Thinking of selling?

Utah's Premier |OnX Realty

  • Nearby me

Popular Features

Community Features

Association

Property Features

Waterfront

View

Exterior Features

Interior Features

Style

E-Alert name

Properties

10000 properties match your criteria

Price reduced
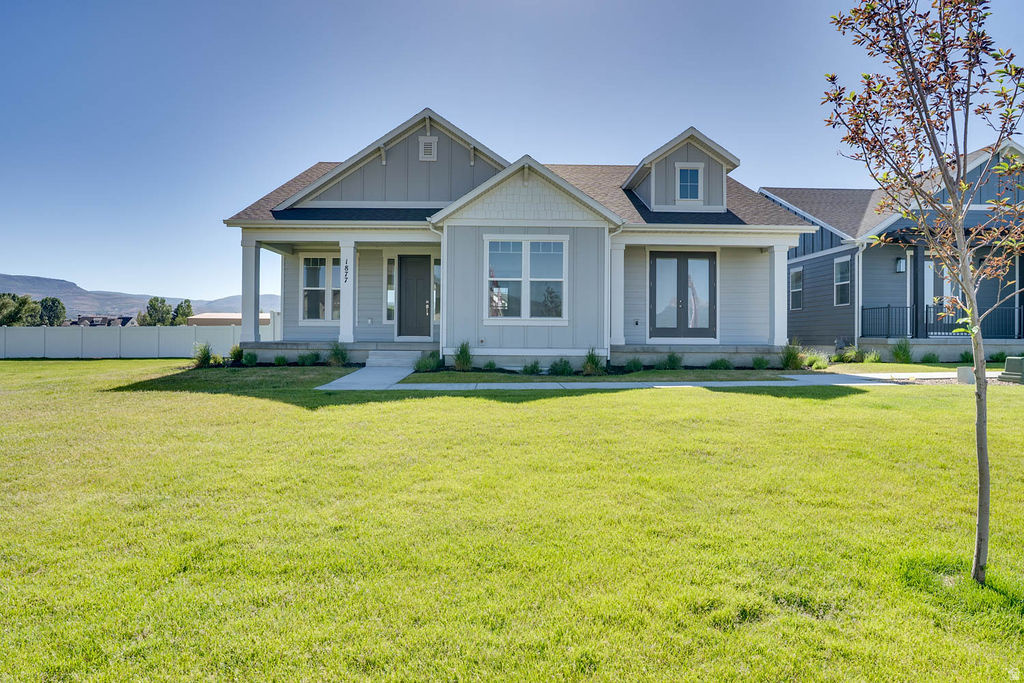
Main floor living at its best. 9' ceilings on the main. Large extended 3rd car garage with extra height and depth. Enjoy the mountain views with 3 outdoor patio areas. The primary suite is a retreat with spa like bathroom and access from the primary closet into the laundry room. Office on the main with glass french doors, quartz countertops throughout, HUGE walk in pantry, double ovens, gas cooktop, 9' ceilings in the fully finished basement offering a spacious family room, large windows with abundant natural light, and storage galore!  This home sits on a very private lot.  No neighbors to the North, Just a massive lawn that is maintained by the HOA.  This home includes full landscaping.  Buyer to verify all.
#2102622

Heber City

1877 S SAWMILL BLVD 413

4 Beds

2 Baths

3,507 Sq.Ft.

$860,000

MLS#: 2102622
Price reduced
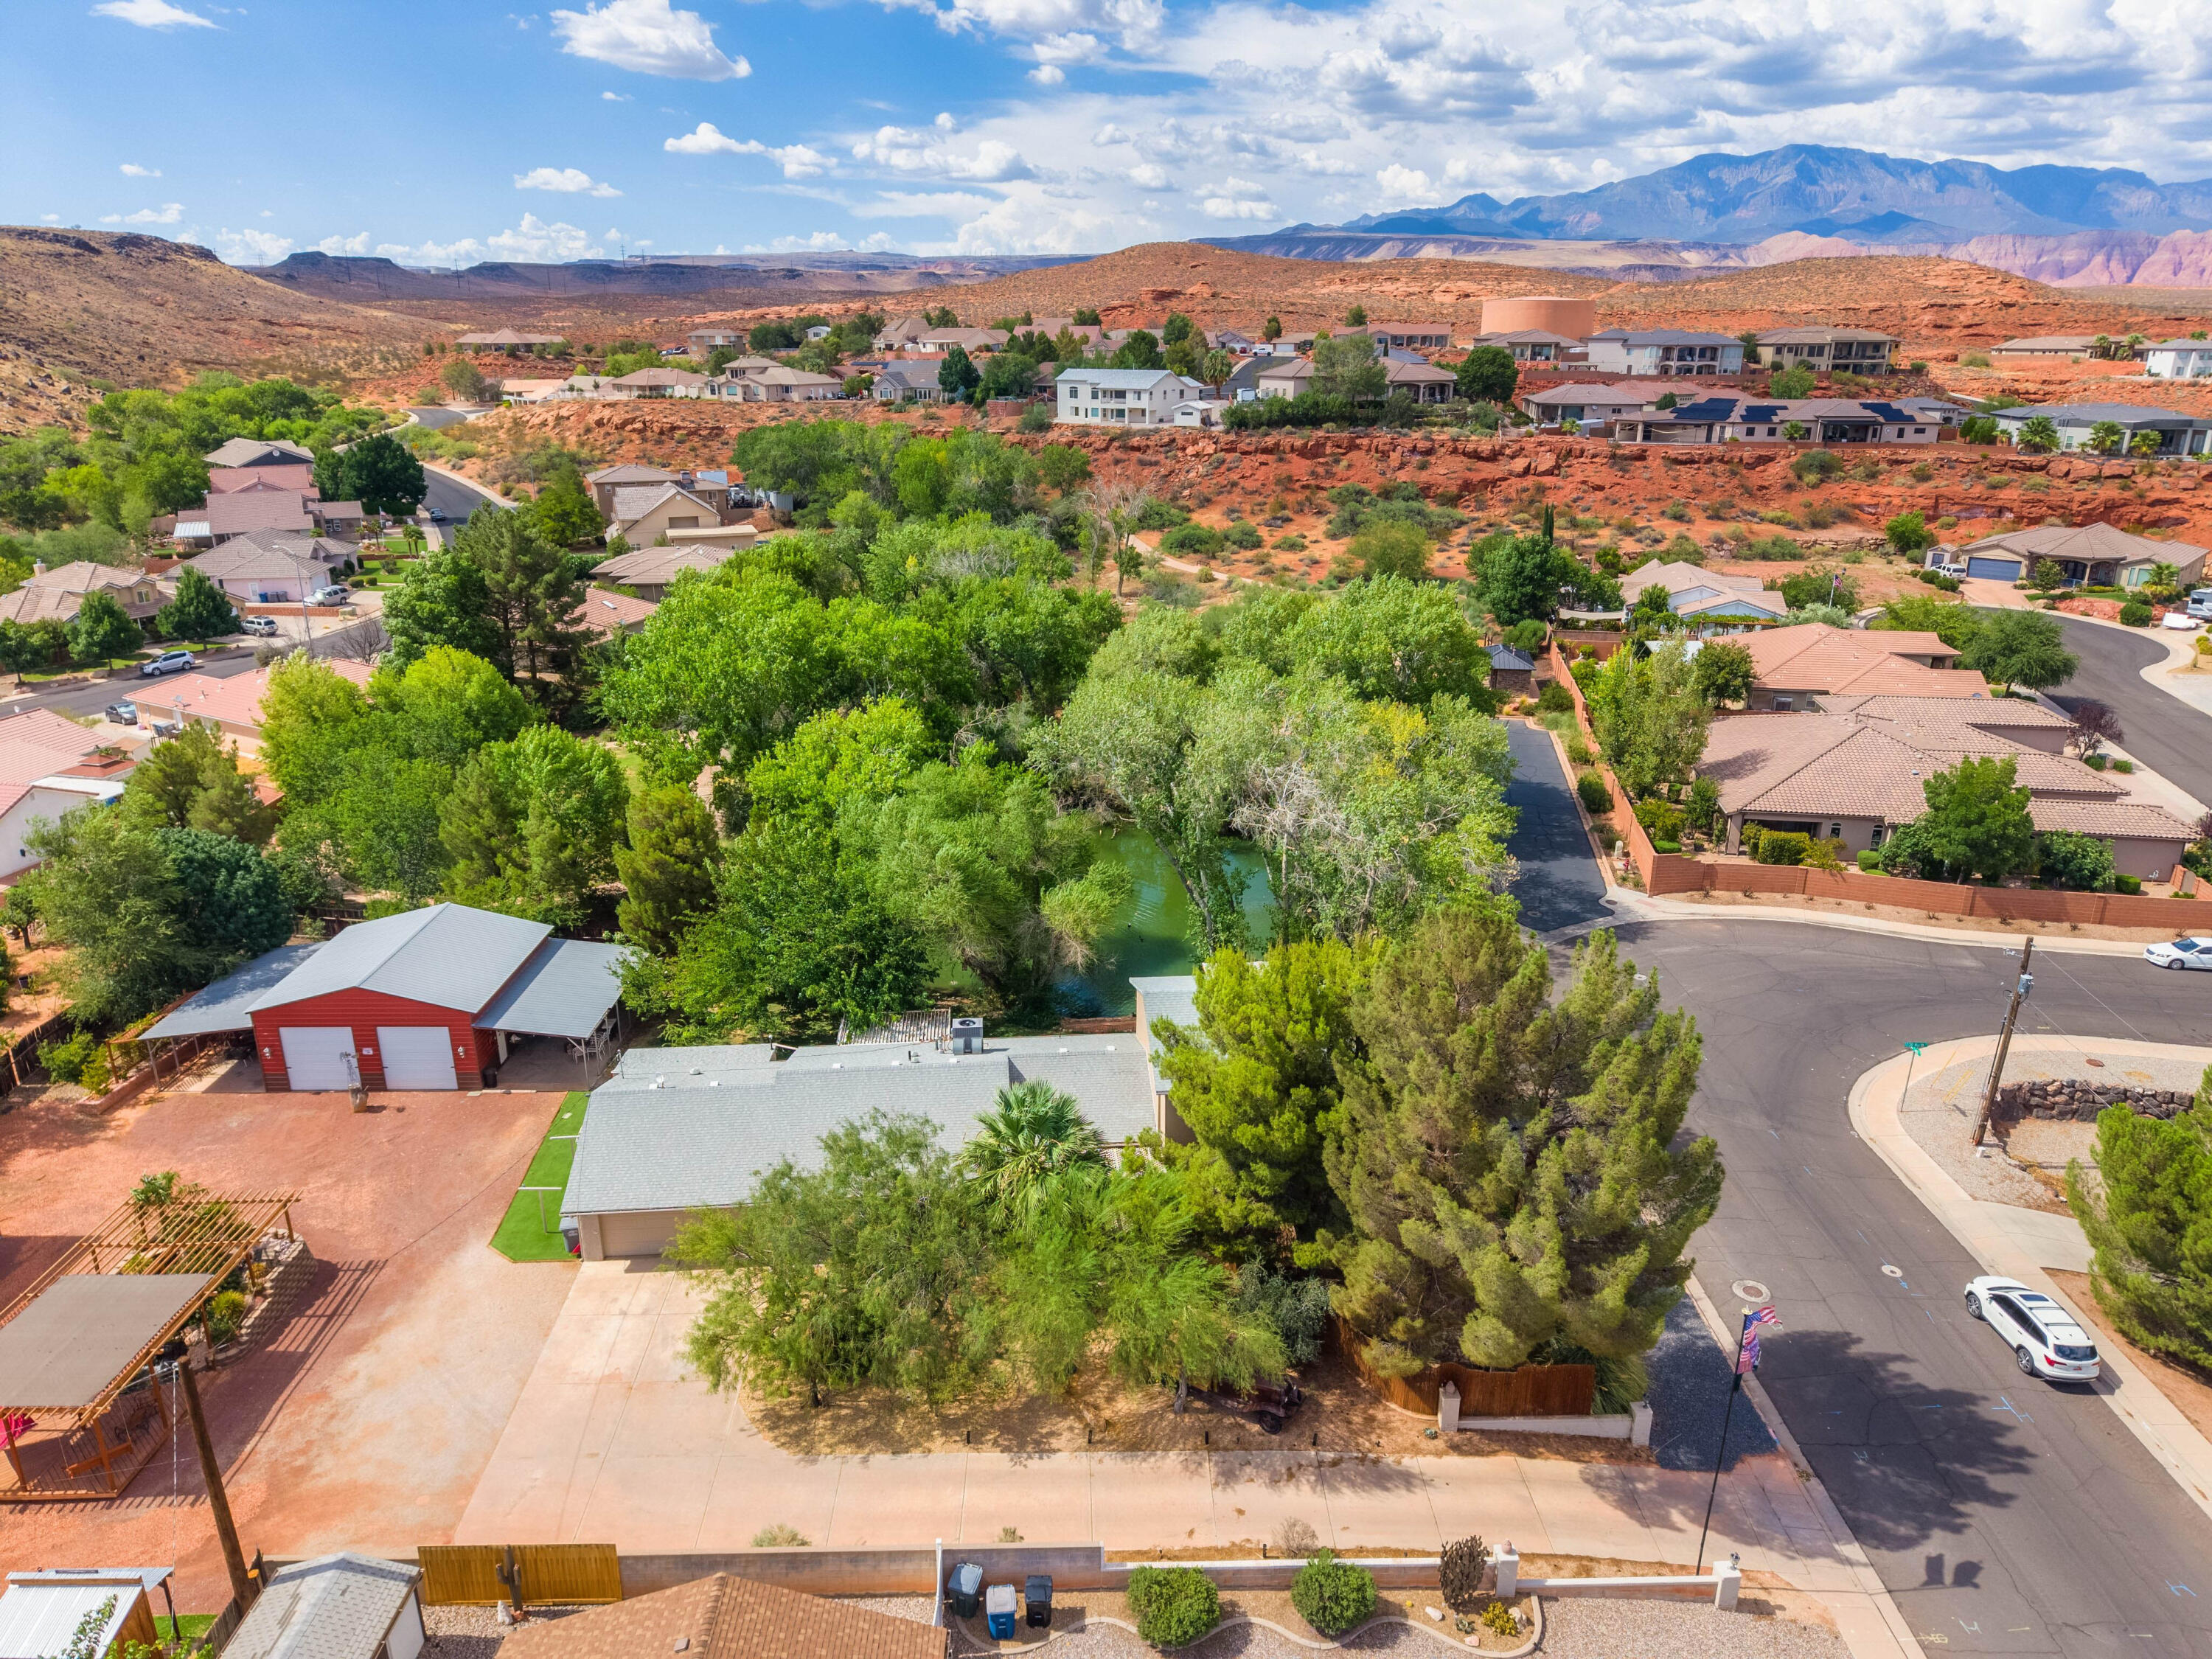
A rare opportunity to own a private country estate in the heart of St. George. This one-of-a-kind 1.05-acre property, adjacent to Forest Park, offers breathtaking views of a year round natural pond, creating a peaceful setting surrounded by mature trees, abundant wildlife, and natural beauty. The thoughtfully designed home features 4 bedrooms and 4 bathrooms, including a stunning newly completed 1,100 sq. ft. primary suite addition with a luxurious spa-inspired bathroom. The spacious living room and inviting gathering spaces flow effortlessly to the outdoors, offering seamless indoor and outdoor living. The main kitchen showcases beautiful slate tile flooring, butcher block countertops, and timeless finishes that add warmth and character throughout. Perfect for guests or a private office, the attached 400 sq. ft. casita features 1 bedroom, 1 bathroom, a kitchenette, and a skylight that fills the space with natural light. The outdoor amenities are exceptional. Relax beside the tranquil pond, unwind beneath the covered deck, or entertain around the stunning custom water feature. The property also includes a greenhouse, charming saloon-style chicken coop, covered RV or motorhome parking, and is partially fenced with ample room for horses, gardens, and all your country-living dreams. For hobbyists, car enthusiasts, or anyone needing extra workspace, the workshop includes an automotive lift and offers incredible space for projects, storage, or recreational vehicles. While you'll enjoy the peaceful atmosphere of country living, you're just minutes from shopping, dining, medical facilities, schools, and endless outdoor recreation, including the nearby Red Cliffs Desert Reserve. Properties like this rarely become available, offering privacy, acreage, water views, horse privileges, and unmatched versatility in one of St. George's most desirable locations.
#26-274374

St George

1025 N 1800 E

4 Beds

None Baths

2,313 Sq.Ft.

$860,000

MLS#: 26-274374

great Terms on Seller Financing.  Great Frontage for Many Business Possibilities. 3 Offices on the Main Floor with Open Reception Area. General Office Zoned. Perfect for Lot's of Businesses including Insurance, Real Estate, Accounting, and Contractors. Etc. Large 1/3 Lot with Ton's of Parking/Storage. 6 Covered Stalls. Basement has Full Kitchen and will need updating if used. All Furniture is Included if Wanted. Great Opportunity to own your own Business. Possible Rezone to Commercial CD- Zone as well. 3 Offices and 2 Bathrooms. Seller Financing  Possible with 20% Down. 5 % Rate.
#2175778

Murray

214 E 4500 S

None Beds

None Baths

1,710 Sq.Ft.

$860,000

MLS#: 2175778

Seller Financing. Great Frontage for Many Business Possibilities.    Run your Business from Home. 3 Offices on the Main Floor with Open Reception Area.  @ Bathrooms. General Office Zoned. Perfect for Lot's of Businesses including  Insurance, Real Estate, Accounting,  Large 1/3 Lot with Ton's of Parking/Storage.  6 Covered Stalls.   Basement has Full  Kitchen and will need updating if used.  All Furniture is Included if Wanted. Great Opportunity to own your own Business. Possible Rezone to Comercial CD- Zone as well. Seller Financing Possible with 20% Down. 5% Rate.
#2175785

Murray

214 E 4500 S

3 Beds

1 Baths

1,710 Sq.Ft.

$860,000

MLS#: 2175785

Price reduced
A rare opportunity to own a private country estate in the heart of St. George. This one-of-a-kind 1.05-acre property, adjacent to Forest Park, offers breathtaking views of a year round natural pond, creating a peaceful setting surrounded by mature trees, abundant wildlife, and natural beauty. The thoughtfully designed home features 4 bedrooms and 4 bathrooms, including a stunning newly completed 1,100 sq. ft. primary suite addition with a luxurious spa-inspired bathroom. The spacious living room and inviting gathering spaces flow effortlessly to the outdoors, offering seamless indoor and outdoor living. The main kitchen showcases beautiful slate tile flooring, butcher block countertops, and timeless finishes that add warmth and character throughout. Perfect for guests or a private office, the attached 400 sq. ft. casita features 1 bedroom, 1 bathroom, a kitchenette, and a skylight that fills the space with natural light. The outdoor amenities are exceptional. Relax beside the tranquil pond, unwind beneath the covered deck, or entertain around the stunning custom water feature. The property also includes a greenhouse, charming saloon-style chicken coop, covered RV or motorhome parking, and is partially fenced with ample room for horses, gardens, and all your country-living dreams. For hobbyists, car enthusiasts, or anyone needing extra workspace, the workshop includes an automotive lift and offers incredible space for projects, storage, or recreational vehicles. While you'll enjoy the peaceful atmosphere of country living, you're just minutes from shopping, dining, medical facilities, schools, and endless outdoor recreation, including the nearby Red Cliffs Desert Reserve. Properties like this rarely become available, offering privacy, acreage, water views, horse privileges, and unmatched versatility in one of St. George's most desirable locations.
#2174755

St. George

1025 N 1800 E

4 Beds

2 Baths

2,713 Sq.Ft.

$860,000

MLS#: 2174755

Price reduced
Discover this exceptional 7-bedroom, 4-bath residence offering just over 4,000 sq ft of living space in vibrant Vineyard. A finished basement ADU provides flexible space and strong rental potential to help offset mortgage costs. The chef's kitchen features quartz countertops and abundant storage, while the living area centers around a warm fireplace-perfect for entertaining. Outside, the fully landscaped yard offers privacy and low-maintenance curb appeal. Ideally located in a quiet neighborhood close to the lake, parks, and walking trails. Gorgeous, move-in-ready home with income potential. Everlights installed to provide that bright custom touch during each holiday! Yard has full drip lines for future trees, shrubs and flowers!
#2141399

Vineyard

213 W SICULA RD

7 Beds

3 Baths

4,010 Sq.Ft.

$859,999

MLS#: 2141399

Completely renovated and move-in ready, this beautifully updated 4-bedroom, 2.5-bath home sits on a private wooded lot, offering the perfect blend of modern comfort and natural surroundings. Thoughtfully renovated throughout, the home features stylish finishes, updated systems, and inviting living spaces designed for both everyday living and entertaining. The spacious primary suite provides a peaceful retreat, while the oversized 2-car garage and abundant street parking add everyday convenience. An approximately 2,000 SF unfinished basement offers endless possibilities to expand with additional bedrooms, a home theater, gym, or recreation space. Ideally located with quick access to Ogden Valley, Salt Lake City, and Salt Lake International Airport, this home combines privacy, convenience, and exceptional future potential.
#2174213

Layton

717 WOODRIDGE DR

4 Beds

2 Baths

5,659 Sq.Ft.

$859,990

MLS#: 2174213

New on site 3 days ago
This Hastings: the owner's suite has it all: tray ceiling, walk-in closet with stackable laundry connection, double undercounter sinks, soaker tub and oversized shower. Get cozy in the large family room around the fireplace. The open concept kitchen includes a large island for food prep/counter seating, a large walk-in pantry, grand gourmet kitchen with gas cooktop, double oven, 42" upper cabinets w/ crown molding, 30" Single sink, upgraded cabinet with dovetail, soft-close features. Laminate floor throughout the kitchen, dining, family room, & separate office space with glass single lite French doors. Quartz countertop in kitchen and bathrooms, Powder room located next to the garage entry and mud room bench. Metal stair railing. Upstairs has a loft, 3 large bedrooms, full bathroom, and full laundry room. Home includes unfinished basement with 9' foundation walls and an outside entrance, ready to build out future ADU, room for a large family room, 2 additional bedrooms, a bathroom, and under porch storage. 2 95% efficient furnaces, 50-gallon water heater, & pre-plumbed for a soft-water system. Large 3-car RV garage with a toy area and extra space on the side of the garage to add an RV pad.  If you use our affiliated lender, DHI Mortgage, receive up to $7,000 toward closing costs. Ask me about our generous home warranties, active radon Mitigation System, and Smart Home Package, which is included in this home. The actual home may differ in color, material, and/or options. Pictures are of a finished home of the same floor plan and the available home may contain different options, upgrades, and exterior color and/or elevation style. Square footage figures are provided as a courtesy estimate only and were obtained from building plans. No representation or warranties are made regarding school districts and assignments; please conduct your own investigation regarding current/future school boundaries.
#2181508

Salem

992 N 1750 E 235

4 Beds

2 Baths

4,617 Sq.Ft.

$859,990

MLS#: 2181508
Price reduced
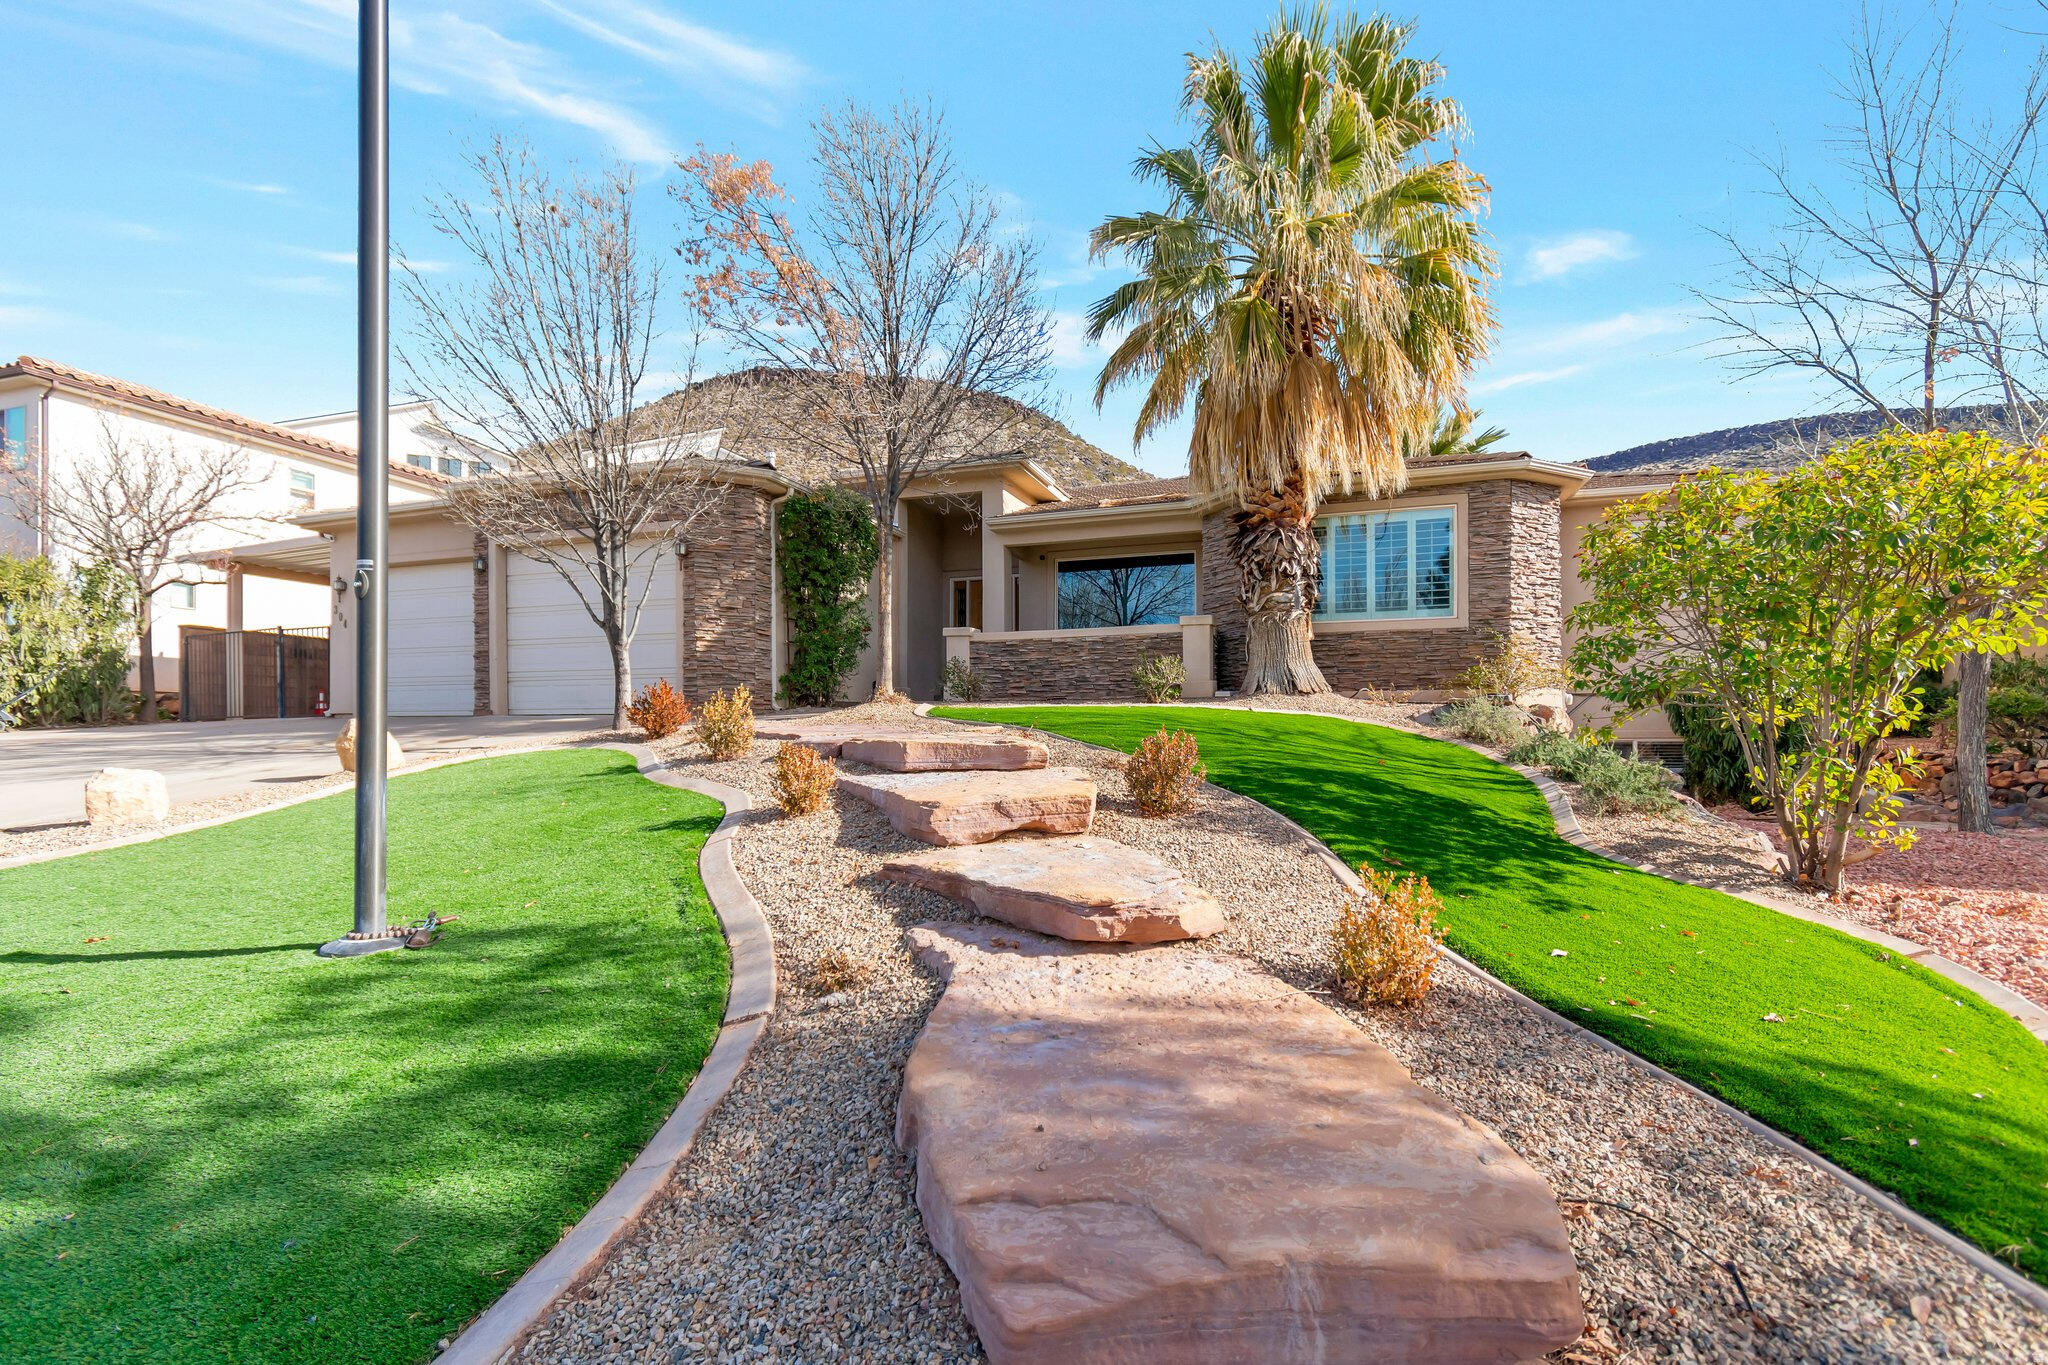
Beautiful home on a 3rd of an acre in St George with basement apartment. Spacious master suite that includes a separate tub, shower, vanity and walk-in closet. Large entertainment area, outside covered patio, raised pool area with a cover, basketball standard and firepit. All the exterior landscaping has been redone with artificial turf, new drip lines, and rock. Property has a 3 bedroom (one without a window that has been used as an exercise room in the past) accessory apartment with large kitchen, family room, and a separate walk-out entrance. Two new furnaces were installed this year. Windows will be replaced in August. Beautiful Shadow Mountain Park is located across the street with a walking path, playground, and pond. Square footage figures are provided as a courtesy estimate only and were obtained from an appraisal. Buyer is advised to obtain an independent measurement.
#26-274143

St George

304 N Stone Mountain DR

5 Beds

None Baths

4,400 Sq.Ft.

$859,900

MLS#: 26-274143
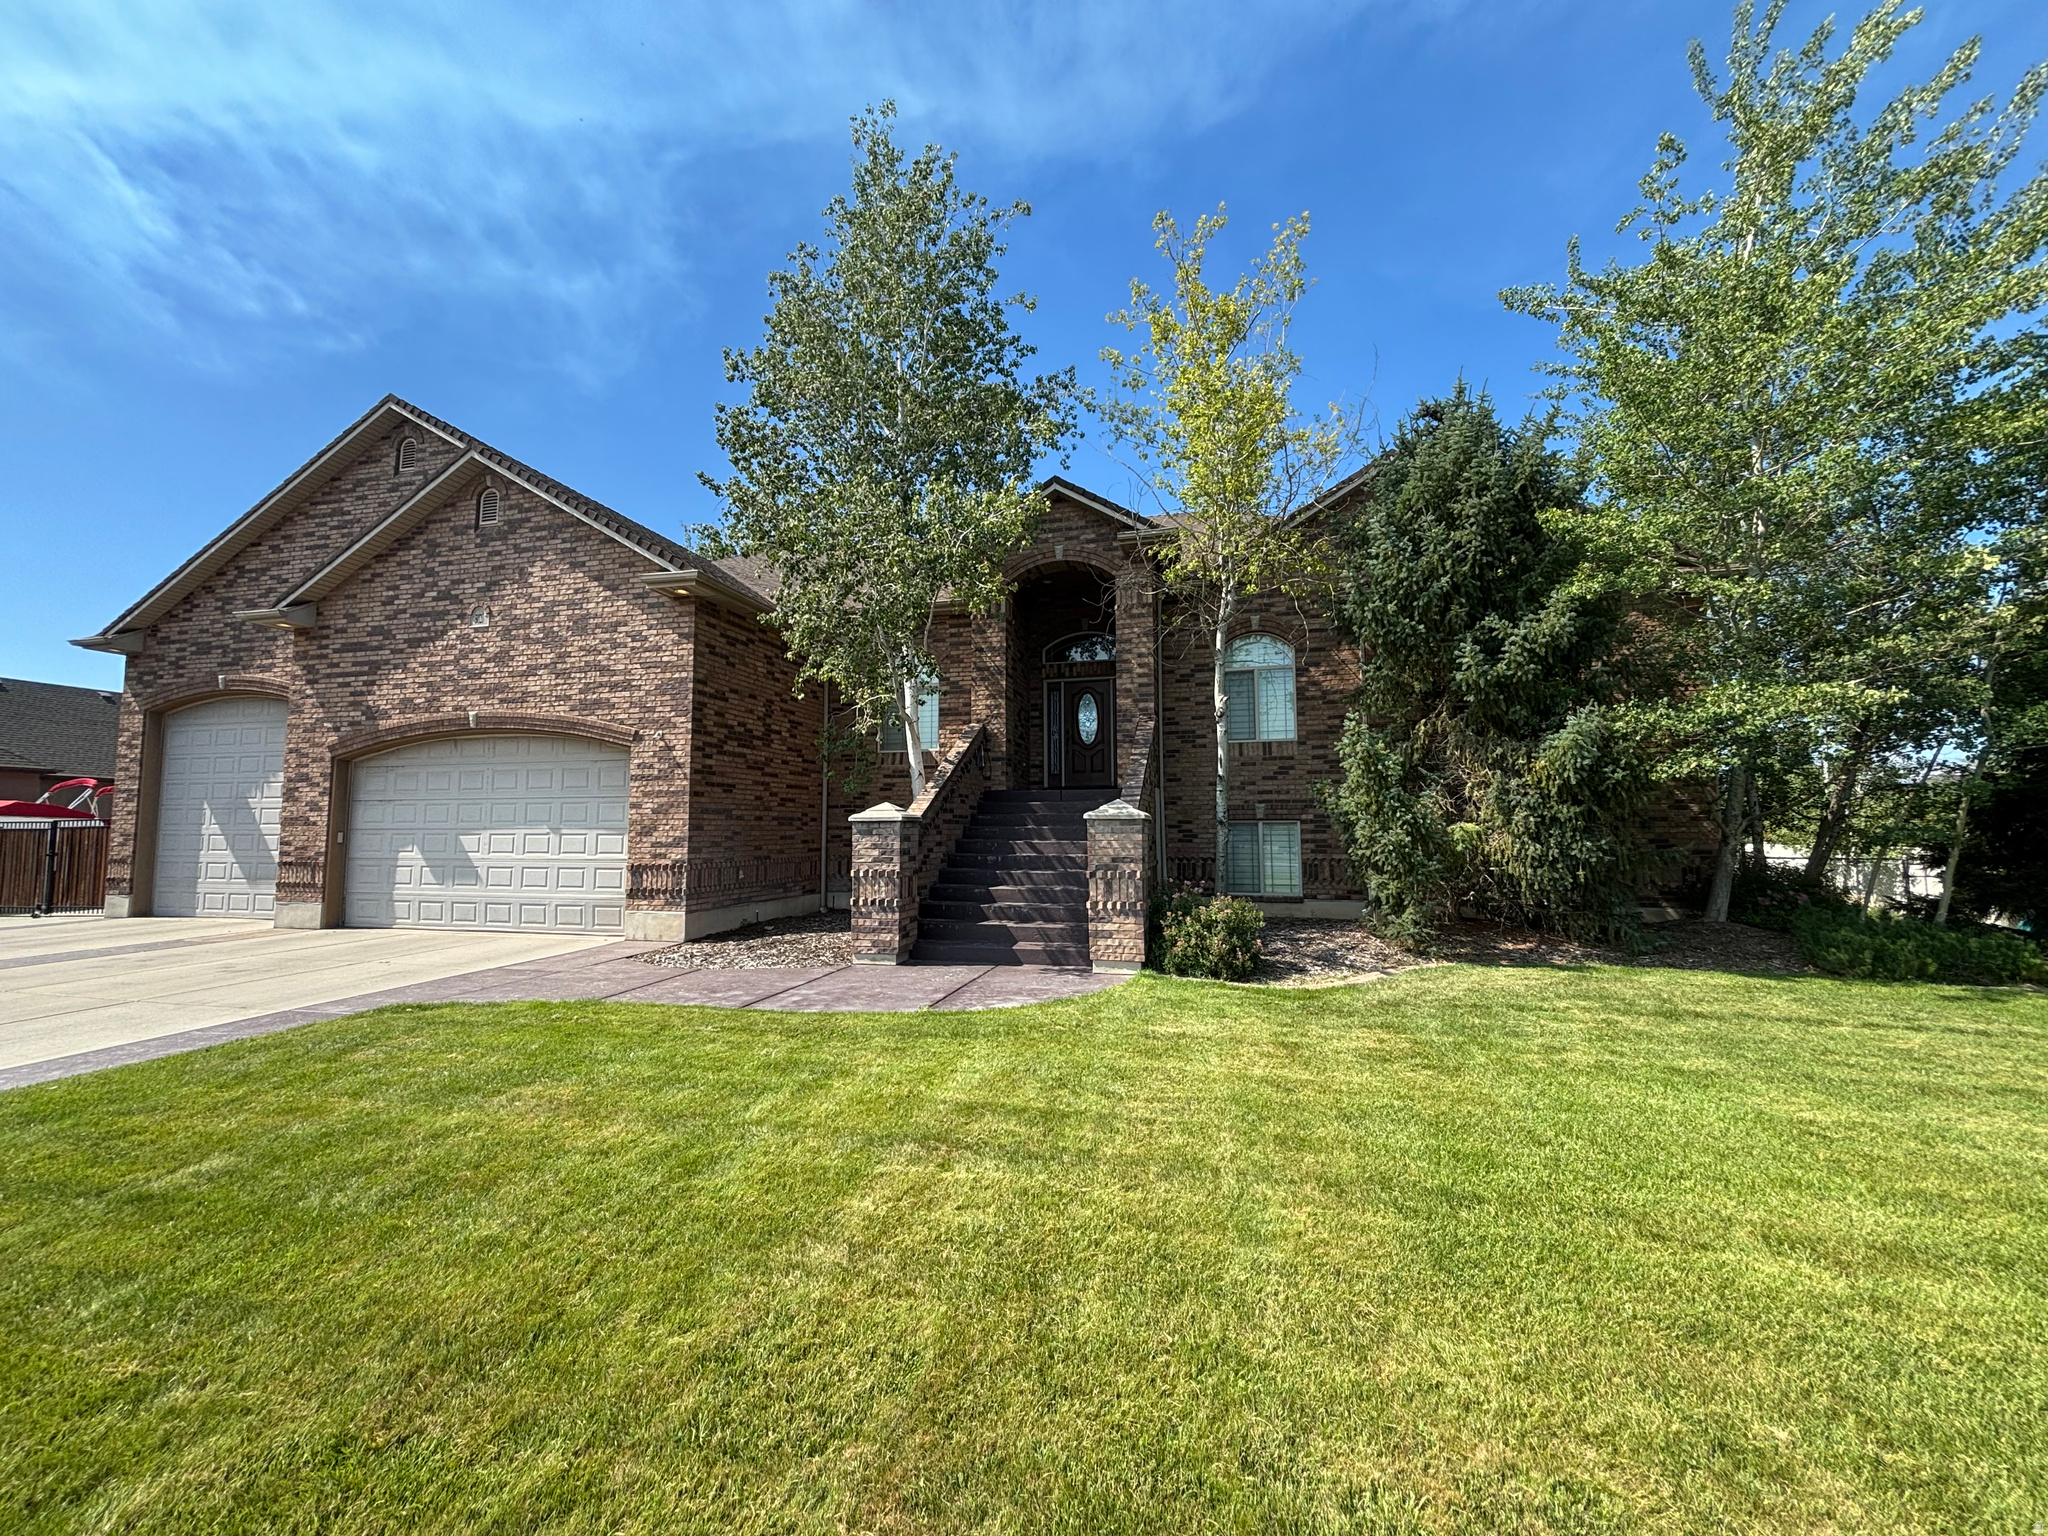
Beautiful home on .69 acre. Fully landscaped and fenced. Massive 5 car garage with RV pad and hookups. Horse property if desired. Six-bedroom home with travertine tile and granite countertops throughout. Large, covered deck with covered patio and walkout basement.  Spacious primary bedroom with jetted tub and separate shower.
#2167695

West Haven

5020 W HAVEN RD S

6 Beds

3 Baths

4,524 Sq.Ft.

$859,900

MLS#: 2167695
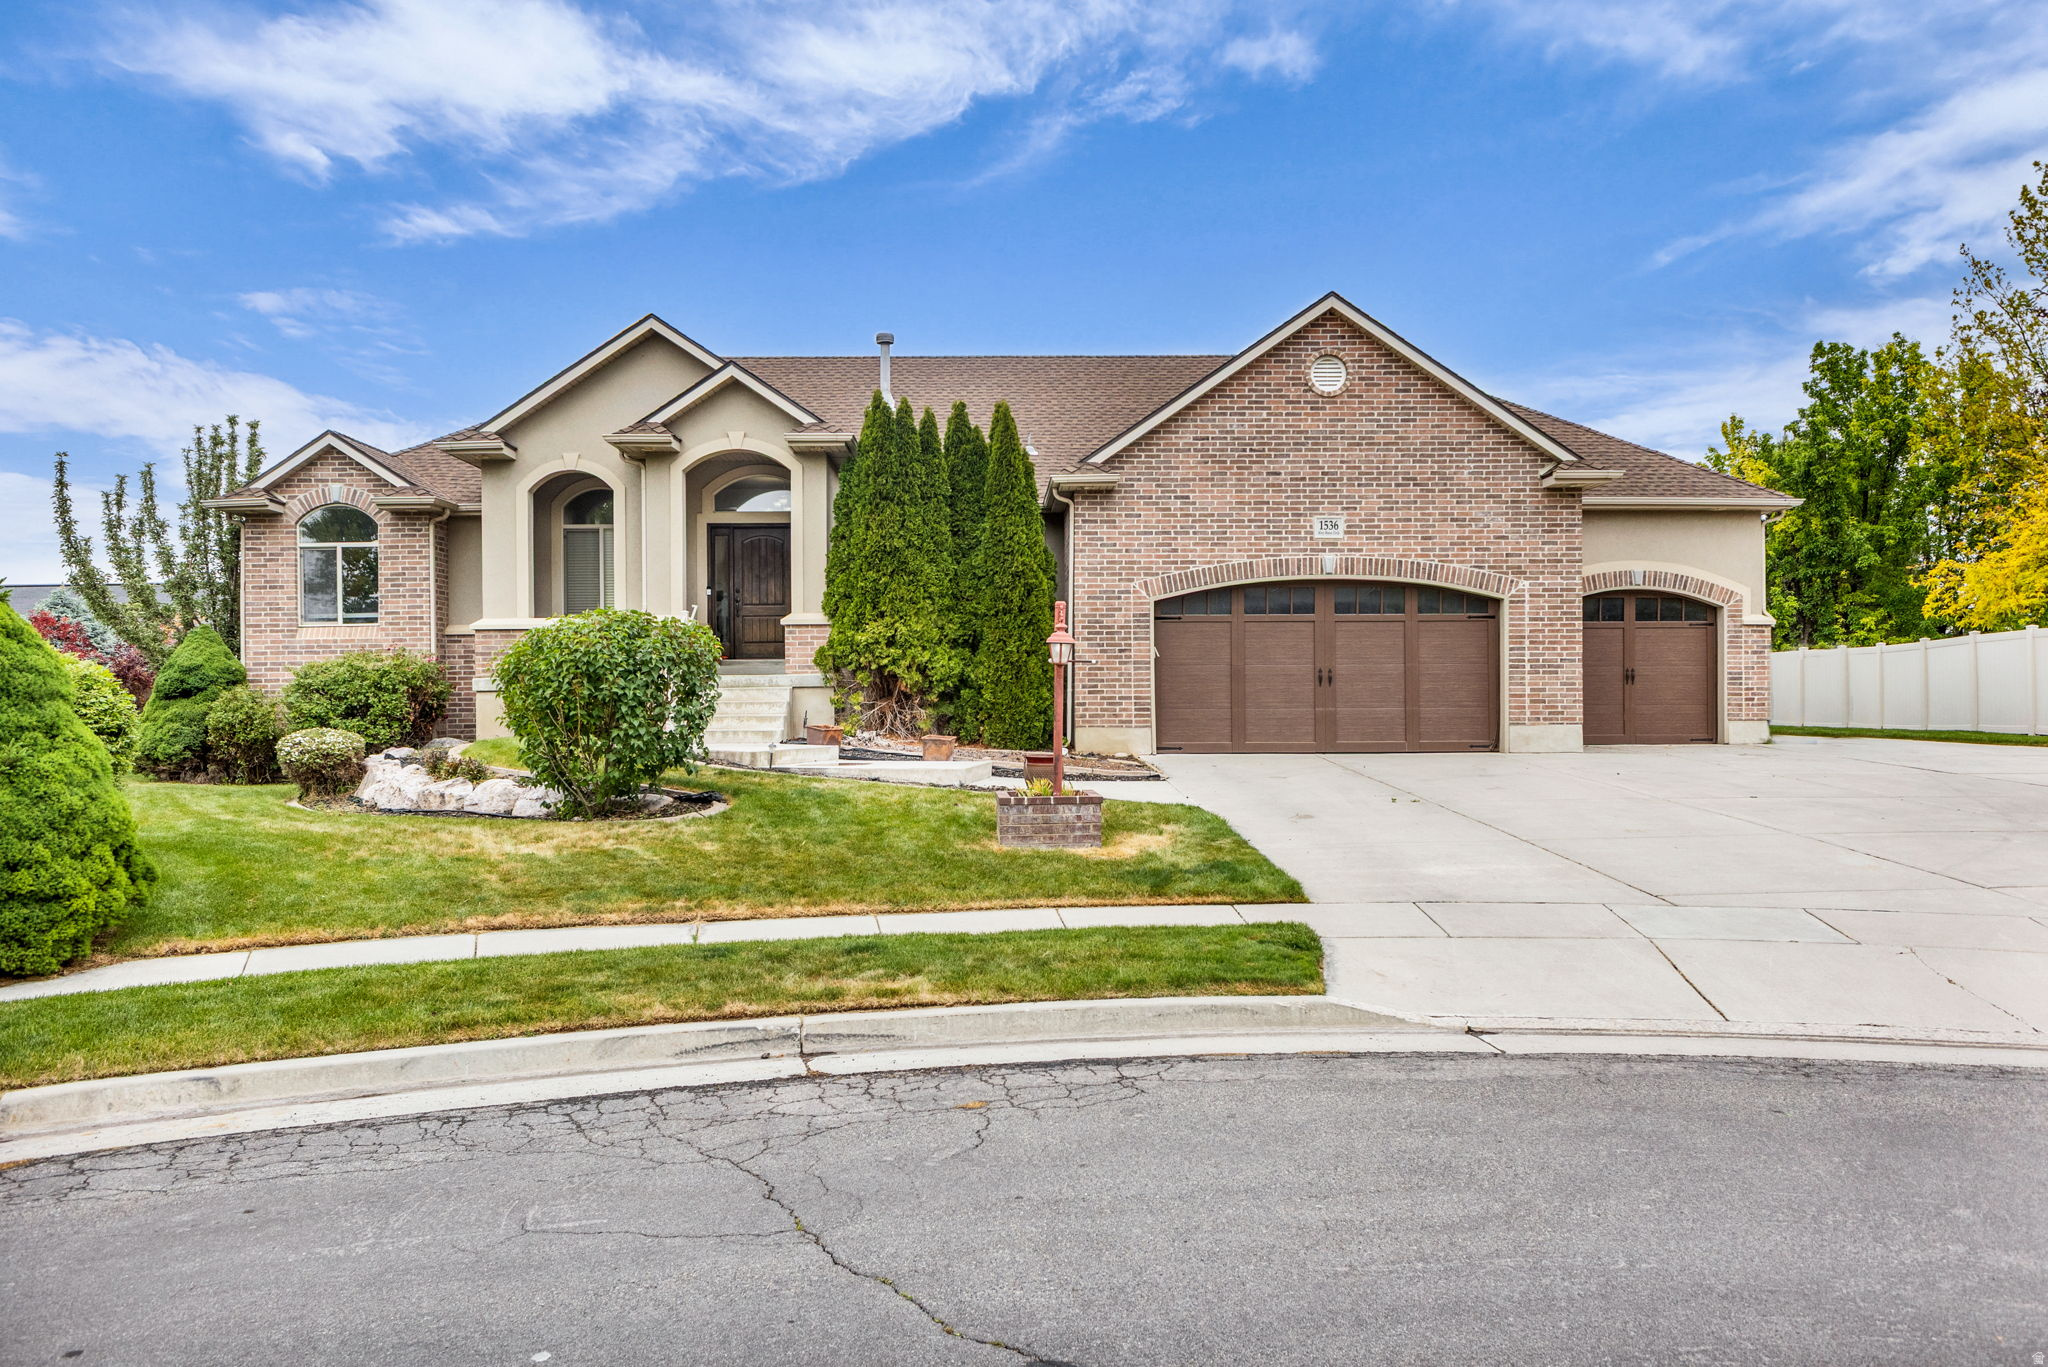
LOCATION, SPACE & POTENTIAL IN KAYSVILLE! Tucked at the end of a quiet cul-de-sac in the desirable Mountain Vistas neighborhood, this 6-bedroom rambler offers nearly 3,600 finished sq. ft. on a beautifully established .32-acre lot.  Enjoy a 4-car tandem garage, RV parking, walkout basement, secondary living space, covered Trex deck, mature landscaping, mountain views, and a fully fenced yard. The main level features vaulted ceilings, an open kitchen and gathering area, gas fireplace, and spacious primary suite.  The finished walkout basement adds incredible flexibility with 3 additional bedrooms, a kitchen, separate entrance, generous living space, and storage-ideal for extended family, guests, or multigenerational living.  Best of all, this home offers an opportunity to update to your own style and potentially add value along the way. Instead of paying a premium for someone else's renovation choices, start with a great Kaysville location, spacious floor plan, exceptional garage and lot-and make it your own.  Great bones. Great location. Big possibilities. Come see what you could make of this Kaysville home!
#2159142

Kaysville

1536 W MISTY BREEZE CIR S

6 Beds

3 Baths

3,597 Sq.Ft.

$859,900

MLS#: 2159142

Price reduced
**Price Reduction!** SHORT TERM RENTAL ZONED and just 15 minutes from the slopes at Powder Mountain! This home is the best value for a BNB in the area! Brand new home, with a FRESH NEW HOT TUB INCLUDED! Finishes include stained wood cabinets, quartz countertops, LVP flooring, tile in all bathrooms, floors and shower surrounds. Fantastic opportunity whether you are you looking to invest or owner occupy. This home is built on lot 9 in The Village at Wolf Creek. This community has small lots for low maintenance living/investing. The abundant year-round activities in Eden create good and consistent revenue for nightly rentals! Over $100 million is being invested into Powder Mountain ski resort to improve facilities, only helping the value of properties in the area. This community is within 10 minutes of the amenities in the Ogden Valley: Pineview Reservoir, Powder Mountain, Wolf Creek Golf Course, North Fork Park for mountain biking/hiking & cross country skiing, and Causey Reservoir to kayak and paddle board. There is an abundance of other various trails for hiking and biking. Powder Mountain ski resort is less than 15 minutes, Snow Basin ski resort is a 25 minute drive and Nordic Valley is less than 10 minutes.
#2165303

Eden

3510 N WILLOW CREEK LN LOT 9

4 Beds

3 Baths

2,555 Sq.Ft.

$859,900

MLS#: 2165303
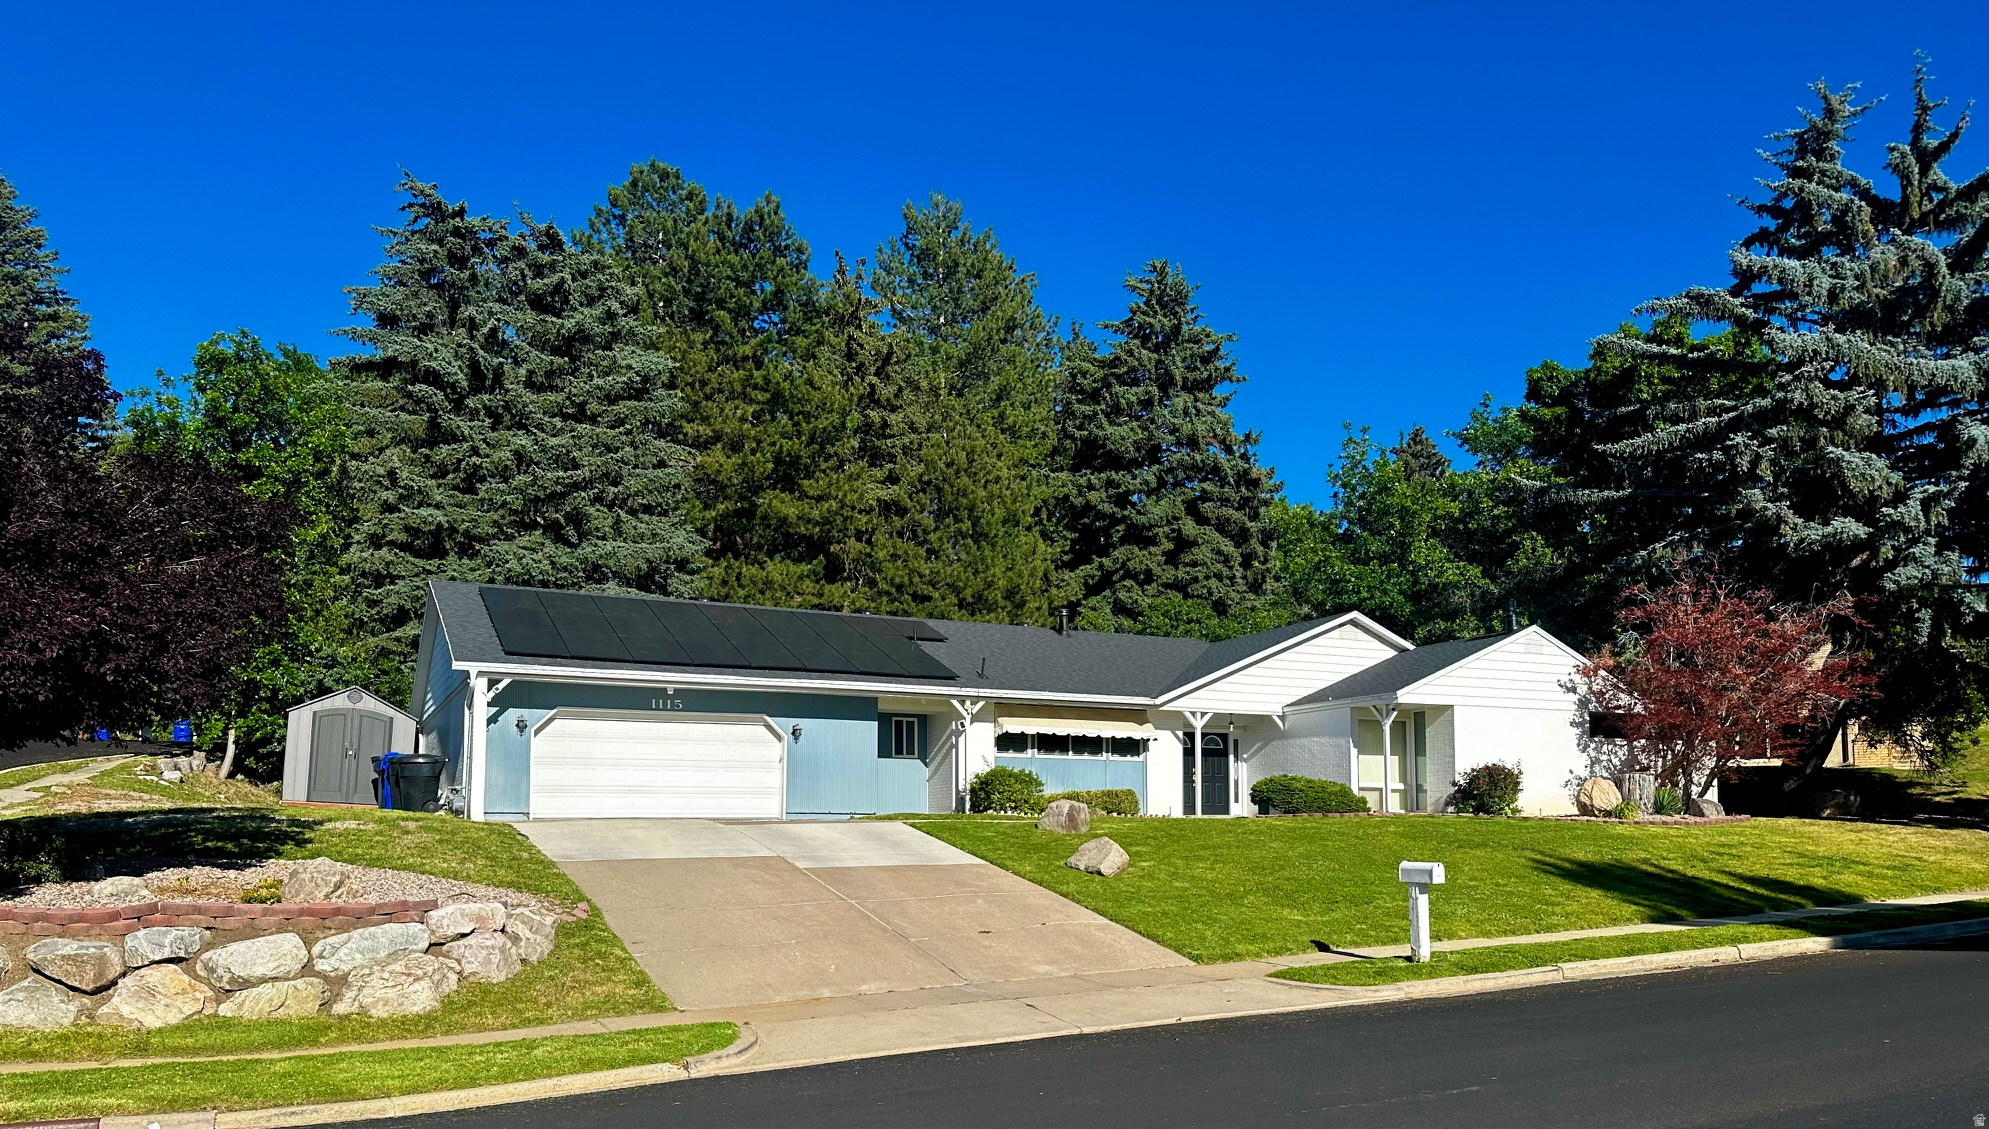
Exceptional East Bench opportunity in one of Bountiful's most sought-after neighborhoods. Situated on a beautifully landscaped .42-acre corner lot along Canyon Crest Drive, this well-maintained rambler offers stunning mountain and valley views, true single-level living, and extensive recent upgrades.  The home features an updated kitchen, updated flooring, newer furnace, central air conditioning, water heater, and a high-capacity solar energy system featuring dual inverters designed to significantly offset utility costs. Major exterior improvements include a brand-new roof, new gutters with LeafGuard protection, heat tape, and a brand-new sprinkler system with new irrigation piping, providing added efficiency, convenience, and peace of mind.  The thoughtfully designed property combines functionality and outdoor enjoyment with extensive custom rockwork, terraced landscaping, a firepit gathering area, dedicated entertaining space, mature trees, and RV parking on both sides of the home. Every aspect of the property has been carefully improved to maximize usability, efficiency, and long-term value.  Conveniently located near top-rated schools, parks, shopping, dining, hiking trails, and commuter routes to Salt Lake City, this home offers a rare combination of views, privacy, functionality, and quality improvements.  A unique opportunity to own a move-in-ready East Bench property with exceptional upgrades, energy-efficient features, and one-level living in one of Bountiful's premier neighborhoods.
#2169274

Bountiful

1115 S CANYON CREST DR E

5 Beds

2 Baths

2,765 Sq.Ft.

$859,900

MLS#: 2169274
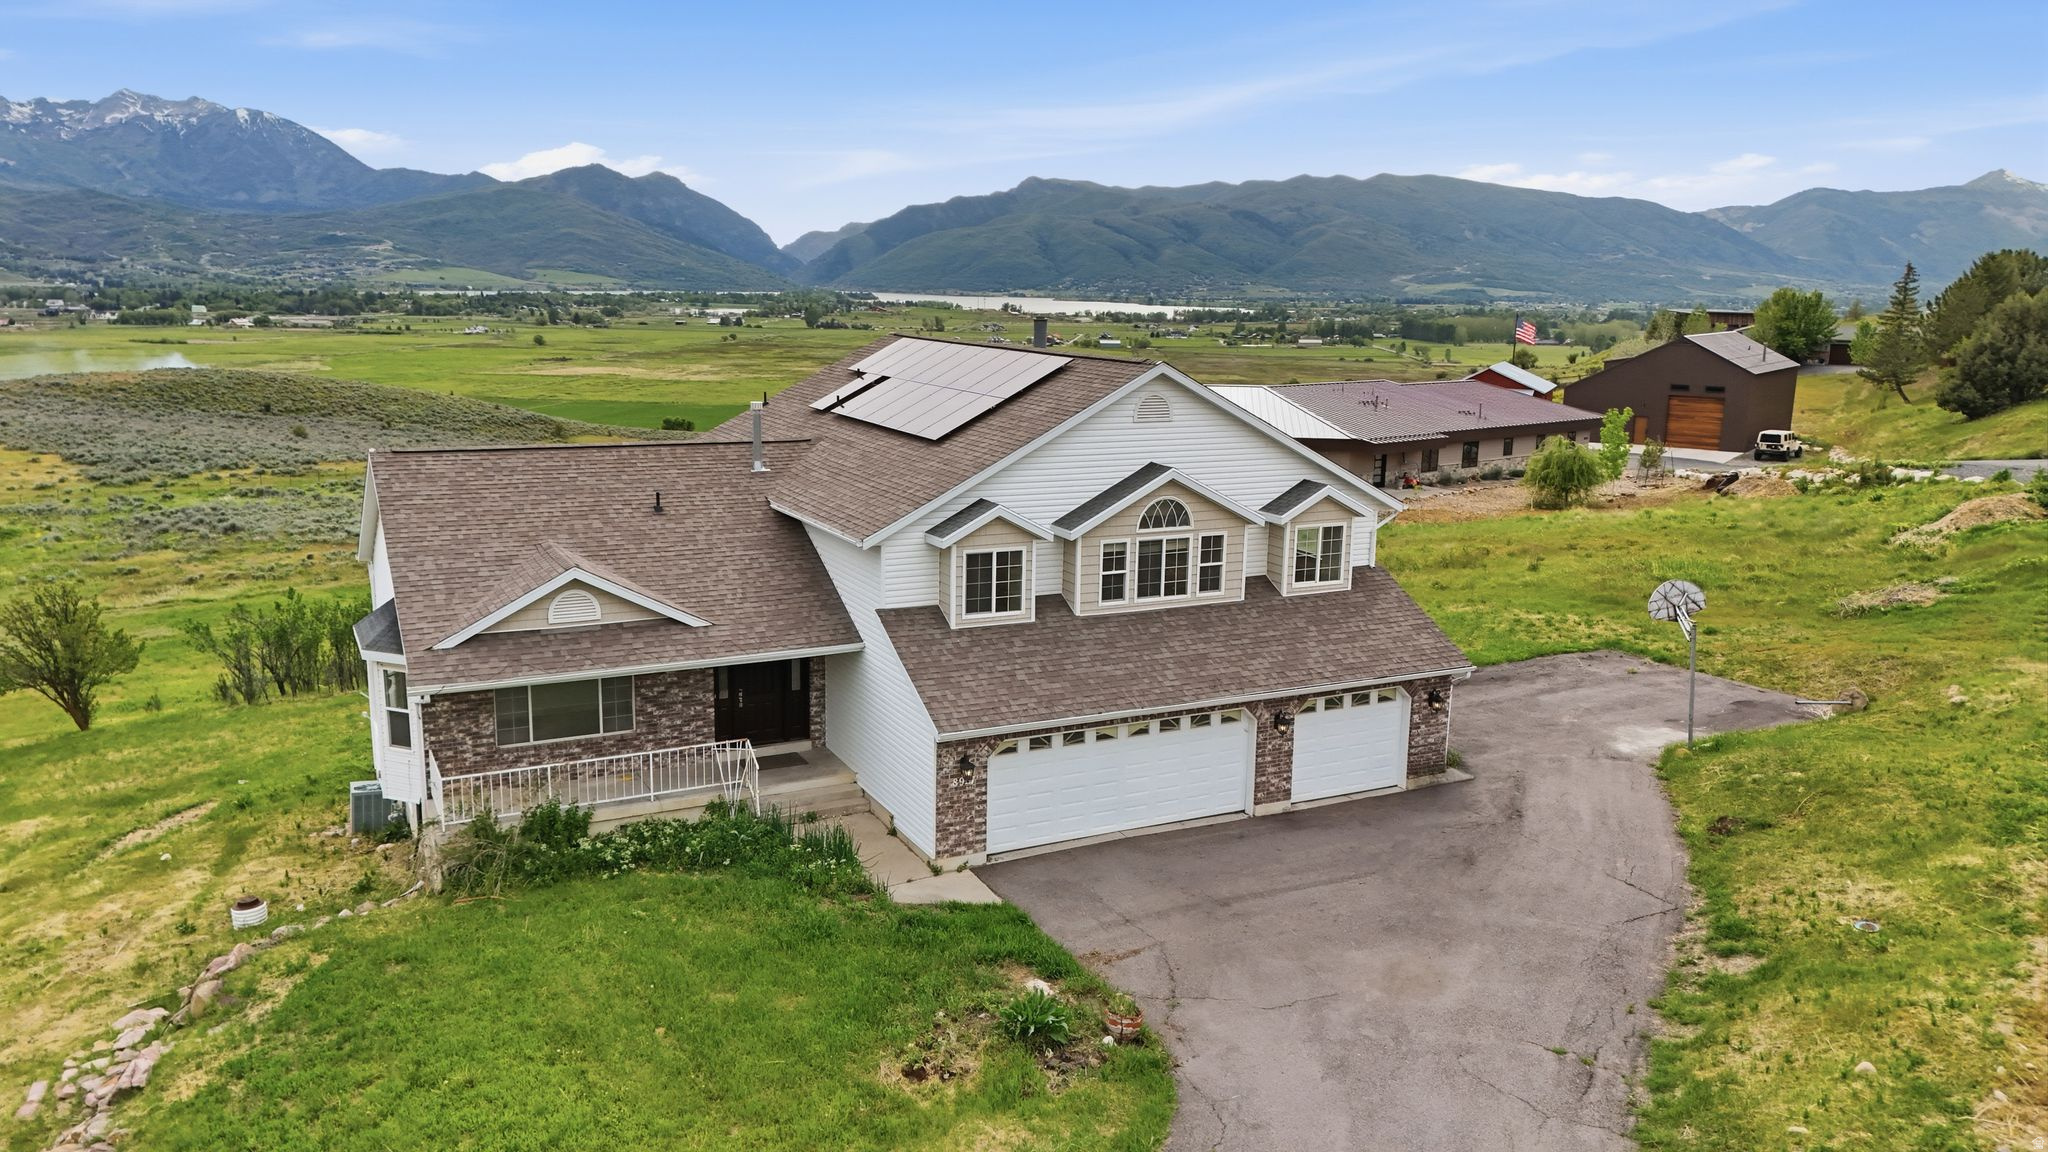
HURRY THIS WONT LAST LONG. GREAT LOCATION WITH DESIRABLE VIEWS. THIS HOME SITS ON 2.24 ACRES AND OVERLOOKS THE PINEVIEW RESERVOIR AND OGDEN VALLEY. HOME HAS JUST UNDER 5,000 SQ FT WITH AN UNFINIASHED BASEMENT WITH ROOM TO GROW. SPACIOUS FLOOR PLAN WITH SOLAR PANELS. HOME NEEDS TLC THROUGHOUT BUT IS READY FOR YOUR BUYERS' RENOVATIONS. Please note that square footage figures are provided as a courtesy estimate based on county records. Buyers are advised to obtain an independent measurement. All information provided is deemed reliable but is not guaranteed and should be independently verified by the buyer and the buyer's agent. SEE AGENT REMARKS FOR OFFER SUBMISSION.
#2157669

Huntsville

8927 E PINEVIEW DR N

5 Beds

2 Baths

5,038 Sq.Ft.

$859,900

MLS#: 2157669
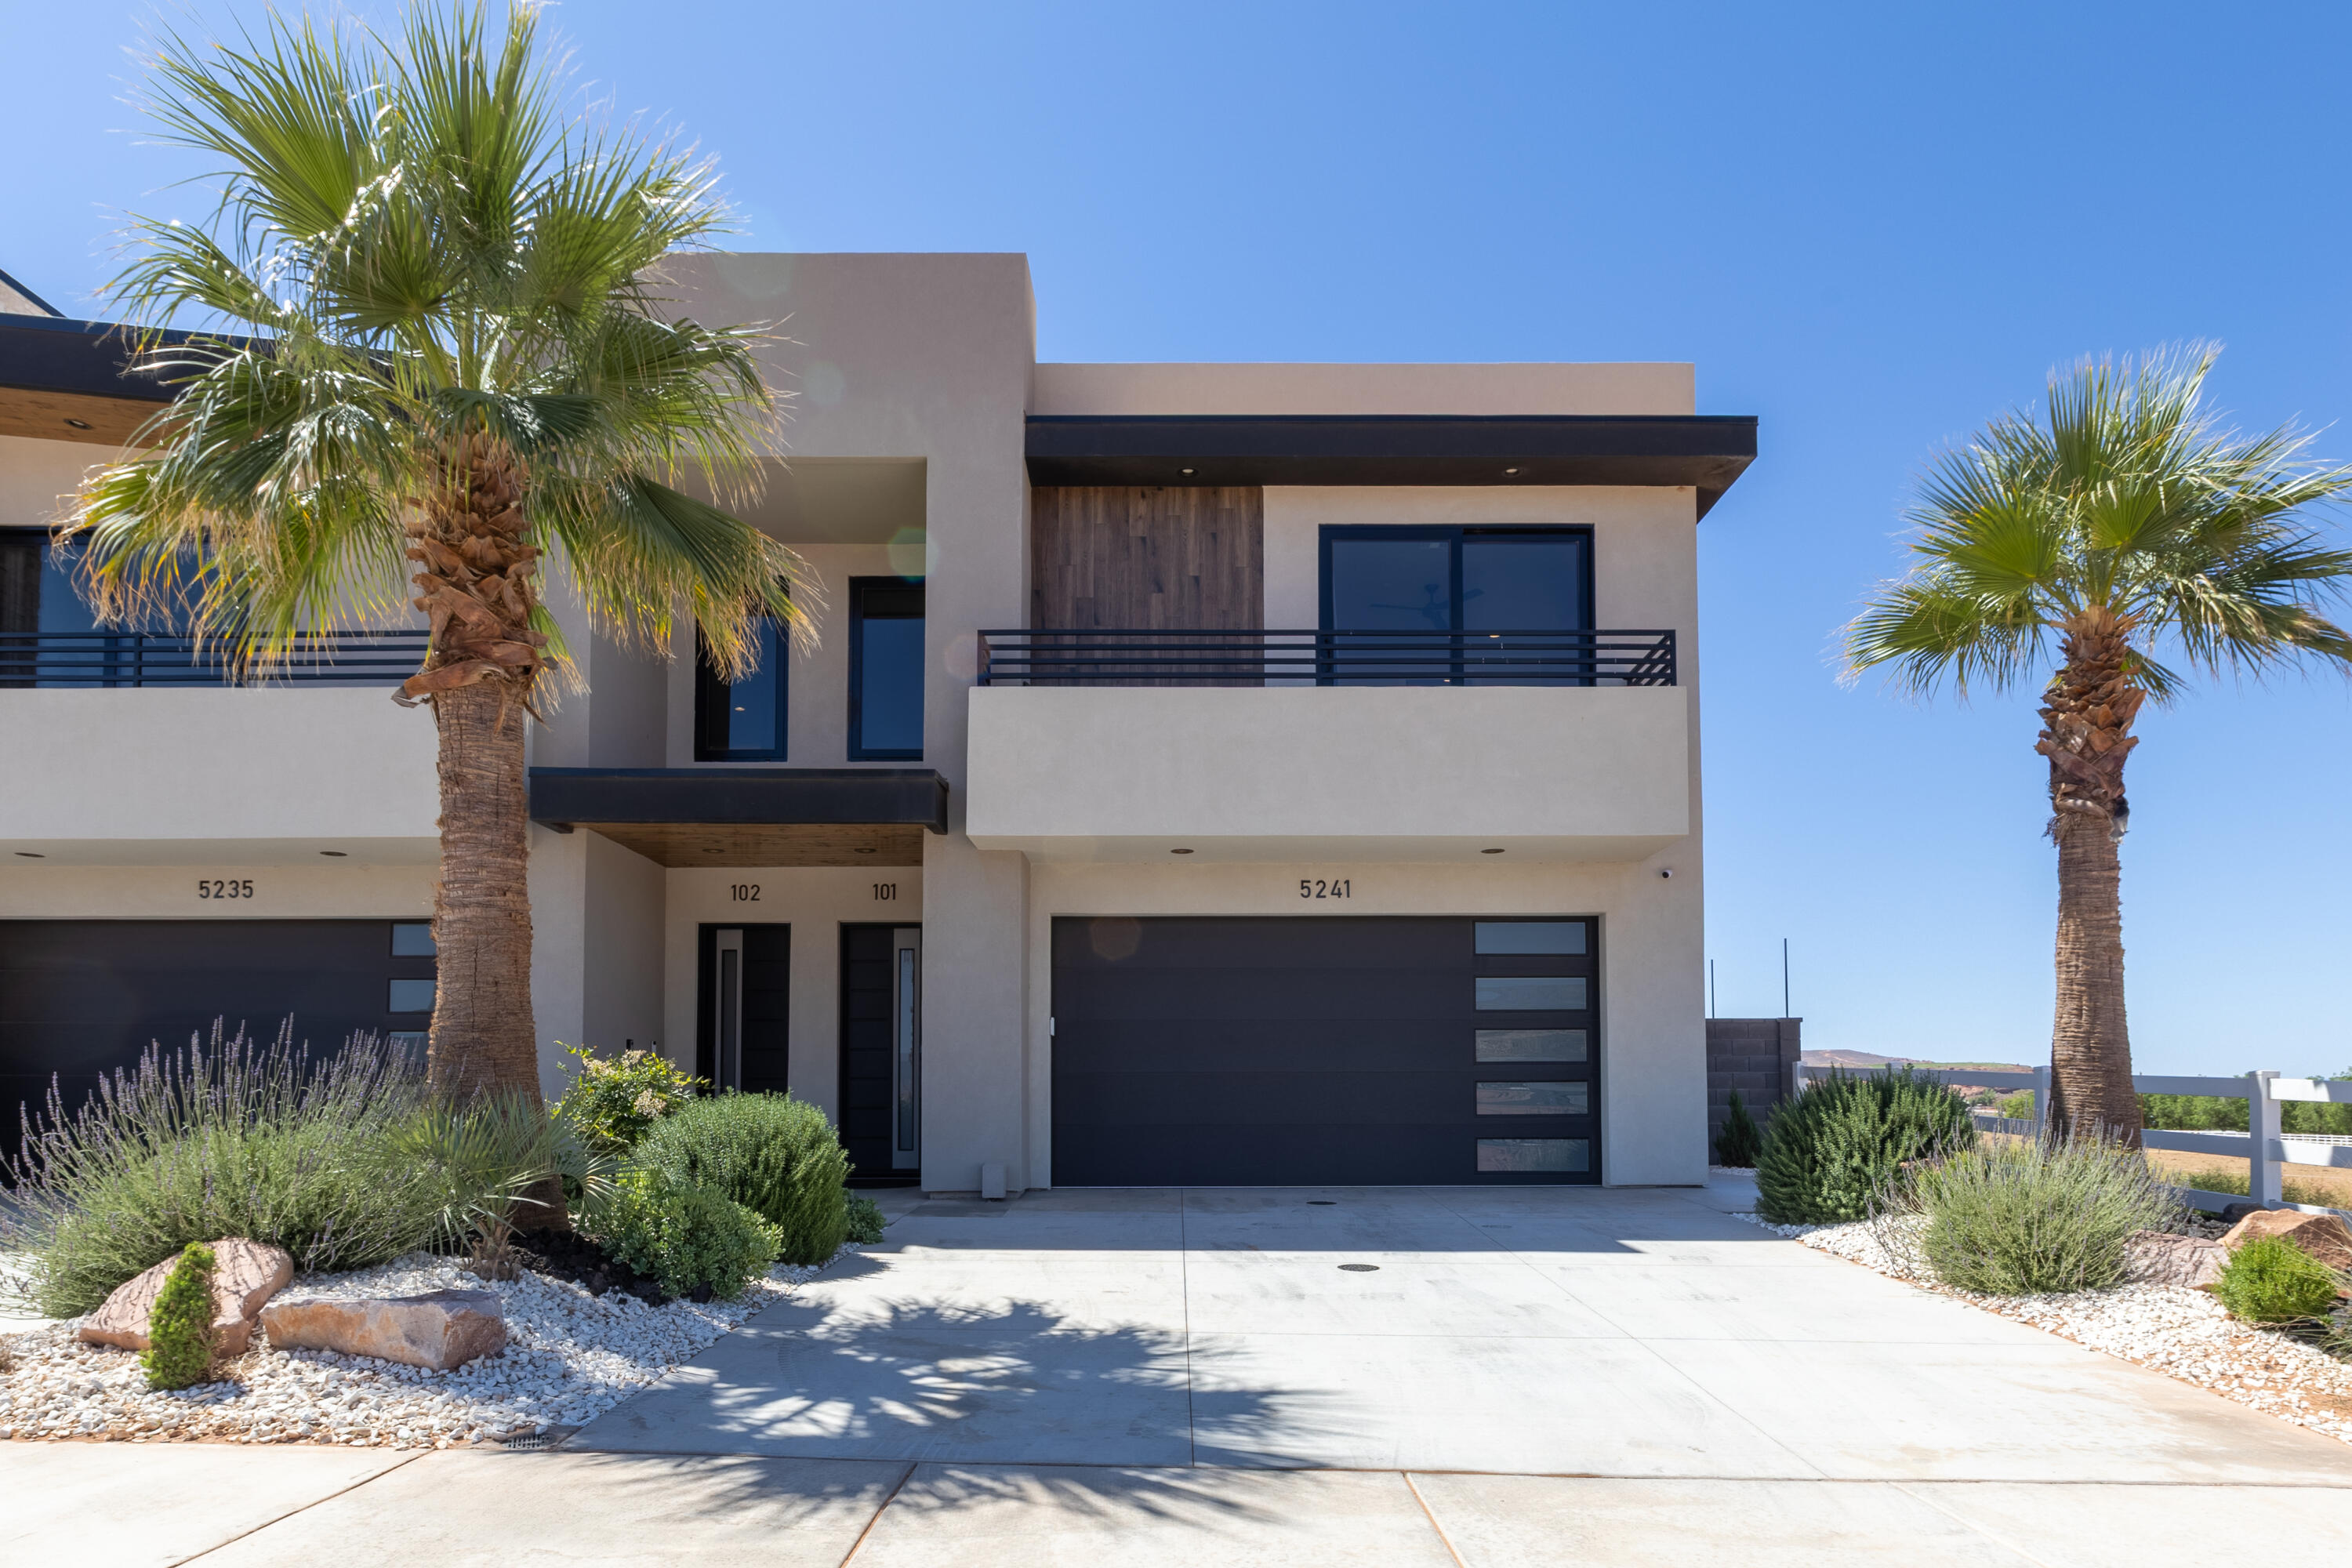
This property is literally incredible. If you're looking for an investment property or a family vacation home that you can rent on the side, definitely add this to your list. Not just hype, here's why we say that.  First off, the finishes - everything is beautiful and luxurious, but also durable. Nightly rentals have a lot of traffic. You don't want vinyl or carpet, you don't want builder grade cheap cabinets, or normal vinyl windows. This unit has tile throughout, solid wood drawers with dove tail joinery, soft close slides, and commercial grade Low-E 366 windows with the thermally broken aluminum frames. Open web trusses between levels filled with insulation for maximum sound deadening and more efficient HVAC duct flow. Tile baseboard in the bathroom so you'll never get that typical swelling and discoloring of mdf base. Backyard misting system to keep the summer cool, private hot tub, putting green and palm tree, epoxy flooring in the garage, under-shelf lighting in the living room surrounding the 60'' fireplace and TV, 3cm granite countertops, a butler pantry, soaker tub and double showered in master, tile showers in other bathrooms too - and so many more little details. Also, property comes fully furnishes just as it is. Secondly, the amenities. 10,000 sq ft clubhouse covered in luxury as well, event space, restaurant and bar, golf simulators, arcades, pool, action river, hot tubs, surf machine, cabanas, splash pad, and more.  Tons of fun and tons of relaxation for all ages, and a huge reason for guests to choose your home when coming to vacation in Southern Utah.  Come take a tour. appointment needed, unit is often occupied. Listing agent or rep will meet you on site to guide you through the amenities. Buyer to verify all info. T
#26-272597

Hurricane

5241 W 2360 S 101

3 Beds

None Baths

2,123 Sq.Ft.

$859,900

MLS#: 26-272597

* Listings identified with the FMLS IDX logo come from FMLS and are held by brokerage firms other than the owner of this website. The listing brokerage is identified in any listing details. Information is deemed reliable but is not guaranteed. If you believe any FMLS listing contains material that infringes your copyrighted work please click here to review our DMCA policy and learn how to submit a takedown request. © 2024. First Multiple Listing Service, Inc.

Categories

Homes Tailored to Your Lifestyle

Buyers Guide

Buying a home is one of the most exciting milestones of your life.

View more

Sellers Guide

Putting your home on the market can be a stressful process, especially when you don’t know what to expect.

View more

Market report

With just a few clicks, you'll gain instant access to valuable insights about the real estate market, including trends, property values, and community analytics.

View more

Home value

Unlike automated valuations, our hands-on review will provide a comprehensive opinion of your home’s value while considering important interior elements and other location intangible factors that machine algorithms so often miss.

View more

Buyers resources

Guides on financing, inspections, and choosing the right Realtor for a smooth home purchase.

Sellers resources

Practical tips on staging, pricing, and preparing your home to attract buyers and maximize your sale.

 - property

Send a message

Message successfully sent.

Reason for contacting?

I agree to receive email communication and understand I can unsubscribe at any time.

I agree to be contacted by OnX Realty via call, email, and text for real estate services. To opt out, you can reply 'stop' at any time or reply 'help' for assistance. You can also click the unsubscribe link in the emails. Message and data rates may apply. Message frequency may vary. Privacy Policy

Sign In Sign Out

Virtual Assistant

Would you like to take the next step with this property? We can help you schedule a showing or virtual tour, or send you more details.

Yes, I would like more information.

Thank You for Your Reply, One of Our Agents will contact you as soon as possible

No, maybe later.

Thank you, you can always contact me via email, phone number or through the contact form.

Realhub AI

Lucy - Your AI-Powered Realtor

Update Your Temporary Password

Personalize your search

Enter your email and we'll notify you immediately when new listings match what you're looking for.

or enter email address

Already have an account ? Login here

Continue your home search

I agree to receive communications and understand I can unsubscribe at any time.

I agree to be contacted by OnX Realty via call, email, and text for real estate services. To opt out, you can reply 'stop' at any time or reply 'help' for assistance. You can also click the unsubscribe link in the emails. Message and data rates may apply. Message frequency may vary. Privacy Policy

Already have an account ? Login here

We use cookies

We use cookies primarily for analytics to enhance your experience. By accepting, you agree to our use of these cookies. You can manage your preferences or learn more about our cookies policy.