Thinking of selling?

Utah's Premier |OnX Realty

  • Nearby me

Popular Features

Community Features

Association

Property Features

Waterfront

View

Exterior Features

Interior Features

Style

E-Alert name

Properties

10000 properties match your criteria

Price reduced
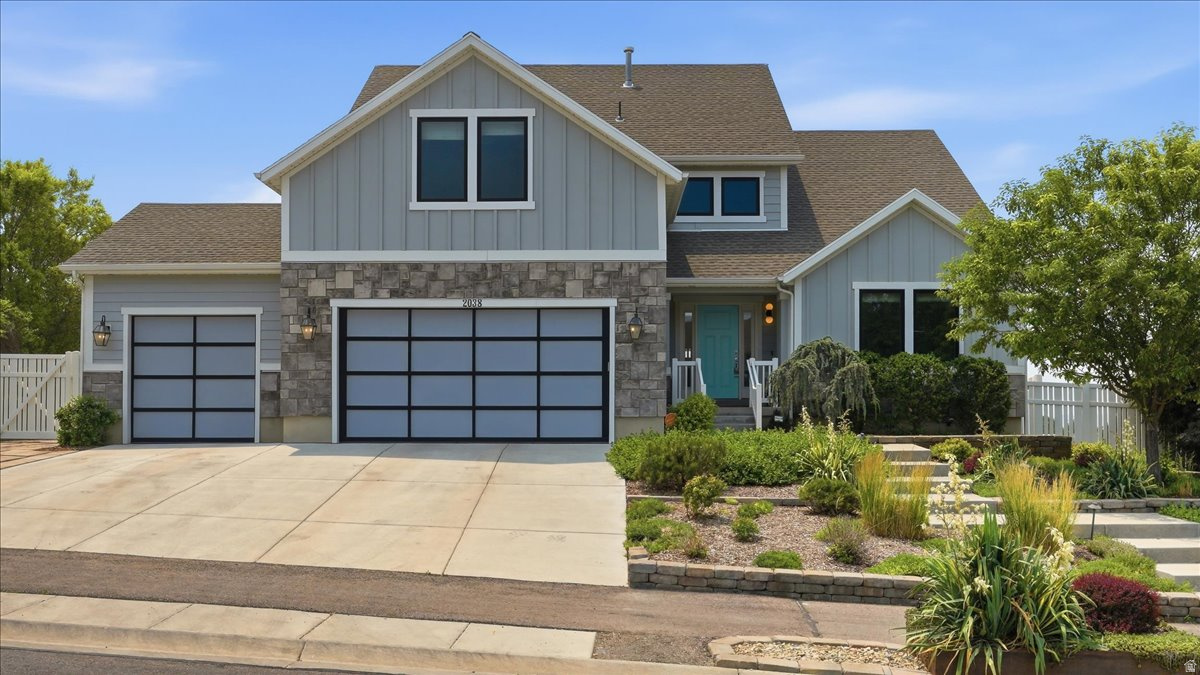
Price Improvement!!  Backyard built for living! This spacious ranch-style home delivers the perfect blend of comfort, function, and wow factor - all from the moment you walk in the door. With 6 bedrooms and 3 baths, there's room for everyone. The thoughtfully designed floor plan flows beautifully, anchored by a generous primary suite and a wonderful kitchen that makes everyday life feel effortless. Fresh paint throughout gives the whole home a crisp, move-in ready feel. Then there's the backyard - and what a backyard it is. Whether you're hosting a crowd or enjoying a quiet evening, the expansive outdoor space delivers with a sport court and everything you need to entertain in style. And as a backdrop to it all? Breathtaking valley views that never get old. Homes with this much space, this many updates, and these kinds of views are rare. Don't miss your chance. Buyer to verify all information.  Square footage figures are provided as a courtesy estimate only.  Buyer is advised to obtain an independent measurement.
#2167681

Eagle Mountain

2038 E RANCH DR

6 Beds

3 Baths

4,348 Sq.Ft.

$899,900

MLS#: 2167681

Welcome to this stunning Rambler built by Perry Homes. This spacious 4 bedroom home has a beautiful chef's kitchen and thoughtful finishes throughout. The back deck is great for taking in those breathtaking mountain & valley views. With the fully finished yard and covered gathering area it is the perfect yard to enjoy the outdoors. This location has convenient access to Mountain View Village, newly announced LifeTime Fitness and the new upcoming Commons at Herriman Towne Center planning to have Trader Joes, Target and many restaurants. Seller offering 1% buy down for the first year if you use their preferred lender.
#2180395

Herriman

13323 S CARMEN OAK DR

4 Beds

2 Baths

3,891 Sq.Ft.

$899,900

MLS#: 2180395
Price reduced
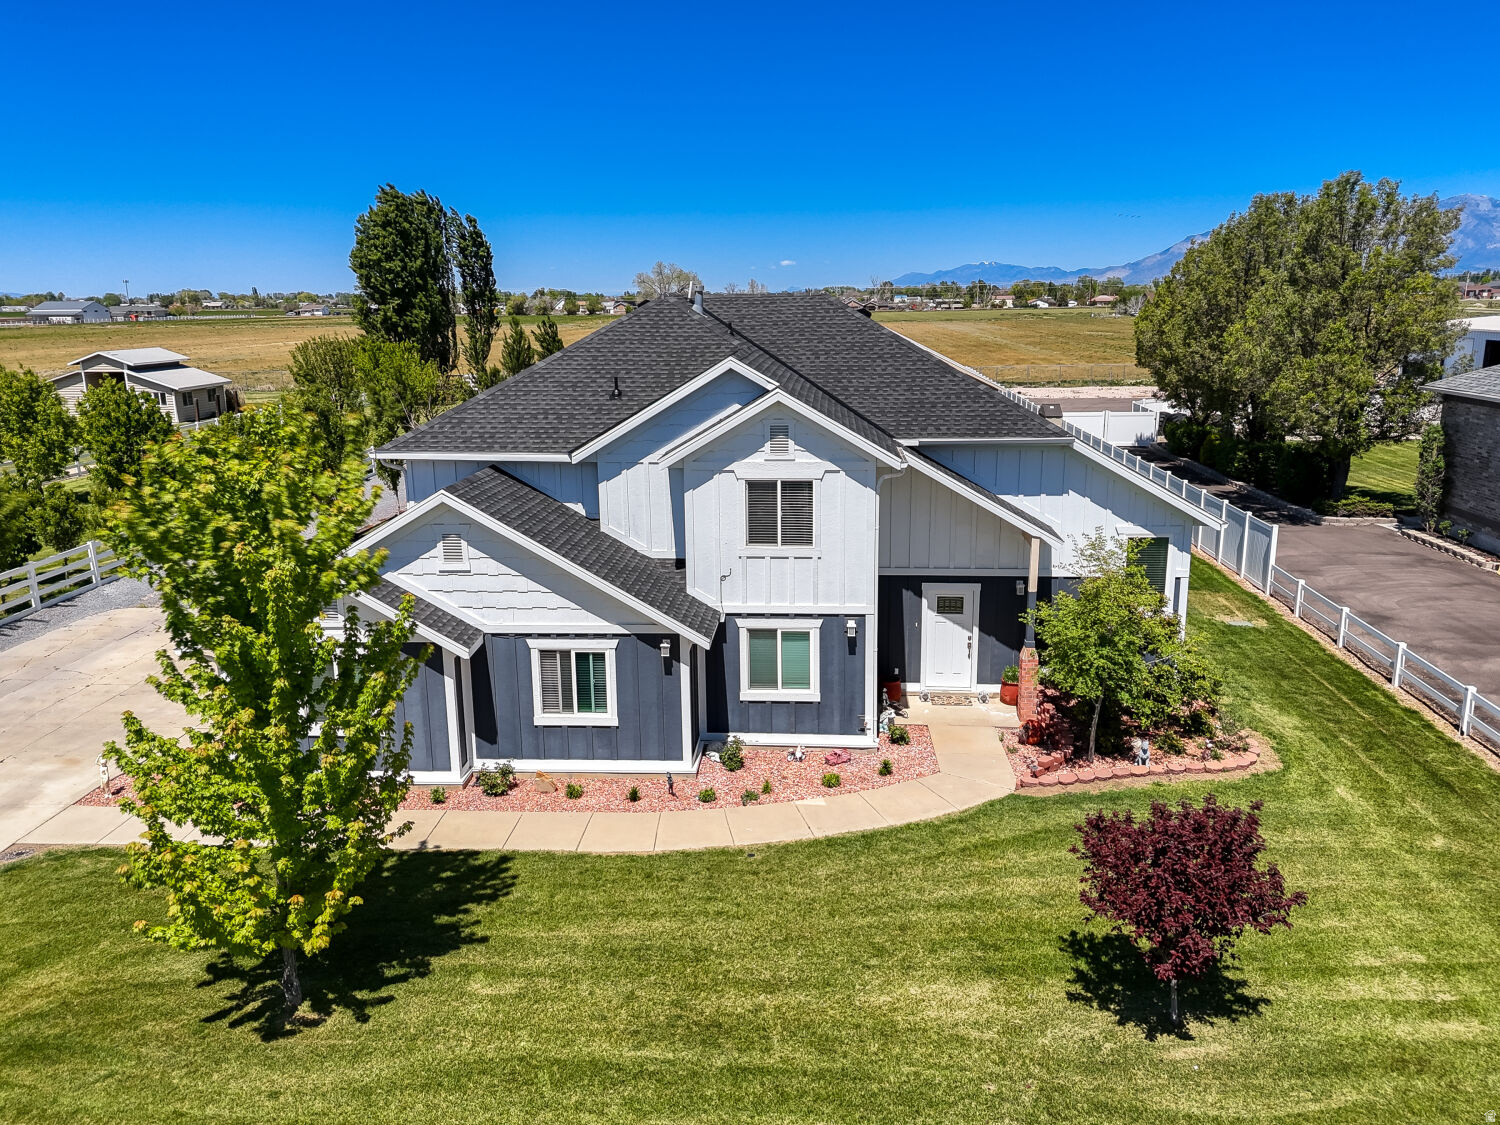
Rare horse property opportunity in desirable Hooper! Situated on 1.03 acres, this spacious 2-story home offers 3,122 sq ft with 5 bedrooms, 3 bathrooms, and the highly sought-after feature of dual master suites, providing flexible living arrangements for multi-generational living, guests, or expanded household needs.  The home has seen numerous major updates including a new roof, new siding, fresh interior paint, updated flooring, and dual HVAC systems featuring 2 furnaces and 2 condensers for enhanced comfort and efficiency throughout the home.  Outside, the property offers the space and functionality horse-property buyers are looking for, along with mature fruit trees that add beauty, shade, and seasonal harvests. Included with the property is an owned 1/2 share of irrigation water, providing added value and practical utility for maintaining the acreage, landscaping, or pasture areas.  With ample space both inside and out, this property offers endless potential for animals, recreational vehicles, gardening, outdoor entertaining, or simply enjoying the privacy and open feel of country living while still being conveniently located near schools, shopping, and commuter access.  Don't miss this rare opportunity to own updated acreage property with valuable irrigation water rights in one of Weber County's most desirable rural communities.
#2156413

Hooper

5182 W 5725 S

5 Beds

2 Baths

3,122 Sq.Ft.

$899,900

MLS#: 2156413

VALUE ADD opportunity in downtown SLC, priced at only $200 per square foot! Compare to $348 per square foot for active multi-unit properties in the competitive area, & $312 psf for sold properties! TURNKEY: fully leased w/excellent rental history, with 1 month-to-month tenant allowing for either INVESTOR OR OWNER-OCCUPIED buyers. SPACIOUS square footage (4492) with TEN bedrooms and FLEXIBLE MIXED USE ZONING contributes to the many VALUE ADD opportunities & uses (e.g., nightly rental, commercial)! NUMEROUS UPDATES: plumbing lines (PEX throughout), water line from street to building (approx 2024), electrical, HVAC, flooring, cabinetry, counters, appliances, fixtures. PRIME DOWNTOWN LOCATION: walking distance to TRAX, downtown, shopping, restaurants & entertainment! Amenities: laundry, individual patios, & backyards. The property size, location, condition, amenities & flexible zoning provide opportunity to increase rents & value! Act now & add a Central Business District area property to your portfolio. (Please do not disturb tenants; offer subject to inspection. Buyer/agent to verify all.)
#2179041

Salt Lake City

125 W 800 S

10 Beds

None Baths

4,492 Sq.Ft.

$899,900

MLS#: 2179041

Showings begin Saturday, August 8th. Breathtaking mountain, valley, and lake views take center stage in this thoughtfully updated East Bench home, designed for easy main-level living. Expansive windows and vaulted ceilings with striking wood beams bring the surrounding landscape indoors, while the beautifully remodeled kitchen naturally serves as the heart of the home, featuring quartz countertops, custom cabinetry, double wall ovens, a gas cooktop, generous prep space, and abundant storage. An inviting sitting area with a cozy fireplace and an expansive deck create welcoming spaces to gather, entertain, or simply enjoy the incredible scenery. The adjoining vaulted family room is filled with natural light and showcases the breathtaking views. Thoughtful updates continue outside with a new roof, new rain gutters, and a recently rebuilt deck, adding lasting value and enhancing the home's exceptional outdoor living spaces. The main level features two private bedrooms, each with its own en suite bathroom, along with convenient main-level laundry. The primary suite offers private deck access and a spacious bath with a jetted soaking tub and separate shower, while the beautifully updated secondary suite provides a stylish retreat for family or guests. The fully finished lower level offers two additional bedrooms, a spacious family room with a second fireplace, and a versatile fifth bedroom complete with a closet, kitchenette with cabinetry, sink, refrigerator, and its own laundry area. Ideal as a guest retreat, home office, fitness room, hobby space, this flexible room also offers the potential for a future en suite bath. Nestled on a private cul-de-sac in the gated Whispering Oaks community, this exceptional home offers the perfect balance of privacy and convenience, just minutes from Weber State University, McKay-Dee Hospital, Snowbasin Resort, Pineview Reservoir, downtown Ogden, Hill Air Force Base, shopping, dining, and year-round outdoor recreation.
#2177280

Ogden

1683 WHISPERING OAKS DR

5 Beds

1 Baths

4,245 Sq.Ft.

$899,900

MLS#: 2177280
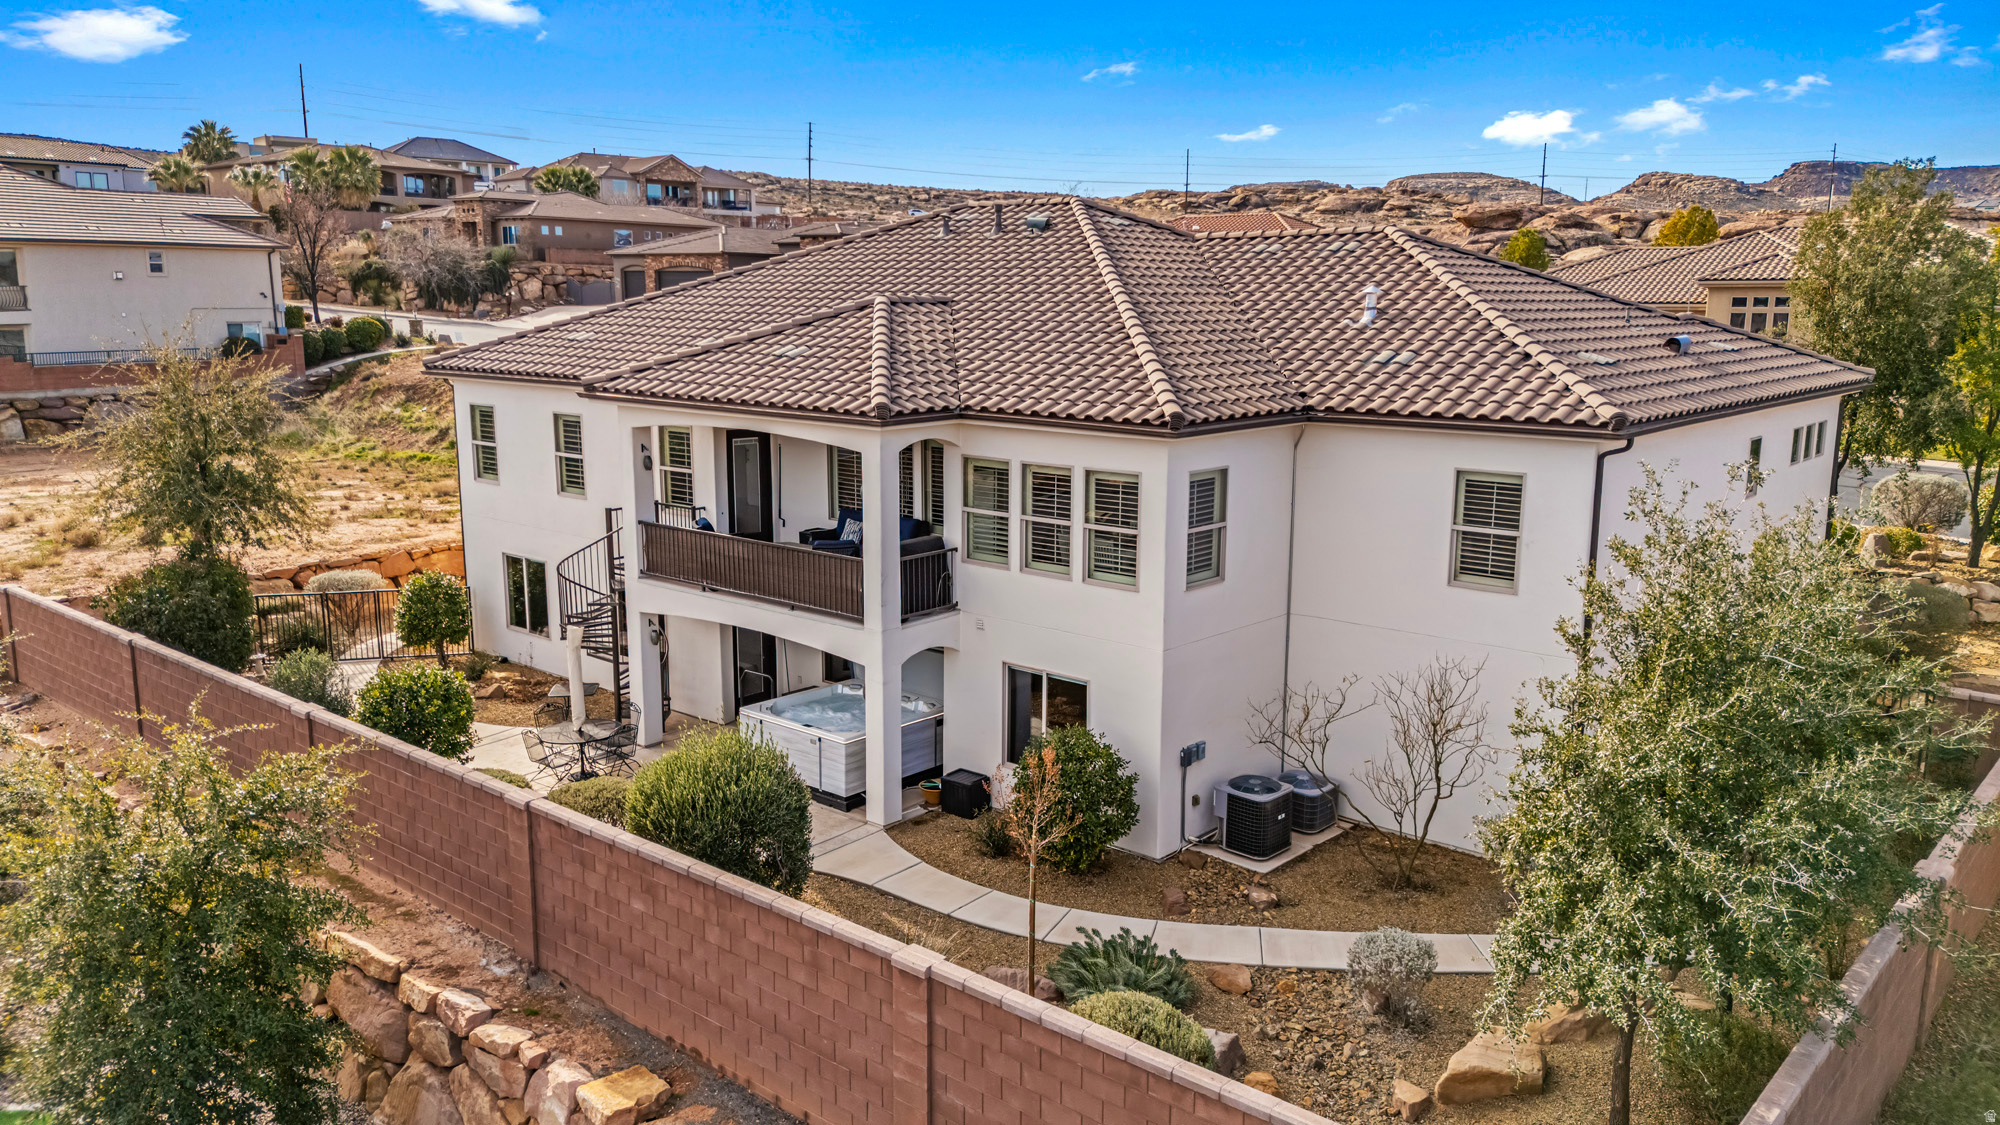
Beautiful, very well kept, walk-out basement home in Tonaquint Terrace with amazing unobstructed views!!! Home features 6 bedrooms, 3 baths, formal living room, family room, rec room, office, theater room / gym, granite/quartz counters, stainless appliances, bullfrog therapeutic spa, plantation shutters, spacious primary bedroom with sitting area, central vac, low maintenance landscaping, No HOA
#2135220

St. George

2311 S 1340 W

6 Beds

3 Baths

5,078 Sq.Ft.

$899,900

MLS#: 2135220

Gorgeous custom home in desirable Desert Horizon neighborhood with spacious & inviting layout. Chef's kitchen with GE Cafe' appliance package with range hood 
& butlers' pantry. Fully landscaped, low-maintenance yard with big turf areas, covered paver patio, fire pit, iron gates & block walls. Open floor plan with large 
windows throughout, plenty of natural light, 10' ceilings on main & expansive upstairs second family room. Primary suite is complete with dual vanities, luxurious 
free-standing tub & spacious walk-in closet. High-end finishes throughout, quartz countertops, custom cabinets, hardwood flooring, motorized blinds & plantation 
shutters, ample storage & thoughtfully designed accent walls.
#26-274563

St George

2926 E Naboo LN

5 Beds

None Baths

3,545 Sq.Ft.

$899,900

MLS#: 26-274563

The most beautiful French Country-inspired home on the dreamiest street is finally here! Perfectly tucked away on a quiet, low-traffic dead-end street & surrounded by other gorgeous newer homes (many valued at $1M+), this truly unique storybook home offers exceptional space, timeless design, & high-end details throughout. Meticulously maintained, pet-free, & in absolutely pristine condition, this home features 6 bedrooms + a dedicated front office + an oversized bonus room (8 private rooms in total!), along with 4 bathrooms, an extremely rare main-level master suite, dramatic two-story vaulted ceilings, & incredible bonus spaces on every level. Step inside & immediately appreciate the beautiful natural travertine flooring, rich knotty alder cabinetry, gorgeous plantation shutters, abundant natural light, inviting gas fireplace, & new carpet with an extra-soft upgraded pad. The spacious kitchen is truly designed for entertaining with a large bar island, white quartz countertops, stainless-steel appliances, double ovens, a 36-inch gas cooktop, under-cabinet lighting, beautiful backsplash, & pullout storage drawers. The dreamy main-level primary suite features its own dedicated Wi-Fi-enabled mini-split, allowing you to maintain the perfect sleeping temperature year-round. The spa-like ensuite includes tall granite countertops, a separate shower, relaxing jetted tub, & an incredible walk-in dream closet filled with high-end custom cabinetry & shelving. The main level also includes a dedicated front office & a beautiful laundry room located just off the garage with granite countertops, custom cabinetry, & abundant storage. Upstairs offers two additional bedrooms plus an oversized bonus room that could function as a second primary suite, movie theater, game room, second family room or private guest retreat, complete with a wet bar, refrigerator, & microwave space. The fully finished basement features ceilings over 8 feet high, a beautiful second kitchen, 3 bedrooms, full bathroom, spacious family room, large cold storage room, & an oversized utility room. Outside, the lifestyle only gets better with a dreamy covered patio, low-maintenance turf grass, a gorgeous lush views, no true backyard neighbors, & a pull-down shade that blocks the sun & keeps the space cool. TONS OF LUXURY & LIFESTYLE UPGRADES INCLUDE: 2 newer 50-gallon water heaters, a water softener, whole-house water filtration system, whole-house humidifier & air purification system, dedicated mini-split in the primary suite, gorgeous plantation shutters, Nest thermostat, video doorbell, full Wi-Fi-enabled Rachio smart sprinkler & drip system, bedroom ceiling fans with remotes, concealed in-wall TV wiring, Google Fiber, & included overhead garage shelving for incredible storage. Enjoy the peace & privacy of a quiet, low-traffic street while remaining incredibly central & walkable. Quick freeway access makes commuting a breeze, while Downtown Millcreek & Holladay are just minutes away with countless shopping options, restaurants, coffee shops, parks, & more! Immaculate, spacious, thoughtfully designed, & filled with features you simply do not find in most homes, this one truly checks every box & then some. Come see this stunning Millcreek gem today!
#2176703

Millcreek

792 E GRAND CAYMAN DR

6 Beds

3 Baths

3,954 Sq.Ft.

$899,900

MLS#: 2176703

Price reduced
Come see this home with views of the mountain, valley, and lake from this custom-built Elk Ridge rambler, located on a quiet street. This 6-bedroom, 3-bath home offers a three-car garage, RV parking, a fully fenced .35-acre lot, and a finished walkout basement. Inside, the open main level includes vaulted ceilings, granite countertops, double ovens, a generous great room, abundant storage, and an impressive primary suite with vaulted ceilings, a walk-in closet, jetted tub, and separate shower. The basement is designed for both entertaining and flexibility, with 9-foot ceilings, a movie room where the projector and screen are included, a game room, and space that could become a fourth basement bedroom, exercise room, or home gym. A separate basement entrance is already in place, creating excellent potential for a future mother-in-law apartment or accessory dwelling unit. Outdoor living includes a covered deck, covered patio, full landscaping, automatic sprinklers, and remarkable unobstructed views across Utah Valley. The home also features energy-conscious construction with six-inch exterior walls, insulated interior walls, and R-50 attic insulation. Located near Elk Ridge City parks and trails, Salem Pond, Gladstan Golf Course, and recreation throughout southern Utah County. Everyday shopping is convenient with Smith's Food and Drug and Walmart Supercenter nearby in Payson. Commuters will appreciate convenient access to the Payson Main Street I-15 interchange, while Brigham Young University and Utah Valley University are within commuting distance. Enjoy the peaceful residential setting of Elk Ridge while remaining connected to Payson, Salem, Spanish Fork, Provo, and the rest of Utah Valley.
#2177447

Elk Ridge

425 E MEADOW LARK LN

6 Beds

3 Baths

4,484 Sq.Ft.

$899,900

MLS#: 2177447

Price reduced
The Desert Adventure Hub! You could spend the evening in the upstairs media room... but odds are you'll be riding world-class mountain bike trails, hiking red rock ridgelines, or heading out by ATV — all about 60 seconds from your door. Set on a rare third-acre lot in Tonaquint, this desert contemporary frames sweeping views of Pine Valley Mountain through expansive glass and bold modern lines. The oversized, light-filled kitchen and living space were built to host a crowd, while well-separated bedrooms and baths give everyone space as the day winds down. The garage features a side roll-up door for bikes, boards, and desert toys. Tonaquint Intermediate is just a minute away, and downtown St. George is only 10 minutes when the trail day is done. Endless custom features! Tile flooring, base trim, interior paint, countertops, garage epoxy floor, dishwasher, stove, refrigerator, microwave, exterior awning, electrical and water stubbed for pool or hot tub, outdoor pool room with shower and bathroom, wired surround sound in five locations including primary bedroom, main living area, basement living room, upstairs theater room, and upstairs living area, hardwired speaker system throughout, mini split heating and cooling systems, dual high efficiency water heaters, water filtration system, sound board, commercial thickness drywall, and additional sound barrier insulation between walls and ceilings, 6 bedrooms, 5 bedrooms with private bathrooms, 5.5 total bathrooms, fully fenced and gated yard with front courtyard, solar tube lighting, recessed can lighting with LED fixtures, spray foam insulation, four living or game room areas, oversized mud room, flex room off primary bedroom with private sliding door to patio and direct access to garage.
#26-269265

St George

1388 W 2130 S

6 Beds

None Baths

5,665 Sq.Ft.

$899,900

MLS#: 26-269265
Price reduced
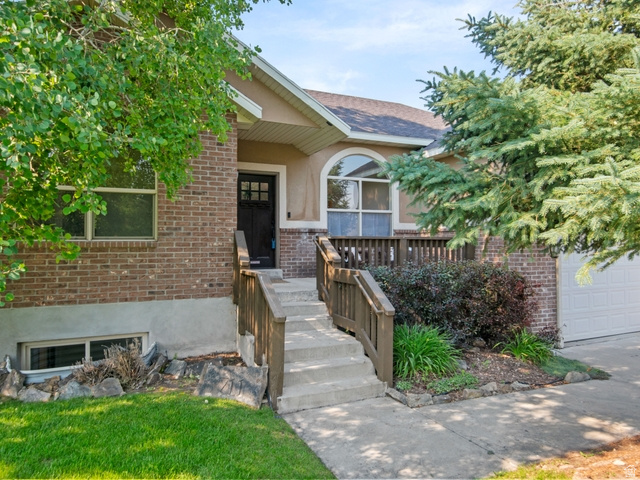
Wonderful family home located in the heart of Midway close to lakes, camping, skiing and golf courses.  This 6 bedroom 3 bath house has fresh new paint throughout, shiny refurnished hardwoo floors and new basement carpet.  Also features a large, flat backyard for kids to play and practice sports with beautiful views of the Wasatch Mountains.  Ready for immediate occupancy just in time to watch the 4th of July fireworks on Memory Hill!   There is RV parking in front of and behind a security fence providing lots of space for all your camping, RV, and boating toys.
#2167521

Midway

711 E 260 S

6 Beds

3 Baths

3,086 Sq.Ft.

$899,900

MLS#: 2167521
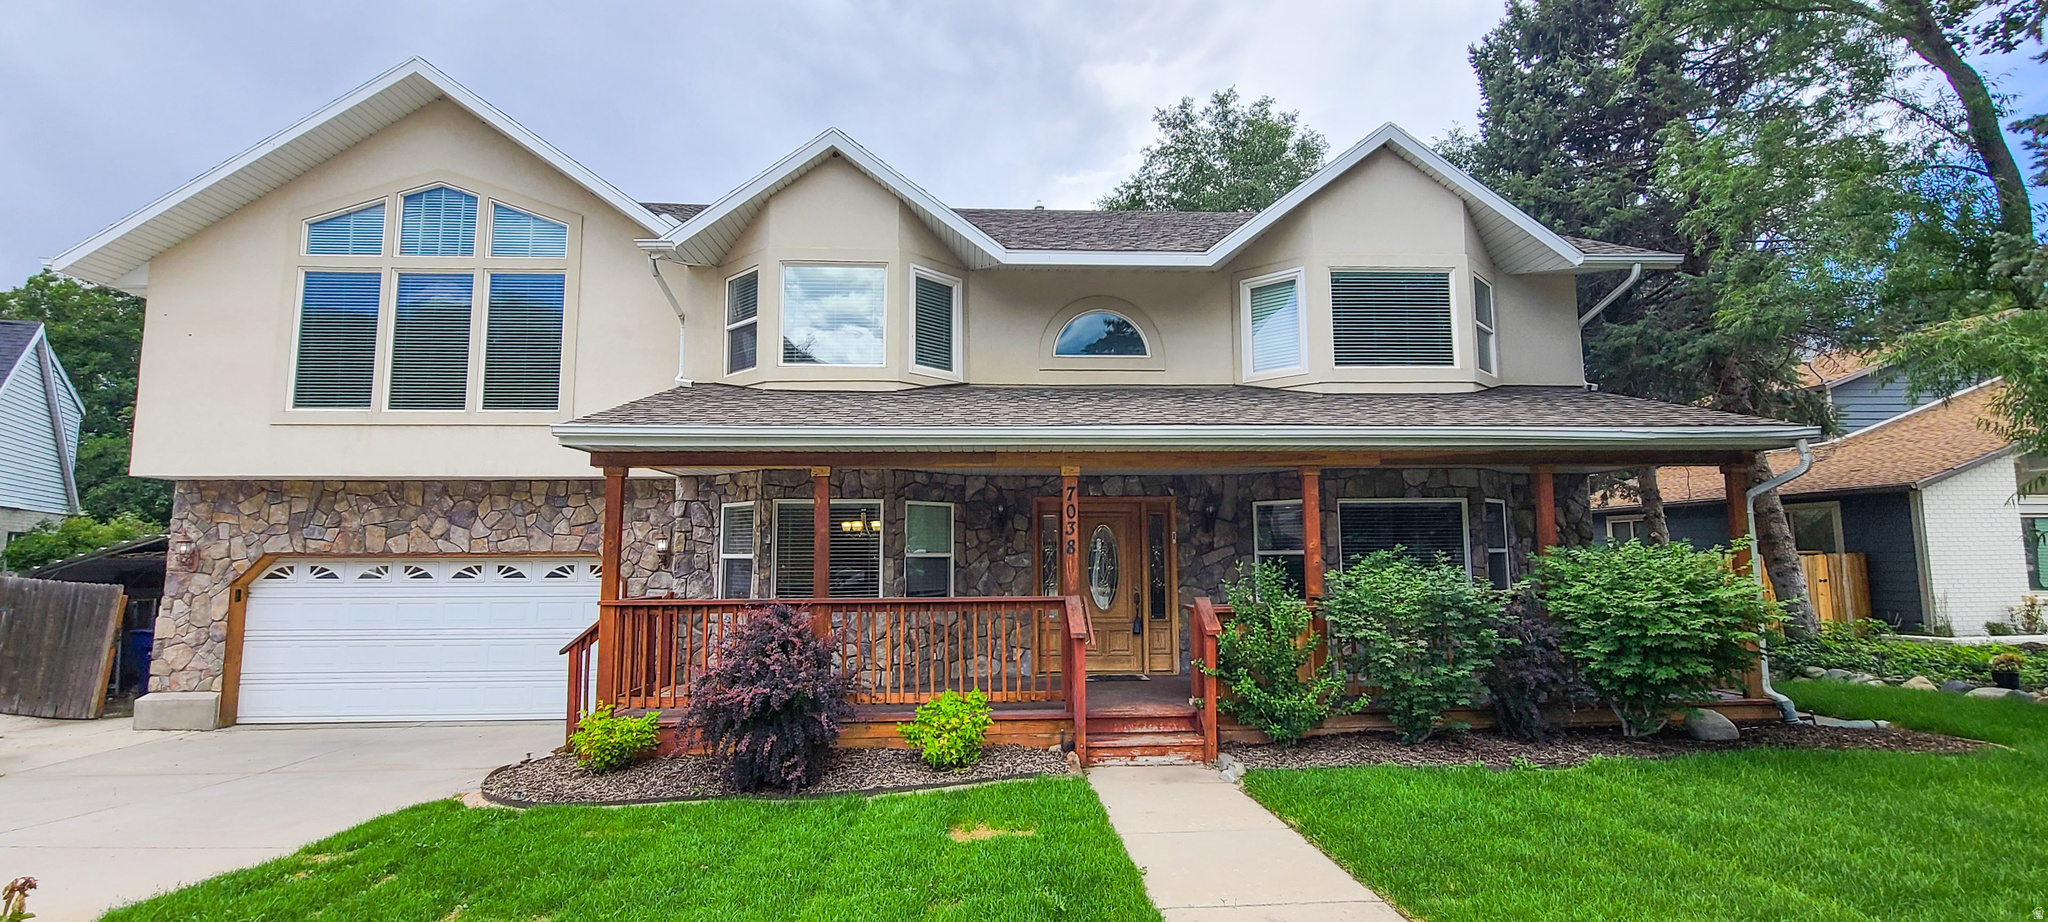
Beautifully updated 5-bedroom home nestled on a quiet cul-de-sac in one of Cottonwood Heights' most desirable neighborhoods. This move-in ready home has been thoughtfully refreshed with a remodeled bathroom, elegant granite kitchen countertops, fresh interior paint, new carpeting, updated landscaping featuring a new front lawn, fresh mulch, and attractive new plantings that create exceptional curb appeal. The spacious floor plan offers generous living areas designed for both everyday living and entertaining. The bright kitchen includes a large pantry and opens to comfortable gathering spaces, while the fully finished basement provides additional room for family activities, a media room, home office, or guests. The spacious bedrooms offer flexibility for growing families or work-from-home lifestyles, and the updated primary suite features a beautifully remodeled bathroom with a custom tile shower surround. Step outside to enjoy the inviting covered front porch or relax in the private, fully fenced backyard complete with a large entertaining deck, fire pit, mature shade trees, and an in-ground trampoline. The generous yard offers plenty of room for gardening, outdoor recreation, or creating your own backyard retreat.  Located in the heart of Cottonwood Heights, this home provides quick access to shopping, restaurants, parks, and major commuter routes including I-215. Outdoor enthusiasts will appreciate being just minutes from Big and Little Cottonwood Canyons, offering year-round recreation including world-renowned skiing, snowboarding, hiking, mountain biking, climbing, and scenic alpine destinations. The convenient location also provides easy access to downtown Salt Lake City, Silicon Slopes, and Salt Lake International Airport.  This exceptional home combines modern updates, generous living space, an outstanding location, and the outdoor lifestyle that makes Cottonwood Heights one of Utah's most sought-after communities. Schedule your private showing today!
#2168510

Cottonwood Heights

7038 S HORIZON CIR E

5 Beds

2 Baths

3,757 Sq.Ft.

$899,900

MLS#: 2168510

Welcome to this beautifully upgraded 3,778 sq. ft. rambler in the heart of Traverse Mountain, where thoughtful design, premium upgrades, and stunning mountain views come together. This 5-bedroom, 3-bathroom home offers the perfect blend of luxury, comfort, and functionality.  The open-concept main level features soaring ceilings, abundant natural light, a spacious great room with surround sound, and a beautifully appointed kitchen with granite countertops, oversized island, walk-in pantry, and brand-new refrigerator. Automatic blackout shades, designer accent walls, and upgraded finishes throughout create a warm, modern feel.  The fully finished walkout basement with 9-foot ceilings expands your living space with a dedicated home theater wired for Dolby Atmos, a large entertainment area, a kitchenette, a private home gym, generous storage, and direct access to the fully fenced backyard.  Designed for both comfort and efficiency, this home includes a brand-new tankless water heater, upgraded high-efficiency furnace, whole-home steam humidifier, advanced air filtration system, reverse osmosis, water softener, radon mitigation system, upgraded electrical panels, and solar panels to help reduce energy costs.  Outside, enjoy an extended driveway, finished 3-car double-deep garage with built-in storage, professionally landscaped yard, custom stone exterior staircase, and beautiful mountain views from the back deck.  Located just minutes from top-rated schools, shopping, restaurants, hiking and biking trails, 1-15, and with access to the Traverse Mountain Master Association clubhouse, fitness center, and pool, this home is also within walking distance of the exciting upcoming Collective development featuring Whole Foods, dining, and retail.  This is a rare opportunity to own one of Traverse Mountain's most thoughtfully upgraded rambler homes.
#2180658

Lehi

3728 N 900 W

5 Beds

3 Baths

3,778 Sq.Ft.

$899,900

MLS#: 2180658
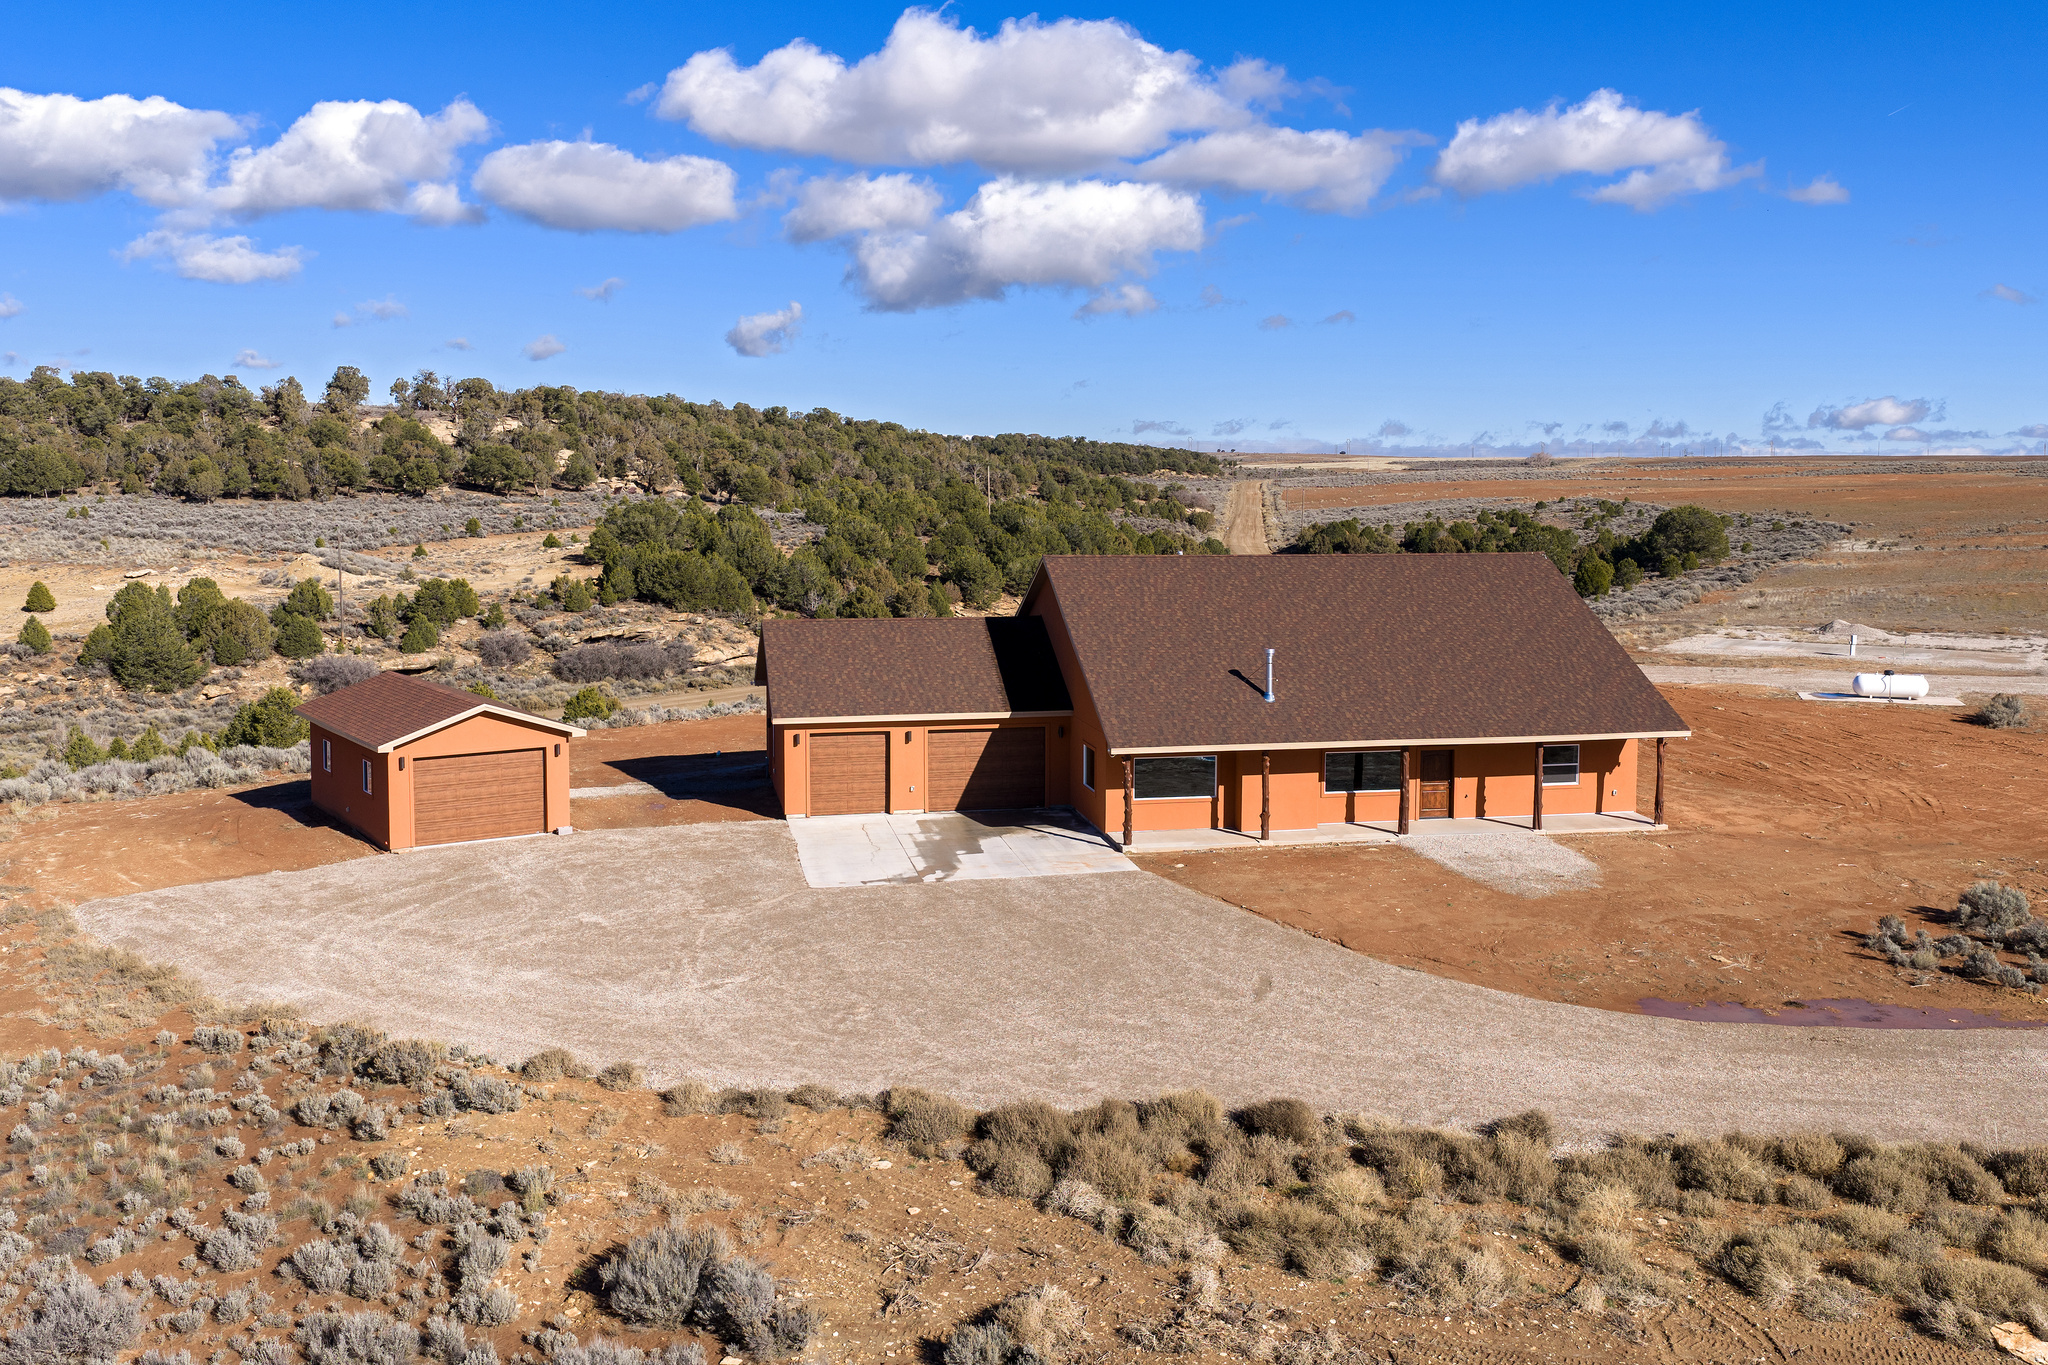
Discover your dream escape just north of Monticello located just a short drive from 3 of the most beautiful parks in the Nation - 7 miles from the Canyonlands National Park Turnoff, 40 minutes from Arches National Park, and an hour north of Bears Ears. This beautiful, brand new, open-concept home on 6.46 sprawling acres offers luxury living and exceptional convenience, situated perfectly right off Peter Springs Road. Step inside to discover stunning tile flooring throughout and a chef's kitchen centered around an oversized 5x10 island with full cabinet storage and brand new appliances, including a professional-style 48" NXR propane range featuring a griddle and convection ovens, complemented by a spacious pantry with automatic lighting. Left of the pantry is a centralized equipment room that has a whole house water filter system/water softener/humidifier and an instant hot water circulation system that can be set on a timer. Year-round comfort awaits in the spacious living area with a cozy propane fireplace, floor plug-ins, vaulted ceilings, and a custom built-in bookshelf with cabinets. Conveniently located off the living room is a 3/4 guest bathroom with a built-in tiled shower bench for convenience. The large master bedroom is bathed in natural light and includes a generous walk-in closet and a gorgeous master bath with a dual vanity, built-in makeup counter, and a doorless, curbless walk-in shower with a private L-shaped entrance. Through the large laundry room/mud room with a brand new washer and dryer, built in cabinets, coat hooks, and a hanging rack, you'll find a two-car attached garage with an electric heater, epoxy flooring, and hanging storage racks, which connects to an additional one-car garage. For the ultimate hobbyist or mechanic, there is a large 16x28 detached shop/garage, complete with its own dedicated mini split for air conditioning and heating. Enjoy breathtaking sunrises and sunsets from the front or back covered patios, both equipped with outdoor ceiling fans and lighting. Further amenities include a 50' X 18' premium RV concrete pad with sewer, 50 amp electric, and water hookups.  Property has a shared well with a water right.
#2125953

Monticello

429 E PIONEER BND

1 Beds

None Baths

2,331 Sq.Ft.

$899,900

MLS#: 2125953
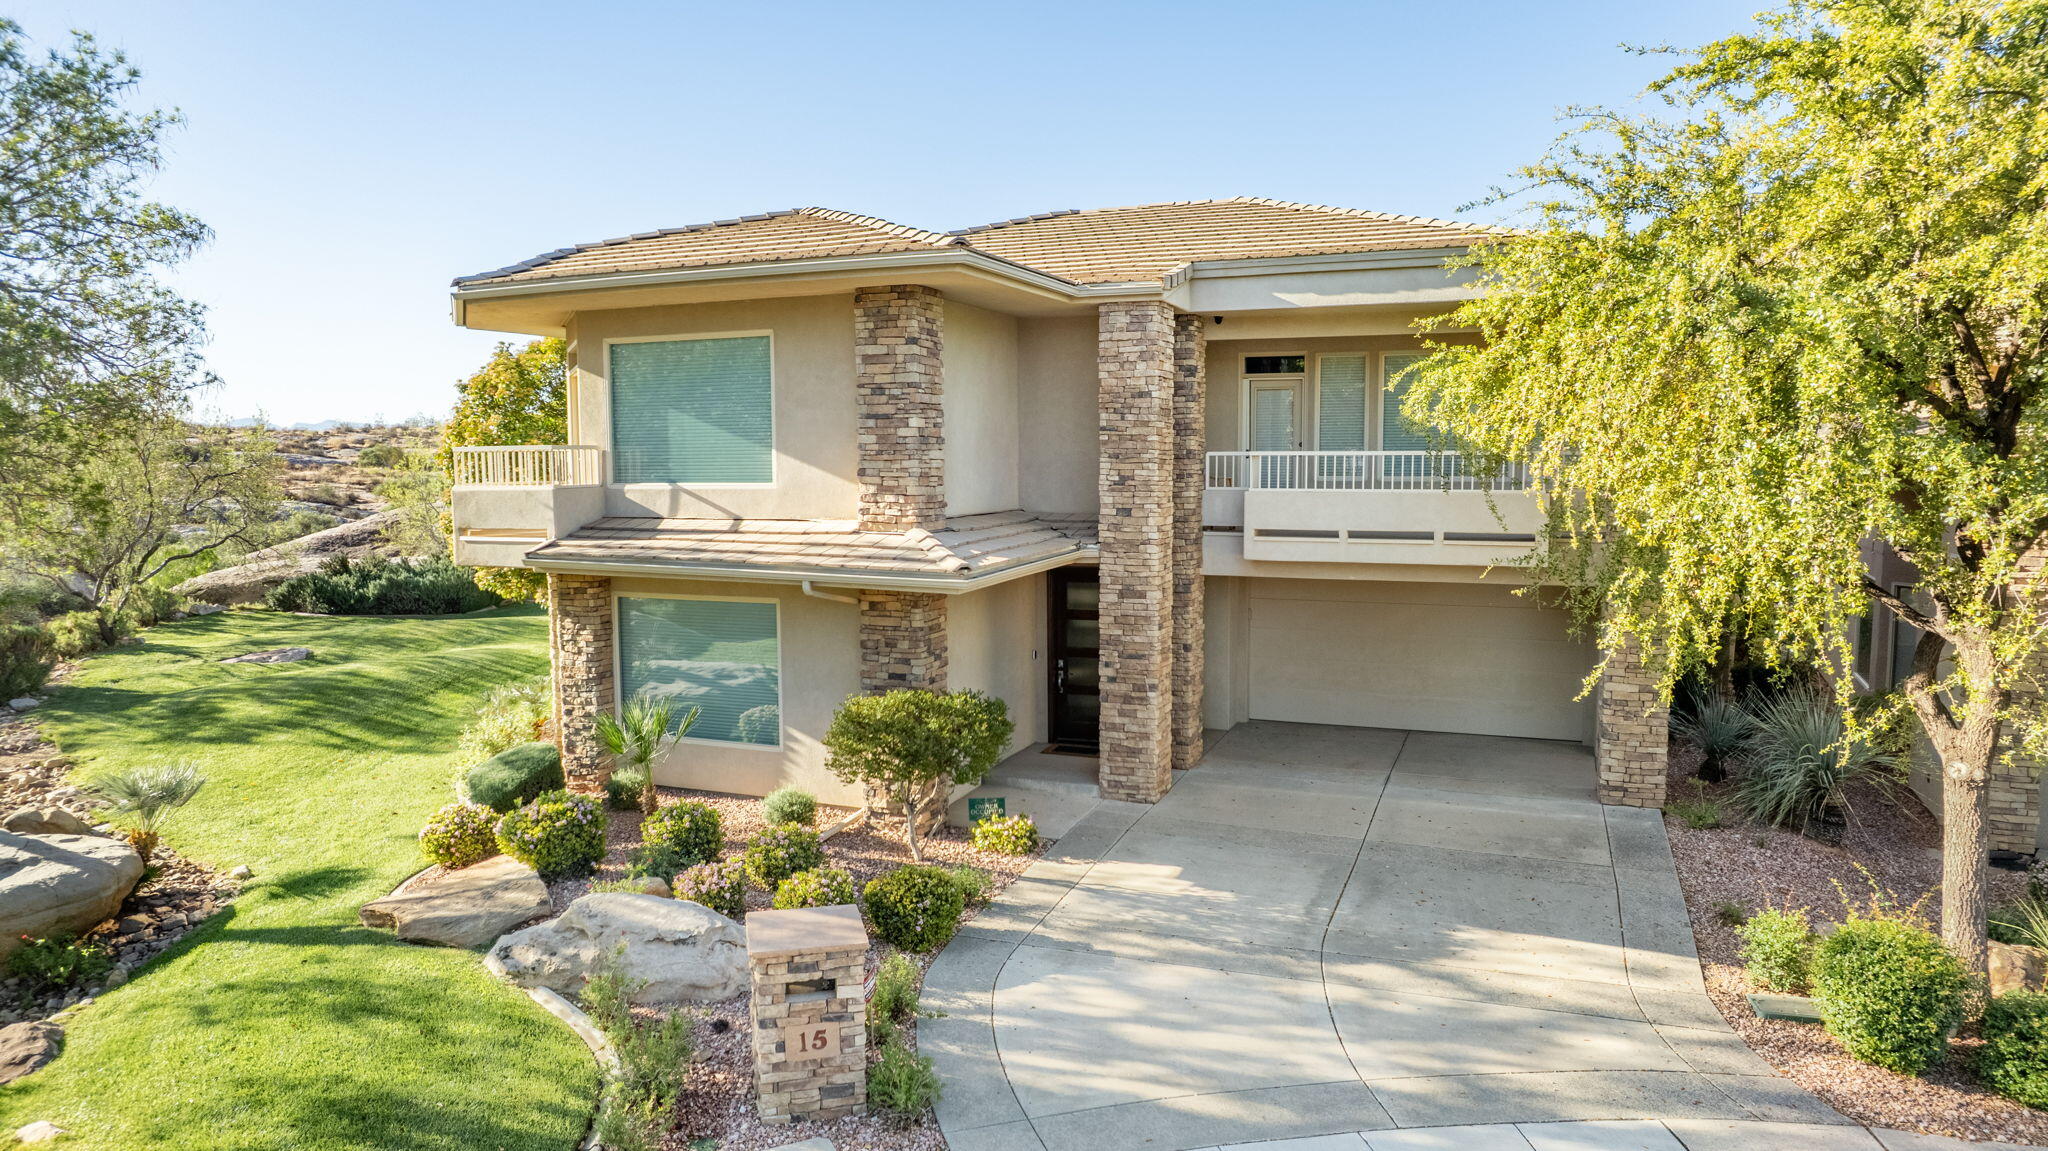
Don't miss your chance to live in Stone Cliff for under $900k! Homes on this street are hard to come by & NOW is your chance to
Live The Stone Cliff Lifestyle. Two pools, private cabanas, pickleball/tennis courts, plus a new clubhouse & fitness center. This home features 2 graciously appointed Primary Suites, 2 expansive living areas, tranquil outdoor spaces & more! Main floor living w/Primary Bedroom, & 2nd Floor Primary w/2nd laundry upstairs.
#26-271135

St George

2240 Cobalt DR 15

3 Beds

None Baths

3,722 Sq.Ft.

$899,900

MLS#: 26-271135

* Listings identified with the FMLS IDX logo come from FMLS and are held by brokerage firms other than the owner of this website. The listing brokerage is identified in any listing details. Information is deemed reliable but is not guaranteed. If you believe any FMLS listing contains material that infringes your copyrighted work please click here to review our DMCA policy and learn how to submit a takedown request. © 2024. First Multiple Listing Service, Inc.

Categories

Homes Tailored to Your Lifestyle

Buyers Guide

Buying a home is one of the most exciting milestones of your life.

View more

Sellers Guide

Putting your home on the market can be a stressful process, especially when you don’t know what to expect.

View more

Market report

With just a few clicks, you'll gain instant access to valuable insights about the real estate market, including trends, property values, and community analytics.

View more

Home value

Unlike automated valuations, our hands-on review will provide a comprehensive opinion of your home’s value while considering important interior elements and other location intangible factors that machine algorithms so often miss.

View more

Buyers resources

Guides on financing, inspections, and choosing the right Realtor for a smooth home purchase.

Sellers resources

Practical tips on staging, pricing, and preparing your home to attract buyers and maximize your sale.

 - property

Send a message

Message successfully sent.

Reason for contacting?

I agree to receive email communication and understand I can unsubscribe at any time.

I agree to be contacted by OnX Realty via call, email, and text for real estate services. To opt out, you can reply 'stop' at any time or reply 'help' for assistance. You can also click the unsubscribe link in the emails. Message and data rates may apply. Message frequency may vary. Privacy Policy

Sign In Sign Out

Virtual Assistant

Would you like to take the next step with this property? We can help you schedule a showing or virtual tour, or send you more details.

Yes, I would like more information.

Thank You for Your Reply, One of Our Agents will contact you as soon as possible

No, maybe later.

Thank you, you can always contact me via email, phone number or through the contact form.

Realhub AI

Lucy - Your AI-Powered Realtor

Update Your Temporary Password

Personalize your search

Enter your email and we'll notify you immediately when new listings match what you're looking for.

or enter email address

Already have an account ? Login here

Continue your home search

I agree to receive communications and understand I can unsubscribe at any time.

I agree to be contacted by OnX Realty via call, email, and text for real estate services. To opt out, you can reply 'stop' at any time or reply 'help' for assistance. You can also click the unsubscribe link in the emails. Message and data rates may apply. Message frequency may vary. Privacy Policy

Already have an account ? Login here

We use cookies

We use cookies primarily for analytics to enhance your experience. By accepting, you agree to our use of these cookies. You can manage your preferences or learn more about our cookies policy.