Thinking of selling?

Utah's Premier |OnX Realty

  • Nearby me

Popular Features

Community Features

Association

Property Features

Waterfront

View

Exterior Features

Interior Features

Style

E-Alert name

Properties

10000 properties match your criteria

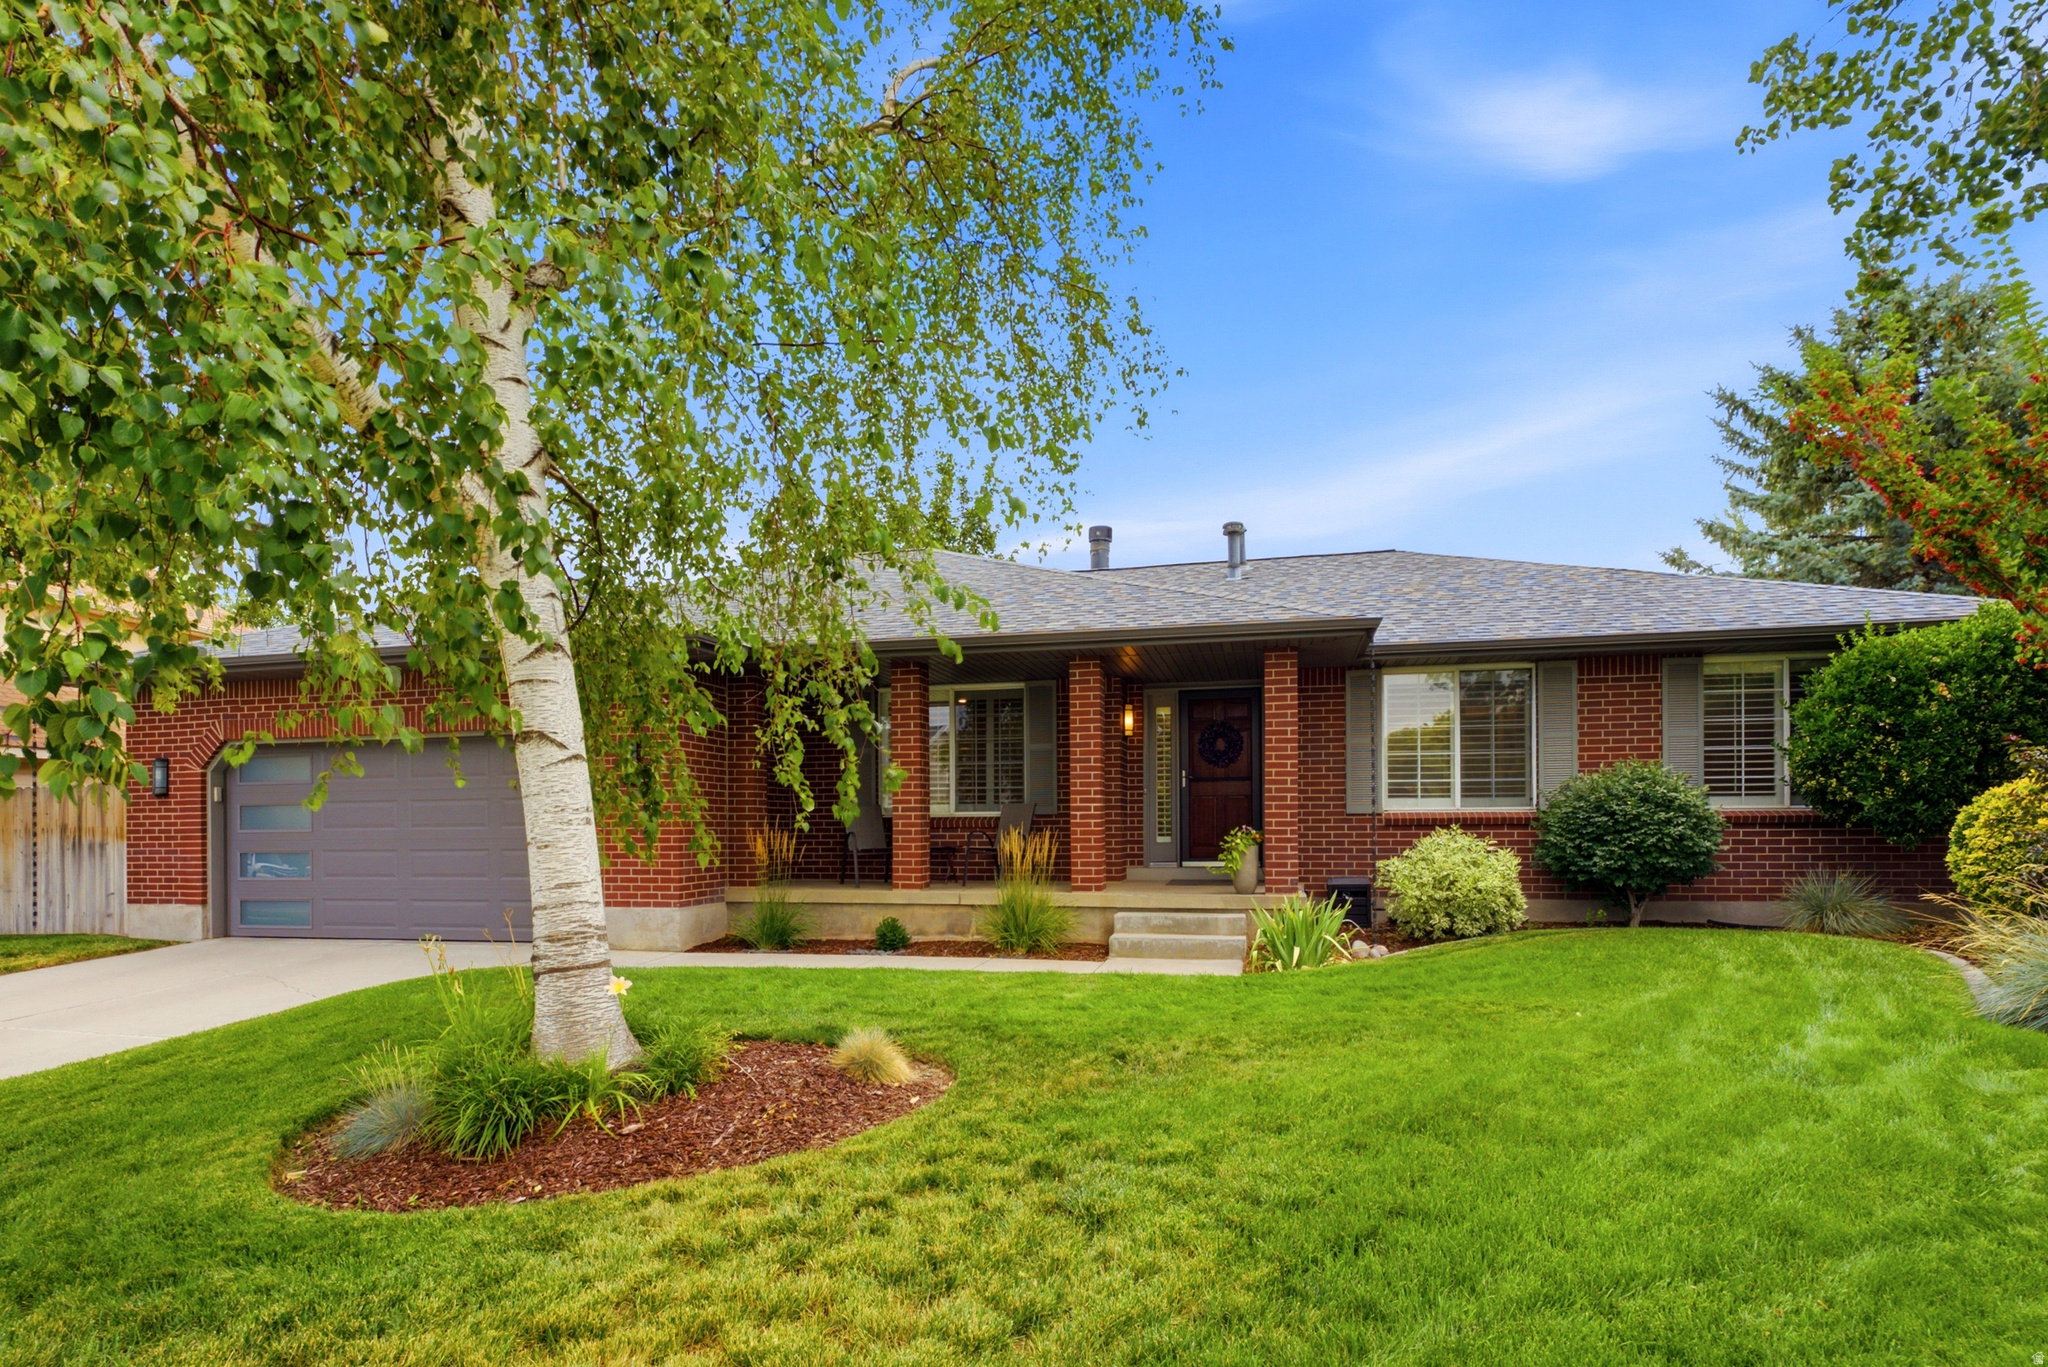
Welcome home to this meticulously maintained rambler with a finished basement, offering comfortable main-level living and exceptional pride of ownership throughout. This home is located in desirable East Sandy with 5 bedrooms and 3.5 bathrooms. The spacious primary suite is conveniently located on the main level with oversized master bathroom featuring zero stair glass shower. Ideal layout for main level living.  The updated kitchen features granite countertops, high-end Jenn-Air stainless steel appliances, and abundant workspace. All bathrooms have been beautifully remodeled and updated.  Designed with entertaining in mind, the finished lower level provides an incredible gathering space, while the cozy fireplace on the main level adds warmth and charm. Additional updates include a newer roof, furnace and A/C.  Step outside to your own private retreat with a beautifully landscaped backyard, perfect for relaxing or hosting family and friends. The garage offers tons of storage for added convenience.  Ideally located close to shopping, dining, and everyday amenities. So close to the mountains, you can be to the mouth of Little Cottonwood Canyon in 5 minutes, providing quick access to world-class skiing, hiking, and year-round outdoor recreation.  This home is packed with quality features and is truly move-in ready!  Square footage figures are provided as a courtesy estimate only and were obtained from county assessor .  Buyer is advised to obtain an independent measurement.
#2173990

Sandy

2073 E VILLAGE POINT WAY

5 Beds

3 Baths

3,462 Sq.Ft.

$899,999

MLS#: 2173990
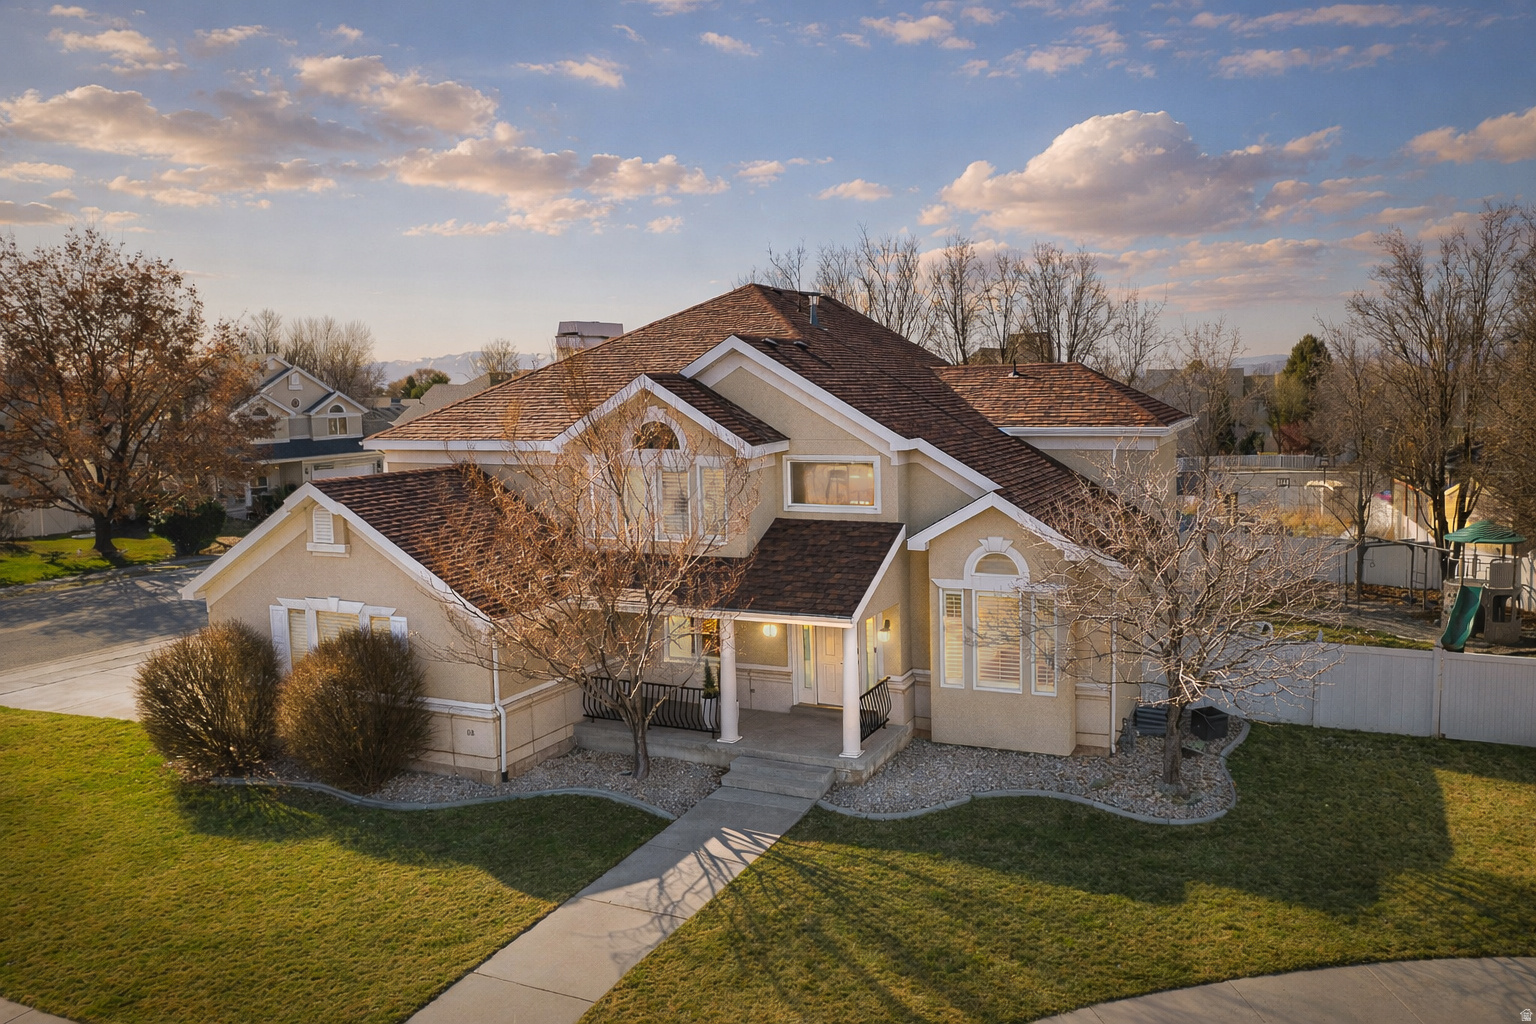
PRICE SUBSTANTIALLY REDUCED!Wonderful  2- story in Quail Hollow subdivision in American Fork! This light and bright home features an open floor plan with vaulted ceilings and large windows, adding ambient light and a spacious feel. Brand new LVP flooring and carpet, recently upgraded HVAC system, even new garage doors and motors - no major investments needed anytime soon! The kitchen has plenty of counter space, cabinets, and an island to satisfy discerning chefs. The Kitchen is open to the great room, highlighted by large windows and a cozy fireplace.  The primary bedroom is vaulted, and the ensuite bath has a new Euro shower and bathtub. The 3 spacious additional bedrooms up are adjacent to the well-located laundry room.. Outstanding location on a quiet cul-de-sac, located within walking distance from top-rated, high-demand dual-immersion schools! This is a great opportunity!! Open Saturday 7/25 10:30 - 1:00 PM & Sunday 1-4 PM
#2148147

American Fork

68 E 1250 N

5 Beds

3 Baths

4,392 Sq.Ft.

$899,999

MLS#: 2148147
Price reduced
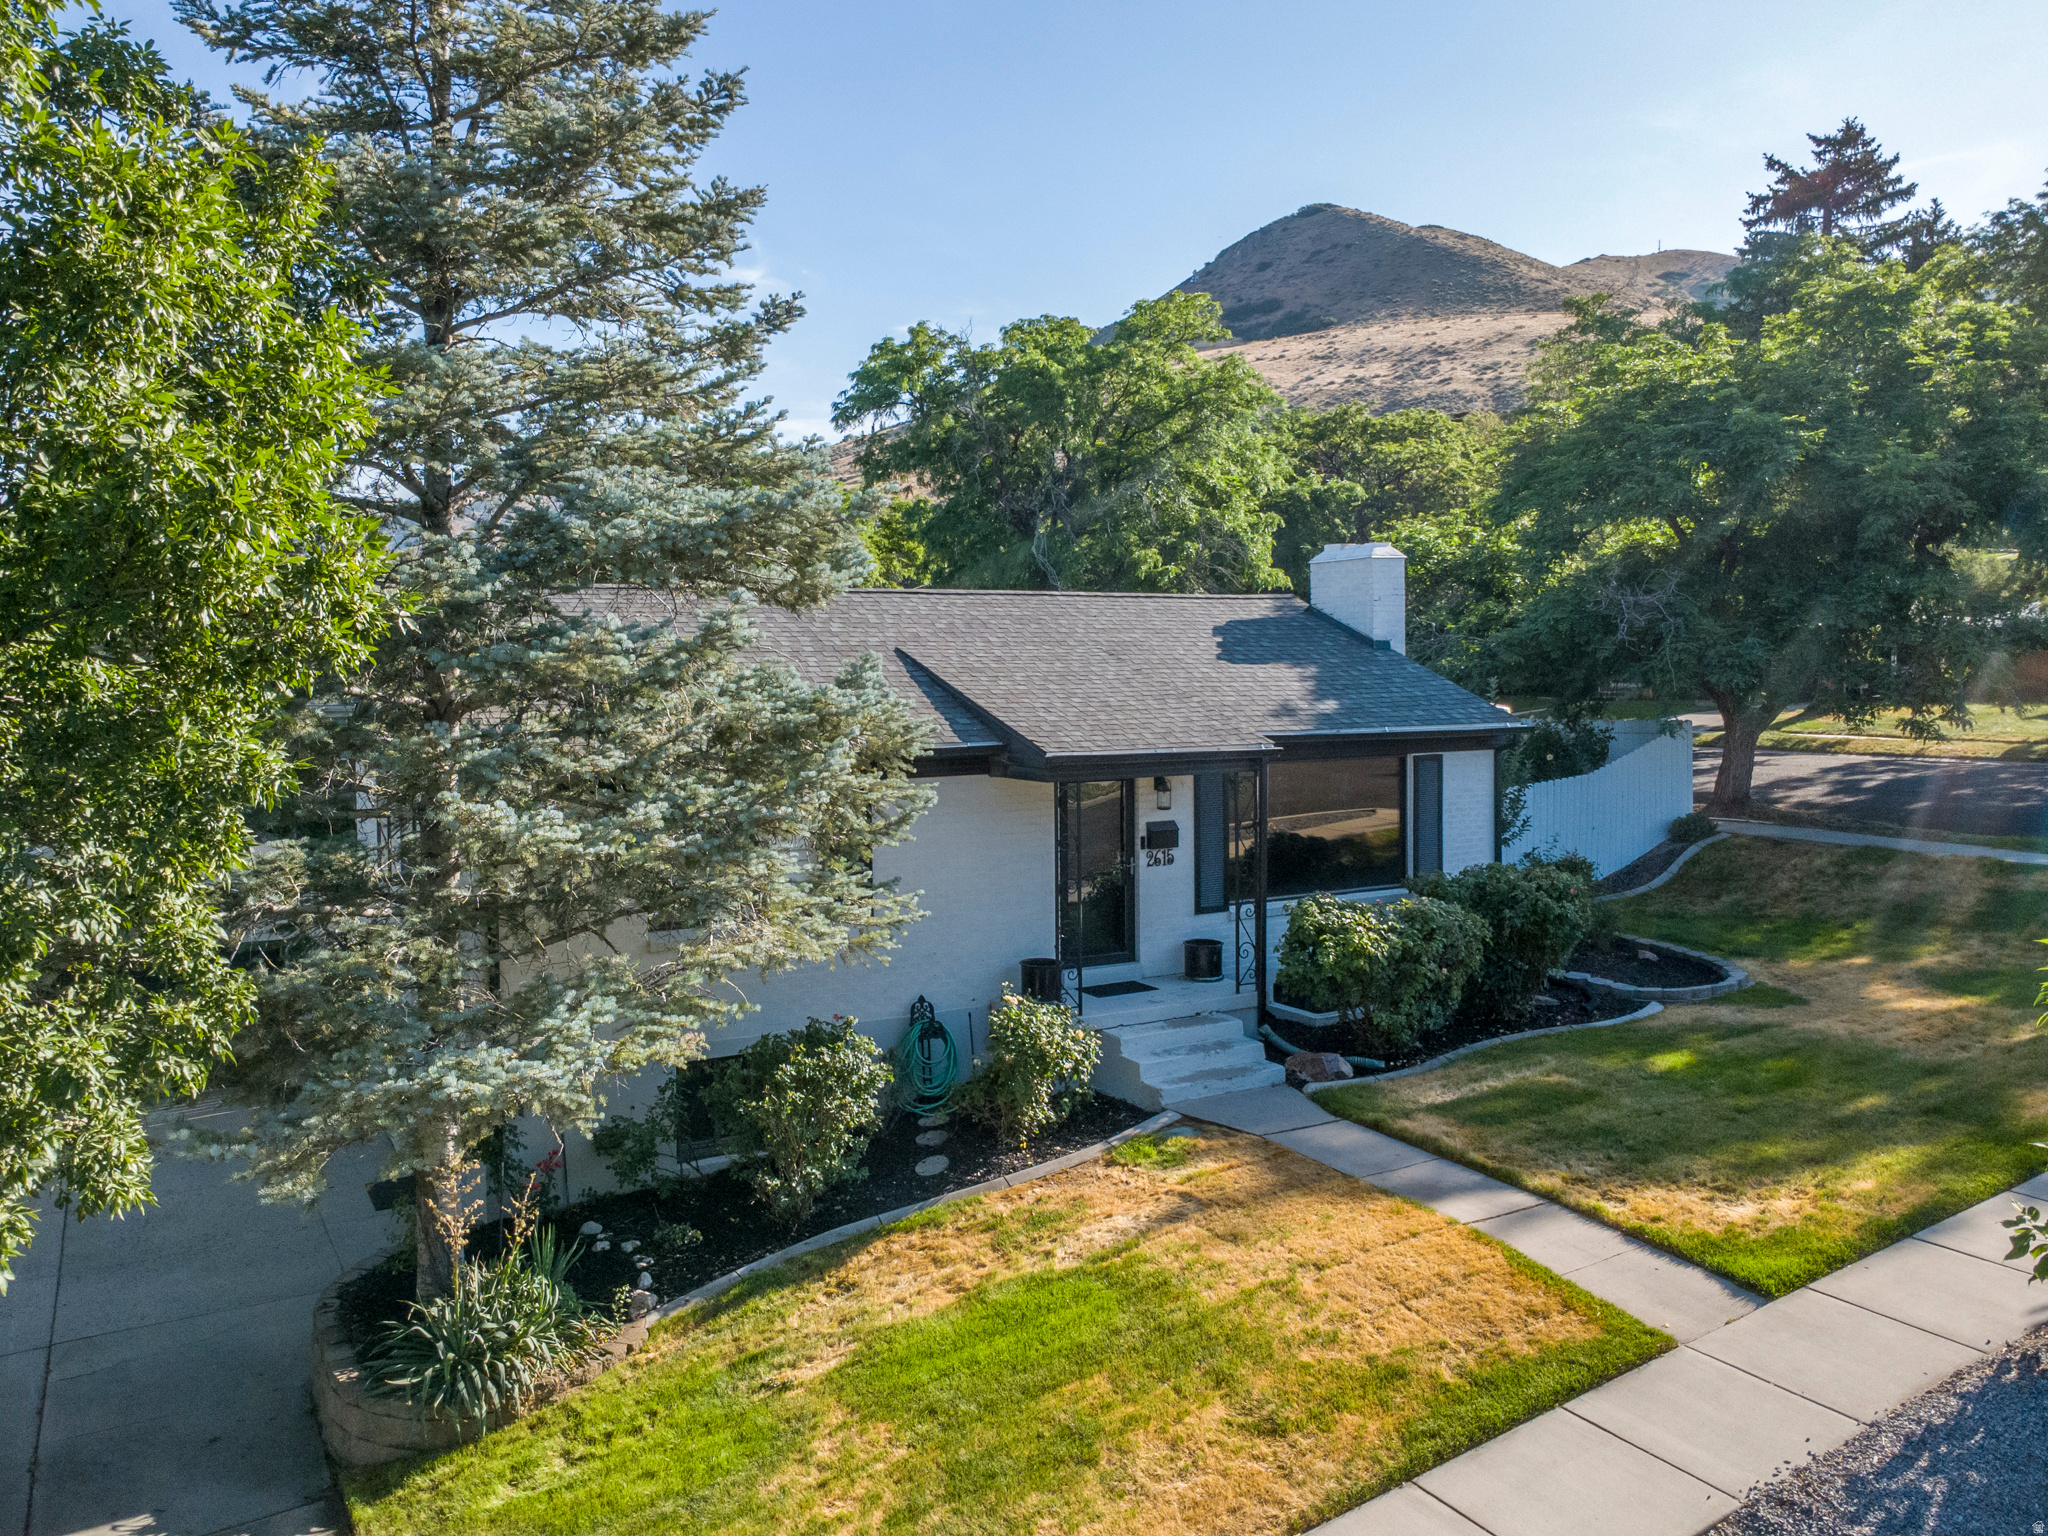
Welcome to this stunning East Bench home that perfectly blends modern updates, flexible living, and an unbeatable location. Thoughtfully renovated throughout, this beautiful property features a fully finished ADU/mother-in-law apartment with its own private entrance, making it ideal for multi-generational living, guests, or rental income. Movie nights will never be the same with your own private theater, conveniently connected to the detached garage, creating the perfect space for entertaining family and friends. Enjoy breathtaking mountain views and easy access to some of the area's best hiking and outdoor recreation, all while being just minutes from shopping, dining, and everyday conveniences. This one-of-a-kind home offers the perfect combination of comfort, versatility, and lifestyle in one of the most desirable East Bench locations.   Square footage figures are provided as a courtesy estimate only and were obtained from previous listing.  Buyer is advised to obtain an independent measurement.
#2169505

Salt Lake City

2615 E COMMONWEALTH AVE

4 Beds

2 Baths

2,434 Sq.Ft.

$899,999

MLS#: 2169505
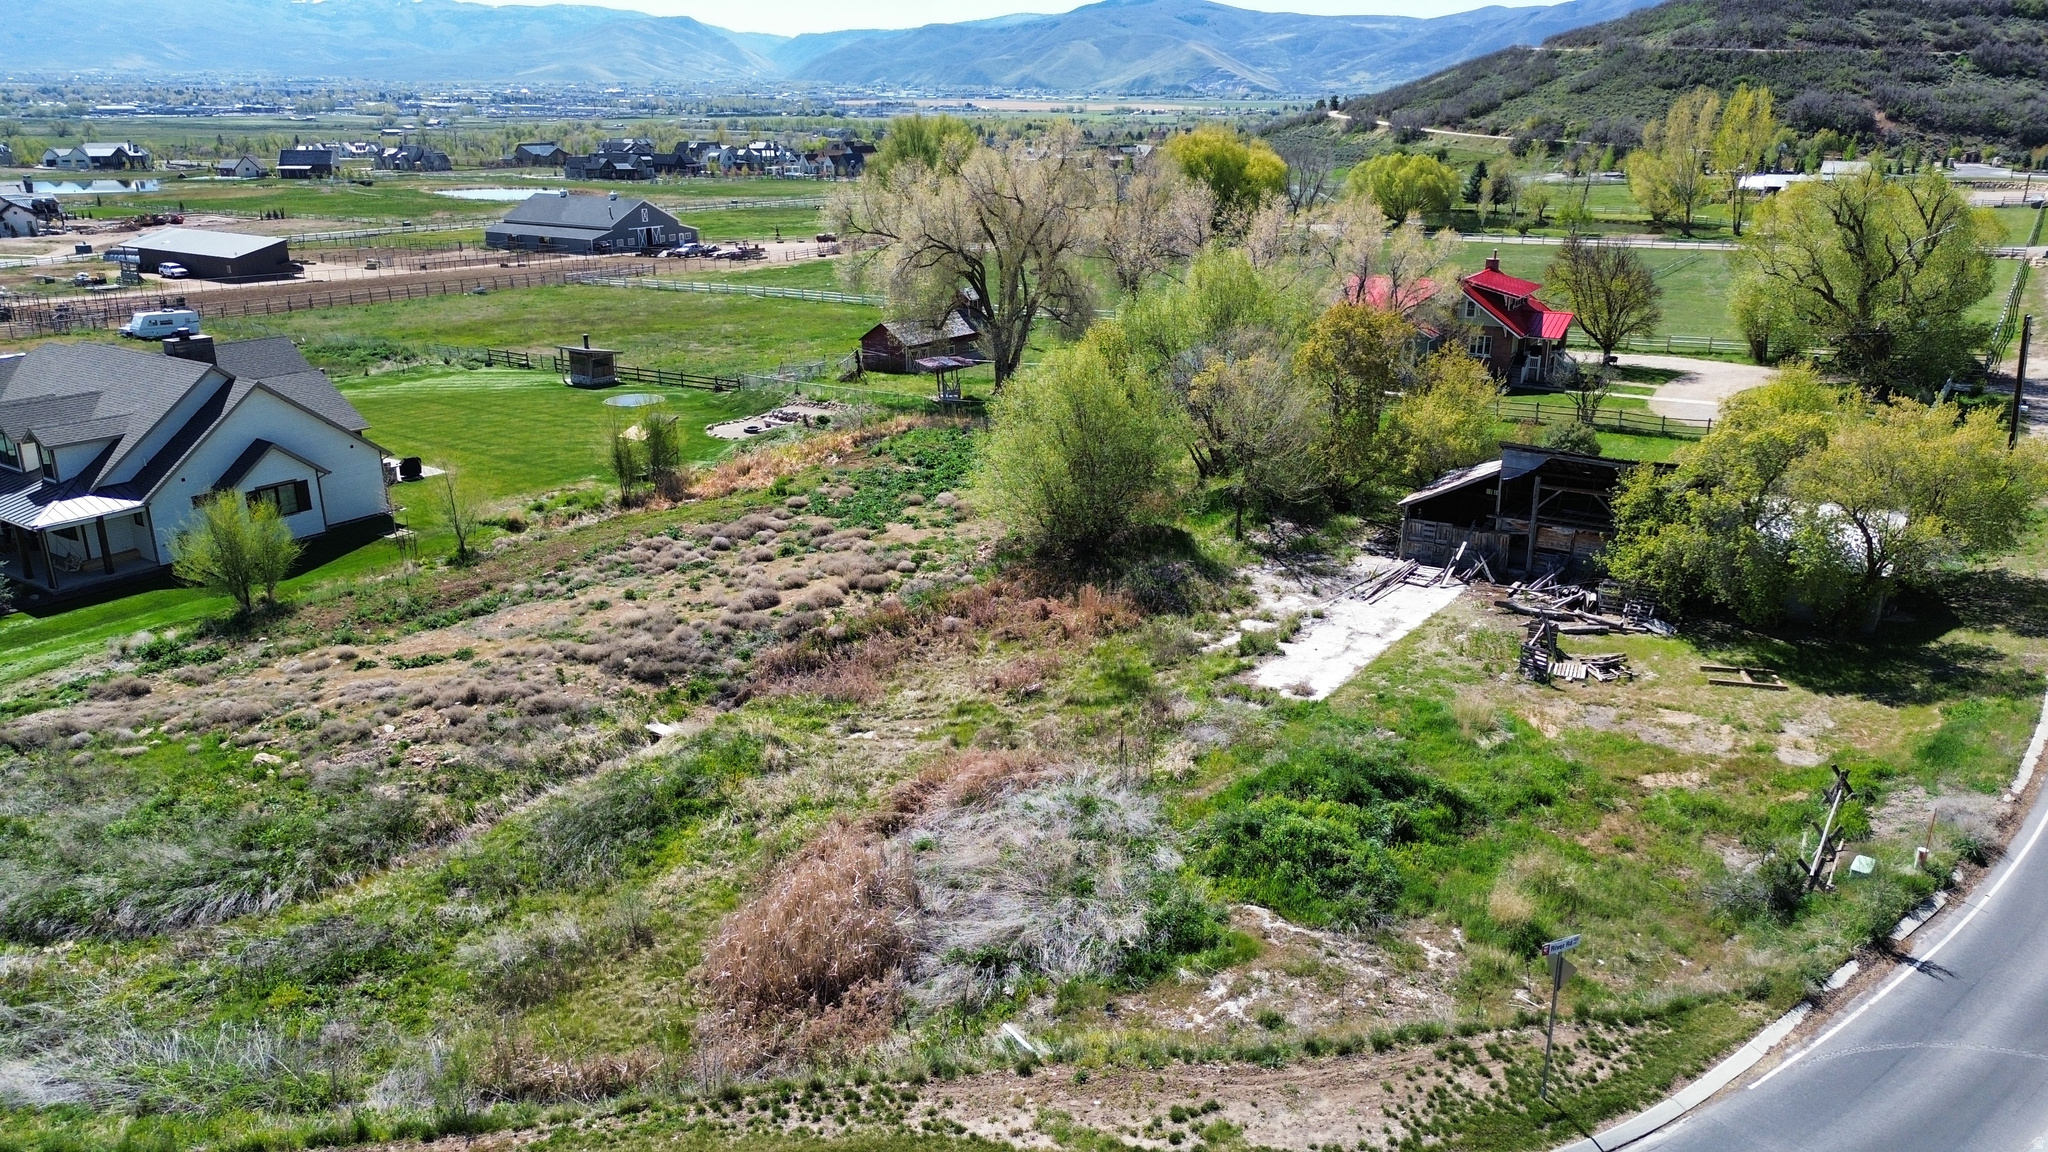
Exceptional .904-acre lot in the heart of Midway, just off River Road, with sweeping mountain views and utilities already stubbed to the lot - making it easy to build without the guesswork. No HOA means you bring your own builder and design exactly what you want. River Road delivers quick, convenient access to everything the valley has to offer: Deer Creek Reservoir, championship golf, all within minutes. You're only 15 minutes from world-class skiing and mountain biking at Park City and Deer Valley. Midway land at this size, with this kind of buildable infrastructure and no restrictions, is genuinely hard to come by - don't miss it.
#2155064

Midway

464 E SALAZAR SPRING RD RD 3

None Beds

None Baths

0.9 acres

$899,999

MLS#: 2155064
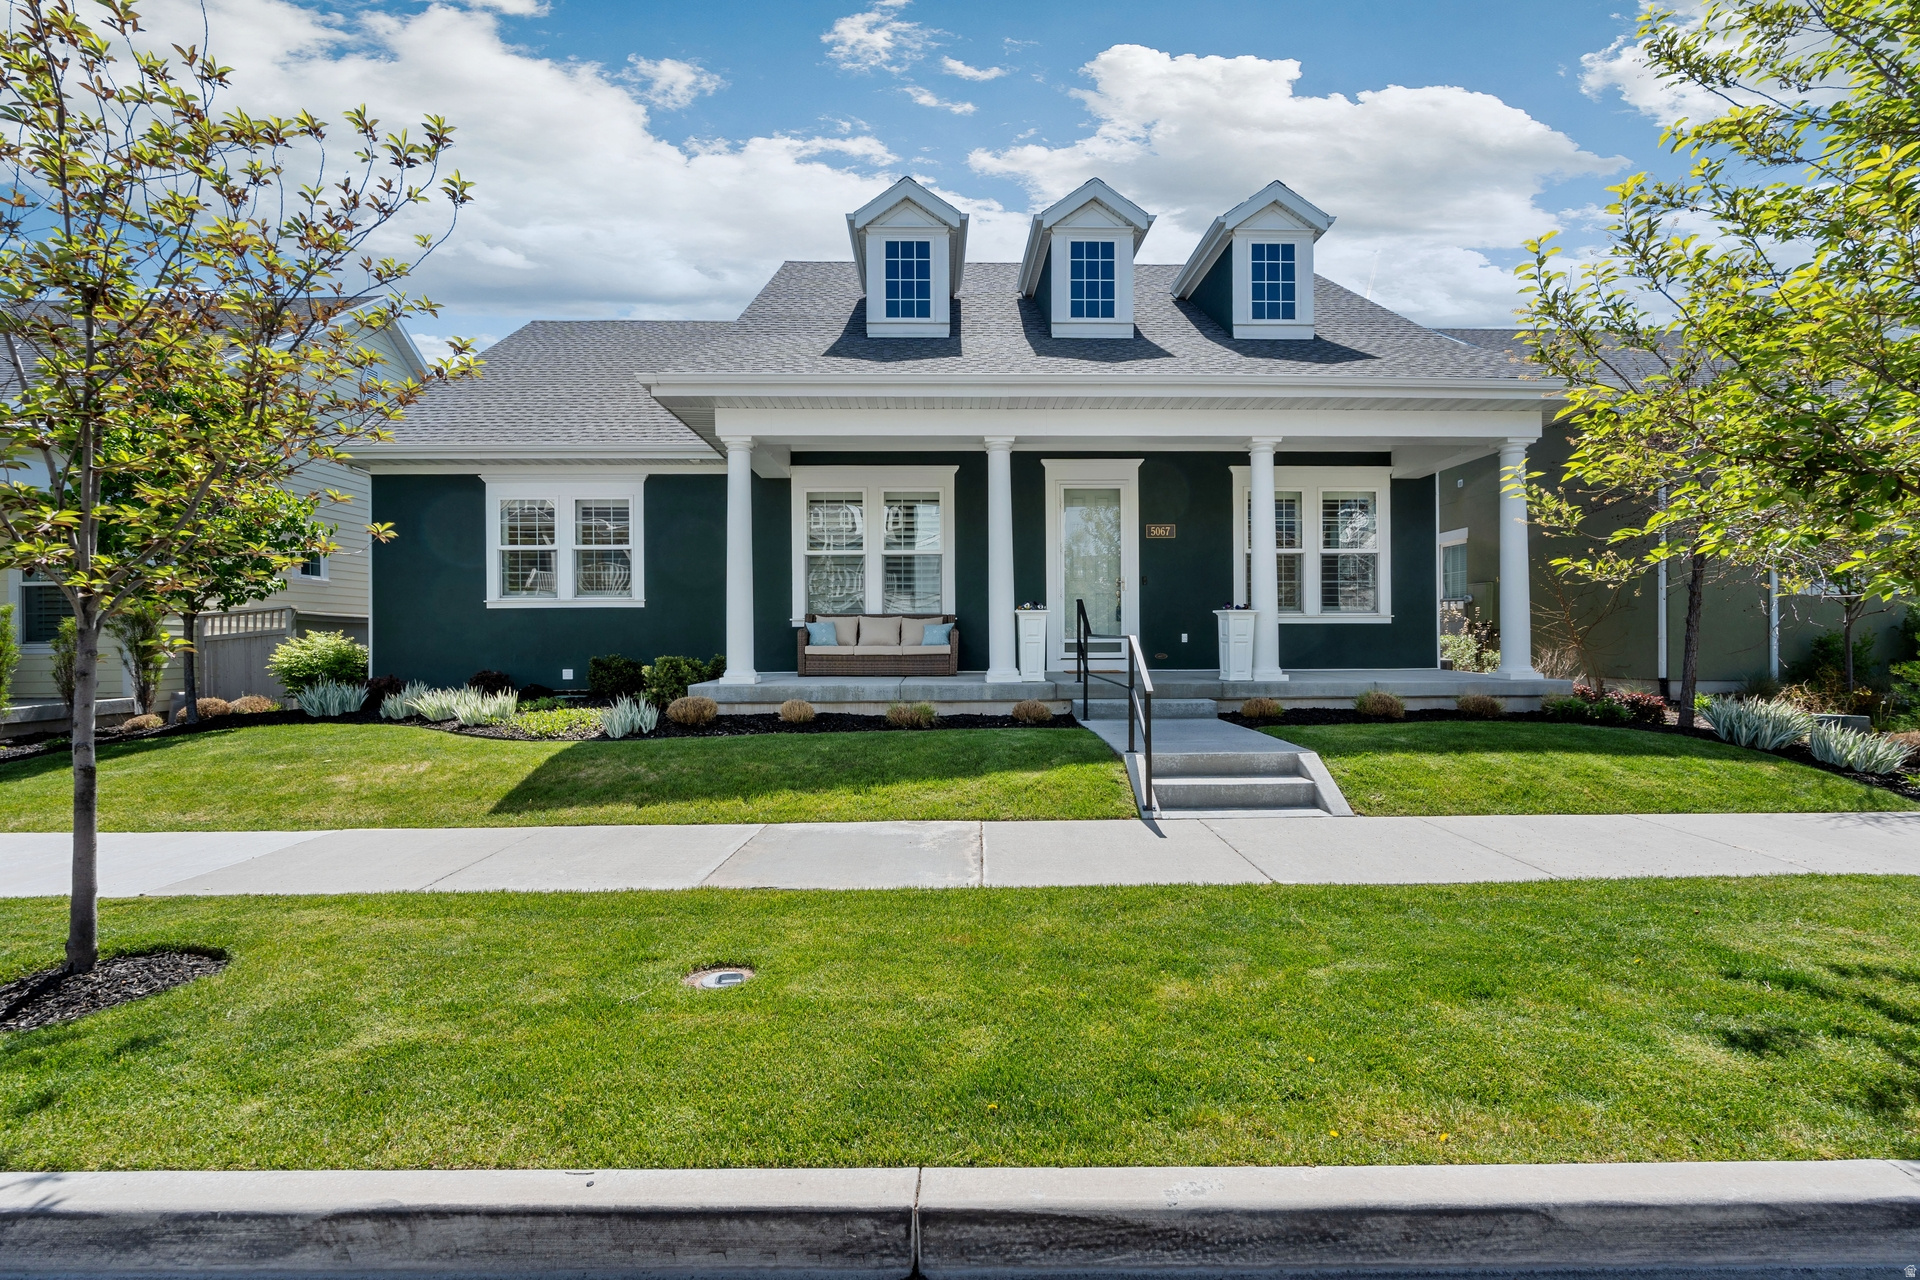
Perfectly positioned in a prime location within Daybreak, this Energy Star Certified rambler in South Jordan offers over 4,100 sq ft of beautifully updated living space with soaring ceilings, fresh paint, and new flooring throughout. The designer kitchen shines with an oversized island, high-end appliances, and a walk-in pantry-perfect for both everyday living and entertaining.  Enjoy seamless indoor-outdoor living with two covered porches, a fully fenced yard, and a quiet, tree-lined street. The luxurious main-level primary suite features a spa-like bath and a generous walk-in closet. Downstairs, the finished basement offers a second family room, guest suite, and additional space ready for your personal touch.  The garage has been thoughtfully configured for ADA accessibility with a lift installed; traditional stairs are also available and can be easily reinstalled if desired.  Located just steps from Soda Row, The Island, Harmons, and the new Bees Baseball Stadium, this home delivers elevated living in one of South Jordan's most vibrant and sought-after Daybreak communities.
#2155396

South Jordan

5067 W BEACH COMER

4 Beds

3 Baths

4,172 Sq.Ft.

$899,999

MLS#: 2155396
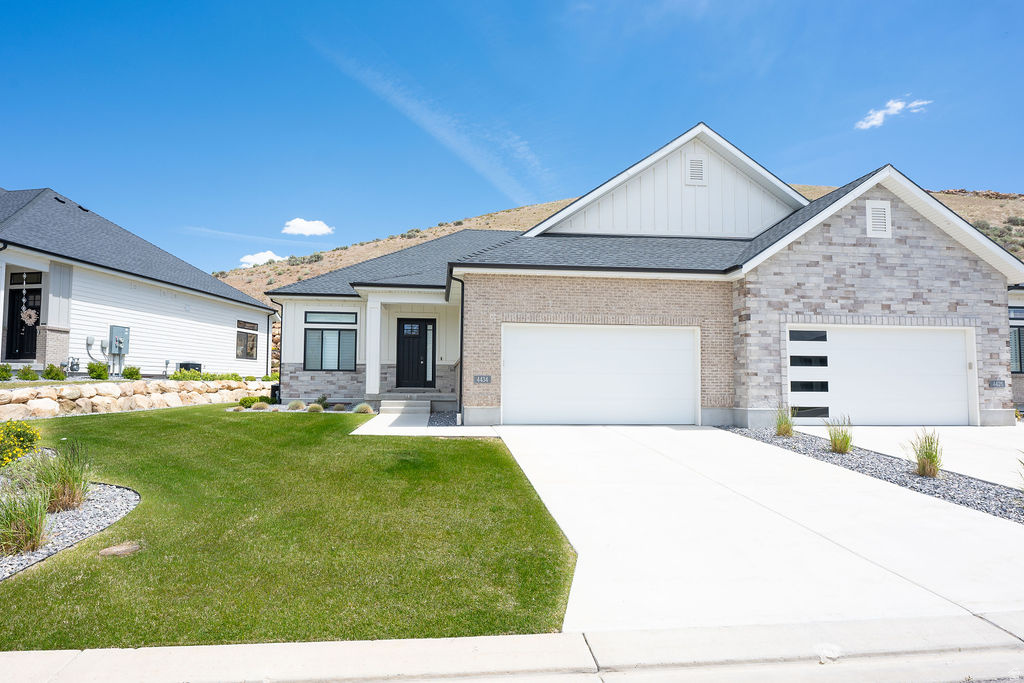
Welcome to luxury, low-maintenance living in the highly desirable Traverse Mountain community! This beautifully upgraded twin home offers the perfect blend of elegance, comfort, and convenience, featuring over $50,000 in premium upgrades and exceptional finishes throughout. Step inside and immediately appreciate the spacious open-concept floor plan, soaring 10' and 11' ceilings, stunning hardwood flooring, and elegant tray ceiling detail in the main family room. Designed for effortless main-floor living, this home showcases quality craftsmanship and thoughtful upgrades at every turn. The gourmet kitchen is a chef's dream, featuring custom light wood cabinetry, premium Caf stainless steel appliances, double ovens, a gas cooktop, microwave, dishwasher, and abundant counter and storage space perfect for entertaining family and friends. The luxurious primary suite provides a private retreat with a spa-inspired bathroom offering dual vanities, a freestanding soaking tub, a custom-tiled walk-in shower with Euro glass enclosure, and a professionally designed closet system complete with built-in drawers and pull-down hanging rods for maximum functionality. Enjoy cozy evenings by one of two gas fireplaces, located on both the main level and basement. The conveniently located main-floor laundry room adds to the home's ease and functionality. The fully finished basement expands your living space with a large family room, two spacious bedrooms, an upgraded bathroom featuring a tiled shower and Euro glass door, and a stylish kitchenette complete with a sink, microwave, and mini refrigerator. A potential oversized theater room located beneath the garage creates the ultimate entertainment space for movie nights, sporting events, and gatherings. Additional upgrades include a central vacuum system, fully finished garage with epoxy flooring, insulated garage door, extensive storage throughout, custom cabinetry, hardwood flooring, and over $50,000 in builder and post-construction upgrades. Enjoy a truly maintenance-free lifestyle with HOA-provided landscaping and snow removal, including service right to the garage door and front entry. Residents enjoy access to private community amenities, including a clubhouse, fitness center, swimming pool, pickleball courts, BBQ area, and community classes and events.This exceptional home offers luxury, convenience, and carefree living in one of Lehi's most sought-after neighborhoods. Square footage figures are provided as a courtesy estimate from builder plans. Buyer is advised to obtain an independent measurement. Seller is owner/agent. Listing agent is related to the seller and is a licensed Utah real estate agent.
#2163267

Lehi

4434 N LA RINGHIERRA DR E

3 Beds

2 Baths

4,496 Sq.Ft.

$899,999

MLS#: 2163267
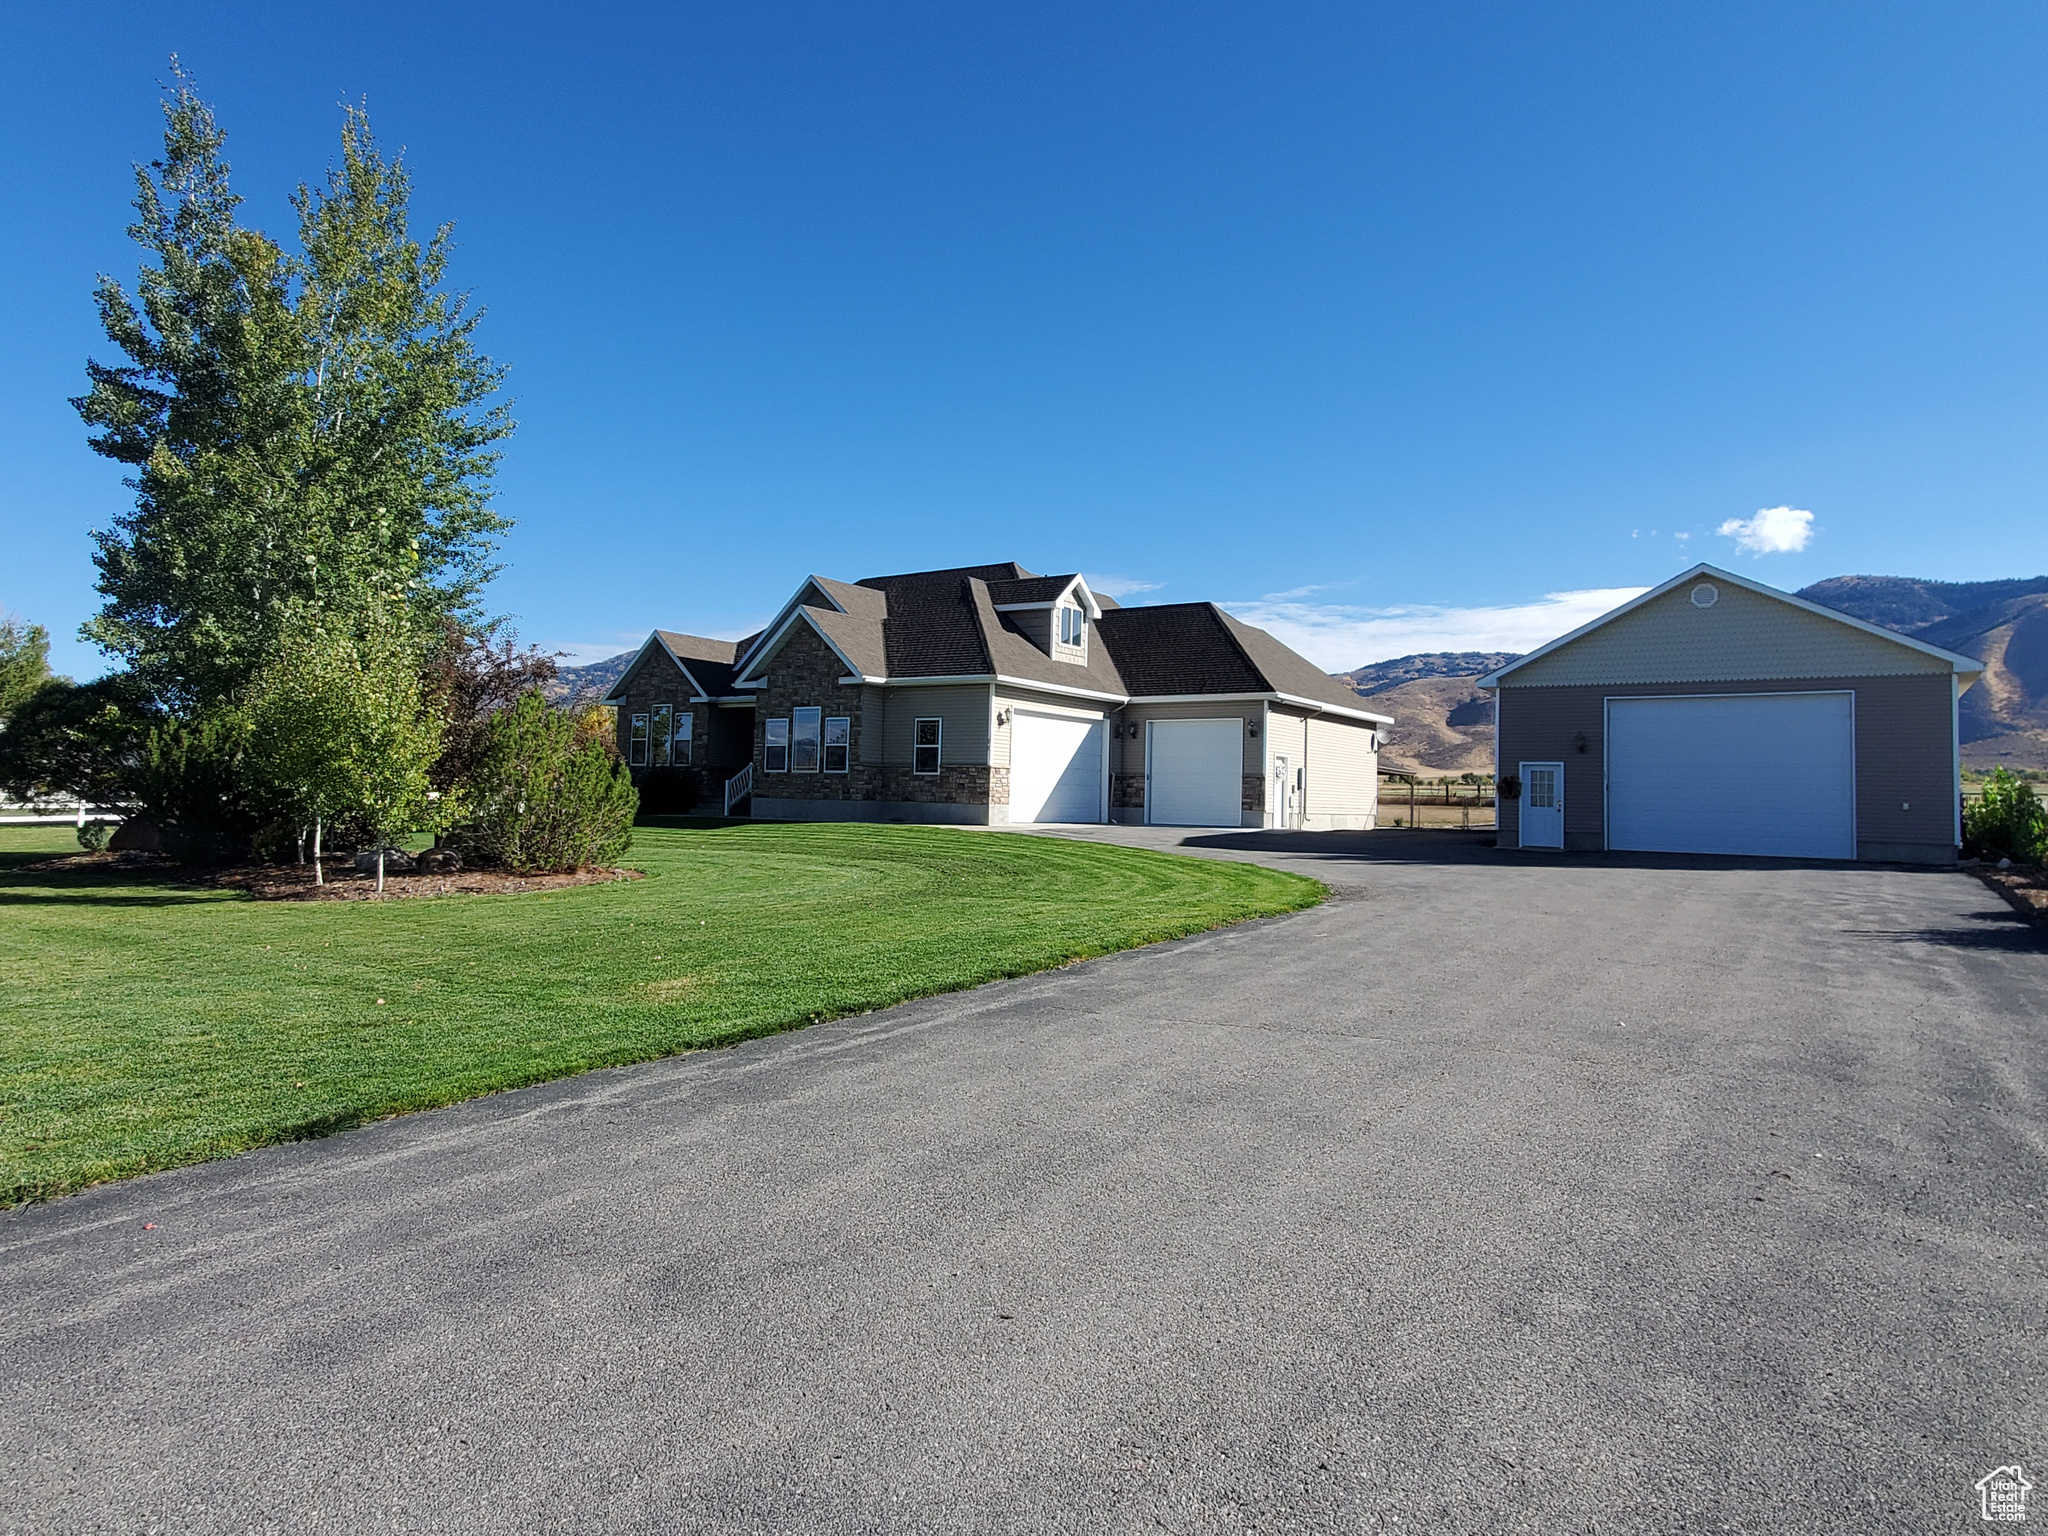
HUGE PRICE REDUCTION!!! Exquisite Country Estate with Mountain Views in Bennington, Idaho Welcome to this stunning 6-bedroom, 3.5-bathroom country estate nestled on 1.33 meticulously landscaped acres in the serene setting of Bennington, Idaho. Boasting 4,300 sq ft of luxurious living space, this custom-built home offers panoramic mountain views, breathtaking sunsets, and the peaceful charm of rural life-while still being just minutes from outdoor recreation. Step inside to a beautifully designed interior featuring 9-foot solid alder doors and cabinetry, granite countertops, tiled kitchen backsplash, and top-of-the-line new appliances in an open-concept layout perfect for entertaining. Soaring vaulted ceilings highlight the living room, where a stunning chandelier and floor-to-ceiling windows frame the picturesque views. A gas fireplace in the living room and a wood-burning stove in the expansive dining area offer cozy ambiance year-round. The spacious primary suite offers a private retreat with a walk-in closet, separate jetted tub and walk-in shower, and a private water closet. The finished basement includes a wet bar, generous storage, and a built-in gun safe discreetly located in the secure basement storage room. Two endless hot water heaters ensure whole-house comfort. Outside, enjoy the beauty of Idaho's countryside with a large back deck perfect for wildlife viewing, a patio with pergola, and a charming front patio ideal for seasonal decorating. The fully fenced backyard opens to pasture views, perfect for all your animal needs with mature trees, and lush landscaping. In addition to the attached three-car garage, the property includes two shops-one 20x30 and another 30x50 fully insulated and heated with 12' walls-plus a dedicated woodshed, offering ample space for hobbies, equipment, or storage. This rare offering is a must-see for buyers seeking luxury, space, and tranquility. Located within miles of some of Idaho's best outdoor activities-hiking, fishing, hunting, and more-this home is where comfort meets adventure.  Square footage figures are provided as a courtesy estimate only and were obtained from Bear Lake County. Buyer is advised to obtain an independent measurement.
#2114447

Montpelier

86 N 2ND E

6 Beds

3 Baths

4,276 Sq.Ft.

$899,999

MLS#: 2114447

Price reduced
Remodeled 4-plex in Salt Lake's coolest new neighborhood, the Maven District. Tenants love living here with all the cool cafes, shops, restaurants, etc. Short walk to Liberty park, easy ride to the U with public transit.  2 units remodeled this year, the other two have been updated recently, but could also be remodeled and get rents up etc. Laundty in one unit but could be added to the others. Fenced in private yard is available for all tenants to share and enjoy.   Tankless water heater ensures plenty of hot water for all tenants. Off-street parking, 1 per unit plus 3 guest spaces. Two leases are month to month, about to be re-signed and rents bumped.  Please do not distrub tenants. Call for info and to schedule showings.
#2177610

Salt Lake City

359 E 900 S

4 Beds

None Baths

2,306 Sq.Ft.

$899,995

MLS#: 2177610
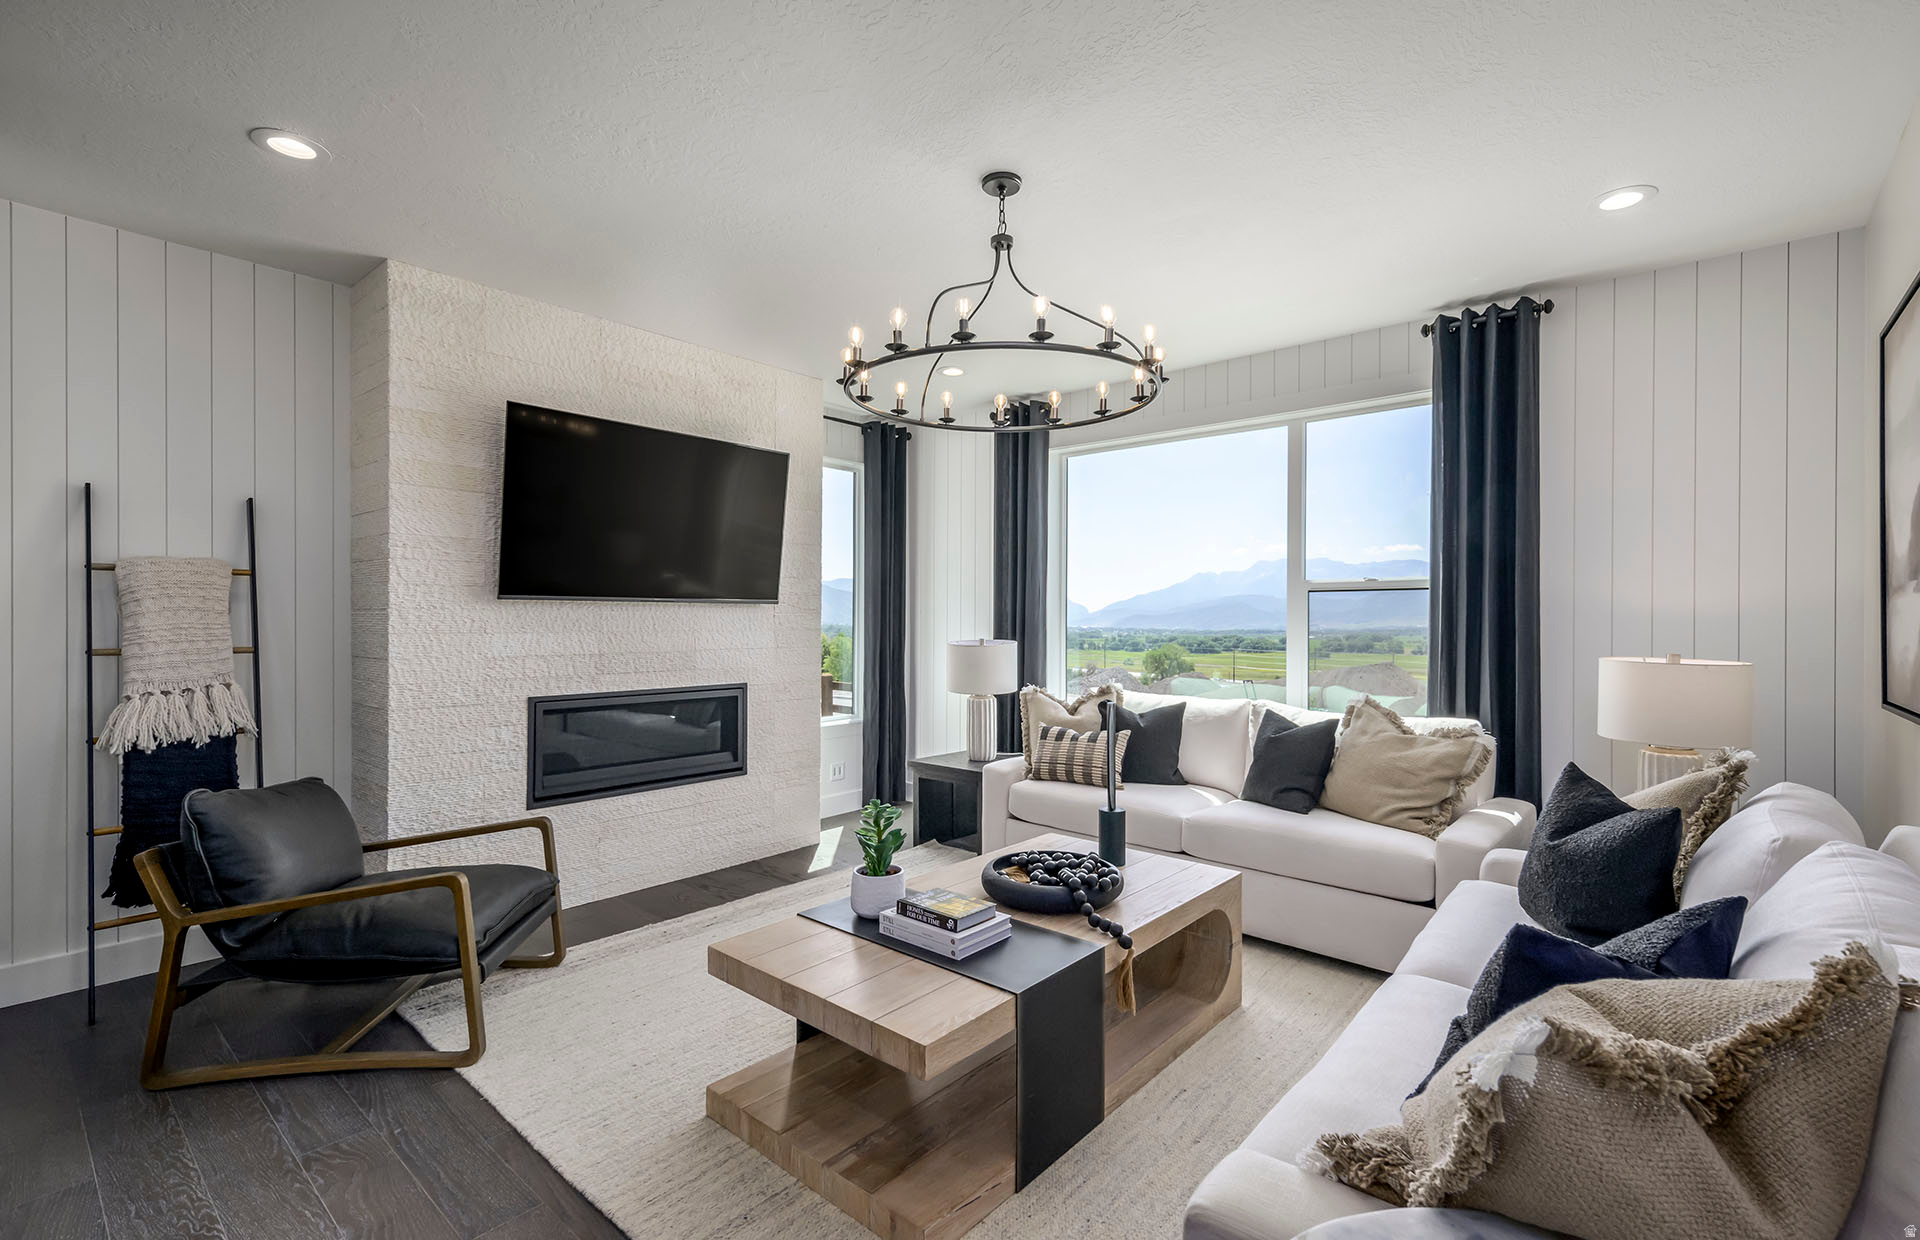
*AVAILABLE NOW* LOT #33 - Quick Move In/Spec Home! Home is complete and ready to move in! This Redpine floor plan is located in our highly desirable Deep Creek at Jordanelle Ridge community. This home features a beautiful open great room, 3 beds, 3.5 baths, 2-car garage with professionally curated finishes including quartz countertops, laminate flooring throughout, and a grand bath with a large walk-in shower. Also available for homeowners (for extra fee) in the Jordanelle Master Plan Community only, the private members club - The Ridge Club https://jordanelleridge.com Please call or email Mitch for showing information and how to submit an offer. Sales Center Hours: Open Monday-Saturday from 10:00AM - 6:00PM. Actual home may differ in color, material, and/or options. Some pictures are of a finished home of the same floor plan and the available home may contain different options, upgrades, and exterior color and/or elevation style. Buyer to verify square footage. No representation or warranties are made regarding school districts and assignments; please conduct your own investigation regarding current/future school boundaries. Certain images in this listing have been digitally staged or enhanced via artificial intelligence. These photos are for illustrative purposes only and do not represent the actual current condition, layout, or furnishings of the property.
#2164805

Heber City

547 E RIMROCK LN

3 Beds

3 Baths

2,796 Sq.Ft.

$899,990

MLS#: 2164805

This amazing SUTTON Plan - 4 bed home with a Farmhouse Exterior. The main floor owner's suite has it all: tray ceiling, walk-in closet with stackable laundry connection, double undercounter sinks, soaker tub and oversized shower. Get cozy in the large family room around the fireplace. The open concept kitchen includes a large island for food prep/counter seating, a large walk-in pantry, grand gourmet kitchen with gas cooktop, double oven, 42" upper cabinets w/ crown molding, 30" Single sink, upgraded cabinet with dovetail, soft-close features. Laminate floor throughout the kitchen, dining, family room, & separate office space with glass single lite French doors. Quartz countertop in kitchen and bathrooms, Powder room located next to the garage entry and mud room bench. Stair railing with newel posts. Upstairs has a loft, 3 large bedrooms, full bathroom, and full laundry room. Home includes unfinished basement with 9' foundation walls and an outside entrance, ready to build out future ADU, room for a large family room, 2 additional bedrooms, a bathroom, and under porch storage. 2 95% efficient furnaces, 50-gallon water heater, & plumbed for a soft-water system. Large 3-car garage and extra space on the side of the garage to add an RV pad. ** Special Interest Rates are Available ** with our Builder Forward Commitment (BFC) if you use DHI Mortgage in addition to receiving up to $7,000 toward closing costs. **** Ask me about our 7/6 ARM rate or the Chenoa No down financing options. Ask me about our generous home warranties, active radon Mitigation System, and Smart Home Package, which is included in this home. The actual home may differ in color, material, and/or options. Pictures are of a finished home of the same floor plan, and the available home may contain different options, upgrades, and exterior color and/or elevation style. Square footage figures are provided as a courtesy estimate only and were obtained from building plans. No representation or warranties are made regarding school districts and assignments; please conduct your own investigation regarding current/future school boundaries.
#2181094

Salem

1585 E 1010 N 207

5 Beds

3 Baths

4,608 Sq.Ft.

$899,990

MLS#: 2181094
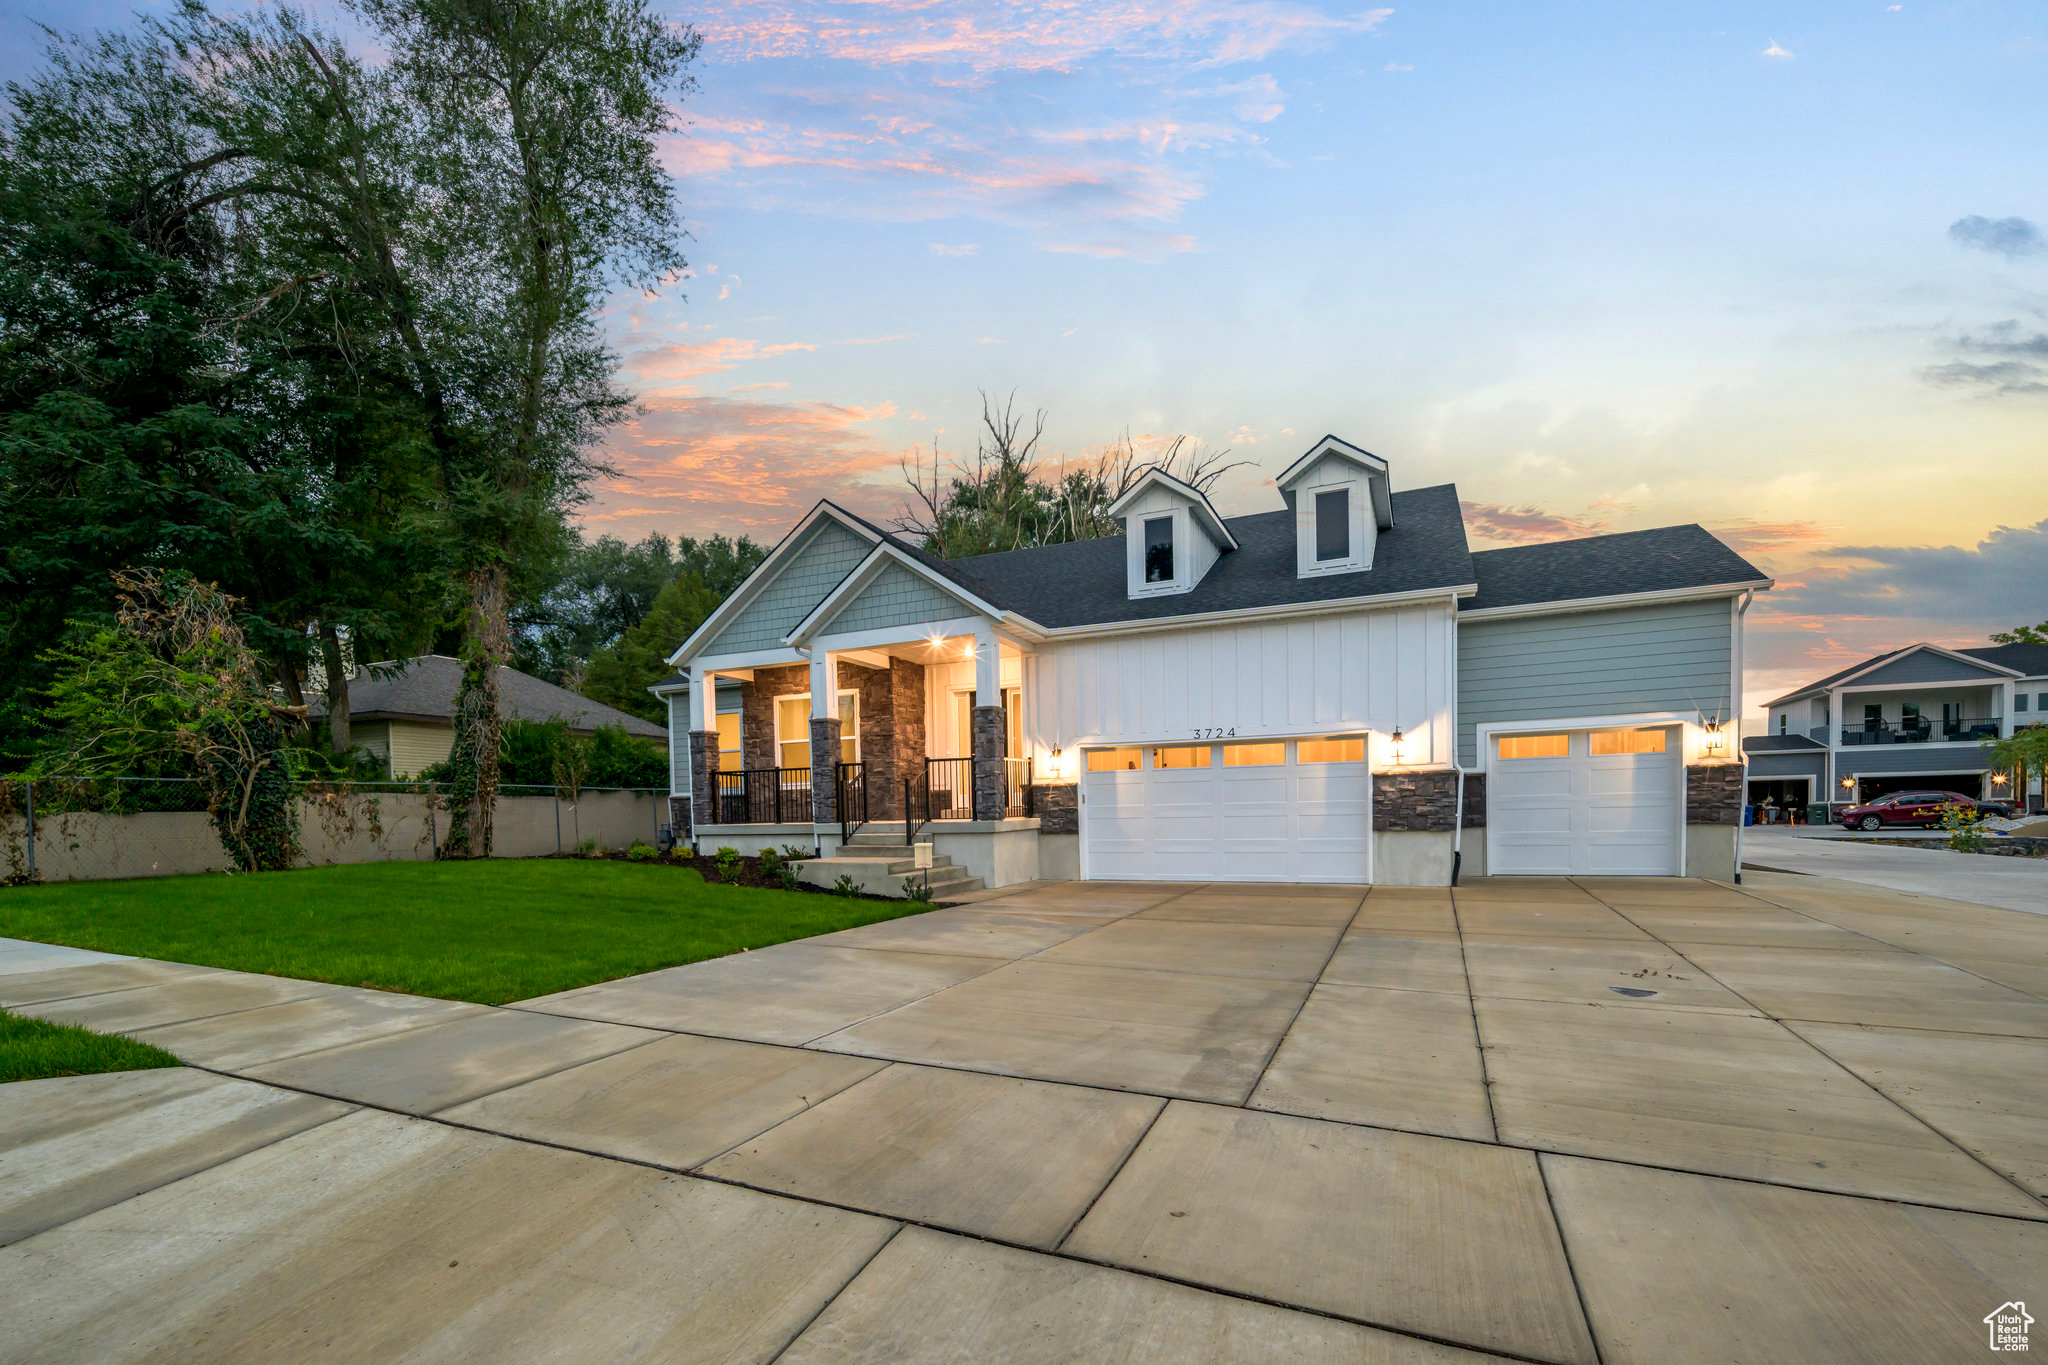
Open house access is managed through NterNow. Agents and prospective buyers may use the NterNow app for convenient self-guided access during open house hours.  Modern design meets smart living in the Brodie Plan. This home features open-concept living, a spacious owner's suite, and flexible bedrooms. The finished basement ADU offers its own entrance, kitchen, living area, bedroom, and bath-perfect for guests, extended family, or rental income. Conveniently located in Evans Park, close to schools, shopping, and commuter routes. Ask about our $20,000 in seller paid closing costs  w ith preferred lender
#2109425

West Valley City

3724 S 5450 W 12

6 Beds

4 Baths

4,550 Sq.Ft.

$899,990

MLS#: 2109425

SPECTACULAR VIEWS OF LONE PEAK AND THE MOUNTAINS! Experience modern mountain living in SunCrest's Edelweiss Cottages, with a Swiss Alps feel, fresh mountain air, and breathtaking scenery. The open kitchen, dining, and great room feature white quartz counters, gas range, abundant cabinetry, a large walk-in pantry, and excellent storage throughout. Upstairs, the primary suite offers mountain views from both the bed and soaking tub, with an adjacent open loft space. The finished basement includes a family/game room, bedroom, full bath, and walk-in closet. Outside, enjoy a professionally designed backyard beneath Lone Peak and dedicated 8' x 8' hot tub pad.  Enjoy cooler summers and an elevated setting often above the winter valley inversion, yet close to everything. Draper offers an aquarium, shopping, dining, 150+ miles of trails, and extensive open space. The new Point development is underway with a Central Green, restaurants, retail, entertainment, and trails, and a planned 8.8-acre surf park with an Olympic-level wave pool adds to the area's exciting future. About 25 minutes to downtown Salt Lake City and 10 minutes to Alpine, Highland, and Lehi. SunCrest offers trails, pool, clubhouse, fitness center, tennis and basketball courts, plus highly regarded Canyons District schools. A brand-new VASA Fitness, the largest in Utah, is about 10 minutes away, with sauna and red light therapy. Don't miss the chance to experience this incredible mountain setting and lifestyle for yourself!
#2179901

Draper

14797 S GLACIAL PEAK DR

4 Beds

3 Baths

3,645 Sq.Ft.

$899,990

MLS#: 2179901
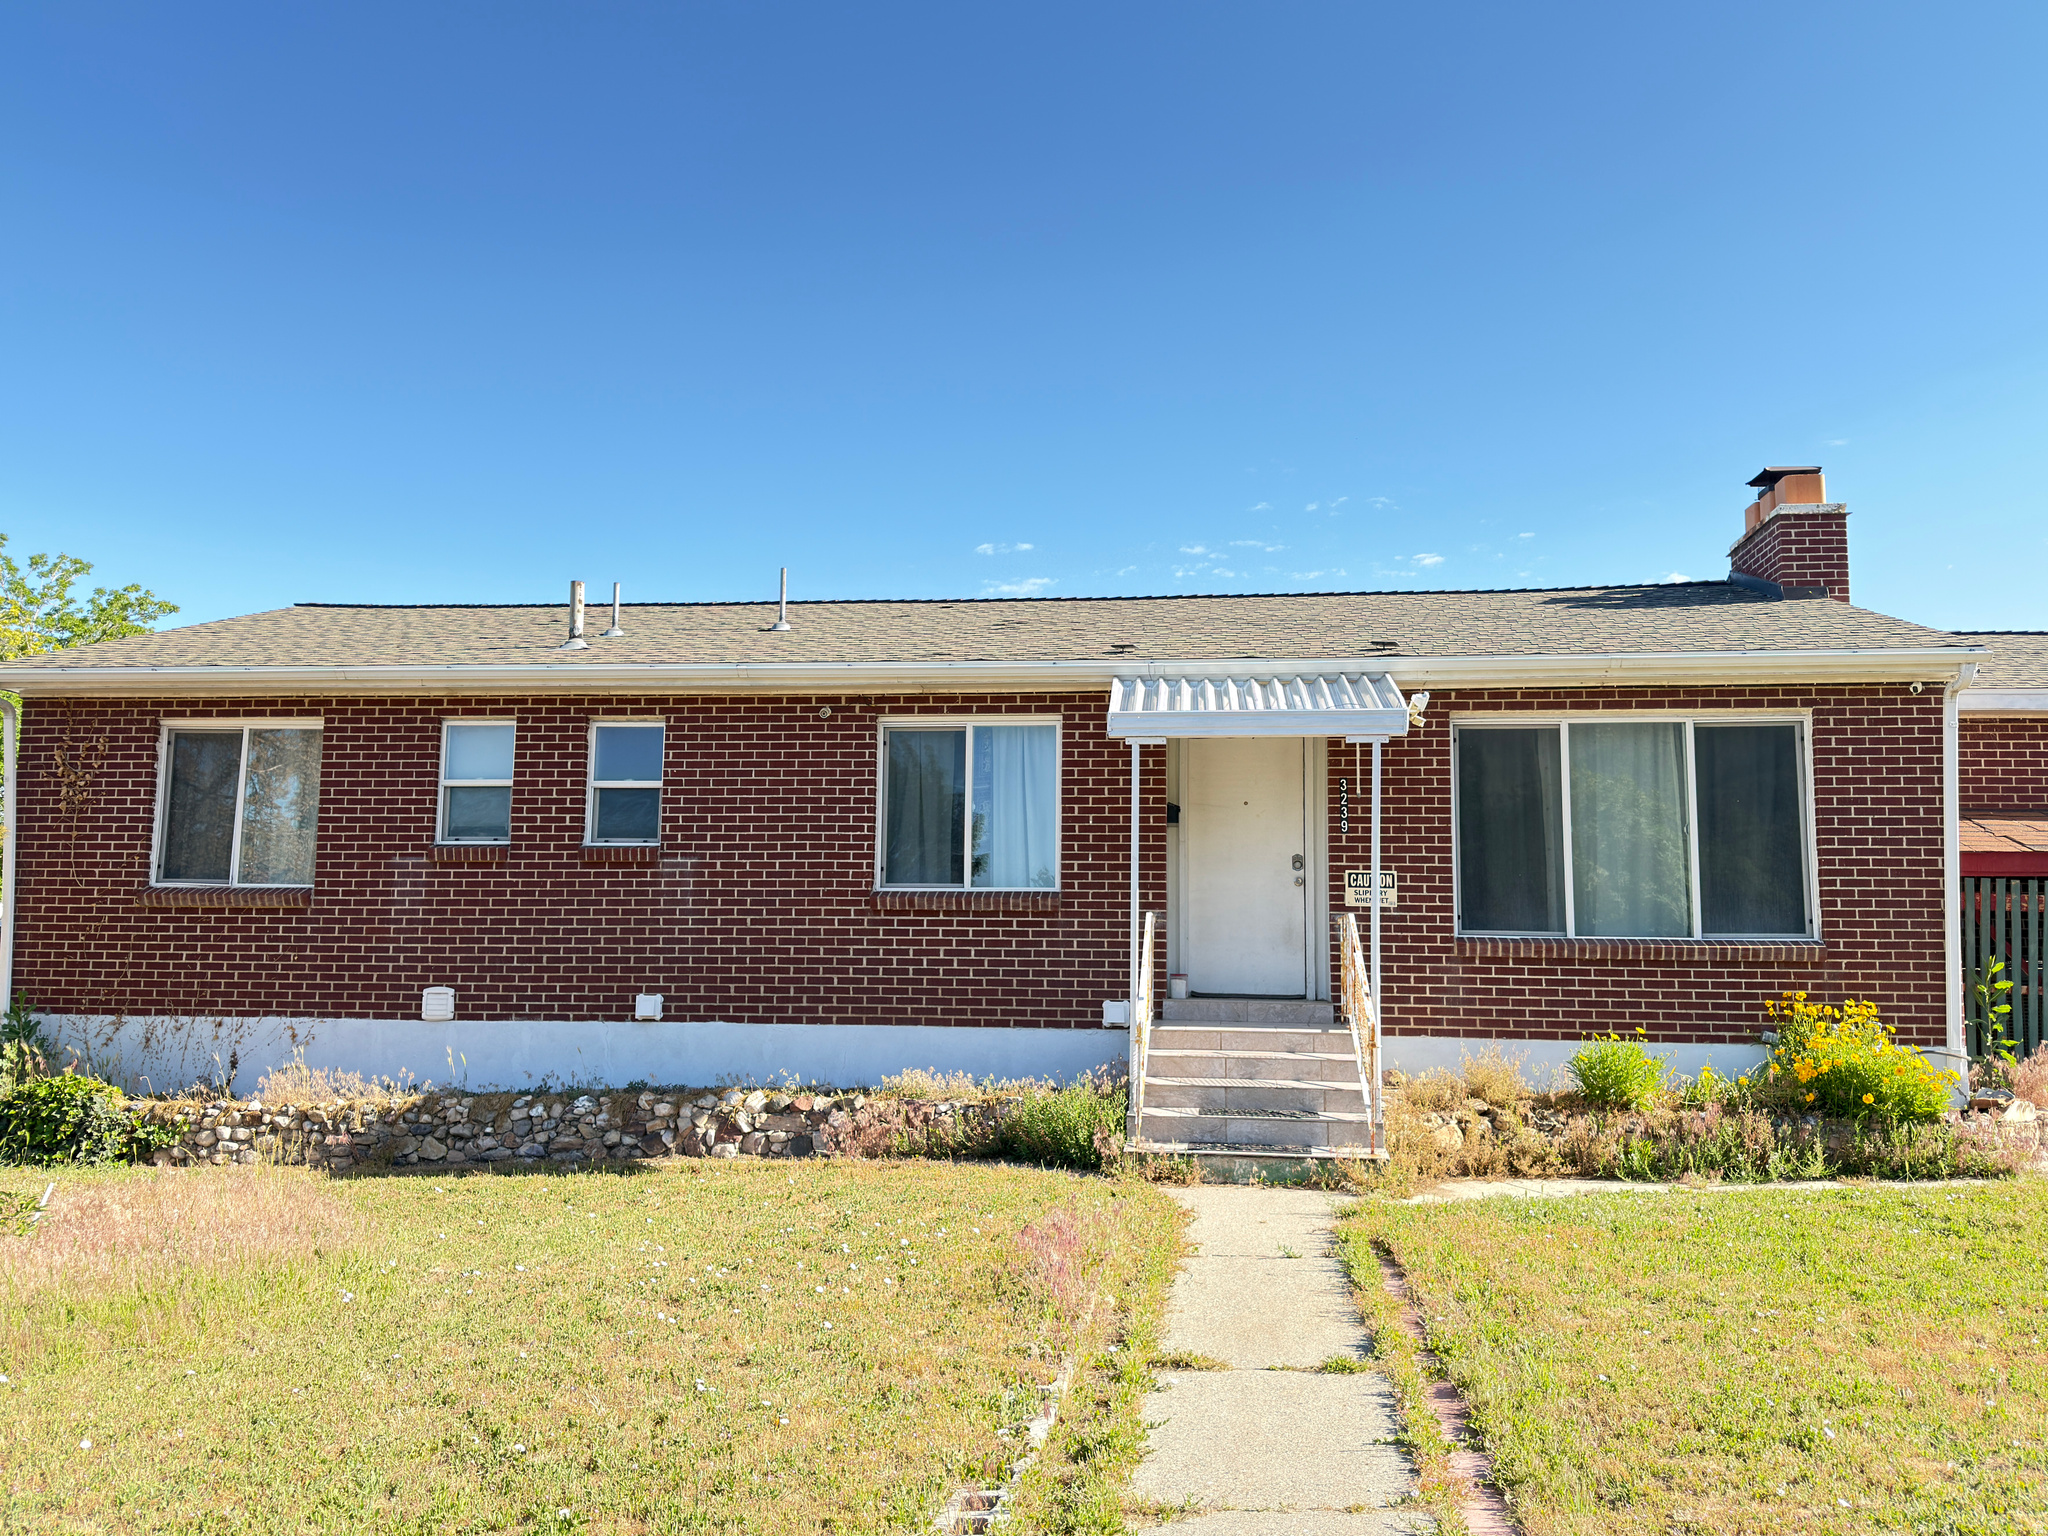
PRICE REDUCED $30,000 - MOTIVATED SELLER! Nestled in one of East Millcreek's most sought-after neighborhoods, this well-maintained 4-bedroom (includes 1 studio), 2.5-bathroom home boasts breathtaking views of Mt. Olympus from both the front and back yards. The versatile basement offers incredible flexibility for an Accessory Dwelling Unit (ADU)-ideal for income potential or multi-generational living on Lot 1 (0.188 acres). In addition, buyers have the rare opportunity to apply for city approval on a second lot (Lot 2 - 0.184 acres) to build an additional single-family home; both lots have already received preliminary approval under city zoning!  Enjoy prime convenience with walking distance to Morningside Elementary, Wasatch Junior High, and Skyline High School. Steps from Olympus Hills Park and minutes from Millcreek and Cottonwood Canyons, Downtown Salt Lake, and the U of U with easy access to I-215 and I-80. Move-in ready home with spectacular views, top-tier schools, and remarkable investment upside! Square footage figures are provided as a courtesy estimate only and were obtained from county records. Buyer to verify all.
#2160582

Salt Lake City

3239 E 3900 S

3 Beds

2 Baths

2,324 Sq.Ft.

$899,900

MLS#: 2160582
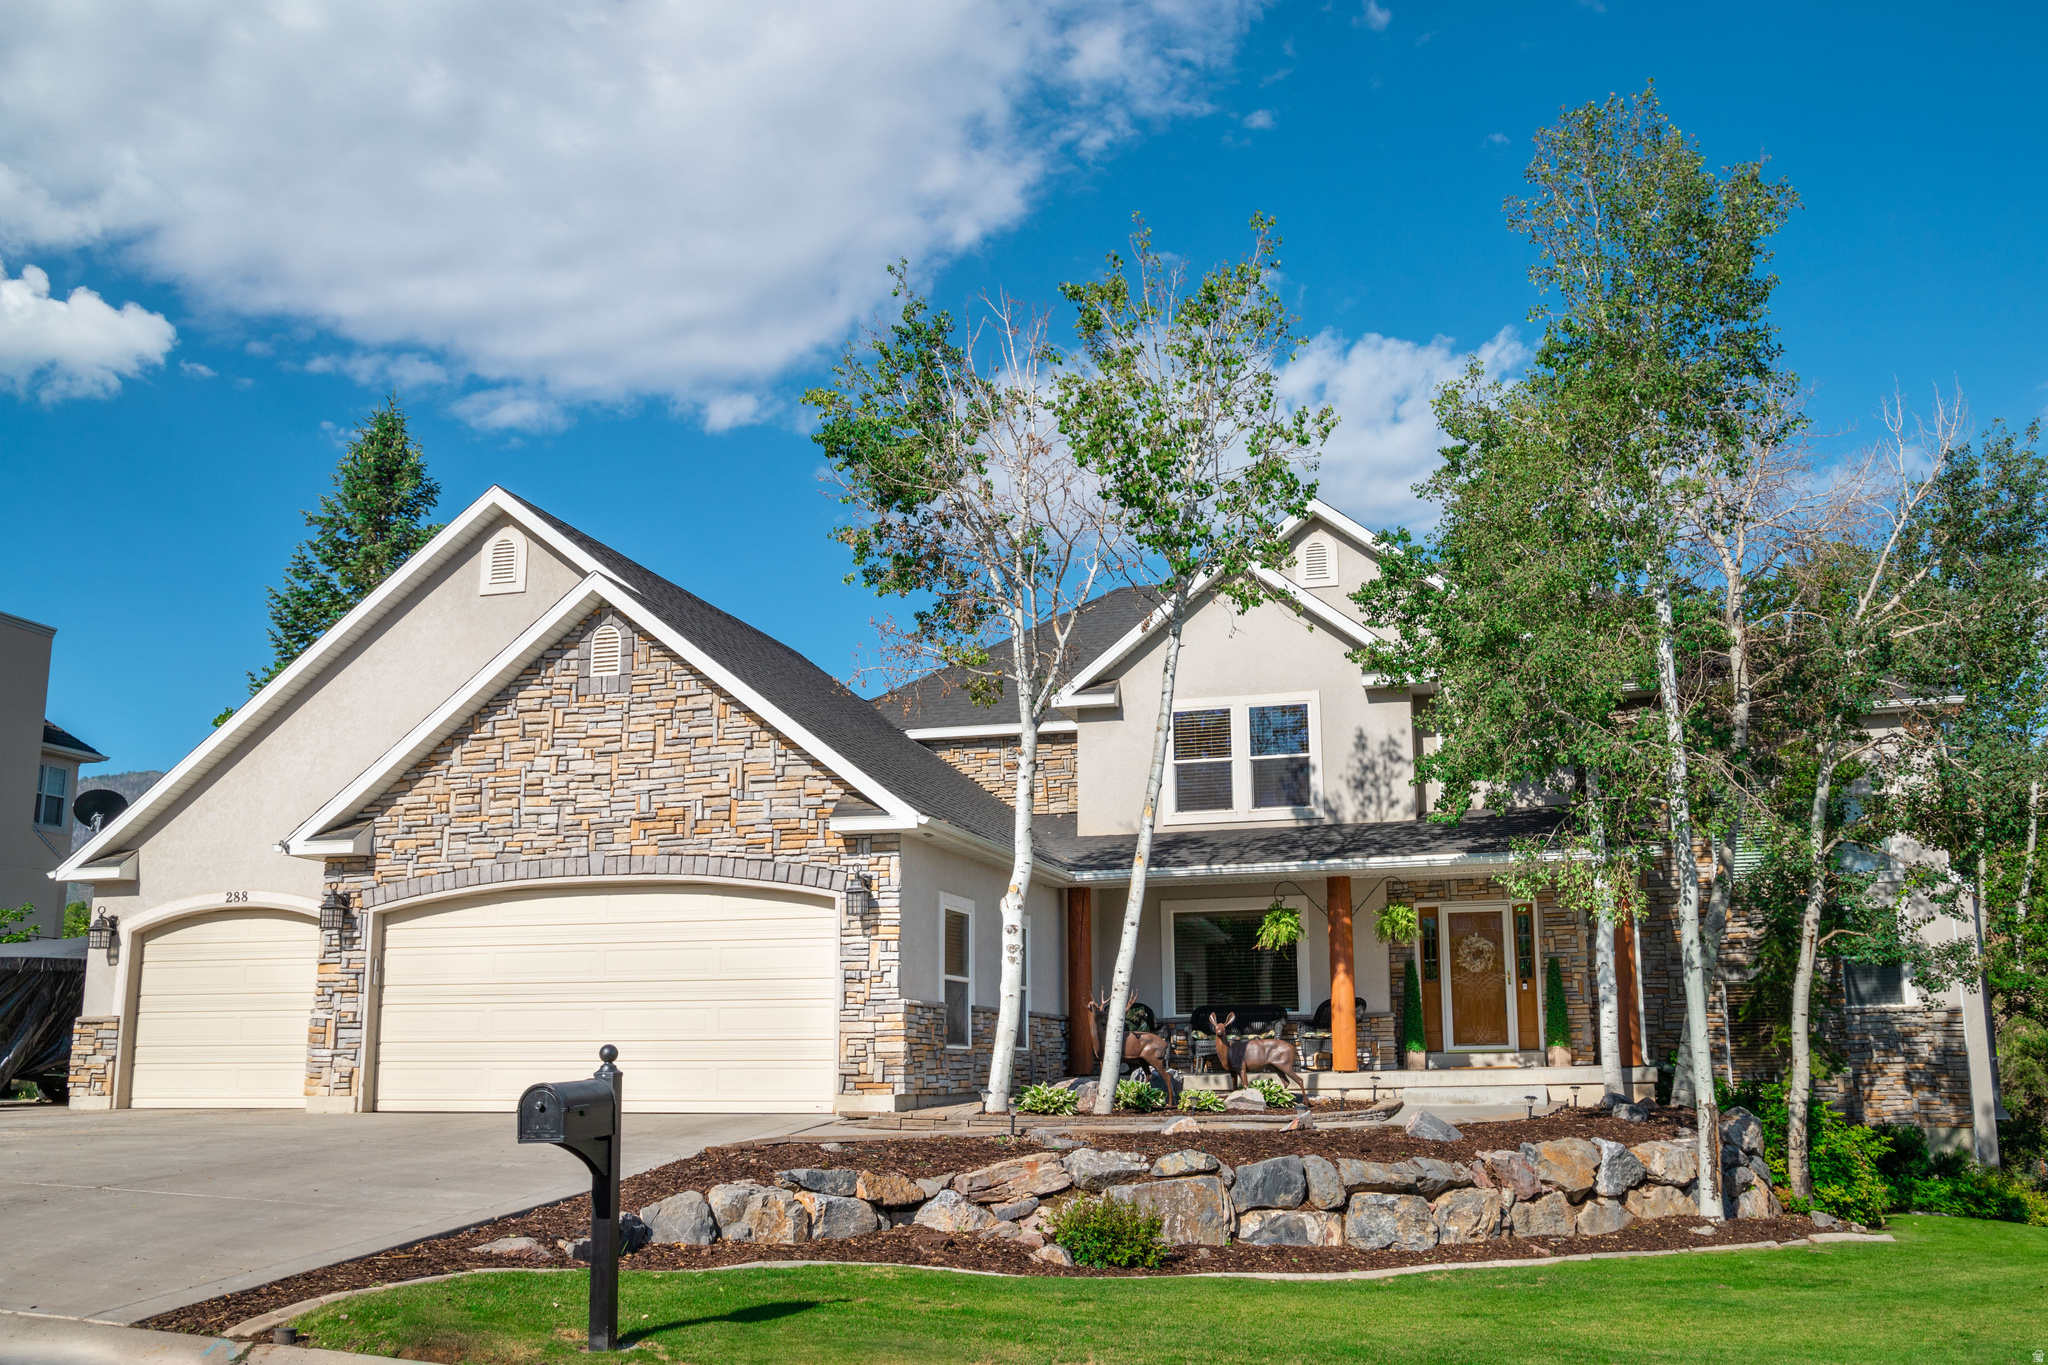
Sale Failed!--The best value in Elk Ridge is back on the market! Spacious and gorgeous 6 bedroom, 2 office home boasts an impressive great room with vaulted ceilings, massive windows that allows views and  natural light to illuminate the home with a floor-to-ceiling rock fireplace that will have you never wanting to leave and opens to a peaceful deck that invites family and guests to relax because this feels like you're on vacation all the time! The impressive custom woodwork is unique and beautiful throughout the home and brings the outdoors inside! The mother-in-law apartment (or another family room) is one of the best! Large bedrooms and it's own outside entrance walks out to a shaded covered patio and a peaceful space. The private serene backyard boasts an enclosed garden, large and secluded fire pit and water feature. A custom built playground is waiting to give the kiddos joy!  RV parking, newer carpeting and newer roof, large storage room, water softener, alarm system, storage shed and much more. This home will not disappoint. You've found your dream home in Elk Ridge.
#2147630

Elk Ridge

288 S HILLSIDE DR

6 Beds

3 Baths

5,005 Sq.Ft.

$899,900

MLS#: 2147630
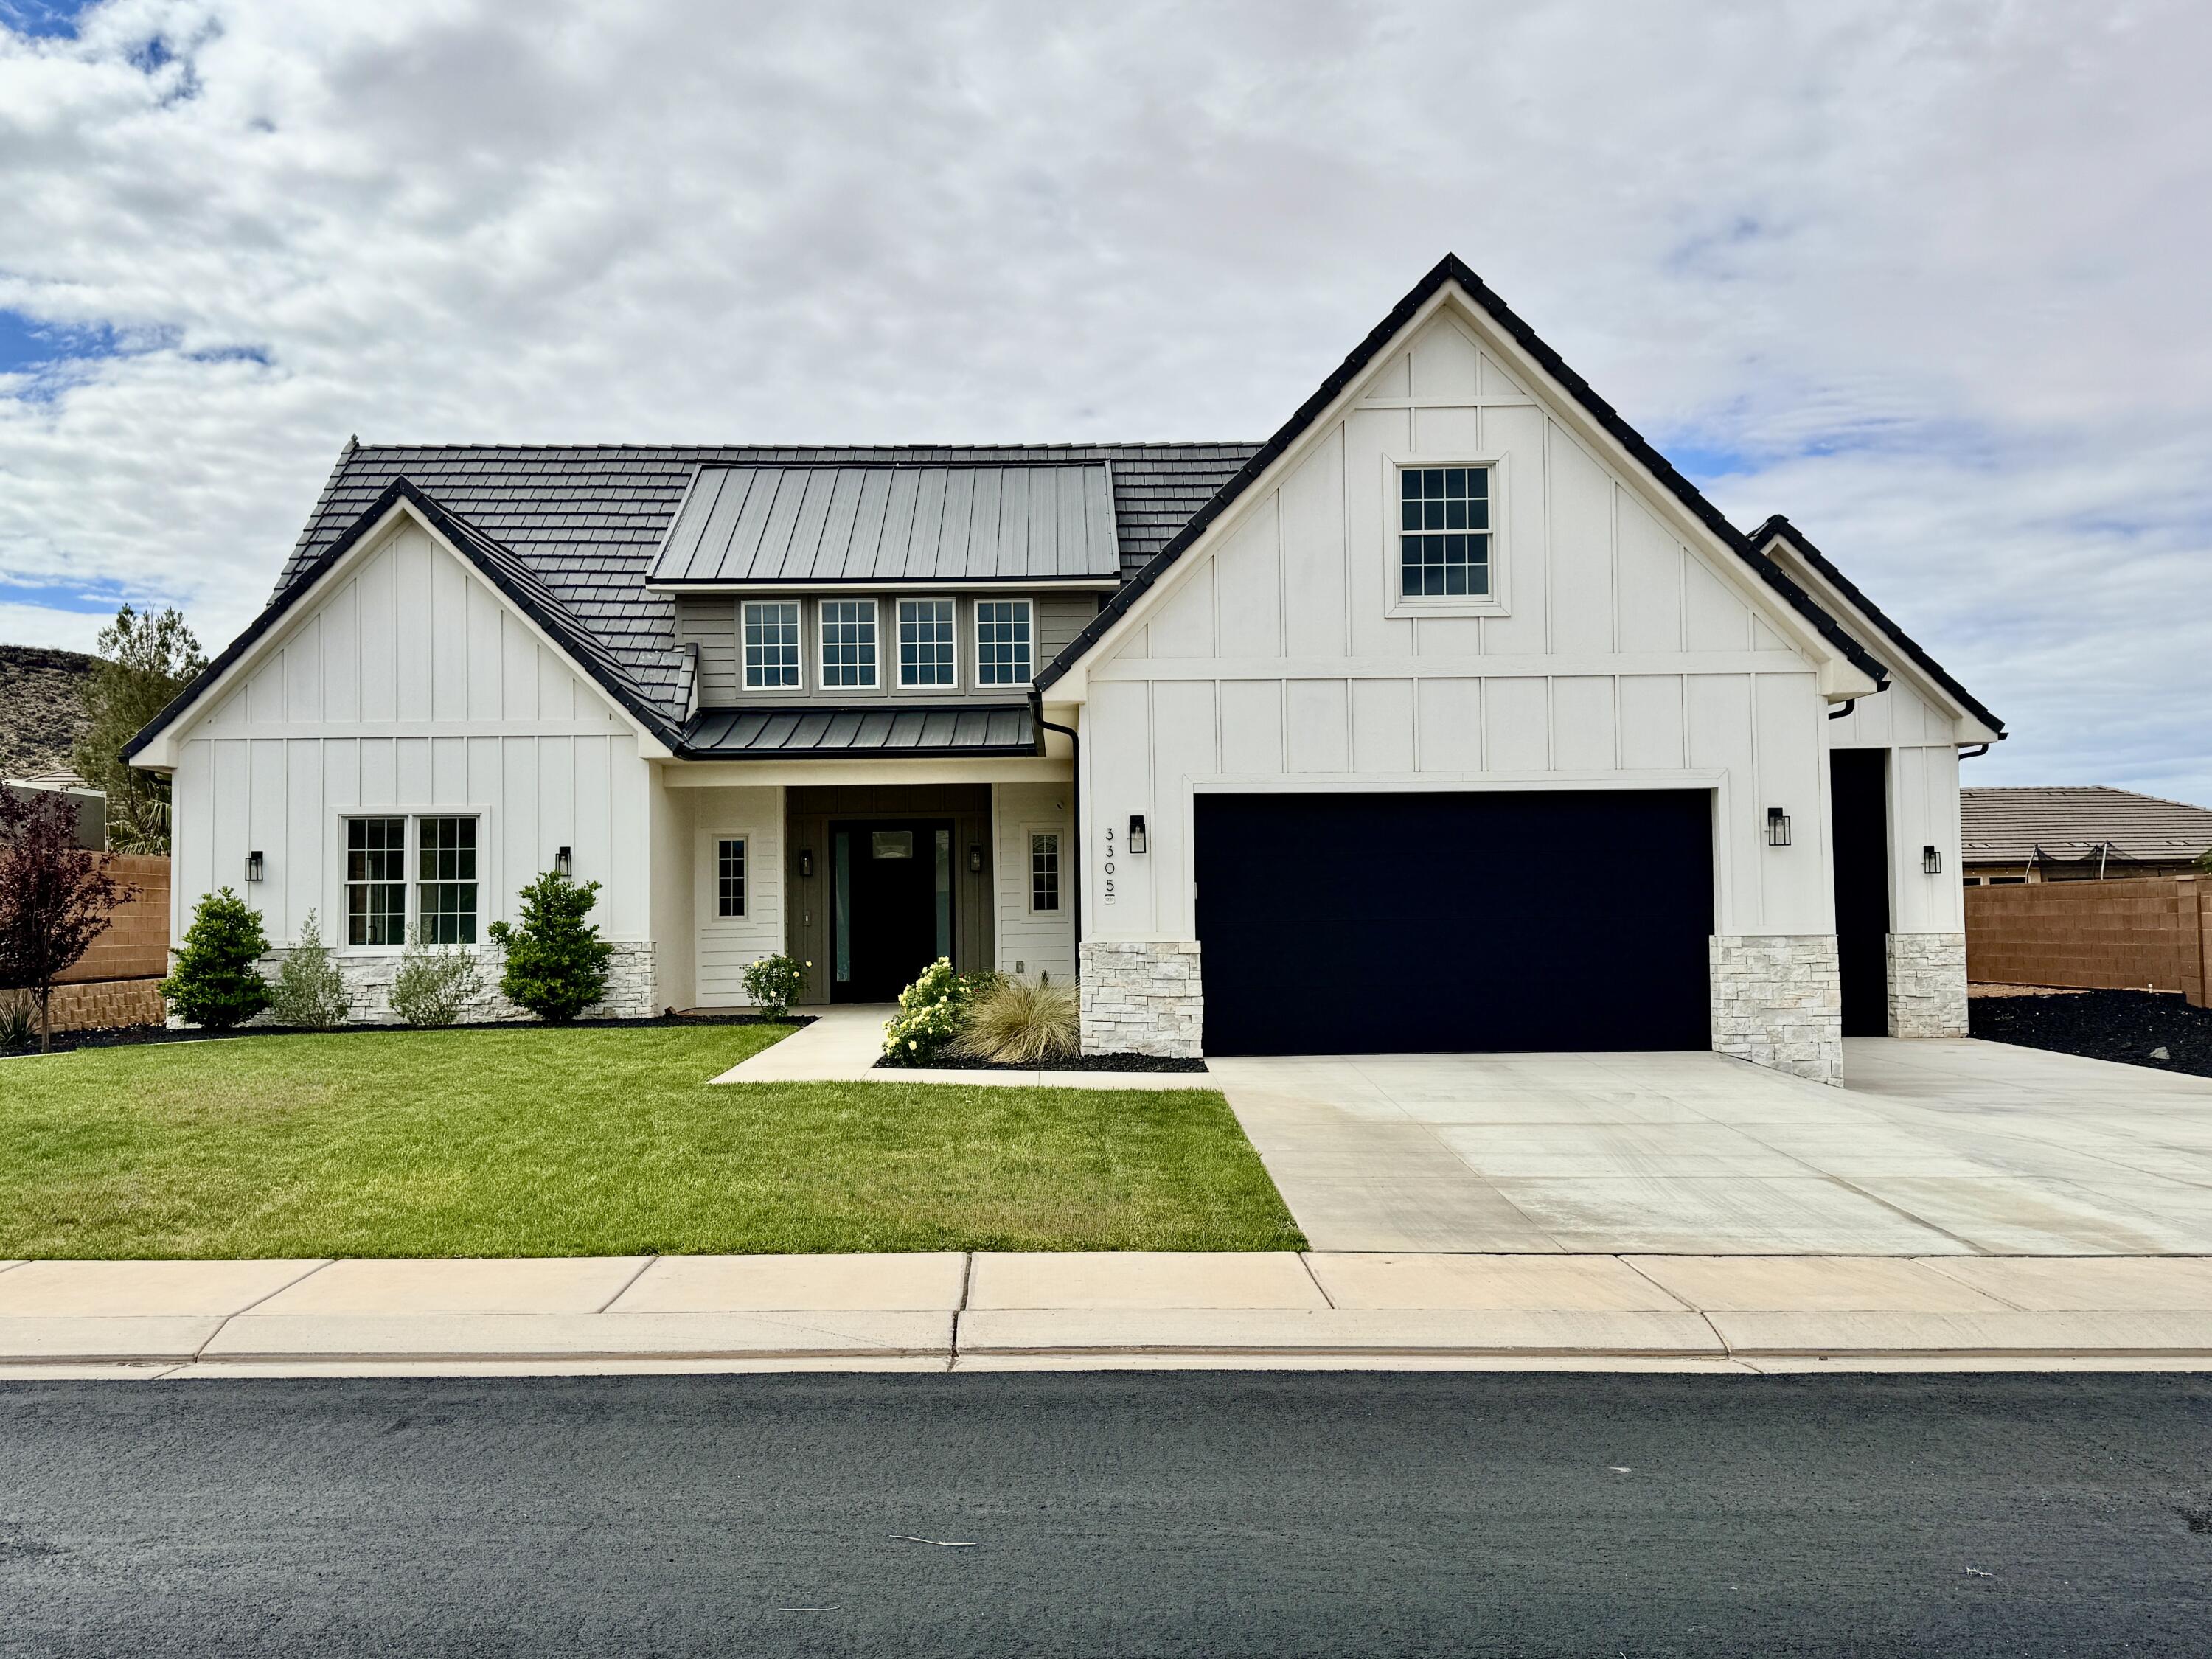
Beautiful Dixie Springs home, lightly used as a second residence and exceptionally well maintained. This 5-bedroom, 4.5-bath home offers a spacious, well-designed layout with a secondary primary suite on the main level, ideal for guests or multi-generational living. The open-concept kitchen and living area is perfect for entertaining and features a beautiful butler's pantry.

Upstairs includes three generously sized bedrooms and an additional laundry room. The oversized third garage provides ample space for toys, boats, or storage. Enjoy the recently completed, beautifully landscaped backyard designed for relaxing and entertaining. Several furniture pieces may be included in the sale.
#26-270642

Hurricane

3305 W 2610 S

5 Beds

None Baths

3,805 Sq.Ft.

$899,900

MLS#: 26-270642

* Listings identified with the FMLS IDX logo come from FMLS and are held by brokerage firms other than the owner of this website. The listing brokerage is identified in any listing details. Information is deemed reliable but is not guaranteed. If you believe any FMLS listing contains material that infringes your copyrighted work please click here to review our DMCA policy and learn how to submit a takedown request. © 2024. First Multiple Listing Service, Inc.

Categories

Homes Tailored to Your Lifestyle

Buyers Guide

Buying a home is one of the most exciting milestones of your life.

View more

Sellers Guide

Putting your home on the market can be a stressful process, especially when you don’t know what to expect.

View more

Market report

With just a few clicks, you'll gain instant access to valuable insights about the real estate market, including trends, property values, and community analytics.

View more

Home value

Unlike automated valuations, our hands-on review will provide a comprehensive opinion of your home’s value while considering important interior elements and other location intangible factors that machine algorithms so often miss.

View more

Buyers resources

Guides on financing, inspections, and choosing the right Realtor for a smooth home purchase.

Sellers resources

Practical tips on staging, pricing, and preparing your home to attract buyers and maximize your sale.

 - property

Send a message

Message successfully sent.

Reason for contacting?

I agree to receive email communication and understand I can unsubscribe at any time.

I agree to be contacted by OnX Realty via call, email, and text for real estate services. To opt out, you can reply 'stop' at any time or reply 'help' for assistance. You can also click the unsubscribe link in the emails. Message and data rates may apply. Message frequency may vary. Privacy Policy

Sign In Sign Out

Virtual Assistant

Would you like to take the next step with this property? We can help you schedule a showing or virtual tour, or send you more details.

Yes, I would like more information.

Thank You for Your Reply, One of Our Agents will contact you as soon as possible

No, maybe later.

Thank you, you can always contact me via email, phone number or through the contact form.

Realhub AI

Lucy - Your AI-Powered Realtor

Update Your Temporary Password

Personalize your search

Enter your email and we'll notify you immediately when new listings match what you're looking for.

or enter email address

Already have an account ? Login here

Continue your home search

I agree to receive communications and understand I can unsubscribe at any time.

I agree to be contacted by OnX Realty via call, email, and text for real estate services. To opt out, you can reply 'stop' at any time or reply 'help' for assistance. You can also click the unsubscribe link in the emails. Message and data rates may apply. Message frequency may vary. Privacy Policy

Already have an account ? Login here

We use cookies

We use cookies primarily for analytics to enhance your experience. By accepting, you agree to our use of these cookies. You can manage your preferences or learn more about our cookies policy.