Thinking of selling?

Utah's Premier |OnX Realty

  • Nearby me

Popular Features

Community Features

Association

Property Features

Waterfront

View

Exterior Features

Interior Features

Style

E-Alert name

Properties

10000 properties match your criteria

Price reduced
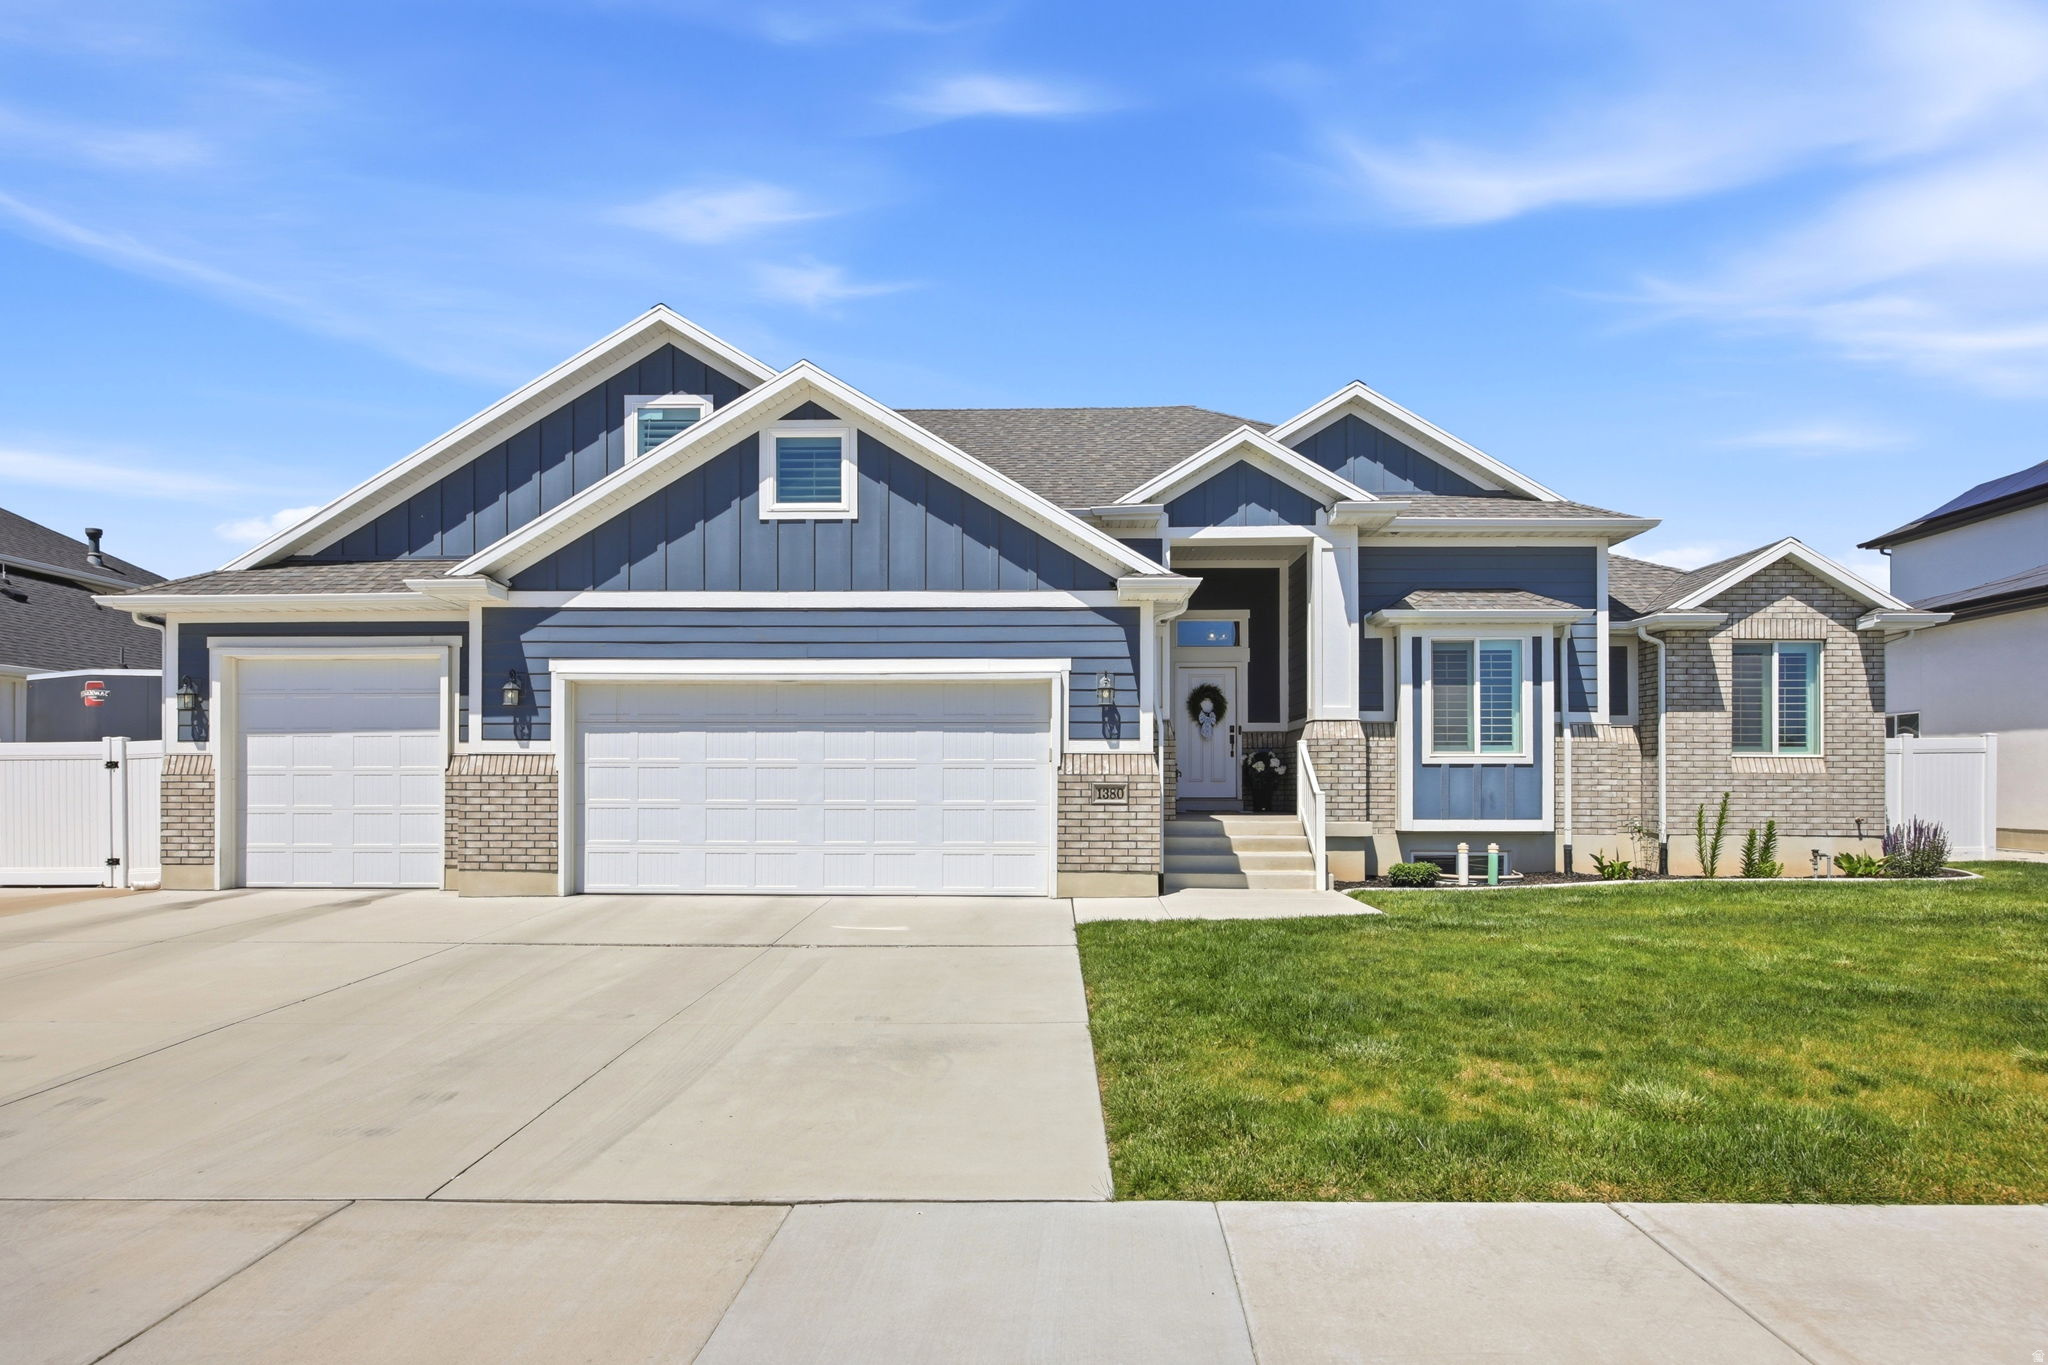
***Assumable 2.75 VA Loan****Practically brand new and loaded with upgrades! This beautiful rambler, built in 2021, offers 3 bedrooms, 2.5 bathrooms, and an open, functional layout designed for comfortable living. Enjoy the benefits of solar for added energy efficiency and savings. The impressive 4-car garage includes a tandem bay with access to the backyard, perfect for toys, storage, or entertaining. Step outside to your own private backyard retreat featuring a swimming pool, just in time for summer. With modern finishes, thoughtful design, and the feel of a new construction home without the wait, this home is one you won't want to miss! Square footage figures are provided as a courtesy estimate only and were obtained from building plans.  Buyer is advised to obtain an independent measurement.
#2157855

Layton

1380 W 50 N

3 Beds

2 Baths

3,965 Sq.Ft.

$910,000

MLS#: 2157855

Check out the exceptional custom brick craftsmanship  on this timeless rambler on a large lot in the coveted Quail Park Neighborhood. This is the place where family and friends will want to gather. The large sparkling swimming pool and secluded back yard makes those warm days feel like a vacation.  The charm of the inviting  indoor living space and its cozy custom "Old World" fireplace is where the entertaining is going to be during  the cooler months. Updates include plantation shutters, roof (high grade), water softener, furnace (one of the two), high efficiency Seer 16 air conditioning and wet bar in basement with space to make it a true second kitchen. The Primary Suite will not disapoint featuring a large walk-in closet, jetted tub and trey-style ceiling.  Extra large RV space, detached 2 car garage/work shop, vegetable boxes and plenty of room to do some backyard lounging around the gas firepit. You do not want to miss out on the opportunity to purchase this fantastic South Jordan property!  Square footage figures are provided as a courtesy estimate only and were obtained from County Records .  Buyer is advised to obtain an independent measurement.
#2175515

South Jordan

9886 S PRESIDENTIAL DR

5 Beds

2 Baths

3,686 Sq.Ft.

$909,999

MLS#: 2175515
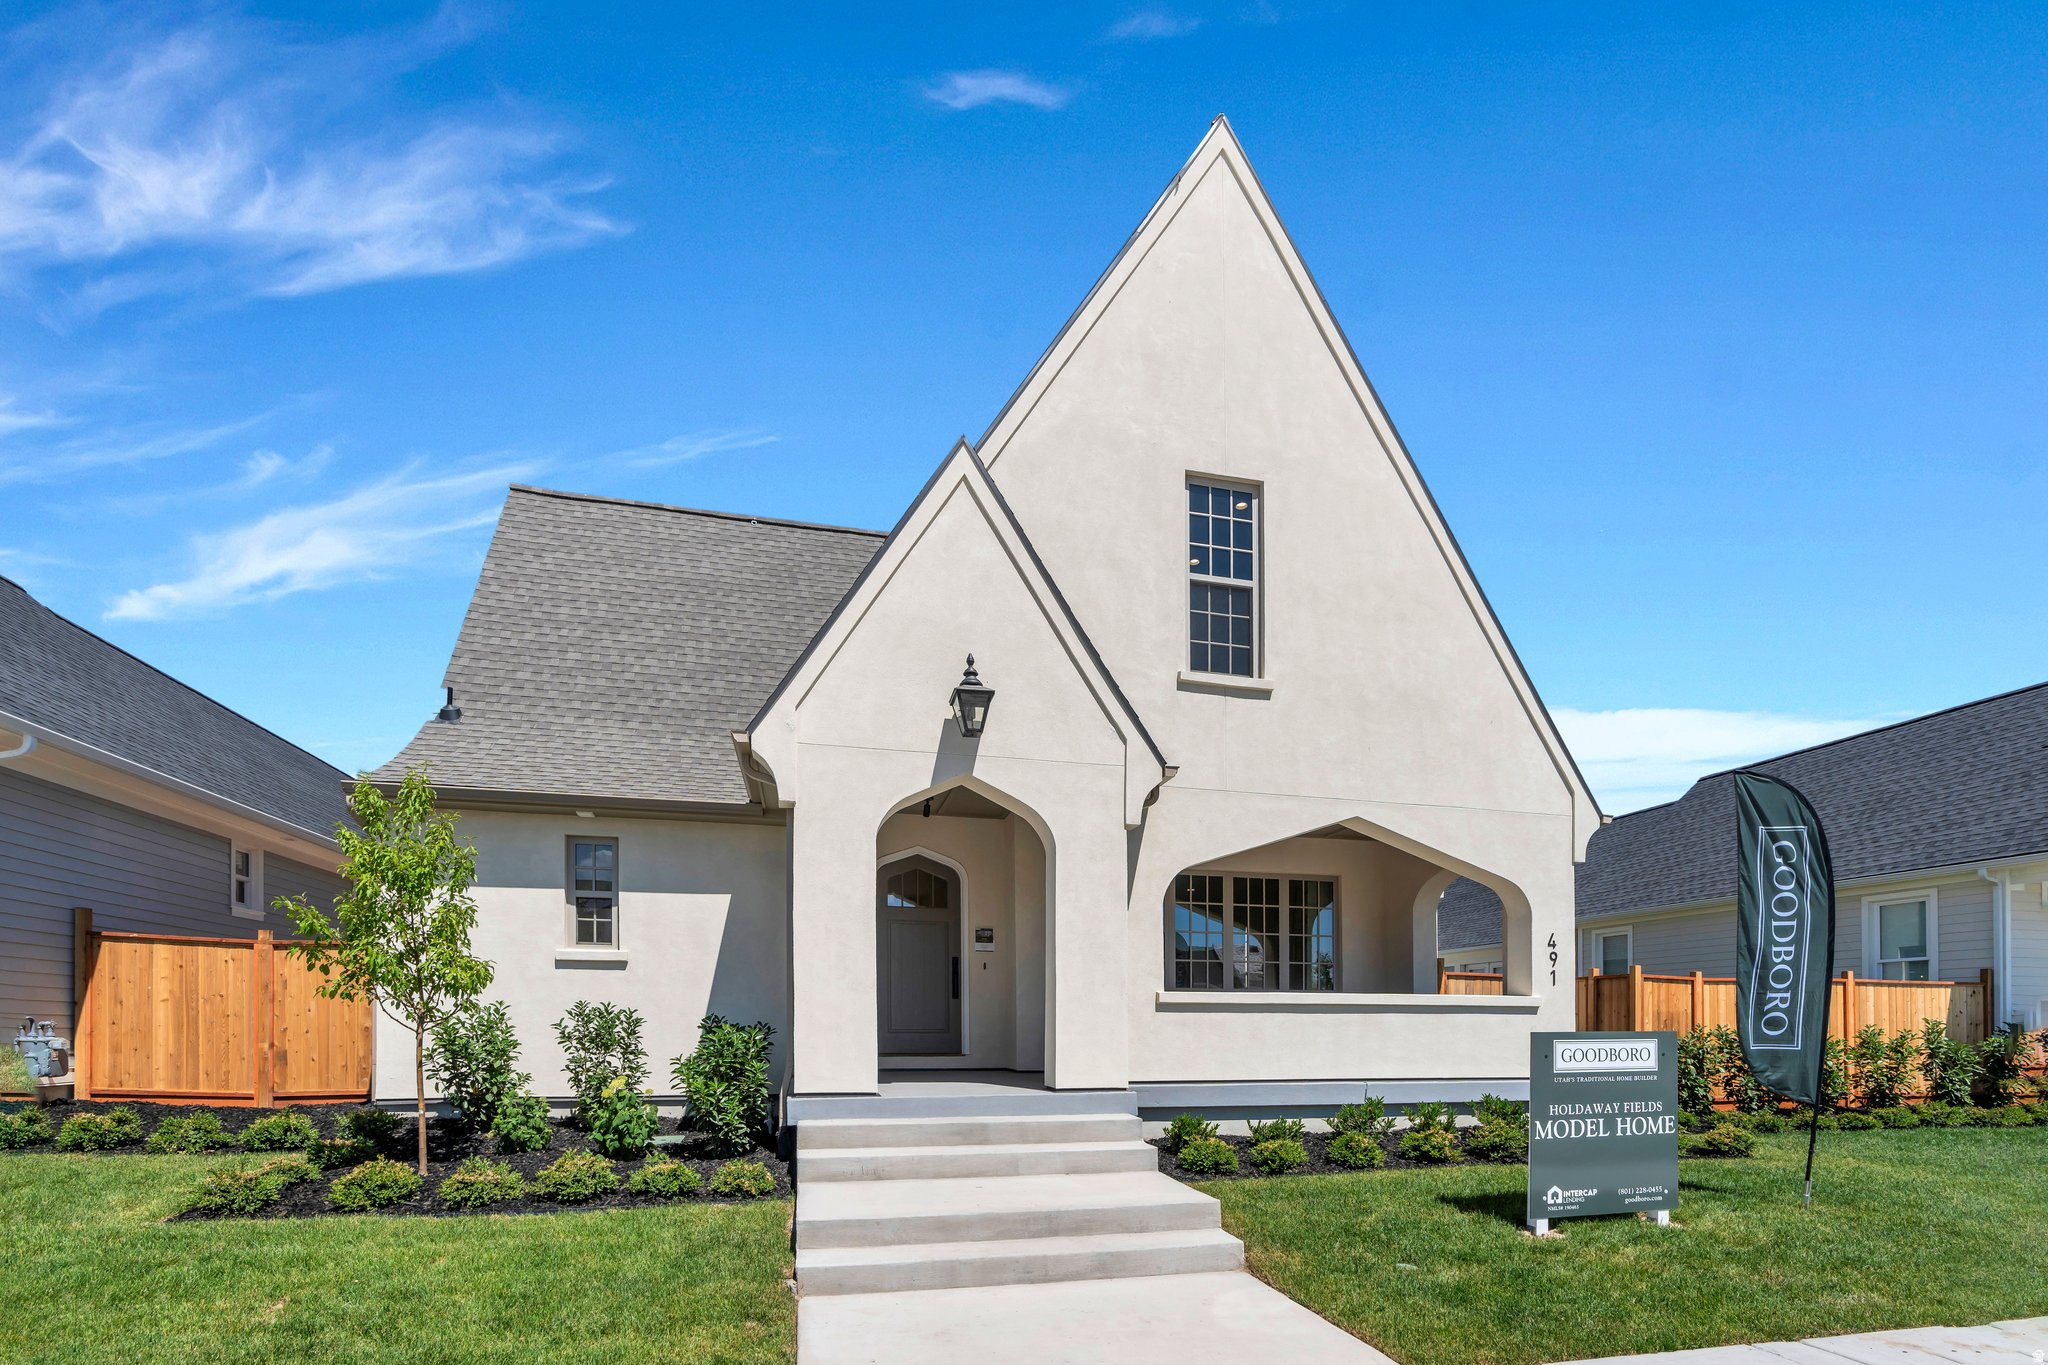
To be built by Goodboro Homes, this stunning tudor model is located in the desirable Holdaway Fields neighborhood in Vineyard. The home features a beautiful kitchen, an open floor plan with plenty of windows for natural light, and gorgeous upgraded finishes throughout. The spacious primary suite boasts his & her walk-in closets for added convenience and luxury. Designed for main floor living, this home provides everything you need on the main level with the option to finish the basement for even more space. Located in the heart of Utah County, you'll be just minutes from the Utah Lake trail system, Sleepy Ridge Golf Course, Megaplex, Top Golf, shopping, dining, and more. The community will include 162 homes, a clubhouse, swimming pool, and pickleball courts. Holdaway Fields embraces traditional Utah architecture with classic cottage, craftsman, and tudor style homes. Homes in this community intentionally define the street edge with open yards, front porches, and beautiful entries.  A designated portion of this community is reserved exclusively for adults 55+, offering an ideal blend of comfort, convenience, and connection.
#2099694

Vineyard

24 W STILLWATER ST S 153

4 Beds

2 Baths

4,644 Sq.Ft.

$909,900

MLS#: 2099694
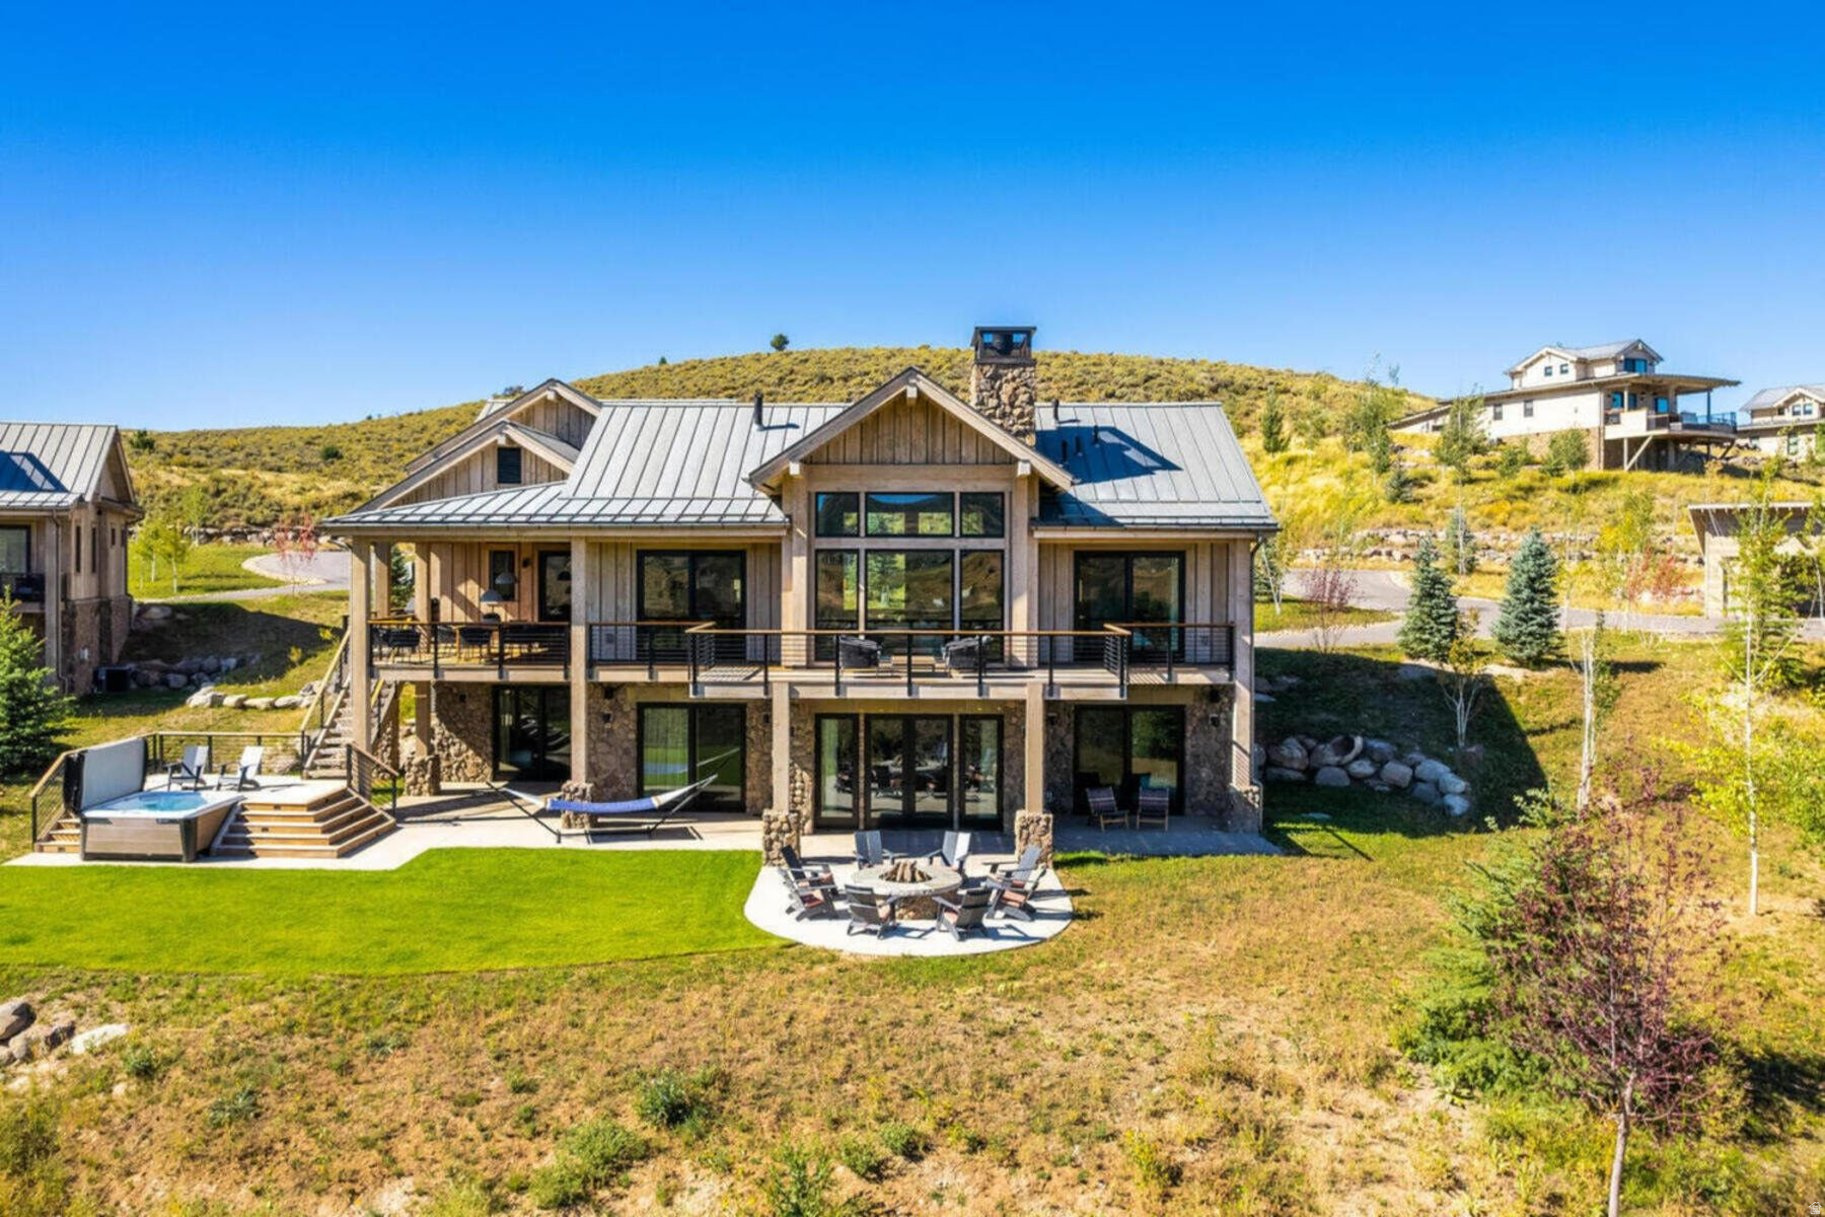
Enjoy the ease of ownership at Victory Ranch with this 1/8th fractional 5-bedroom, 5.5 bath Kingfisher cabin.  Showcasing a modern-meets-rustic aesthetic with designer finishes, this beautiful 3800 square foot stand-alone cabin home sleeps 12 and includes 2 patios, a 6-person hot-tub, a fire pit, and outdoor covered dining. You will enjoy 3 winter weeks and 3 summer weeks at Victory Ranch, a private, four-season community set amidst 6,250 acres along a four-mile stretch of the Upper Provo River, just 15 minutes from Park City and Deer Valley.  The Residence Club owners have coveted access to Victory Ranches 18-hole Rees Jones golf course, world-class fly fishing, 20 miles of hiking and biking trails, 5-stand shooting facility, backcountry yurts, two-acre lake and fishing ponds, 3,500 acres of  backcountry, multiple clubhouses and restaurants, spa, fitness center, tennis and pickleball courts, kids game room and sports court, swimming pools, exclusive ski-in/ski-out lodge in Park City, and more. Interior and Exterior shots are for illustrative purposes only and are not of the actual property, but of a similar model.
#2128345

Heber City

7559 E STARDUST CT 318F

5 Beds

3 Baths

3,878 Sq.Ft.

$909,000

MLS#: 2128345

NEW to be built! $40,000 towards closing costs and/or design options with Pulte's preferred lender and $10,000 off a lot premium! You have the choice to choose one of three luxury floor plans, your lot, and personalize your home with all our different options we offer. This beautiful home, the Glacier, boasts tall ceilings throughout the home, beautiful chef's kitchen, and amazing views of the valley and mountains. The primary bedroom is located on the main floor with the option of a flex space for an office or second main floor suite and an open great room to kitchen, perfect for spending time with family or entertaining. The open-concept main floor is designed for gatherings, flowing effortlessly onto the covered patio-ideal for indoor-outdoor living. All homes come with covered patios, 9 ft ceilings in the basement and second floor, smart doorbells, lofts and much more. This quiet, peaceful neighborhood has two cul-de-sacs and is surrounded by mountain views. The list price is base price for the Glacier floor plan. Come see our community and new model home!
#2177398

Salem

1648 S DEER HOLLOW DR 16

4 Beds

2 Baths

5,093 Sq.Ft.

$907,990

MLS#: 2177398
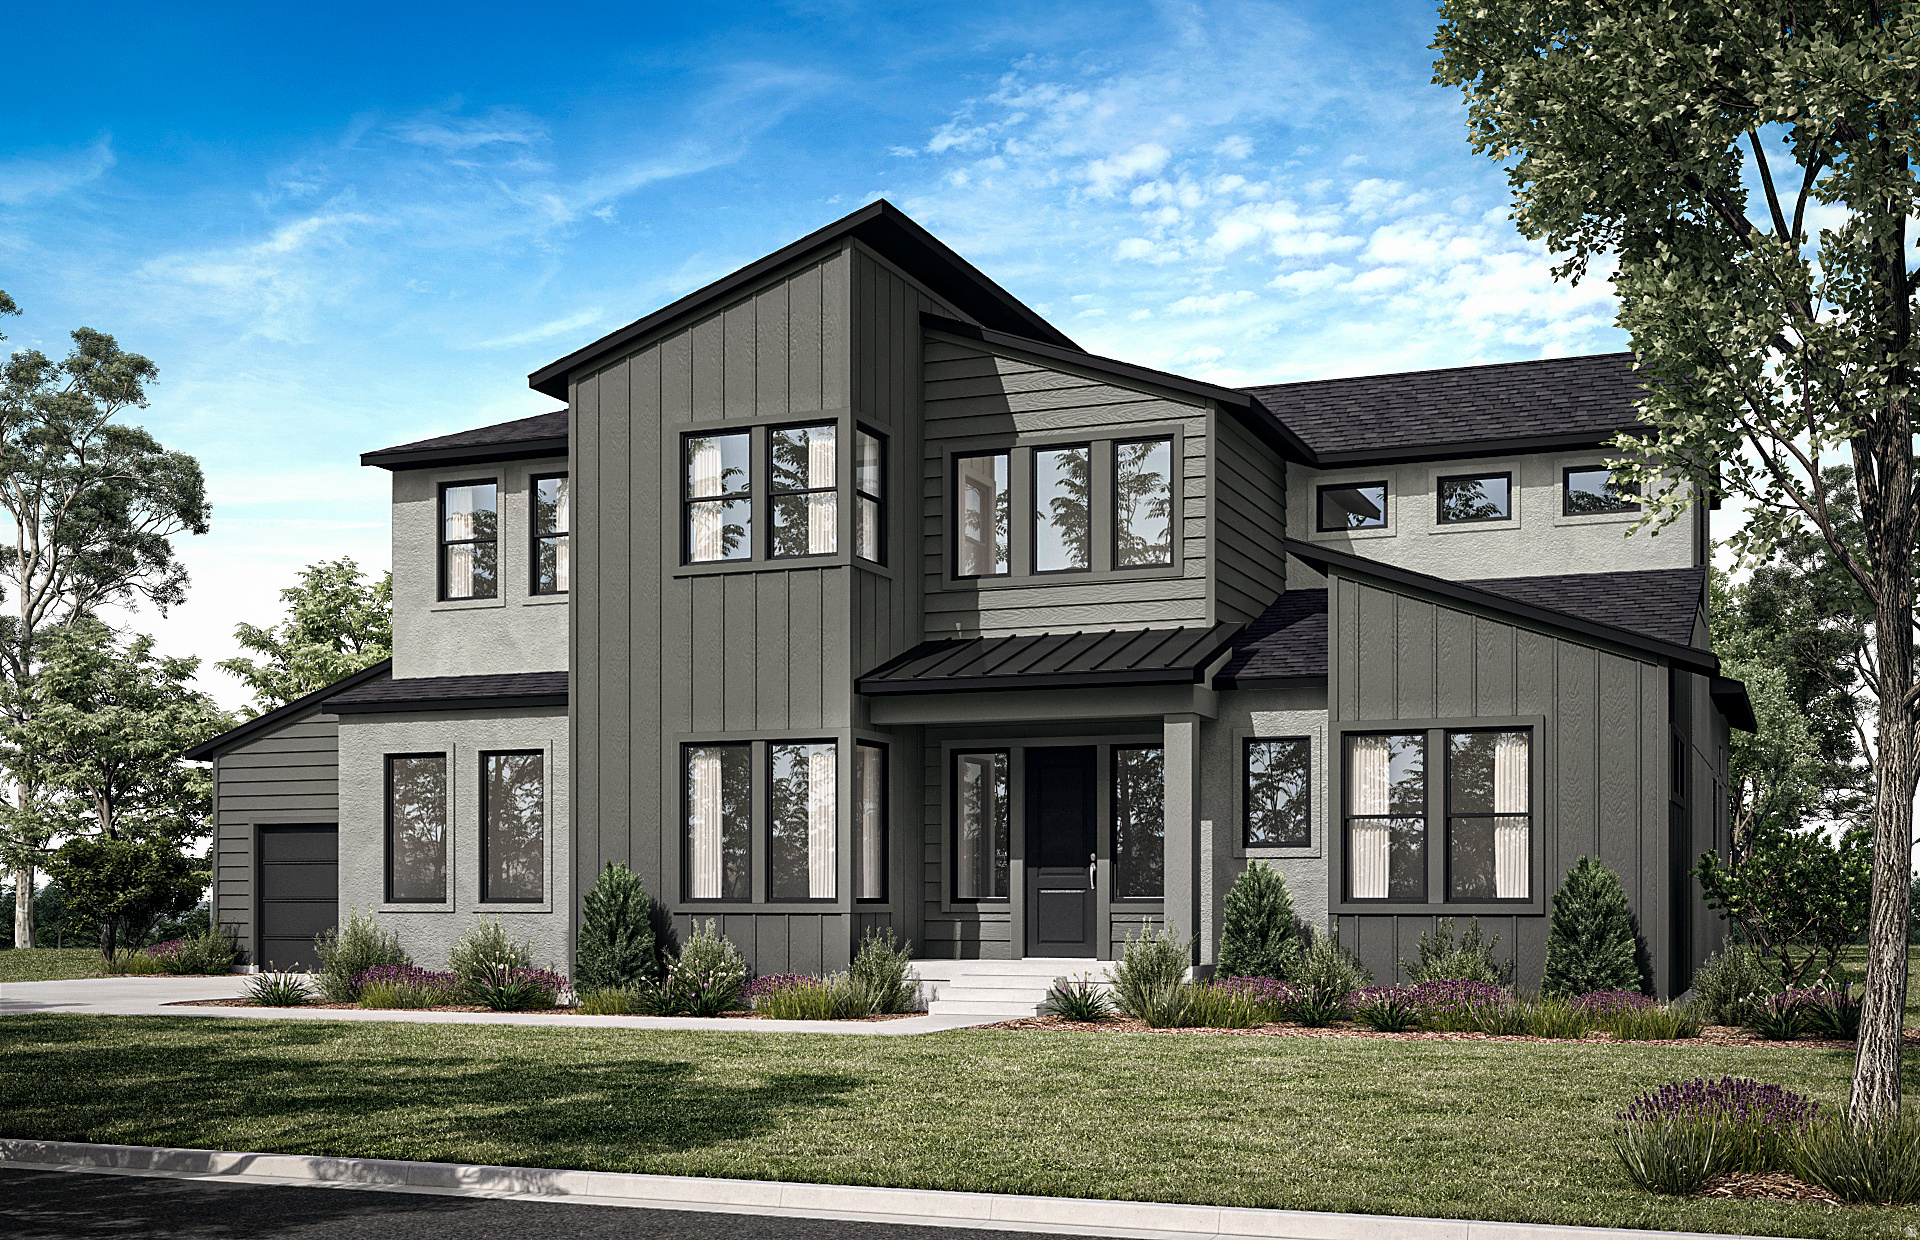
NEW to be built! $50,000 towards closing costs and/or design options with Pulte's preferred lender valid until June 13th! You have the choice to choose one of three luxury floor plans, your lot, and personalize your home with all our different options we offer. This beautiful home, the Glacier, boasts tall ceilings throughout the home, beautiful chef's kitchen, and amazing views of the valley and mountains. The primary bedroom is located on the main floor with the option of a flex space for an office or second main floor suite and an open great room to kitchen, perfect for spending time with family or entertaining. The open-concept main floor is designed for gatherings, flowing effortlessly onto the covered patio-ideal for indoor-outdoor living. All homes come with covered patios, 9 ft ceilings in the basement and second floor, smart doorbells, lofts and much more. This quiet, peaceful neighborhood has two cul-de-sacs and is surrounded by mountain views. The list price is base price for the Glacier floor plan. Come see our community and new model home!
#2161420

Salem

1414 S 660 E

4 Beds

2 Baths

5,093 Sq.Ft.

$907,990

MLS#: 2161420
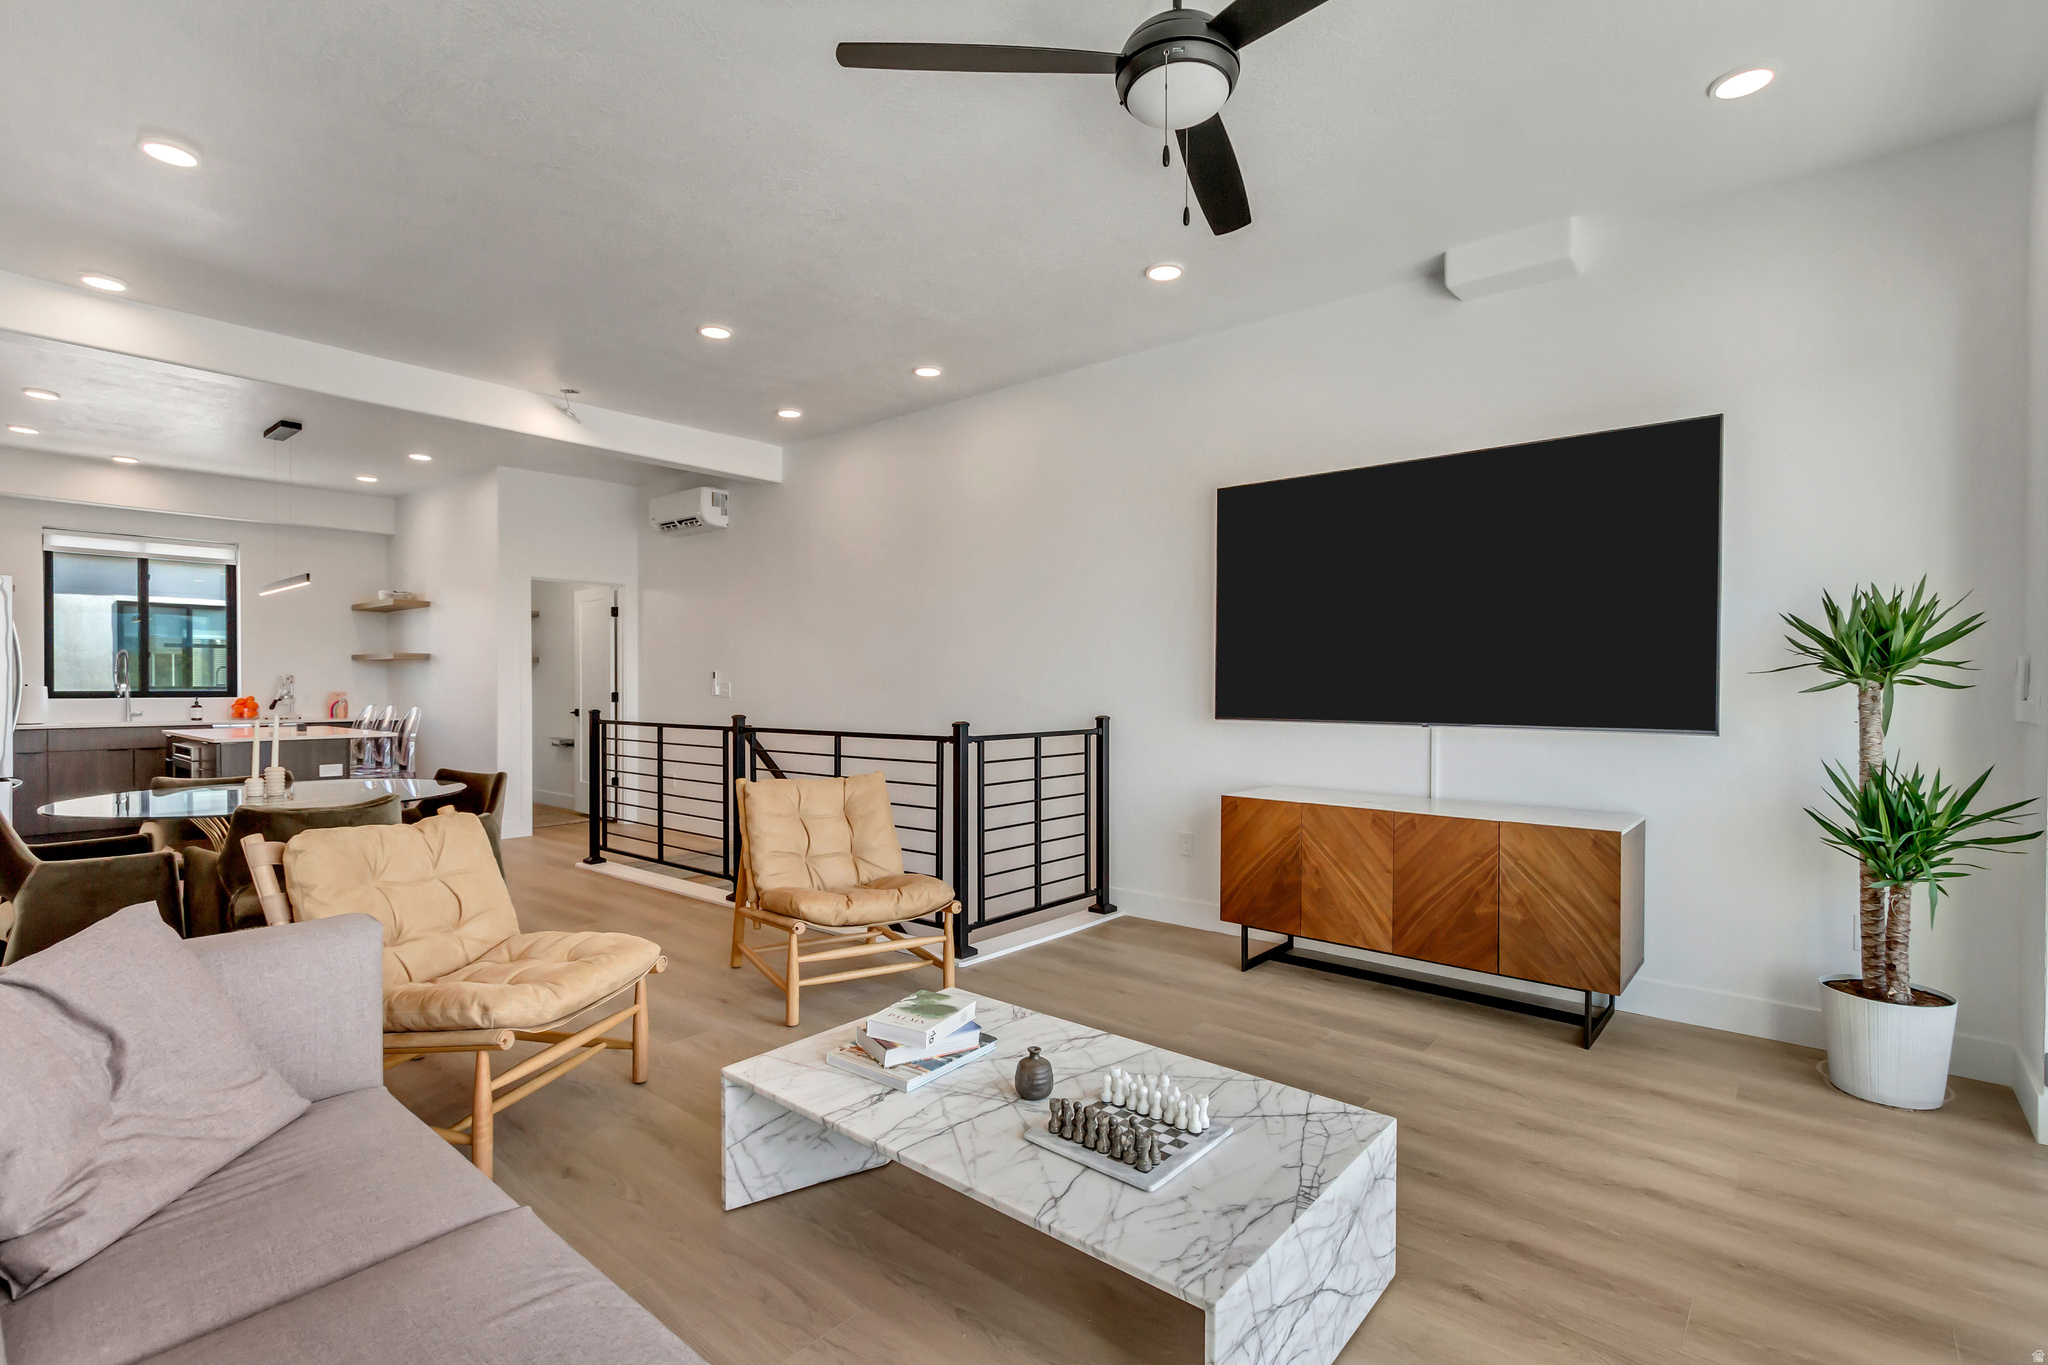
GREAT INVESTMENT OPPORTUNITY!  NEW CONSTRUCTION... INVESTOR SPECIAL, TWO, 2 BEDROOM, 2.5 BATH UNITS... EASY TO RENT!  Welcome to Opus Green. Experience the perfect harmony of modern comfort and environmental stewardship. Opus Green Townhomes offer a range of floor plans, including 2 and 3-bedroom townhomes, designed with meticulous attention to detail. From the spacious great rooms and gourmet kitchens to the tiled showers and open stair railings, every aspect of Opus Green exudes sophistication and elegance for your comfort. This modern townhome community is all-electric with 9'7" cathedral ceilings, tiled showers and tubs with glass doors. Best in class, ductless, wall-mounted mini split air conditioners. Quartz countertops and a one of a kind floorplan not seen before. This 2 bed 2.5 bathroom oasis will leave you green with envy. The 2 car garage with EV charging station, 1 touch smart home temperature control app and package storage/delivery service "Fetch Package", are just a few more added benefits to this zero emission environmental living townhome. Embrace a life of unparalleled comfort, elegance and fulfillment in the dwelling you've been longing for.
#2164353

Millcreek

4147 S SCARLETT FIRE LN W 307-10

4 Beds

None Baths

2,574 Sq.Ft.

$907,800

MLS#: 2164353
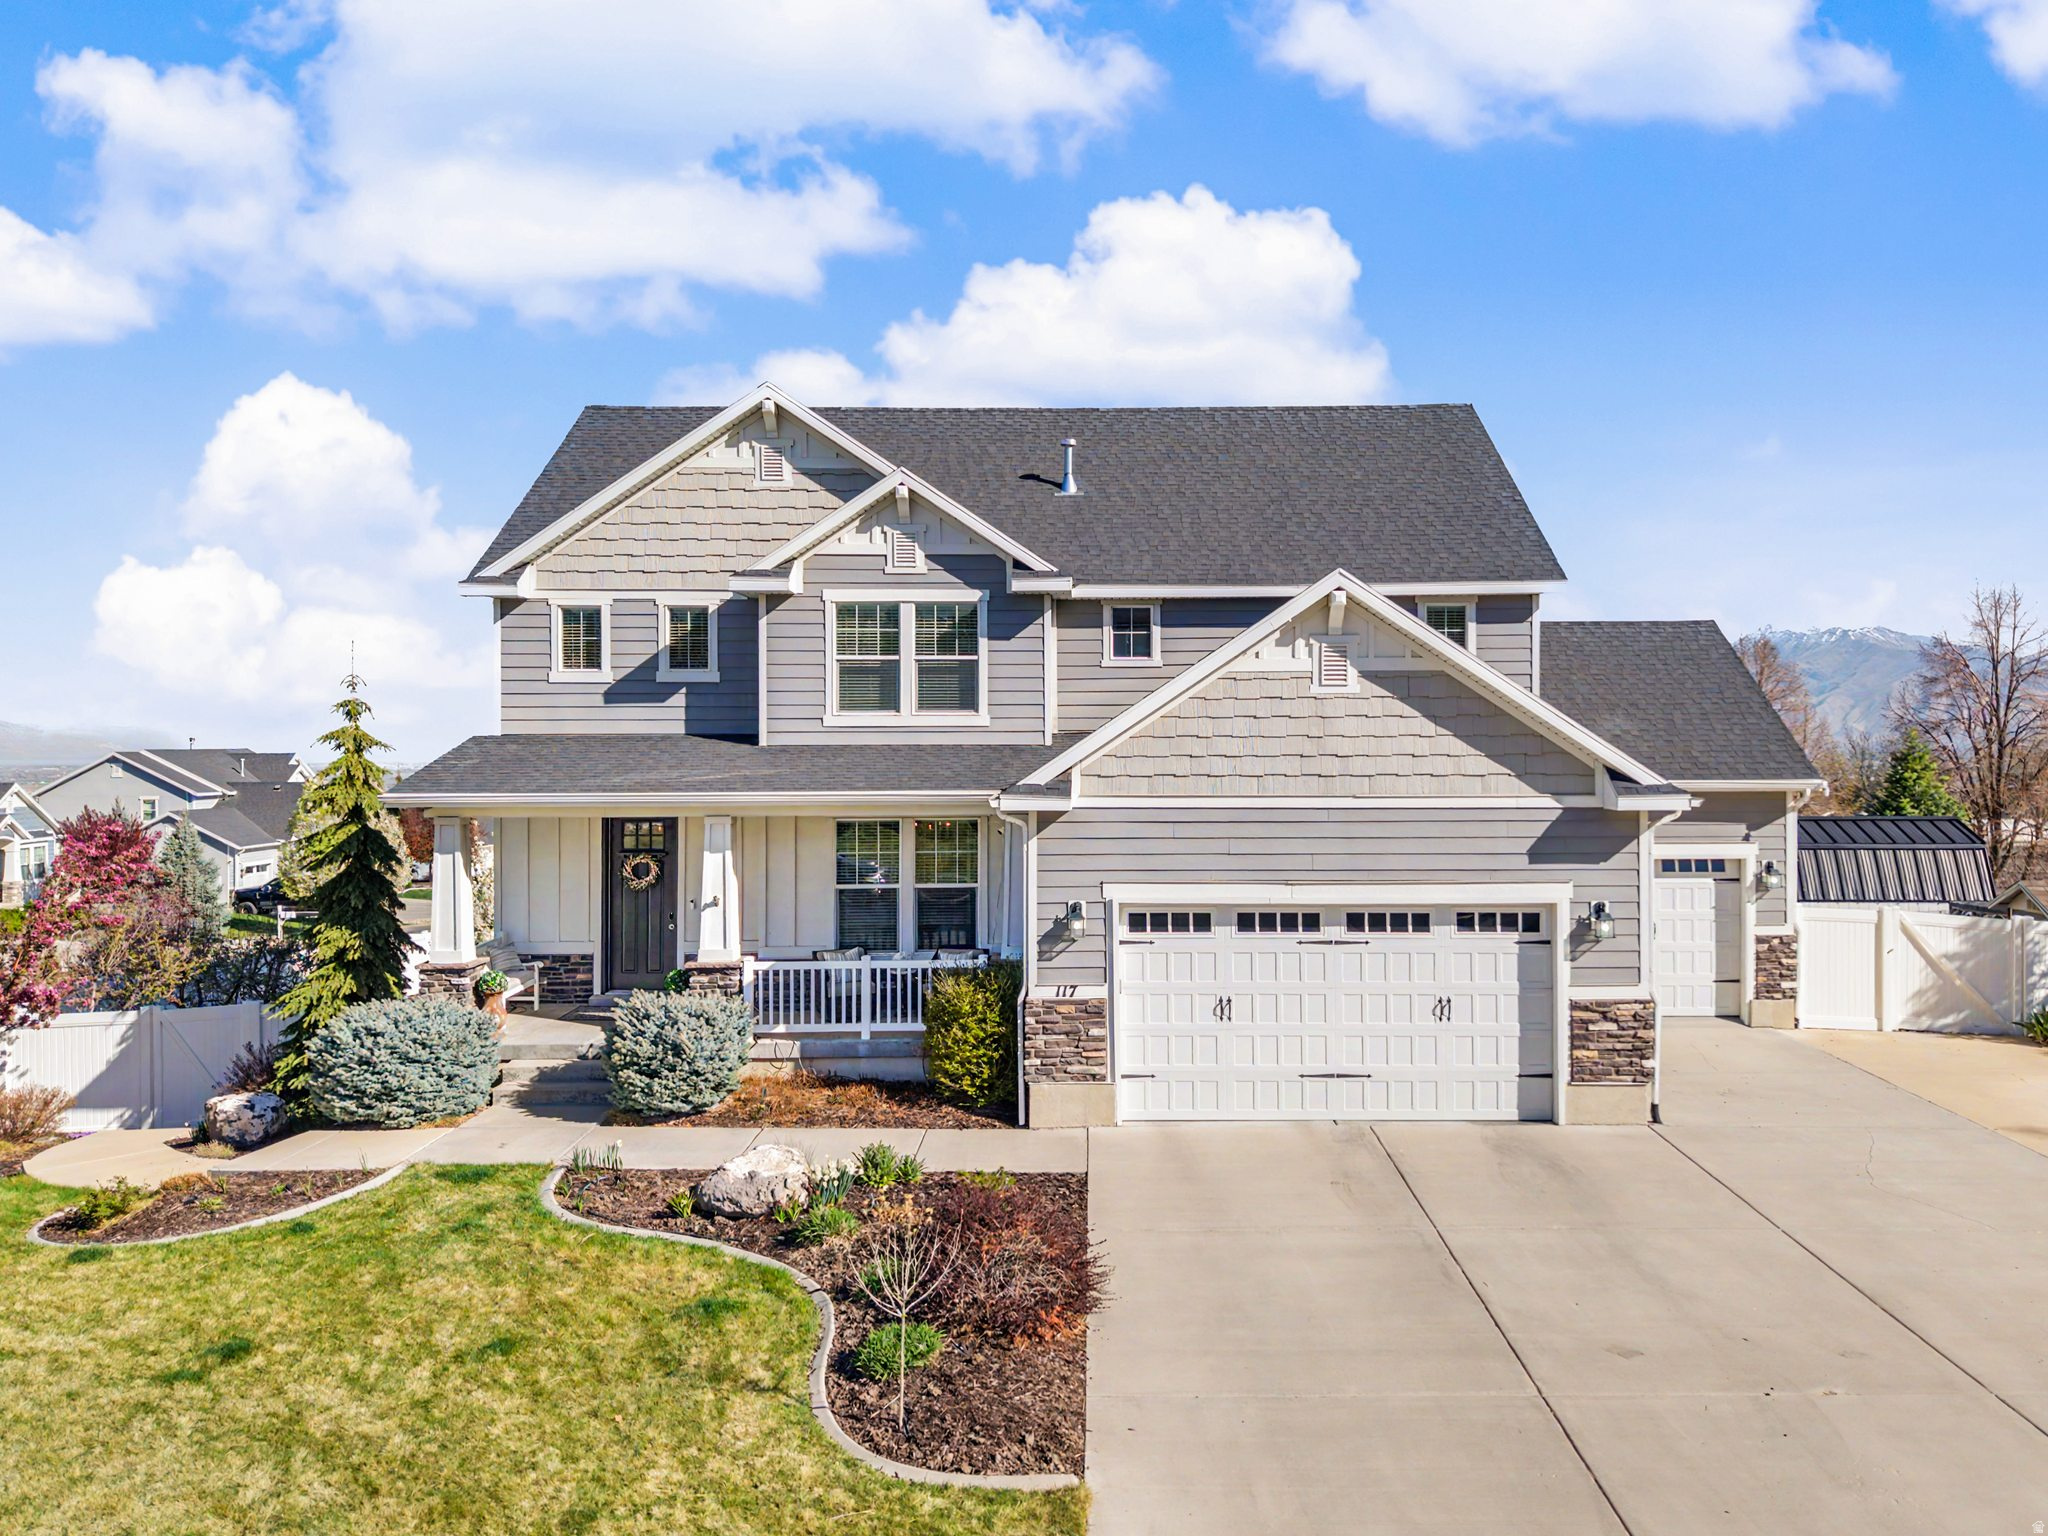
Perched in the quiet hills of Elk Ridge, this home captures breathtaking views stretching across Utah Valley with Mount Timpanogos standing prominently in the distance. The setting feels peaceful and tucked away, with a secluded yard that offers both privacy and space to enjoy the outdoors.  One of the most unique features of the home is the dedicated salon space in the basement with its own private exterior entrance. Whether you're running a business from home, creating a studio, or simply wanting a separate workspace, the setup offers exceptional flexibility without bringing clients or guests through the main living areas.  Upstairs, thoughtful custom touches continue with a built-in Murphy bed that maximizes functionality while maintaining a clean, well-designed space for guests or flexible living.  The property is designed for lifestyle as much as everyday living. There is space for RV parking, a large chicken run for those interested in hobby farming, and a backyard storage shed that keeps tools and equipment organized without taking away from the yard itself.  Living in Elk Ridge means being surrounded by nature while still staying connected. With quick access to Spanish Fork Canyon, Payson Canyon, and nearby trail systems, outdoor adventure is always close to home. At the same time, the home sits in a quiet neighborhood where the views, fresh air, and slower pace are part of everyday life.  Square footage figures are provided as a courtesy estimate only. Buyer is advised to obtain an independent measurement.
#2147817

Elk Ridge

117 E RIDGE VIEW DR

7 Beds

3 Baths

4,137 Sq.Ft.

$907,000

MLS#: 2147817

Hangar D6 at Patey Aviation Park, Spanish Fork Municipal (KSPK). 90.4x48.5 column-free hangar, 4,384 sf, 38' x 18' bi-fold door, 16' clear. Fire alarm and 2-hour demising walls, individual 125A service and meter, ceiling-mounted gas unit heater, LED lighting, hose bib and floor drain, sewer stubbed for a bathroom. You own the building. Land is a 50-year Spanish Fork City ground lease at $0.45/sf/yr; property tax is on the structure only and the lease transfers with the hangar. HOA $165/mo covers common area maintenance, building internet and insurance on the hangar shell; owner insures contents and interior improvements. Utilities individually metered and owner-paid. Direct taxiway access to a 6,500' lighted runway at 4,529' MSL. Uncontrolled field, CTAF 122.9. Jet A through the FBO. Secured perimeter, badge access, 24/7 owner entry. Ten minutes to Provo, under an hour to Salt Lake.
#2178894

Spanish Fork

2050 N 300 W D6

None Beds

None Baths

N/A

$906,732

MLS#: 2178894
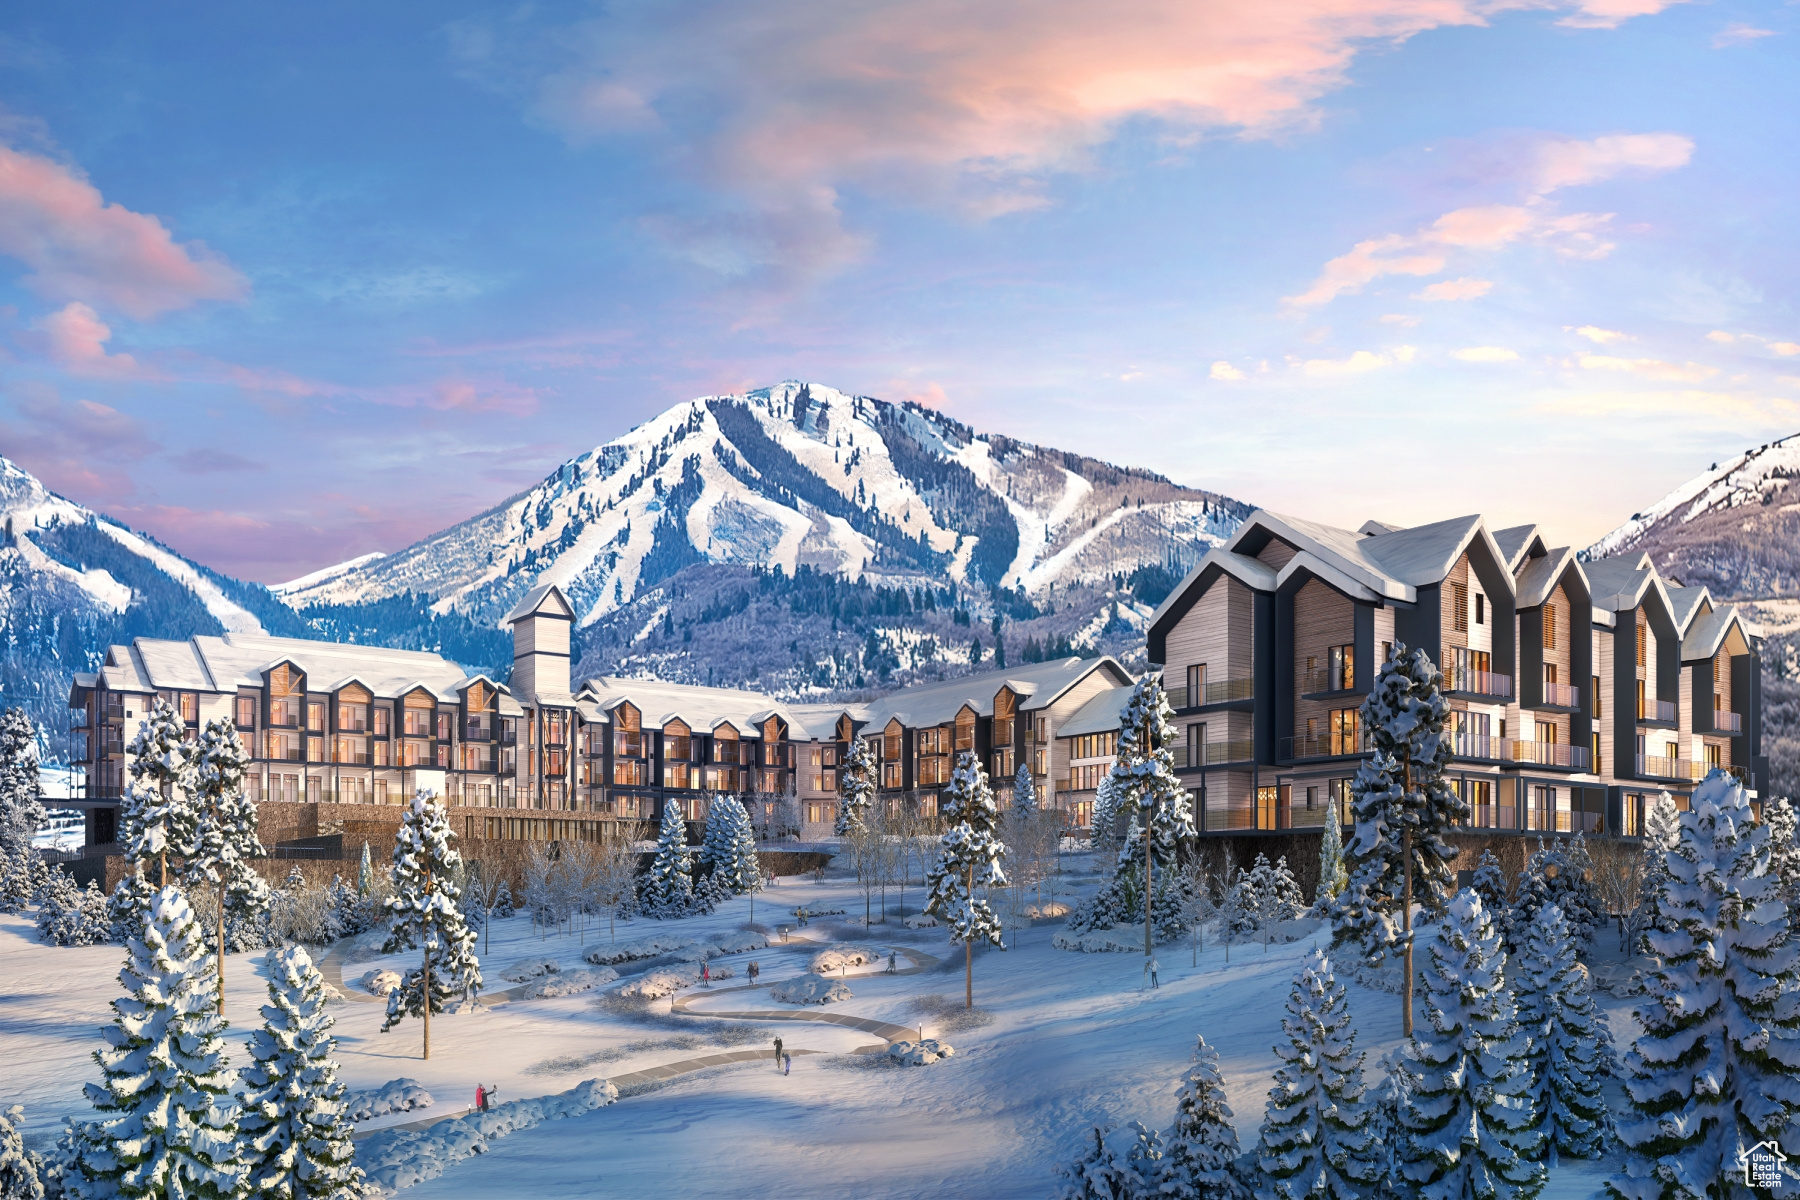
Mountain AND Lake access doesn't get any easier!   Discover Park City's newest luxury condominium development - The Mason, affectionately known as The Lodge at Stillwater which will undergo a total renovation and rebrand. The Mason sits on the Jordanelle Reservoir one stop away from world class skiing at Deer Valley and the New Deer Valley East Village. The Mason is close to all the great activities and places Park City has to offer. From golf courses to campgrounds and hiking trails, there's never a dull moment when you're here. Rich amenities pave the way for new traditions and a legacy that will last a lifetime for owners and guests including a large outdoor swimming pool, multiple year-round hot tubs, sauna & steam room, well-equipped weight room/gym, game room, ski lockers and boot warmers available, owners lounge, community fire pits and grills, underground bike storage and heated parking, and year-round onsite outfitter, and more to come. At The Mason, you'll have the opportunity to choose from a selection of timeless and contemporary fully furnished all-new one-to-three-bedroom residences. With year-round activities, incredible finishes, and an unbeatable location these new constructions condominiums raise the bar for mountain living. Adventure Begins The Moment You Arrive!
#1988125

Heber City

1364 W STILLWATER DR R1091

2 Beds

2 Baths

1,155 Sq.Ft.

$905,000

MLS#: 1988125

Rare opportunity to own 48.90 continuous acres of irrigated agricultural land in Elwood, just minutes from Brigham City. The property includes 48.90 shares of Bear River Canal Company water, providing a 1-to-1 share-to-acre ratio. Currently identified as "Unzoned" by Box Elder County. A deed-recorded covenant requires the property to remain in agricultural use for 15 years following the sale. Buyer to verify all information.
#2179795

Elwood

7220 W CROPLEY RD

None Beds

None Baths

48.9 acres

$905,000

MLS#: 2179795
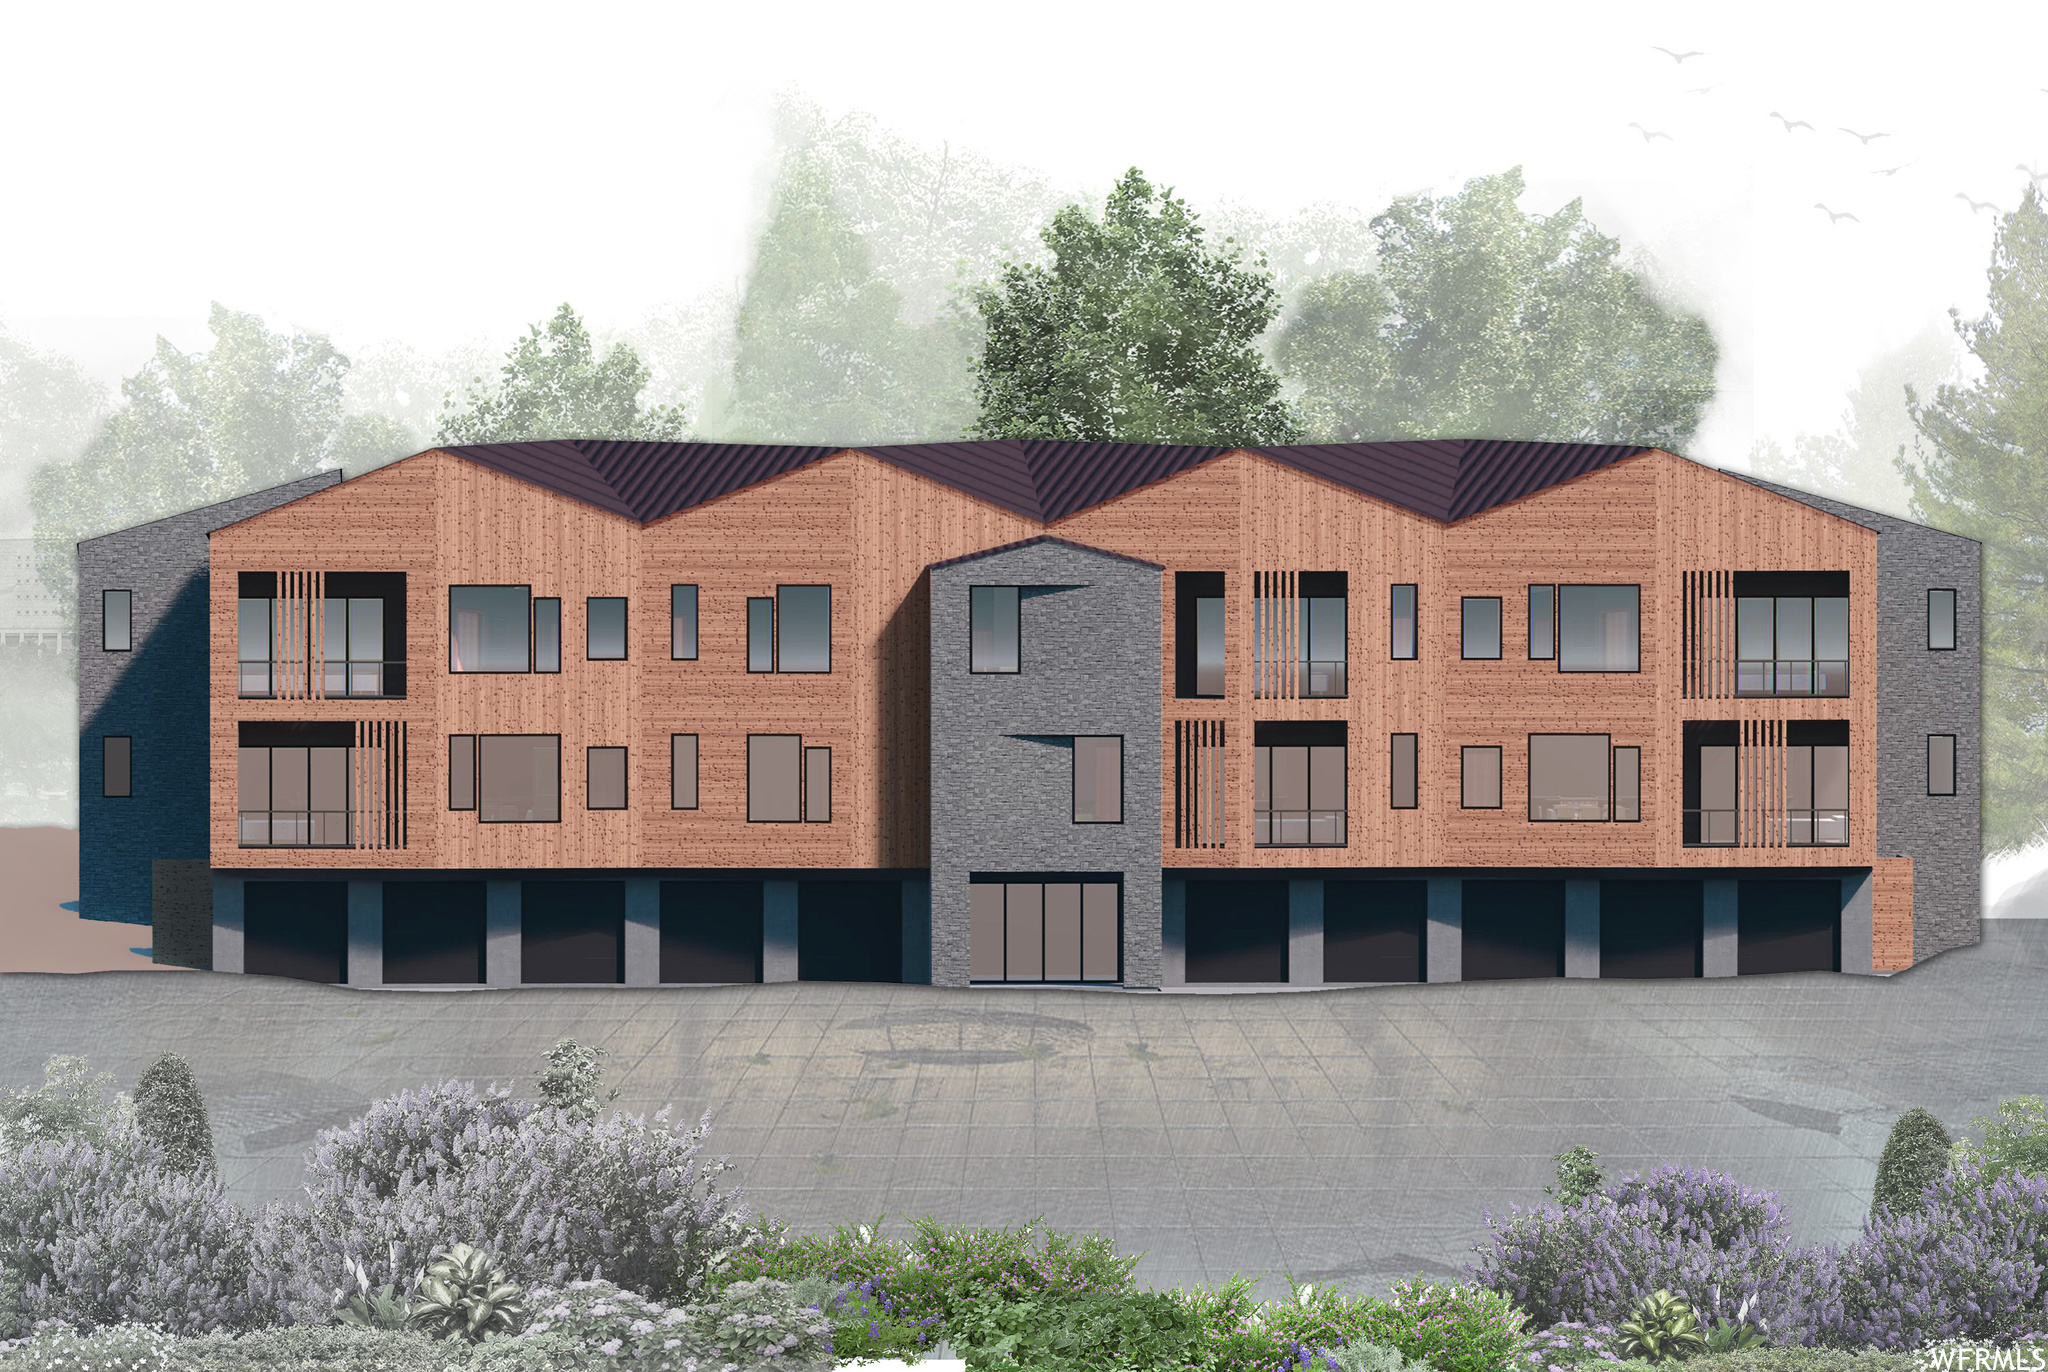
South facing, top floor. Available right now at 869,900k Just broke ground, completion expected Fall 2024. Brand new to be built, zoned nightly rental, excellent rental cash flow! Garage, Elevator, Community room, rental storage lockers and owners storage lockers. Located in the Wolf Creek Resort, on the bus line to Powder Mountain, 2 minutes to Wolf Creek Golf Course, 5 minutes to the lake, 8 minutes to Powder Mountain's Sundown Lift, 15 minutes to Nordic Valley, 20 minutes to Snow Basin. If you haven't heard the news, google whats happening at Powder Mountain, get in now, before prices in this area go crazy! Buyer to verify any info provided.
#1899950

Eden

3575 N WOLF CREEK DR E 9

3 Beds

2 Baths

1,680 Sq.Ft.

$904,900

MLS#: 1899950
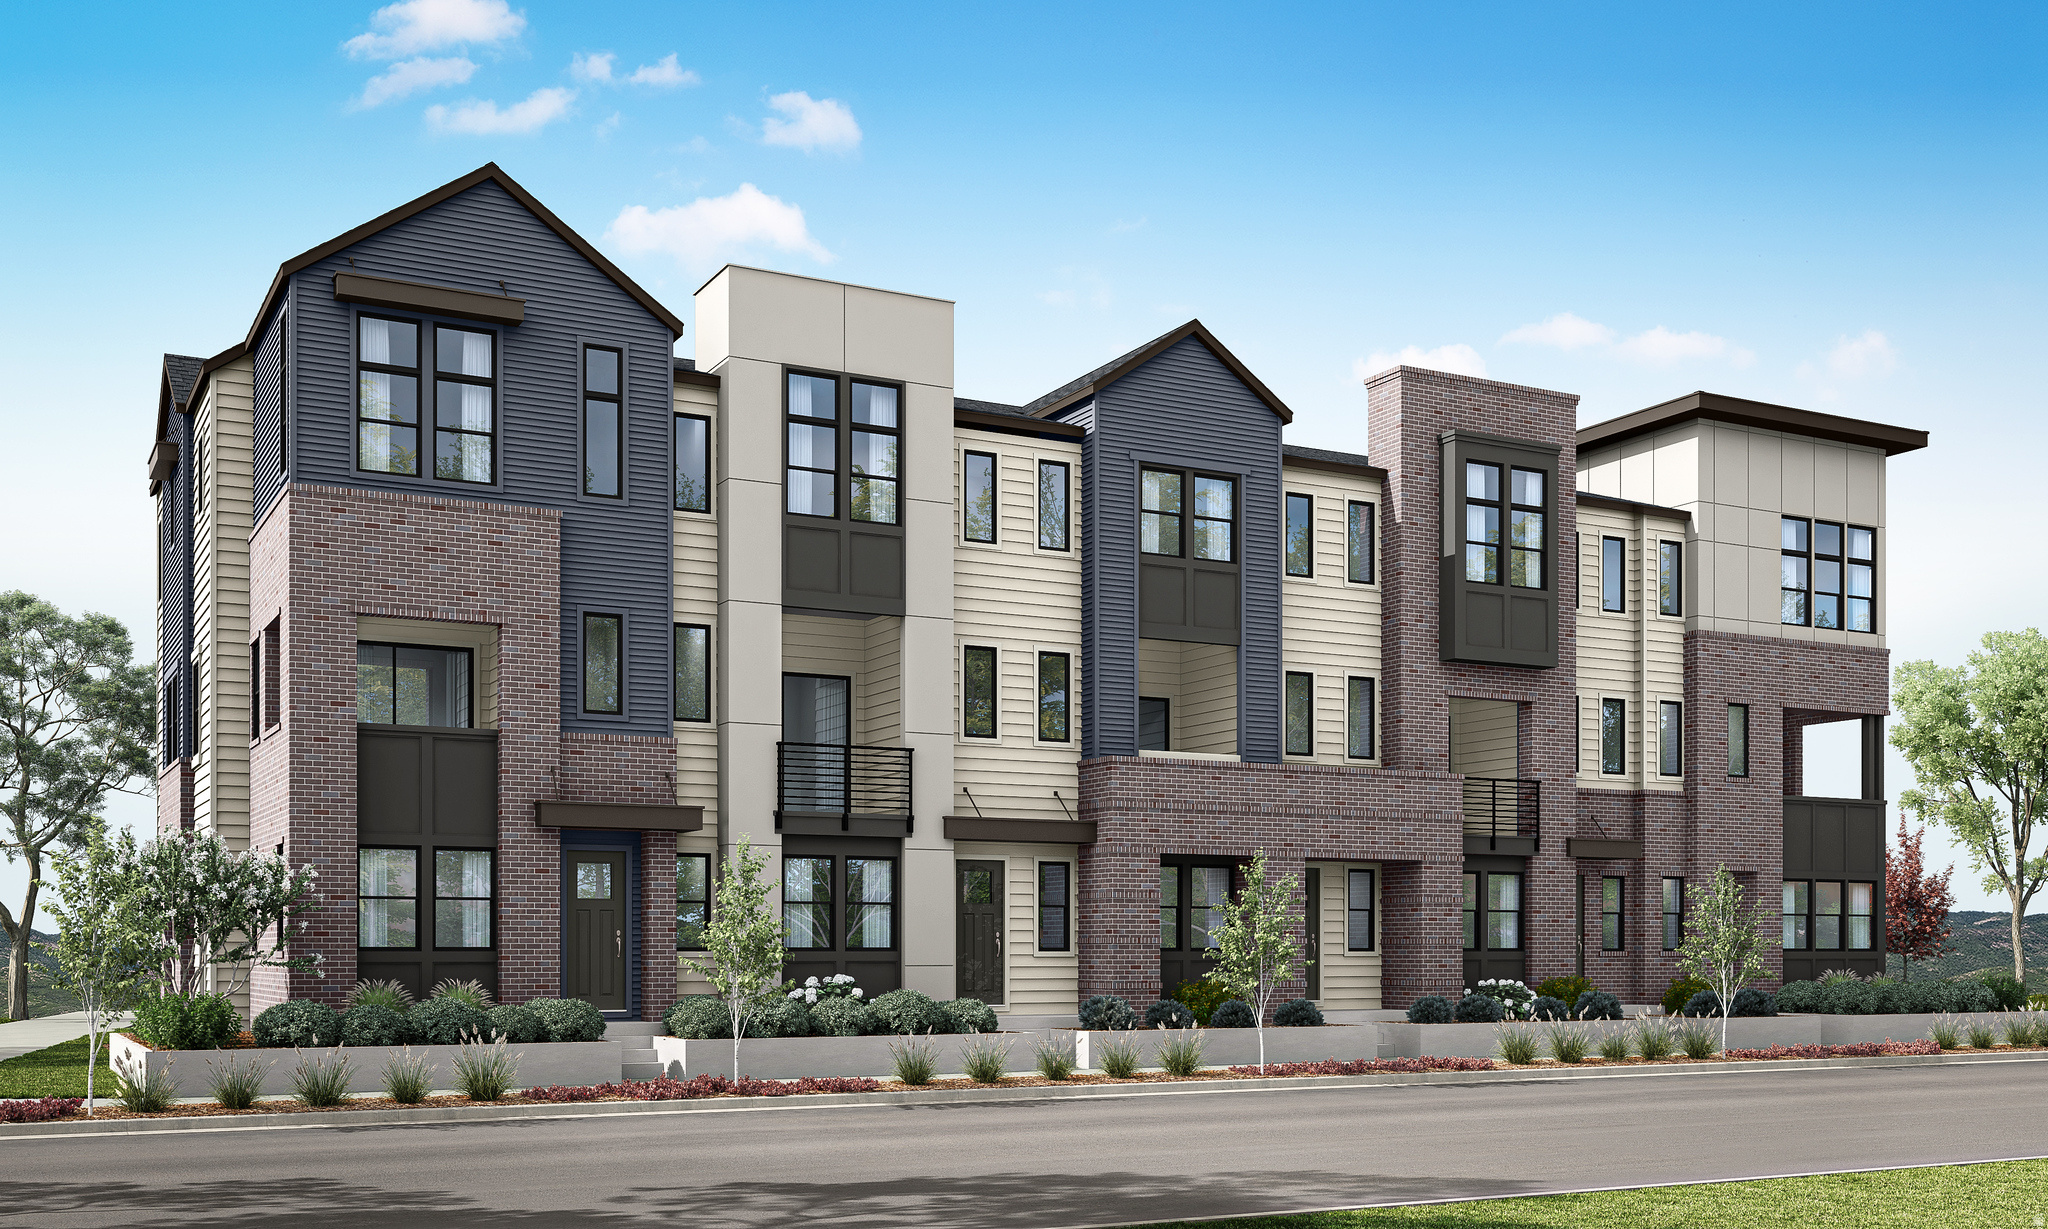
Refined architecture meets effortless livability in this expansive urban brownstone. Designed for those who value both sophistication and space, this home offers a lifestyle as elevated as its surroundings. The private en-suite bedroom on the entry level offers ideal accommodations for guests or extended family. The main level is an entertainer's dream - 10-foot ceilings, a chef-inspired gourmet kitchen, generous island, and an open great room filled with natural light. Upstairs, three spacious bedrooms include a luxurious primary retreat with soaring 11.5-foot ceilings and dual vanities, blending grandeur with comfort. Wide stairways and covered outdoor living enhance the sense of architectural presence throughout. Located within Aspire at Holladay Hills by Tri Pointe Homes in Holladay, this home offers immediate access to walkable retail, dining, and gathering spaces - all at the foothills of the Wasatch Mountains and moments from airport access and world-renowned skiing. This to-be-built home is ready for you to personalize with your preferred features and finishes at our Design Center. Square Footage figures are provided as a courtesy estimate only and were obtained from Builder. Buyer is advised to obtain an independent measurement.
#2139702

Holladay

4969 S BEVERLY PARK ROW 13

4 Beds

1 Baths

2,346 Sq.Ft.

$901,536

MLS#: 2139702
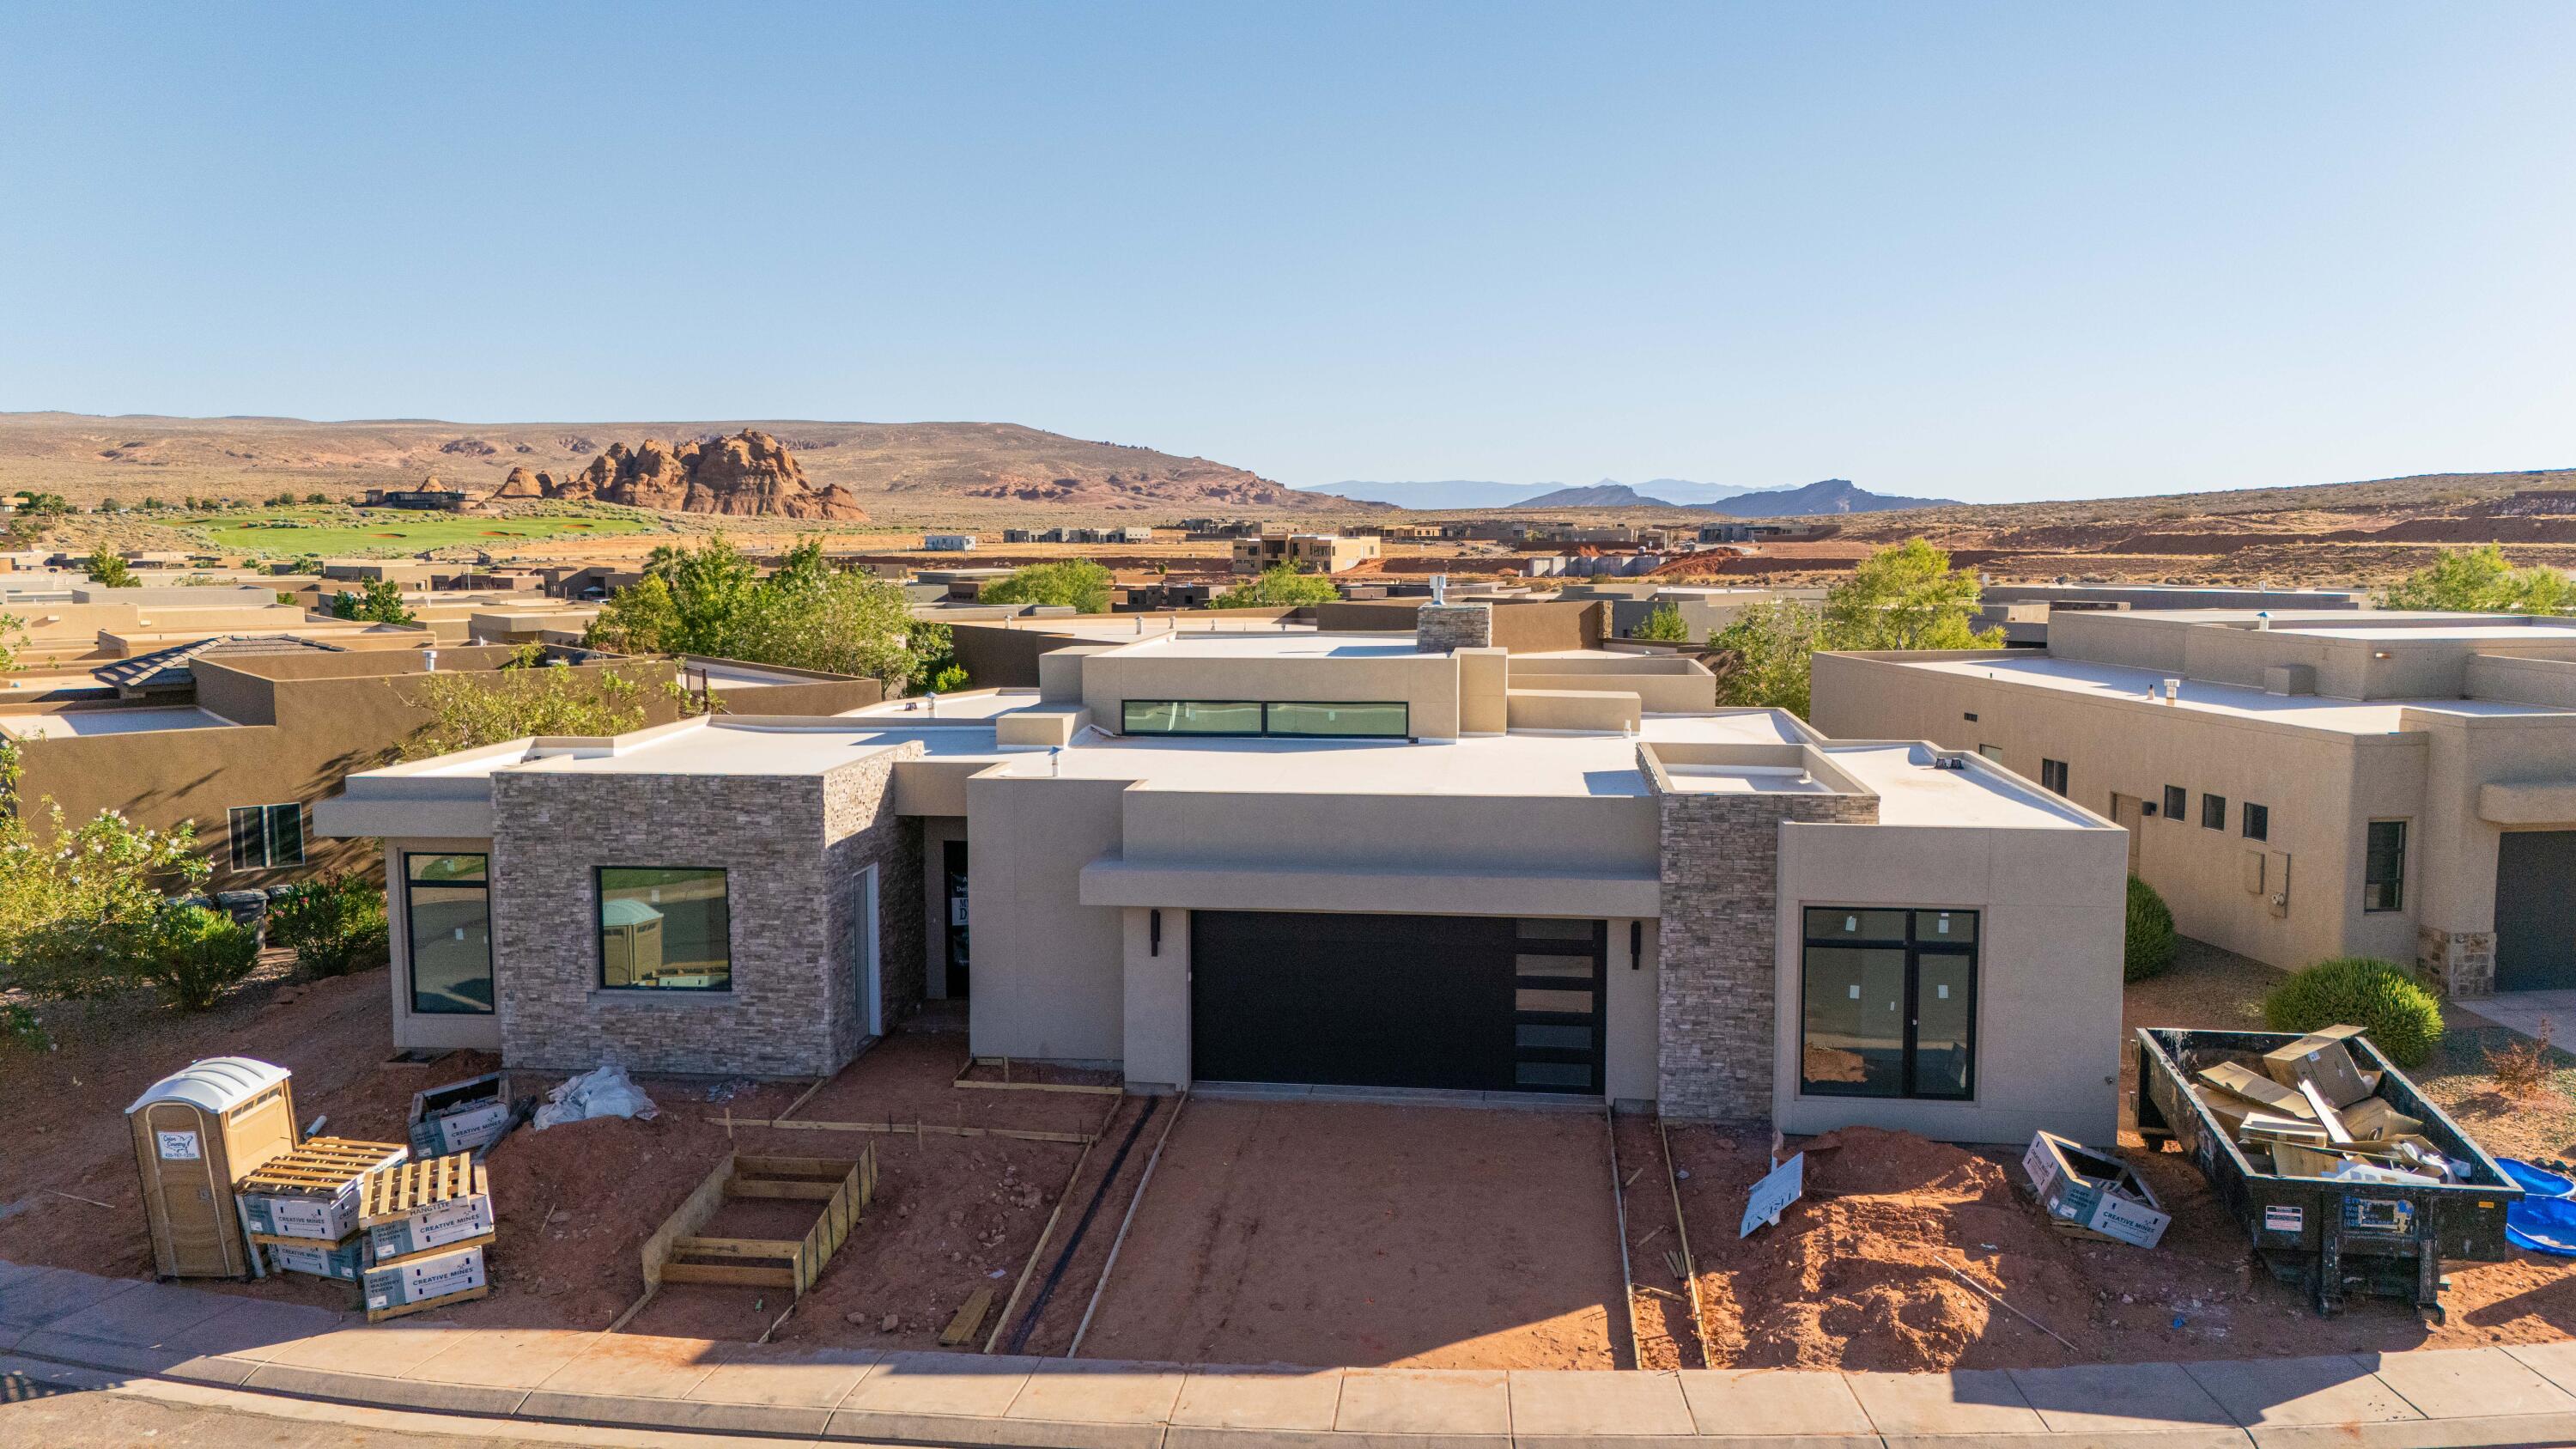
Estimated Completion: August 2026. This stunning 4-bedroom home in The Dunes at Sand Hollow, features a modern exterior, open-concept living spaces filled with natural light with the many windows, and indoor-outdoor flow to a private backyard with a pool. The spacious primary suite offers a tub and walk-in shower and three additional bedrooms that provide flexibility for family or guests. One of those bedrooms is an attached apartment with its own private entrance and mini split that's perfect for visitors. Kitchen includes a double wide refrigerator, a 48-inch wide range and the home has a tankless water heater. Enjoy the added privacy, beautifully maintained surroundings, and elevated lifestyle that come with golf course living all in one of the area's most desirable communities. Residents enjoy access to the exclusive Sand Hollow Clubhouse and championship golf course, with discounted golf privileges, along with The Grille restaurant, seasonal pools, a fitness center, and nearby shopping. The HOA covers landscaping, maintenance of common areas, and access to the community pool and gym, plus the added peace of mind of hourly security patrol throughout the neighborhood. Residents enjoy access to the exclusive Sand Hollow Clubhouse and championship golf course, with discounted golf privileges, along with The Grille restaurant, seasonal pools, a fitness center, and nearby shopping. The HOA covers landscaping, maintenance of common areas, and access to the community pool and gym, plus the added peace of mind of hourly security patrol throughout the neighborhood.
#26-269086

Hurricane

3172 Red Sands Way

4 Beds

None Baths

2,890 Sq.Ft.

$900,900

MLS#: 26-269086
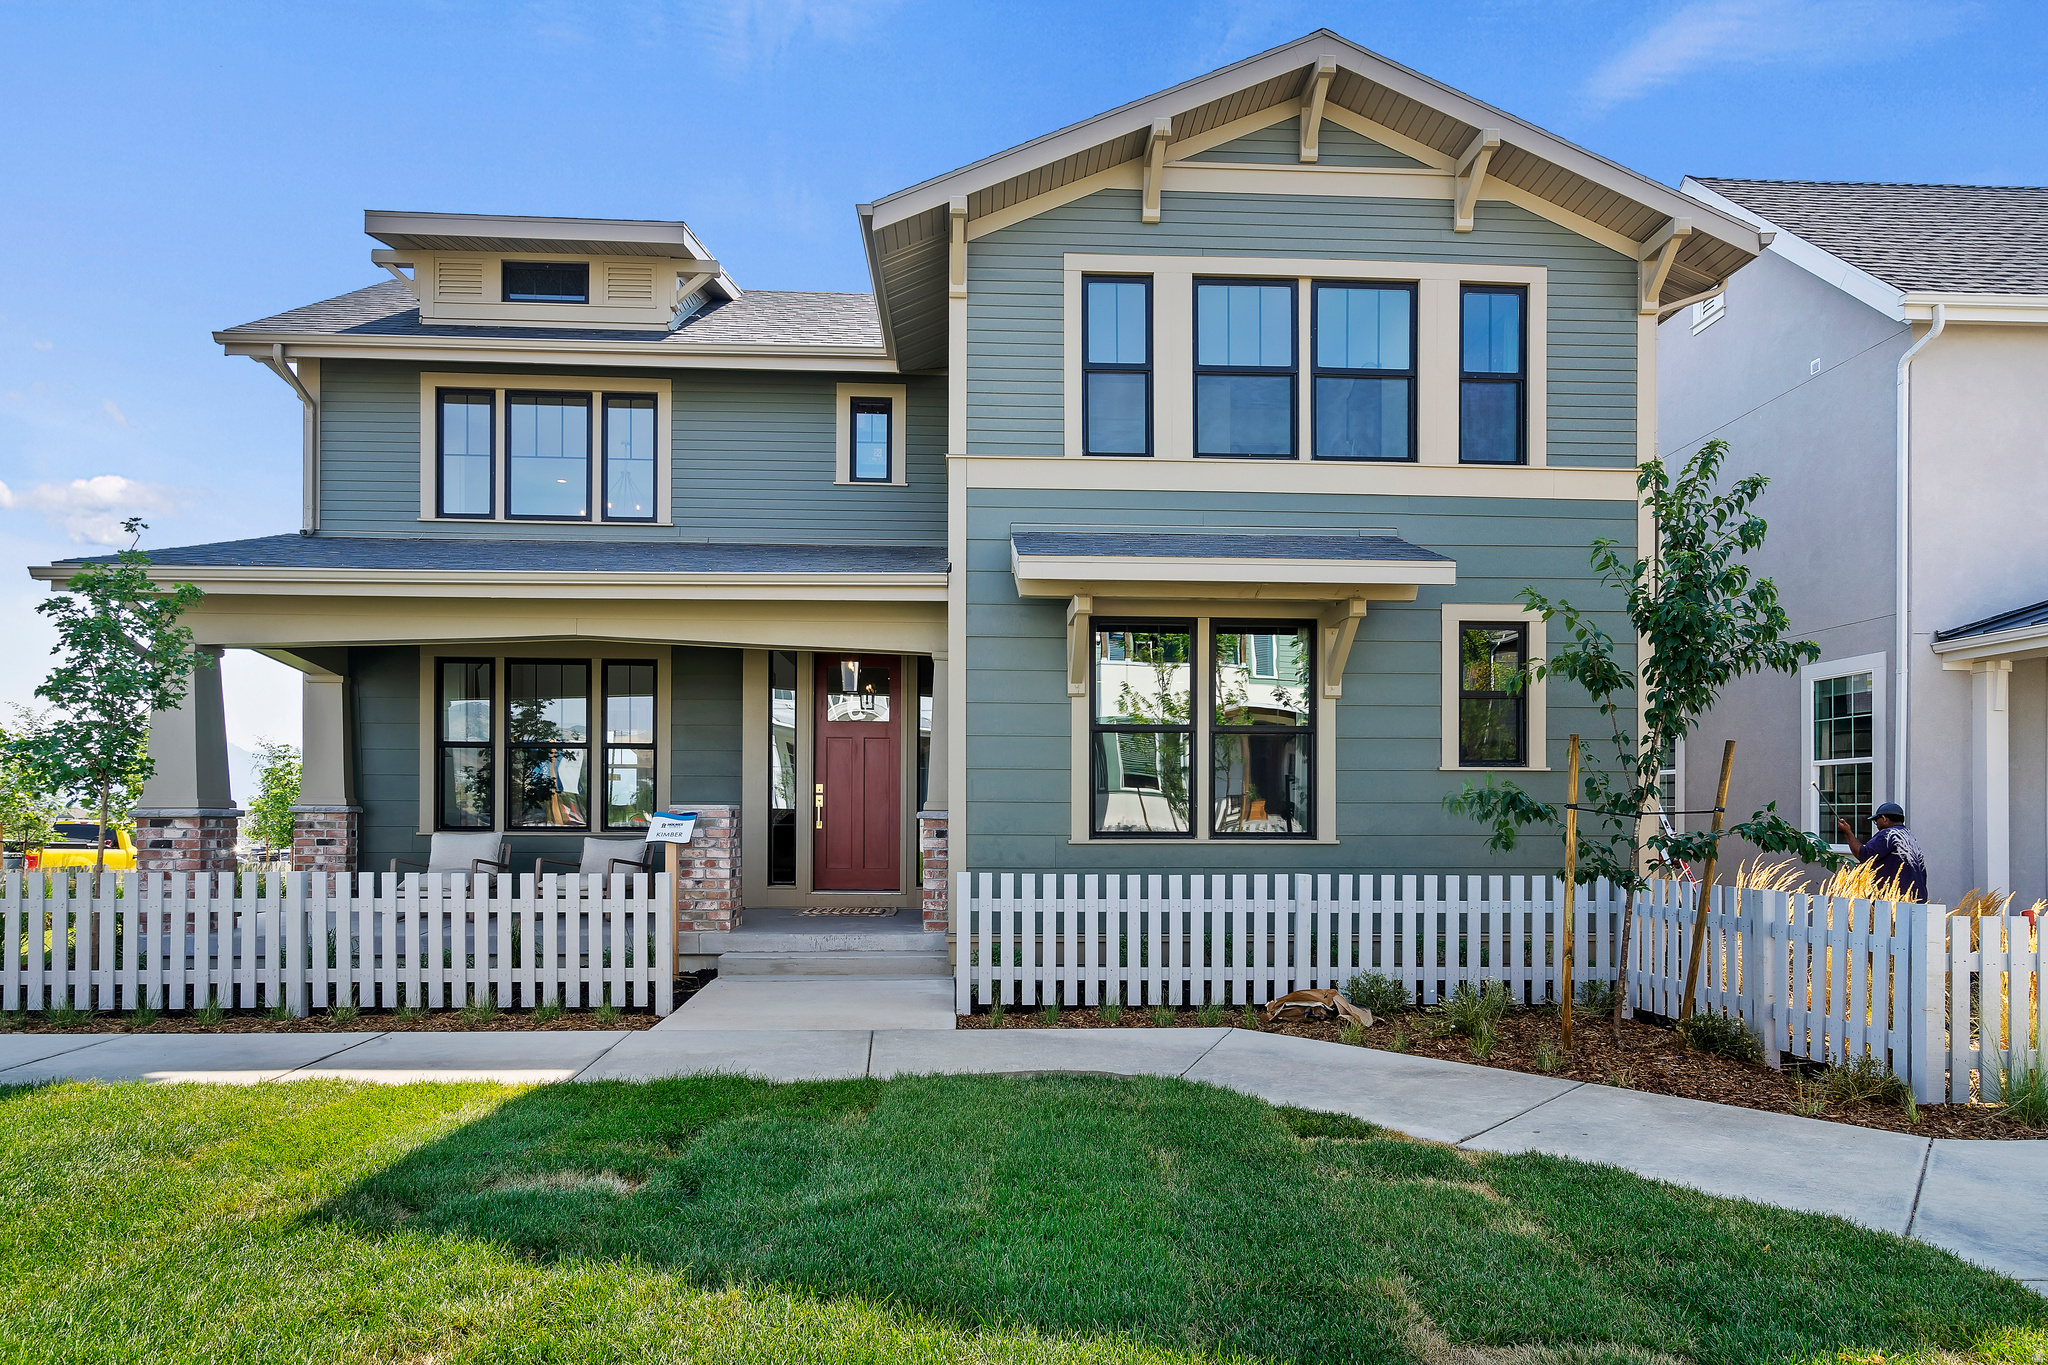
To Be Built + Beautiful, Kimber Floorplan offers a perfect blend of old-world charm and modern comfort! Warm and inviting atmosphere that pulls you in. Pictures are of model home. Buyer able to select design options with our design team. Pictures are of Kimber Model. Must-See!!! Call listing agent for more info - Pictures are of Kimber Model Home. Ask about Free Finished Basement Incentive!
#2134899

South Jordan

7091 W DOCKSIDER S

7 Beds

5 Baths

4,995 Sq.Ft.

$900,900

MLS#: 2134899

* Listings identified with the FMLS IDX logo come from FMLS and are held by brokerage firms other than the owner of this website. The listing brokerage is identified in any listing details. Information is deemed reliable but is not guaranteed. If you believe any FMLS listing contains material that infringes your copyrighted work please click here to review our DMCA policy and learn how to submit a takedown request. © 2024. First Multiple Listing Service, Inc.

Categories

Homes Tailored to Your Lifestyle

Buyers Guide

Buying a home is one of the most exciting milestones of your life.

View more

Sellers Guide

Putting your home on the market can be a stressful process, especially when you don’t know what to expect.

View more

Market report

With just a few clicks, you'll gain instant access to valuable insights about the real estate market, including trends, property values, and community analytics.

View more

Home value

Unlike automated valuations, our hands-on review will provide a comprehensive opinion of your home’s value while considering important interior elements and other location intangible factors that machine algorithms so often miss.

View more

Buyers resources

Guides on financing, inspections, and choosing the right Realtor for a smooth home purchase.

Sellers resources

Practical tips on staging, pricing, and preparing your home to attract buyers and maximize your sale.

 - property

Send a message

Message successfully sent.

Reason for contacting?

I agree to receive email communication and understand I can unsubscribe at any time.

I agree to be contacted by OnX Realty via call, email, and text for real estate services. To opt out, you can reply 'stop' at any time or reply 'help' for assistance. You can also click the unsubscribe link in the emails. Message and data rates may apply. Message frequency may vary. Privacy Policy

Sign In Sign Out

Virtual Assistant

Would you like to take the next step with this property? We can help you schedule a showing or virtual tour, or send you more details.

Yes, I would like more information.

Thank You for Your Reply, One of Our Agents will contact you as soon as possible

No, maybe later.

Thank you, you can always contact me via email, phone number or through the contact form.

Realhub AI

Lucy - Your AI-Powered Realtor

Update Your Temporary Password

Personalize your search

Enter your email and we'll notify you immediately when new listings match what you're looking for.

or enter email address

Already have an account ? Login here

Continue your home search

I agree to receive communications and understand I can unsubscribe at any time.

I agree to be contacted by OnX Realty via call, email, and text for real estate services. To opt out, you can reply 'stop' at any time or reply 'help' for assistance. You can also click the unsubscribe link in the emails. Message and data rates may apply. Message frequency may vary. Privacy Policy

Already have an account ? Login here

We use cookies

We use cookies primarily for analytics to enhance your experience. By accepting, you agree to our use of these cookies. You can manage your preferences or learn more about our cookies policy.