Thinking of selling?

Utah's Premier |OnX Realty

  • Nearby me

Popular Features

Community Features

Association

Property Features

Waterfront

View

Exterior Features

Interior Features

Style

E-Alert name

Properties

10000 properties match your criteria

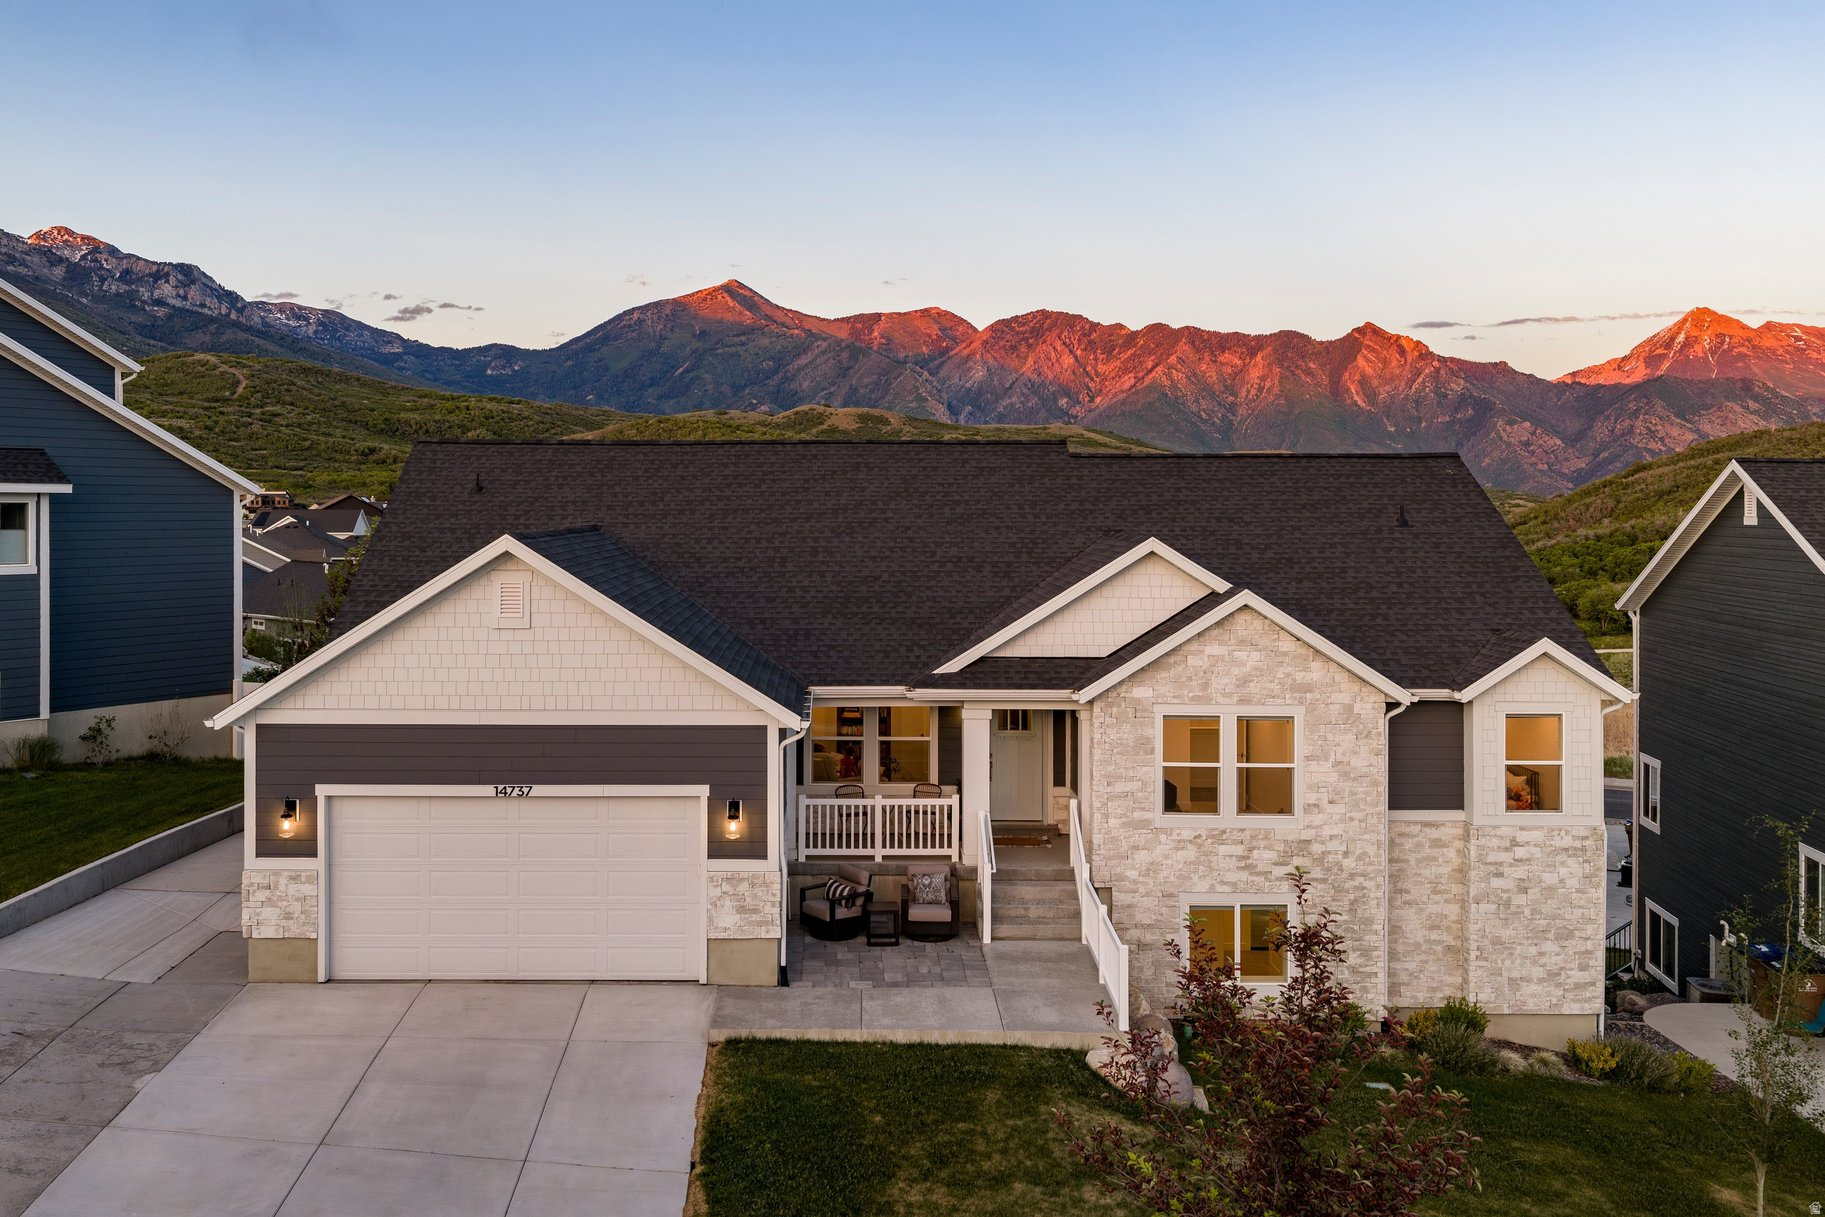
I built this home around the view, and I think you will understand why. The moment you walk in, Timpanogos and Lone Peak fill the windows. The cathedral ceilings in the living room and the extra windows in the dining room and primary suite were all intentional, every choice made to keep the mountains part of the room.  This is a true rambler: 2,062 square feet of single-level living with three bedrooms, a flex room my kids and I used as a library, and 2.5 baths, all on the main floor. No stairs required, no compromise on space.  The walkout basement was designed from the start as a 1500 square foot full luxury apartment, with its own large kitchen and a view-filled en-suite. However, with infrastructure in place to rent the whole level as a 3/2, the 2 bed, 1 bath and laundry was completed in 2022, leaving the 1500 sq/ft portion unfinished. Use it for multigenerational living, a mortgage offset, or guests, the flexibility is built in.  The oversized garage offers extra height and depth for real storage, and the RV pad is ready for whatever comes next. The backyard is entirely hardscaped, low maintenance by design, and waiting for the next owner to plant their vision. With 3+ Trailheads that sit just steps away, hiking and biking start without loading the car.  What I will miss most is the quiet. Neighbors who know each other, and who I see on my porch every Halloween. Fire pit nights in summer. Coffee on the deck as the sunrise comes up. And decorating my ten-foot Christmas tree each December while the snow falls outside.  This is a genuinely special place to live, and I hope the next owners love it as much as I have.
#2162981

Draper (UT Cnty)

14737 S CANYON WILD RD

5 Beds

2 Baths

4,117 Sq.Ft.

$925,000

MLS#: 2162981

Welcome to this iconic Capitol Hill Tudor, the childhood home of the late Larry H. Miller. Rich in character and architectural detail, this beautifully maintained home features a dramatic vaulted living room, leaded stained-glass windows, French doors, tiger-striped oak woodwork, two classic Tudor fireplaces, and breathtaking 180-degree valley and sunset views. The remodeled kitchen offers new cabinetry, quartz countertops, stainless steel appliances, and LVP flooring, complemented by fresh paint and new carpet throughout. Originally built as a duplex and now configured with a mother-in-law apartment, the home offers excellent flexibility for multigenerational living or rental potential. Complete with a private terraced yard, charming patio, and a true two-car garage, this Capitol Hill gem perfectly blends timeless history with modern updates.
#2174383

Salt Lake City

548 N COUMBUS ST W

4 Beds

None Baths

2,793 Sq.Ft.

$925,000

MLS#: 2174383
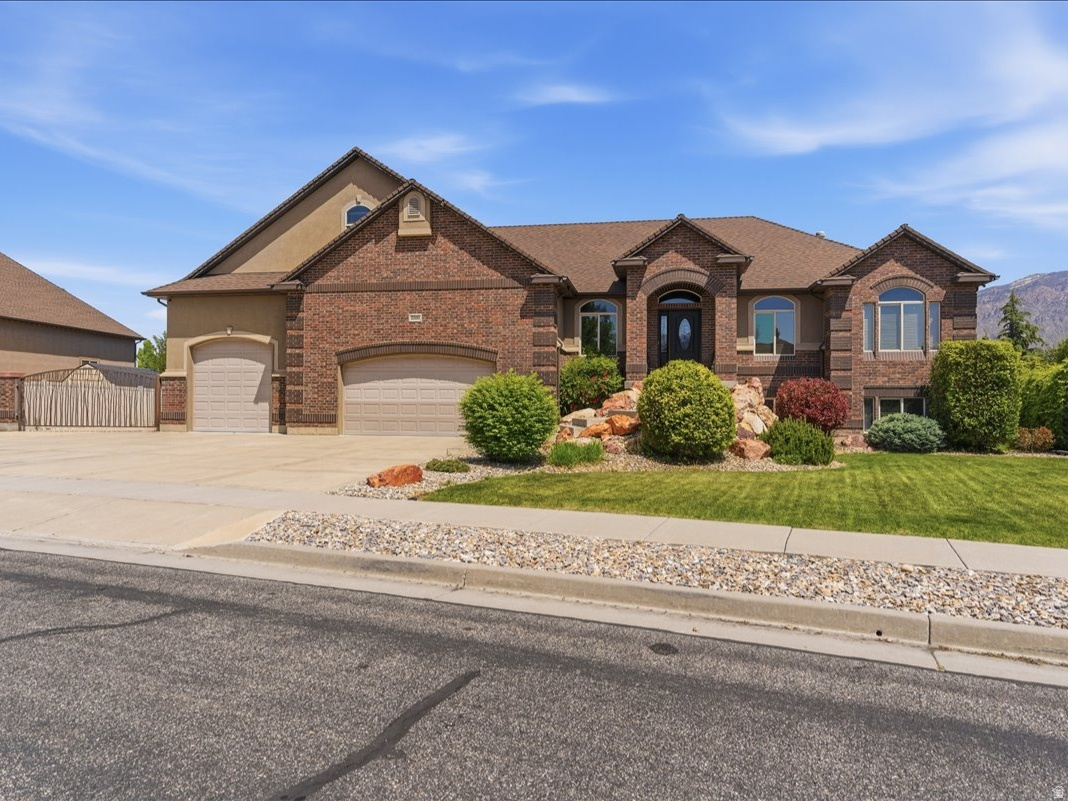
Sale failed 2 days b4 closing, now back on the market.  Parade of Homes Custom Built. Upgrades galore. Completely landscaped, fully fenced yard, 4 car  heated garage (3rd car goes through), Huge 40 x 40 detached shop to store all of your toys.  Covered deck, private patio, 2nd kitchen in walkout basement.  This home wants you to buy it and the sellers also want to make this happen. AMAZING Farr West home. Most everything in the home has been custom built. From the incredible kitchen to the crafted wood on the walls and floors. Home offers 4251 sq ft of spacious living, thoughtfully designed to provide a seamless flow perfect for entertaining. Located on a large .42 acre lot, this home combines modern upgrades with timeless charm.*** The updated kitchen features a gas range, custom Granite countertops, and ample storage-ideal for both cooking and hosting.    Seller would like to leave the pool table in basement for new owner.   Also available is the Canopy bed set in the Primary bedroom.  Step outside into the beautiful backyard patio area, where it is privately inviting and comfortable and also wired for a hot tub!  Garden lights throughout the backyard set on timers along with a 'Smart" watering system that will conserve water during stormy days.  Conveniently located,  this home offers the perfect blend of comfort and style. Don't miss your chance to own this stunning home. Measurement were provided from county records.
#2155290

Farr West

2614 W 2450 N

5 Beds

3 Baths

4,251 Sq.Ft.

$925,000

MLS#: 2155290

1.14-acre lot in highly sought-after Pleasant Grove, Utah! This fully fenced property offers animal rights with a horse barn, water shares, greenhouse, sheds, outbuildings, RV parking, and tons of additional parking-perfectly set up for large or small animals. Easy-access property with space, functionality, and endless possibilities.  With ALL NEW CARPET & PAINT!! This floor plan features 6 bedrooms, 3 bathrooms, 3 kitchens, 3 laundry areas, and 2 fireplaces. The home offers incredible flexibility for multi-generational living, rental income, or investment opportunities. Mother-in-law apartment with separate entrance, plus an additional basement Airbnb opportunity with its own entrance as well.  Located on Pleasant Grove's highly desirable east bench, close to the Discovery park, with breathtaking mountain views and access to hiking trails, Enjoy nearby Battle Creek Park, G Mountain hike, American Fork Canyon, the Alpine Loop, and Sundance Resort just 30 minutes away.  Pleasant Grove is known for its amazing schools, strong community atmosphere, and year-round events including the historic Strawberry Days Festival & Rodeo.  Outdoor recreation, and a highly competitive high school sports community featuring baseball, football, basketball, wrestling, girls sports, and dance programs.  A rare opportunity to own acreage, versatility, and lifestyle all in one incredible property. Buyer is advised to independently verify all square footage measurements and any other information deemed important prior to closing.
#2158150

Pleasant Grove

1235 N 500 E

6 Beds

2 Baths

5,149 Sq.Ft.

$925,000

MLS#: 2158150

11 Acres, Animal Rights & Incredible Cache Valley Views! A rare opportunity in Petersboro! This two-story home with a basement sits on approximately 11 acres. The amazing wrap around deck offers unlimited beautiful wide-open views across Cache Valley. Built in 2001, the home features 3 bedrooms, 2.5 bathrooms and convenient main-level living with the primary suite on the main floor. In-floor heating throughout the home.  An unfinished bonus area upstairs offers potential for an additional bedroom, office or flex space. The walk-out basement provides additional  space with a large open family room and is already plumbed for a future bathroom. With animal rights and plenty of acreage for horses, livestock or pasture, this property offers a hard-to-find combination of space, views and potential in beautiful Cache Valley. See virtual tour by clicking tour button  Sq. footage is based on recent appraisal . Buyer and buyers agent to verify all information to their own satisfaction.
#2180129

Petersboro

7197 W 2100 N

3 Beds

2 Baths

4,329 Sq.Ft.

$925,000

MLS#: 2180129

Turn-key Desert Color living-sold as-is, fully furnished down to the silverware. This 2021 single-level 5-bed, 4-bath home in Auburn Hills offers 2,630 sq ft of open, high-ceiling living that feels much larger than the number. Great room and kitchen flow together under 10-12' high ceilings with large windows, quartz counters, quality cabinetry, high-end appliances, and custom tile throughout. Two primary suites (one grand, one with its own private shower) plus a front flex room that easily becomes a 5th bedroom. Lightly used as a professionally designed second home and shows like new. Dual furnaces, dual A/Cs, and dual water heaters keep it comfortable year-round. Oversized covered patio is wired for TV and plumbed for a gas BBQ. Professionally painted and insulated 3-car garage with sink. Fully landscaped and fenced 0.22-acre lot with valley views. HOA includes clubhouse, pool, internet, and common-area maintenance. Buyer can close and start living-furniture, dcor, 5 TVs, towels, bedding, kitchenware, and silverware all convey. Rare lock-and-leave opportunity in Desert Color.
#2178859

St. George

899 W BRONZE PLATEAU DR 10

5 Beds

1 Baths

2,630 Sq.Ft.

$925,000

MLS#: 2178859
Price reduced
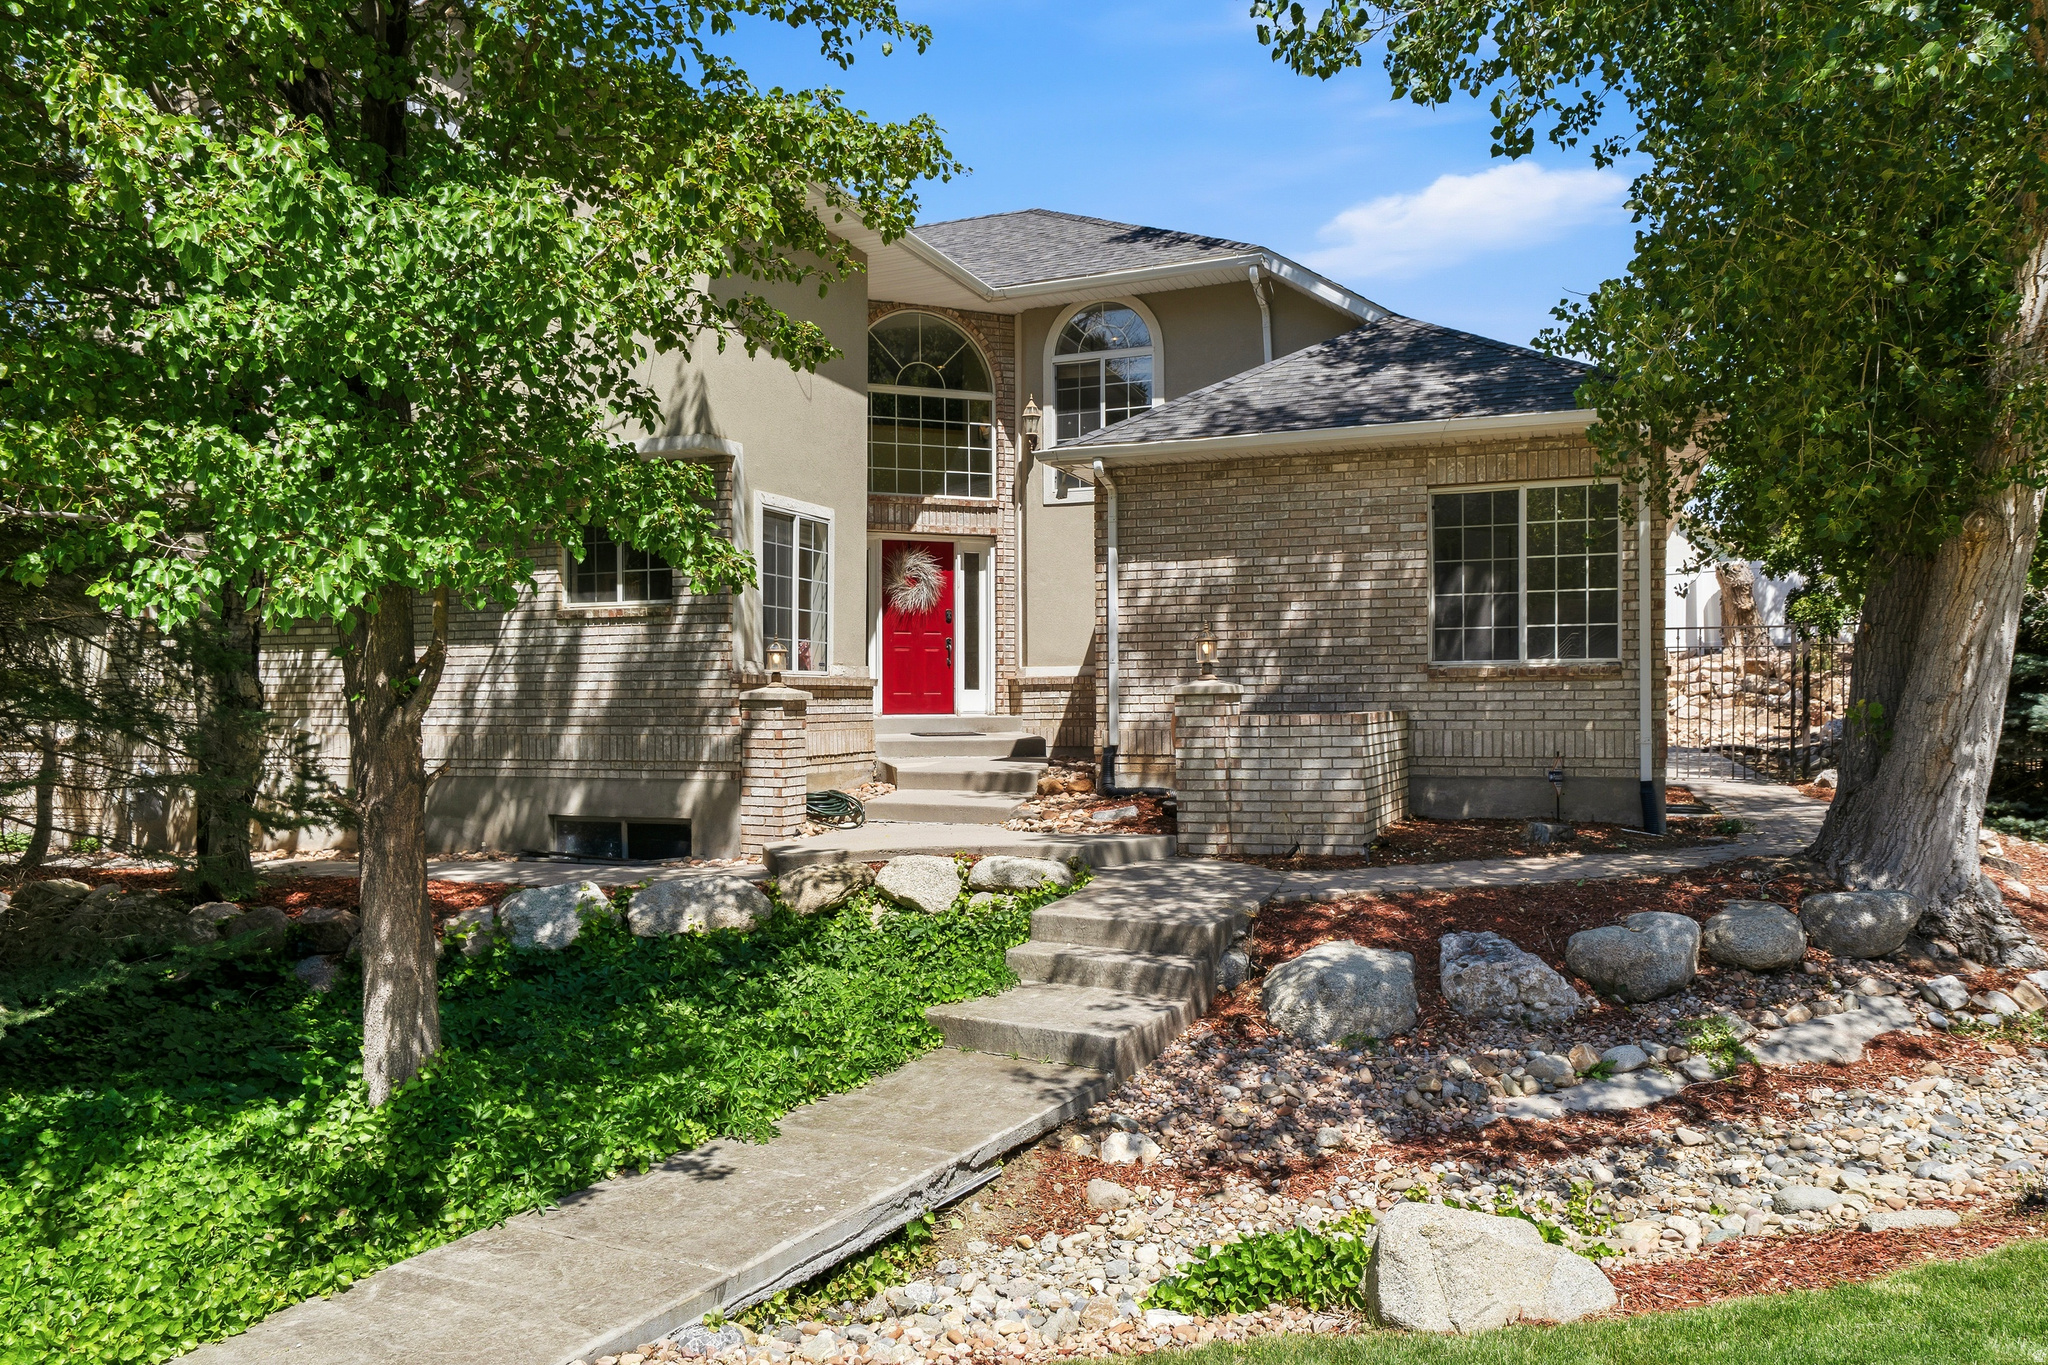
*Buyer financing fell through!*  This well-designed home offers approximately 5,200 square feet of living space on a lot size of approximately 0.42 acres. The property features five bedrooms and four bathrooms, providing ample space and flexibility.  The primary bedroom is a serene retreat, offering a private en-suite bathroom and ample closet space. A main level bathroom with its own bathroom allows for a private guest room or flexibility for a primary bedroom.  The remaining three bedrooms are generously sized, accommodating a variety of living arrangements. The four bathrooms are thoughtfully appointed, ensuring comfort and convenience.  The open floor plan, with large floor to ceiling windows creates a seamless flow between the living, dining, and kitchen areas, fostering a sense of togetherness. The kitchen is equipped with modern appliances and ample counter space, making it an ideal space for culinary enthusiasts.  The sizable lot provides ample outdoor space, allowing for versatile uses such as gardening, entertaining, or simply enjoying the natural surroundings. The property's location offers the perfect balance of privacy and accessibility, making it an ideal choice for those seeking a comfortable and well-appointed living space.  The front strip has been designed with low water flow in mind. The pots have been professionally designed to flower throughout the year with native pollenating plants that are drought resistant.    Square footage figures are provided as a courtesy estimate only and were obtained from previous appraisals.  Buyer is advised to obtain an independent measurement.  Owners are the agents.
#2167174

Draper

1927 E BEAR CREEK DR S

5 Beds

3 Baths

5,027 Sq.Ft.

$925,000

MLS#: 2167174

Nestled in Sandy's Cameo Park neighborhood, this spacious 3,755-square-foot home offers 5 bedrooms, 3.5 bathrooms, and a versatile layout. The open-concept main level features vaulted ceilings, a welcoming great room with a fireplace, and a bright kitchen with extensive cabinetry, granite countertops, stainless steel appliances, a pantry, and a large island. The main-floor primary suite includes a vaulted ceiling, walk-in closet, dual vanities, jetted tub, and separate shower, while a flexible front room is well suited for a home office. The walkout basement adds exceptional flexibility with a mother-in-law suite featuring a private entrance, kitchen and living space. Outside, the .21-acre lot offers an expansive patio, basketball court, firepit area, mature landscaping, mountain views, RV parking, and a three-car garage. Flat Iron Mesa Park is just steps away with pickleball and tennis courts, playgrounds, soccer fields, baseball diamonds, and more. Schneiter's Pebblebrook Golf Club and Sandy Amphitheater are approximately 3 minutes away, with Quarry Bend shopping and dining about 6 minutes from home. Numerous trailheads, Little Cottonwood Canyon access, Hale Centre Theatre, America First Field, and I-15 are all within approximately 10 minutes. A fantastic location for recreation, entertainment, and everyday convenience!
#2176585

Sandy

8621 S 1700 E

5 Beds

3 Baths

3,755 Sq.Ft.

$924,999

MLS#: 2176585
Price reduced
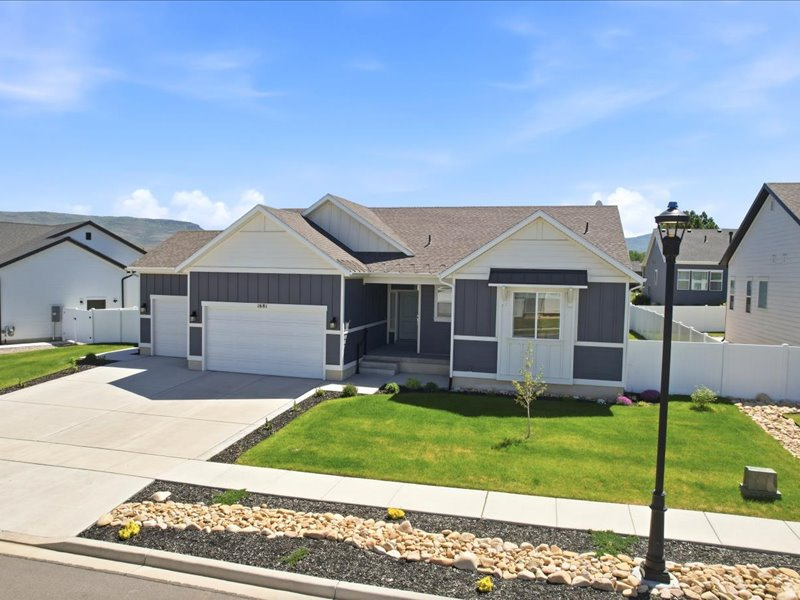
Welcome to Brookside in Heber City. Built in 2022 and set on a quiet cul-de-sac with mountain views, this nearly new 5-bedroom, 3-bath home offers 3,278 finished square feet, a 3-car garage, and the comfort of modern construction without the wait. The main level is bright and inviting with 9-foot ceilings, an open ranch-style layout, upgraded flooring, and a gas fireplace that anchors the living space. The kitchen is both beautiful and practical, featuring granite countertops, upgraded cabinetry, tile backsplash, cabinet lighting, a large island with extra storage, pantry, gas range, and reverse osmosis drinking water at the sink. The main-level primary suite offers a peaceful retreat with a spacious bedroom, walk-in closet, double vanity, soaking tub, separate shower, and upgraded bath finishes. An additional bedroom, a full bath, and laundry are also located on the main level. The finished lower level adds room to spread out with three additional bedrooms, a full bath, new carpet, wet bar, generous storage, and a living area prewired for surround sound. It is an ideal space for guests, movie nights, work, hobbies, or play. Thoughtful upgrades include approximately $153,000 in builder options, including the finished basement, 3-car garage, cold storage, upgraded cabinetry and countertops, gas fireplace, garage insulation, water softener, and reverse osmosis system. Outside, the fully landscaped yard is easy to enjoy with front and rear sprinklers, apple and peach trees, a porch, oversized patio, pergola, Stonehenge fencing, and wiring for lighting under the eaves. With nearby trail access, playground, and a convenient Heber Valley location, this Brookside home offers the space, comfort, and everyday livability buyers are looking for.
#2163747

Heber City

1681 S 1110 E

5 Beds

3 Baths

3,278 Sq.Ft.

$924,995

MLS#: 2163747
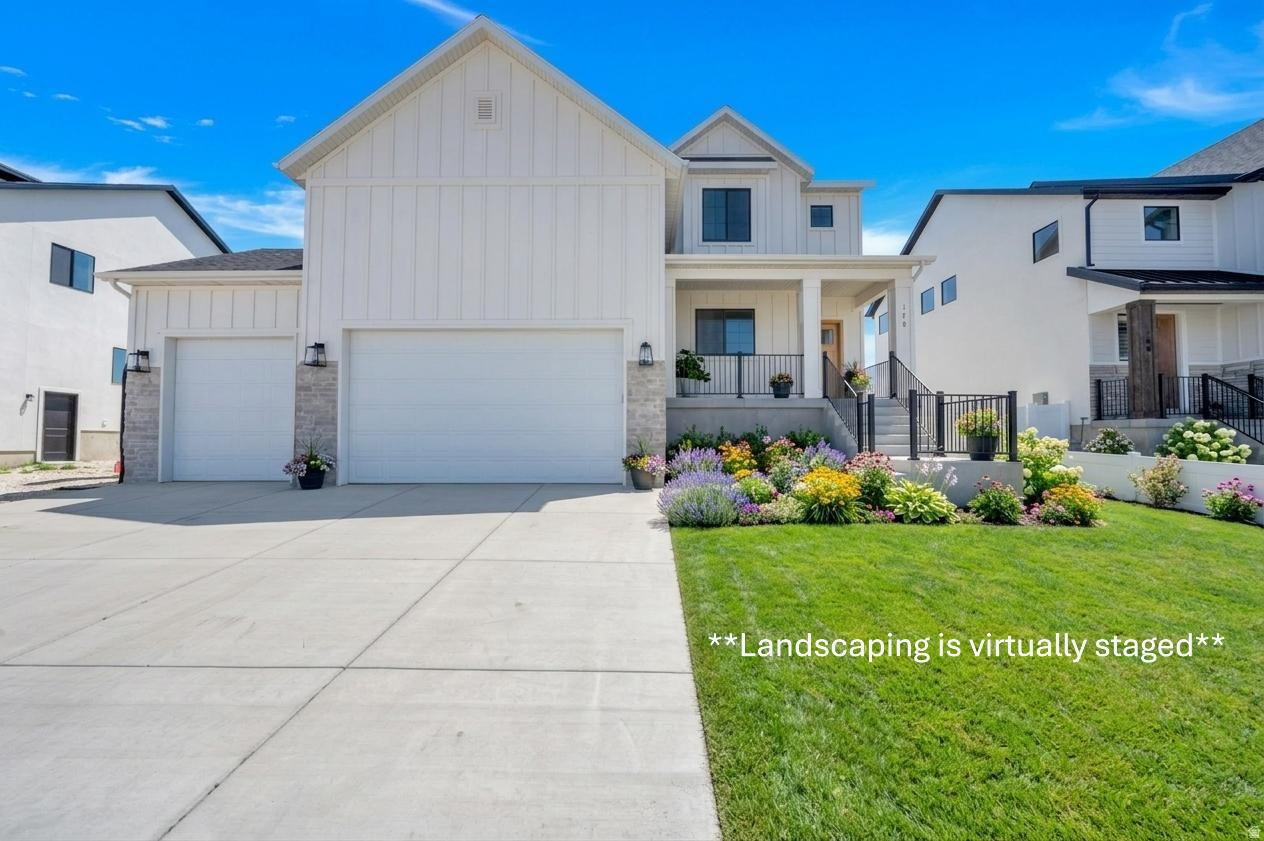
Welcome to Freedom View Cove, ideally situated just off the north shores of Utah Lake. Built by premier custom home builder, Sage Valley Construction, this residence offers luxury, craftsmanship and thoughtful design.  West facing, from the entry to the open-concept main living area the space is highlighted by 9' ceilings and expansive windows that bring in the glow of the warm morning sunlight.  In addition, its open, bright atmosphere creates the perfect setting for family gatherings and entertaining!  But that's just the beginning. You'll love the extensive custom cabinetry throughout the home including the kitchen, bathrooms, mudroom lockers, laundry room, and custom cabinet shelving/organizers in the large pantry and every closet. High-end finishes continue with quartz countertops, upgraded LVP flooring across the main and basement living areas, designer bathroom/mudroom floor tile and shower surrounds, upgraded carpet in the bedrooms, and elevated hardware and plumbing fixtures. Storage options are impressive with walk-in closets in EVERY bedroom, extra storage/closets on every floor, multiple storage rooms in the finished walkout basement, and a spacious 3-car garage with extra height ceilings perfect for storage racks and recreational gear. Take in the picturesque mountain and lake views all while staying close to restaurants, shopping, Costco, Walmart, Fat Cats Theater, freeway access, and more!
#2159972

Saratoga Springs

178 N HUSKER LN

6 Beds

2 Baths

3,685 Sq.Ft.

$924,990

MLS#: 2159972

New on site 3 days ago
Special financing available through builders preferred lender (Year 1- 3.625%, payment of $3,465.99 with 20% down). Contact listing agent for full financing details. Beautiful brand-new construction on 1 acre+ lot in SUPER quiet and private Deer Haven neighborhood! The era of large lots like this is coming to an end. Land costs have made it cost-prohibitive to develop more, so get one while you can! The gourmet kitchen boasts double wall ovens, large gas cooktop, upper-level appliances, and an enviable butler's pantry! High quality LVP in common areas, breakfast nook, and covered deck. Let your imagination run with options for the large bonus room over the garage. Ample owner's suite with separate tub and shower. Drop zone and laundry off garage entrance. Offset your mortgage payment or provide private living space for family or friends with the massive 2 bd, 1 bth ADU, complete with its own laundry, ample storage, and separate entrance from its own parking spaces  no, really, this apartment is huge! Oversized insulated 3-car garage for your vehicles, stuff, and toys. What's in this home that you can't see? Zip system exterior sheathing and Advantec flooring system: water proof, level and squeak free! But the energy envelope is the best hidden feature, saving you about $150/month in utility costs over "typical" systems: 96% efficient dual stage variable speed HVAC equipment allows for zoning and efficient air flow creating energy savings and preventing noticeable temperature variation in the home (it's super comfortable). And white fiberglass insulation gives you R-50 in the attic (blown in) and R-24 in the walls (BIBS system). You can almost heat it with a candle! Make it yours today!
#2181788

Eagle Mountain

8077 N BRISTLE CONE RD

5 Beds

3 Baths

4,478 Sq.Ft.

$924,990

MLS#: 2181788
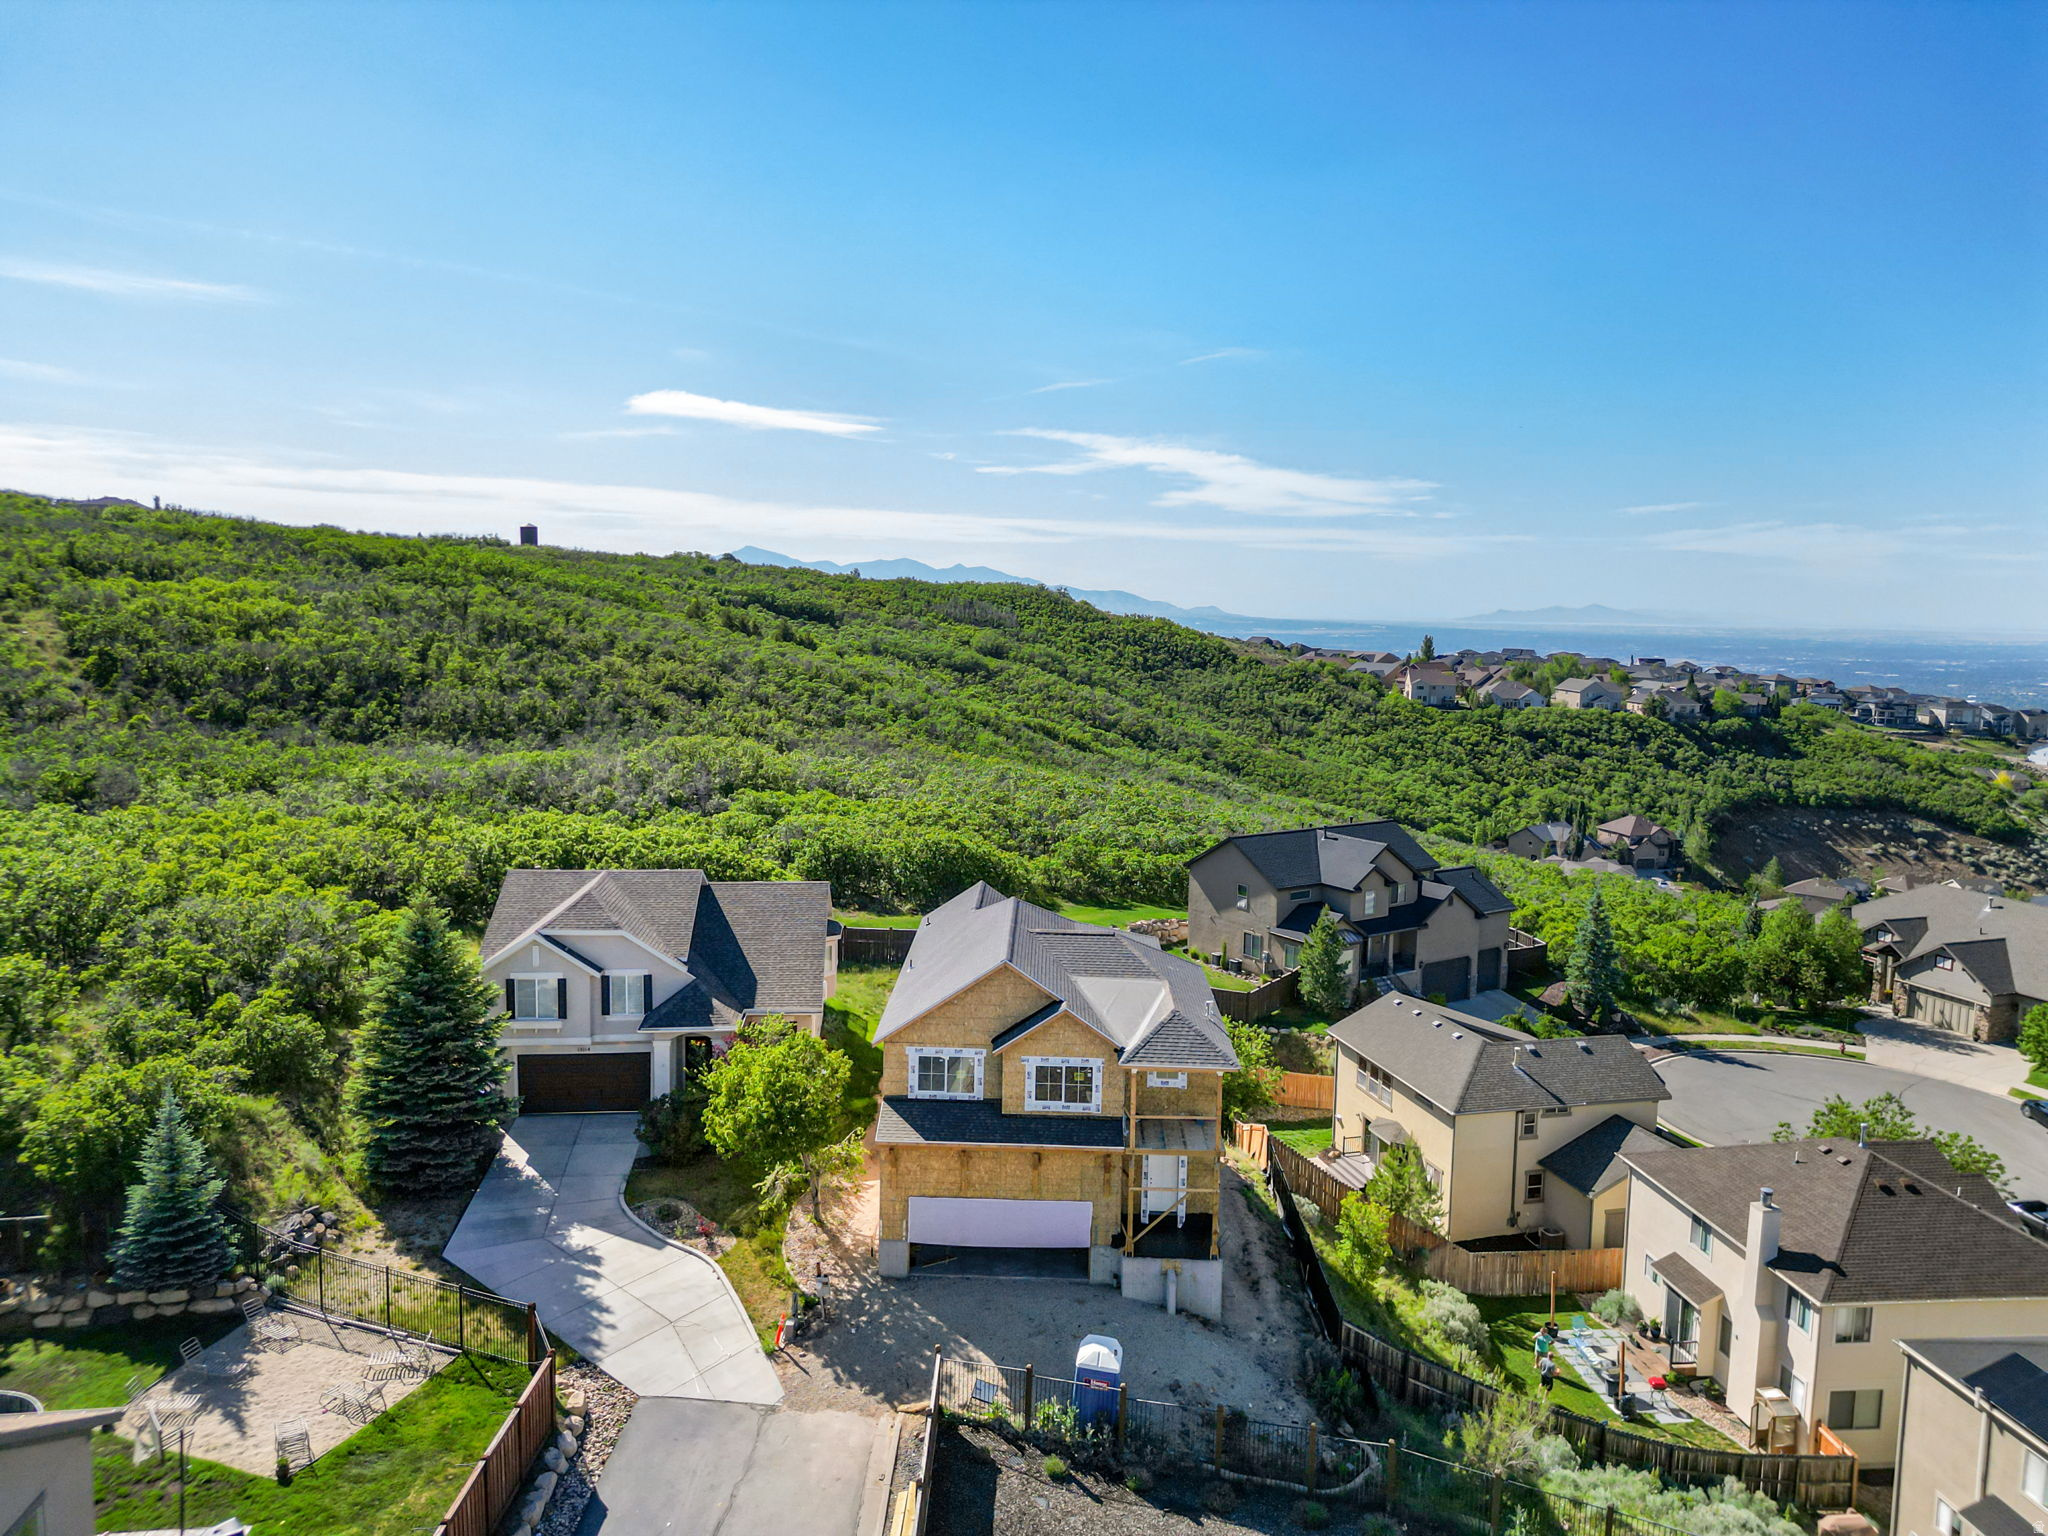
Enjoy breathtaking mountain and valley views from this stunning custom home! Thoughtfully designed with an open-concept floor plan and 9-foot ceilings, the main level features an upgraded kitchen that flows seamlessly into the living and dining areas, making it perfect for entertaining. A huge walk-in pantry provides abundant storage and functionality. The upper level of this home offers four spacious bedrooms, three bathrooms, and a convenient upstairs laundry room. The finished basement includes two additional bedrooms, a full bathroom, and a large family room, providing plenty of space for gatherings, guests, or a growing family. The oversized two-car garage offers ample storage, while three expansive decks provide the perfect place to relax and take in the incredible mountain and valley views. Ideally located near dining, shopping, entertainment, parks, schools, and walking/biking trails, this home combines luxury, convenience, and an unbeatable location.  There is still time to personalize the final finishes and make this home your own! Builder reserves the right to make changes without notice. Floor plans, dimensions, amenities, square footage, and elevations are deemed reliable but are subject to change. Seller/Builder is an owner/agent.
#2165081

Draper (UT Cnty)

15112 S EAGLE CHASE DR

6 Beds

4 Baths

3,905 Sq.Ft.

$924,900

MLS#: 2165081

Welcome to this beautifully updated rambler in the highly sought-after Cove at Herriman Springs, where thoughtful design and everyday comfort come together. Offering true main-level living, this meticulously maintained home features 6 bedrooms, 4.5 bathrooms, and 4,373 square feet of inviting living space.  The updated gourmet kitchen with double ovens flows seamlessly into the spacious great room, creating the perfect place to gather. Multiple living areas, a dedicated office, and a fully finished basement provide flexibility for entertaining, working from home, or simply spreading out.  Step outside to a private, fully landscaped backyard featuring a hot tub, RV parking, a 3-car garage, and beautiful views. Owned solar panels provide energy savings, while the community pool and clubhouse add to the exceptional lifestyle this neighborhood offers. This is more than just a beautiful house-it's a place you'll love coming home to. Square footage figures are provided as a courtesy estimate only. Buyer is advised to obtain an independent measurement
#2176946

Herriman

14466 S LONG RIDGE DR

6 Beds

3 Baths

4,373 Sq.Ft.

$924,900

MLS#: 2176946
Price reduced
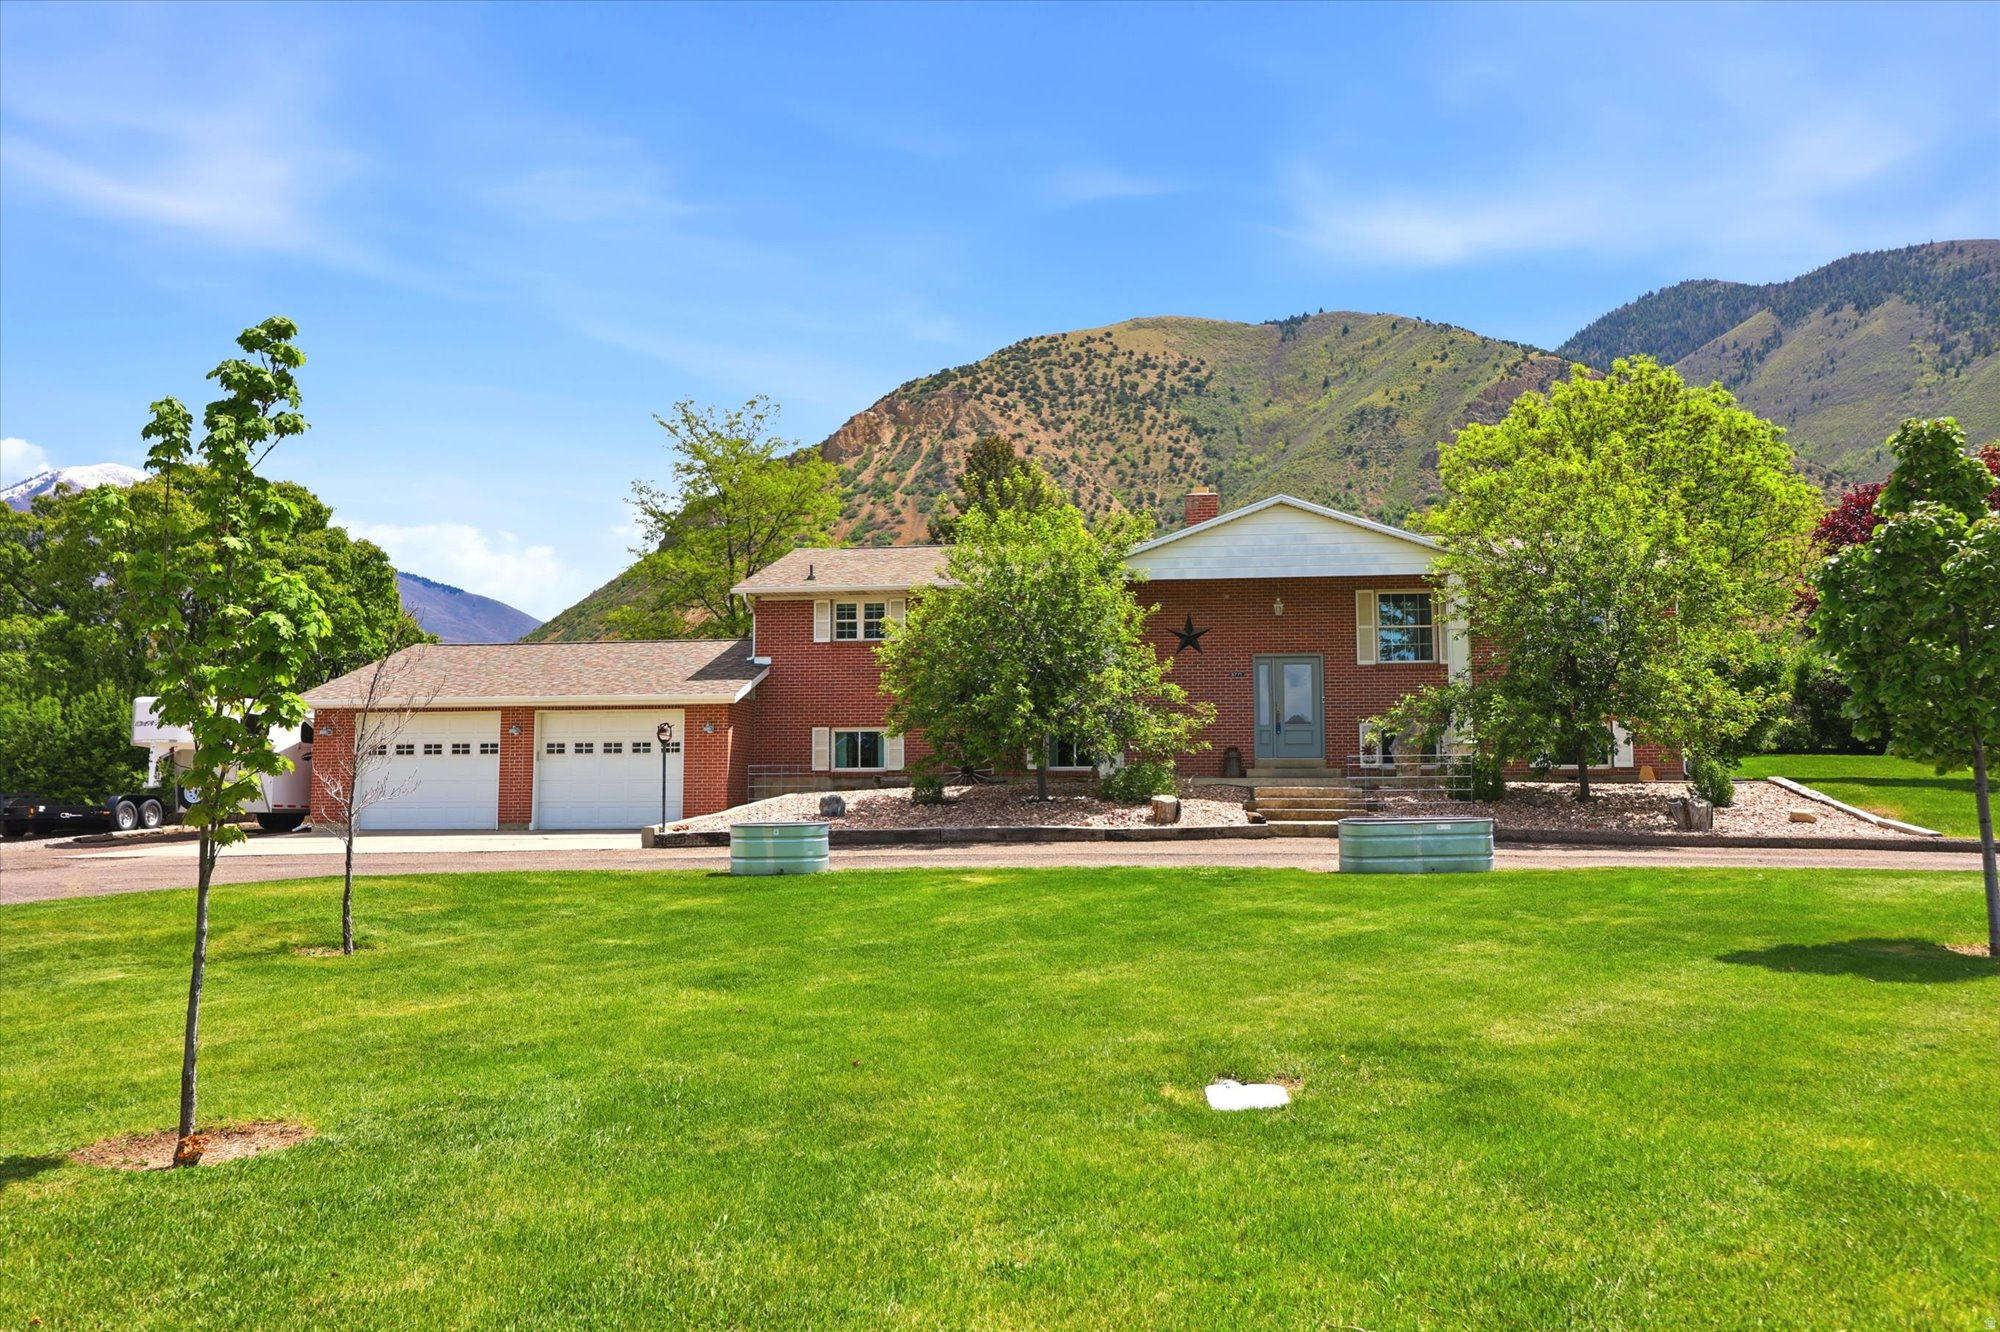
Be sure to check out the tours by clicking on the tour button.This beautifully remodeled 2+ acre horse property is located in one of Spanish Fork's most desirable and rapidly growing areas, offering exceptional potential for future development while still providing privacy and space, and includes full animal rights. The home has been fully updated with new cabinets, solid surface countertops, interior doors, moldings, texture, windows, exterior doors, lighting, backsplash, flooring, and paint, creating a clean and modern feel throughout. The spacious master suite includes a large soaking tub, separate shower, and a generous walk-in closet. The laundry room is well equipped with cabinetry and a utility sink for added convenience. Outside, the fully fenced and secluded yard is surrounded by mature trees and features a covered patio with a convenient outdoor gas hookup, perfect for relaxing or entertaining. Additional highlights include a newer roof, high-efficiency HVAC system, and a septic system replaced in 2024. The oversized garage provides ample storage and parking, and the property also includes a shed, refrigerator, and pool table, making this a rare opportunity to own a turnkey acreage property with both comfort and future upside. There are 3.5 water shares included.
#2154524

Spanish Fork

8771 S 1150 E

5 Beds

2 Baths

3,360 Sq.Ft.

$924,900

MLS#: 2154524
Price reduced
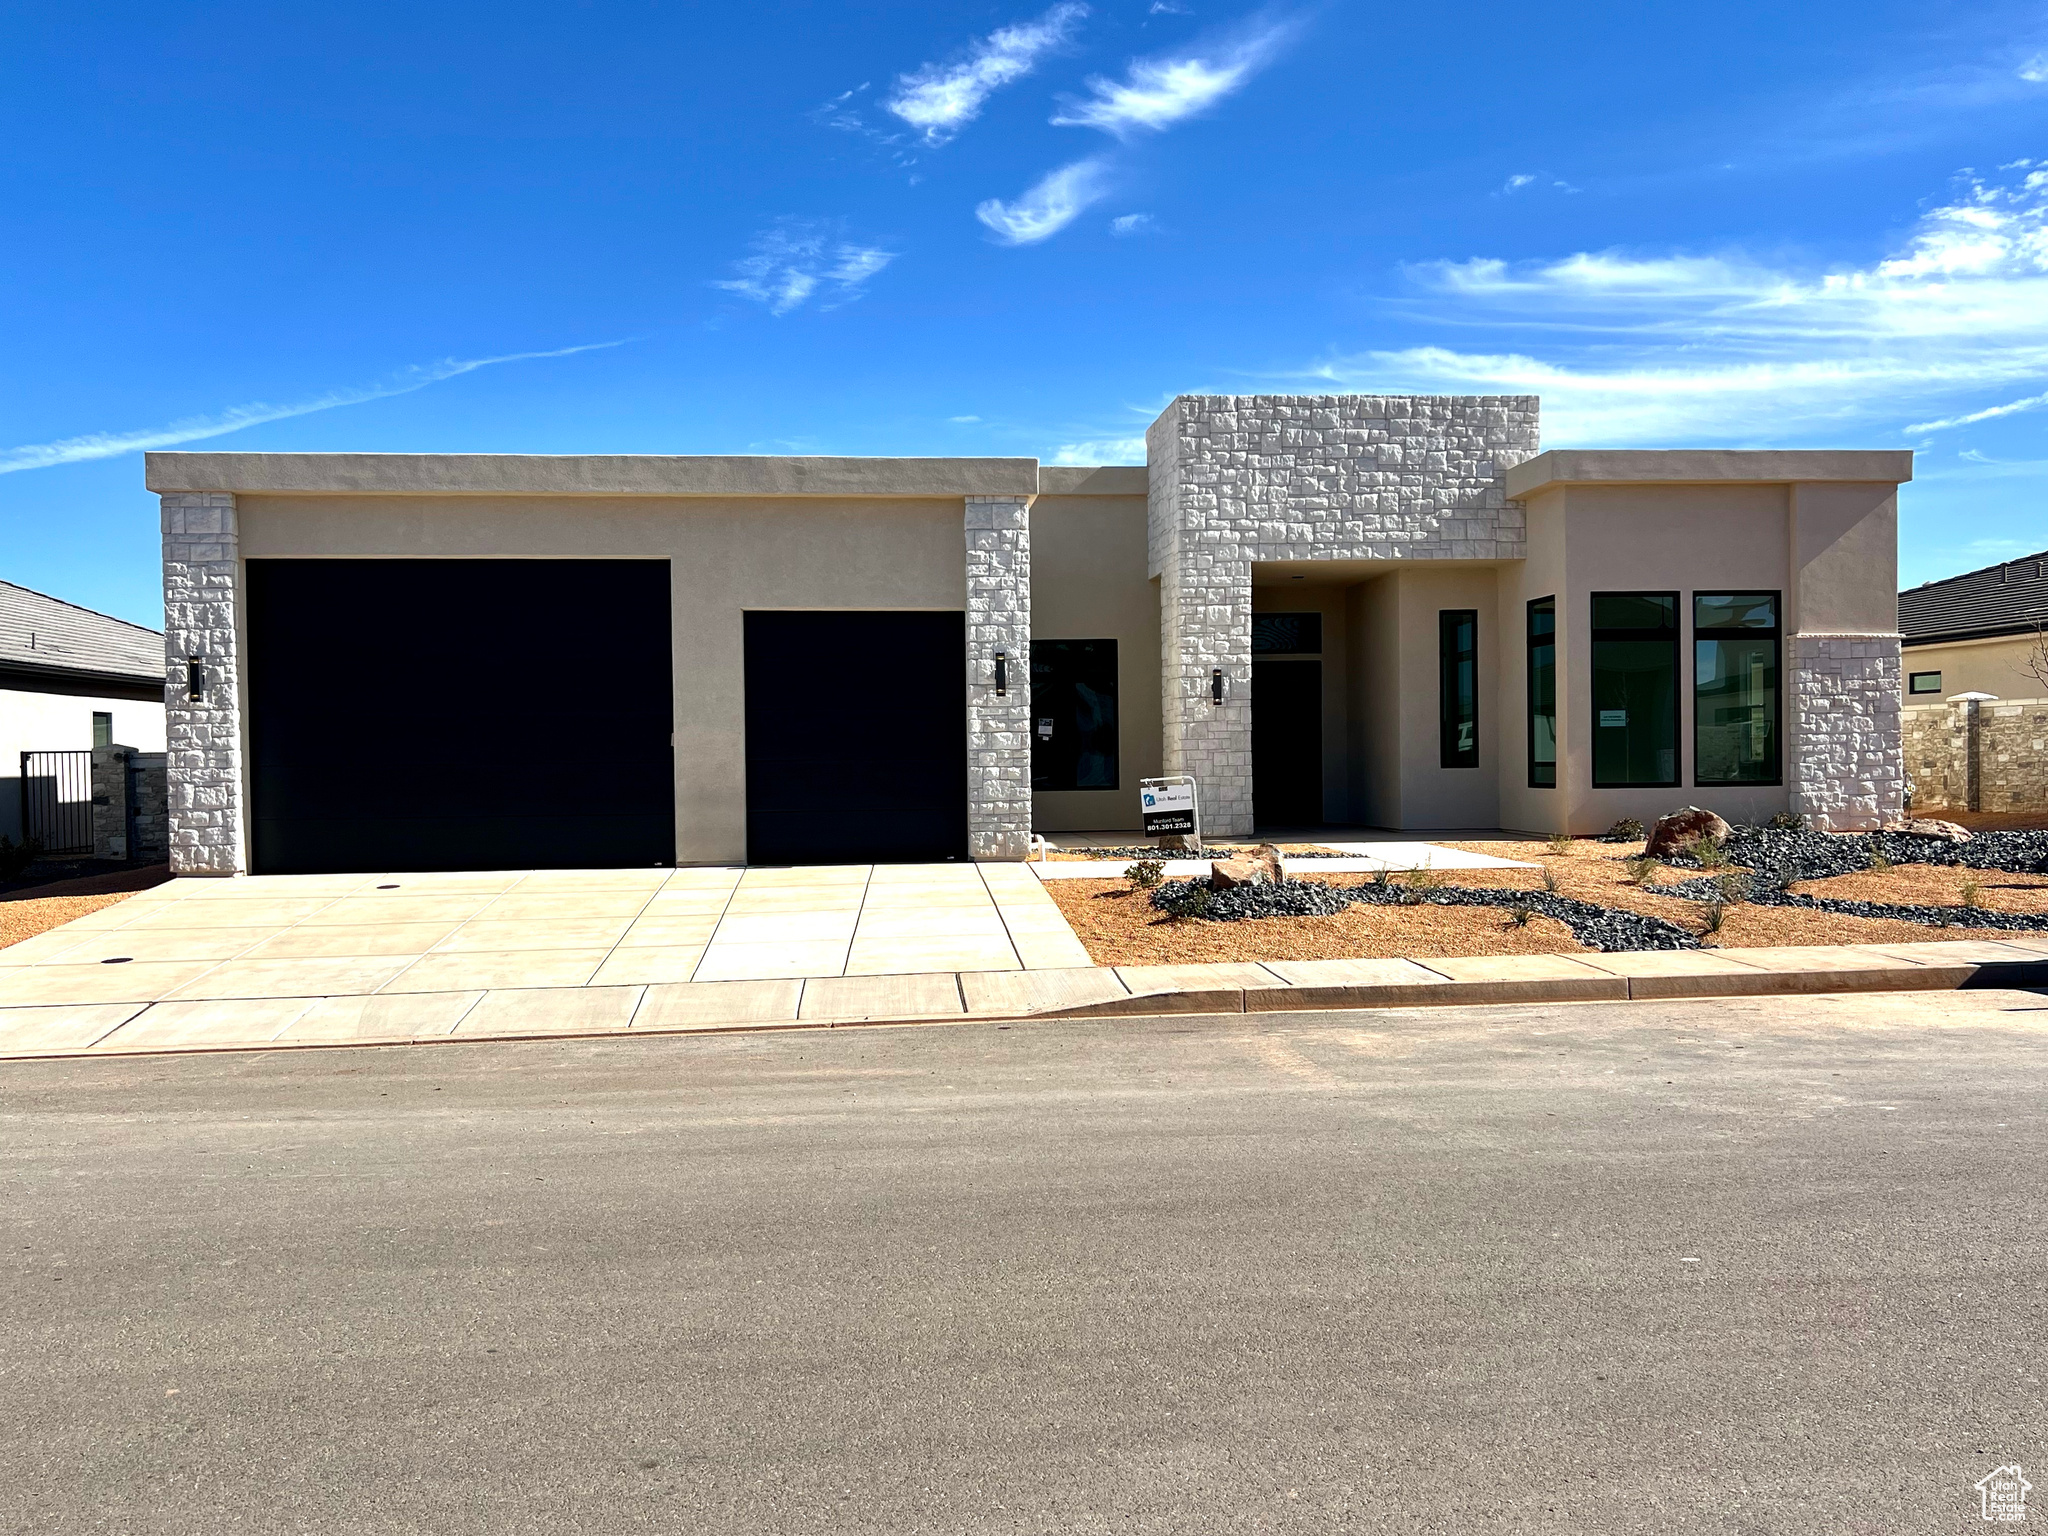
Living Meets Adventure at Hawkeye Point Welcome to Hawkeye Point-where upscale living and endless adventure come together in one stunning location. Every home is thoughtfully designed with elegant open layouts, gourmet kitchens perfect for entertaining, and a sophisticated owner's suite featuring a spa-inspired bathroom that offers a daily retreat. 16 foot ceilings complete the Majestic feel in the open area. This featured floor plan includes 4 spacious bedrooms, including a private casita-ideal for guests or multi-generational living-5 luxurious bathrooms, and a dedicated home office just off the entry. It's designed for both function and flair. Got toys? We've got space. The RV garage measures an impressive 20' x 39', with a 16' x 12' high door-ready for all your adventure gear, vehicles, or workshop dreams. The single is 12x24 Plenty of room for the lifted truck. Nestled in the scenic heart of Washington City, Hawkeye Point puts you minutes from downtown St. George, the Tuacahn Center for the Arts, and outdoor havens like Sand Hollow Reservoir and the Coral Pink Sand Dunes. Whether you love hiking, biking, camping, water sports, off-roading, theater, shopping, or just soaking up the sunset on a peaceful evening walk-this is where it all begins. Our modern floor plans with RV garages are crafted for the on-the-go lifestyle-without compromising comfort, quality, or class. owner agent
#1978174

Washington

3739 S KENNEDY LN W 135

4 Beds

4 Baths

3,770 Sq.Ft.

$924,900

MLS#: 1978174

* Listings identified with the FMLS IDX logo come from FMLS and are held by brokerage firms other than the owner of this website. The listing brokerage is identified in any listing details. Information is deemed reliable but is not guaranteed. If you believe any FMLS listing contains material that infringes your copyrighted work please click here to review our DMCA policy and learn how to submit a takedown request. © 2024. First Multiple Listing Service, Inc.

Categories

Homes Tailored to Your Lifestyle

Buyers Guide

Buying a home is one of the most exciting milestones of your life.

View more

Sellers Guide

Putting your home on the market can be a stressful process, especially when you don’t know what to expect.

View more

Market report

With just a few clicks, you'll gain instant access to valuable insights about the real estate market, including trends, property values, and community analytics.

View more

Home value

Unlike automated valuations, our hands-on review will provide a comprehensive opinion of your home’s value while considering important interior elements and other location intangible factors that machine algorithms so often miss.

View more

Buyers resources

Guides on financing, inspections, and choosing the right Realtor for a smooth home purchase.

Sellers resources

Practical tips on staging, pricing, and preparing your home to attract buyers and maximize your sale.

 - property

Send a message

Message successfully sent.

Reason for contacting?

I agree to receive email communication and understand I can unsubscribe at any time.

I agree to be contacted by OnX Realty via call, email, and text for real estate services. To opt out, you can reply 'stop' at any time or reply 'help' for assistance. You can also click the unsubscribe link in the emails. Message and data rates may apply. Message frequency may vary. Privacy Policy

Sign In Sign Out

Virtual Assistant

Would you like to take the next step with this property? We can help you schedule a showing or virtual tour, or send you more details.

Yes, I would like more information.

Thank You for Your Reply, One of Our Agents will contact you as soon as possible

No, maybe later.

Thank you, you can always contact me via email, phone number or through the contact form.

Realhub AI

Lucy - Your AI-Powered Realtor

Update Your Temporary Password

Personalize your search

Enter your email and we'll notify you immediately when new listings match what you're looking for.

or enter email address

Already have an account ? Login here

Continue your home search

I agree to receive communications and understand I can unsubscribe at any time.

I agree to be contacted by OnX Realty via call, email, and text for real estate services. To opt out, you can reply 'stop' at any time or reply 'help' for assistance. You can also click the unsubscribe link in the emails. Message and data rates may apply. Message frequency may vary. Privacy Policy

Already have an account ? Login here

We use cookies

We use cookies primarily for analytics to enhance your experience. By accepting, you agree to our use of these cookies. You can manage your preferences or learn more about our cookies policy.