Thinking of selling?

Utah's Premier |OnX Realty

  • Nearby me

E-Alert name

Properties

10000 properties match your criteria

Price reduced
*sq ft is an estimate - 640 sq ft cabin and an estimated 400  sq ft addition.   Escape to the mountains on over 5 acres in the scenic Bandana Ranch community in Fruitland!   This charming cabin is currently under construction and includes a prefab cabin for kitchen, family room, loft for sleeping on a foundation-with a recent addition that has is framed and roofed for a bunkhouse with large windows, a bathhouse or  laundry/ mud room. and crawlspace underway. On the back side of the bunkhouse addition it can have a carport or large covered patio area. Enjoy year-round access with HOA-maintained roads and snow removal. Water is already at the property. Strata internet or starlink so you can work from home.   Fruitland water brought in and stubbed to property at road. Septic  Tank is in.  Moon Lake Electric Power is quoted and approved to come over from main road. propane will be needed. e.  Seller's were planning on : main cabin -1 bedroom -full kitchen- family.. room and bathroom. -1 full with bunk  & 4 bunks sized queen/ full in the add on bunkhouse  and laundry/mud room   Property is Surrounded by trees and mountain views, this private retreat offers the perfect place to relax on the covered front deck or gather around the fire pit. Flat areas provide room for trailers, RVs, or additional outdoor activities.   Located just minutes from Red Creek Reservoir, Strawberry, Starvation, and BLM land, it's ideal for fishing, kayaking, ATV riding, or simply enjoying the abundant wildlife including deer, elk, and moose. A perfect mix of recreation and relaxation! Buyer to verify square footage and building plans.    **Square footage figures are provided as a courtesy estimate only and were obtained from seller's estimated plans.  Buyer is advised to obtain an independent measurement.
#2091622

Fruitland

46205 W LITTLE ELK RD

None Beds

None Baths

1,040 Sq.Ft.

$149,000

MLS#: 2091622
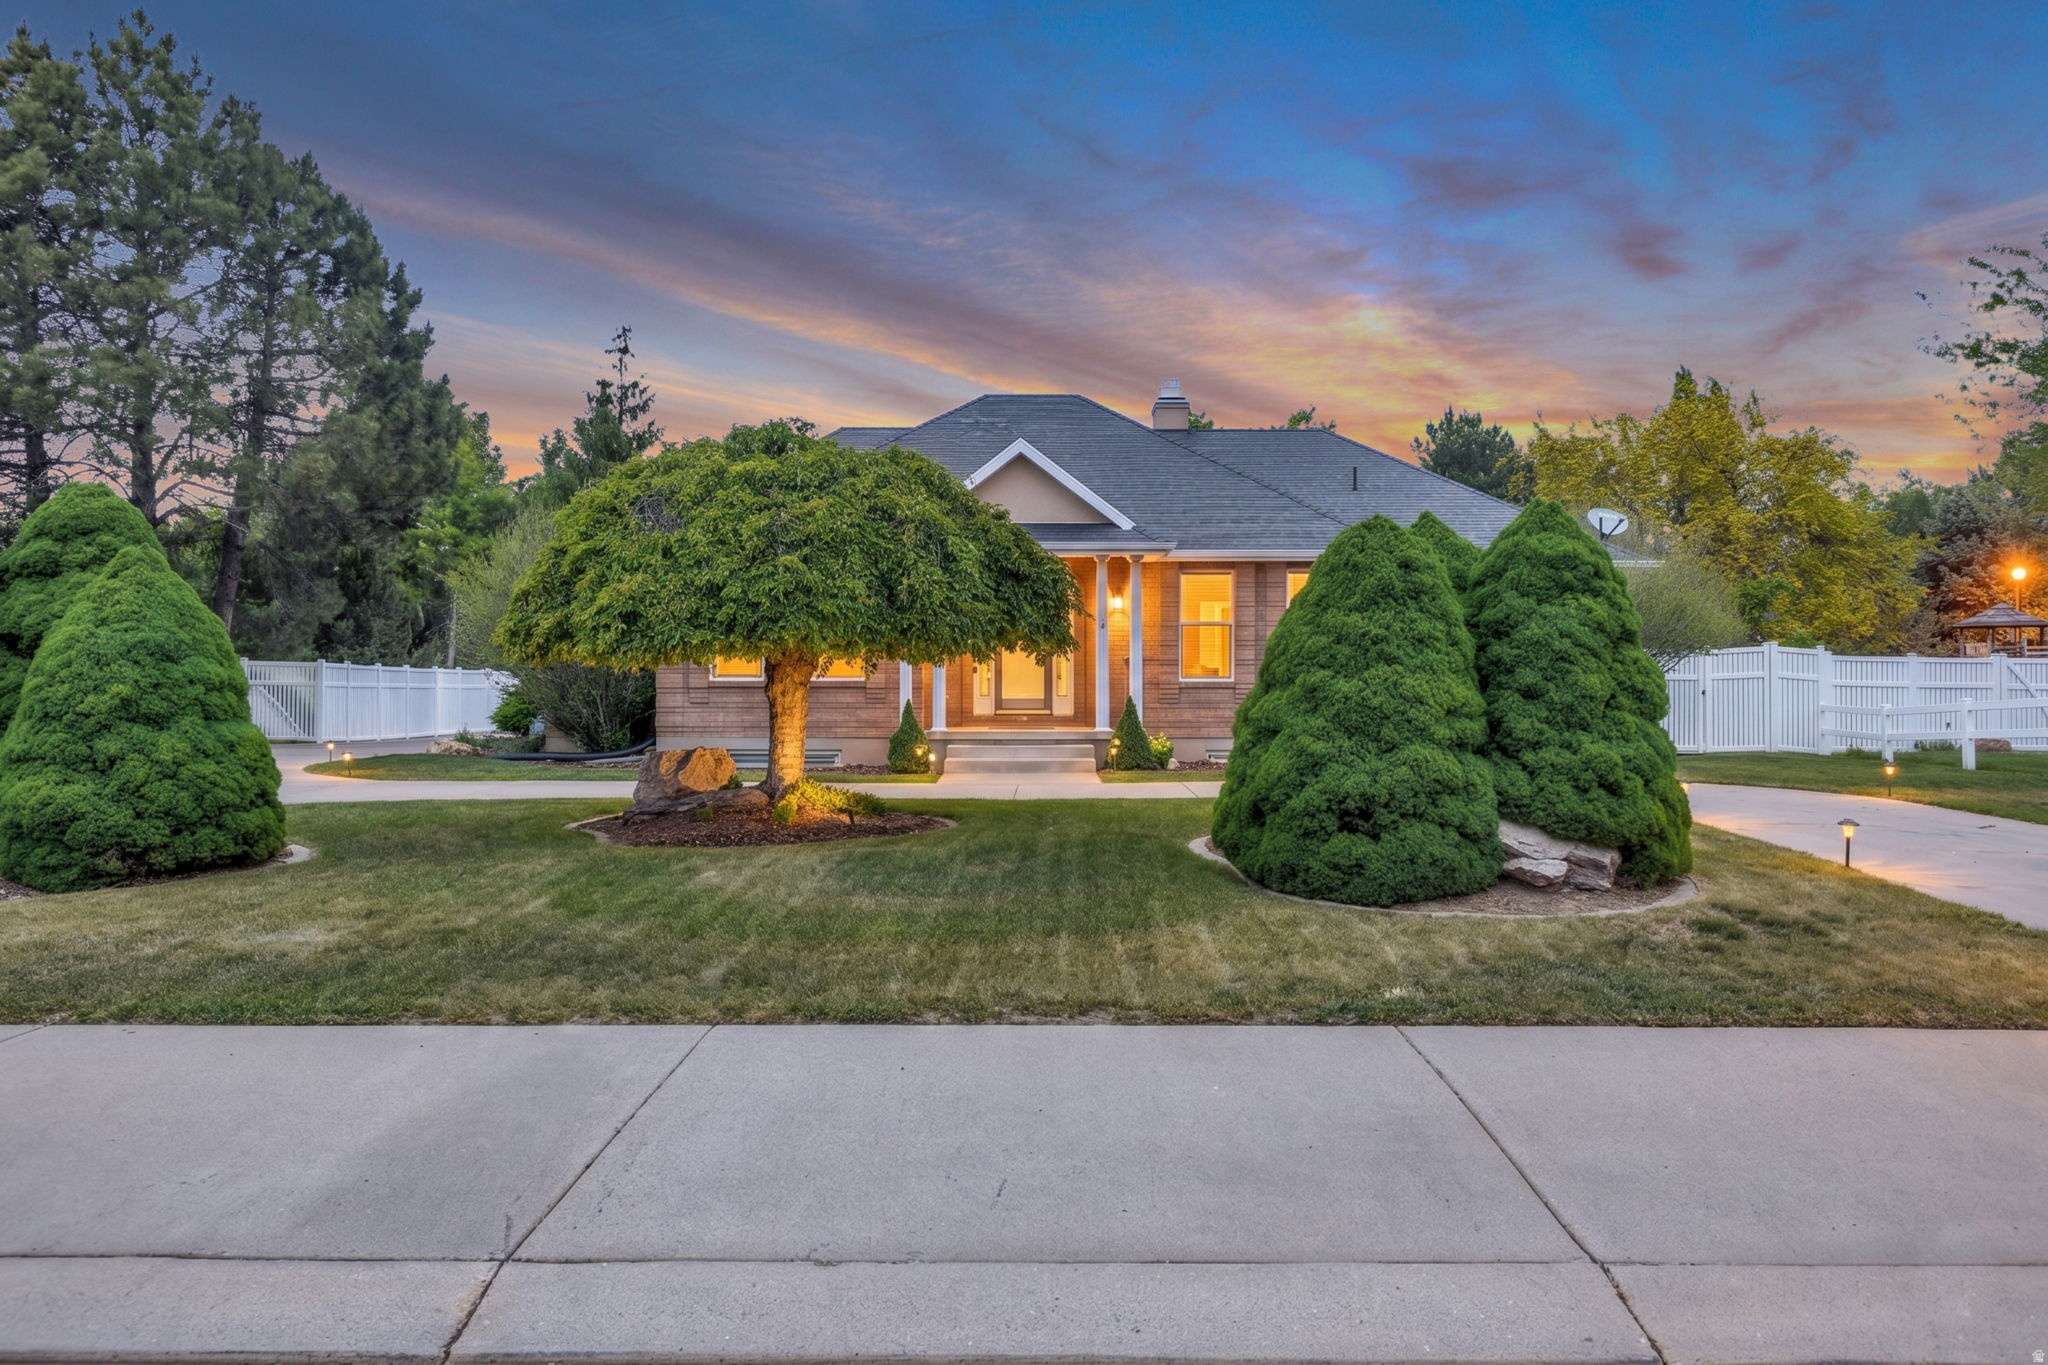
MAJOR PRICE IMPROVEMENT: Now offered at $850,000. Rare find in West Point, Utah, and one of the largest homes currently on the market in the area! This custom-built rambler was designed with entertaining and gathering in mind, offering nearly 6,000 square feet with 7 bedrooms, 4.5 bathrooms, a fully finished walkout basement, a 3-car garage, and no HOA. Tucked off the main road in a quiet West Point neighborhood, this home offers exceptional space, flexibility, main-level living, and layout potential for multigenerational living or a future mother-in-law apartment. Step through the grand entry foyer, where 9-foot ceilings and rich hardwood floors flow throughout the main level. The formal dining room and elegant living room with tray ceiling open through double doors to a covered veranda, creating ideal indoor-outdoor living and entertaining space. The spacious kitchen is designed for gathering and features a gas cooktop, double ovens, a large island with seating for five, a walk-in pantry, and space for a full dining table. Just off the kitchen, the oversized laundry room offers additional storage and workspace. The main level includes three bedrooms, highlighted by a spacious primary suite with tray ceiling, two walk-in closets, and a private bath with separate vanities, marble floors, a Jacuzzi tub, and a separate shower. Two additional bedrooms share a Jack-and-Jill bath, including one with its own walk-in closet. A wide, open staircase leads downstairs to an expansive family room and second living area with four additional bedrooms, including a pair joined by a Jack-and-Jill bath, both with walk-in closets. The lower level also features an additional bathroom with a shower, a wet bar, and flexible space ideal for an exercise room, hobby room, home office, or media area. The fully finished walkout basement opens to a covered patio and spacious backyard with room for a future pool, RV parking, or expanded outdoor entertaining. A 3-car garage and circular driveway provide abundant parking and functionality. Offering serious square footage, exceptional flexibility, main-level living, multiple gathering spaces, and a layout rarely found in West Point, Utah, this home is designed to grow with your needs. Schedule your private showing today and see what makes this newly priced West Point home such a rare opportunity.  Square footage figures are provided as a courtesy estimate only and were obtained from appraisal. Buyer and Buyer's agent are advised to obtain an independent measurement and independently verify all listing information.
#2158726

West Point

3978 W 150 N

7 Beds

3 Baths

5,948 Sq.Ft.

$850,000

MLS#: 2158726

Price reduced
Just reduced to $499,000! Charming classic red brick rambler located on Orem's desirable east side just one block from Scera Park and Centennial Elementary. This one-owner home features timeless construction and a durable terracotta clay tile roof. Situated on a spacious 0.25-acre fully landscaped and irrigated lot, the property offers mature landscaping, a large garden area, and plenty of room to enjoy the outdoors. The expansive backyard patio is ideal for entertaining and includes a new gazebo, fire pit, and patio furniture. Additional highlights include a spacious 2-car garage and a prime location close to parks, schools, and local amenities. A rare opportunity to own a well-cared-for home in one of Orem's most sought-after neighborhoods. Square footage figures are provided as a courtesy estimate only and were obtained from county records.
#2142939

Orem

556 S 450 E

4 Beds

1 Baths

2,336 Sq.Ft.

$499,000

MLS#: 2142939

Cash Talks! Seller will consider all cash offers!  SELLER IS OFFERING A $5,000 IMPROVEMENT ALLOWANCE for flooring, paint, etc!  Escape to the peace and freedom of country living. This horse property features an older 12x60 manufactured home and plenty of space to build your dream home. Surrounded by sweeping 360-degree views, this is your chance to build your home on the range and enjoy wide open spaces. The home has benefited from recent energy efficiency upgrades, offering a solid starting point, while still leaving room for additional improvements and updates to make it your own.  Square footage figures are provided as a courtesy estimate only and were obtained from county records.  Buyer is advised to obtain an independent measurement.
#2152325

Price

3937 E 6750 S

2 Beds

1 Baths

720 Sq.Ft.

$120,000

MLS#: 2152325

Assumable 2.9% interest rate VA loan!!!!  Great well kept Roy home on cul-de-sac.  Wonderful floor plan with a living room, 2 family rooms, 4 bedroom 2 bathrooms and room to add another.  Updated kitchen opens up to a large fully fenced yard.  All info is offered as a courtesy, buyer and buyers agent to verify all info.
#2185801

Roy

4197 LILY DR

4 Beds

1 Baths

1,890 Sq.Ft.

$449,900

MLS#: 2185801

Completely renovated and ideally located at the mouth of Ogden Canyon, this exceptional home offers the perfect blend of modern comfort and outdoor adventure. Enjoy easy access to world-class skiing and snowboarding at Snowbasin and Powder Mountain, hiking and biking trails, rock climbing, fishing, boating, paddleboarding, and the scenic beauty of Ogden Canyon, Pineview Reservoir, and the Ogden River. Downtown Ogden is just minutes away, offering vibrant dining, local breweries, coffee shops, shopping, entertainment, and historic 25th Street. With its stunning renovation and unbeatable location near both nature and city amenities, this home is an incredible opportunity for year-round living or a mountain getaway.
#2186363

Ogden

1534 S TYLER AVE

4 Beds

2 Baths

2,118 Sq.Ft.

$419,999

MLS#: 2186363

Just came available! Lot 3 is 0.665 ac with big bench views and full buildable area. Trails and recreation right off Fire Break Road, with Forest Service land to the north. Bring your builder and your plans and get started. Plan design, builder, and financing resources are available. Buyer to verify all information, including square footage, setbacks, and easements.
#2189560

Bountiful

1031 N 1050 E 3

None Beds

None Baths

0.67 acres

$675,000

MLS#: 2189560
Price reduced
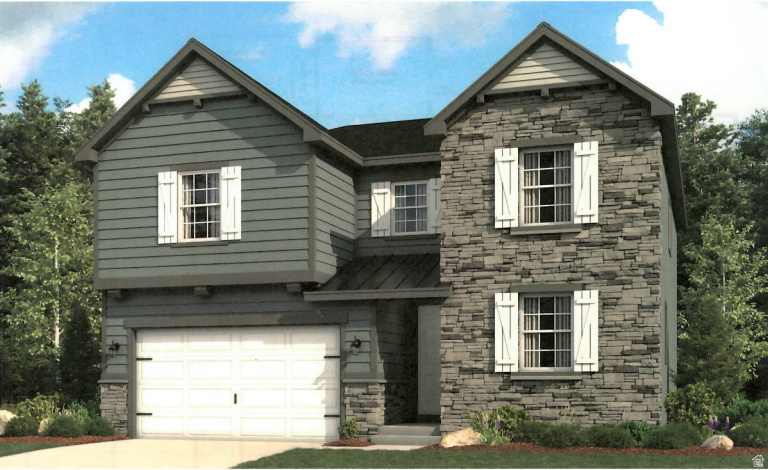
Under Construction, January '27 Completion. Special Financing available at 5.99% 30-Year Conventional, restrictions apply. Amazing Mountain & Lake Views.  This is our Coronado floorplan featuring 4Beds, 3Baths, and a 3Car Garage. Located on a spacious 1/4-acre flat lot.
#2134487

Saratoga Springs

162 E HERON HILLS AVENUE AVE E 804

4 Beds

3 Baths

3,949 Sq.Ft.

$800,500

MLS#: 2134487

Price reduced
**The seller will give the buyer a $10,000 credit at closing, buyer can buy down interest rate, pay closing costs, etc.***** The owners have improved this home to be their forever home and you can benefit from all the added features! With the Quiet Cool engery saver whole house fan cool morning air can be drawn into the house and attic with very little energy used. Solar package for the house, food storage pantry with AC in the garage, extra insulation added above ceilings, west wall in garage is insulated. Walk into your own wellness retreat. Japanese soaking tub, sauna in the primary bath and a 15' X 50 ' swimming pool. The pool has a ''smart'' equipment system. You can run the waterfalls and pumps with the app on your phone. Pool house with 3/4 bath. Pool also has a solar heating system, pool equipment is protected in a custom built shed with extra storage. Pool cover included. 8' x 20 ' workshop with storage above work area. 10' x 10' bicycle shed. RV parking with the RV dump conveniently located. HVAC system replaced approx. 3 years ago. Storgage unit on the east side of the home with sliding shelves for deeper more accessible storage. Garden boxes along the back wall. Buyer to verify all information.
#2182194

St. George

2794 E CARMINE DR LOT 65

3 Beds

2 Baths

1,931 Sq.Ft.

$640,000

MLS#: 2182194

Brand new gorgeous Edison Traditional home offers an impressive combination of luxury, functionality, and thoughtful design. The stunning kitchen showcases Shale Maple cabinetry with LED lighting, quartz countertops, an extended-height tile backsplash, and premium Caf stainless steel gas appliances with double ovens. Laminate hardwood flooring, tile, and plush carpet flow throughout the home, creating both beauty and comfort. Enjoy added natural light with box windows in the kitchen nook and owner's bedroom, while the great room features a cozy gas log fireplace perfect for gathering and relaxing. The owner's suite provides a spa-like retreat with a Euro glass shower door and elegant tile surrounds. Additional upgrades include 9-foot basement foundation walls, a basement walk-up door, an expanded 3-car garage with an exit door, an expanded covered deck, can lighting, textured walls, two-tone paint, loft base and casing, and brushed nickel hardware throughout. Practical features such as gas lines for the BBQ and dryer, Christmas light outlets, and numerous modern conveniences make this home as functional as it is beautiful. Designed with exceptional attention to detail, this Edison Traditional home delivers the perfect balance of style, comfort, and everyday living all in a great Herriman community!
#2189351

Herriman

13041 S YELLOW LEAF CIR

4 Beds

2 Baths

4,165 Sq.Ft.

$1,149,500

MLS#: 2189351

Welcome home to easy, single-level living in this beautifully designed patio home in Logan! Built in 2023, this 2-bedroom, 2-bath home offers 1,320 square feet of thoughtfully designed living space. The spacious primary suite features a private full bath, while the kitchen is finished with quartz countertops that add both style and functionality. Enjoy the convenience of being just minutes from shopping, dining, and everyday amenities. Step outside to a walking trail right from your backyard, making it easy to enjoy the outdoors whenever you choose. Whether you're looking to downsize, simplify, or purchase your first home, this move-in-ready property offers comfort, convenience, and a fantastic location.
#2181859

Logan

1927 S 1280 W

2 Beds

2 Baths

1,320 Sq.Ft.

$330,000

MLS#: 2181859

Nestled in the heart of Peoa, this stunning 5.38-acre residential parcel offers the perfect blend of peaceful rural living and convenient access. The property features year-round access and is ready for your vision. A beautiful barn on the property adds both charm and functionality, perfect for storage, hobbies, or future agricultural use, enhancing the property's country appeal. A nice pond further elevates the setting, creating a serene focal point and adding to the land's natural beauty. Enjoy proximity to endless outdoor recreation while remaining just a short drive from the amenities of Kamas and Park City.
#2189369

Peoa

2554 W STATE ROAD 32

None Beds

None Baths

5.38 acres

$649,000

MLS#: 2189369

Why wait for new construction when you can own a 2023-built townhome with modern features, community amenities, and excellent value? This end-unit townhome in Magna's Little Valley Gateway community features 3 bedrooms, 2 bathrooms, a bright open-concept layout, quartz countertops, laminate flooring on the main level, a walk-in closet in the primary bedroom, and a 2-car garage with additional driveway parking. Conveniently located near schools, parks, shopping, restaurants, medical centers, freeway access, Salt Lake City International Airport, and Downtown Salt Lake City. Community amenities include a pool, clubhouse, playground, pickleball courts, basketball court, and walking trails. Buyer is advised to verify all information and square footage. Property is being sold as-is. The list price and any offer are subject to third-party lender approval. Must see!
#2176538

Magna

3894 S BUCKLAND DR W

3 Beds

2 Baths

1,290 Sq.Ft.

$365,000

MLS#: 2176538

Welcome to mountain living at its best in Midway Mountain Village.  Set on a spacious corner lot with open green space and sweeping mountain views, this 4-bedroom, 2,986 sq ft home (plus a dedicated office) offers the perfect blend of comfort, convenience, and Wasatch Mountain charm.  Step inside and you're greeted by a bright, light-filled office, a natural spot for working from home or a quiet retreat. The main floor is designed for effortless living, with a serene primary suite and a private guest suite, both on the main level. Ideal for hosting family and friends, or for enjoying single-level living for years to come.  Step out your back door and onto the Midway bike and walking path system, which connects you to Midway's shops, restaurants, and local businesses. You're also just steps from Wasatch State Park, with hiking, biking, golf, and year-round outdoor recreation right at your doorstep.  Enjoy truly low-maintenance living in this HOA community, where all exterior landscaping is handled for you. Spend your time doing what you love instead of yard work. Neighborhood amenities include two pickleball courts and a covered community pavilion for gatherings, all set in one of the prettiest mountain settings in Midway.  Whether you're looking for a full-time residence or a weekend getaway, this home delivers space, views, and lifestyle.
#2188372

Midway

1295 N CANYON VIEW RD

5 Beds

3 Baths

2,984 Sq.Ft.

$1,270,000

MLS#: 2188372
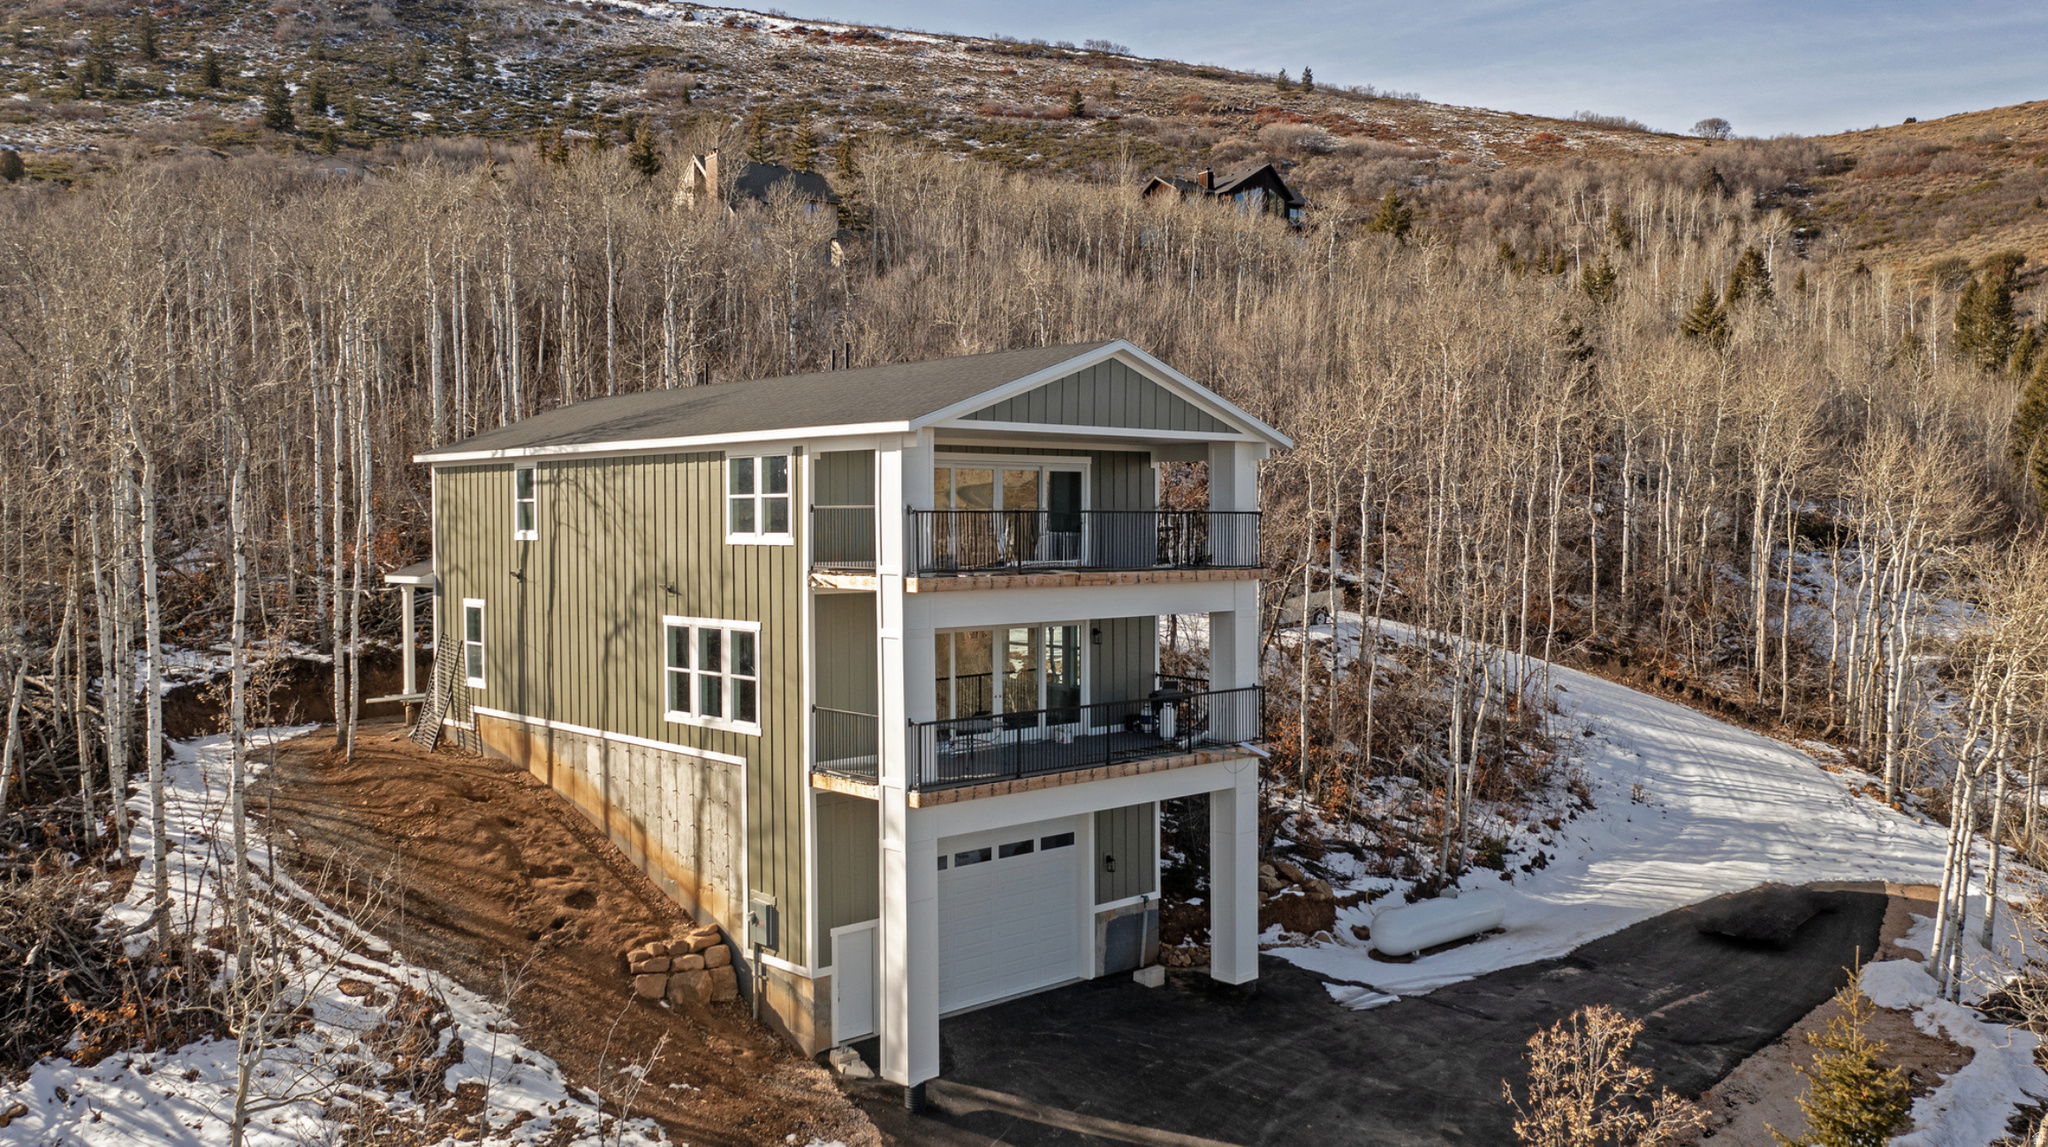
Tucked away in a wooded, private setting, this inviting Bear Lake home offers peaceful surroundings with beautiful lake views enjoyed from two covered balconies. The open kitchen, dining, and living area is designed for gathering, featuring a cozy fireplace and large view windows that frame the natural landscape. A main-level master suite provides comfort and convenience, while the upper level offers three additional bedrooms, a full bathroom, and a second living room with its own fireplace-perfect for relaxing or hosting guests. An extra-long, extra-high garage measuring approximately 30 by 40 feet includes an upper storage room of about 60 square feet, ideal for recreational gear and seasonal storage. The paved driveway and ample parking add ease and accessibility. Outdoor enthusiasts will appreciate the close proximity to The Sinks and Cache National Forest, offering direct access to ATV, UTV, and snowmobile trails, along with opportunities for snowshoeing, mountain biking, and hiking. Beaver Mountain Ski Resort is just 15 minutes away, while Bear Lake State Park Marina and Garden City are only 5 minutes from the property. Two nearby Garden City parks enhance the lifestyle, one featuring a scenic boardwalk to the beach and the other offering a fishing pond and pickleball courts. Please note that short-term rentals are not permitted by the HOA.
#2127621

Garden City

1175 S CHOKE CHERRY DR

4 Beds

2 Baths

3,060 Sq.Ft.

$795,000

MLS#: 2127621

* Listings identified with the FMLS IDX logo come from FMLS and are held by brokerage firms other than the owner of this website. The listing brokerage is identified in any listing details. Information is deemed reliable but is not guaranteed. If you believe any FMLS listing contains material that infringes your copyrighted work please review our DMCA policy and learn how to submit a takedown request. © 2024. First Multiple Listing Service, Inc.

Categories

Homes Tailored to Your Lifestyle

Buyers Guide

Buying a home is one of the most exciting milestones of your life.

View more

Sellers Guide

Putting your home on the market can be a stressful process, especially when you don’t know what to expect.

View more

Market report

With just a few clicks, you'll gain instant access to valuable insights about the real estate market, including trends, property values, and community analytics.

View more

Home value

Unlike automated valuations, our hands-on review will provide a comprehensive opinion of your home’s value while considering important interior elements and other location intangible factors that machine algorithms so often miss.

View more

Buyers resources

Guides on financing, inspections, and choosing the right Realtor for a smooth home purchase.

Sellers resources

Practical tips on staging, pricing, and preparing your home to attract buyers and maximize your sale.

Send a message

Message successfully sent.

Reason for contacting?

I agree to receive email communication and understand I can unsubscribe at any time.

I agree to be contacted by OnX Realty via call, email, and text for real estate services. To opt out, you can reply 'stop' at any time or reply 'help' for assistance. You can also click the unsubscribe link in the emails. Message and data rates may apply. Message frequency may vary. Privacy Policy

Sign In Sign Out

Virtual Assistant

Would you like to take the next step with this property? We can help you schedule a showing or virtual tour, or send you more details.

Yes, I would like more information.

Thank You for Your Reply, One of Our Agents will contact you as soon as possible

No, maybe later.

Thank you, you can always contact me via email, phone number or through the contact form.

Realhub AI

Lucy - Your AI-Powered Realtor

Update Your Temporary Password

Personalize your search

Enter your email and we'll notify you immediately when new listings match what you're looking for.

or enter email address

Already have an account ? Login here

Continue your home search

I agree to receive communications and understand I can unsubscribe at any time.

I agree to be contacted by OnX Realty via call, email, and text for real estate services. To opt out, you can reply 'stop' at any time or reply 'help' for assistance. You can also click the unsubscribe link in the emails. Message and data rates may apply. Message frequency may vary. Privacy Policy

Already have an account ? Login here

We use cookies

We use cookies primarily for analytics to enhance your experience. By accepting, you agree to our use of these cookies. You can manage your preferences or learn more about our cookies policy.


