Thinking of selling?

Utah's Premier |OnX Realty

  • Nearby me

Popular Features

Community Features

Association

Property Features

Waterfront

View

Exterior Features

Interior Features

Style

E-Alert name

Properties

10000 properties match your criteria

Price reduced
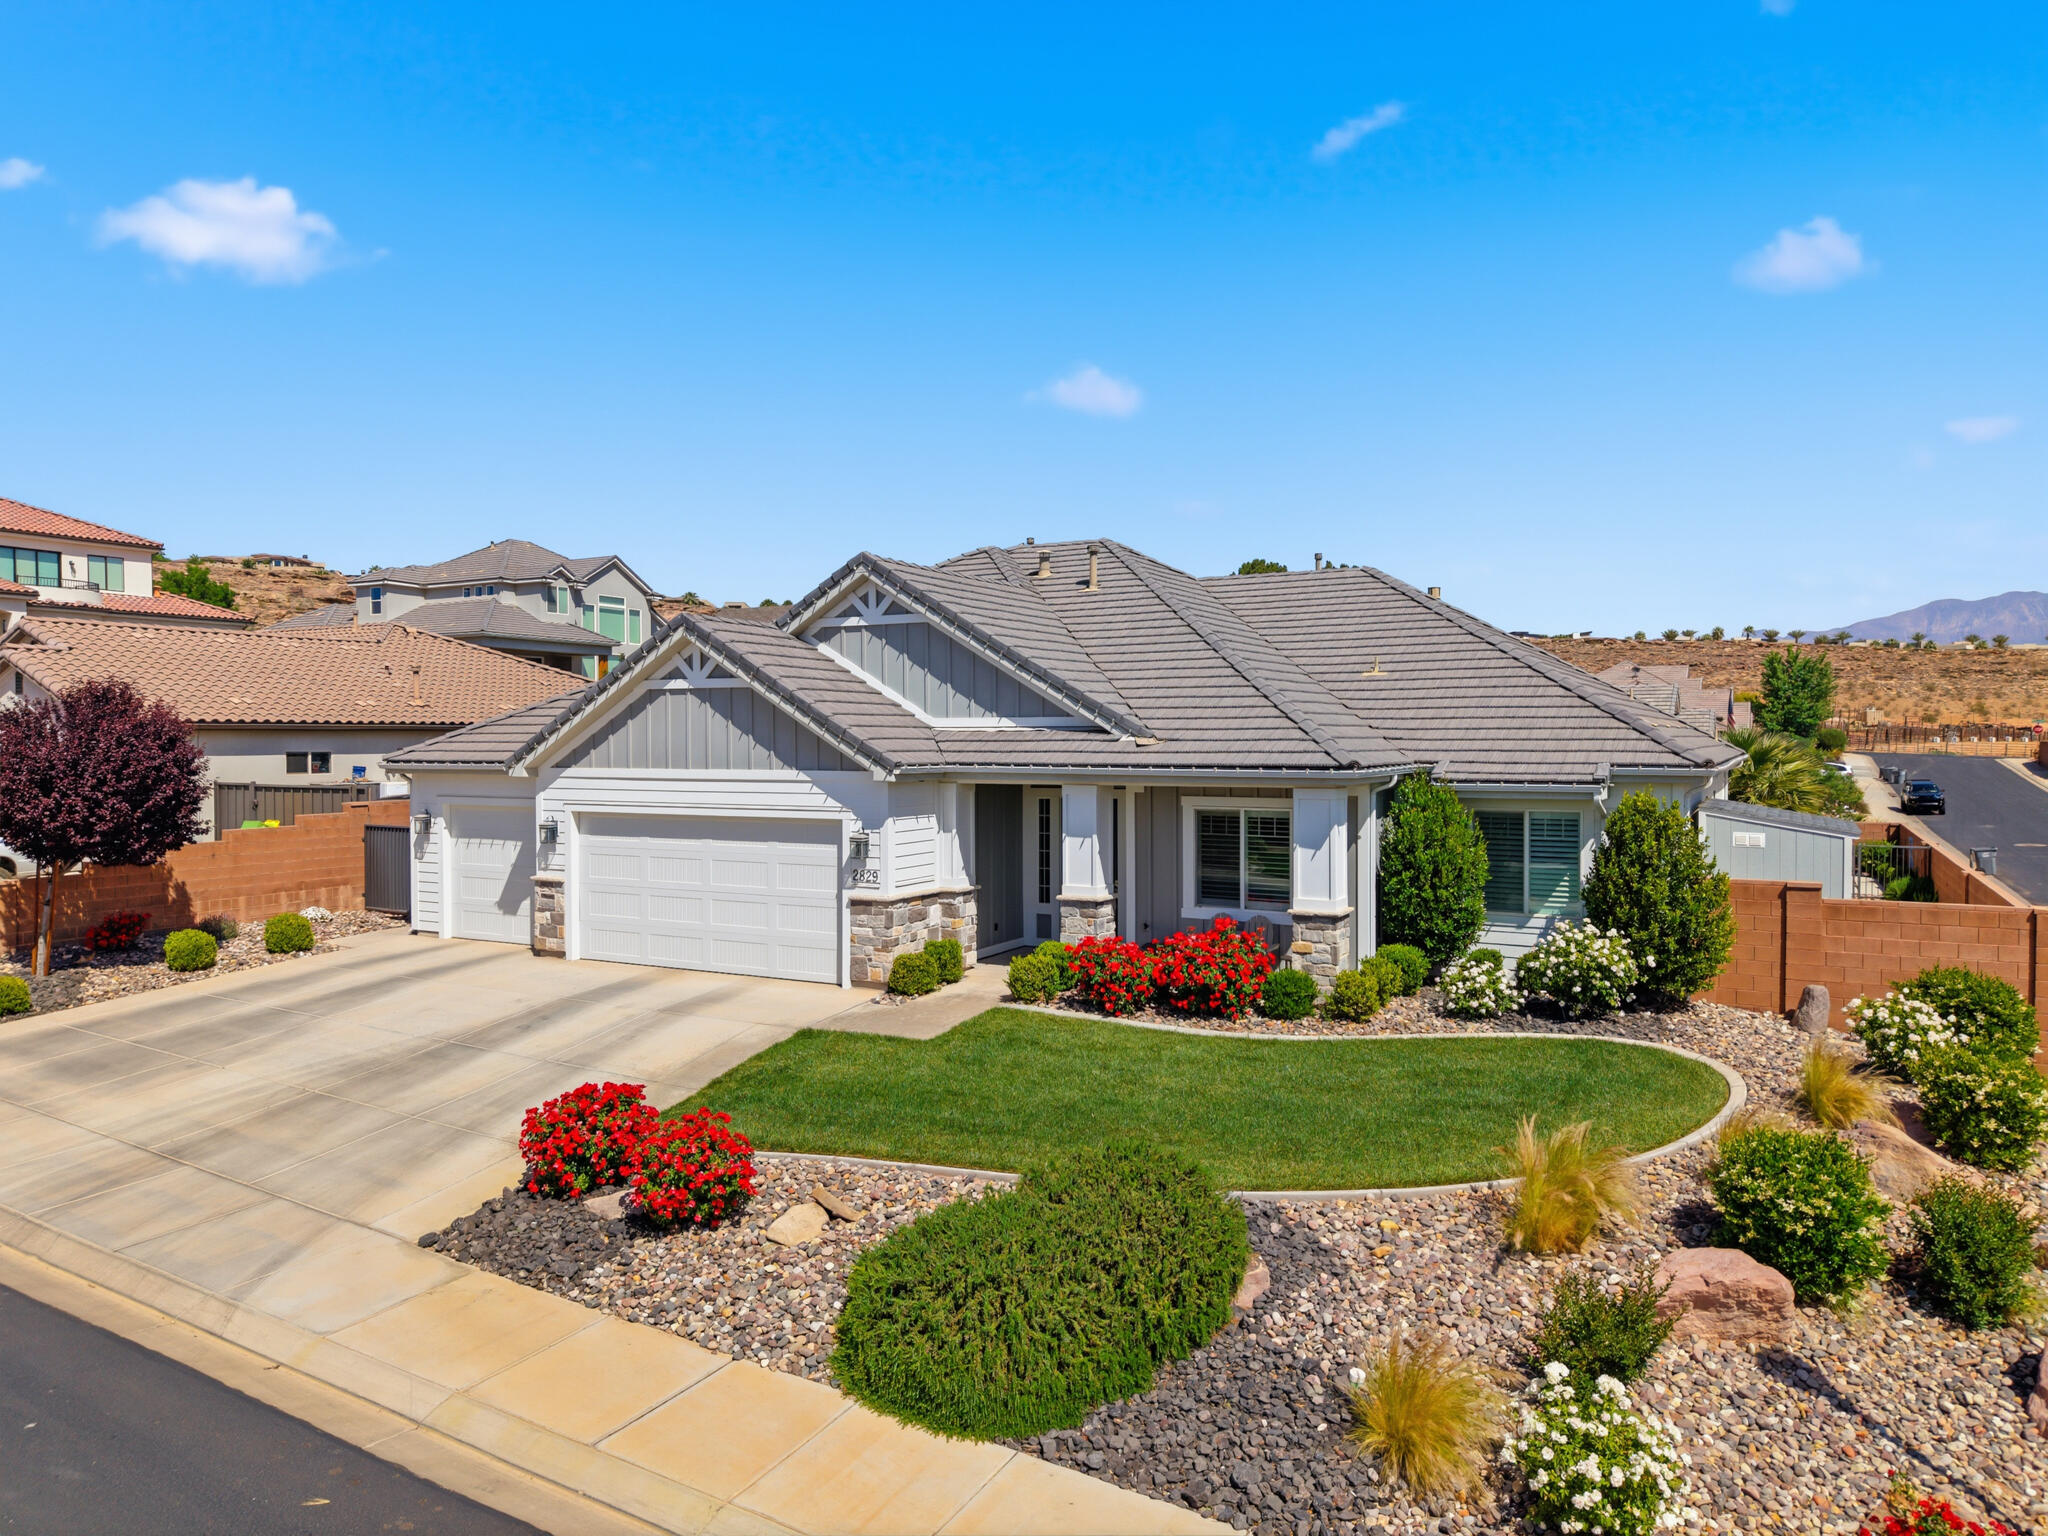
Beautiful single-story home in a highly sought-after neighborhood, built by High Desert Homes and known for the craftsmanship of Dave Weller. This beautifully designed residence offers 5 bedrooms, 3 bathrooms, tall ceilings, and an open layout with exceptional storage throughout. The interior features wood shutters, spacious living areas, and a seamless flow to the backyard, ideal for both everyday living and entertaining. Step outside to a fully fenced corner lot designed for gathering and relaxation. The backyard showcases a private spool, large covered patio with trellis, and a fully equipped outdoor kitchen featuring premium Twin Eagles appliances, built-in refrigerator, and enclosed BBQ area. An outdoor TV completes the space, creating a true entertainer's setting. Additional highlights include a 3 car garage with a split system for year round comfort, extensive built-in cabinets and storage, a water softener, and a Tough Shed for added convenience. Located just blocks from Crimson View Elementary School, this home combines quality construction, thoughtful upgrades, and a prime location. A standout property offering comfort, functionality, and elevated outdoor living.
#26-271676

St George

2829 E 1880 S

5 Beds

None Baths

2,774 Sq.Ft.

$950,000

MLS#: 26-271676
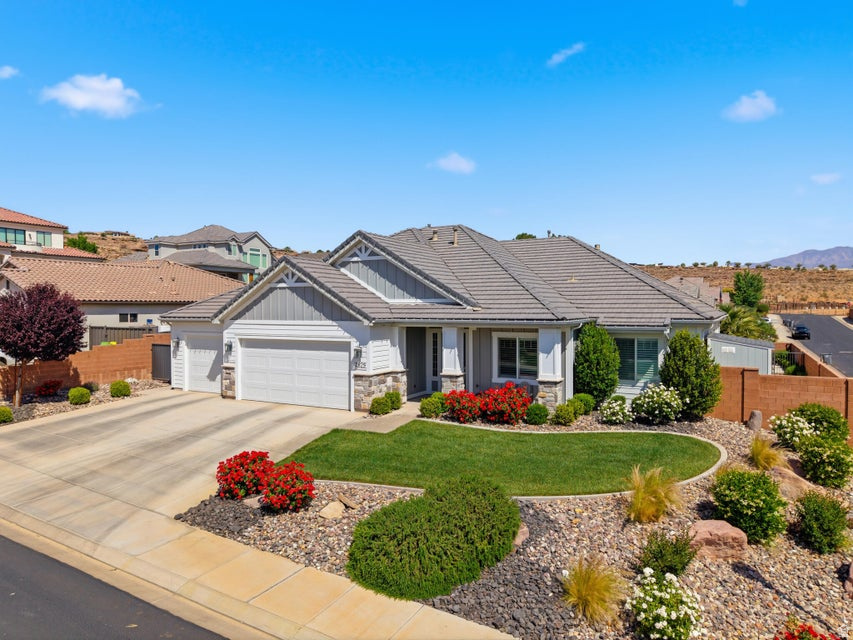
Beautiful single-story home in a highly sought-after neighborhood, built by High Desert Homes and known for the craftsmanship of Dave Weller. This beautifully designed residence offers 5 bedrooms, 3 bathrooms, tall ceilings, and an open layout with exceptional storage throughout. The interior features wood shutters, spacious living areas, and a seamless flow to the backyard, ideal for both everyday living and entertaining. Step outside to a fully fenced corner lot designed for gathering and relaxation. The backyard showcases a private spool, large covered patio with trellis, and a fully equipped outdoor kitchen featuring premium Twin Eagles appliances, built-in refrigerator, and enclosed BBQ area. An outdoor TV completes the space, creating a true entertainer's setting. Additional highlights include a 3 car garage with a split system for year round comfort, extensive built-in cabinets and storage, a water softener, and a Tough Shed for added convenience. Located just blocks from Crimson View Elementary School, this home combines quality construction, thoughtful upgrades, and a prime location. A standout property offering comfort, functionality, and elevated outdoor living.
#2154361

St. George

2829 E 1880 S

5 Beds

3 Baths

2,781 Sq.Ft.

$950,000

MLS#: 2154361
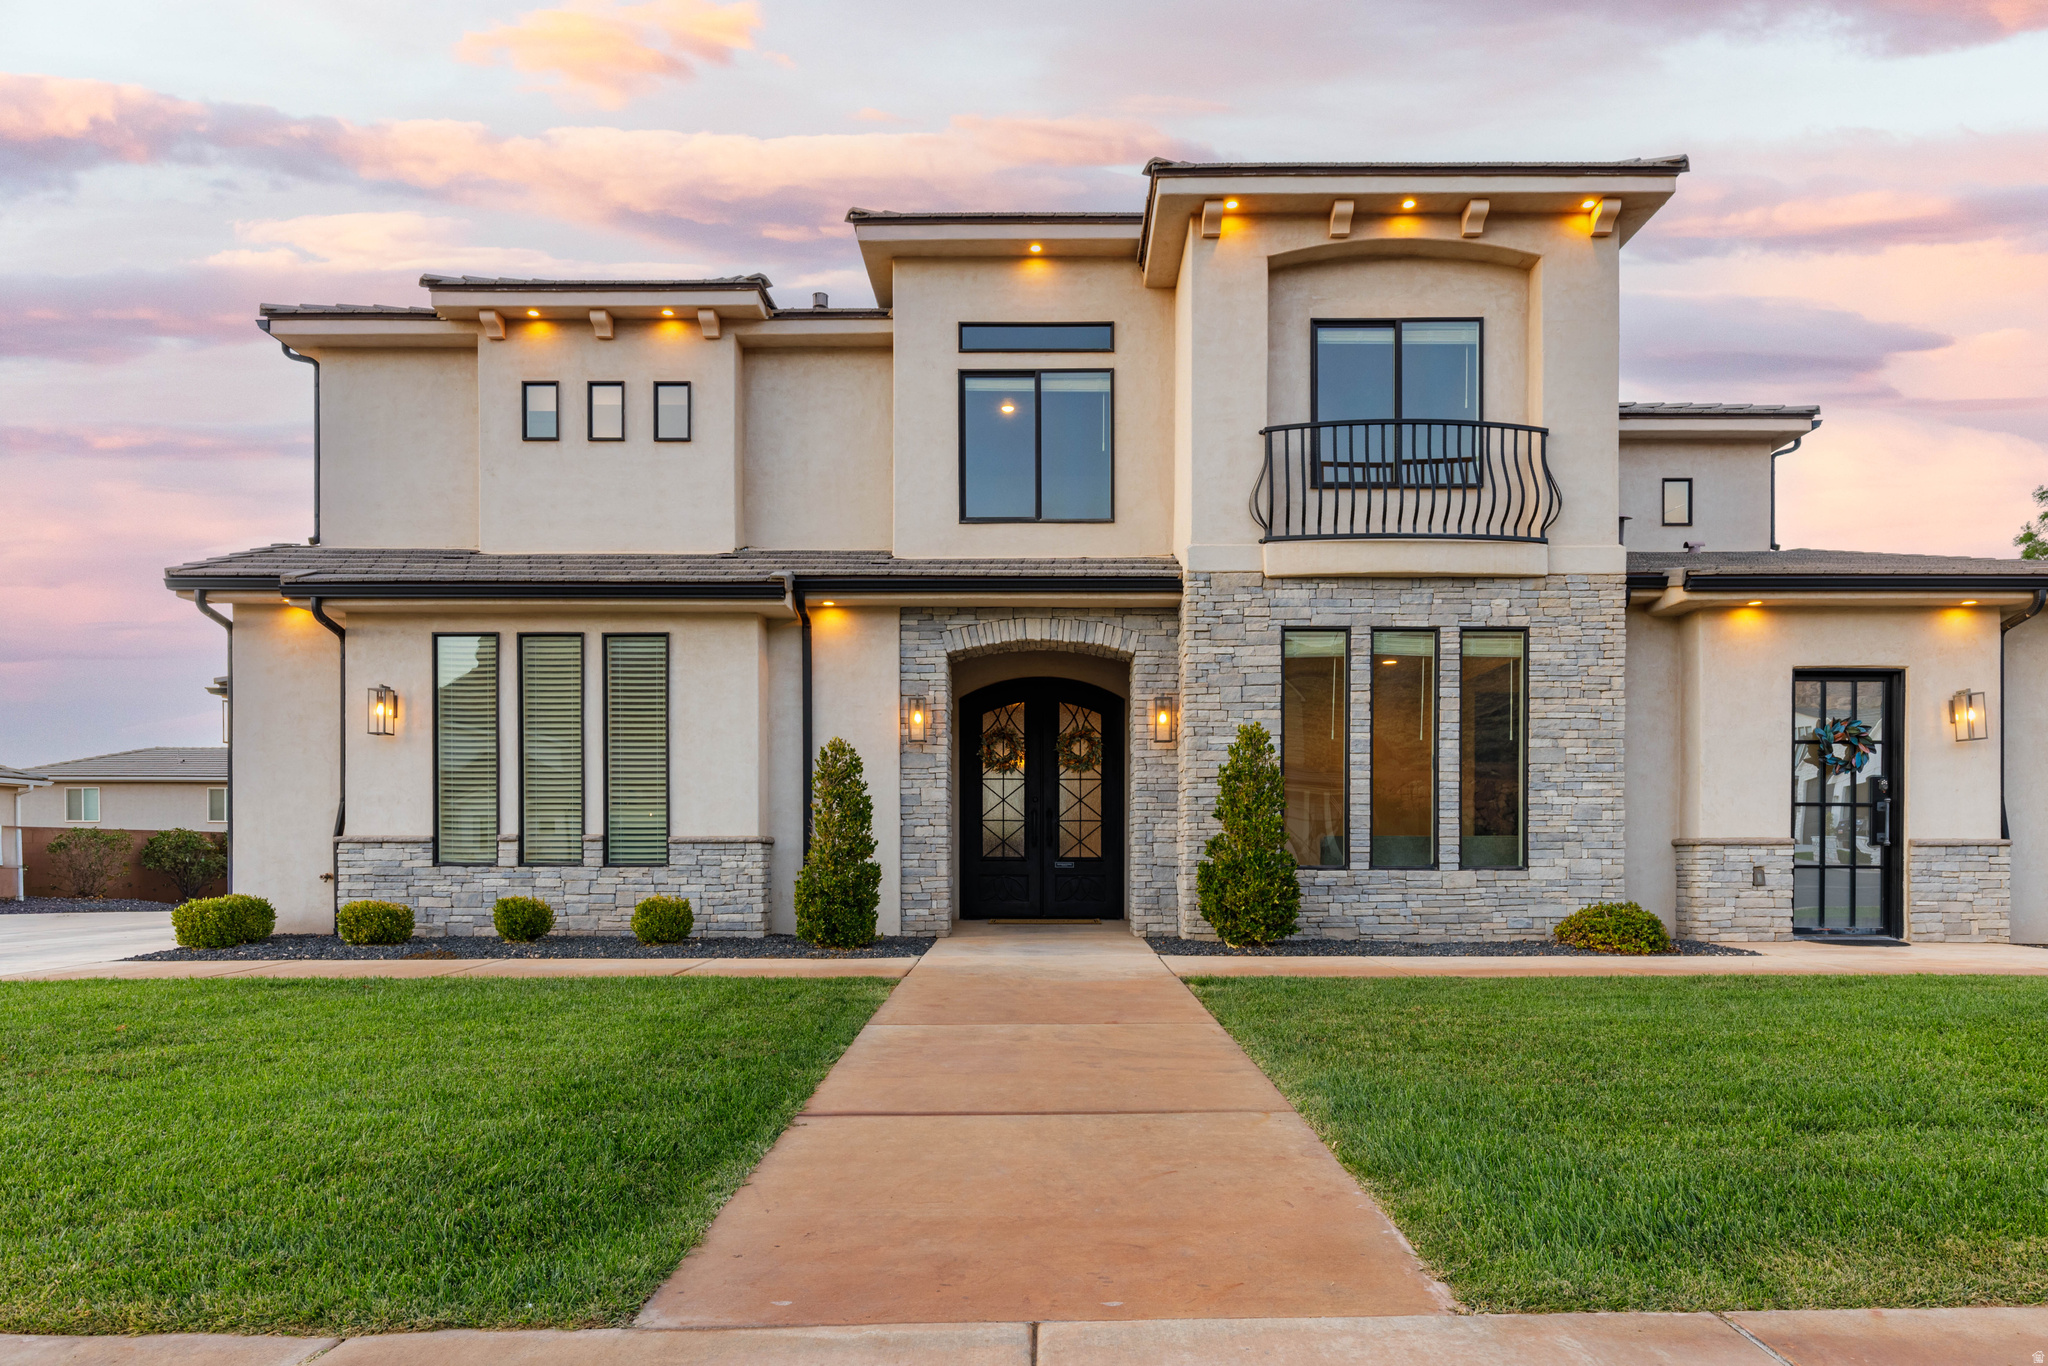
Experience luxury living in the heart of Little Valley! This beautifully designed home offers the perfect balance of elegance, comfort, and functionality. Soaring ceilings, abundant natural light, and quality finishes create a welcoming atmosphere throughout. The chef-inspired kitchen is complemented by an impressive Butler Pantry featuring two additional stoves and a wine fridge, making entertaining effortless. With 6 spacious bedrooms, 4.5 baths, a large family room, and stunning mountain views, there is room for everyone to spread out and enjoy. Step outside to a beautifully maintained yard designed for relaxation and outdoor living. A rare highlight is the private 2-room casita, ideal for guests, multi-generational living, a home office, or rental income potential. Located in one of St. George's most sought-after neighborhoods, this exceptional property combines space, versatility, and location. Homes of this caliber in Little Valley don't come along often. Schedule your private showing today.
#2114338

St. George

3397 E MAPLE MOUNTAIN DR

6 Beds

4 Baths

4,137 Sq.Ft.

$950,000

MLS#: 2114338
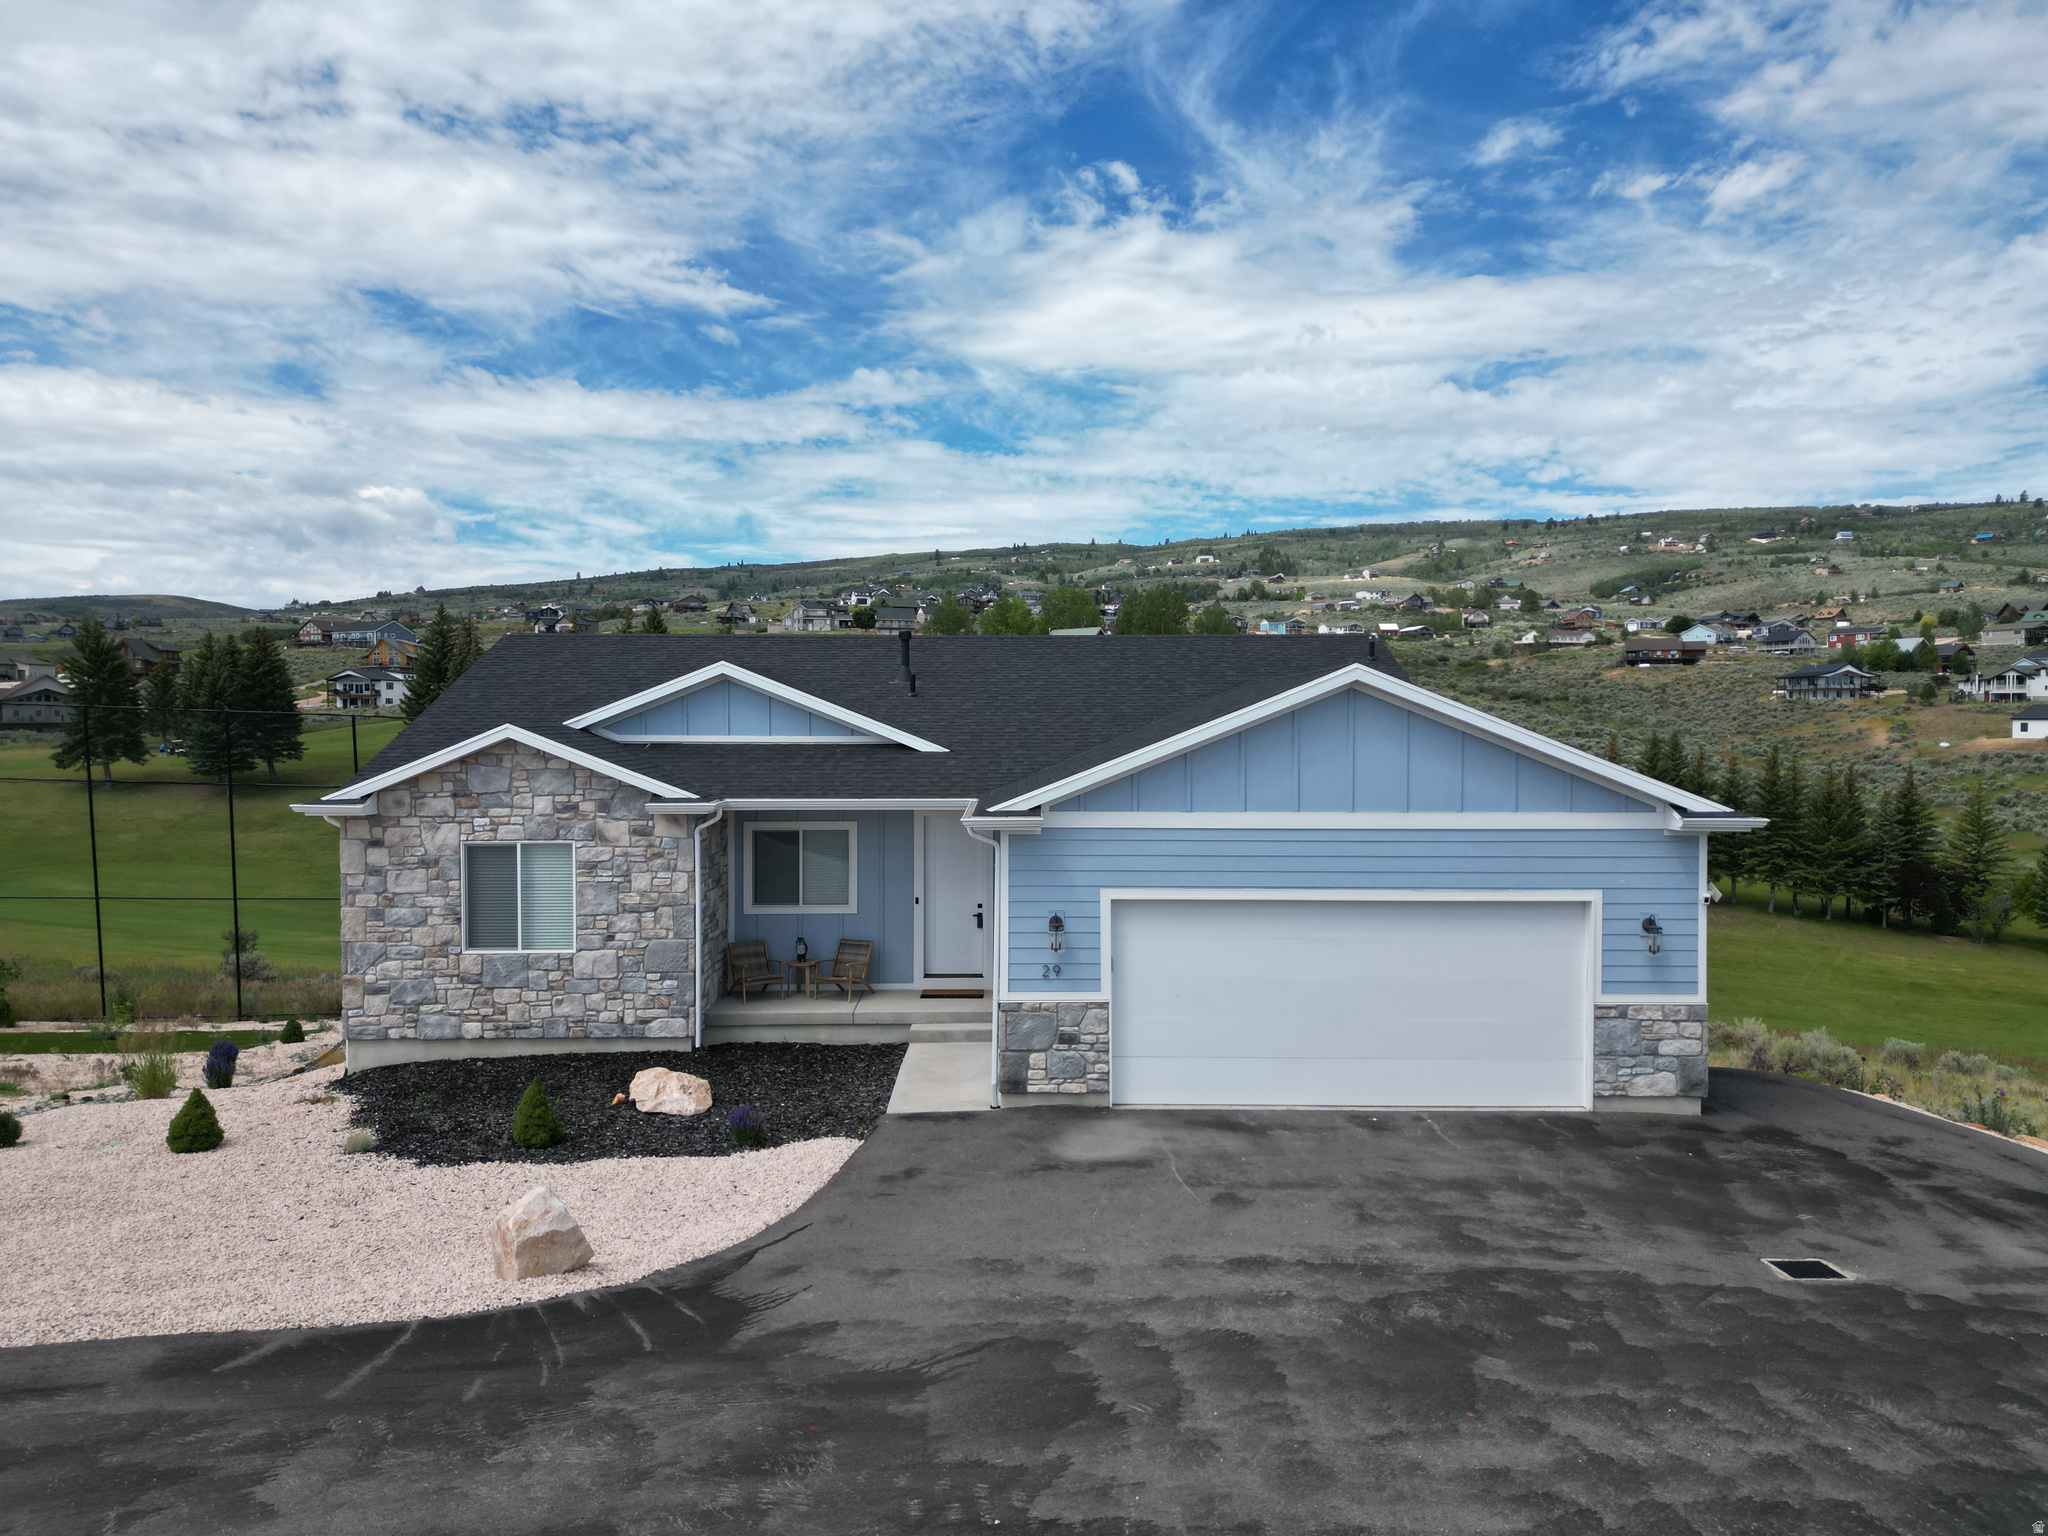
Bear Lake Golf Course fully furnished home in a short term rental approved area! 5 bedrooms, 4 bathrooms, and 3,494 square feet of living space define this exceptional home, perfectly positioned on the Sweetwater Golf Course off Hole 1 with sweeping views. Thoughtfully designed for comfort and versatility, the home features two primary suites, making it ideal for hosting guests, multi-generational living, or maximizing rental flexibility. The spacious custom kitchen with 2 dish washers, tons of counter space and large island opens directly to a large deck, creating the perfect spot for morning coffee or evening relaxation while taking in the stunning scenery and golf course setting. Generous living areas and well-sized bedrooms provide a functional and inviting layout throughout. Home is fully furnished so ready to move in or start producing short term rental income right away. Low maintenance yard giving you more time to enjoy the area. Firepit and grill are plumbed directly for ease of enjoyment. Whether used as a primary residence, vacation getaway, or short-term rental, this home offers an outstanding combination of views, location, and resort-style Bear Lake living. Option for Homeowners to purchase an annual pass with Ideal Beach to access their clubhouse, pools, tennis/pickleball courts, private beach and much more! Sweetwater owners have the option to access Ideal Beach amenities for an additional fee, including two swimming pools, tennis courts, mini golf, pickleball courts, a playground, and a private beach.
#2132361

Garden City

29 WEDGE WAY

5 Beds

4 Baths

3,494 Sq.Ft.

$950,000

MLS#: 2132361
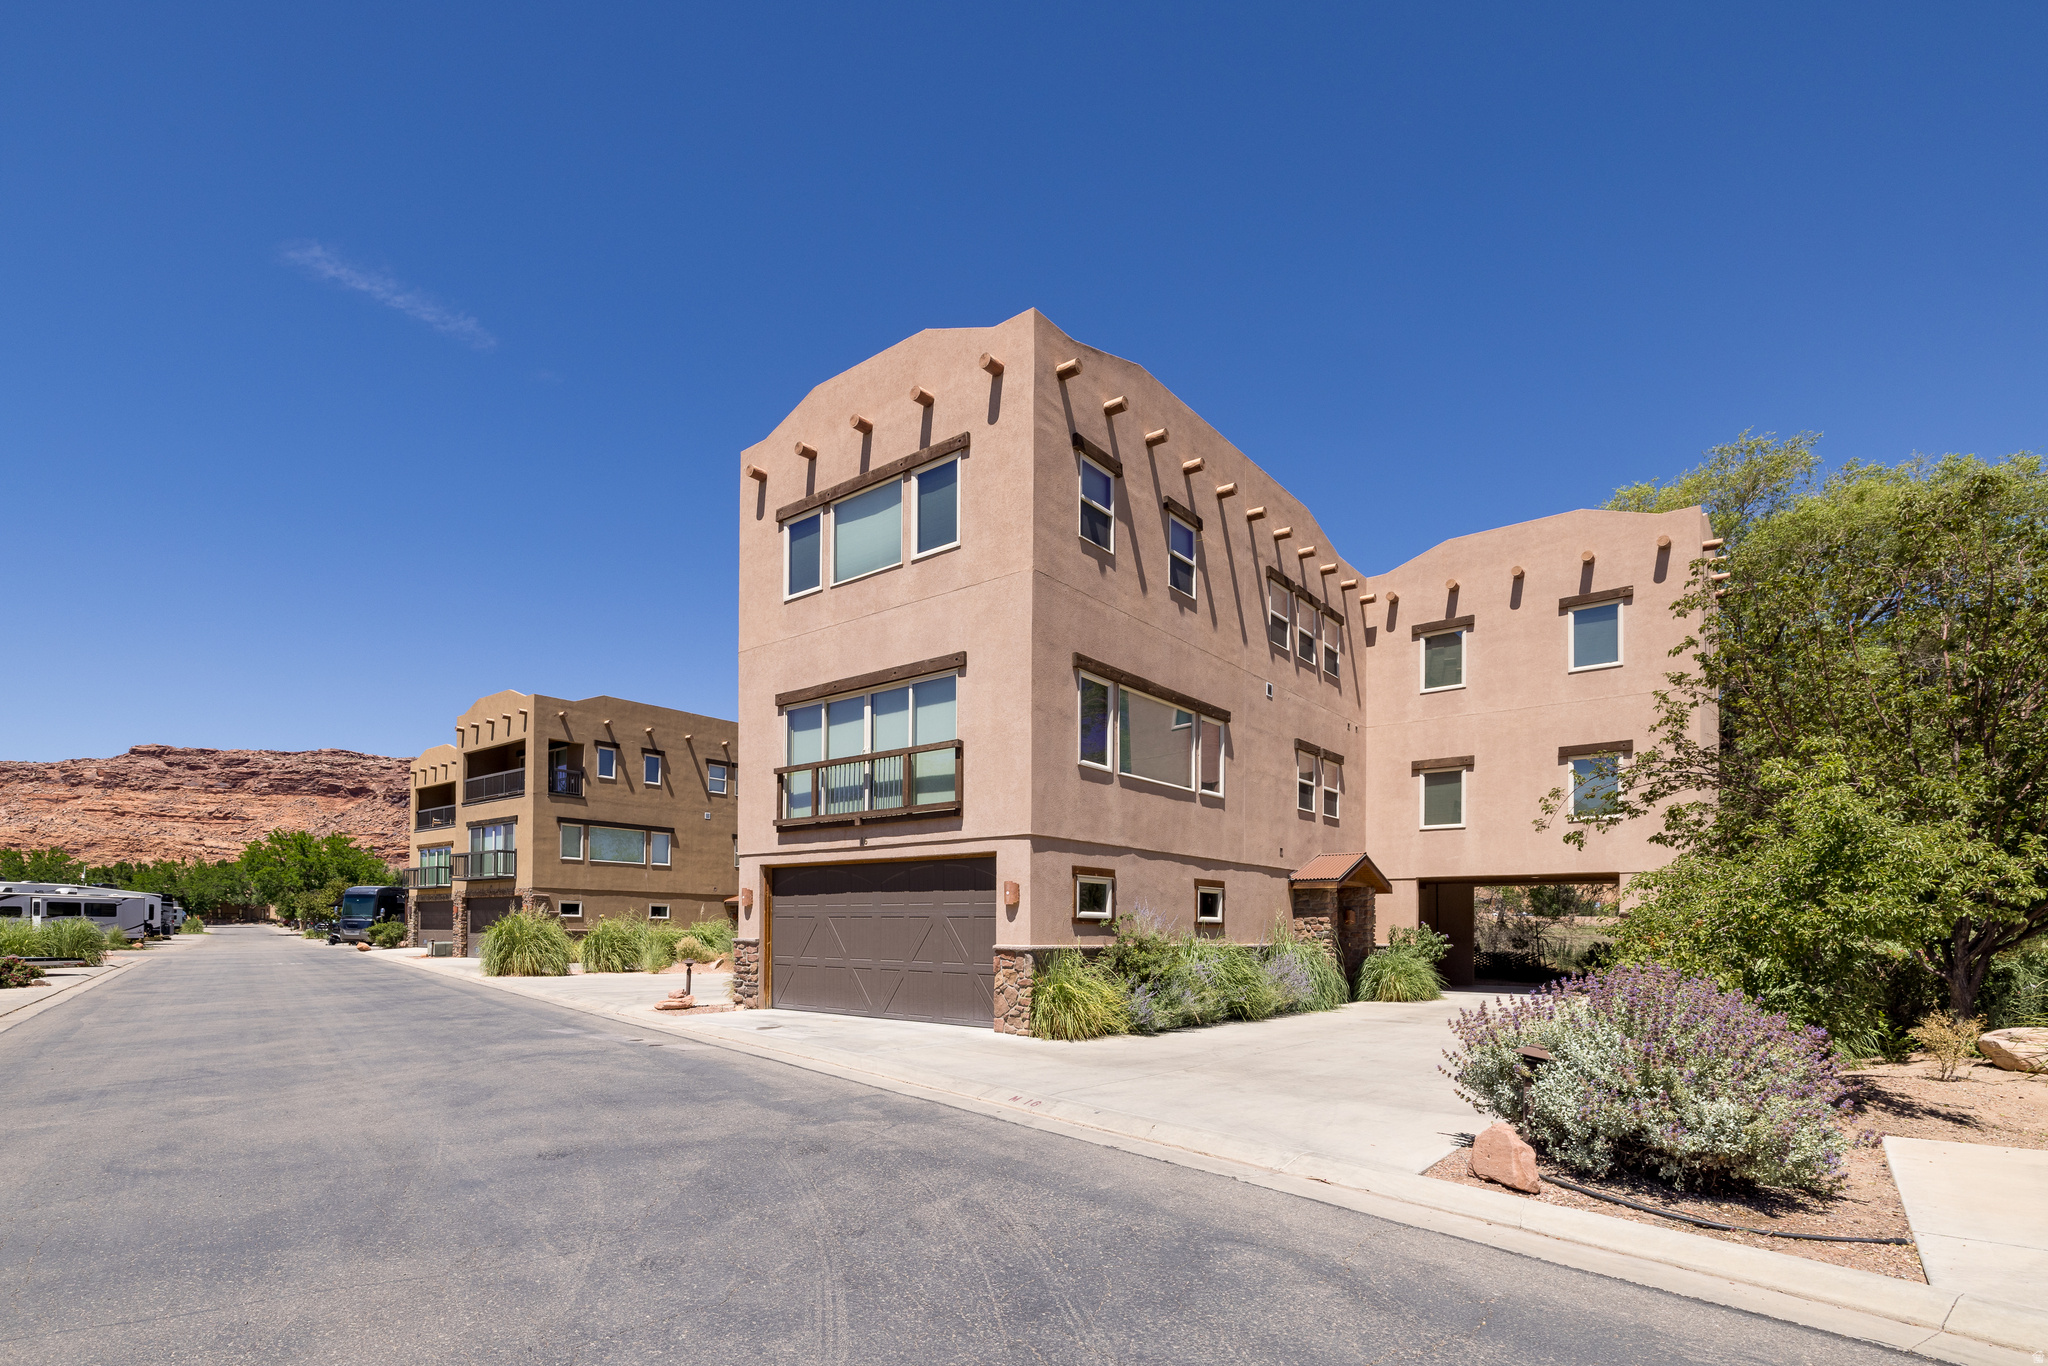
BUILT FOR GATHERING AND ADVENTURE - Set against the backdrop of the Colorado River Portal, this beautifully furnished home in Village Camp Resort offers the space, comfort, and resort amenities to enjoy Moab at its best. This amazing furnished home has over 3,100 sf and is comprised of three levels with fabulously designed living spaces.  The first level offers a foyer, double covered patio, and 2 car garage. At the heart of the home on the second level, the open-concept living area flows effortlessly into a well-appointed kitchen featuring granite countertops, stainless steel appliances, abundant cabinetry, generous breakfast bar seating, and pantry with laundry. This floor includes an en-suite bedroom, and a spacious theater room with half bath. The quality continues onto the third floor with three spacious bedrooms, each offering its own private bathroom, as well as an additional laundry facility. Currently operating as a short-term rental, this turnkey property is being offered fully furnished, including furniture, decor, electronics, and housewares, providing an exceptional opportunity for both personal enjoyment and investment. Outside, a large covered entertaining area invites everything from casual mornings with coffee to evenings spent enjoying Moab's spectacular sunsets. Easy-care desert landscaping and a mature shade tree create an outdoor setting that is both beautiful and low maintenance. Village Camp Resort amenities include swimming pools, pickleball courts, a clubhouse, and a dog park, offering a resort-style experience just minutes from Moab's renowned trails, parks, and outdoor adventures. Whether you're seeking a private retreat, a gathering place for family and friends, or supplemental income for your vacation rental, this exceptional home delivers the best of Moab living.
#2167326

Moab

1261 N MAIN RUBICON TRL 16

4 Beds

1 Baths

3,189 Sq.Ft.

$950,000

MLS#: 2167326
Price reduced
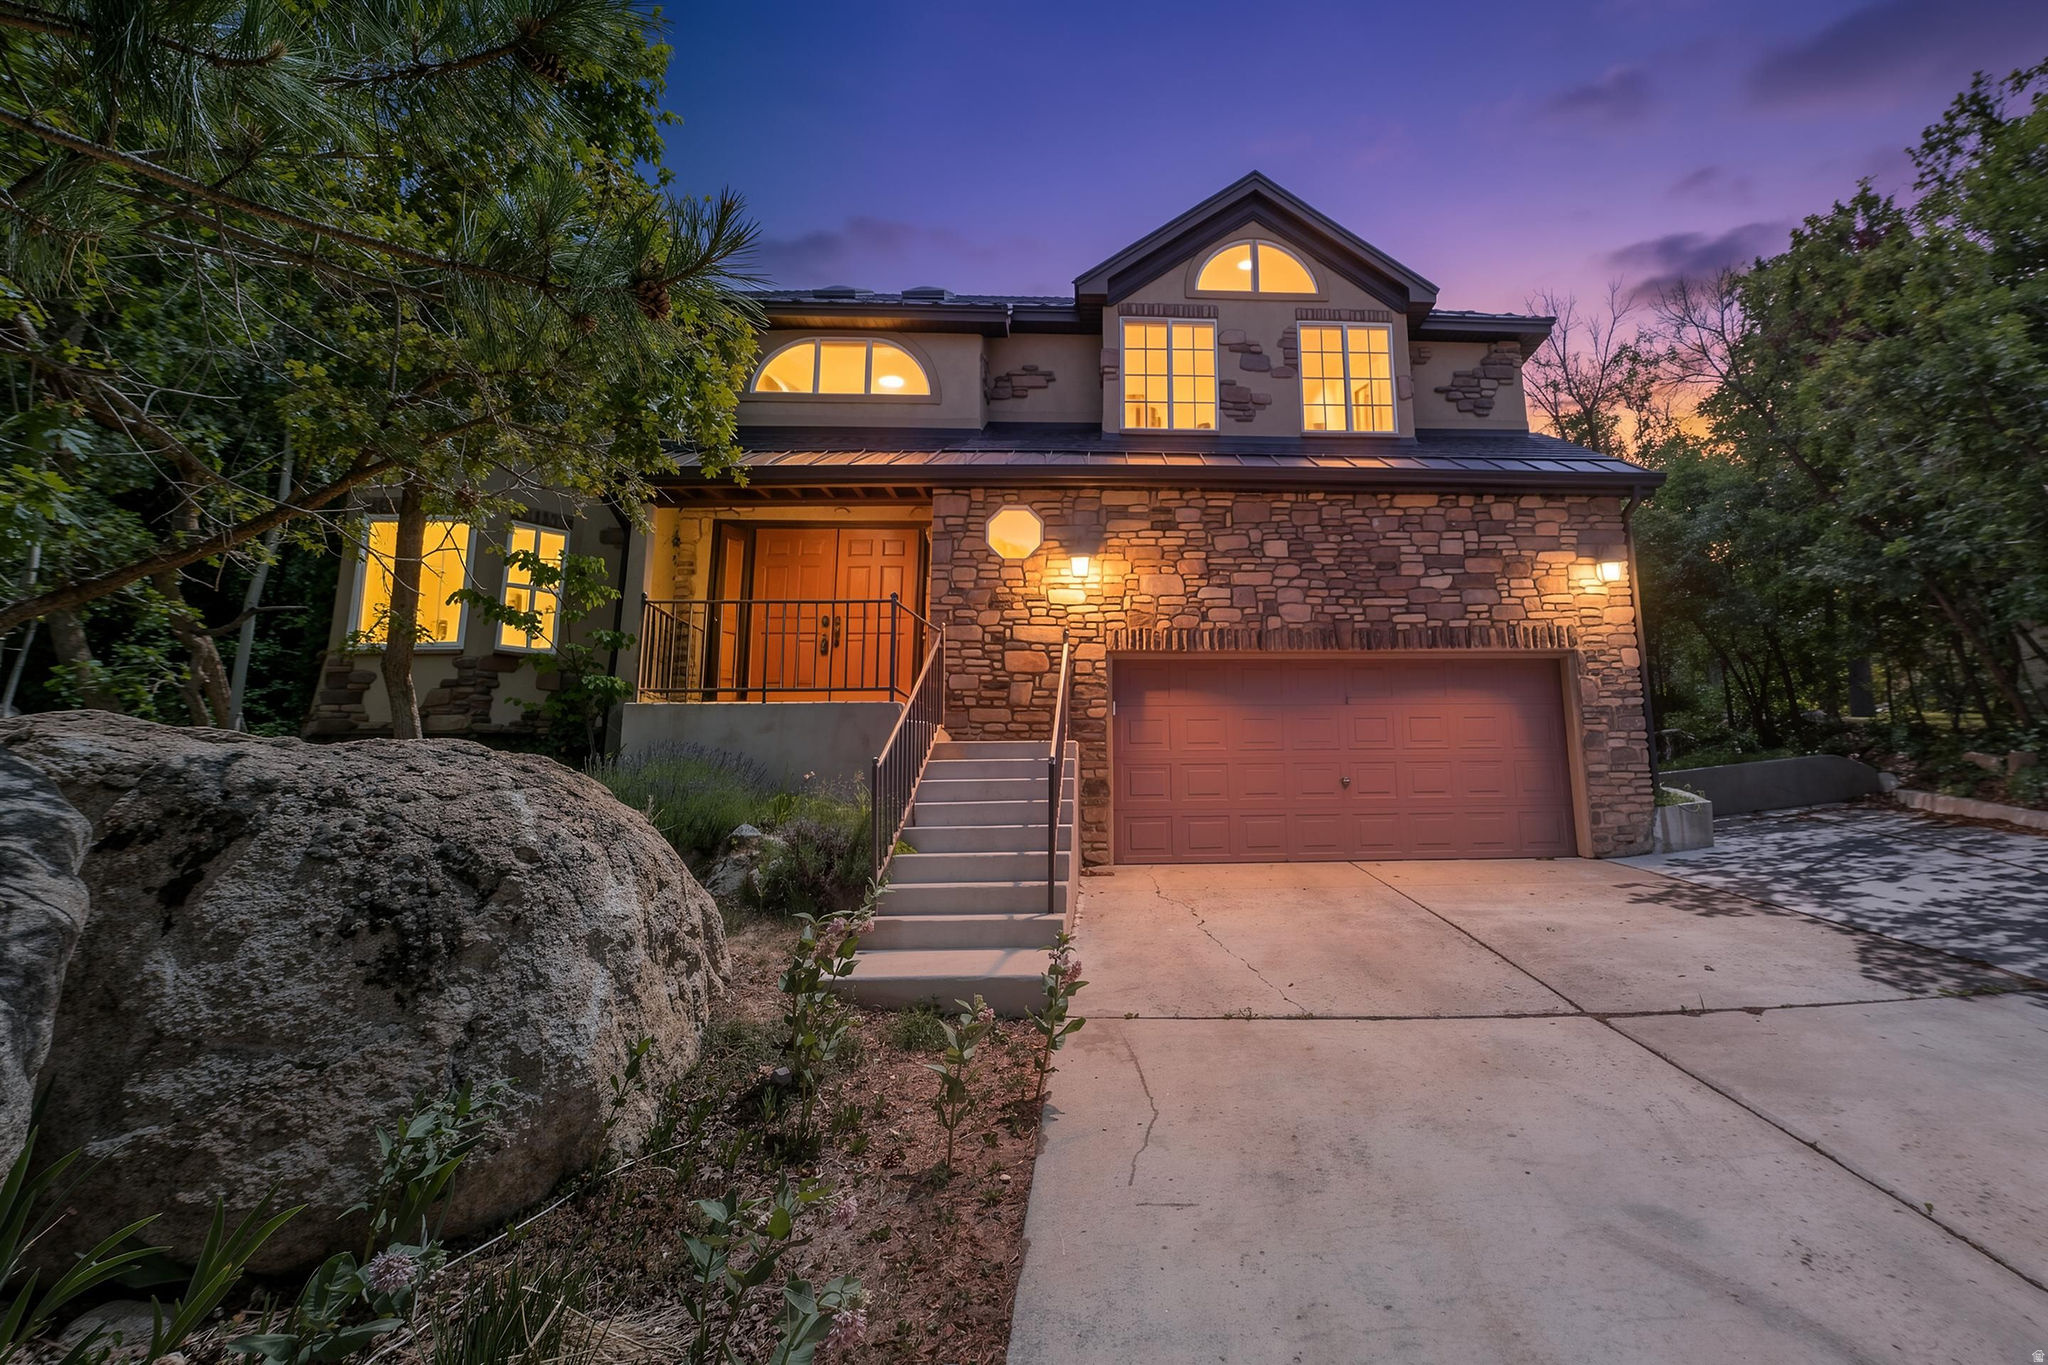
Nestled along the highly sought-after Wasatch Boulevard corridor, this exceptional Sandy home offers the perfect blend of mountain access, valley views, and everyday convenience. Located just minutes from Little Cottonwood Canyon, world-class skiing at Alta and Snowbird, numerous hiking and biking trails, and some of the best outdoor recreation Utah has to offer, this property provides an unmatched lifestyle at the base of the Wasatch Mountains.  This 4-bedroom, 3.5-bathroom home features a functional floor plan with comfortable living spaces and abundant natural light throughout. The recently renovated kitchen has been thoughtfully updated with modern finishes and provides a welcoming space for everyday living and entertaining. Vaulted ceilings create an open and airy feel, while the gas fireplace adds warmth and character to the main living area. The spacious primary suite includes a walk-in closet. Large windows showcase beautiful mountain and valley views, and the naturally landscaped yard complements the surrounding setting and enhances the property's mountain backdrop.  Square footage figures are provided as a courtesy estimate only. Buyer is advised to obtain an independent measurement. Information contained herein is deemed reliable but is not guaranteed.
#2163564

Sandy

10101 S WASATCH BLVD

4 Beds

2 Baths

3,506 Sq.Ft.

$950,000

MLS#: 2163564

None
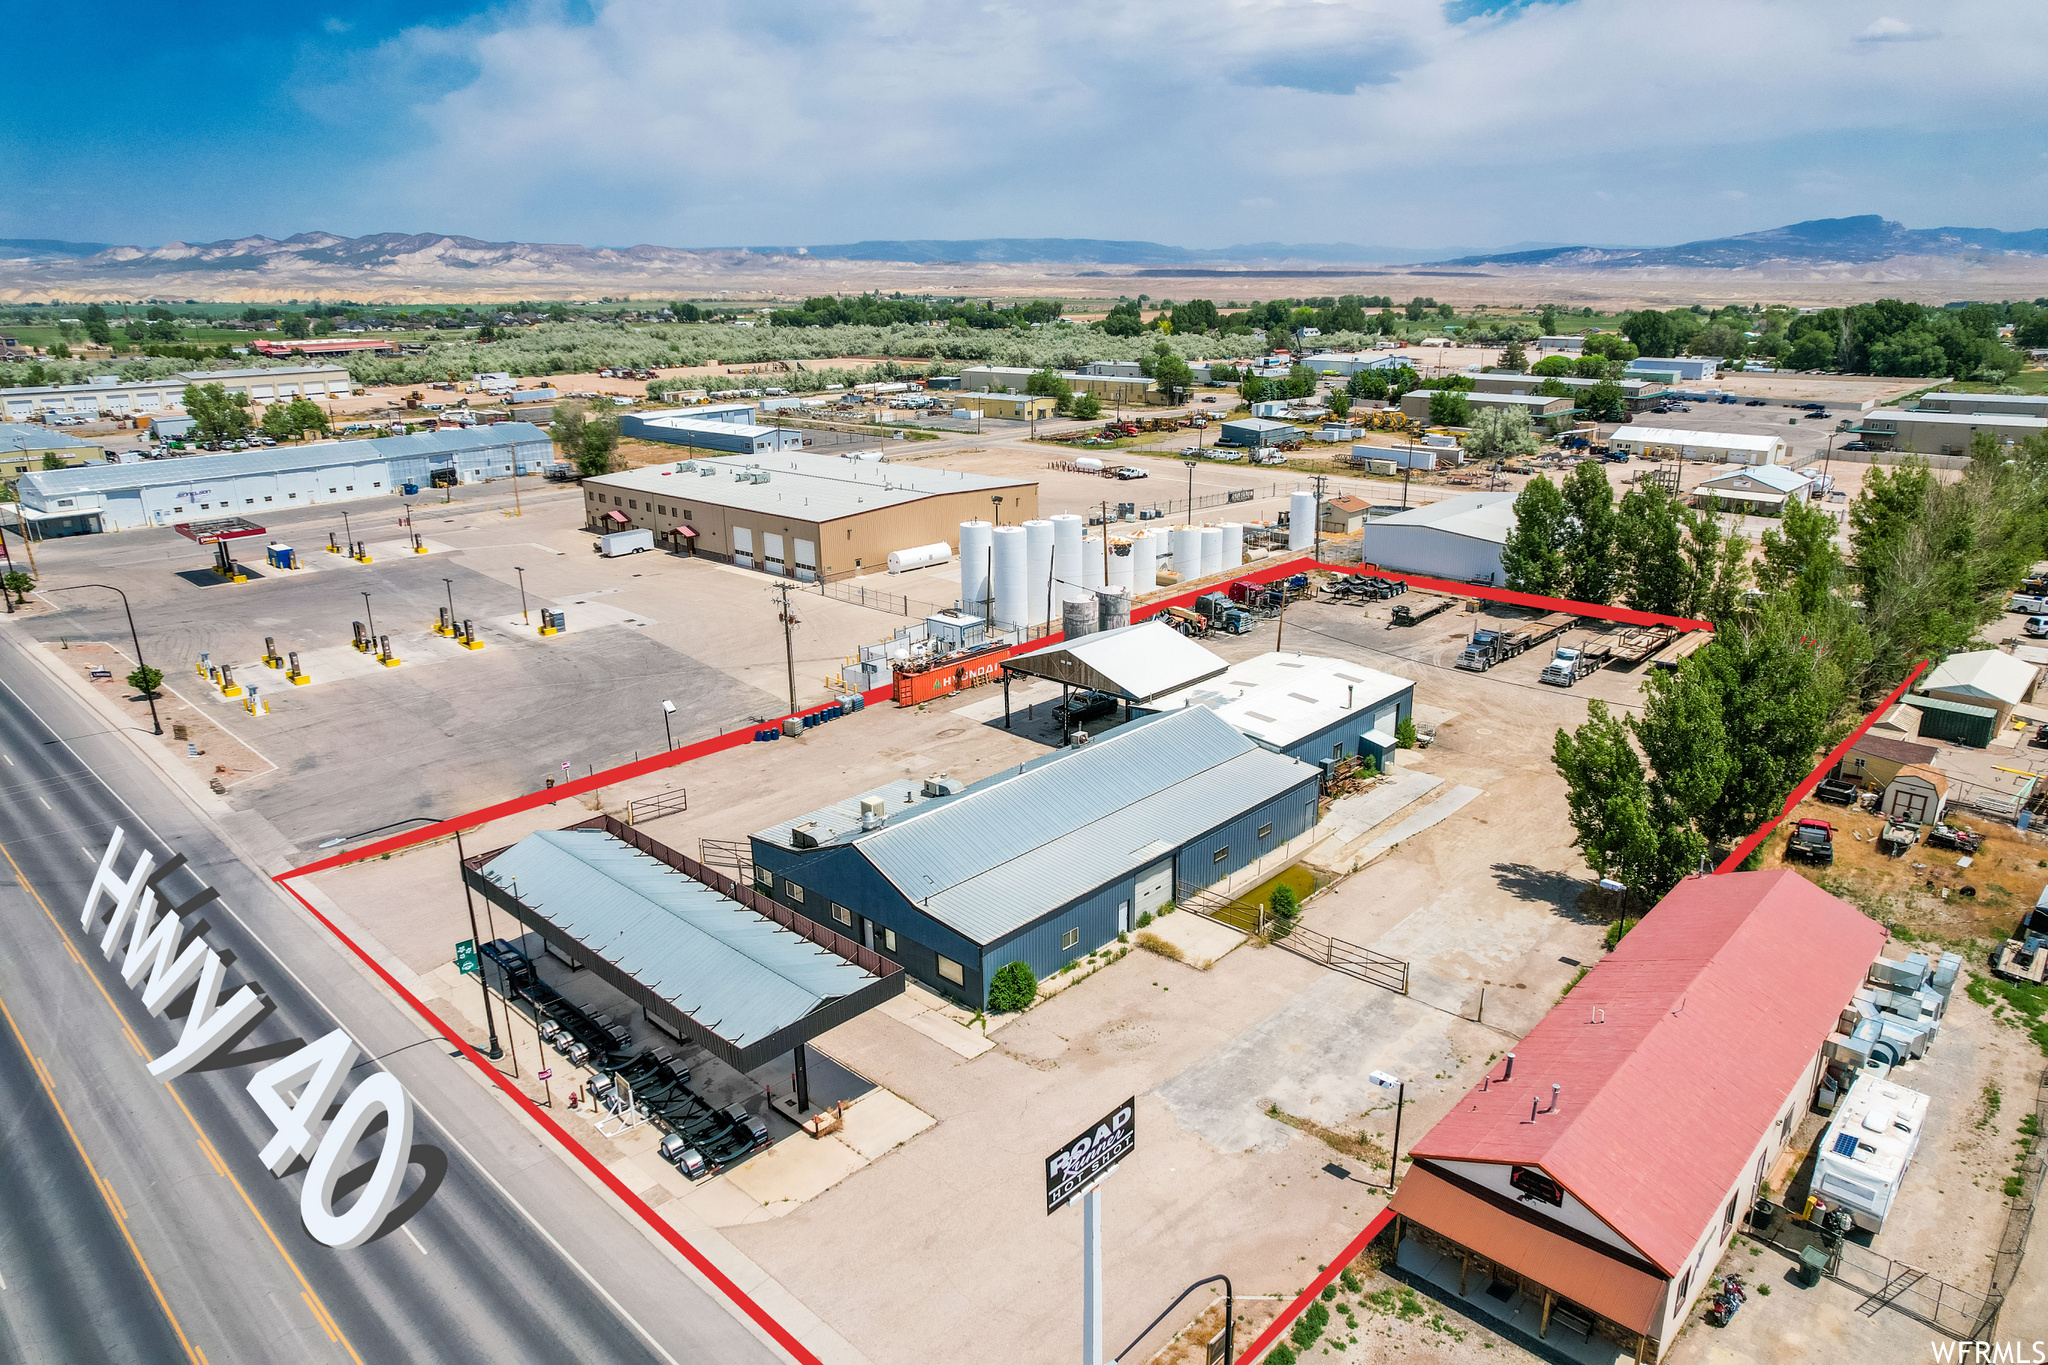
#2174740

Loa

20 S 100 W

None Beds

None Baths

26,194 Sq.Ft.

$950,000

MLS#: 2174740
None
#1756763

Naples

1581 S 1500 E

None Beds

None Baths

N/A

$950,000

MLS#: 1756763

New on site 3 days ago
2050 E Gyrfalcon Dr brings together a complete interior 2025 remodel with thoughtful improvements that have continued well beyond it. Since the renovation, the exterior has been freshly repainted, the landscaping completely redesigned, a new kitchen backsplash added, and an expansive deck built across the entire back of the home-creating a natural extension of the living space with beautiful mountain views. The home also features a fully paid-off solar system, helping keep monthly utility costs in check.   The location is equally compelling, with quick access to world-class skiing and multiple canyons, along with highly regarded schools and an exceptional range of shopping and dining nearby. Updated from the inside out and positioned to enjoy the best of the Wasatch Front, this Sandy home is ready for its next chapter.   Square footage figures are provided as a courtesy estimate only and were obtained from the previous listing.  Buyer is advised to obtain an independent measurement.
#2181149

Sandy

2050 E GYRFALCON DR

6 Beds

1 Baths

3,320 Sq.Ft.

$950,000

MLS#: 2181149
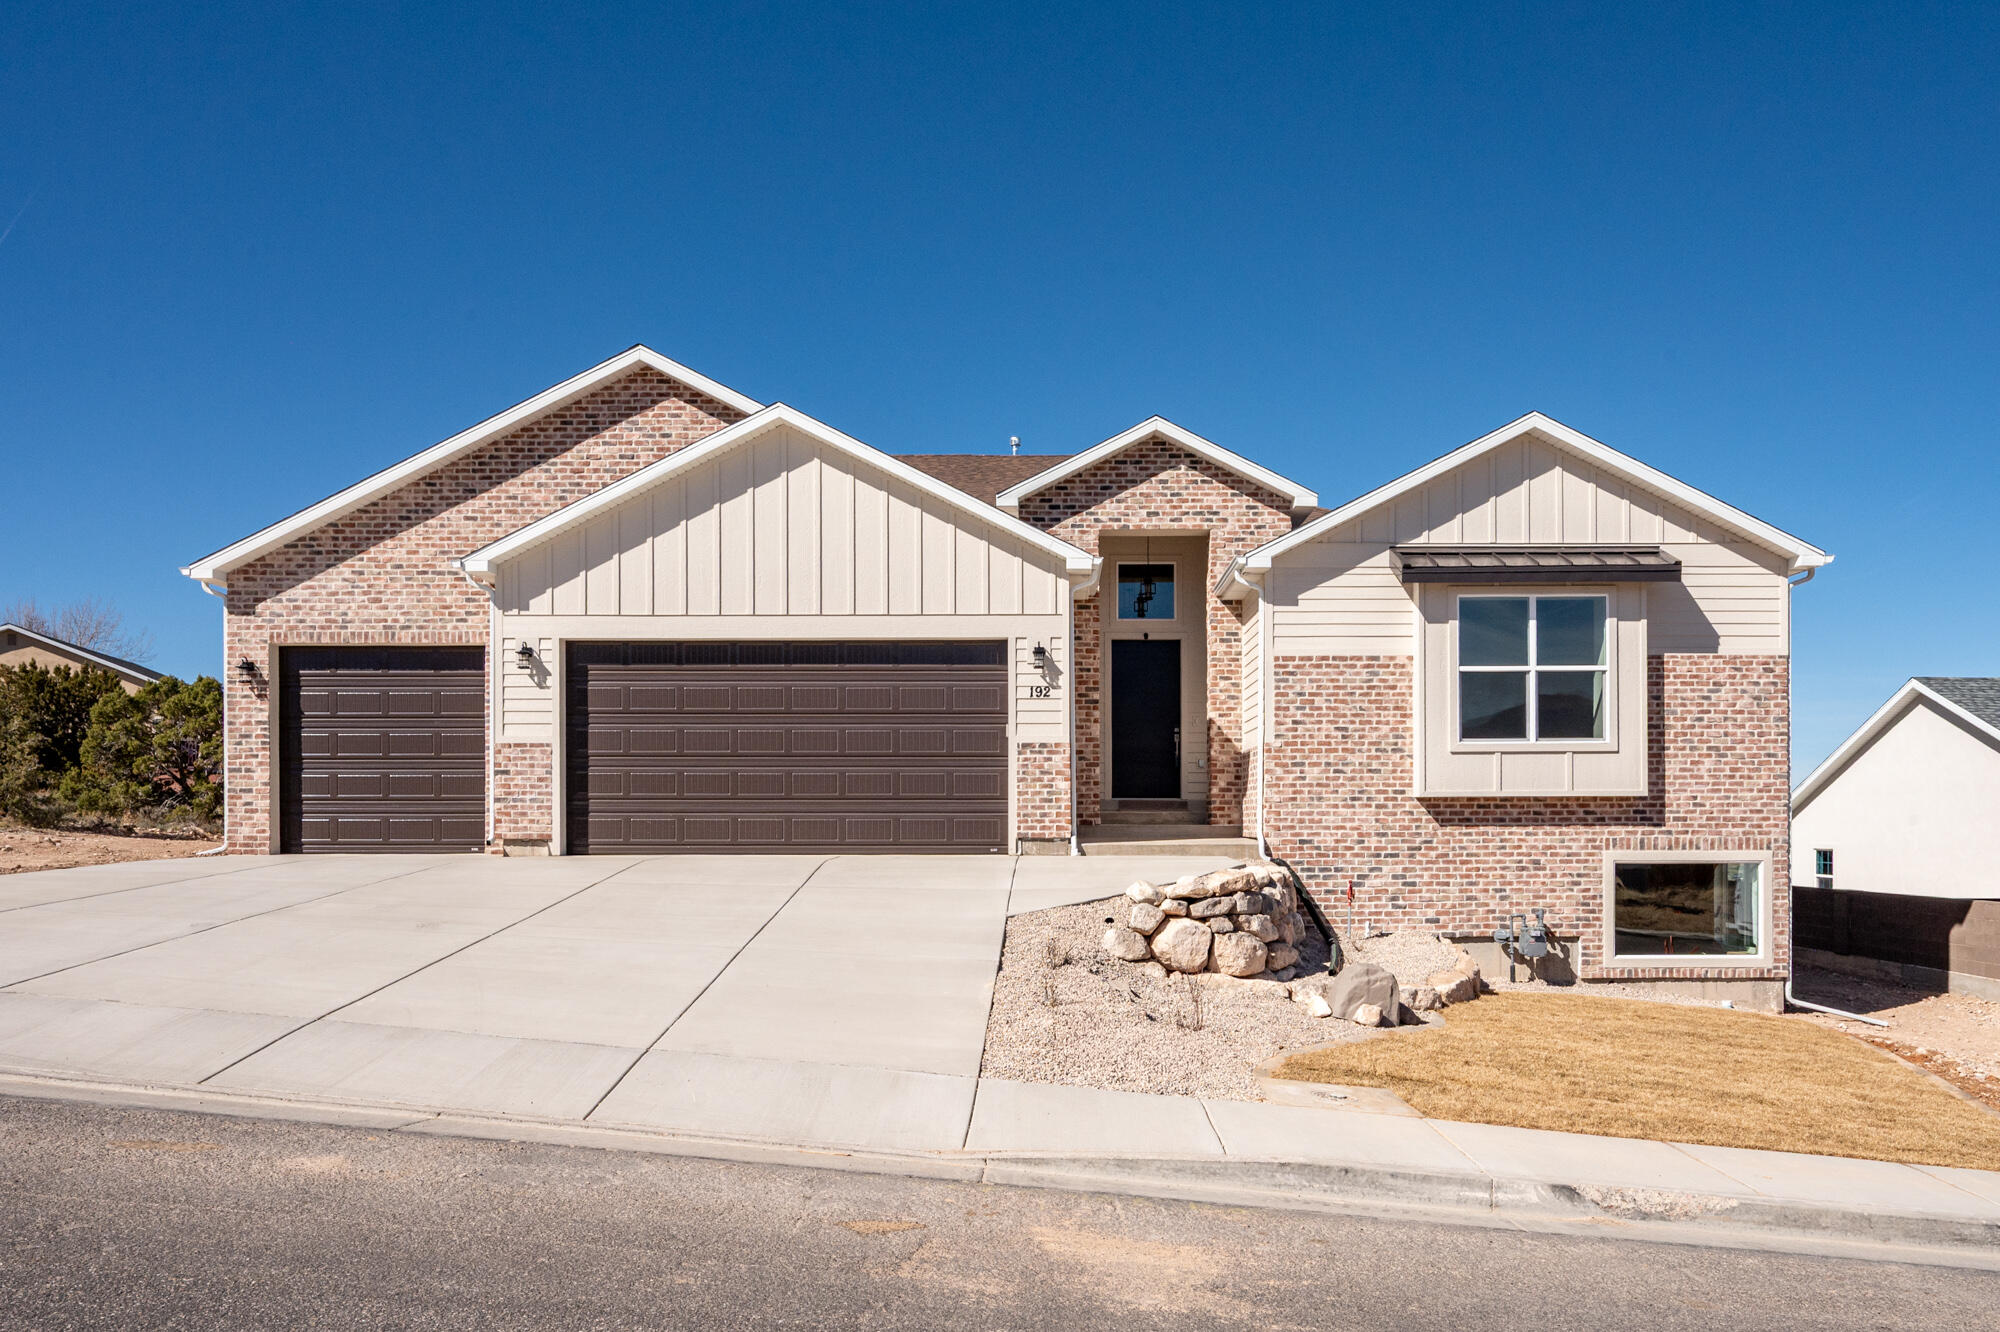
This beautiful designed FULLY FINISHED new construction home offers exceptional space, comfort, and scenic views. 7 bedrooms, 7.5 bathrooms, 3 laundry and 4 family rooms. The open living area showcases upgrades throughout, a beautiful fireplace, 13' tall ceilings and large windows that capture the surrounding views. The kitchen includes a walk-in pantry, quality finishes, and ample space for entertaining. The main level features four bedrooms, three of which include private bathrooms, providing excellent privacy and flexibility. The primary suite is a standout, offering a spa-style shower with dual shower heads, a spacious walk-in closet, and private laundry hookups within the closet for added convenience. Dual furnace controls allow efficient climate management. This is a large home!!!

The walk-out basement offers natural light with large windows and fully finished. 2 bedrooms with private full bathrooms and 1 additional full bathroom and a laundry room. Additional features include a three-car garage and covered outdoor living areas, wired for security and smart panel. Taxes are undetermined.
#26-270282

Cedar City

192 S 2050 W

7 Beds

None Baths

6,360 Sq.Ft.

$950,000

MLS#: 26-270282

Welcome to this beautifully designed South Jordan home, where vaulted ceilings, an inviting layout, and a warm fireplace create an impressive sense of space from the moment you enter. The kitchen offers abundant workspace and a double oven, perfect for entertaining and everyday living. The main-level primary suite features a spacious walk-in closet and a stylish bath with dual shower heads and barnwood accents. Upstairs, a versatile bonus room suits a home theater, playroom, gym, or living area, while the finished basement adds extra bedrooms, living space, and a flexible bonus room for a home office, craft space, or storage.  Outside, enjoy a professionally landscaped yard, a covered patio with pergola, and a ground-level trampoline, plus an oversized 4-car garage. Tucked away on a peaceful cul-de-sac, this home still offers easy access to shopping, dining, and major roads - a rare combination of space, versatility, and location ready for your next chapter.  Square footage figures are provided as a courtesy estimate only.  Buyer is advised to obtain an independent measurement.
#2179431

South Jordan

1623 W HUNTERS CIR

5 Beds

3 Baths

3,941 Sq.Ft.

$950,000

MLS#: 2179431
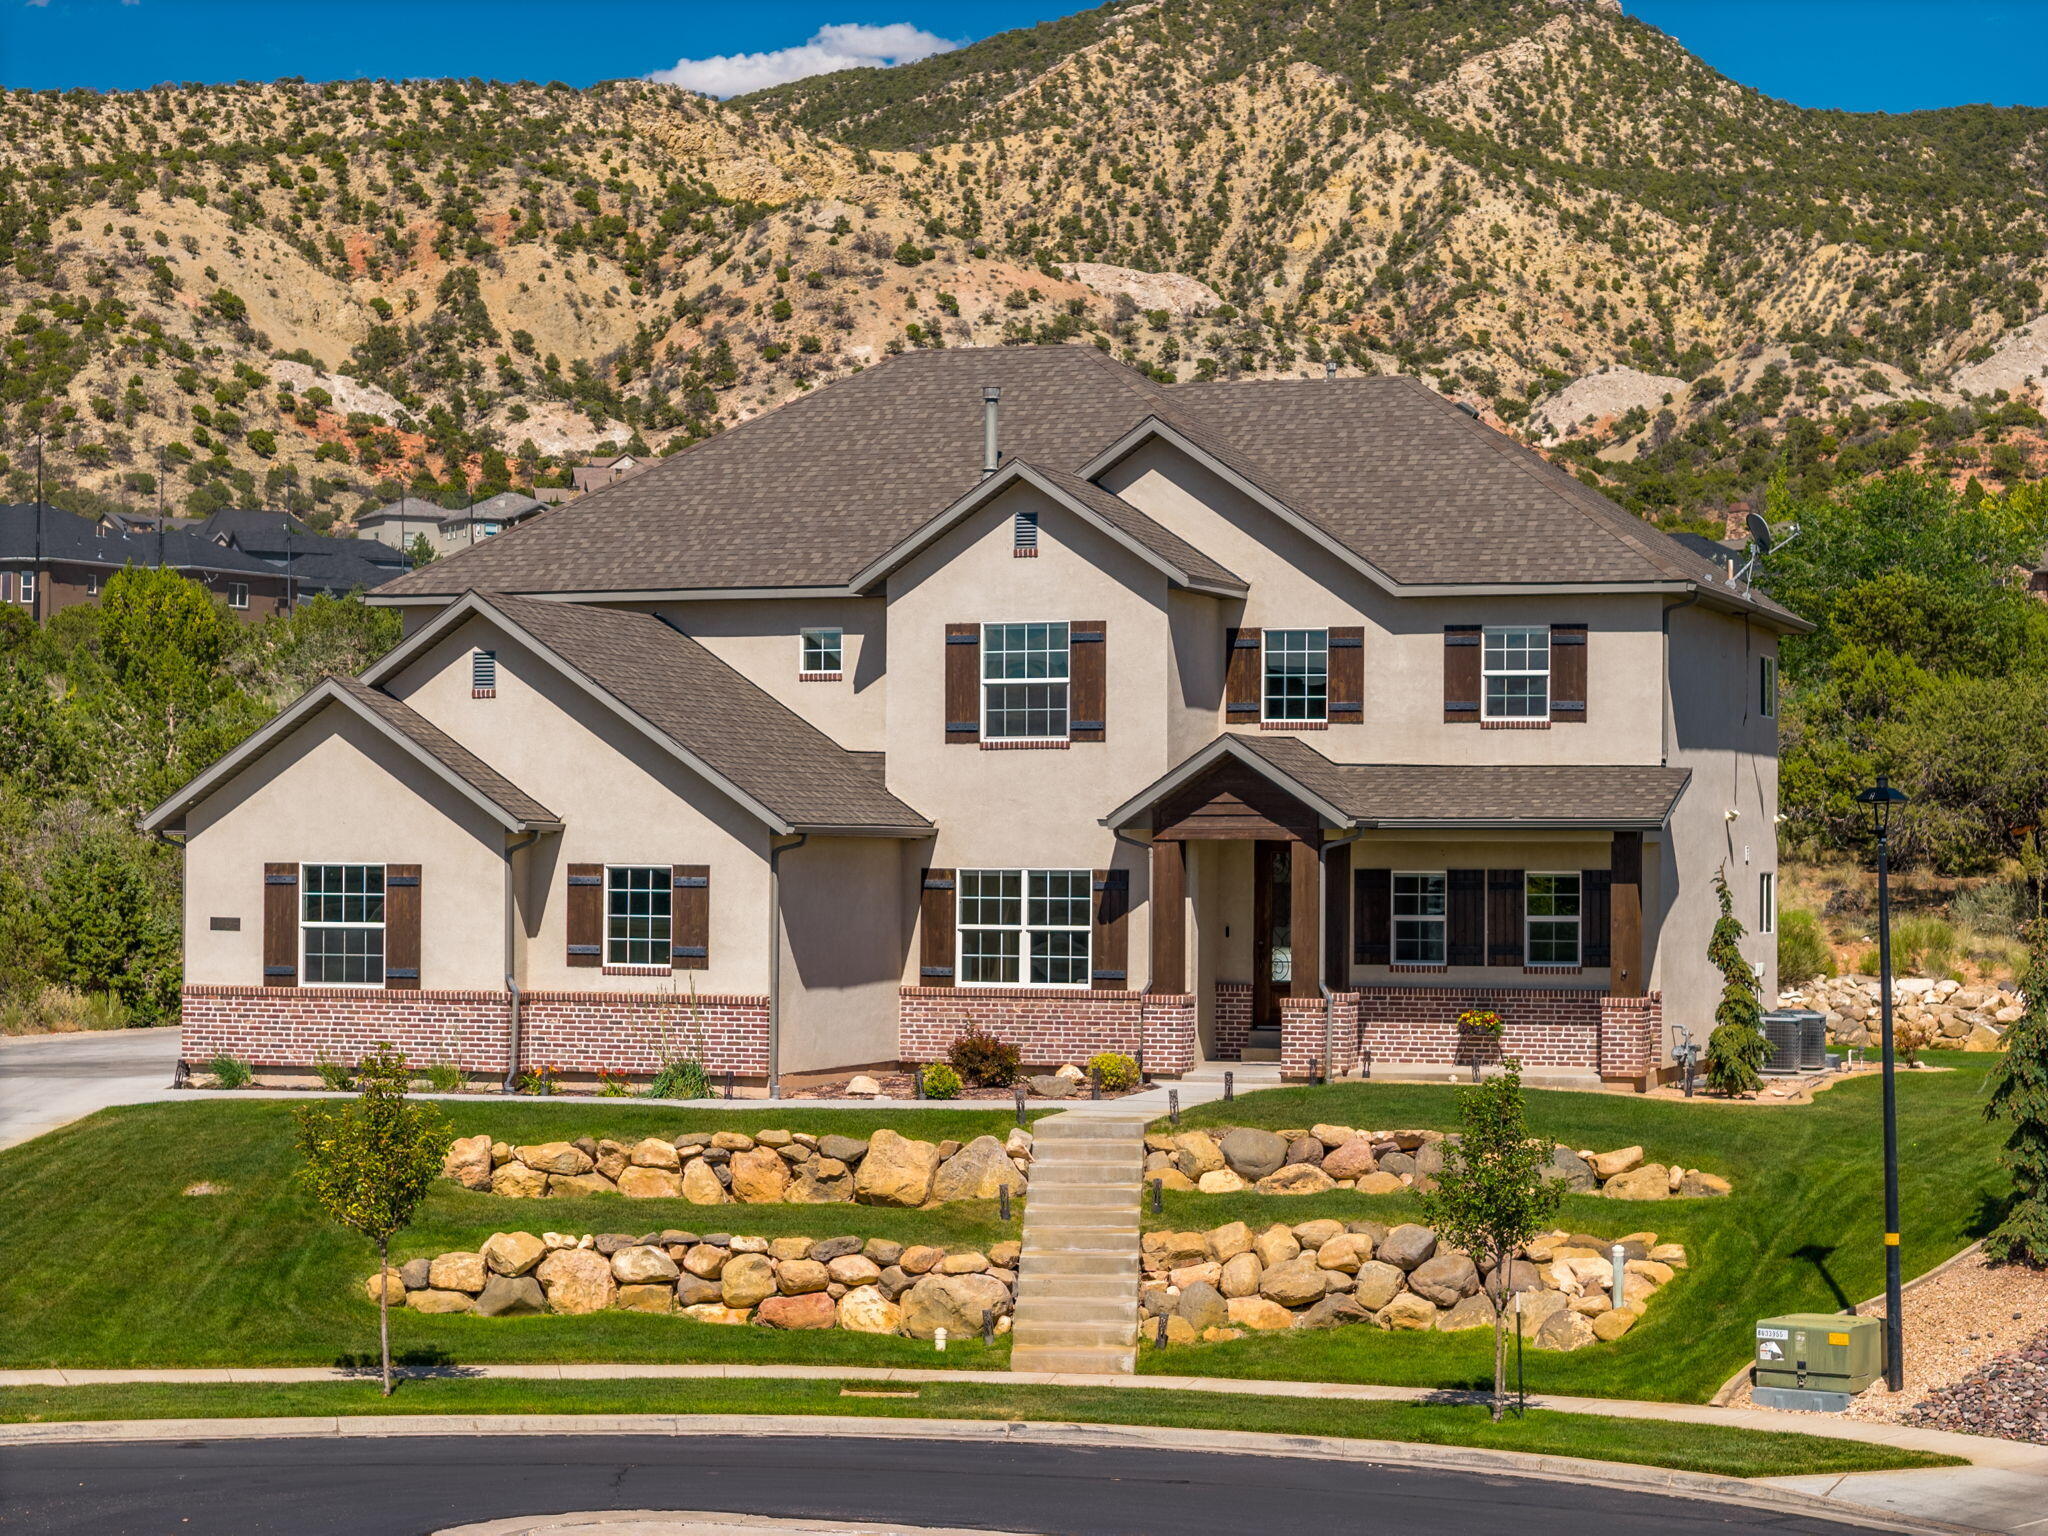
Beautiful custom two-story home perfectly situated on the golf course in Cedar City, offering breathtaking views of the surrounding red rock mountains. Designed for both everyday living and entertaining, the open-concept layout features a spacious kitchen, dining area, and living room, along with a large walk-in pantry that provides exceptional storage.

The newly finished basement adds valuable living space and includes a convenient kitchenette, making it ideal for guests, multi-generational living, or entertaining.

Step outside to a private backyard where the west-facing orientation provides welcome afternoon shade during the summer months, creating the perfect setting to relax and take in the spectacular golf course and mountain views. This exceptional home combines luxury, comfort, and one of Cedar City's most desirable locations.
#26-273831

Cedar City

1254 N Ridgeway DR

6 Beds

None Baths

4,931 Sq.Ft.

$950,000

MLS#: 26-273831
Price reduced
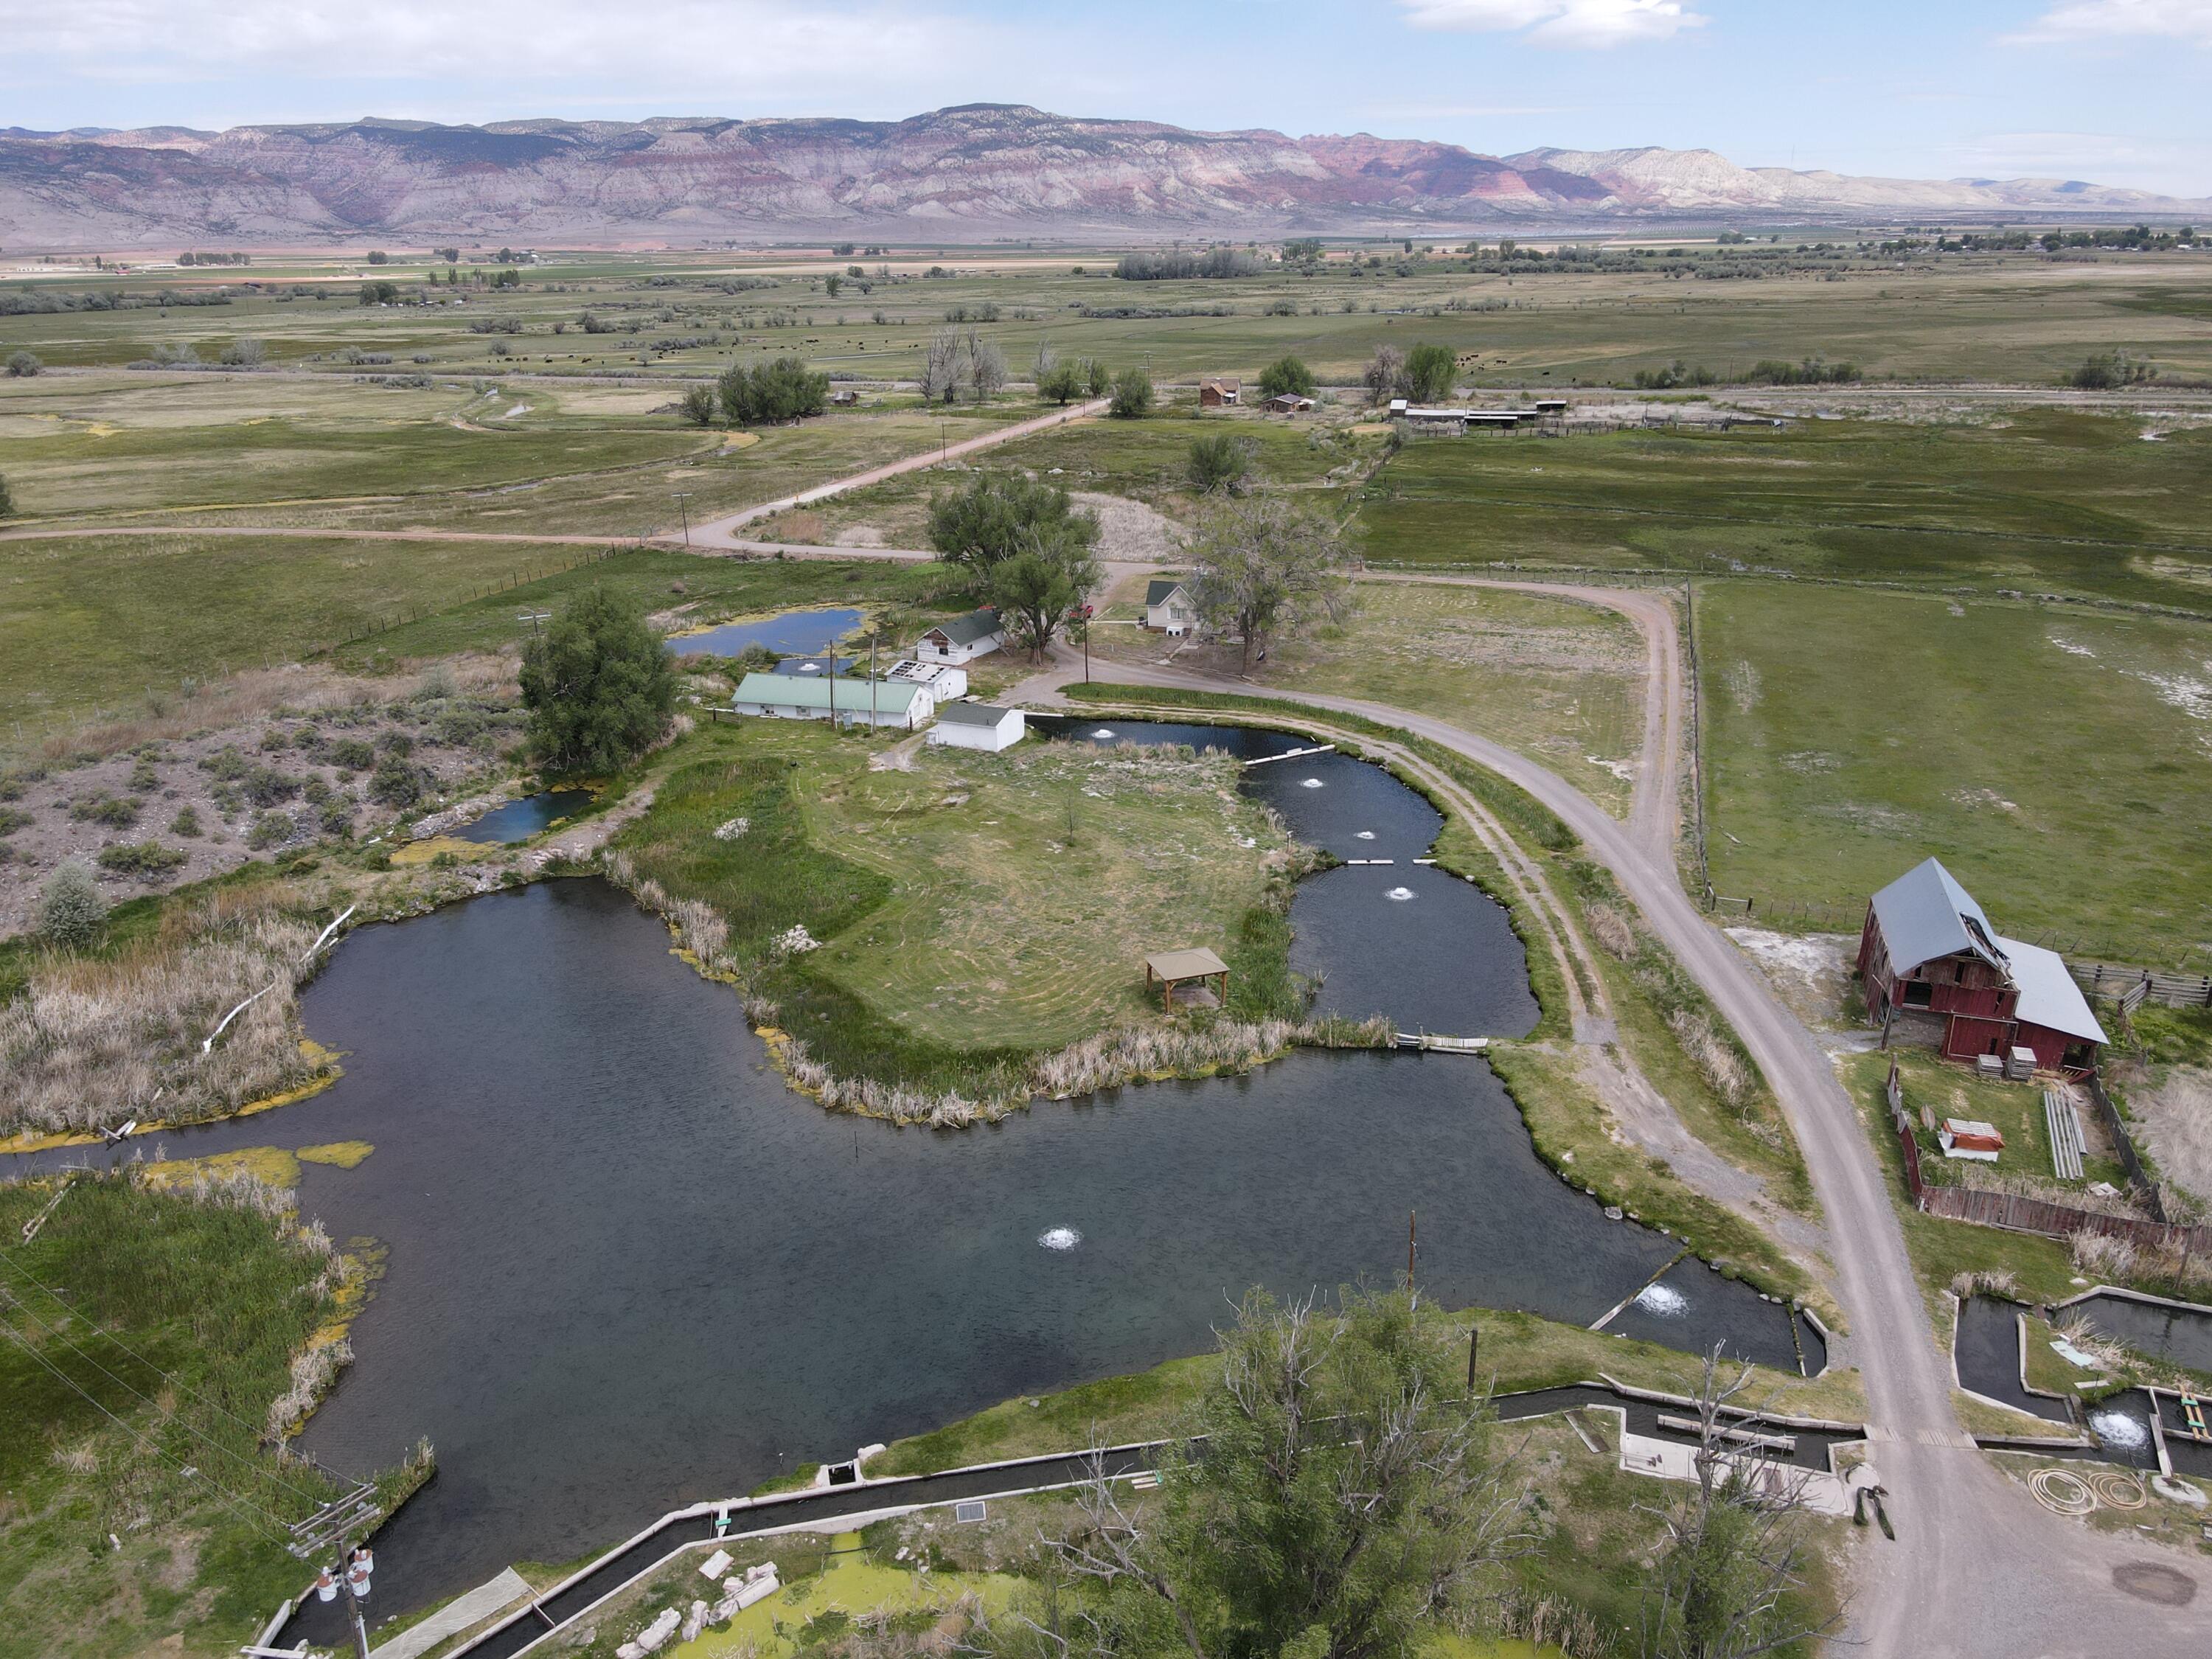
Nestled at the headwaters of the Cove River in the heart of Central Utah, the Cove River Ranch is a rare and storied property with over a century of productive history. Spanning 24.7 acres just 4 miles east of Richfield, this working fish hatchery operation offers an exceptional combination of established income potential, pristine natural resources, and unmatched lifestyle amenities. Whether you're an aquaculture operator looking to expand an existing business, an entrepreneur ready for a change, or someone looking for a peaceful retreat, this is the perfect opportunity. The sale includes everything onsite including out buildings, vehicles and equipment, and current fish inventory. Square footage and acreage figures are provided as a courtesy estimate only and were obtained from the county . Buyer is advised to obtain an independent measurement.
#26-272822

Richfield

202 N Westhaven RD

None Beds

None Baths

24.73 acres

$950,000

MLS#: 26-272822

Exceptional East Millcreek residence blending timeless craftsmanship with a sophisticated organic modern aesthetic. Professionally landscaped grounds, original lime-washed stonework, freshly painted siding, updated windows, a new roof, and a striking new front door create unforgettable curb appeal. Inside, thoughtful renovations have transformed the home into a refined, move-in-ready retreat showcasing high-quality finishes throughout. The spacious 2,796-square-foot floor plan has been expertly reconfigured to maximize functionality and flow, creating inviting spaces for both everyday living and effortless entertaining. Engineered hardwood flooring extends from the welcoming entry throughout the main living areas, complemented by elevated designer lighting. The expansive great room is anchored by a gas fireplace framed with a vintage stone hearth, creating a warm gathering space. Just beyond, the gourmet kitchen is beautifully appointed with premium stainless steel appliances, stunning quartzite countertops, a gas range, a rich tile backsplash, a black composite sink, and abundant custom cabinetry. The elegant dining area opens to a covered patio for seamless year-round indoor-outdoor living, overlooking the park-like backyard. Designed with entertaining in mind, the dining room also boasts a custom built-in hutch and bar complete with a beverage cooler, quartzite countertop, and generous cabinetry. The main level offers the convenience of single-level living with two spacious bedrooms, two beautifully renovated bathrooms, and a dedicated laundry area. The luxurious primary suite serves as a private retreat, featuring a walk-in closet and expansive windows that fill the space with natural light. Its spa-inspired ensuite includes a sleek double vanity with porcelain countertops, a Euro-glass shower enclosure, designer tile, and contemporary fixtures. The fully finished lower level significantly expands the home's versatility with a private mother-in-law apartment featuring a separate entrance, a second kitchen, a spacious family room, two additional bedrooms, a beautifully updated bathroom with porcelain countertops, and a second laundry area. Ideal for multigenerational living, extended guests, or supplemental rental income, this flexible space offers exceptional comfort and convenience. Recently reimagined, the backyard is a true outdoor sanctuary showcasing stone hardscaping, raised garden beds, a new sprinkler system, a lush lawn, mature trees, full fencing, and an inviting gathering area centered around a natural gas fire pit. Extensive upgrades provide lasting peace of mind, including a new roof, updated HVAC system, mostly new electrical including panels and new PEX plumbing. The detached two-car garage has also been enhanced with LP SmartSide siding, fresh exterior paint, and a dedicated workshop area. Ideally situated near top-rated schools, parks, hiking and biking trails, shopping, and dining, this exceptional residence also offers quick access to world-class skiing and year-round recreation in the nearby canyons. Convenient proximity to the University of Utah, downtown Salt Lake City, and Salt Lake City International Airport completes the appeal of this remarkable home.
#2179667

Millcreek

1550 E TREE VIEW DR S

4 Beds

2 Baths

2,796 Sq.Ft.

$950,000

MLS#: 2179667
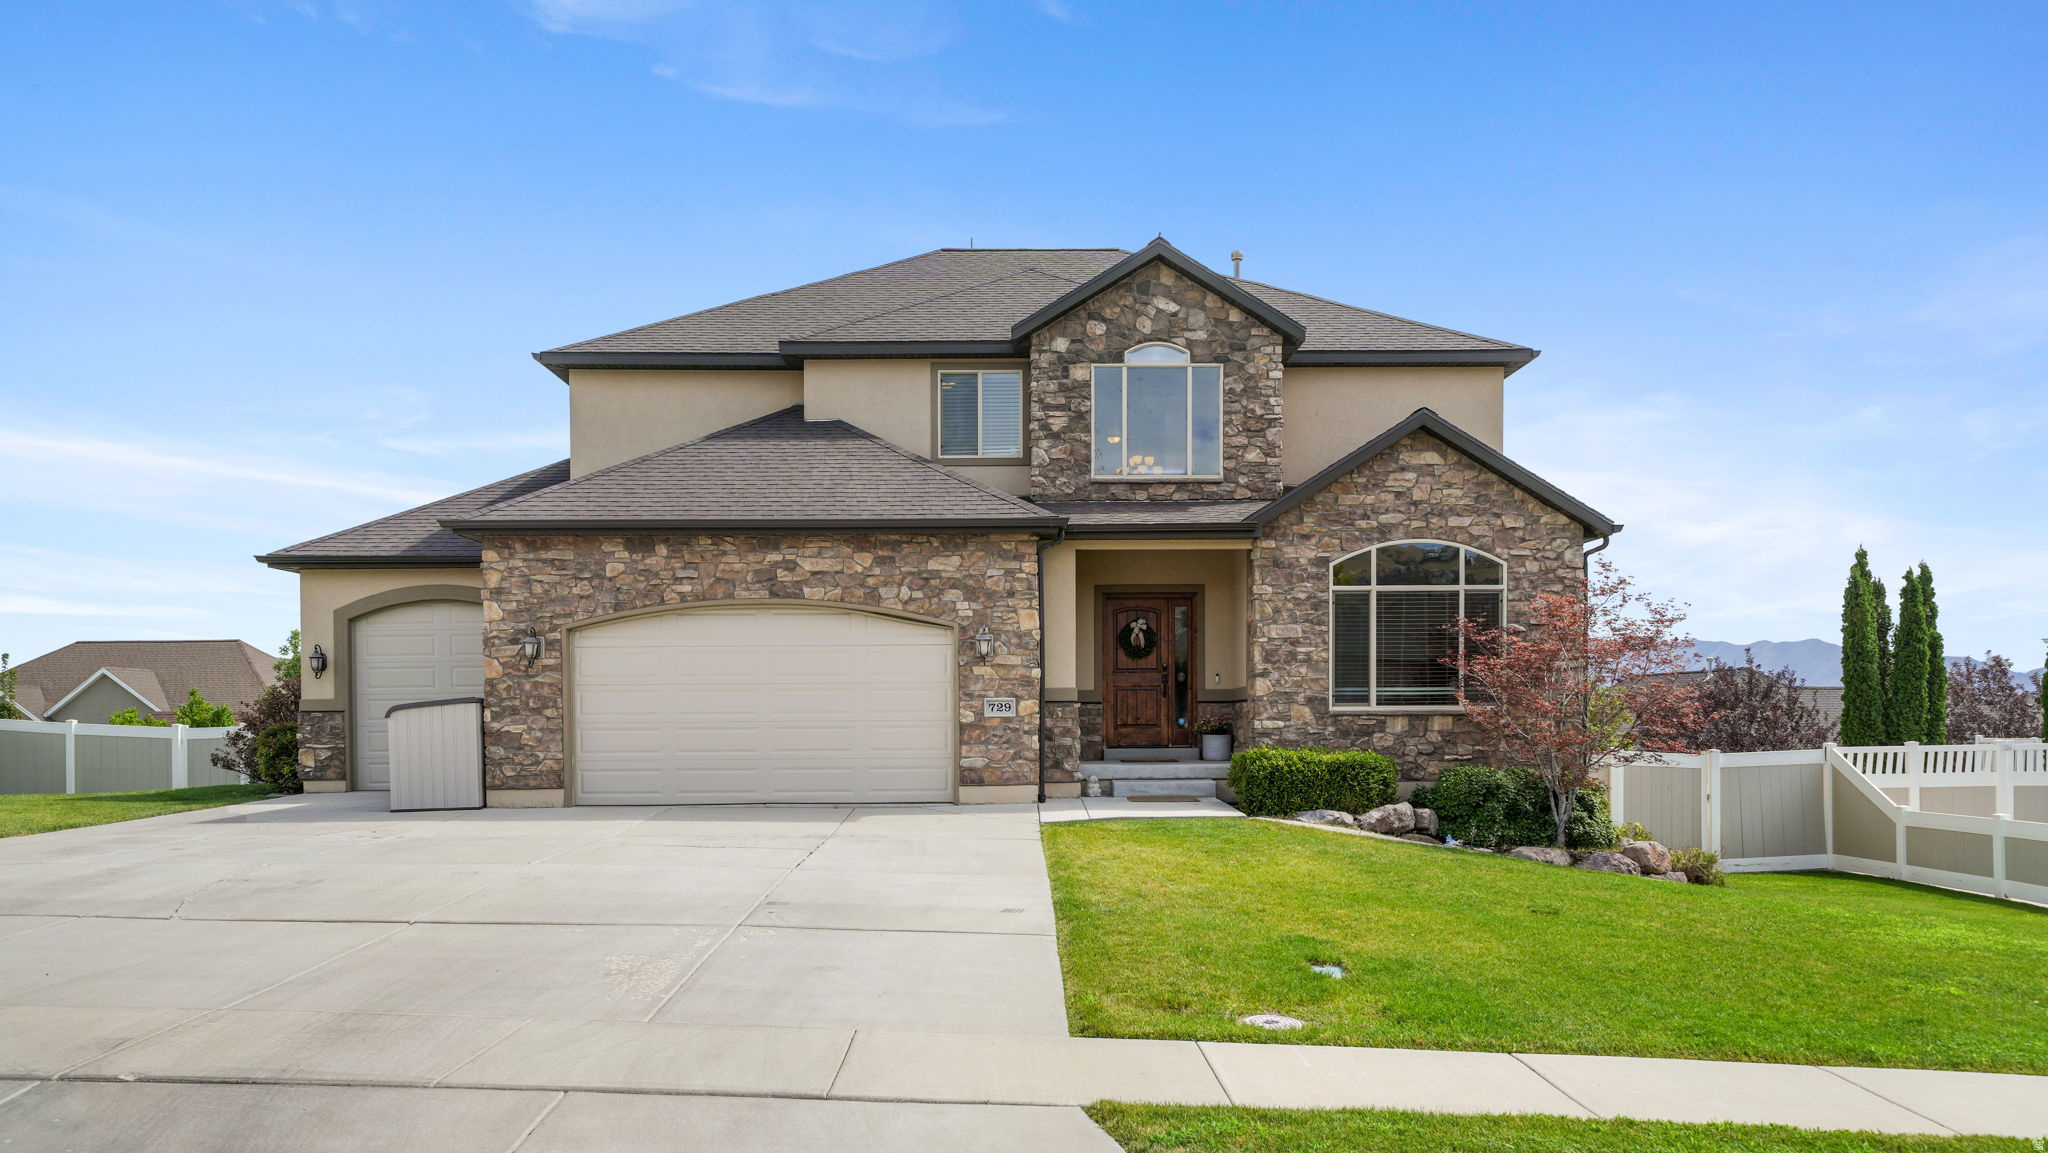
HUGE PRICE REDUCTION! Sellers motivated to sell this home everyone hopes to find! Tucked away on a quiet cul-de-sac, this beautifully finished Lehi home offers the perfect balance of peaceful living & unbeatable convenience-just minutes from Silicon Slopes, I-15, Thanksgiving Point, Traverse Mountain shopping, Skyridge High School, dining, entertainment & schools. With a fully finished basement, wide open living spaces & room for everyone to spread out, this home is made for everyday living & entertainment fun! Plumbed & ready for a second kitchen! The spacious primary suite is a true retreat, while the large deck invites you to extended outdoor living. You'll love the breathtaking mountain and valley views & enjoy the beautiful sunsets over the lake. You won't believe this is reallly your home with all these features in such an ideal location!
#2172926

Lehi

729 W 3275 N

6 Beds

3 Baths

4,346 Sq.Ft.

$950,000

MLS#: 2172926

* Listings identified with the FMLS IDX logo come from FMLS and are held by brokerage firms other than the owner of this website. The listing brokerage is identified in any listing details. Information is deemed reliable but is not guaranteed. If you believe any FMLS listing contains material that infringes your copyrighted work please click here to review our DMCA policy and learn how to submit a takedown request. © 2024. First Multiple Listing Service, Inc.

Categories

Homes Tailored to Your Lifestyle

Buyers Guide

Buying a home is one of the most exciting milestones of your life.

View more

Sellers Guide

Putting your home on the market can be a stressful process, especially when you don’t know what to expect.

View more

Market report

With just a few clicks, you'll gain instant access to valuable insights about the real estate market, including trends, property values, and community analytics.

View more

Home value

Unlike automated valuations, our hands-on review will provide a comprehensive opinion of your home’s value while considering important interior elements and other location intangible factors that machine algorithms so often miss.

View more

Buyers resources

Guides on financing, inspections, and choosing the right Realtor for a smooth home purchase.

Sellers resources

Practical tips on staging, pricing, and preparing your home to attract buyers and maximize your sale.

 - property

Send a message

Message successfully sent.

Reason for contacting?

I agree to receive email communication and understand I can unsubscribe at any time.

I agree to be contacted by OnX Realty via call, email, and text for real estate services. To opt out, you can reply 'stop' at any time or reply 'help' for assistance. You can also click the unsubscribe link in the emails. Message and data rates may apply. Message frequency may vary. Privacy Policy

Sign In Sign Out

Virtual Assistant

Would you like to take the next step with this property? We can help you schedule a showing or virtual tour, or send you more details.

Yes, I would like more information.

Thank You for Your Reply, One of Our Agents will contact you as soon as possible

No, maybe later.

Thank you, you can always contact me via email, phone number or through the contact form.

Realhub AI

Lucy - Your AI-Powered Realtor

Update Your Temporary Password

Personalize your search

Enter your email and we'll notify you immediately when new listings match what you're looking for.

or enter email address

Already have an account ? Login here

Continue your home search

I agree to receive communications and understand I can unsubscribe at any time.

I agree to be contacted by OnX Realty via call, email, and text for real estate services. To opt out, you can reply 'stop' at any time or reply 'help' for assistance. You can also click the unsubscribe link in the emails. Message and data rates may apply. Message frequency may vary. Privacy Policy

Already have an account ? Login here

We use cookies

We use cookies primarily for analytics to enhance your experience. By accepting, you agree to our use of these cookies. You can manage your preferences or learn more about our cookies policy.