Thinking of selling?

Utah's Premier |OnX Realty

  • Nearby me

Popular Features

Community Features

Association

Property Features

Waterfront

View

Exterior Features

Interior Features

Style

E-Alert name

Properties

10000 properties match your criteria

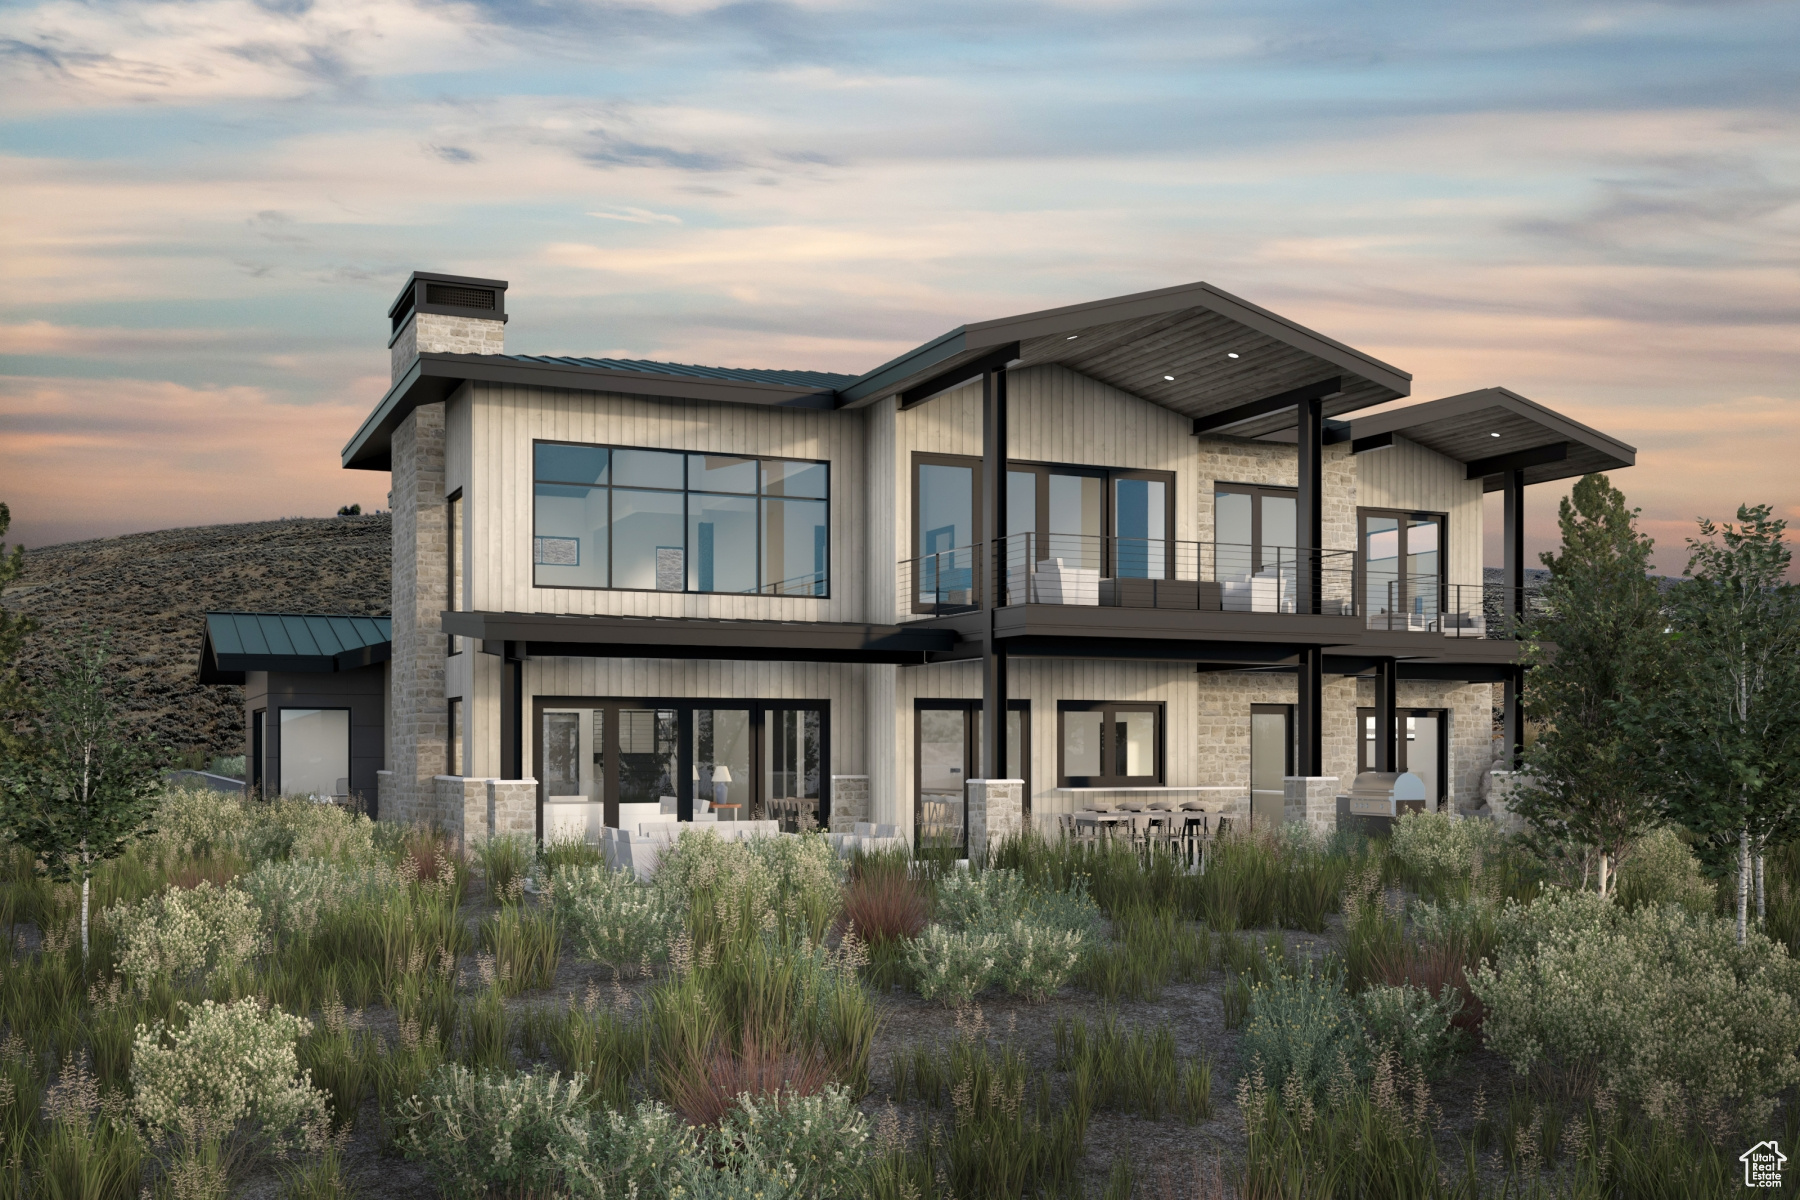
Welcome to Sage Hills Estates! Nestled in the foothills of The Hills, Promontory's new par 3 18-hole golf course surrounded by majestic mountain views, this neighborhood offers 42 homesites with never-before-seen floorplans designed by Solim Gasparik of 4C Design Group. These beautiful new plans built by Promontory Homes range from four to six bedrooms (3,626 to 6,673 square feet) and include a comprehensive buyer selection process in our Design Center to customize selections, finishes and design elements for the perfect dream home - without the hassle of a full custom design process. At Sage Hills Estates, you can experience an exquisite lifestyle that few have access to. Live life to its fullest with all the amenities offered within Promontory, while also being seconds from the Equestrian gate and best access to Park City. All homesites available with a Full Membership offering.
#2069475

Park City

6746 WHITE DOVE WAY

4 Beds

4 Baths

5,456 Sq.Ft.

$5,847,000

MLS#: 2069475
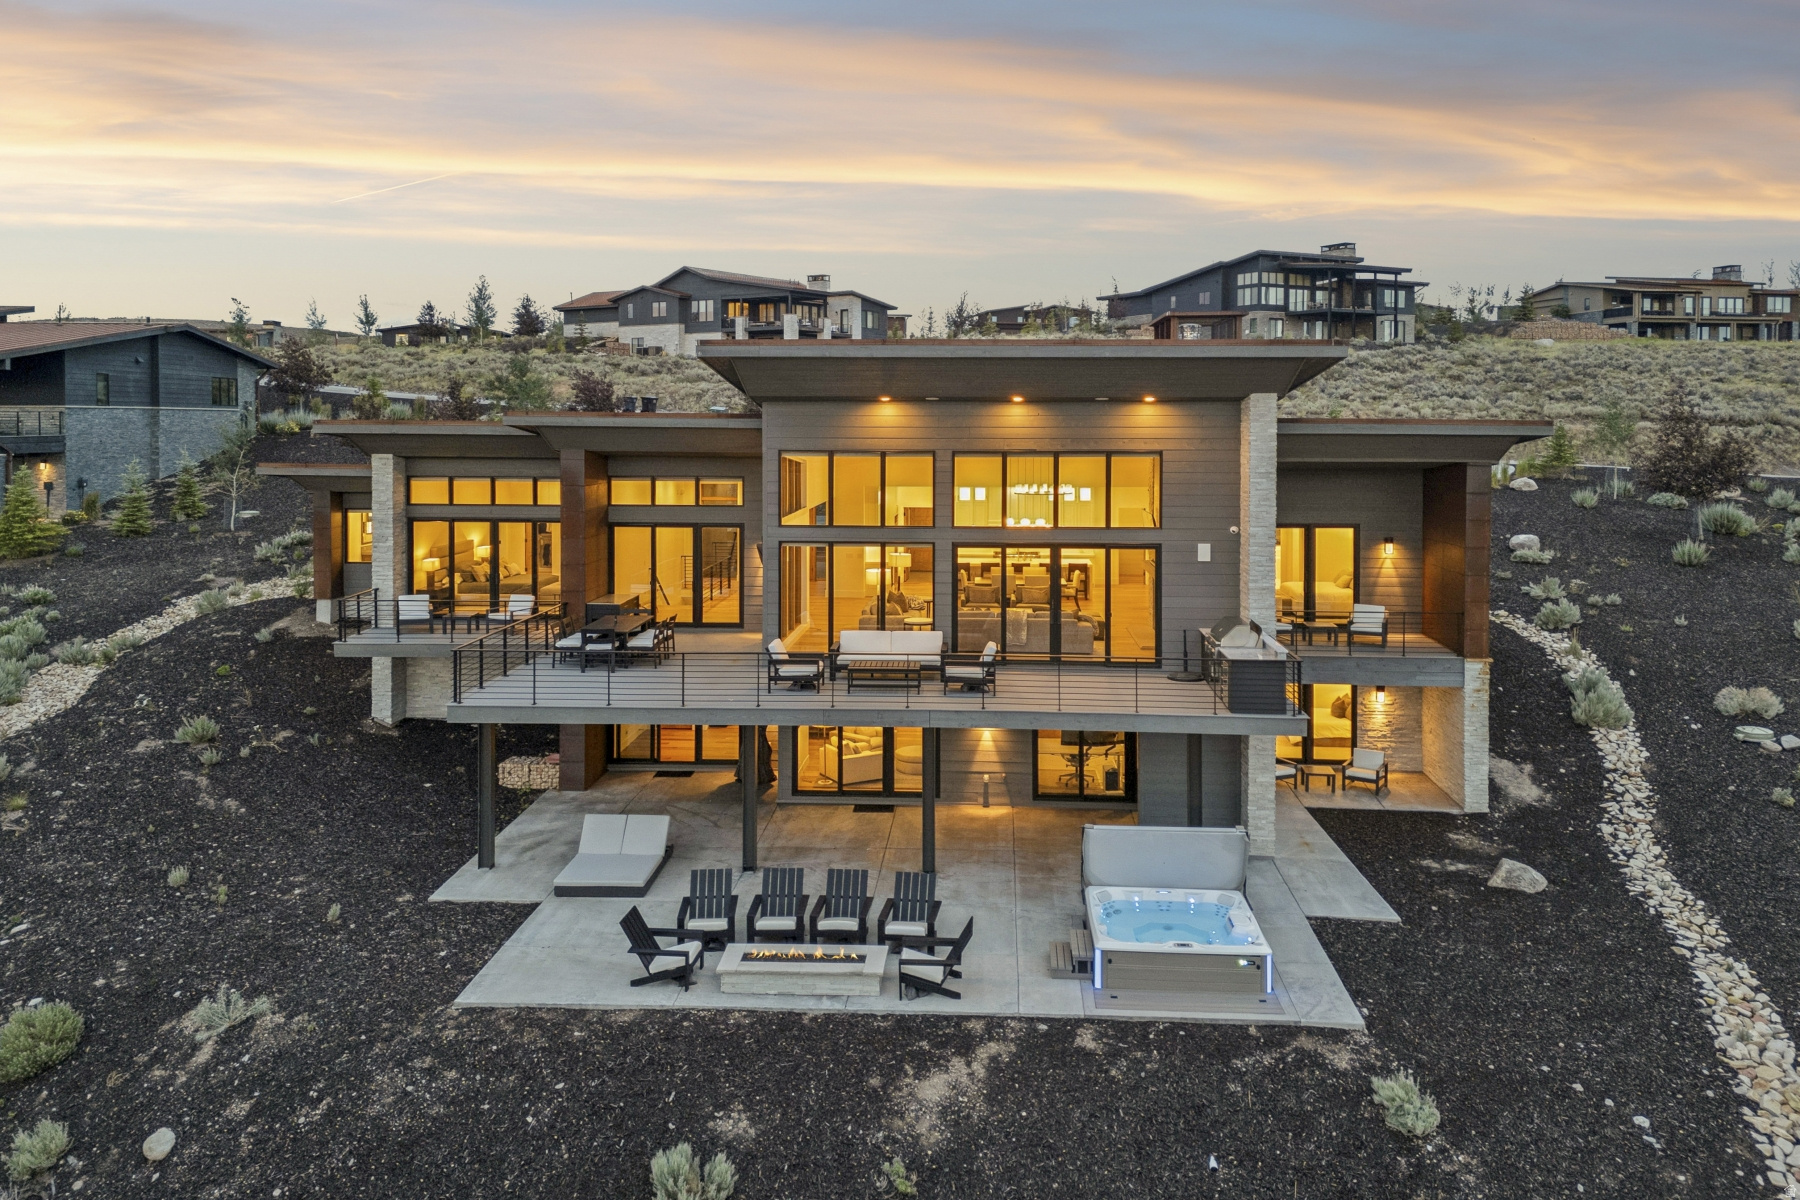
Contemporary Estate In The Heart of Promontory -- Within the sought-after neighborhood in Promontory's Robin's Nest enclave, this estate sits above the 2nd and 3rd fairways of the Painted Valley Golf Course. For families seeking exceptional yet functional design, one of Promontory's premier view corridors, and a home that feels as timeless as its surroundings, this is a rare opportunity. Designed with a restrained, contemporary aesthetic, the interiors balance clean architectural lines with warm natural materials. Floor-to-ceiling windows fill the home with natural light while framing the views from nearly every gathering space. Waterfall-edge quartz surfaces, custom cabinetry, tongue-and-groove ceilings, radiant-heated bathroom floors, and integrated Control4 and Lutron smart home systems reflect a commitment to quality without unnecessary excess. With more than 5,000 square feet, the floor plan offers four bedrooms, a dedicated office, and generous indoor-outdoor living spaces, -creating a home equally suited for quiet weekends or entertaining family and friends throughout every season. Offered fully furnished, with select artwork negotiable, the residence is ready to be enjoyed from day one. A Full Promontory Membership is available through a separate transaction, providing immediate access to one of the West's most celebrated private club communities. Enjoy 3 championship golf courses, 7 distinct dining venues, a world-class spa and wellness campus, beach club, ski lodges, equestrian facilities, family recreation venues, and an expansive network of trails and outdoor pursuits.
#2173060

Park City

6973 ROBINS NEST LN

4 Beds

4 Baths

5,433 Sq.Ft.

$5,825,000

MLS#: 2173060
Investment opportunity right at the Resort Center.  Located steps from Timberline Parking lot at the end of Powder Mountain Road.  Doesn't require expensive club membership.  FR3 zoning and CVR1 Zoning .  Located next to the unfinished cement parking garage.  This is not part of the newly incorporated Ogden Valley City and  goes thru Weber County Planning  Commission for approvals.  This has three water and three sewer connections included with purchase and could easily be divided into three ski-in ski-out homesites. Potential development site for mixed use commercial or multifamily.  Terrific ski access and easy car access.  Views of the lit runs and Sundown and vast Powder Country.  Ski access from two different lifts: Lightning Ridge Lift is 1000 feet away and Sundown Lift only 1600 feet away.  Slowpoke ski trail runs right to it on a beginner level cat track and Cache bowl also one of the iconic powder runs takes the more adventurous there.   200 meters from the Timberline lodge and Powder Keg apres ski live music.  Fiber internet is in the area nearby. Timberline Parking lot is being paved this summer and 40 Million in upgrades to the resort including new lifts and lodge at Sundown. Zoning is FR3 and CRV1.
#2126986

Eden

6838 E ASPEN DR N 2

None Beds

None Baths

1.54 acres

$5,800,000

MLS#: 2126986
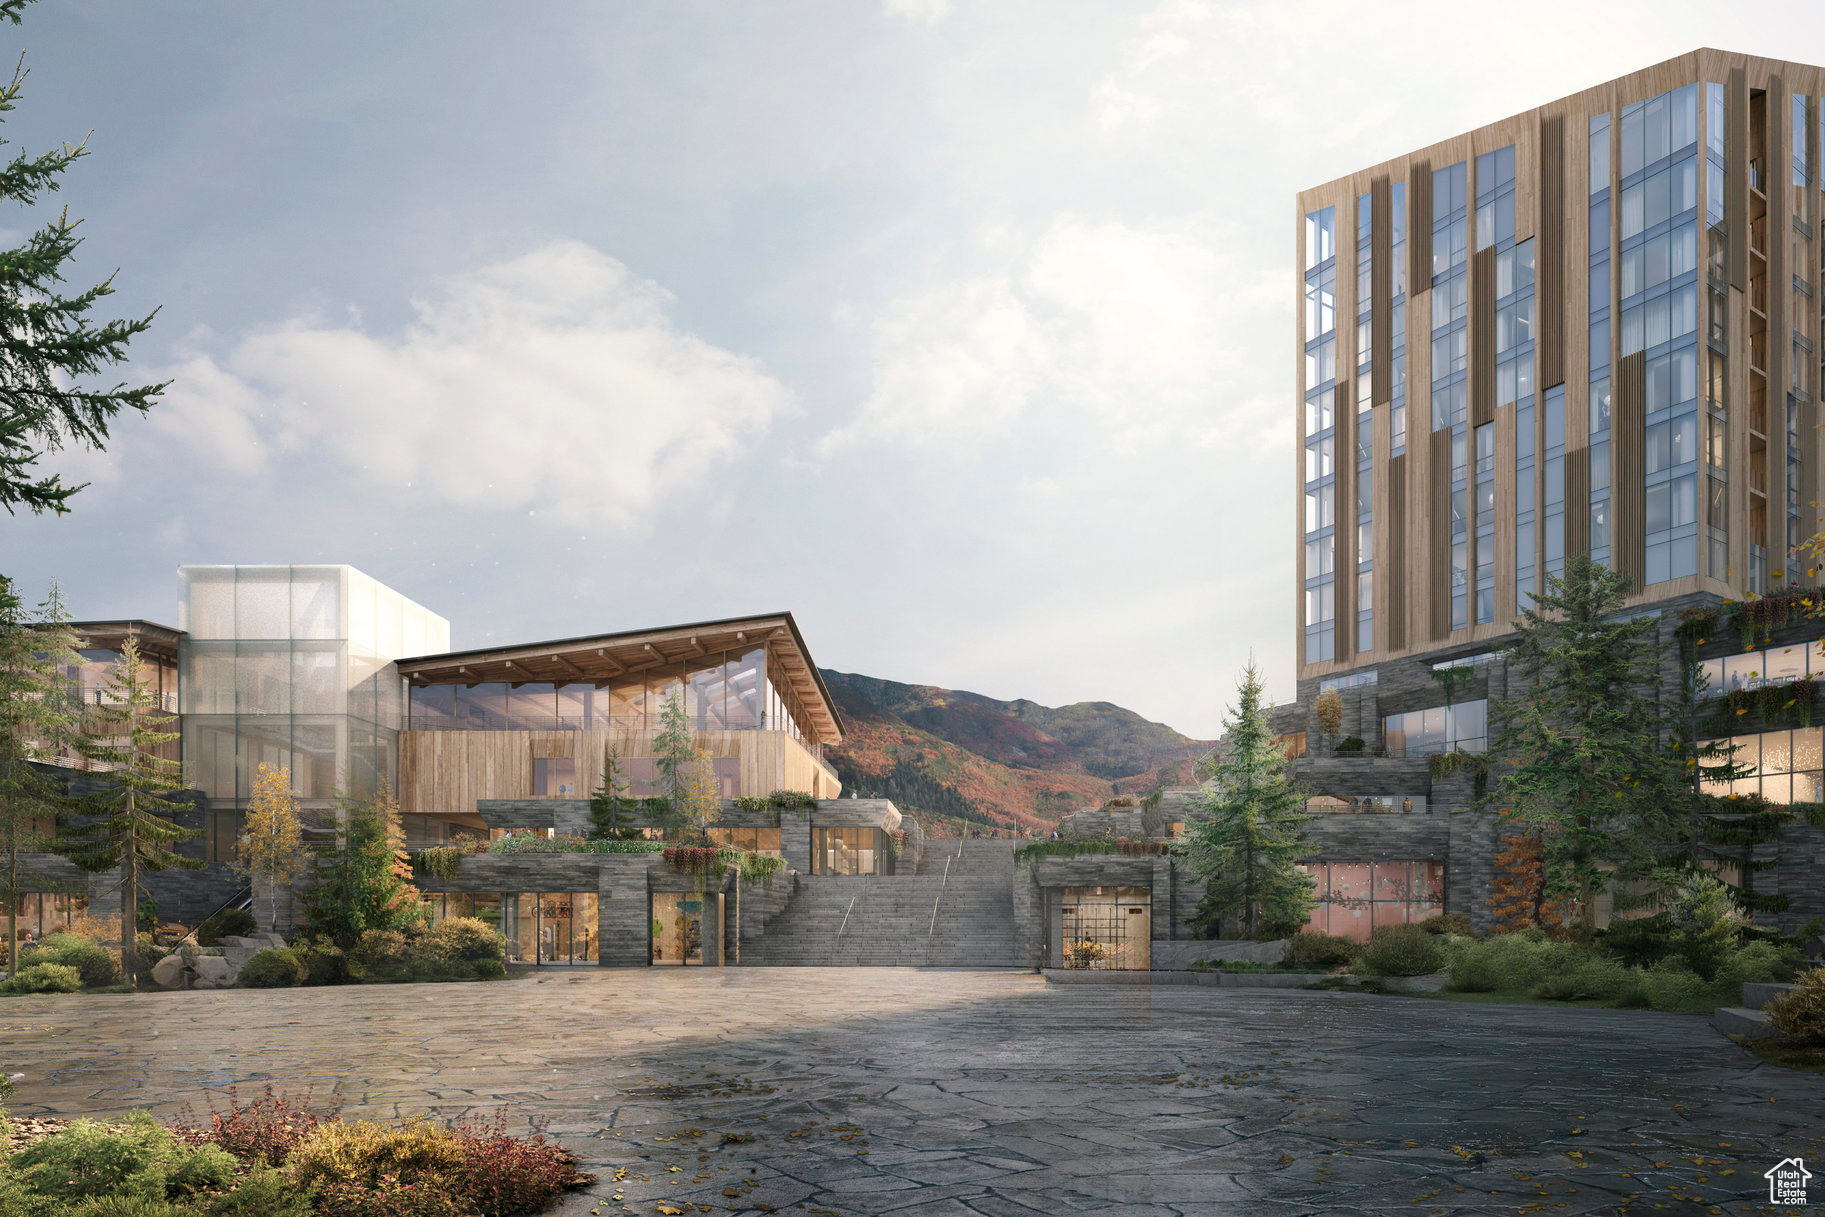
For the first time, Four Seasons Private Residences invites you to be truly at home with Four Seasons among the air and altitude of Deer Valley. Experience an exclusive, service-rich lifestyle complemented by hotel-inspired amenities, including a dedicated private ski concierge, a world-class spa, and immersive pool facilities. No other destination matches the culture, prestige, and global reputation of Four Seasons Private Residences. Rising along the base of the famed Wasatch County mountainside and the edge of the glistening Jordanelle, this modern landmark  with striking interiors and exteriors by world-class architectural firm ODA architecture, is ideally situated at the center of the new Deer Valley East Village. Consisting of 134 guest rooms, 55 hotel residences, and a limited collection of 68 private residences, the property features inspired design and thoughtful amenities, providing the ideal backdrop for the intuitive Four Seasons service-whether on the slopes, at the pool, on the ski beach, or in the residences. Extell Development Company creates real estate for those who value impeccable design, superior craftsmanship, and the finest appointments. Our design team, in collaboration with world-renowned architects, interior designers, and artists, helps envision the architectural and interior concept for each development. Each Private Residence features spectacular views and sophisticated comfort with custom ODA designed dcor. Whether you want to hit the slopes of famed Deer Valley, relax with friends and family or soak up the peace and quiet, Four Seasons Private Residences Deer Valley offers the ideal mountainside home. To complement the unrivaled access to year-round outdoor recreational activities, over 60,000 square feet of curated indoor and outdoor amenities span the podium and rooftop levels of both towers, with access shared across buildings. Planned amenities include ski valet, lounge and lockers, full service spa, immersive pools, golf simulators, state-of-the-art fitness centers and more.  This home is only a sampling of what is available, please call for more information.
#2068026

Park City

1693 W GLENCOE MOUNTAIN WAY 910

3 Beds

3 Baths

2,167 Sq.Ft.

$5,800,000

MLS#: 2068026
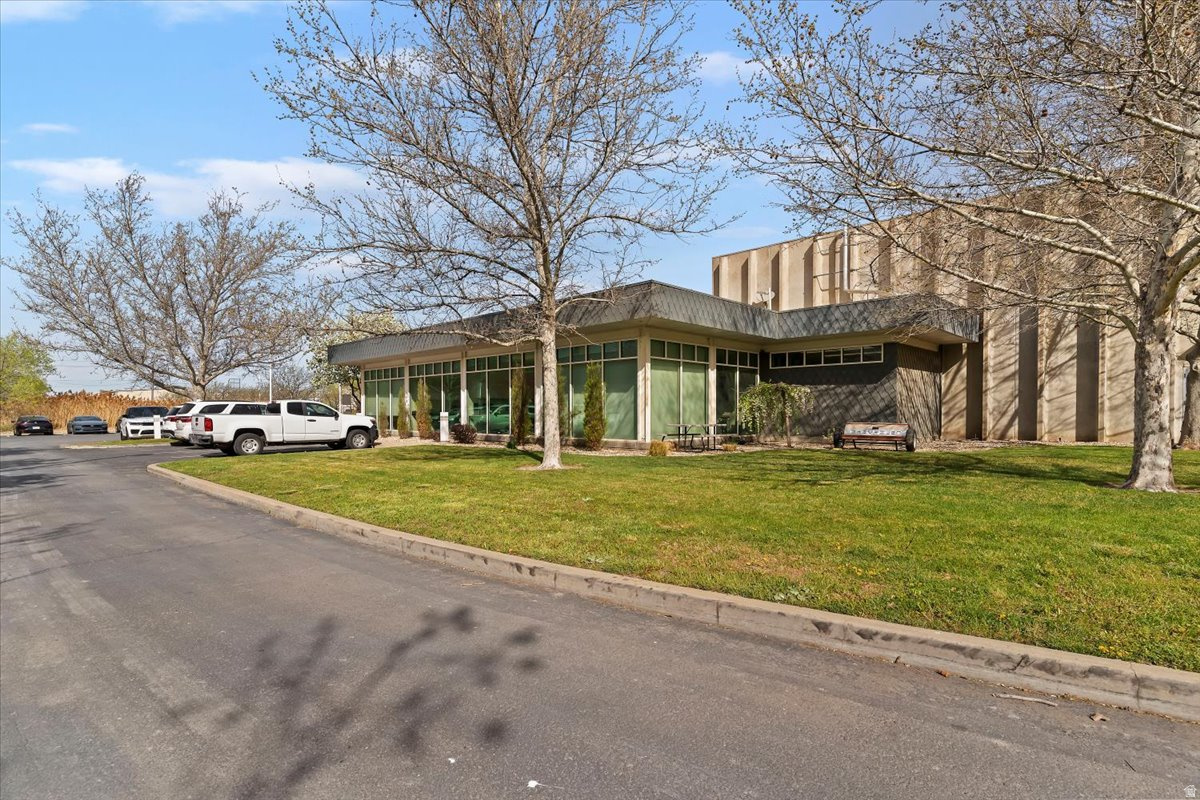
Rare opportunity to acquire an M-2 zoned industrial property offering versatility and functionality on 3.45 fully fenced and gated acres. The 8,590 sq ft building features an upgraded, well-appointed office buildout with a professional reception area, private offices, conference room, and employee break room, all designed to support efficient day-to-day operations. The warehouse includes loading docks and is fully refrigerated with insulated wall panels, making it ideal for cold storage, food production, or distribution. Expansive yard area provides ample space for equipment storage, fleet parking, and operational flexibility. Well-suited for both owner-users and investors seeking a secure, high-utility industrial property.
#2147255

Salt Lake City

825 S GLADIOLA ST

None Beds

None Baths

8,590 Sq.Ft.

$5,800,000

MLS#: 2147255
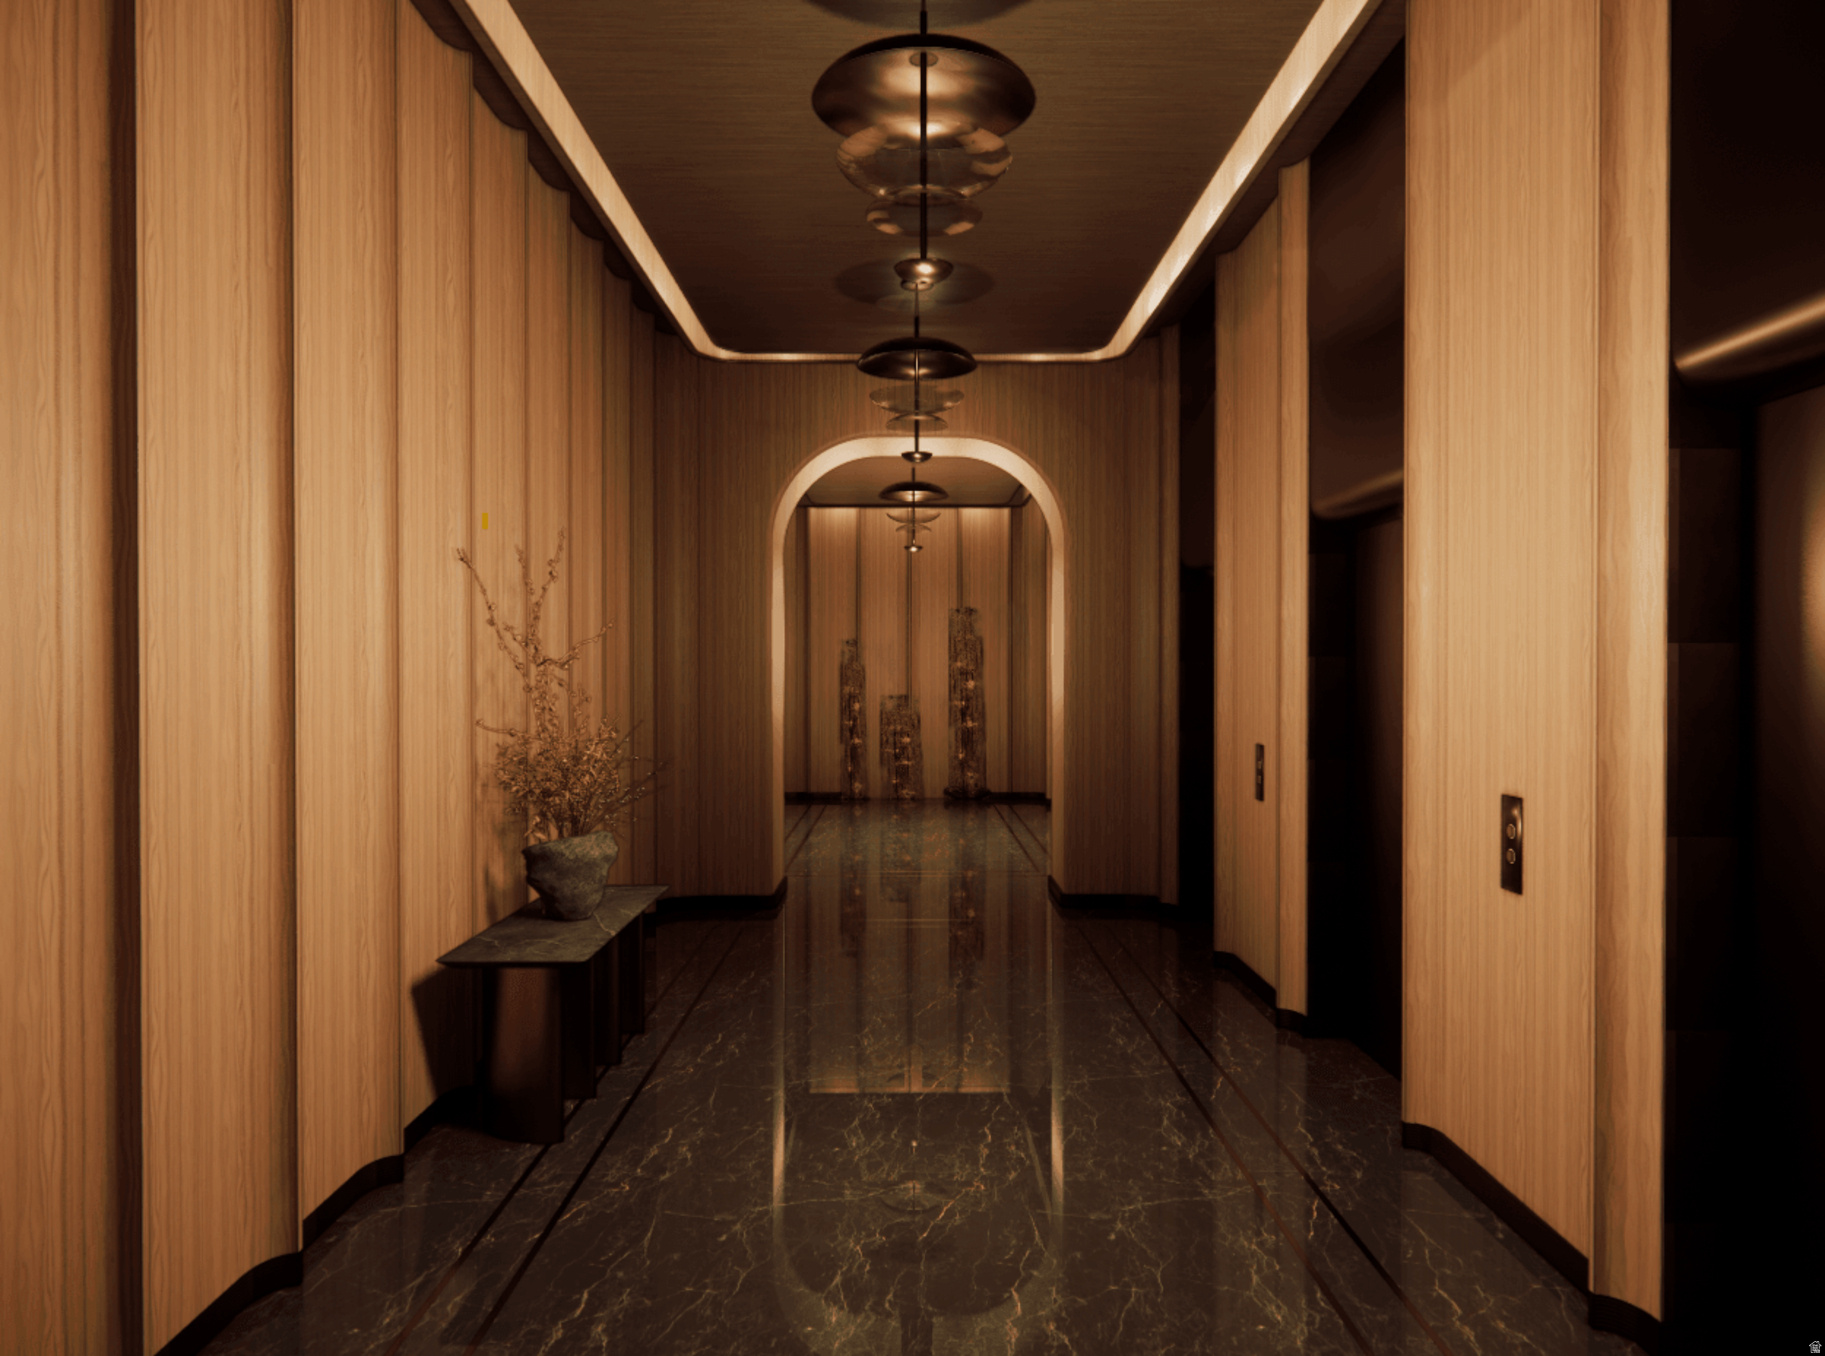
Wake up to pristine sunrises over the Jordanelle Reservoir basin from this elegant three-bedroom residence. Nestled alongside Deer Valley's newly established longest ski run, the legendary Green Monster, Waldorf Astoria Deer Valley Resort and Residences sets a new benchmark for mountain luxury -- where effortless ski-in, ski-out access meets the iconic service of one of the world's most celebrated hospitality brands. This residence will place you in the center of year-round mountain living, with an amenity collection that is simply without equal. A 15,000-square-foot spa features treatment rooms, thermal baths, and a snow room. Multiple pools include an indoor lap pool, a residents' pool deck along the Green Monster, and a showstopping outdoor pool and hot tub cantilevered dramatically over the ski run below. Rounding out the offering are a golf simulator, fitness centers, ski valet and concierge services, a children's activity room, and multiple restaurants, bars, and lounges -- including Waldorf Astoria's signature Peacock Alley.
#2150019

Park City

1843 W GLENCOE MOUNTAIN WAY 611

3 Beds

3 Baths

1,965 Sq.Ft.

$5,800,000

MLS#: 2150019
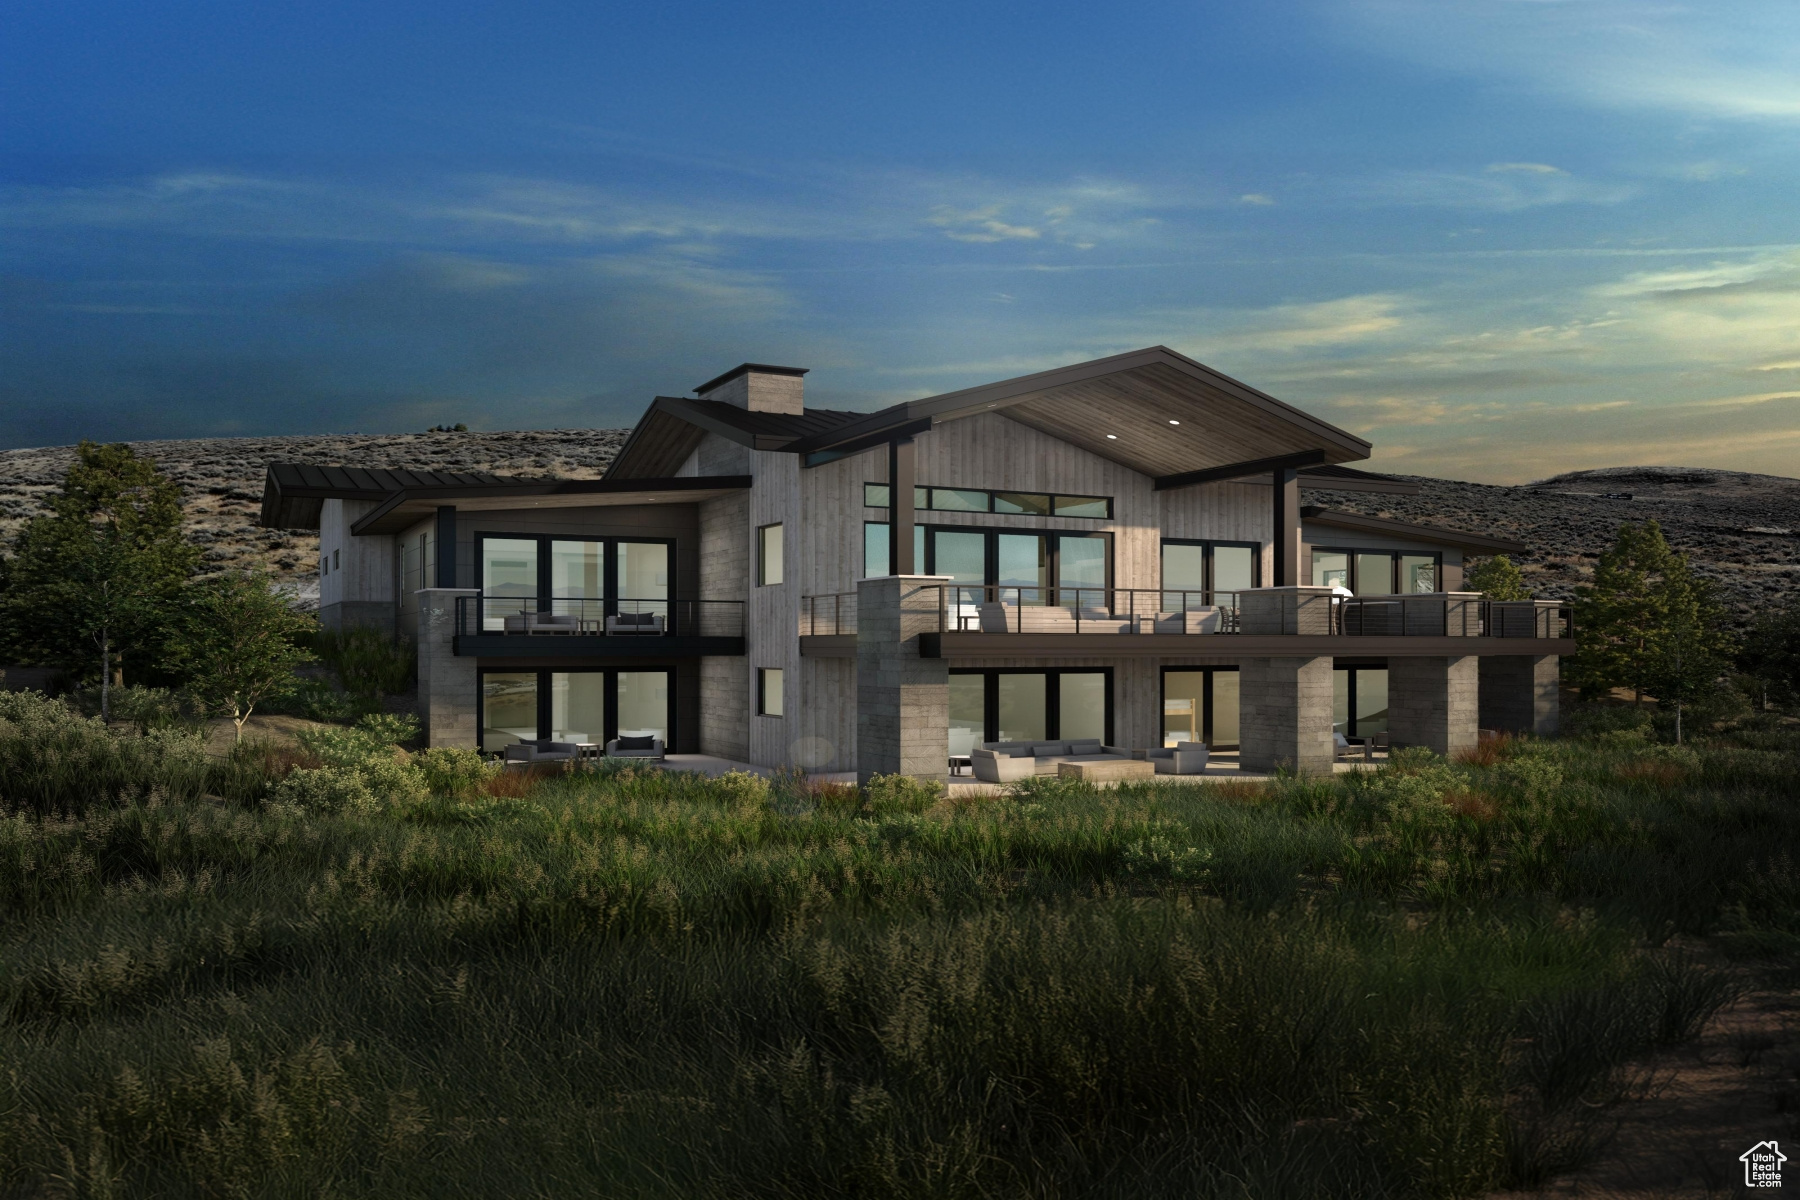
Welcome to Sage Hills Estates! Nestled in the foothills of The Hills, Promontory's new par 3 18-hole golf course surrounded by majestic mountain views, this neighborhood offers 42 homesites with never-before-seen floorplans designed by Solim Gasparik of 4C Design Group. These beautiful new plans built by Promontory Homes range from four to six bedrooms (3,626 to 6,673 square feet) and include a comprehensive buyer selection process in our Design Center to customize selections, finishes and design elements for the perfect dream home - without the hassle of a full custom design process. At Sage Hills Estates, you can experience an exquisite lifestyle that few have access to. Live life to its fullest with all the amenities offered within Promontory, while also being seconds from the Equestrian gate and best access to Park City. All homesites available with a Full Membership offering.
#2105866

Park City

2802 HILLS RIDGE RD

5 Beds

5 Baths

6,895 Sq.Ft.

$5,799,000

MLS#: 2105866
Price reduced
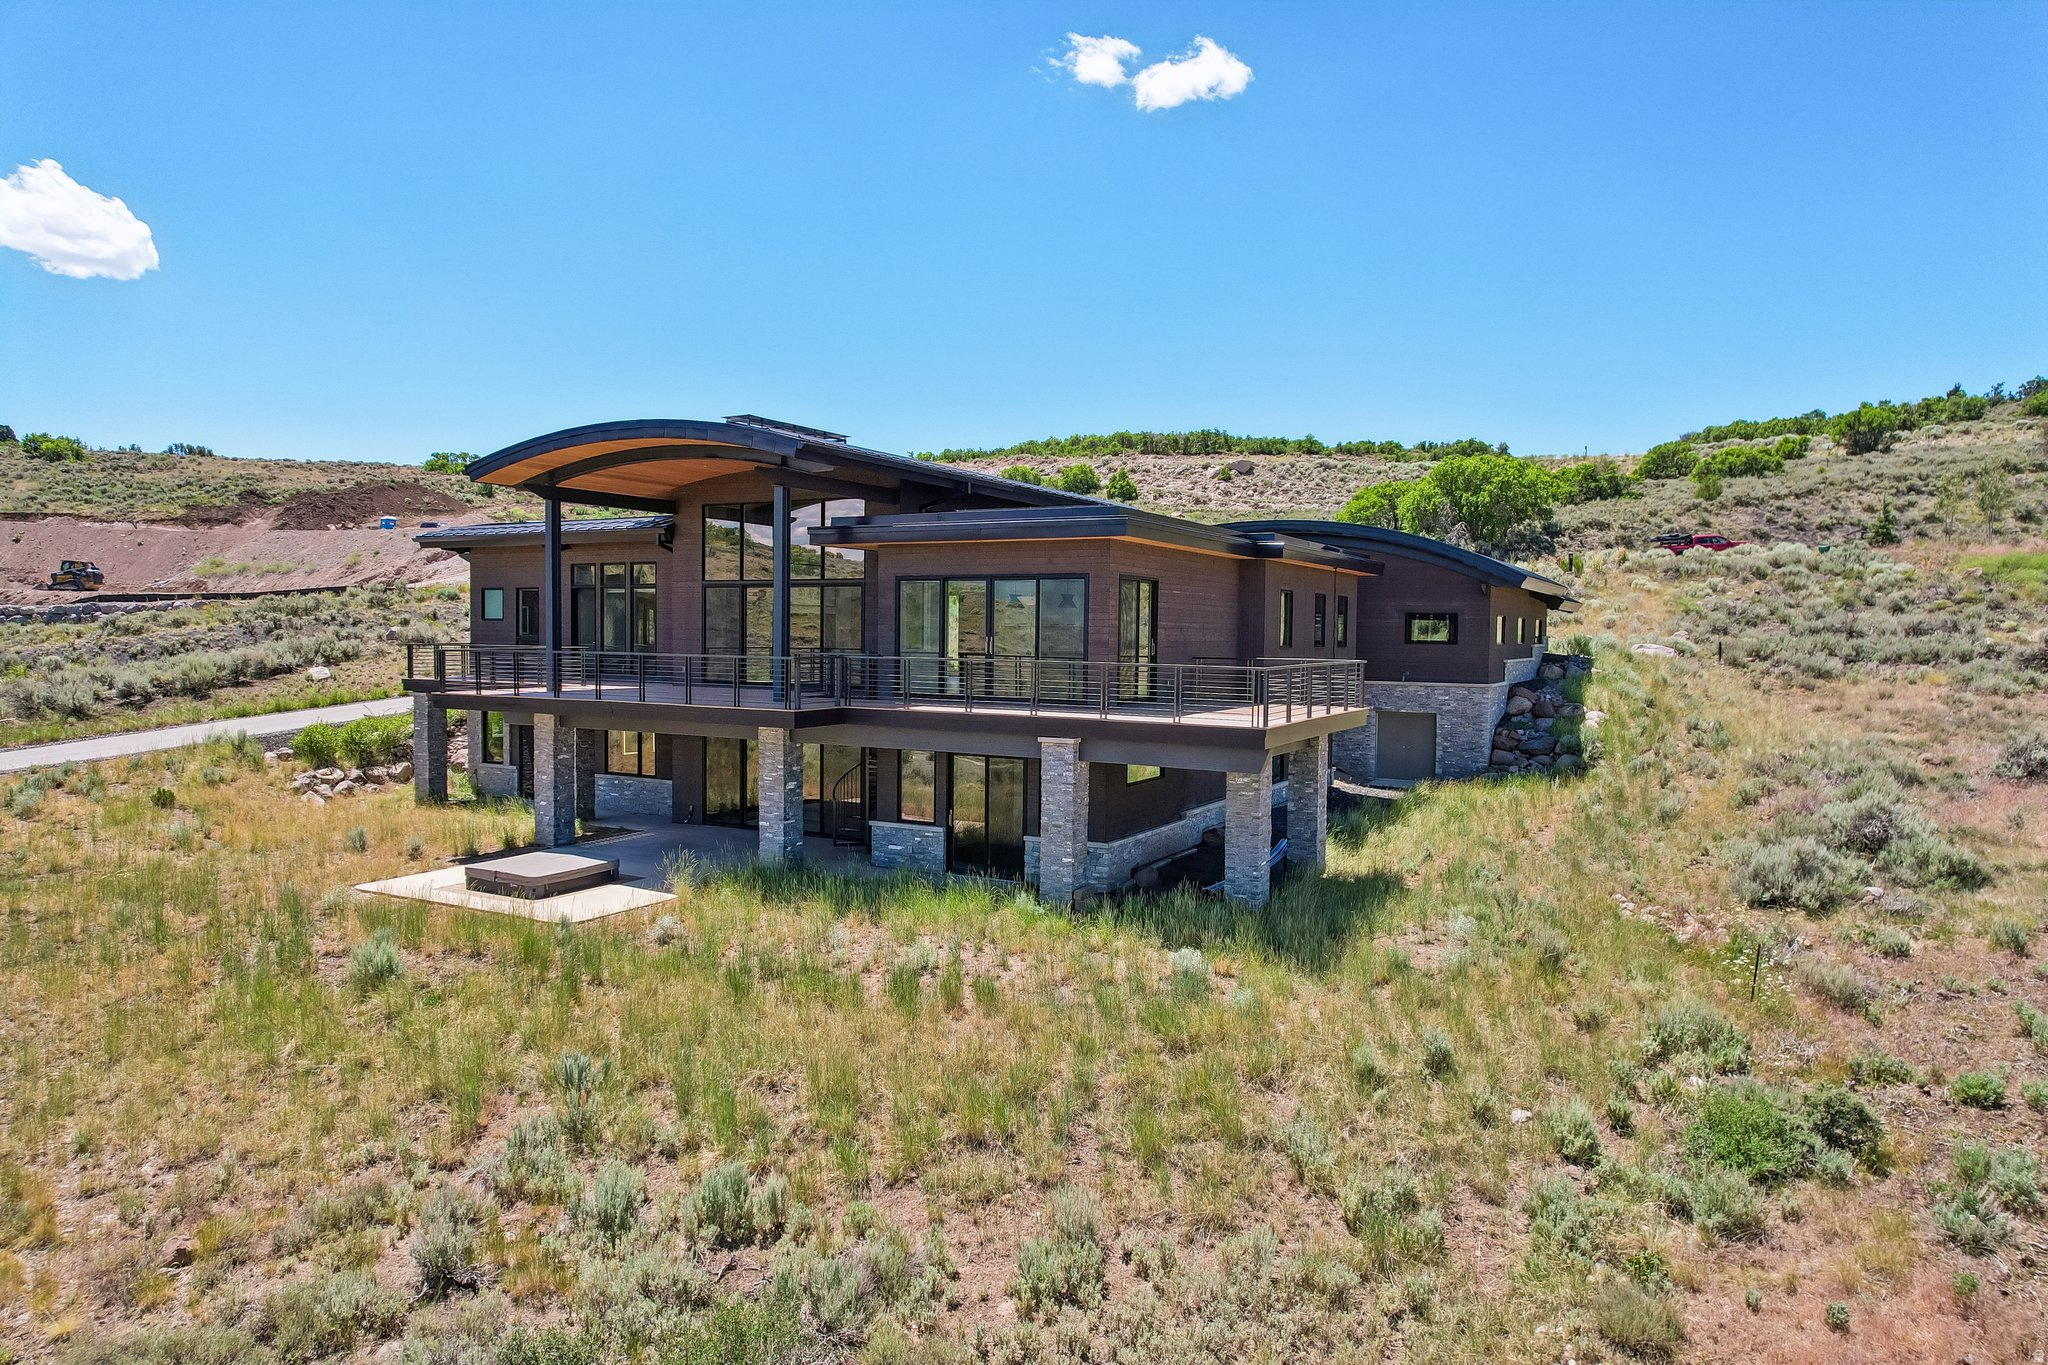
Talisker membership included! Set inside the exclusive gated community of Tuhaye, 9009 N Uinta Drive makes an immediate impression with a stunning great room, vaulted ceilings, and a wall of glass framing sweeping views of the Uinta Mountain Range and Hoyt Peak. Built in 2020, this 5,976 sq ft residence offers 4 bedrooms, 6 baths, European-style countertops and finishes, and a great room fireplace with metal and stone detailing that reads like a work of art. The main-floor primary suite opens to a separate flex lounge, ideal for media, office, studio, or quiet retreat use. The kitchen includes a butler's pantry, while the lower level adds three ensuite bedrooms, a family room with fireplace, and a theater setup for elevated everyday living.  Thoughtful owner enhancements set the home apart from typical spec home construction. A Zehnder whole-home fresh-air and filtration system distributes filtered outside air throughout the residence, with carbon filtration capability. Eighteen solar panels, two Tesla Powerwalls, and separate electrical distribution panels provide energy resilience and greater control over essential household systems. Firewise construction includes a five-foot hardscape perimeter surrounding the home. Outdoor spaces include an upper deck, lower patio, spiral staircase connection, built-in hot tub, and 1,650 sq ft of patio and deck space. Additional features include radiant heat and three built in hidden mini-split air conditioning units. The 1,150 sq ft garage features a dog bath area, and incorporates a suspended floor, stairs to a lower workshop, and separate exterior workshop access. Talisker Club membership is included and provides access to world class golf, swimming, dining, clubhouse, tennis, and on-mountain ski amenities.
#2168737

Kamas

9009 N UINTA DR

4 Beds

1 Baths

5,976 Sq.Ft.

$5,795,000

MLS#: 2168737
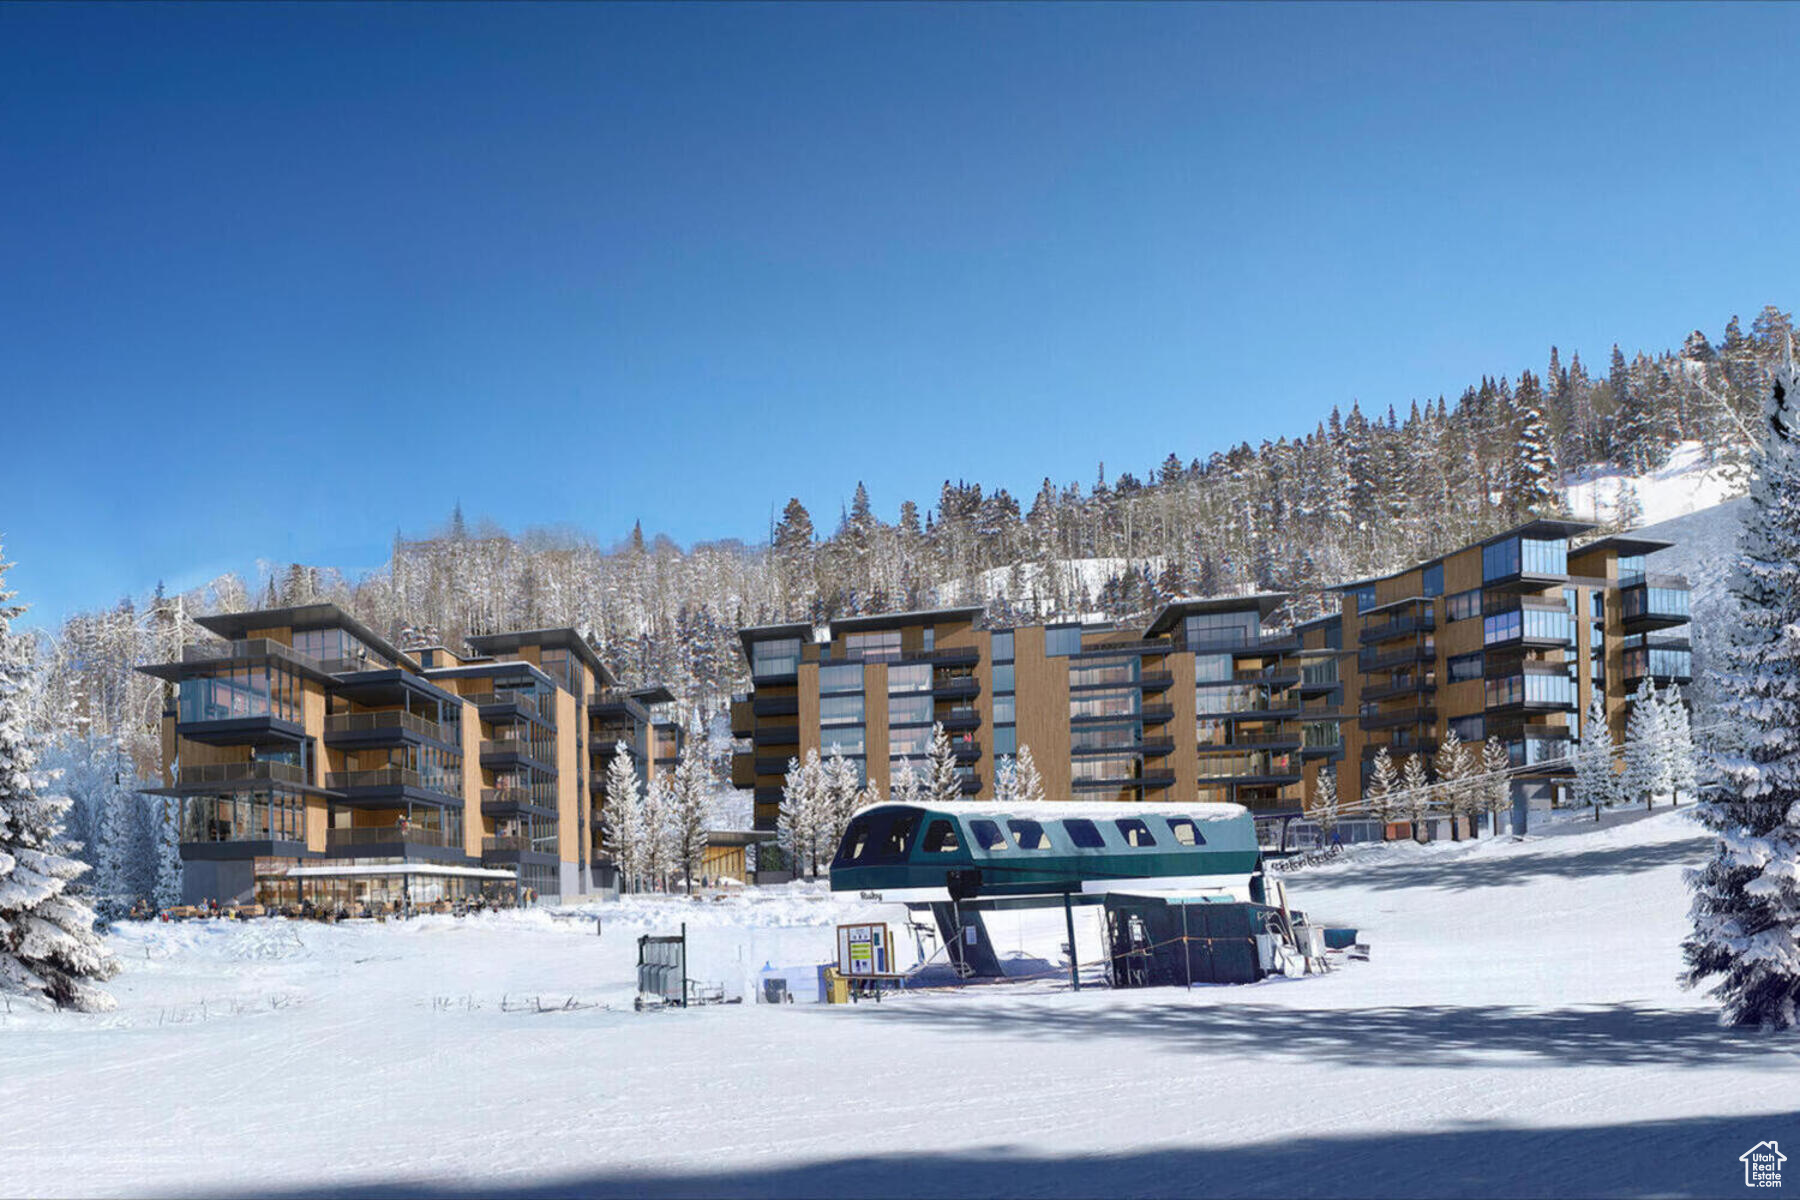
When they say they saved the best for last, this is what they're talking about. Sommt Blanc includes three alpine lodges comprising 49 luxury Residences and Penthouses located on the last, best, ski-in/ski-out parcel in Empire Pass at Deer Valley Resort. World-renowned architect Tom Kundig of Olson Kundig has created a jaw-dropping signature design featuring butterfly roof lines, cantilevered structures, single-level living, expansive outdoor spaces, floor-to-ceiling windows, and modern mountain design. With through-building unit design, every residence enjoys breathtaking views. Sommt Blanc features an extensive list of amenities and services that includes an arrival lobby and fireside lounge with a concierge desk, valet parking, an onsite restaurant & bar with ski beach patio, slope-side pool & patio with multiple hot tubs, and outdoor gathering spaces, pool locker rooms with saunas, spa treatment rooms, fitness center, yoga studio, a bowling alley with caf and game room, executive boardroom, spacious ski locker room, ski valet service, aprs-ski lounge with expansive outdoor patio, children's activity playroom, golf simulators, speakeasy styled owner's lounge, and designated underground parking in each building featuring adjacent oversized storage units with each owner space ready for an electric car charger installation. Residence B402 is a fourth-floor unit with stunning views straight up to Empire Bowl and Lady Morgan Bowl. The home features four bedrooms, five bathrooms, a den/media room, and two outdoor decks. Finishes include floor-to-ceiling windows, wood floors, wood ceilings, wool carpet, custom cabinets and built-ins, natural stone countertops and backsplash, Dacor contemporary appliances, Dornbracht fixtures, Sun Valley Bronze hardware, wine storage, automated Lutron shades, and two Tom Kundig signature design fireplaces.
#1977273

Park City

9300 MARSAC AVE B402

3 Beds

3 Baths

2,652 Sq.Ft.

$5,783,350

MLS#: 1977273

Exceptional opportunity to own approximately 385 acres ideally located on the east side of I-15 in a growing industrial area. With a combination of Industrial and Agricultural zoning, this expansive property offers a wide range of potential uses and future development opportunities. The size, location, zoning and proximity to I-15 make this a unique opportunity for investors, developers, agricultural operations or businesses looking for substantial acreage in the path of growth. Buyer to verify all zoning, utilities, access, development requirements and permitted uses with the appropriate governing authorities. Purchase includes tax id numbers: XD3636-2 (225.22 acres), XC3101 (80 acres) and XD3636-12 (80.18 acres). Seller would consider selling individual parcels.
#2188218

Nephi

None Beds

None Baths

385.4 acres

$5,781,000

MLS#: 2188218
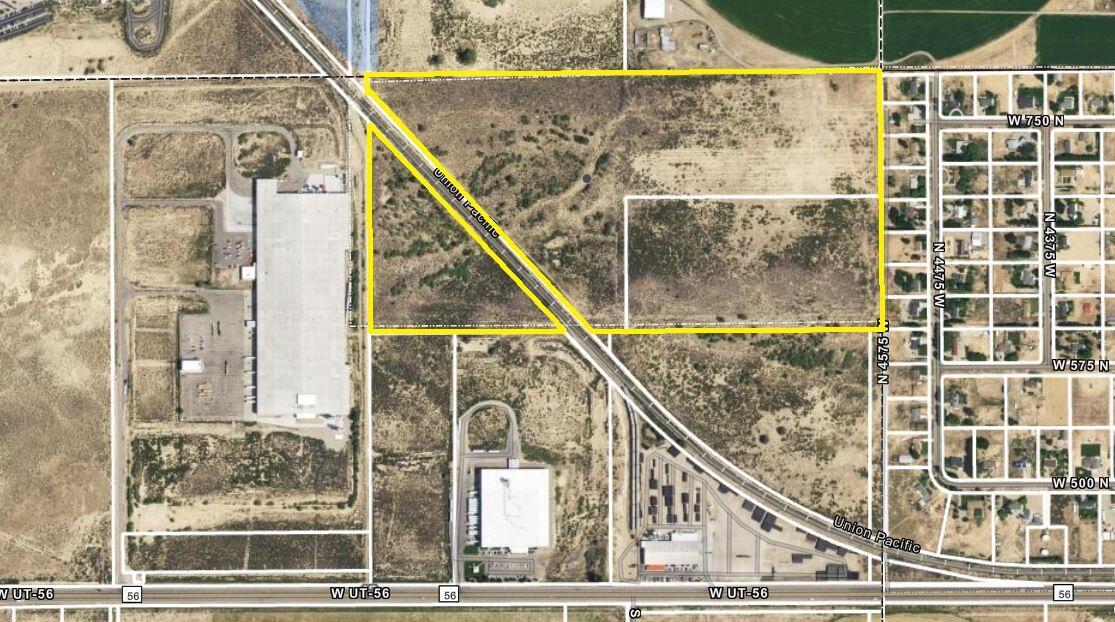
Outstanding development property opportunity. Adjacent to Port 15 Industrial Park and and GAF plant. Union Pacific railroad bisects the property.
#23-241766

Cedar City

4700 W 600 N

None Beds

None Baths

77.06 acres

$5,779,500

MLS#: 23-241766
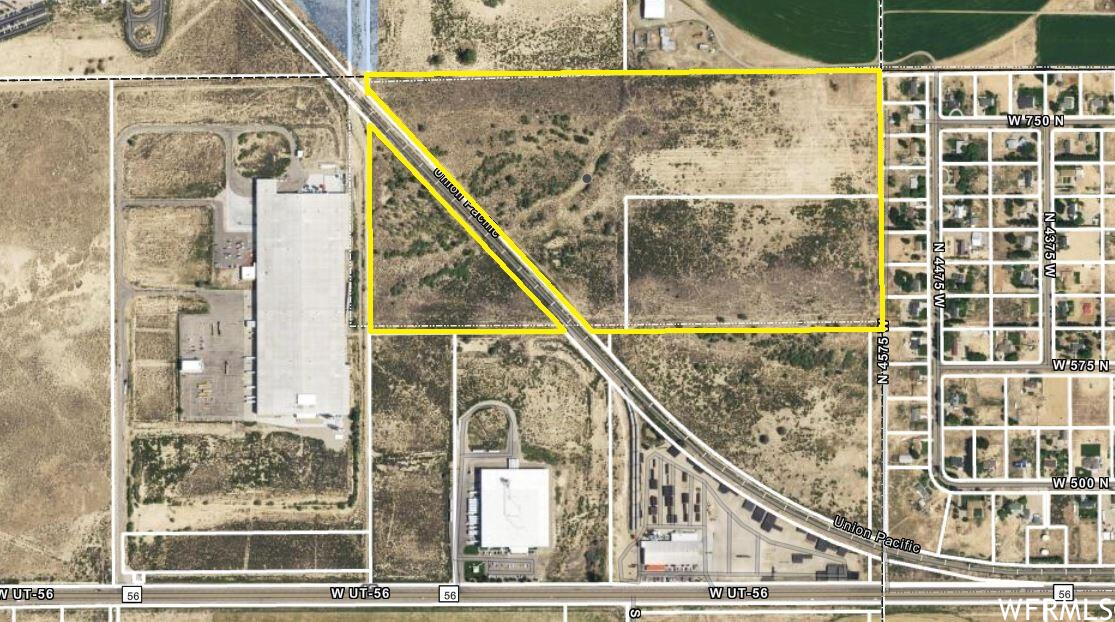
Outstanding development property opportunity. Adjacent to Port 15 Industrial Park and and GAF plant. Union Pacific railroad bisects the property.
#1879961

Cedar City

4700 W 600 N

None Beds

None Baths

77.06 acres

$5,779,500

MLS#: 1879961
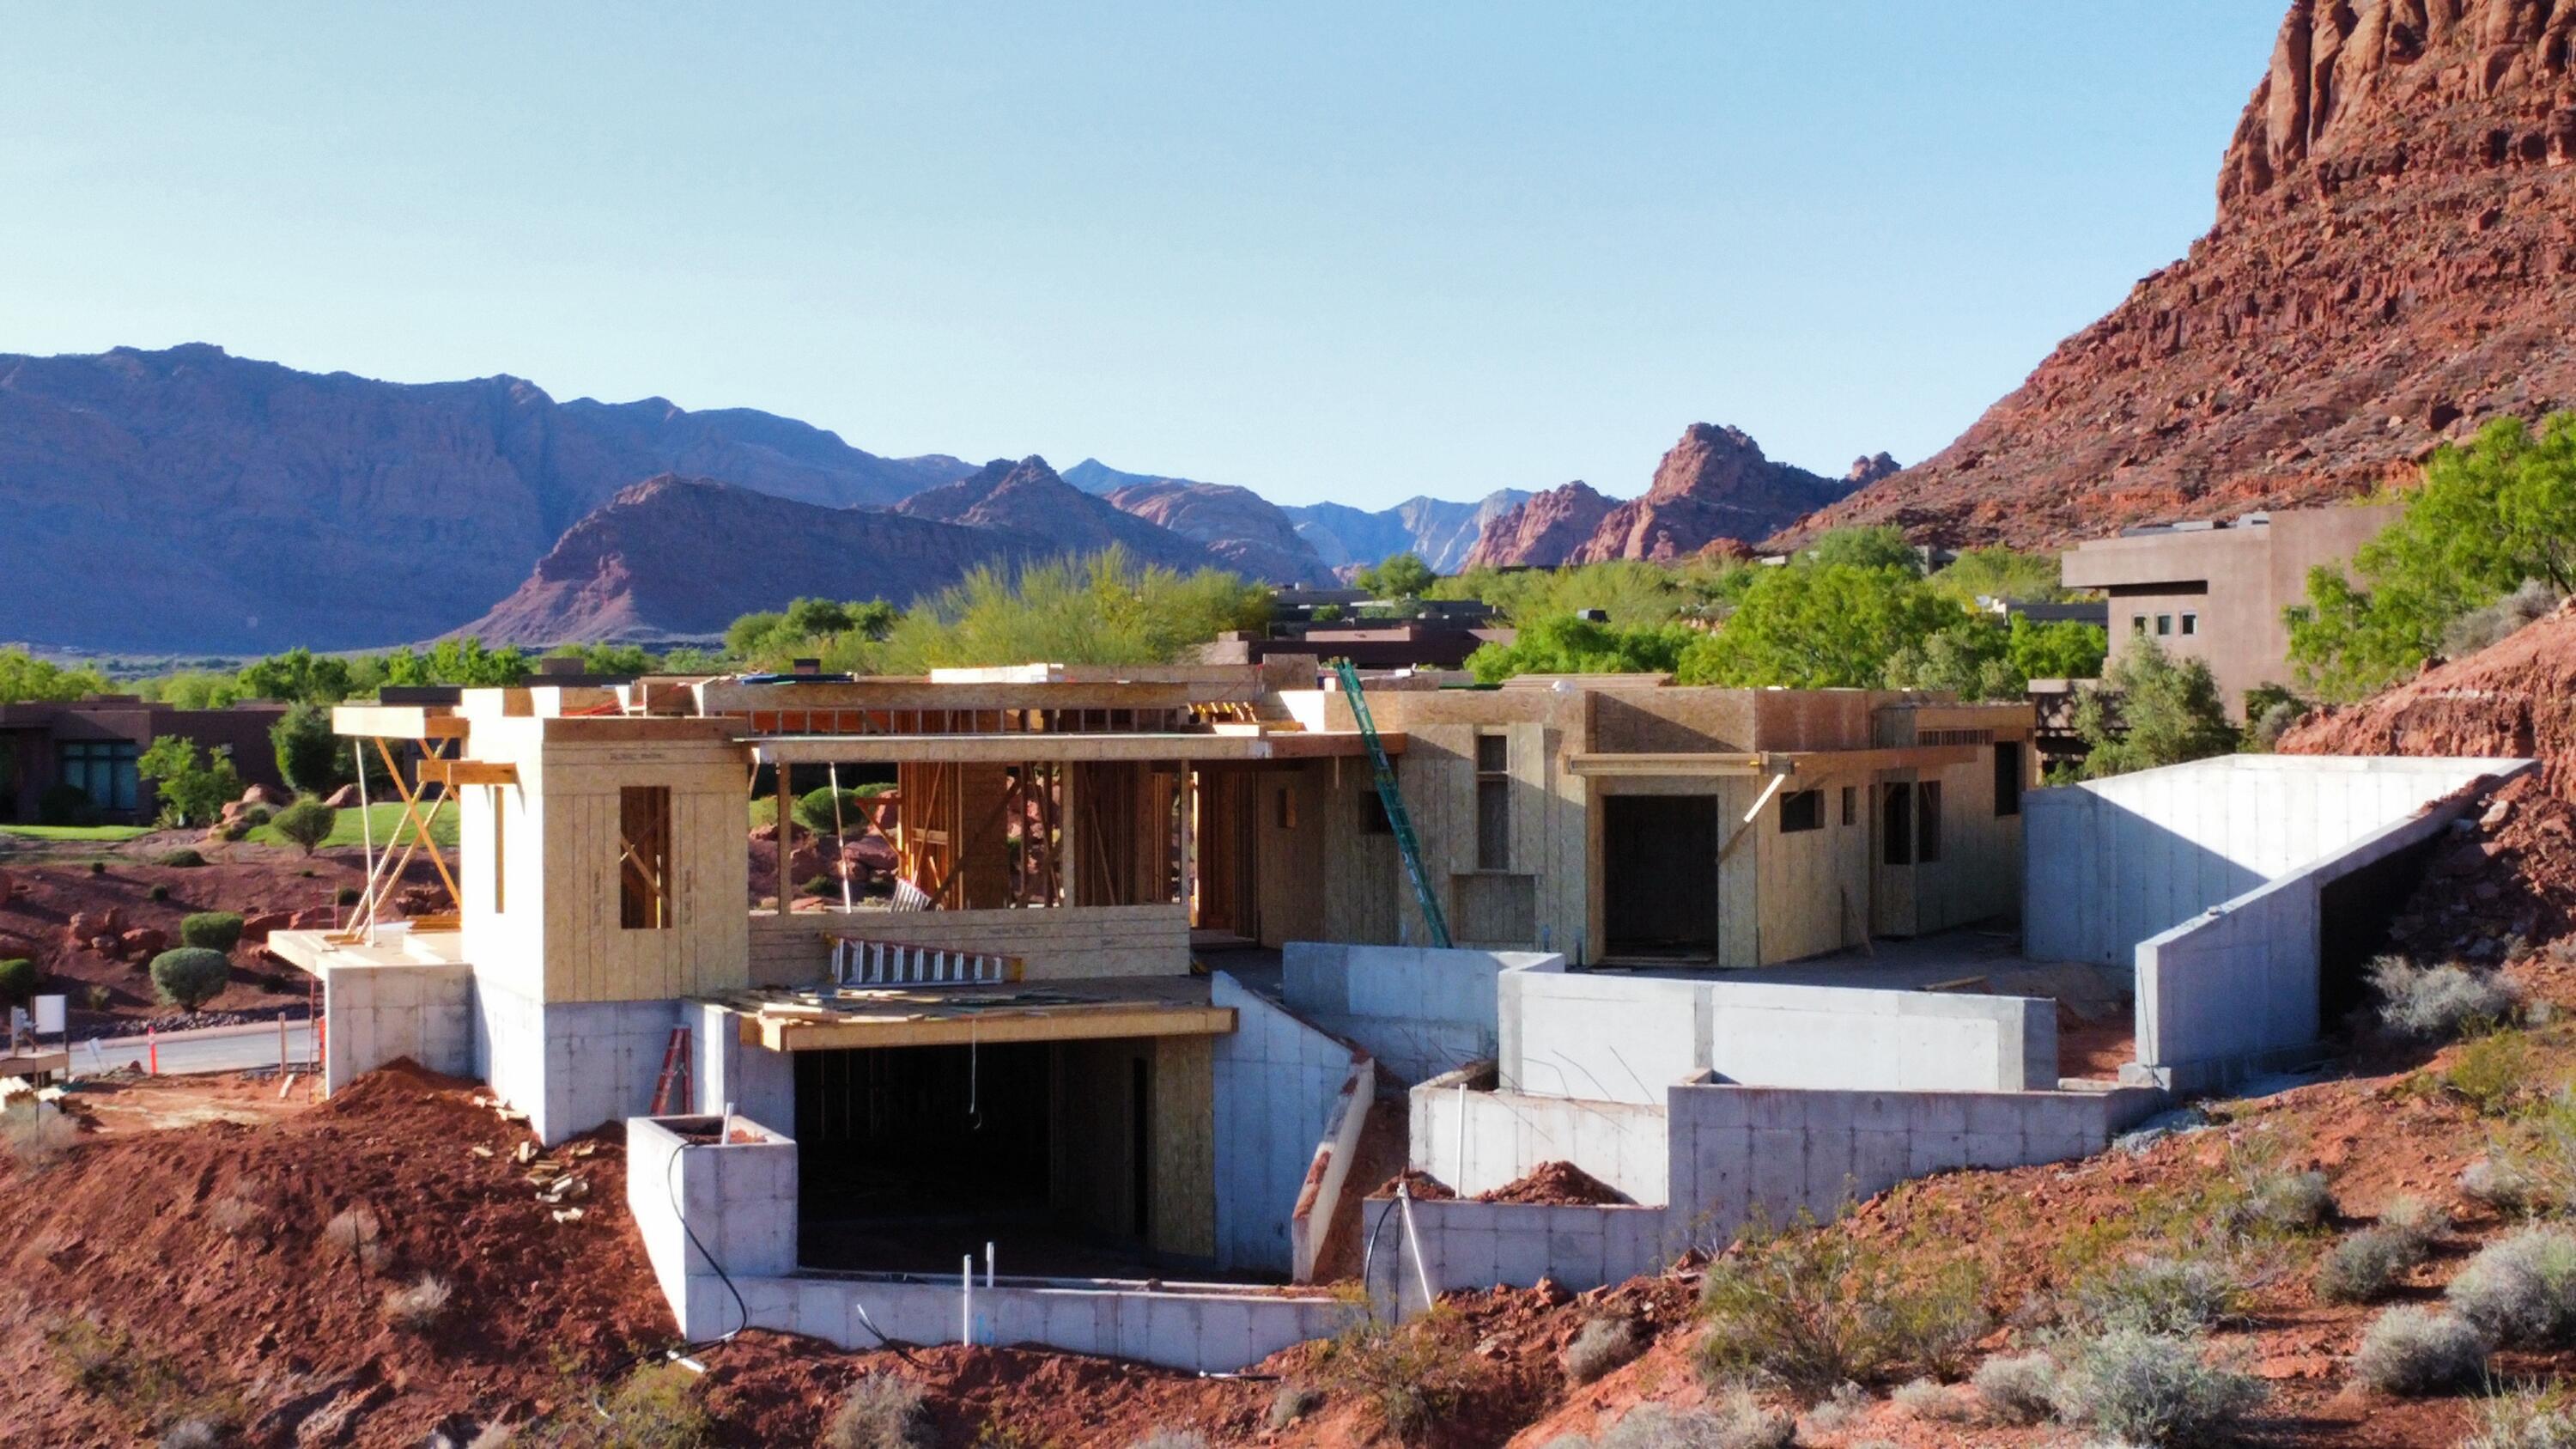
Experience elevated desert living in this remarkable custom home by Shakespeare Development, offering over 7,000 square feet of luxury and design excellence. Perfectly positioned to capture the breathtaking red rock views, this residence seamlessly blends modern architecture with the natural beauty of its Entrada surroundings.

Designed for both comfort and entertaining, the home features two expansive levels, two family rooms, a private gym, and an inviting office. The gourmet kitchen and open-concept living spaces flow effortlessly to the incredible outdoor living area, where a resort-style pool and multiple lounging spaces create the ultimate retreat.

With 4 spacious bedrooms, 6 luxurious bathrooms, and an oversized 5.5-car garage, every detail has been thoughtfully crafted for an unparalleled lifestyle of sophistication and comfort.
#25-266189

St George

2111 W Magatsu DR

4 Beds

None Baths

7,052 Sq.Ft.

$5,775,000

MLS#: 25-266189
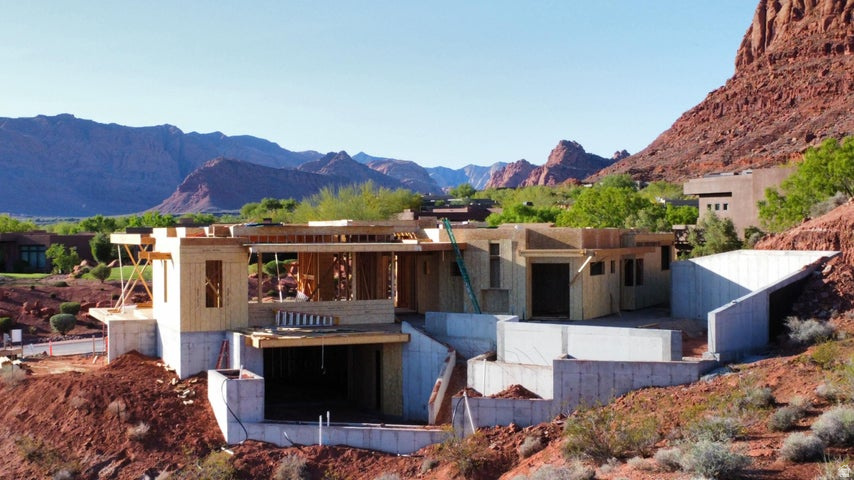
Experience elevated desert living in this remarkable custom home by Shakespeare Development, offering over 7,000 square feet of luxury and design excellence. Perfectly positioned to capture the breathtaking red rock views, this residence seamlessly blends modern architecture with the natural beauty of its Entrada surroundings. Designed for both comfort and entertaining, the home features two expansive levels, two family rooms, a private gym, and an inviting office. The gourmet kitchen and open-concept living spaces flow effortlessly to the incredible outdoor living area, where a resort-style pool and multiple lounging spaces create the ultimate retreat. With 4 spacious bedrooms, 6 luxurious bathrooms, and an oversized 5.5-car garage, every detail has been thoughtfully crafted for an unparalleled lifestyle of sophistication and comfort.
#2118852

St. George

2111 W MAGATSU

4 Beds

5 Baths

7,052 Sq.Ft.

$5,775,000

MLS#: 2118852

Luxury custom home situated on ¾ of an acre in the highly desirable Reserve at River Hollow neighborhood. With exceptional street presence and architecture that seamlessly blends current design trends with timeless beauty, this is truly one of the most remarkable homes in the county. From the moment you enter, you are greeted by a jaw-dropping view of the resort-style backyard. Designed for entertaining, relaxation, and privacy, the outdoor space features a pool and spa with a jumping platform, water slide, and 98'' TV. Conveniently positioned near both the pool and main kitchen, the outdoor kitchen includes a pizza oven and grill, creating a seamless indoor-outdoor living experience. Additional backyard amenities include a pickleball/basketball court, in-ground trampoline with a basketball hoop, putting green, and expansive turf area. Taking the home to another level is a private golf simulator, allowing you to practice your game or play a round at any time of day. The impressive RV garage offers more than 45 feet of depth, providing exceptional space for recreational vehicles, toys, and additional storage. Inside, the luxurious primary suite features vaulted ceilings, an expansive his-and-hers closet, steam shower, sauna, cold plunge, and private retreat room. At the heart of the home, the chef's kitchen is equipped with Monogram appliances, two sets of oversized built-in refrigerator/freezers, dual dishwashers, and a thoughtfully designed butler's pantry. The theater/sports bar provides a versatile space for displaying collectibles, watching the big game, or enjoying movie nights with family and friends. Two living rooms, a dedicated office, and a spacious workout room provide even more flexibility. Every bedroom features an en-suite bathroom and custom walk-in closet. Built as a true custom home, this property allows you to skip two years of planning, designing, and construction without compromising on quality, craftsmanship, or amenities. Designer wallcoverings, fluted wood accents, layered textures, and artfully selected materials create visual interest and warmth throughout the home. Extreme attention to detail is evident in the integrated lighting controls, centralized audio, intentional spaces, and cohesive designer finishes. Additional features include 2x6 construction, upgraded insulation, a radiant barrier, and energy-efficient HVAC systems. Timeless, sophisticated, and beautiful at every turn, this exceptional home must be experienced in person. Schedule your private showing today!
#26-275950

St George

2585 E Waters Edge CIR

7 Beds

None Baths

11,149 Sq.Ft.

$5,750,000

MLS#: 26-275950

Prev 1 ... 41 42 43 44 45 ... 666 Next
* Listings identified with the FMLS IDX logo come from FMLS and are held by brokerage firms other than the owner of this website. The listing brokerage is identified in any listing details. Information is deemed reliable but is not guaranteed. If you believe any FMLS listing contains material that infringes your copyrighted work please click here to review our DMCA policy and learn how to submit a takedown request. © 2024. First Multiple Listing Service, Inc.

Categories

Homes Tailored to Your Lifestyle

Buyers Guide

Buying a home is one of the most exciting milestones of your life.

View more

Sellers Guide

Putting your home on the market can be a stressful process, especially when you don’t know what to expect.

View more

Market report

With just a few clicks, you'll gain instant access to valuable insights about the real estate market, including trends, property values, and community analytics.

View more

Home value

Unlike automated valuations, our hands-on review will provide a comprehensive opinion of your home’s value while considering important interior elements and other location intangible factors that machine algorithms so often miss.

View more

Buyers resources

Guides on financing, inspections, and choosing the right Realtor for a smooth home purchase.

Sellers resources

Practical tips on staging, pricing, and preparing your home to attract buyers and maximize your sale.

Send a message

Message successfully sent.

Reason for contacting?

I agree to receive email communication and understand I can unsubscribe at any time.

I agree to be contacted by OnX Realty via call, email, and text for real estate services. To opt out, you can reply 'stop' at any time or reply 'help' for assistance. You can also click the unsubscribe link in the emails. Message and data rates may apply. Message frequency may vary. Privacy Policy

Sign In Sign Out

Virtual Assistant

Would you like to take the next step with this property? We can help you schedule a showing or virtual tour, or send you more details.

Yes, I would like more information.

Thank You for Your Reply, One of Our Agents will contact you as soon as possible

No, maybe later.

Thank you, you can always contact me via email, phone number or through the contact form.

Realhub AI

Lucy - Your AI-Powered Realtor

Update Your Temporary Password

Personalize your search

Enter your email and we'll notify you immediately when new listings match what you're looking for.

or enter email address

Already have an account ? Login here

Continue your home search

I agree to receive communications and understand I can unsubscribe at any time.

I agree to be contacted by OnX Realty via call, email, and text for real estate services. To opt out, you can reply 'stop' at any time or reply 'help' for assistance. You can also click the unsubscribe link in the emails. Message and data rates may apply. Message frequency may vary. Privacy Policy

Already have an account ? Login here

We use cookies

We use cookies primarily for analytics to enhance your experience. By accepting, you agree to our use of these cookies. You can manage your preferences or learn more about our cookies policy.