Thinking of selling?

Utah's Premier |OnX Realty

  • Nearby me

Popular Features

Community Features

Association

Property Features

Waterfront

View

Exterior Features

Interior Features

Style

E-Alert name

Properties

10000 properties match your criteria

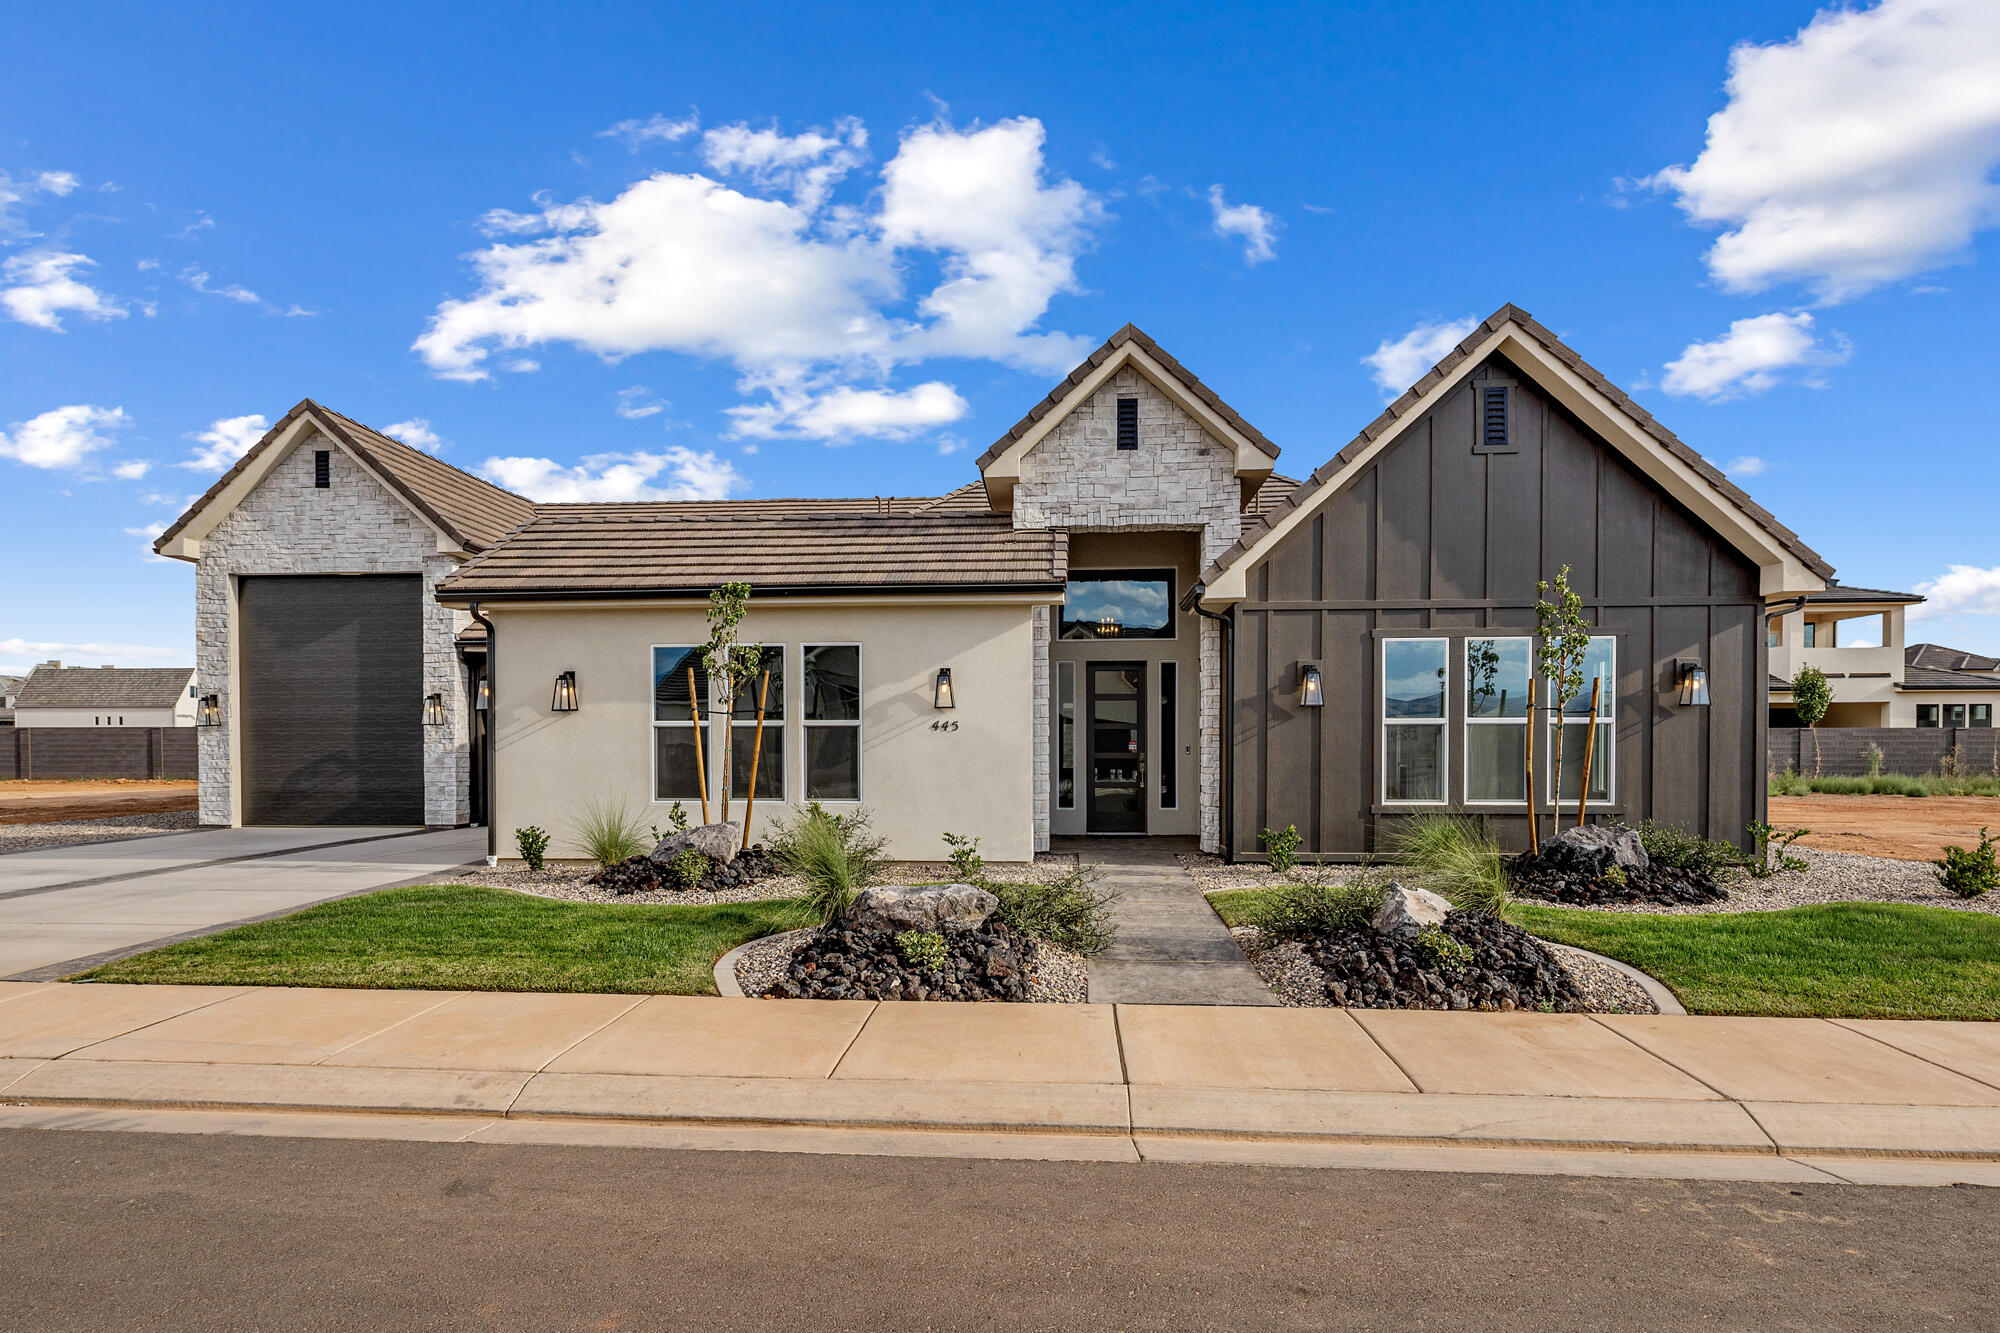
This beautiful home is situated on the east side of town and boasts features such as LVP flooring, quartz countertops, and under-mount sinks with soft-close drawers and cabinets. It  includes a smart home kit, a Wi-Fi router, a programmable thermostat, and a keyless front door lock. The garage features an epoxy-coated floor and accommodates a 41-foot RV garage. Additionally, there is a 15-foot side parking space and a 30-foot backyard. The home is also plumbed for a future pool.
#26-268458

Washington

445 W Rosina CIR

4 Beds

None Baths

2,794 Sq.Ft.

$979,900

MLS#: 26-268458

Welcome to this exceptional 2020 Parade Home, a beautifully designed 3,028 sq ft residence featuring 4 bedrooms and 3.5 bathrooms. Thoughtfully crafted with both luxury and functionality in mind, this home is now offered at an incredible value--listed over $3,000 below its appraised value.
Situated on a generous 0.36-acre lot with stunning views, this property offers an ideal blend of space, comfort, and outdoor enjoyment. The yard features an open garden area, a built-in splash pad, and ample room for RV parking.
Inside, you'll find a spacious and versatile layout designed for modern living. The heart of the home is the large, open-concept kitchen, dining, and family area--perfect for entertaining and gathering. The kitchen is enhanced by a hidden pantry, upgraded Bluetooth-compatible appliances, an oversized gas range, and a convenient touch on/off faucet making everyday living both efficient and enjoyable.
The home is packed with premium features, including a built-in safe room, a cozy bonus loft and a fully finished attic space. The multi-zoned HVAC systems provide efficient, customizable comfort throughout the home.
Step outside to experience true indoor-outdoor living. The enclosed back porch allows for year-round relaxation, while the backyard is designed for both fun and function. A custom splash pad with programmable jets and lighting provides a unique entertainment space for  kids and grandkids. The south side of the house boasts a 35 foot wide open area with a 20 foot wide gate for easy access and plenty of RV parking.  The garden area includes its own dedicated sprinkler zone, perfect for those who enjoy growing their own plants or vegetables.
Car enthusiasts and hobbyists will appreciate the high-bay three-car garage, featuring durable epoxy-coated floors and its own air conditioning.
This home truly has it all--modern upgrades and thoughtful design-all in a highly desirable setting. Don't miss the opportunity to make this remarkable property your own.
#26-274924

Washington

3478 S Pecos DR

4 Beds

None Baths

3,028 Sq.Ft.

$979,900

MLS#: 26-274924
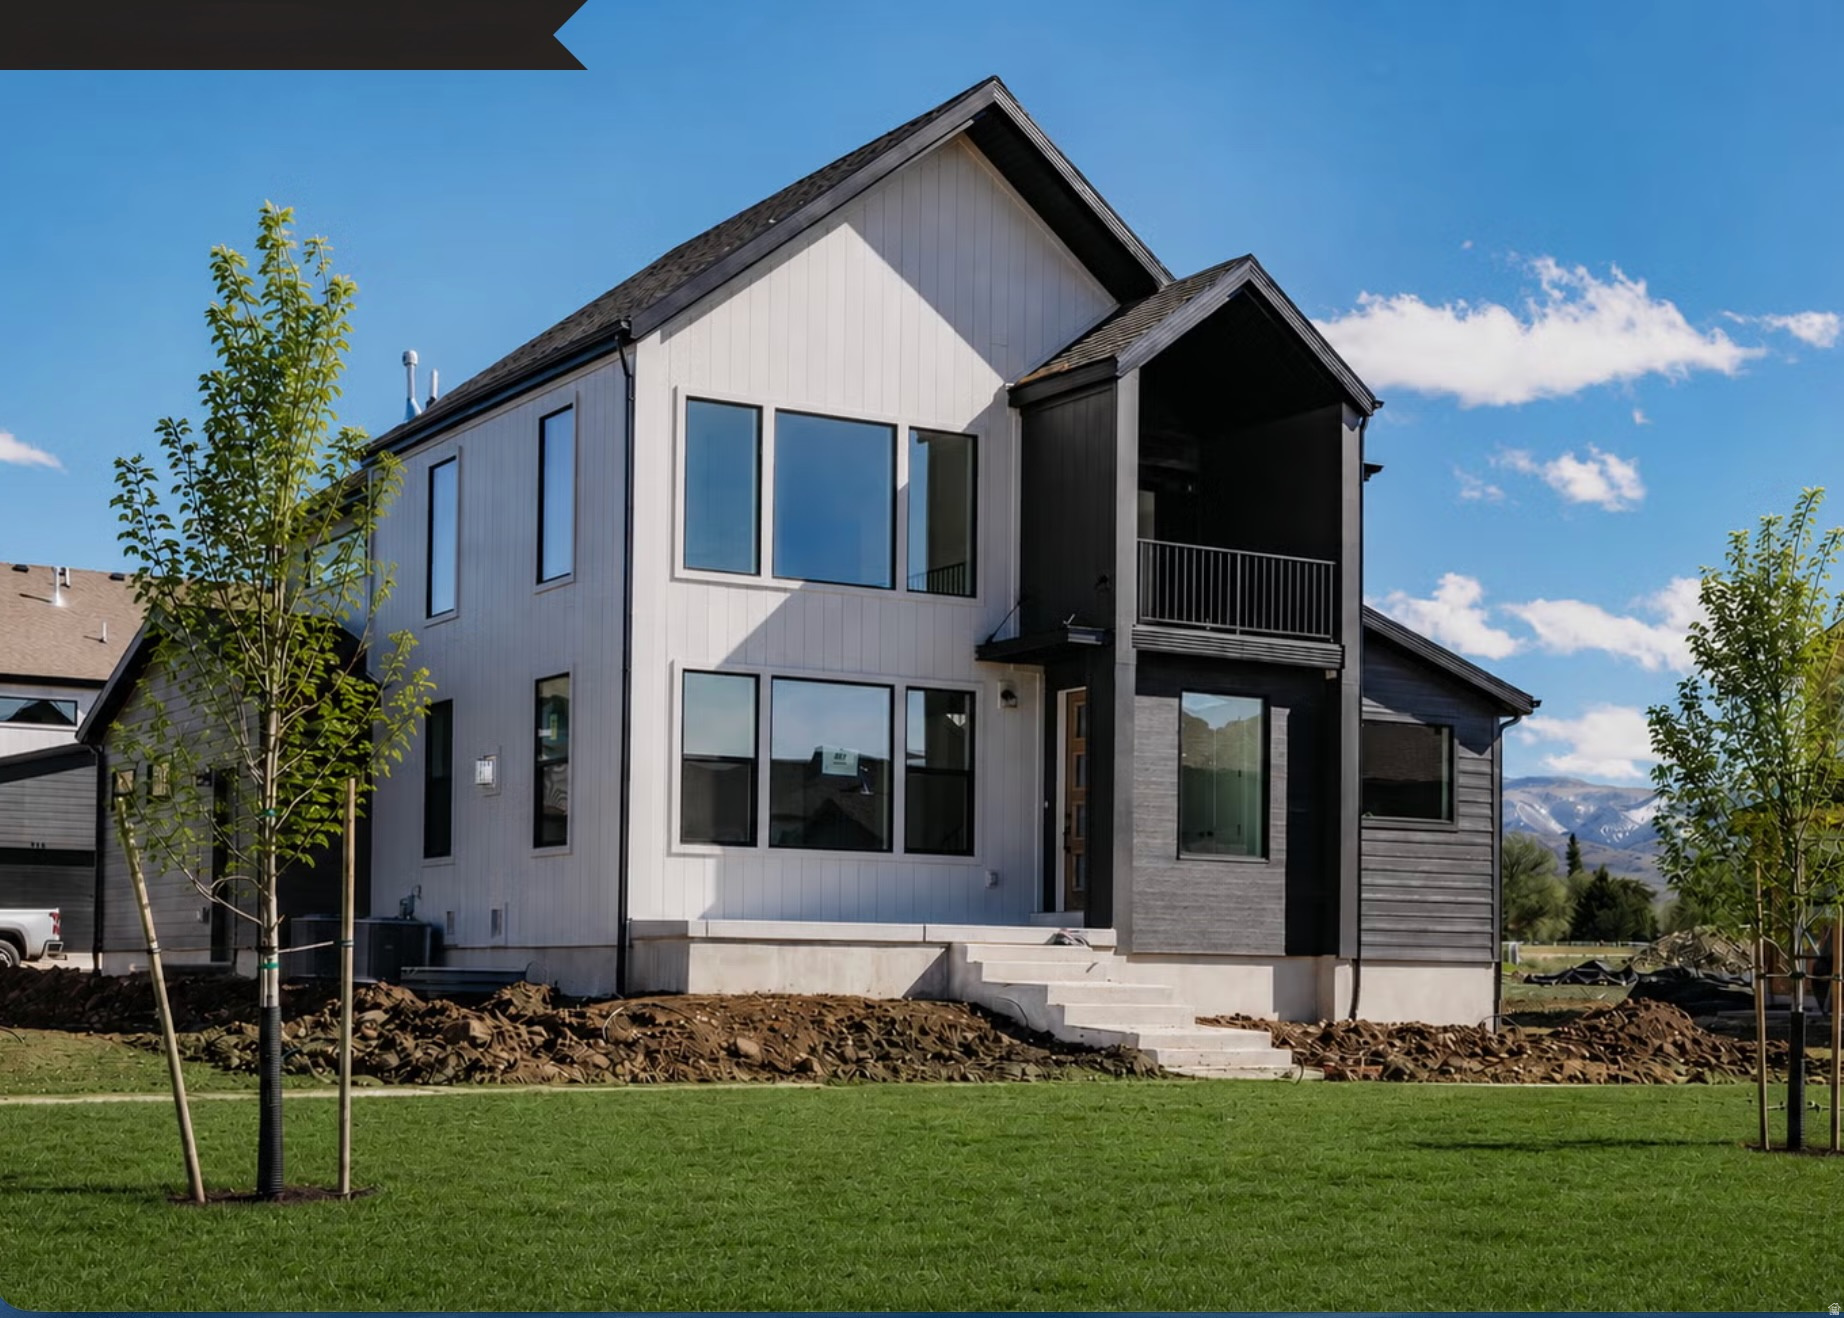
BEST DEAL IN TOWN!!!Offering  30K Preferred Lender Incentive!!!! Welcome to Lot 267 in The Crossings-Heber's premier luxury community surrounded by breathtaking mountain views. This Glacier Rear Load Floor Plan offers elevated mountain living with 6 bedrooms, 4.5 bathrooms, and a fully finished basement across 4,478 sq ft, plus over $181,000 in upscale upgrades. These upgrades begin with a stunning upgraded gourmet kitchen featuring double ovens- Oversized kitchen island- upgraded quartz countertops- high end lighting fixtures- luxury vinyl flooring throughout- 20-ft vaulted ceilings that fill the space with light and openness. Enjoy finished front and back landscaping and low-maintenance living-the HOA covers yard care for all areas not enclosed by fencing. Current amenities include a park, playground, and community fire pit, with future plans for a pool and clubhouse. Ideally located near shopping, two reservoirs within 15 minutes, and just 20 minutes from Park City, The Crossings is a high-class, sought-after destination for those who want both elegance and adventure close by. Home will be complete by Mid March 2026.
#2172038

Heber City

944 S CLOVERFIELD CT 267

6 Beds

4 Baths

4,478 Sq.Ft.

$979,600

MLS#: 2172038
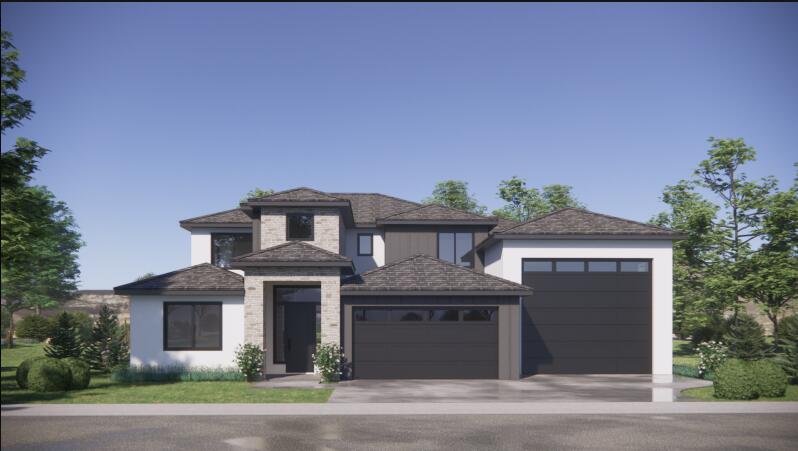
Experience elevated living in this stunning luxury two-story home featuring exceptional craftsmanship and premium finishes throughout. The chef's kitchen showcases high-end GE Café appliances, custom cabinetry, and designer details that blend elegance with everyday function. Offering 4 bedrooms and 3 bathrooms, this home includes two luxurious primary suites--one on each level--for unmatched comfort and convenience. Beautiful tile flooring, soaring ceilings, expansive windows, and refined finishes create a bright, sophisticated atmosphere. An oversized insulated RV garage offers incredible space for vehicles, toys, and storage. Complete with professional front landscaping and a full block wall for privacy, this exceptional home truly defines luxury living! Est completion date 09/01/2026
#26-274074

Parowan

1234 W 225 S

5 Beds

None Baths

3,264 Sq.Ft.

$979,200

MLS#: 26-274074
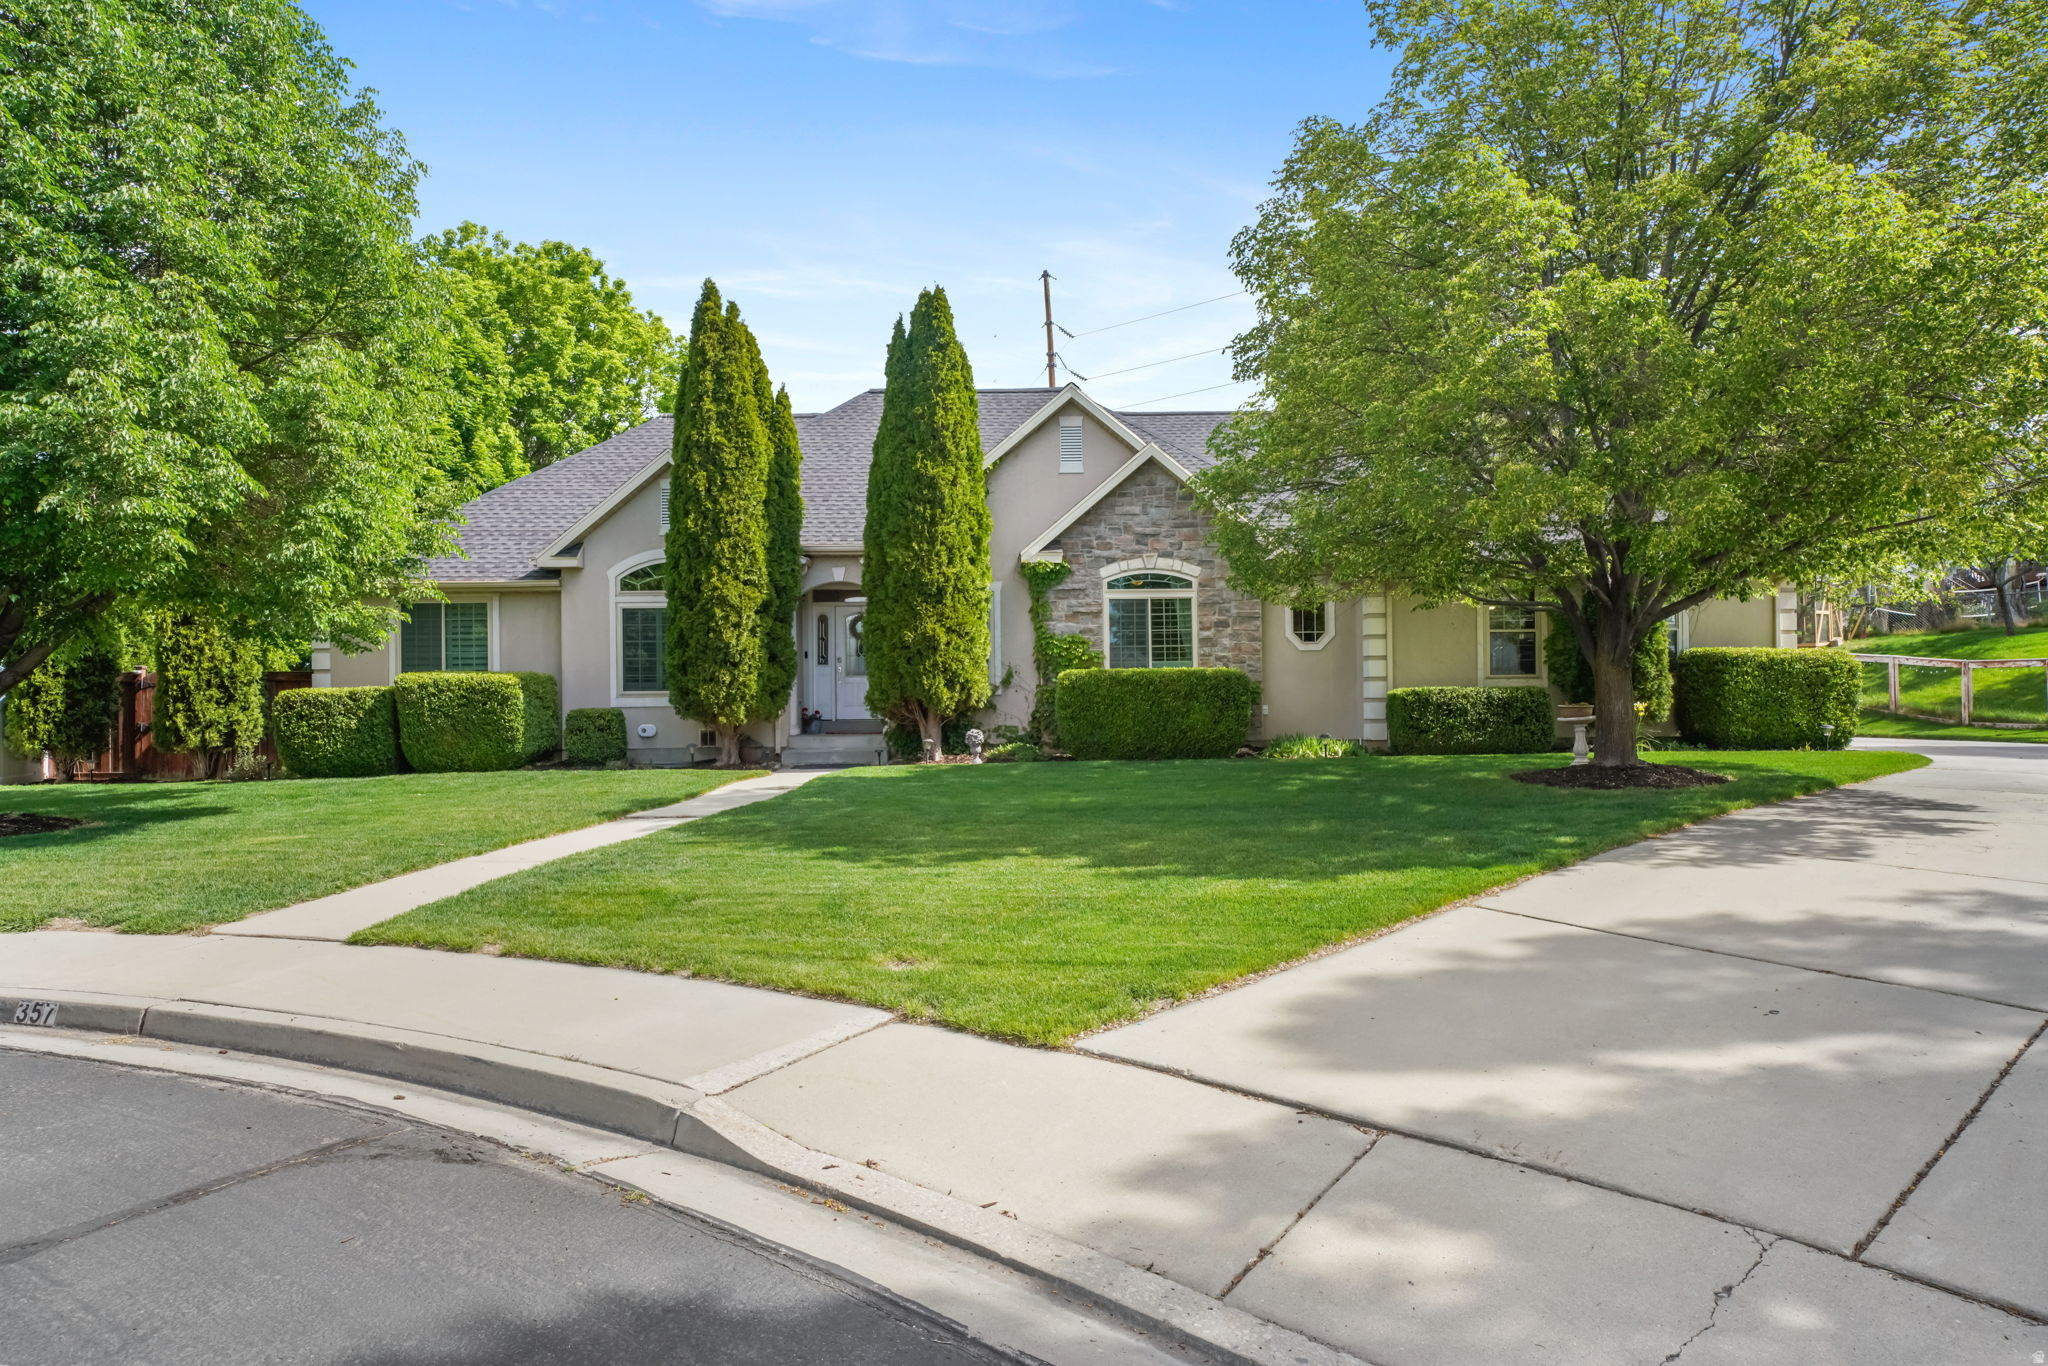
Move in ready home in highly desired neighborhood at the end of a  cul-de-sac offering large open spaces inside and out with amazing unobstructed views of  Mount Timpanogos!   Discover the perfect blend of space, luxury, and serenity in this beautiful two-story home with a full fully finished basement.  Situated on a generous .46-acre lot, this property offers a rare sense of privacy with open space, mature trees no backyard neighbors and a breathtaking, unobstructed view of Mount Timpanogos!  Interior highlights feature spanning three fully finished levels, the home has a thoughtful layout designed for both entertaining and comfortable daily living. Recent upgrades include triple pane windows, roof,  kitchen, paint with brand-new carpet throughout helping to ensure a modern stress free move in ready experience.   Main Level: Has a specious primary suite with a separate walk-in-shower & tub. The heart of the home has an updated chef's kitchen with ample countertop space and cabinets, enjoy the formal dining room for special gathering and holidays or the dinette for a more casual dining. Also on the main level is a living room, two bedrooms, full bathroom and laundry room.   Upper Level Get Away: The second story has a private oversized bedroom or office with plenty of natural light and personal half bath.   Basement: The fully finished basement is an entertainer's dream, featuring another large family room, theater room, bonus room, spacious storage room, two bedrooms and a full bathroom.  Exterior & Property Features: The outdoor living space is a true sanctuary. The expansive backyard is framed by mature trees and lush landscaping, giving you privacy and a place to relax or stretch your legs. Enjoy the open pasture behind you with friendly horses. Also included is a playhouse, hot tub, garden and storage shed. The extra long driveway provides extra parking for additional cars, RV's and toys.
#2156822

Lindon

357 S 320 W

6 Beds

3 Baths

4,220 Sq.Ft.

$979,000

MLS#: 2156822

One of the few homes in Ocotillo Springs to feature a private swimming pool and one of the community's largest outdoor living spaces, Snow Canyon Oasis offers a rare combination of luxury, flexibility, and proven vacation rental appeal. Located just minutes from Snow Canyon State Park, this beautifully appointed 5-bedroom, 5.5-bath home comfortably sleeps 21+ guests, making it ideal for large family gatherings, group retreats, or a premier short-term rental.

Offered fully furnished and turnkey, the home features thoughtfully curated interiors, quality finishes, and spacious gathering areas designed for both comfort and entertaining. The private backyard is where this property truly shines, with a swimming pool, hot tub, and expansive fenced side yard creating a resort-style retreat rarely found in the community.

With an established rental history, owners have the flexibility to continue with professional property management or self-manage based on their investment goals and preferred level of involvement.

In addition to the home's private amenities, residents and guests enjoy access to Ocotillo Springs' exceptional community amenities, including a clubhouse, fitness center, resort-style pool with waterslide, hot tub, splash pad, and pickleball courts. Gubler Park is just steps away, while Harmons Grocery, shopping, and dining are only minutes from the home, offering outstanding convenience.

Whether you're looking for a luxury second home, a proven vacation rental, or both, Snow Canyon Oasis delivers one of the most desirable ownership opportunities in Ocotillo Springs.
#26-275093

Santa Clara

2600 N Ocotillo Way 42

5 Beds

None Baths

3,004 Sq.Ft.

$979,000

MLS#: 26-275093
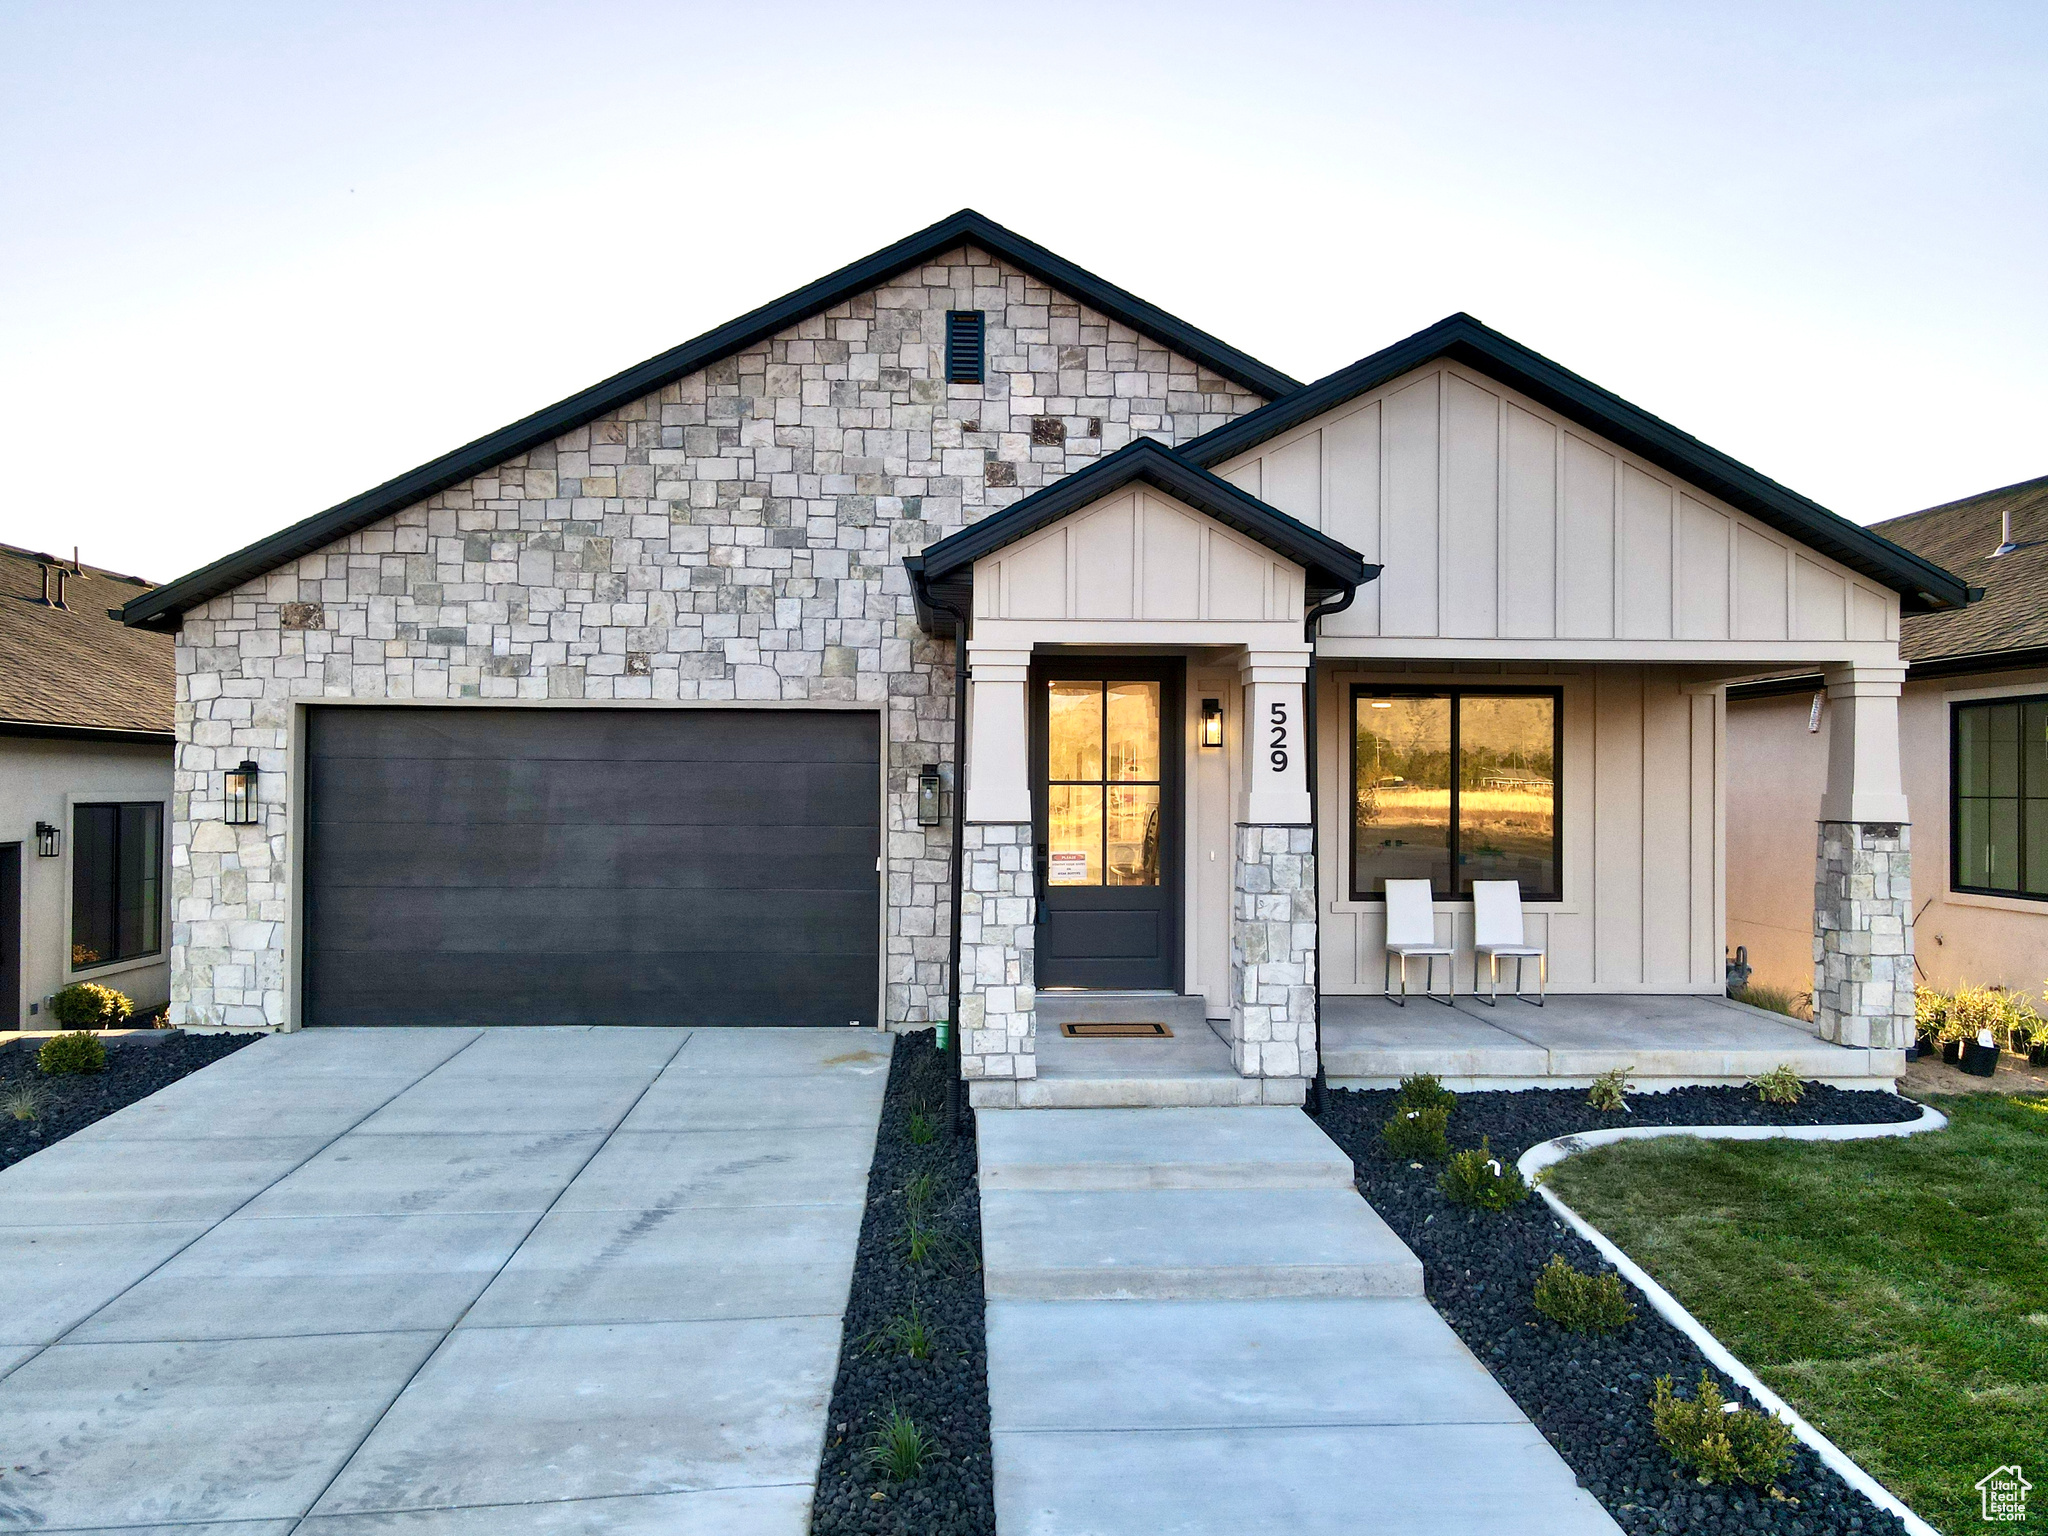
Welcome to Sunrise Ranch our beautiful maintenance free community in Mapleton. Enjoy the upgraded engineered wood flooring, the Pella windows and views from all around. Visit us at our model on lot 2 the Nebo . Our cottages on a ravine with a private walk out basement. We work one on one with our clients making changes easy.
#2092745

Mapleton

683 N HERITAGE ST

4 Beds

3 Baths

3,598 Sq.Ft.

$979,000

MLS#: 2092745
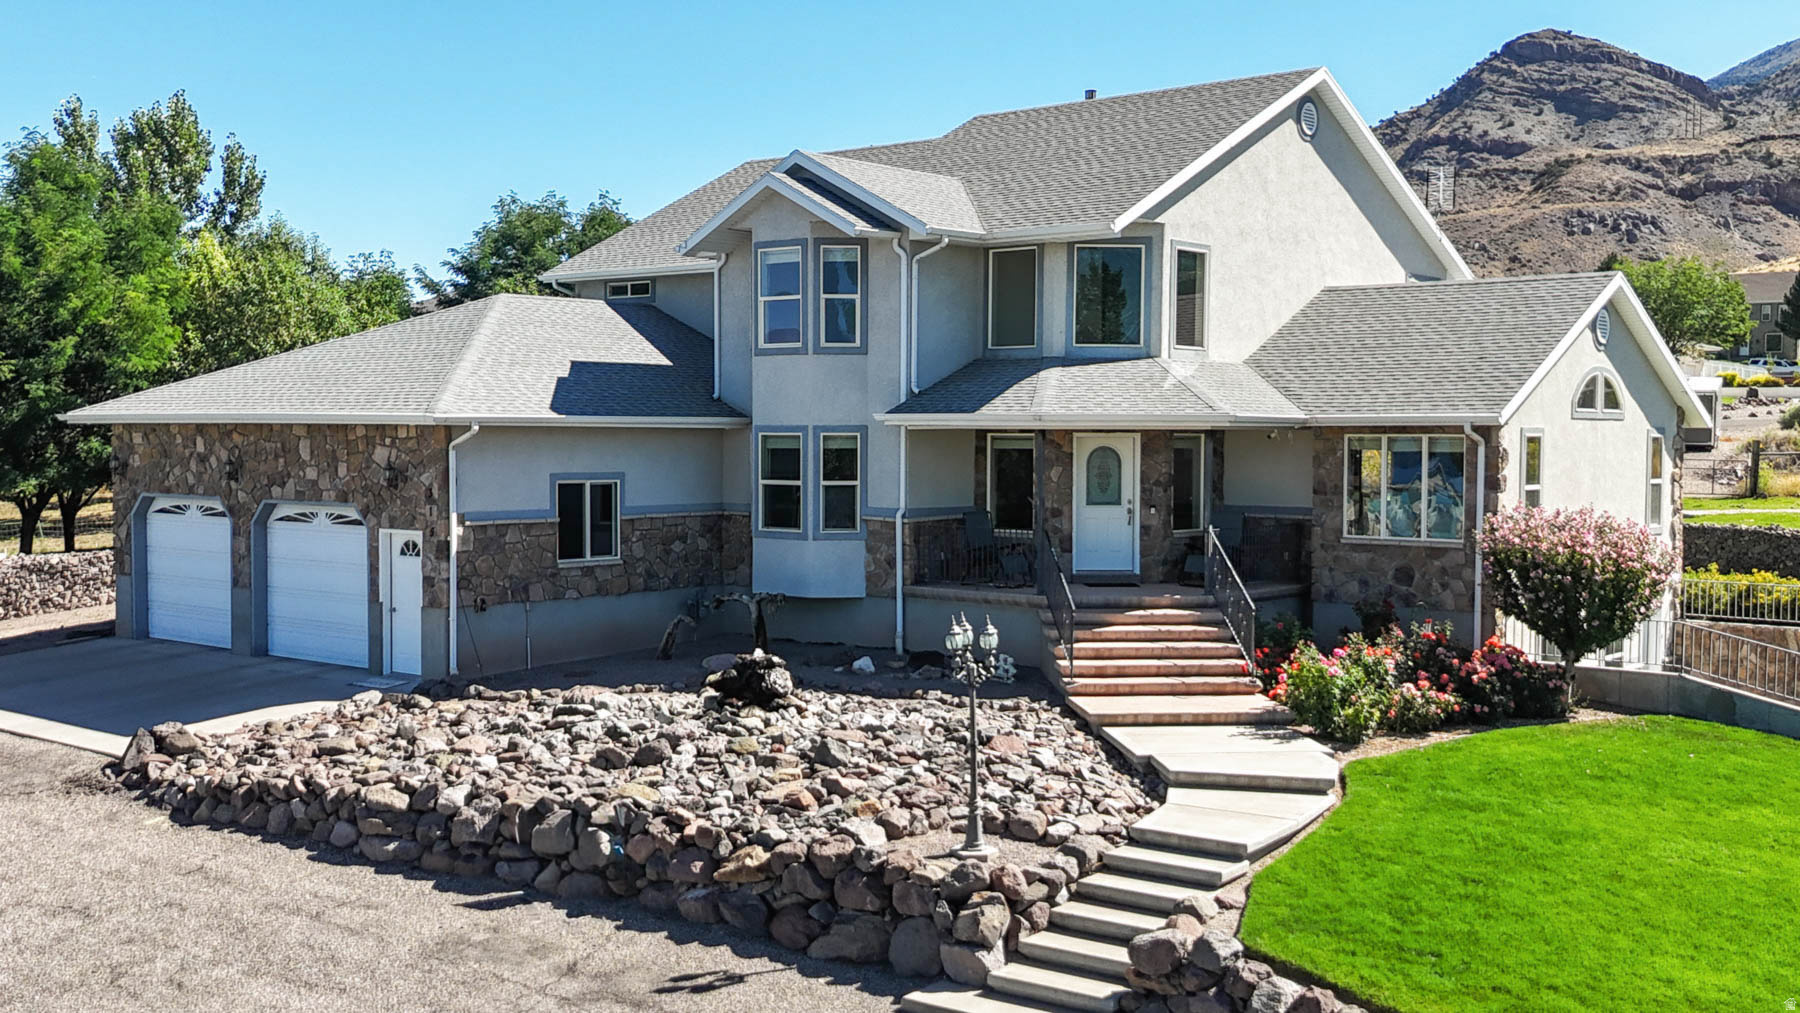
Value added ---  now with a total of 2.89 acres! Seller is now including the two individual parcels located on the right and left of the private entrance, adding even more space, privacy and value to this incredible property. Tucked away on a private road, this stunning 5 bed 3.5 bath home is a true private sanctuary, offering nearly 3 acres of lush, useable property with incredible views in every direction. Multiple windows throughout the home fill the space with fabulous natural lightning while showcasing the beautiful surroundings. The main level primary suite features a private patio, jetted tub and a separate shower, creating a relaxing retreat. Built with 5/8 inch Sheetrock for added efficiency and durability, this home keeps utility cost low while offering spacious, versatile living throughout. The finished basement includes a full custom kitchen, media room and game room with outside access, making it ideal for entertaining, multi- generational living or guest quarters. Outside, enjoy 3 patios, a cozy fire pit, fully fenced pressurized irrigation & animal rights. The oversized garage, nearby horse arena & automatic sprinkler system adds both convenience and functionality. Lovingly maintained by the same owners for 22 years, this exceptional property blends comfort, efficiency & country lifestyle ready for its next chapter.  ----------- Schedule your private showing today!
#2067930

Monroe

315 S 300 E

5 Beds

3 Baths

5,281 Sq.Ft.

$979,000

MLS#: 2067930
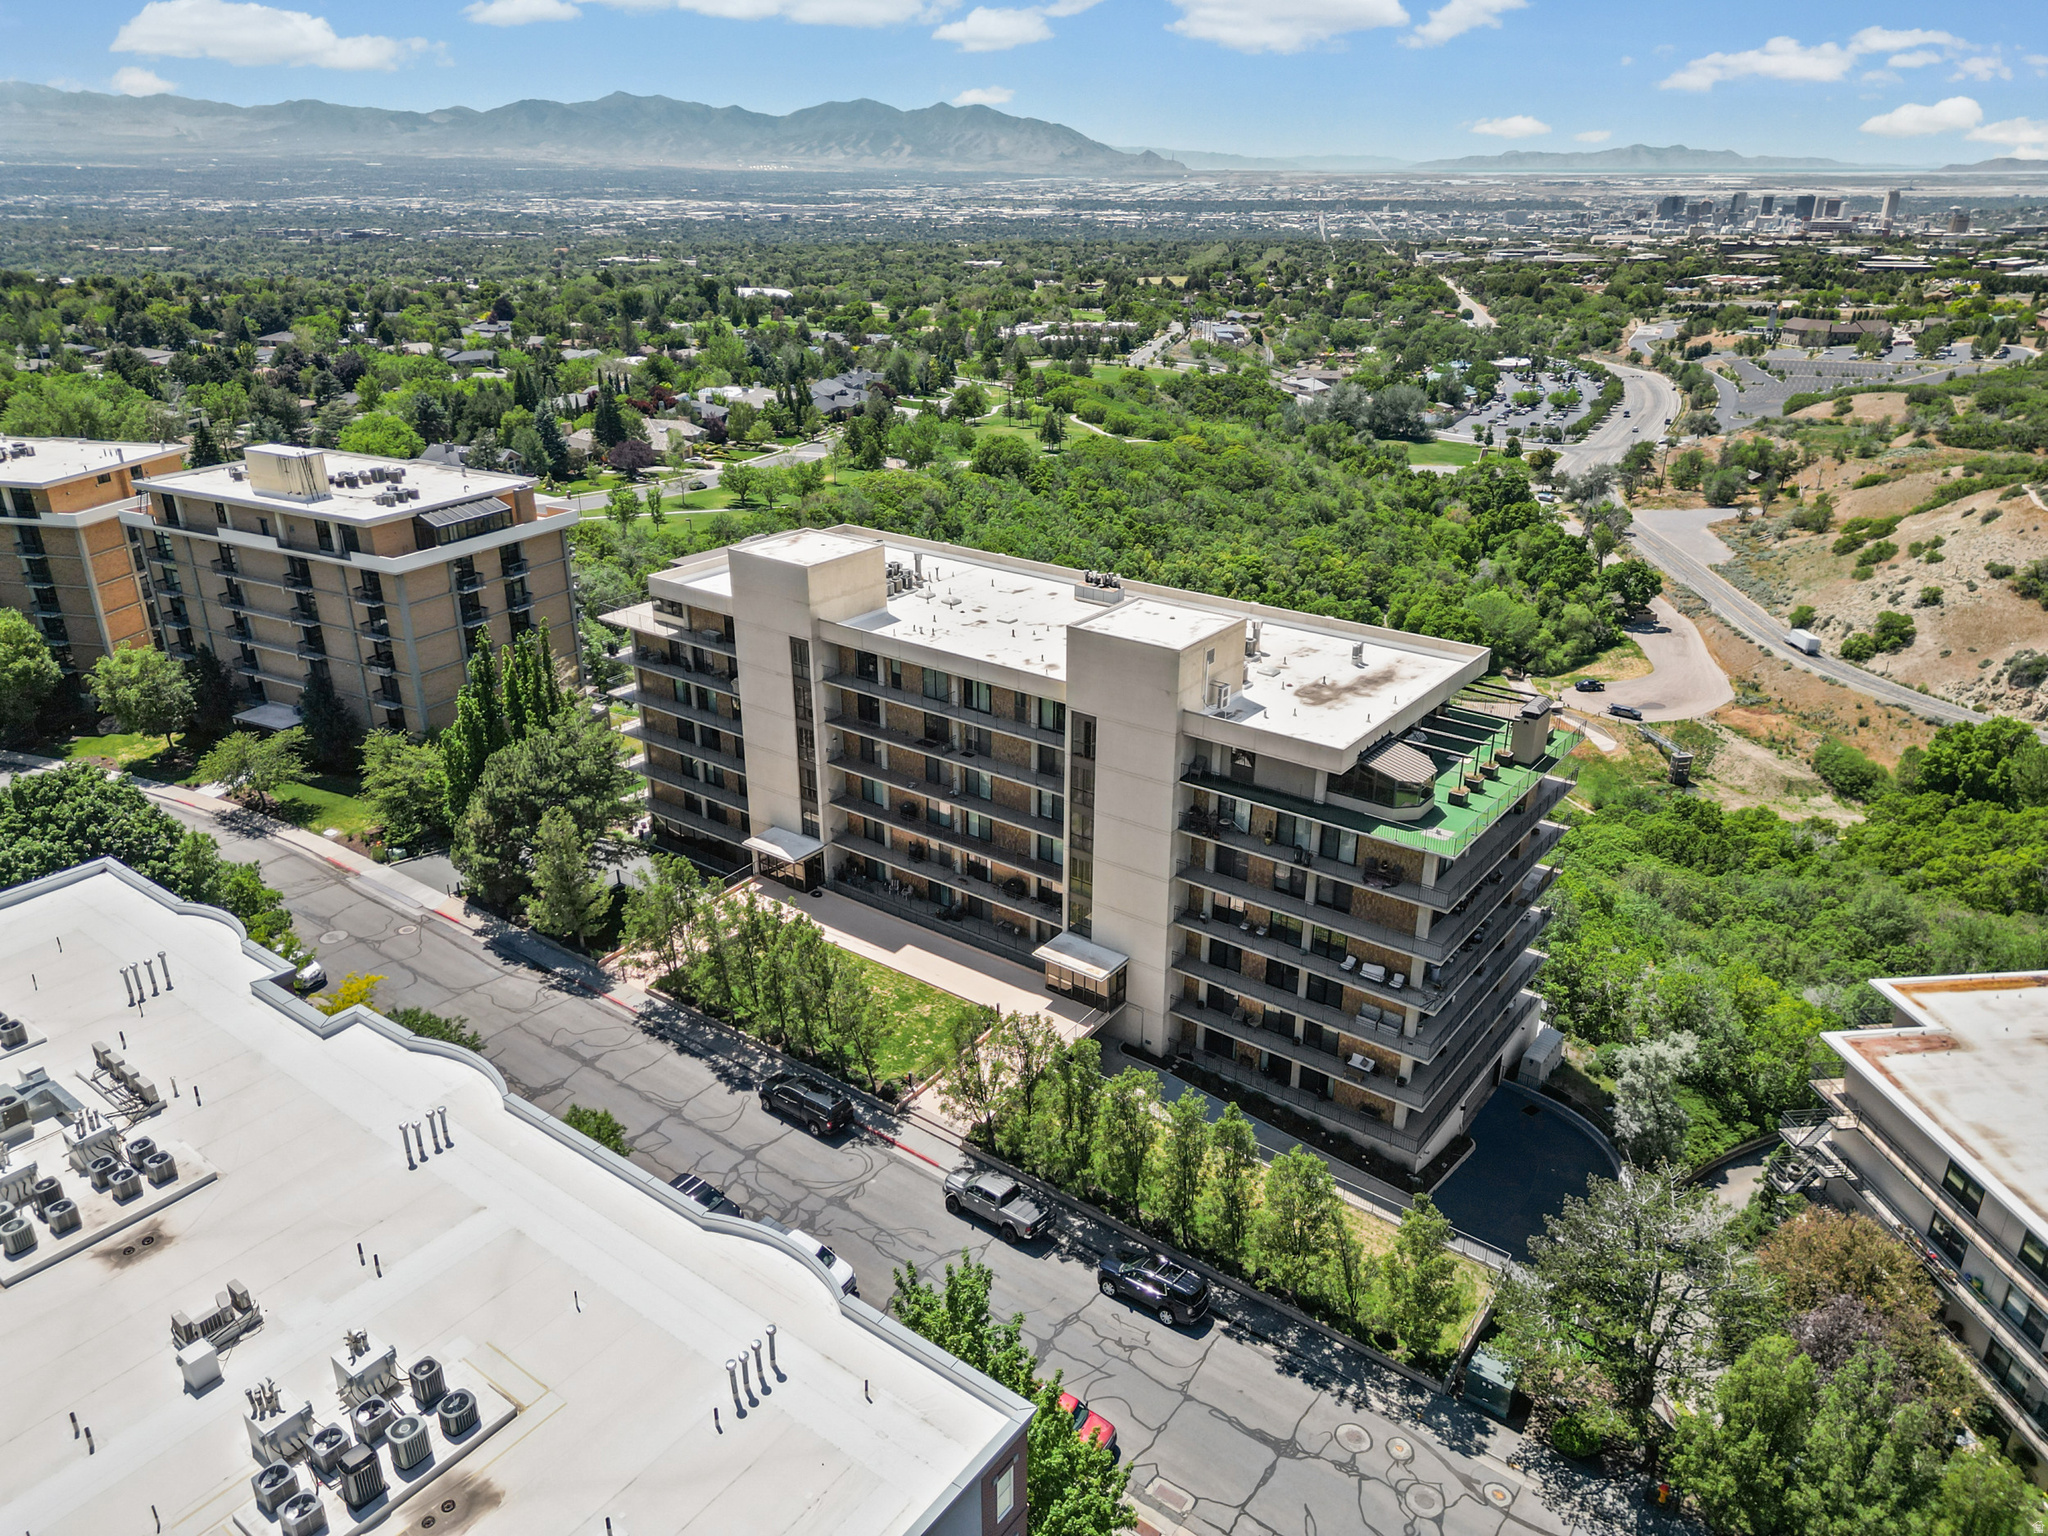
Perched on the 6th floor of the sought-after Donner Place Condominiums, this beautifully remodeled residence combines refined finishes, an open-concept design, and breathtaking panoramic views of the Salt Lake Valley, Great Salt Lake, and surrounding mountains. Thoughtfully updated to maximize both function and natural light, the spacious floor plan seamlessly connects the kitchen, dining, den, and living areas-creating an ideal setting for everyday living and entertaining.  The remodeled kitchen features custom cabinetry, granite countertops, and a generous island that opens to the main living space. Newer sliding glass doors and updated windows frame the spectacular scenery while enhancing energy efficiency and bringing the outdoors in. Step onto one of two private balconies and enjoy unforgettable sunsets, sparkling city lights, and ever-changing mountain vistas from your elevated vantage point.  Offering over 2,000 square feet of single-level living, this residence includes two spacious bedrooms, a dedicated office/den, and generous storage. Residents of Donner Place enjoy secure access, covered parking, a rare extra covered parking spot, pool and spa amenities, and an unbeatable location tucked against the foothills while remaining just minutes from downtown Salt Lake City, the University of Utah, world-class hiking and biking trails, and premier healthcare facilities.  A rare opportunity to own a move-in-ready condominium with exceptional views, modern updates, and one of the most desirable foothill locations in Salt Lake City.  Call Sally at 949-274-5866 for a showing.
#2162996

Salt Lake City

910 S DONNER WAY 603

2 Beds

2 Baths

2,096 Sq.Ft.

$979,000

MLS#: 2162996
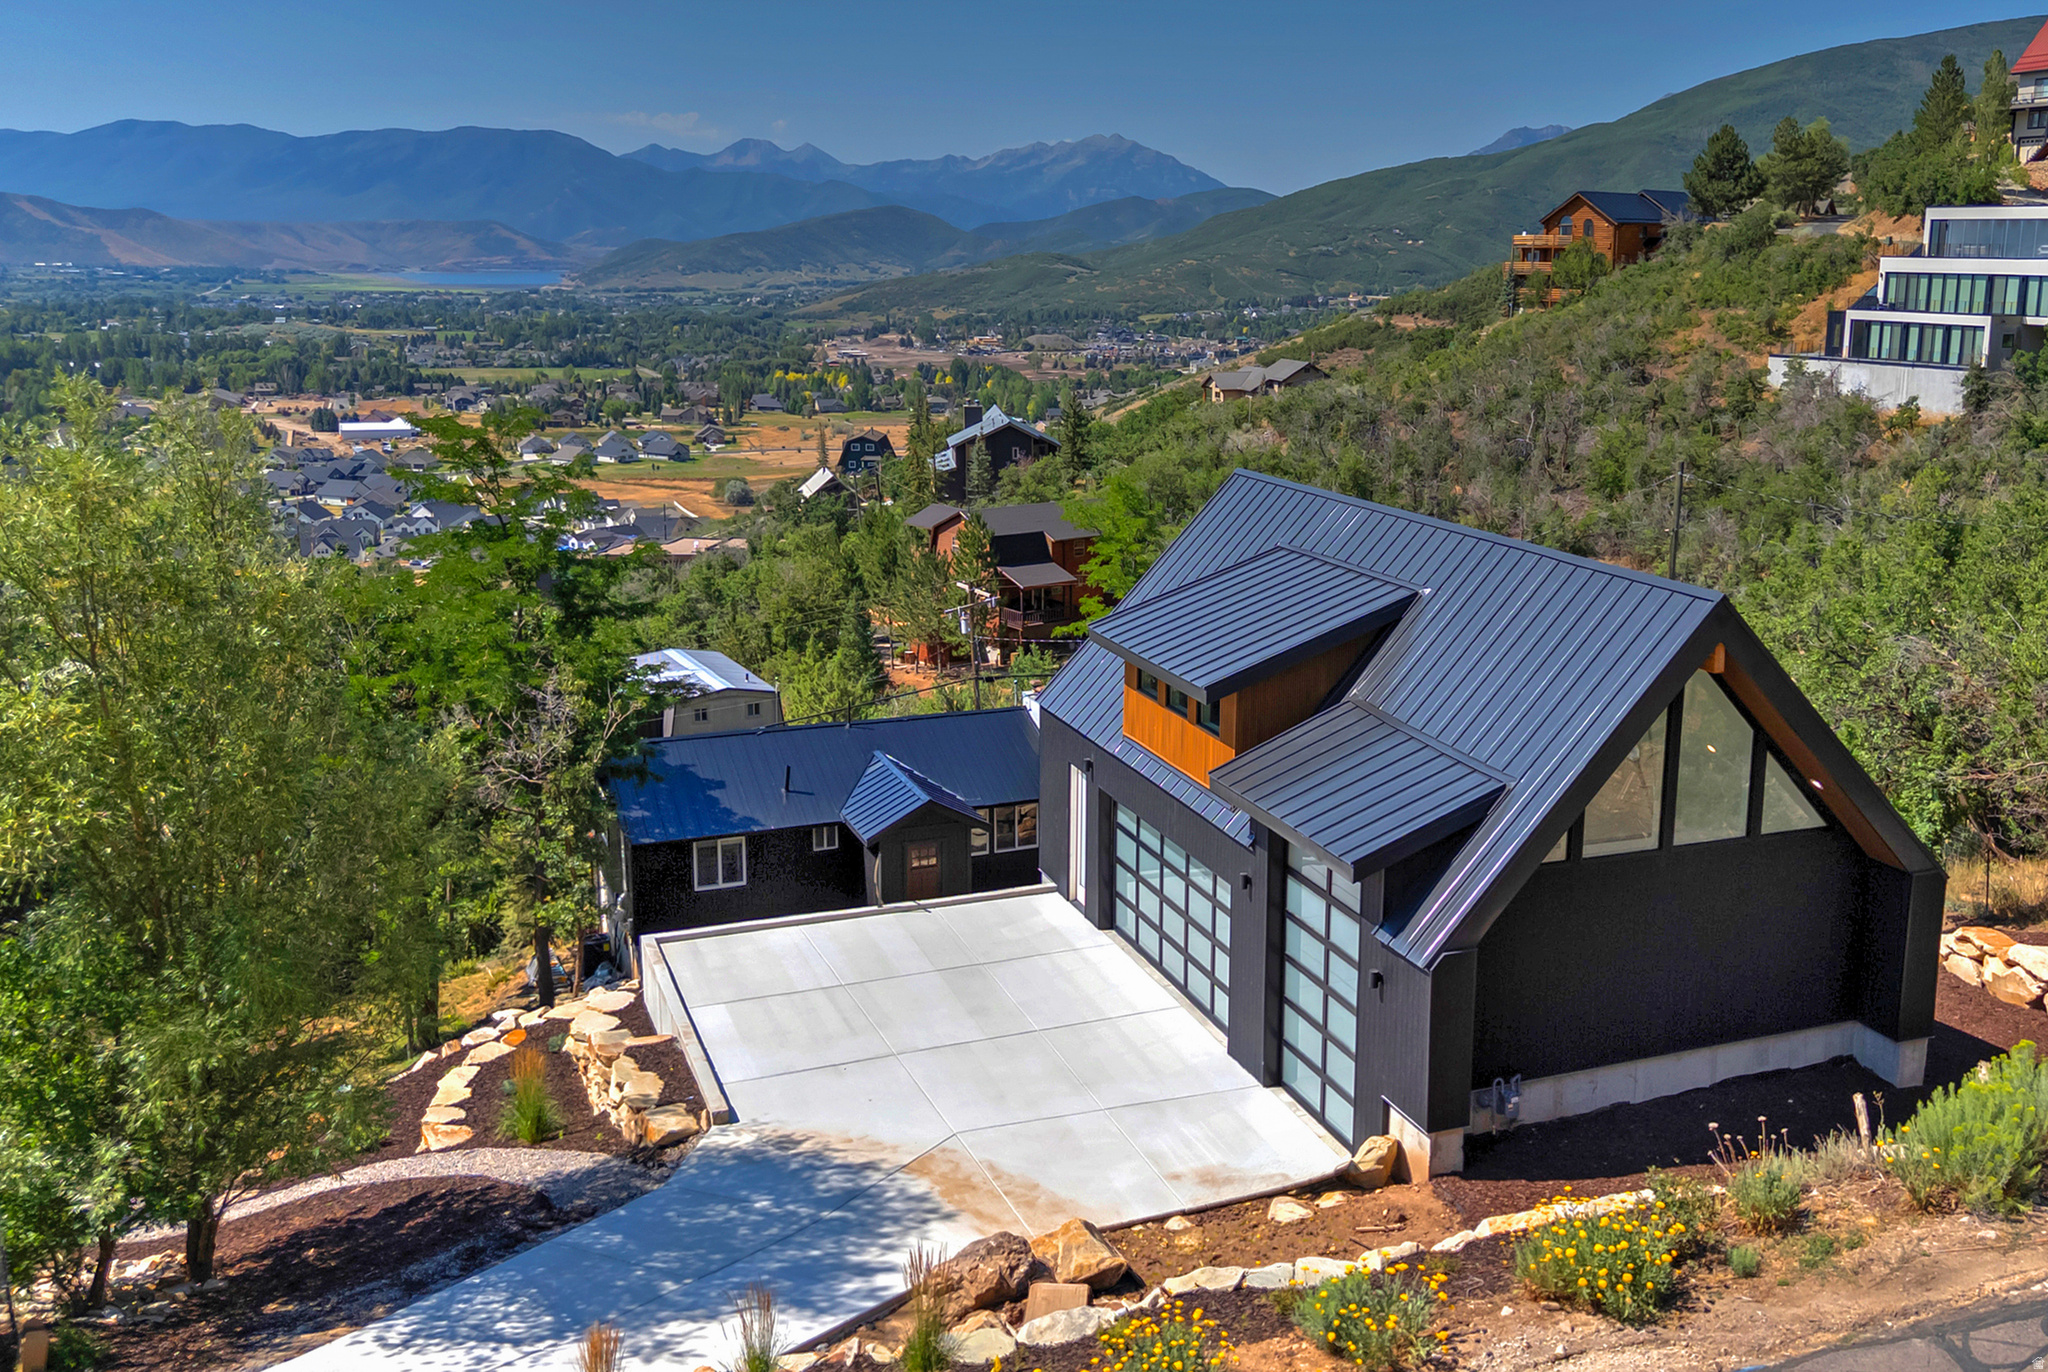
Some homes are renovated. This one was reimagined - down to the studs - by an owner chasing a final dream property, resulting in a move-in-ready, fully modernized mountain home with a genuinely rare opportunity built in.  Two features set it apart in Interlaken: rough plans to connect the home to the garage for a 3,500+ sq ft dream estate, and an oversized 3-car RV garage - a true rarity here. For a buyer with vision, this isn't just a finished home; it's a development platform. The expansion means building your own dream addition without buying raw land or starting permits from scratch, while the RV garage offers both a lifestyle asset and income potential from RV/boat storage - in real demand in Interlaken.  Life had other plans for the current owner (a wedding and an out-of-state relocation), leaving that vision - and this opportunity - for the next buyer to run with. Between 2023 and 2026, the home was rebuilt with all-new electrical, plumbing, a relocated staircase, and structural reinforcement including a steel I-beam to open the kitchen. The primary suite was created by combining two bedrooms and a bath, with a new half bath added upstairs and a wet bar finished downstairs. New LVP flooring, quartz countertops, a tiled fireplace, all-new appliances, fresh insulation, and full re-sheetrock and paint round out the interior. Even the furnace is new.  2025 brought a metal roof and new AC; 2026 delivered a completed garage, 7-zone irrigation landscaping, retaining walls, a stone staircase, and a rebuilt deck.  The result: 2 bed, 2.5 bath, 847 SF main, 801 SF finished basement, plus a 564 SF bonus loft above the garage - ready to finish as a kitchenette-and-bath ADU or roll into the larger expansion. A nearly-new home with the heavy lifting done, and a real path to make it even more.
#2172710

Midway

319 JUNGFRAU RD 107

2 Beds

1 Baths

2,212 Sq.Ft.

$979,000

MLS#: 2172710

Discover the Martinique, nestled in the vacation community of Isle, designed for nightly rentals. This spacious townhome features 6 bedrooms and 6 bathrooms within 3,265 square feet of thoughtfully designed living space. Enjoy the luxury of large rec rooms and two bunk rooms, complemented by a generous second-floor deck that enhances your outdoor living experience. With the convenience of a 2-car garage and quick access to resort-style amenities, including a clubhouse with a fitness center and a lazy river, you're perfectly positioned to dive into the best of Southern Utah's outdoor adventures.
#2177154

Washington

1442 N PALM ISLAND DR 28

6 Beds

6 Baths

3,225 Sq.Ft.

$978,888

MLS#: 2177154

Discover the Martinique, nestled in the vacation community of Isle, designed for nightly rentals. This spacious townhome features 6 bedrooms and 6 bathrooms within 3,265 square feet of thoughtfully designed living space. Enjoy the luxury of large rec rooms and two bunk rooms, complemented by a generous second-floor deck that enhances your outdoor living experience. With the convenience of a 2-car garage and quick access to resort-style amenities, including a clubhouse with a fitness center and a lazy river, you're perfectly positioned to dive into the best of Southern Utah's outdoor adventures.
#26-274882

Washington

1442 N Palm Island DR 28

6 Beds

None Baths

3,225 Sq.Ft.

$978,888

MLS#: 26-274882
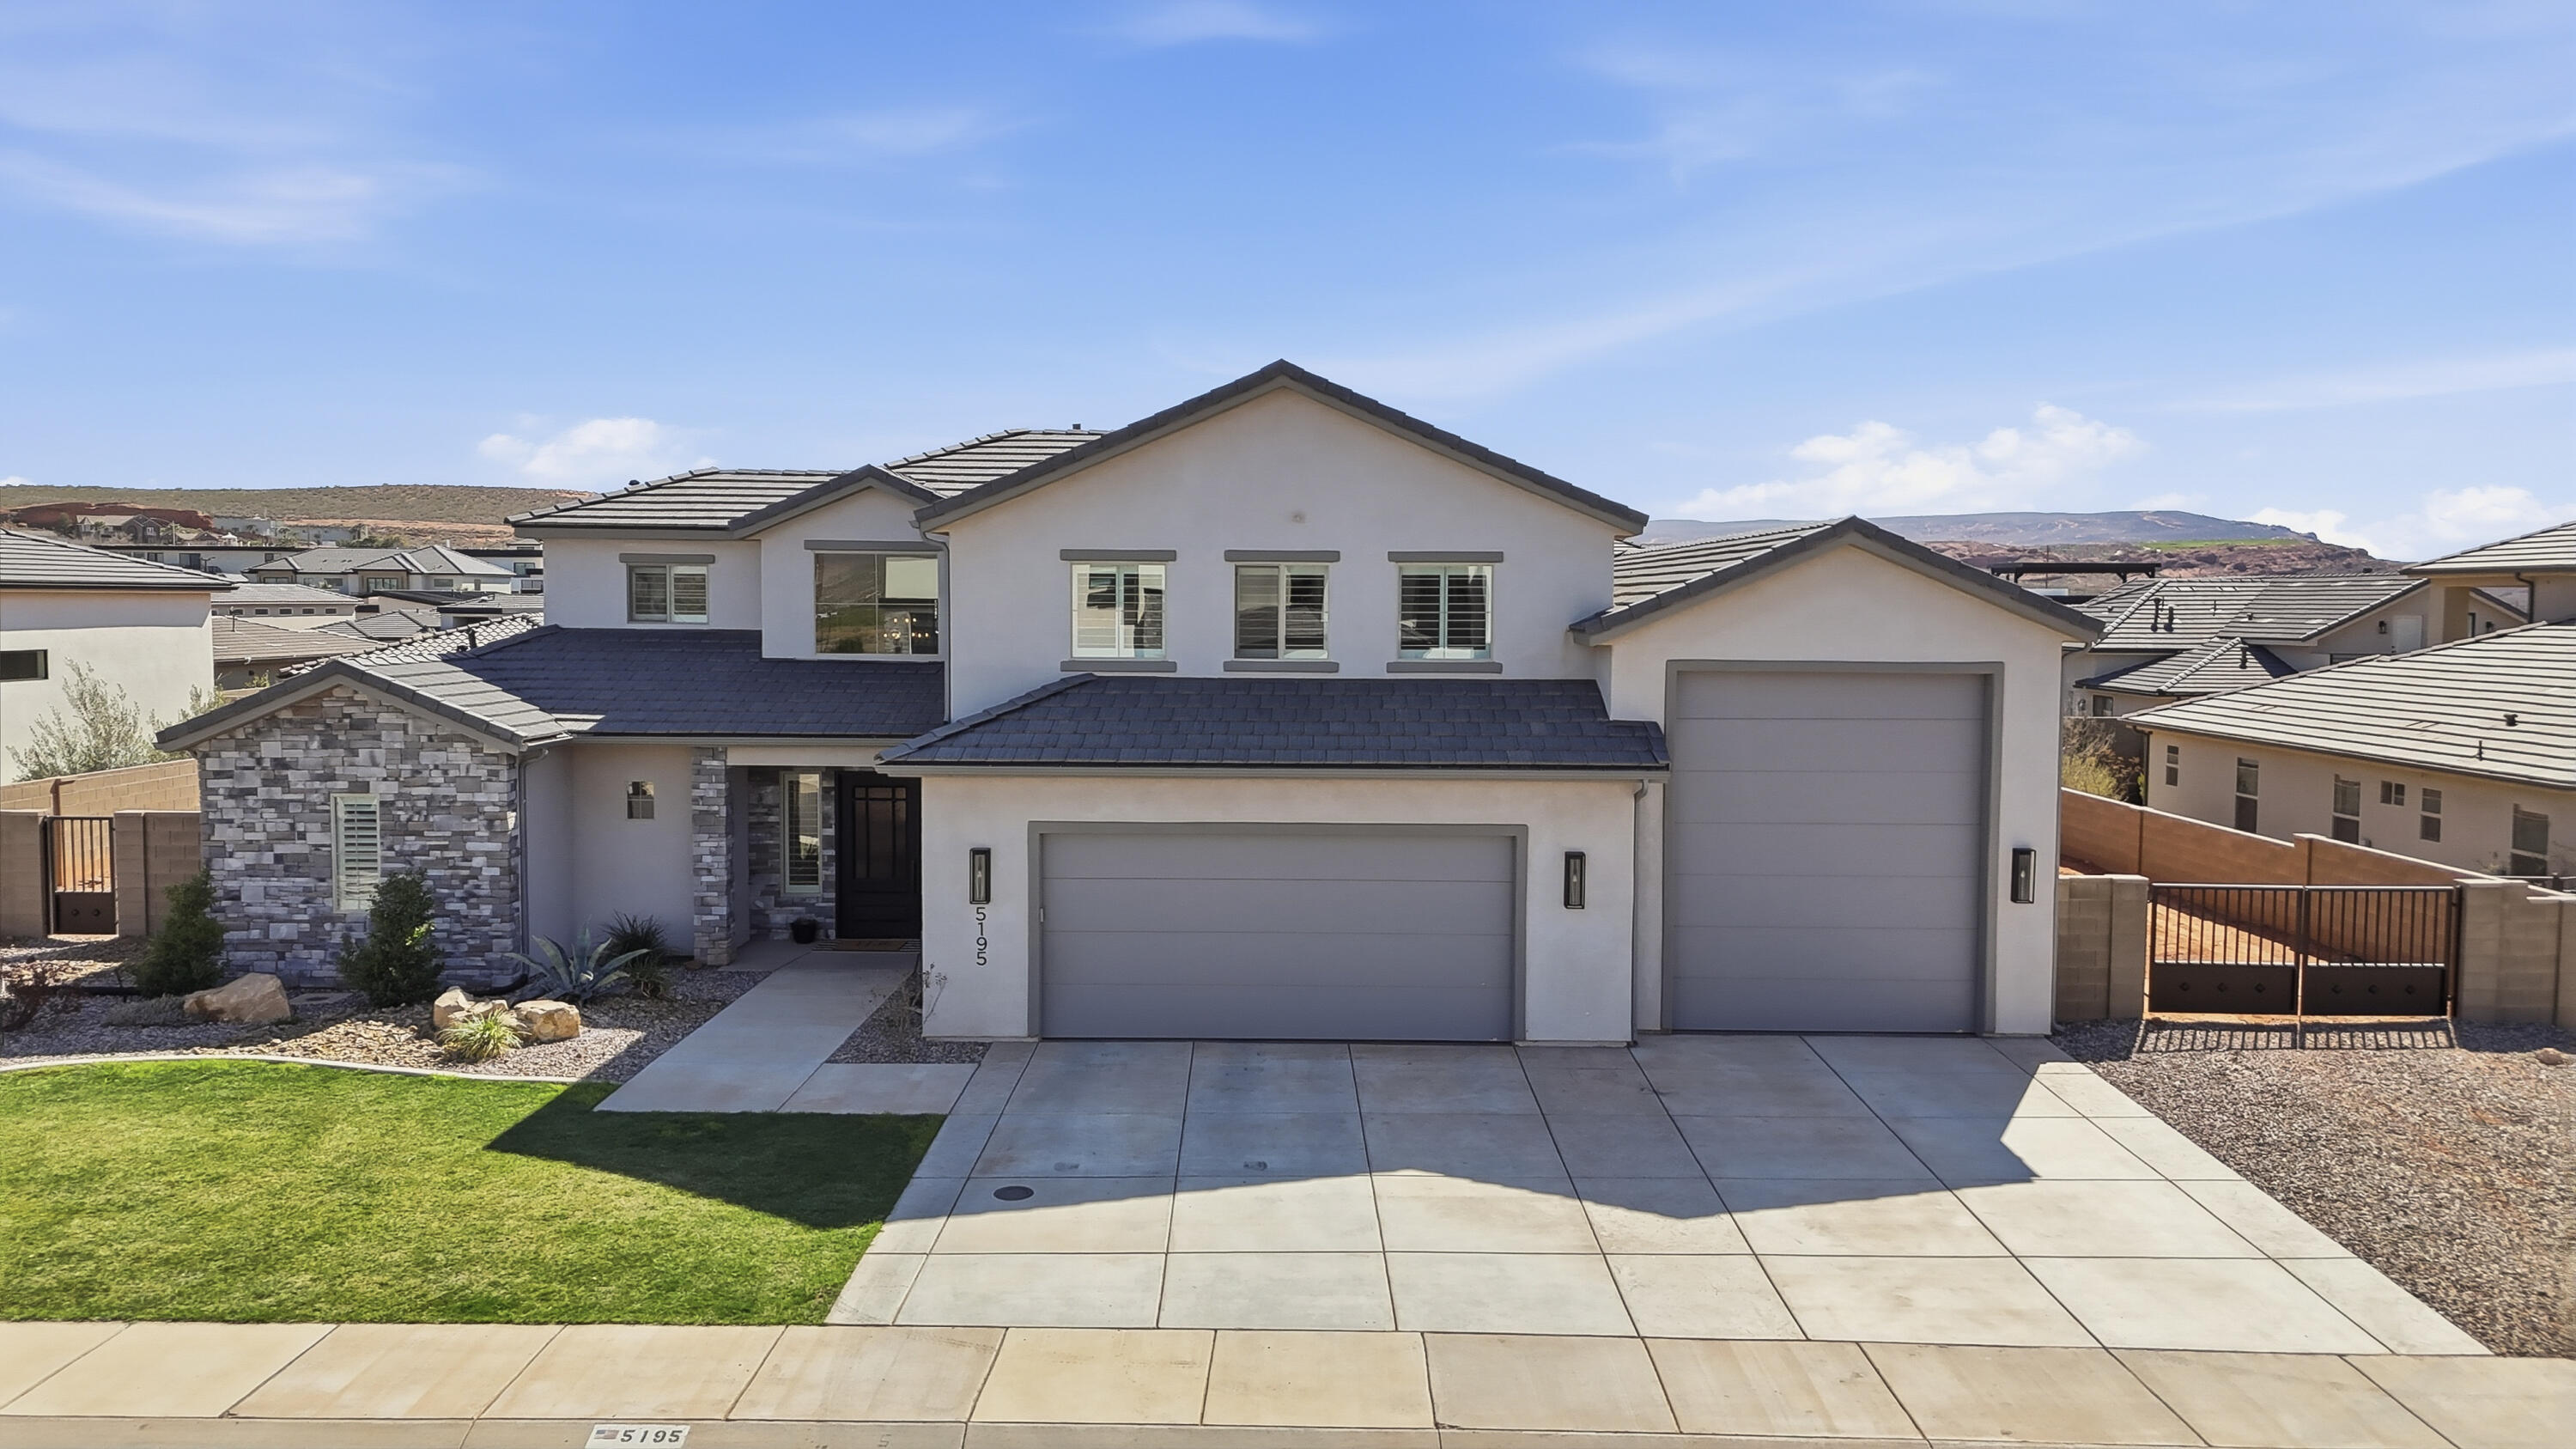
Nestled in the sought after Pecan Valley community, this beautifully designed 5 bedroom, 3.5 bath home offers the perfect blend of luxury, space, and breathtaking surroundings. Thoughtfully crafted with an open concept layout, the home is filled with natural light and elevated by high end finishes that create a warm yet refined living experience.

The spacious primary suite serves as a private retreat, offering generous space to relax and unwind. Designed for both everyday living and entertaining, the home also features a bonus family room complete with a built-in speaker system and theater screen perfect for hosting movie nights or creating your own private media room.

Set on an expansive .34 acre lot, this property truly shines with its outdoor potential. The oversized yard offers a rare opportunity to design the backyard of your dreams imagine a custom pool, outdoor kitchen, firepit lounge, or resort style entertaining space. The possibilities are endless for creating a private outdoor oasis tailored to your lifestyle.

A standout feature of the home is the impressive 45 foot oversized RV garage, complemented by additional RV parking along the side of the property ideal for recreational vehicles, boats, or extra storage.

Enjoy stunning front yard views of Pine Mountain and the peaceful setting of Pecan Valley while still being just minutes from the recreation and natural beauty of Sand Hollow Reservoir. With nearby schools, outdoor adventure, and modern comforts, this home offers an exceptional lifestyle in one of the area's most desirable communities.
*Bonus VA Assumable Loan & up to a $7,500 preferred lender credit*
#26-270129

Hurricane

5195 W 1930 S

5 Beds

None Baths

3,363 Sq.Ft.

$978,000

MLS#: 26-270129
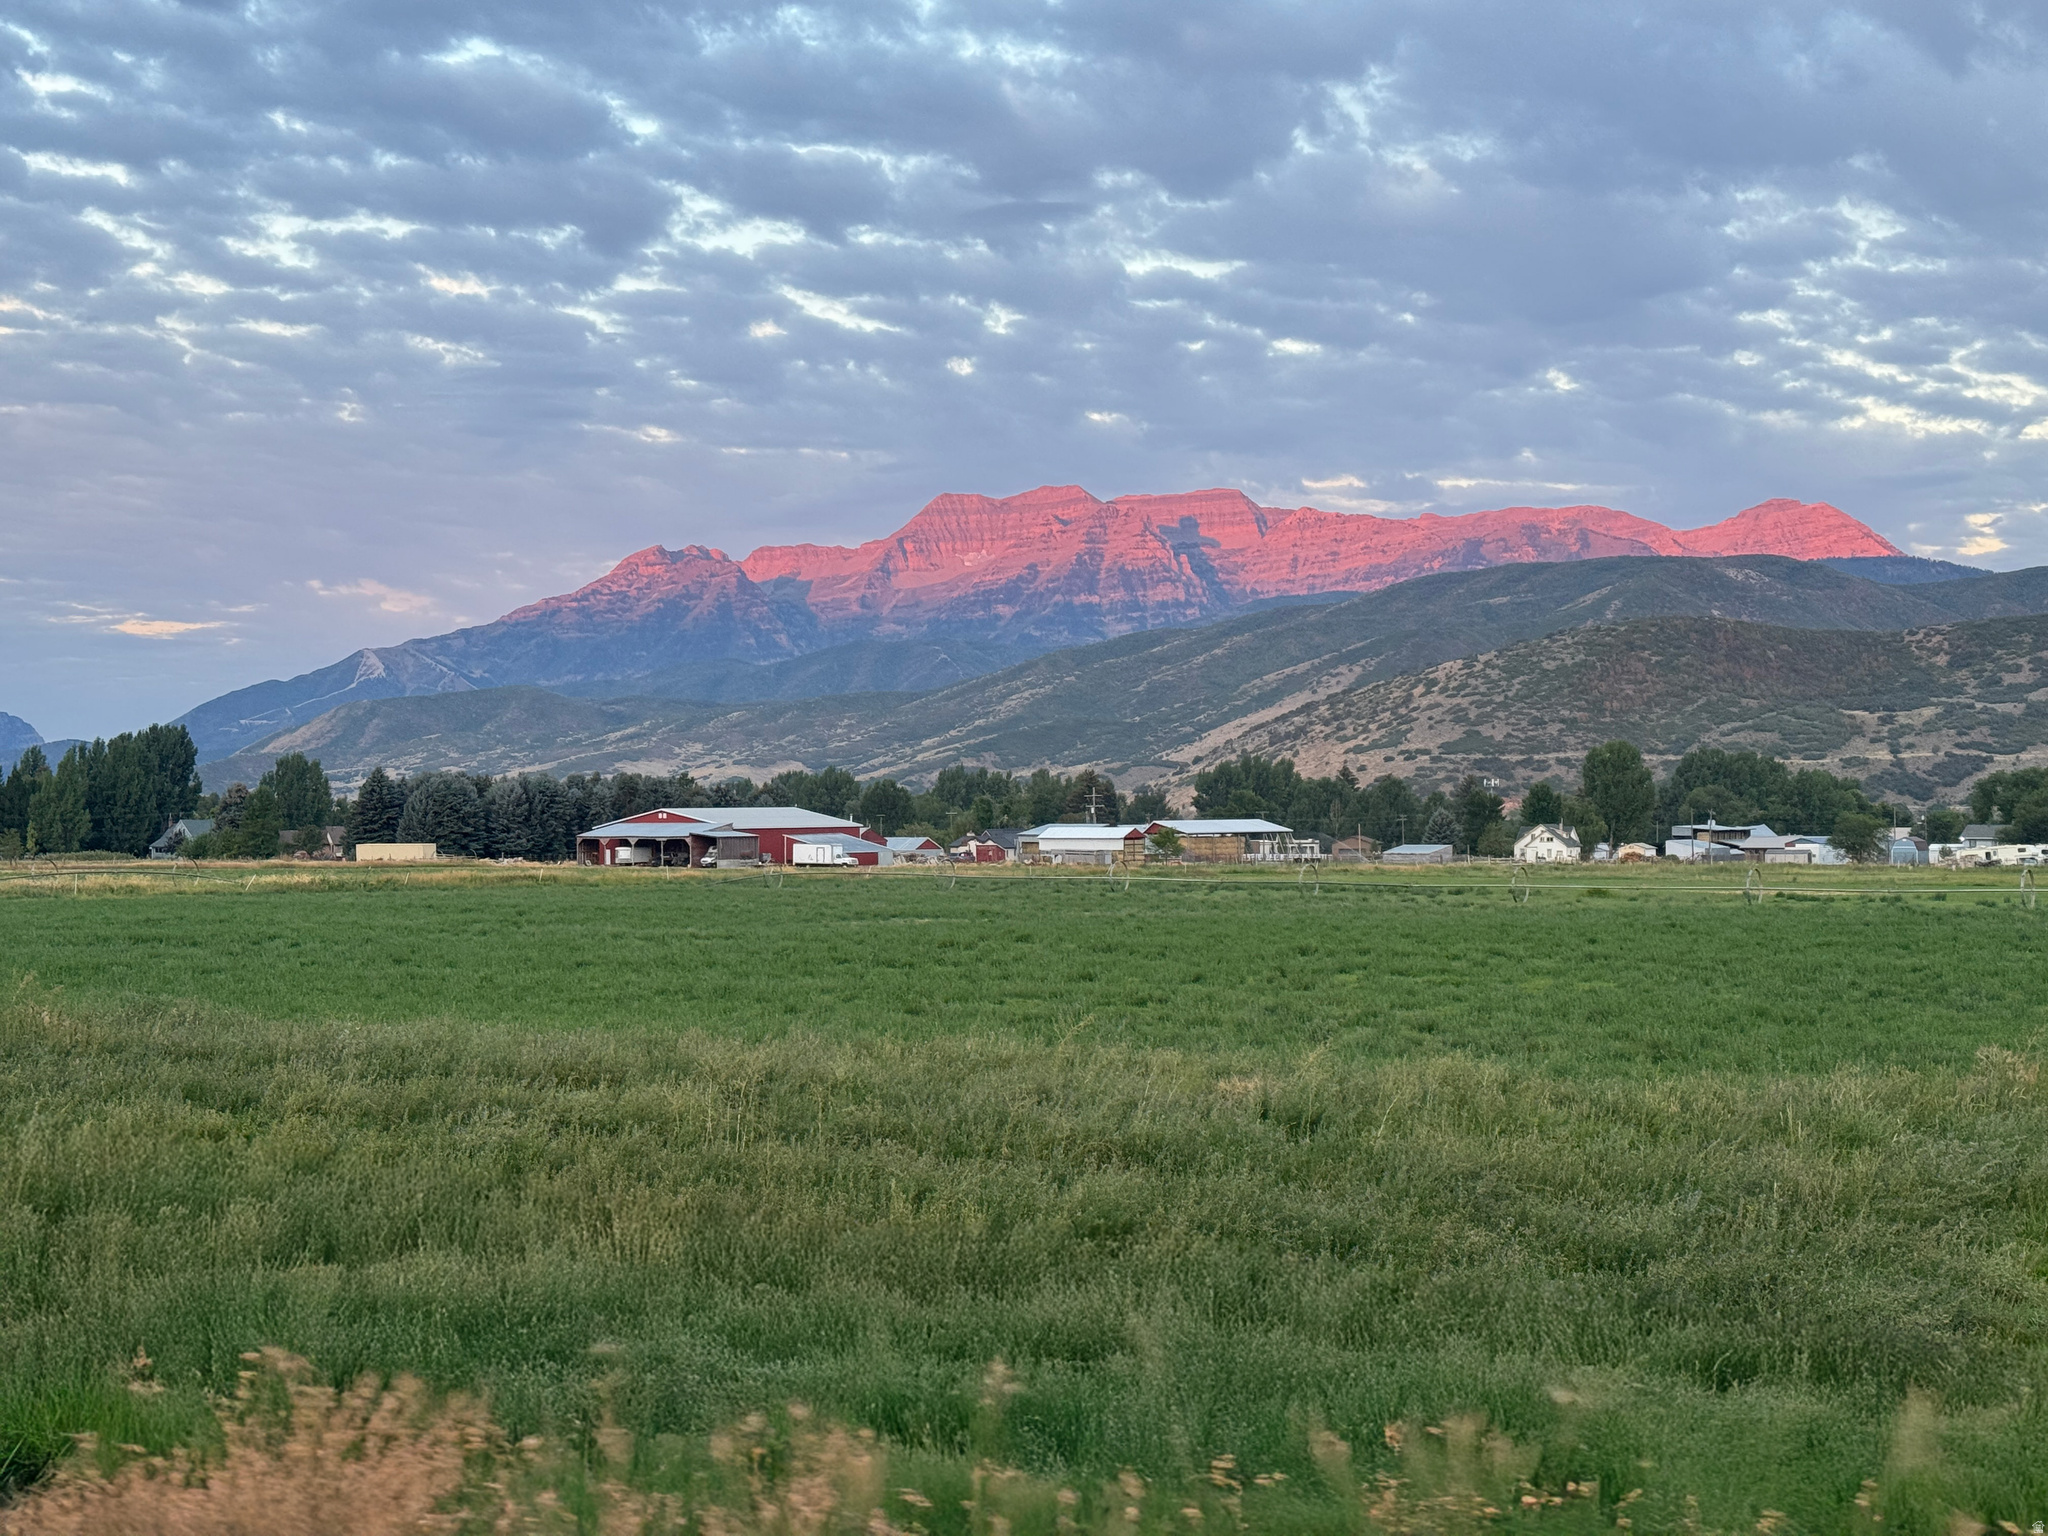
Exceptional opportunity to own a 1.63-acre lot with private access and sweeping views of the Wasatch Back. Located in the newly created Timp Vista Circle subdivision, this exclusive property is one of only three lots in a quiet cul-de-sac, offering privacy, space, and the freedom of no HOA and the option to bring your own builder.  Protective CC&Rs were thoughtfully designed to preserve the quality, character, and scenic views of the subdivision while allowing flexibility to design and build a custom home that fits your vision.  This lot is located just minutes from Park City, Sundance Mountain Resort, Deer Creek Reservoir, and world-class recreation, including skiing, hiking, biking, boating, fishing, and golf. Whether you're looking for a full-time residence or a mountain retreat, this property offers an exceptional setting to create your dream home.  The lot is currently unimproved. Utilities are available at 2900 W (Probst Lane). Seller will be putting in the road.  This lot qualifies for urban farming. Property taxes listed are a representation of previous parcel as a whole before subdivision was created ( 6 acres and the house) and will be different. Buyer to verify all information, including utility availability, lot dimensions, and intended use. Private drive is not installed.
#2171368

Heber City

3046 W TIMP VISTA CIR 3

None Beds

None Baths

1.63 acres

$978,000

MLS#: 2171368
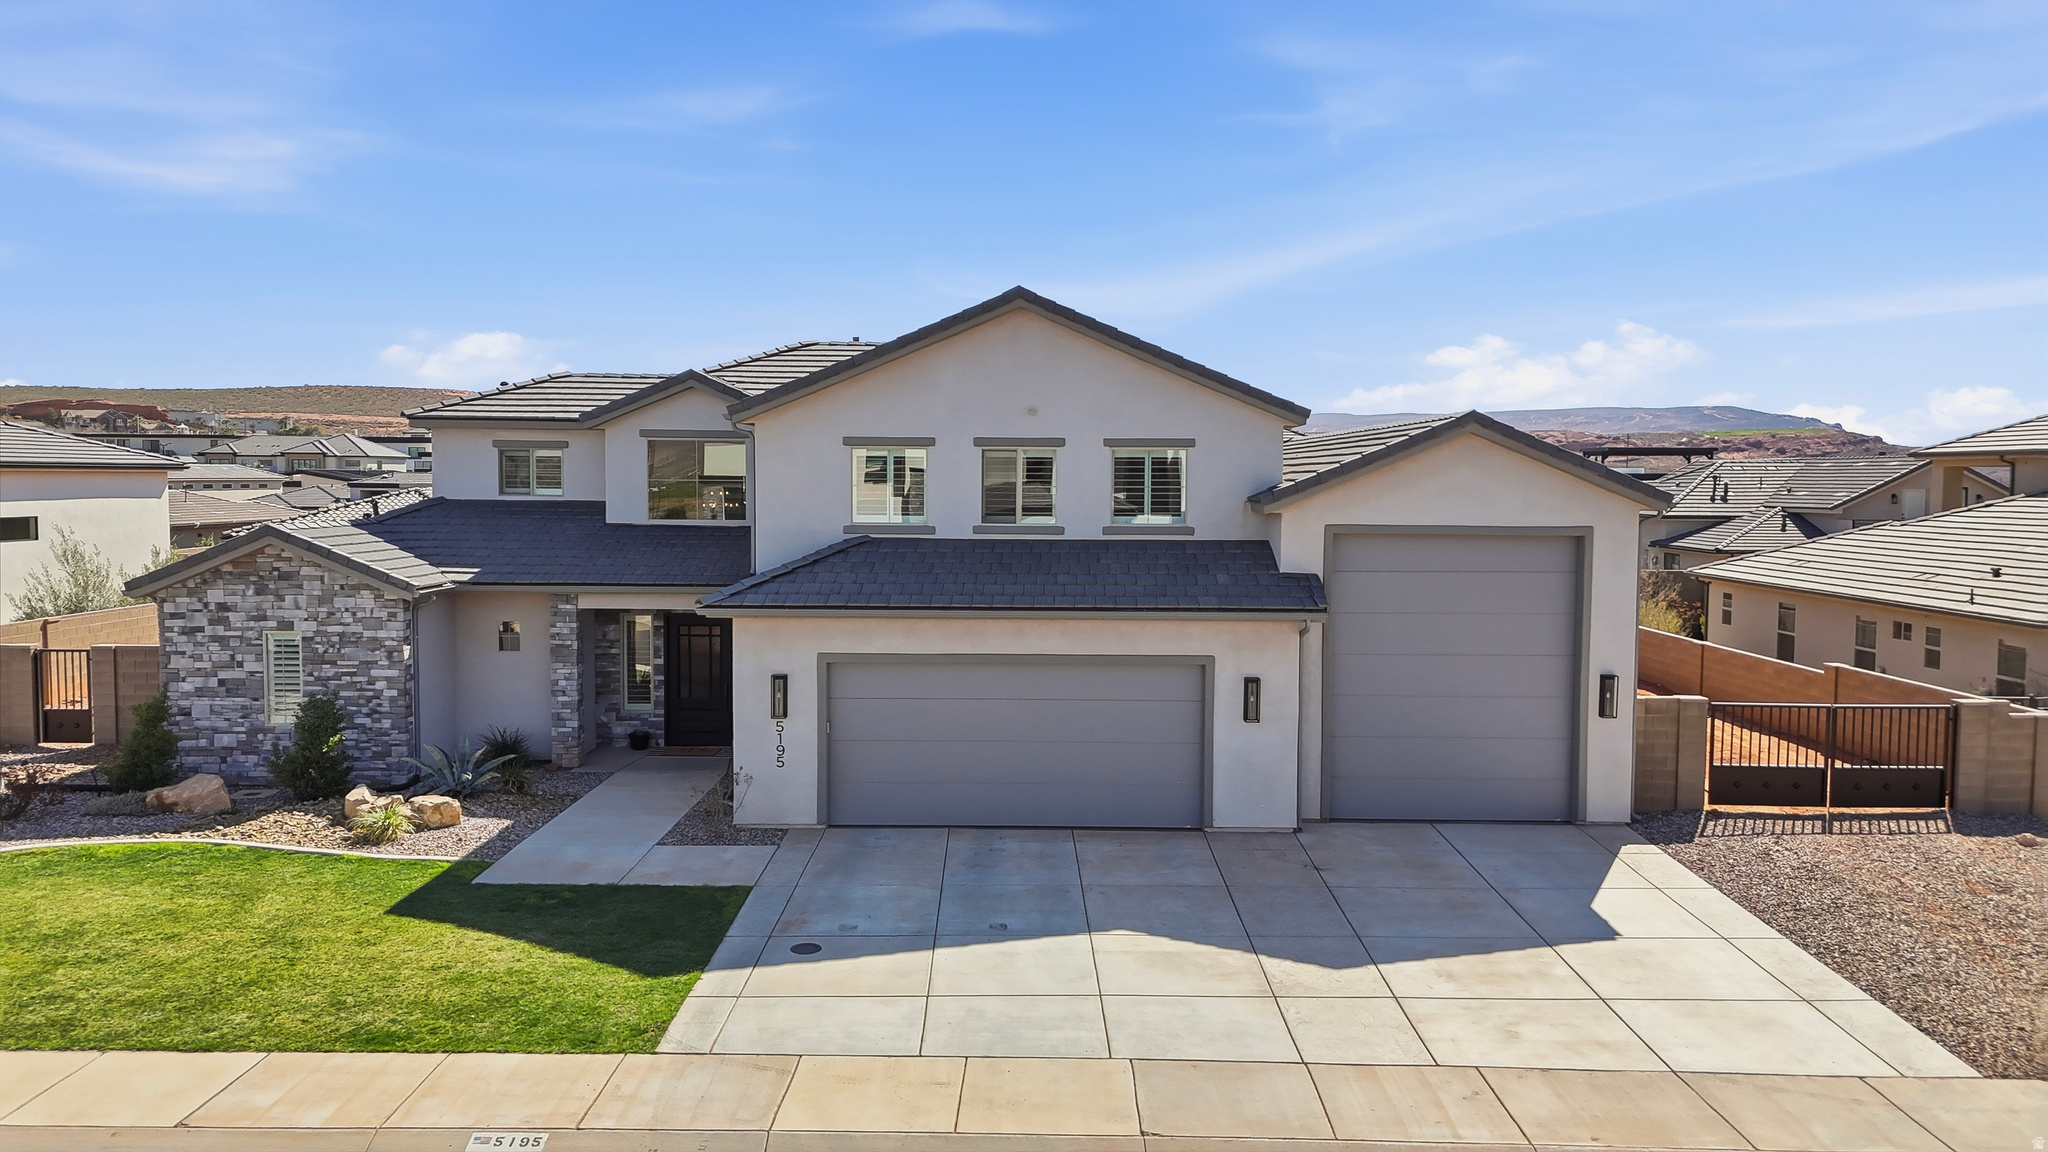
Nestled in the sought after Pecan Valley community, this beautifully designed 5 bedroom, 3.5 bath home offers the perfect blend of luxury, space, and breathtaking surroundings. Thoughtfully crafted with an open concept layout, the home is filled with natural light and elevated by high end finishes that create a warm yet refined living experience.  The spacious primary suite serves as a private retreat, offering generous space to relax and unwind. Designed for both everyday living and entertaining, the home also features a bonus family room complete with a built-in speaker system and theater screen perfect for hosting movie nights or creating your own private media room.  Set on an expansive .34 acre lot, this property truly shines with its outdoor potential. The oversized yard offers a rare opportunity to design the backyard of your dreams imagine a custom pool, outdoor kitchen, firepit lounge, or resort style entertaining space. The possibilities are endless for creating a private outdoor oasis tailored to your lifestyle.  A standout feature of the home is the impressive 45 foot oversized RV garage, complemented by additional RV parking along the side of the property ideal for recreational vehicles, boats, or extra storage.  Enjoy stunning front yard views of Pine Mountain and the peaceful setting of Pecan Valley while still being just minutes from the recreation and natural beauty of Sand Hollow Reservoir. With nearby schools, outdoor adventure, and modern comforts, this home offers an exceptional lifestyle in one of the area's most desirable communities.
#2142762

Hurricane

5195 W 1930 S

5 Beds

None Baths

3,363 Sq.Ft.

$978,000

MLS#: 2142762

* Listings identified with the FMLS IDX logo come from FMLS and are held by brokerage firms other than the owner of this website. The listing brokerage is identified in any listing details. Information is deemed reliable but is not guaranteed. If you believe any FMLS listing contains material that infringes your copyrighted work please click here to review our DMCA policy and learn how to submit a takedown request. © 2024. First Multiple Listing Service, Inc.

Categories

Homes Tailored to Your Lifestyle

Buyers Guide

Buying a home is one of the most exciting milestones of your life.

View more

Sellers Guide

Putting your home on the market can be a stressful process, especially when you don’t know what to expect.

View more

Market report

With just a few clicks, you'll gain instant access to valuable insights about the real estate market, including trends, property values, and community analytics.

View more

Home value

Unlike automated valuations, our hands-on review will provide a comprehensive opinion of your home’s value while considering important interior elements and other location intangible factors that machine algorithms so often miss.

View more

Buyers resources

Guides on financing, inspections, and choosing the right Realtor for a smooth home purchase.

Sellers resources

Practical tips on staging, pricing, and preparing your home to attract buyers and maximize your sale.

 - property

Send a message

Message successfully sent.

Reason for contacting?

I agree to receive email communication and understand I can unsubscribe at any time.

I agree to be contacted by OnX Realty via call, email, and text for real estate services. To opt out, you can reply 'stop' at any time or reply 'help' for assistance. You can also click the unsubscribe link in the emails. Message and data rates may apply. Message frequency may vary. Privacy Policy

Sign In Sign Out

Virtual Assistant

Would you like to take the next step with this property? We can help you schedule a showing or virtual tour, or send you more details.

Yes, I would like more information.

Thank You for Your Reply, One of Our Agents will contact you as soon as possible

No, maybe later.

Thank you, you can always contact me via email, phone number or through the contact form.

Realhub AI

Lucy - Your AI-Powered Realtor

Update Your Temporary Password

Personalize your search

Enter your email and we'll notify you immediately when new listings match what you're looking for.

or enter email address

Already have an account ? Login here

Continue your home search

I agree to receive communications and understand I can unsubscribe at any time.

I agree to be contacted by OnX Realty via call, email, and text for real estate services. To opt out, you can reply 'stop' at any time or reply 'help' for assistance. You can also click the unsubscribe link in the emails. Message and data rates may apply. Message frequency may vary. Privacy Policy

Already have an account ? Login here

We use cookies

We use cookies primarily for analytics to enhance your experience. By accepting, you agree to our use of these cookies. You can manage your preferences or learn more about our cookies policy.