Thinking of selling?

Utah's Premier |OnX Realty

  • Nearby me

E-Alert name

Properties

10000 properties match your criteria

Price improvement! Bring your offers. Bright, move-in-ready condo in a sought-after Herriman community! This 3-bedroom, 2-bath layout is ideal for families. Large windows fill the living space with natural light in a well-maintained home. Enjoy generous storage throughout, including closet space and a 1-car garage for more than just parking. The home also comes equipped with a Vivint smart home system-featuring a center console, doorbell cam, motion sensor, and front and patio door sensors-all paid off, giving you peace of mind from day one. Residents love this friendly, welcoming neighborhood with access to a community pool, clubhouse, fitness center, basketball court, playground, and bike park-perfect for weekend gatherings or an evening walk on the nearby trail. Ideally located near a growing lineup of shops, restaurants, and everyday conveniences, along with easy access to Mountain View Corridor for an easy commute. A wonderful blend of comfort, community, and convenience. Square footage is an estimate based on County Records and provided as a courtesy only; the buyer is encouraged to verify with an independent measurement.
#2181412

Herriman

14688 S ASTIN LN S Q202

3 Beds

2 Baths

1,272 Sq.Ft.

$319,900

MLS#: 2181412

Extremely well-cared-for 5 bedroom, 2 bathroom home on a quiet, tree-lined street in Syracuse. Pride of ownership shows from the curb - mature shade trees, tidy landscaping, and a layout that's been maintained, not neglected.  Inside you'll find five bedrooms with room to spread out. Out back, the yard is fully fenced with a storage shed for the tools, toys, and everything else that doesn't belong in the garage. Speaking of the garage - it's an extra-deep two car, so the truck actually fits. Add in plenty of RV parking and you've got a rare combination in this price range.  Priced to sell.
#2186242

Syracuse

1886 S DAHL LN

5 Beds

1 Baths

2,200 Sq.Ft.

$499,900

MLS#: 2186242

LOCATION!!! This great Lehi end unit townhome offers 2,395 sq ft across three thoughtfully designed levels, this beautifully maintained residence delivers modern comfort in a great location. On the main floor, enjoy an open-concept layout featuring 9-foot ceilings, an oversized island, upgraded solid-surface countertops, and premium cabinetry-perfect for daily living or entertaining. The lower level includes a versatile flex room ideal for a home office, workout space, or media setup. Upstairs, the primary suite features a generous walk-in closet and ensuite bath, complemented by two additional bedrooms and a full bath. This home stands out as one of the best values in the area, offering quality, space, and convenience at a compelling new price point. Located just minutes from Silicon Slopes, shopping, dining, and outdoor recreation, it offers the perfect blend of lifestyle and location. Don't miss this opportunity-homes like this don't last. Buyer/Broker to verify all.
#2161951

Lehi

4114 W HARMONY DR

3 Beds

2 Baths

2,305 Sq.Ft.

$484,999

MLS#: 2161951
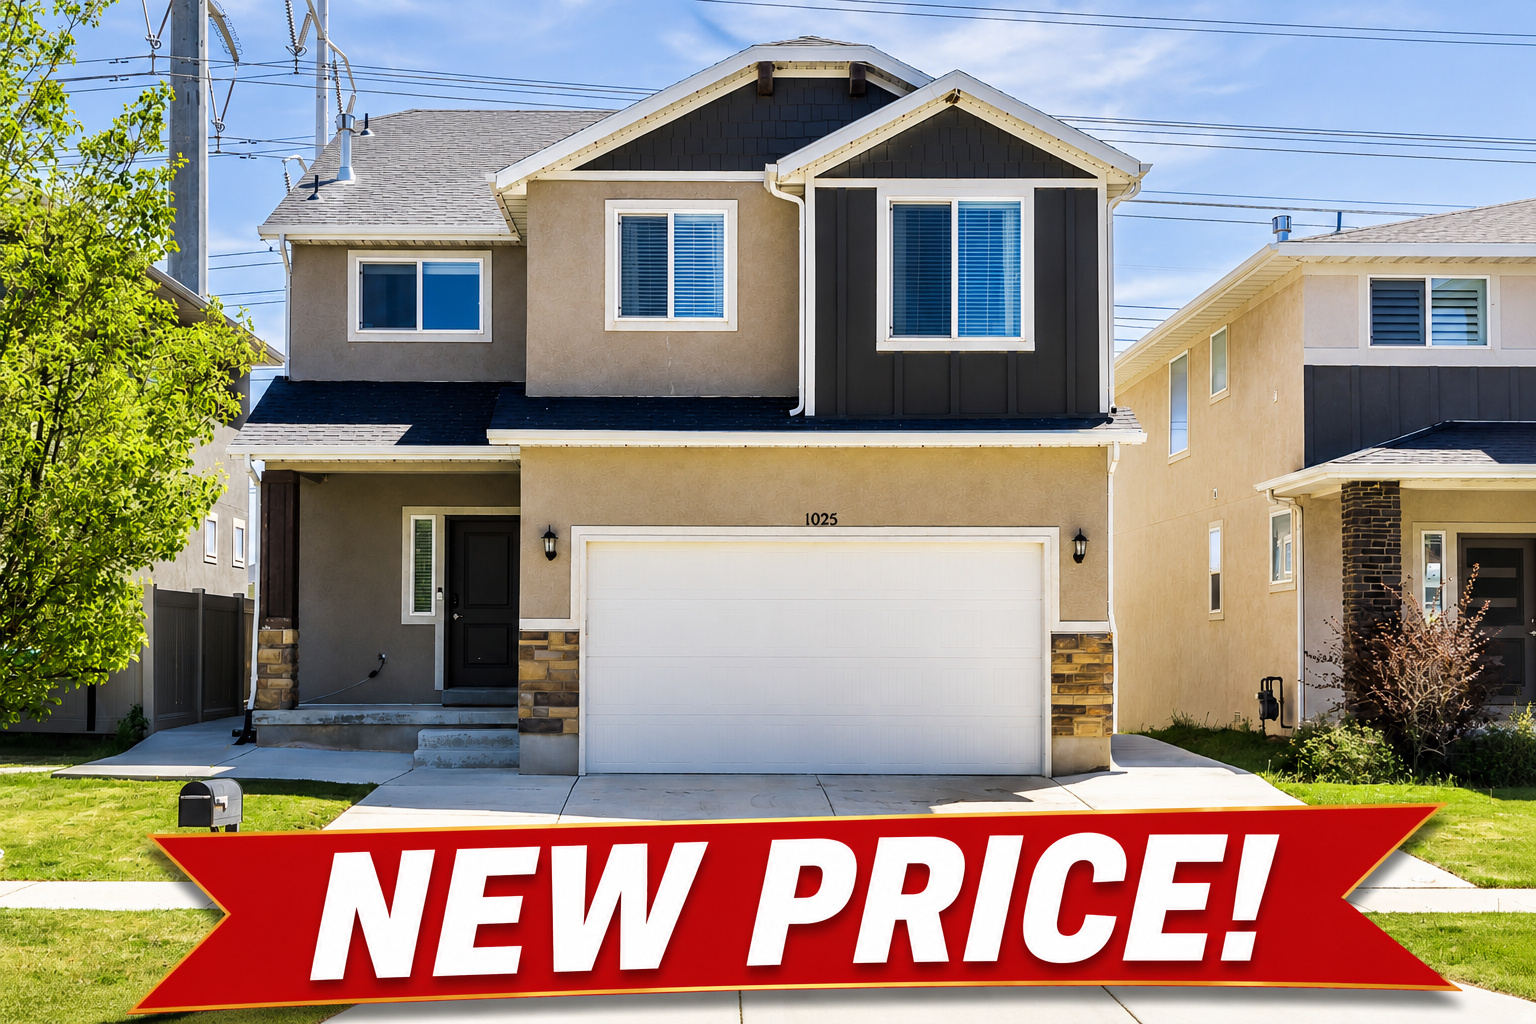
IMPROVED PRICE JUST IN TIME FOR AUTUMN! Welcome to this stunning, impeccably maintained home nestled in a highly desirable neighborhood with no backyard neighbors for added privacy and peaceful views. Light-filled and inviting, the main level features soaring 9-foot ceilings and a spacious, functional layout complete with a versatile office or den perfect for working from home, hobbies, or additional living space.  The beautifully appointed kitchen offers stainless steel appliances with convection range, instantaneous hot water, a modern designer backsplash, and an ideal open-concept flow for entertaining family and friends. Upstairs, retreat to the luxurious primary suite featuring vaulted ceilings, a large walk-in closet, and a spa-like bathroom with a corner soaking tub and oversized separate walk-in shower.  You'll also appreciate the flexible loft area and conveniently located upstairs laundry room.  The fully finished basement is ready for unforgettable movie and game nights, complete with theater projector and surround sound setup, plus an additional bedroom and full bathroom for guests or extended living options.  Step outside to your private backyard oasis where the absence of rear neighbors allows you to relax in peace, enjoy the scent of sage in the evening air, and unwind on the oversized deck beneath the shade sail or soaking up the sunshine.  Other upgrades and features are the luxury specialty water chemical filter, water softener, two EV chargers in the garage, commercial-grade support posts for shade on the back deck, and numerous other touches that show the care given and immaculate condition of this home.  Conveniently located less than 5 minutes from I-15 and close to shopping, schools, walking distance to multiple parks and playgrounds, Independence Park splash pad, and pickleball courts - all with NO HOA.   This move-in ready home truly has it all!  AGENTS SEE REMARKS AND REQUIRED ADDENDUM
#2157880

Bluffdale

1025 W COYOTE GULCH WAY

5 Beds

3 Baths

3,416 Sq.Ft.

$624,900

MLS#: 2157880
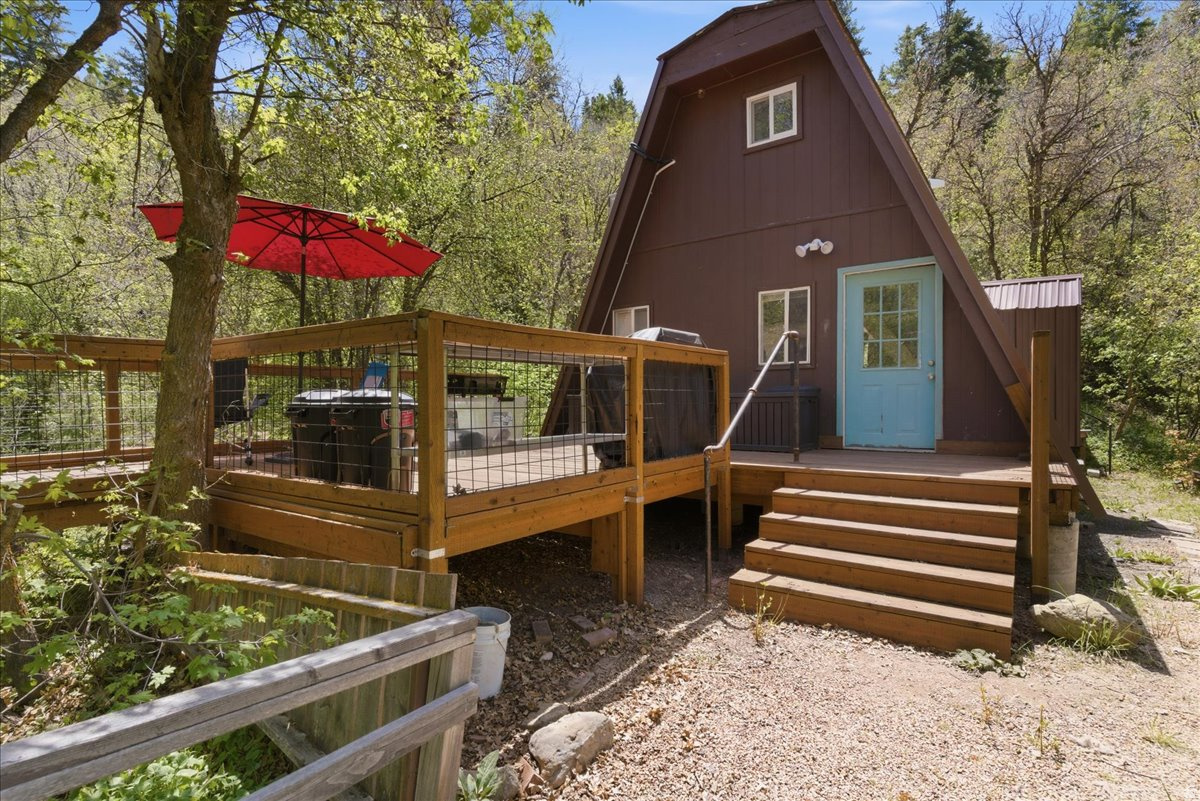
Escape to the mountains in this charming A?frame cabin nestled among the trees with the peaceful sounds of Birch Creek flowing nearby. This cozy retreat features two decks, including a recently built deck overlooking the creek, the perfect place to enjoy quiet, coffee?filled mornings or unwind after a day of adventure. The property offers additional space for guests and recreation with a covered RV that will remain onsite, complete with its own kitchen, three beds, and a bunk bed, ideal for hosting family and friends. A shipping container provides convenient storage for tools, gear, and your side?by?side, making it easy to take full advantage of the surrounding terrain. Located in Skyline Mountain Resort, you'll enjoy access to community amenities including a pool, tennis courts, pickleball, and a 9?hole golf course. The area is a year?round recreation destination with close proximity to Skyline Drive, offering hundreds of miles of ATV and snowmobile trails, plus nearby lakes, hiking, and hunting. Outdoor enthusiasts will also appreciate being just a short drive from Maple Canyon, a nationally known rock climbing destination. Whether you're looking for a relaxing mountain getaway or a basecamp for adventure in every season, this property offers the perfect balance of comfort, scenery, and access to some of Central Utah's best recreation. Cabin is being sold fully furnished, with the seller preferring to leave all furnishings in place for a turnkey mountain retreat. Square footage figures are provided as a courtesy estimate only and were obtained from the county .  Buyer is advised to obtain an independent measurement.
#2157680

Fairview

15 E BIRCH CREEK DR D15

1 Beds

None Baths

680 Sq.Ft.

$250,000

MLS#: 2157680

Stunning Upper-Mountain Lot in Timberlakes  Ready to Build! Escape to the serenity of Timberlakes with this exceptional uppermountain lot, perfectly positioned for your dream cabin or mountain retreat. Enjoy unmatched beauty and seclusion surrounded by towering pines, fresh mountain air, and breathtaking views. This lot is truly build-ready  a full survey, completed perc test, and approved septic plan are all included. Plus, thoughtfully designed cabin plans can come with the sale to help you get started right away. Whether you're looking for a peaceful getaway or a full-time mountain lifestyle, this property offers the ideal setting. Come walk the lot and experience the quiet majesty for yourself  photos can't do it justice.
#2145867

Heber City

4410 FAWN WAY 2038

None Beds

None Baths

0.61 acres

$249,900

MLS#: 2145867

Impeccably maintained townhome just moments from downtown Salt Lake City, offering a contemporary, nearly-new feel with a loft-inspired design. This 3 bedroom, 2.5 bath townhome features exposed ductwork that delivers a stylish New York loft vibe while benefiting from the durability and low maintenance of a newer construction. The main level provides an open layout ideal for entertaining or unwinding after a busy day. Located in a professionally managed, maintained community, residents enjoy exterior maintenance and landscaping services, giving you more time to enjoy urban living. Schedule a tour to experience it yourself.
#2182822

Salt Lake City

481 N BEAUMONT CT

3 Beds

1 Baths

1,456 Sq.Ft.

$509,000

MLS#: 2182822

RA5 Zoning. Seller financing available with at least 50% down. Whether you're looking for a place to raise livestock, grow crops, establish an agricultural business, or store equipment, this property offers the flexibility and space to bring your vision to life. One structure is permitted on the property, providing an opportunity for a barn, agricultural building, or other approved use. The property also includes a 53-foot-wide easement that may be relocated at the buyer's discretion, subject to applicable approvals. Enjoy peaceful rural surroundings while remaining just minutes from Utah Lake and the conveniences of Utah County. Buyer is advised to verify all zoning, land use, building allowances, easements, and other information with the applicable county departments.
#2170272

Spanish Fork

None Beds

None Baths

6.8 acres

$290,000

MLS#: 2170272

Beautiful lot in a very desirable location up near Kolob and Zion. These lots rarely come available. This is you opportunity to have a gorgeous summer get away place to call your own. The HOA has a gate and key is required to get to the property. The HOA has a common well so each owner is entitled to and can access the community water. No water rights are transferred though as the water is owned by the community. Views of Zion from the Back of Lot. ONLY 6 miles from KOLOB Reservoir!
#2153397

Virgin

2657 E OAK TREE DR 22

None Beds

None Baths

1.97 acres

$150,000

MLS#: 2153397

Modern Mountain Living with Ski Views, Office & Social Membership Included -- Modern mountain design, exceptional craftsmanship, and effortless comfort come together at 2353 Palomino Trail. Offering 4 bedrooms plus a thoughtfully positioned office within 4,884 square feet, this beautifully appointed residence combines flexible living spaces with striking contemporary architecture and sophisticated interiors. Expansive windows fill the home with natural light while framing views of Park City's ski resorts. The upper-level living room takes full advantage of the setting, opening to an elevated patio with an outdoor fireplace, creating an exceptional space for entertaining, relaxing, and enjoying the mountain views. The chef's kitchen anchors the main living area with sleek cabinetry, premium appliances, generous workspace, and seamless flow into the dining and great room. Warm wood tones, natural stone, designer furnishings, and a sophisticated neutral palette complement the home's striking contemporary architecture. The primary suite offers a peaceful retreat with a spa-inspired bath, while additional bedrooms provide privacy for family and guests. Radiant heat runs throughout the home, and the heated driveway and walkway add welcome convenience during Park City's winter months. Adding significant value, a fully paid Promontory Social Membership is included with the purchase of the home. Social Membership provides access to Promontory's extensive private amenities and also allows members the opportunity to pay to play up to eight rounds of golf annually. With ski resort views, beautiful indoor and outdoor living spaces, a dedicated office, and membership included, 2353 Palomino Trail offers a compelling combination of contemporary design and the Promontory lifestyle.
#2174958

Park City

2353 PALOMINO TRL

4 Beds

1 Baths

4,884 Sq.Ft.

$4,850,000

MLS#: 2174958

Located up scenic Lime Canyon Road, this one-of-a-kind townhome is the only unit of its kind in Swiss Oaks. Ideally positioned at the end of a quiet cul-de-sac, it offers exceptional privacy along with the convenience of a garage that provides direct access into the home. This unique property features a rare, oversized side deck-exclusive to this unit-surrounded by mature trees and overlooking the 9th hole of The Homestead Golf Course. The view is protected by deed-restricted open space, ensuring it will never be obstructed. In addition to the deck, you can take in the scenery from two additional private balconies. Inside, the home has been thoughtfully updated with new flooring and fresh paint, vaulted ceilings on the main level, and a newly remodeled primary bathroom with a walk-in shower. Major systems have also been addressed, including a newer furnace and HVAC (within the last 7 years). The attached one-car garage offers built-in storage for added convenience. Enjoy a peaceful, private retreat just one minute from Zermatt and Homestead Resorts. The HOA provides exceptional value, covering homeowners insurance and snow removal, and grants access to outstanding amenities including a whirlpool spa, clubhouse, indoor sports court, game room, and basketball, tennis, and pickleball courts. If you've been considering Midway for a primary residence or second home, this is an opportunity you won't want to miss. For more information about the area-including nearby hiking and mountain biking trails, golf, and local amenities-please reach out to the listing agent, a Midway resident of over 20 years. Please note: nightly rentals are not permitted; long-term rentals are allowed. See agent remarks for details. Square footage is sourced from the appraisal.
#2179020

Midway

1030 OBERLAND DR 6

3 Beds

None Baths

1,424 Sq.Ft.

$549,989

MLS#: 2179020

Immaculate and extensively updated ranch-style home on an expansive, fully landscaped, .5-acre lot in a highly desirable Blanding neighborhood. The heart of the home is an OPEN CONCEPT kitchen, living, and dining area with soaring vaulted ceilings and hard-surface flooring throughout. The chef's kitchen features a double wall oven, oversized island with double dishwashers, custom cabinetry and hood, and beautiful quartz countertops. The living room is anchored by a stone, wood-burning fireplace with a classic ranch-style hearth and mantle.The bright and airy primary suite features tray ceilings, canned lighting, dual vanities with ample counter space, a jetted tub, and a spacious walk-in closet. Step directly from the primary suite onto a covered patio overlooking open fields with NO backyard neighbors. The fully finished basement is highlighted by a spacious entertaining area that hardly feels like a basement, thanks to bright windows and abundant canned lighting. Oversized bedrooms offer incredible flexibility, providing ample space for a home gym, craft room, theater, office, playroom, or whatever best fits your lifestyle. New carpet throughout the home that has never been lived on, and the roof was replaced within the past five years, providing added peace of mind. Tons of storage throughout, including multiple closets, cold storage, and a deep, extended garage with built-in shelving.Tons of storage throughout, including multiple closets, cold storage, and a deep, extended garage with built-in shelving.  Square footage figures are per builder's plans. Buyer/Agent to verify all.
#2188760

Blanding

320 N 600 W

6 Beds

3 Baths

3,726 Sq.Ft.

$765,000

MLS#: 2188760
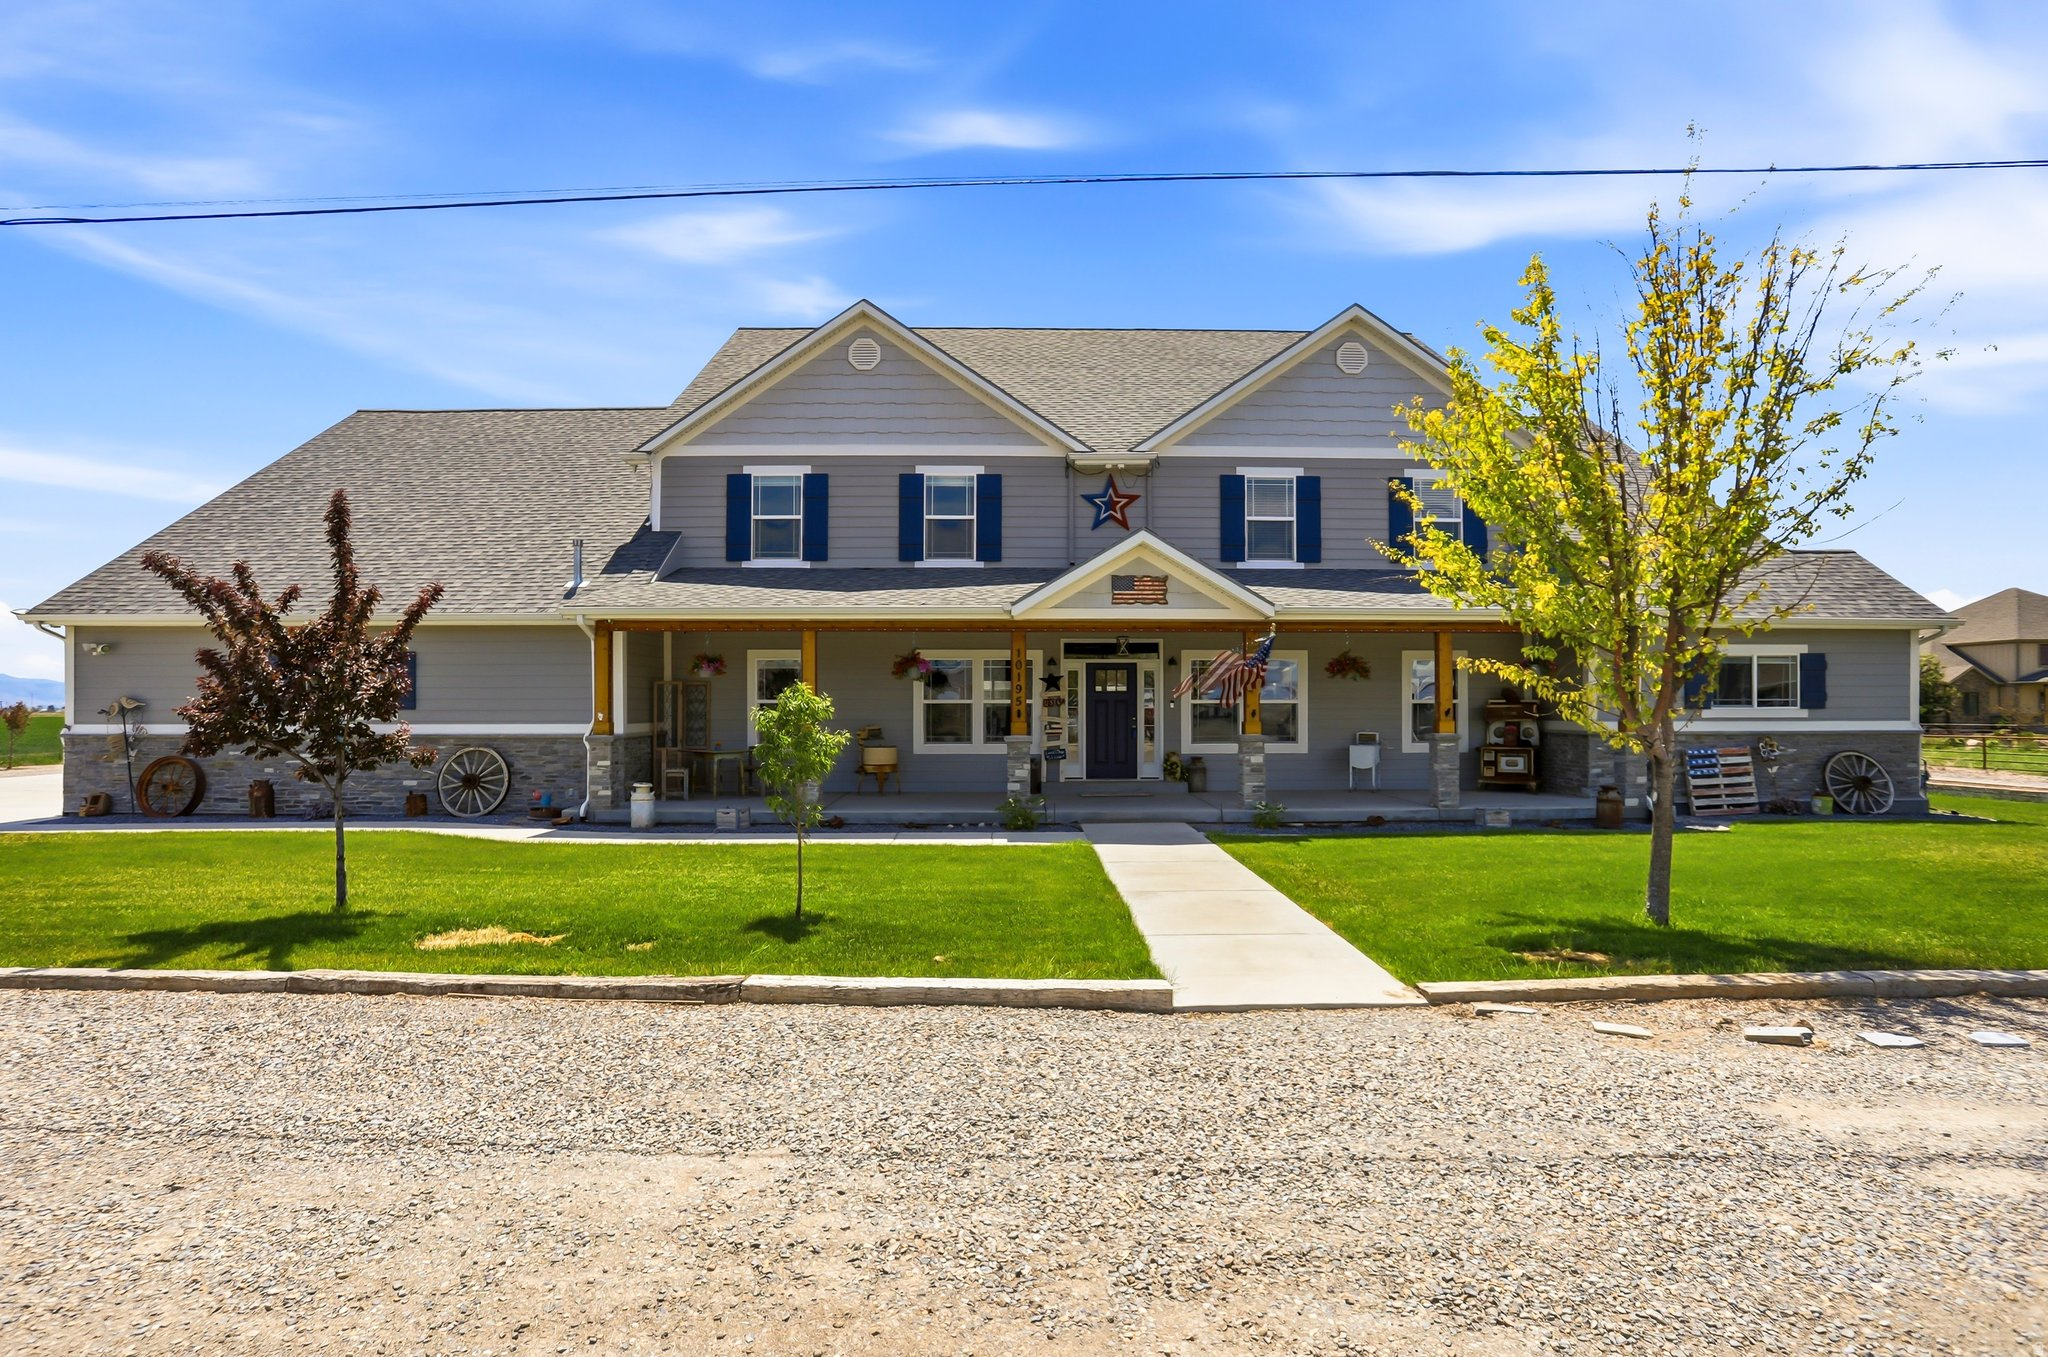
Welcome to a truly one-of-a-kind luxury lifestyle property in Bothwell, where custom craftsmanship, comfort, recreation, efficiency, and functionality come together on 5 usable acres. Thoughtfully designed and expanded from the original farmhouse, this exceptional custom home was completed in 2020 and offers over 7,000 sq ft of highly functional living space with 5 bedrooms, 3.5 bathrooms, multiple gathering areas, and extensive upgraded systems throughout. The main level features an open-concept floor plan with 9-foot ceilings, a spacious great room, custom antiqued cabinetry, large pantry, farmhouse sink, gas range, office, oversized laundry room, and a luxurious primary suite with walk-in/through closet, jetted tub, and separate walk-in shower. Upstairs features vaulted ceilings reaching approximately 17 feet, a large secondary living space with kitchenette, oversized bedrooms with loft areas, game room, and additional laundry/storage space. The attached garage area has been thoughtfully designed to include a dedicated climate controlled home gym space with professional flooring and included equipment or could be used as a third car garage. Heated oversized garage. Designed for both comfort and efficiency, the property includes multiple high-efficiency HVAC systems, spray foam and upgraded insulation packages, insulated garage doors, smart thermostats, Wi-Fi booster system, two Napoleon gas fireplaces with blowers, on-demand hot water, owned solar system with 36 panels, whole-home Generac backup generator, upgraded 20-year smoke and carbon monoxide detection systems, six exterior security cameras, and JellyFish permanent exterior lighting. Outside, the property continues to impress with extensive utility and recreation amenities including oversized RV parking with 50-amp hookup, multiple outbuildings, climate-controlled insulated workshop with office and 220 power, additional storage buildings, covered equipment storage, fenced backyard, Bullfrog hot tub, mature trees, fruit trees, and approximately 3 acres of irrigated farm ground with 3 water shares included. A private irrigation surface well services the sprinkler system and tree drip lines, supporting the property's agricultural and landscaping capabilities. This is a rare opportunity to own a fully integrated lifestyle property offering luxury living, recreation, workspace, self-sufficiency, efficiency, and long-term functionality all in one exceptional package. Buyer to verify all information.
#2160481

Bothwell

10195 W 11600 N

5 Beds

3 Baths

7,153 Sq.Ft.

$1,776,000

MLS#: 2160481
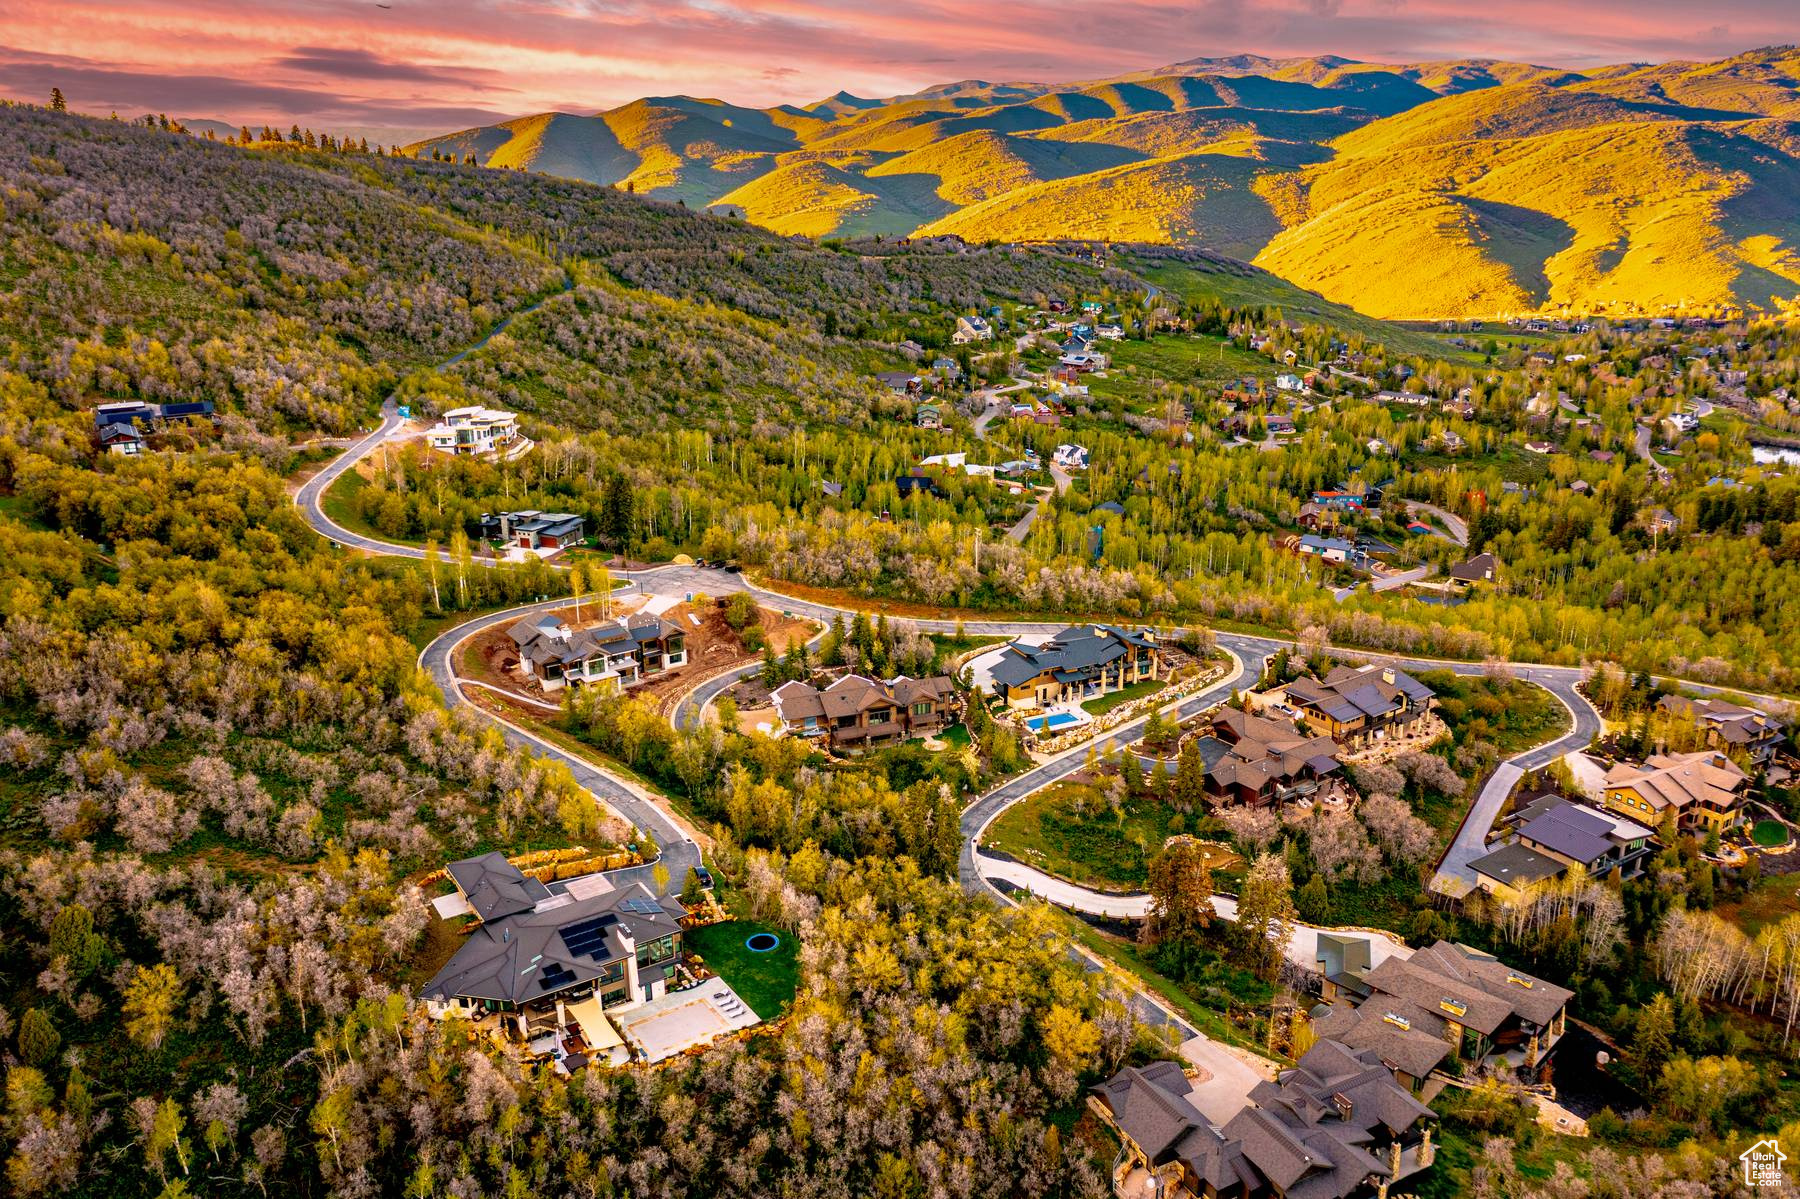
READY TO BUILD WITH PLANS on the lowest-priced gated community lot in the Park City school district.    This .6-acre estate lot in The Woods of Parleys offers a rare opportunity to create your mountain retreat in one of the area's most exclusive gated enclaves.    Set at the end of a quiet road, the property combines unmatched privacy with panoramic views of Park City's Murdoch Peak. The 192-acre community is a sanctuary of forest, wildlife, and 4.5 miles of private walking and biking trails-yet it's only minutes from both Park City and Salt Lake City.    All utilities are already on-site, and custom home plans are prepared and ready for submission to the HOA. The groundwork is in place to bring your vision to life with ease.    This property delivers elegance, seclusion, and convenience in one-and at a price point that makes it a standout opportunity in the Park City market.
#2089519

Park City

8935 PARLEYS LN 19

None Beds

None Baths

0.6 acres

$864,999

MLS#: 2089519
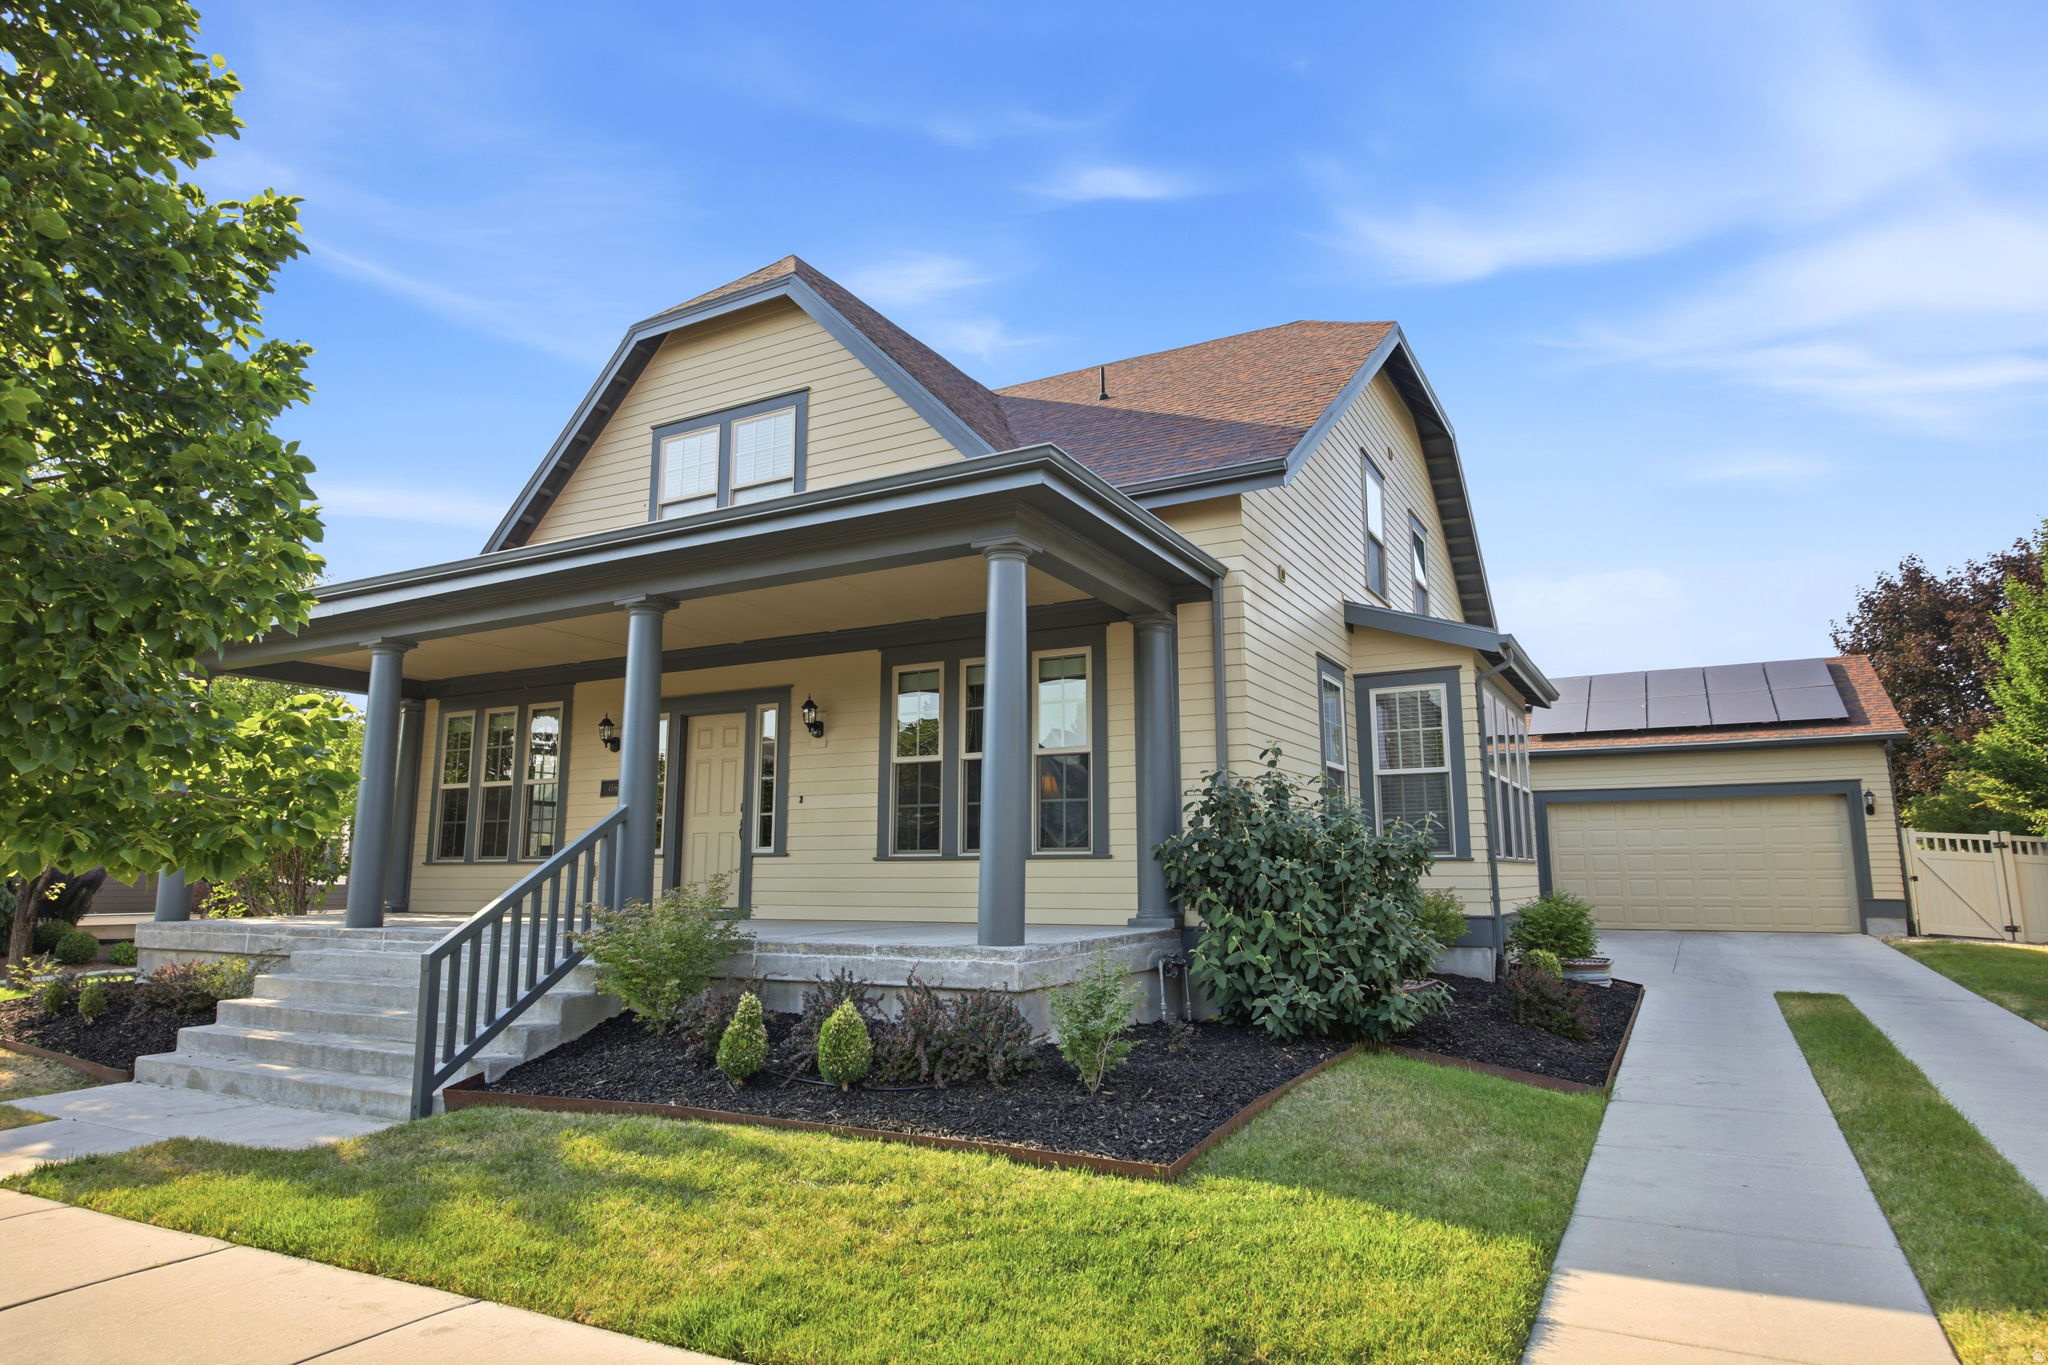
Welcome to the space you've been searching for in the heart of Daybreak's coveted Eastlake Village. Just moments from Oquirrh Lake, miles of scenic walking and biking trails, parks, playgrounds, and year-round community amenities, this beautifully maintained single-owner home offers a rare combination of size, flexibility, and location that is increasingly difficult to find. Built in 2008 and thoughtfully designed for both everyday living and entertaining, this impressive residence features 4,560 square feet, 7 bedrooms, 4 bathrooms, a desirable main-floor primary suite, and a fully finished basement. Whether you're accommodating a growing family, hosting guests, creating dedicated work-from-home spaces, or simply wanting room to spread out, this home delivers. Beyond the bedrooms, you'll find four additional bonus rooms that can be customized to fit your lifestyle-home offices, fitness rooms, playrooms, media spaces, hobby rooms, study areas, or additional storage. The flexibility is unmatched. Outside, you'll discover one of the property's most valuable features: a large yard that stands out in a community where outdoor space is increasingly hard to come by. There's room to entertain, play, garden, relax, and create the outdoor lifestyle you've always envisioned. Pride of ownership is evident throughout this single-owner home, offering buyers a rare opportunity to own a property that has been lovingly maintained since day one. Living in Eastlake Village means more than owning a home-it's embracing the Daybreak lifestyle. Enjoy easy access to Oquirrh Lake, community pools, endless trails, neighborhood events, shopping, dining, and recreation, all while living in one of Utah's most sought-after master-planned communities. With 7 bedrooms, a finished basement, a main-floor primary suite, flexible living spaces, and a large yard, this is the kind of opportunity that rarely becomes available in Daybreak.
#2168008

South Jordan

4516 W SEBAGO WAY S

7 Beds

3 Baths

4,580 Sq.Ft.

$830,000

MLS#: 2168008

* Listings identified with the FMLS IDX logo come from FMLS and are held by brokerage firms other than the owner of this website. The listing brokerage is identified in any listing details. Information is deemed reliable but is not guaranteed. If you believe any FMLS listing contains material that infringes your copyrighted work please review our DMCA policy and learn how to submit a takedown request. © 2024. First Multiple Listing Service, Inc.

Categories

Homes Tailored to Your Lifestyle

Buyers Guide

Buying a home is one of the most exciting milestones of your life.

View more

Sellers Guide

Putting your home on the market can be a stressful process, especially when you don’t know what to expect.

View more

Market report

With just a few clicks, you'll gain instant access to valuable insights about the real estate market, including trends, property values, and community analytics.

View more

Home value

Unlike automated valuations, our hands-on review will provide a comprehensive opinion of your home’s value while considering important interior elements and other location intangible factors that machine algorithms so often miss.

View more

Buyers resources

Guides on financing, inspections, and choosing the right Realtor for a smooth home purchase.

Sellers resources

Practical tips on staging, pricing, and preparing your home to attract buyers and maximize your sale.

Send a message

Message successfully sent.

Reason for contacting?

I agree to receive email communication and understand I can unsubscribe at any time.

I agree to be contacted by OnX Realty via call, email, and text for real estate services. To opt out, you can reply 'stop' at any time or reply 'help' for assistance. You can also click the unsubscribe link in the emails. Message and data rates may apply. Message frequency may vary. Privacy Policy

Sign In Sign Out

Virtual Assistant

Would you like to take the next step with this property? We can help you schedule a showing or virtual tour, or send you more details.

Yes, I would like more information.

Thank You for Your Reply, One of Our Agents will contact you as soon as possible

No, maybe later.

Thank you, you can always contact me via email, phone number or through the contact form.

Realhub AI

Lucy - Your AI-Powered Realtor

Update Your Temporary Password

Personalize your search

Enter your email and we'll notify you immediately when new listings match what you're looking for.

or enter email address

Already have an account ? Login here

Continue your home search

I agree to receive communications and understand I can unsubscribe at any time.

I agree to be contacted by OnX Realty via call, email, and text for real estate services. To opt out, you can reply 'stop' at any time or reply 'help' for assistance. You can also click the unsubscribe link in the emails. Message and data rates may apply. Message frequency may vary. Privacy Policy

Already have an account ? Login here

We use cookies

We use cookies primarily for analytics to enhance your experience. By accepting, you agree to our use of these cookies. You can manage your preferences or learn more about our cookies policy.


