Thinking of selling?

Utah's Premier |OnX Realty

  • Nearby me

Popular Features

Community Features

Association

Property Features

Waterfront

View

Exterior Features

Interior Features

Style

E-Alert name

Properties

10000 properties match your criteria

Price reduced
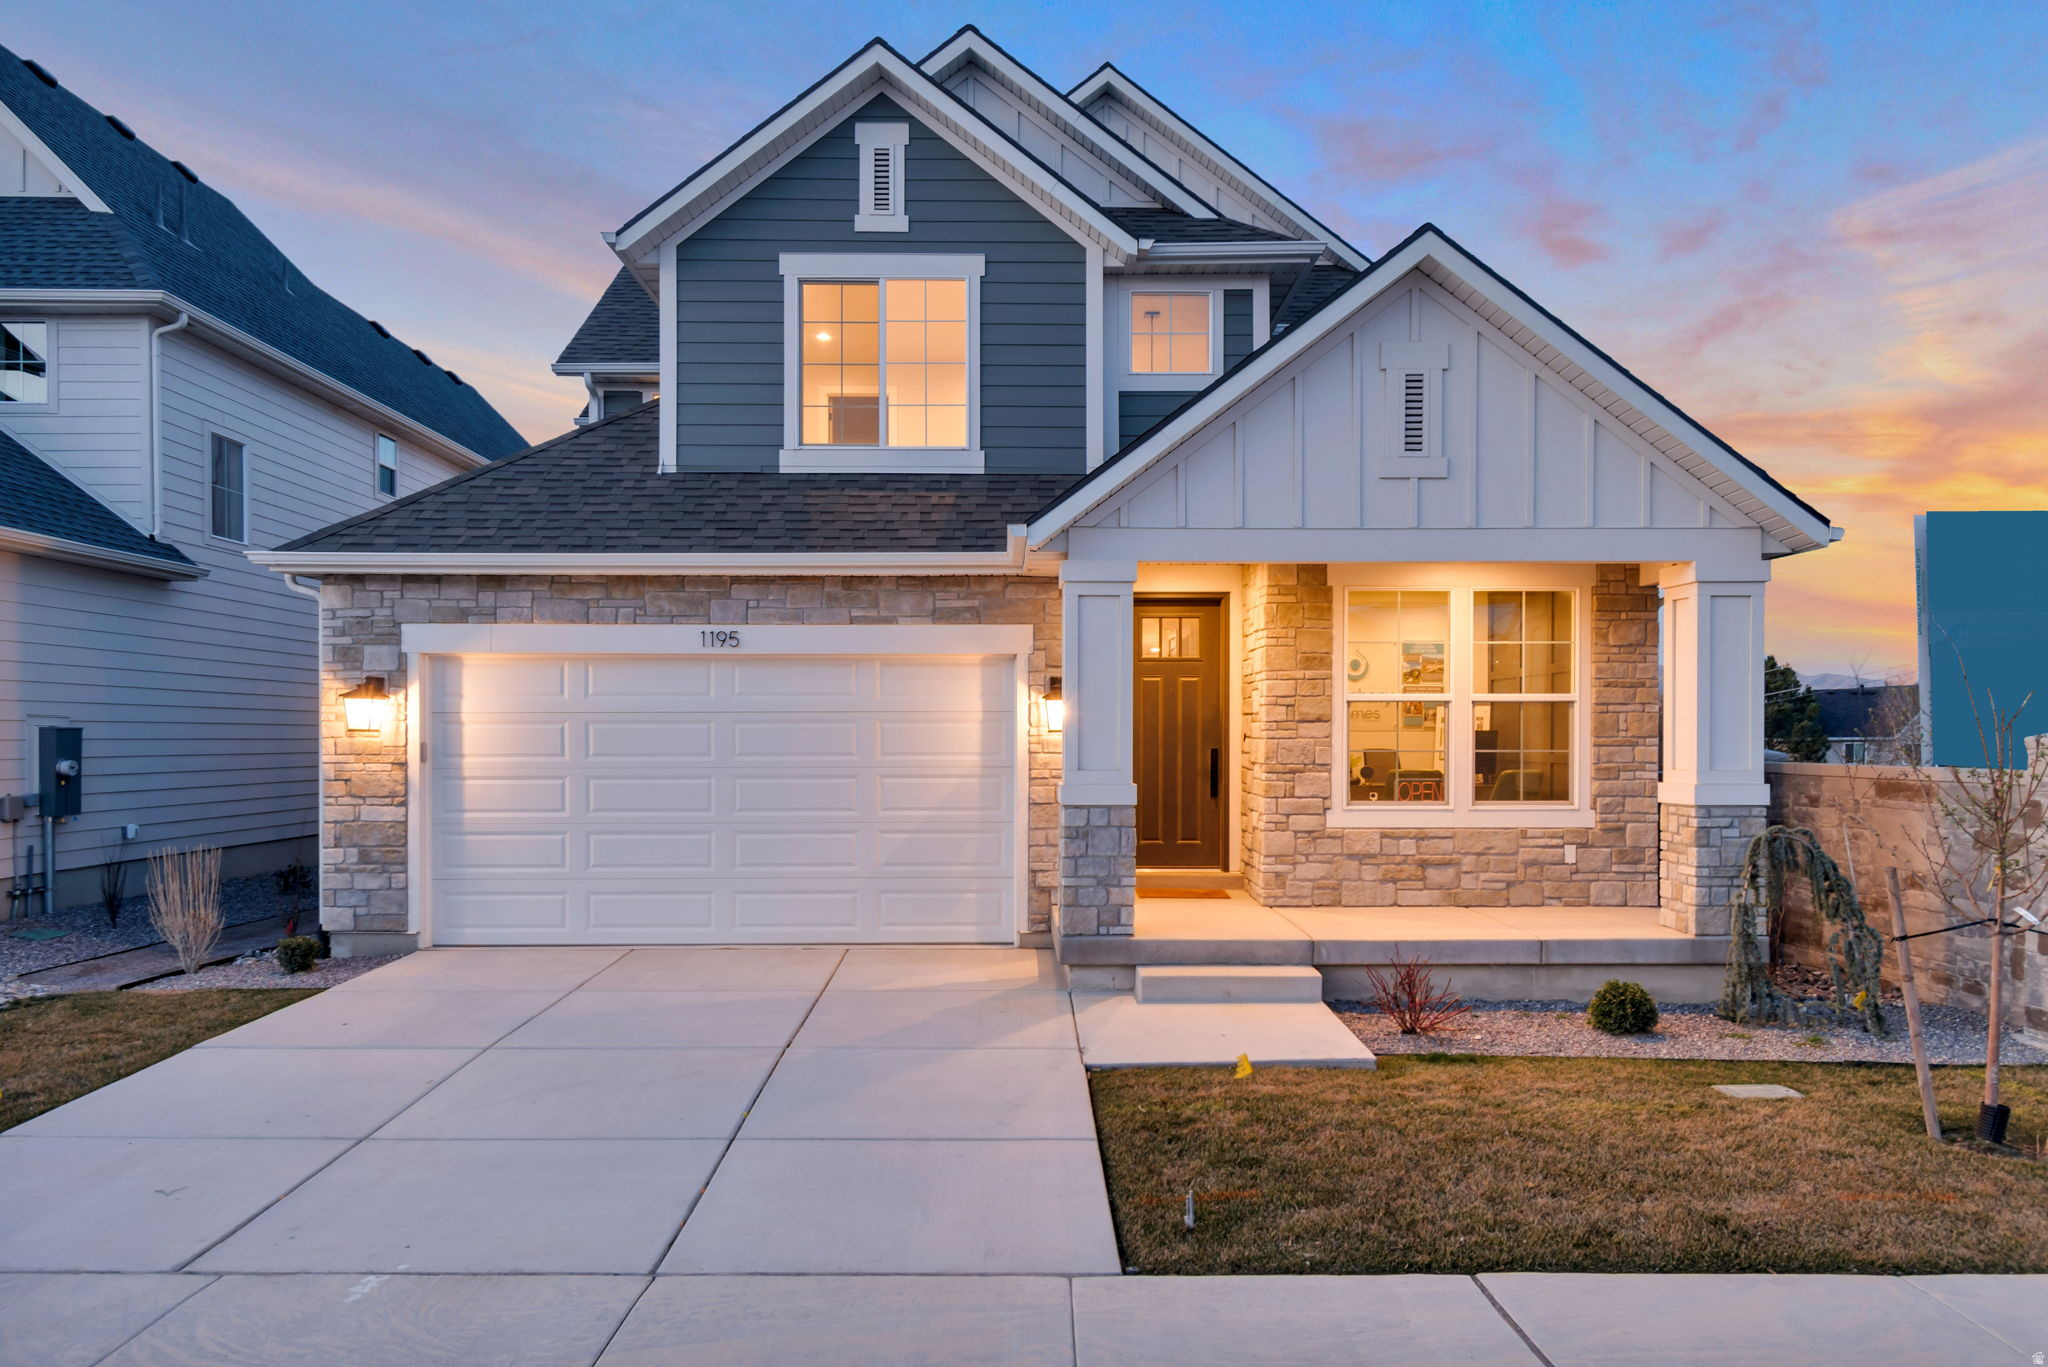
Lot 125: This "Libby XL Plan by Symphony Homes in the Lehi Terrace community was built to be the model home so it features some nice upgrades and a price tag lower than a new home. A prime location close to everything. Discover the difference in quality from this trusted local builder of semi-custom homes. This spacious two-story offers thoughtful design, high-end finishes, and unique features throughout. The main level features a large galley-style kitchen with a walk-in pantry with countertop and outlets, a 36" gas range, a bright dining nook. Just off the entry, a flex room with a beautiful decorative wall adds character. The family room boasts a soaring two-story ceiling and a beautiful fireplace, creating a warm and inviting space for gathering and entertaining. The main floor also includes the primary suite, complete with an oversized tub, tiled Euro shower, and spacious walk-in closet. Nearby stackable laundry closet for added convenience. Upstairs, you'll find a generous loft that overlooks the family room below, three additional bedrooms-each with walk-in closets, and a large laundry room. The finished basement includes a spacious family or game room with a kitchenette, two more bedrooms and a full bathroom. Plus, there is plenty of storage space. A covered deck extends your living space outdoors, and the home is equipped with an active radon system and secondary water. See agent remarks for additional details.
#2143277

Lehi

1195 W 2980 N

6 Beds

3 Baths

4,455 Sq.Ft.

$999,900

MLS#: 2143277
Price reduced
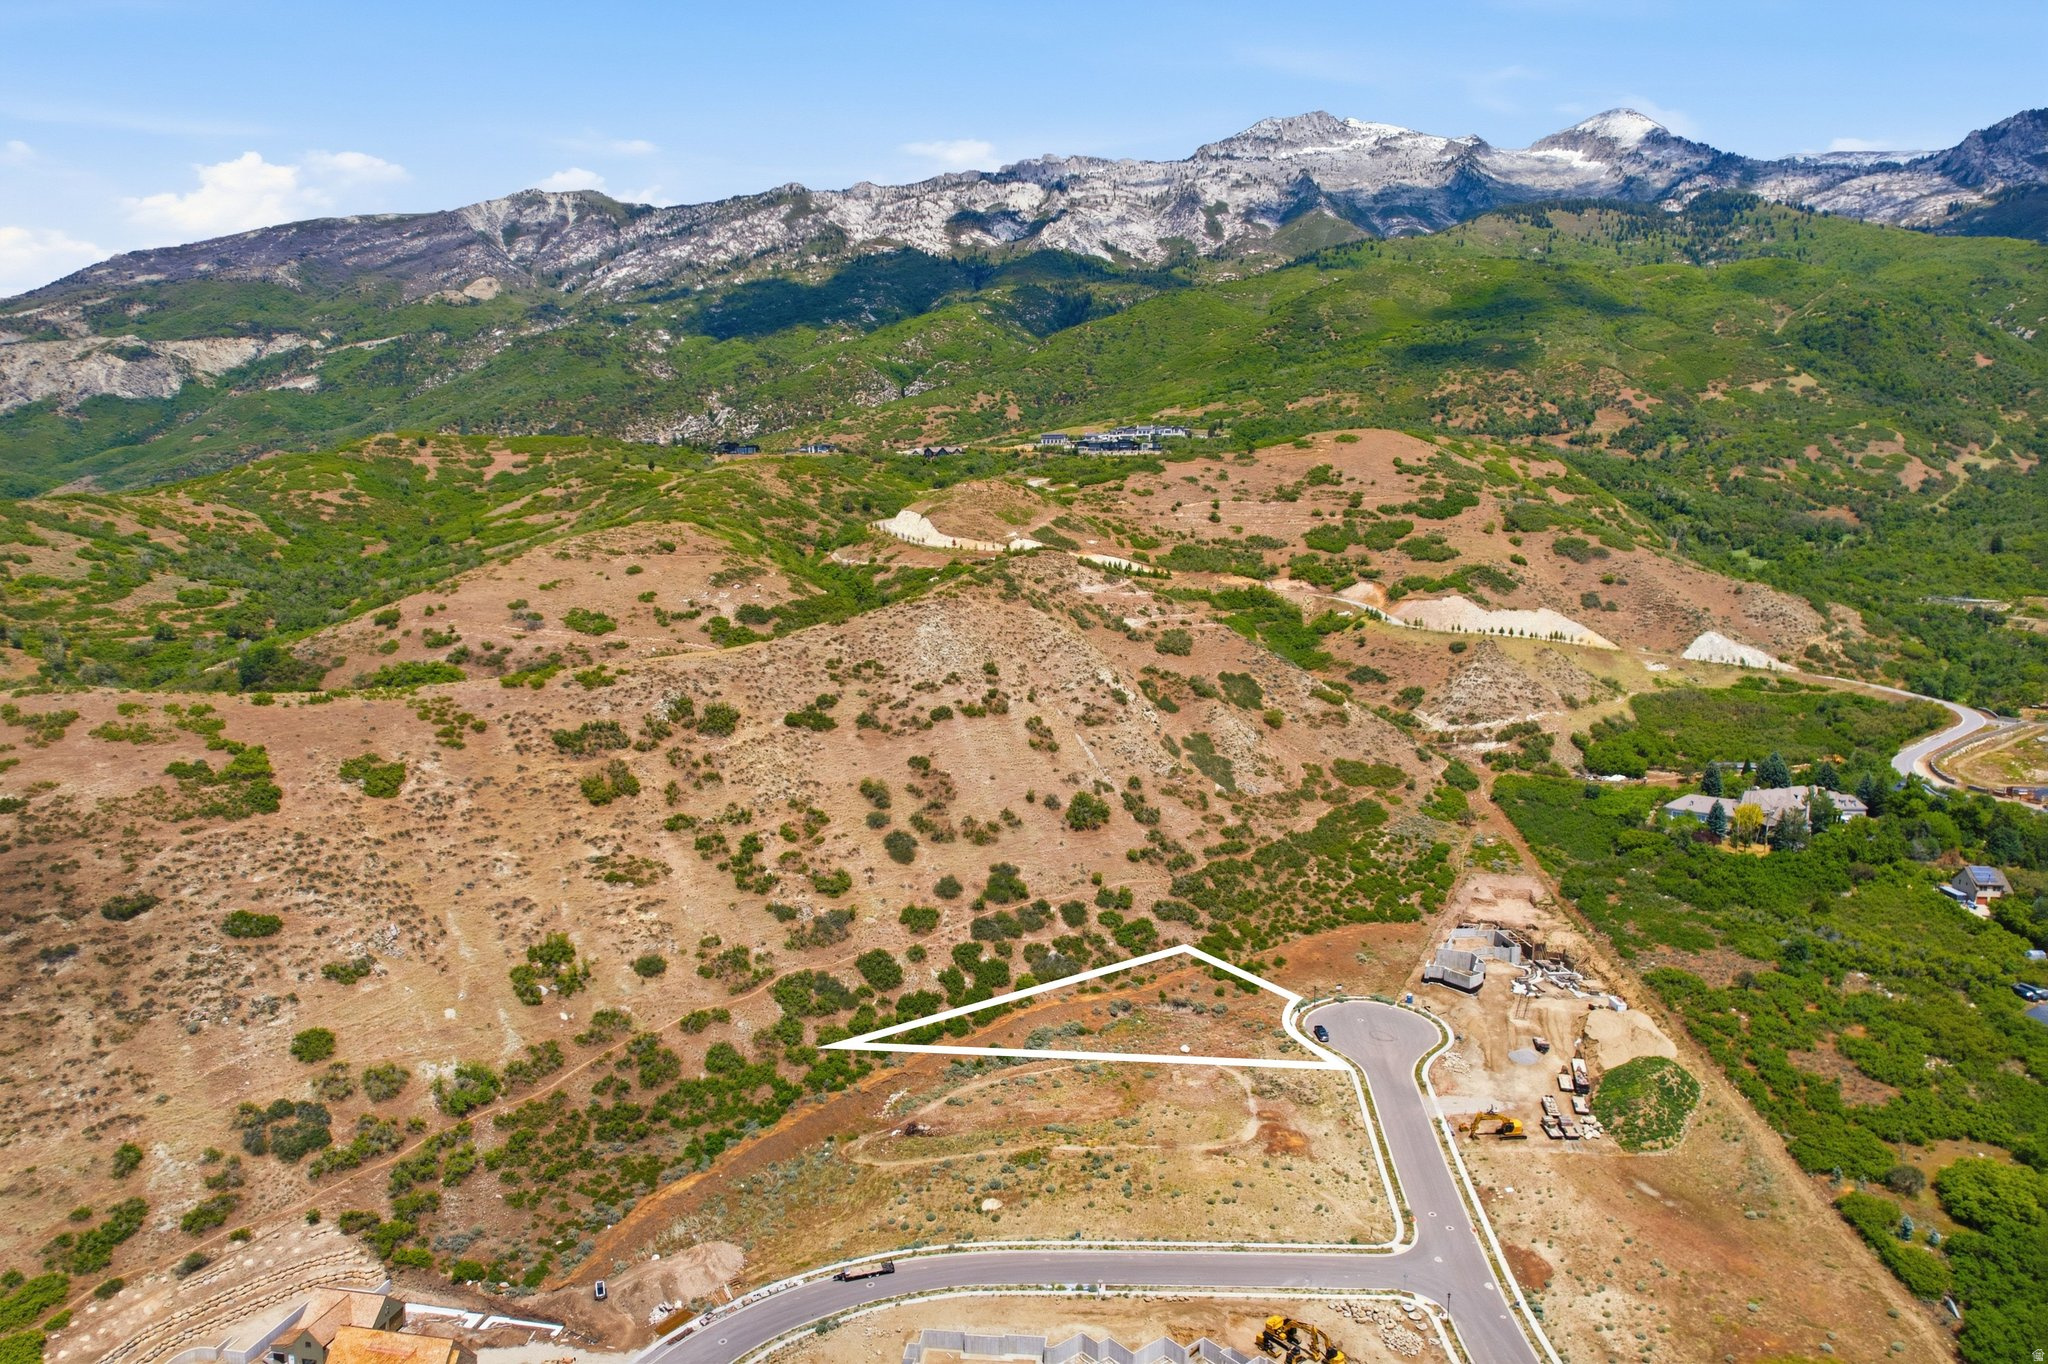
Welcome to one of Alpine's most spectacular building sites. Nestled at the top of a quiet cul-de-sac and perched on the ridge, this remarkable 0.80-acre lot delivers breathtaking, 360-degree views of the Alpine Mountains, Utah Lake, and the sweeping Utah County Valley - a panorama that simply has to be seen to be believed. Privacy is unmatched here, with the lot backing directly up to a natural hillside, creating a serene and secluded backdrop for your future dream home. The cul-de-sac setting means minimal traffic and a peaceful environment, while still being conveniently located in the heart of Alpine. What truly sets this opportunity apart is its potential for scale. This lot can be combined with two additional adjacent lots to assemble a rare and massive 2.5-acre estate property - an extraordinary chance to create a legacy compound in one of Utah County's most sought-after communities. Opportunities to secure this kind of acreage in Alpine simply do not come around often. All utilities are stubbed and ready, including public sewer, gas, power, and pressurized irrigation. Zoned single-family with no HOA fee, and situated within the top-rated Alpine School District. Additional land available - don't miss your chance to own a piece of the ridge. Buyer and buyer's agent are encouraged to verify all information, including but not limited to lot size, utilities, zoning, school boundaries, and lot combination possibilities.
#2161250

Alpine

1817 N DEAN CT E 12

None Beds

None Baths

0.8 acres

$999,900

MLS#: 2161250
Price reduced
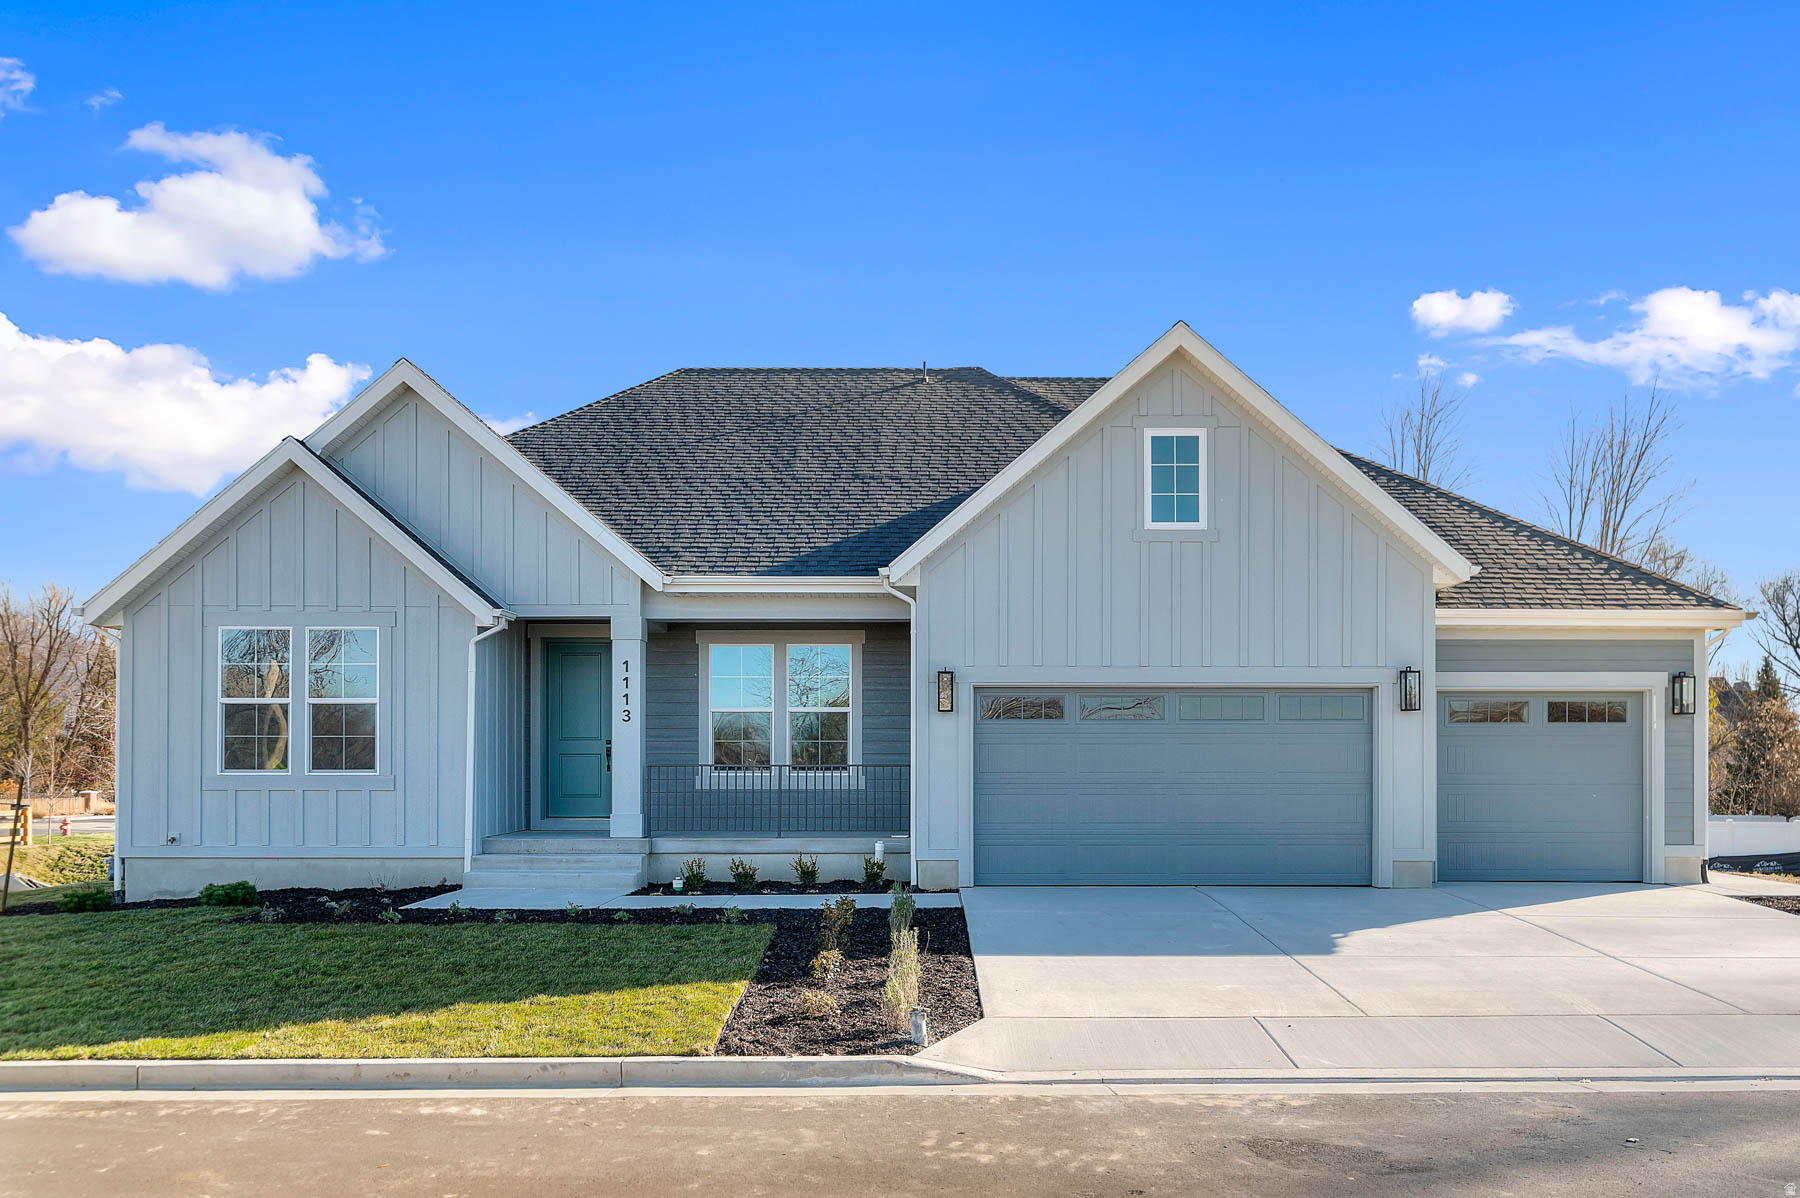
Come see this stunning brand new Creighton Farmhouse home in a great community! Showcased you will find a chef's kitchen with custom cabinetry, quartz countertops, tile backsplash, pendant lighting above the island and stainless steel gas appliances with double ovens. The open-concept design features laminate hardwood, tile, and carpet flooring and a 3-panel sliding glass door and box window in the kitchen nook, filling the home with natural light. Enjoy added convenience with a water softener system, USB outlets in the owner's bedroom, and a gas line to the dryer. The expanded 3-car garage and 9-foot basement foundation walls provide ample space and versatility. The great room boasts a gas log fireplace and wainscoting accents, while French doors open to a stylish living room or office. Designer touches include Christmas light and flood light package, and a ceiling fan in the living room/office. Relax in the owner's bathroom with a Tori soaking tub and tile surrounds, complemented by brushed nickel hardware. With textured walls, two-tone paint, and a seamless blend of elegance and comfort, this home is perfect for both entertaining and everyday living. This home is equipped with NterNow, self-guided tour technology, so you can walk through it any day of the week between 7:00 AM - 10:00 PM.
#2155533

Layton

1113 W ANGEL HILL CT

3 Beds

2 Baths

4,975 Sq.Ft.

$999,900

MLS#: 2155533
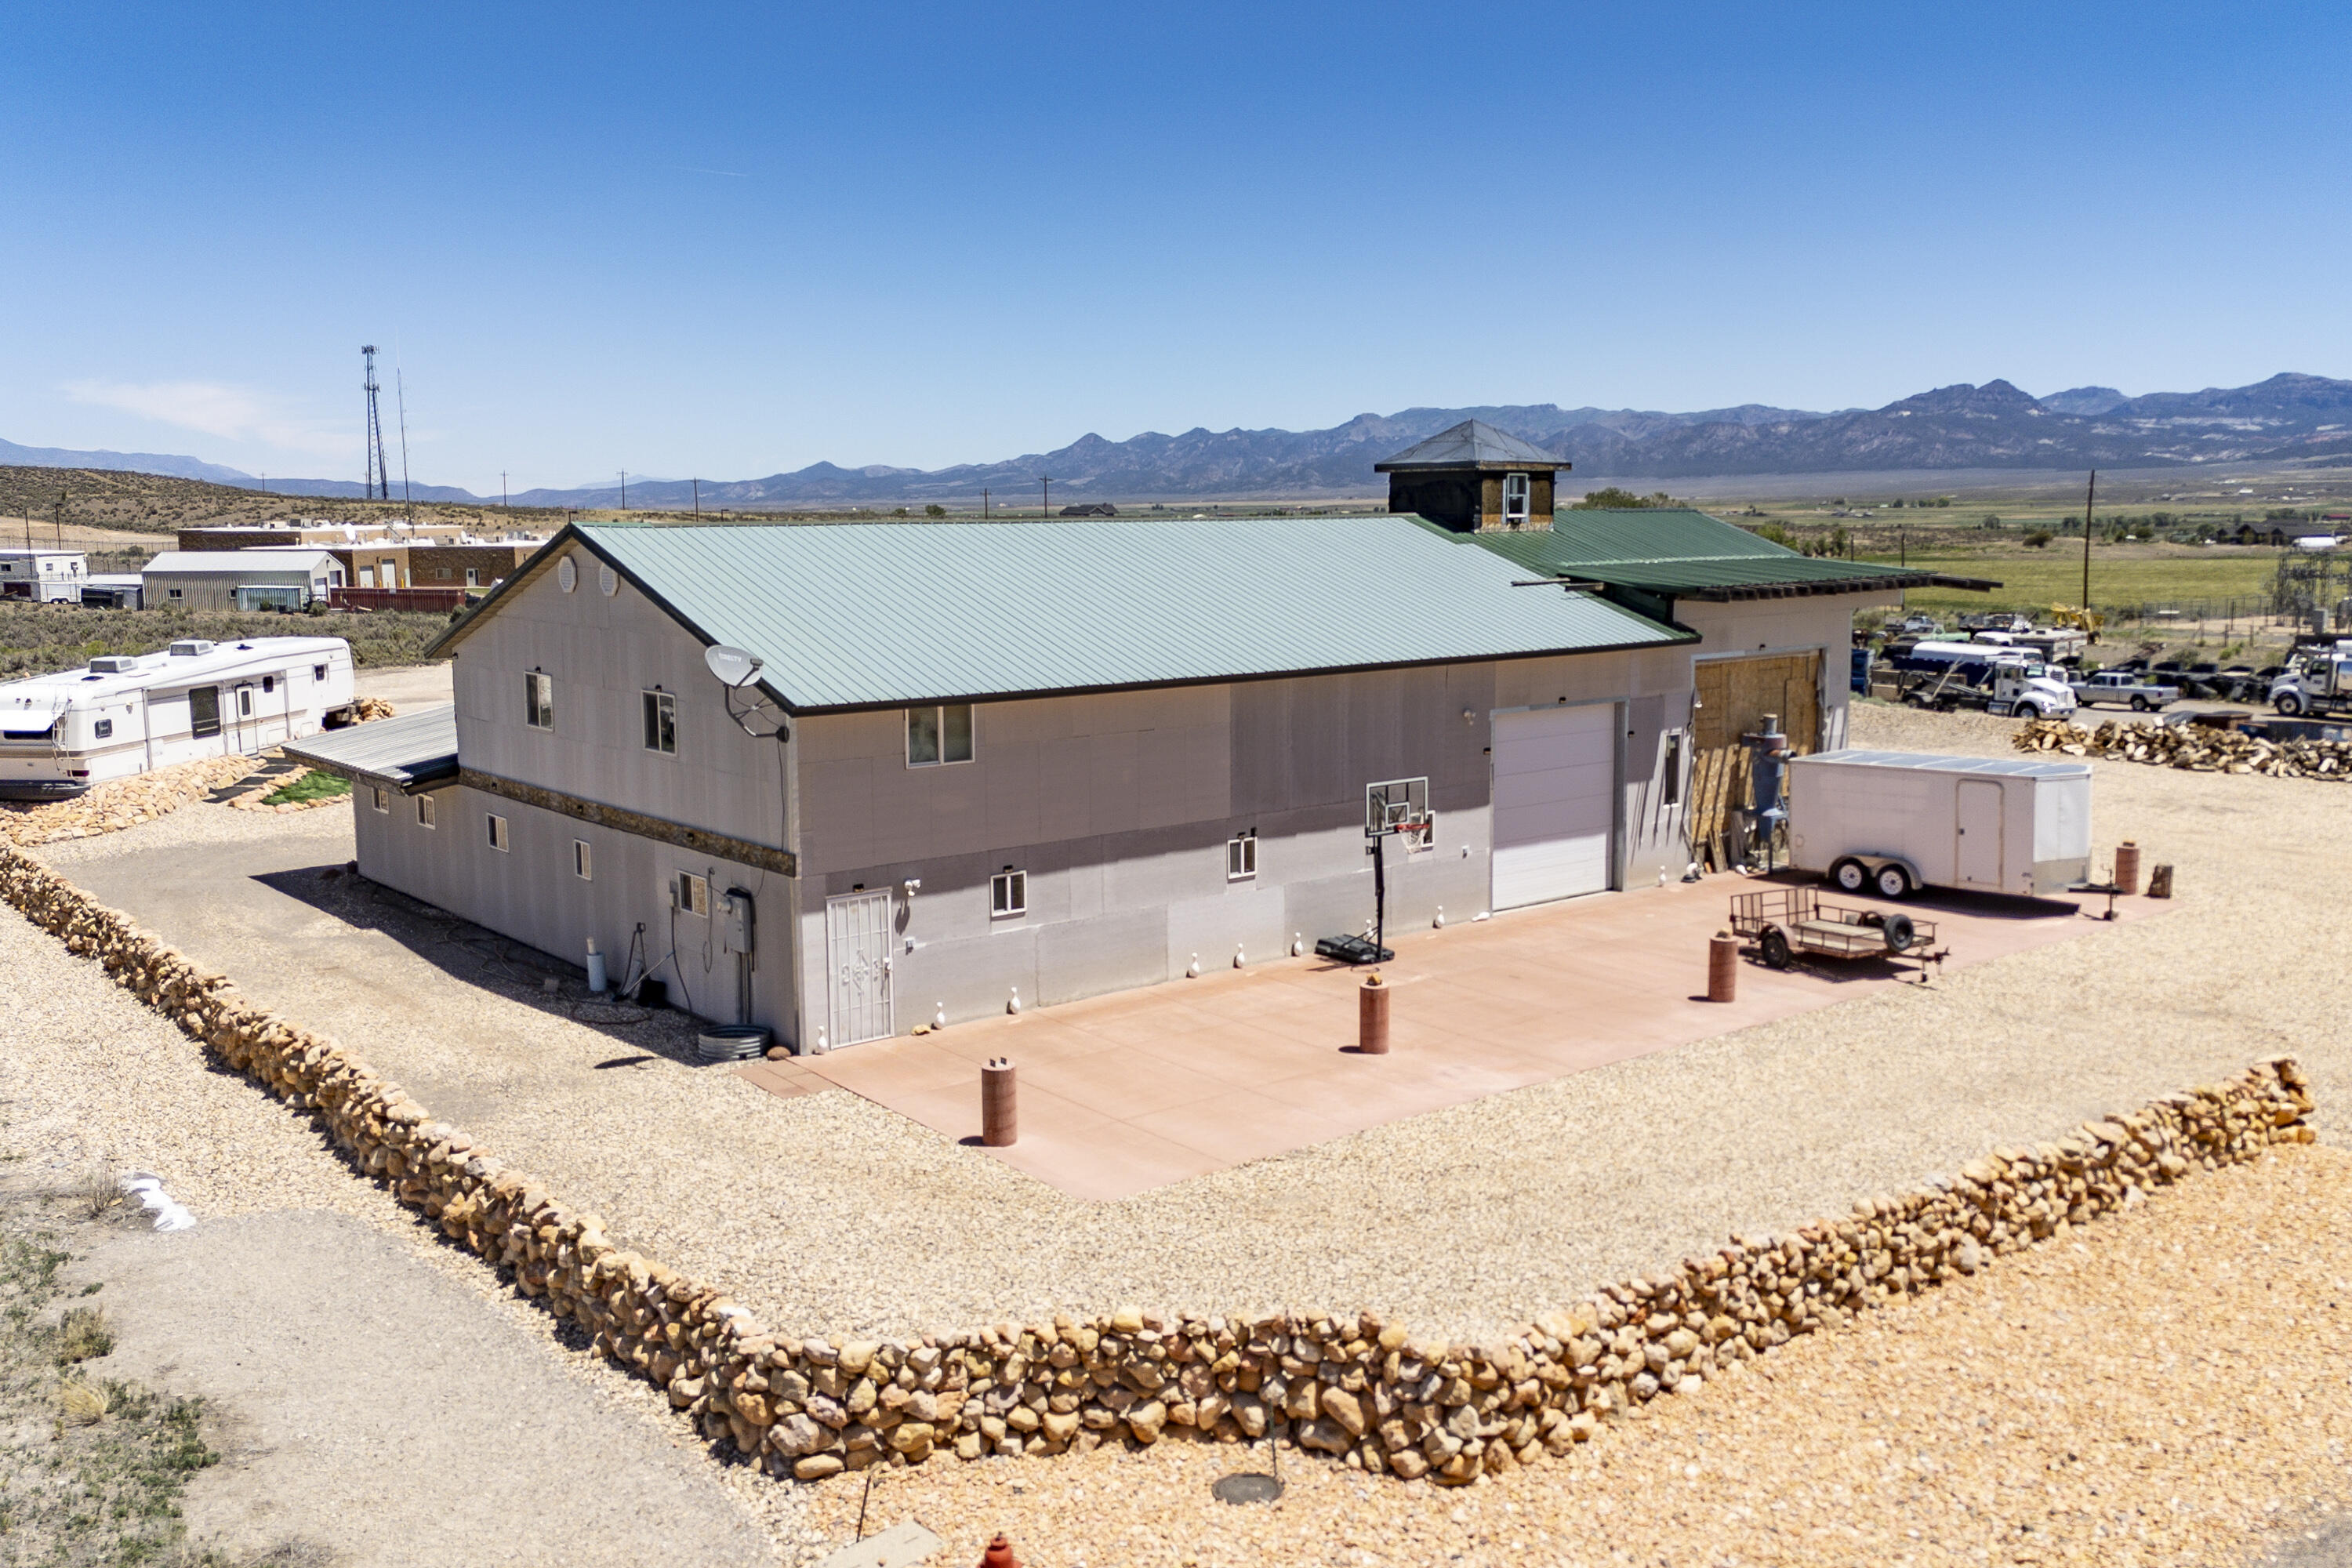
Fantastic opportunity to own a quality-built 5,400 sq. ft. warehouse/shop situated on 1.23 acres with endless possibilities for business, storage, manufacturing, or investment use. Previously operated as a cabinet shop, this versatile property was thoughtfully designed for functionality and efficiency. Featuring impressive 20-foot ceilings, the expansive open space offers ample room for equipment, inventory, production, or future customization to suit your needs. Quality construction and generous acreage provide flexibility for a wide range of commercial or industrial uses, with room for parking, expansion, or additional outdoor storage. Includes wood stove, tools and equipment can also be included, has a bathroom with a shower and a breakroom. Whether you're looking to grow an existing business or launch something new, this exceptional property is packed with potential. Must see!
#26-273506

Panguitch

750 W 225 N

None Beds

None Baths

5,400 Sq.Ft.

$999,900

MLS#: 26-273506
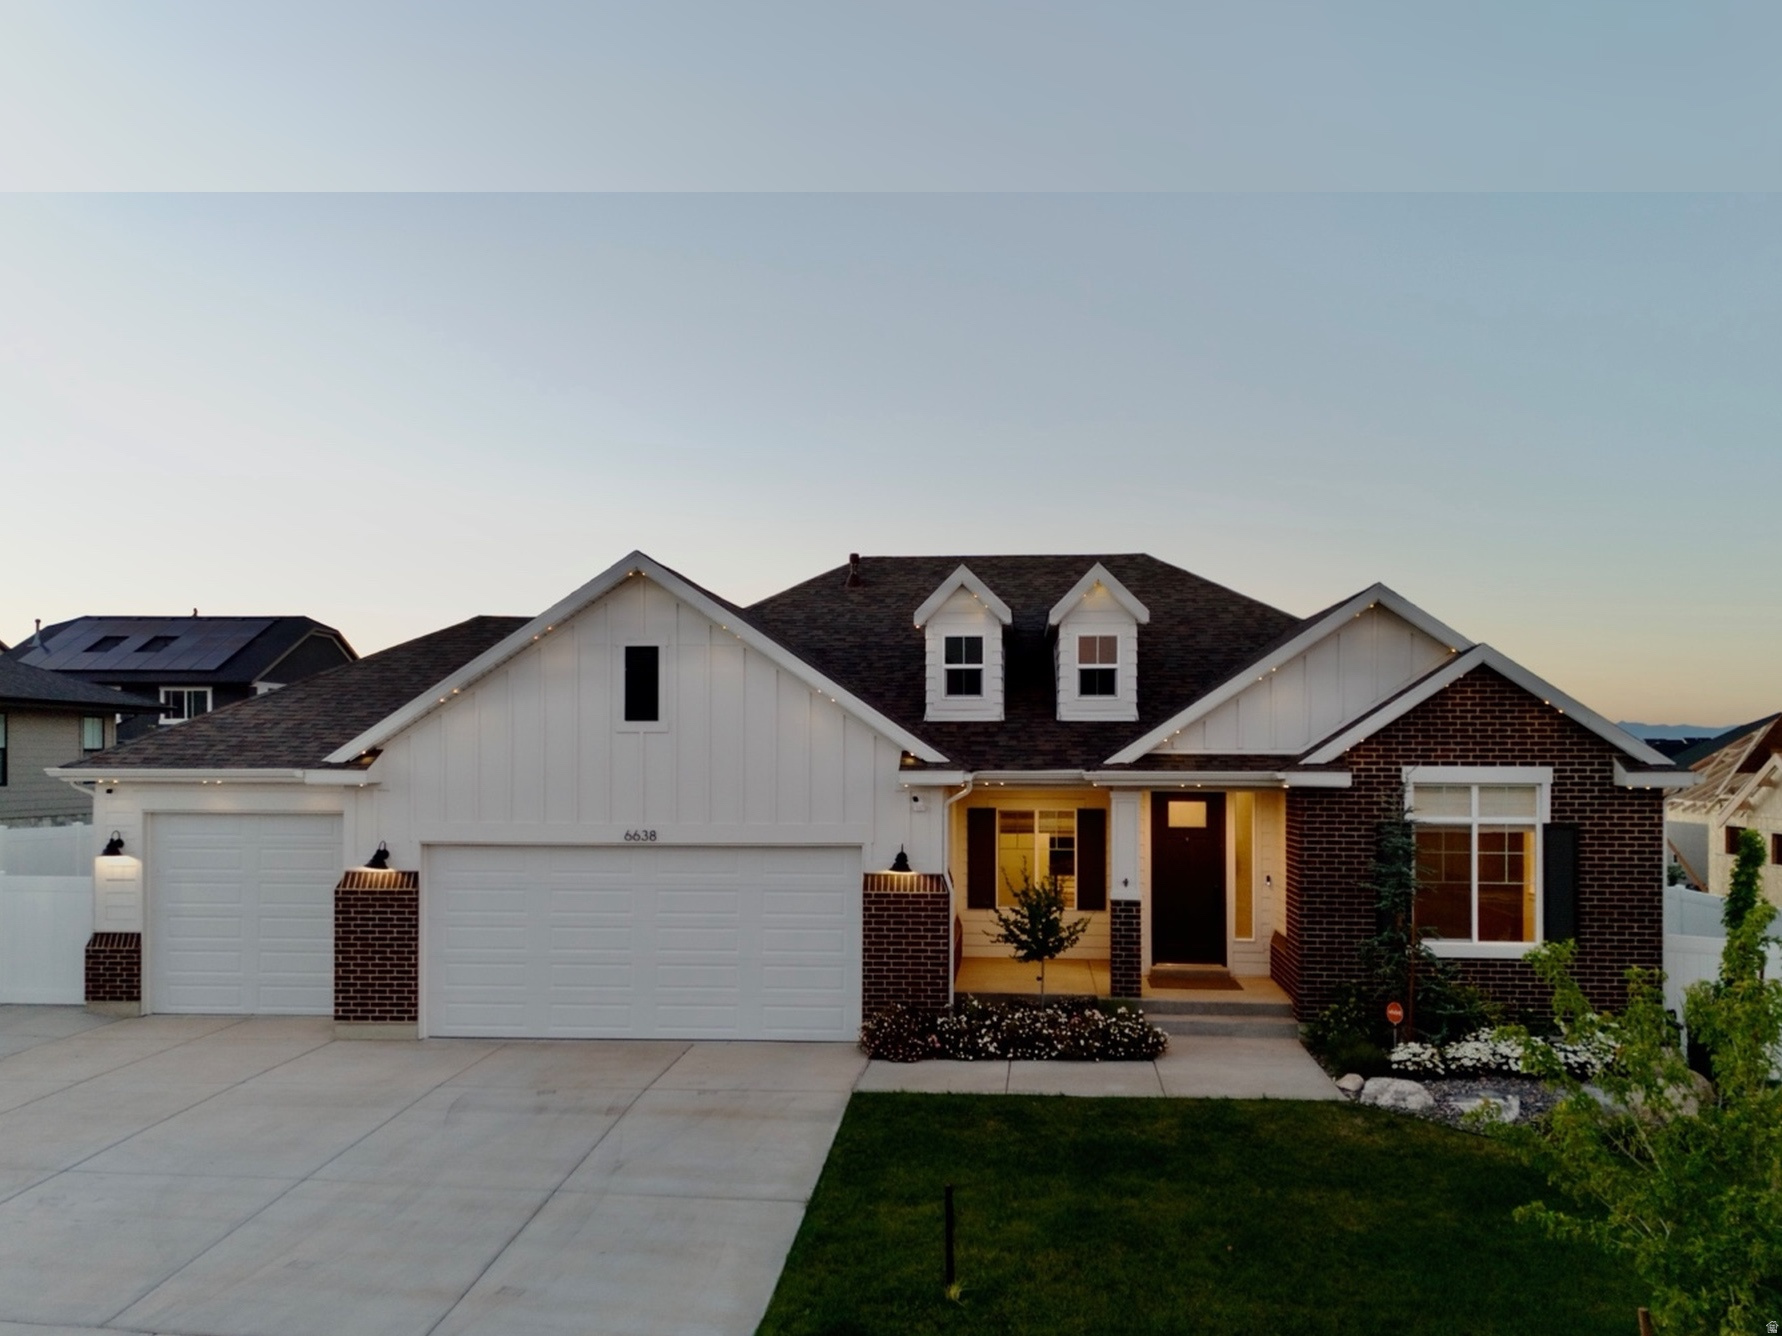
Skip the builder wait-and lock in a lower rate. This Craftsman-style rambler offers a rare 5.5% assumable VA loan and is now offered at a price point that's hard to match in today's market. Built just last year, the sought-after Concerto XL plan by Symphony Homes delivers a clean, modern layout with all the major upgrades already complete, including a finished backyard, completed basement, and thoughtful enhancements throughout-giving buyers more value from day one. It's also located in a highly desirable community with a very private pool, which is rare for a small, low HOA. The main level features vaulted ceilings and an open layout that feels connected without sacrificing space, along with a kitchen designed for hosting with a large island, quartz countertops, and abundant cabinetry. The primary suite offers a true retreat with a tray ceiling and a well-appointed bath with separate tub and shower. The basement provides a bright, open lower level with a large game room and is already plumbed for a future wet bar. Additional features include a fully finished backyard with a large patio, RV pad, solar panels, Google Fiber, water softener, reverse osmosis system, and permanent holiday lighting.
#2147805

West Jordan

6638 W BRAEBURN WAY S

5 Beds

3 Baths

3,956 Sq.Ft.

$999,900

MLS#: 2147805

Nestled in the private Vivin Park, a gated community near Provo River, this exceptionally well-maintained two-story cottage offers refined mountain living with vaulted ceilings, abundant natural light, an impressive fireplace, two decks, mature trees, and elegant landscape lighting. Just minutes from Sundance Resort, world-class fly fishing, and year-round outdoor recreation, this private retreat is ideal as a luxury getaway, full-time residence, or investment property. Contact the agent for information on income-producing opportunities with the property.
#2177216

Provo Canyon

6635 N FAIRFAX DR E

3 Beds

2 Baths

2,137 Sq.Ft.

$999,900

MLS#: 2177216
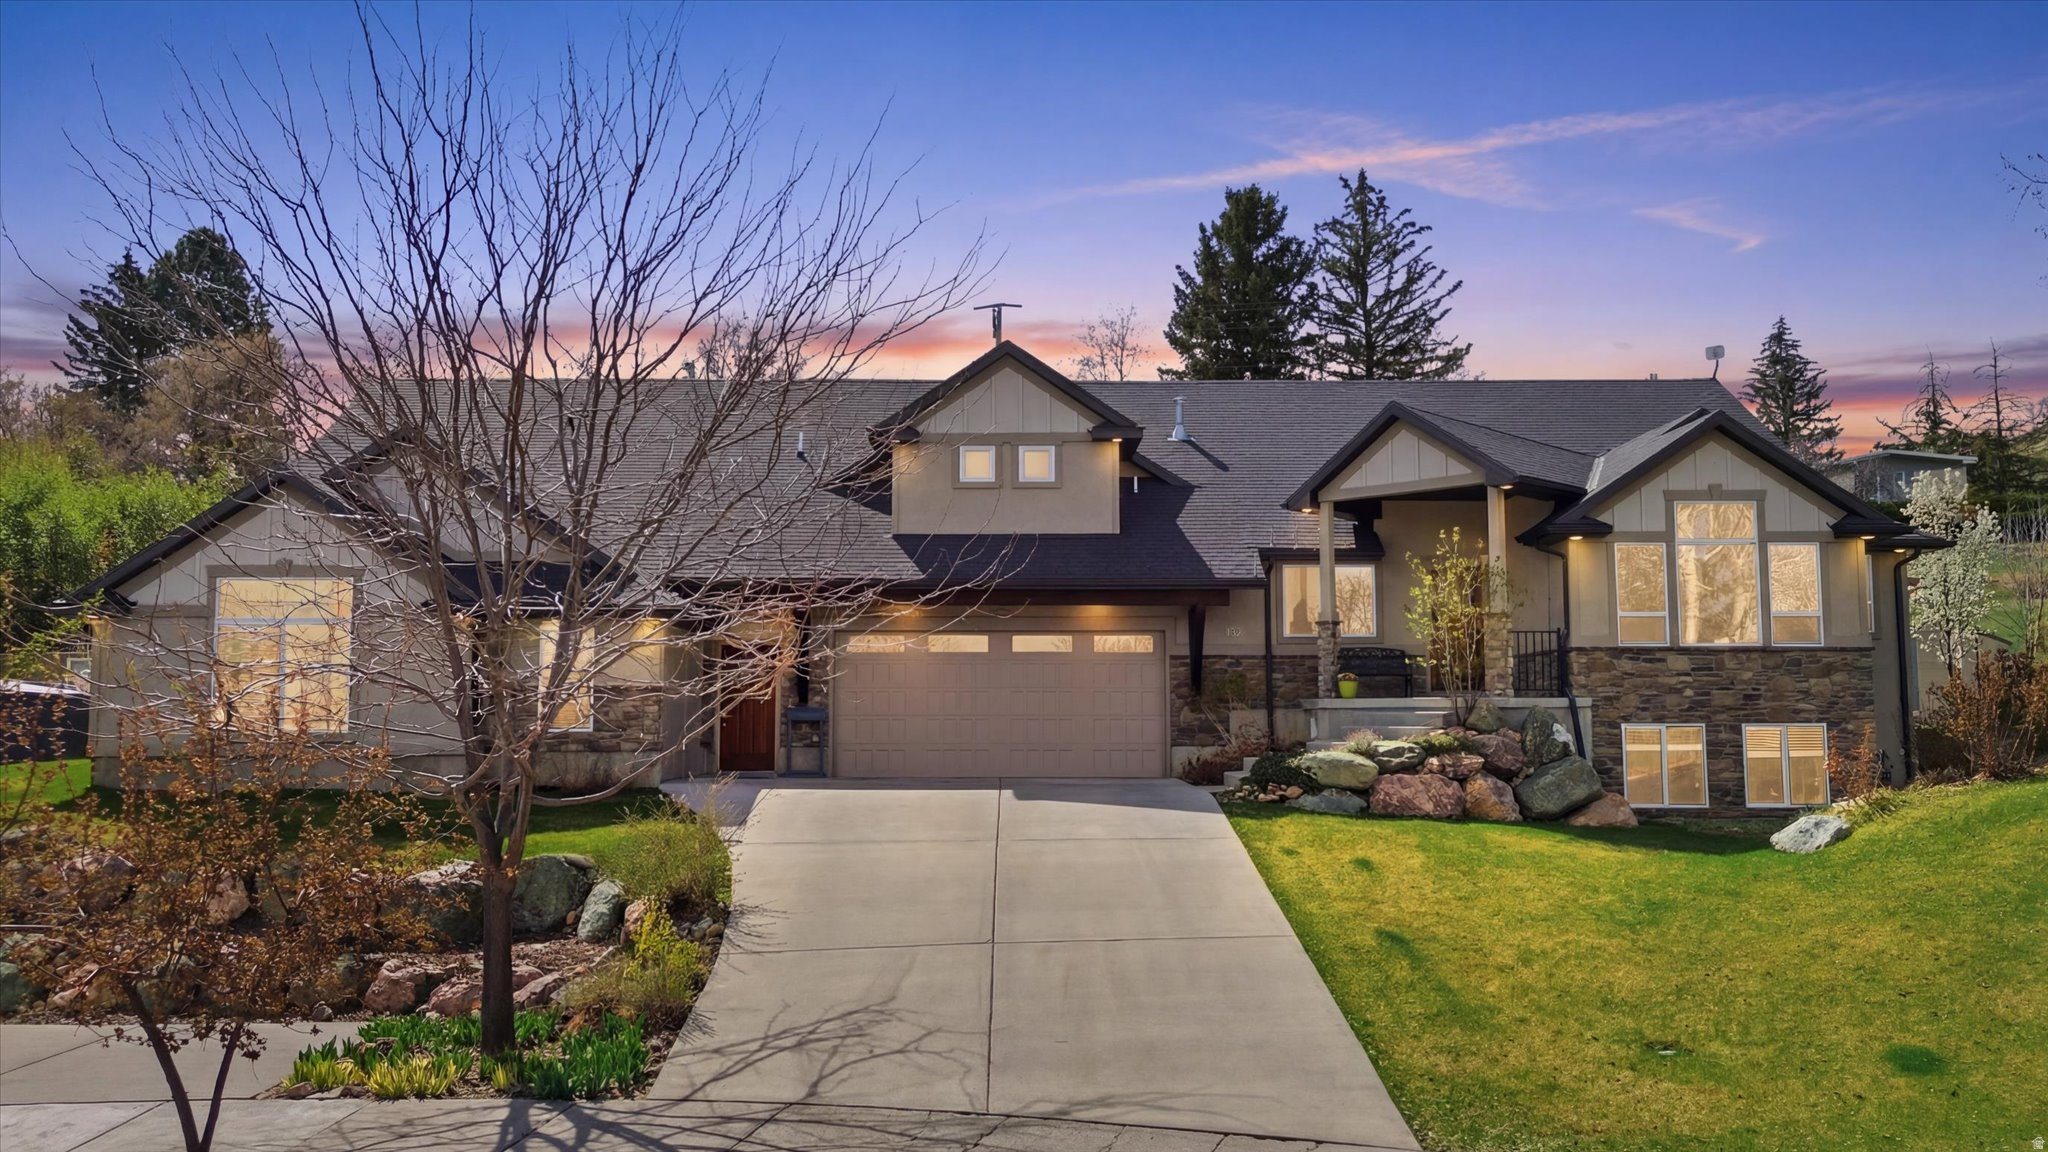
Ask About Seller-Paid Buydown Options.   Tucked against the breathtaking backdrop of Sardine Canyon, this exceptional custom estate in Wellsville redefines modern mountain luxury. Set on nearly half an acre, this 5,374 sq ft residence offers a rare combination of refined elegance and everyday comfort.  From the moment you enter, you're greeted with expansive windows that flood the home with natural light and frame sweeping views of the surrounding mountains. Every detail has been carefully curated-from the stylish flooring to the high-end finishes-creating a space that feels both sophisticated and inviting.  At the heart of the home is a stunning kitchen designed to impress, seamlessly connecting to open, airy living spaces perfect for gathering and entertaining. With 6 spacious bedrooms and 4.5 bathrooms, there is room for everyone to live and thrive.  A fully equipped ADU provides the ideal setup for extended family, guests, or independent living-adding versatility and long-term value. Outside, the beautifully landscaped grounds offer tranquility, privacy, and room to enjoy Utah's natural beauty.
#2146840

Wellsville

132 W 1270 S

6 Beds

4 Baths

5,372 Sq.Ft.

$999,900

MLS#: 2146840
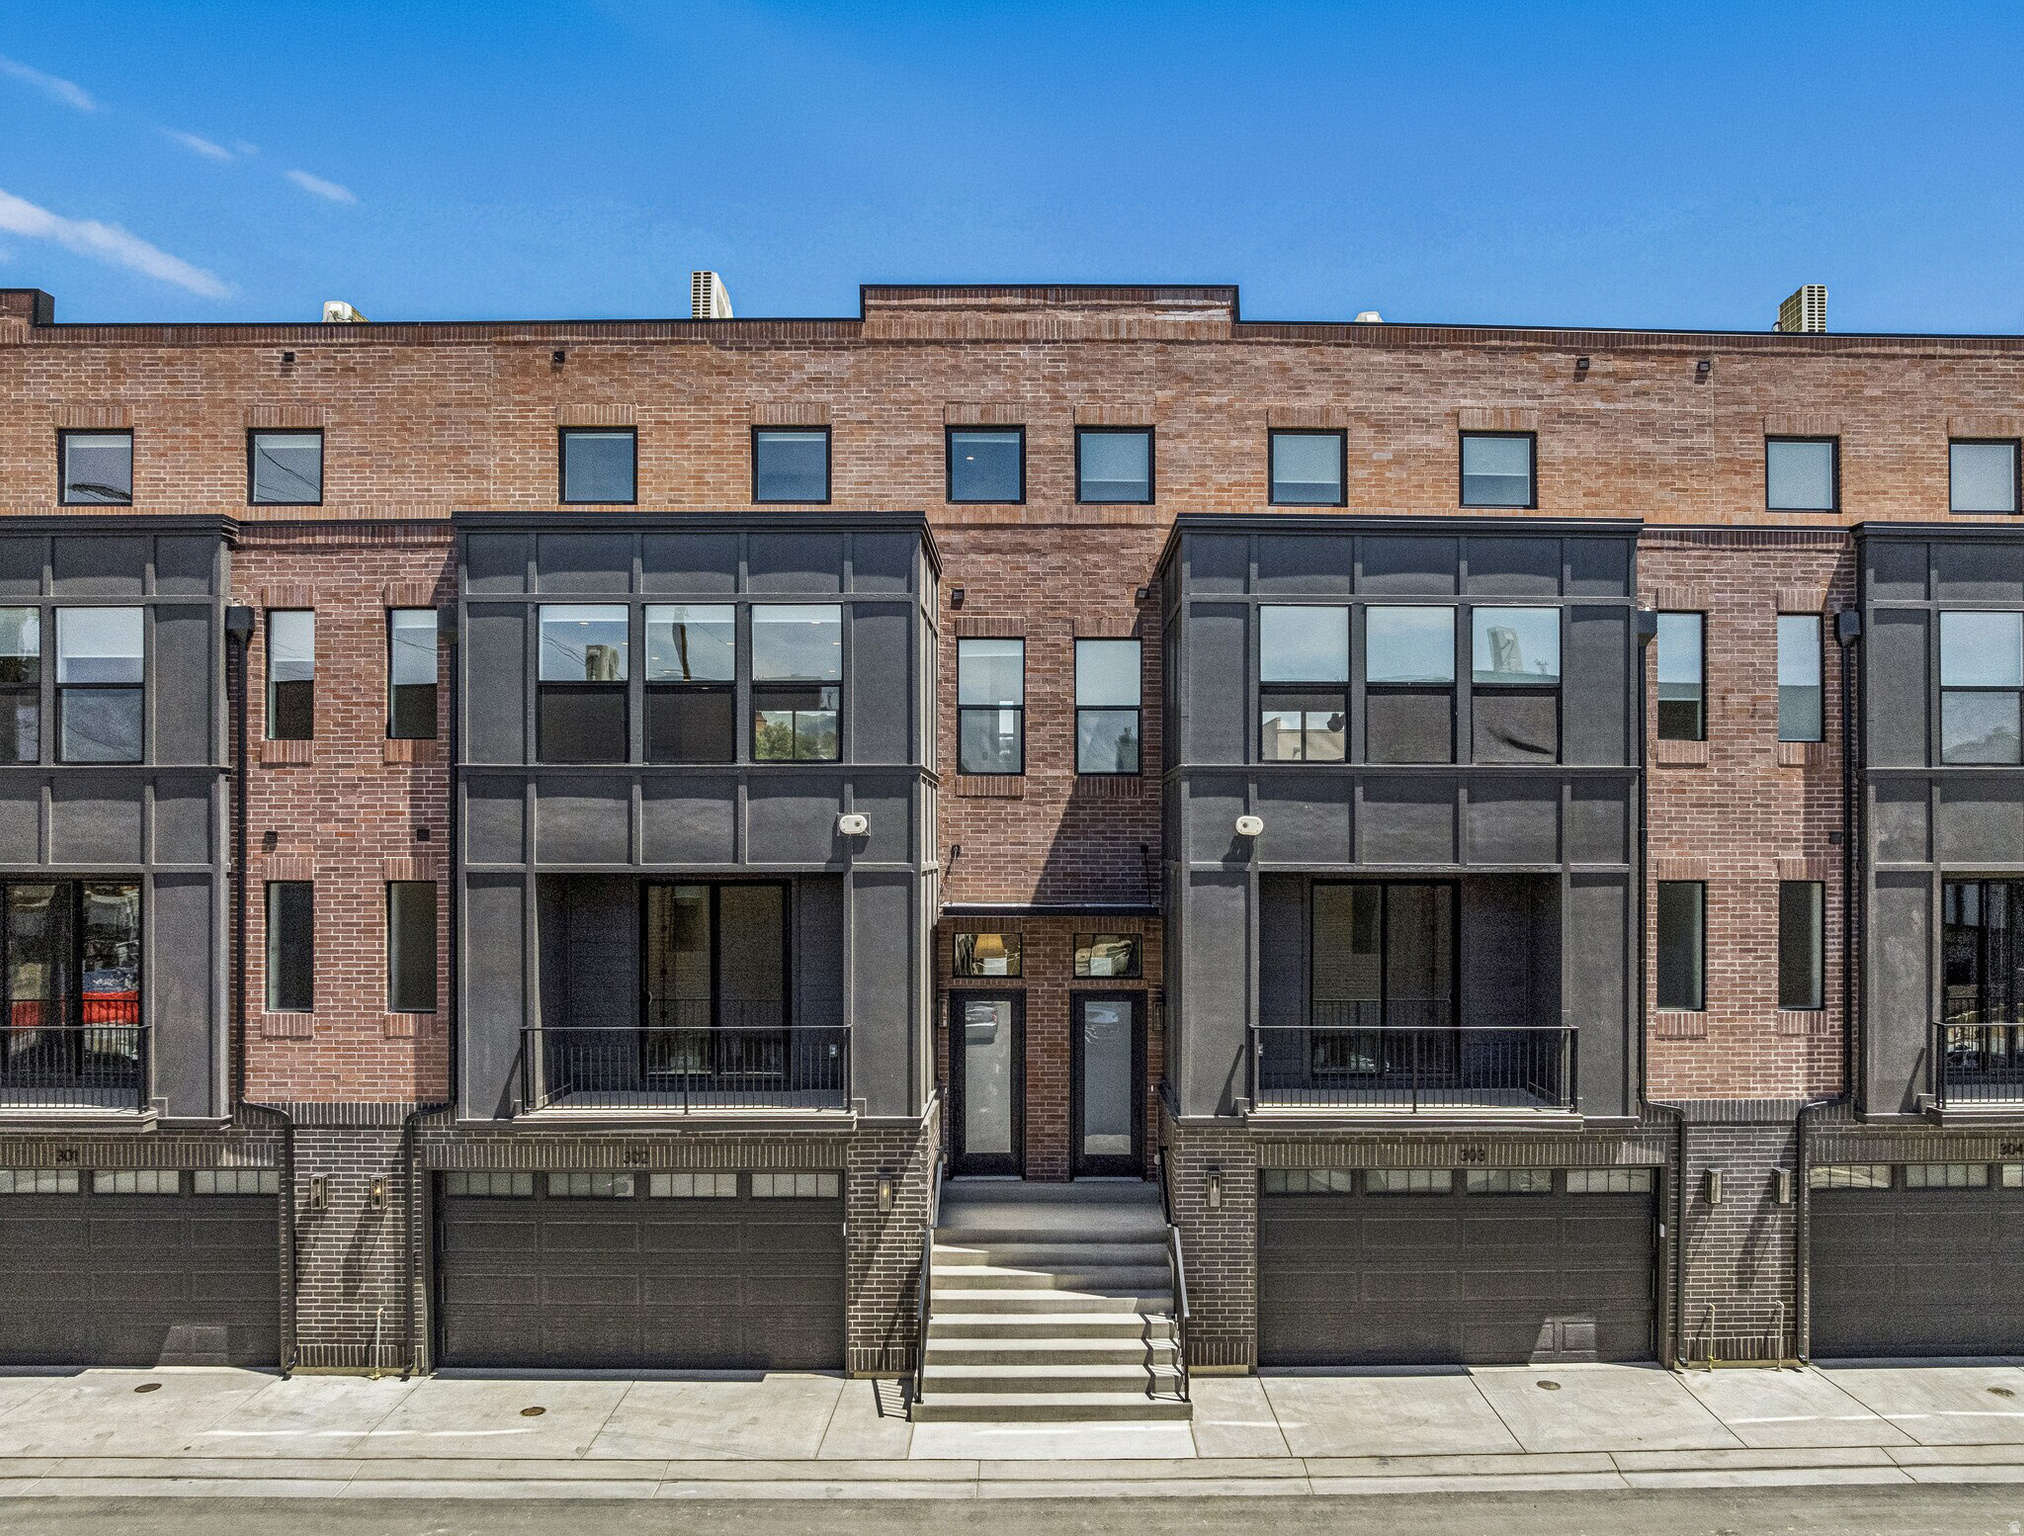
theIRIS - luxury redefined in Salt Lake City's Marmalade District.This stunning Franklin C plan offers 2,995 sq ft of elevated living across four levels, featuring 3 bedrooms, 3 full bathrooms, 2 half baths, and a private rooftop deck with breathtaking city views. Inside, every detail has been curated - GE Caf appliance suite, porcelain slab countertops, full-height tile backsplash, custom metal range hood, and a spa-inspired primary bath with marble tile surround and mosaic floor. The open-concept great room and chef's kitchen flow to a private outdoor space, while the top level delivers a generous rec room and rooftop deck built for entertaining. Schedule your private tour today!
#2150440

Salt Lake City

443 W 400 N 303

3 Beds

2 Baths

2,959 Sq.Ft.

$999,900

MLS#: 2150440
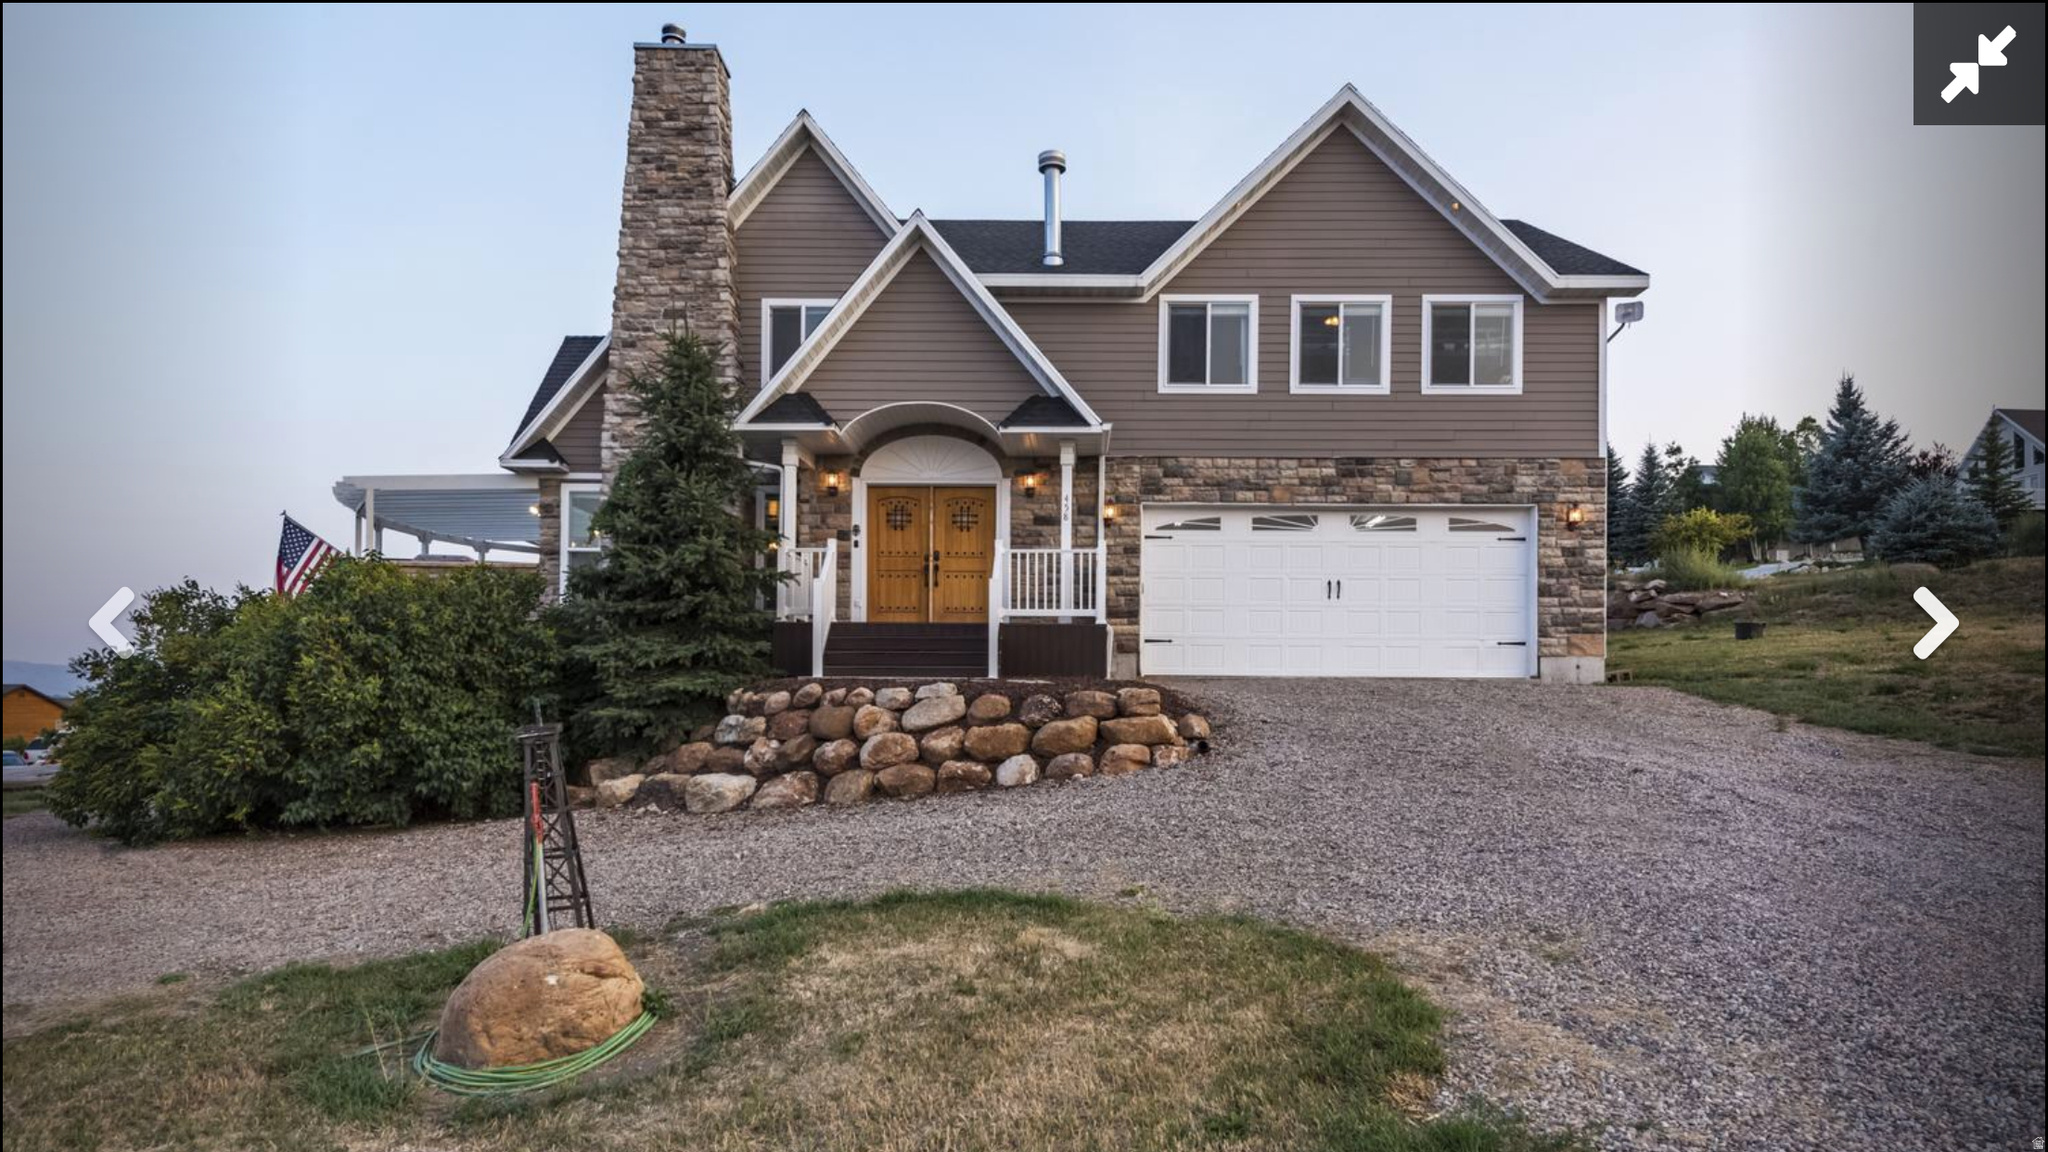
Ask About Seller-Paid Buydown Options.   Absolutely stunning New England Beach style home in Bear Lake!  Paved roads make for perfect year round access.  Close to bike and walking paths, city park and beach.  Great for family enjoyment or rental opportunity.  Call for your private showing today!
#2141302

Garden City

458 W BUTTERCUP LN

5 Beds

3 Baths

3,203 Sq.Ft.

$999,900

MLS#: 2141302
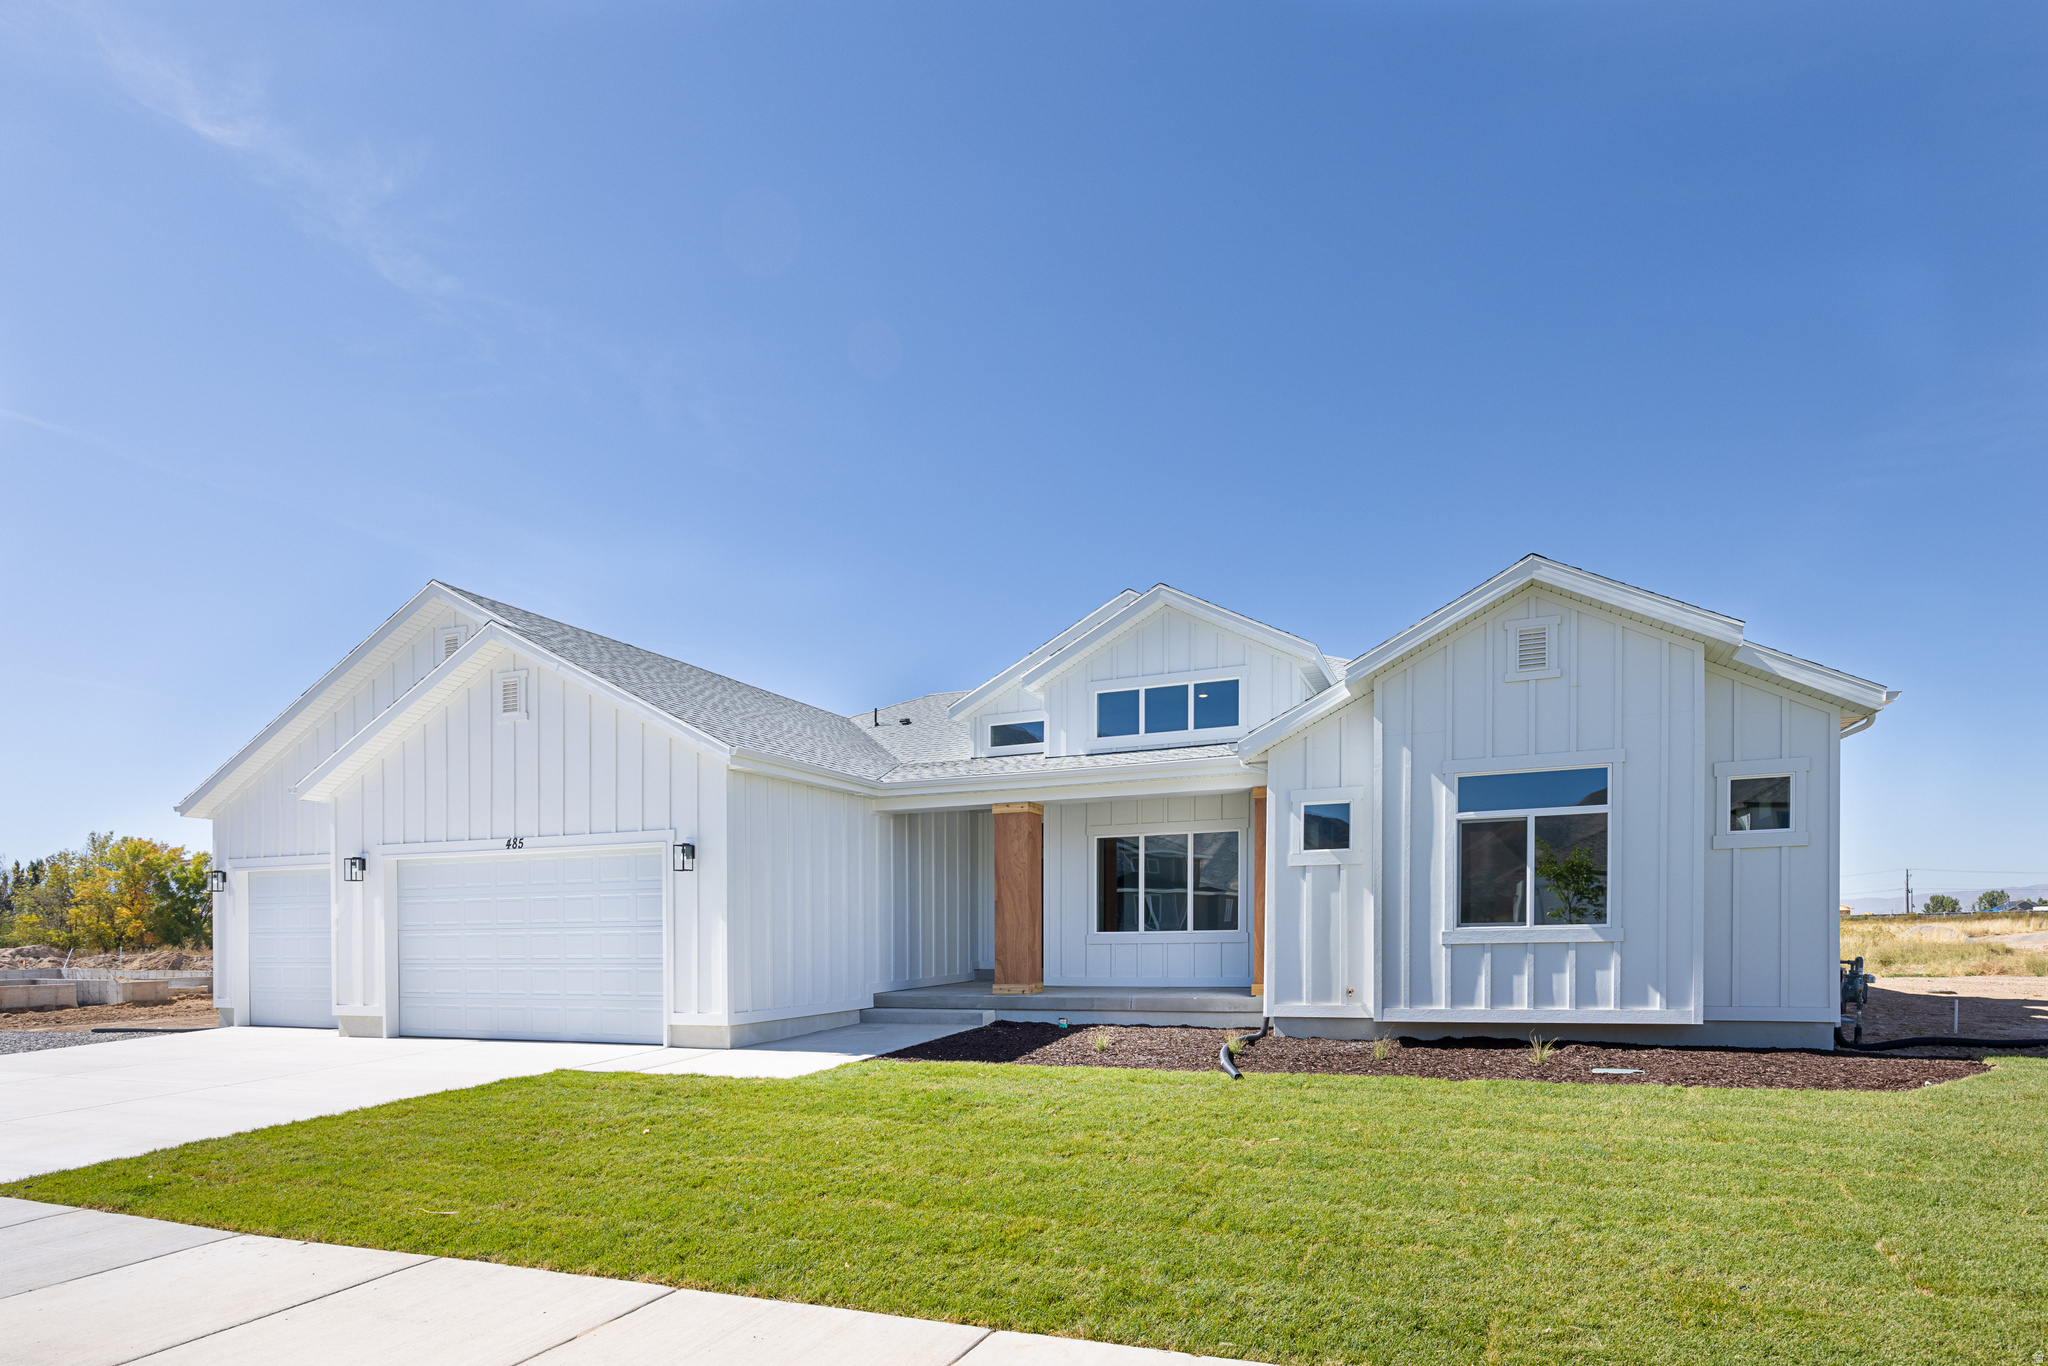
Move-in Ready Brookline Home. Photos are sample, soon will have new photos. Great use of floor plan. Stunning views of the mountains and valley at the Oakridge Cove community. $10K in closing costs with the builder's preferred lender! Call/text a Salisbury agent today for more info about this or any other model that we can build you at this one-of-a-kind Spanish Fork community! Buyer to verify all info
#2105901

Spanish Fork

2714 S EAGLE DR 04

4 Beds

2 Baths

5,957 Sq.Ft.

$999,900

MLS#: 2105901
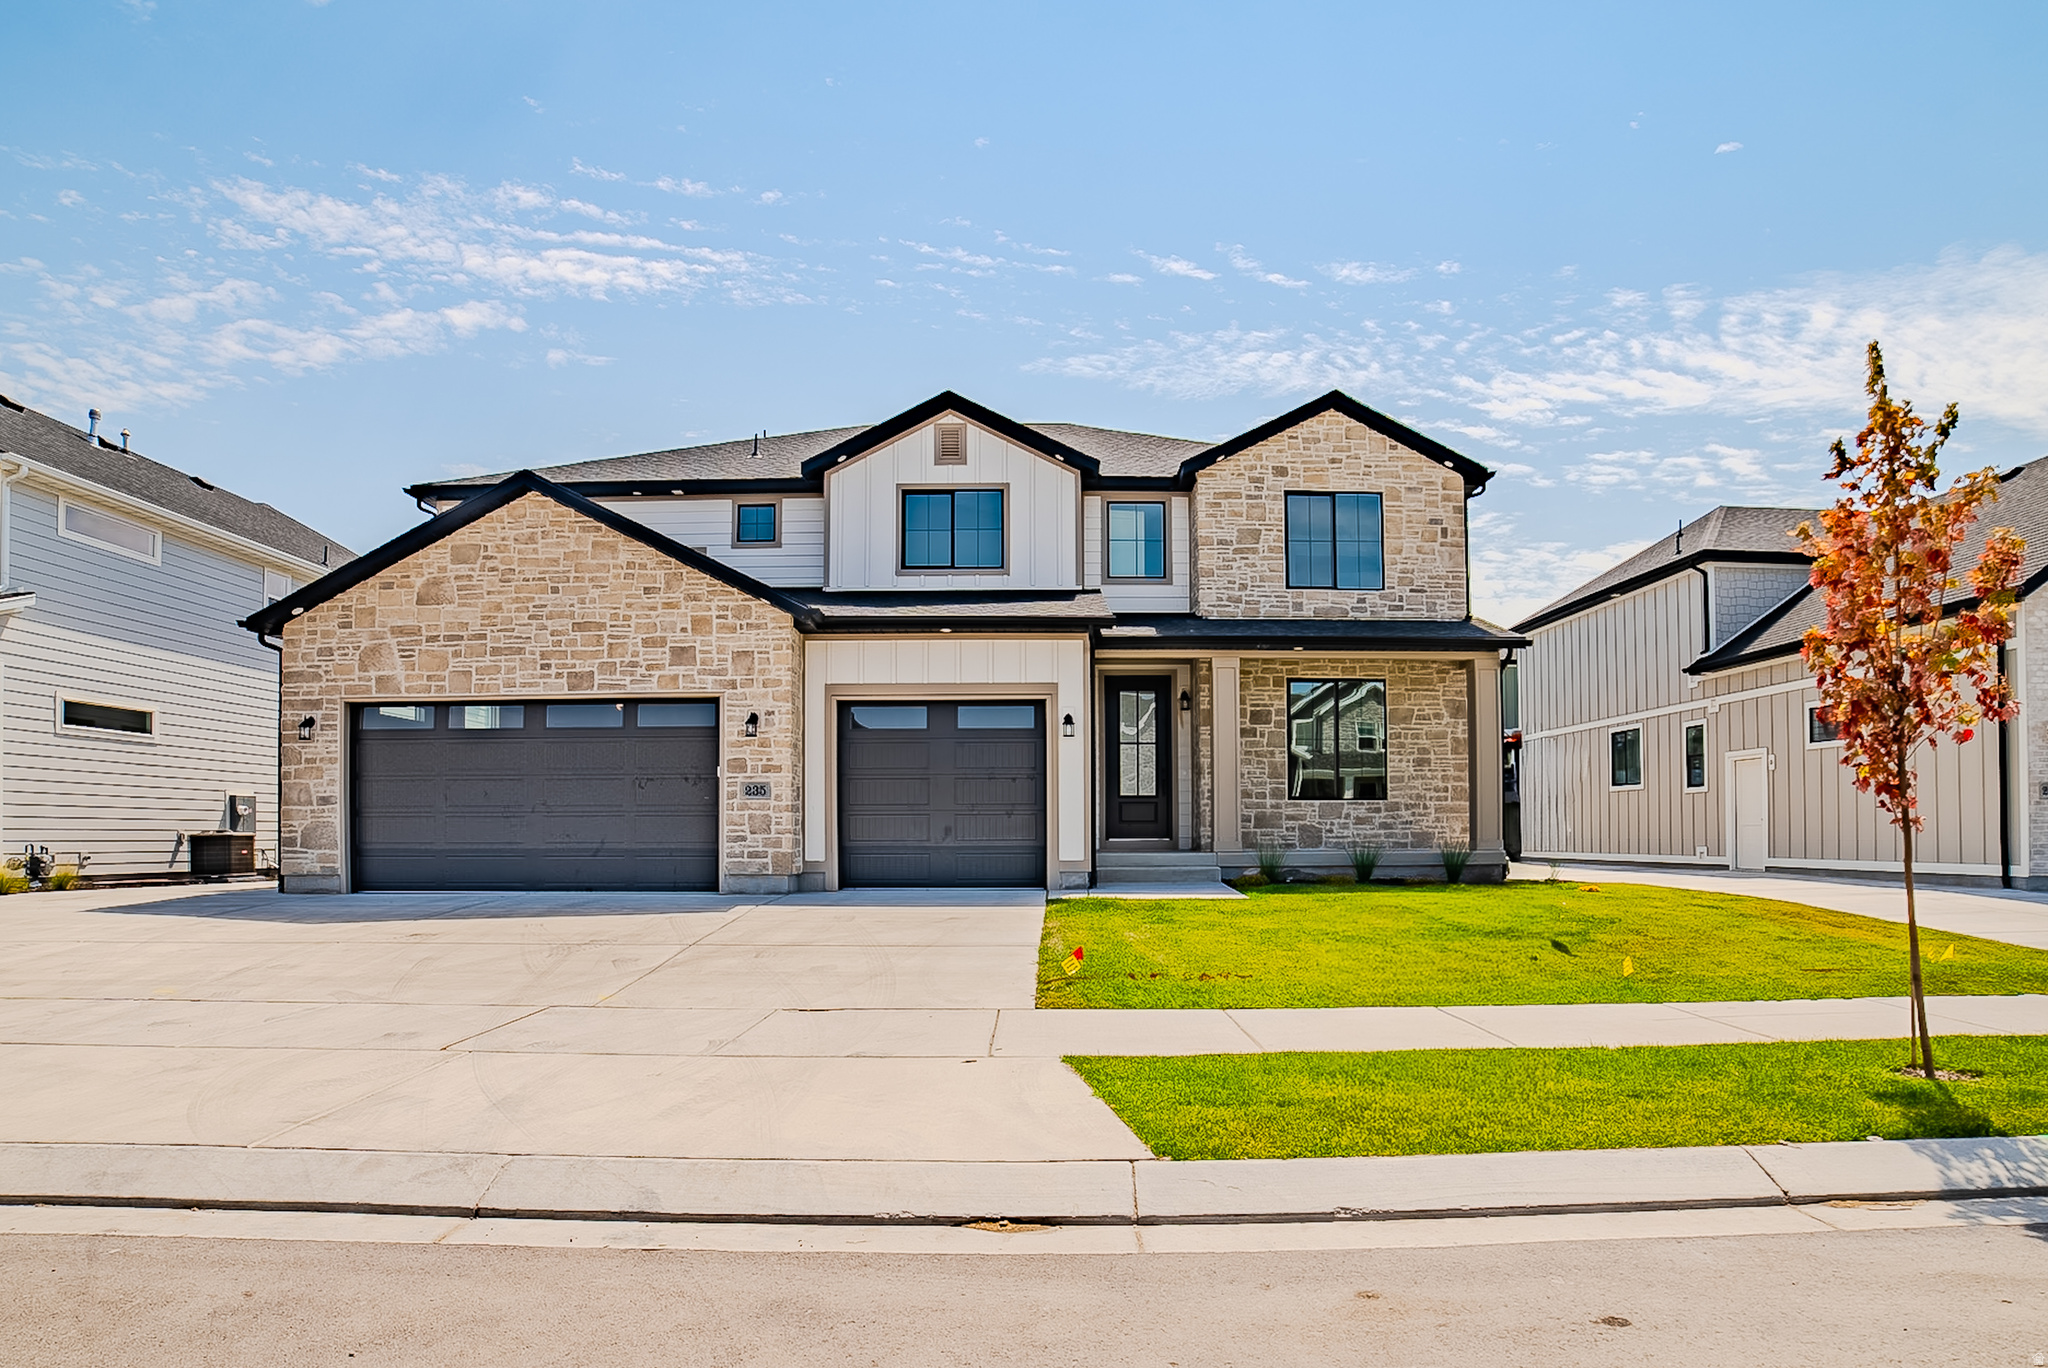
New home just finishing, note 8 bedrooms, basement apartment, quartz tops, fireplace, two tone paint, amazing open floor plan.   Square footage figures are provided as a courtesy estimate only and were obtained from Building Plans .  Buyer is advised to obtain an independent measurement.
#2172267

Vineyard

235 S COTTONWOOD RD 7502

8 Beds

4 Baths

4,872 Sq.Ft.

$999,900

MLS#: 2172267
Price reduced
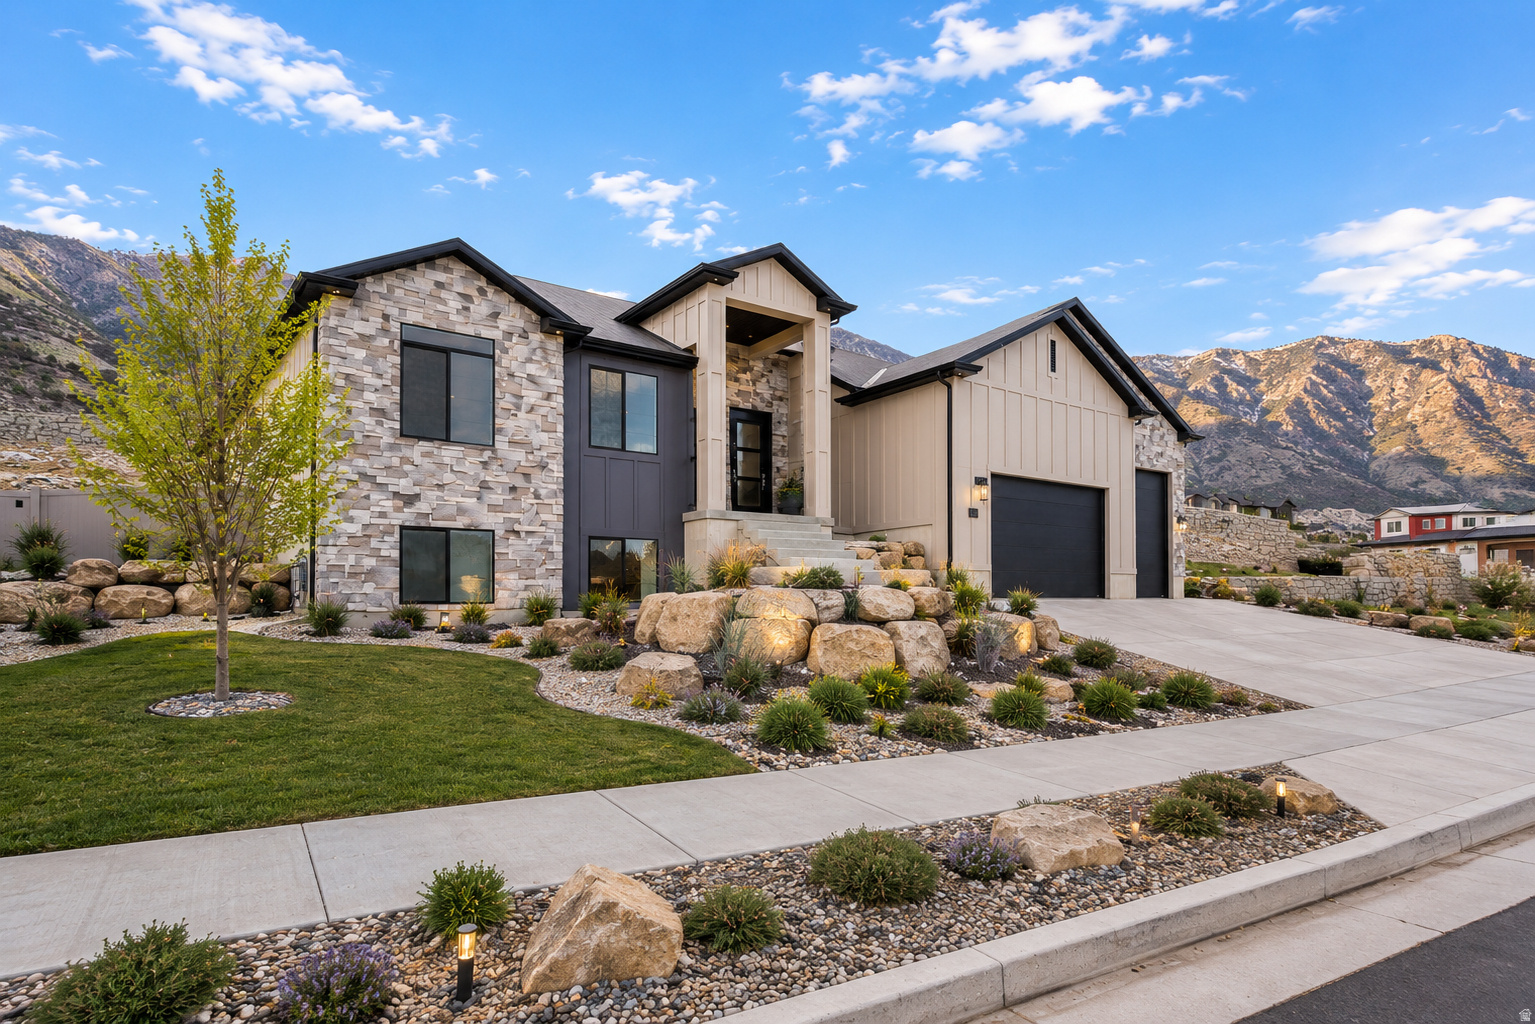
**Price Improved!!** Enjoy stunning views and modern luxury in this beautifully designed new rambler, thoughtfully finished on both levels with flexible ADU potential. From the moment you step inside, you'll appreciate the open layout, soaring 9-foot ceilings on both the main floor and basement, and high-end finishes throughout. The gourmet kitchen is as functional as it is stylish, featuring a striking 66" refrigerator/freezer combo, gas cooktop, double ovens, decorative hood vented outside, and a spacious walk-in pantry-perfect for entertaining or everyday living. Gather in the inviting great room around the cozy gas log fireplace, or retreat to the luxurious primary suite complete with a freestanding soaking tub, oversized shower, double sinks, and a generous walk-in closet. The fully finished basement offers incredible versatility with a second custom kitchen, 3 additional bedrooms, a full bathroom, and a second laundry room-ideal for guests or multi-generational living. Outside, the spacious 4-car garage includes EV charging, and the RV pad is already poured and ready for your toys and adventures. This home combines comfort, style, and flexibility with breathtaking views you'll enjoy every day.
#2156198

North Ogden

728 E MOUNTAIN RD

6 Beds

3 Baths

4,010 Sq.Ft.

$999,900

MLS#: 2156198

Price reduced
Welcome to an extraordinary retreat tucked within the streets of Pepperwood Canyon, .Surrounded by towering mature trees, beautifully terraced landscaping, and exceptional privacy, this remarkable residence offers a rare opportunity to experience one of Utah's most coveted living experiences .From the moment you step into the grand foyer, you'll be captivated by the abundance of natural light streaming through expansive bay and double-pane windows, highlighting the home's thoughtful updates and refined finishes. Every space has been designed to feel warm, inviting, and effortlessly sophisticated. At the heart of the home is a dream kitchen crafted for both everyday living and unforgettable entertaining. Rich Alder cabinetry, gleaming granite countertops, double ovens, premium WOLF appliances, a gas range, and a built-in Sub-Zero refrigerator/freezer create a space as functional as it is beautiful. Escape to the oversized primary suite, a true private sanctuary featuring its own fireplace, spacious sitting area, spa-inspired ensuite with a soaking tub, rejuvenating steam shower, and an impressive walk-in closet designed to accommodate every wardrobe. The fully finished lower level offers endless possibilities for entertaining and relaxation, with generous gathering spaces, room for a media or game room, and a one-of-a-kind hidden closet that's sure to become a favorite conversation piece.Step outside to your peaceful patio and immerse yourself in the beauty of Pepperwood's natural surroundings. Whether you're enjoying your morning coffee beneath the trees or hosting family and friends, the outdoor spaces are every bit as inviting as the interior. Perfectly positioned just moments from world-class hiking and biking trails, renowned ski resorts, reservoirs, shopping, dining, and Salt Lake City International Airport, this home offers the ideal balance of luxury, recreation, and convenience.  Additional highlights include a spacious two-car garage, abundant storage throughout, flexible living spaces. Square footage figures are provided as a courtesy estimate only and were obtained from county records. Buyer is advised to obtain an independent measurement. Buyer to verify all information.
#2174863

Sandy

10927 S LOSTWOOD DR

5 Beds

3 Baths

4,506 Sq.Ft.

$999,900

MLS#: 2174863
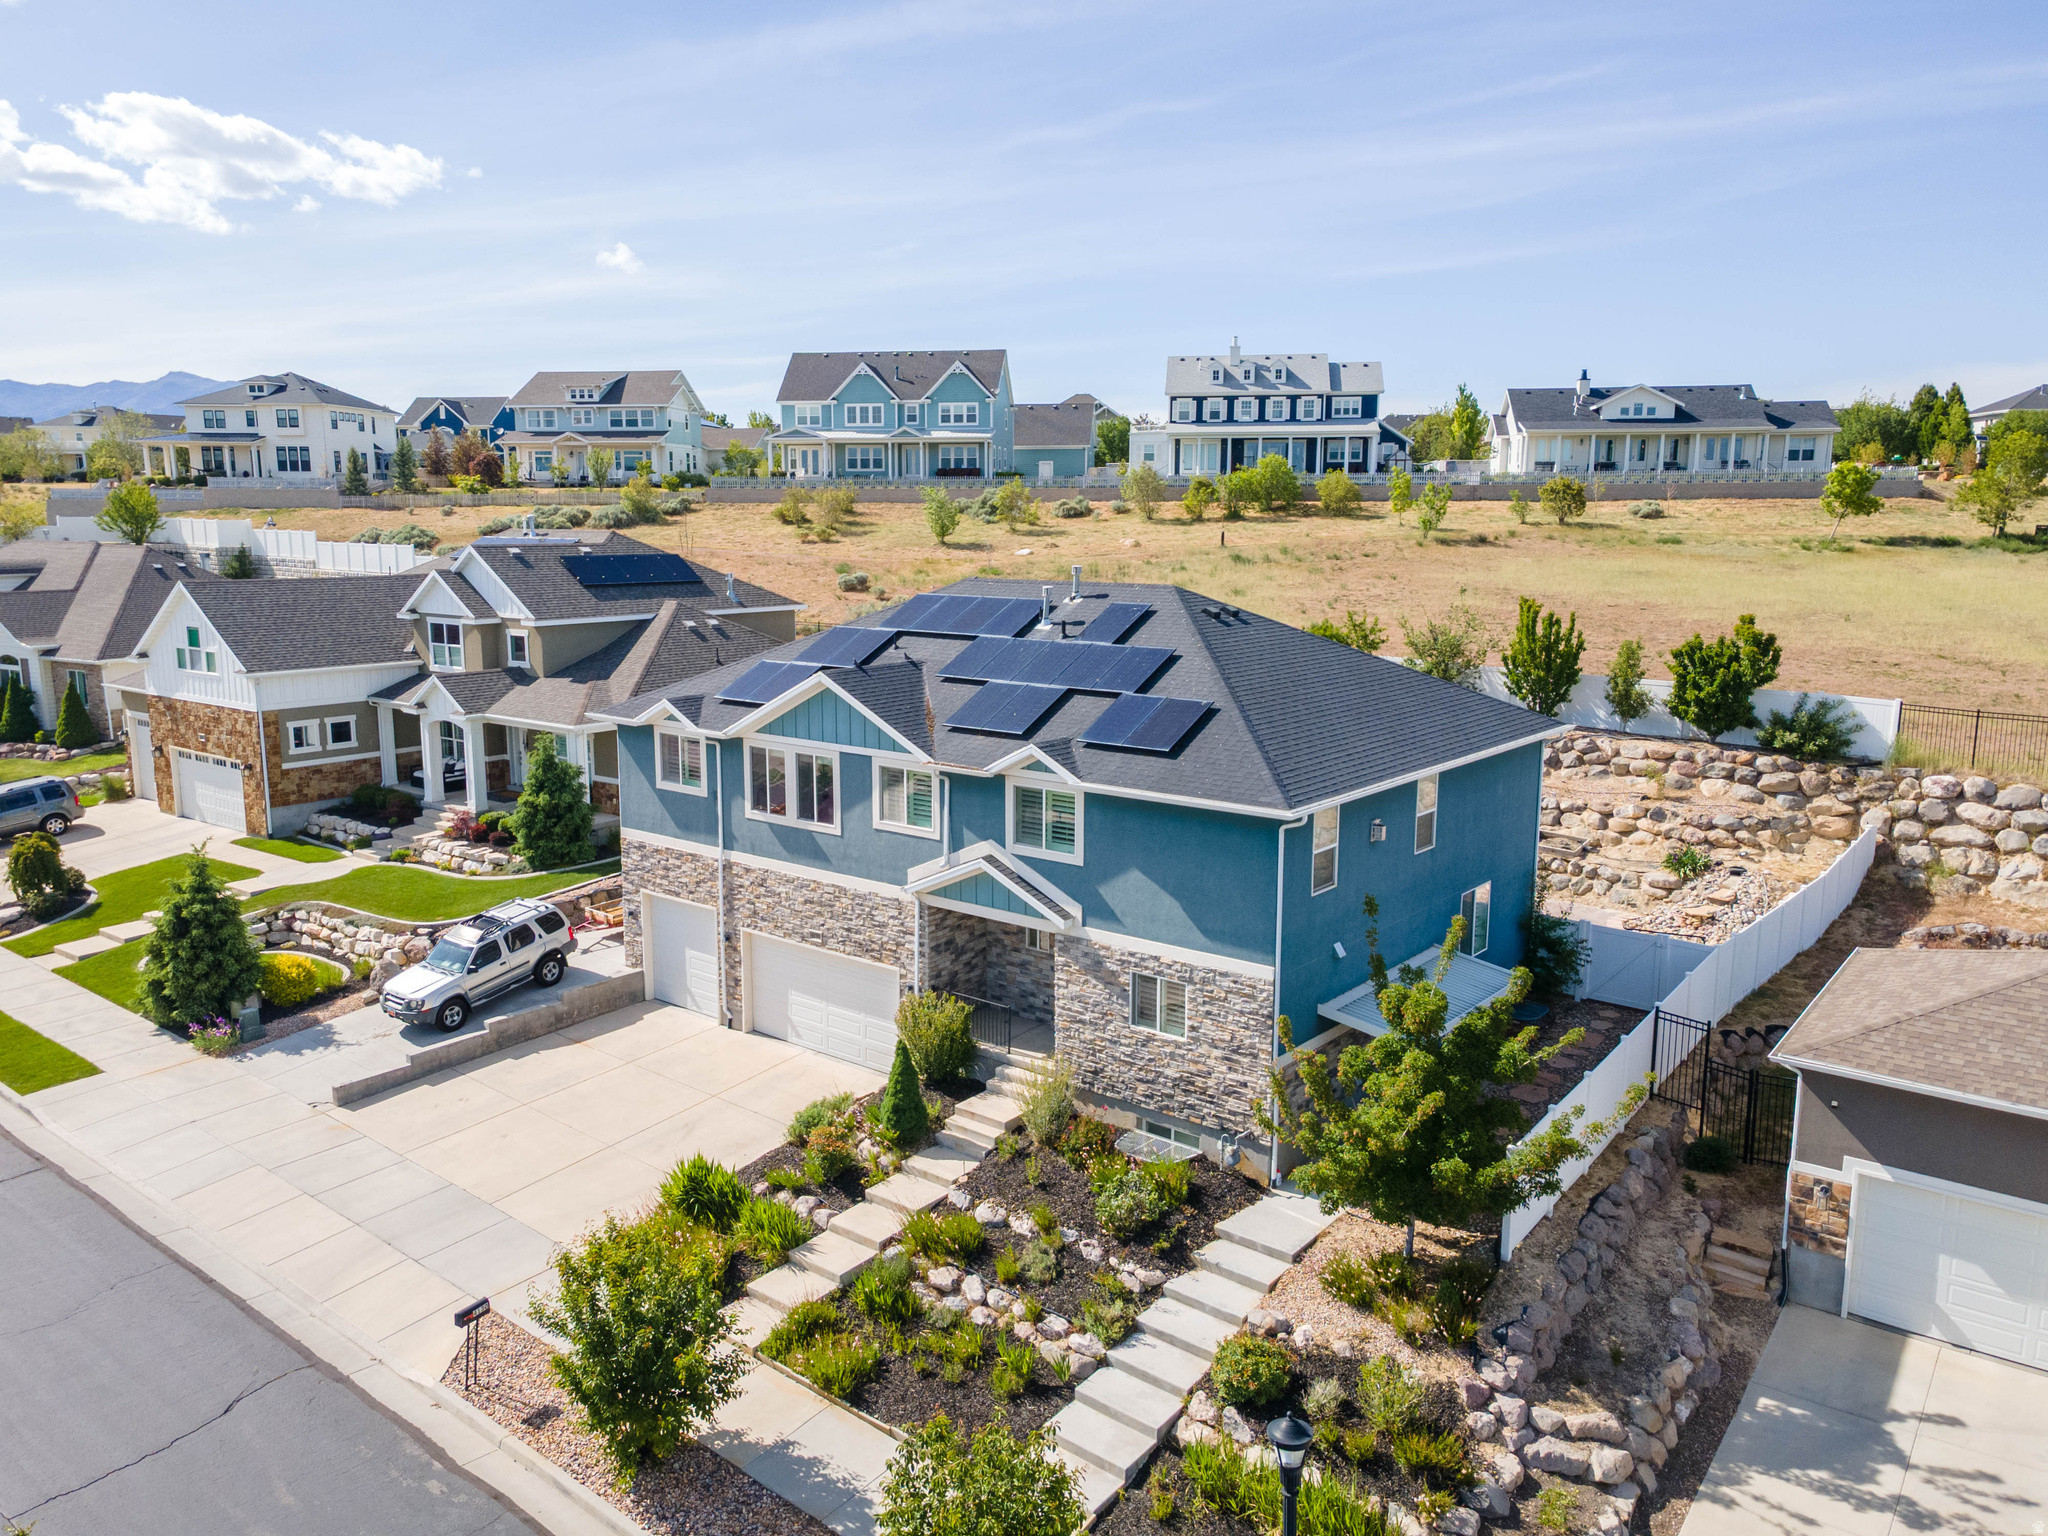
LOCATION! LOCATION!! LOCATION!!! and an ADU.  This beautiful and custom built, south facing 10 BD home is a rare find in an excellent location with so many possibilities. Enjoy the high ceiling living room, Windows with plantation shutters, a large kitchen with lots of custom cabinetry. Gas range with vented hood, double ovens, plenty of storage & cold storage. Open great room with 20 foot ceilings and a cozy loft and fireplace. Relax in the jetted tub or in a luxurious steam shower in the primary suite.  If you have an RV, there is plenty of room to park it next to the 3 car garage. No mowing, Low maintenance yard, well planned backyard with fruit trees, berries, planter boxes, sand box & basketball court. Relax to the sound of the Waterfall while spending time outdoor grilling on the patio. No rear neighbors! Unique Sunroom gets enough sunlight to grow banana plants. Basement has 2 bedrooms and a 3/4 bath on the owners side. Take advantage of the 2 bed, 1 bath basement apartment with separate entrance.  Perfect for added income,  mother-in-law apartment or adult married kids or college kids.  Paid off solar panels and extra insulation . Additional features include Water softener, Nest thermostats, Smart sprinkler system, Keyless entry to Garage & to the House. Take advantage of all of the walking/ biking trails, parks and gorgeous views without paying high HOA. Close to freeway access, gym, shopping and more! If you have a large family and need bedrooms and large spaces for gathering / you work from home and want separate working areas / you need space for your business or crafts this home will give you the space you need to.
#2160404

South Jordan

4130 W SHINNEROCK DR

10 Beds

3 Baths

4,840 Sq.Ft.

$999,800

MLS#: 2160404
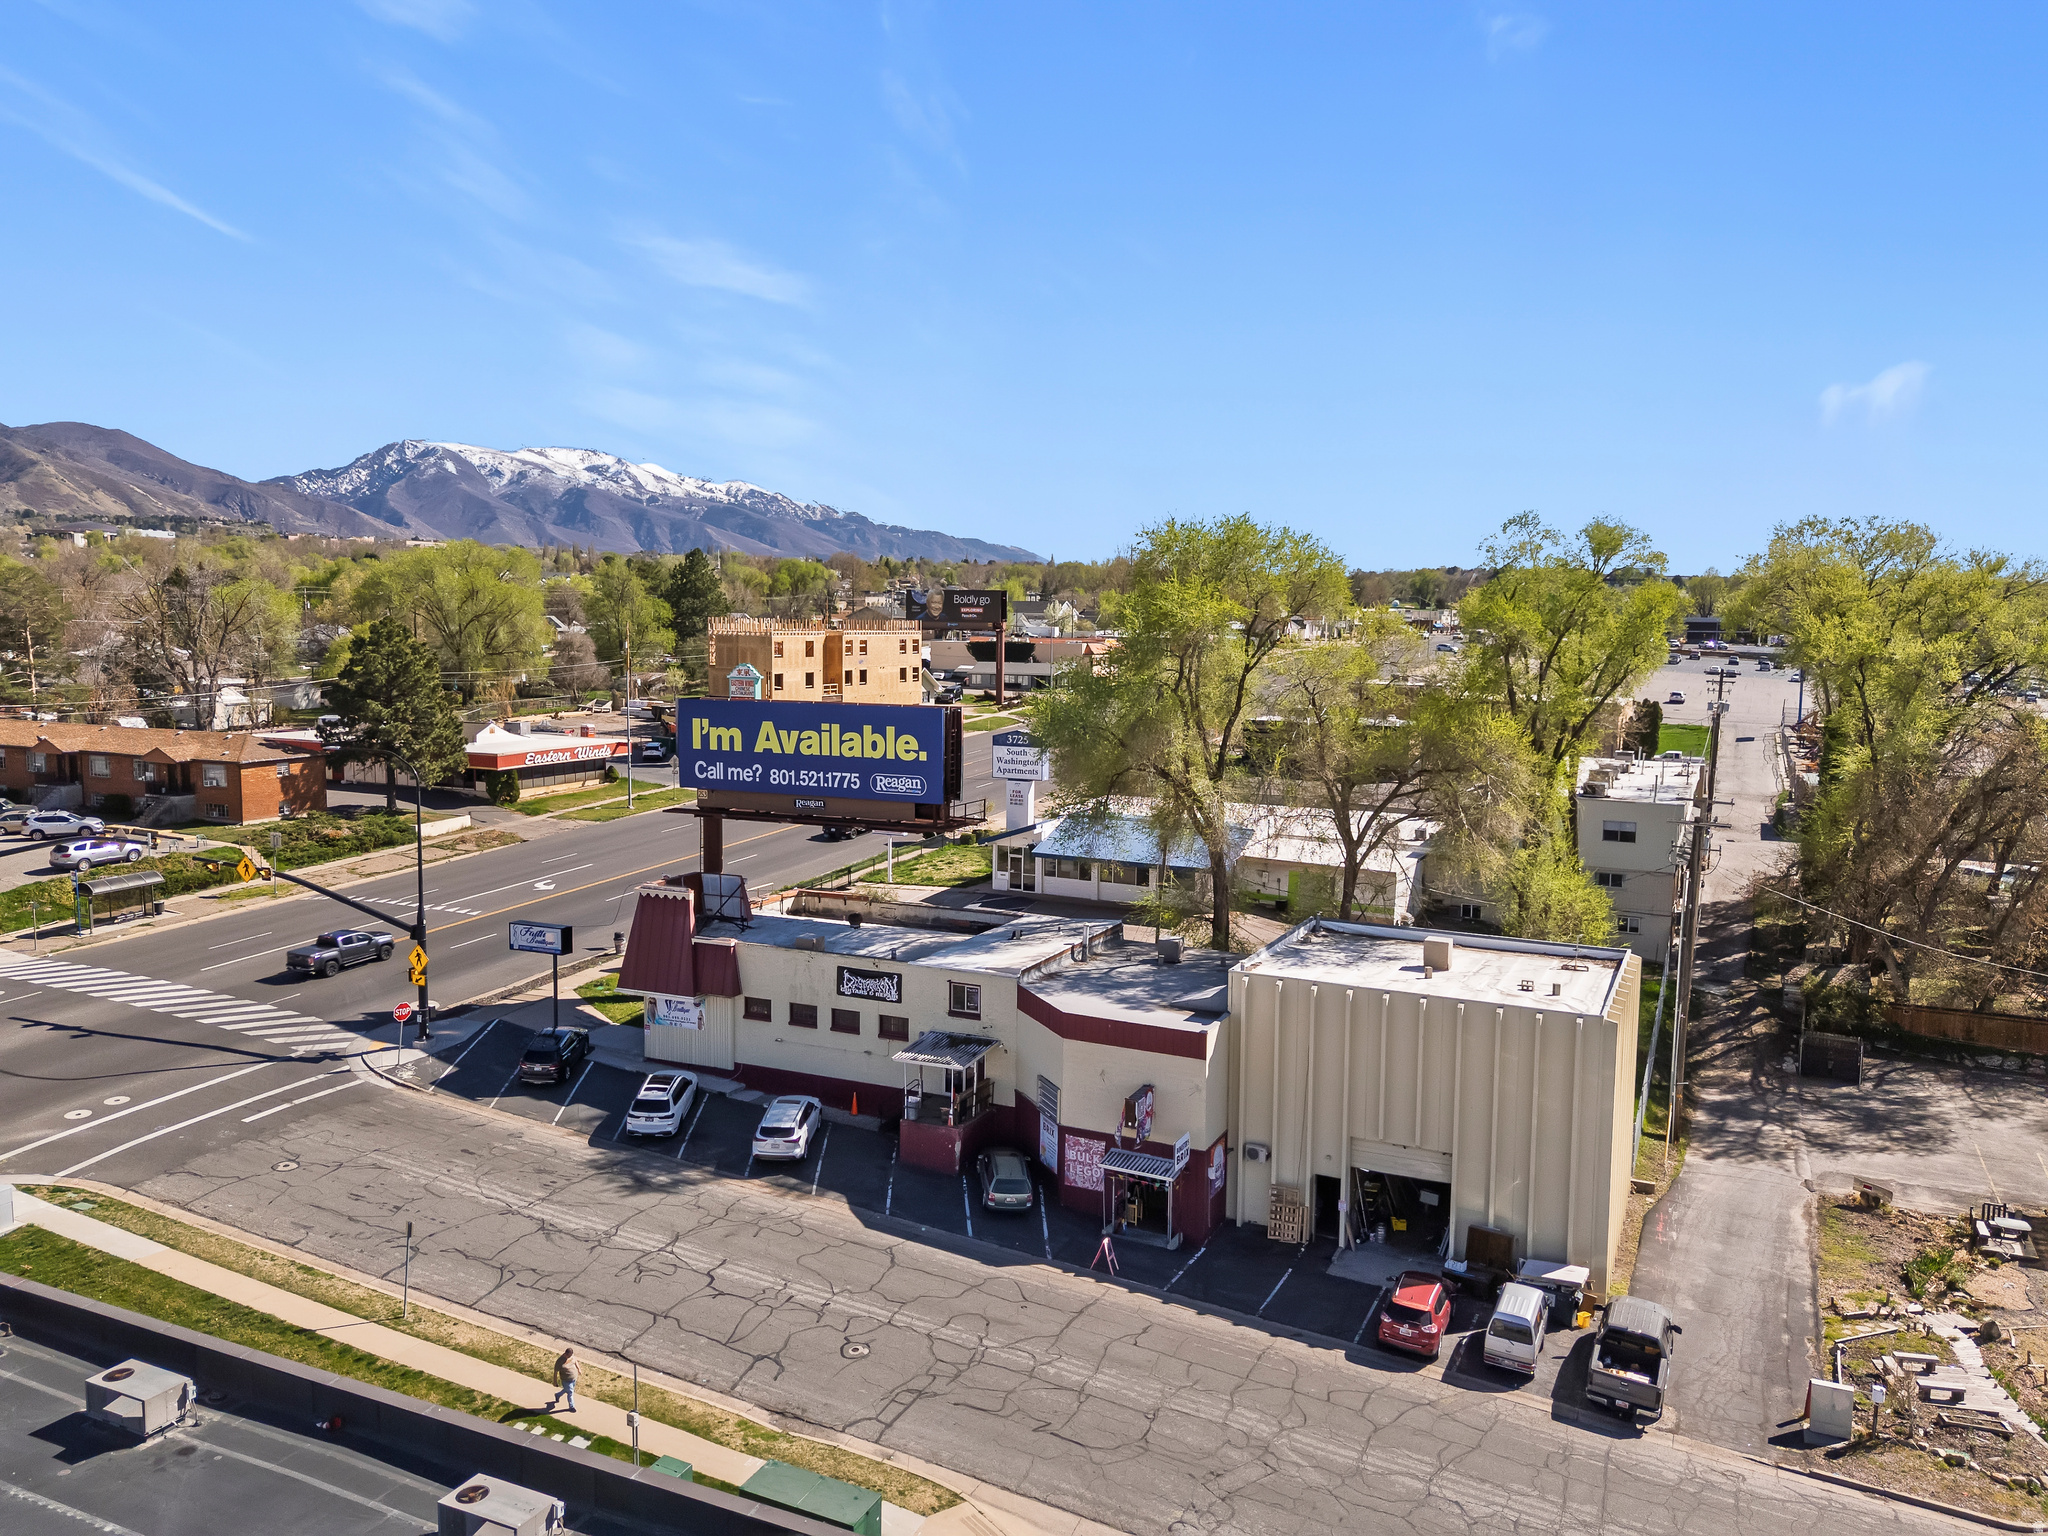
Retail/Flex Investment Opportunity in Prime South Ogden Location! Situated in a highly sought-after area of South Ogden, this retail/flex building represents an outstanding opportunity for investors or owner-users. Currently accommodating four tenants, the property provides immediate income potential alongside flexibility for future occupancy or business growth. Encompassing approximately 10,000 square feet, the building offers retail, office, and warehouse spaces - including a 12' x 11' overhead door for efficient loading and logistics. With prominent visibility and high traffic volumes (34,000 AADT) on Washington Blvd, the site is well-positioned for diverse commercial applications. This asset is ideal for those seeking a strategically located, income-generating property with adaptable functionality. The property is located within a certified Economic Opportunity Zone and holds Commercial zoning as well as South Ogden City HUBZone certification.
#2148393

South Ogden

3701 S WASHINGTON BLVD E

None Beds

None Baths

N/A

$999,700

MLS#: 2148393

* Listings identified with the FMLS IDX logo come from FMLS and are held by brokerage firms other than the owner of this website. The listing brokerage is identified in any listing details. Information is deemed reliable but is not guaranteed. If you believe any FMLS listing contains material that infringes your copyrighted work please click here to review our DMCA policy and learn how to submit a takedown request. © 2024. First Multiple Listing Service, Inc.

Categories

Homes Tailored to Your Lifestyle

Buyers Guide

Buying a home is one of the most exciting milestones of your life.

View more

Sellers Guide

Putting your home on the market can be a stressful process, especially when you don’t know what to expect.

View more

Market report

With just a few clicks, you'll gain instant access to valuable insights about the real estate market, including trends, property values, and community analytics.

View more

Home value

Unlike automated valuations, our hands-on review will provide a comprehensive opinion of your home’s value while considering important interior elements and other location intangible factors that machine algorithms so often miss.

View more

Buyers resources

Guides on financing, inspections, and choosing the right Realtor for a smooth home purchase.

Sellers resources

Practical tips on staging, pricing, and preparing your home to attract buyers and maximize your sale.

 - property

Send a message

Message successfully sent.

Reason for contacting?

I agree to receive email communication and understand I can unsubscribe at any time.

I agree to be contacted by OnX Realty via call, email, and text for real estate services. To opt out, you can reply 'stop' at any time or reply 'help' for assistance. You can also click the unsubscribe link in the emails. Message and data rates may apply. Message frequency may vary. Privacy Policy

Sign In Sign Out

Virtual Assistant

Would you like to take the next step with this property? We can help you schedule a showing or virtual tour, or send you more details.

Yes, I would like more information.

Thank You for Your Reply, One of Our Agents will contact you as soon as possible

No, maybe later.

Thank you, you can always contact me via email, phone number or through the contact form.

Realhub AI

Lucy - Your AI-Powered Realtor

Update Your Temporary Password

Personalize your search

Enter your email and we'll notify you immediately when new listings match what you're looking for.

or enter email address

Already have an account ? Login here

Continue your home search

I agree to receive communications and understand I can unsubscribe at any time.

I agree to be contacted by OnX Realty via call, email, and text for real estate services. To opt out, you can reply 'stop' at any time or reply 'help' for assistance. You can also click the unsubscribe link in the emails. Message and data rates may apply. Message frequency may vary. Privacy Policy

Already have an account ? Login here

We use cookies

We use cookies primarily for analytics to enhance your experience. By accepting, you agree to our use of these cookies. You can manage your preferences or learn more about our cookies policy.