Thinking of selling?

Utah's Premier |OnX Realty

  • Nearby me

Popular Features

Community Features

Association

Property Features

Waterfront

View

Exterior Features

Interior Features

Style

E-Alert name

Properties

10000 properties match your criteria

To be built listing! Builder and agent have carefully selected this plan and lot to offer a huge 5000 square foot home in a no HOA community while backing the Santa Clara river and recreation lands. Build time estimate is 8 months and selections may be modified by the buyers (upgrade charges may apply). This plan is very popular around the state of Utah and includes a walkout basement, tall vault ceilings, stunning bay windows, floor to ceiling fireplace, premium kitchen finishes as shown and an optional basement casita. Call today to tour lot and meet builder!
#2176377

Santa Clara

1471 COLBEY LOOP N

6 Beds

3 Baths

5,027 Sq.Ft.

$1,000,000

MLS#: 2176377
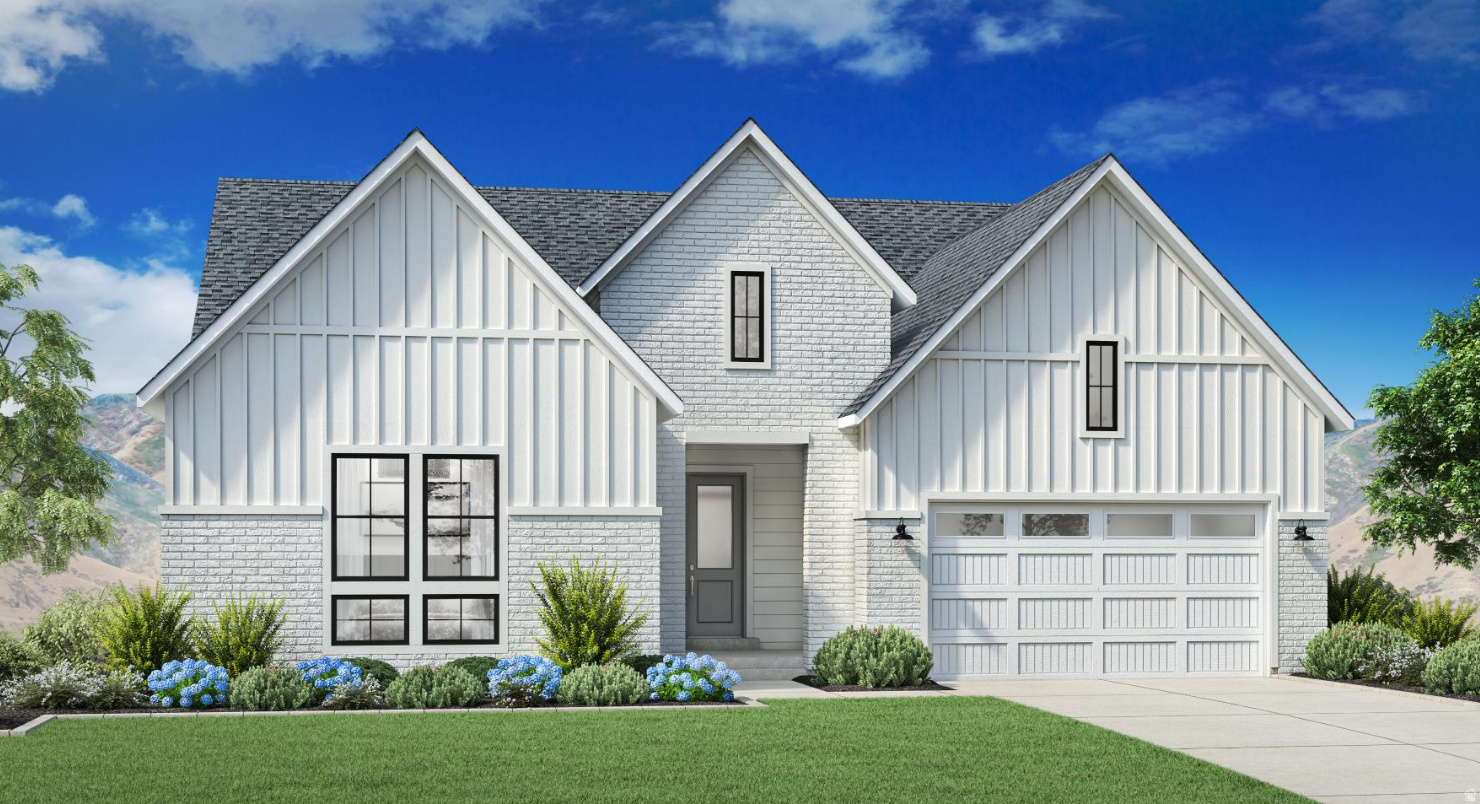
Stylish contemporary family living. The Chelser's inviting covered entry and foyer open immediately into the bright great room and kitchen, revealing views of the casual dining area, and desirable luxury outdoor living space beyond. The well-designed kitchen is equipped with a large center island, plenty of counter and cabinet space, and sizable walk-in pantry. The marvelous primary bedroom suite is complete with a walk-in closet and deluxe primary bath with dual-sink vanity, luxe glass-enclosed shower, and private water closet. Secondary bedrooms feature ample closets and shared Jack-and-Jill bath. Additional highlights include a convenient powder room, centrally located laundry room, and additional storage throughout. Estimated completion end of December If you purchase before mid-September, there's still time to personalize your home by selecting some of your own design options! It's a great opportunity to add your personal style and make the home feel uniquely yours before construction progresses too far.
#2174209

Saratoga Springs

2769 N SALVIA DR 2013

6 Beds

4 Baths

3,933 Sq.Ft.

$1,000,000

MLS#: 2174209

Experience unparalleled luxury and breathtaking panoramic views from this Bountiful Bench. Welcome to this stunning 6-bedroom, 4-bathroom rambler located on the highly sought-after Bountiful Bench. Offering 4,646 sq. ft. of living space on a 0.43-acre lot, this home combines generous space, comfort, and breathtaking panoramic views. The open-concept main level features a spacious kitchen with granite countertops, stainless steel appliances, abundant cabinetry, and a seamless flow into the main living areas-perfect for everyday living and entertaining. The expansive primary suite includes floor-to-ceiling windows, a spa-inspired bathroom with a soaking tub, walk-in shower, and a large walk-in closet. The fully finished walkout basement provides exceptional flexibility with additional living space, a wet bar, and the potential for a mother-in-law suite or second kitchen. Step outside to enjoy the beautifully landscaped terraced backyard with mature trees, multiple outdoor living areas, and incredible valley and mountain views. Ideally located near top-rated schools, parks, shopping, dining, and easy freeway access, this home offers the perfect balance of privacy, convenience, and spectacular scenery. Don't miss the opportunity to make this exceptional Bountiful home yours-schedule your private showing today!
#2176387

Bountiful

552 E CHELSEA DR S

6 Beds

4 Baths

4,646 Sq.Ft.

$1,000,000

MLS#: 2176387
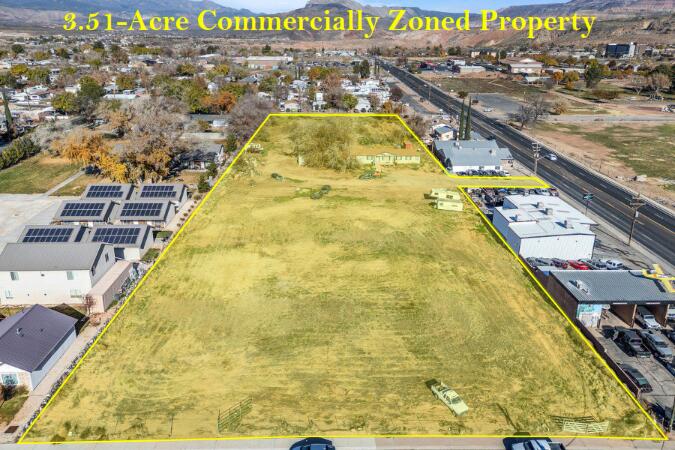
Rare 3.51-acre commercial property located in the heart of rapidly growing La Verkin, offering incredible development potential. With convenient driveway access from State Street, 200 N, and 300 N, this property provides excellent visibility and accessibility from multiple directions. Utilities are already in place, including three water meters, gas, and sewer, making future development more streamlined. Ideally situated in an up-and-coming area near the Zion Canyon Hot Springs and just minutes from Zion National Park, this property is perfectly positioned to capitalize on the area's strong tourism growth and expanding local economy. Buyer to verify all information, deemed reliable, however buyer to verify all info including utilities, rental restrictions, and HOA information if applicable.
#26-273043

La Verkin

233 N STATE ST

None Beds

None Baths

2,321 Sq.Ft.

$1,000,000

MLS#: 26-273043
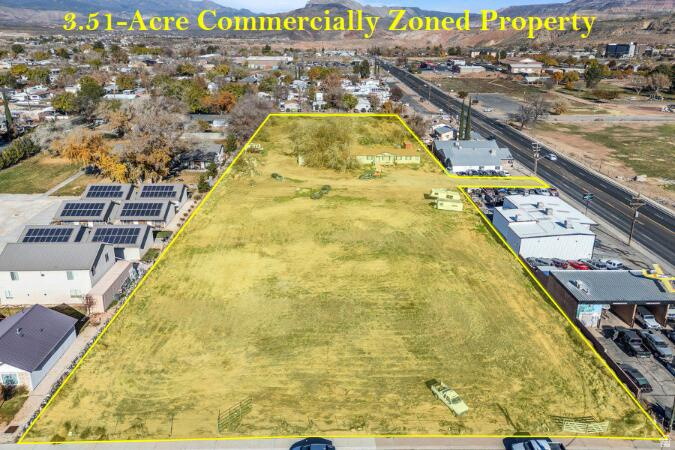
Rare 3.51-acre commercial property located in the heart of rapidly growing La Verkin, offering incredible development potential. With convenient driveway access from State Street, 200 N, and 300 N, this property provides excellent visibility and accessibility from multiple directions. Utilities are already in place, including three water meters, gas, and sewer, making future development more streamlined. Ideally situated in an up-and-coming area near the Zion Canyon Hot Springs and just minutes from Zion National Park, this property is perfectly positioned to capitalize on the area's strong tourism growth and expanding local economy. Buyer to verify all information, deemed reliable, however buyer to verify all info including utilities, rental restrictions, and HOA information if applicable.
#2163819

La Verkin

233 N STATE ST

None Beds

None Baths

N/A

$1,000,000

MLS#: 2163819

New on site 4 days ago
Hoyt Peak Ranch  One of Summit County's Last Best Places to Build. Only two 9-acre parcels remain, with the option to combine for up to 18 private acres. Perched on the east bench of Kamas Valley between Oakley and Kamas, Hoyt Peak Ranch offers panoramic views of the Wasatch ridgeline. The unspoiled nature of the property is evident and has a gentle slope that is covered in twisted sage, native grasses, and springtime wildflowers. Your closest neighbors are mule deer who spend most of the year on the property. Endless recreation is at your doorstep-yet just 20 minutes from Park City and 1 hour from Salt Lake International Airport. Ready-to-build. www.hoytpeakranch.com. Owner/Agent.
#2181904

Marion

995 E HOYT PEAK RANCH RD 3

None Beds

None Baths

9.02 acres

$1,000,000

MLS#: 2181904
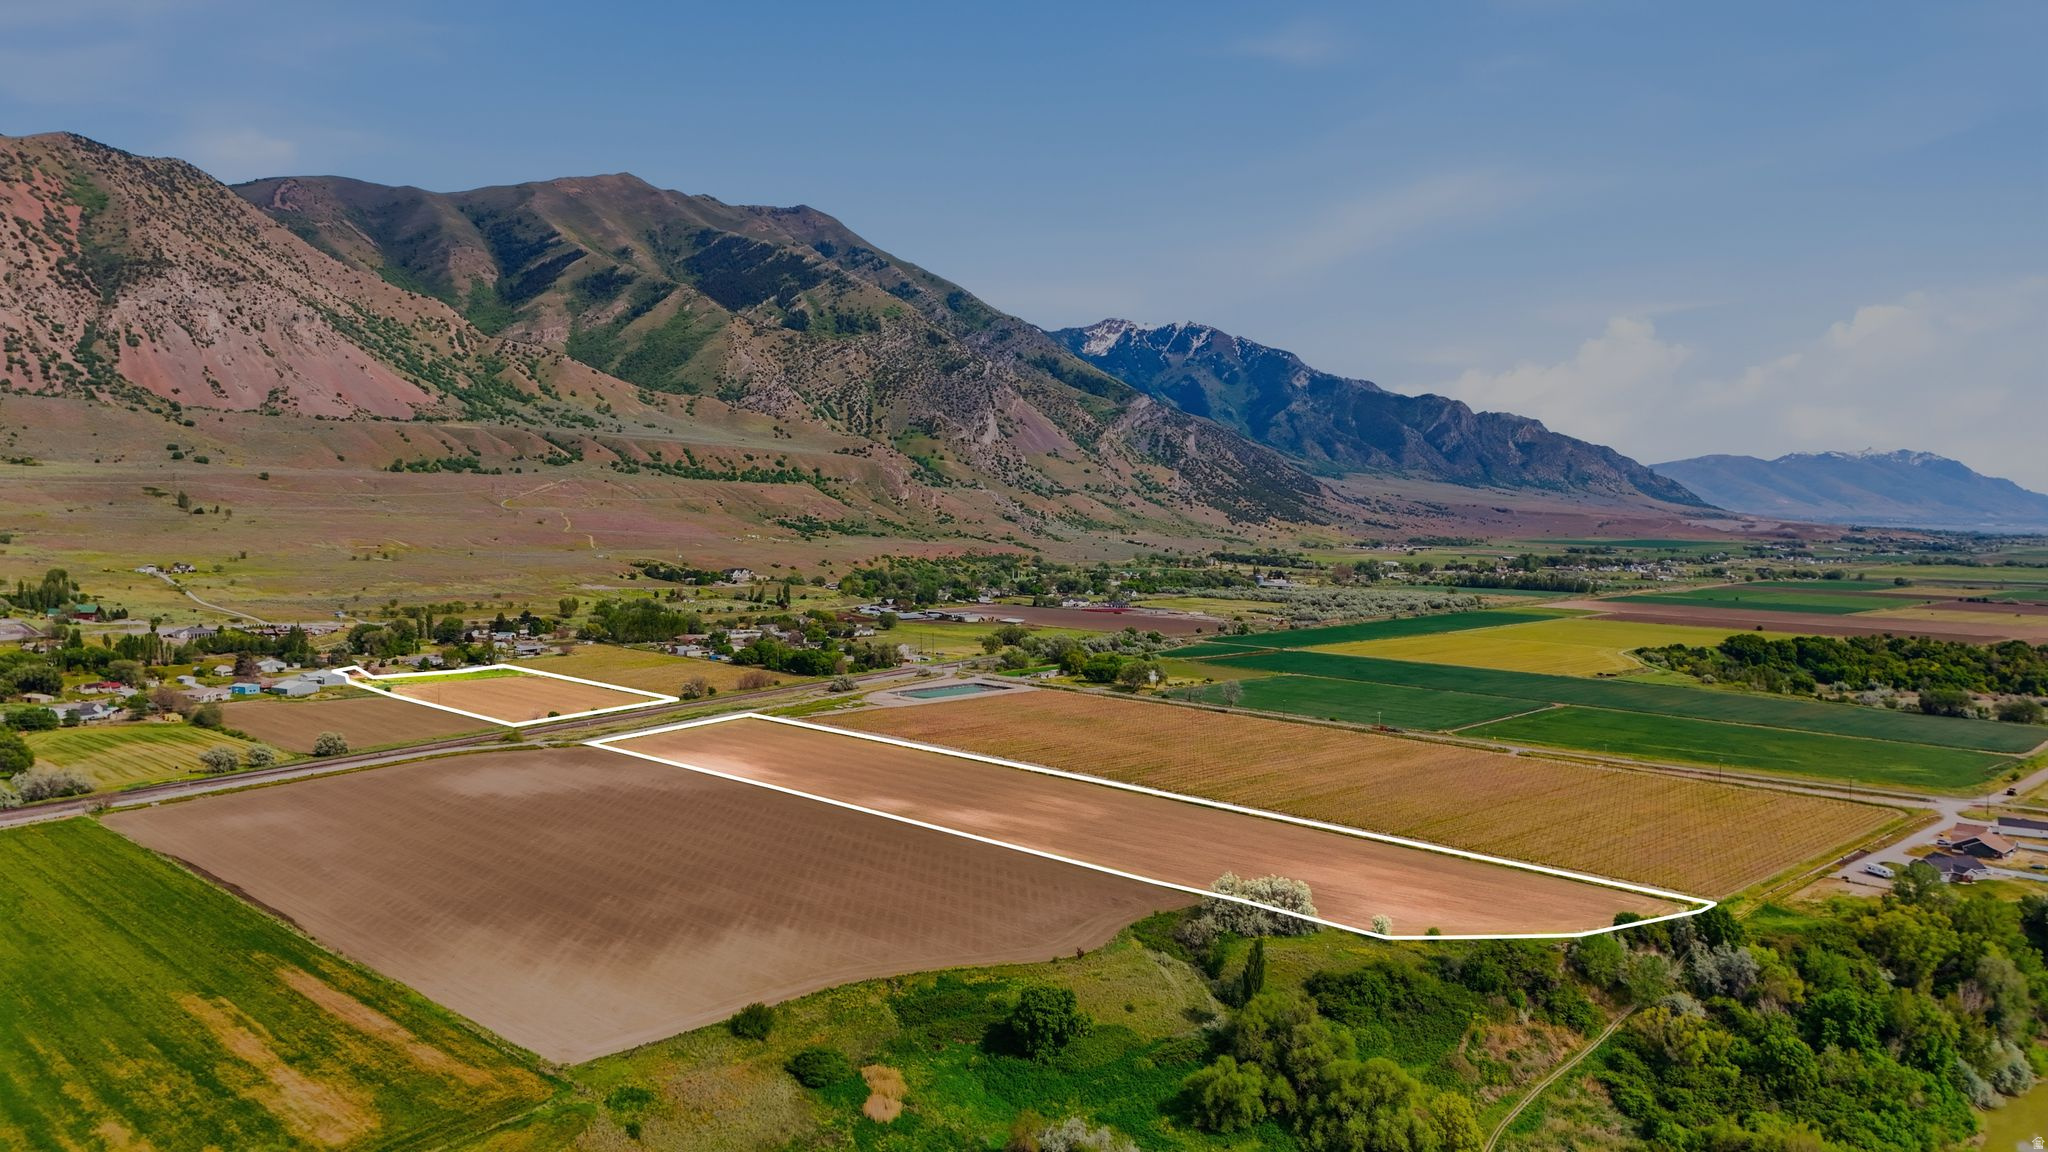
Zoned A-20, this property is intended for agricultural and rural uses, with parcels created after 1993 requiring a minimum lot size of 20 acres (buyer to verify all future use possibilities). The property is currently leased for farming through September, offering immediate agricultural use and potential income opportunity. Irrigation water is accessed through a nearby head gate approximately 100 feet from the end of the field and operates via gravity flow with flood irrigation. Current tenant farmer has indicated flexibility for the existing lease to continue through harvest or to negotiate a crop payout if preferred. The farmer has also expressed interest in continuing to lease the land for future farming operations should the new owner desire.
#2171117

Deweyville

None Beds

None Baths

14.0 acres

$1,000,000

MLS#: 2171117

Welcome to this stunning former model home in the highly sought-after Starhaven Villas, an exclusive 55+ active community that is now completely sold out. Impeccably maintained and thoughtfully designed, this exceptional residence still shows like a model, with every detail carefully curated for beauty and comfort.  Enjoy the convenience of single-level living while taking in breathtaking, unobstructed views of the mountains, valley and lake from the designer screened-in patio. Start your mornings with spectacular sunrises from the comfort of your own home. Unwind in the evenings on the spacious front porch as you watch the sunset and greet neighbors enjoying a stroll through the community. The inviting floor plan is filled with natural light and upscale finishes. Beautiful custom fit plantation shutters on every window allow filtered light while adding warmth and privacy. The primary bedroom features include wood beam and shiplap ceiling, large windows and a charming wood barn door. Enjoy dual vanities, a dedicated makeup station, soaking tub and step in shower with bench. A well thought out and custom designed closet organizer for maximum storage. The gourmet kitchen is complete with a gas cooktop, double wall ovens and matching refrigerator. A built in hutch, desk and generous sized closet provide extra needed space for organization. The living room offers the perfect place to relax by the fireplace and gather with friends and family. The finished lower level expands the home's space with two additional perfect sized bedrooms, a full bathroom, and a spacious living room for large gatherings. This inviting area features a wet bar, as well as a large flex area for gym equipment, game room or whatever fits your lifestyle. Every inch of this remarkable, well thought out home will surely impress.  Showings start 7/25/2026.
#2174282

Saratoga Springs

1508 N STARRY WAY

4 Beds

3 Baths

4,106 Sq.Ft.

$1,000,000

MLS#: 2174282

New on site 1 day ago
100.12 acres of vacant, unimproved land in beautiful Apple Valley, Utah, being sold together with additional parcel AV-1342-B. This expansive property offers wide open space, privacy, and stunning surrounding Red Rock and Mountain scenery. A great opportunity to own a substantial piece of Southern Utah with plenty of room to explore, recreate, or hold for future use. Buyer to verify all utilities, access, zoning, water rights, and development potential. Parcels are being sold together.
#26-275656

Apple Valley

100.2 Acres Vacant Unimproved Land

None Beds

None Baths

100.12 acres

$1,000,000

MLS#: 26-275656

Welcome home to this exceptional custom residence in one of Elk Ridge's most sought-after neighborhoods. Perfectly positioned on a nearly half-acre corner lot at the end of a quiet cul-de-sac, this home offers outstanding privacy with traffic limited primarily to neighbors and guests.  Overlooking Gladstan Golf Course, the property showcases breathtaking mountain views, beautifully maintained fairways, and unforgettable sunsets. The expansive 530-square-foot covered deck enjoys comfortable evening shade, creating the perfect space for outdoor dining, entertaining, or simply relaxing while taking in the scenery.  Inside, soaring vaulted ceilings, abundant natural light, and a thoughtfully designed floor plan create a warm, inviting atmosphere. The beautifully appointed kitchen features custom cabinetry and generous workspace, making it ideal for both everyday living and entertaining. The main-level primary suite provides the convenience of single-level living, while the upper level and fully finished walkout basement offer generous space for family, guests, hobbies, or a home office.  The basement features a spacious wet bar with a full-size refrigerator and opens to a partially covered patio and backyard, creating a seamless transition between indoor and outdoor living and providing the perfect setup for hosting gatherings, celebrations, and backyard parties.  The backyard is a private retreat featuring 12 fruit trees, a charming herb garden, and a fenced area currently used as a chicken coop and run. With its generous size, the yard also offers plenty of space for future possibilities, whether you envision adding a hot tub, sports court, swimming pool, or creating your own custom outdoor oasis. Additional highlights include a reverse osmosis water filtration system, whole-home wired audio, an insulated three-car garage with epoxy-coated floors, an extended driveway, and dedicated RV parking.  Located in the peaceful community of Elk Ridge, you'll enjoy a quiet, scenic setting while remaining just minutes from shopping, dining, schools, and everyday conveniences. Surrounded by mountain views, open space, and endless opportunities for outdoor adventure, this exceptional property combines the tranquility of nature with the comfort of luxury living, creating a place where every sunset feels like the perfect ending to the day.
#2175612

Elk Ridge

604 W OLYMPIC LN

6 Beds

3 Baths

4,530 Sq.Ft.

$999,999

MLS#: 2175612

Are you worried about how your kids will be able to afford a home?  No need, here they can save money and live in the attached apartment!  And, there's still room to bring ALL the toys!  This home not only offers a huge attached garage (with a 14' door on the 3rd car), but also includes a detached 20x20 garage with RV parking as well (a perfect separate garage for the ADU).  This home boasts full landscaping with fruit trees and lots of perennials.  Bring all the friends and family and enjoy the backyard deck, fire pit, in-ground trampoline, lifetime playground, and home theater (theater seating included).  Other highlights include REAL hickory wood floors, granite countertops, and two kitchens!  Schedule a showing today!
#2172828

West Haven

2942 W 2175 S

7 Beds

3 Baths

4,609 Sq.Ft.

$999,999

MLS#: 2172828
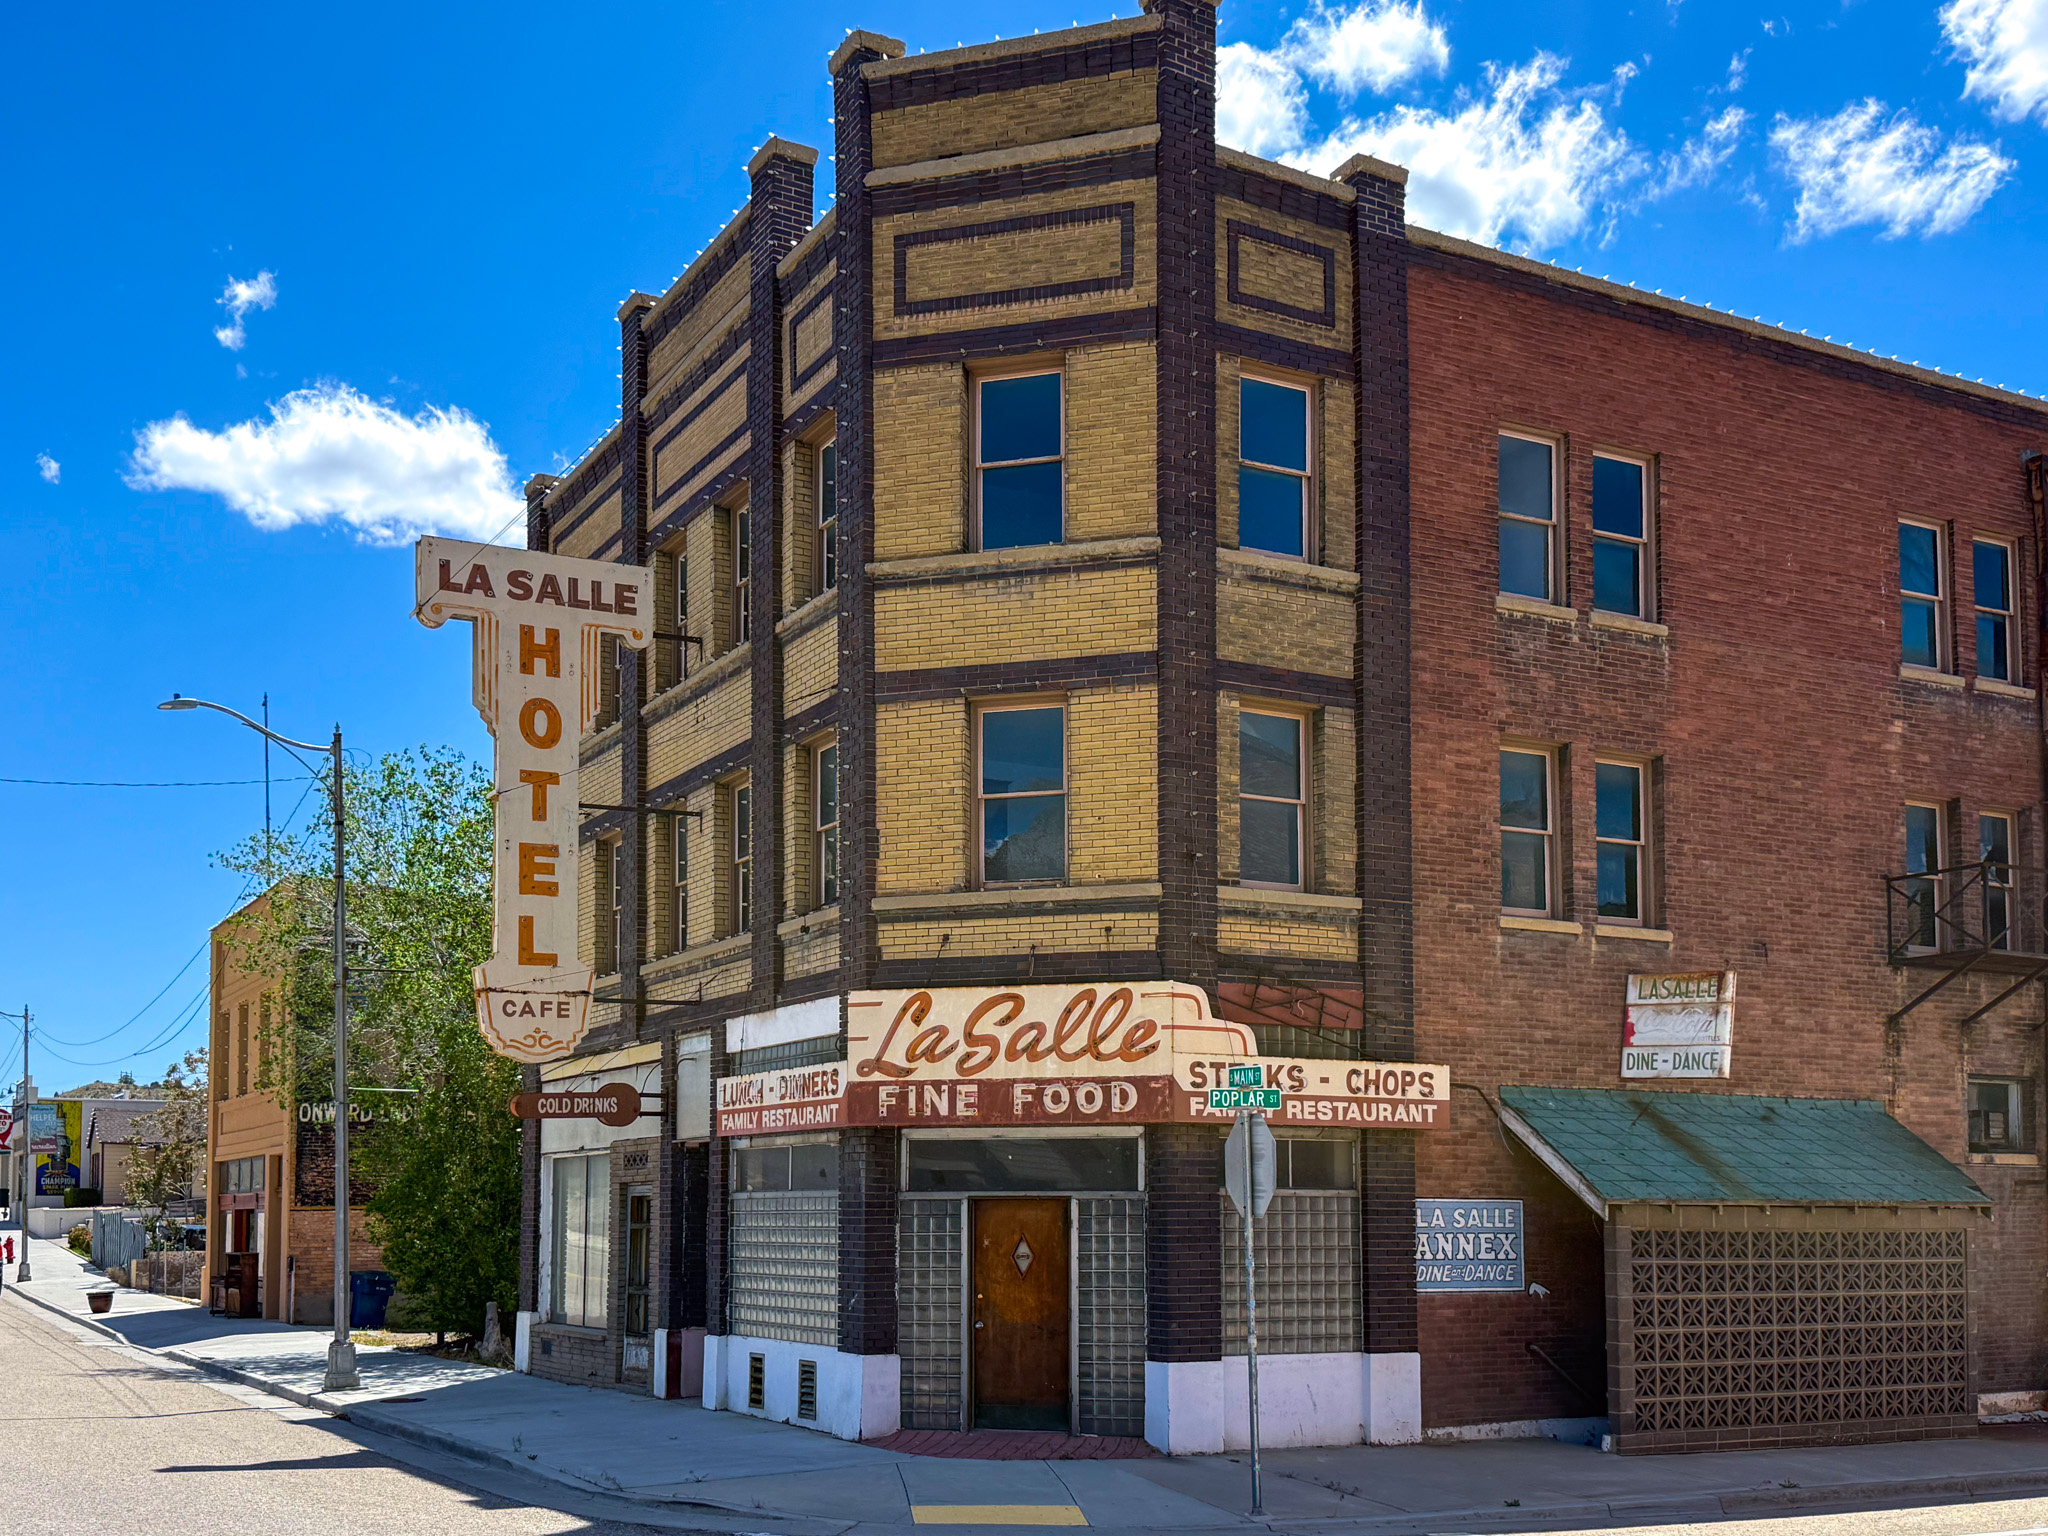
OPEN HOUSE + PHOTOGRAPHY CONTEST!   Come tour the historic La Salle Building at 302 S Main St in Helper during the Arts Festival.   Explore this iconic property, snap your favorite photo, and enter for a chance to win $100! Friday, Aug. 14 from 113 and Saturday, Aug. 15 from 101. Not interested in the contest? Come tour the building anyway and experience a unique piece of Helper history.  Calling all dreamers, renovators, and lovers of historic charm! The iconic La Salle building on Historic Main Street in Helper is ready for its comeback story. The upper floors were previously used as a hotel, offering exciting restoration potential. The main floor was once a bar and is perfectly positioned for retail, dining, entertainment, or whatever big idea you've been waiting to bring to life. Downstairs, the basement restaurant space is just begging for a revival, while the adjoining salon building adds even more flexibility and opportunity. If you've been searching for a one-of-a-kind project with character, charm, and serious "before-and-after" potential, this could be your masterpiece. Bring your imagination and help write the next chapter of this property! Parcel 1A-0131-0000 is also included. Give us a call and come see it! Square footage figures are provided as a courtesy estimate only.  Buyer is advised to obtain an independent measurement.
#2161437

Helper

302 S MAIN ST

None Beds

None Baths

N/A

$999,999

MLS#: 2161437
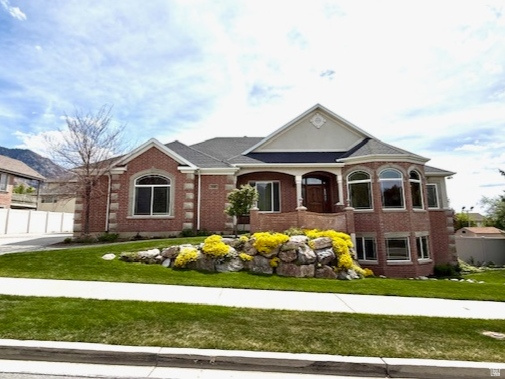
Welcome to this beautifully designed custom home offering the perfect blend of space, functionality, and thoughtful upgrades. With 6 spacious bedrooms and 3 bathrooms, this home provides ample room for comfortable living, entertaining, or multi-generational needs. The heart of the home features stunning custom cabinetry, elegant granite countertops, and abundant natural light streaming through the charming bay windows. You'll appreciate the generous storage options throughout, making organization effortless. The 3-car garage features extra storage space.  There is a dedicated workshop area-ideal for hobbies, projects, or extra workspace. Step outside to enjoy the covered deck, which was fully replaced just two years ago, offering a refreshed and inviting outdoor retreat that is very easy to maintain.  Downstairs, the walk-out basement opens into a bright and expansive living area, complete with a newly finished ADU kitchen, perfect for guests, rental potential, or an independent living space. Additional updates include a 50-gallon water heater replaced in fall 2025, providing peace of mind and efficiency. This home truly combines comfort, versatility, and quality craftsmanship, ready to meet a variety of lifestyles.
#2152621

Provo

596 E 4190 N 5

6 Beds

2 Baths

4,662 Sq.Ft.

$999,999

MLS#: 2152621

Price reduced
**Significant price improvement**. Privacy and mountain views on nearly an acre, minutes from the city - this Tudor-style estate is tucked against the Wasatch foothills, surrounded by mature oaks and pines. The ridgeline rises dramatically just beyond the home, creating a setting that feels both secluded and connected to nature. Two expansive 50-foot decks and a lower patio extend the living space outdoors, where a private waterfall feature and mountain backdrop create a retreat for entertaining or quiet evenings at home.  Inside, the home has undergone a comprehensive professional renovation, blending timeless Tudor character with updated design and infrastructure - designer-selected finishes, new hardwood flooring, a fully remodeled chef's kitchen, and extensive mechanical and electrical updates throughout. The primary suite opens directly to the upper deck, while the lower level includes a fully independent guest or in-law suite with its own entrance and kitchen, offering flexibility for extended family, guests, or multi-generational living.  Featuring six bedrooms, 4,526 square feet, and two parcels, this is a property that combines space, privacy, and mountain living in one of the valley's most distinctive settings. All property information, boundaries and documents to be verified by buyer.
#2173217

Uintah

6069 S 2900 E

6 Beds

4 Baths

4,526 Sq.Ft.

$999,999

MLS#: 2173217
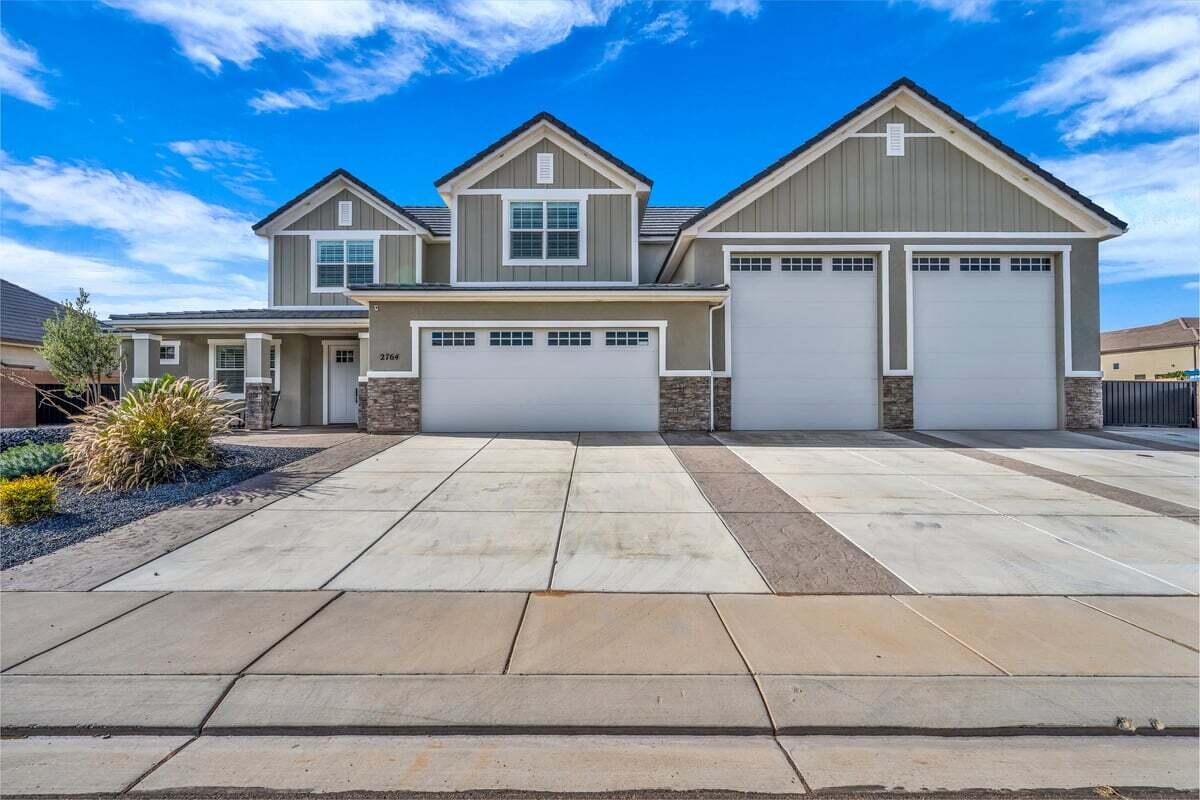
Bring all your toys! This exceptional home is designed to fit them all and then some, with over 2, 000 sq ft of garage space, including a double RV garage measuring approximately 51' deep and 44.5' deep, complete with HVAC, a bathroom, 220 power, an RV dump, and an additional 19' x 49' RV pad along the side of the home. Inside, you'll find a beautifully crafted, highly upgraded interior featuring elegant tile and granite finishes throughout, Thermador appliances, an electric oven paired with a gas range, and WiFi-enabled conveniences that elevate everyday living. The gourmet kitchen impresses with a spacious butler pantry, abundant cabinetry, including built-ins beneath the bar, and a seamless flow into the warm, inviting living area with a stylish fireplace. A thoughtfully designed mudroom, central vacuum system, and a large laundry room with granite, tile, and ample storage make organization effortless. The main level includes a dedicated office and a luxurious master suite, offering comfort and convenience all on one floor. Guests will love the private retreat upstairs, complete with three bedrooms, two bathrooms, and a beautifully appointed guest suite featuring a built-in Murphy bed, semi-kitchenette, and en-suite bath. Step outside to enjoy the built-in outdoor grill with a finished storage room, plus exterior 220 and an additional RV dump for ultimate flexibility. With the garage fully plumbed for an air system and storage at every turn, this home is the perfect blend of luxury, functionality, and unmatched space for every adventure. Pressure washer, phase converter in garage, garage refrigerator, and outdoor refrigerator excluded. Buyer to verify all information, deemed reliable, however buyer to verify all info including utilities, rental restrictions, and HOA information if applicable.
#26-272004

Hurricane

2764 S 3520 W

5 Beds

None Baths

2,909 Sq.Ft.

$999,999

MLS#: 26-272004

* Listings identified with the FMLS IDX logo come from FMLS and are held by brokerage firms other than the owner of this website. The listing brokerage is identified in any listing details. Information is deemed reliable but is not guaranteed. If you believe any FMLS listing contains material that infringes your copyrighted work please click here to review our DMCA policy and learn how to submit a takedown request. © 2024. First Multiple Listing Service, Inc.

Categories

Homes Tailored to Your Lifestyle

Buyers Guide

Buying a home is one of the most exciting milestones of your life.

View more

Sellers Guide

Putting your home on the market can be a stressful process, especially when you don’t know what to expect.

View more

Market report

With just a few clicks, you'll gain instant access to valuable insights about the real estate market, including trends, property values, and community analytics.

View more

Home value

Unlike automated valuations, our hands-on review will provide a comprehensive opinion of your home’s value while considering important interior elements and other location intangible factors that machine algorithms so often miss.

View more

Buyers resources

Guides on financing, inspections, and choosing the right Realtor for a smooth home purchase.

Sellers resources

Practical tips on staging, pricing, and preparing your home to attract buyers and maximize your sale.

 - property

Send a message

Message successfully sent.

Reason for contacting?

I agree to receive email communication and understand I can unsubscribe at any time.

I agree to be contacted by OnX Realty via call, email, and text for real estate services. To opt out, you can reply 'stop' at any time or reply 'help' for assistance. You can also click the unsubscribe link in the emails. Message and data rates may apply. Message frequency may vary. Privacy Policy

Sign In Sign Out

Virtual Assistant

Would you like to take the next step with this property? We can help you schedule a showing or virtual tour, or send you more details.

Yes, I would like more information.

Thank You for Your Reply, One of Our Agents will contact you as soon as possible

No, maybe later.

Thank you, you can always contact me via email, phone number or through the contact form.

Realhub AI

Lucy - Your AI-Powered Realtor

Update Your Temporary Password

Personalize your search

Enter your email and we'll notify you immediately when new listings match what you're looking for.

or enter email address

Already have an account ? Login here

Continue your home search

I agree to receive communications and understand I can unsubscribe at any time.

I agree to be contacted by OnX Realty via call, email, and text for real estate services. To opt out, you can reply 'stop' at any time or reply 'help' for assistance. You can also click the unsubscribe link in the emails. Message and data rates may apply. Message frequency may vary. Privacy Policy

Already have an account ? Login here

We use cookies

We use cookies primarily for analytics to enhance your experience. By accepting, you agree to our use of these cookies. You can manage your preferences or learn more about our cookies policy.


