Thinking of selling?

Utah's Premier |OnX Realty

  • Nearby me

Popular Features

Community Features

Association

Property Features

Waterfront

View

Exterior Features

Interior Features

Style

E-Alert name

Properties

10000 properties match your criteria

Welcome to your Bloomington oasis! Tucked away in a desirable cul-de-sac, this spacious home offers the perfect blend of comfort, entertaining, and versatility--with no HOA!

Featuring 4 bedrooms, 3½ bathrooms, and 2 bonus rooms, this home offers plenty of room for family, guests, hobbies, or a home office(or 5th bedroom) The main-floor primary suite provides convenient single-level living, while 3 of the 4 bedrooms feature walk-in closets.

The heart of the home is the impressive kitchen, complete with double islands, creating an ideal space for everyday living and entertaining. With its generous layout and multiple gathering spaces, this home truly is an entertainer's dream.

Step outside to your own private backyard retreat featuring a swimming pool, perfect for enjoying Southern Utah's warm summer days and entertaining family and friends.

The garage and parking options are exceptional. The 3-car garage includes an extended third bay large enough to accommodate 2 vehicles, plus turf in the extended garage area--ideal for additional recreational equipment, toys, or a dedicated hobby space. There's also RV parking and plenty of flexibility for your vehicles and outdoor toys.

A unique bonus is the home hair salon, offering an incredible opportunity for a home-based business, private studio, or versatile additional workspace.

Located in the heart of Bloomington, you're within walking distance of parks and close to biking trails and Bloomington Country Club. Outdoor enthusiasts will love being just down the street from public land where you can enjoy motorcycles, side-by-sides, and other recreational adventures.

Spacious. Versatile. Entertainer-friendly. Adventure-ready. No HOA. This Bloomington home offers a lifestyle that's hard to duplicate--come see everything it has to offer!
#26-275475

St George

3765 S Hydeberry

5 Beds

None Baths

3,713 Sq.Ft.

$1,079,000

MLS#: 26-275475
Price reduced
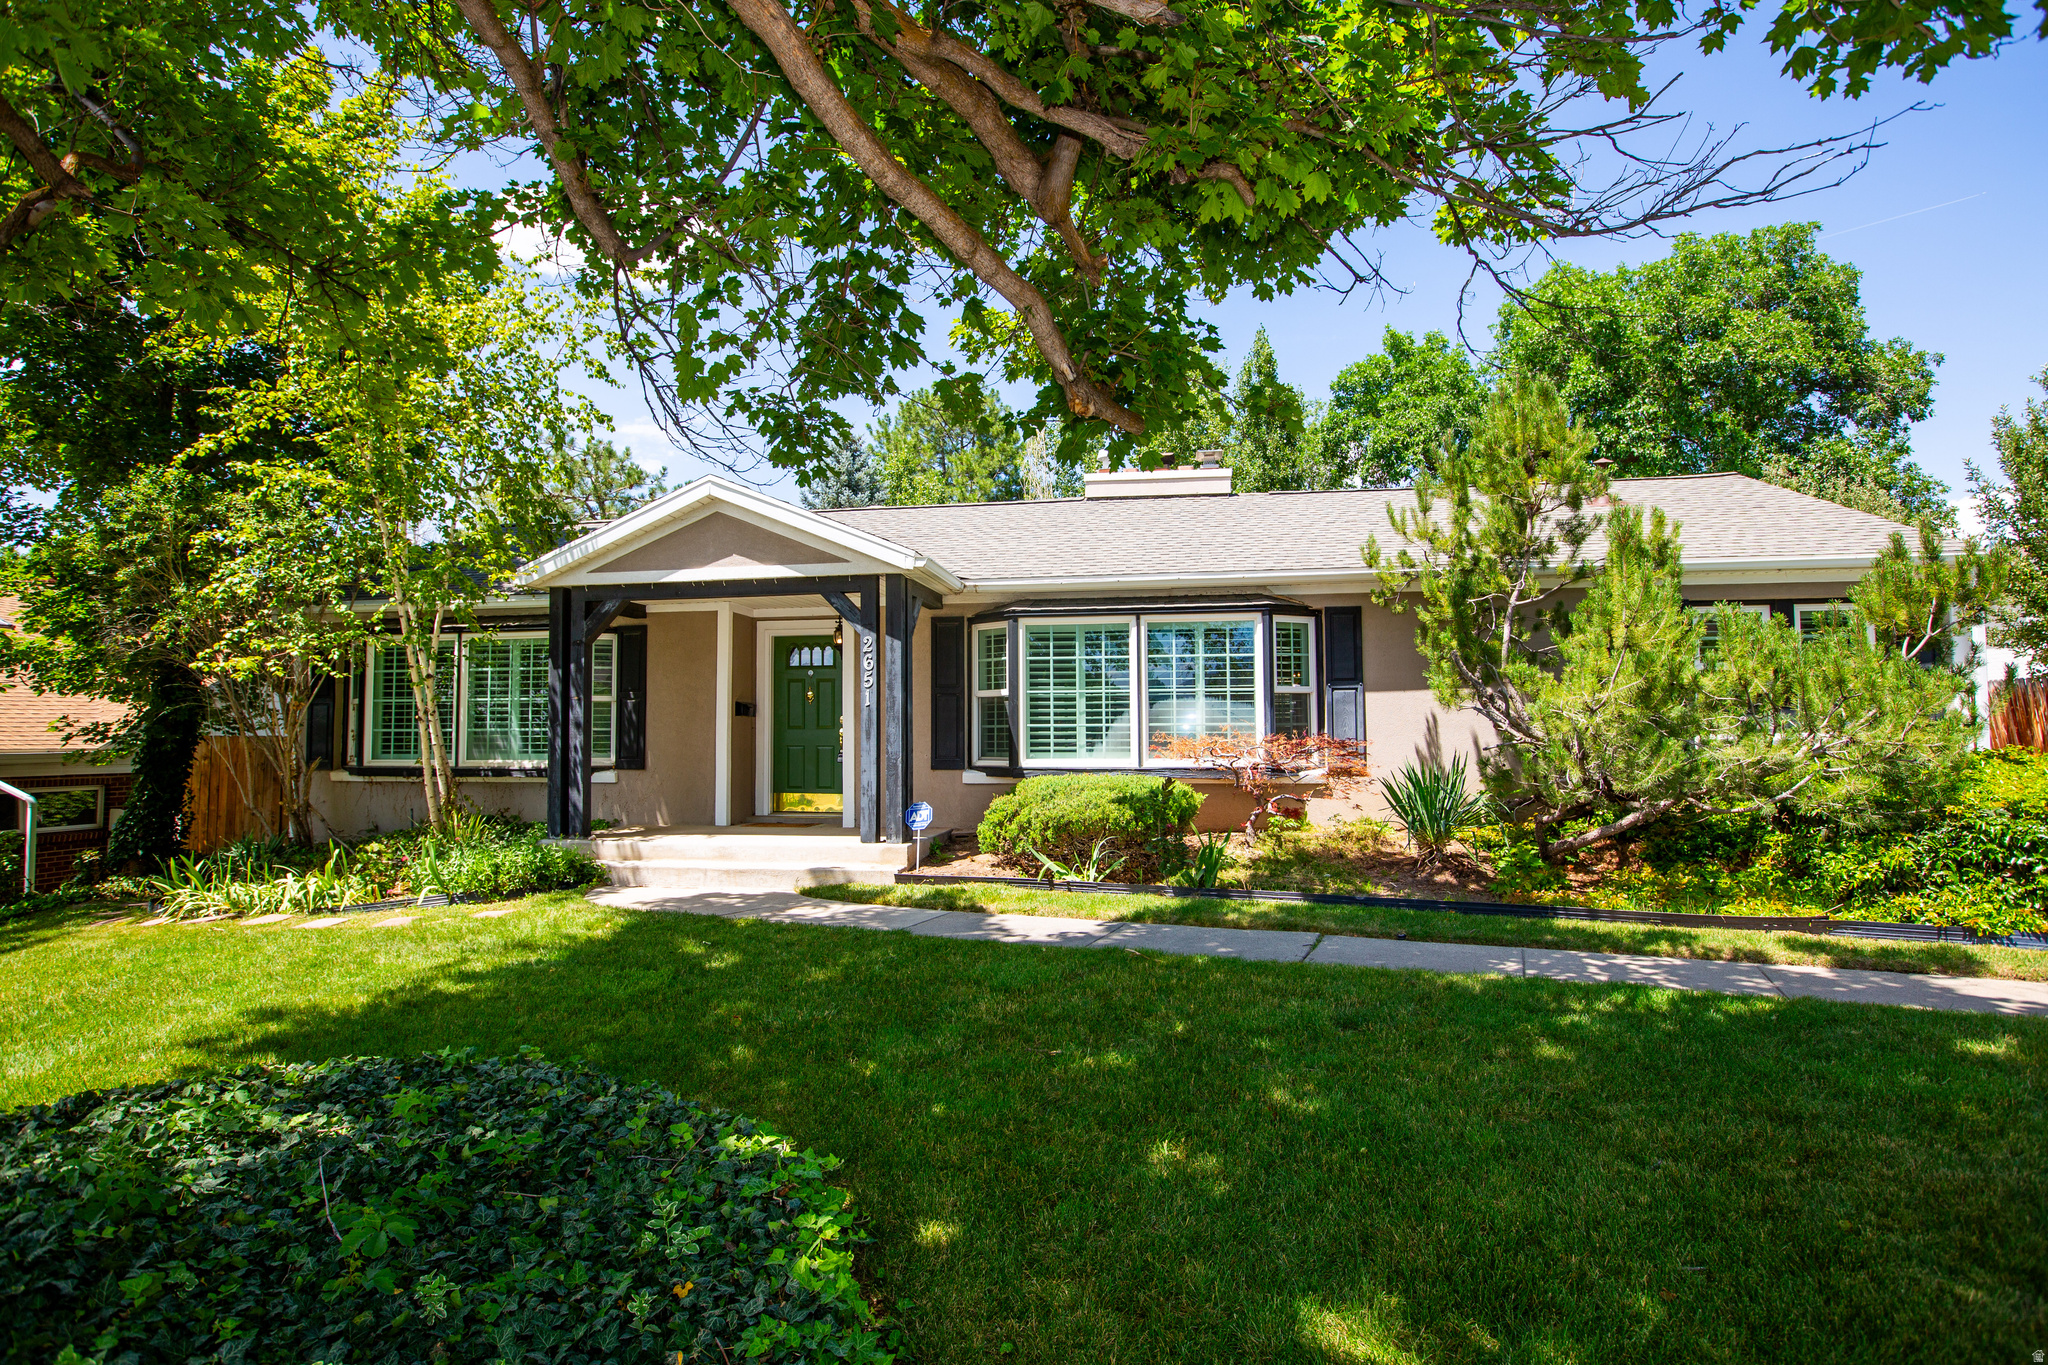
Welcome to this beautifully maintained 4-bedroom, 3-bath rambler located on a quiet, tree-lined street in one of Holladay's most desirable neighborhoods. Offering a spacious and versatile floor plan, this exceptional home combines comfortable main-level living with a fully equipped lower-level mother-in-law suite-perfect for multigenerational living, guests, or potential rental opportunities. The main level features three generous bedrooms, including a spacious primary suite with private access to the backyard through two separate patio doors. You'll also appreciate the flexible office or den, ideal for working from home or creating a quiet reading retreat. New carpeting has been installed throughout the home. The updated kitchen is both functional and inviting, complemented by a formal dining room and a bright breakfast area overlooking the beautifully landscaped backyard. A convenient main-level laundry room adds to the home's thoughtful design. Downstairs, you'll find a fully finished mother-in-law suite complete with an updated kitchen, expansive family room, oversized bedroom, full remodeled bathroom, and its own laundry area-providing privacy and flexibility for family members or long-term guests. Enjoy peace of mind knowing the home has a brand-new roof with a transferable warranty. Outside, the lush backyard is a private oasis featuring mature shade trees, a large garden area, a pergola-covered deck, and a relaxing hot tub. Whether hosting family gatherings, gardening, or simply unwinding on a warm summer evening, this outdoor space is designed for year-round enjoyment. The location is truly exceptional. Nestled in the highly sought-after Holladay community, you'll enjoy convenient access to shopping, dining, entertainment, and everyday conveniences at nearby Holladay Village. Outdoor enthusiasts will appreciate being just minutes from the world-renowned Cottonwood Canyons, providing quick access to hiking, mountain biking, and skiing at Snowbird Resort, Alta Ski Area, Solitude Mountain Resort, and Brighton Resort. Golfers will love being close to Old Mill Golf Course, while nearby parks and trails provide endless opportunities for recreation. Families will appreciate the home's location within the highly regarded Granite School District, with convenient access to excellent public and private school options. With easy access to downtown Salt Lake City, the University of Utah, major hospitals, and I-215, this home offers the perfect combination of neighborhood charm and urban convenience.  This rare Holladay gem offers space, flexibility, and an unbeatable location. Don't miss your opportunity to make this incredible home yours-schedule your private showing today!
#2170003

Holladay

2651 E LINCOLN LN

4 Beds

2 Baths

3,547 Sq.Ft.

$1,079,000

MLS#: 2170003

Modern Living with Room for What Comes Next  |  Built in 2023 and beautifully maintained, this 5-bedroom, 4-bath home in Iron Horse offers a fresh, modern feel with a spacious layout and plenty of room to settle in and make it yours. The main level brings the kitchen, dining, and living areas together in one bright, open gathering space. A large walk-in butler pantry with room for an extra refrigerator keeps the kitchen organized, while a front office provides a dedicated place to work or study. The primary suite is also conveniently located on the main floor. Upstairs, a second family room gives everyone another place to spread out, with windows framing beautiful Southern Utah red rock views. Outside, the .28-acre lot is already landscaped but leaves plenty of room to add a pool or create something more. And for the toys, trailers, or extra storage, the spacious RV garage is ready to put to work. With 5 bedrooms, multiple living spaces, a large lot, and the big projects already handled, this home gives you plenty to enjoy now while leaving room to add your own ideas down the road.
#26-275085

Washington

1067 E 4155 S

5 Beds

None Baths

3,537 Sq.Ft.

$1,079,000

MLS#: 26-275085

The existing home was torn down. Changed tax rate to land only. Great development potential. If you pursue an R2 zone request, it will result in 6 -- .39-acre residential building lots. If you go with R2.5 zoning, it would allow 10 single-family building lots on smaller 0.23-acre lots. Lastly, if you went with the PH zone (patio homes), it would give you 14 home sites on .15 acre lots. The new West Haven General Plan should support R2.5 & PH zoning if you decide to go down that route, or you can just buy it for a large horse property single-family home site and have almost 4 acres of your own to enjoy without anyone around you. Either way, there are many potential uses for this property.  The six 0.39-acre lots will fit within the 3.81 acres, and the same goes for the 10 R2.5 lots or 14 lots in the PH zone, all of which will be south-facing and perfect for a single cul-de-sac dead-end road of home sites. Value is based on a recent appraisal of the raw land, which came in at $6.50 per sq ft. ** No seller financing & NO TRESPASSING. MUST CALL AGENT TO MEET YOU TO WALK THE PROPERTY.   OWNER/AGENT.
#2166089

West Haven

3481 S 2700 W

None Beds

None Baths

3.81 acres

$1,078,000

MLS#: 2166089

CUSTOM HOME WITH POOL & SPA! Located at the top of Green Springs in the desirable Washington Vista subdivision, this beautifully upgraded custom home offers quality construction, thoughtful design, beautiful mountain views, and exceptional indoor-outdoor living. Upgrades include 2x6 exterior framing, radiant barrier, upgraded porcelain tile flooring, custom cabinetry with dovetail drawers, and plumbing for a central vacuum system. The spacious open-concept kitchen and living area are designed for both everyday living and entertaining. A partial casita provides added flexibility for guests, extended family, or a private living space. Step outside to a beautifully designed backyard featuring a sparkling pool and spa combo, expansive covered patio, gas/wood-burning outdoor fireplace, and plenty of space to relax or entertain while enjoying the surrounding mountain views. The pool is equipped with two Pentair variable-speed pumps for added efficiency and cost savings. A spacious three-car garage and low-maintenance desert landscaping complete this impressive home. Quality construction, custom finishes, mountain views, and resort-style outdoor living come together in a fantastic Green Springs location.
#2181452

Washington

2054 N RED SKY DR

4 Beds

3 Baths

2,623 Sq.Ft.

$1,077,000

MLS#: 2181452

CUSTOM HOME WITH POOL & SPA! Located at the top of Green Springs in the desirable Washington Vista subdivision, this beautifully upgraded custom home offers quality construction, thoughtful design, beautiful mountain views, and exceptional indoor-outdoor living. Upgrades include 2x6 exterior framing, radiant barrier, upgraded porcelain tile flooring, custom cabinetry with dovetail drawers, and plumbing for a central vacuum system. The spacious open-concept kitchen and living area are designed for both everyday living and entertaining. A partial casita provides added flexibility for guests, extended family, or a private living space. Step outside to a beautifully designed backyard featuring a sparkling pool and spa combo, expansive covered patio, gas/wood-burning outdoor fireplace, and plenty of space to relax or entertain while enjoying the surrounding mountain views. The pool is equipped with two Pentair variable-speed pumps for added efficiency and cost savings. A spacious three-car garage and low-maintenance desert landscaping complete this impressive home. Quality construction, custom finishes, mountain views, and resort-style outdoor living come together in a fantastic Green Springs location.
#26-275503

Washington

2054 N Red Sky DR

4 Beds

None Baths

2,623 Sq.Ft.

$1,077,000

MLS#: 26-275503
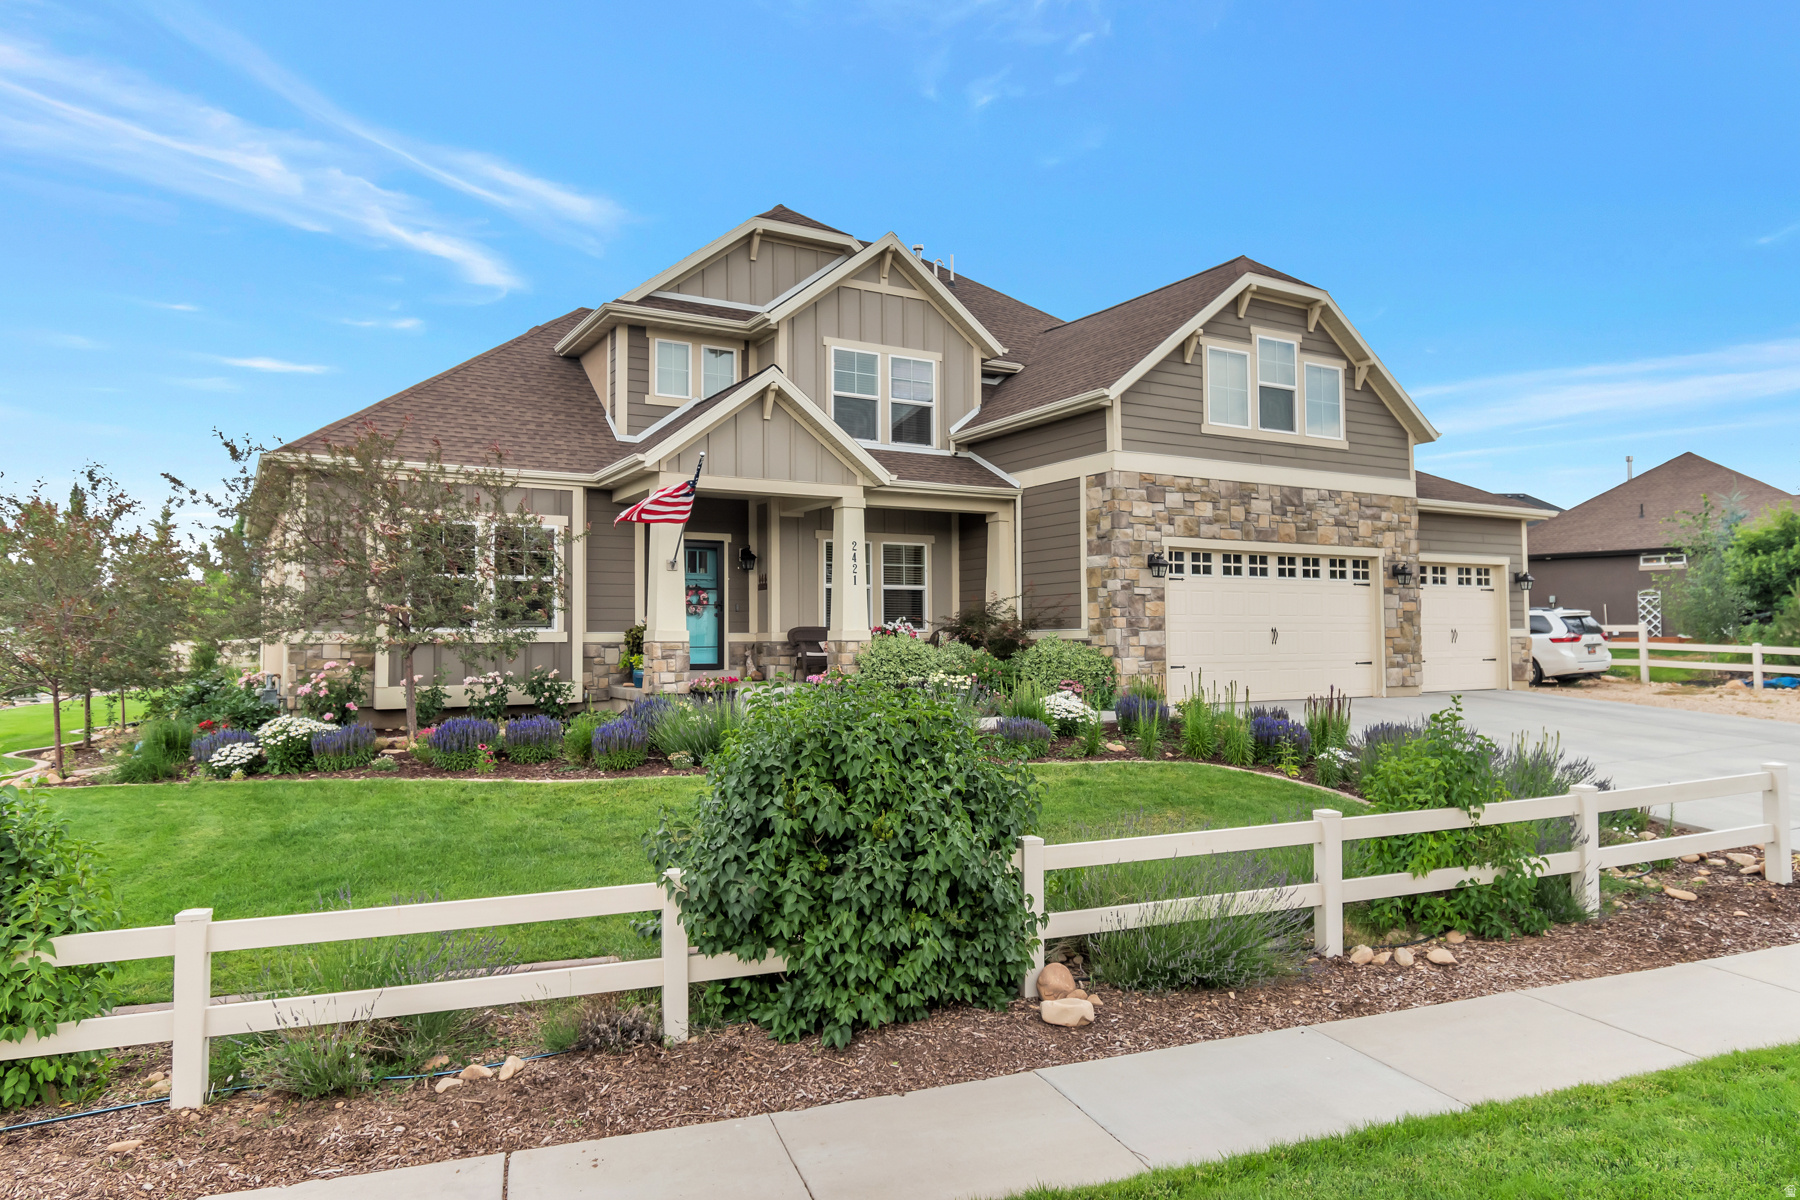
Built in 2014, this open concept Wheeler Park executive home offers the best of indoor and outdoor living, and is a great value!  The main floor living area features a large kitchen with quartz countertops, range hood, pantry, double ovens, a bar height center island and French doors out to the large patio area. Between the kitchen and living area is an open dining area easily large enough for a table for 12.  Living  room centers around a stone gas fireplace, 20' vaulted ceilings, large picture windows with diagonal laid flooring running throughout the entry and open areas. Large main level primary suite has tray ceilings, bath area features separate vanities, walk in shower and professionally designed closet.  Finishing off the main level is a private office with French doors, a guest bath and laundry room.  The upper floor has three large bedrooms, full bath and an open family room area.  Downstairs, the finished basement is a true separate living area including a partial kitchen with butcher block countertops, lots of cabinets, full size refrigerator and a bar top seating area.  Adjoining the kitchen is an open living area, two bedrooms, 3/4 bath and an additional framed & insulated storage area.  The beautifully landscaped park like yard has a large east facing patio, perfect for enjoying summer nights with family.  There is also a dedicated garden area with raised garden beds, arbor, fruit trees, and berries for the best fruits and vegetables all summer long.  There is plenty of room for Fido too with an attached dog run with access through the laundry room.  This well built home has 6" exterior walls for extra insulation, dual air conditioners, oversized 3 car garage, RV parking and a new roof in 2025. NO HOA!! Lot source public records, sq ft source is building plans. Buyer to verify all info to buyer's own satisfaction.
#2171462

Heber City

2421 S 400 E

6 Beds

1 Baths

4,523 Sq.Ft.

$1,075,000

MLS#: 2171462
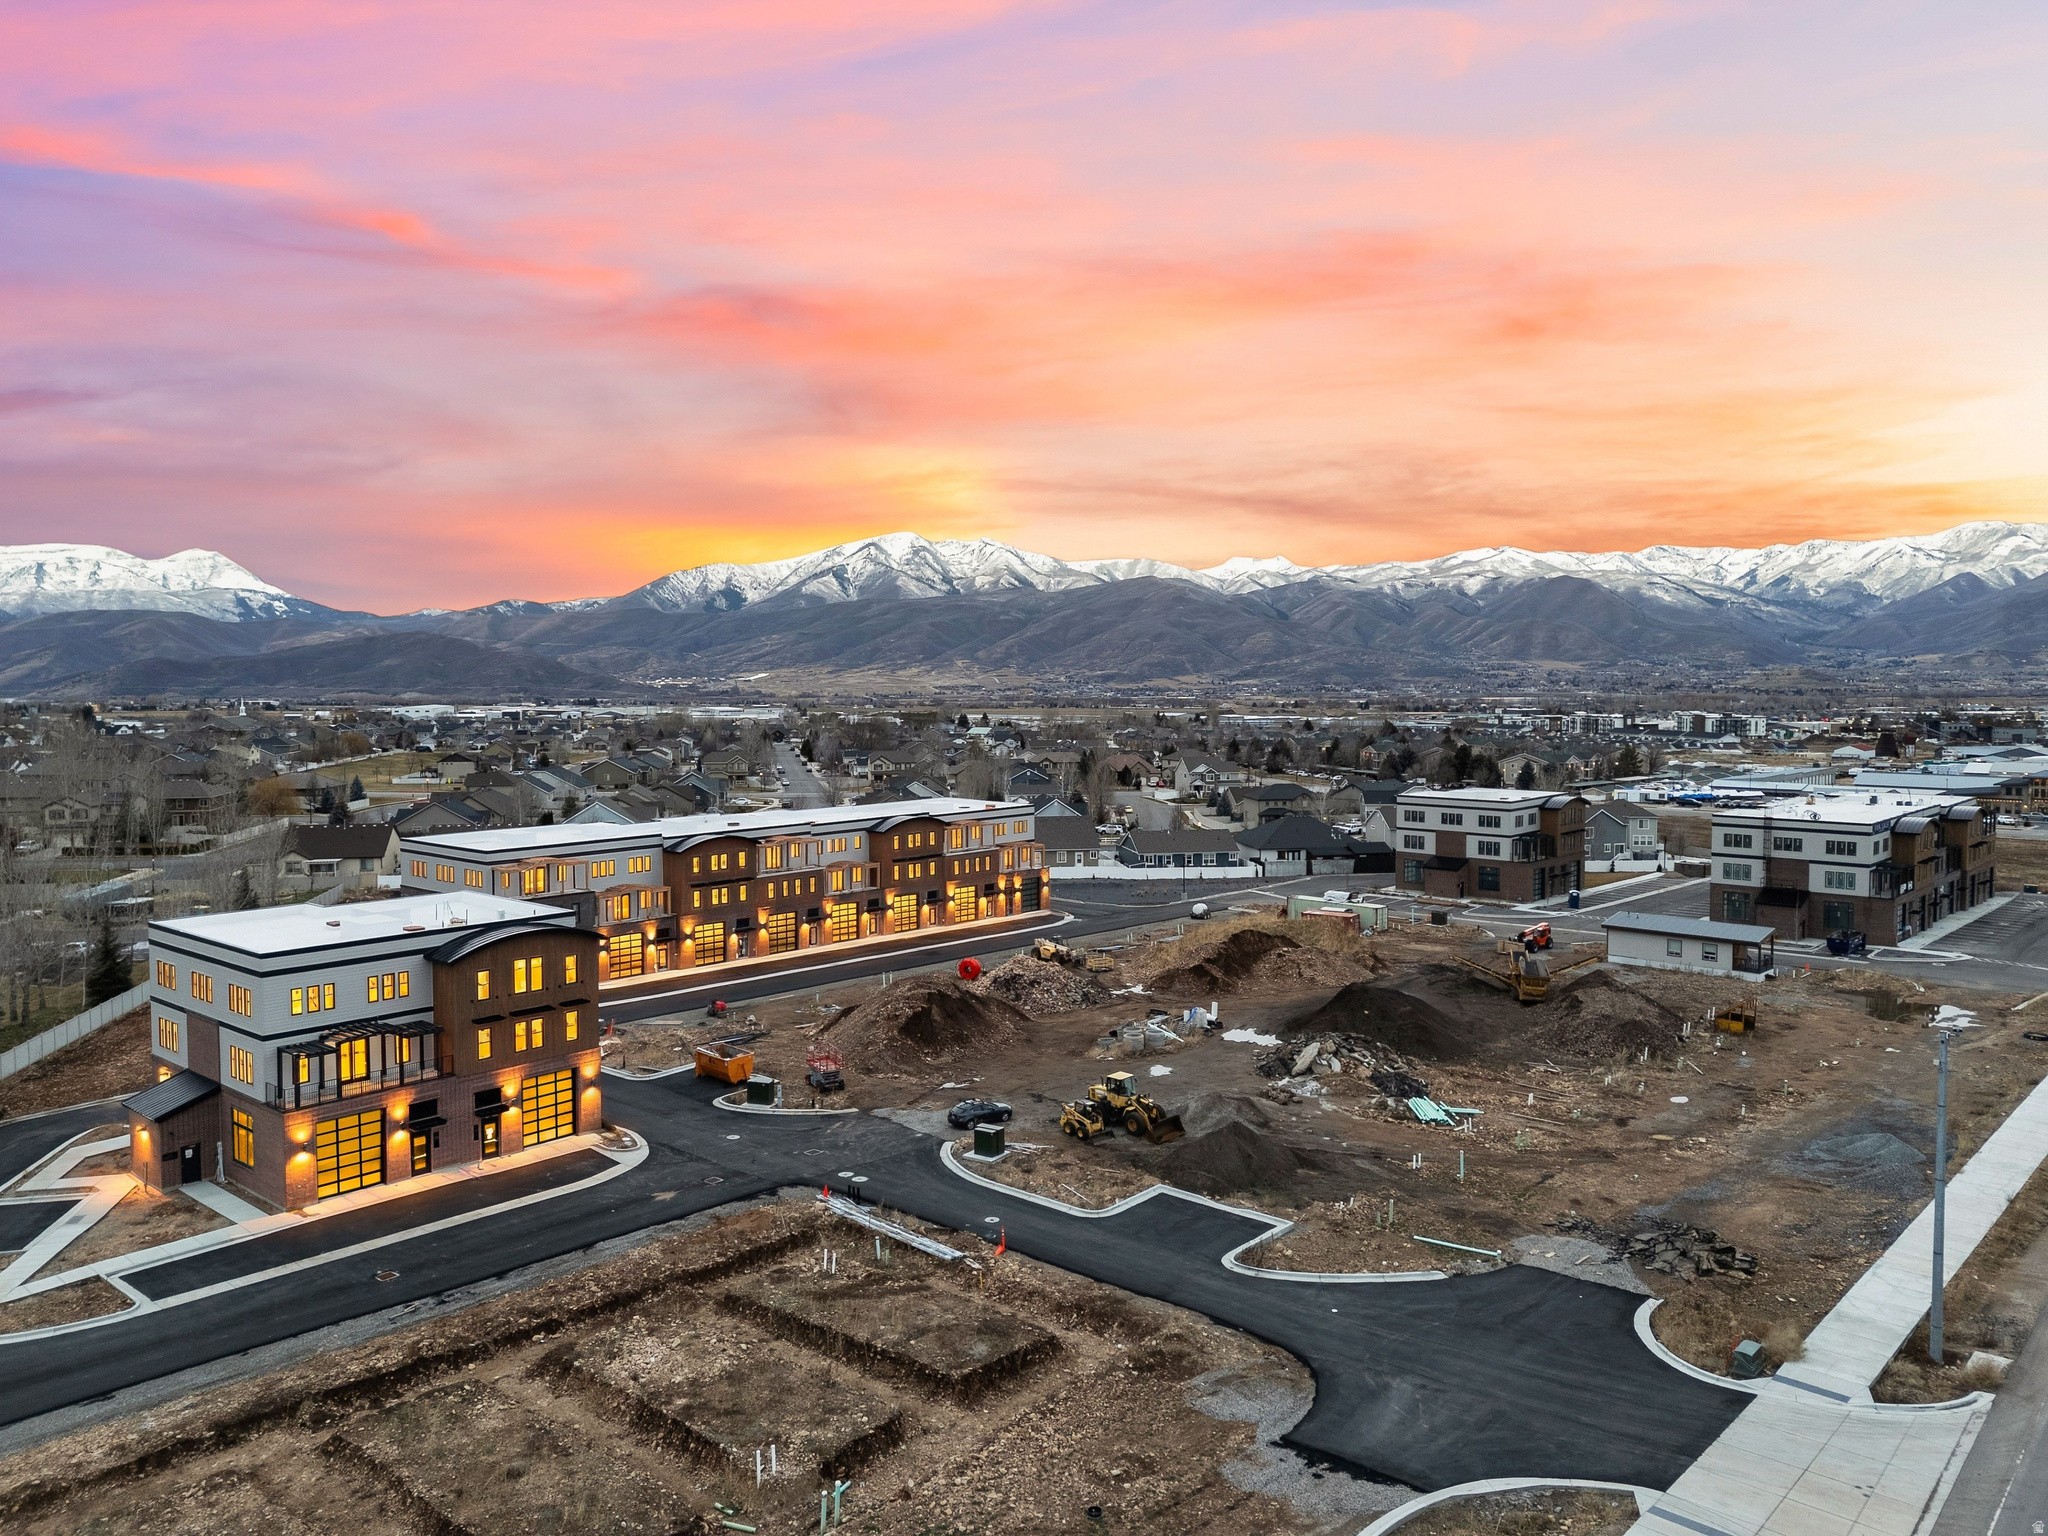
Attention Investors | Business Owners | Professional | Outdoor Enthusiasts: Mountain view Commons is perfectly located in Heber Valley at the intersection of Hwy. 40 and Airport Road. Approved uses include residential, retail, office, commercial and each unit features 14' glass garage doors on each end for true full thru capability. Shells include roughed in electrical, gas, plumbing, insulation, and floor sheathing on 2nd and 3rd floors. Located just 15 minutes from Deer Valley East Village, Sundance Resort and the Jordanelle/ Deer Creek reservoirs.
#2157621

Heber City

1922 S HIGHWAY 40 40

None Beds

None Baths

4,825 Sq.Ft.

$1,075,000

MLS#: 2157621
Price reduced
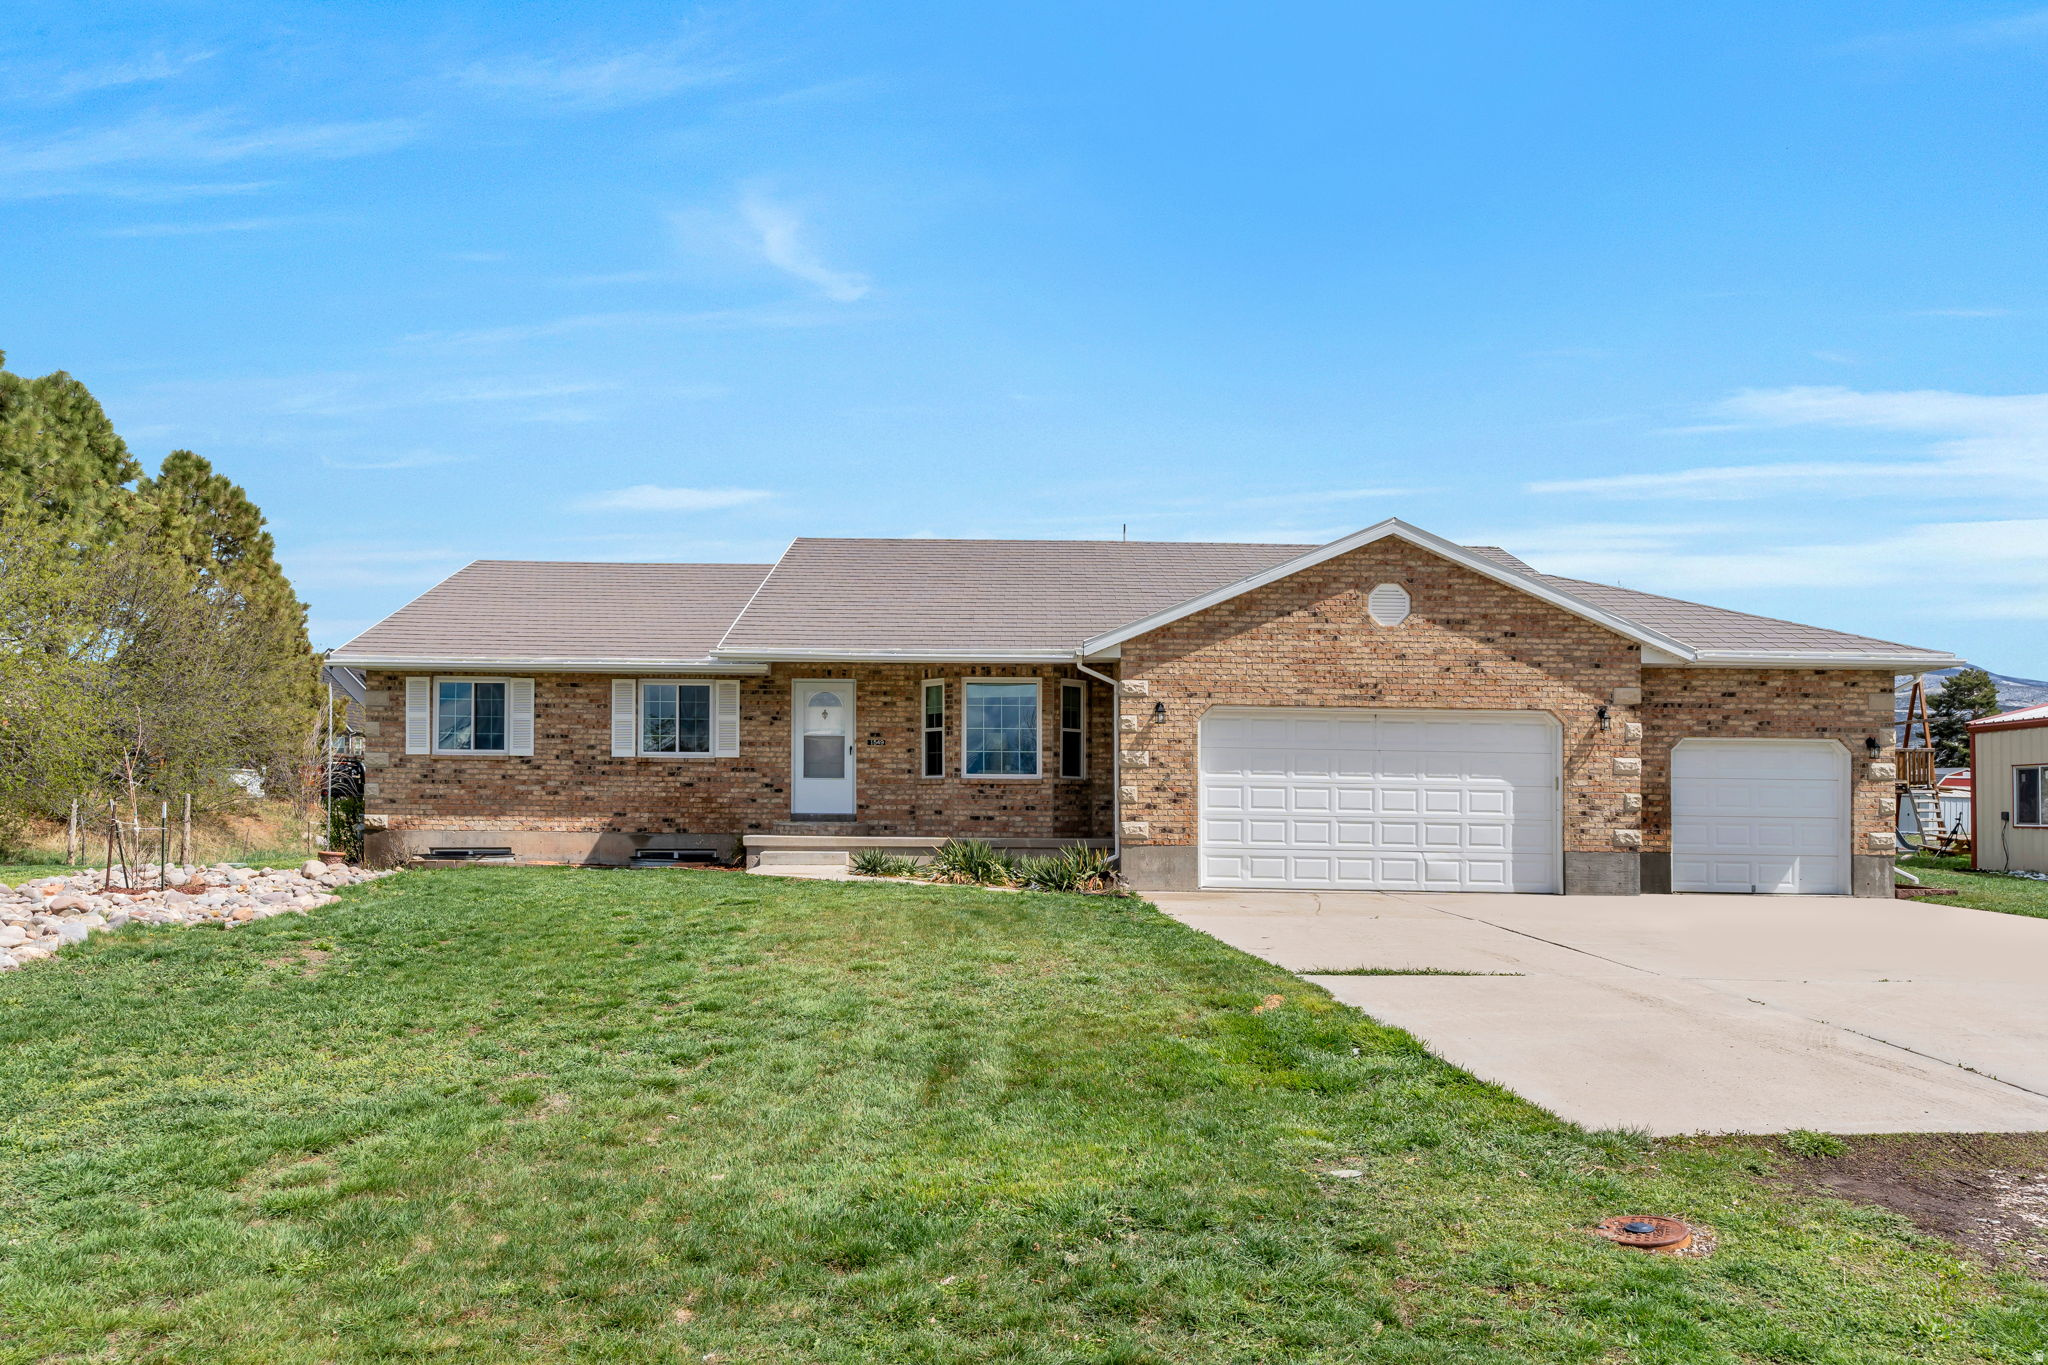
Seller is Motivated!! Set against the breathtaking backdrop of Heber Valley's open skies and mountain views, this extraordinary one+ acre property offers a rare blend of immediate livability and long-term vision. Anchored by a solid 3,768 sq ft brick home and a versatile shop, the property provides both comfort today and opportunity for tomorrow.   * flexibility and scale.  * Horse Property * 1/6 Lake Creek Water Share * New Energy Efficient Windows 2024 * New Air Conditioning System May 2026 * Once-in-a-generation opportunity to own a versatile property in the heart of Heber Valley * New lower Price
#2148367

Heber City

1549 S LOST COLT DR

5 Beds

3 Baths

3,724 Sq.Ft.

$1,075,000

MLS#: 2148367
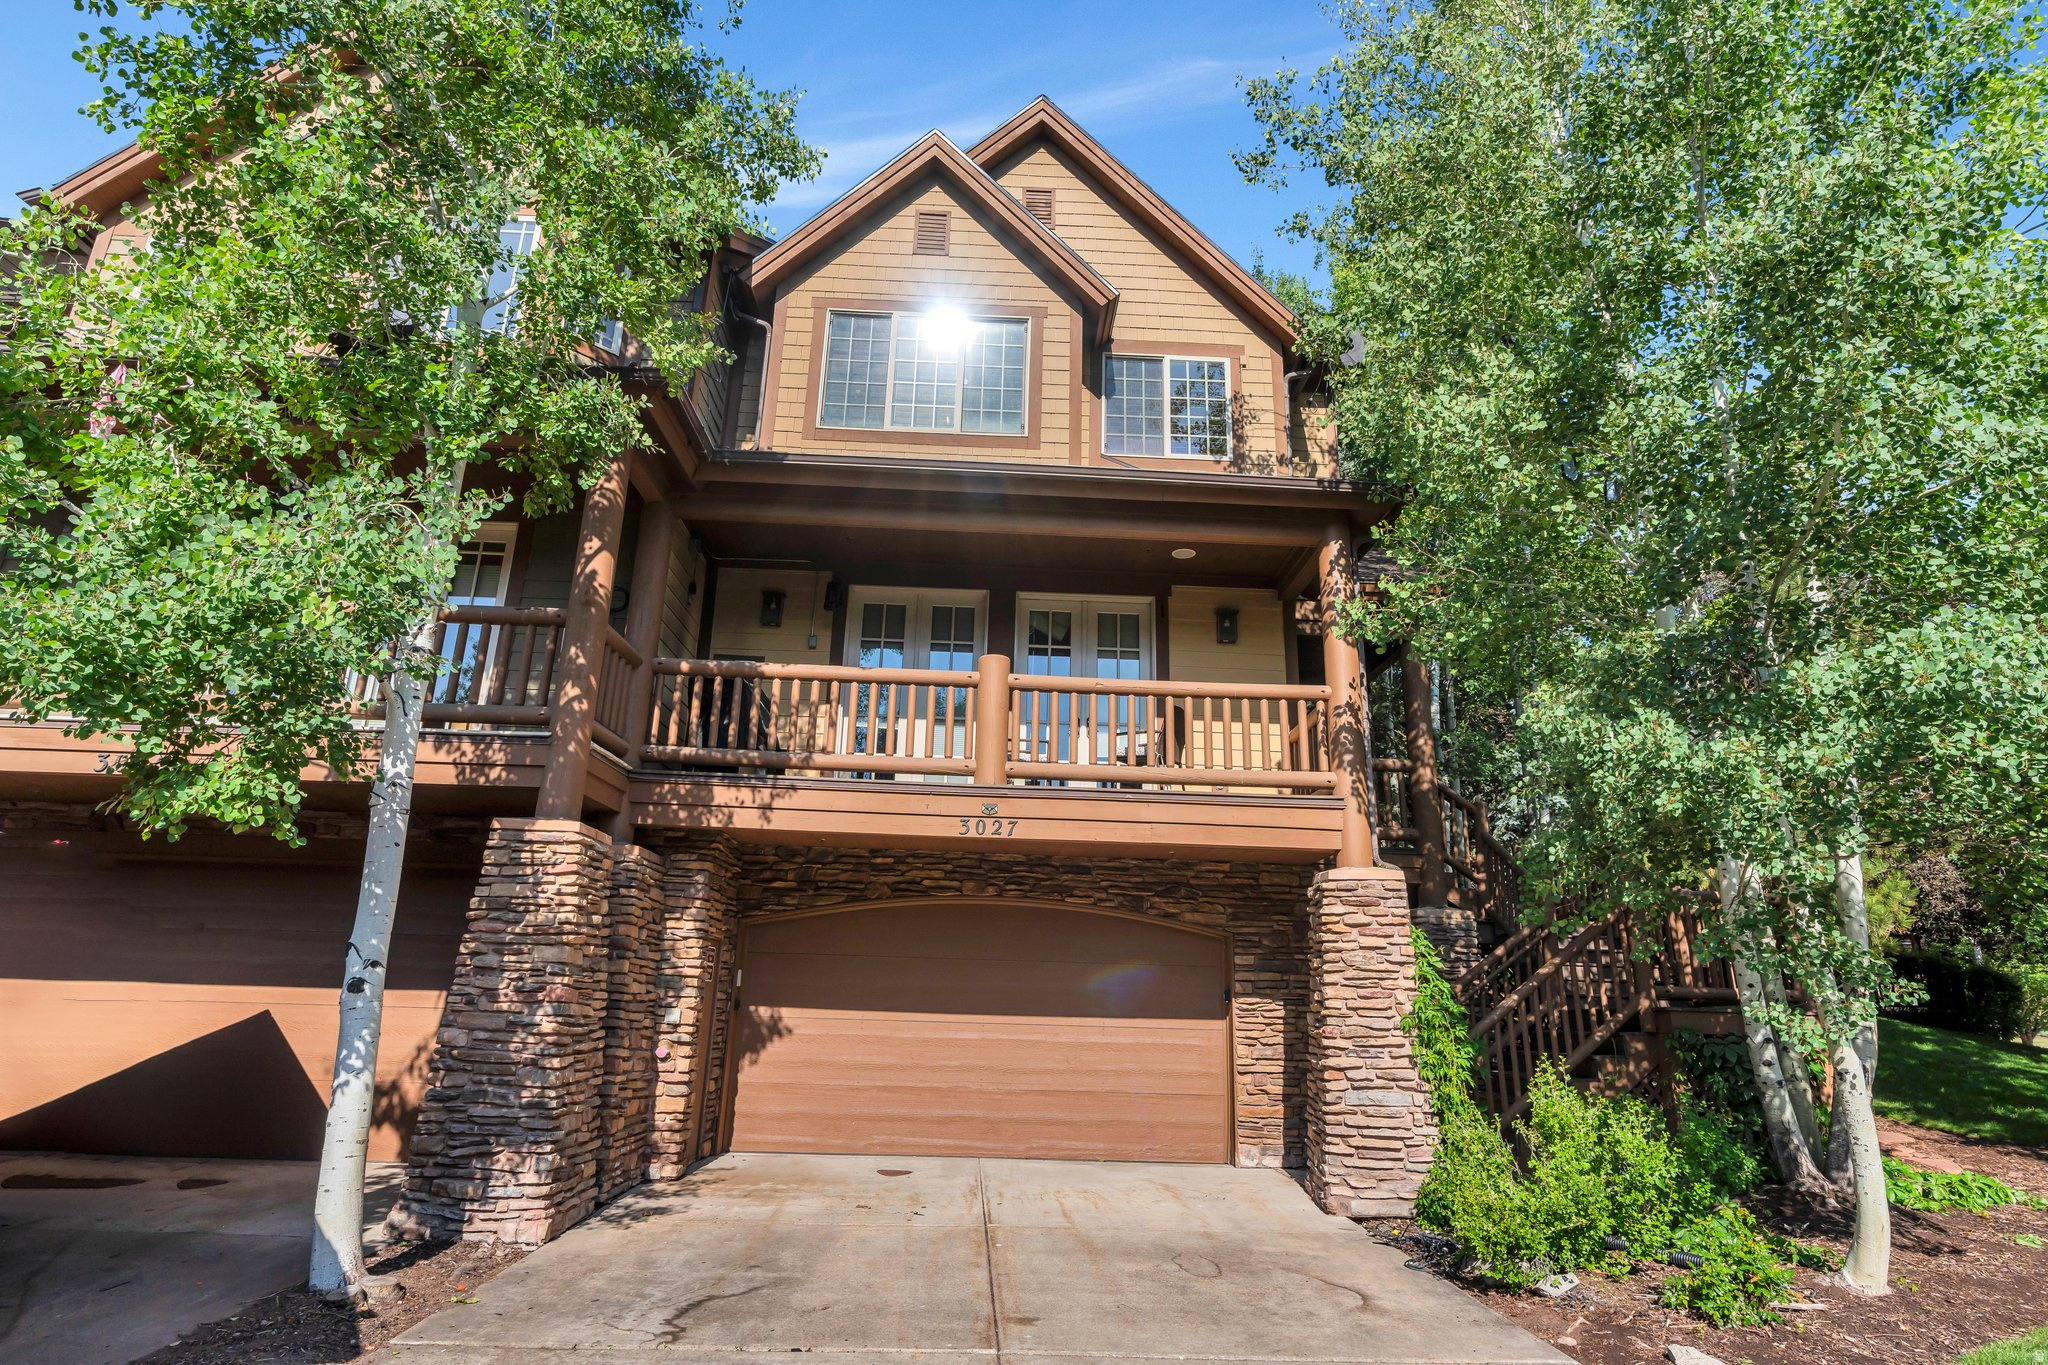
Lavish Jeremy Ranch retreat, excellent for owner-occupied or profitable short-term rental, the property has 53 reviews with a 4.83 rating across all platforms (see agent remarks for links to listings). Comfortably situated near all the outdoor recreation, skiing, and culture that Park City as to offer! Enjoy ENTERTAINING and RELAXING with the HUGE deck (largest in the community!) and cozy fireplace. ALL appliances included, and furniture is also for sale (separately) for a TURN-KEY SOLUTION. Slate entry, limestone stairs, commercial appliances in the kitchen, and custom built-ins. Canyon Links HOA includes pickleball courts, high-speed Internet, and maintenance free living (with snow removal even including the stairs). Convenience: SLC airport is only about 30 minutes away! Square footage per county records. Buyer/agent to verify all.
#2151924

Park City

3027 LOWER SADDLEBACK RD

4 Beds

3 Baths

2,327 Sq.Ft.

$1,075,000

MLS#: 2151924
Price reduced
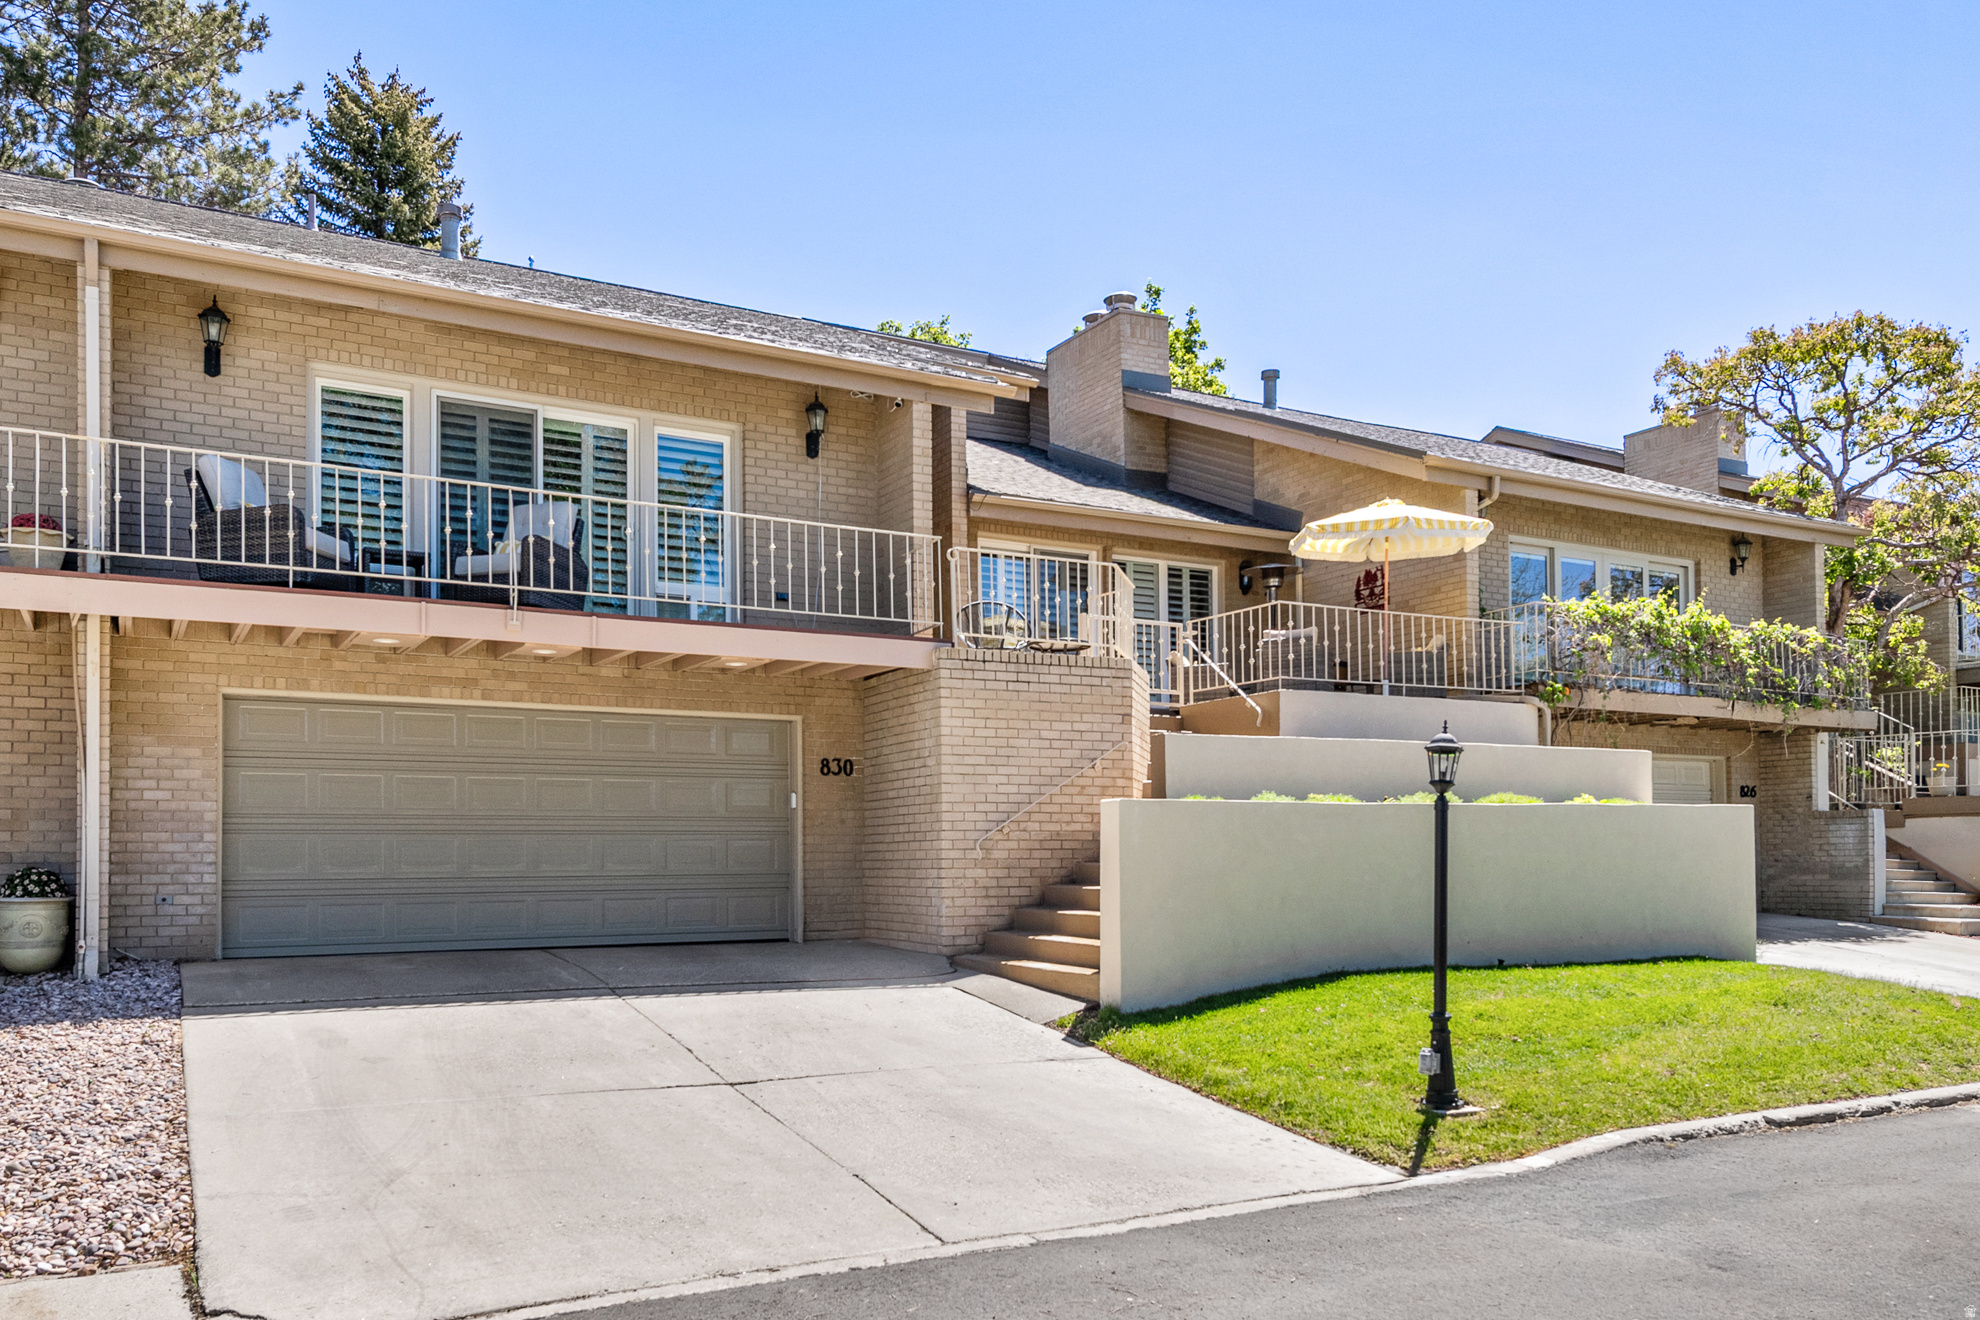
Exquisitely remodeled townhouse located in the prestigious North Pointe gated community, perched high in the Avenues above Salt Lake City. Showcasing high-end finishes throughout, this residence has been thoughtfully redesigned with elevated materials, including solid surface countertops, new flooring, a designer kitchen with LG appliances, and a Maytag washer and dryer included. The expansive main level features soaring vaulted ceilings and a light-filled, open-concept layout that seamlessly blends comfort and sophistication. The primary suite offers a spa-inspired bathroom with an oversized walk-in shower, while the lower level includes a versatile den with the potential to convert into an additional bedroom. An exceptionally large storage room with direct garage access provides ample space for outdoor gear and recreational equipment. Designed for both relaxation and entertaining, the home offers multiple outdoor living spaces, including private front and rear patios and a spacious deck capturing breathtaking, unobstructed views of the Salt Lake Valley, Great Salt Lake, Oquirrh Mountains, and the Wasatch Front-paired with unforgettable sunset vistas. Enjoy immediate access to the City Creek trail just steps from your door, along with a truly maintenance-free lifestyle. Residents of North Pointe enjoy exclusive amenities including a resort-style pool, clubhouse, tennis courts, and beautifully maintained grounds-all within a secure, private setting. Ideally located just minutes from downtown Salt Lake City, the University of Utah, and the airport, this is elevated living in one of the city's most coveted communities.
#2153101

Salt Lake City

830 N GRANDRIDGE CT

4 Beds

3 Baths

3,682 Sq.Ft.

$1,075,000

MLS#: 2153101
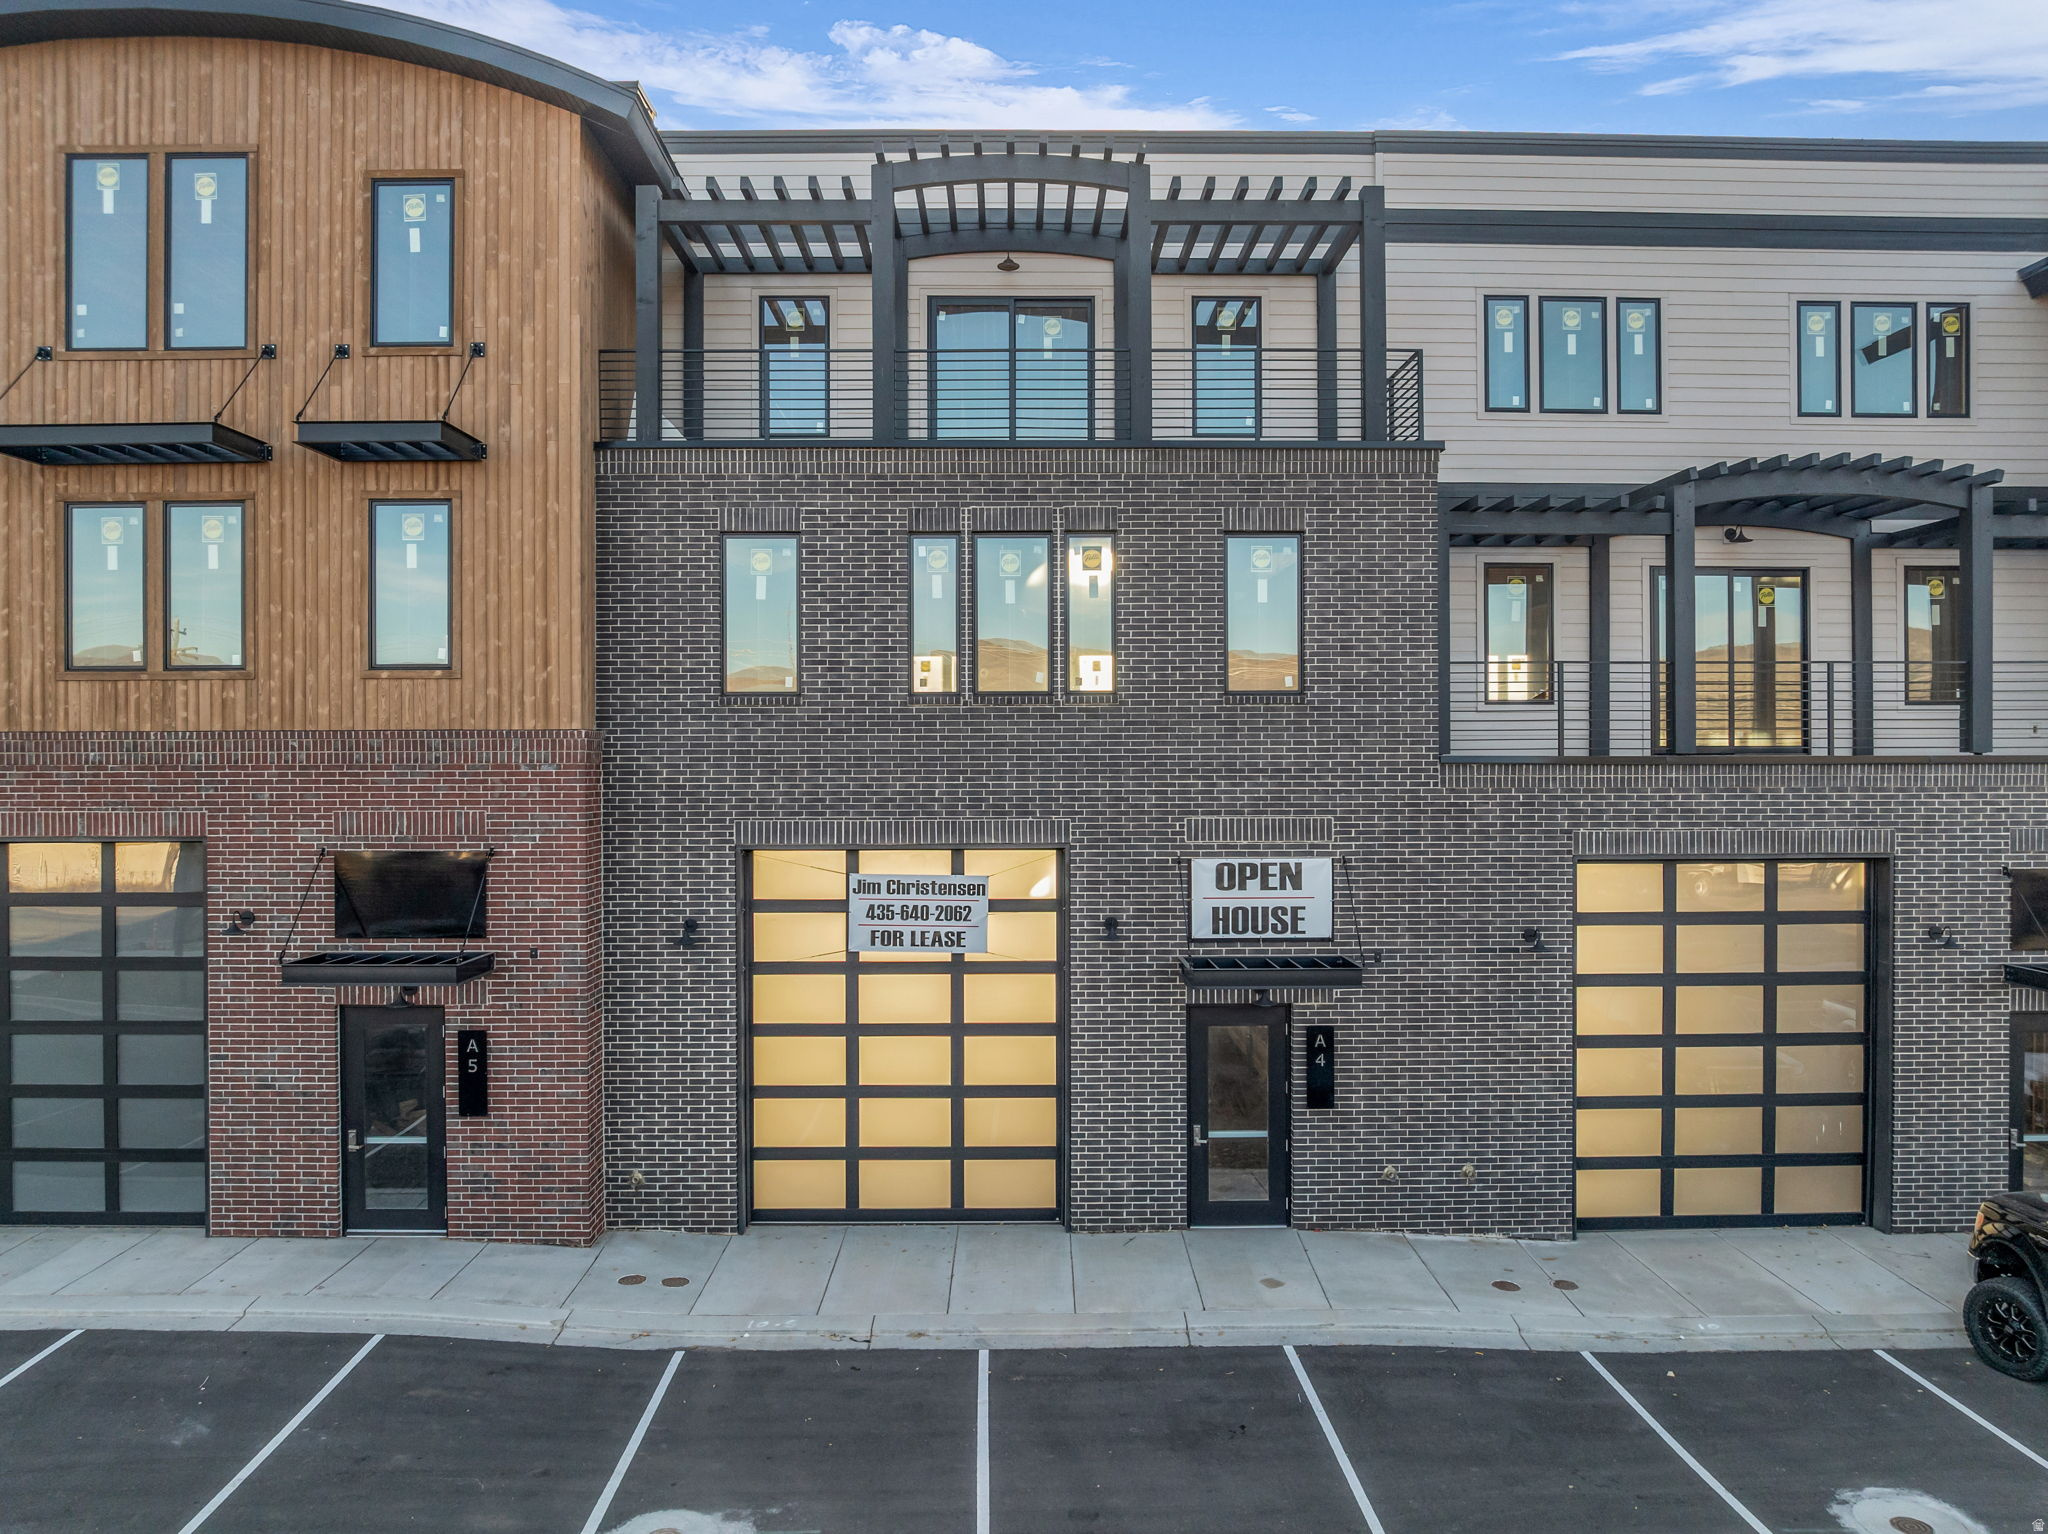
The newly constructed Flex Building unit is now available for sale or lease at the Mountain View Commons. This unit #4 is ready to go with full exposure to Hwy 40 and is right in the middle of the massive growth area of Heber City. A beautifully designed, three-story, spacious, and very versatile building that will accommodate your commercial, retail, warehouse, or residential living needs. This unit includes large windows and an outdoor balcony. It also offers two large 14-foot high opaque garage doors on the bottom floor, one in the front and the back (drive-through) that lets tons of additional sunlight into this bright and pleasant space for a wide variety of uses. This mixed-use development, with a pleasant community neighborhood atmosphere, is in a prime location right in the new growth area of Heber. It's also close to Park City and only a 15 minute drive to the new East Village at Deer Valley, now expanding to become the third-largest ski resort in the country! Add to that the new Tiger Woods-designed golf resort that's just up the hill. With the golf, ski, boating, and outdoor resorts booming right here in the Heber area, one of the fastest-growing resort communities in North America, this is the prime time to get one of the best spaces this region offers. This open three-store property is ready to be finished to your specific needs and imagination. Unit 4 is permit ready! Call the agent for more details.
#2169421

Heber City

1922 S HIGHWAY 40 4

None Beds

None Baths

N/A

$1,075,000

MLS#: 2169421
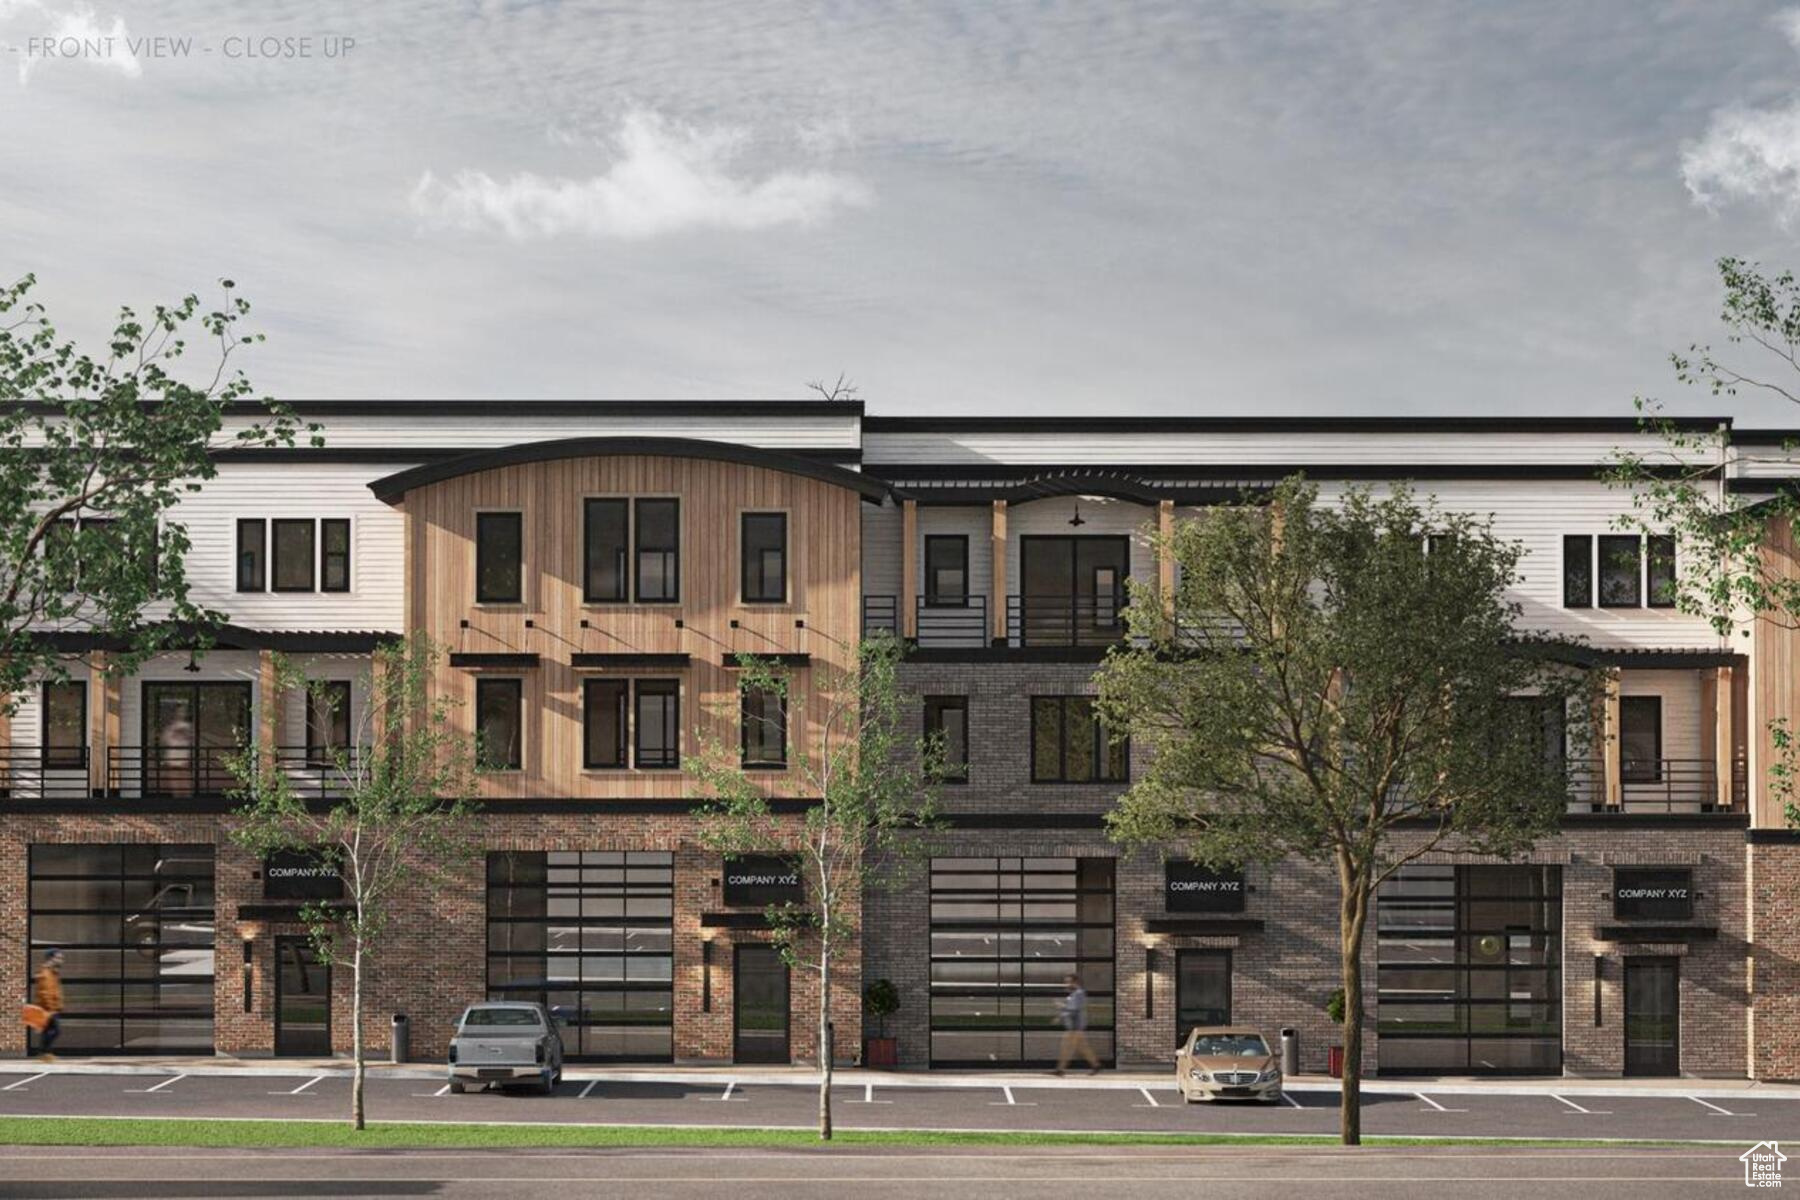
Calling all investors, business owners, outdoor enthusiasts, hobbyists and car collectors! Mountain View Commons is ideally located in the fast growing Heber Valley at the highly visible intersection of Hwy 40 and Airport Rd. The location is quickly accessed from both Provo and Park City, appealing to a huge population of future users. Approved uses include residential, retail, office, commercial and warehouse. Each end of the units have a 14ft glass garage door and glass store front door providing total flexibility. The warm shells will be delivered with roughed in electrical and plumbing, sidewall and ceiling insulation and framed 2nd and 3rd floors. If you have been dreaming of a She Shed or Man Cave where you can store your boat and unwanted house guests, look no further! MVC is 30 minutes from Park City ski areas, 15 minutes from 3 reservoirs and Sundance Resort and within minutes of endless outdoor adventures.
#1980130

Heber City

1922 S HIGHWAY 40 39

None Beds

None Baths

4,825 Sq.Ft.

$1,075,000

MLS#: 1980130
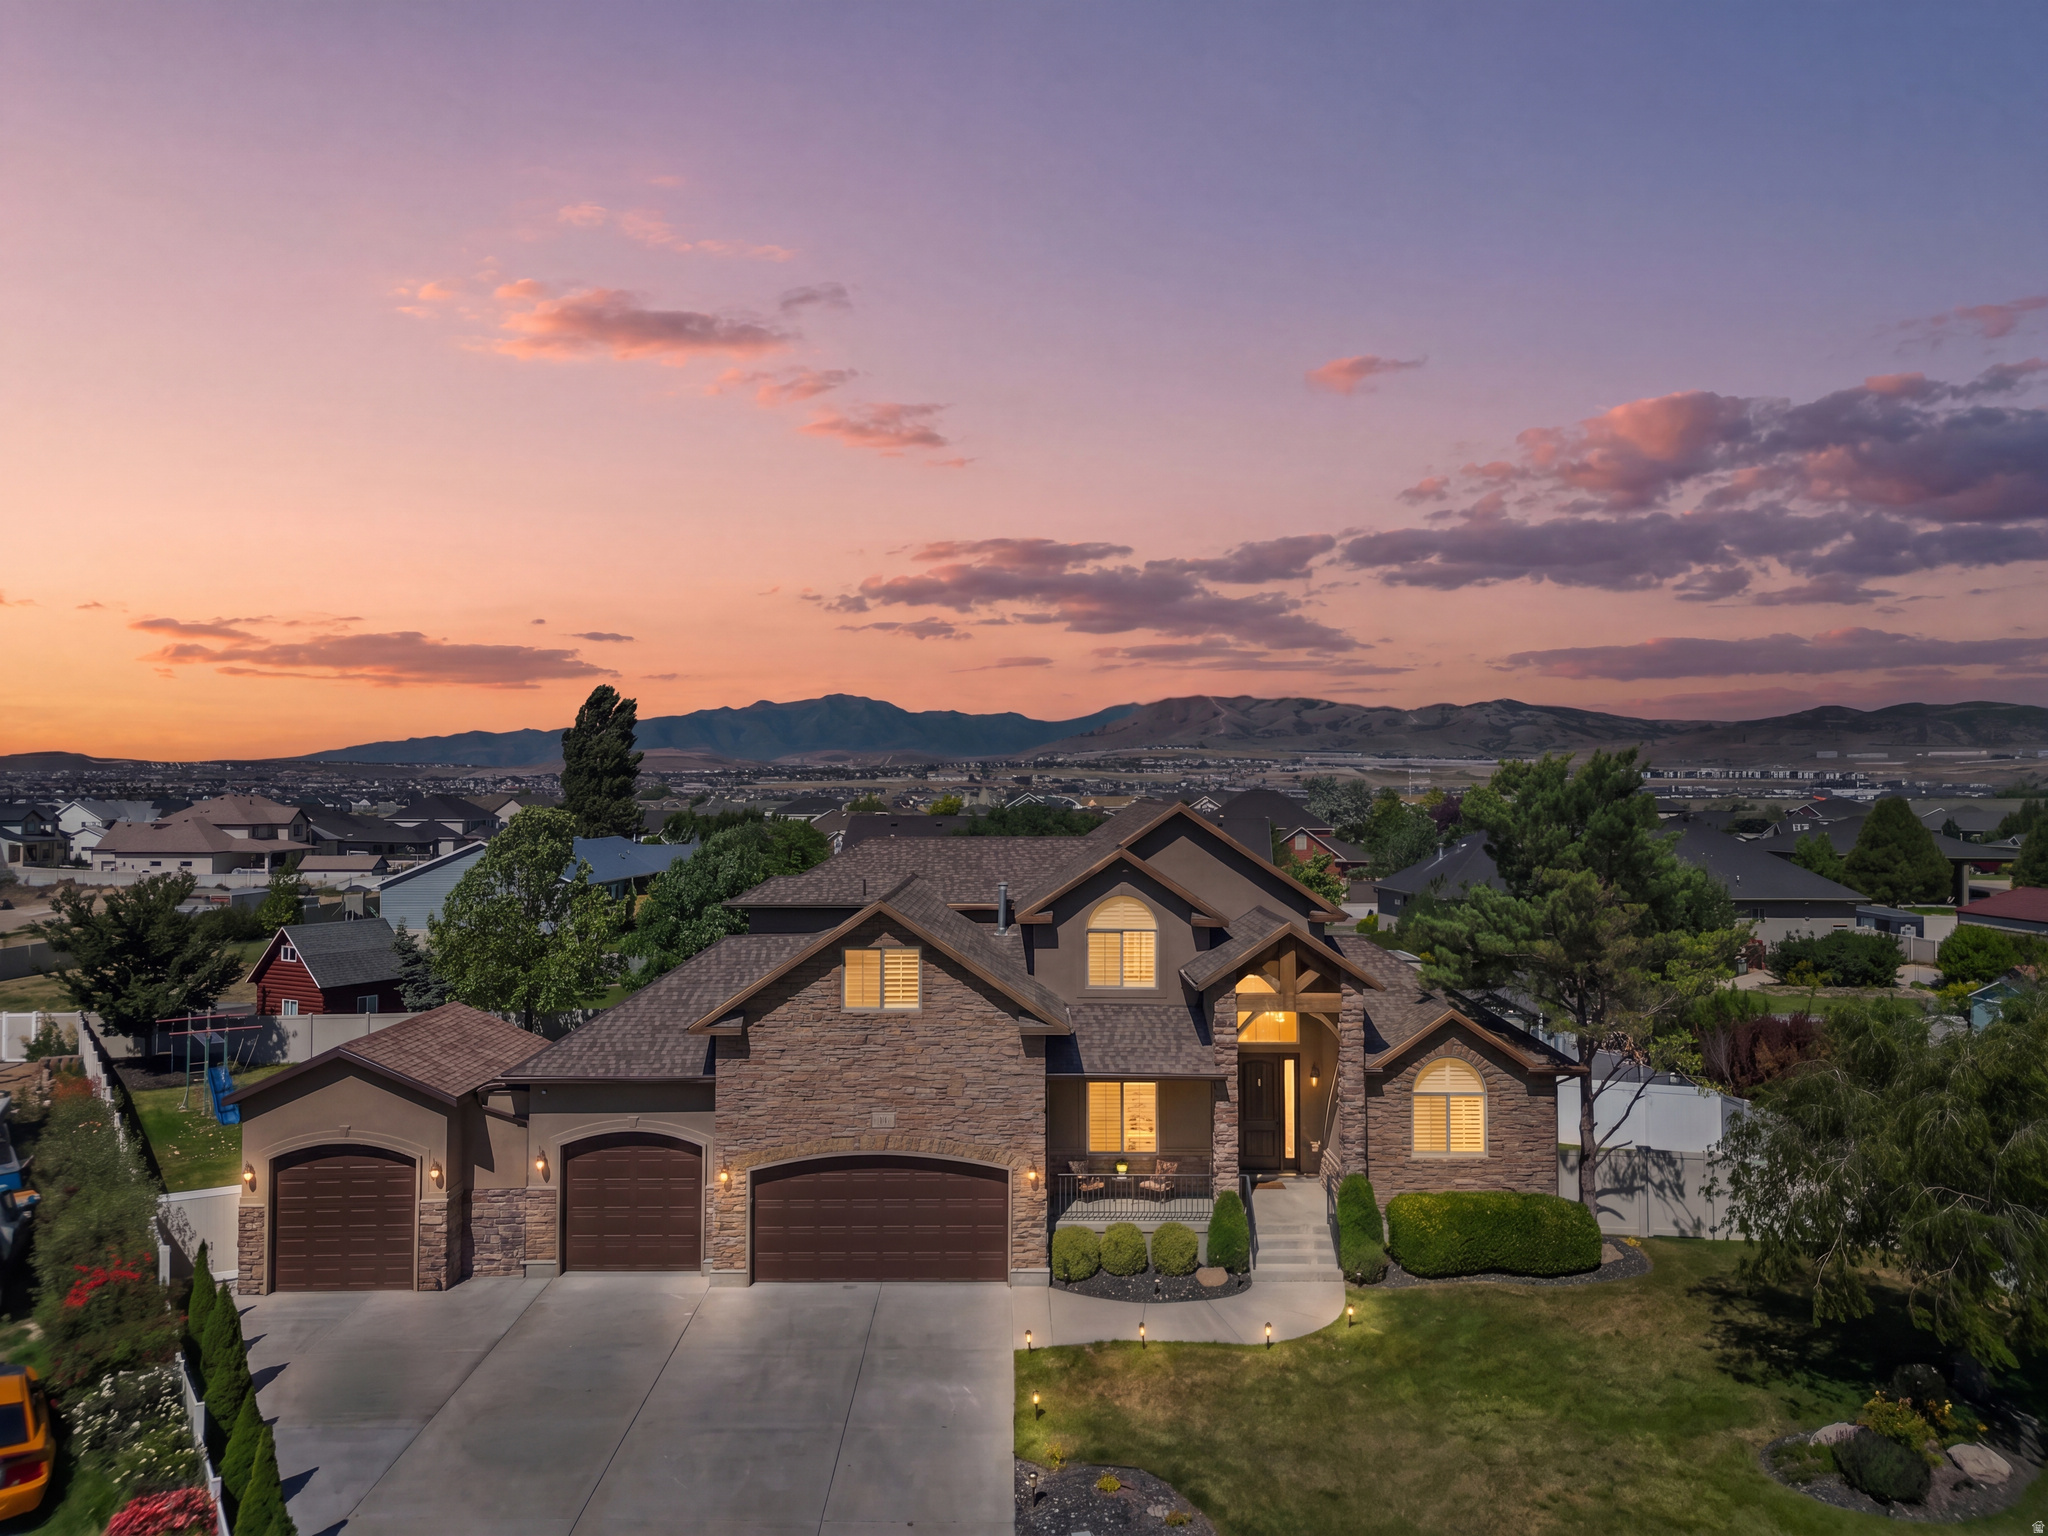
A Stunning Lehi Residence Offering Luxury, Lifestyle, and the Perfect Blend of Indoor-Outdoor Living. Nestled on a quiet cul-de-sac in the desirable Spring Haven neighborhood, this beautifully maintained home sits on a spacious lot with breathtaking mountain views. The open-concept layout features a gourmet kitchen with granite countertops, gas range, large pantry, and inviting living spaces centered around a cozy fireplace. The main-level primary suite provides comfort and convenience, while the fully finished walkout basement offers additional living space, bedrooms, and endless flexibility. Step outside to a fully landscaped, fenced backyard designed for entertaining, complete with a firepit, expansive patio, and plenty of room for gatherings. With RV parking, a 4-car garage, and space for everyone, this home truly has it all.
#2167373

Lehi

1301 N 2350 W

7 Beds

3 Baths

4,251 Sq.Ft.

$1,075,000

MLS#: 2167373

Fully landscaped with beautiful scrub oak, mature trees and fruit trees in a fully fenced, private backyard with mountain views. Spacious 6-bedroom home tucked away in a quiet cul-de-sac. The main-floor primary suite features his-and-her walk-in closets and separate his-and-her bathrooms. Enjoy a large patio and deck, along with a large storage shed and beautiful outdoor living space. Inside you'll find vaulted ceilings, an updated kitchen, formal living and dining areas, fireplaces on both the main floor and basement, two kitchen areas, and laundry areas upstairs and downstairs. Energy-efficient windows and Trimlight permanent decorative exterior lighting. Basement offers potential for an ADU; buyer to verify requirements with the city. Roof replaced within the last few years, plus a new water heater and high-end water softener. Buyer to verify all.
#2181162

Sandy

8590 S SNOWVILLE DR

6 Beds

1 Baths

4,049 Sq.Ft.

$1,075,000

MLS#: 2181162

* Listings identified with the FMLS IDX logo come from FMLS and are held by brokerage firms other than the owner of this website. The listing brokerage is identified in any listing details. Information is deemed reliable but is not guaranteed. If you believe any FMLS listing contains material that infringes your copyrighted work please click here to review our DMCA policy and learn how to submit a takedown request. © 2024. First Multiple Listing Service, Inc.

Categories

Homes Tailored to Your Lifestyle

Buyers Guide

Buying a home is one of the most exciting milestones of your life.

View more

Sellers Guide

Putting your home on the market can be a stressful process, especially when you don’t know what to expect.

View more

Market report

With just a few clicks, you'll gain instant access to valuable insights about the real estate market, including trends, property values, and community analytics.

View more

Home value

Unlike automated valuations, our hands-on review will provide a comprehensive opinion of your home’s value while considering important interior elements and other location intangible factors that machine algorithms so often miss.

View more

Buyers resources

Guides on financing, inspections, and choosing the right Realtor for a smooth home purchase.

Sellers resources

Practical tips on staging, pricing, and preparing your home to attract buyers and maximize your sale.

 - property

Send a message

Message successfully sent.

Reason for contacting?

I agree to receive email communication and understand I can unsubscribe at any time.

I agree to be contacted by OnX Realty via call, email, and text for real estate services. To opt out, you can reply 'stop' at any time or reply 'help' for assistance. You can also click the unsubscribe link in the emails. Message and data rates may apply. Message frequency may vary. Privacy Policy

Sign In Sign Out

Virtual Assistant

Would you like to take the next step with this property? We can help you schedule a showing or virtual tour, or send you more details.

Yes, I would like more information.

Thank You for Your Reply, One of Our Agents will contact you as soon as possible

No, maybe later.

Thank you, you can always contact me via email, phone number or through the contact form.

Realhub AI

Lucy - Your AI-Powered Realtor

Update Your Temporary Password

Personalize your search

Enter your email and we'll notify you immediately when new listings match what you're looking for.

or enter email address

Already have an account ? Login here

Continue your home search

I agree to receive communications and understand I can unsubscribe at any time.

I agree to be contacted by OnX Realty via call, email, and text for real estate services. To opt out, you can reply 'stop' at any time or reply 'help' for assistance. You can also click the unsubscribe link in the emails. Message and data rates may apply. Message frequency may vary. Privacy Policy

Already have an account ? Login here

We use cookies

We use cookies primarily for analytics to enhance your experience. By accepting, you agree to our use of these cookies. You can manage your preferences or learn more about our cookies policy.


