Thinking of selling?

Utah's Premier |OnX Realty

  • Nearby me

E-Alert name

Properties

10000 properties match your criteria

Price reduced
Step inside this beautifully upgraded smart home featuring four spacious bedrooms, a dedicated office, an open-concept kitchen and great room, and a vaulted primary suite. Highlights include smart appliances, dual furnaces, a tankless water heater, EV hookup, unfinished basement with room to grow, four-car pull-through garage, RV parking, and a covered deck. Enjoy a welcoming West Haven setting near parks, trails, schools, shopping, dining, and convenient commuter routes. Square footage figures are provided as a courtesy estimate only and were obtained from county records. Buyer is advised to obtain an independent measurement.
#2183389

West Haven

3413 W 4350 ST S

4 Beds

2 Baths

3,459 Sq.Ft.

$640,000

MLS#: 2183389
Price reduced
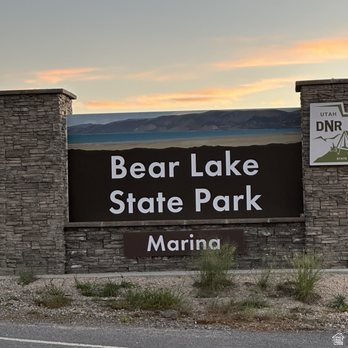
The most beautiful lots in Garden City.  Period.  This lot offers protected panoramic views of beautiful Bear Lake and the surrounding mountains.  The road is paved for easy year-round access, and all utilities (water, power, and public sewer service) are available.  This is your chance to build your dream getaway home!  Short-term rentals are allowed, making this an investment in your family's future.  You'll buy it as soon as you see the view!  Stunning and breathtaking are just words.  A person couldn't ask for more.
#2162661

Garden City

356 N LAKEVIEW RIDGE RD 35

None Beds

None Baths

0.95 acres

$310,000

MLS#: 2162661

Price reduced
None
#2182878

St. George

161 W 950 S U2

3 Beds

3 Baths

2,170 Sq.Ft.

$339,900

MLS#: 2182878
Price reduced
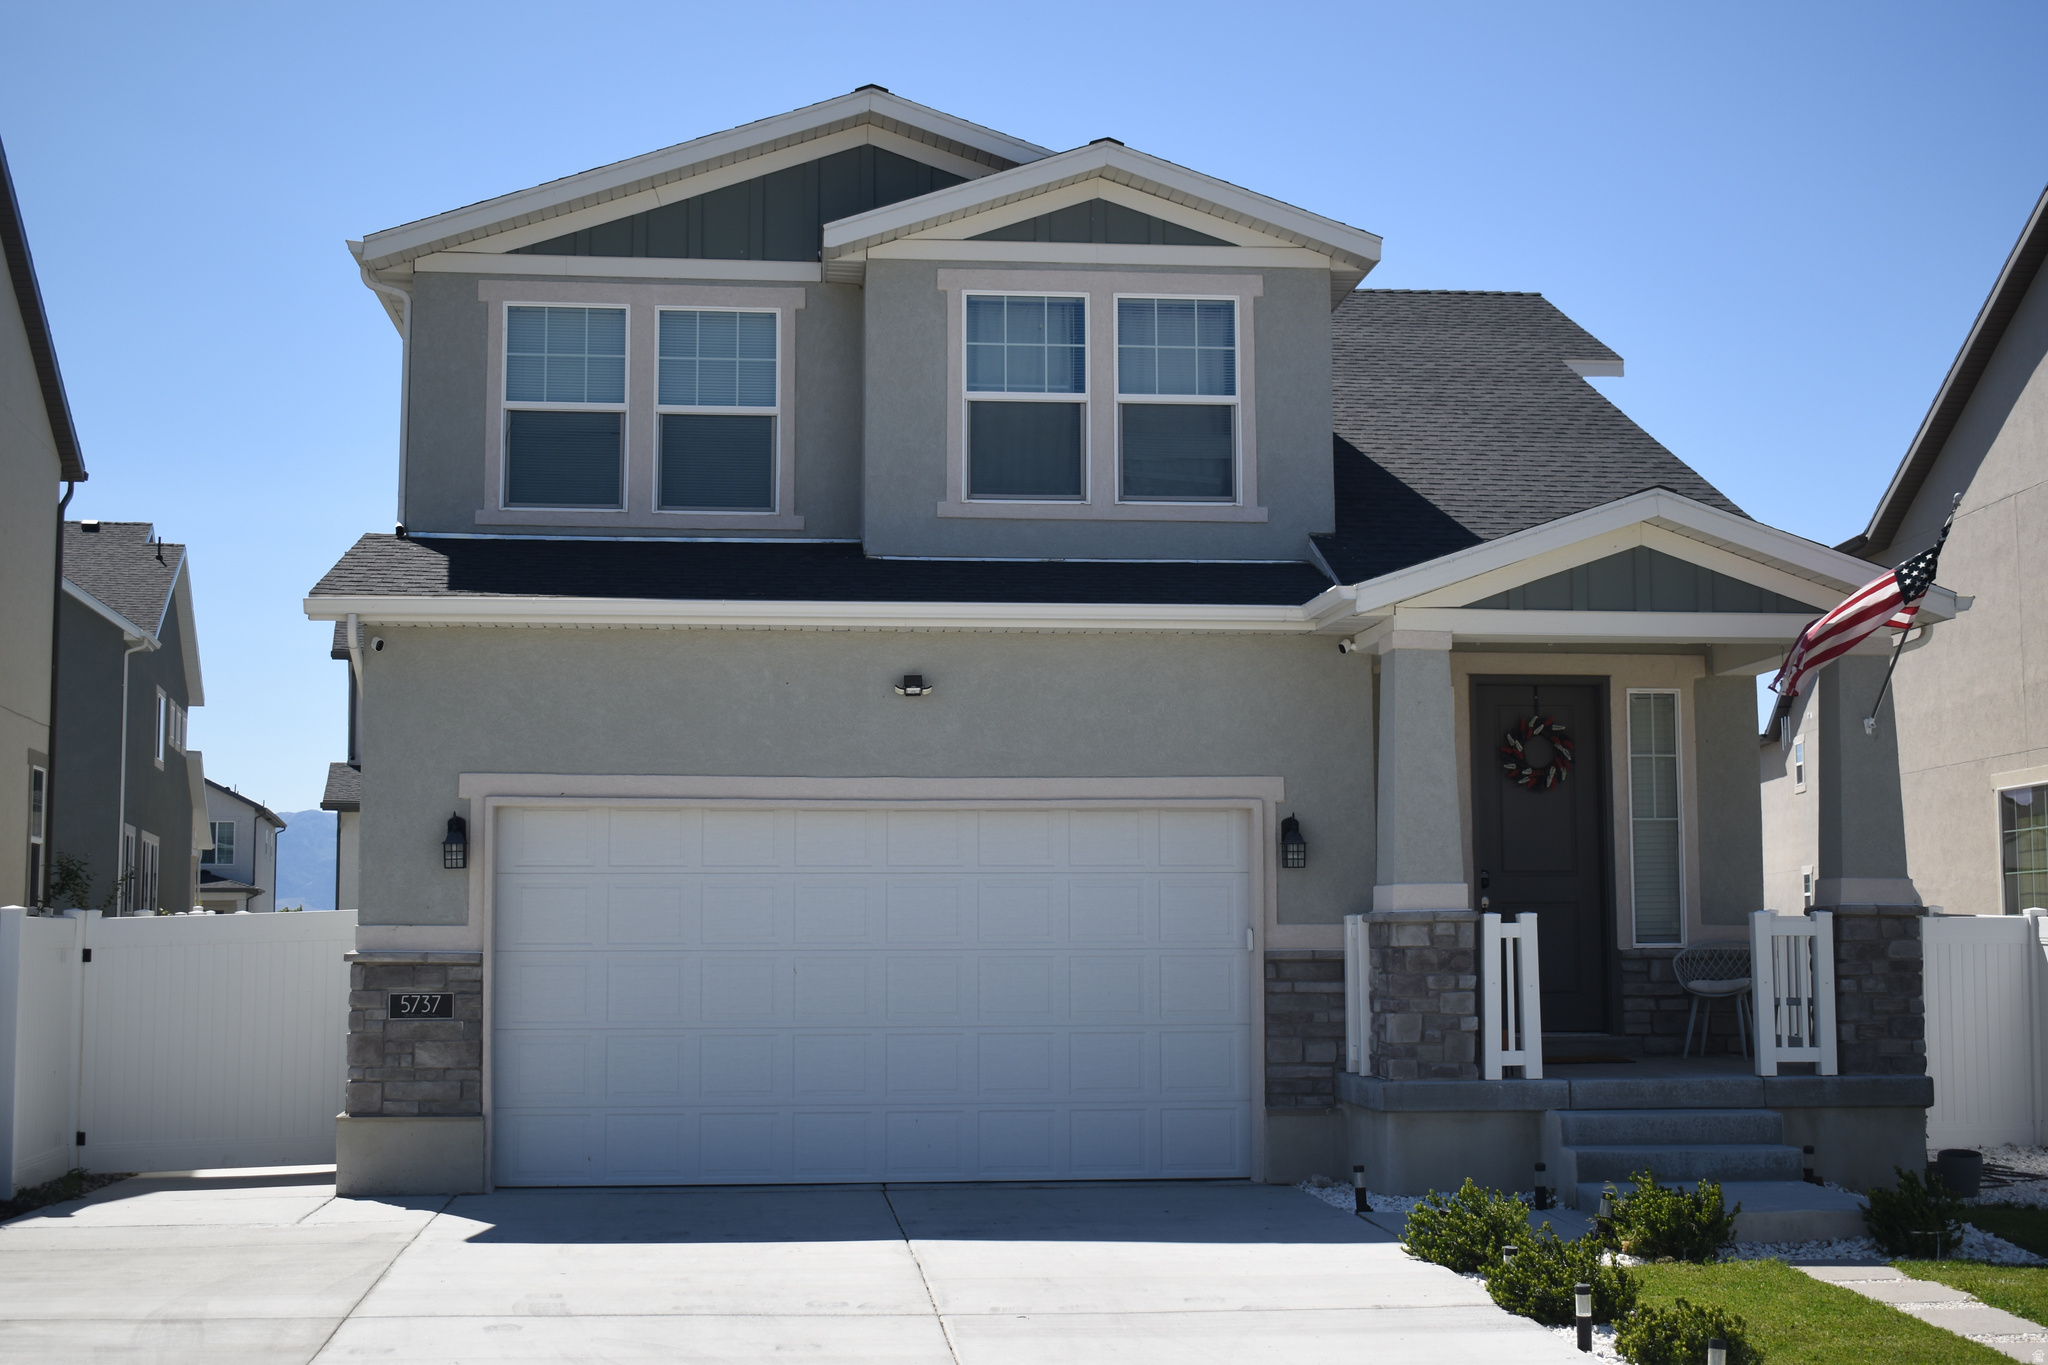
Wonderfull location. Wonderfull house. Do you need 2 more bedrooms. the basement is wired, HVAC done, bedrooms can be finished fairly fast. sheetrock done on the walls just needs ceiling done, easy bedroom increase right there. the bathroom is also plumbed.  Square footage figures are provided as a courtesy estimate only and were obtained from county records .  Buyer is advised to obtain an independent measurement.
#2160449

Stansbury Park

5737 N OSPREY DR

3 Beds

2 Baths

2,534 Sq.Ft.

$463,999

MLS#: 2160449

Exceptionally crafted Parade of Homes winner offering over 5,700 sq ft above grade, set in a private gated community surrounded by beautifully custom-built homes in Beautiful Hobble Creek Canyon. Built by renowned builder Clive Roundy, this exceptional residence showcases the quality, craftsmanship, and the attention to detail you would expect from an award-winning builder. The main level offers comfortable living with an open floor plan and stunning canyon and mountain views from nearly every window. The spacious gourmet kitchen features Wolf and Sub-Zero appliances, a hidden walk-in pantry, built-in spice racks and numerous custom cabinets designed for specialty kitchen items. Formal dining, informal dining, and a separate breakfast room provide plenty of options for entertaining. The oversized primary suite is a true retreat, featuring a luxurious private bathroom with a custom walk-in shower, 2 spacious walk-in closets, and radiant heated floors around the tub and throughout the home. The finished basement adds even more living and entertaining space, including a second kitchen, a large cold storage, safe room and workshop with OPTIK to buildout to additional living space. Radiant heating extends throughout all three levels, with each room controlled by its own thermostat. The home also features three furnaces, three fireplaces, a wood-burning stove, three A/C units, two water heaters, a Generac backup home generator and two 1,000-gallon propane tanks . A sophisticated smart lighting system provides exceptional convenience and flexibility. Programmable buttons allow lights to be controlled individually or in groups, while a single switch can turn off all of the lights when leaving through the garage. The system controls interior and exterior lighting and can be programmed with preset times, including lighting walkways and exterior areas while you're away to give the appearance that someone is home. This remarkable estate combines luxurious finishes, thoughtful custom features, advanced systems, and breathtaking surroundings in one exceptional property. Water is supplied by a local well serving the neighborhood. The .84 and .86 -acre lots directly behind and in front of the home is also available for purchase separately, offering a rare opportunity to expand your property and preserve even more privacy. Video Tour URL https://iframe.videodelivery.net/730d395bc6569f57309b579a8c6e6922
#2187491

Springville

266 MEADOW DR

4 Beds

3 Baths

6,485 Sq.Ft.

$1,895,000

MLS#: 2187491

Secluded Mountain Retreat Awaits. Escape to your own private getaway-close enough to main road access, yet tucked away for peace and privacy. This seasonal-access cabin is the perfect spot to enjoy year-round adventure. In winter, snowmobile, ski, or snowshoe right to your doorstep. When the snow melts, explore endless hiking, biking, running, and side-by-side trails just outside your door. NEW ROOF INSTALLED AUGUST 2026. The property is equipped with propane, a generator, water heater which is filled using stored water from the tank in the basement and a furnace (buyer to verify functionality). SOLD AS IS. The furnace runs off propane, the generator is hooked up to battery packs to get it started. There is no septic tank. The outhouse is a traditional outhouse. There are 2 propane tanks on site that will stay.
#2176399

Midway

5488 N PINECONE RD 215

4 Beds

None Baths

2,276 Sq.Ft.

$385,000

MLS#: 2176399

Price reduced
JUST REDUCED TO THE BUILDER'S BEST PRICE - ALL INCENTIVES BUILT IN! New-construction single-family under $460K in the must-see Lomond Heights community in Harrisville! This beautiful home is built by Flagship Homes and features 3 bedrooms, 2.5 bathrooms, quartz slab countertops, painted cabinets, laminate flooring on the main level, landscaped front yard, 2 car garage, and backyard (can be landscaped for an additional charge). The primary bedroom has a vaulted ceiling and dual sinks. Prefer a lower monthly payment instead? Ask about promotional financing on select move-in-ready homes. Call or text Terrence for more information or stop by our model home at 1800 N Highway 89 in Harrisville for a tour. Model home hours: Monday-Saturday 11 AM - 6 PM. Buyers to verify all information. Square footage is from house plans.
#2185902

Harrisville

578 W 1750 N

3 Beds

2 Baths

1,461 Sq.Ft.

$459,223

MLS#: 2185902
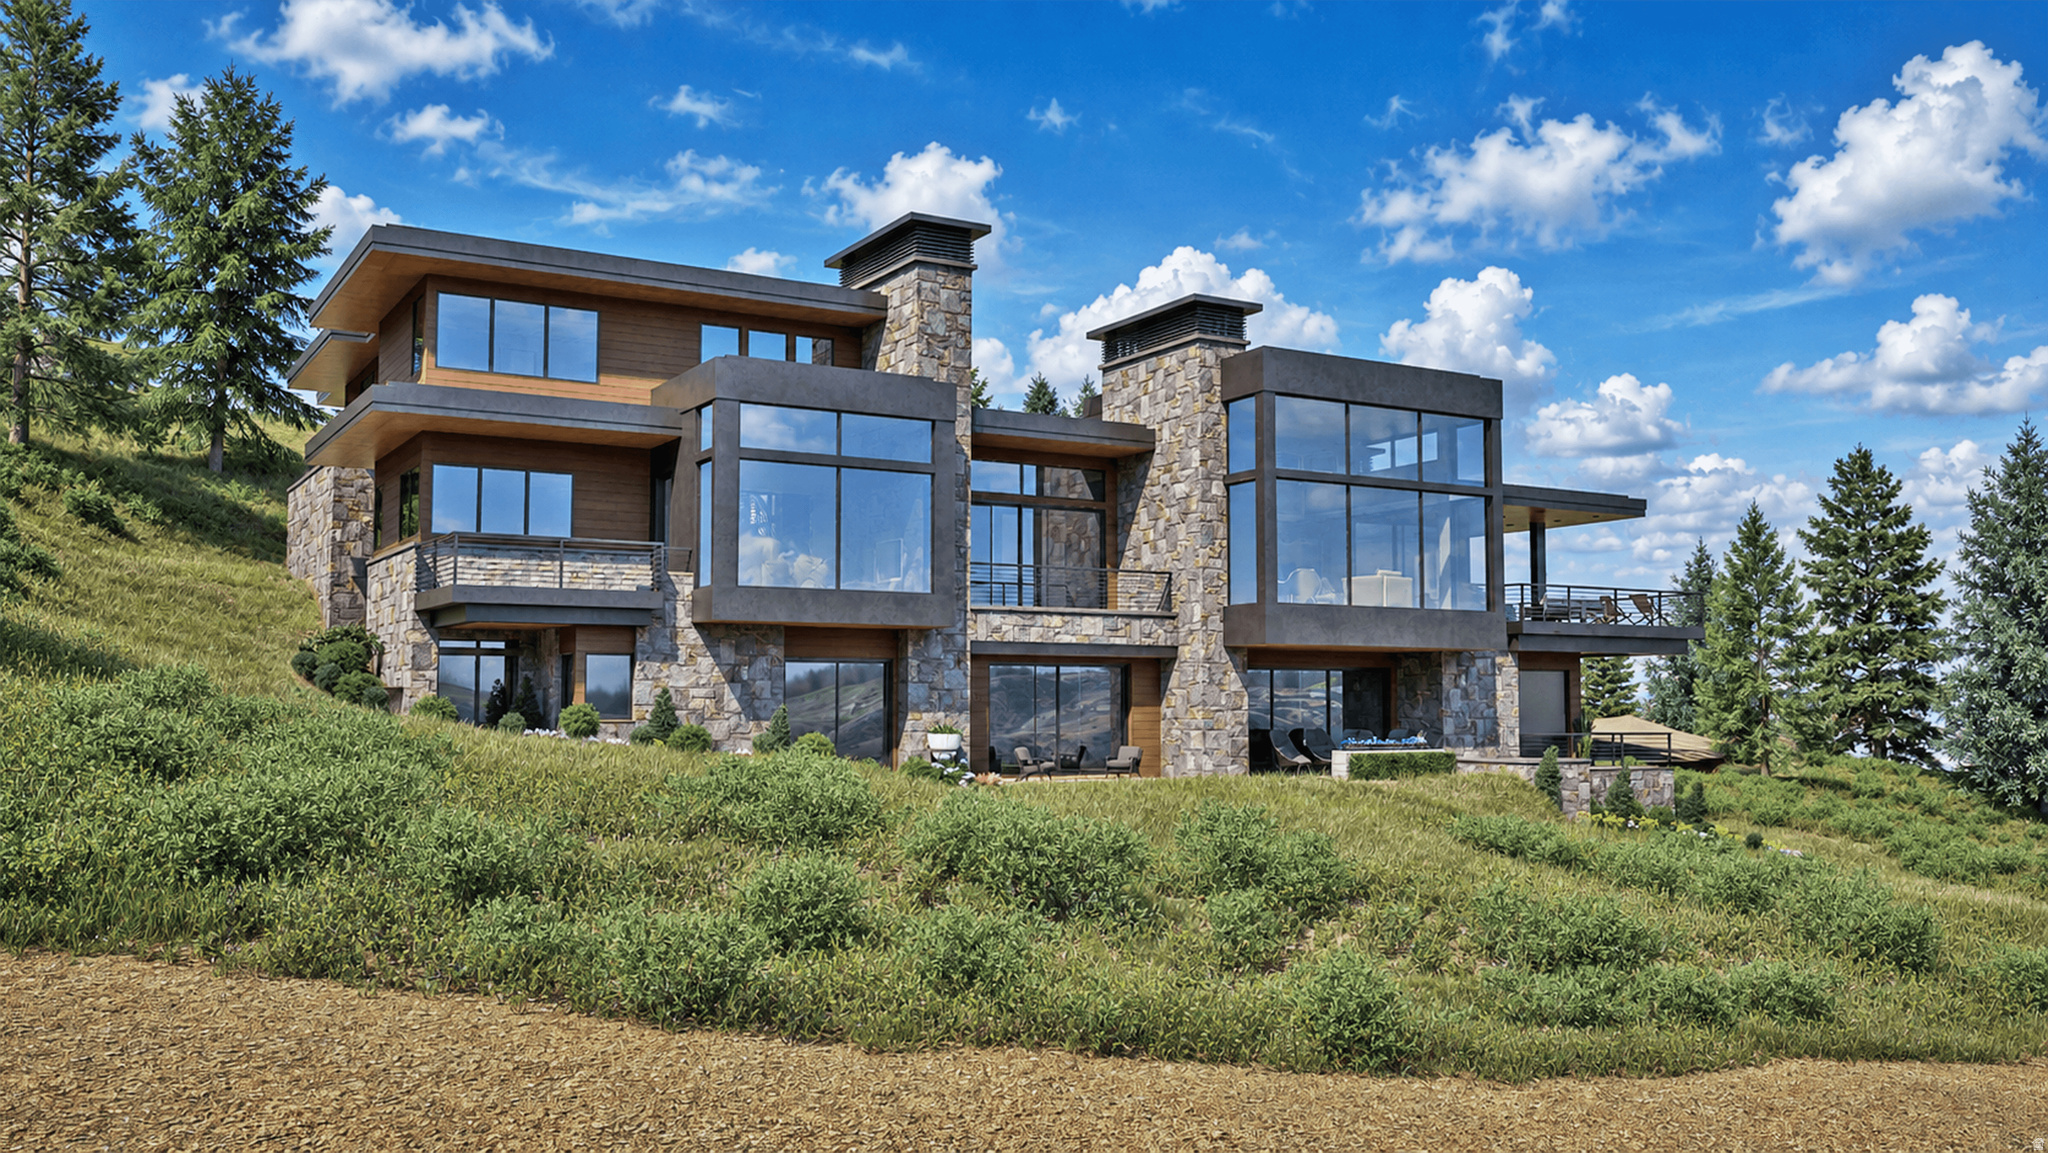
I sit quietly within the gates of Marcella at Deer Valley's East Village, ready to welcome you as my first owner. From the moment you arrive, walls of glass draw in morning light over the Jordanelle and frame views of Hail Peak, creating an immediate sense of calm. It's the kind of place where the pace slows naturally, where mornings feel unhurried and evenings linger a little longer. Inside, the home is designed for both gathering and retreat, featuring clean lines, thoughtful flow, and spaces that feel open yet comfortable. The kitchen becomes the center of it all, anchored by dual islands and supported by a butler's pantry, where mornings begin, conversations unfold, and the day takes shape. Living and dining spaces connect effortlessly, allowing everyone to be together without feeling crowded. A fully appointed ski room offers seamless access to the slopes, making winter days simple and intuitive. When you return, radiant heated floors and the glow of a fire create an immediate sense of warmth, inviting you to settle in. Six bedrooms, including a custom bunk room, offer space for family and guests to feel at home, while two family rooms provide room to spread out. A dedicated office offers quiet when needed, and a private theater creates space for evenings that don't need to end early. Wellness is woven into everyday living, with a fitness room, steam shower, and cold plunge designed to be used, not just admired. Outdoors, the experience continues, hot tub ready, fire pits glowing, and expansive deck space inviting you to step outside, breathe in the mountain air, and take it all in. Marcella ownership includes access to 36 holes of private golf, an on-mountain clubhouse, indoor pool, pickleball courts, golf simulators, and a private Main Street lodge, extending the experience well beyond the home. This is more than a ski home, it's where mornings feel slower, where time with family comes easily, and every season gives you a reason to stay just a little longer.
#2169388

Park City

1855 W GALENA RIDGE WAY

6 Beds

3 Baths

8,458 Sq.Ft.

$22,500,000

MLS#: 2169388

Price reduced
JUST REDUCED TO THE BUILDER'S BEST PRICE - ALL INCENTIVES BUILT IN! Spacious new-construction 4-bedroom with over 2,100 sq ft in the must-see Lomond Heights community in Harrisville! This beautiful home is built by Flagship Homes and features 4 bedrooms, 2.5 bathrooms, quartz slab countertops, painted cabinets, laminate flooring on the main level, upstairs loft, landscaped front yard, 2 car garage, and backyard (can be landscaped for an additional charge). The primary bedroom has a vaulted ceiling, large walk-in closet, and dual sinks with a separate tub/shower. Prefer a lower monthly payment instead? Ask about promotional financing on select move-in-ready homes. Call or text Terrence for more information or stop by our model home at 1800 N Highway 89 in Harrisville for a tour. Model home hours: Monday-Saturday 11 AM - 6 PM. Buyers to verify all information. Square footage is from house plans.
#2172027

Harrisville

580 W 1775 N

4 Beds

2 Baths

2,191 Sq.Ft.

$516,792

MLS#: 2172027

Are you looking for the perfect blend of comfort, space, and convenience? This beautiful end-unit condo in Riverdale is ready for its next owner! Spacious Layout: 4 bedrooms, 3 baths, and 2,100 sq. ft. of finished living space Large Kitchen with lots of storage cabinets and pantry closet Finished Basement: Perfect for a game room, gym, or extra living room Storage: Oversized, extra-wide detached 2-car garage + rare RV parking available! Amenities: Dive into the community pool or enjoy the playground, and basketball hoop Relax on your enclosed patio surrounded by quiet, mature trees Low-maintenance living: HOA includes water, sewer, trash, and snow removal! Unbeatable Location: Minutes from the scenic Weber River Trail, I-15 for easy commuting, and the best local shopping and dining.  Square footage figures are provided as a courtesy estimate only and were obtained from County records .  Buyer is advised to obtain an independent measurement.
#2190544

Riverdale

644 W LAMPLIGHTER WAY

4 Beds

1 Baths

2,100 Sq.Ft.

$325,000

MLS#: 2190544

Aviation, adventure, and panoramic mountain living converge on this premium 5-acre parcel at Thunder Ridge Airpark in Fruitland, Utah. Positioned as one of the flattest, most buildable lots in the entire development, this highly desired property offers direct, effortless runway access that allows pilots to taxi an aircraft straight from the runway to a future private hangar. You do not need to be a pilot to own here-this turnkey parcel is perfect for anyone seeking wide-open serenity and outdoor adventure, coming fully equipped with connected underground power and water, high-speed DSL internet availability, and four-season accessibility via HOA-maintained roads and snow removal. Property owners enjoy breathtaking mountain, valley, and red rock views, peaceful star-filled skies, and premium community amenities including a large shaded gazebo, basketball and volleyball courts, horseshoes, hunting privileges, and common garbage bins that make full-time living seamless. Located just minutes from Red Creek Reservoir and less than 30 minutes from Strawberry Reservoir and Current Creek, this rare slice of heaven sits right next to endless public BLM lands, offering an unmatched launching pad for world-class ATV riding, boating, fishing, kayaking, hiking, horseback riding, snowmobiling, and camping. Don't settle for a remote, rough-terrain lot when you can own premier, front-row access to a dual-surface runway featuring 4,000 feet of pavement and 3,000 feet of dirt suitable for nearly any aircraft.
#2190586

Fruitland

46592 W THUNDER RIDGE RD 215

None Beds

None Baths

5.0 acres

$89,000

MLS#: 2190586

Price reduced
Beautiful well kept home. Ready to move in. Located in a great neighborhood  near shopping and schools. Unfinished basement gives room to expand. SELLER TO PAY $5,000 TOWARDS INTEREST  BUY DOWN OR CLOSING COSTS.
#2182163

Riverdale

3784 S PARKER DR

3 Beds

2 Baths

2,704 Sq.Ft.

$467,000

MLS#: 2182163

Welcome! This inviting 3-bedroom, 2.5-bath home offers comfortable living space with a practical layout designed for everyday living and entertaining. Built in 2019, this home offers the benefits of newer construction in a desirable Eagle Mountain neighborhood.  The main level features an open and functional living area, while the attached garage provides convenient parking and storage. With three bedrooms, two-and-a-half bathrooms, there is room to enjoy both indoor and outdoor living. The partially finished basement provides additional flexibility for storage, hobbies, or future living space.  Conveniently located near schools, parks, shopping, dining, and the outdoor recreation that makes Eagle Mountain such a popular place to call home. Don't miss the opportunity to make this property your own!
#2188483

Eagle Mountain

7117 N SLICK ROCK WAY

3 Beds

2 Baths

2,707 Sq.Ft.

$530,000

MLS#: 2188483

Spacious and freshly updated West Valley home with 2,554 sq. ft. and plenty of room to spread out. The home has just undergone an extensive refresh with new interior paint, new carpet, updated appliances, refreshed bathrooms and cabinetry, and numerous additional improvements throughout. The fully finished basement adds great additional living space with a fireplace and walkout access. Outside you'll find a fully fenced yard with mature landscaping, automatic sprinklers and mountain views. Two-car garage, central air and a functional multi-level floor plan round out the package.  We can get you up to 2% toward buying down your interest rate, potentially saving you hundreds per month, or apply it toward eligible closing costs-reducing the amount of cash you may need to bring to closing when using our preferred lender. Just ask for details!   Square footage figures are provided as a courtesy estimate only and were obtained from previous listing.  Buyer is advised to obtain an independent measurement.
#2181147

Salt Lake City

6060 W CASTLE PARK LN

5 Beds

3 Baths

2,554 Sq.Ft.

$545,000

MLS#: 2181147

AMAZING $10,000 INCENTIVE TOWARDS CLOSING COSTS, RATE BUYDOWN, OR PRICE REDUCTION REGARDLESS OF LENDER! Plus, this home qualifies for Utah's First-Time Homebuyer Program-giving you up to AN ADDITIONAL $20,000 for down payment, closing costs, or interest rate buydown! Must-see Harmony Community in Eagle Mountain! This beautiful interior unit townhome built by Flagship Homes has great natural light and 9' ceilings on top 2 floors. This townhome features 3 bedrooms, 3 bathrooms, a finished basement, quartz slab countertops, painted cabinets, laminate flooring on the main level, 1 car garage with a service door, an extended driveway for extra parking and full landscaping. The primary bedroom has a large walk-in closet with dual sinks in the primary bathroom. It also has a full-size laundry room. This townhome is move-in ready. Call for more information or stop by our model home at 1546 E. Starling Lane, Eagle Mountain for a tour. Model home hours: Monday-Saturday 11 AM - 6 PM. Buyers to verify all information. Square footage is from house plans.
#2190521

Eagle Mountain

1316 E GOLDIE LOU LANE UNIT 56

3 Beds

3 Baths

1,775 Sq.Ft.

$365,469

MLS#: 2190521

* Listings identified with the FMLS IDX logo come from FMLS and are held by brokerage firms other than the owner of this website. The listing brokerage is identified in any listing details. Information is deemed reliable but is not guaranteed. If you believe any FMLS listing contains material that infringes your copyrighted work please review our DMCA policy and learn how to submit a takedown request. © 2024. First Multiple Listing Service, Inc.

Categories

Homes Tailored to Your Lifestyle
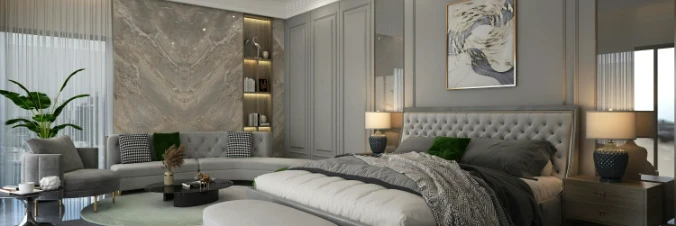
Buyers Guide

Buying a home is one of the most exciting milestones of your life.

View more

Sellers Guide

Putting your home on the market can be a stressful process, especially when you don’t know what to expect.

View more

Market report

With just a few clicks, you'll gain instant access to valuable insights about the real estate market, including trends, property values, and community analytics.

View more

Home value

Unlike automated valuations, our hands-on review will provide a comprehensive opinion of your home’s value while considering important interior elements and other location intangible factors that machine algorithms so often miss.

View more
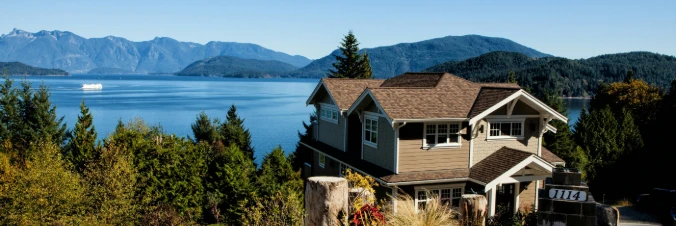
Buyers resources

Guides on financing, inspections, and choosing the right Realtor for a smooth home purchase.

Sellers resources

Practical tips on staging, pricing, and preparing your home to attract buyers and maximize your sale.

Send a message

Message successfully sent.

Reason for contacting?

I agree to receive email communication and understand I can unsubscribe at any time.

I agree to be contacted by OnX Realty via call, email, and text for real estate services. To opt out, you can reply 'stop' at any time or reply 'help' for assistance. You can also click the unsubscribe link in the emails. Message and data rates may apply. Message frequency may vary. Privacy Policy

Sign In Sign Out

Virtual Assistant

Would you like to take the next step with this property? We can help you schedule a showing or virtual tour, or send you more details.

Yes, I would like more information.

Thank You for Your Reply, One of Our Agents will contact you as soon as possible

No, maybe later.

Thank you, you can always contact me via email, phone number or through the contact form.

Realhub AI

Lucy - Your AI-Powered Realtor

Update Your Temporary Password

Personalize your search

Enter your email and we'll notify you immediately when new listings match what you're looking for.

or enter email address

Already have an account ? Login here

Continue your home search

I agree to receive communications and understand I can unsubscribe at any time.

I agree to be contacted by OnX Realty via call, email, and text for real estate services. To opt out, you can reply 'stop' at any time or reply 'help' for assistance. You can also click the unsubscribe link in the emails. Message and data rates may apply. Message frequency may vary. Privacy Policy

Already have an account ? Login here

We use cookies

We use cookies primarily for analytics to enhance your experience. By accepting, you agree to our use of these cookies. You can manage your preferences or learn more about our cookies policy.