Thinking of selling?

Utah's Premier |OnX Realty

  • Nearby me

Popular Features

Community Features

Association

Property Features

Waterfront

View

Exterior Features

Interior Features

Style

E-Alert name

Properties

10000 properties match your criteria

Welcome to this stunning, like-new home in the highly desirable community of Providence, Utah. Offering over 5 spacious bedrooms, 4.5 bathrooms, and an exceptional open floor plan, this home combines luxury, comfort, and breathtaking views. From the moment you step inside, you'll appreciate the high-end finishes, abundant natural light, and thoughtful design throughout. The spectacular great room opens to a large gathering deck, creating the perfect space for entertaining or simply relaxing while taking in the million-dollar panoramic views. The fully landscaped backyard also features a spacious patio and a walkout basement, making indoor-outdoor living effortless. The impressive primary suite is a true retreat, featuring a luxurious spa-like bathroom and generous walk-in closet. A second main-level bedroom with its own private ensuite provides the perfect space for guests or multigenerational living. The fully finished walkout basement offers three additional bedrooms, two full bathrooms, and plenty of space for family, recreation, or entertaining. Additional highlights include an oversized garage, beautiful finishes throughout, a fantastic neighborhood, and an unbeatable Providence location close to schools, parks, and outdoor recreation. This home was occupied only part of each year from 2020 through 2024, making it feel virtually brand new. With freshly cleaned carpets, sparkling windows, and meticulous care throughout, it is truly move-in ready and waiting for its next owners.
#2175440

Providence

73 N SHERWOOD DR

5 Beds

4 Baths

4,699 Sq.Ft.

$1,100,000

MLS#: 2175440

Located in the lovely 15th and 15th neighborhood, this immaculate home is an architectural gem.  Admire the preserved details of the front rooms such as a gumwood curved front door with a peek hatch, gumwood trim, original tiling on the gas fireplace, Frank Lloyd Wright inspired built in cabinets with glass inserts, and white oak hardwood floors. The floor plan features numerous windows with exceptional natural light, a breakfast room, formal dining room, and kitchen with island and bar seating. The breakfast nook opens with a beautiful double glass door to a Frank Lloyd Wright inspired deck with floating platforms that step into the private back yard with mature trees and landscaping. The lower level includes a private bed/bath suite with large windows for plenty of morning light, and a kitchenette, and could easily setup as a mother-in-law space. An extra large two car garage with 300 sq ft. storage loft with ship ladder provides ample storage. lighting pendants throughout, kitchen remodel, top of the line Lowen and Windsor metal clad wood windows in the living and dining rooms, porch railings, high grade cedar fence at East property line, and newer sewer line. Quick commute to the University of Utah, Westminster, Sugarhouse Park, and popular eateries, retail and art galleries. There are also neighborhood nature and creek trails North and East of the home within 5-15 minute walk.
#2178698

Salt Lake City

1455 E KENSINGTON AVE

4 Beds

2 Baths

2,184 Sq.Ft.

$1,100,000

MLS#: 2178698
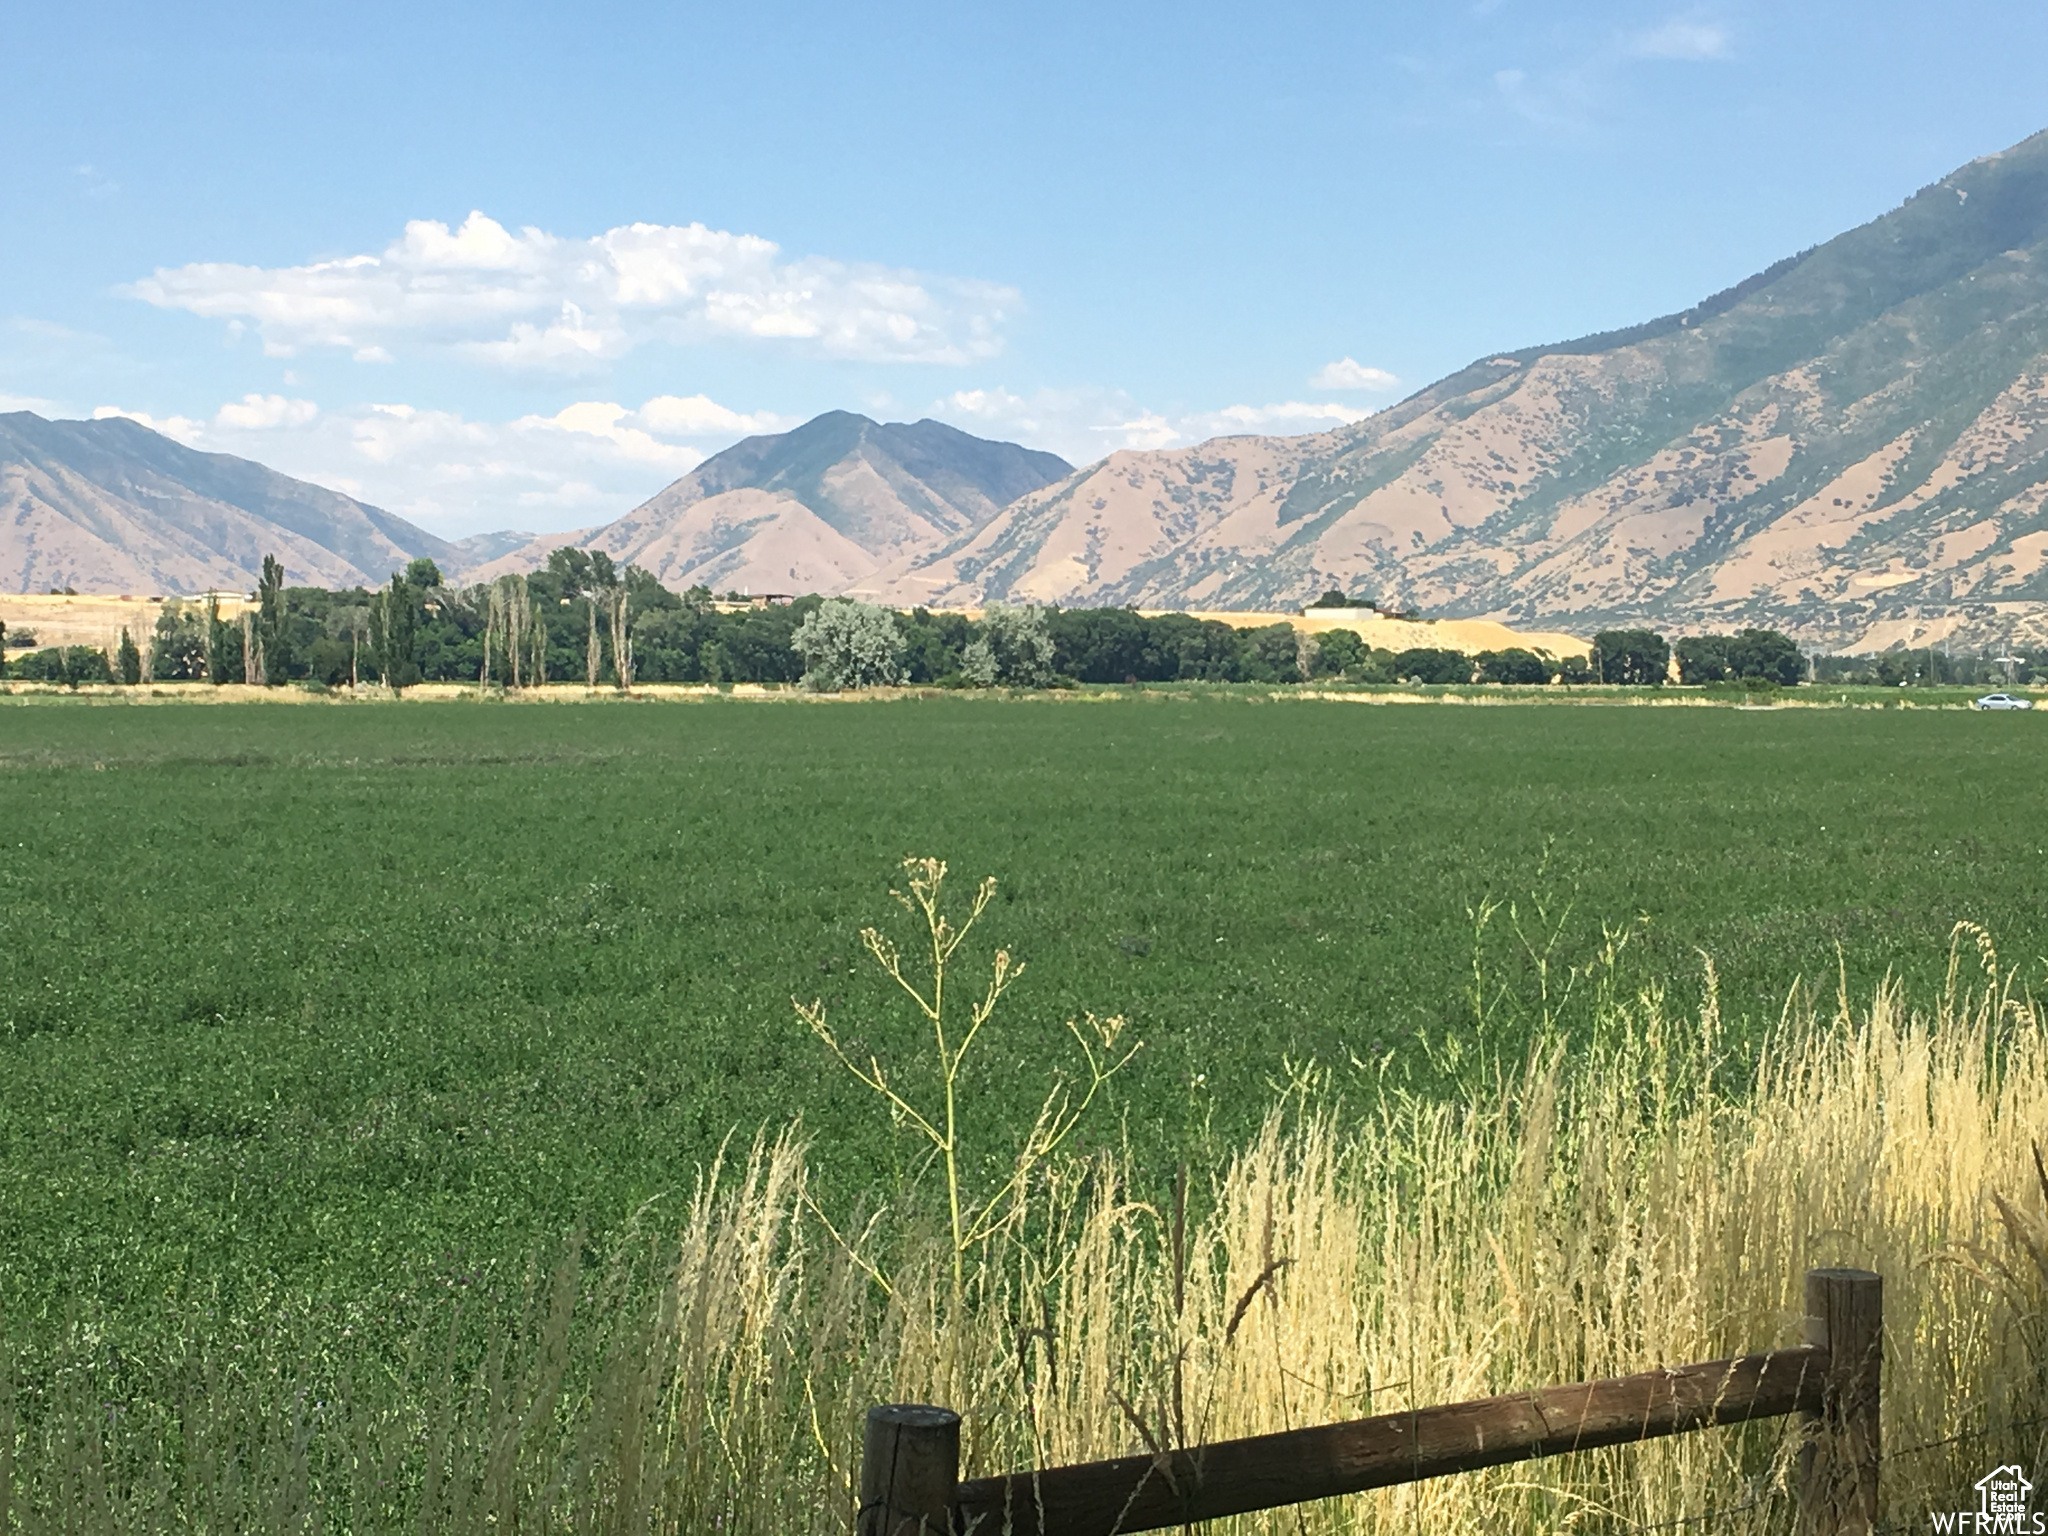
Amazing new subdivision currently in the approval process. 15 exclusive lots adjacent to the Spanish Fork river. All 5.25 acres or larger. We are only taking reservations ($20,000 refundable reservation fee) at this time until plat is approved by the county which should happen early 2026. Lots will have power and gas, sewer will be septic, water will be by well. Water shares will be granted with approval for the well. All details subject to change until final approval. Call agent for more details.
#2100474

Spanish Fork

8500 S 1100 E 14

None Beds

None Baths

5.25 acres

$1,100,000

MLS#: 2100474
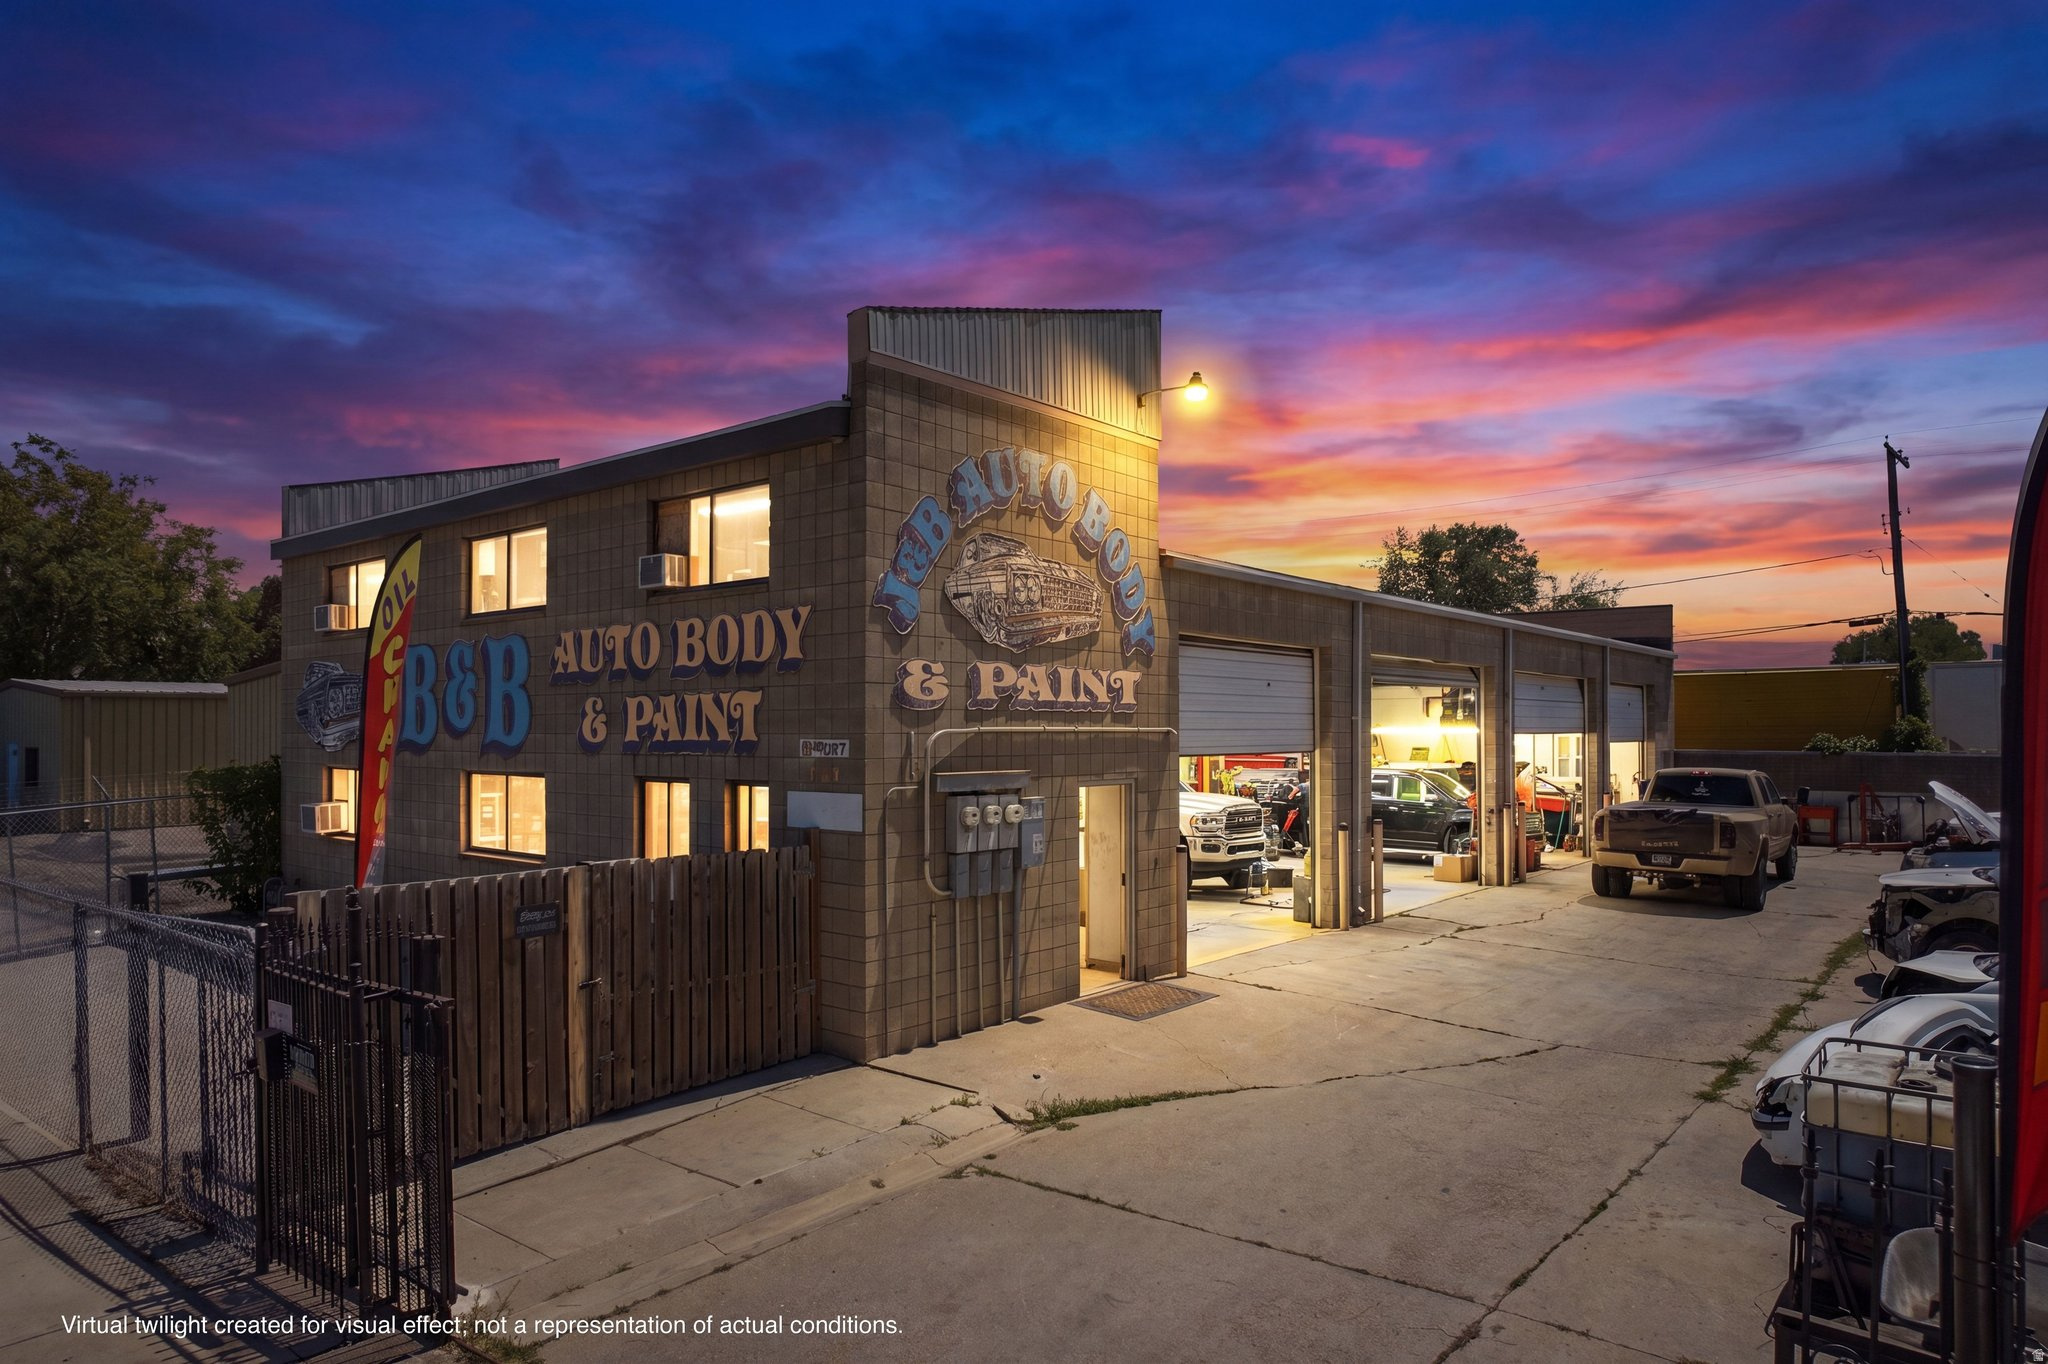
Business & Equipment Not Included: The sale is for the real property only. The existing business, business name, goodwill, and all business equipment are not included in the sale. However, certain equipment-including the automotive lift, paint booth, and frame straightening machine-may be available for purchase through a separate negotiation with the seller. Versatile Bonus Space! This property features a separate office/apartment area with two private offices, providing exceptional flexibility for the next owner. Ideal for office use, administrative space, client meetings, employee accommodations, or other permitted uses. A valuable feature that offers endless possibilities to fit a variety of business needs. Excellent opportunity to own a well-maintained commercial property in a desirable location. This versatile building offers excellent visibility, convenient access, ample parking, and flexible potential for a variety of business uses. The property has been well cared for and is ready for an owner-user or investor. Contact the listing agent for additional information or to schedule a private tour.
#2171631

Salt Lake City

1021 W MARGARET AVE

None Beds

None Baths

N/A

$1,100,000

MLS#: 2171631

Beautiful "KIRKHILL" 2-Story floorplan in the Transitional style, 4 beds, 3.5 baths, 3-car garage.  Open family/kitchen layout, 10' ceiling on main, large kitchen with butlers panty, custom cabinetry, Jenn-Air gas appliances, gas range 48" range, specialized lighting, extended ceilings in family room & bedroom 1, 42" upper cabinets w/ crown molding, upgraded cabinet features: soft-close, quartz & quartzite countertop, laminate throughout the kitchen, dining and family, bedroom 1 suite, grand bath with free standing soaking tub, separate walk-in shower and 2nd vanity sink, and stackable washer/dryer hookups, private deck off primary bedroom.  3 large other bedrooms, 2 with jack & jill bathroom & 1 guest bathroom. Large Covered Deck with Patio below.   Laminate floor throughout the kitchen, formal dining room, family room, Powder room located next to the garage entry and mud room bench.  Full laundry room upstairs  Home includes unfinished basement with 9' foundation walls and an outside entrance, ready to build out future ADU, room for a large family room, possibility of 3 additional bedrooms, 2 full bathroom, kitchenette and under porch storage.  95% efficient furnaces, 50-gallon water heater, & plumbed for a soft-water system.  3 car large garage.  Ask me about our generous home warranties, active radon Mitigation System, and Smart Home Package, which is included in this home.  The actual home may differ in color, material, and/or options. Pictures are of a finished home of the same floor plan and the available home may contain different options, upgrades, and exterior color and/or elevation style. Square footage figures are provided as a courtesy estimate only and were obtained from building plans. No representation or warranties are made regarding school districts and assignments; please conduct your own investigation regarding current/future school boundaries.
#2181394

Salem

1849 E 1060 N 354

4 Beds

3 Baths

5,968 Sq.Ft.

$1,100,000

MLS#: 2181394
Price reduced
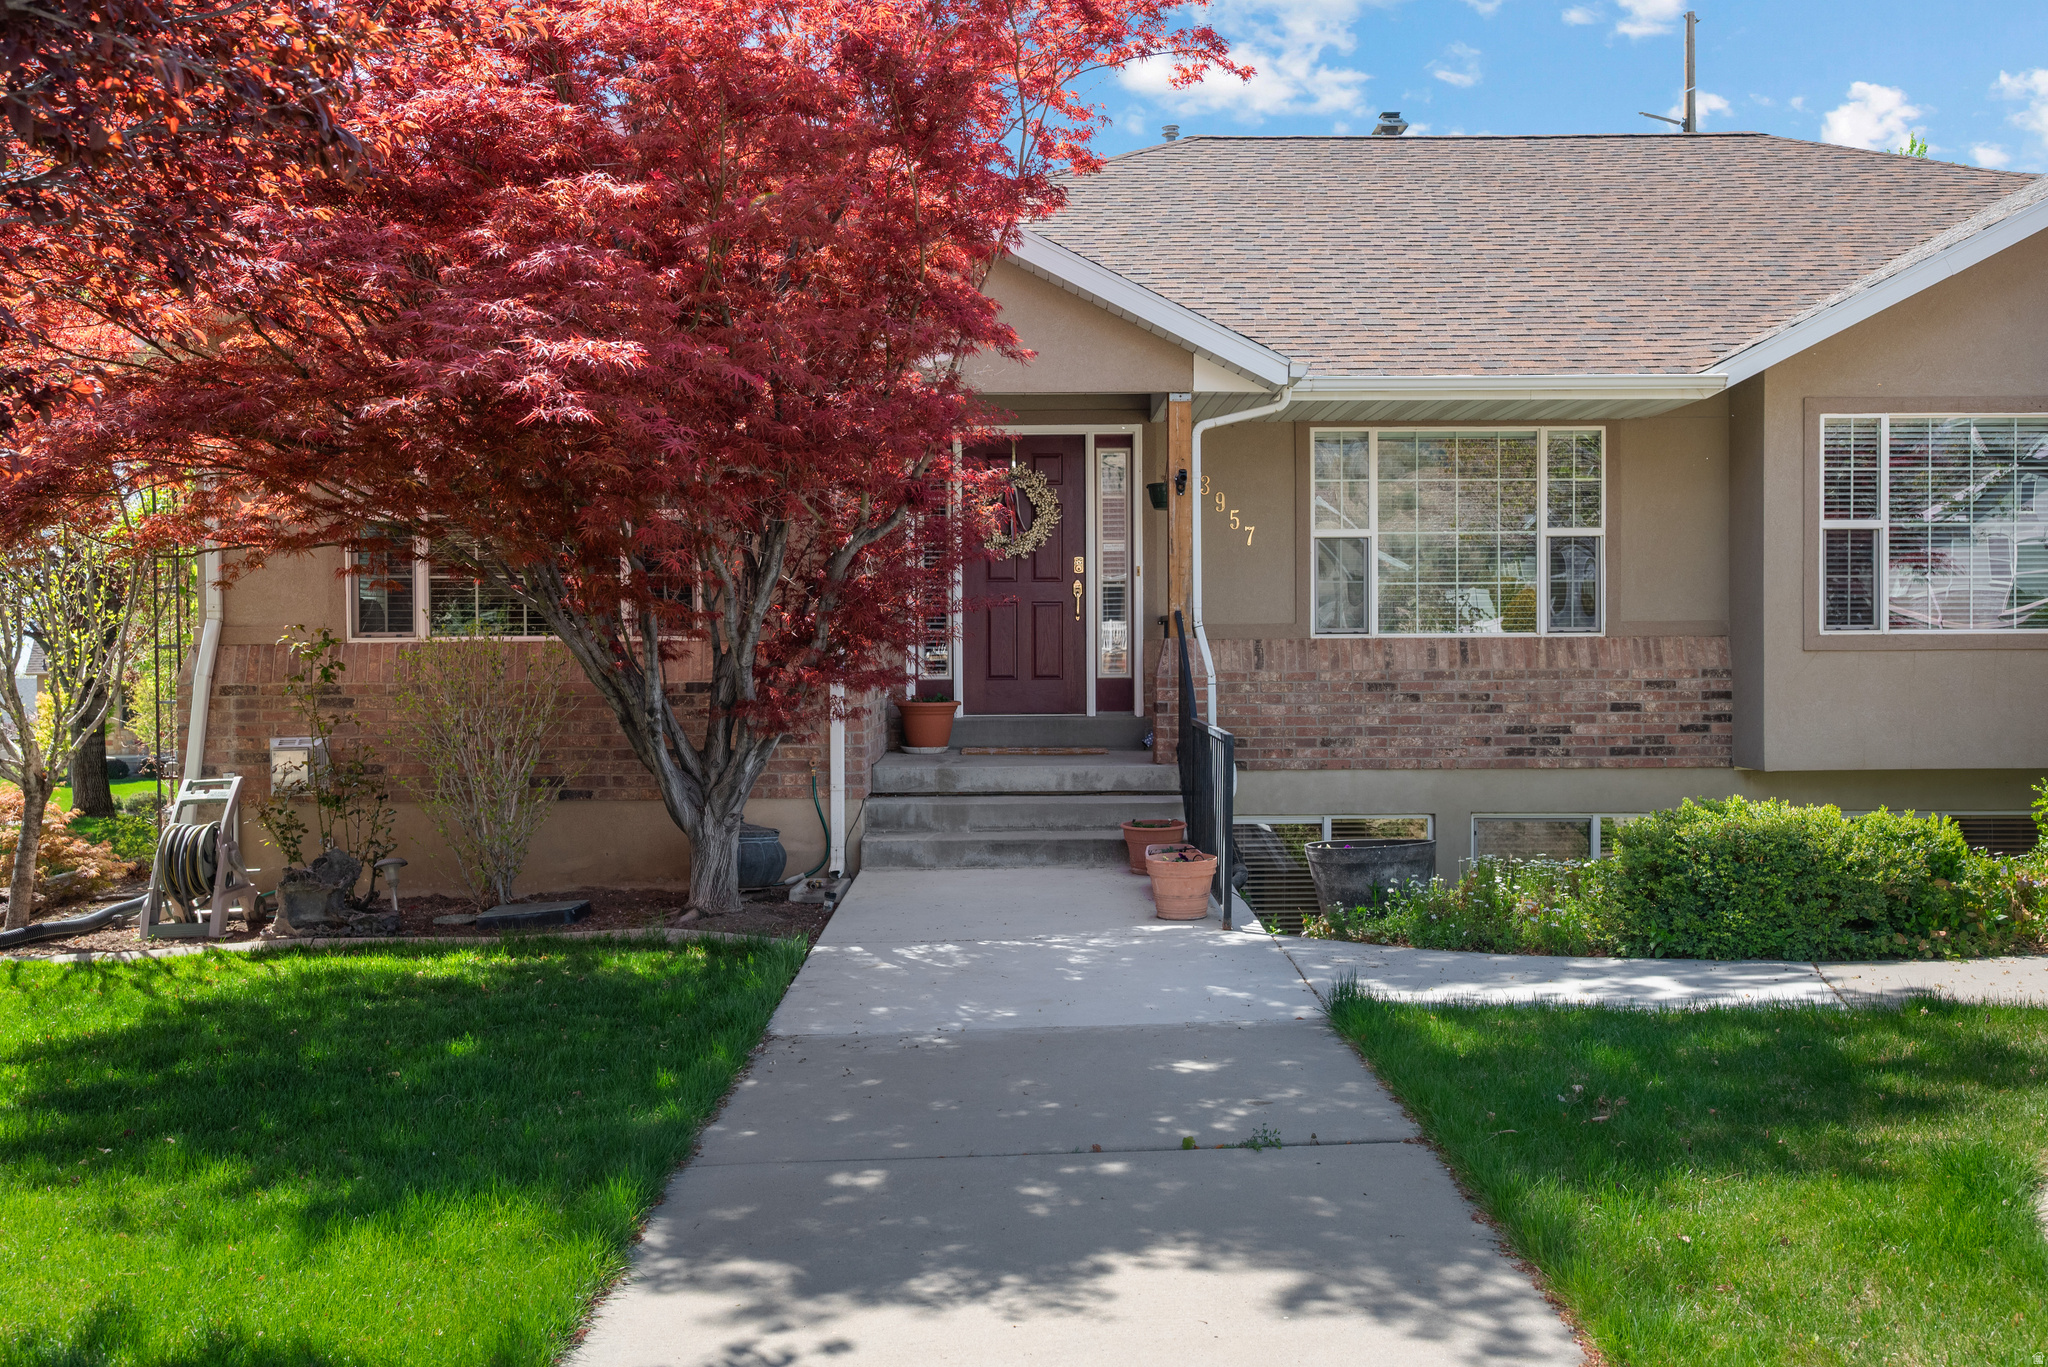
PRICE IMPROVEMENT!  Beautifully maintained custom home in one of Cedar Hills' most desirable, quiet neighborhoods-featuring mountain views, and a serene, park-like setting. The fully landscaped yard includes mature trees, fruit trees, and a charming stream flowing through an intimate garden area between the home and the detached shop/garage. All rain gutters on the home and garage have Leaf Guard. The 2-story, 2,240 sq ft main floor garage/ upstairs shop (28' x 40' footprint) offers a 4-car garage below and versatile upstairs space-perfect for additional shop use, hobby storage, home office, workshop, or future apartment conversion (subject to permits). There's an additional storage shed in the backyard. Dedicated RV parking makes this one-of-a- kind property ideal for hobbyists, collectors, mechanics, or anyone needing serious storage and workspace. Inside, an open, entertaining-friendly layout features a spacious family room flowing seamlessly from the kitchen and dining area. The kitchen opens to a generous deck-great for BBQs and enjoying spectacular sunsets. The luxurious owner's suite is privately located at the rear with direct deck access, complemented by a home office, guest bedroom, full bath, laundry, half bath and central vac system. The fully finished basement provides incredible versatility: a second full kitchen, family room, three additional bedrooms, full bath, dedicated gym, and another half bath-ideal for multigenerational living, guests, in-law suite, or recreation. Dual water heaters ensure you'll always have a hot shower. Prime location: minutes from Heritage Park, Harvey Park, and the scenic Cedar Hills Trail connecting to the renowned Cedar Hills Golf Course. Multiple parks, trails, and community amenities support an active, family-oriented vibe, with shopping, restaurants, and conveniences nearby. A rare blend of luxury, functionality, and unmatched potential in a highly sought-after Cedar Hills neighborhood. All info provided as a courtesy - buyer or buyer's agent to verify.
#2168481

Cedar Hills

3957 W HONEY LOCUST LN

5 Beds

2 Baths

5,046 Sq.Ft.

$1,100,000

MLS#: 2168481
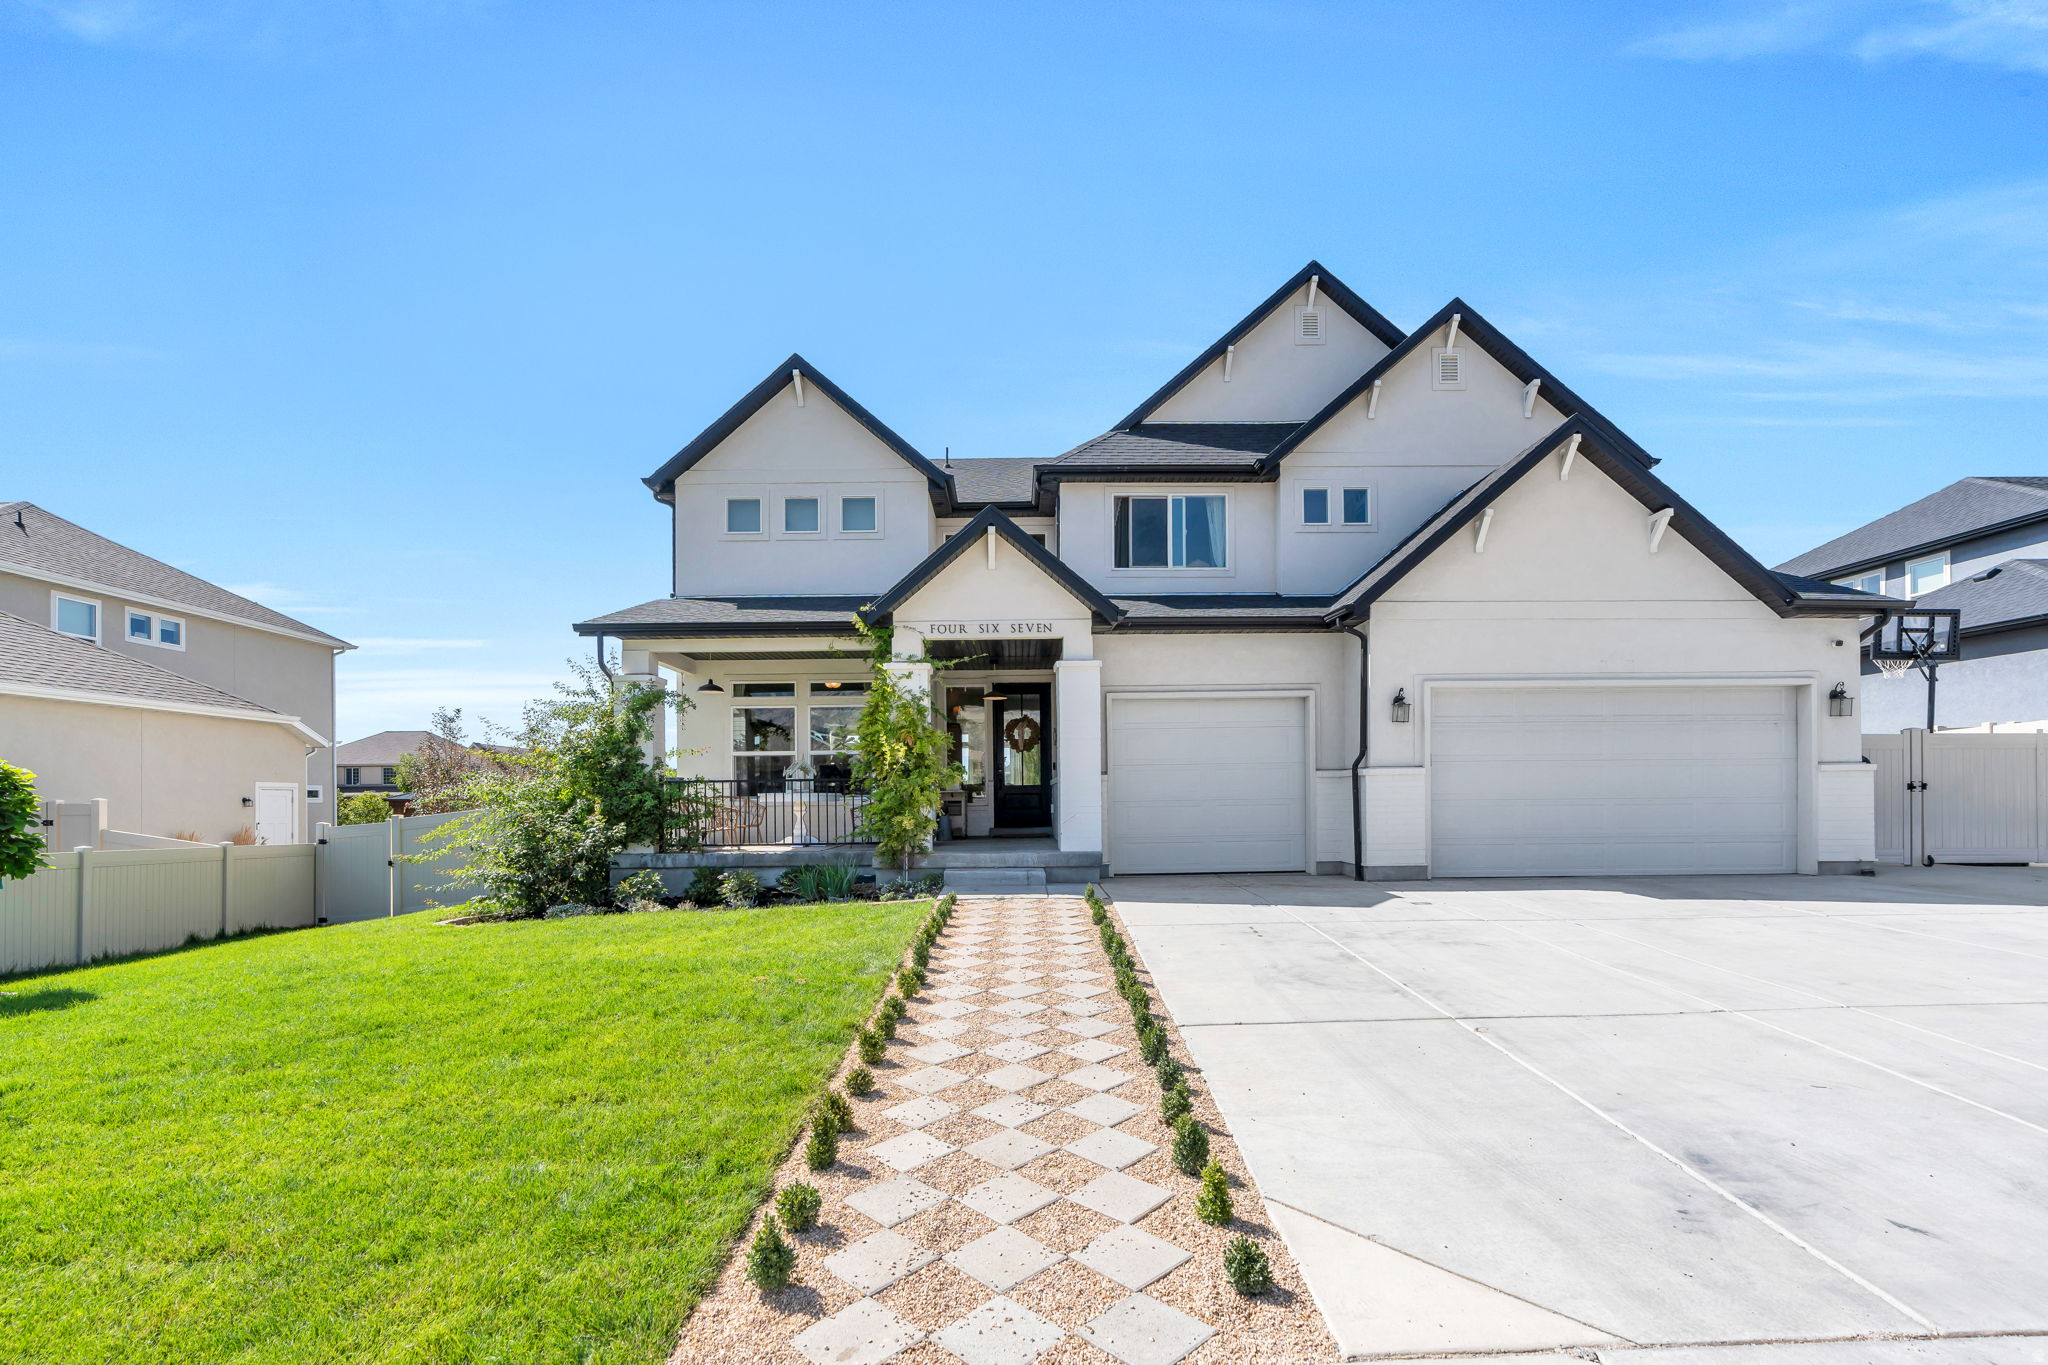
Beautiful two-story home with a newly finished basement located in one of American Fork's most desirable neighborhoods. Built by Oakwood Homes, this spacious home offers an impressive 4,946 sq ft of living space with 7 bedrooms, 2 full bathrooms, one  bathroom, and one half bathroom, providing plenty of room for family, guests, and entertaining.  The thoughtfully designed floor plan features generous living spaces, abundant natural light, and a functional layout perfect for both everyday living and hosting gatherings. The brand-new finished basement adds significant additional living space and flexibility for bedrooms, recreation areas, or a home theater.  Situated on a .23-acre lot, the property offers a well-sized yard and a 3-car garage with ample room for vehicles, storage, and outdoor gear.  Located in a highly sought-after community in American Fork, the home provides convenient access to schools, parks, shopping, and dining while maintaining a quiet neighborhood feel.  This home combines size, location, and modern comfort, making it a rare opportunity in today's market.   Square footage figures are provided as a courtesy estimate only and were obtained from county records.  Buyer is advised to obtain an independent measurement.
#2143497

American Fork

467 N 1120 E

7 Beds

2 Baths

4,946 Sq.Ft.

$1,100,000

MLS#: 2143497
Price reduced
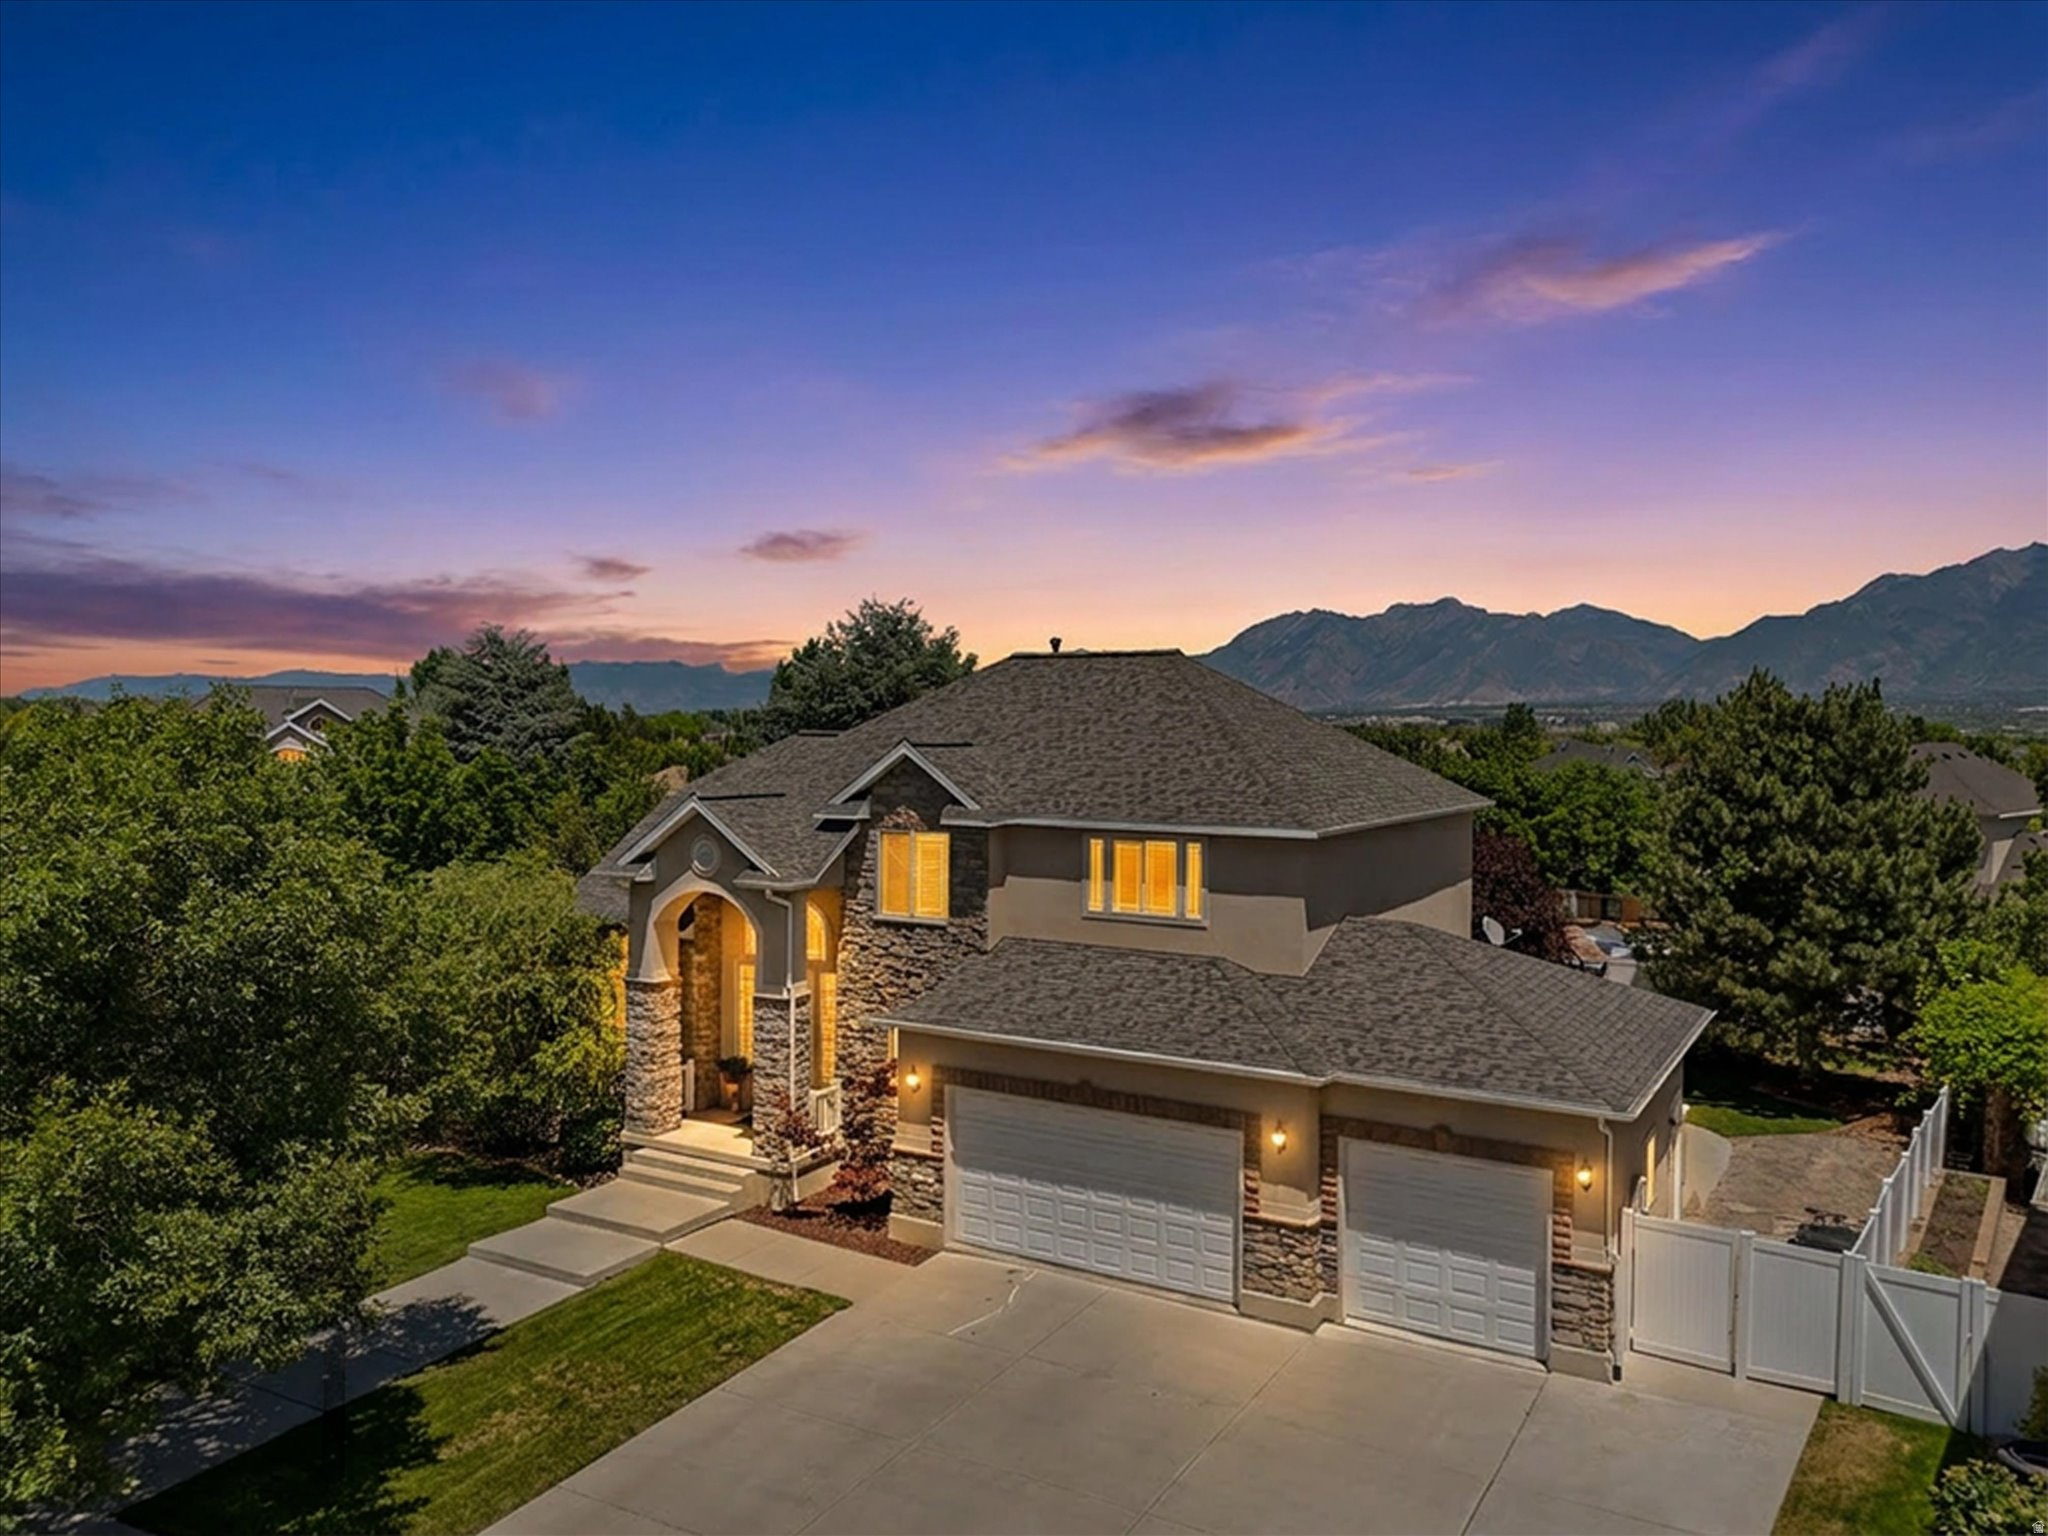
Centrally located and perched on a premier corner lot in the highly sought-after Jordan Meadows neighborhood, let us welcome you to your new home on Green Grass Court-where luxury, comfort, and breathtaking views come together in one unforgettable property. This exceptional home captures sweeping panoramic views of the Wasatch Front, stretching from the University of Utah to Mount Timpanogos. Multiple outdoor living spaces provide the perfect setting to enjoy spectacular sunrises, entertain guests, or simply unwind while taking in the incredible mountain and valley scenery. Conveniently located close to both a public elementary school and a charter school, this home offers an exceptional combination of location, lifestyle, and functionality.  Inside, you'll find a beautifully updated and meticulously maintained home designed for both everyday living and entertaining. The remodeled kitchen features updated countertops, newer appliances, and an expansive butler's pantry that provides exceptional storage and prep space. Rich hardwood and tile flooring add warmth and elegance throughout the main level, while the spacious floor plan offers room for everyone.  The expanded primary suite, completed in 2017, is a luxurious private retreat featuring a cozy sitting area with fireplace, a custom kitchenette, an oversized walk-in closet, a dedicated mini-split HVAC system (new in 2026), and direct access to a private covered deck where the panoramic mountain views truly steal the show. Three additional spacious bedrooms and a full bathroom complete the upper level.  The fully finished walkout basement is perfectly suited for entertaining or multigenerational living, offering a large family room with a gas fireplace, wet bar and kitchenette, custom cabinetry, built-in audio, workshop, second laundry room, an additional bedroom with a full bathroom, and direct access to the backyard.  Outdoor living is just as impressive. The spacious Trex deck off the kitchen is equipped with built-in heaters, Bluetooth speakers, an outdoor television, and a fire pit seating area, creating the ideal gathering place in every season. The private upper deck provides a peaceful escape with stunning mountain views, while the beautifully landscaped backyard offers space to relax, play, and entertain.  Extensive recent improvements provide peace of mind, including a new roof (November 2025), kitchen appliances (2021), water heater (2022), copper plumbing manifold system (2023), HVAC air scrubber (2023), and the primary suite mini-split system (July 2026).  The list of included amenities is equally impressive: hot tub, two sets of washers and dryers, basement freezer, Lifetime storage shed, trampoline, basketball hoop, swing set, outdoor firepit and furniture set, and outdoor television. Complete with RV parking, an extended patio, a beautifully landscaped backyard, incredible views, and an outstanding location, this is a rare opportunity to own a truly exceptional home in Jordan Meadows.
#2164618

South Jordan

11309 S GREEN GRASS CT

5 Beds

3 Baths

4,404 Sq.Ft.

$1,100,000

MLS#: 2164618

Tooele is experiencing tremendous growth, making this a prime opportunity to establish your presence and build the business you've always envisioned. The front 5 acres offer excellent commercial potential, while the additional 12.22 acres can be developed for residential use. Enjoy the best of both worlds-business opportunity and residential growth in one exceptional property. Nearby amenities include an LDS Temple, hardware and furniture stores, storage facilities, hotels, tire shops, restaurants, medical centers, and a major grocery store, making this a highly desirable location for future development.
#2181361

Tooele

2520 N 400 E

None Beds

None Baths

17.22 acres

$1,100,000

MLS#: 2181361

Timeless elegance and a modern comfort with a beautiful, refined home where no detail has been overlooked. From a grand two-story entry and striking staircase to the light-filled great room with custom-built and shelving library, every space was designed with care and craftsmanship. The layout flows naturally into a formal dining area ideal for gatherings and holidays, and a chef's kitchen featuring granite countertops, stainless steel appliances, warming drawer, and a wine cooler fridge. Enjoy cozy evenings by the family room fireplace or step outside to your private oasis with hot tub, lush perennials, mature trees that frame a serene, secluded backdrop in your backyard. Enjoy the tranquility of a natural year-round stream that flows through the backyard. The covered patio and heated driveway make the home enjoyable in every season. The lower level offers a fully designed second living area with its own entrance and second kitchen in the daylight walkout basement perfect for guests, extended family, or potential rental income. Notable updates include fresh paint throughout, shiplap accents, new LED lighting throughout, new electrical panels. new Wi-Fi-enabled sprinkler system. The main level radiant heated floors add warmth like no other. Located just minutes from Hill Air Force Base, snow basins, Highway 89, and many local shopping areas, this home truly blends sophistication, convenience, and a rare find. Every feature adds to the feeling of home. Each bedroom has a attached bathroom for added privacy for your guests. It's located in a quiet cul-de-sac with a private backyard that has two storage areas. Included is a top-tier home warranty.
#2174672

South Weber

8149 S 2425 E

6 Beds

1 Baths

5,610 Sq.Ft.

$1,100,000

MLS#: 2174672
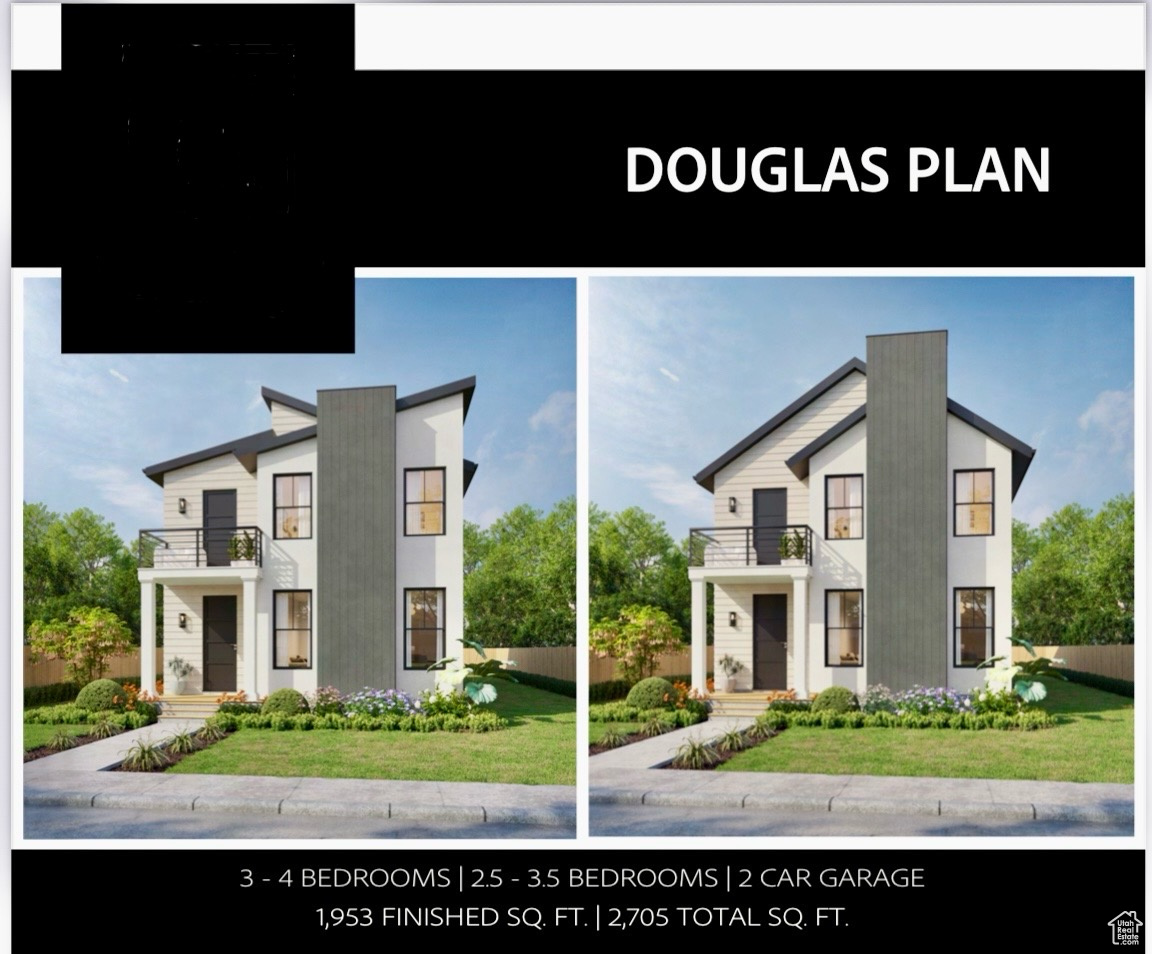
Build a beautiful home in the highly sought-after neighbhorhood of SILVER CREEK VILLAGE. Just 10 minutes from Old Town Main Street and ski resorts. This is the place where you can truly have it all, the mountains, trails, world class snow, and only 20 minutes to Salt Lake City. Get a quality built home with elegant designs. Contact the listing agent for more information on the remaining lots and floor plans.
#2114325

Park City

6968 ELK WALLOW DR 9

3 Beds

2 Baths

2,705 Sq.Ft.

$1,100,000

MLS#: 2114325
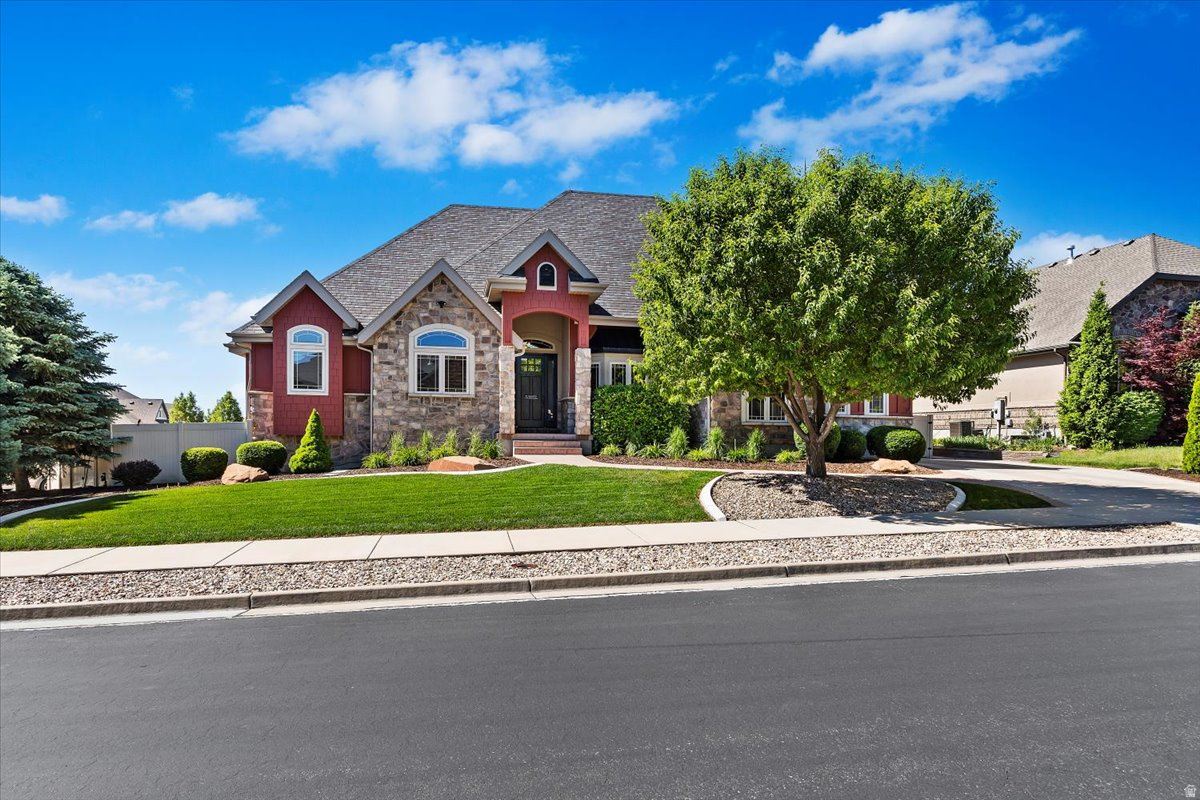
Rare opportunity in South Jordan: Spacious 7-bedroom, 4.5-bath home at 3225 W CHATEAU CIR with a VA assumable loan at an exceptional 2.250% rate. Offering 4,764 finished square feet, a fully finished basement, tall ceilings, dedicated office space, and room for everyone, this home delivers the flexibility today's buyers are searching for -- minutes from The District, South Jordan Parkway trails, parks, dining, entertainment, and Oquirrh Lake. VIRTUAL TOUR AVAILABLE.
#2157812

South Jordan

3225 W CHATEAU VIEW CIR

7 Beds

4 Baths

4,764 Sq.Ft.

$1,100,000

MLS#: 2157812

Welcome to this three bedroom top floor luxury home at the Station Condominiums in the heart of downtown Holladay. This open floor plan has beautiful natural light in every room, secure underground climate-controlled parking, elevator and ample storage. This maintenance free lifestyle, secure building is located right in the heart of the Holladay City Village where a short walk gets you to many amenities including dining, shopping, grocery stores, food trucks, coffee shops, bakeries, post office, and entertainment. Enjoy the spectacular rooftop patio, complete with a fire pit, BBQ, gazebo, and lounge area and marvel in the 360 degree views of the mountains and Salt Lake Valley. Located just 20 minutes from the airport, 30 minutes to Alta ski resort and 40 minutes to Park City.
#2180453

Salt Lake City

2240 E LANEY AVE 307

3 Beds

2 Baths

1,996 Sq.Ft.

$1,100,000

MLS#: 2180453
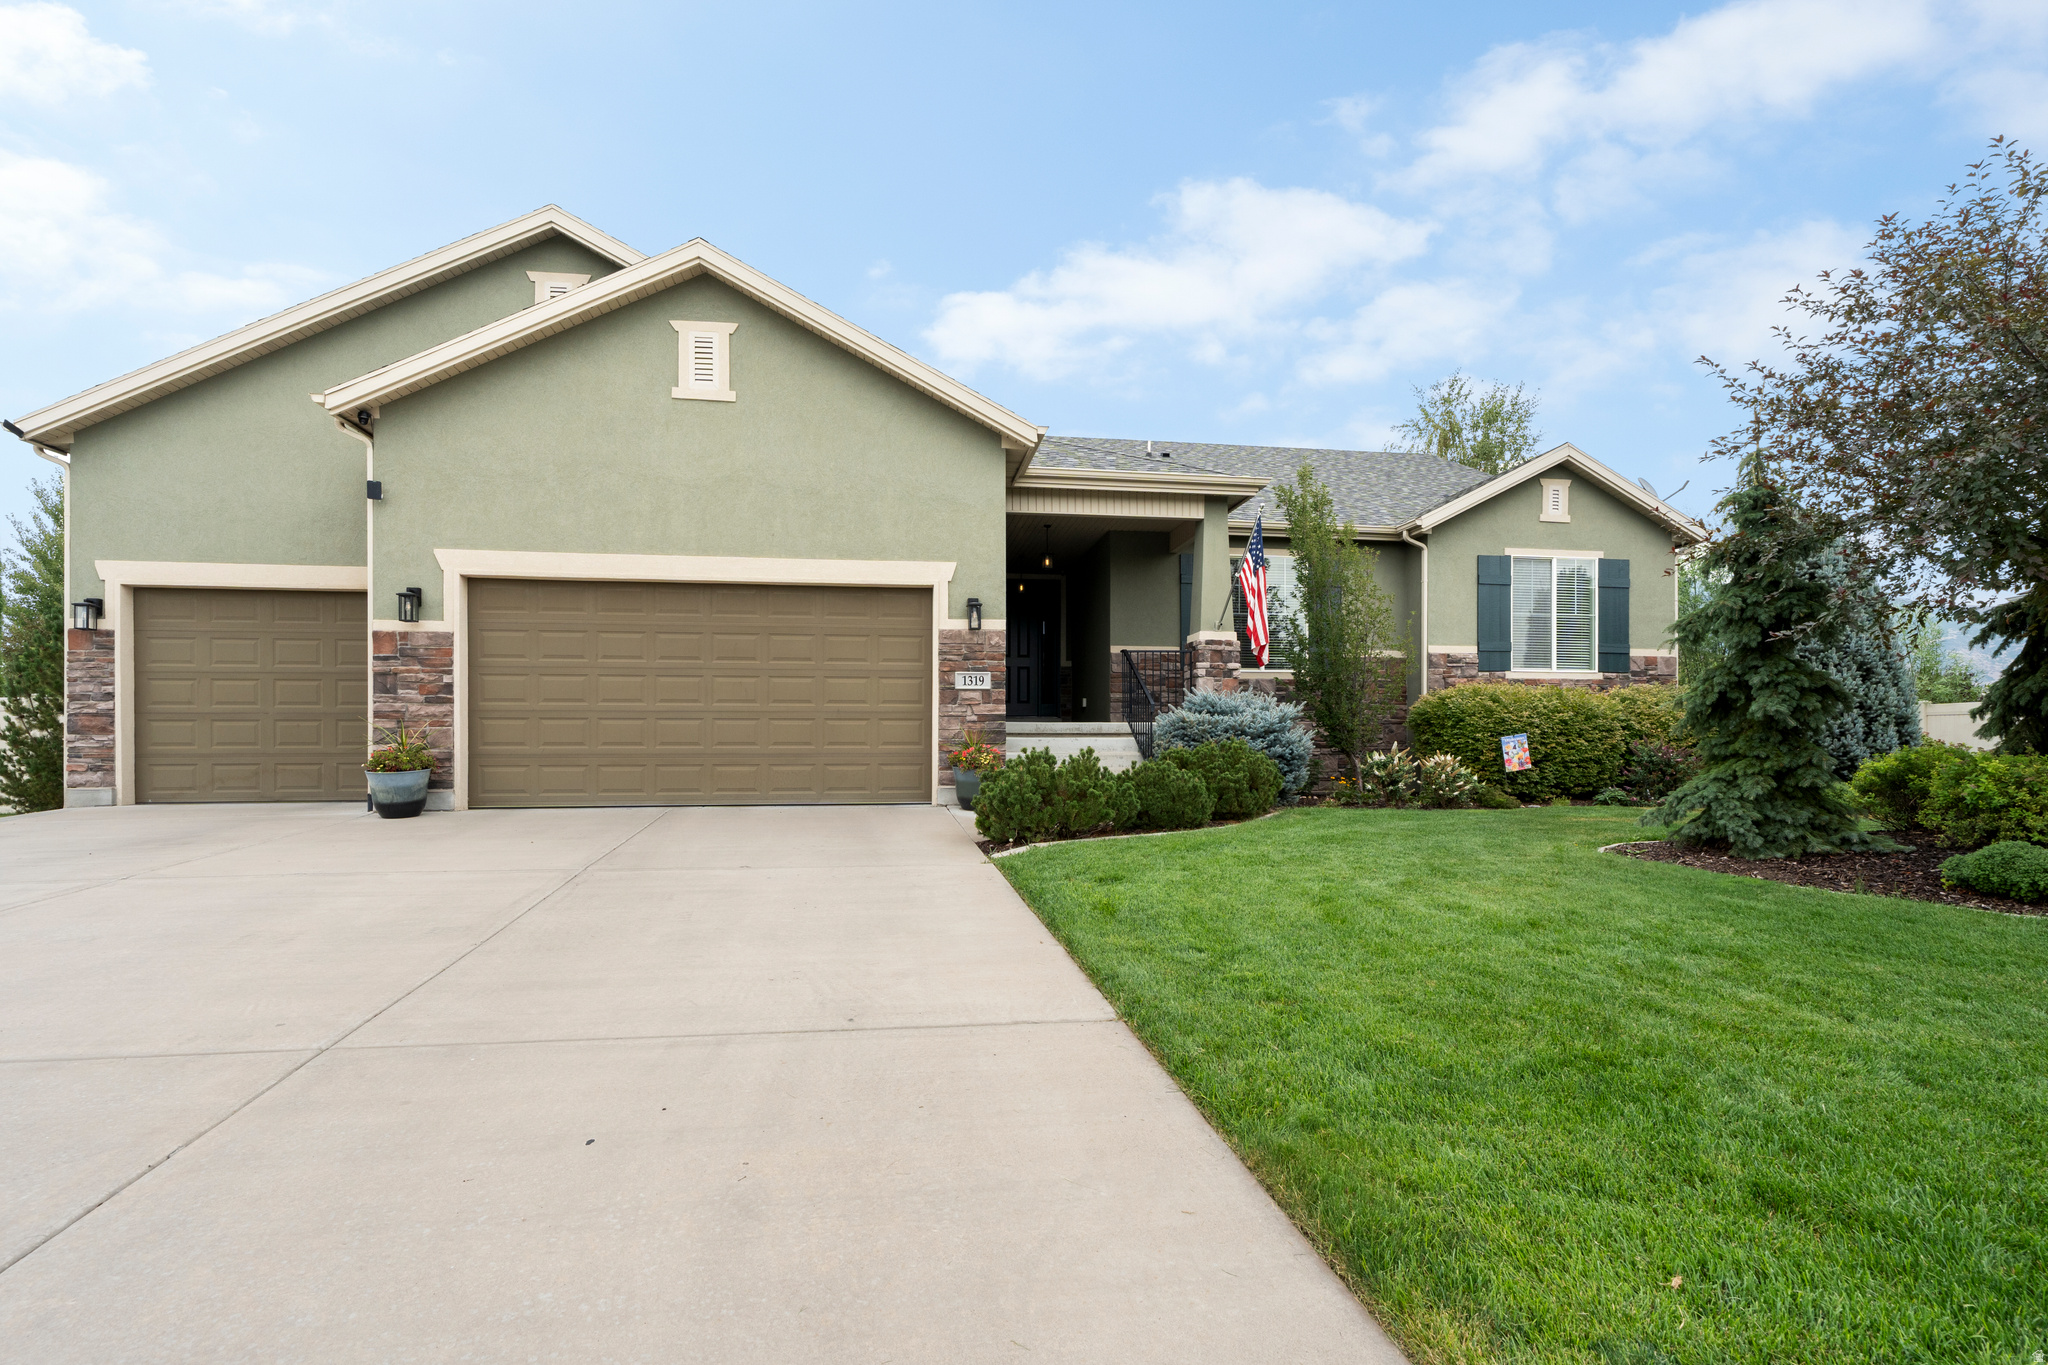
Some homes give you more rooms. This one gives you more possibilities. With 5,000 square feet, seven bedrooms, three and a half bathrooms, two laundry rooms and a private basement apartment, this Kaysville property offers the rare ability to live together while maintaining meaningful separation. Elegant custom cabinetry in the mudroom and second primary bedroom provide tasteful storage solutions. Set on approximately .47 acre, it provides the flexibility to accommodate guests, extended household members, home offices, hobbies and changing needs for years to come. The real gem is the personal gated access to Kaysvilles new Pioneer Park. Now you can easily enjoy all of the parks amenities right outside your own private gate.
#2173214

Kaysville

1319 S THOROUGHBRED CIR

7 Beds

3 Baths

5,100 Sq.Ft.

$1,100,000

MLS#: 2173214

The Shafer floor plan offers the perfect balance of open gathering spaces and private retreats. A dramatic two-story foyer welcomes you into the soaring great room, which flows seamlessly to a covered outdoor living space. The gourmet kitchen features a bright casual dining area, a large center island with breakfast bar, abundant cabinetry, and a spacious walk-in pantry. The luxurious primary suite includes a generous walk-in closet and a spa-inspired bath with dual vanities, a soaking tub, a large shower with seat, linen storage, and a private water closet. Upstairs, a spacious loft is surrounded by secondary bedrooms with ample closets, including both shared and private bath layouts. Additional highlights include a versatile flex room, conveniently located laundry, abundant storage, a finished basement that provides exceptional additional living space, and a spacious 3-car garage for added storage and convenience.
#2168391

Saratoga Springs

2361 N WILD YARROW DR 2067

4 Beds

3 Baths

5,209 Sq.Ft.

$1,100,000

MLS#: 2168391

* Listings identified with the FMLS IDX logo come from FMLS and are held by brokerage firms other than the owner of this website. The listing brokerage is identified in any listing details. Information is deemed reliable but is not guaranteed. If you believe any FMLS listing contains material that infringes your copyrighted work please click here to review our DMCA policy and learn how to submit a takedown request. © 2024. First Multiple Listing Service, Inc.

Categories

Homes Tailored to Your Lifestyle

Buyers Guide

Buying a home is one of the most exciting milestones of your life.

View more

Sellers Guide

Putting your home on the market can be a stressful process, especially when you don’t know what to expect.

View more

Market report

With just a few clicks, you'll gain instant access to valuable insights about the real estate market, including trends, property values, and community analytics.

View more

Home value

Unlike automated valuations, our hands-on review will provide a comprehensive opinion of your home’s value while considering important interior elements and other location intangible factors that machine algorithms so often miss.

View more

Buyers resources

Guides on financing, inspections, and choosing the right Realtor for a smooth home purchase.

Sellers resources

Practical tips on staging, pricing, and preparing your home to attract buyers and maximize your sale.

 - property

Send a message

Message successfully sent.

Reason for contacting?

I agree to receive email communication and understand I can unsubscribe at any time.

I agree to be contacted by OnX Realty via call, email, and text for real estate services. To opt out, you can reply 'stop' at any time or reply 'help' for assistance. You can also click the unsubscribe link in the emails. Message and data rates may apply. Message frequency may vary. Privacy Policy

Sign In Sign Out

Virtual Assistant

Would you like to take the next step with this property? We can help you schedule a showing or virtual tour, or send you more details.

Yes, I would like more information.

Thank You for Your Reply, One of Our Agents will contact you as soon as possible

No, maybe later.

Thank you, you can always contact me via email, phone number or through the contact form.

Realhub AI

Lucy - Your AI-Powered Realtor

Update Your Temporary Password

Personalize your search

Enter your email and we'll notify you immediately when new listings match what you're looking for.

or enter email address

Already have an account ? Login here

Continue your home search

I agree to receive communications and understand I can unsubscribe at any time.

I agree to be contacted by OnX Realty via call, email, and text for real estate services. To opt out, you can reply 'stop' at any time or reply 'help' for assistance. You can also click the unsubscribe link in the emails. Message and data rates may apply. Message frequency may vary. Privacy Policy

Already have an account ? Login here

We use cookies

We use cookies primarily for analytics to enhance your experience. By accepting, you agree to our use of these cookies. You can manage your preferences or learn more about our cookies policy.


