Thinking of selling?

Utah's Premier |OnX Realty

  • Nearby me

Popular Features

Community Features

Association

Property Features

Waterfront

View

Exterior Features

Interior Features

Style

E-Alert name

Properties

10000 properties match your criteria

The only freestanding home in the entire community - a rare 10/10 opportunity. Welcome to 551 E Purple Lilac Lane. Fantastic curb appeal greets you with a charming sitting porch, a white wrap-around fence, and lush, mature landscaping. Step inside to a light and open floor plan featuring new real hardwood flooring, new carpet, fresh paint, and all-new light fixtures throughout. The darling kitchen features solid-surface countertops, stainless steel appliances, a gas range with hood, and counter seating, perfect for casual mornings or entertaining. A separate formal dining room and a dedicated main level office round out the thoughtful layout, while the spacious family room with a fireplace and surround sound offers the perfect place to unwind. Upstairs, the primary suite impresses with a spa-like, newly remodeled bathroom, a stunning walk-in shower, and a huge walk-in closet with built-in organizers. Two additional bedrooms and a dedicated laundry room complete the upper level, offering three bedrooms total. Outside, the fully fenced backyard includes a concrete pad ideal for outdoor furniture and entertaining, plus a two-car garage and a stamped dyed driveway that adds to the exceptional curb appeal. Don't miss this incredible opportunity to own the only freestanding condo in the condo project. You're just minutes from The Shops at South Town for retail and dining, and from local favorites like Sunday's Best and Slackwater Sandy for brunch and dinner out. Storm Mountain Park is nearby for walking trails and mountain views, and you'll have quick access up the canyons to Snowbird, Alta, and Brighton - some of the best ski resorts and year-round recreation the Wasatch has to offer.
#2178928

Sandy

551 E PURPLE LILAC LN S

3 Beds

2 Baths

1,888 Sq.Ft.

$539,000

MLS#: 2178928

Price reduced
NEWER HOME IN THE HEART OF TOOELE! Close to all local amenities. Features a 2-car detached garage. Stunning interior boasts granite countertops, freshly painted cabinets, & NEW stainless steel appliances. Enjoy plush NEW carpet & NEW paint throughout. Super clean, move-in ready, and waiting for your personal touch!
#2179038

Tooele

301 N 50 W

4 Beds

3 Baths

2,132 Sq.Ft.

$444,900

MLS#: 2179038

Price reduced
Welcome home to this beautifully upgraded 4,221 sq. ft. two-story home, built in 2024 and situated on a spacious quarter-acre lot (with no backyard neighbors!) in the desirable neighborhood of Mapleton Heights. With 5 bedrooms, 4 full bathrooms, a 3-car garage, owned solar panels, fully landscaped yard, and room to grow, this home combines the benefits of newer construction with thoughtful custom upgrades already completed for you.  Step inside to bright, open living spaces featuring LVP, carpet, and tile flooring, faux wood blinds throughout, a cozy fireplace with mantle and custom built-in cabinets, and multiple custom accent walls that add warmth and character throughout the home. The main floor also includes a home office and a guest bedroom next to a full bathroom. Upstairs you'll find a spacious primary suite with lofted ceilings, along with 3 additional bedrooms and a laundry room with storage cabinets.  One of the home's biggest opportunities is the approximately 50% finished basement, built on a 9' foundation. The finished portion includes a large gathering and entertainment space with projector screen hookups, plus a full bathroom-perfect for movie nights, guests, a game room, or additional living space. The unfinished portion offers the potential for 2 additional bedrooms (to make this a 7-bedroom home), including a bedroom that would have a connected bathroom. The electrical and HVAC work are already completed, giving the next owner a head start on adding even more finished living space.  Additional upgrades include a whole-home water filtration system and water softener, owned solar panels for energy efficiency, and access to Mapleton City fiber internet.  Outside, enjoy beautiful custom landscaping designed for both relaxation and functionality. The fully landscaped yard features a covered patio, pressurized irrigation, dedicated garden boxes for growing fruits and vegetables, and an in-ground trampoline.  Located in the Nebo School District and just a few minutes from Maple Mountain High School, this move-in-ready home offers the rare combination of modern construction, custom finishes, established landscaping, valuable upgrades, and significant future potential.  Financing options include Cash, Conventional, FHA, and VA.  Playset excluded from sale. Square footage figures are provided as courtesy estimates only and were obtained from county records. Buyer is advised to obtain an independent measurement.
#2178915

Mapleton

3452 S MAPLETON HEIGHTS DR

5 Beds

4 Baths

4,221 Sq.Ft.

$860,000

MLS#: 2178915

Timeless craftsmanship meets thoughtful modern updates in this distinguished Salt Lake City residence. Original architectural details - rich wood paneling, leaded glass built-ins, hardwood floors, and classic cast-iron radiators are beautifully preserved alongside high-end upgrades throughout. The chef's kitchen features a professional Viking gas range, custom cherry cabinetry, marble counters, and subway tile backsplash. A private spa retreat includes a Sunlighten mPulse infrared sauna and dedicated massage room. The luxurious primary suite boasts a Carrara marble bath with freestanding tub, walk-in shower, and custom walnut dressing room. The finished lower level offers a generous family room, full home gym, and beverage/wine room with kegerator. Outside, a covered brick loggia, lushly landscaped flagstone patio, and a private bocce court create an entertainer's oasis. A rare blend of character, comfort, and concierge-level amenities.
#2178875

Salt Lake City

1525 E WESTMORELAND DR S

4 Beds

2 Baths

3,830 Sq.Ft.

$2,550,000

MLS#: 2178875

Just listed at 2504 S 3520 W in Hurricane's Dixie Springs neighborhood, close enough to Sand Hollow State Park and Reservoir that you'll want to keep the boat hooked up.

Inside, the floor plan is open, with 10' vaulted ceilings, 8' interior doors, and a corner gas fireplace. The kitchen has granite counters, stainless steel appliances, and a big island with bar seating. The primary bedroom has a walk-in closet and its own bathroom with a dual vanity and soaking tub. The property features an awesome front room with natural light, a laundry room, and a front courtyard with its own gate. Out back, the primary bedroom opens onto a covered patio under a pergola with a hot tub, and the rest of the yard is easy, low-maintenance landscaping, with the propane tank tucked behind its own privacy fence. The property also features a 3-car garage plus gated side yard access with a 30 amp RV outlet, ready for an RV, boat, or trailer. The neighborhood park, dog park, and splash pad are a short walk away.

You're about 5 minutes from Sand Hollow, 20 minutes from St. George and the regional airport, 30 minutes from Snow Canyon State Park, and 30 to 35 minutes from Zion. Vegas is about a 2-hour drive. Don't miss this one!
#26-275180

Hurricane

2504 S 3520 W

3 Beds

None Baths

2,044 Sq.Ft.

$589,000

MLS#: 26-275180

Price reduced
AMAZING $15,000 INCENTIVE TOWARDS CLOSING COSTS, RATE BUYDOWN, OR PRICE REDUCTION REGARDLESS OF LENDER! Must-see Parkway Fields Community in Eagle Mountain! Move-in ready! This beautiful home built by Flagship Homes is on a lot bordering a city park on one side and an open space on the rear.  It features 3 bedrooms, 2 bathrooms, quartz slab countertops, painted cabinets, laminate flooring on the main level, vaulted ceilings on the entire main level, landscaped front yard, 2 car garage, and backyard (can be landscaped for an additional charge). The primary bedroom has a vaulted ceiling, large walk-in closet, and dual sinks with a separate tub/shower. With an unfinished basement, this home provides space for storage and room to grow. (If preferred, basement can be finished for an additional charge.) Call for more information or stop by our model home at 1546 E. Starling Lane, Eagle Mountain for a tour. Model home hours: Monday-Saturday 11 AM - 6 PM. Buyers to verify all information. Square footage is from house plans.
#2178954

Eagle Mountain

1971 E HARLEQUIN AVENUE LOT 4231

3 Beds

2 Baths

3,050 Sq.Ft.

$504,973

MLS#: 2178954

Size: 2,720 SF, One (1) 10'x10' GL Door, Temperature Controlled Warehouse, Pylon Signage Available, New Lighting Throughout Warehouse, Over 300 Apartments Within Walking Distance, 14' Clear Height
#2183080

South Salt Lake

2908 S WEST TEMPLE

None Beds

None Baths

N/A

$0

MLS#: 2183080

Remodeled in 2019 and built to entertain, with nightly rentals allowed. Two large living areas, a dedicated bar and lounge level, and three en suite bedrooms let everyone spread out, and light and views come in from nearly every room. The main living space opens to the front deck with a brand new hot tub, built in barbecue, fire pit, and motorized awning, facing south toward Deer Valley ski runs. Open space sits directly behind the house, so the privacy on this quiet cul de sac stays that way. 4 bedrooms, 6 baths, and an attached 2 car garage. Solamere Trail leaves from the back door, Deer Valley views out the front, and the Deer Valley shuttle comes straight to the front door. Old Town and both resorts are minutes away. Full time residence, ski getaway, or income property. Come see 2439 Nansen Court.
#2179052

Park City

2439 NANSEN CT

4 Beds

3 Baths

4,359 Sq.Ft.

$4,350,000

MLS#: 2179052

Price reduced
HANGAR D6 | PATEY AVIATION PARK | KSPK  Finished hangar at Spanish Fork Municipal Airport with two offices and a private half bath already in place. Ready for aircraft, workspace and day-to-day operations.  THE HANGAR 4,384 SF column-free hangar, 90.4'  48.5', with a 43'8" wide  18' high sliding door and 16' clear opening.  BUILT OUT Two finished offices, 10'  20' and 10'  12', plus a private half bath. Dedicated 125A electrical service and meter, ceiling-mounted gas unit heater, LED lighting, fire alarm, 2-hour demising walls, hose bib and floor drain.  HOA + PILOT LOUNGE $165/month includes building internet, insurance on the hangar shell, and use and maintenance of the shared pilot lounge. Owner insures contents and interior improvements. Utilities are individually metered and owner-paid.  OWNERSHIP Own the building on a 50-year Spanish Fork City ground lease. 2026 ground rent is $0.67/SF/year and is set annually by City Council. Property tax applies to the structure only. Ground lease transfers with the hangar.  THE FIELD Direct taxiway access to Spanish Fork Municipal Airport's 6,500' lighted runway. 4,529' MSL, uncontrolled field, CTAF 122.9. Jet A available through the FBO. Secured perimeter with badge access and 24/7 owner entry. Approximately 10 minutes to Provo and under an hour to Salt Lake City.
#2178894

Spanish Fork

2050 N 300 W D6

None Beds

None Baths

N/A

$876,880

MLS#: 2178894

Price reduced
Welcome to the Clover Plan in the sought-after Shooting Star community in Washington City. This brand-new, single-level home is positioned on a premium tiered lot and offers 3 bedrooms, 2 bathrooms, and a spacious 3-car garage-all designed for comfortable, easy living. The open-concept floor plan is filled with natural light and flows seamlessly into a beautifully finished kitchen featuring quartz countertops, upgraded appliances, soft-close cabinetry and drawers, and a center island with plenty of room for gathering and entertaining. The spacious primary suite features dual vanities, a tiled shower/tub surround, and a generous walk-in closet. Step outside to the covered patio and enjoy Southern Utah's year-round outdoor lifestyle. Located just minutes from parks, schools, shopping, dining, golf, and recreation, Shooting Star offers convenient access to everything Washington City and the greater St. George area have to offer. Please note: This is a brand-new construction home, and active construction is still taking place around the surrounding area. Please use caution and good judgment when walking the property and surrounding homesites.
#2179067

Washington

1566 E CENTAURUS WAY 107

3 Beds

2 Baths

1,571 Sq.Ft.

$581,000

MLS#: 2179067

Come and see this wonderful red brick midcentury home. Original family owned home with one level living.  This home has 4-bedrooms, two bathrooms, two large family rooms, 1-car garage and 3 carports. Plenty of parking and a huge covered outdoor patio.  Primary bedroom is exceptionally large that easily fits a king size bed with attached full bath. Includes refrigerator, washer and dryer. Large pantry with built-in desk to handle all of your office needs. If you love hardwood floors then remove the carpet in living room and bedrooms. Square footage is from tax records. Buyer and Buyers agent to verify all information. Please allow a 24-hour notice for showings.
#2180595

Salt Lake City

1104 N TAFFETA W

4 Beds

1 Baths

1,667 Sq.Ft.

$465,000

MLS#: 2180595
Price reduced
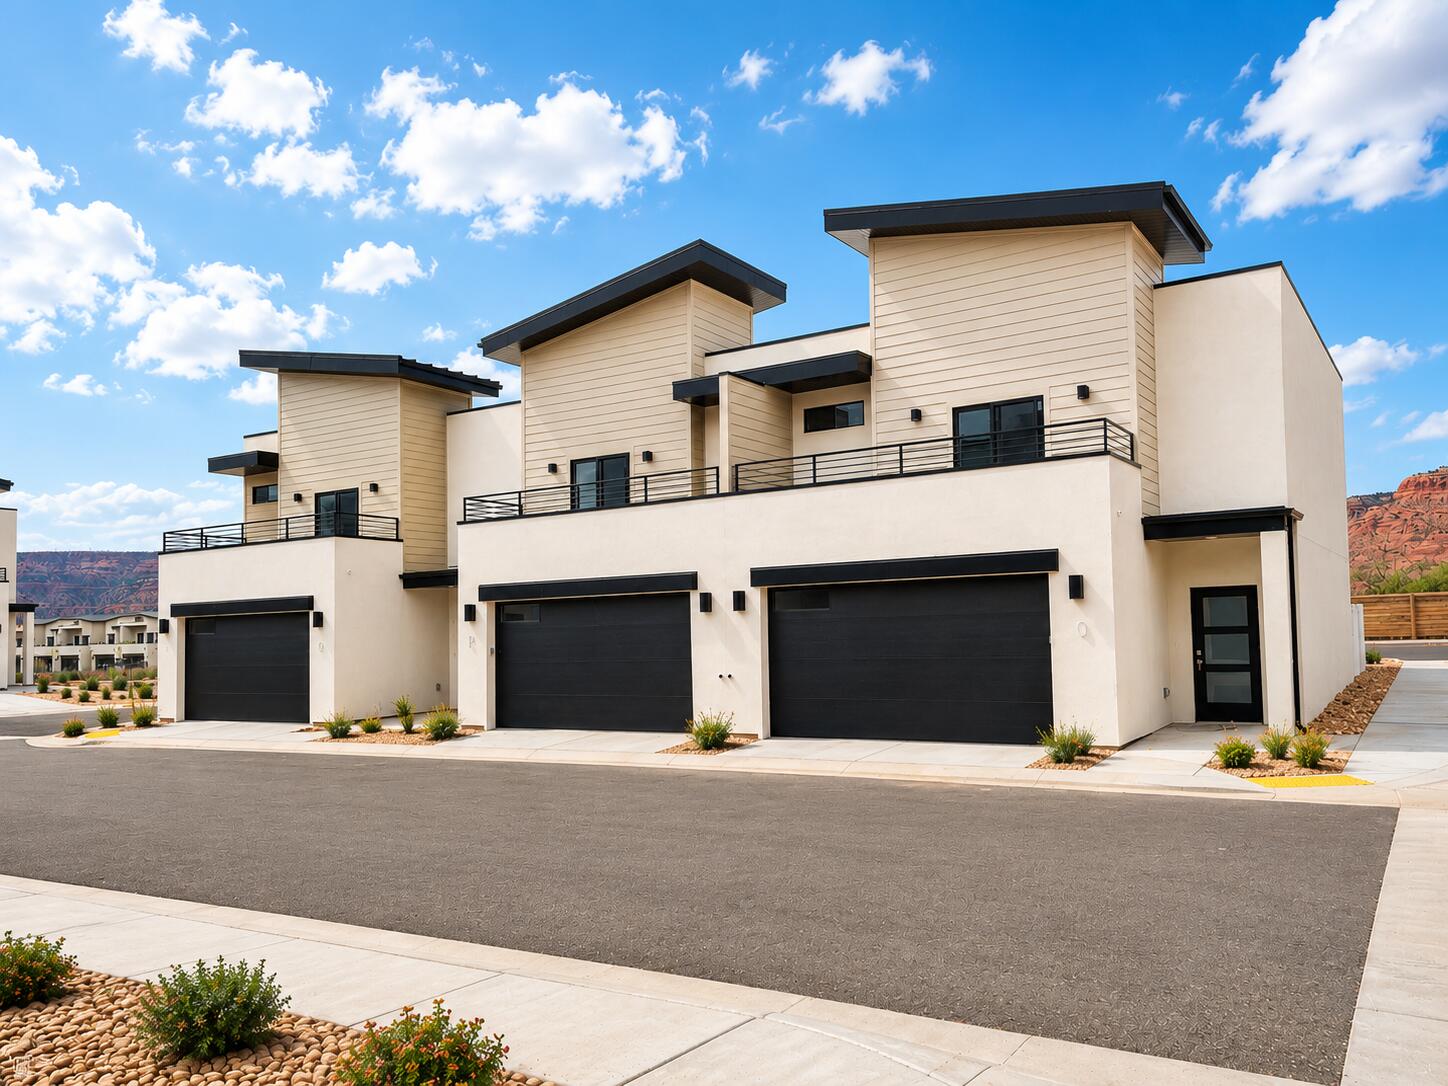
Newer 3-bedroom, 2.5-bath townhome offers the perfect combination of comfort, convenience, and investment potential. Located just minutes from downtown Kanab's dining, shopping, and attractions, this property is ideally situated near some of Southern Utah's most sought-after destinations, including Zion National Park, Bryce Canyon National Park, and Lake Powell.

Inside, you'll find an open-concept layout with modern finishes, wood cabinetry, solid-surface countertops, stainless steel appliances, spacious bedrooms, and a private balcony. 

Whether you're looking for a vacation getaway, full-time residence, or income-producing investment, this property offers exceptional value in one of Southern Utah's premier adventure destinations.
#26-273596

Kanab

350 E 650 S 0

3 Beds

None Baths

1,600 Sq.Ft.

$349,900

MLS#: 26-273596

Price reduced
3% of Purchase Price Preferred Lender Incentive! Move-In Ready, Stunning Waterfront Home with Rentable ADU (apartment above the garage) and Spacious 3-Car Garage. Discover the perfect blend of versatility, comfort, and waterfront living with the Birmingham floorplan. This thoughtfully designed home offers an expansive layout, ideal for modern living and entertaining. The 10ft ceilings on the main floor is crafted for seamless indoor/outdoor living, featuring sliding doors that open to a spacious porch for enjoying the views along the waterfront. For those who love to cook, the home includes a large walk-in pantry, offering plenty of storage. The Primary bedroom features an upper deck with a pergola, providing a serene retreat. The standout feature of the Birmingham plan is the attached Accessory Dwelling Unit (ADU), offering endless possibilities-whether it's for rental income, a dedicated guest suite, or an extended living space. List price includes the FINISHED ADU, along with the premium waterfront lot and designer upgrades and options!
#2178967

South Jordan

11383 S WATERCOURSE RD W 206

3 Beds

2 Baths

3,348 Sq.Ft.

$824,900

MLS#: 2178967

Peace and quiet on 1.30 acres in the new Sterling Meadows Subdivision. Enjoy open mountain views and plenty of space to build your dream home. Animal rights and well permits are in place. Contact the listing agents for more information. https://sterlingmeadowsproperties.com
#2179035

Wellsville

7330 S 4100 W 17

None Beds

None Baths

1.3 acres

$335,000

MLS#: 2179035

Essentially two income-producing properties in one, this unique vacation rental features a spacious main residence plus a detached private casita--allowing you to generate rental income from both.

Experience the best of Southern Utah resort living with this exceptional 6-bedroom, 6-bathroom residence, one of the few properties approved for nightly rentals within the highly sought-after Desert Color community.

Designed with luxury, entertaining, and flexibility in mind, this impressive floor plan features a separate detached loft-style casita, creating additional private accommodations and enhancing the property's appeal for both personal use and vacation rental guests. 

Like New! Purchased new in 2025, never rented nor had any pets. The home is offered fully furnished, providing a turnkey opportunity for the discerning buyer seeking a seamless transition into luxury vacation ownership.

The location is truly exceptional--just one block from Desert Color's renowned 2.5-acre lagoon. Step outside your door and enjoy access to resort-style amenities including multiple pools, pickleball courts, and miles of scenic trails, all set against the backdrop of Southern Utah's year-round sunshine and spectacular outdoor recreation.

Whether you're looking for an extraordinary second home, a luxury retreat for family and friends, or a high-end nightly rental investment, this property delivers an exceptional combination of location, amenities, design, and income potential.

*No seller financing.
#26-275162

St George

778 W Periwinkle LN

6 Beds

None Baths

2,603 Sq.Ft.

$1,200,000

MLS#: 26-275162

* Listings identified with the FMLS IDX logo come from FMLS and are held by brokerage firms other than the owner of this website. The listing brokerage is identified in any listing details. Information is deemed reliable but is not guaranteed. If you believe any FMLS listing contains material that infringes your copyrighted work please click here to review our DMCA policy and learn how to submit a takedown request. © 2024. First Multiple Listing Service, Inc.

Categories

Homes Tailored to Your Lifestyle

Buyers Guide

Buying a home is one of the most exciting milestones of your life.

View more

Sellers Guide

Putting your home on the market can be a stressful process, especially when you don’t know what to expect.

View more

Market report

With just a few clicks, you'll gain instant access to valuable insights about the real estate market, including trends, property values, and community analytics.

View more

Home value

Unlike automated valuations, our hands-on review will provide a comprehensive opinion of your home’s value while considering important interior elements and other location intangible factors that machine algorithms so often miss.

View more

Buyers resources

Guides on financing, inspections, and choosing the right Realtor for a smooth home purchase.

Sellers resources

Practical tips on staging, pricing, and preparing your home to attract buyers and maximize your sale.

 - property

Send a message

Message successfully sent.

Reason for contacting?

I agree to receive email communication and understand I can unsubscribe at any time.

I agree to be contacted by OnX Realty via call, email, and text for real estate services. To opt out, you can reply 'stop' at any time or reply 'help' for assistance. You can also click the unsubscribe link in the emails. Message and data rates may apply. Message frequency may vary. Privacy Policy

Sign In Sign Out

Virtual Assistant

Would you like to take the next step with this property? We can help you schedule a showing or virtual tour, or send you more details.

Yes, I would like more information.

Thank You for Your Reply, One of Our Agents will contact you as soon as possible

No, maybe later.

Thank you, you can always contact me via email, phone number or through the contact form.

Realhub AI

Lucy - Your AI-Powered Realtor

Update Your Temporary Password

Personalize your search

Enter your email and we'll notify you immediately when new listings match what you're looking for.

or enter email address

Already have an account ? Login here

Continue your home search

I agree to receive communications and understand I can unsubscribe at any time.

I agree to be contacted by OnX Realty via call, email, and text for real estate services. To opt out, you can reply 'stop' at any time or reply 'help' for assistance. You can also click the unsubscribe link in the emails. Message and data rates may apply. Message frequency may vary. Privacy Policy

Already have an account ? Login here

We use cookies

We use cookies primarily for analytics to enhance your experience. By accepting, you agree to our use of these cookies. You can manage your preferences or learn more about our cookies policy.


