Thinking of selling?

Utah's Premier |OnX Realty

  • Nearby me

Popular Features

Community Features

Association

Property Features

Waterfront

View

Exterior Features

Interior Features

Style

E-Alert name

Properties

10000 properties match your criteria

Enter this upscale home through a spectacular Iron door.  Inside you'll find stunning Black Fox cabinets and beautiful Quartz countertops throughout.  Hard wood floors in the Entry, Hall, Great Room, Kitchen, Dining Room, Pantry, Storage, Den/Bed V & Living Room! That's right, this home has a Great Room AND a Living Room.  It has four bedrooms plus a Den.  Other things you'll enjoy include:  Large lot, fully landscaped yard, giant slider in the great room, epoxy garage floors, wired for surround in the great room, and a 36 ft deep RV garage, and RV parking on the side. Close to hiking and biking trails, Kayenta Art Village, Tuacahn Amphitheater, Gunlock Reservoir, and Snow Canyon State Park.
#26-273211

Ivins

562 W 30 S

4 Beds

None Baths

3,478 Sq.Ft.

$1,144,000

MLS#: 26-273211
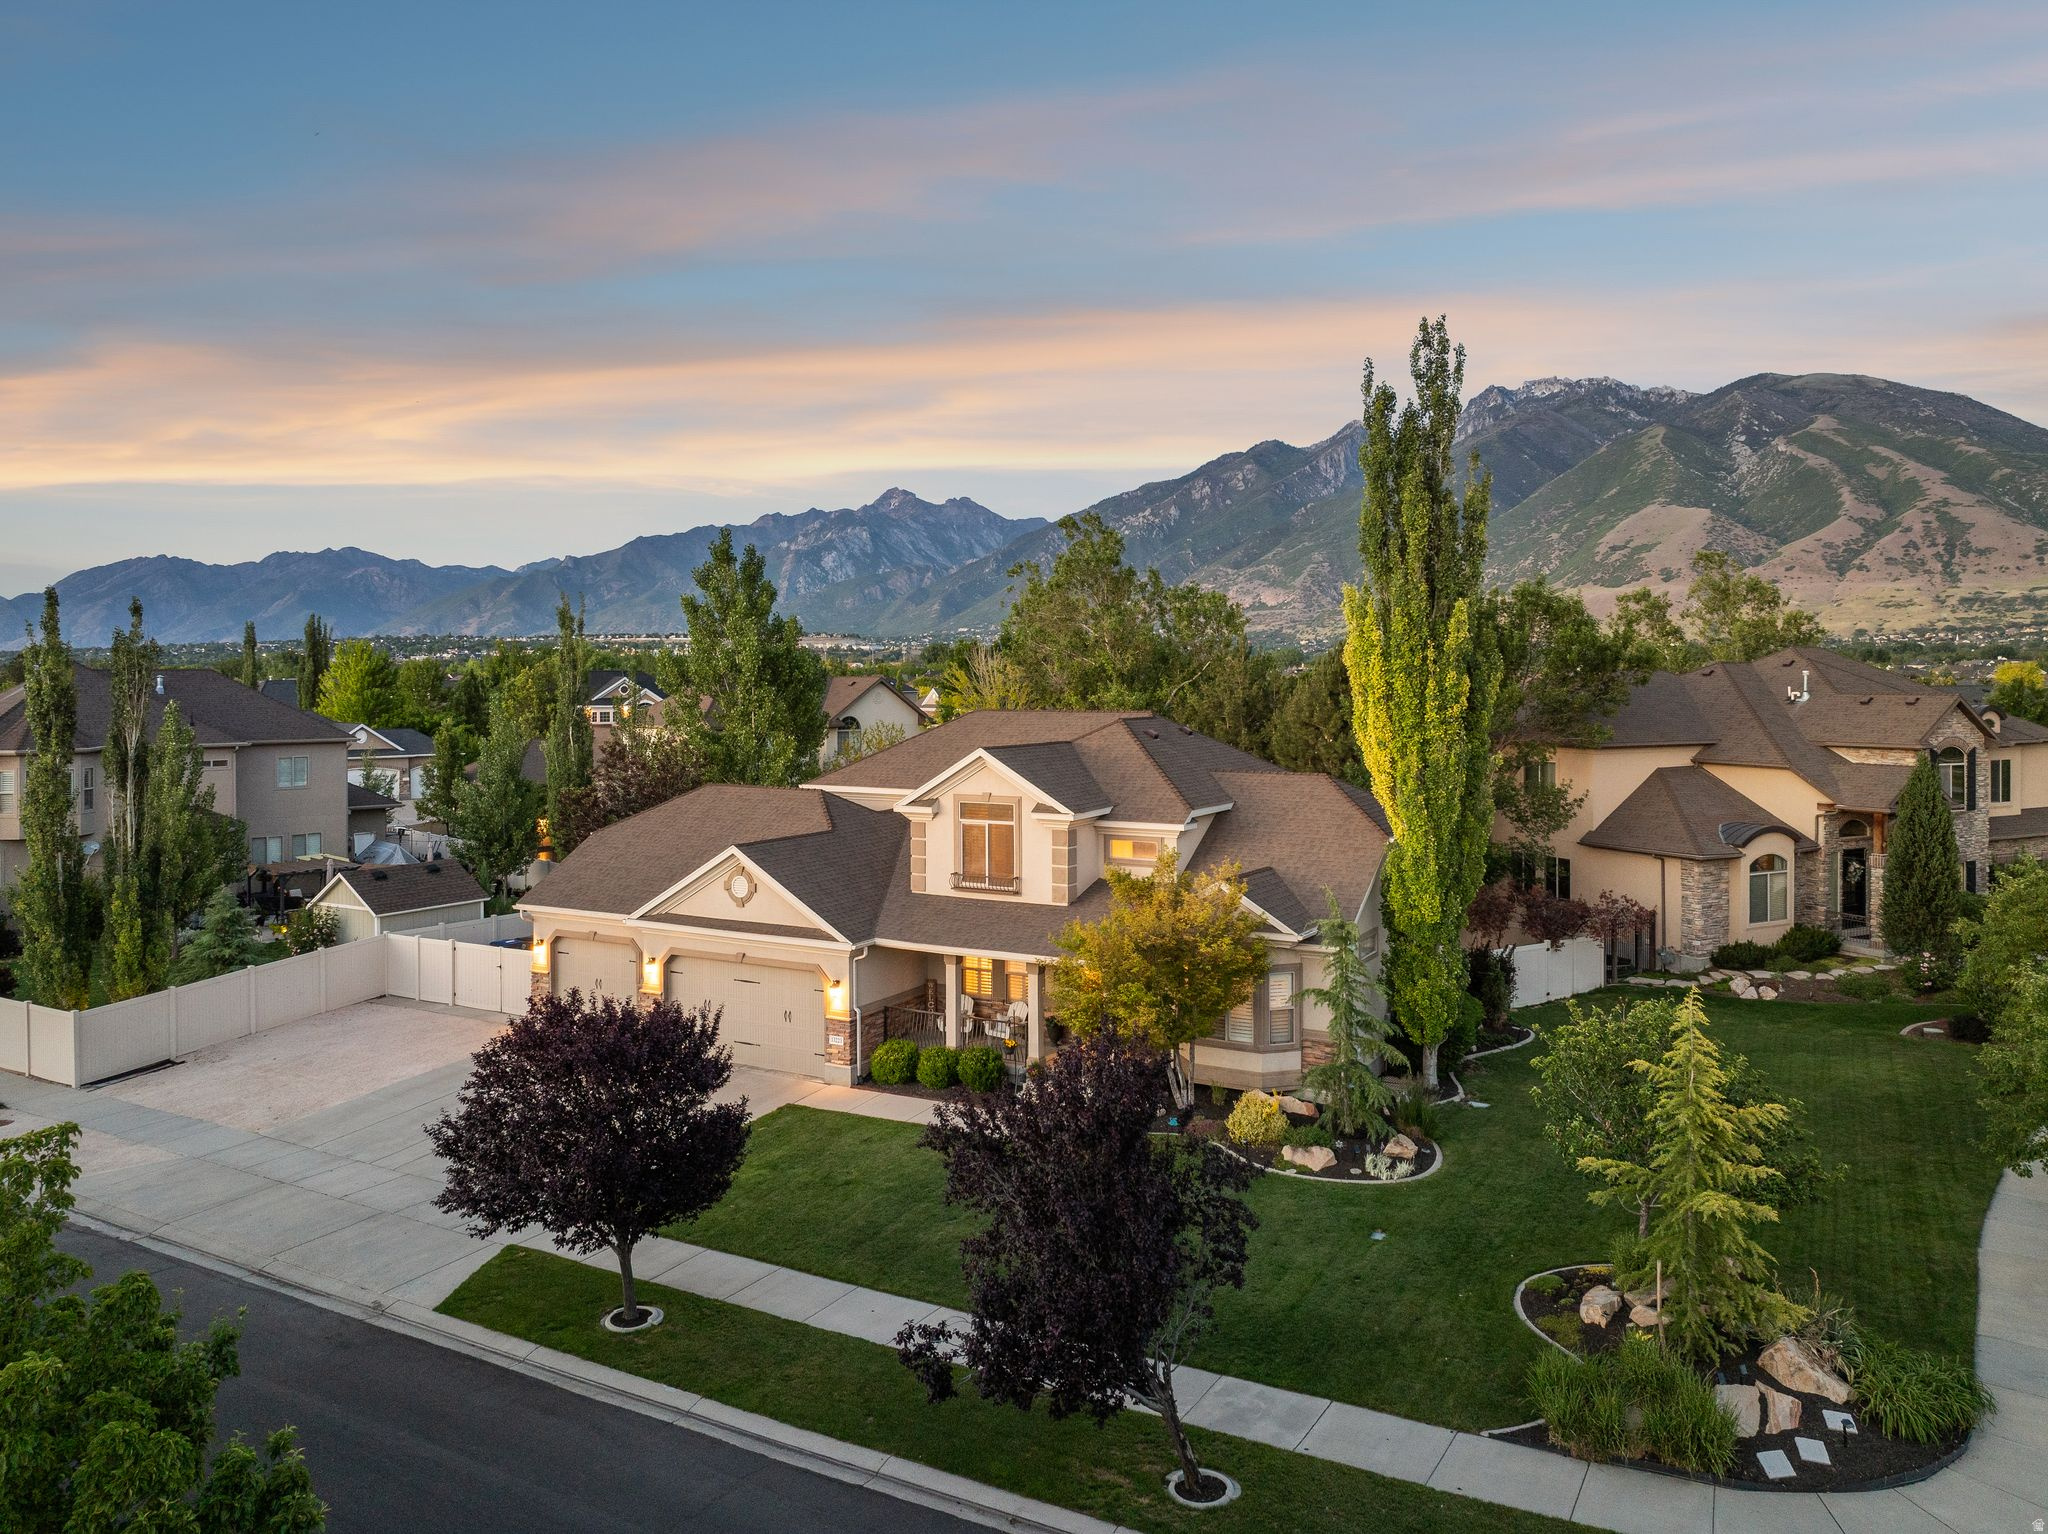
Welcome home to this charming Bellevue two-story on a spacious .30-acre lot in one of Draper's most sought-after neighborhoods. Warm, inviting, and thoughtfully designed, this home has the perfect balance of comfortable everyday living and spaces made for gathering. The heart of the home is the expansive well-appointed kitchen with granite countertops, seamlessly opening to the dining and living areas, while a private office and luxurious main-level primary suite provide convenience and flexibility. Upstairs, you'll find two additional bedrooms, a full bath, and a versatile loft ideal for a study or play area. The finished basement with 9' ceilings was completed in 2017/18 and expands the living space with two more bedrooms, a 3/4 bath, a large family room, entertainer's kitchenette/wet bar with full-size refrigerator, and abundant storage. Step outside and enjoy your own backyard retreat featuring a large patio, mature landscaping, and plenty of room to relax, entertain, or play. The oversized 20' x 48' RV pad, three-car garage with extra-deep third garage bay provide exceptional space for vehicles, toys, and hobbies. Ideal location less than two miles from the highway and 12300 South with convenient access to shopping, dining, and recreation. Enjoy walking distance to the neighborhood splash pad, park, dog park, and elementary school. Located within the highly desirable Corner Canyon High School boundaries, known for its exceptional academics, championship athletics, and outstanding extracurricular opportunities. RV Pad is 20 x 48.  Square footage figures are provided as a courtesy estimate only.  Buyer is advised to obtain an independent measurement.
#2163084

Draper

13223 S CHERRY CREST DR S

5 Beds

2 Baths

3,921 Sq.Ft.

$1,140,000

MLS#: 2163084
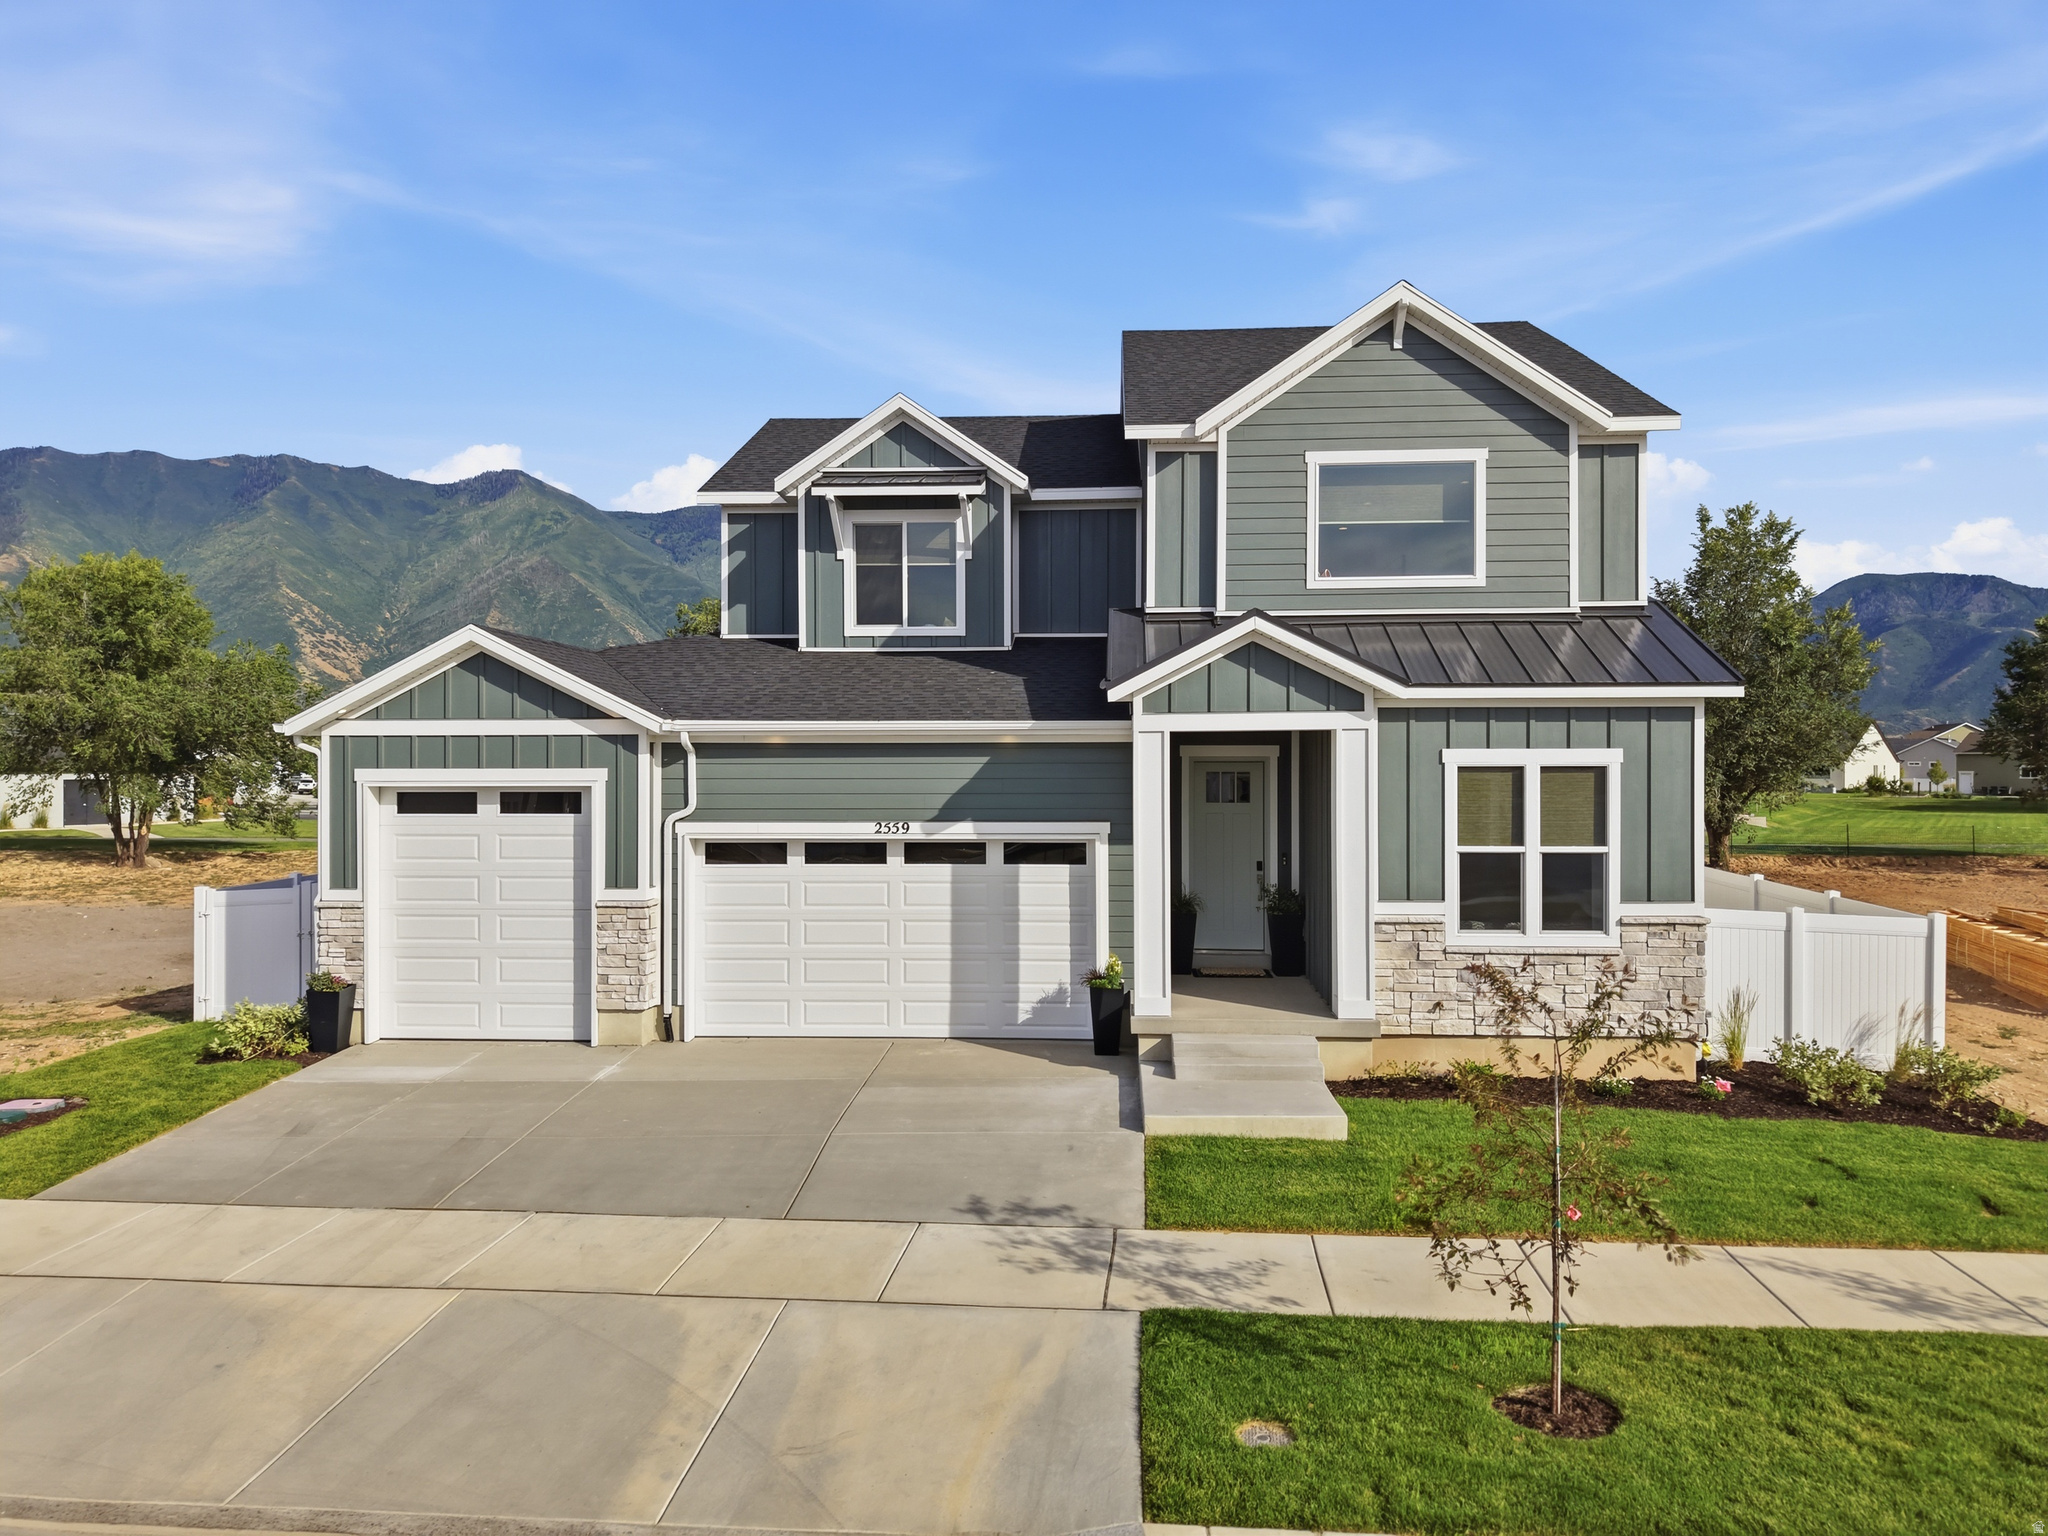
*Featured in the 2026 Utah Valley Parade of Homes* Located in the highly sought-after Parkside community in Mapleton. Showcasing exceptional craftsmanship, thoughtful design, and luxury finishes throughout, this stunning home offers an impressive 4,395 square feet of beautifully designed living space.  Spacious oversized garage. Designed with both everyday living and entertaining in mind, the Kensington features a spacious main-level primary suite, 6 bedrooms, 4.5 bathrooms, and an open-concept floor plan filled with natural light. Expansive gathering spaces create the perfect setting for hosting family and friends, while flexible living areas provide room to grow, work, and relax.  Perfectly positioned backing directly to Maple Grove Park, this home offers immediate access to walking trails, open green space, playgrounds, and endless opportunities to enjoy the outdoors. Parkside combines the peaceful charm of Mapleton with the convenience of nearby recreation, schools, shopping, and dining.  More than just a home, the Kensington is designed to complement every stage of life. Whether you're looking for room to grow, space to entertain, or simply a beautifully crafted home in an unbeatable location, this Parade Home is an exceptional opportunity to experience luxury living at its finest. Buyer to obtain own independent measurement and verify all.
#2171091

Mapleton

2559 W AURORA AVE 293

6 Beds

4 Baths

4,395 Sq.Ft.

$1,140,000

MLS#: 2171091
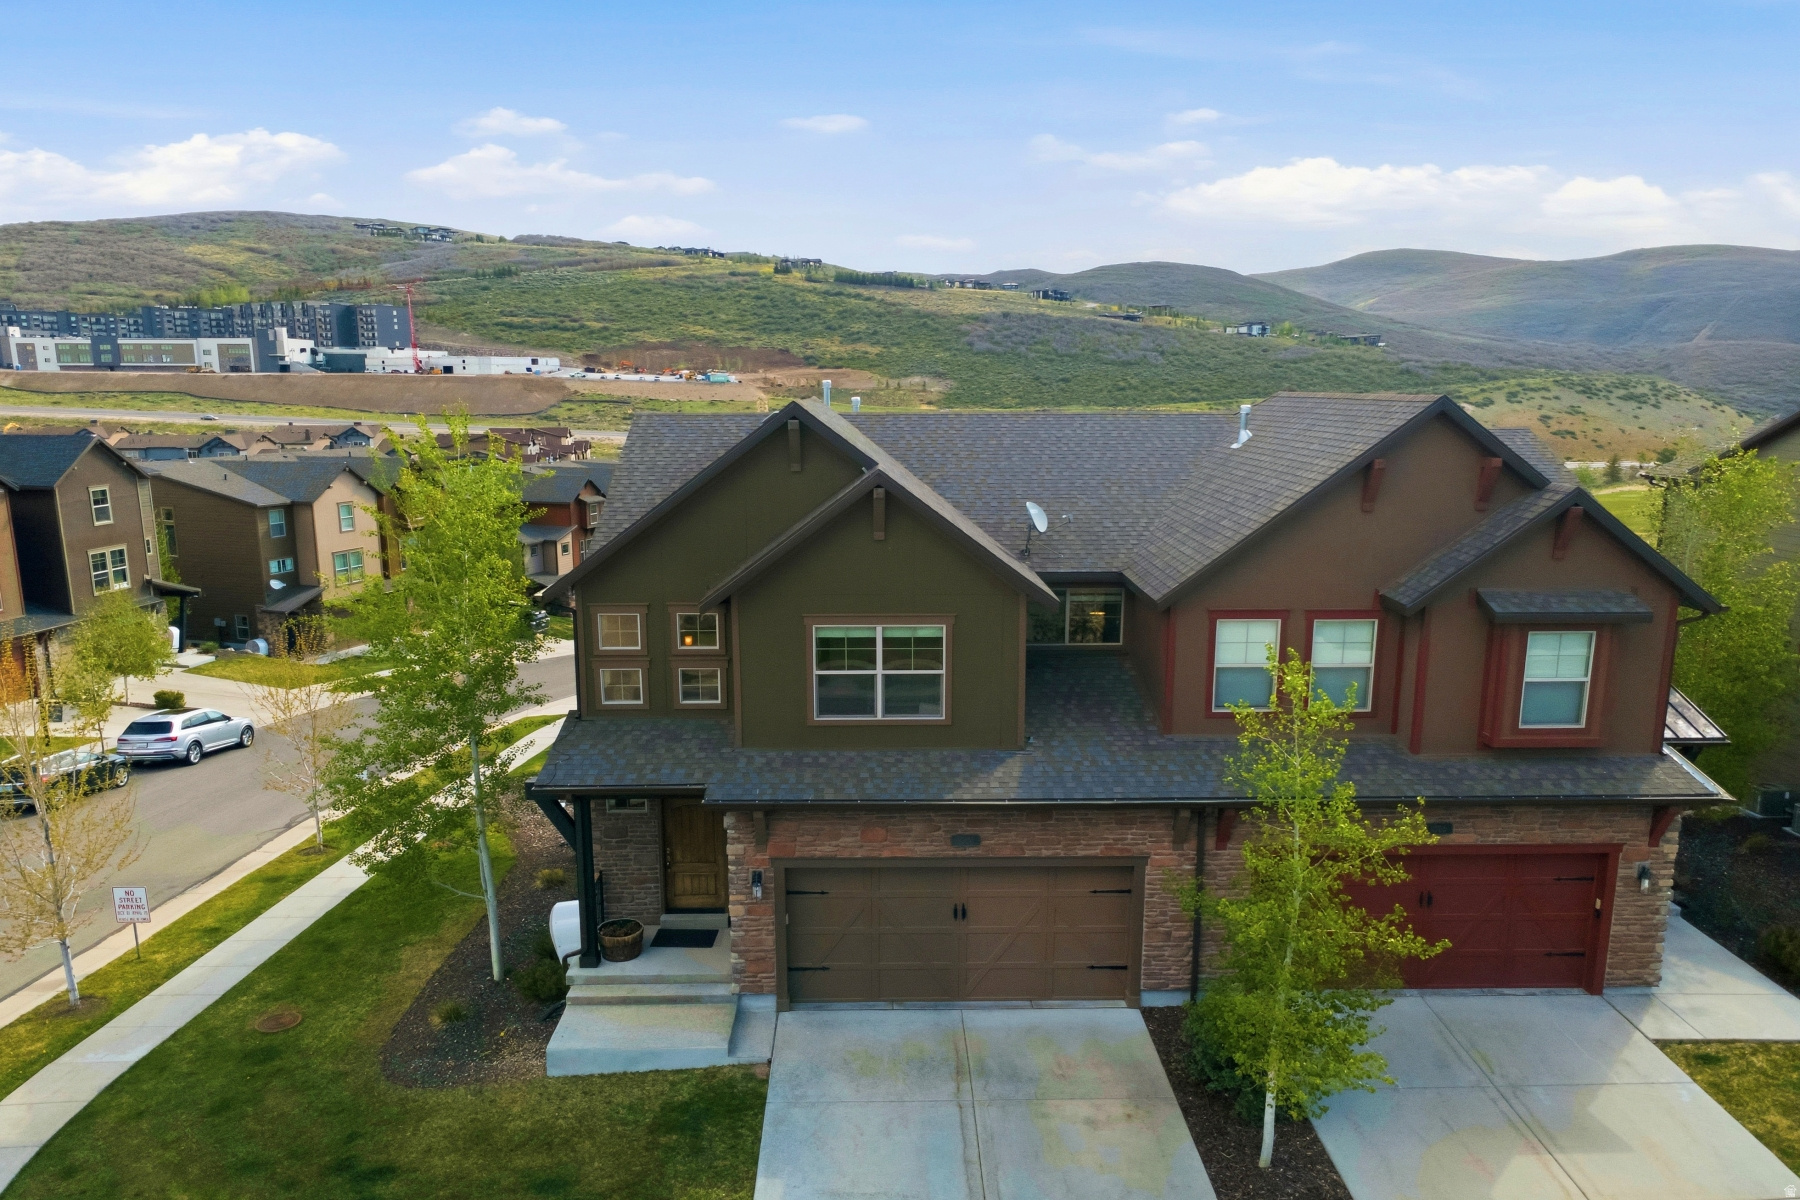
Located in the sought-after Retreat at Jordanelle community, 1088 W Abigail Drive offers 4 bedrooms, 3.5 bathrooms, and nearly 2,700 square feet of well-designed living space. This corner-lot townhome creates a quiet and scenic setting just minutes from Deer Valley East Village, Jordanelle Reservoir, and Park City. The main level features an open living, kitchen, and dining area centered around a cozy fireplace, with hardwood floors and a spacious kitchen island ideal for gathering and entertaining. The upper level includes a generous primary suite with walk-in closet, two additional bedrooms, and convenient laundry. The walk-out lower level adds a second living area, fourth bedroom, and another bath-perfect for guests or flexible living. Enjoy mountain air from the private deck or patio. Nightly rentals are allowed, making this a great option for a primary home, vacation property, or investment.
#2159535

Kamas

1088 W ABIGAIL DR

4 Beds

2 Baths

2,697 Sq.Ft.

$1,140,000

MLS#: 2159535
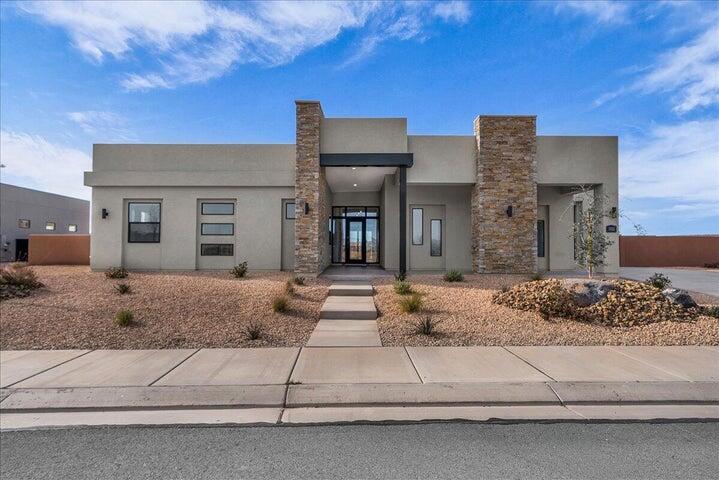
Discover luxury desert living in the prestigious Estates at Sand Hollow. Located at 3322 Guide Star Way, this move-in-ready Aspen plan from Carefree Homes' Luxe Collection offers an exceptional combination of quality craftsmanship, modern design, and resort-style amenities.

Featuring 2,619 square feet, 4 bedrooms, and 3.5 bathrooms, this thoughtfully designed home boasts an open-concept floor plan that seamlessly blends comfort and functionality. The gourmet kitchen flows effortlessly into the spacious great room, while retractable floor-to-ceiling glass patio doors create a true indoor-outdoor living experience, perfect for enjoying Southern Utah's year-round sunshine.

The luxurious primary suite provides a private retreat, complemented by premium finishes throughout including 10-foot ceilings, 8-foot doors, upgraded luxury vinyl plank flooring, and pre-wiring for four zones of surround sound. Built with energy-efficient 2x6 construction, this home delivers both quality and lasting value.

A standout feature is the oversized 40-foot RV garage complete with epoxy floors and Carefree Homes' signature built-in shelving, offering ample space for recreational vehicles, toys, and storage. The professionally completed 360-degree low-maintenance landscaping and included window coverings make this home truly turnkey.

Enjoy the unparalleled lifestyle of Sand Hollow with HOA amenities that include access to resort facilities, discounted golf rates, and exclusive community events. For those seeking the ultimate backyard oasis, the builder can add a custom pool at closing for approximately $150,000, with completion anticipated within 90 days after closing. Contact the listing agent for details and available pool options.
#26-271074

Hurricane

3322 S Guide Star Way ST

4 Beds

None Baths

2,619 Sq.Ft.

$1,140,000

MLS#: 26-271074
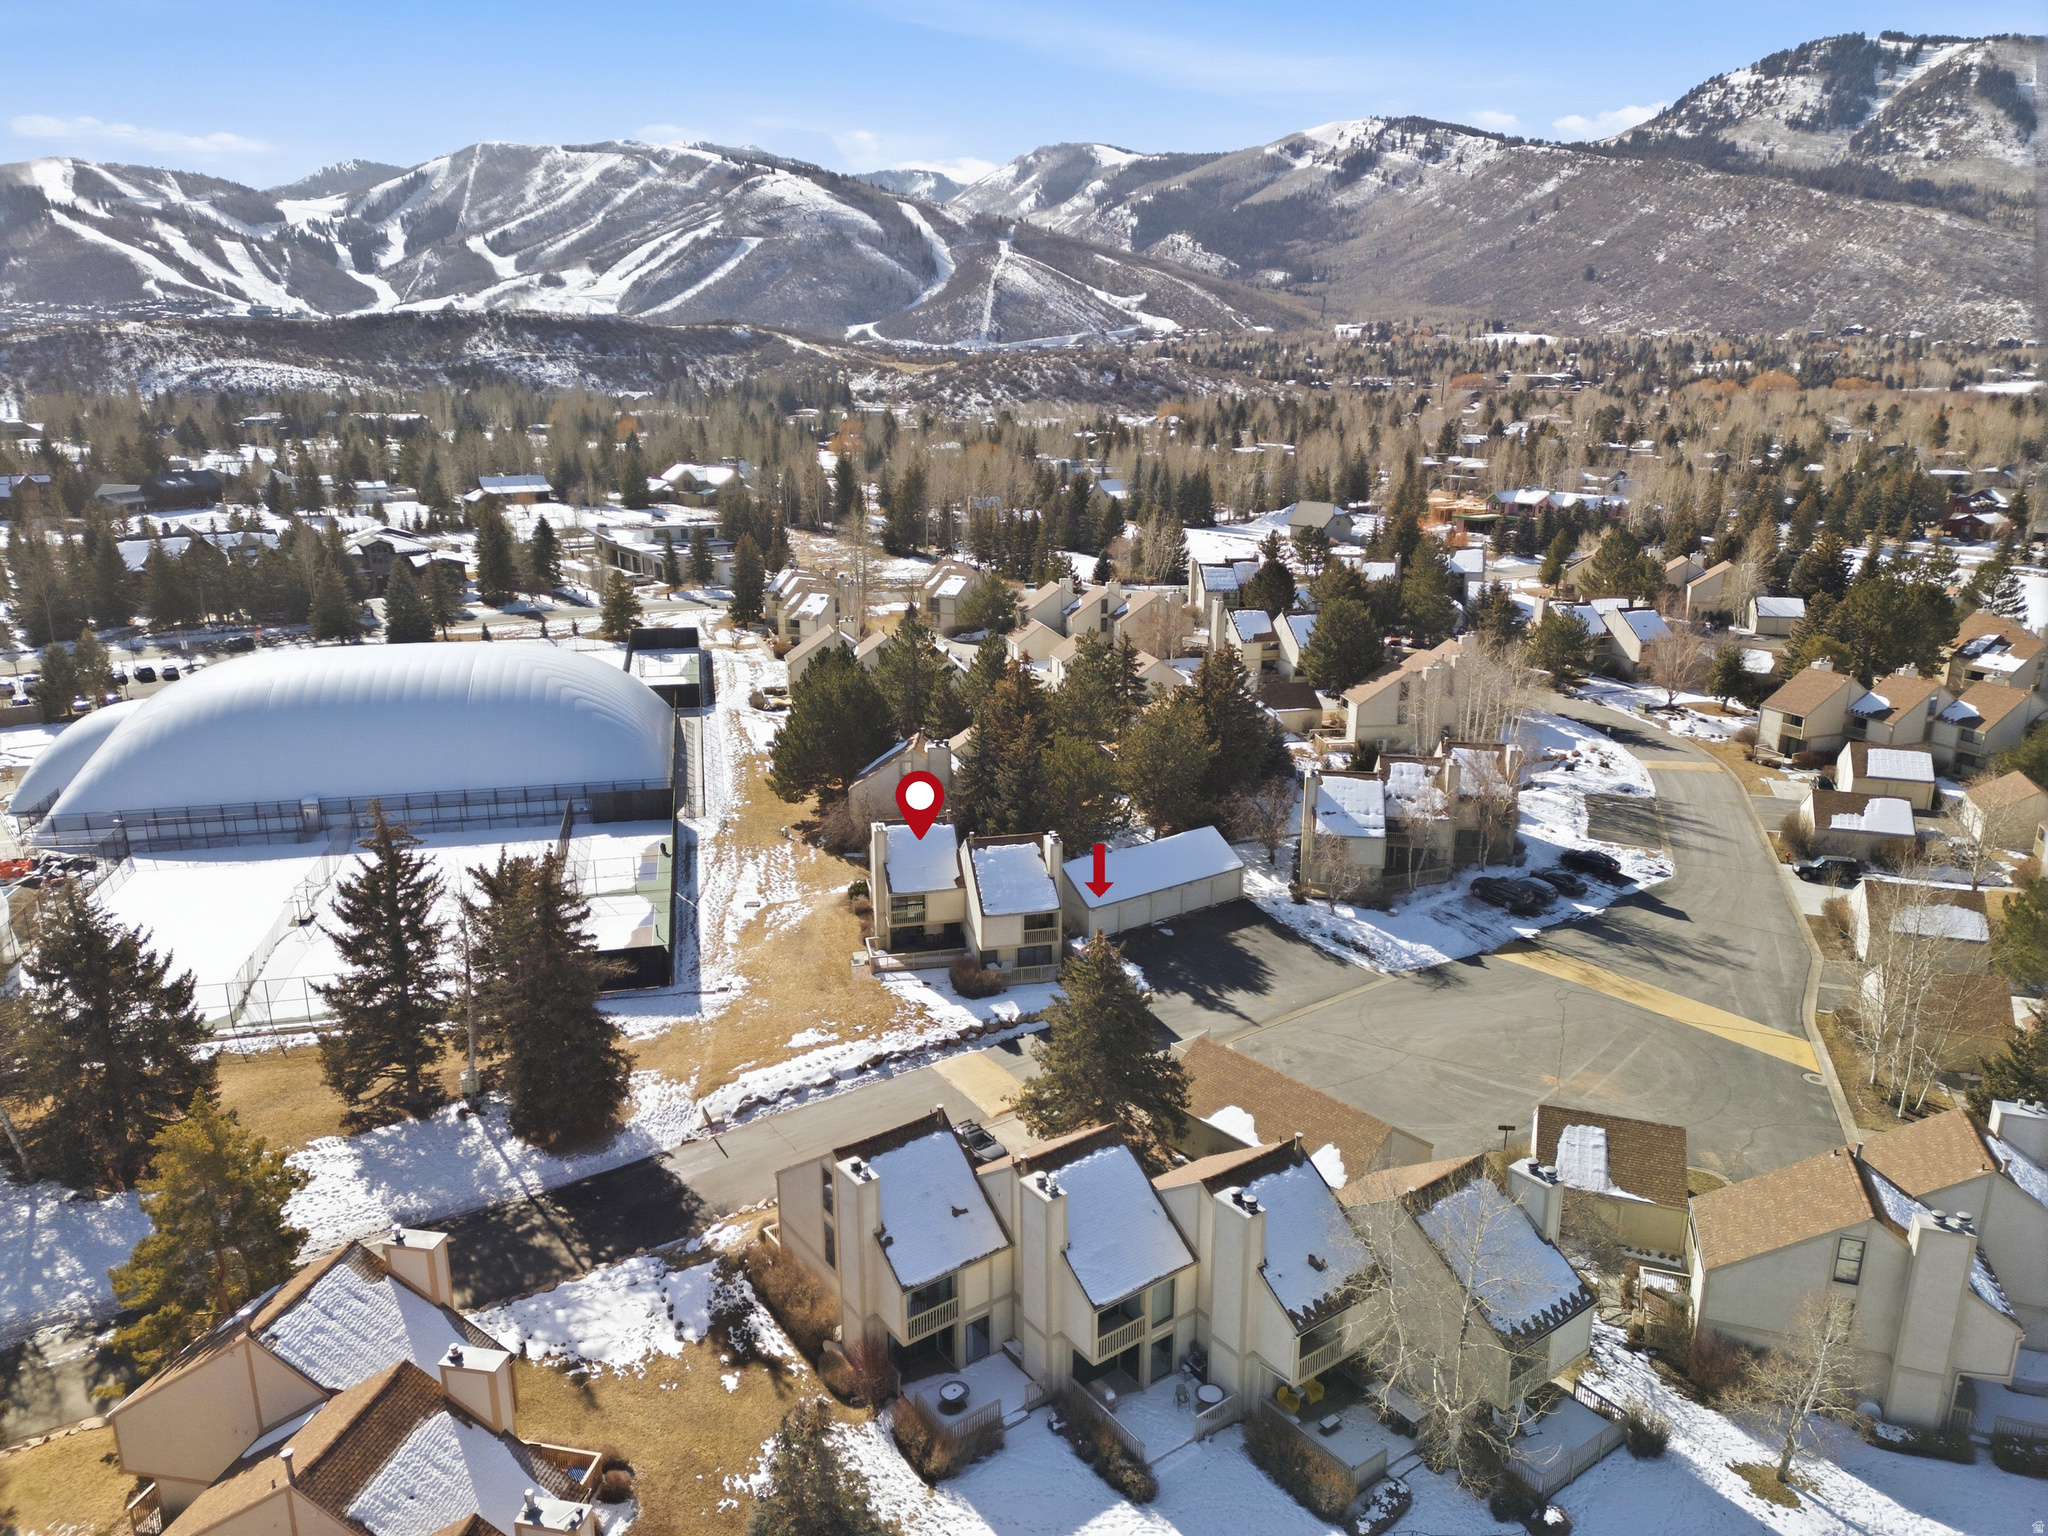
Welcome to this bright and inviting retreat at 34 Racquet Club Drive. Whether you're looking for a primary residence, second home, or investment property, this versatile 2 bed, 3 bath residence with loft/flex space offers excellent possibilities. The private location, southern exposure, and end-unit design allows you to enjoy natural light throughout the day, while freshly installed TREX decking on both patios provides ideal spaces for to enjoy your morning, aprs in the hot tub, or relax and unwind after exploring all that Park City has to offer. Practical conveniences abound with assigned garage covered-parking for one car and ample guest parking for visitors. Located in the desirable Park Meadows neighborhood, you're next door to the esteemed  Park City MARC and its pools, fitness facilities, and tennis courts and just steps from the Summit County trail system. The free Park City bus system stops nearby, offering easy access to the ski resorts, the shops and dining at Kimball Junction, and the entertainment and charm of Historic Old Town - all without worrying about parking or rental guests needing a rental vehicle. Whether you're ready to enjoy your sanctuary now or excited to create a custom mountain getaway, don't miss your chance to make 34 Racquet Club Drive your Park City escape!
#2136327

Park City

34 RACQUET CLUB DR 34

2 Beds

1 Baths

1,485 Sq.Ft.

$1,140,000

MLS#: 2136327
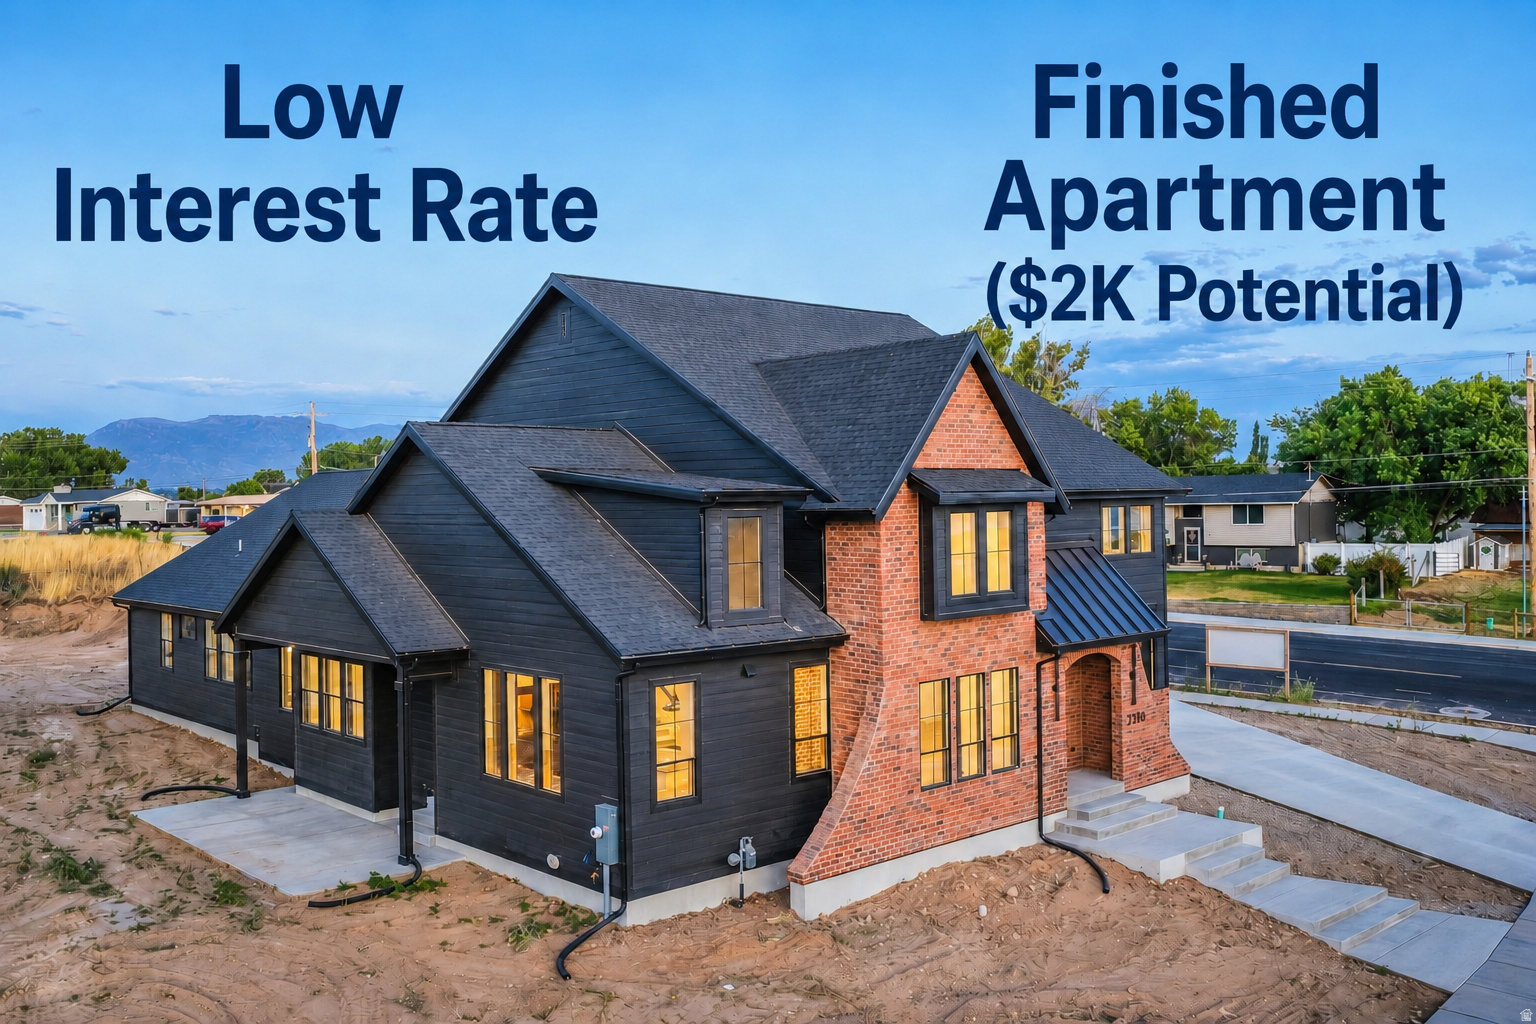
**Lender incentive with low interest rate** Enjoy having $2000 of your mortgage paid by fully Separate ADU rental. One of two spec homes available in the subdivision, call for details! This stunning custom home offers the perfect blend of quiet country living with convenient access to nearby amenities. Built by Dalton Construction, this thoughtfully designed two-story home truly breaks the mold, featuring a fully separate, rentable ADU-ideal for extra income, guests, or multi-generational living. Step inside to a light-filled interior enhanced by an expansive window package that floods the home with natural daylight. The open-concept great room and kitchen showcase beautiful hardwood cabinetry, extending to impressive 10-foot ceilings with under-cabinet lighting. Highlights include a custom 6-foot range hood, quartz countertops, and a show-stopping butler's pantry complete with a second sink, ice maker, and direct access to the covered grilling porch. Durable, high-quality LVP flooring runs throughout the main level and ADU, offering both style and functionality. Relax by the elegant linear electric fireplace featuring a handcrafted mantel and hearth. The main-level primary suite is a true retreat, complete with an ensuite bathroom boasting a soaker tub, double vanity, custom-tiled shower, and a spacious walk-in closet. The ADU impresses with a vaulted great room, full kitchen with island, two bedrooms, a full bathroom, laundry area, and its own private garage. Upstairs, you'll find a second family room or rec space perfect for entertaining, along with three generously sized bedrooms and a full bathroom. Additional features include a covered back patio and an oversized four-car garage-perfect for vehicles, toys, and storage. This exceptional property delivers versatility, craftsmanship, and lifestyle all in one remarkable package.
#2170696

West Haven

3286 S 4950 W

6 Beds

3 Baths

4,306 Sq.Ft.

$1,139,900

MLS#: 2170696

Built in 2022, this beautifully maintained modern home offers 5 bedrooms, 5 bathrooms, exceptional outdoor space, and a versatile attached ADU--all in a desirable Washington location. The private-entry ADU features 2 bedrooms, 2 bathrooms and an attached single car garage, providing an ideal setup for extended family, guests, or potential rental income while still maintaining separation from the main living areas.
The expansive backyard is designed for both entertaining and everyday enjoyment, featuring a large covered patio, spacious grass area, fire pit seating, and a basketball court/concrete pad with plenty of room to gather and play. A combination of a two-car garage, the single-car ADU garage, and additional parking provide excellent space for vehicles, toys, and storage.
Inside, the home continues its modern design with polished concrete flooring, generous living spaces, and thoughtful details throughout. The main home features an inviting living room and a beautifully designed kitchen highlighted by a range hood. A dedicated pool bath provides convenient backyard access and is already in place should a future owner choose to add a pool. The upstairs showcases a an upstairs loft providing additional flexible living space, and a primary suite that includes a large walk-in closet with direct access to the laundry room for added convenience. The two additional upstairs bedrooms each feature their own closets, while the shared bathroom offers dual vanities, an additional walk-in closet, and a soaking tub inside the walk-in shower.
The private ADU offers a comfortable, self-contained living space complete with its own kitchen, living area, laundry room, and private patio. Beautiful mountain views add to the space, creating an inviting retreat with everything needed for independent living.
Enjoy beautiful mountain, valley, and city views while being just steps from the brand-new Washington Wheels Park, featuring a skate park, water play area, and playground. The home is also conveniently located near shopping, dining, and Staheli Family Farm, home to popular seasonal events and activities throughout the year.

Modern, spacious, and exceptionally well cared for, this property offers a rare combination of flexible living, a large usable yard, beautiful views, and convenient access to some of Washington's newest amenities.
#26-275390

Washington

3628 S Noble DR

5 Beds

None Baths

3,935 Sq.Ft.

$1,139,000

MLS#: 26-275390

Built in 2022, this beautifully maintained modern home offers 5 bedrooms, 5 bathrooms, exceptional outdoor space, and a versatile attached ADU-all in a desirable Washington location. The private-entry ADU features 2 bedrooms, 2 bathrooms and an attached single car garage, providing an ideal setup for extended family, guests, or potential rental income while still maintaining separation from the main living areas. The expansive backyard is designed for both entertaining and everyday enjoyment, featuring a large covered patio, spacious grass area, fire pit seating, and a basketball court/concrete pad with plenty of room to gather and play. A combination of a two-car garage, the single-car ADU garage, and additional parking provide excellent space for vehicles, toys, and storage.  Inside, the home continues its modern design with polished concrete flooring, generous living spaces, and thoughtful details throughout. The main home features an inviting living room and a beautifully designed kitchen highlighted by a range hood. A dedicated pool bath provides convenient backyard access and is already in place should a future owner choose to add a pool. The upstairs showcases a an upstairs loft providing additional flexible living space, and a primary suite that includes a large walk-in closet with direct access to the laundry room for added convenience. The two additional upstairs bedrooms each feature their own closets, while the shared bathroom offers dual vanities, an additional walk-in closet, and a soaking tub inside the walk-in shower.  The private ADU offers a comfortable, self-contained living space complete with its own kitchen, living area, laundry room, and private patio. Beautiful mountain views add to the space, creating an inviting retreat with everything needed for independent living.  Enjoy beautiful mountain, valley, and city views while being just steps from the brand-new Washington Wheels Park, featuring a skate park, water play area, and playground. The home is also conveniently located near shopping, dining, and Staheli Family Farm, home to popular seasonal events and activities throughout the year.  Modern, spacious, and exceptionally well cared for, this property offers a rare combination of flexible living, a large usable yard, beautiful views, and convenient access to some of Washington's newest amenities.
#2180545

Washington

3628 S NOBLE DR

5 Beds

4 Baths

3,935 Sq.Ft.

$1,139,000

MLS#: 2180545

Begin and end your day with breathtaking east and west-facing views in this beautifully updated Cottonwood Heights home, where luxury, comfort, and an exceptional location come together. Ideally situated just minutes from premier skiing, Trader Joe's, Whole Foods, and the vibrant Fort Union corridor, this home offers the perfect balance of outdoor adventure and everyday convenience. Thoughtful upgrades throughout include new hardwood flooring on the main level and in the primary suite, a chef-inspired kitchen featuring a Thermador cooktop, LG double ovens and upgraded hardware, a new A/C system installed within the past year, a fully remodeled basement, refreshed living areas, and new paint throughout. The primary suite is a true private retreat designed for relaxation and unforgettable views. Featuring a freestanding soaking tub overlooking stunning sunrises and valley views, a cozy fireplace, and access to a premium Ipe wood deck - the perfect place to enjoy morning coffee, evening breezes, and sweeping mountain and valley views. Outside, the newly created park-like yard provides a serene setting for entertaining, relaxing, and enjoying Utah's beautiful seasons. With extraordinary views, extensive upgrades, and unbeatable access to Big and Little Cottonwood Canyons, shopping, dining, and recreation, this exceptional Cottonwood Heights home offers a rare opportunity to experience luxury living in one of the Wasatch Front's most desirable locations.
#2176073

Cottonwood Heights

6807 S PINE ROCK CIR E

3 Beds

1 Baths

3,598 Sq.Ft.

$1,139,000

MLS#: 2176073

Price reduced
This stunning fully updated home is located in a peaceful cul-de-sac, in a wonderful neighborhood. This residence features 6 spacious bedrooms and 5 bathrooms, offering ample space. The open floor plan is enhanced by large windows that fill the space with natural light, showcasing stunning quartzite countertops and sleek modern finishes throughout. You'll love the huge pantry for all your storage needs, as well as the dedicated office for work and a workout room. Step outside to enjoy the outdoor covered patio, perfect for relaxation or entertaining. The generous three-car garage provides plenty of storage space. Additionally, enjoy access to a community pool, clubhouse, and gym. Don't miss your chance to make this exceptional property your own!
#2177182

Herriman

14661 S ROCK CANYON CIRCLE CIR W

6 Beds

4 Baths

6,034 Sq.Ft.

$1,138,900

MLS#: 2177182
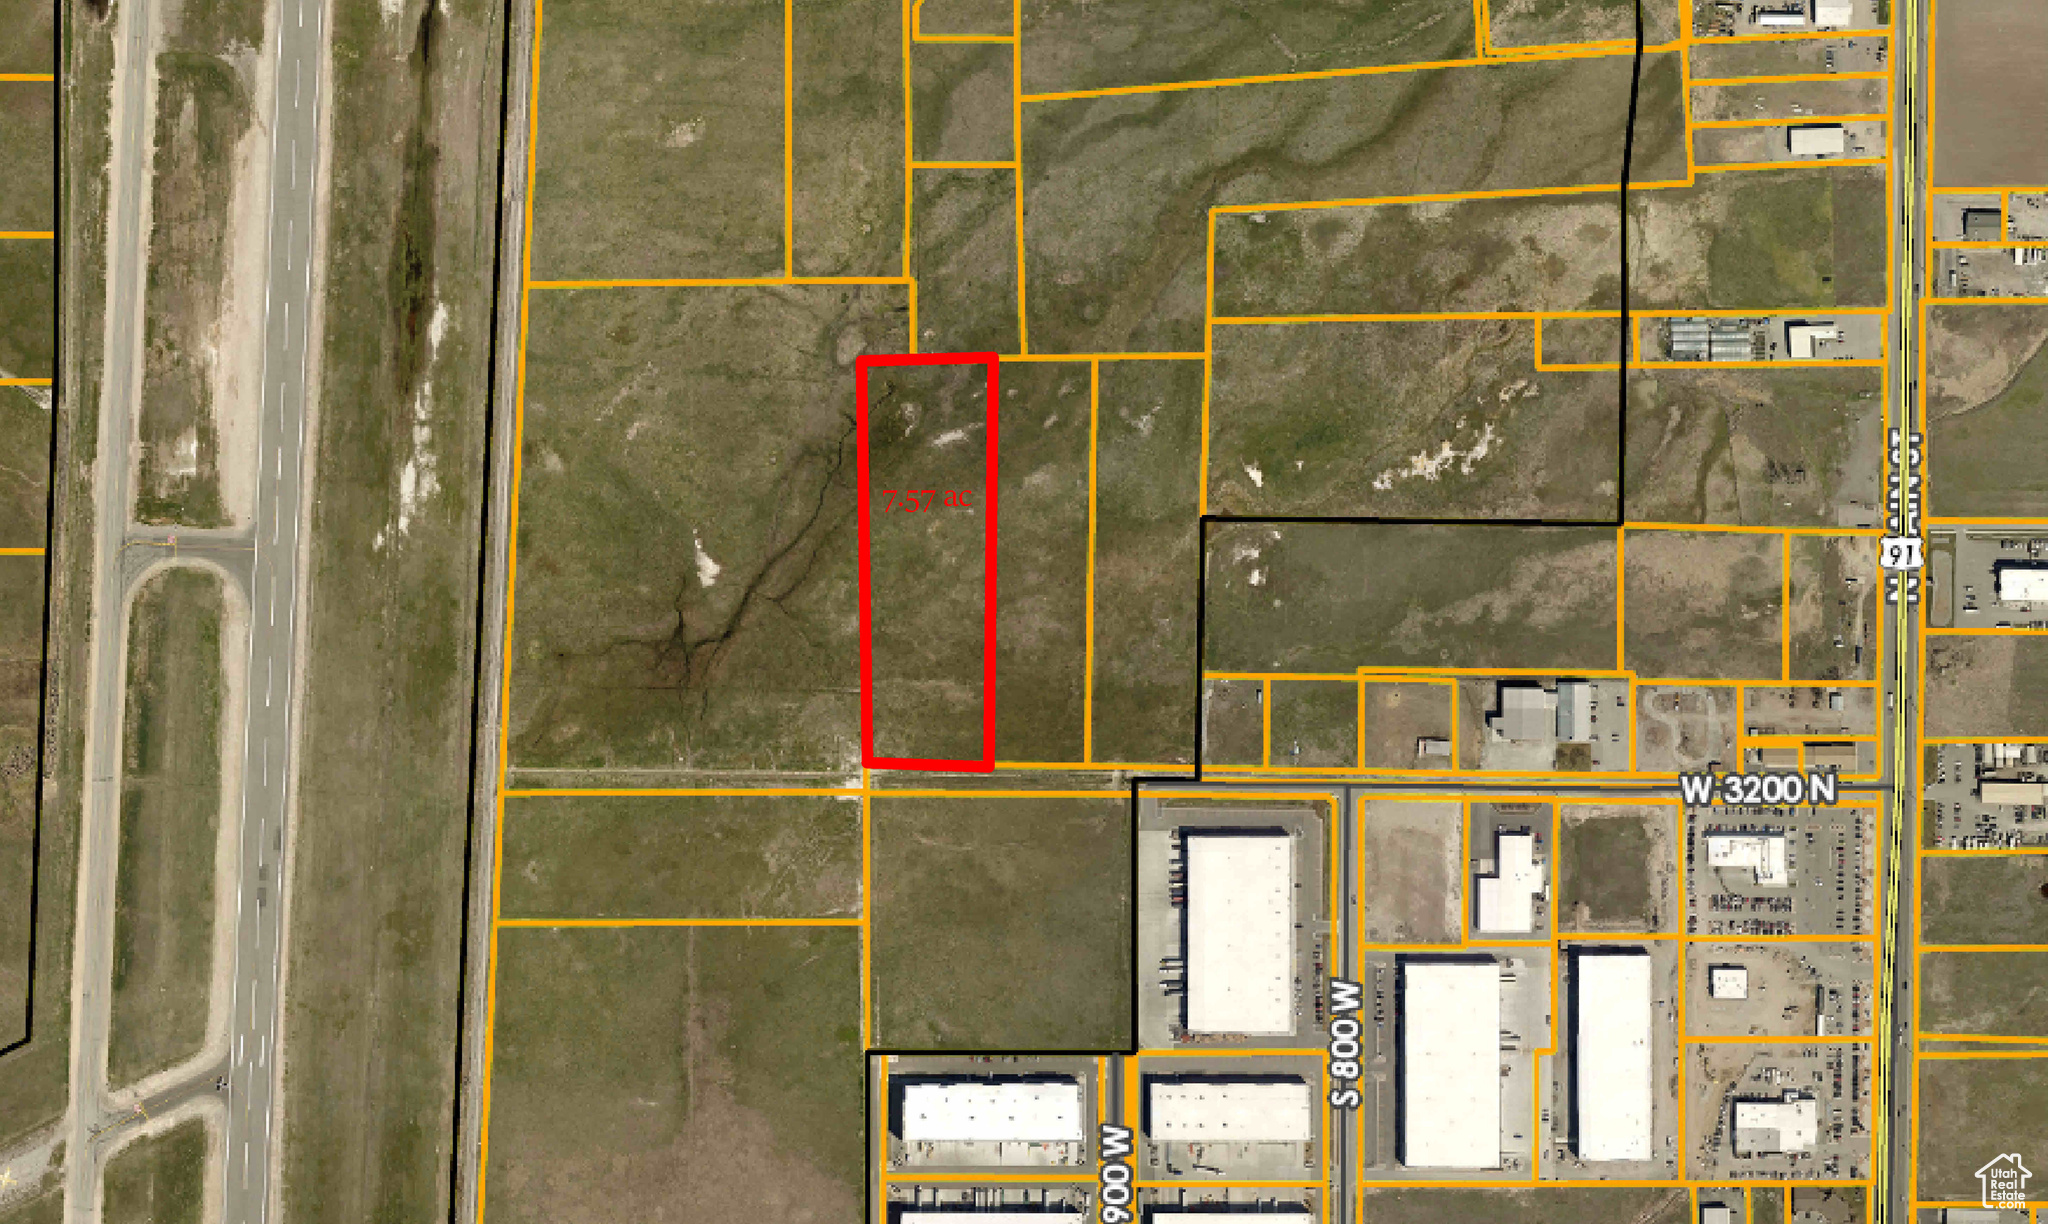
Prime industrial development land with all utilities available. 7.57 acres ready to be annexed into Hyde Park City. Additional land available. Sale Subject to Seller finding suitable 1031 Exchange property. Currently in Greenbelt Assessment.
#1976952

Hyde Park

395 W 3200 N

None Beds

None Baths

7.57 acres

$1,135,500

MLS#: 1976952
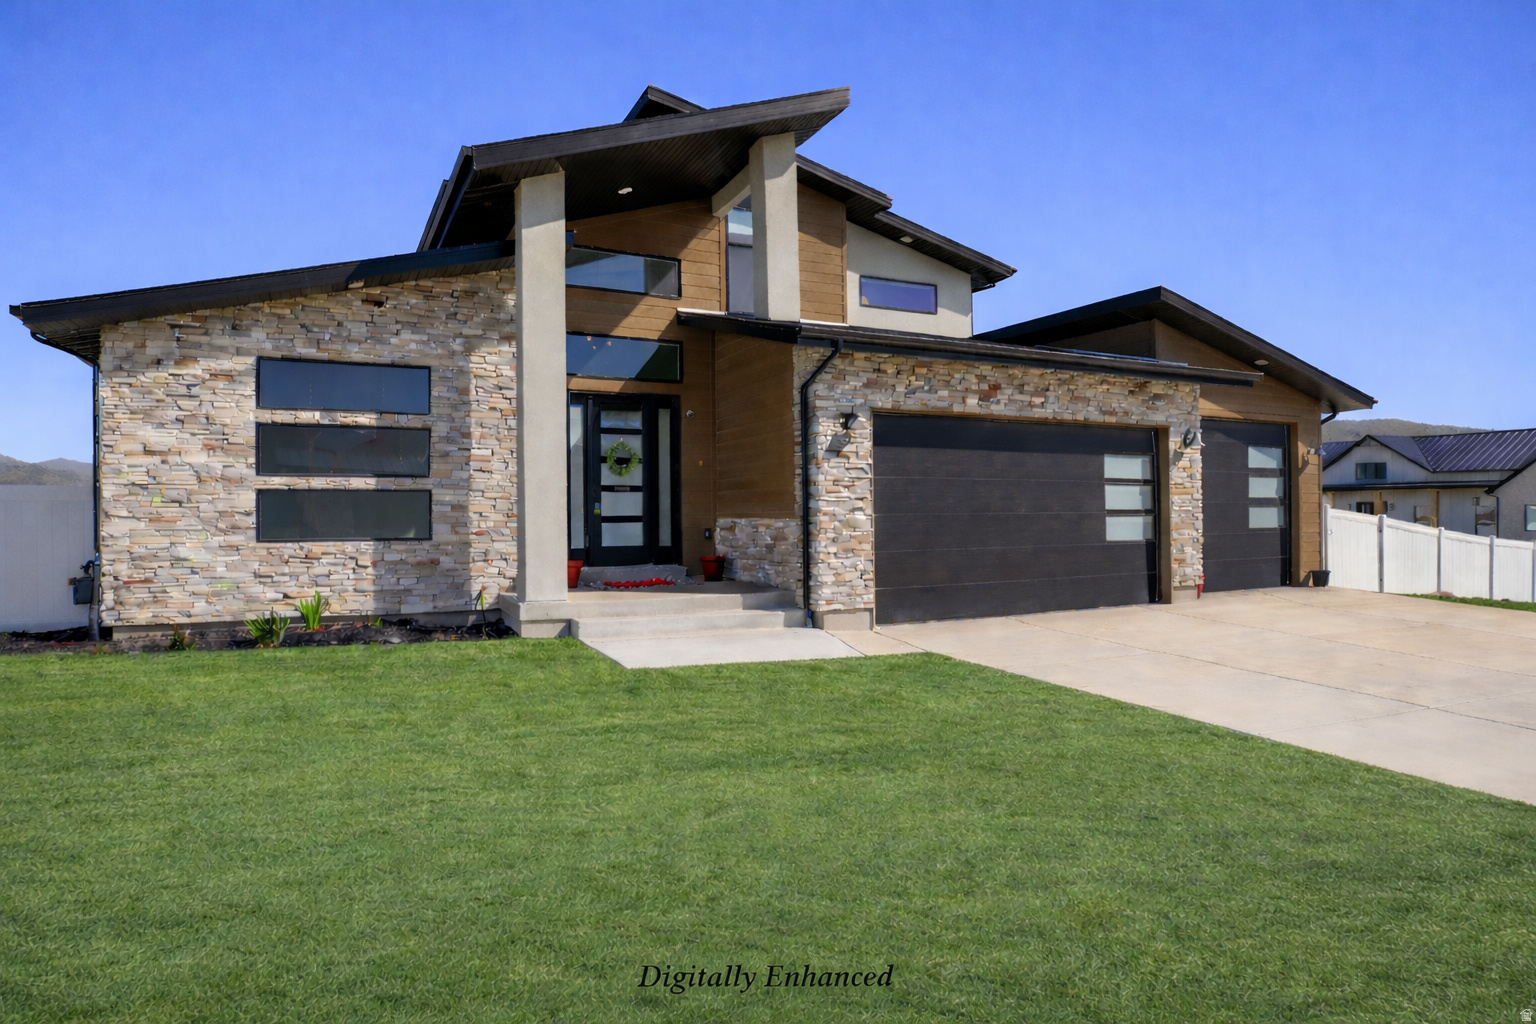
Stunning 6-bedroom, 3.25-bath Mountain Modern two-story home in the highly sought-after Arrival subdivision of Eagle Mountain, situated on 1-acre horse property. The inviting main level showcases vaulted ceilings and an open-concept design with a gourmet kitchen featuring a gas range, double ovens, rich dark cabinetry, granite countertops, a spacious center island, and a generous walk-in pantry. The adjoining family room centers around a striking double-sided fireplace-perfect for cozy evenings indoors or enjoying the covered patio outside while taking in sweeping mountain views. The main-floor owner's suite is a true retreat, offering a spa-inspired bath with dual vanities, a large soaking tub, separate walk-in shower, and an expansive walk-in closet. A dedicated office/flex room on the main level provides the perfect space for remote work, hobbies, or a formal sitting area. Upstairs, you'll find a spacious loft, three additional bedrooms, and a full bath-ideal for family or guests. The fully finished basement expands your living options with a 2nd family room, kitchenette, private entrance, two bedrooms, and a full bath, making it well-suited for an apartment or rental opportunity. Reverse osmosis water system in included in both kitchens upstairs and down. The mudroom/Laundry room has a built-in bench with cubbies and hooks for bags, shoes and coats. Car enthusiasts and outdoor adventurers will love the oversized 4-car garage with apoxy floors, heat, air conditioning, and ample room for vehicles, tools, and recreational toys, including an RV or boat. The landscaped yard includes lawn, sprinklers, garden beds, and a fully fenced backyard, with plenty of space for horses and outdoor enjoyment. Residents enjoy direct access to community trails for hiking, biking, and horseback riding, along with a 2-acre neighborhood park featuring a playground, pavilion, and open green space. Nestled in the scenic foothills of Eagle Mountain, this community offers breathtaking 360-degree views, a peaceful rural atmosphere, and convenient proximity to town amenities, including the new Walmart. Experience refined country living with space, style, and versatility-all in one exceptional property.
#2146166

Eagle Mountain

1369 E HAVITURE WAY

6 Beds

3 Baths

4,710 Sq.Ft.

$1,135,000

MLS#: 2146166
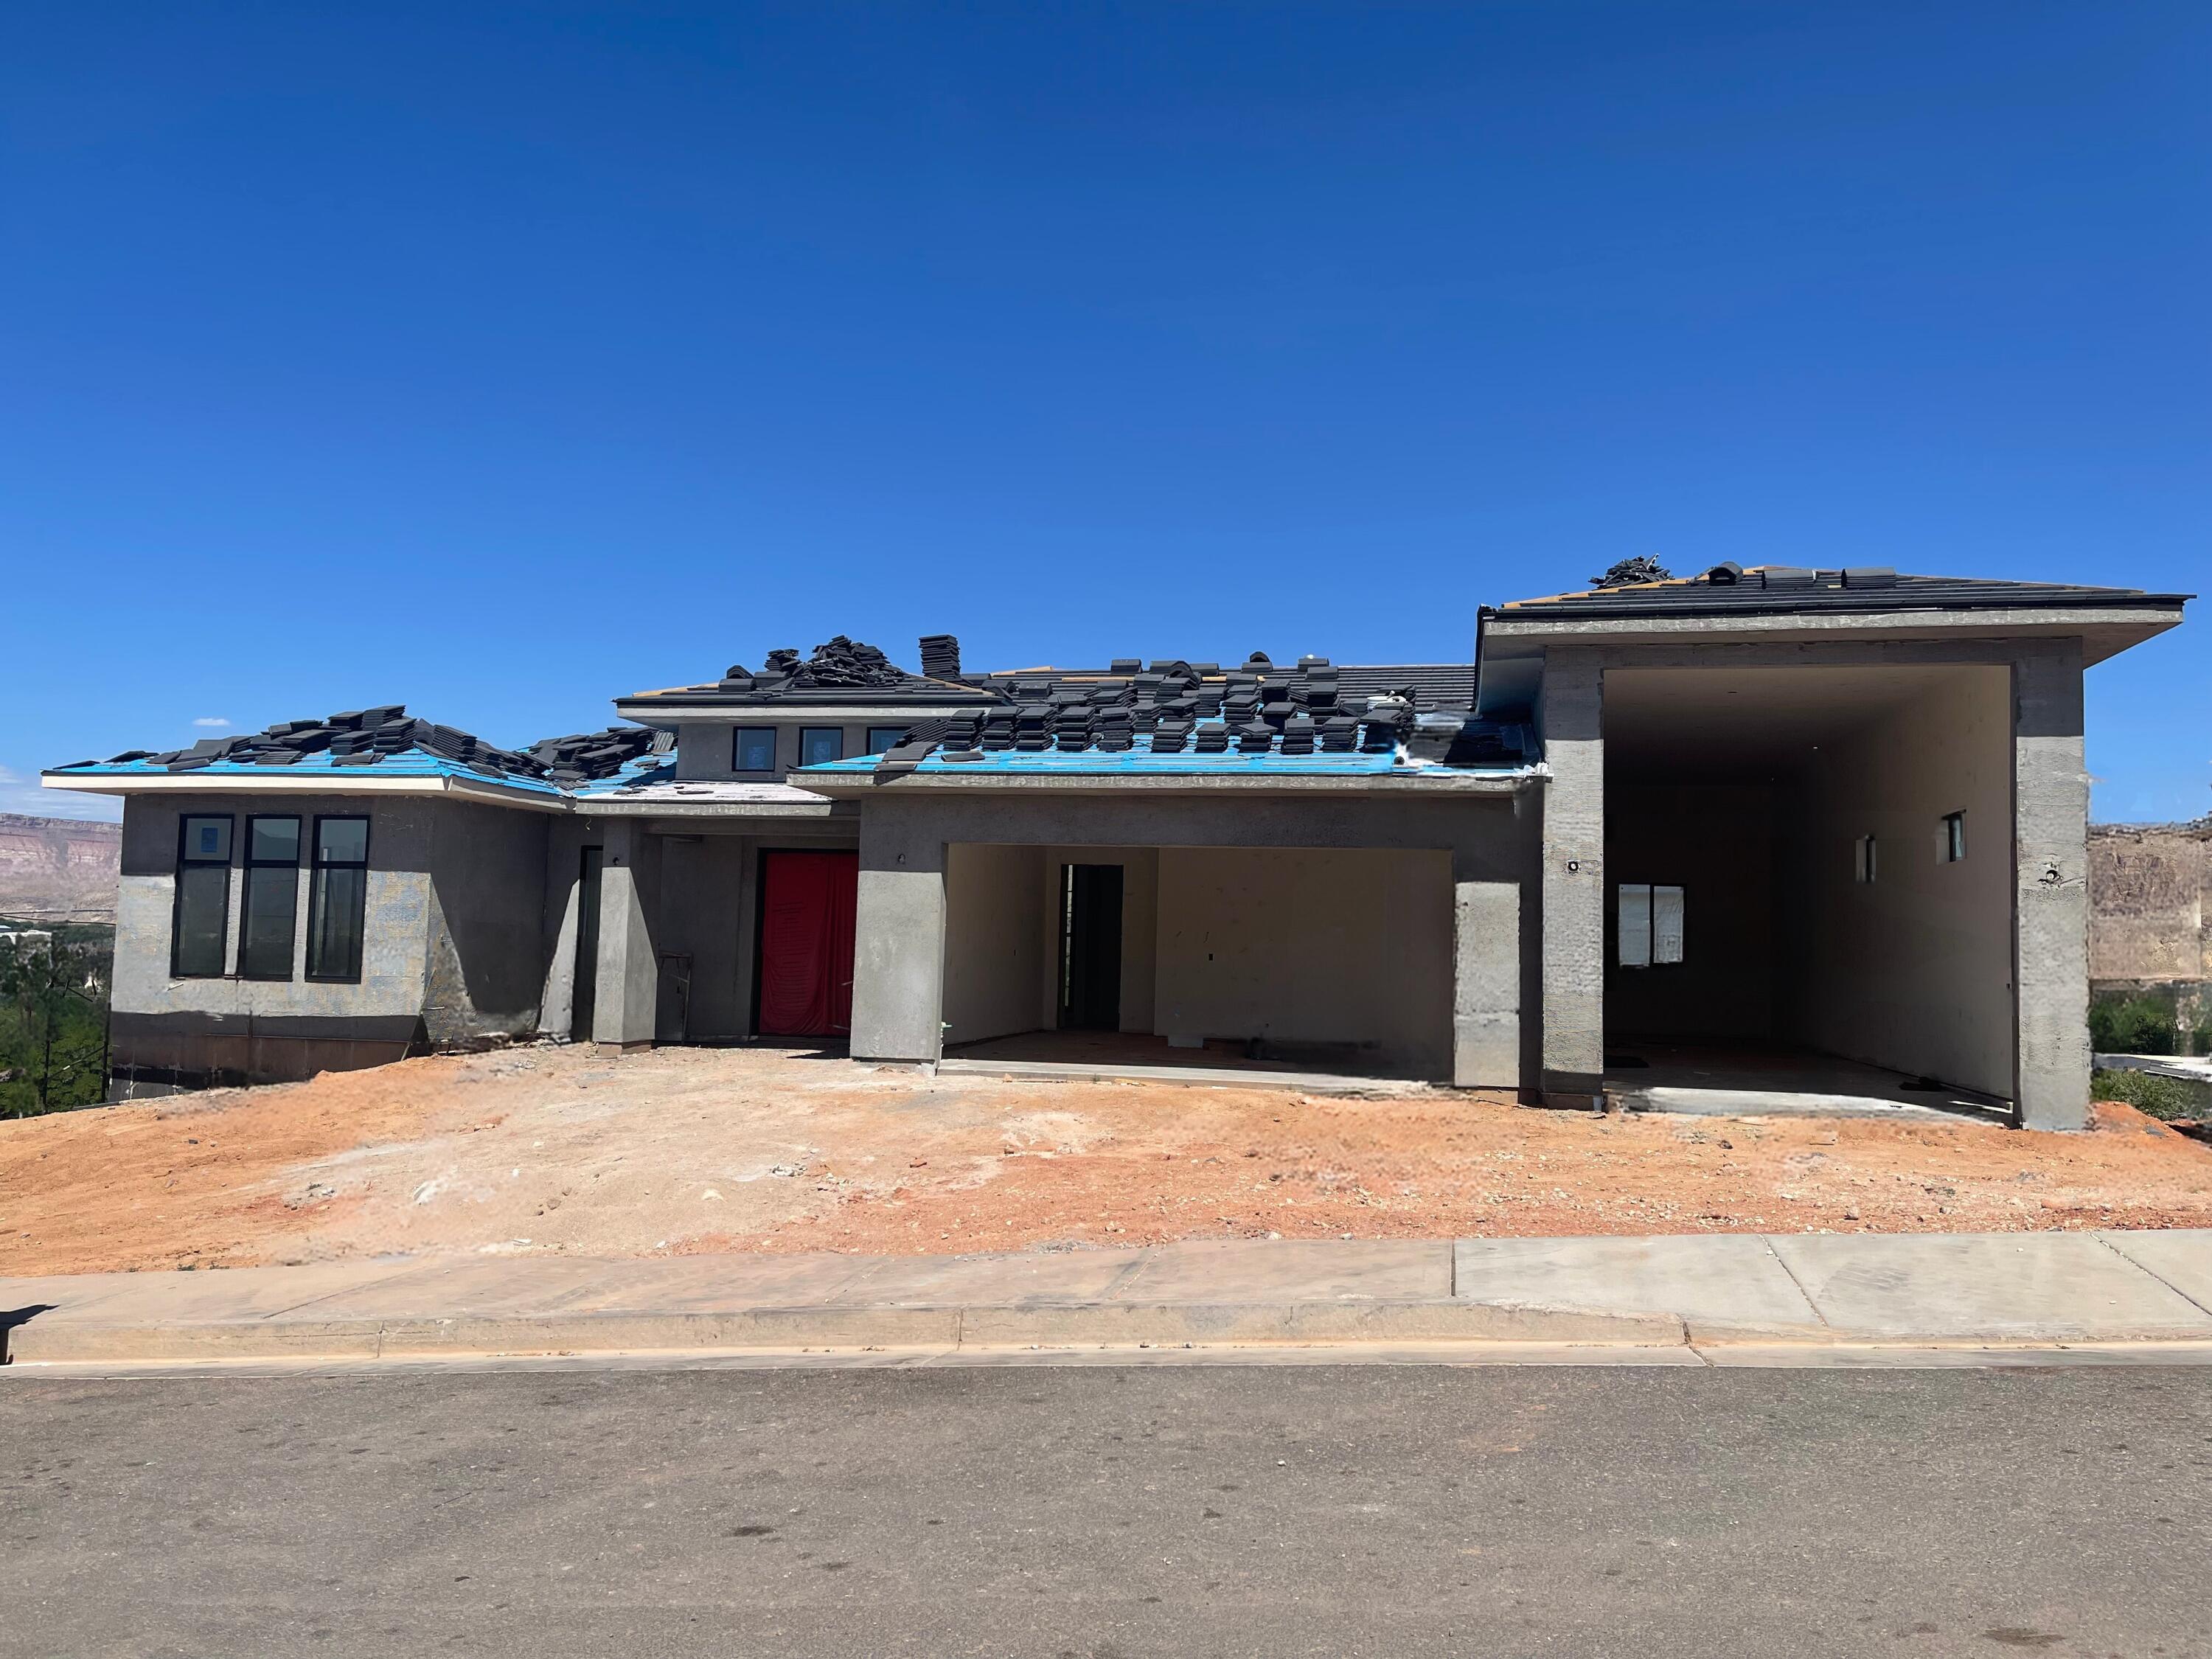
Spacious 5-bed, 4-bath home with a walkout basement, RV garage and large back deck.
#26-272619

Hurricane

685 S 1360 W

5 Beds

None Baths

3,643 Sq.Ft.

$1,135,000

MLS#: 26-272619

NO SHOWING TILL SEPTEMBER 15th.  The unit is currently under lease./  Great location in a great project.  Close to chair lift and downtown Park City
#2177668

Park City

950 E PARK AVE S 218

2 Beds

2 Baths

1,072 Sq.Ft.

$1,135,000

MLS#: 2177668

* Listings identified with the FMLS IDX logo come from FMLS and are held by brokerage firms other than the owner of this website. The listing brokerage is identified in any listing details. Information is deemed reliable but is not guaranteed. If you believe any FMLS listing contains material that infringes your copyrighted work please click here to review our DMCA policy and learn how to submit a takedown request. © 2024. First Multiple Listing Service, Inc.

Categories

Homes Tailored to Your Lifestyle

Buyers Guide

Buying a home is one of the most exciting milestones of your life.

View more

Sellers Guide

Putting your home on the market can be a stressful process, especially when you don’t know what to expect.

View more

Market report

With just a few clicks, you'll gain instant access to valuable insights about the real estate market, including trends, property values, and community analytics.

View more

Home value

Unlike automated valuations, our hands-on review will provide a comprehensive opinion of your home’s value while considering important interior elements and other location intangible factors that machine algorithms so often miss.

View more

Buyers resources

Guides on financing, inspections, and choosing the right Realtor for a smooth home purchase.

Sellers resources

Practical tips on staging, pricing, and preparing your home to attract buyers and maximize your sale.

 - property

Send a message

Message successfully sent.

Reason for contacting?

I agree to receive email communication and understand I can unsubscribe at any time.

I agree to be contacted by OnX Realty via call, email, and text for real estate services. To opt out, you can reply 'stop' at any time or reply 'help' for assistance. You can also click the unsubscribe link in the emails. Message and data rates may apply. Message frequency may vary. Privacy Policy

Sign In Sign Out

Virtual Assistant

Would you like to take the next step with this property? We can help you schedule a showing or virtual tour, or send you more details.

Yes, I would like more information.

Thank You for Your Reply, One of Our Agents will contact you as soon as possible

No, maybe later.

Thank you, you can always contact me via email, phone number or through the contact form.

Realhub AI

Lucy - Your AI-Powered Realtor

Update Your Temporary Password

Personalize your search

Enter your email and we'll notify you immediately when new listings match what you're looking for.

or enter email address

Already have an account ? Login here

Continue your home search

I agree to receive communications and understand I can unsubscribe at any time.

I agree to be contacted by OnX Realty via call, email, and text for real estate services. To opt out, you can reply 'stop' at any time or reply 'help' for assistance. You can also click the unsubscribe link in the emails. Message and data rates may apply. Message frequency may vary. Privacy Policy

Already have an account ? Login here

We use cookies

We use cookies primarily for analytics to enhance your experience. By accepting, you agree to our use of these cookies. You can manage your preferences or learn more about our cookies policy.


