Thinking of selling?

Utah's Premier |OnX Realty

  • Nearby me

E-Alert name

Properties

10000 properties match your criteria

Remarks: Welcome to Inverness where you have views all around! Located on the foothills in East Lehi with amazing views sits a new home community like no other. Close to schools, shopping, dining, highways and the silicon slopes you can get where you need to be quickly. Ready for closing in February, this Dalton townhome is just the right price. Home includes an open layout with quartz countertops, stainless appliances, laminate flooring and so much more. Ask me about our generous home warranties, active radon mitigation system and Smart Home package which are all included in this home. $10,000 towards closing costs using our preferred lender. Actual home may differ in color/material/options. Pictures are of finished homes of the same floor plan and may contain options/upgrades/ decorations/ furnishings not available at the advertised price. No representation or warranties are made regarding school districts and assignments; conduct your own investigation regarding current/future school boundaries. Buyer to verify all information. Sales office hours are Monday, Tuesday, Thursday, Friday, and Saturday from 11:00am-6:00pm. Wednesday from 1:00pm-6:00pm.
#2186408

Lehi

4292 N GAIRLOCH LN 1445

3 Beds

2 Baths

1,399 Sq.Ft.

$414,990

MLS#: 2186408
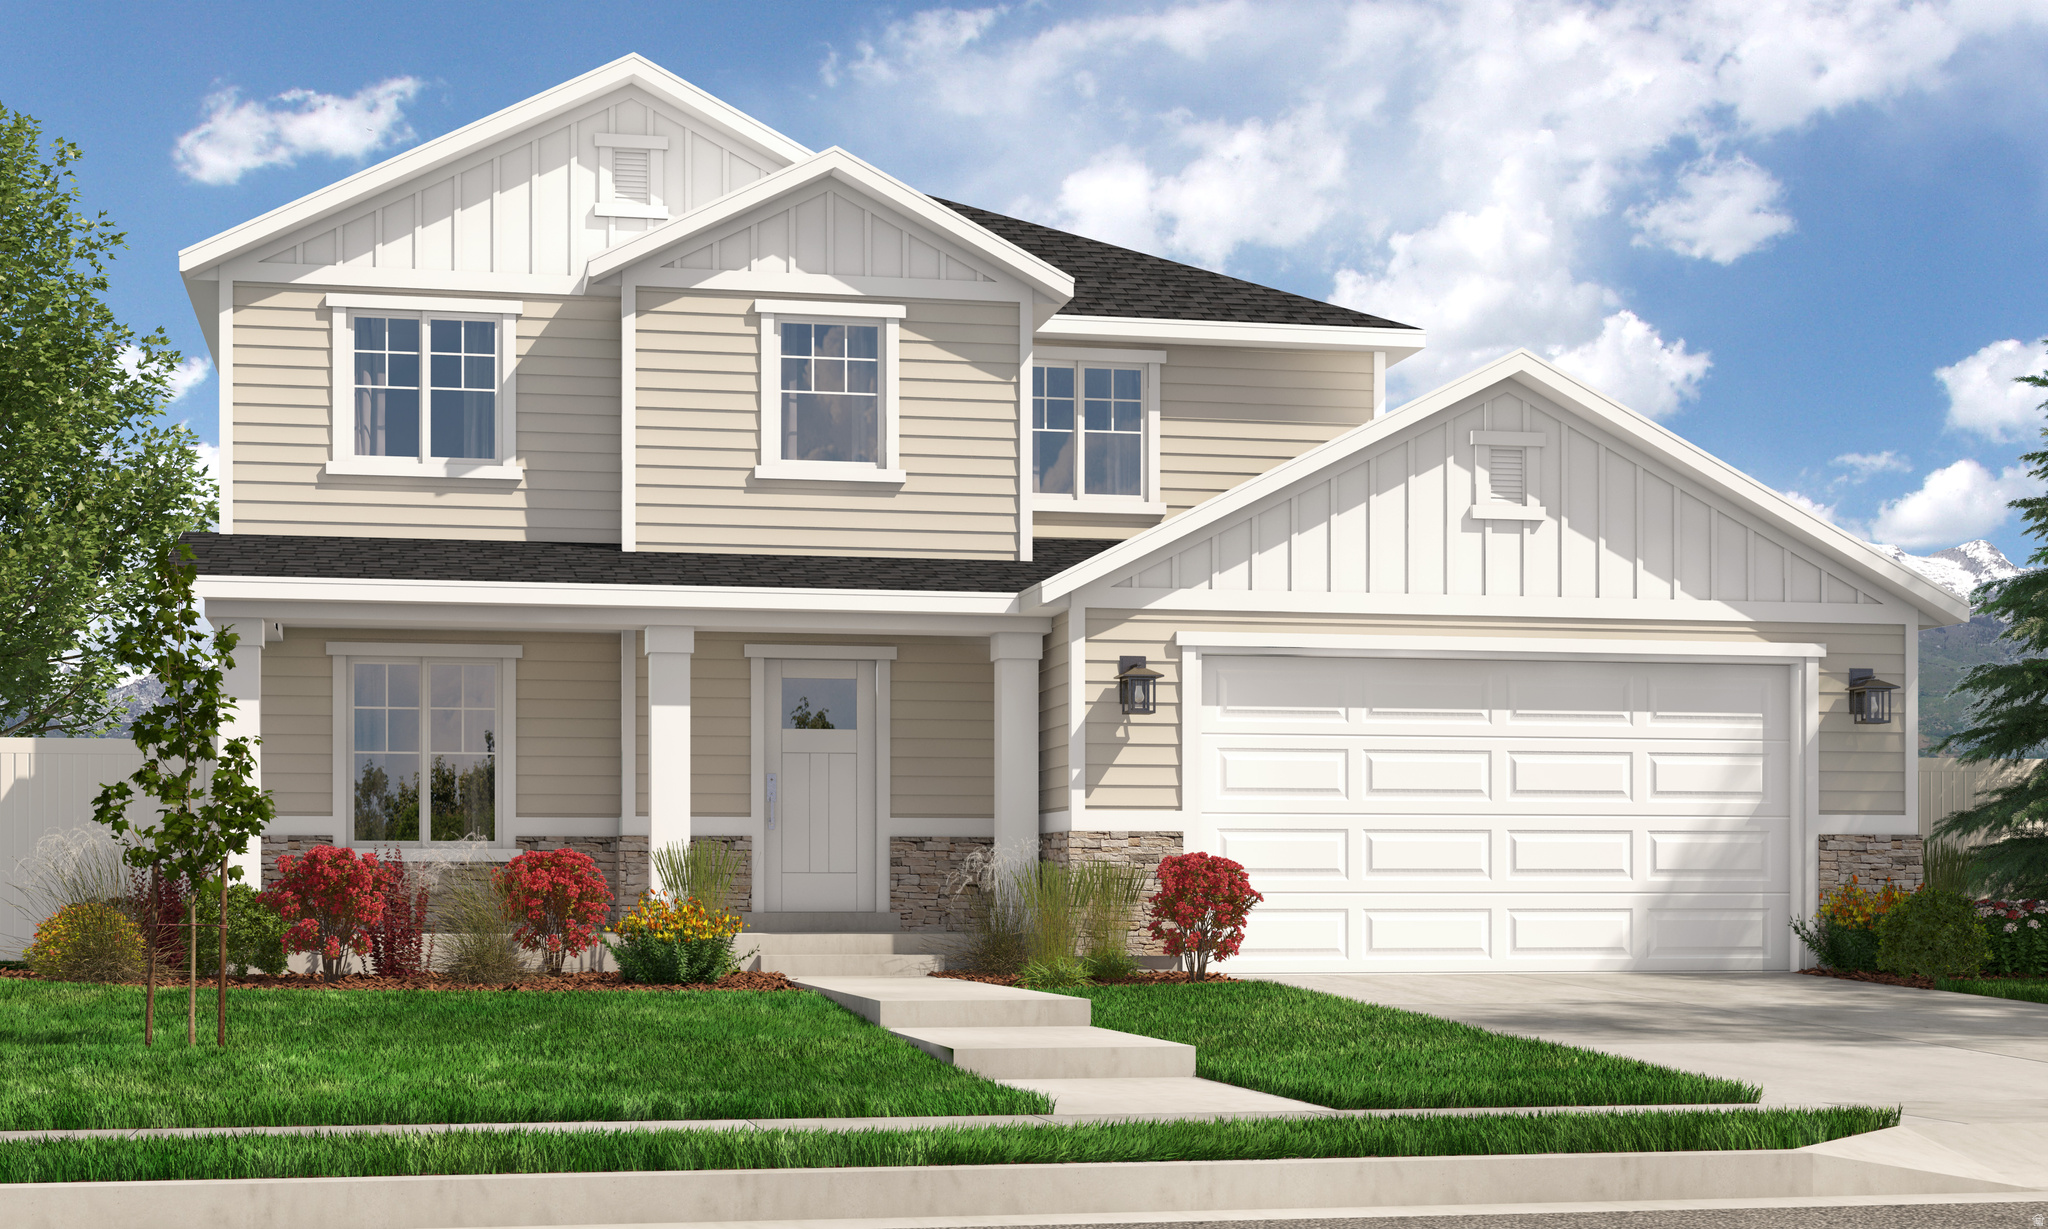
$15,000 INCENTIVE when using the builder's preferred lender! Discover the opportunity to build your dream semi-custom home in this beautiful Arive Homes community! Choose from a variety of thoughtfully designed floor plans and personalize your home to fit your lifestyle. Want to make structural modifications? Work with our architects to customize your floor plan for an additional cost. Need a finished basement or want to select your own finishes and upgrades? Explore all these options and more during the design process! Build time averages approximately 810 months from contract to closing. Images may show upgrades not included in the base price. Contact the listing agent today to tour our model homes, explore available floor plans, and learn more about this incredible incentive!
#2170452

Saratoga Springs

1116 N SAGEHILL DR 106

4 Beds

2 Baths

3,438 Sq.Ft.

$715,900

MLS#: 2170452
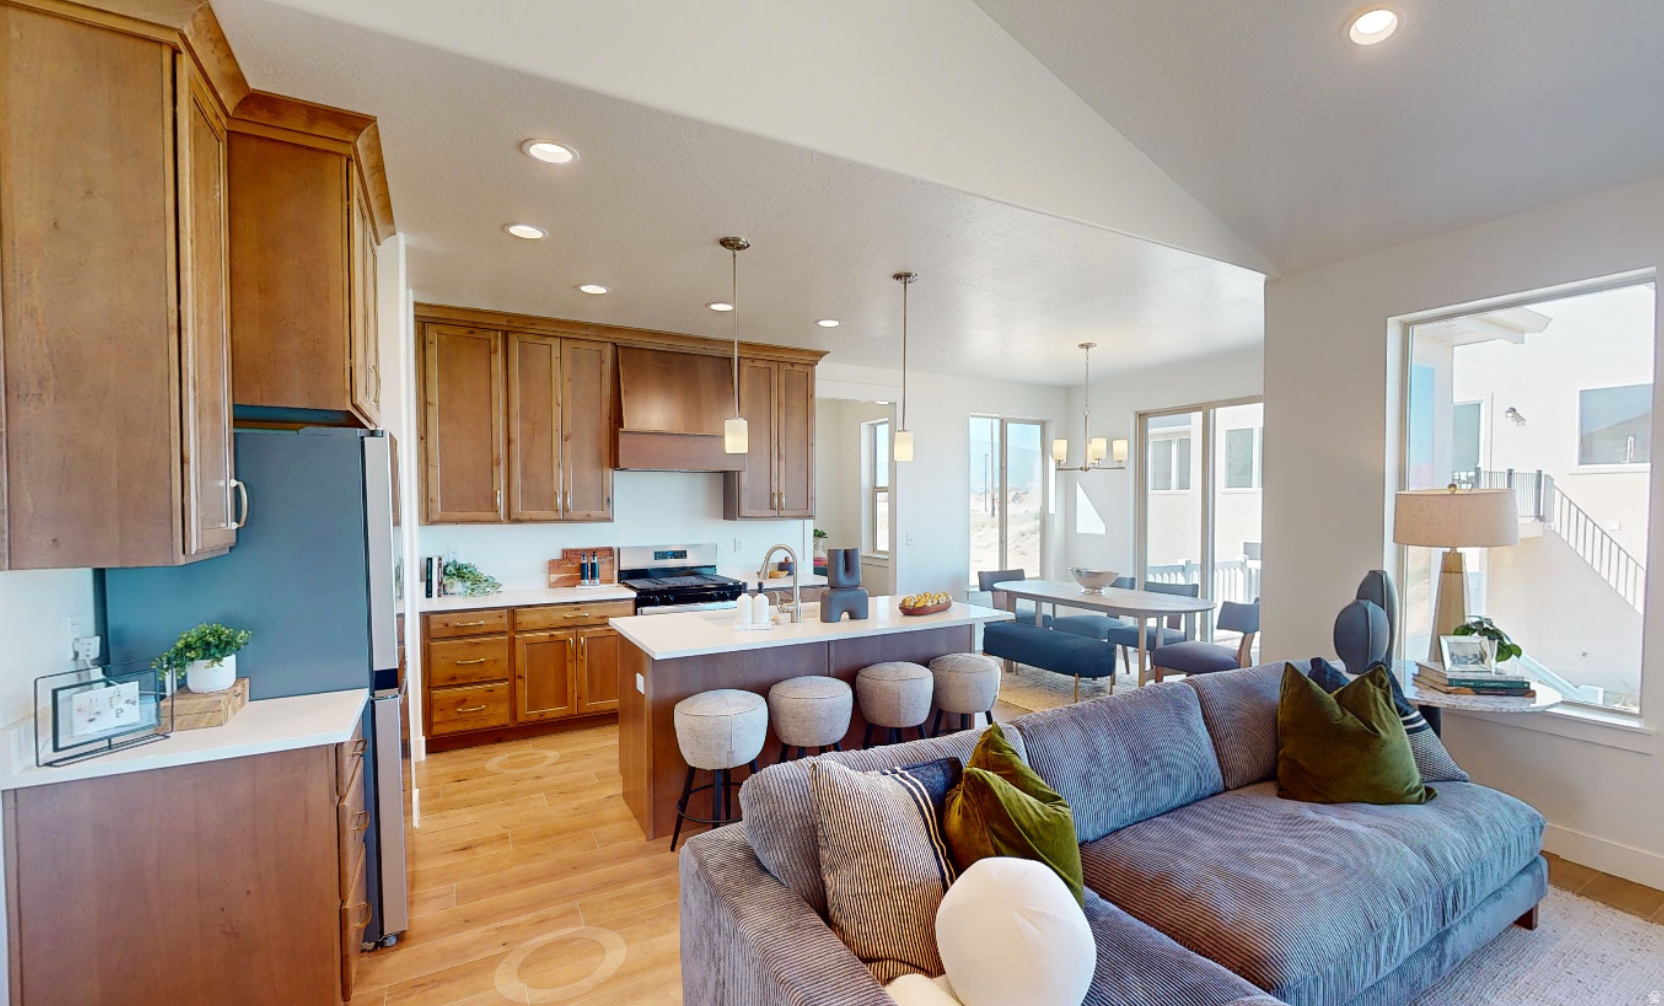
Welcome to Goble Estates in beautiful Mapleton by Arive Homes! The perfect lot and location to build your dream semi-custom home! Enjoy the opportunity to select your ideal floor plan and personalize your home with a variety of design options and upgrades. Take customization even further with opportunities to meet with our architects, make floor plan modifications, finish your basement, and more, all available at an additional cost. Create a home that truly fits your lifestyle in this desirable Mapleton community! Contact the listing agent today to tour our model homes, explore available floor plans, and learn more about current builder incentives!
#2155706

Mapleton

1332 N 1500 W 7

3 Beds

2 Baths

3,395 Sq.Ft.

$888,900

MLS#: 2155706

ASSUMABLE LOAN WITH AN INTEREST RATE OF 5.75%.  Excellent mountain views. This newer townhome features 3 bedrooms, 2 bathrooms, and a 2 car garage.  Build in 2023 this home is ready for a new owner. Buyer to verify all.
#2190411

Tooele

279 E SERENITY AVE N 1010

3 Beds

2 Baths

1,332 Sq.Ft.

$324,900

MLS#: 2190411

1st Floor Primary Suite with NO STEP ENTRY!  COMPLETELY remodeled top to bottom - new cabinets, new flooring, new counters, new bathrooms. All of it. No-step main level, so everything you need lives on one floor. Upstairs is a bonus bedroom with its own new bath - guests, or whoever's snoring. Fenced backyard, one of the only ones in the community. And RV Parking! This is the one you have been waiting for. Come see it today!
#2186057

American Fork

331 E 30 N

2 Beds

2 Baths

1,386 Sq.Ft.

$414,900

MLS#: 2186057

Court ordered sale, priced to be under contract in 2 weeks.  Interior  needs total redo, but priced accordingly.   Attractive, quiet Glendale neighborhood with mature tree lined streets. Check with SLC zoning regarding building second home on this huge lot.
#2187513

Salt Lake City

1393 S UTAHNA CIR

3 Beds

1 Baths

978 Sq.Ft.

$319,900

MLS#: 2187513
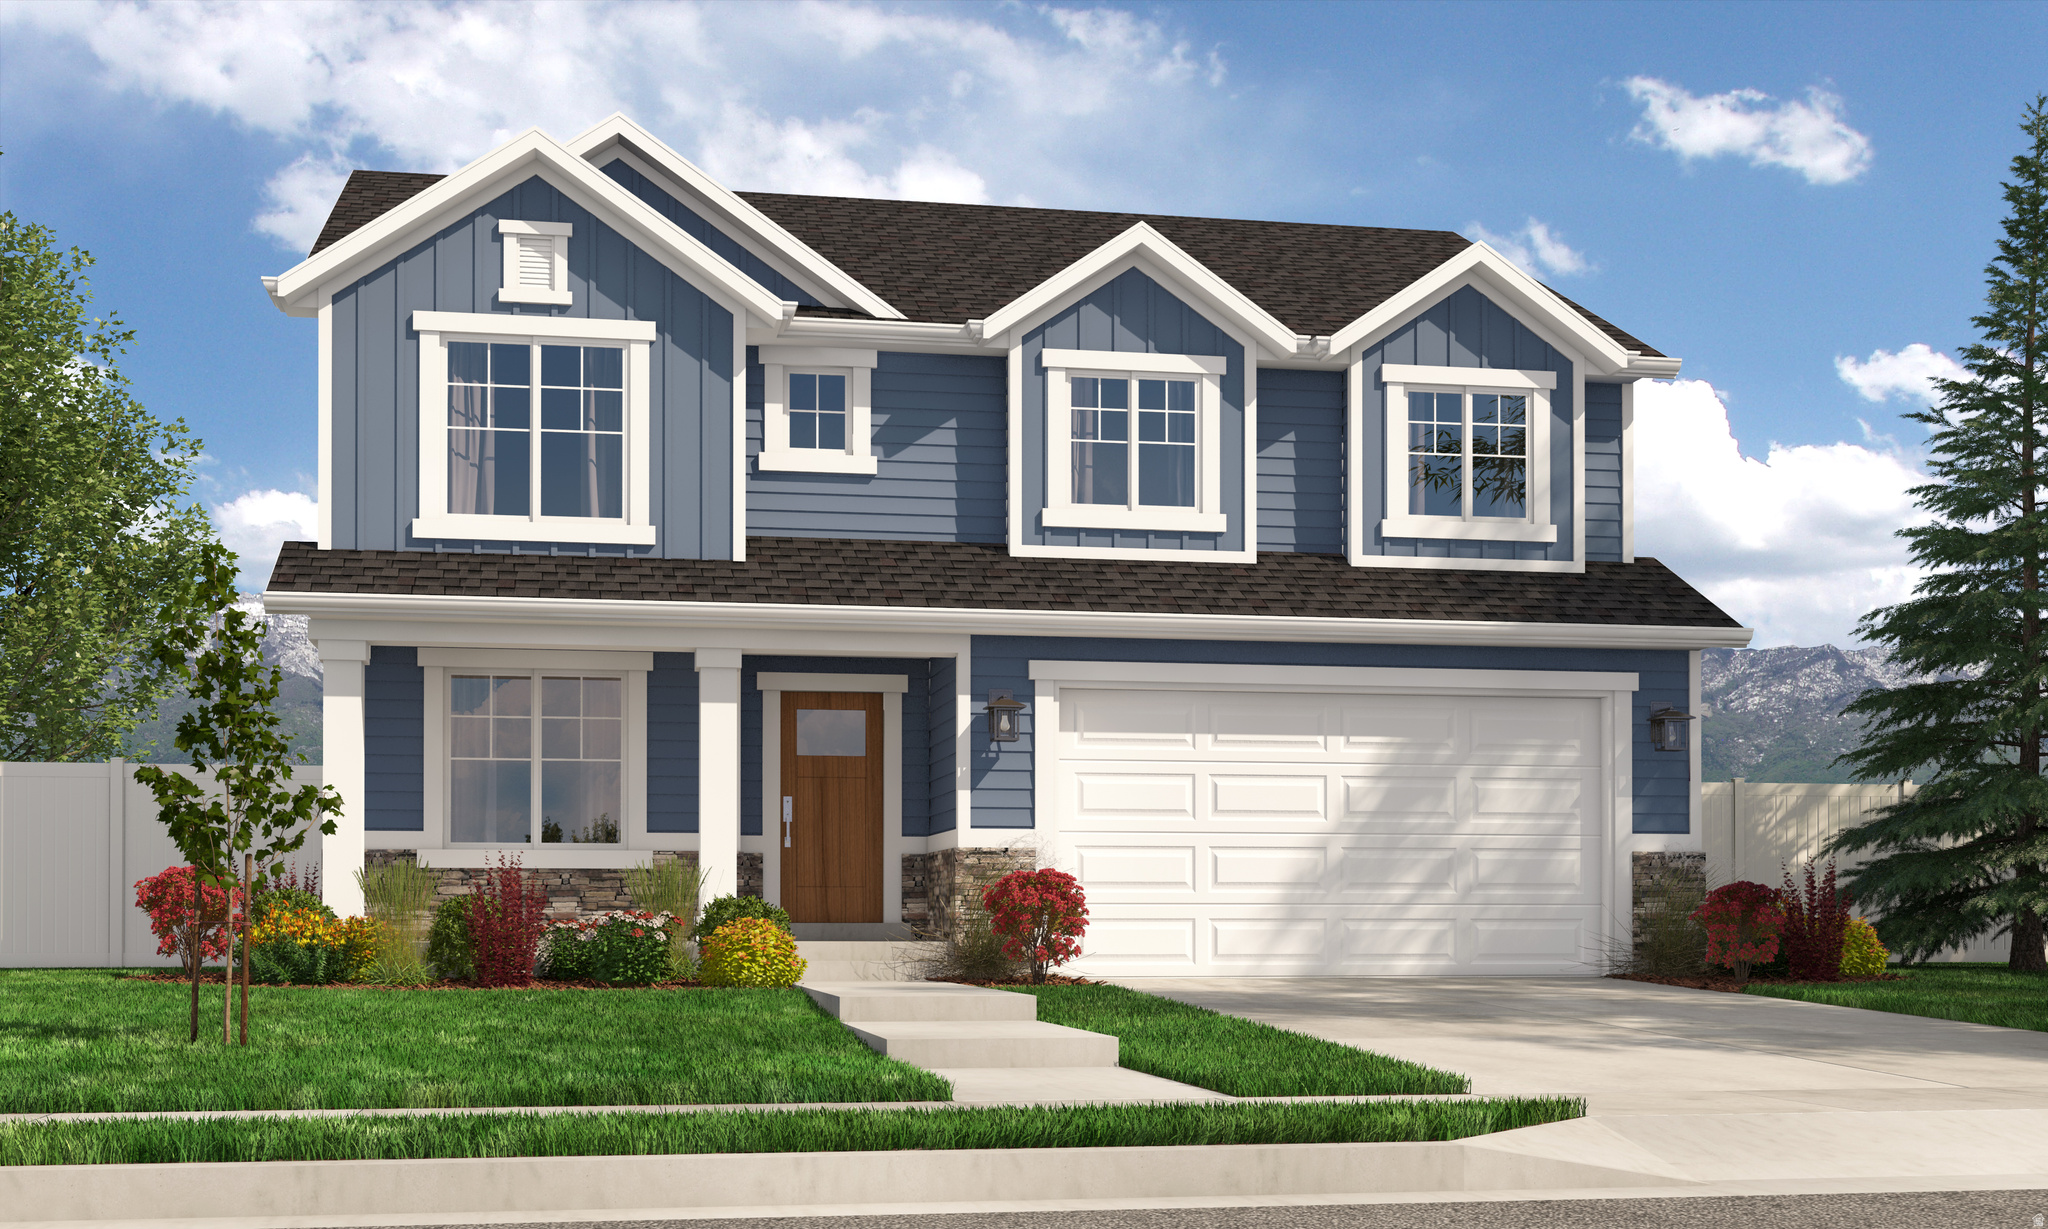
$15,000 INCENTIVE when using the builder's preferred lender! Discover the opportunity to build your dream semi-custom home in this beautiful Arive Homes community! Choose from a variety of thoughtfully designed floor plans and personalize your home to fit your lifestyle. Want to make structural modifications? Work with our architects to customize your floor plan for an additional cost. Need a finished basement or want to select your own finishes and upgrades? Explore all these options and more during the design process! Build time averages approximately 810 months from contract to closing. Images may show upgrades not included in the base price. Contact the listing agent today to tour our model homes, explore available floor plans, and learn more about this incredible incentive!
#2170468

Saratoga Springs

1144 N SAGEHILL DR 104

4 Beds

2 Baths

3,323 Sq.Ft.

$703,900

MLS#: 2170468

Beautiful Woods Cross Home with Stunning Views & Fenced Yard! Welcome to a beautiful 3-bedroom, 3-bathroom home in Woods Cross where comfort, space, and gorgeous views come together! Enjoy your morning coffee with a view, relax in the fully fenced yard, and appreciate being close to shopping, restaurants, parks, schools, and everyday conveniences. With a 2-car garage and inviting living spaces, this home offers the perfect combination of comfort, convenience, and location-ready for you to make it your own!
#2187592

Woods Cross

1297 S 925 W

3 Beds

1 Baths

1,176 Sq.Ft.

$2,395

MLS#: 2187592
Price reduced
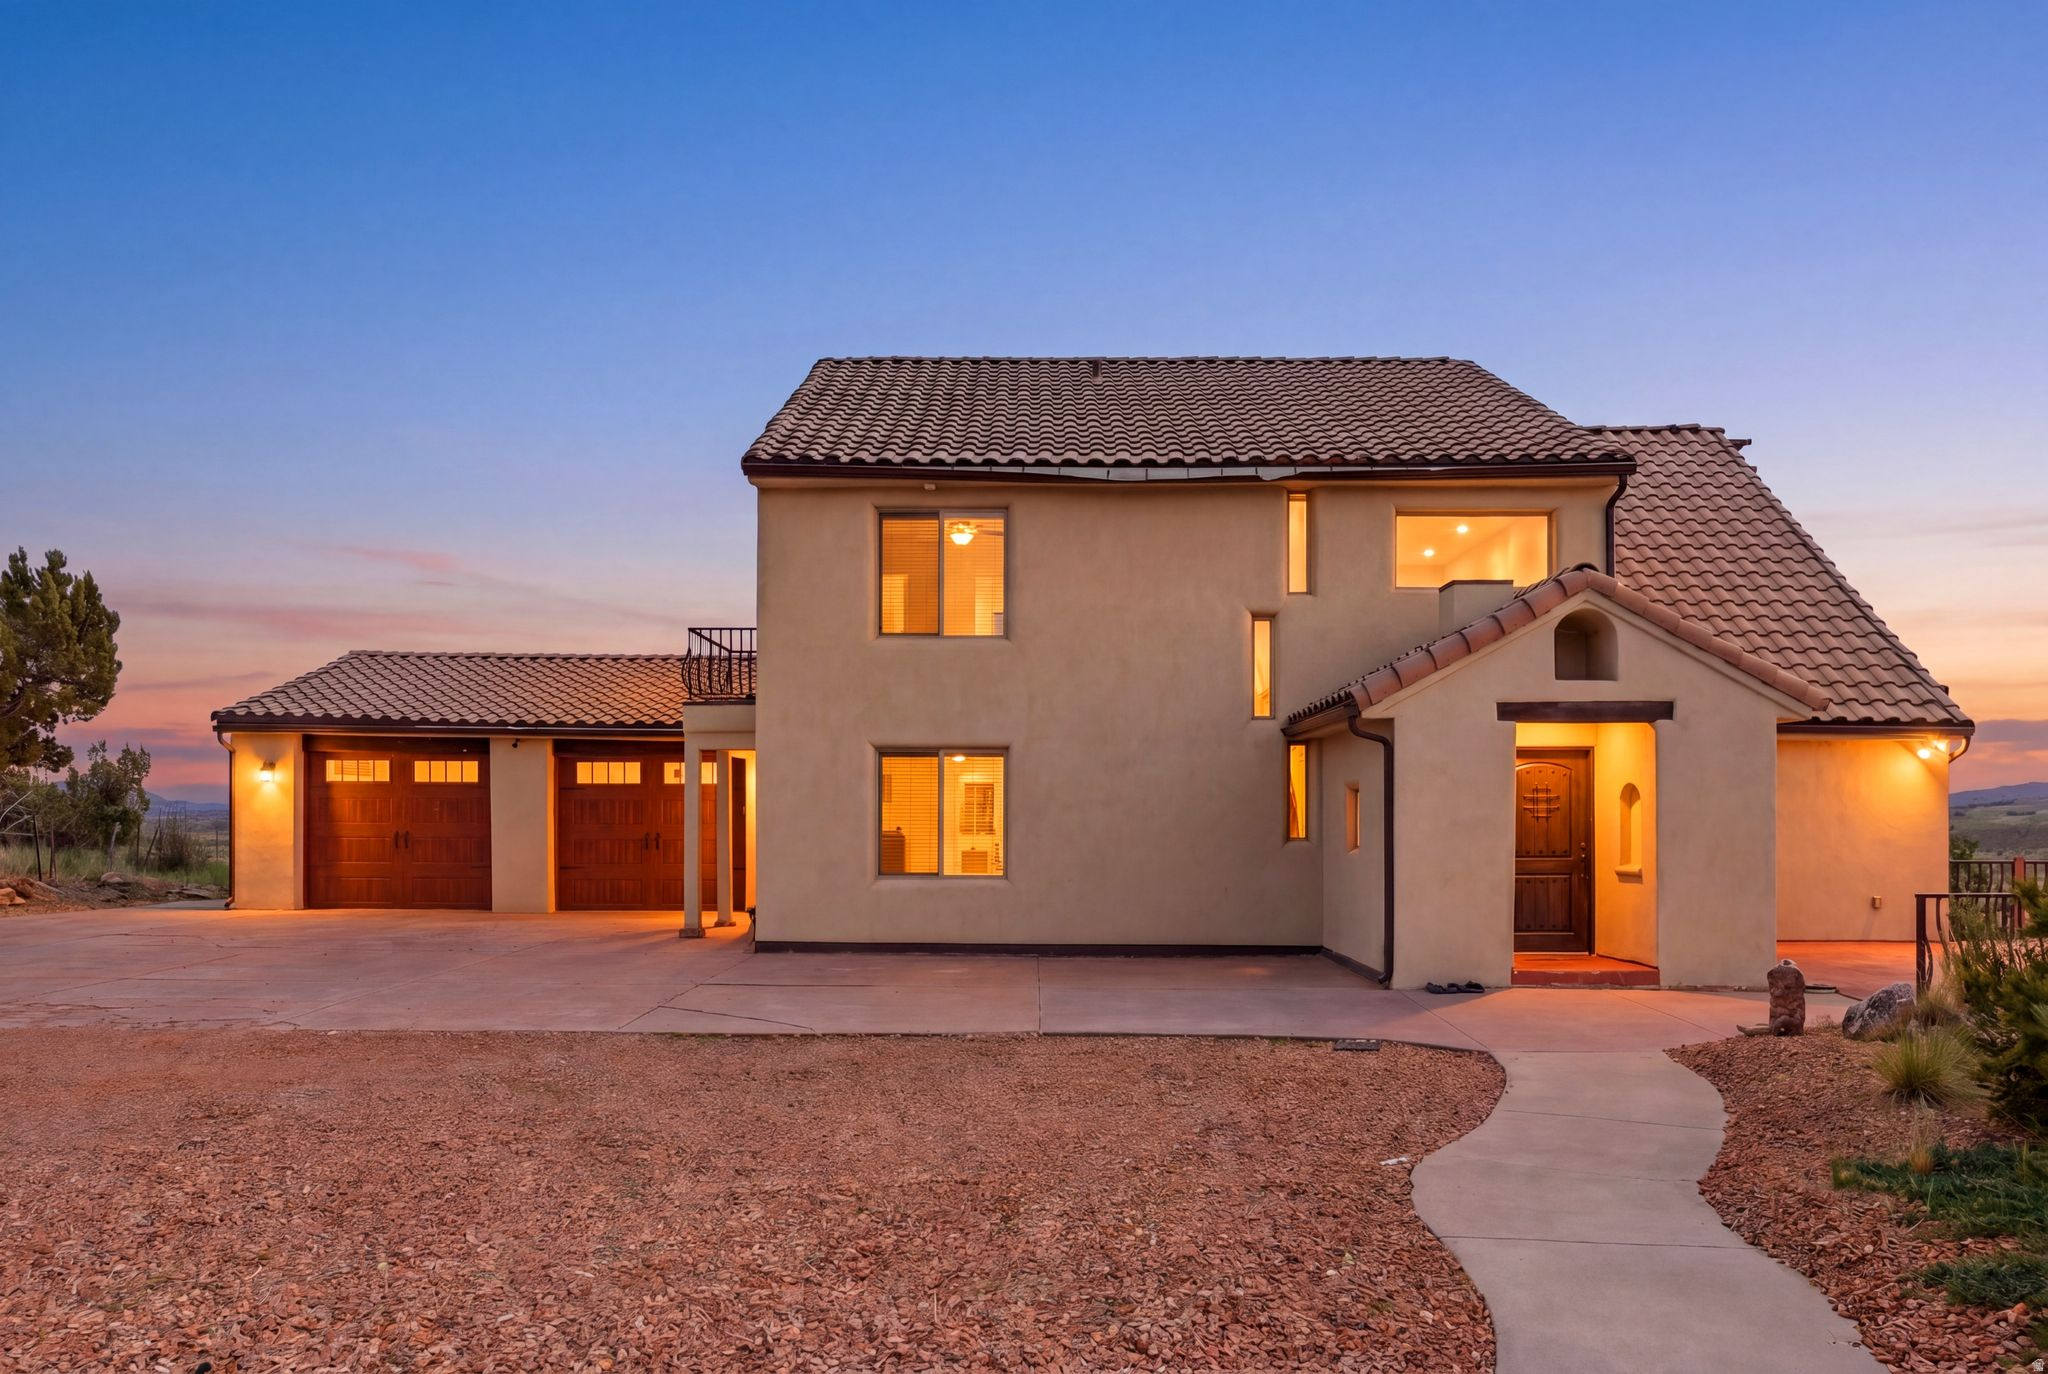
Escape the pace of city life and discover a peaceful retreat in beautiful Alton, Utah, where breathtaking views, quiet surroundings and outdoor adventure come together. Set on a 1.65-acre lot and offering 4,357 square feet, this unique five-bedroom, four-bathroom property is thoughtfully designed for gathering, relaxing and making lasting memories. The main level welcomes you with a foyer entry, vaulted great room filled with natural light, a fireplace, semi-formal dining area and an open kitchen with pantry, offering plenty of space to cook and entertain. Just off the kitchen, the laundry/mudroom features a stackable washer and dryer, sink, storage closet and sit-down bench with convenient access to the two-car garage. The main-level owner's en-suite includes a walk-in closet, while a powder bath adds everyday convenience. Step outside to the expanded balcony and take in the serene, wide-open views.  Upstairs, a loft-style entertainment area offers another inviting place to unwind, complete with walkout access to a private balcony where you can relax and enjoy the scenery. Two additional bedrooms are connected by a Jack-and-Jill bathroom, creating a comfortable and functional layout for family or guests. The lower level is built for fun and flexibility, featuring a spacious living room with a second fireplace, pool table, second kitchenette with pantry/storage, stackable washer and dryer, two bedrooms, a full bathroom and an additional bunk room or flex space. Walk out to the backyard and enjoy the hot tub, grass area, fire pit seating, playground and unforgettable views, perfect for quiet evenings, roasting marshmallows under the stars and hosting friends and family.  With mini-splits for heating and cooling throughout, radiant heat, a two-car garage with storage and access to the backyard and mudroom, this home offers comfort in every season. Located within driving distance to Dixie National Forest, hour to Brian Head Ski Resort, hour to Cedar City, hour and forty-four minutes to St. George and countless outdoor recreation opportunities, this property is ideal for those looking to bring their Razors, outdoor toys and sense of adventure. With nightly rentals allowed, this one-of-a-kind Alton retreat offers the perfect blend of peaceful personal escape, guest-friendly design and investment potential.
#2166220

Alton

75 N 200 E

5 Beds

3 Baths

4,357 Sq.Ft.

$825,000

MLS#: 2166220

Tucked along a quiet street in Jeremy Ranch, overlooking the 8th hole and pond of the Arnold Palmer-designed golf course, 3690 Lariat is one of those homes that feels distinctly Park City from the moment you pull into the driveway.  Custom designed and built by its original owners, this 5,535-square-foot home has been in the same family for over 30 years. Along the way, it's been beautifully updated without losing the mountain character that made it special in the first place. Massive timber beams, soaring ceilings, and natural stone preserve the warmth of a classic mountain home, while updated finishes and expansive windows make the spaces feel bright, open, and modern.  Upstairs, the primary suite is a retreat of its own. Vaulted ceilings, a fireplace, and beautiful views complement a space large enough for both a generous bedroom and a separate sitting area. The remodeled bathroom is equally impressive, with gorgeous finishes and an oversized shower and soaking tub combination. Downstairs, nearly 2,100 square feet feel like an entirely separate living space, with tall ceilings, a spacious den, kitchenette, dining area, oversized bedroom, beautifully remodeled bathroom, and walkout access to the covered patio.  Outside, mature aspens frame the upper deck and lower patio, creating a wonderful sense of privacy while overlooking the peaceful pond and 8th fairway. It's the kind of setting that makes you want to slow down and stay awhile, especially when the leaves begin to change. And for anyone familiar with Park City winters, the nearly flat approach and heated driveway are luxuries that shouldn't be overlooked. Add a spacious three-car garage, radiant heat, backup generator, new roof, and years of meticulous maintenance, and it's clear just how carefully this home has been cared for.  All of this in one of Park City's most convenient neighborhoods, with easy access to Salt Lake City, the airport, world-class skiing, and Historic Main Street. A peaceful mountain setting without sacrificing the convenience of everyday life.
#2190314

Park City

3690 LARIAT RD

4 Beds

2 Baths

5,535 Sq.Ft.

$3,650,000

MLS#: 2190314

Price reduced
This home has been priced very low for a quick sale. The property has a large garden area with 30/minutes of irrigation twice a week. There are auto sprinklers for the lawn area. Utopia (fiber optics) connection has been paid. The sewer line was replaced in 2004. The furnace is approximately 5 years old plus there is a wood stove in the living room for an extra heating source. There is a storage shed in the back of the carport, another large shed with a cement floor in the backyard, and a large RV pad to the side. The listing agents represent the Sellers exclusively, so please call your favorite agent to see this home!
#2184156

Brigham City

667 S 200 W

4 Beds

1 Baths

1,904 Sq.Ft.

$320,000

MLS#: 2184156
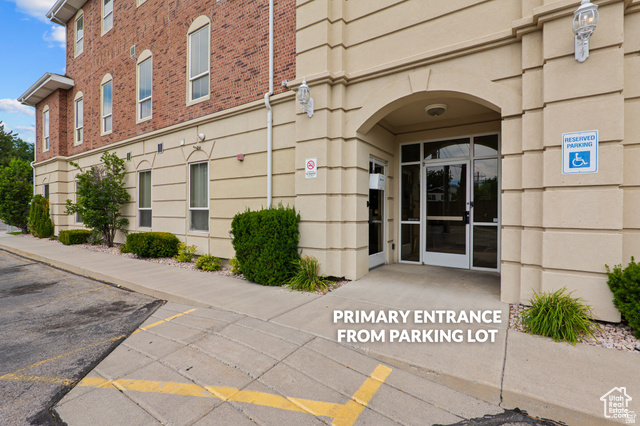
Well-maintained First Floor 21.5' X 28.5' or 581 sq. ft!!!  This medical office Suite is available for lease. Ensuite bathroom facilities. A typical office space is ~11'x11' or 121 Square Feet--This space is significantly larger and would allow for multiple desks, tables, instruction/class room, work spaces.  Perfect for a new practice, satellite office, or expanding business. The space is in excellent condition and offers an efficient layout for a variety of professional or medical uses. Monthly Base Rent is $1,030 including Common Area Maintenance Fees.  Tenant is responsible for utilities and cleaning their own office.  Contact us today to schedule a tour.
#2168020

Orem

413 N OREM BLVD

None Beds

None Baths

N/A

$0

MLS#: 2168020

Welcome to the Millbrook END UNIT in desirable Long Valley! This thoughtfully laid out floor plan has 3 bedrooms, 2.5 baths, and a 2-car garage. Long Valley features amazing amenities that include swimming pools, hot tub, pickleball courts, playground, movie lawn, terra-park, trails, and so much more! The home is equipped with smart home technology, is on Dixie Power, and is energy efficient, adding even more value to your purchase! Pictures are of a model of similar floor plan, actual finishes, upgrades, or elevation may vary. Square footage is provided as a courtesy. Call Tyler for more information
#2190353

Washington

2180 S TOWER BRIDGE DR 4295

3 Beds

2 Baths

1,552 Sq.Ft.

$369,990

MLS#: 2190353
Price reduced
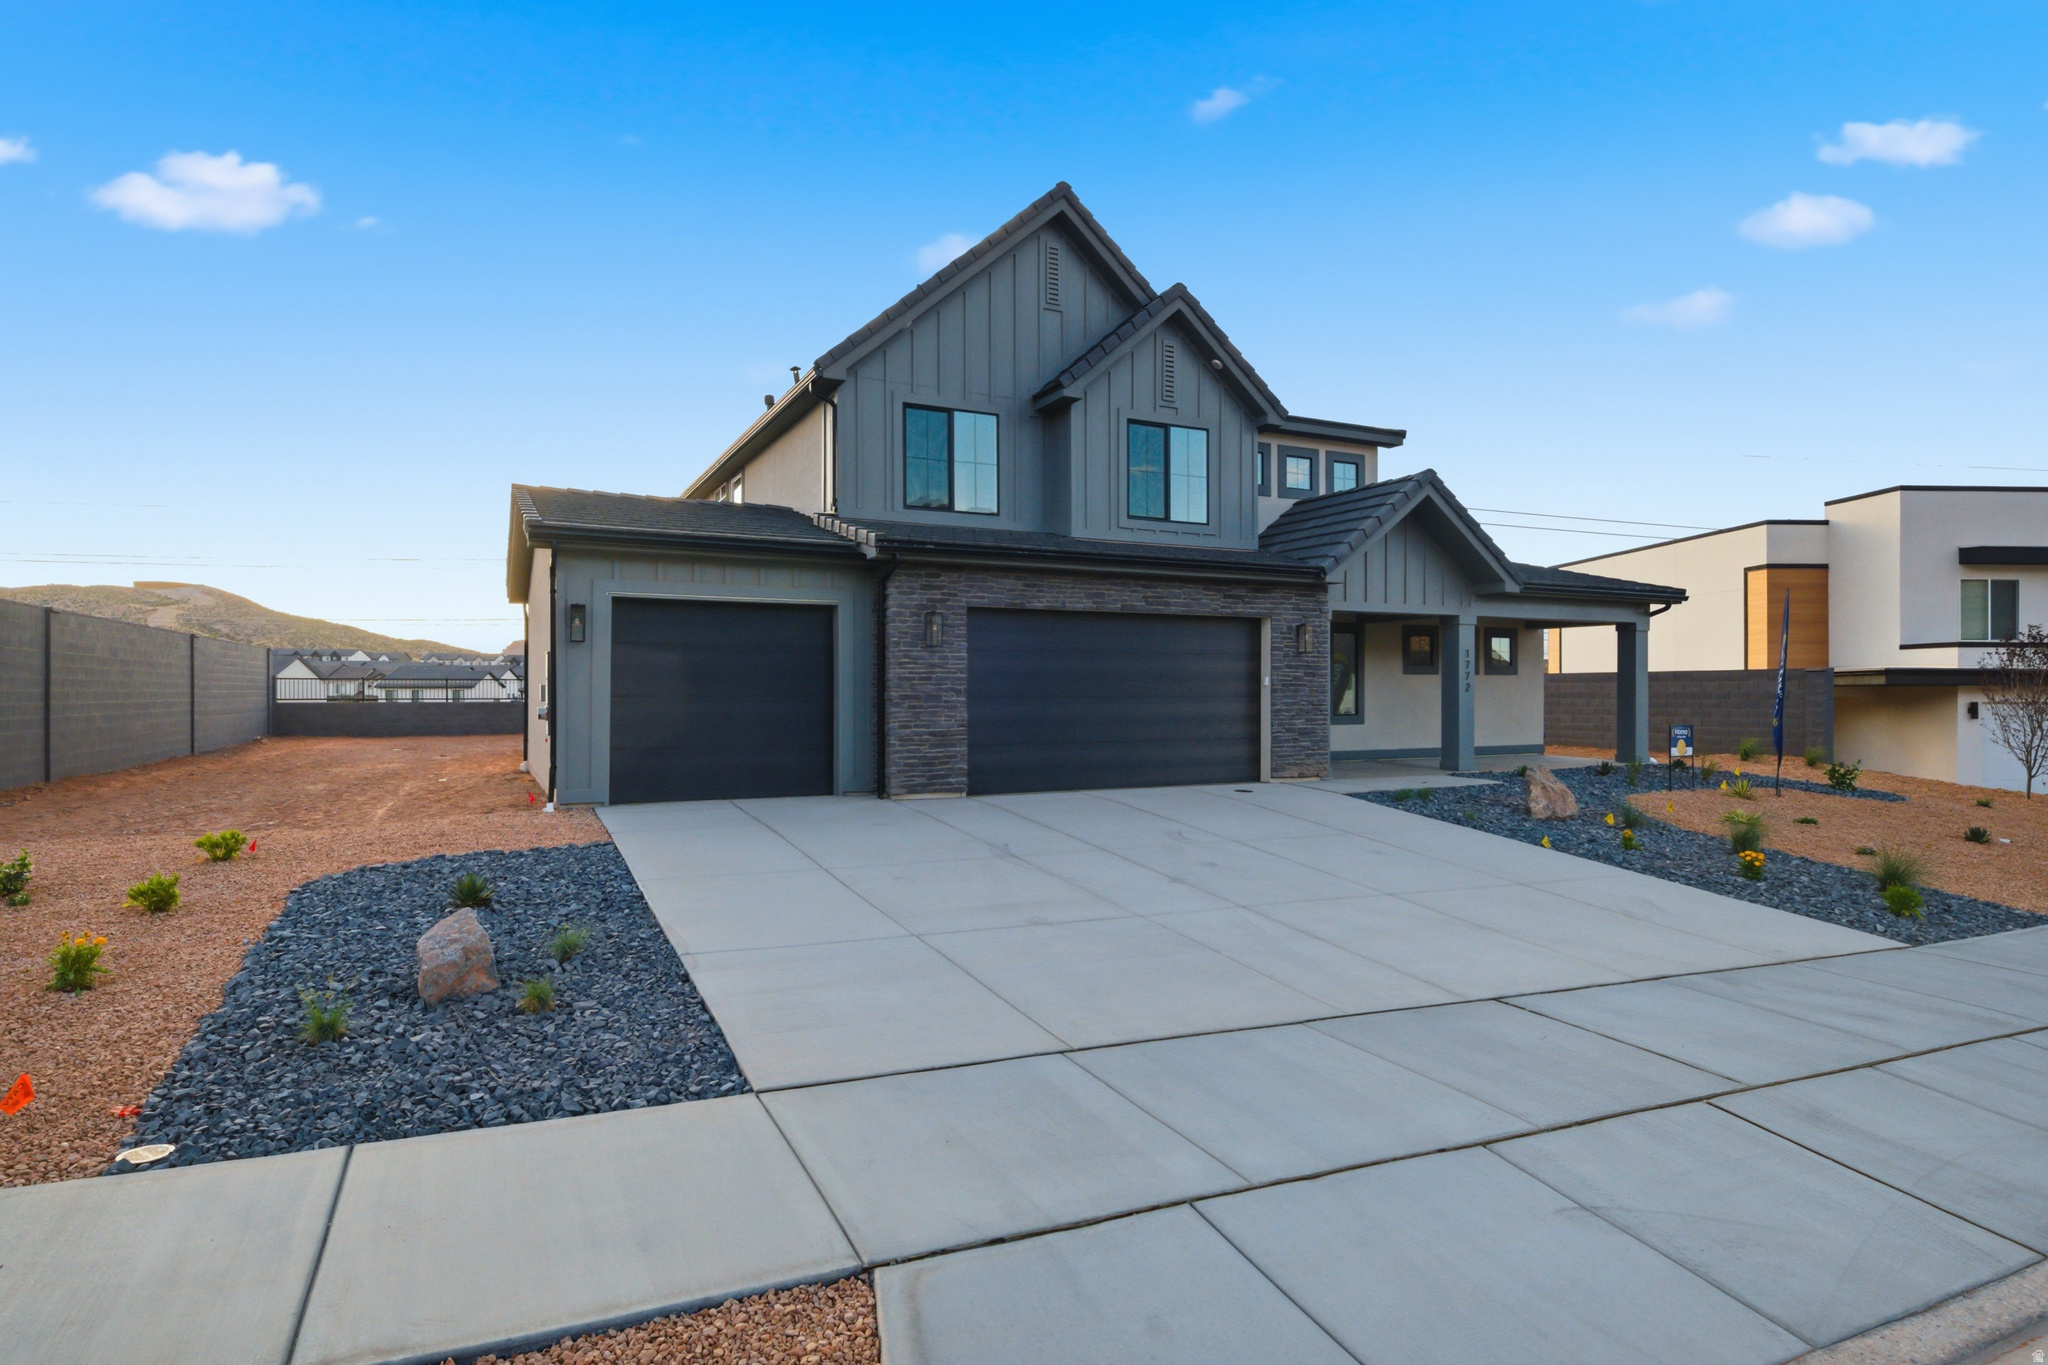
This home features the head-turning, Providence floorplan! Now being built in the beautiful Long Valley neighborhood with a 3-car Garage to make your own!! A bright, airy great room sets this home apart and makes it a welcoming gathering space for you and your loved ones, with a tall bank of great room windows that flood the open concept living space with natural light. The adjacent chef's kitchen includes a breakfast bar and plenty of quartz-topped counter space, plus a generous pantry and stainless-steel appliances. Recessed lighting, large dining nook windows, and sliding glass doors out to your spacious backyard make the space even brighter, while a handsome gas fireplace makes the room extra inviting. The first floor is home to the primary bedroom, an inviting retreat with an en-suite bathroom offering a soaking tub, standing shower, private water closet, and double vanity. The spacious, window-lit walk-in closet, one of our largest, also features washer and dryer hookups for added convenience. Upstairs there are three additional bedrooms--bright, airy, and each with a walk-in closet of their own. They share a well-appointed full bath with enough vanity space to go around. A laundry room and flex space overlooking the great room rounds out the top floor. Pictures are of a model of similar floor plan, actual finishes, upgrades, or elevation may vary. Square footage is provided as a courtesy and based on building plans. Please call/text Joe to register buyers and to schedule an appointment!
#2170241

Washington

1868 S FORBIDDING WAY 4304

4 Beds

2 Baths

2,577 Sq.Ft.

$639,990

MLS#: 2170241

Open house 10/10 from 12-2 PM. Opportunity meets location! This inviting 4-bedroom, 2-bath home blends classic charm with thoughtful updates in an established Ogden neighborhood. The main living area has been redesigned with an open-concept layout, creating a bright and welcoming space centered around a beautifully remodeled kitchen featuring updated cabinetry, countertops, modern lighting, high-end appliances, and a large picture window framing stunning mountain views. New flooring throughout much of the home complements the original hardwood floors in the upstairs bedrooms, adding warmth and character. Both bathrooms have been tastefully updated with new vanities, and the home also includes a reverse osmosis water filtration system for added convenience, Water softener 1 yr old just serviced, water heater and furnace newer 2 years old. Outside, you'll appreciate the enhanced curb appeal with attractive stone accents, low-maintenance xeriscape landscaping, a new pergola, and raised garden boxes ready for your favorite plants or vegetables. The spacious backyard offers plenty of room for entertaining, pets, or relaxing, while the detached garage and additional off-street parking provide everyday functionality. Brand new A/C unit being installed. Conveniently located just minutes from shopping, restaurants, schools, parks, and Ogden's renowned hiking and biking trails, this home offers the perfect combination of comfort, style, and location. Don't miss this exceptional opportunity to make it yours!. Square footage figures are provided as a courtesy estimate only and were obtained from County . Buyer is advised to obtain an independent measurement.
#2189957

Ogden

772 ROBINS AVE

4 Beds

1 Baths

1,792 Sq.Ft.

$485,000

MLS#: 2189957

* Listings identified with the FMLS IDX logo come from FMLS and are held by brokerage firms other than the owner of this website. The listing brokerage is identified in any listing details. Information is deemed reliable but is not guaranteed. If you believe any FMLS listing contains material that infringes your copyrighted work please review our DMCA policy and learn how to submit a takedown request. © 2024. First Multiple Listing Service, Inc.

Categories

Homes Tailored to Your Lifestyle
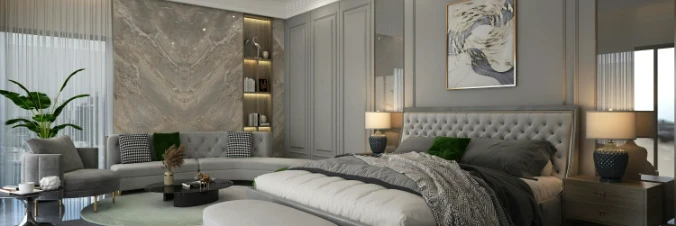
Buyers Guide

Buying a home is one of the most exciting milestones of your life.

View more

Sellers Guide

Putting your home on the market can be a stressful process, especially when you don’t know what to expect.

View more

Market report

With just a few clicks, you'll gain instant access to valuable insights about the real estate market, including trends, property values, and community analytics.

View more

Home value

Unlike automated valuations, our hands-on review will provide a comprehensive opinion of your home’s value while considering important interior elements and other location intangible factors that machine algorithms so often miss.

View more
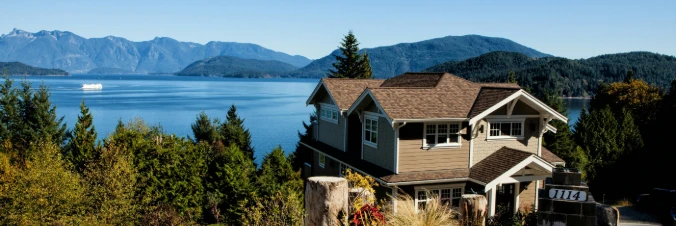
Buyers resources

Guides on financing, inspections, and choosing the right Realtor for a smooth home purchase.

Sellers resources

Practical tips on staging, pricing, and preparing your home to attract buyers and maximize your sale.

Send a message

Message successfully sent.

Reason for contacting?

I agree to receive email communication and understand I can unsubscribe at any time.

I agree to be contacted by OnX Realty via call, email, and text for real estate services. To opt out, you can reply 'stop' at any time or reply 'help' for assistance. You can also click the unsubscribe link in the emails. Message and data rates may apply. Message frequency may vary. Privacy Policy

Sign In Sign Out

Virtual Assistant

Would you like to take the next step with this property? We can help you schedule a showing or virtual tour, or send you more details.

Yes, I would like more information.

Thank You for Your Reply, One of Our Agents will contact you as soon as possible

No, maybe later.

Thank you, you can always contact me via email, phone number or through the contact form.

Realhub AI

Lucy - Your AI-Powered Realtor

Update Your Temporary Password

Personalize your search

Enter your email and we'll notify you immediately when new listings match what you're looking for.

or enter email address

Already have an account ? Login here

Continue your home search

I agree to receive communications and understand I can unsubscribe at any time.

I agree to be contacted by OnX Realty via call, email, and text for real estate services. To opt out, you can reply 'stop' at any time or reply 'help' for assistance. You can also click the unsubscribe link in the emails. Message and data rates may apply. Message frequency may vary. Privacy Policy

Already have an account ? Login here

We use cookies

We use cookies primarily for analytics to enhance your experience. By accepting, you agree to our use of these cookies. You can manage your preferences or learn more about our cookies policy.