Thinking of selling?

Utah's Premier |OnX Realty

  • Nearby me

Popular Features

Community Features

Association

Property Features

Waterfront

View

Exterior Features

Interior Features

Style

E-Alert name

Properties

10000 properties match your criteria

Perched above the valley in Traverse Mountain's coveted Eagle Summit neighborhood, 5132 N Eagles View Drive delivers the space, style, and location buyers at this level are looking for! Built in 2022 with approximately 4,719 square feet and a three-car garage, this impressive home features soaring vaulted ceilings, an expansive great room, a private office, a gas range, double ovens, a fireplace, and a basement ready for entertaining, working, exercising, or relaxing. The design feels elevated yet comfortable... Perfect for hosting a crowd, enjoying a quiet night at home, or keeping pace with a busy professional lifestyle. There are two more rooms in the basement that could be finished, giving you an 8-bedroom home!  The location is exceptional! With quick access to I-15, Thanksgiving Point, and the Silicon Slopes business corridor, you can stay connected to Utah County while remaining approximately 30 minutes from downtown Salt Lake City and 3040 minutes from Salt Lake City International Airport. Shopping, dining, golf, museums, gardens, and entertainment are all close by at The Outlets at Traverse Mountain and Thanksgiving Point, while nearby parks and trails make it easy to step outside and enjoy the mountain setting.  This is a standout opportunity to own a modern home in one of Lehi's most desirable hillside communities. With beautiful finishes, generous living spaces, incredible access, and an elevated setting above the valley, this is the kind of property that makes coming home feel like an upgrade.    Square footage figures are provided as a courtesy estimate only and were obtained from previous  appraisal for total amount only.  Buyer is advised to obtain an independent measurement.
#2176012

Lehi

5132 N EAGLES VIEW DR

6 Beds

3 Baths

4,719 Sq.Ft.

$1,149,000

MLS#: 2176012

The beautifully finished main level offers comfortable single-level living with extra-wide hallways and doorways, vaulted ceilings, a private office with glass French doors, three spacious bedrooms with walk-in closets, and an impressive chef-style kitchen featuring custom Walnut cabinetry and a butler's pantry. A 565-square-foot bonus room above the garage provides additional flexibility as a family room, theater, home office, guest space, or possible additional bedrooms. .  One of the property's greatest opportunities is the approximately 2,800-square-foot unfinished walkout basement. The available buildout concept illustrates the potential for three additional bedrooms, a full bathroom, a large family and recreation room, a full kitchen, pantry, laundry area, and generous storage. With its walkout access and substantial square footage, buyers may explore creating a private multigenerational living area, extended-family suite, guest quarters, caregiver accommodations, or a possible accessory dwelling unit.  Bring your vision and finish the lower level around your family's needs while potentially adding significant usable space and long-term value to the property. Any ADU, rental, or separate-living use would be subject to Layton City zoning, permitting, building-code requirements, and applicable approvals.  Outside, enjoy a covered patio, professionally landscaped yard, fruit trees, a vegetable garden, mountain views, and a gas fire pit-creating a beautiful setting for entertaining, relaxing, and enjoying Utah's outdoor lifestyle.
#2164001

Layton

151 N WELDEN WAY

3 Beds

2 Baths

5,999 Sq.Ft.

$1,149,000

MLS#: 2164001

Welcome to The Pointe at Current, where mountain living meets modern luxury along the western shore of Jordanelle Reservoir between Park City and Heber City. This fully furnished townhome is truly move-in or rental ready, offering breathtaking views, exceptional energy efficiency, and year-round adventure.  Thoughtfully positioned at one of the area's higher elevations, the community's staggered building design helps preserve mountain and reservoir views from more homes. Spend your days hiking, biking, boating, golfing, or skiing, with Deer Valley Resort just moments away via a private underpass beneath SR-248.  Built to Garbett Homes' Efficiency+ standards, this home features advanced insulation, Solar-E windows, quartz countertops, custom cabinetry, durable flooring, and two spacious primary suites, including a luxurious owner's retreat with its own private balcony.  The future of this community is just as exciting. Planned amenities include a clubhouse with a resort-style pool, jacuzzi, fitness center, yoga studio, lounge, and gathering spaces. Residents also enjoy access to the seasonal Mountain Mover ski shuttle, providing convenient transportation to the slopes during ski season.  Just next door, the planned Deer Cove mountain village will bring shopping, restaurants, hotels, and a walkable town center just steps from home. Nearby, Par One at Skyridge offers mountain golf, a driving range, and a future restaurant and bar, while The Shops at Keetley Square are also coming soon less than a mile away.  With no HOA restrictions on nightly rentals, this home offers an incredible opportunity for both personal enjoyment and investment potential. Experience one of Utah's fastest-growing mountain communities while it's still in its early stages. Ask about available incentives when using our preferred lender!
#2176566

Heber City

2053 W PINNACLE LN G4

2 Beds

1 Baths

1,377 Sq.Ft.

$1,148,907

MLS#: 2176566

MOVE-IN READY! UP TO $50k incentives when you choose seller's preferred lender! The Granite floor plan is designed for modern living, offering a seamless blend of comfort, functionality, and flexible space across three well-planned levels, all set within the beautiful community of Canyon Park in the heart of Orem. The open-concept main floor showcases a spacious great room, dining area, and gourmet kitchen that flow effortlessly together and extend to covered outdoor living-perfect for both everyday living and entertaining. The kitchen is beautifully appointed with premium Caf gas appliances, including a refrigerator, creating a stylish and functional centerpiece. A main-floor bedroom and private office provide excellent flexibility for guests, multi-generational living, or a dedicated work-from-home space.  Upstairs, the primary suite is thoughtfully situated, offering a private retreat complete with a spa-inspired bathroom and generous dual closet space. You'll also find additional spacious bedrooms and a versatile loft area, ideal for relaxing, studying, or gathering. The optional finished basement expands the home even further with additional bedrooms and a large recreation room-perfect for entertaining, movie nights, or extended stays. Designer-selected finishes throughout add elevated style and a cohesive, modern feel to this beautifully crafted home. Square footage figures are provided as a courtesy estimate only and were obtained from the builder. Buyer is advised to obtain an independent measurement.
#2154328

Orem

583 E 1225 N 126

4 Beds

2 Baths

5,131 Sq.Ft.

$1,148,900

MLS#: 2154328

Finished & Ready to Occupy! Step into this beautifully crafted two-story home, where sweeping valley and mountain views provide a breathtaking backdrop for everyday living. The main level is thoughtfully designed for effortless living, featuring a serene primary suite with a spa-inspired bath and private deck. The gourmet kitchen is sure to impress with double ovens, pull-out trash cans, natural cabinetry, a decorative vent hood, and a spacious pantry. The inviting great room showcases a dramatic floor-to-ceiling fireplace and expansive windows that fill the space with natural light. A convenient half bath and thoughtfully positioned laundry room just off the garage add to the home's functionality. Upstairs, you'll find four generously sized bedrooms, a full bath, and an open staircase accented by sleek metal railing. Additional features include dual furnace/AC systems for year-round comfort, an oversized garage with EV plug, water softener, two covered decks, and a covered patio-perfect for relaxing and enjoying the stunning surroundings. The walk-out basement offers incredible potential for an ADU and can be finished for an additional cost by the builder to seamlessly match your vision. Beautiful views, thoughtful design, exceptional finishes, and move-in-ready convenience-this home is ready for you!
#2178491

North Ogden

619 E MOUNTAIN RD. N

5 Beds

2 Baths

4,637 Sq.Ft.

$1,148,900

MLS#: 2178491
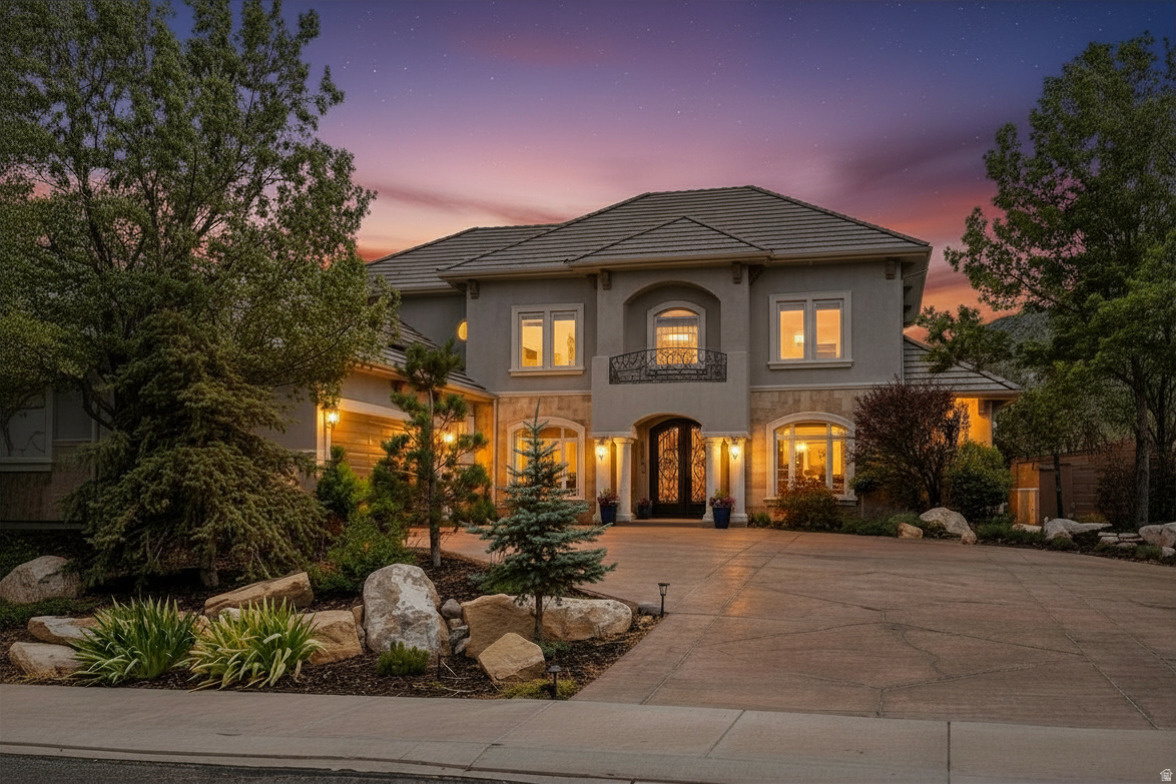
Perched at the end of a quiet cul-de-sac in Ashdown Forest, this custom Mediterranean-inspired estate was designed to capture some of Cedar City's most spectacular mountain views. Walls of glass frame Fiddlers Canyon while soaring ceilings and expansive living spaces create an effortless connection between indoor luxury and Southern Utah's natural beauty. Whether you're hosting family for the holidays, enjoying coffee on the patio as the sun rises over the mountains, or unwinding in your private sauna after a day on the trails, every space was designed to make home feel like a retreat. Just minutes from downtown Cedar City, Southern Utah University, and world-class outdoor recreation, this property offers privacy without sacrificing convenience.  A private luxury retreat in Southern Utah with mountain views, smart-home technology, energy independence, and room to create the lifestyle you've always wanted, at a price that's difficult to find in larger luxury markets. Spend summer evenings enjoying award-winning theatre performances after a day in the national parks. In the winter you can ski fresh powder in the morning and enjoy dinner by your own fireplace that evening.  Buyer to verify all information.
#2173449

Cedar City

2204 BRIDGEWATER RD

4 Beds

3 Baths

3,998 Sq.Ft.

$1,147,000

MLS#: 2173449

Discover the quiet beauty and wide-open potential of this exceptional 11.46-acre meadow property located in scenic Pinto. Nestled in a peaceful rural setting surrounded by sweeping views and natural beauty, this property offers the perfect blend of productive agricultural ground, privacy, and small-town country charm. The property features a beautiful meadow with a stream flowing along the east side, creating a picturesque setting and enhancing the natural appeal of the land. With a valuable 8 shares of irrigation in place, the property is well-suited for farming, pasture, livestock, horses, hobby agriculture, or future rural living possibilities. Currently enrolled in Greenbelt status. The generous acreage provides plenty of room to enjoy open space, country living, and the peaceful surroundings. Pinto is known for its serene setting, fresh mountain air, and proximity to some of Southern Utah's most beautiful outdoor recreation areas. Whether you are looking for a productive piece of farmland, a peaceful retreat, or a long-term investment in land and water, this property offers a rare opportunity in a truly picturesque location. Bring your vision and make this beautiful Pinto meadow property your own.
#2179928

Pinto

None Beds

None Baths

11.46 acres

$1,146,000

MLS#: 2179928

Experience elevated modern farmhouse living in this beautifully designed home, complete with a solar-heated pool, RV garage, and detached casita fully licensed for Airbnb-generating approximately $20,000 last year. Thoughtful custom details, spacious living areas, and exceptional indoor-outdoor amenities make this property truly one of a kind. The main level welcomes you with 10-foot ceilings, abundant natural light, and an expansive great room featuring a fireplace and custom built-ins. At the heart of the home, the gourmet kitchen showcases quartz countertops, engineered hardwood flooring, an oversized refrigerator/freezer, decorative vented range hood, and an impressive hidden pantry with its own prep island. A built-in desk concealed behind a custom barn door creates a stylish and functional workspace. The luxurious primary suite features patio access, custom millwork, and a beautifully appointed ensuite with a Euro-door tiled shower, clawfoot soaking tub, double vanity with makeup station, and an oversized walk-in closet with its own washer and dryer. Upstairs, a charming loft opens to beautiful surrounding views, while spacious bedrooms feature custom details, generous closets, and convenient bathroom access. The detached casita offers exceptional flexibility with an upper-level bedroom, full bathroom, kitchenette, and private deck with stunning views. Downstairs, large sliding glass doors open from a versatile space ideal for a studio, office, additional bedroom, or pool house. Designed for entertaining, the backyard oasis features a solar-heated pool with water feature, fire pit, in-ground trampoline, outdoor TV, bed swing, dedicated pool bathroom, and a concrete pad already prepped for a hot tub. The RV/boat garage includes epoxy flooring and a 220V outlet, while additional concrete RV parking offers water and a sewer cleanout. Additional features include two water heaters, a water softener, multiple surround-sound zones, and generous storage throughout. Located in a quiet neighborhood within the Dixie Power service area, this exceptional home is less than 10 minutes from Sand Hollow Reservoir, Sand Hollow State Park, shopping, dining, and everyday conveniences.
#2178010

Hurricane

3289 W 2530 S

6 Beds

2 Baths

4,105 Sq.Ft.

$1,145,000

MLS#: 2178010
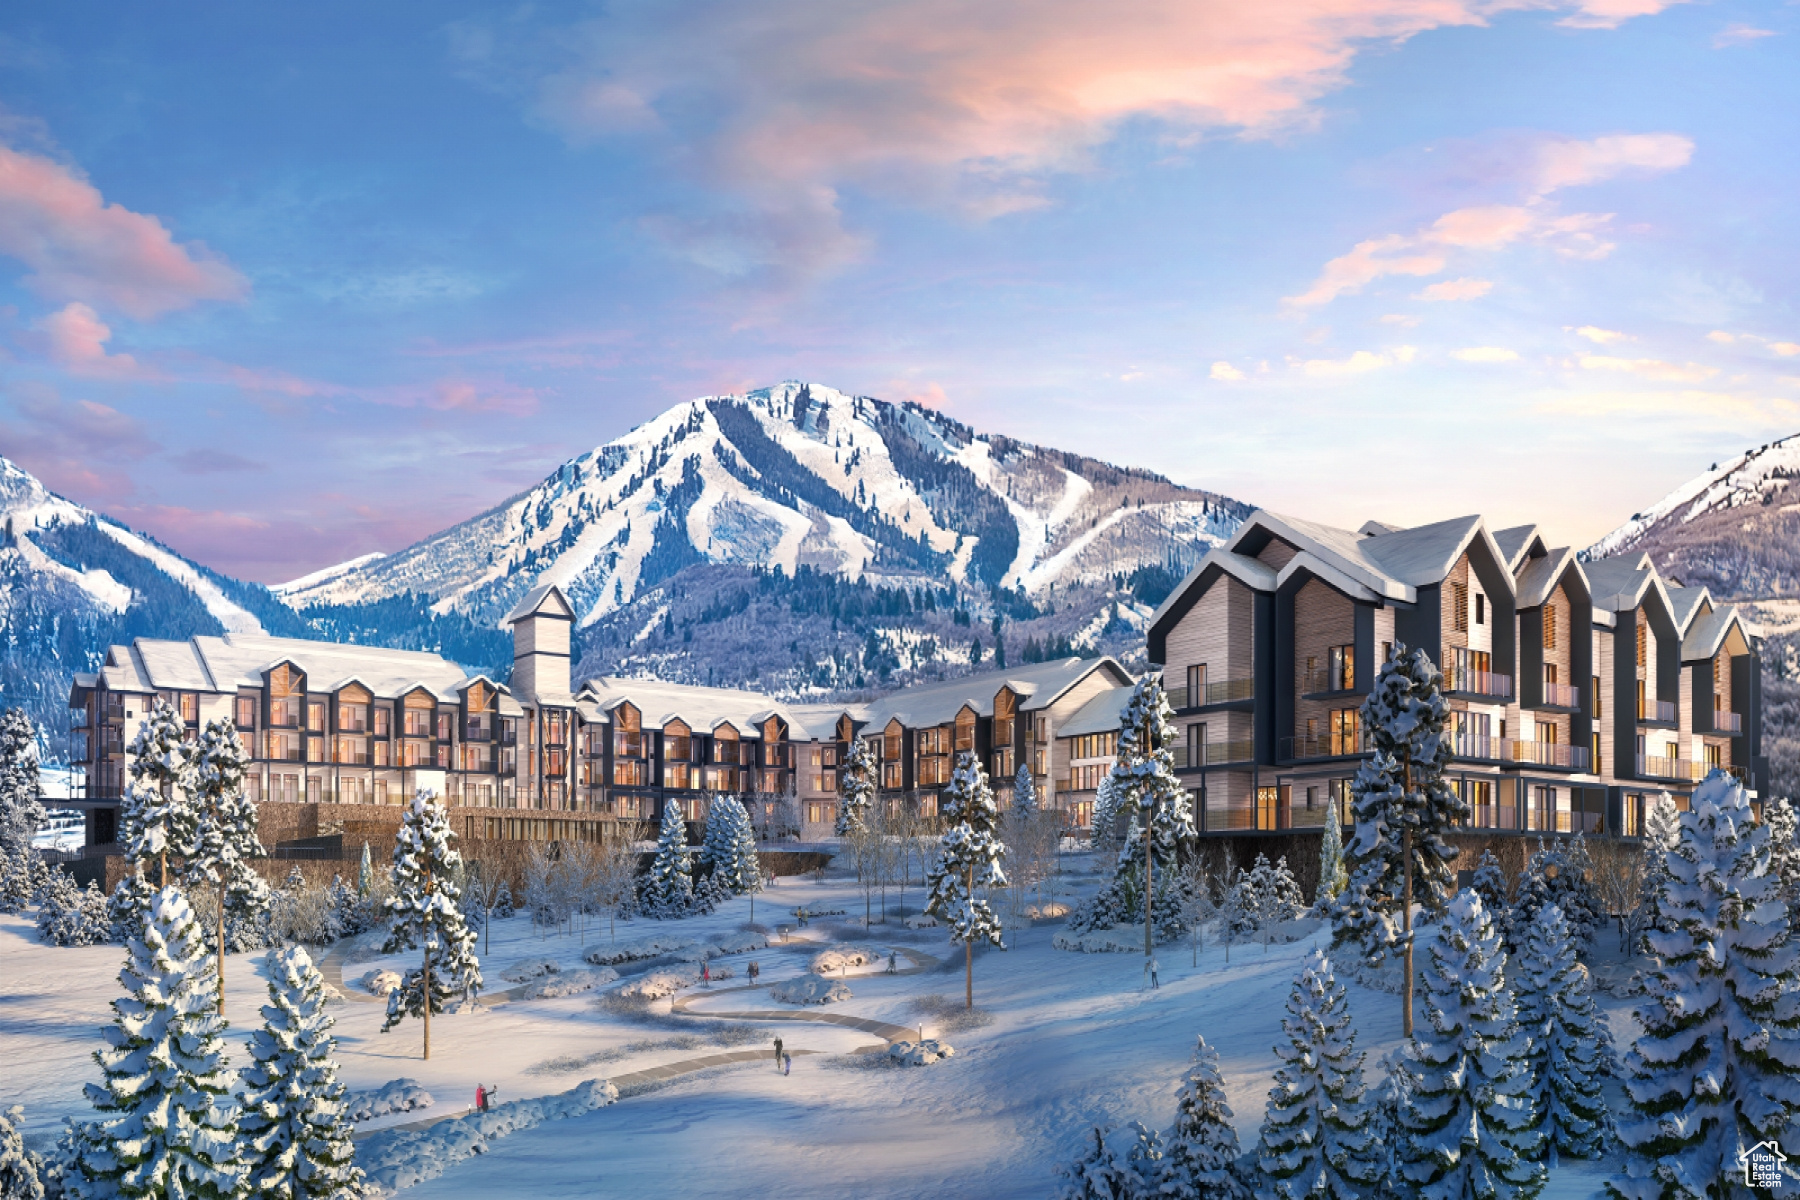
Discover Park City's newest luxury condominium development - The Mason, affectionately known as The Lodge at Stillwater which will undergo a total renovation and rebrand. The Mason sits on the Jordanelle Reservoir one stop away from world class skiing at Deer Valley and the New Deer Valley East Village. The Mason is close to all the great activities and places Park City has to offer. From golf courses to campgrounds and hiking trails, there's never a dull moment when you're here. Rich amenities pave the way for new traditions and a legacy that will last a lifetime for owners and guests including a large outdoor swimming pool, multiple year-round hot tubs, sauna & steam room, well-equipped weight room/gym, game room, ski lockers and boot warmers available, owners lounge, community fire pits and grills, underground bike storage and heated parking, and year-round onsite outfitter, and more to come. At The Mason, you'll have the opportunity to choose from a selection of timeless and contemporary fully furnished all-new one-to-three-bedroom residences. With yea
#1985424

Heber City

1364 W 1364 W STILLWATER DR 3093

3 Beds

2 Baths

1,397 Sq.Ft.

$1,145,000

MLS#: 1985424
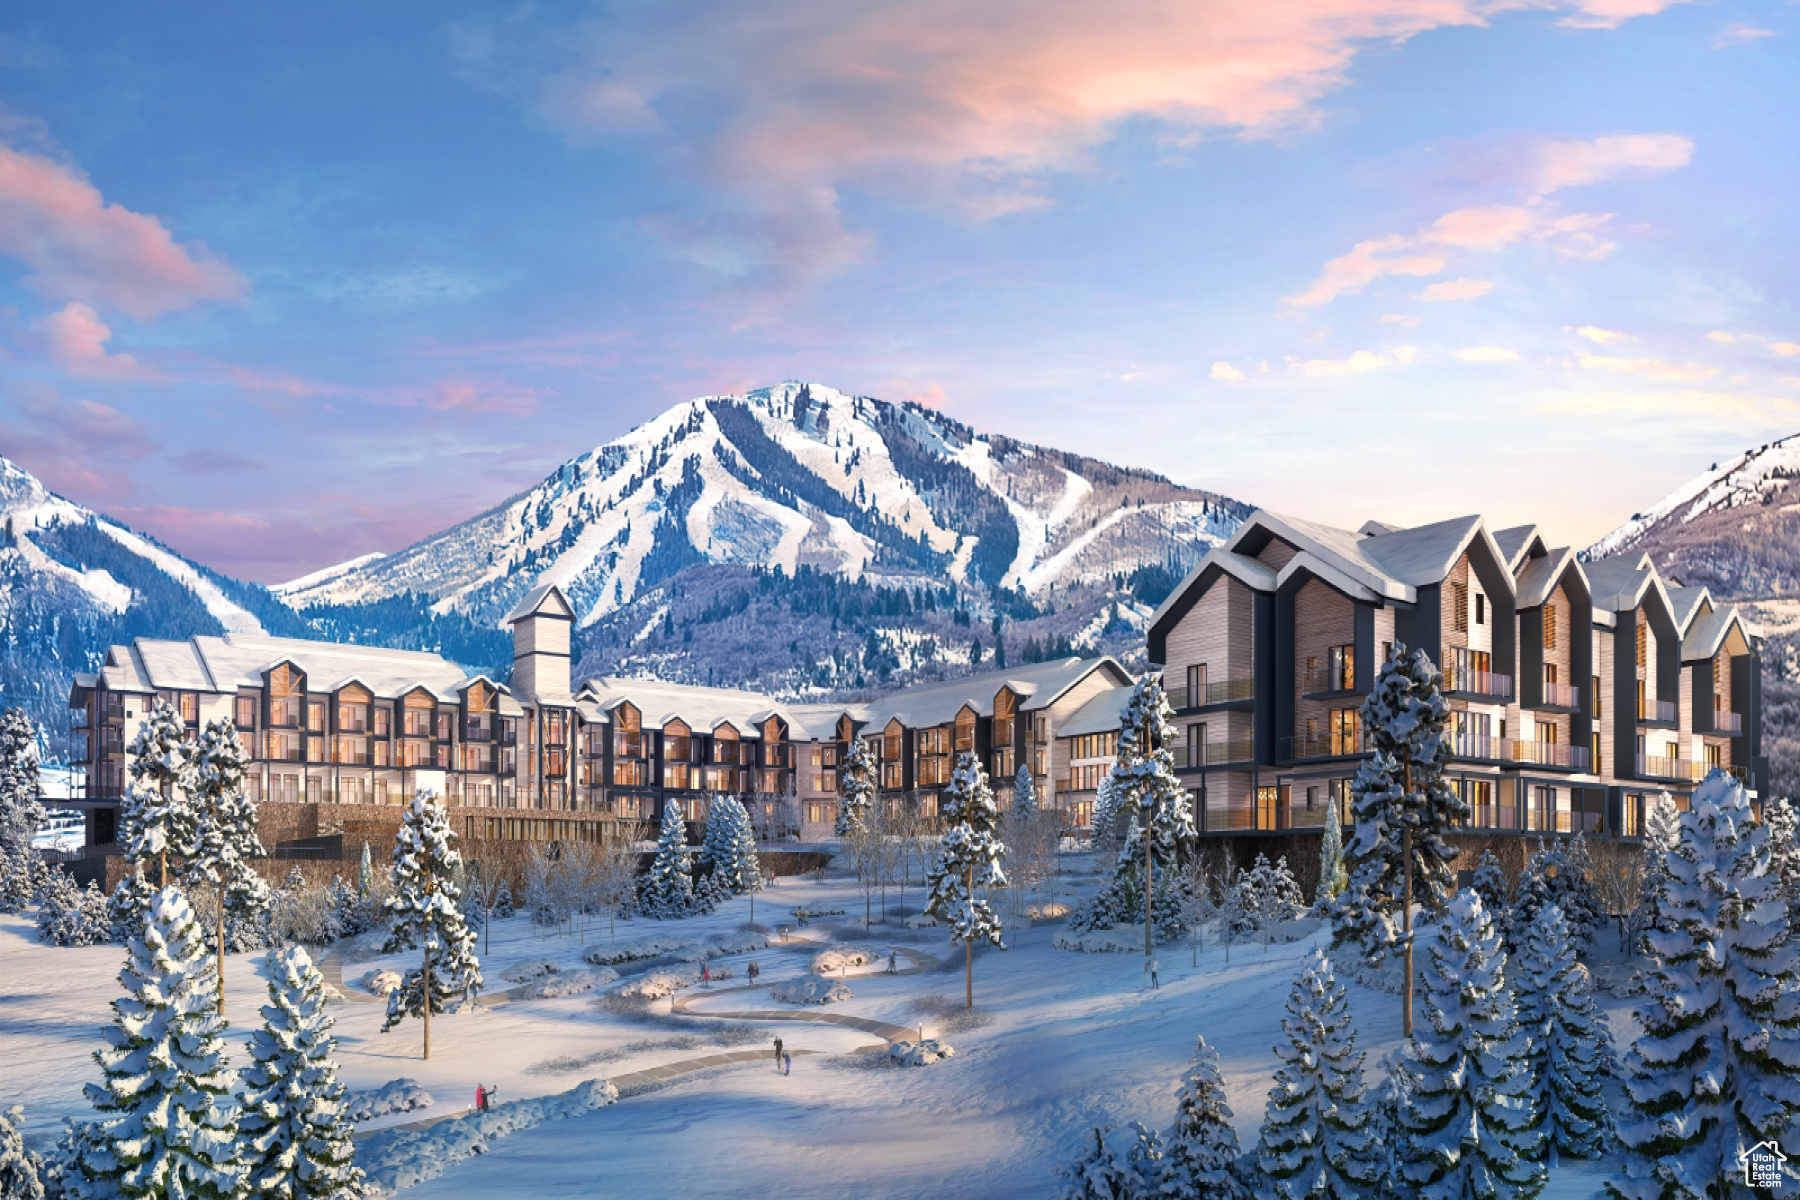
Mountain AND Lake access doesn't get any easier!   Discover Park City's newest luxury condominium development - The Mason, affectionately known as The Lodge at Stillwater which will undergo a total renovation and rebrand. The Mason sits on the Jordanelle Reservoir one stop away from world class skiing at Deer Valley and the New Deer Valley East Village. The Mason is close to all the great activities and places Park City has to offer. From golf courses to campgrounds and hiking trails, there's never a dull moment when you're here. Rich amenities pave the way for new traditions and a legacy that will last a lifetime for owners and guests including a large outdoor swimming pool, multiple year-round hot tubs, sauna & steam room, well-equipped weight room/gym, game room, ski lockers and boot warmers available, owners lounge, community fire pits and grills, underground bike storage and heated parking, and year-round onsite outfitter, and more to come. At The Mason, you'll have the opportunity to choose from a selection of timeless and contemporary fully furnished all-new one-to-three-bedroom residences. With year-round activities, incredible finishes, and an unbeatable location these new constructions condominiums raise the bar for mountain living. Adventure Begins The Moment You Arrive!
#1988688

Heber City

1364 W STILLWATER DR R3092

3 Beds

2 Baths

1,397 Sq.Ft.

$1,145,000

MLS#: 1988688

Newer construction, multiple private outdoor spaces, and a rooftop deck create a lifestyle that is hard to find in the heart of Salt Lake City. Thoughtfully designed with nearly 3,300 square feet, this four-bedroom home offers clean architectural lines and timeless, neutral finishes throughout.  The open main level features a spacious kitchen with an oversized island, generous walk-in pantry, and an easy connection to the main living and dining spaces. Each of the four bedrooms includes its own ensuite bath and walk-in closet, providing exceptional privacy and flexibility for owners, guests, or a home office.  Outdoor living is incorporated throughout the home, with multiple bedrooms opening to their own decks or patios. At the top, an expansive rooftop deck creates an additional outdoor living space with views across the valley and mountains-perfect for entertaining, dining outdoors, or simply enjoying a Salt Lake evening.  A finished two-car garage, low-maintenance landscaping, and newer construction make this an ideal option for buyers looking for the ease of modern living without sacrificing space.    Square footage figures are provided as a courtesy estimate only and were obtained from county records .  Buyer is advised to obtain an independent measurement and to verify all.
#2180666

Salt Lake City

426 E REDONDO AVE

4 Beds

2 Baths

3,285 Sq.Ft.

$1,145,000

MLS#: 2180666
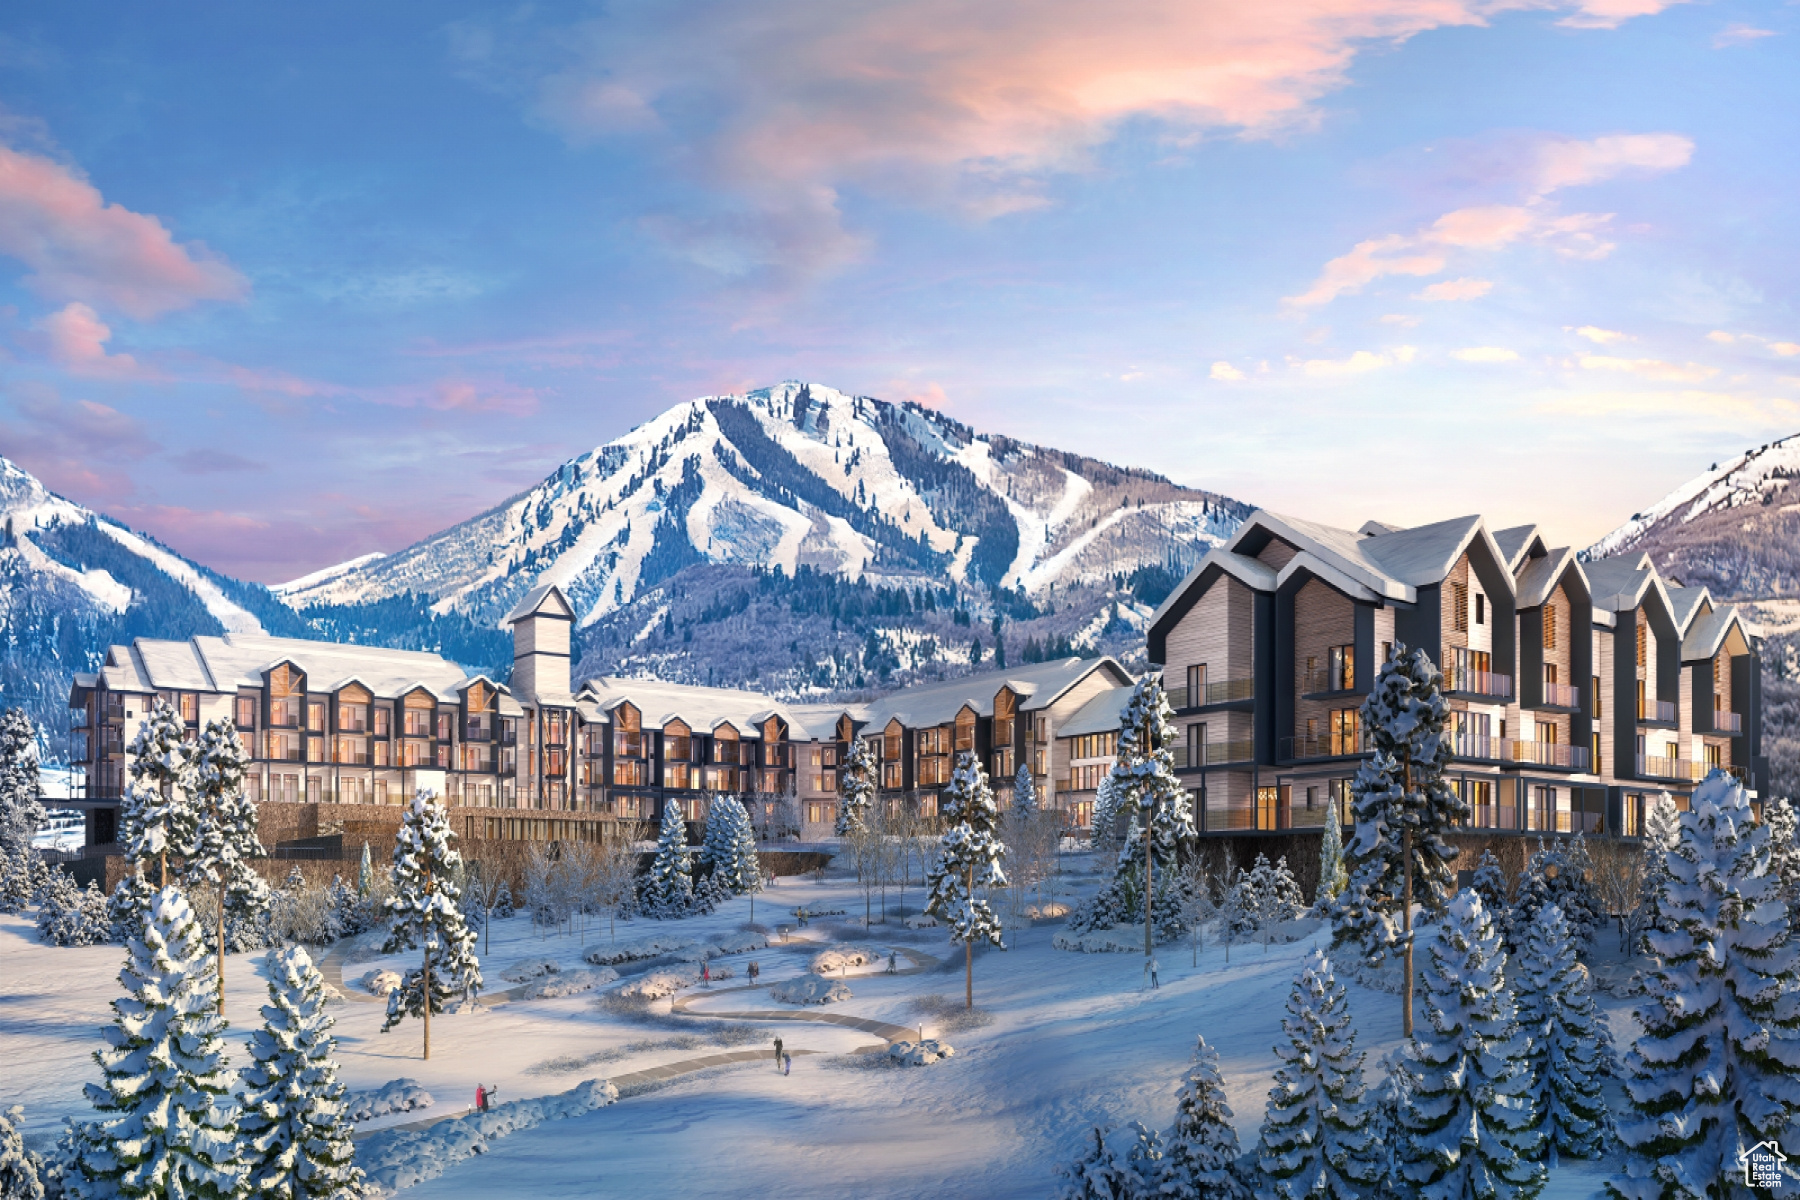
Discover Park City's newest luxury condominium development - The Mason, affectionately known as The Lodge at Stillwater which will undergo a total renovation and rebrand. The Mason sits on the Jordanelle Reservoir one stop away from world class skiing at Deer Valley and the New Deer Valley East Village. The Mason is close to all the great activities and places Park City has to offer. From golf courses to campgrounds and hiking trails, there's never a dull moment when you're here. Rich amenities pave the way for new traditions and a legacy that will last a lifetime for owners and guests including a large outdoor swimming pool, multiple year-round hot tubs, sauna & steam room, well-equipped weight room/gym, game room, ski lockers and boot warmers available, owners lounge, community fire pits and grills, underground bike storage and heated parking, and year-round onsite outfitter, and more to come. At The Mason, you'll have the opportunity to choose from a selection of timeless and contemporary fully furnished all-new one-to-three-bedroom residences. With yearround activities, incredible finishes, and an unbeatable location these new constructions condominiums raise the bar for mountain living. Adventure Begins The Moment You Arrive!
#1985468

Heber City

1364 W STILLWATER DR 3086

3 Beds

2 Baths

1,397 Sq.Ft.

$1,145,000

MLS#: 1985468

Experience elevated modern farmhouse living in this beautifully designed home, complete with a solar-heated pool, RV garage, and detached casita fully licensed for Airbnb--generating approximately $20,000 last year. Thoughtful custom details, spacious living areas, and exceptional indoor-outdoor amenities make this property truly one of a kind.
The main level welcomes you with 10-foot ceilings, abundant natural light, and an expansive great room featuring a fireplace and custom built-ins. At the heart of the home, the gourmet kitchen showcases quartz countertops, engineered hardwood flooring, an oversized refrigerator/freezer, decorative vented range hood, and an impressive hidden pantry with its own prep island. A built-in desk concealed behind a custom barn door creates a stylish and functional workspace.
The luxurious primary suite features patio access, custom millwork, and a beautifully appointed ensuite with a Euro-door tiled shower, clawfoot soaking tub, double vanity with makeup station, and an oversized walk-in closet with its own washer and dryer. Upstairs, a charming loft opens to beautiful surrounding views, while spacious bedrooms feature custom details, generous closets, and convenient bathroom access.
The detached casita offers exceptional flexibility with an upper-level bedroom, full bathroom, kitchenette, and private deck with stunning views. Downstairs, large sliding glass doors open from a versatile space ideal for a studio, office, additional bedroom, or pool house.
Designed for entertaining, the backyard oasis features a solar-heated pool with water feature, fire pit, in-ground trampoline, outdoor TV, bed swing, dedicated pool bathroom, and a concrete pad already prepped for a hot tub. The RV/boat garage includes epoxy flooring and a 220V outlet, while additional concrete RV parking offers water and a sewer cleanout.
Additional features include two water heaters, a water softener, multiple surround-sound zones, and generous storage throughout. Located in a quiet neighborhood within the Dixie Power service area, this exceptional home is less than 10 minutes from Sand Hollow Reservoir, Sand Hollow State Park, shopping, dining, and everyday conveniences.
#26-275030

Hurricane

3289 W 2530 S

6 Beds

None Baths

3,469 Sq.Ft.

$1,145,000

MLS#: 26-275030

Welcome to 3343 W Merryvale Circle, a spacious Riverton home offering room to live, entertain and grow. Freshly updated with all-new carpet and paint, the home sits on a generous .43-acre lot with a fully fenced backyard and a three-car garage. The heart of the home is the open kitchen and great room. The kitchen offers double ovens, a five-burner gas cooktop, a large center island, and an abundance of counter space, making it equally well suited for everyday meals or entertaining a crowd. The adjoining great room is anchored by large windows, a gas fireplace, while the oversized dining area offers ample space for holiday dinners, celebrations, and gatherings with family and friends. Plantation shutters throughout add warmth and timeless style. The upstairs layout is exceptional with four bedrooms together on one level. The primary suite is especially impressive, measuring approximately 18' x 18' with its own sitting area and beautiful views toward Mount Timpanogos. A large 13' x 16' walk-in closet provides the kind of storage rarely found.  Four of the home's five bedrooms have walk-in closets, and 3 have private baths, with the 4th and 5th sharing a Jack-and-Jill bath. The outdoor space is just as appealing. The fully fenced backyard offers room to spread out, with a dedicated fire pit area, space for a playset, and plenty of yard for entertaining, recreation, or simply enjoying the privacy of a nearly half-acre property. Enjoy summer nights under the large covered patio area. This lot also features plenty of RV / Boat parking for all of the toys on the side.
#2179854

Riverton

3343 W MERRYVALE CIR

5 Beds

4 Baths

6,499 Sq.Ft.

$1,145,000

MLS#: 2179854

THE BIG BUYDOWN EVENT! 3.990% first-year interest rate (6.036% APR) available for a limited time! The Ridgefield Farmhouse II at Terraine blends timeless charm with modern function. Enjoy an open-concept kitchen, dining area, and great room, plus a sitting room and flexible office or playroom. The spacious owner's suite features an oversized walk-in closet, while the covered front porch and tandem 4-car garage add curb appeal, storage, and versatility. Terms and conditions apply. Contact the listing agent for full financing details and eligibility requirements.
#2180431

West Jordan

7278 S RAMBLE RD 358

6 Beds

3 Baths

4,864 Sq.Ft.

$1,144,995

MLS#: 2180431

* Listings identified with the FMLS IDX logo come from FMLS and are held by brokerage firms other than the owner of this website. The listing brokerage is identified in any listing details. Information is deemed reliable but is not guaranteed. If you believe any FMLS listing contains material that infringes your copyrighted work please click here to review our DMCA policy and learn how to submit a takedown request. © 2024. First Multiple Listing Service, Inc.

Categories

Homes Tailored to Your Lifestyle

Buyers Guide

Buying a home is one of the most exciting milestones of your life.

View more

Sellers Guide

Putting your home on the market can be a stressful process, especially when you don’t know what to expect.

View more

Market report

With just a few clicks, you'll gain instant access to valuable insights about the real estate market, including trends, property values, and community analytics.

View more

Home value

Unlike automated valuations, our hands-on review will provide a comprehensive opinion of your home’s value while considering important interior elements and other location intangible factors that machine algorithms so often miss.

View more

Buyers resources

Guides on financing, inspections, and choosing the right Realtor for a smooth home purchase.

Sellers resources

Practical tips on staging, pricing, and preparing your home to attract buyers and maximize your sale.

 - property

Send a message

Message successfully sent.

Reason for contacting?

I agree to receive email communication and understand I can unsubscribe at any time.

I agree to be contacted by OnX Realty via call, email, and text for real estate services. To opt out, you can reply 'stop' at any time or reply 'help' for assistance. You can also click the unsubscribe link in the emails. Message and data rates may apply. Message frequency may vary. Privacy Policy

Sign In Sign Out

Virtual Assistant

Would you like to take the next step with this property? We can help you schedule a showing or virtual tour, or send you more details.

Yes, I would like more information.

Thank You for Your Reply, One of Our Agents will contact you as soon as possible

No, maybe later.

Thank you, you can always contact me via email, phone number or through the contact form.

Realhub AI

Lucy - Your AI-Powered Realtor

Update Your Temporary Password

Personalize your search

Enter your email and we'll notify you immediately when new listings match what you're looking for.

or enter email address

Already have an account ? Login here

Continue your home search

I agree to receive communications and understand I can unsubscribe at any time.

I agree to be contacted by OnX Realty via call, email, and text for real estate services. To opt out, you can reply 'stop' at any time or reply 'help' for assistance. You can also click the unsubscribe link in the emails. Message and data rates may apply. Message frequency may vary. Privacy Policy

Already have an account ? Login here

We use cookies

We use cookies primarily for analytics to enhance your experience. By accepting, you agree to our use of these cookies. You can manage your preferences or learn more about our cookies policy.


