Thinking of selling?

Utah's Premier |OnX Realty

  • Nearby me

Popular Features

Community Features

Association

Property Features

Waterfront

View

Exterior Features

Interior Features

Style

E-Alert name

Properties

10000 properties match your criteria

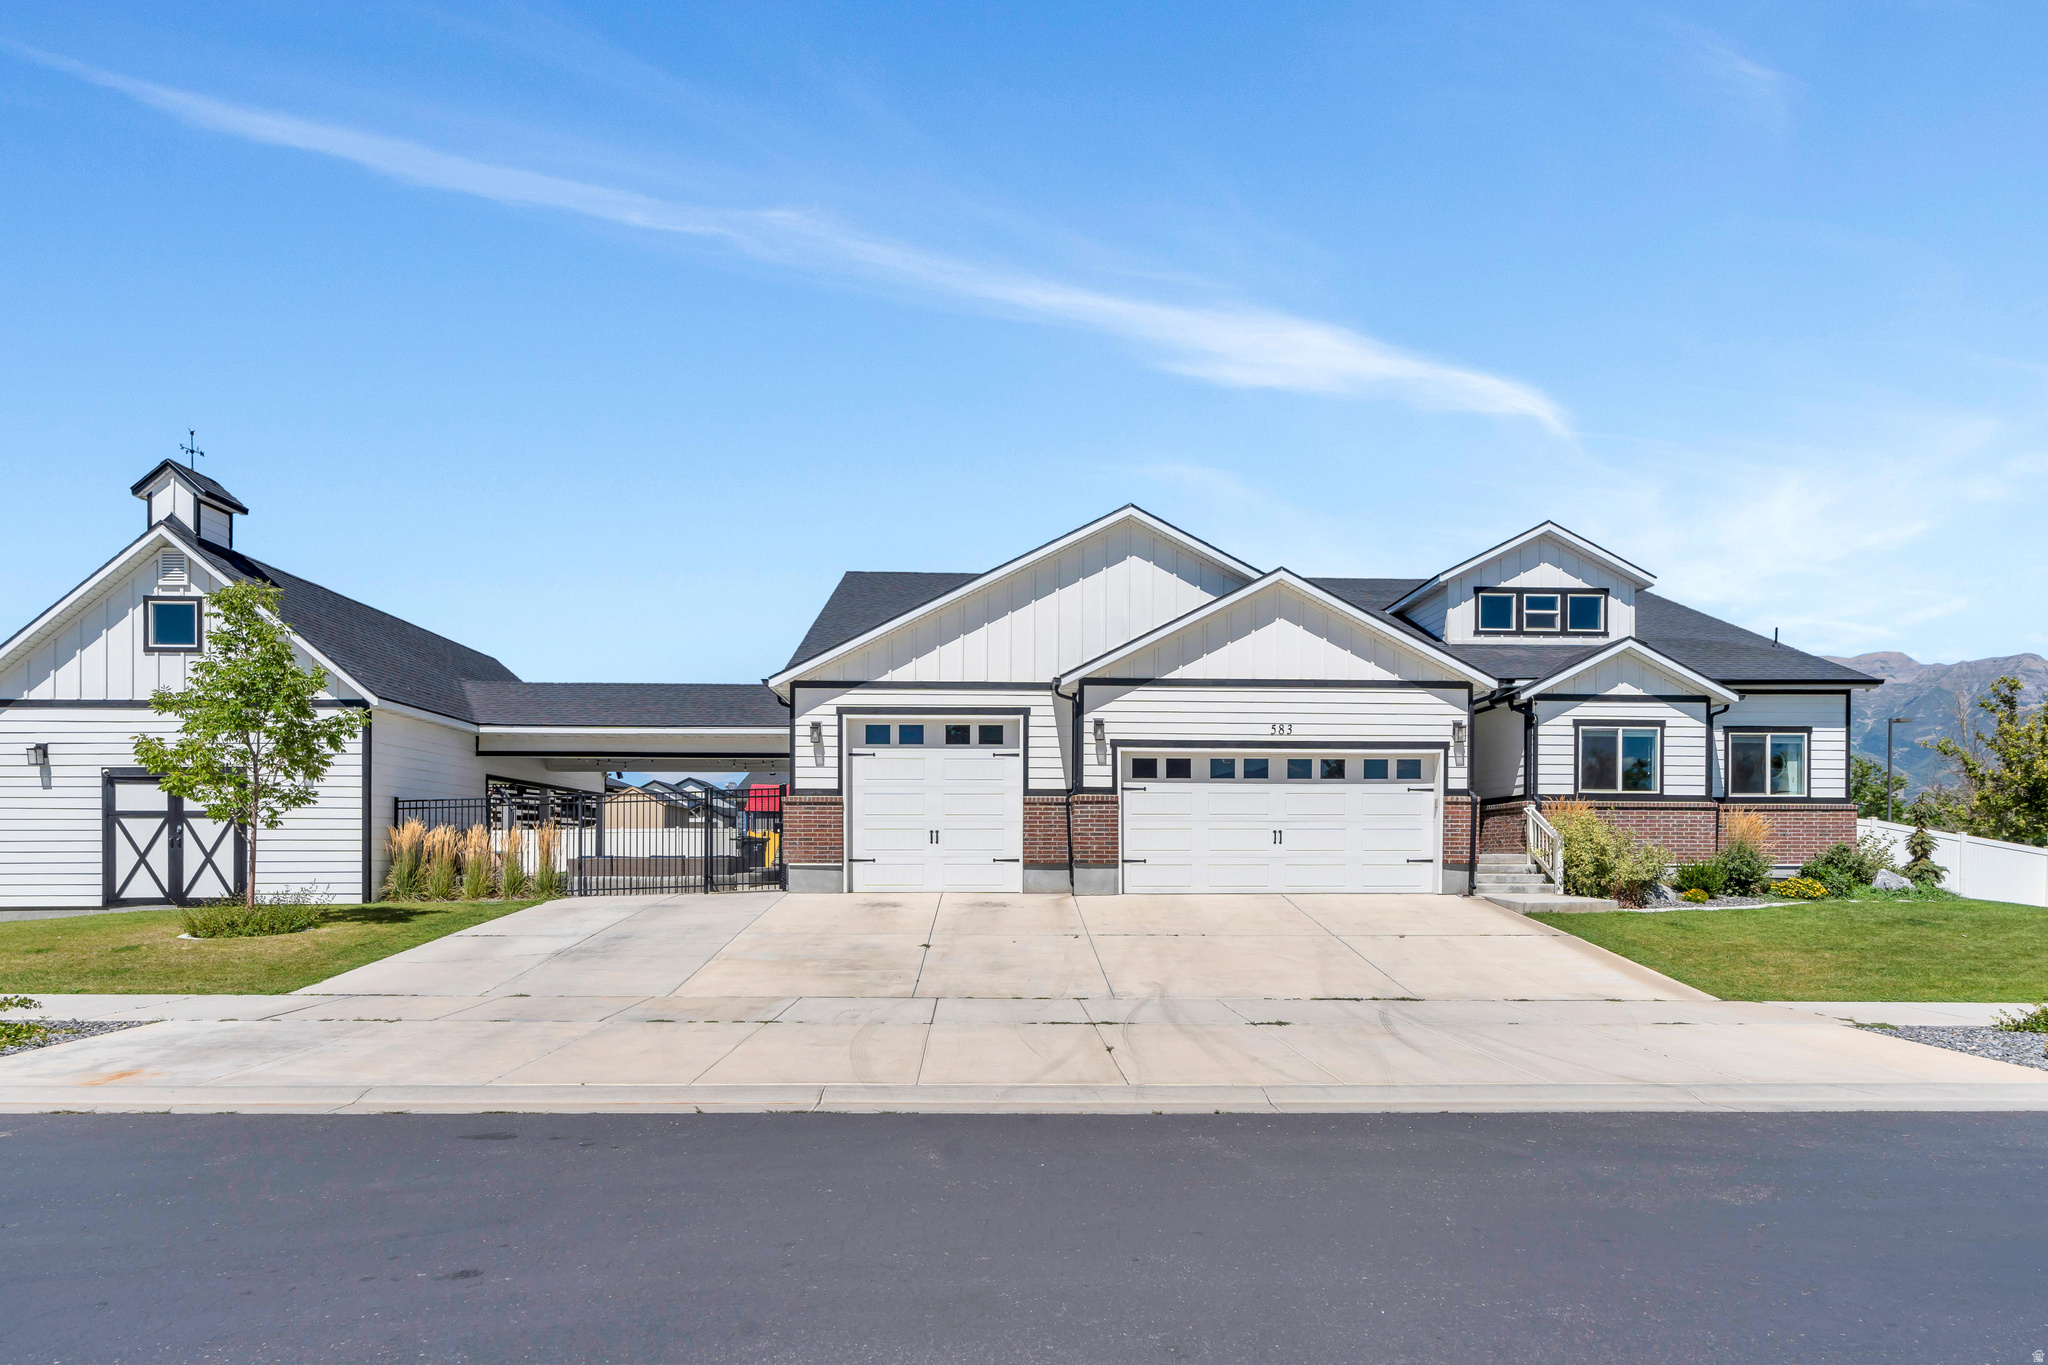
This freshly painted two-story home, is located in the vibrant and highly desirable community of Vineyard, Utah. Offering more than 6,000 square feet of thoughtfully designed living space, the home features seven generously sized bedrooms and five full bathrooms-ideal for a large household, guests, or multi-generational living. A spacious four-car garage provides ample room for vehicles, storage, or even a home gym. The backyard is an entertainer's dream, designed for both relaxation and fun, with a large fire pit, dedicated outdoor entertaining space, and a private basketball court. A trampoline and swing set create an inviting space for all ages, while raised vegetable garden boxes offer the opportunity to grow fresh produce this summer. With convenient RV parking, the property is well-suited for outdoor enthusiasts or those needing additional space for hobbies or a home-based business. Inside, the home offers abundant storage throughout, along with a large unfinished room that presents endless possibilities-whether envisioned as a yoga studio, home theater, sports training room, or customized flex space. Ideally located, the home is surrounded by shopping and dining options for everyday convenience. A neighborhood park sits less than a block away, while scenic jogging and biking trails along Utah Lake provide access to water activities and breathtaking views. The elementary school is conveniently located kitty-corner across the street, adding to the home's exceptional livability. Combining generous space, luxury features, and an unbeatable location, this property offers the perfect blend of comfort, functionality, and community living.
#2134501

Vineyard

583 E PARKER PL

7 Beds

5 Baths

6,041 Sq.Ft.

$1,180,000

MLS#: 2134501

Come check out our Julia floor plan in our Makin Dreams community! Beautifully designed two-story home featuring an open, light-filled layout with a dramatic two-story entry and great room. The main-level primary suite offers comfort and privacy, while the gourmet kitchen opens seamlessly to the living and dining spaces perfect for entertaining. Upstairs includes additional bedrooms, and a spacious loft. Thoughtful design, generous storage, and modern finishes throughout make this home ideal for today's lifestyle. Contact the sales agent for more info!
#2130640

Pleasant Grove

1563 N 600 W 22

4 Beds

3 Baths

5,069 Sq.Ft.

$1,179,900

MLS#: 2130640
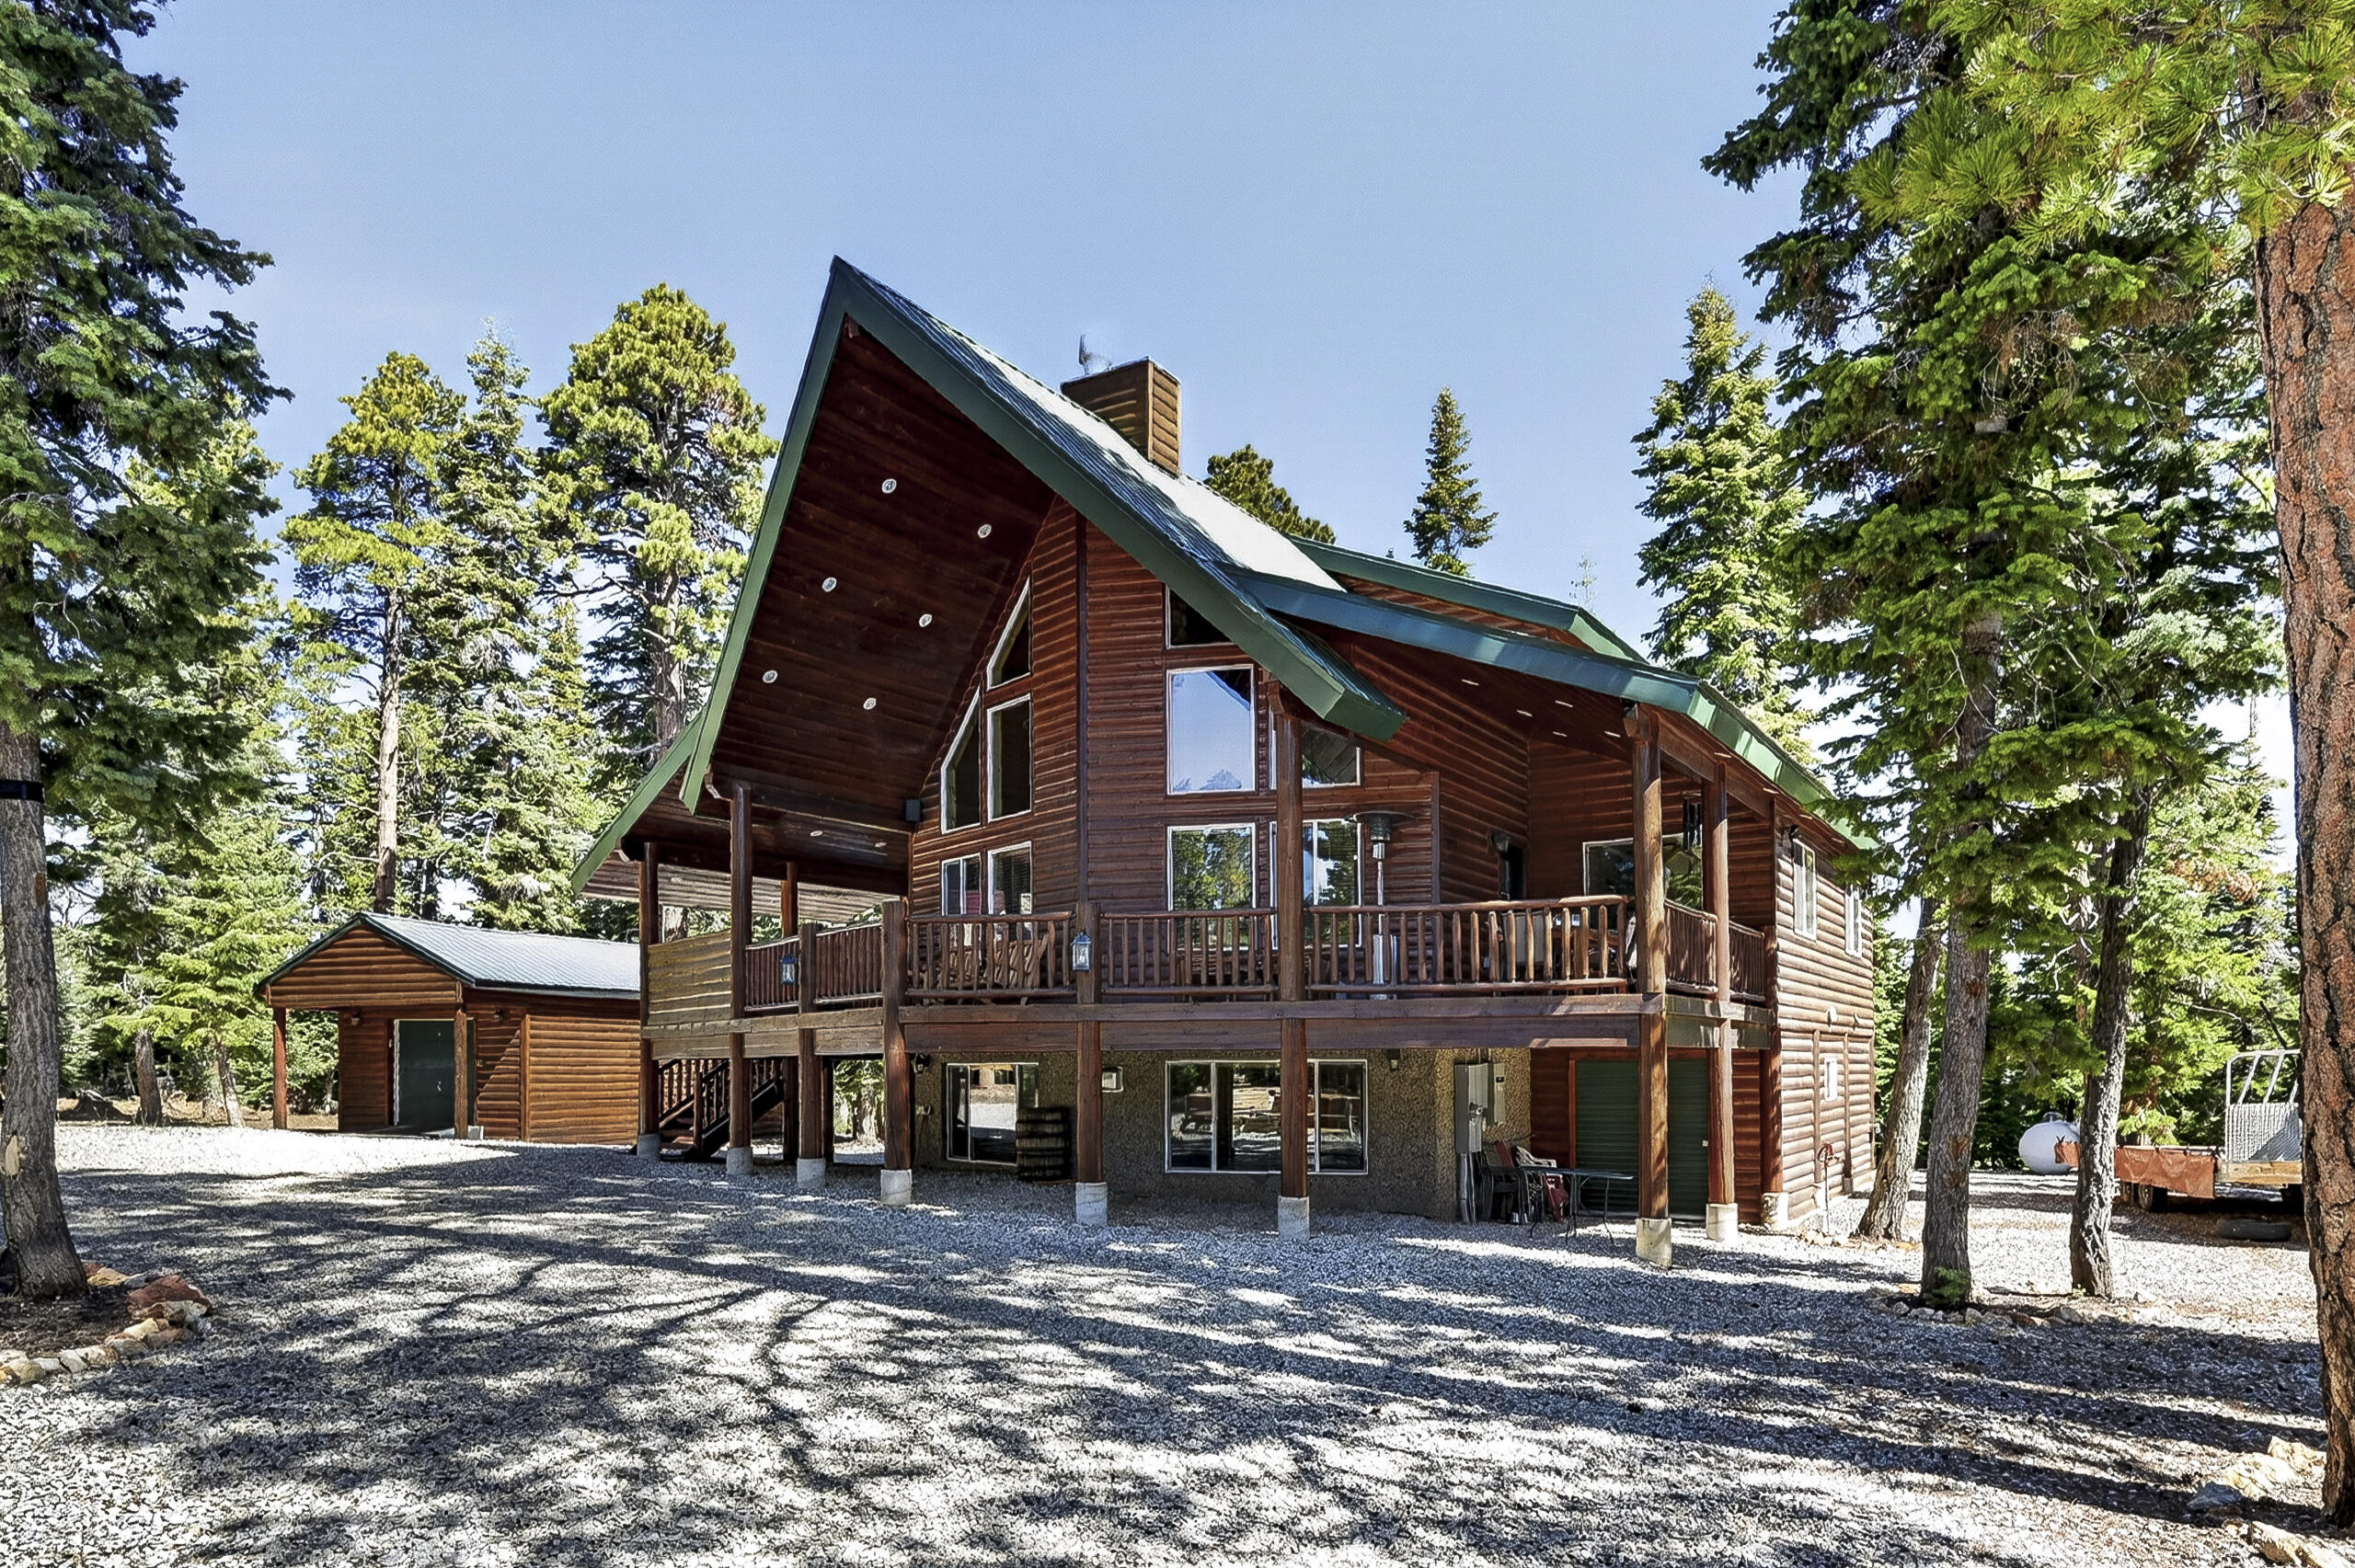
Nestled on .54 acres in the highly desirable Meadow View Heights subdivision, this immaculate, turnkey mountain retreat offers the perfect blend of rustic cabin charm, modern comfort, and exceptional functionality. With 3,198 square feet, 5 bedrooms, multiple gathering spaces, and abundant storage (multiple outbuildings) for all your mountain toys, this property is designed to enjoy from day one.

From the moment you step inside, you'll appreciate the warm mountain ambiance created by beautiful tongue-and-groove wood finishes, soaring vaulted ceilings, expansive windows, and stunning rock fireplaces that make the home feel inviting year-round. The spacious great room serves as the heart of the home, flowing seamlessly into the dining area and well-appointed kitchen featuring a walk-in pantry, ample cabinetry, and plenty of room for family and friends to gather. A convenient dry bar adds the perfect touch for entertaining.

The versatile loft is currently used as an office but easily adapts into additional sleeping space, a game room, reading nook, or hobby area. The spacious primary suite provides a true mountain escape with its own impressive rock fireplace, private deck access, dual vanities, separate soaking tub and shower, and generous room to unwind after a day exploring the outdoors.

The thoughtfully designed main-level laundry room offers extensive cabinetry, shelving, utility sink, and additional storage to keep everything organized.

Downstairs, the home continues to impress with a large family and recreation room complete with another beautiful rock fireplace, an additional dry bar, and abundant space for entertaining guests, hosting holidays, or relaxing after a day on the trails.

Step outside and experience everything mountain living should be. The covered deck features a built-in BBQ and outdoor kitchen, creating the perfect setting for outdoor dining while overlooking the surrounding pines. Just beyond, a custom firepit area with built-in benches invites memorable evenings under the stars with family and friends.

One of this property's standout features is the incredible amount of storage and workspace rarely found in mountain homes. In addition to the oversized detached 2-car garage with high ceilings, upper-level storage, and an energy-efficient mini-split heating and cooling system, you'll also find a separate outbuilding/workshop ideal for ATVs, snowmobiles, UTVs, tools, recreational equipment, or additional storage. Whether you're a full-time resident or weekend adventurer, you'll appreciate having room for everything.

This home is equally impressive behind the scenes with numerous upgrades that provide comfort, efficiency, and peace of mind, including:

Newer Generac whole-home generator with automatic transfer switch
Upsized propane tank
Full RV hook-ups
Kinetico water softener system
Reverse osmosis water filtration system
Every aspect of this property reflects pride of ownership and careful maintenance, making it a truly turnkey mountain getaway.

Located just minutes from year-round recreation, ATV and snowmobile trails, hiking, fishing, and everything Duck Creek Village has to offer, this exceptional cabin combines the warmth of a true mountain retreat with the convenience, storage, and amenities buyers are searching for.
#26-272611

Duck Creek

45 E Forest DR

5 Beds

None Baths

3,198 Sq.Ft.

$1,179,900

MLS#: 26-272611

Price reduced
Beautiful Bluffdale rambler on 1.22 acres - Horse Property, Shop and Major Updates.  Welcome to this Bluffdale gem packed with all the bells and whistles.  Sitting on 1.22 acres, this property offer house privileges, up to 4 horses, plus a finished shop and RV parking with power hookups.  Additional finished 2 garage/photo studio, Enjoy the 20' x25' trex deck with walk in to master  nd the new roof (2025) for added peace of mind.  Inside you will find even more updates, including LVP flooring, new carpet, fresh paint, new AC (2025), and a new water heater (2024).  The kitchen shines with granite countertops and stainless steel appliances refreshed in 2024.  The spacious great room, open layout and vaulted ceilings make this home perfect for everyday living and entertaining.  Bring all the toys, animals and possibilities, there's room for it all, even the furnishings are negotiable.  All mounted TVs are included, along with the video cameras and doorbells. Currently the second 2 car finished garage,  24 x 42 ' with 350' loft and  12' door,  is used as a finished Photo Studio with a month-to-month lease.  Tenants would be interested in extending lease.
#2162263

Bluffdale

14664 S 2700 W

4 Beds

2 Baths

4,124 Sq.Ft.

$1,179,000

MLS#: 2162263
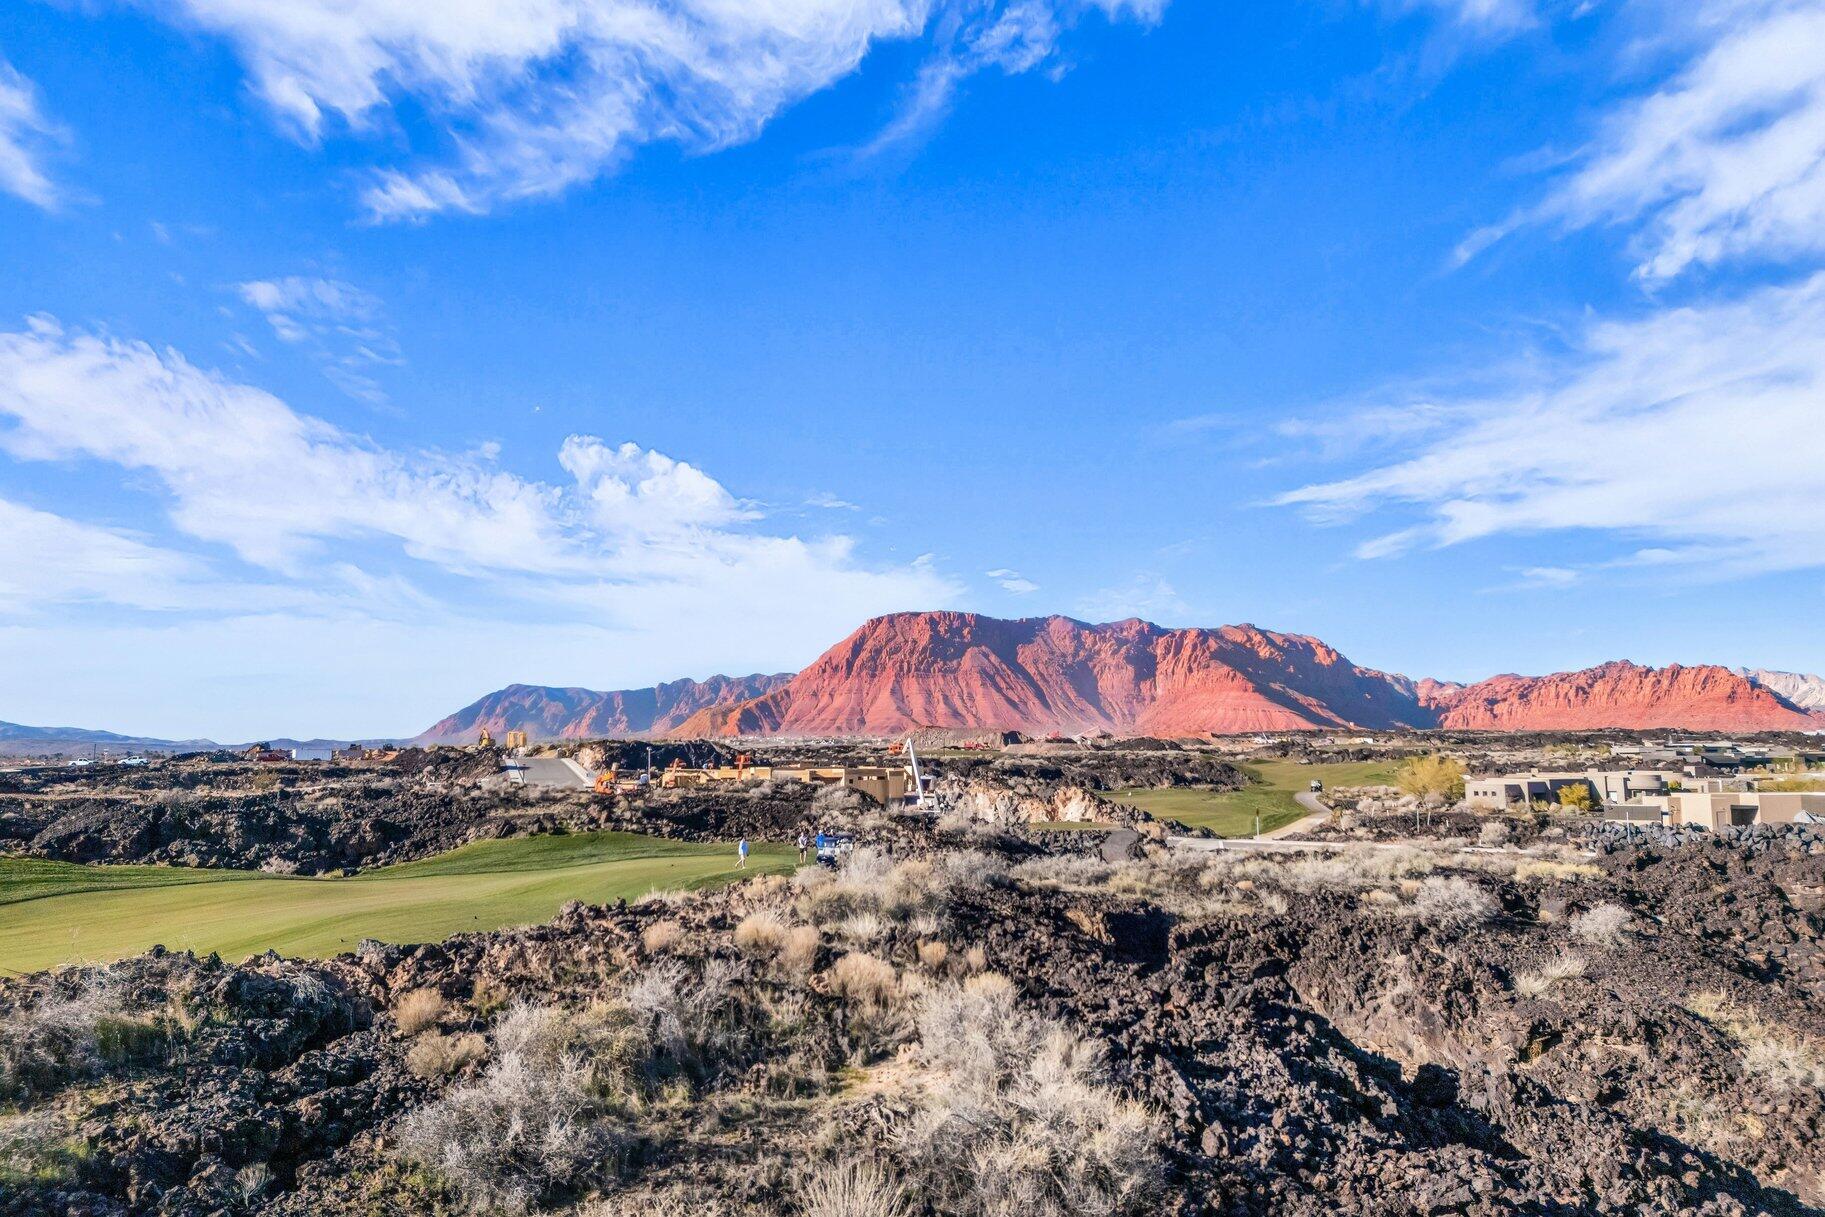
Positioned along the coveted 5th fairway of the Black Desert Golf Course, this exceptional homesite captures exquisite 360-degree views of the surrounding red rock landscapes, rolling greens, and dramatic mountain silhouettes. This is one of the rare opportunities to build a custom residence within The Black Desert Resort, where luxury living meets world-class recreation.
Ownership includes membership to the Black Desert Club, granting access to an unmatched collection of amenities: the championship Black Desert Golf Course, expansive practice facilities, premier dining venues, wellness and fitness programming, resort pools, miles of scenic trails, and a vibrant social calendar designed for owners and members. This homesite places you at the heart of Southern Utah's most dynamic luxury community.
Whether envisioned as a full-time residence or a desert retreat, this homesite delivers the perfect blend of privacy, scenery, and access to the best of Black Desert living.
#26-272978

Santa Clara

2349 S Lava Vista DR

None Beds

None Baths

0.63 acres

$1,179,000

MLS#: 26-272978
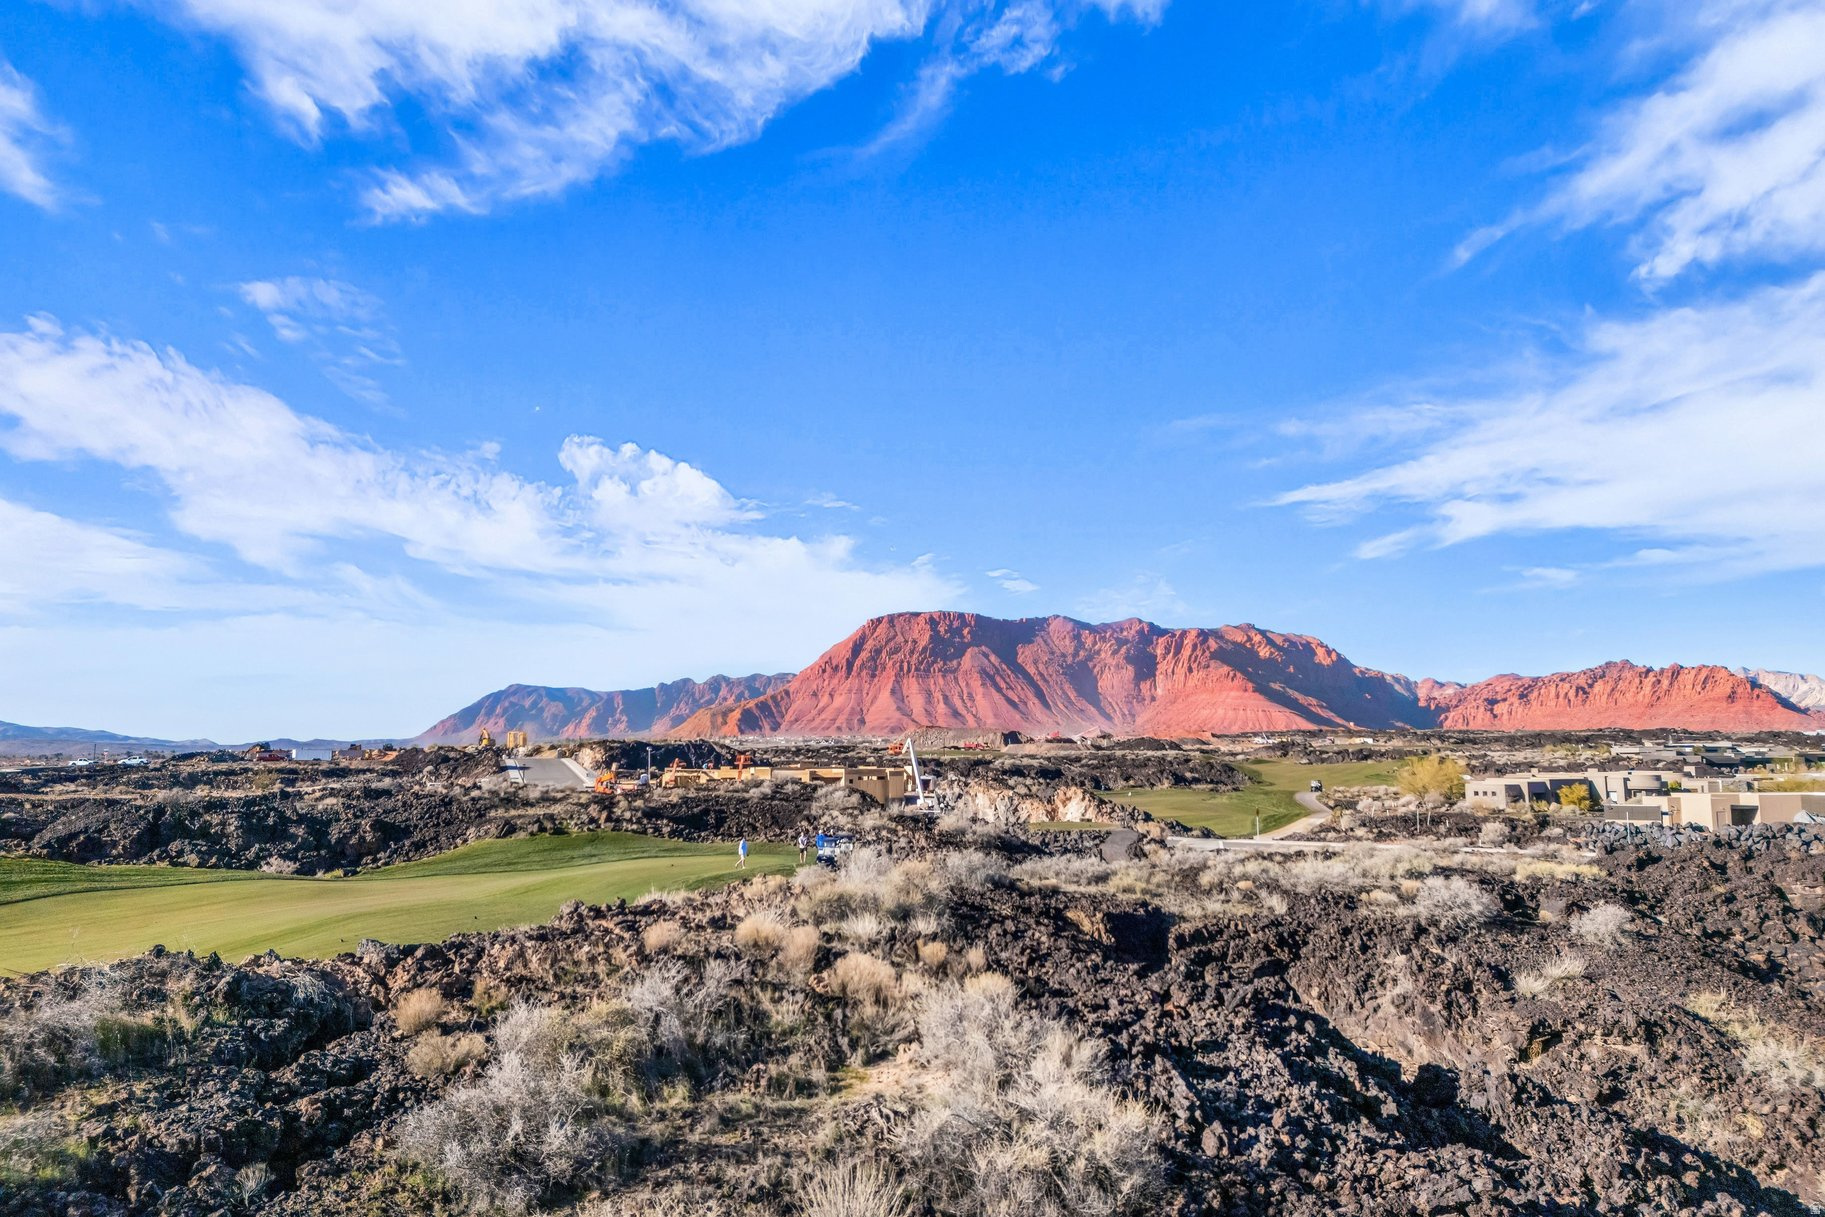
Positioned along the coveted 5th fairway of the Black Desert Golf Course, this exceptional homesite captures exquisite 360-degree views of the surrounding red rock landscapes, rolling greens, and dramatic mountain silhouettes. This is one of the rare opportunities to build a custom residence within The Black Desert Resort, where luxury living meets world-class recreation. Ownership includes membership to the Black Desert Club, granting access to an unmatched collection of amenities: the championship Black Desert Golf Course, expansive practice facilities, premier dining venues, wellness and fitness programming, resort pools, miles of scenic trails, and a vibrant social calendar designed for owners and members. This homesite places you at the heart of Southern Utah's most dynamic luxury community. Whether envisioned as a full-time residence or a desert retreat, this homesite delivers the perfect blend of privacy, scenery, and access to the best of Black Desert living.
#2162200

Santa Clara

2349 S LAVA VISTA DR 32

None Beds

None Baths

0.63 acres

$1,179,000

MLS#: 2162200
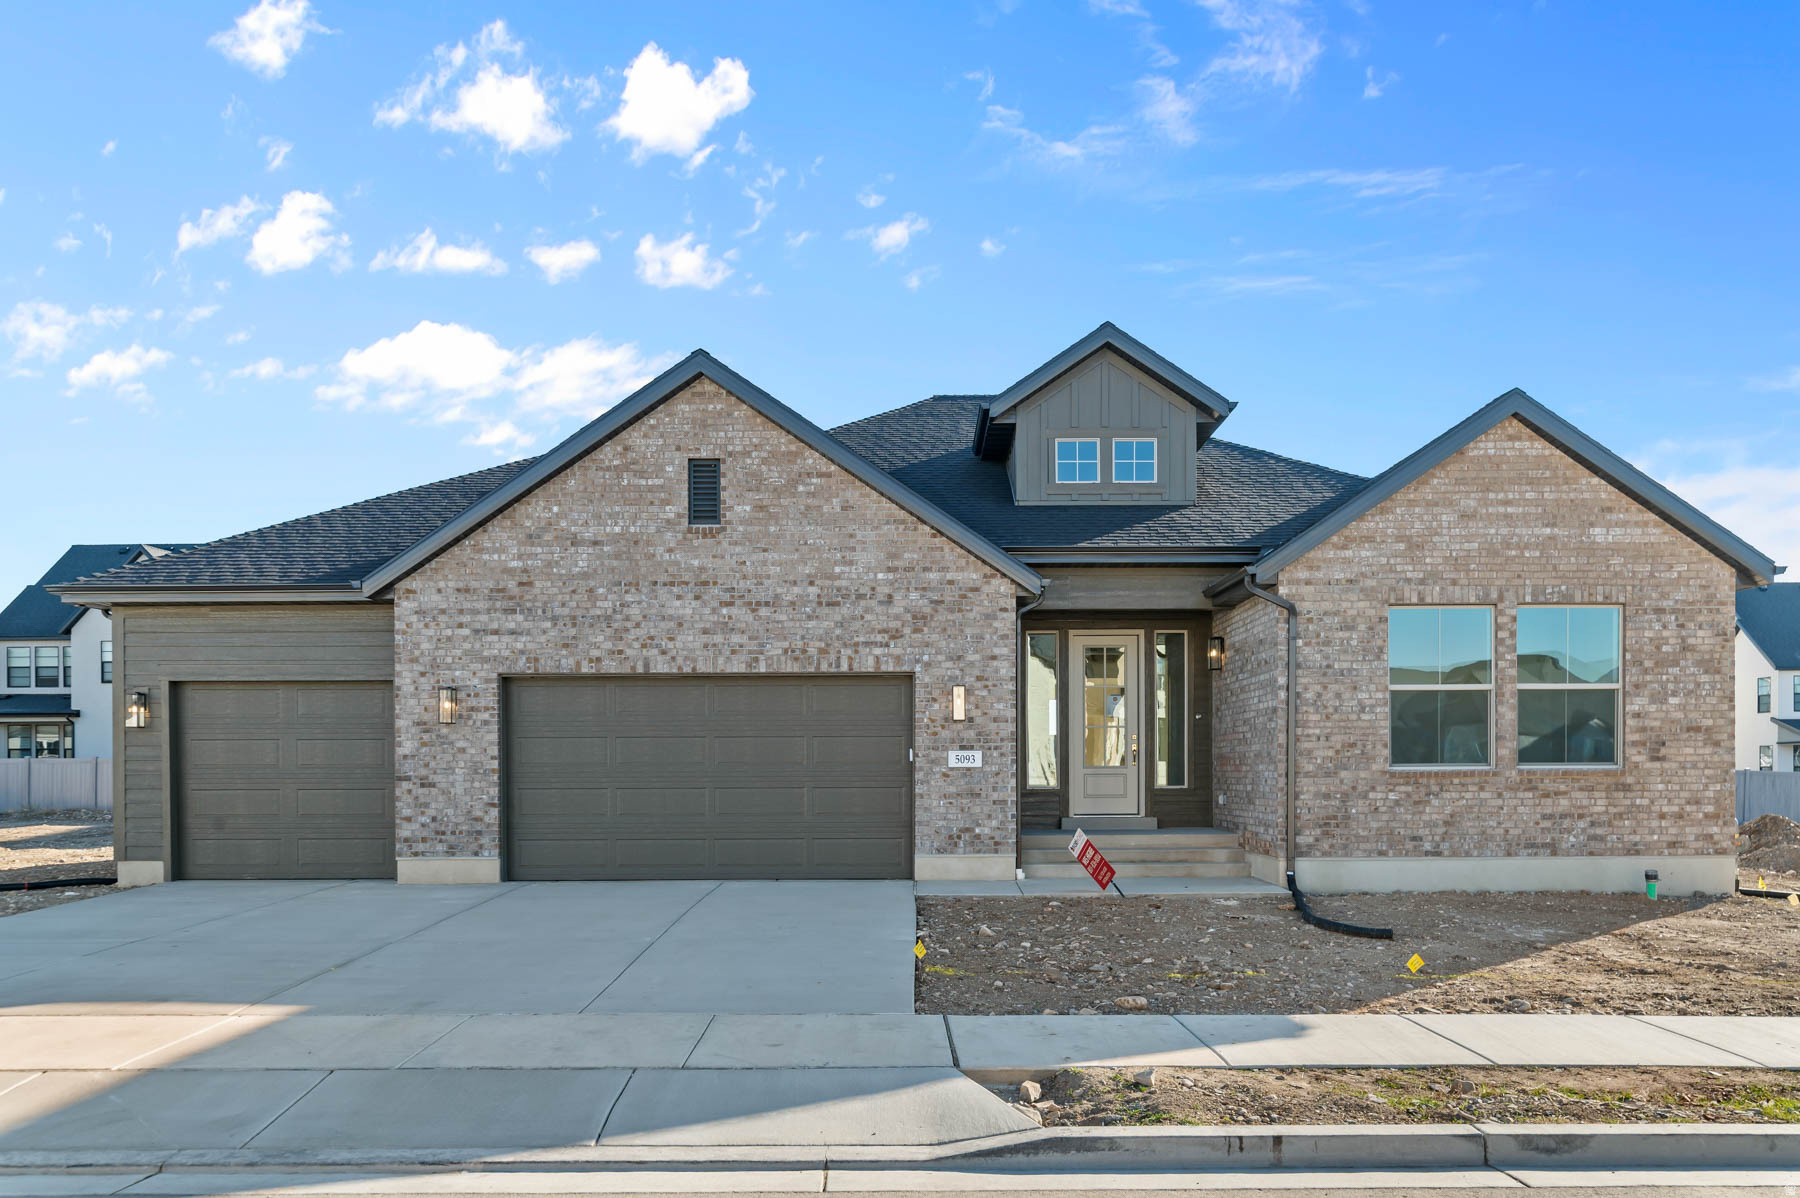
Discover refined living in this beautifully upgraded Murano Traditional in a gorgeous Highland community. This thoughtfully designed home features high-end finishes throughout, featuring a gourmet kitchen with Bluff Maple cabinets, quartz countertops a full-height backsplash, double stainless steel ovens, and a gas cooktop with dedicated gas line-perfect for cooking and entertaining. Stylish laminate hardwood, tile, and carpet flooring flow throughout the home, complemented by textured walls and 2-tone paint. Enjoy added living space with a finished basement family room and the functionality of 9-foot basement foundation walls. The home also includes an expanded 3-car garage with exit door, Christmas light package, USB outlets in the owner's bedroom, and a cozy gas log fireplace in the great room. The owner's suite features beautifully upgraded tile surrounds and elegant polished nickel hardware with timeless Entrada base & casing accents. A perfect blend of comfort, craftsmanship, and modern convenience-this Murano Traditional is ready to impress.
#2162146

Highland

5093 W CRIMSON OAK LN

2 Beds

2 Baths

4,418 Sq.Ft.

$1,177,500

MLS#: 2162146
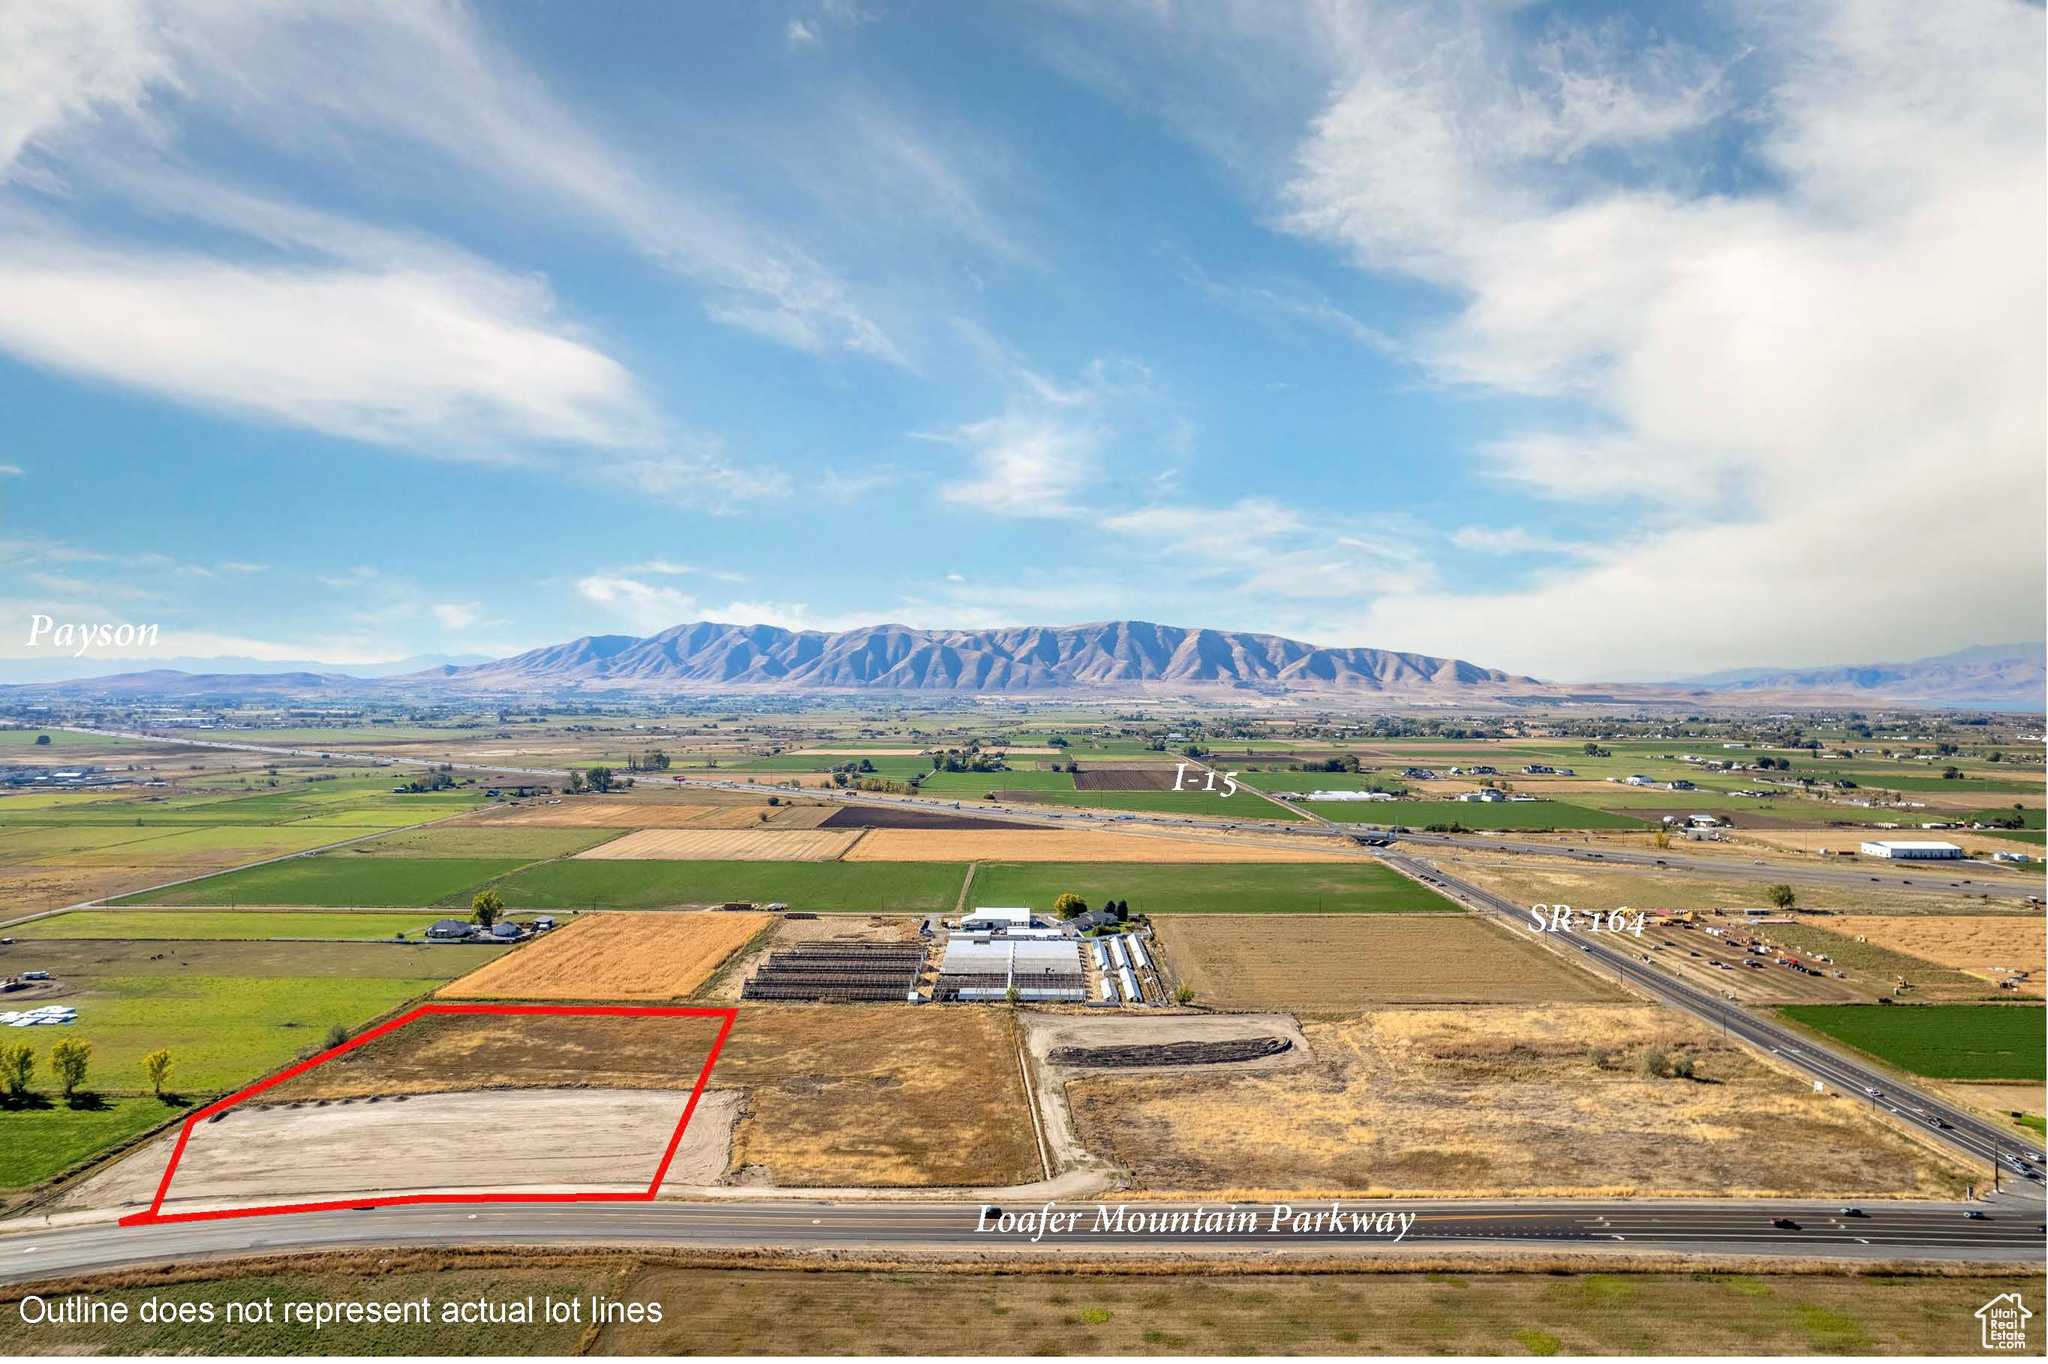
*Front 1.5+/- acres is under contract. 1.5 acres still available! Right off the I-15 Benjamin Exit into Salem! This site has frontage on Loafer Mountain Parkway and 17th North which is currently under construction. Traffic Report estimates 29,500 trips per day will be produced from the New Salem Masterplan. A great location for commercial/retail right at the entrance of Salem, Woodland Hills, and Elk Ridge. Just south of New Salem will be the brand new Arrowhead Park, which will host 5 Baseball/Softball diamonds and soccer fields for large sporting events. New Salem, the newest master planned community in Salem, UT, is strategically positioned on the corner of 8000 South (SR-164) and the newly completed Loafer Mountain Parkway. New Salem is a large mixed use masterplan with 1,900+ residential units planned. - All pads, with exception to those sold, can be sized/subdivided to fit.   - Buyer will be responsible for all onsite development.  - New Salem master plan with development agreement allows for the C1, C2, and C3 commercial zoning to be utilized in our commercial/retail center. - $18/SF - Seller to deliver super pads to Buyer with perimeter roads installed and utilities stubbed to the lot. - Zoning - New Salem master plan with development agreement allows for the C1, C2, and C3 commercial zoning to be utilized in our commercial/retail center. - Pads are building permit ready!
#2101317

Salem

2

None Beds

None Baths

1.5 acres

$1,176,120

MLS#: 2101317
Price reduced
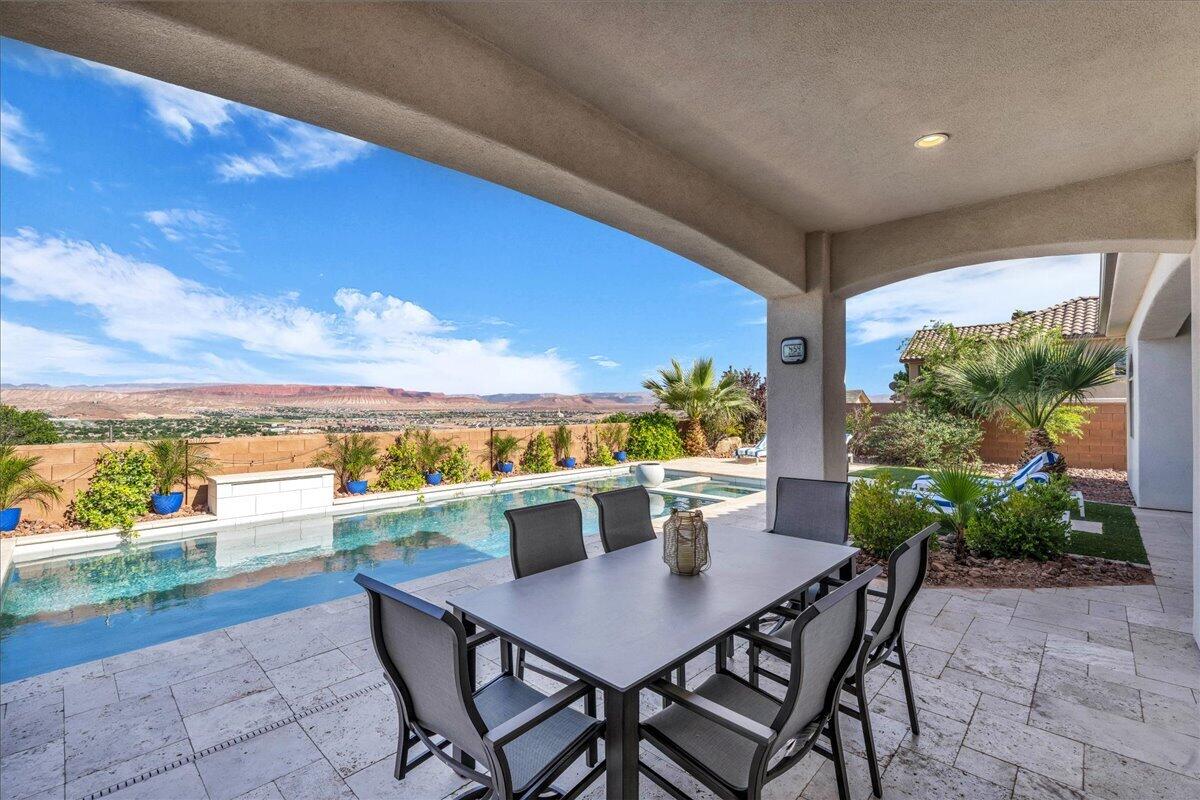
Location, location, location! This beautiful Mediterranean style villa is a single level home located on a very quiet residential street with 4 bedrooms, 3 full bathrooms, 1 powder bath and plus den or home office. The extended 3 car garage also has a separate heated and cooled storage room. The inviting resort style pool and spa are heated and offer both privacy and total relaxation. Custom travertine decking and three covered patios make this a great outdoor space for entertaining year round. Desirable East facing backyard makes for memorable sun rises and lots of afternoon shade. Home comes fully furnished for quick move-in.
This can be your dream home with easy access to dining, shopping, medical and just 5 minutes to downtown St. George. (Square footage includes finished flex space.)
#26-271622

St George

365 S 1750 E

4 Beds

None Baths

2,793 Sq.Ft.

$1,175,000

MLS#: 26-271622

Spacious home in the perfect, peaceful neighborhood, built for entertaining and gatherings. Each level has it's own unique experience. The main level is ADA accessible for main level living and more formal guests to gather with a private office, formal living room, and enormous kitchen, dining and great room for the holidays and other special occasions. The luxurious primary ensuite has it's own balcony entrance, huge soaker tub and separate walk-in shower, and double vanity. The walk out basement has a separate entrance, and a huge family room with the ability to add a kitchen to create a basement apartment for multi-generational living or added income to offset the payment. The basement bedrooms are large with walk in closets, and you will love the 2 huge storage rooms! The second level has 4 more huge bedrooms with a Jack and Jill bathroom and another 1/2 bathroom, along with an awesome game/theater room, craft room and loft overlooking the kitchen and great room. The kids will love the secret playroom as well! There are so many potential uses for this home-Vacation Home, Long term rental, Fix and Flip, Student Housing, fractional ownership, or a growing family.
#26-273310

St George

1849 N CENTENNIAL DR

8 Beds

None Baths

7,775 Sq.Ft.

$1,175,000

MLS#: 26-273310
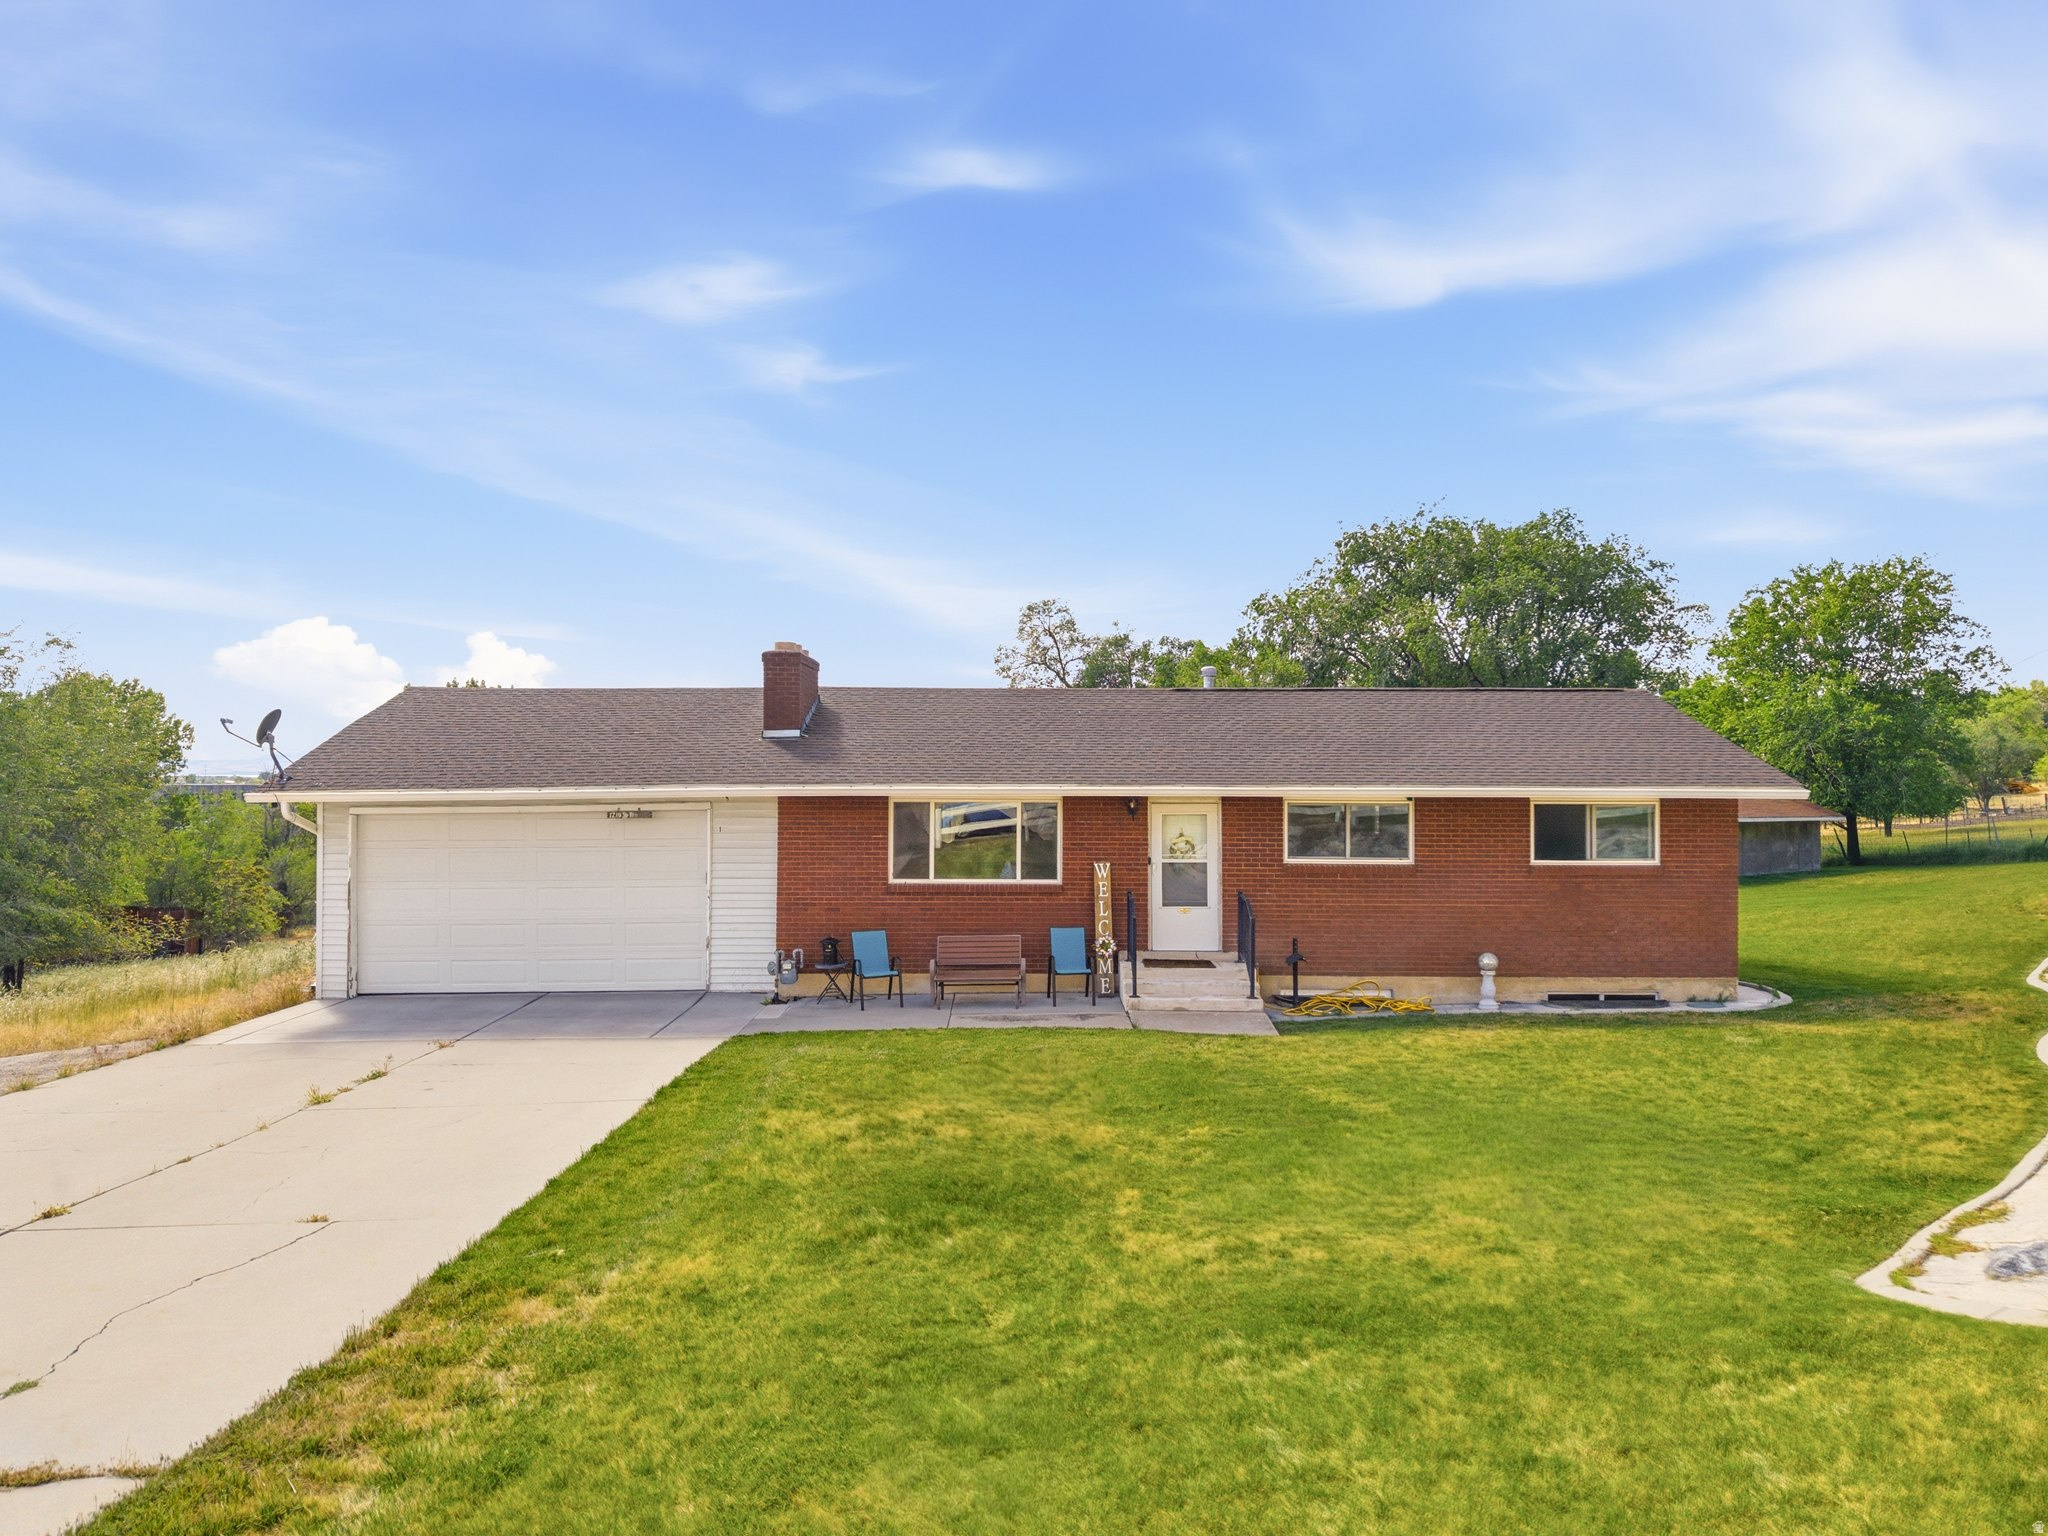
PRICE REDUCTION! Rare 2.3 acre property in Provo! Huge development potential to put in a new subdivision behind this house. This unique property features a walk-out basement, plenty of open space, and a huge 30x40 powered shop/shed perfect for storage, hobbies, animals, or a workshop. Enjoy country-style living with room for horses, toys, and outdoor living-all while being close to shopping, schools, and freeway access.  Please note that this sale includes 2 separate parcels: 22-047-0007 and 22-037-0151. The 2 parcels are included in the purchase price and will be conveyed at closing.
#2162229

Provo

1210 S NEVADA AVE

4 Beds

None Baths

2,361 Sq.Ft.

$1,175,000

MLS#: 2162229
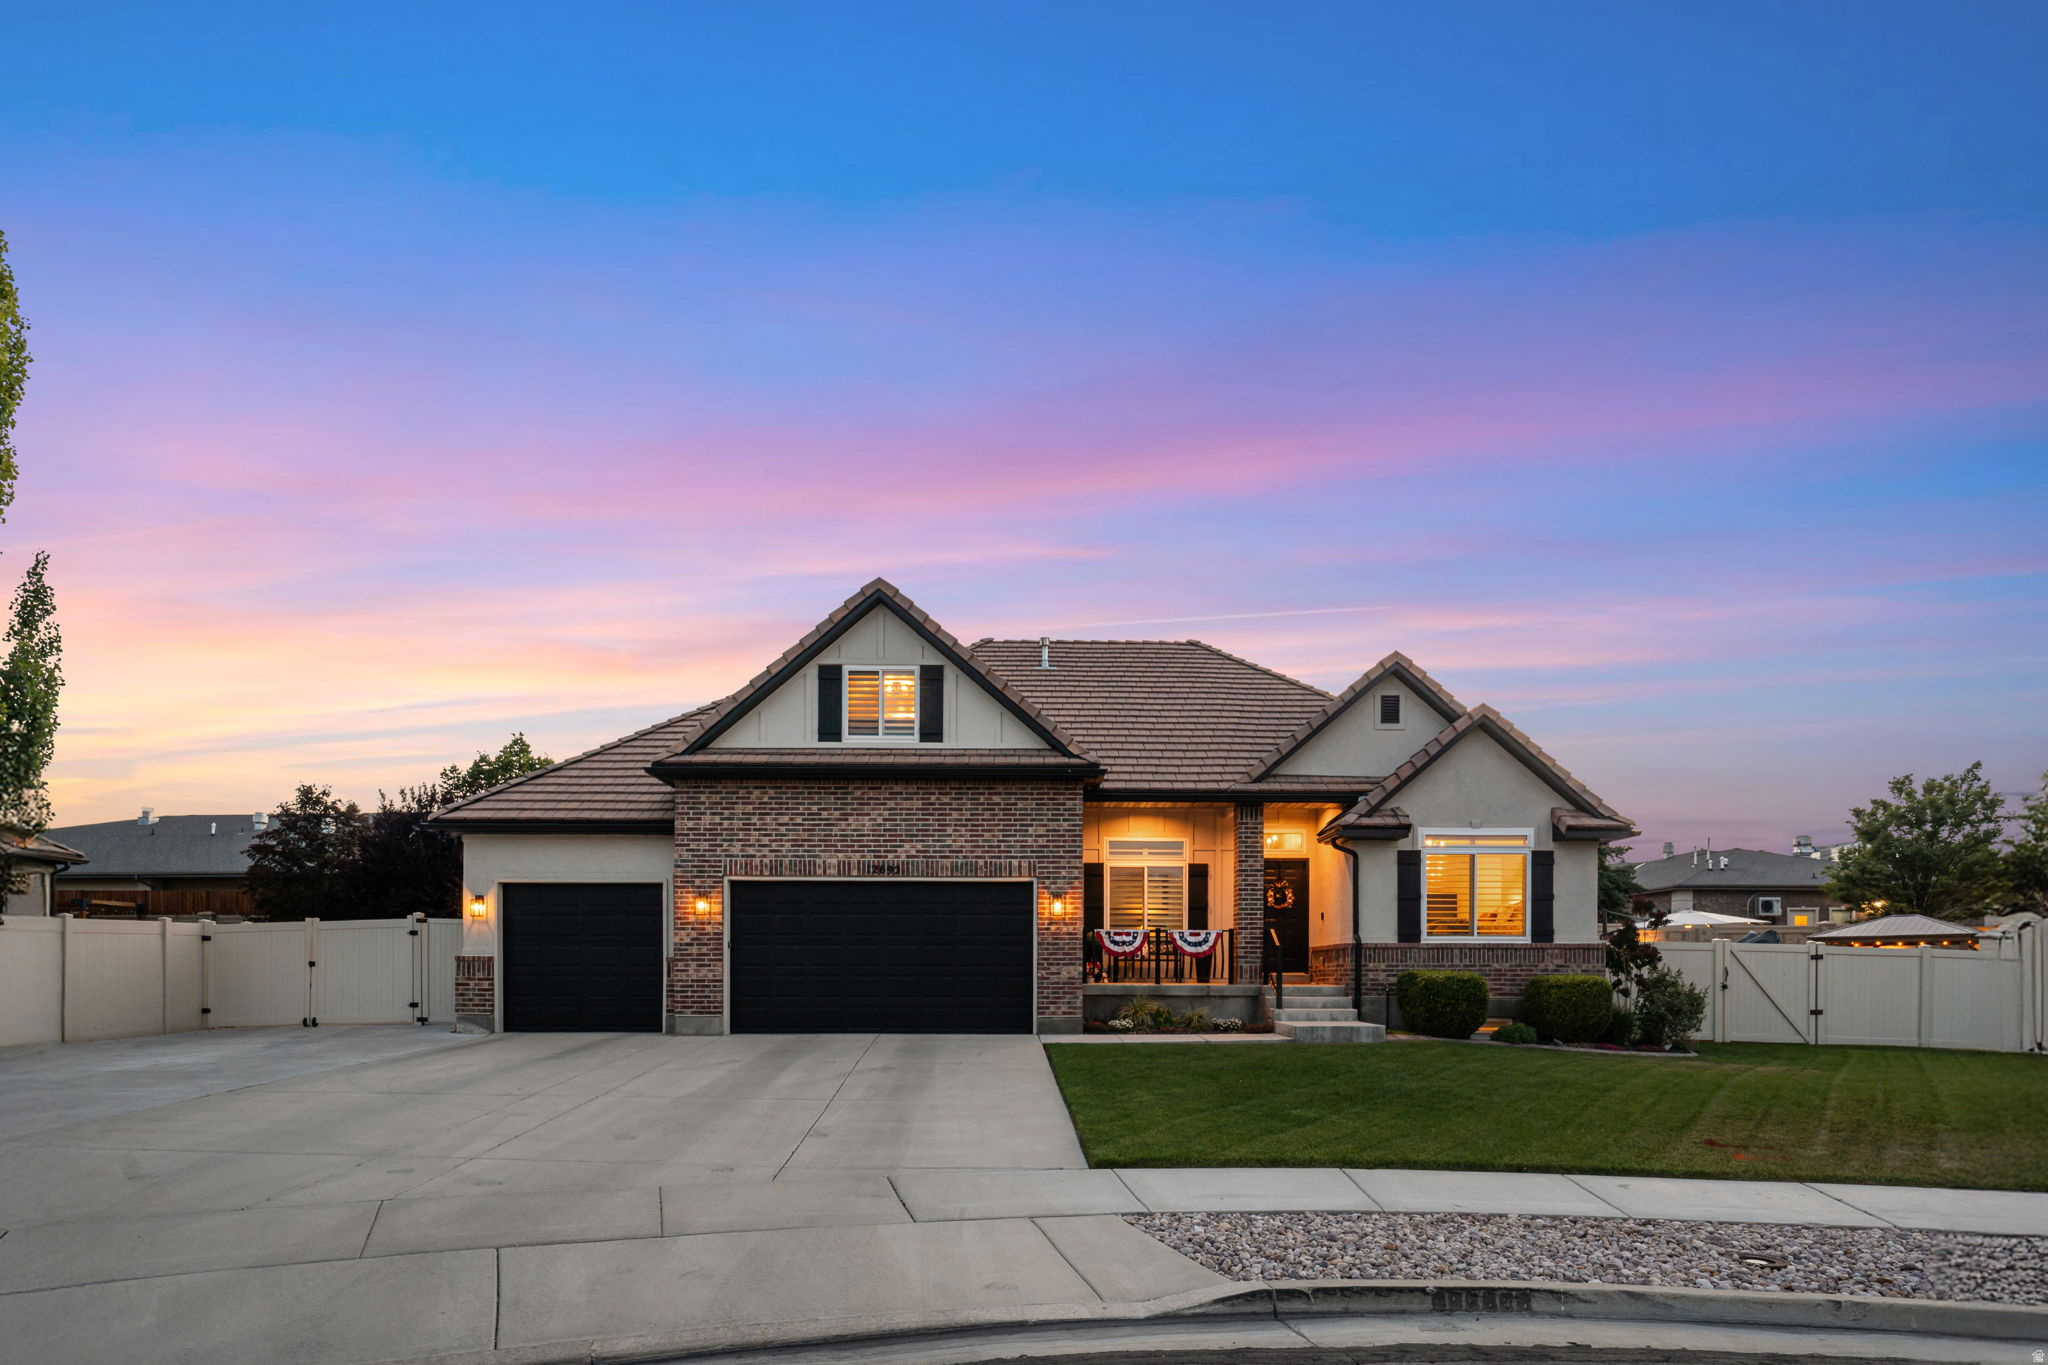
Stunning, remodeled Riverton gem with gorgeous pool and entertaining area. Virtually every inch of this incredible home has been thoughtfully remodeled and upgraded within the past two years. From high-end finishes to massive energy savings, this sparkling clean, turn-key residence offers luxury, efficiency, and the ultimate backyard entertaining paradise. Remodel included brand new kitchen, flooring, paint, fixtures, and hardware throughout the home. Remodel also included new bathroom plumbing fixtures throughout, kitchenette and half bath added in the basement entertainment area. Other incredible features include solar panels (paid), plantation shutters, new windows and door on main floor, and energy efficient LED bulbs throughout the home. Let's not forget the two water heaters, Bryant Evolution furnace and an ultra-efficient 26 seer heat pump, and a water softener. But we haven't even hit on the best part of this home - check out the heated salt water pool (5 years young) designed for endless summer fun and hosting. So much hosting space, so many parties to be had! Pergola, covered patio, putting green, hot tub, need I say anything else? But wait, there's more- did you check out the garage? Epoxy floor, built in cabinets, two sheds out back, AND room to park your toys on the oversized RV pad. I think we've hit it all except the premium location, which doesn't hurt anyone - minutes from Bangerter Highway, the hospital, and incredible schools, close to shopping, restaurants, and everything you need to live your best life. Schedule your private showing today!
#2166077

Riverton

12692 S MERRYVALE CIR

6 Beds

3 Baths

4,104 Sq.Ft.

$1,175,000

MLS#: 2166077
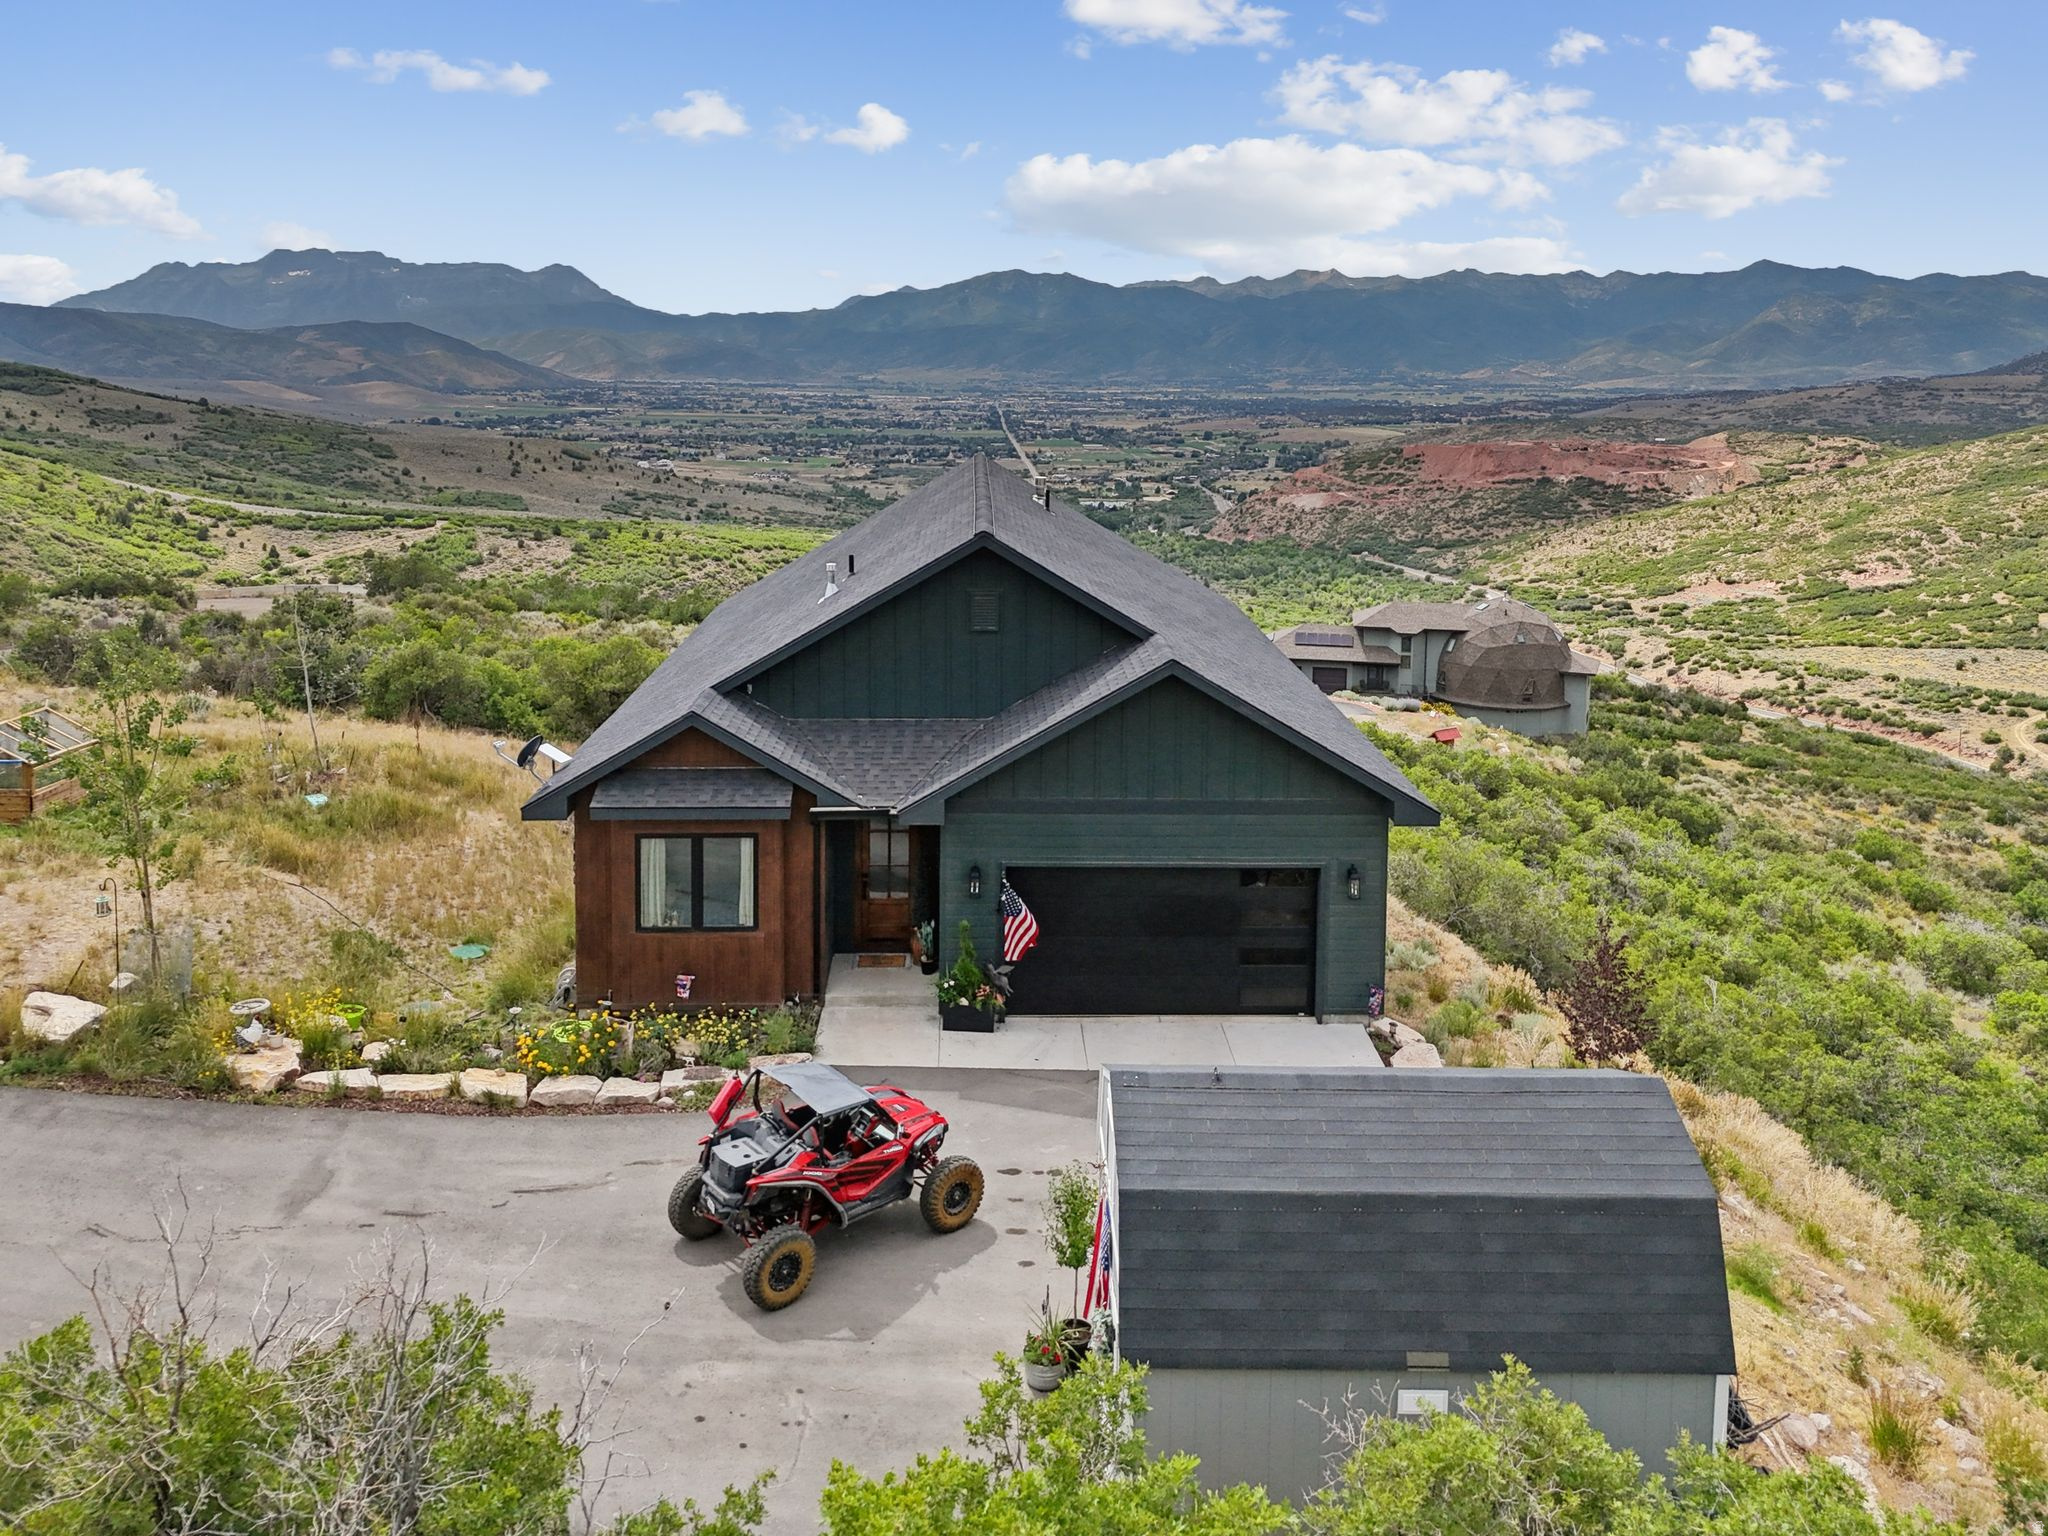
SOLD FULLY FURNISHED WITH 4th BEDROOM JUST COMPLETED!!  All the Farmhouse Feels in Timberlakes with Incredible , Panoramic Views and SOLD FURNISHED AND TURNKEY! Begin enjoying your home in Timberlakes at move - in!   Built in 2023, with no detail left to chance, this lovely well-appointed home in Timberlakes has all the Modern Farmhouse Feels ...  Timberlakes is one of the Heber Valley's only Guard Gated communities.   Nestled on the Timberlakes hillside and embraced by spectacular views, the occasional moose or elk add to the experience of enjoying this home.   With a main floor master, two car garage, storage shed, game room and space for fun family gatherings, you won't long for a thing with this home.    Situated on an acre parcel, the neighbors are friendly and welcoming and wildlife is abundant.  Community trails are a great source of entertainment for your snowmobile or ATV/Razor.  This community is all about lakes, views and outdoor fun!  Furnishings negotiable.  Bring your toys, smiles and sourdough- because you won't want to miss this incredible home!
#2144071

Heber City

1420 S BEAVER BENCH RD 1306

4 Beds

3 Baths

3,539 Sq.Ft.

$1,175,000

MLS#: 2144071

**Location, privacy, and pride of ownership come together in this beautifully maintained home near the Pleasant Grove/Highland border.** Situated on a private .35-acre lot in an established neighborhood, this 5,374 sq. ft. home offers generous living space, mature landscaping, and a backyard that truly feels like a private retreat.  The fully fenced backyard is surrounded by mature trees and features a covered deck, new patio, built-in trampoline, mature fruit trees, and plenty of space to relax, entertain, or play. Inside, you'll find an impressive entry with soaring ceilings, beautiful hardwood floors, a spacious kitchen and family room, formal living and dining spaces, and four bedrooms upstairs, including a large primary suite. Pride of ownership shows throughout, with significant recent improvements including a **new roof, new furnace, new main water line, new water softener and RO system, updated flooring and carpet, new patio, and additional exterior improvements.** The unfinished basement with a separate entrance provides nearly 2,000 additional square feet and excellent potential for future bedrooms, recreation space, a theater, gym, or other customization. A 3-car garage, abundant parking, no HOA, and a convenient location near schools, parks, shopping, recreation, and amenities throughout Pleasant Grove and Highland complete the package. **A rare combination of space, privacy, location, and a home that has been exceptionally well cared for.**
#2178224

Pleasant Grove

1525 N 900 W

4 Beds

2 Baths

5,374 Sq.Ft.

$1,175,000

MLS#: 2178224

Million-dollar views...that's what you'll notice first. Located in the beautiful Shadow Bluff neighborhood of Green Spring, this custom home captures unobstructed valley and mountain views and offers over 5,000 square feet, five bedrooms plus a dedicated office, oversized living spaces, and incredible storage.  Proudly owned and meticulously maintained by the original owner, this home was built with quality throughout, including beautiful custom cabinetry, extensive trim work and multi-zone HVAC. The oversized great room flows into a spacious gourmet kitchen, with large windows bringing in tons of natural light and those views. The floor plan just works, with generously sized rooms throughout and storage everywhere you turn. Seriously...you won't believe the storage.  The oversized covered decks and patios are among the true highlights of the home. From the front entrance patio with views of Pine Valley mountain, through the the main living area and primary suite to the rear deck, you'll find the perfect space to enjoy your morning breakfast or evening shade while taking in those incredible views. The lower covered patio provides even more outdoor living space, and the easy-care backyard backs to hillside open space with room for a future pool or spa.  Downstairs, the huge family room is filled with natural light and views of its own. With two bedrooms and plumbing already in place for a future kitchen, plus a private entrance and separate parking, the walkout lower level offers wonderful flexibility for guests or multi-generational living.  This is simply a well-built, exceptionally cared-for home with a fantastic floor plan, beautiful outdoor living spaces, privacy, and views that truly are the star of the show.
#2179346

Washington

951 N DAYBREAK DR

5 Beds

3 Baths

5,010 Sq.Ft.

$1,175,000

MLS#: 2179346

* Listings identified with the FMLS IDX logo come from FMLS and are held by brokerage firms other than the owner of this website. The listing brokerage is identified in any listing details. Information is deemed reliable but is not guaranteed. If you believe any FMLS listing contains material that infringes your copyrighted work please click here to review our DMCA policy and learn how to submit a takedown request. © 2024. First Multiple Listing Service, Inc.

Categories

Homes Tailored to Your Lifestyle

Buyers Guide

Buying a home is one of the most exciting milestones of your life.

View more

Sellers Guide

Putting your home on the market can be a stressful process, especially when you don’t know what to expect.

View more

Market report

With just a few clicks, you'll gain instant access to valuable insights about the real estate market, including trends, property values, and community analytics.

View more

Home value

Unlike automated valuations, our hands-on review will provide a comprehensive opinion of your home’s value while considering important interior elements and other location intangible factors that machine algorithms so often miss.

View more

Buyers resources

Guides on financing, inspections, and choosing the right Realtor for a smooth home purchase.

Sellers resources

Practical tips on staging, pricing, and preparing your home to attract buyers and maximize your sale.

 - property

Send a message

Message successfully sent.

Reason for contacting?

I agree to receive email communication and understand I can unsubscribe at any time.

I agree to be contacted by OnX Realty via call, email, and text for real estate services. To opt out, you can reply 'stop' at any time or reply 'help' for assistance. You can also click the unsubscribe link in the emails. Message and data rates may apply. Message frequency may vary. Privacy Policy

Sign In Sign Out

Virtual Assistant

Would you like to take the next step with this property? We can help you schedule a showing or virtual tour, or send you more details.

Yes, I would like more information.

Thank You for Your Reply, One of Our Agents will contact you as soon as possible

No, maybe later.

Thank you, you can always contact me via email, phone number or through the contact form.

Realhub AI

Lucy - Your AI-Powered Realtor

Update Your Temporary Password

Personalize your search

Enter your email and we'll notify you immediately when new listings match what you're looking for.

or enter email address

Already have an account ? Login here

Continue your home search

I agree to receive communications and understand I can unsubscribe at any time.

I agree to be contacted by OnX Realty via call, email, and text for real estate services. To opt out, you can reply 'stop' at any time or reply 'help' for assistance. You can also click the unsubscribe link in the emails. Message and data rates may apply. Message frequency may vary. Privacy Policy

Already have an account ? Login here

We use cookies

We use cookies primarily for analytics to enhance your experience. By accepting, you agree to our use of these cookies. You can manage your preferences or learn more about our cookies policy.