Thinking of selling?

Utah's Premier |OnX Realty

  • Nearby me

Popular Features

Community Features

Association

Property Features

Waterfront

View

Exterior Features

Interior Features

Style

E-Alert name

Properties

10000 properties match your criteria

Discover panoramic views and modern luxury in this stunning rambler retreat in North Salt Lake's coveted Ridge Sub. Perched to capture breathtaking mountain and valley views, this home offers front-row seats to unforgettable sunsets - and a one-of-a-kind bonus: watch planes take off and land at Salt Lake International from your own backyard. The main level features an open-concept design bathed in natural light from floor-to-ceiling windows, anchored by a chef's kitchen with quartz countertops, double ovens, and premium finishes. The primary suite opens to a private balcony overlooking the valley below. The fully finished walkout basement is an entertainer's dream, complete with a full second kitchen, laundry hookups, a dedicated theater room, two additional bedrooms, and a full bath - ideal for multigenerational living, guests, or income potential. Additional highlights include a 3-car garage with EV charging, smart thermostats, video doorbell and security cameras, a covered deck and patio, and single-level living design. Built in 2021 with 5 bedrooms and 3 baths across 3,926 square feet, this move-in-ready home blends contemporary style with everyday comfort in a tranquil, established neighborhood.   Square footage figures are provided as a courtesy estimate.  Buyer is advised to obtain an independent measurement.
#2175774

North Salt Lake

640 S MILLER AVE

5 Beds

3 Baths

3,926 Sq.Ft.

$1,199,900

MLS#: 2175774
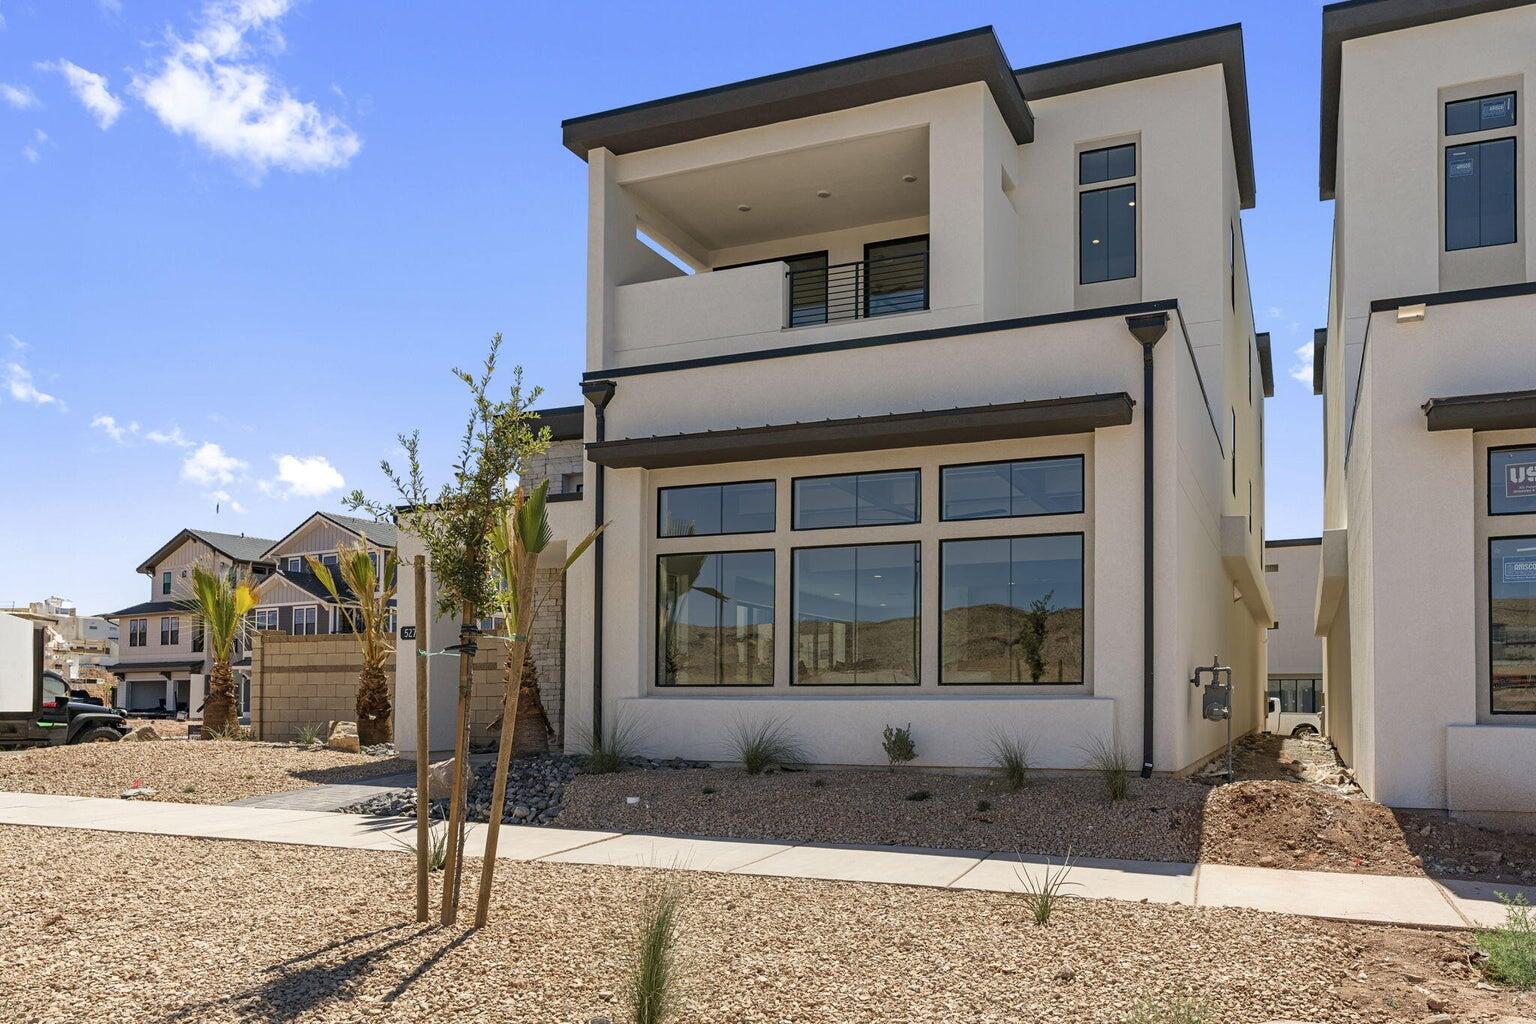
Experience luxury living in the heart of Desert Color Resort with this stunning, newly completed Holmes Homes-built residence. This 3-story luxury home offers 7 beds, 7 full baths, & 3 half baths, thoughtfully designed for both high-end nightly rental income and unforgettable personal enjoyment. Spanning three levels, the home features expansive gathering spaces, multiple balconies, a large designer kitchen and dining area, and high-end finishes throughout. Enjoy your own private pool & hot tub perfect for entertaining guests of all ages. The home can be purchased fully furnished, making it truly turnkey. Located just a short walk to the new resort pool and hot tubs, owners also enjoy access to Desert Color's 2.5-acre lagoon, heated pools, pickleball courts, snack shack, and more.
#26-270221

St George

914 Marissa RD

7 Beds

None Baths

3,424 Sq.Ft.

$1,199,900

MLS#: 26-270221
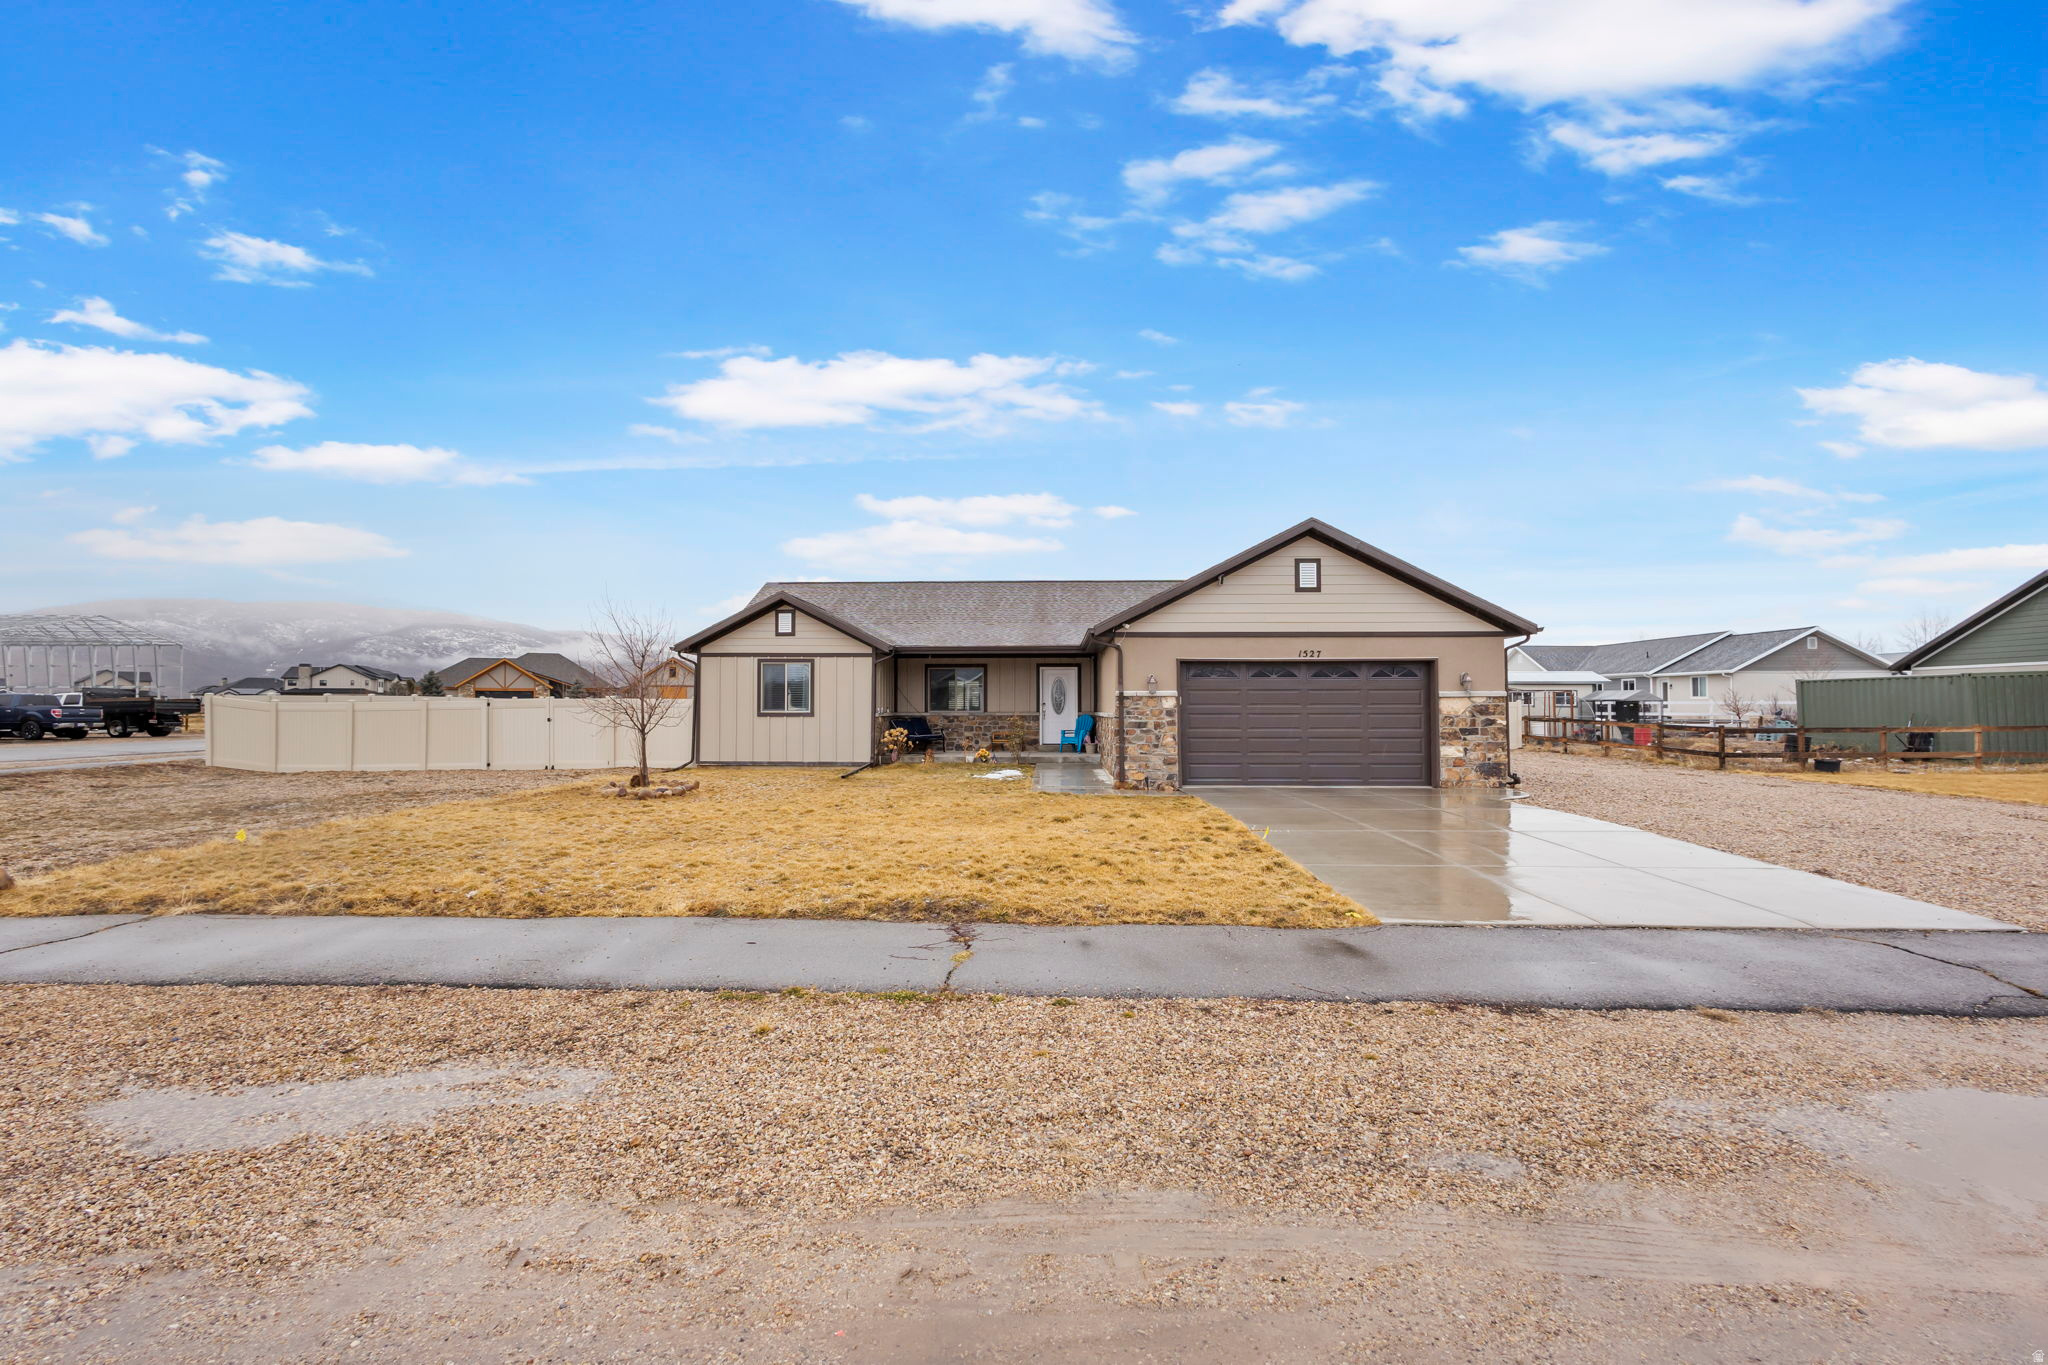
1-Acre Francis Horse Property + Legal 3BR ADU + Potential 2nd Home Site - Minutes from Park City! THIS AMAZING PROPERTY IS FEATURED ON TELEVISION REAL ESTATE ESSENTIALS ABC 4 UTAH. Discover the perfect blend of spacious family living and smart investmenity.This stunniing 2018 built rambler ranch style main home sits on a full 1-acre lot with breathtaking mountain surroundings and easy access to outdoor adventures,just minutes from Park City and Heber Valley. Luxurious primary suite with private en-suite bathroom and walk-in closet.Open concept kitchen featuring stainless steel appliances:refrigerator,range,hood,microwave,dishwasher, granite countertops,white cabinets.Cozy living room with electric fireplace and ceiling fan for year-round comfort,included washer/dryer,laminate flooring throughout for easy maintenance. Attached 2 car garage + 2RV parking spots + total 6 parking spaces for all your toys and guests.Separate detached ADU fully legal and approved by Francis city (built 2022,-1000 sq ft, 2-story with 3 bedrooms and 3 1/2 bathrooms. Modern kitchen with granite countertops stainless steel appliances included. EXTRA BONUS: this property is approved as a horse property. DEVELOPMENT POTENTIAL: Approxi8mately 0.50 acre available for the possibility of building another home creating an exceptional opportunity for buyers, investors or devellopers.
#2138102

Francis

1527 S UINTA VIEW CIR

3 Beds

2 Baths

1,838 Sq.Ft.

$1,199,900

MLS#: 2138102
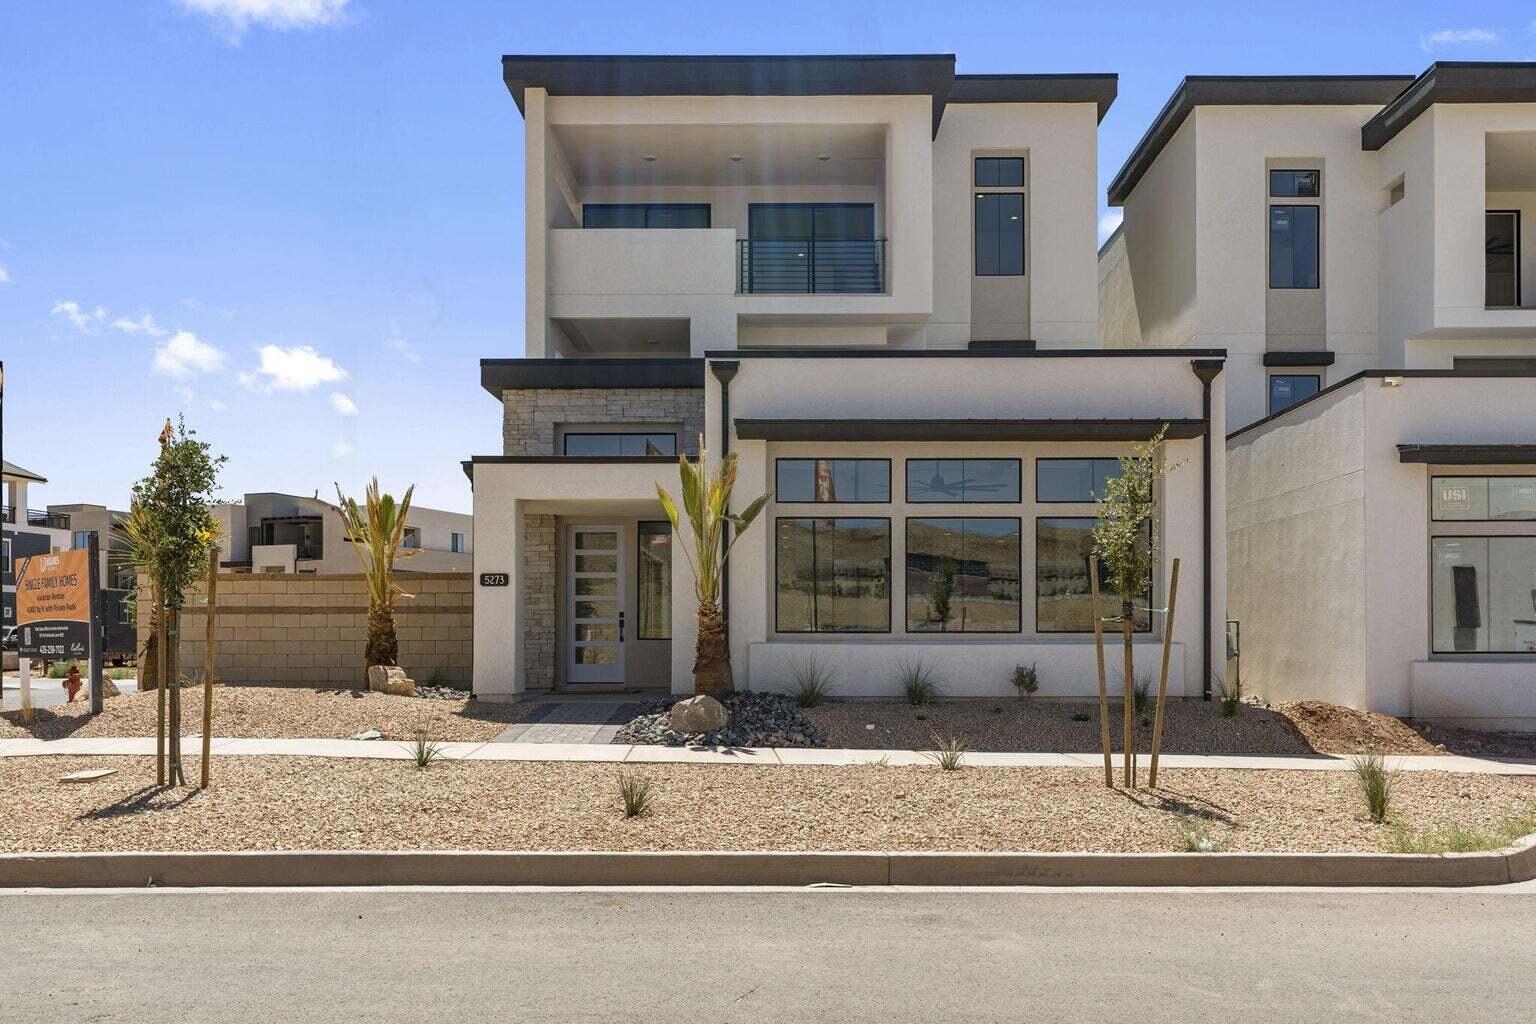
Experience luxury living in the heart of Desert Color Resort with this stunning, newly completed Holmes Homes-built residence. This 3-story luxury home offers 7 beds, 7 full baths, & 3 half baths, thoughtfully designed for both high-end nightly rental income and unforgettable personal enjoyment. Spanning three levels, the home features expansive gathering spaces, multiple balconies, a large designer kitchen and dining area, and high-end finishes throughout. The home can be purchased fully furnished, making it truly turnkey. Located just a short walk to the new resort pool and hot tubs, owners also enjoy access to Desert Color's 2.5-acre lagoon, heated pools, pickleball courts, snack shack, and more.
#26-268879

St George

5267 S Blue Pearl Alley

7 Beds

None Baths

3,424 Sq.Ft.

$1,199,900

MLS#: 26-268879

Price reduced
Simply Stunning! This impressive Draper residence perfectly combines modern luxury with exceptional technical and security upgrades. Upon entering, you are greeted by dramatic vaulted ceilings, elegant plantation shutters, and 8-foot interior doors. The dream gourmet kitchen boasts granite countertops, custom cabinetry, and stainless steel appliances. At the same time, the grand primary suite serves as a true retreat with marble floors and counters and a soothing garden tub. The basement is 100% finished with an insulated sound barrier in the ceiling, offering a spacious family room with a stone fireplace, a custom marble kitchenette, and a hidden in-wall security safe. An Outdoor & Garage Oasis: The 3-car garage is an ultimate "man cave" equipped with dedicated climate control (HVAC mini-split heating/cooling unit), an extended 45-foot tandem bay, epoxy floors, and 220V power. Outside, the massive 44x17 RV parking pad features double-gate access. The backyard is a private sanctuary designed for entertaining, showcasing a permanent backyard gazebo, a professionally excavated in-ground safety trampoline, infrastructure ready for a hot tub/spa, and a Rain Bird smart irrigation system. Ultimate Peace of Mind & Technology: Packed with premium protection, the home includes a whole-house standby electrical generator, the innovative Trimlight permanent architectural lighting system, an active radon mitigation system, and heavy-duty safety grates over the window wells. Perfectly located within walking distance to Galena Park and just minutes away from TRAX, freeways, shopping, and entertainment. Immaculate inside and out, you will love coming home!
#2172905

Draper

12105 S GALENA GROVE WAY

6 Beds

3 Baths

4,252 Sq.Ft.

$1,199,900

MLS#: 2172905

Unobstructed views of valley and city. Land backs sloped open space so no building behind ever. Prime development for high end lots or could be your own private secluded property for your dream home. Buyer to pay roll back taxes for taking out of Greenbelt. Seller is a licensed real estate broker in the state of Utah.
#2022610

Herriman

14601 S 6600 W

None Beds

None Baths

5.0 acres

$1,199,888

MLS#: 2022610
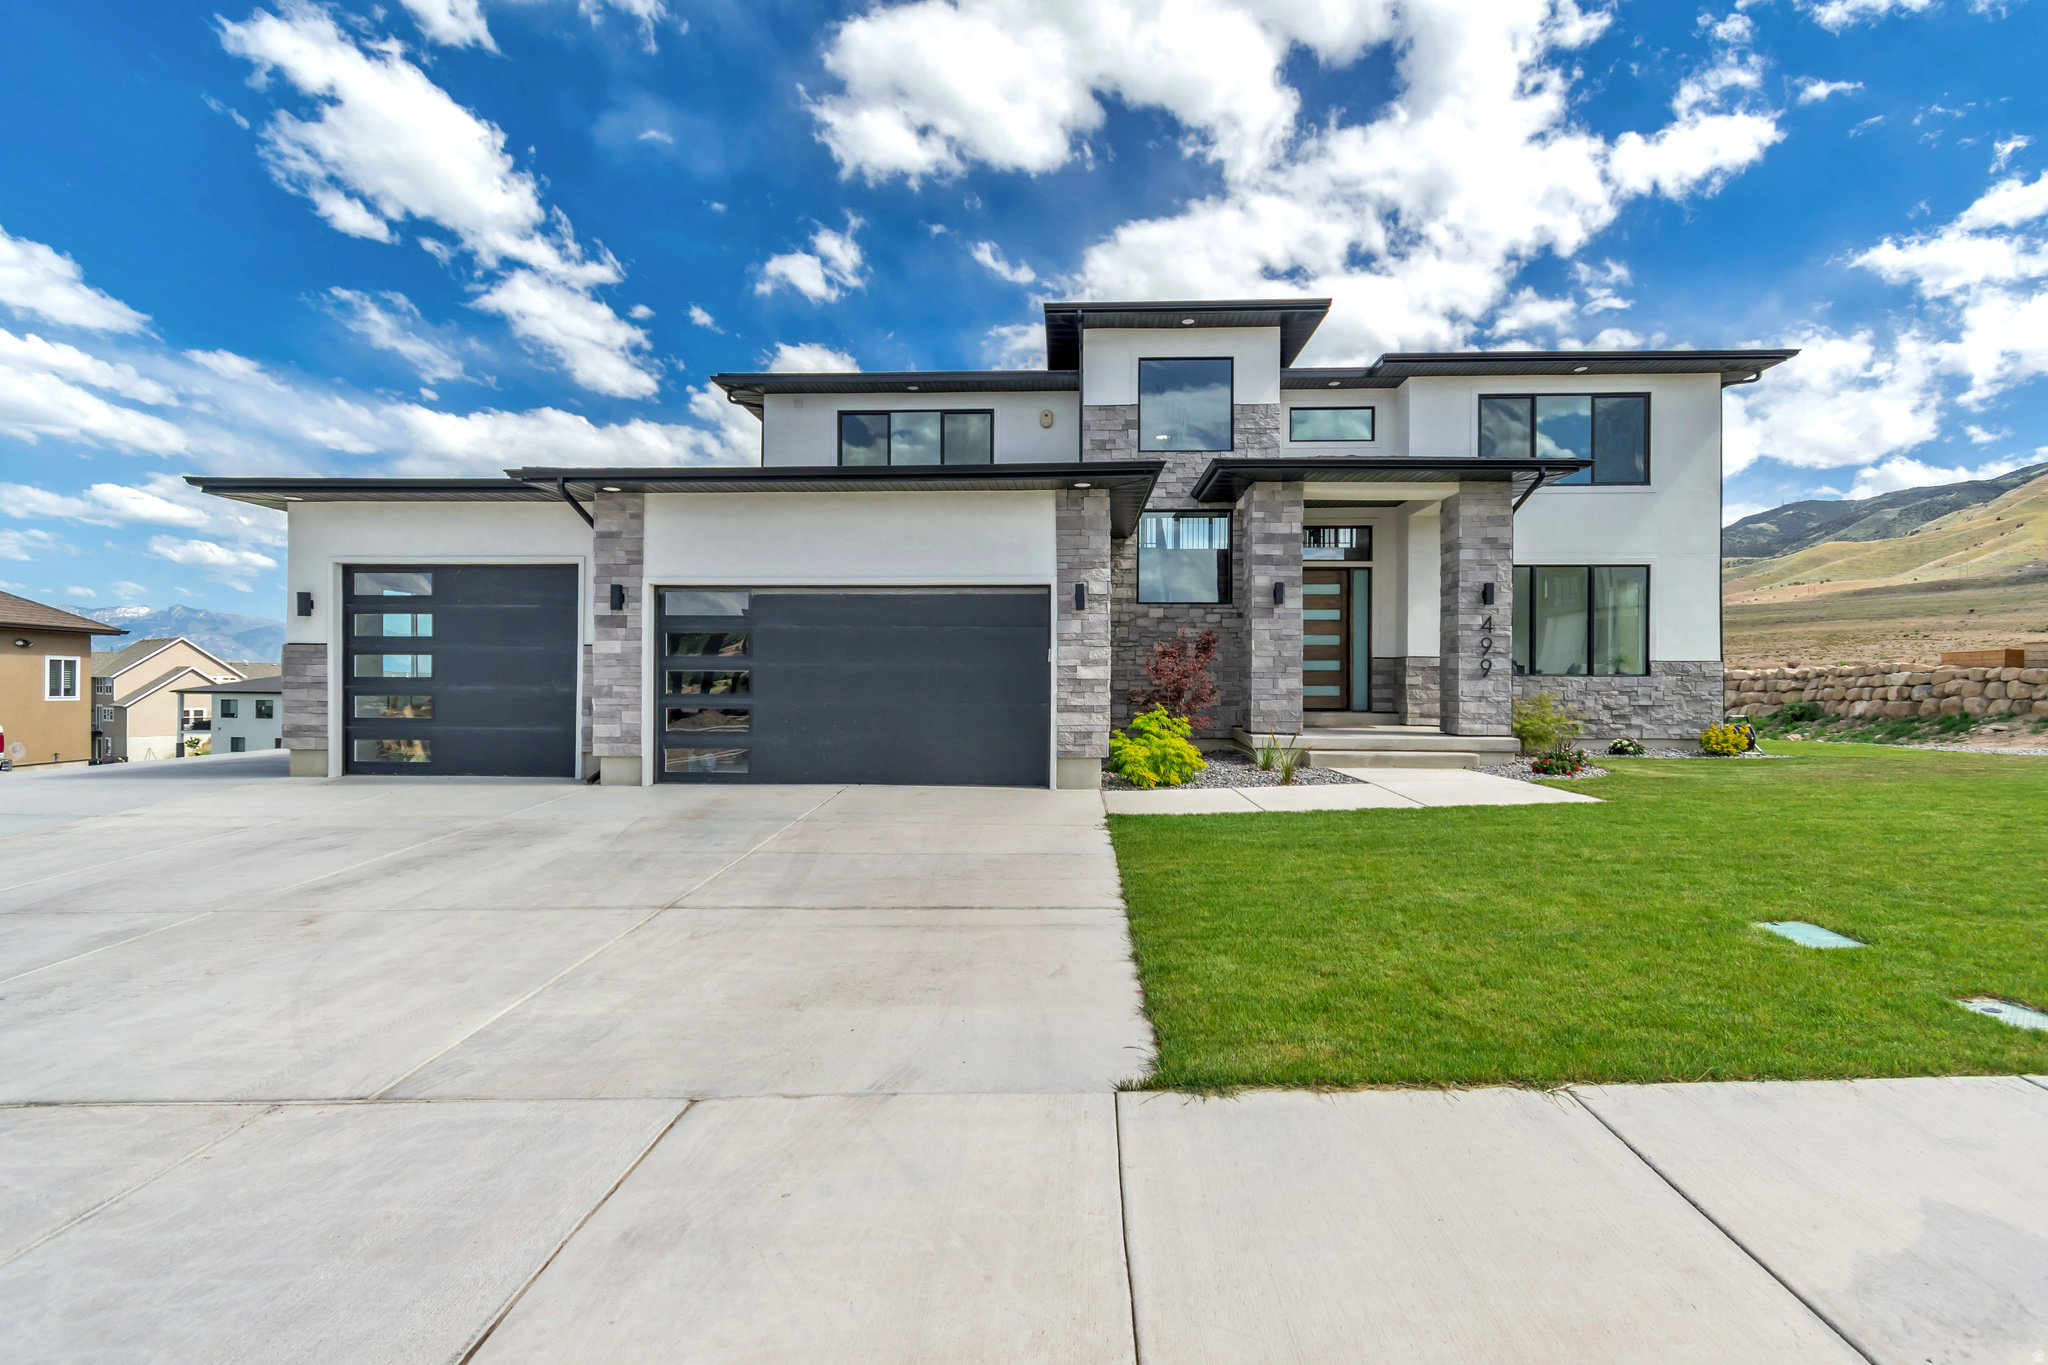
Price Reduction!!!!  Don't miss this incredible opportunity to own a stunning 2024 custom home in Saratoga Springs with breathtaking views of Utah Lake and the surrounding mountains. This 4-bedroom, 4-bathroom home offers exceptional craftsmanship, luxury finishes, and unique custom features throughout.  The open-concept design is filled with natural light and features oversized countertops, spacious living areas, and a stylish butler's pantry-perfect for entertaining. A truly unforgettable feature is the hidden entrance to the primary suite, concealed behind a custom bookshelf and accessed by a secret book latch.  The luxurious primary retreat includes a private balcony with spectacular lake and mountain views. The spacious 3-car garage provides plenty of storage, while the lower level offers approved plans for a future 2-bedroom, 1-bath apartment with a separate entrance, creating excellent potential for multigenerational living or rental income. Modern design, incredible views, future income potential, and a significant price improvement make this one of the best values currently available in Saratoga Springs.
#2161797

Saratoga Springs

499 W STETSON AVE S

4 Beds

3 Baths

4,839 Sq.Ft.

$1,199,800

MLS#: 2161797

Experience east bench living at its finest with this beautifully designed new home. Located just minutes from Utah State University, Logan Canyon, shopping, restaurants, and everything Cache Valley has to offer, this exceptional home combines luxury finishes with everyday functionality.  Designed with today's lifestyle in mind, the floor plan offers up to 7 bedrooms, 5 full bathrooms, laundry area on each floor, a spacious main-floor primary suite, loft, finished basement, and multiple gathering spaces for family and entertaining. The open-concept kitchen features a large island, walk-in pantry, and flows seamlessly into the great room and covered outdoor living area.  This home includes premium standard finishes such as ceiling-height knotty alder cabinetry, quartz or granite countertops, luxury flooring, floor-to-ceiling stone fireplace, composite decking, smart home features, and quality craftsmanship throughout.  Enjoy the convenience of an oversized garage, abundant storage, and a location just 45 minutes from Beaver Mountain Ski Area and countless hiking and biking trails.   Buyers may personalize select finishes during construction. Home is to be built. Photos are representative of builder quality and may show optional features. Price includes the land but must be purchased from a third party prior to construction.
#2172634

Logan

1456 E RED FOX CT S

7 Beds

5 Baths

5,332 Sq.Ft.

$1,199,700

MLS#: 2172634
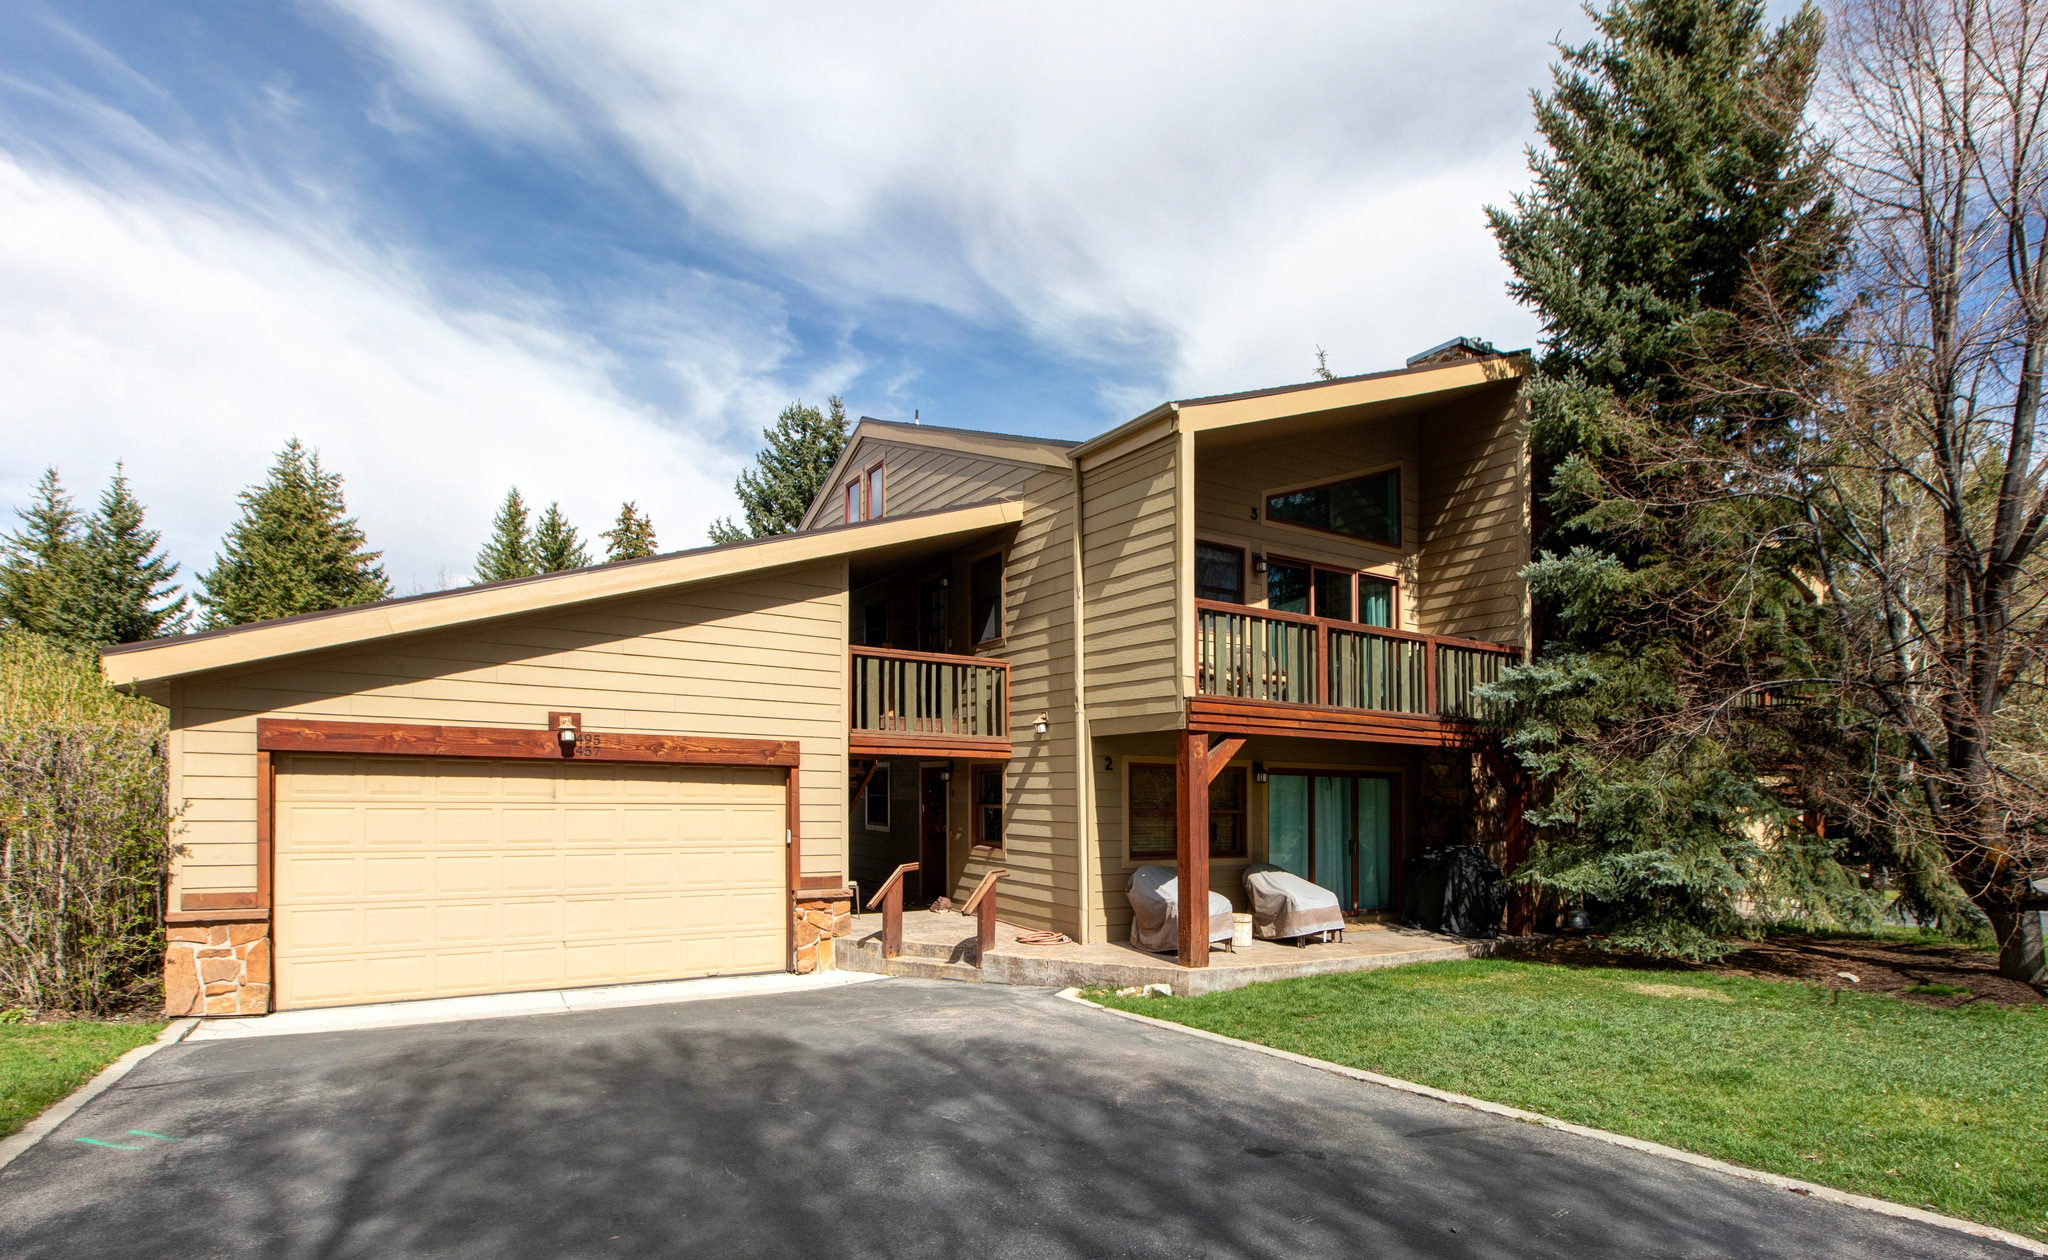
PARK LIKE SETTING WITH IN-TOWN CONVENIENCE This upgraded 3 bed, 3 bath top-floor condo works equally well as a primary residence, second home or investment rental. Enjoy the stylish great room with vaulted ceilings, two-story windows, gas fireplace, deck and mountain views. The kitchen and bathrooms were renovated in 2018, and premium hardwood floors added in 2021. Main-level primary suite, along with a second main-level bedroom and bathroom with laundry area. The second level offers a comfortable bedroom suite. Shared garage with private storage and additional parking. HOA includes water, sewer, cable and high speed internet.Nightly rentals are allowed. Windrift residents enjoy the serene creek running through the property, the seasonal outdoor pool and tennis/pickleball courts, walkability and access to all things Park City. Hiking and biking trails right out the door. A five-minute scenic path takes you to grocery store, a liquor store, and multiple dining options. A variety of additional shopping and dining within walking distance, and the free city bus provides easy access to the rest of Park City. Deer Valley, Park City Mountain, and Canyons Village just minutes away, along with Historic Main Street's world-class dining and entertainment.
#2149612

Park City

495 WINDRIFT LN 3

3 Beds

2 Baths

1,580 Sq.Ft.

$1,199,000

MLS#: 2149612
Price reduced
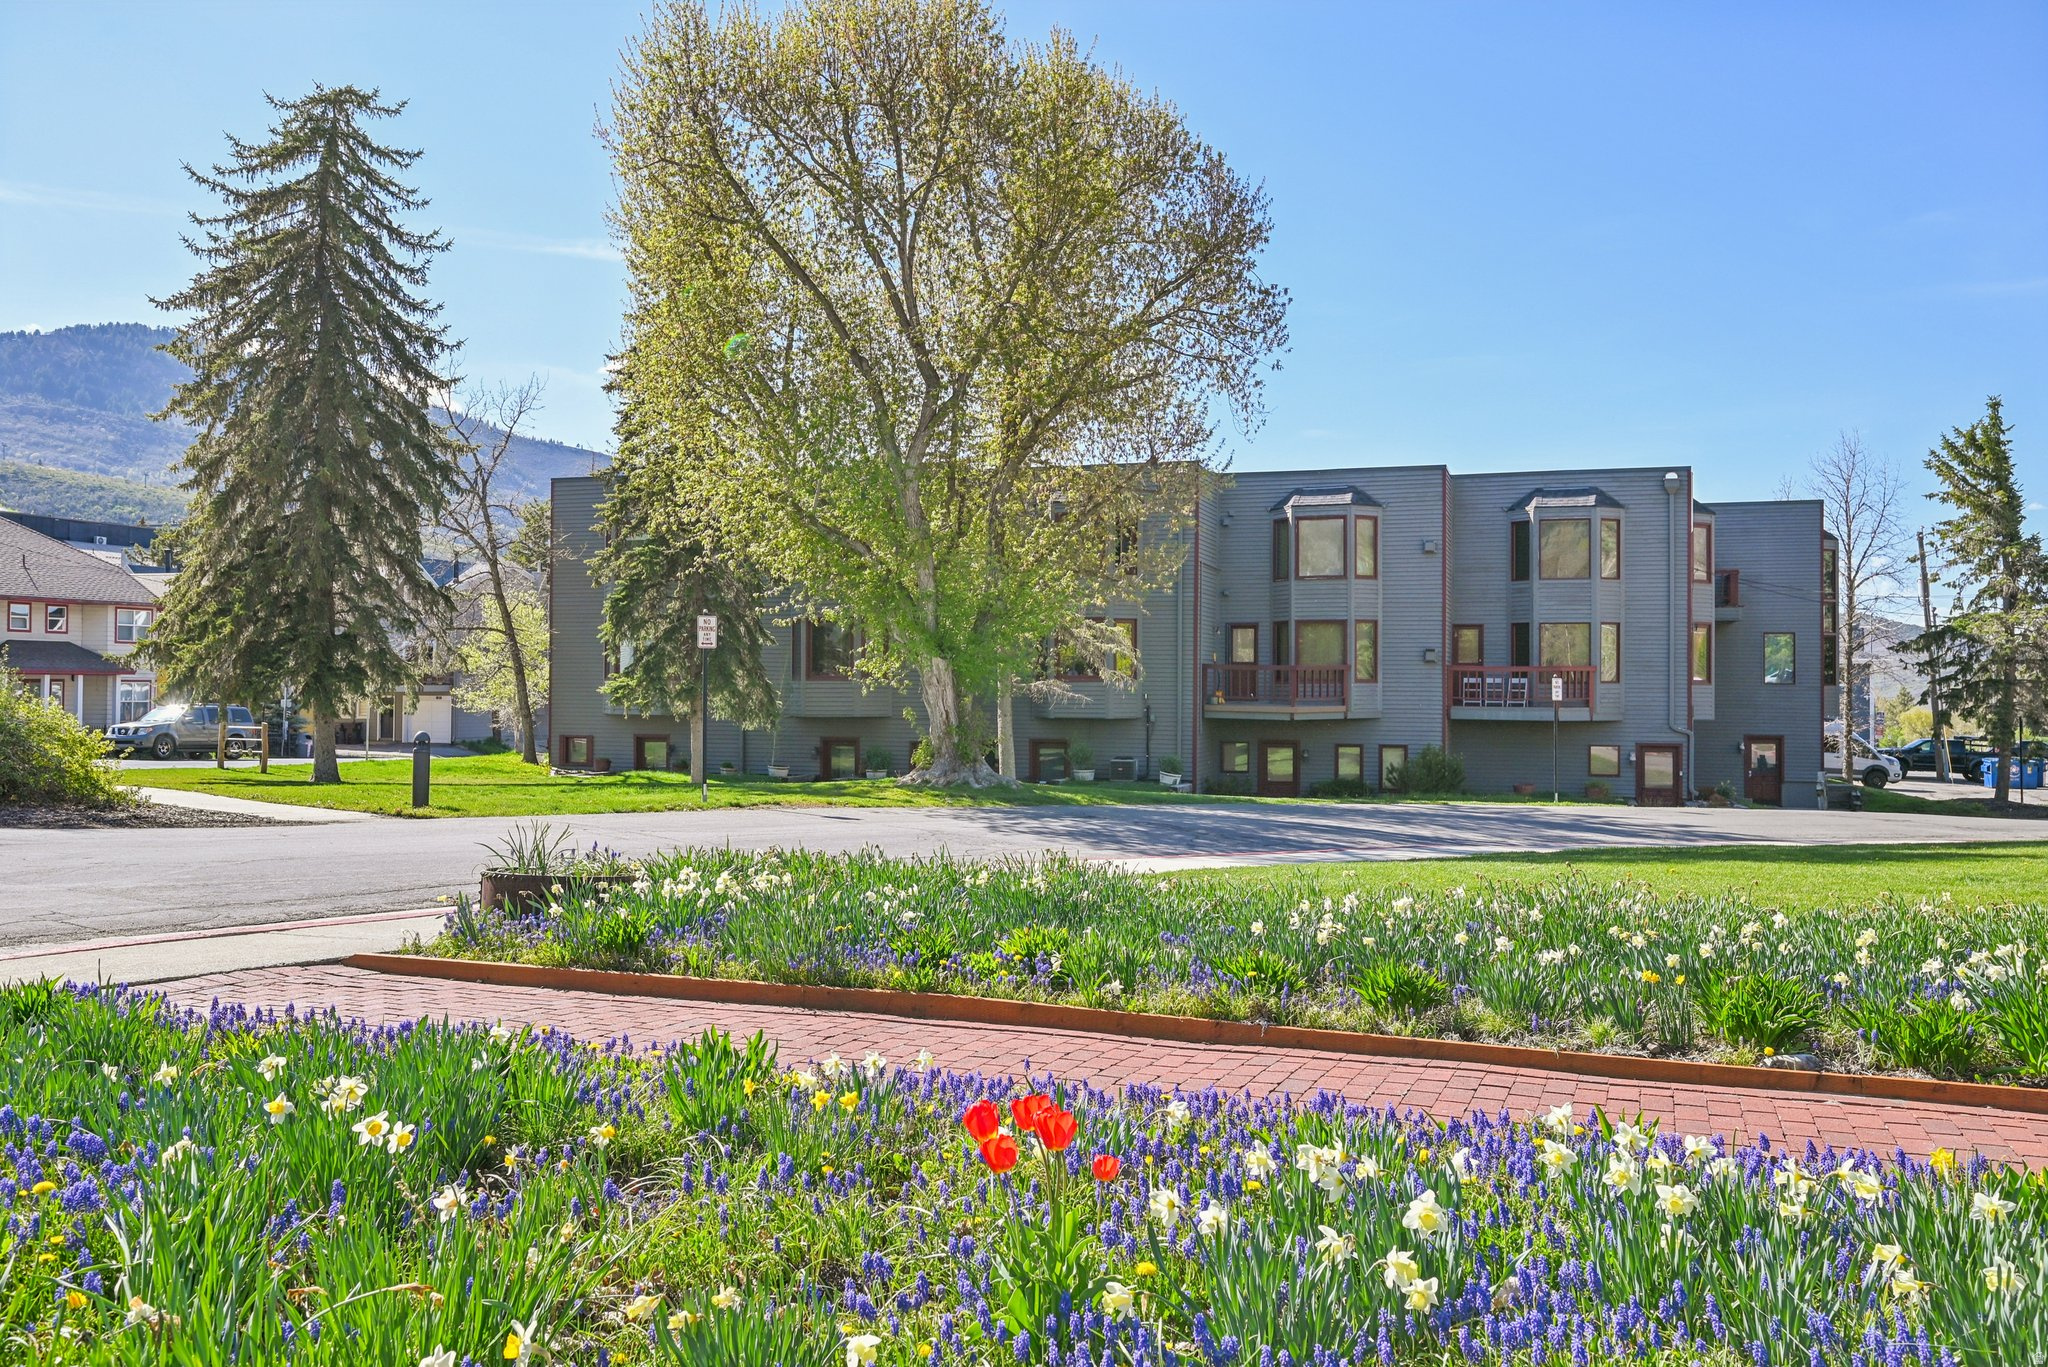
This spacious townhome at 1378 Park Avenue offers an incredible location in the heart of Park City. It sits adjacent to the historic Miners Hospital at the entrance to City Park, home to grassy fields, tennis & basketball courts, a playground, sand volleyball courts, and a skate park. Enjoy walkability to Historic Main Street, slopes of Park City Mountain Resort, bike/hike trails, shopping, dining, and events, plus direct access to Park City's free transit route for easy transportation year-round. The home features beautiful ski resort views and is part of a small, well-maintained community of just eight residences. Owners and guests share access to a spacious deck with a large hot tub, perfect for aprs-ski relaxation or summer evenings. Inside, the traditional layout includes defined living areas and timeless, well-kept finishes. A private in-unit sauna adds a cozy and desirable amenity, ideal for unwinding after a day on the mountain. Additional highlights include generous storage space and a dedicated parking spot in a secure community garage. This property is in a premier spot along Park City's popular Fourth of July Parade route, it is an exceptional opportunity for short-term rental income, a seasonal retreat, or long-term family asset.
#2155480

Park City

1378 PARK AVE 3

2 Beds

1 Baths

1,440 Sq.Ft.

$1,199,000

MLS#: 2155480
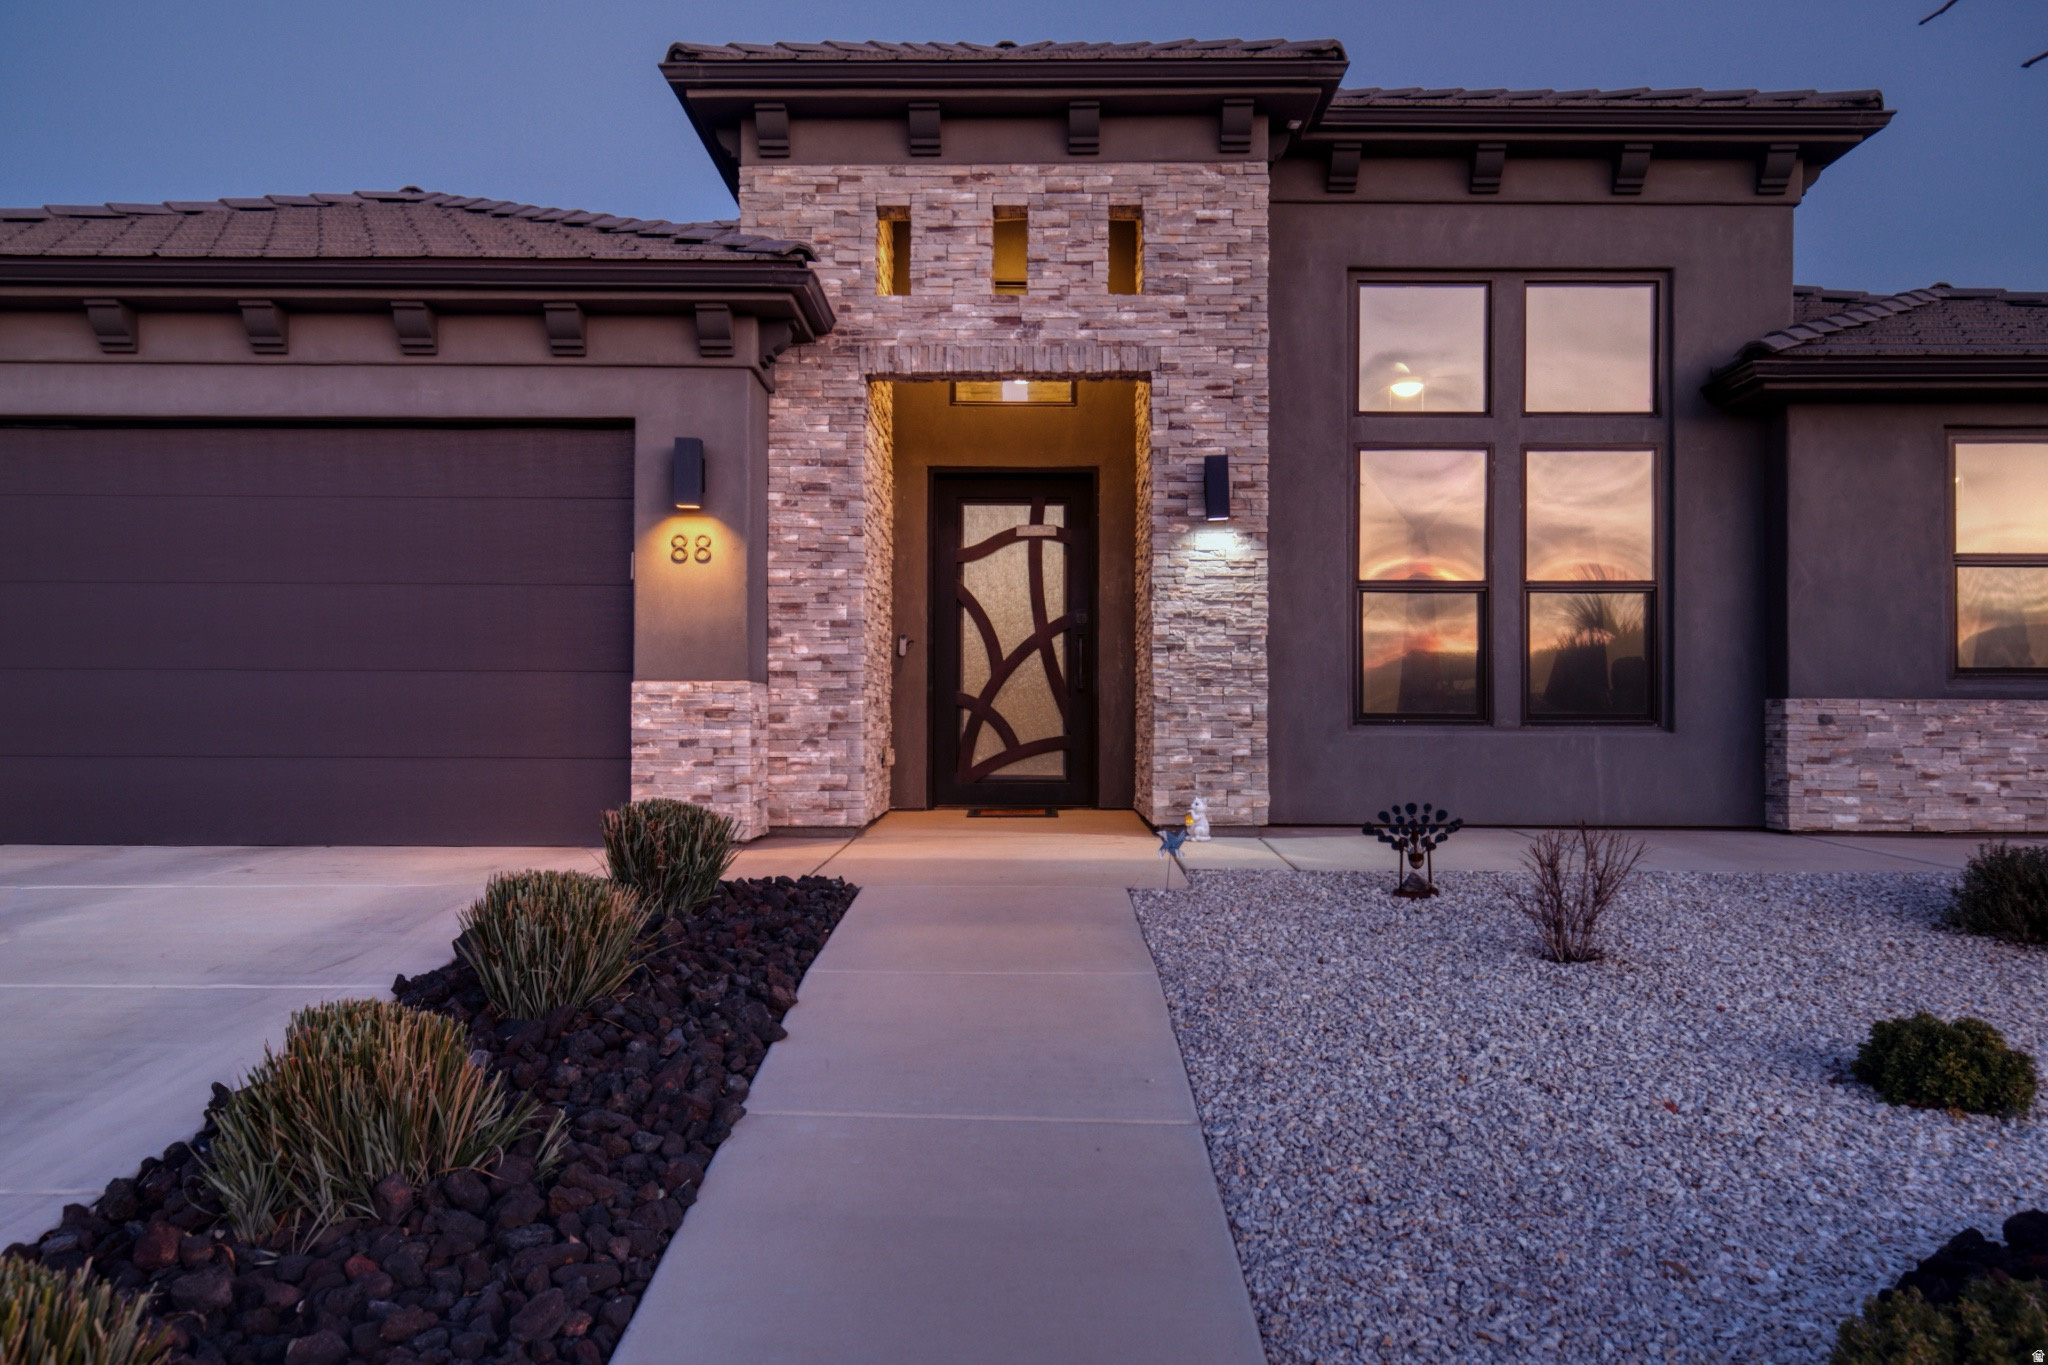
Spacious 2,790+ Sq Ft Custom Home with 5-Bedroom Potential This beautifully designed single-level custom home offers over 2,790 sq ft of modern living with upgrades throughout. The interior features 9' ceilings, tile floors with upgraded carpet, and a massive primary suite with spa-inspired bath and oversized walk-in closet. Flexible floor plan includes 3 bedrooms plus an office and flex room-both with closets-making up to 5 true bedrooms, along with an oversized pantry for storage. The gourmet kitchen is a chef's dream with Bosch induction cooktop, double ovens, refrigerator, extended 9' custom cabinetry with soft-close doors, and granite countertops in an open layout ideal for entertaining. Smart and efficient, this home is wired with Cat6a in every room (10-gig capable), equipped with a 7.1 surround sound system, two zoned HVAC units, and Tech Shield radiant barrier roof sheeting. Bedrooms are designed with soundproofing and fireproofing for added peace of mind. Outside, enjoy an oversized 3- car garage with 240V EV plug, outdoor outlets for holiday lights, brick walls, metal gates, extended driveway and walkway for strong curb appeal, plus a backyard ready for your finishing touches. Extras include two 8x5 Lifetime sheds, outdoor BBQ stubout, soft water system, and Hide-a-Hose central vac system. Furniture and select appliances are also available for purchase. This home combines energy efficiency, smart technology, and versatile living spaces-perfect for today's lifestyle.
#2155220

Ivins

88 N APEX LN

4 Beds

1 Baths

2,791 Sq.Ft.

$1,199,000

MLS#: 2155220
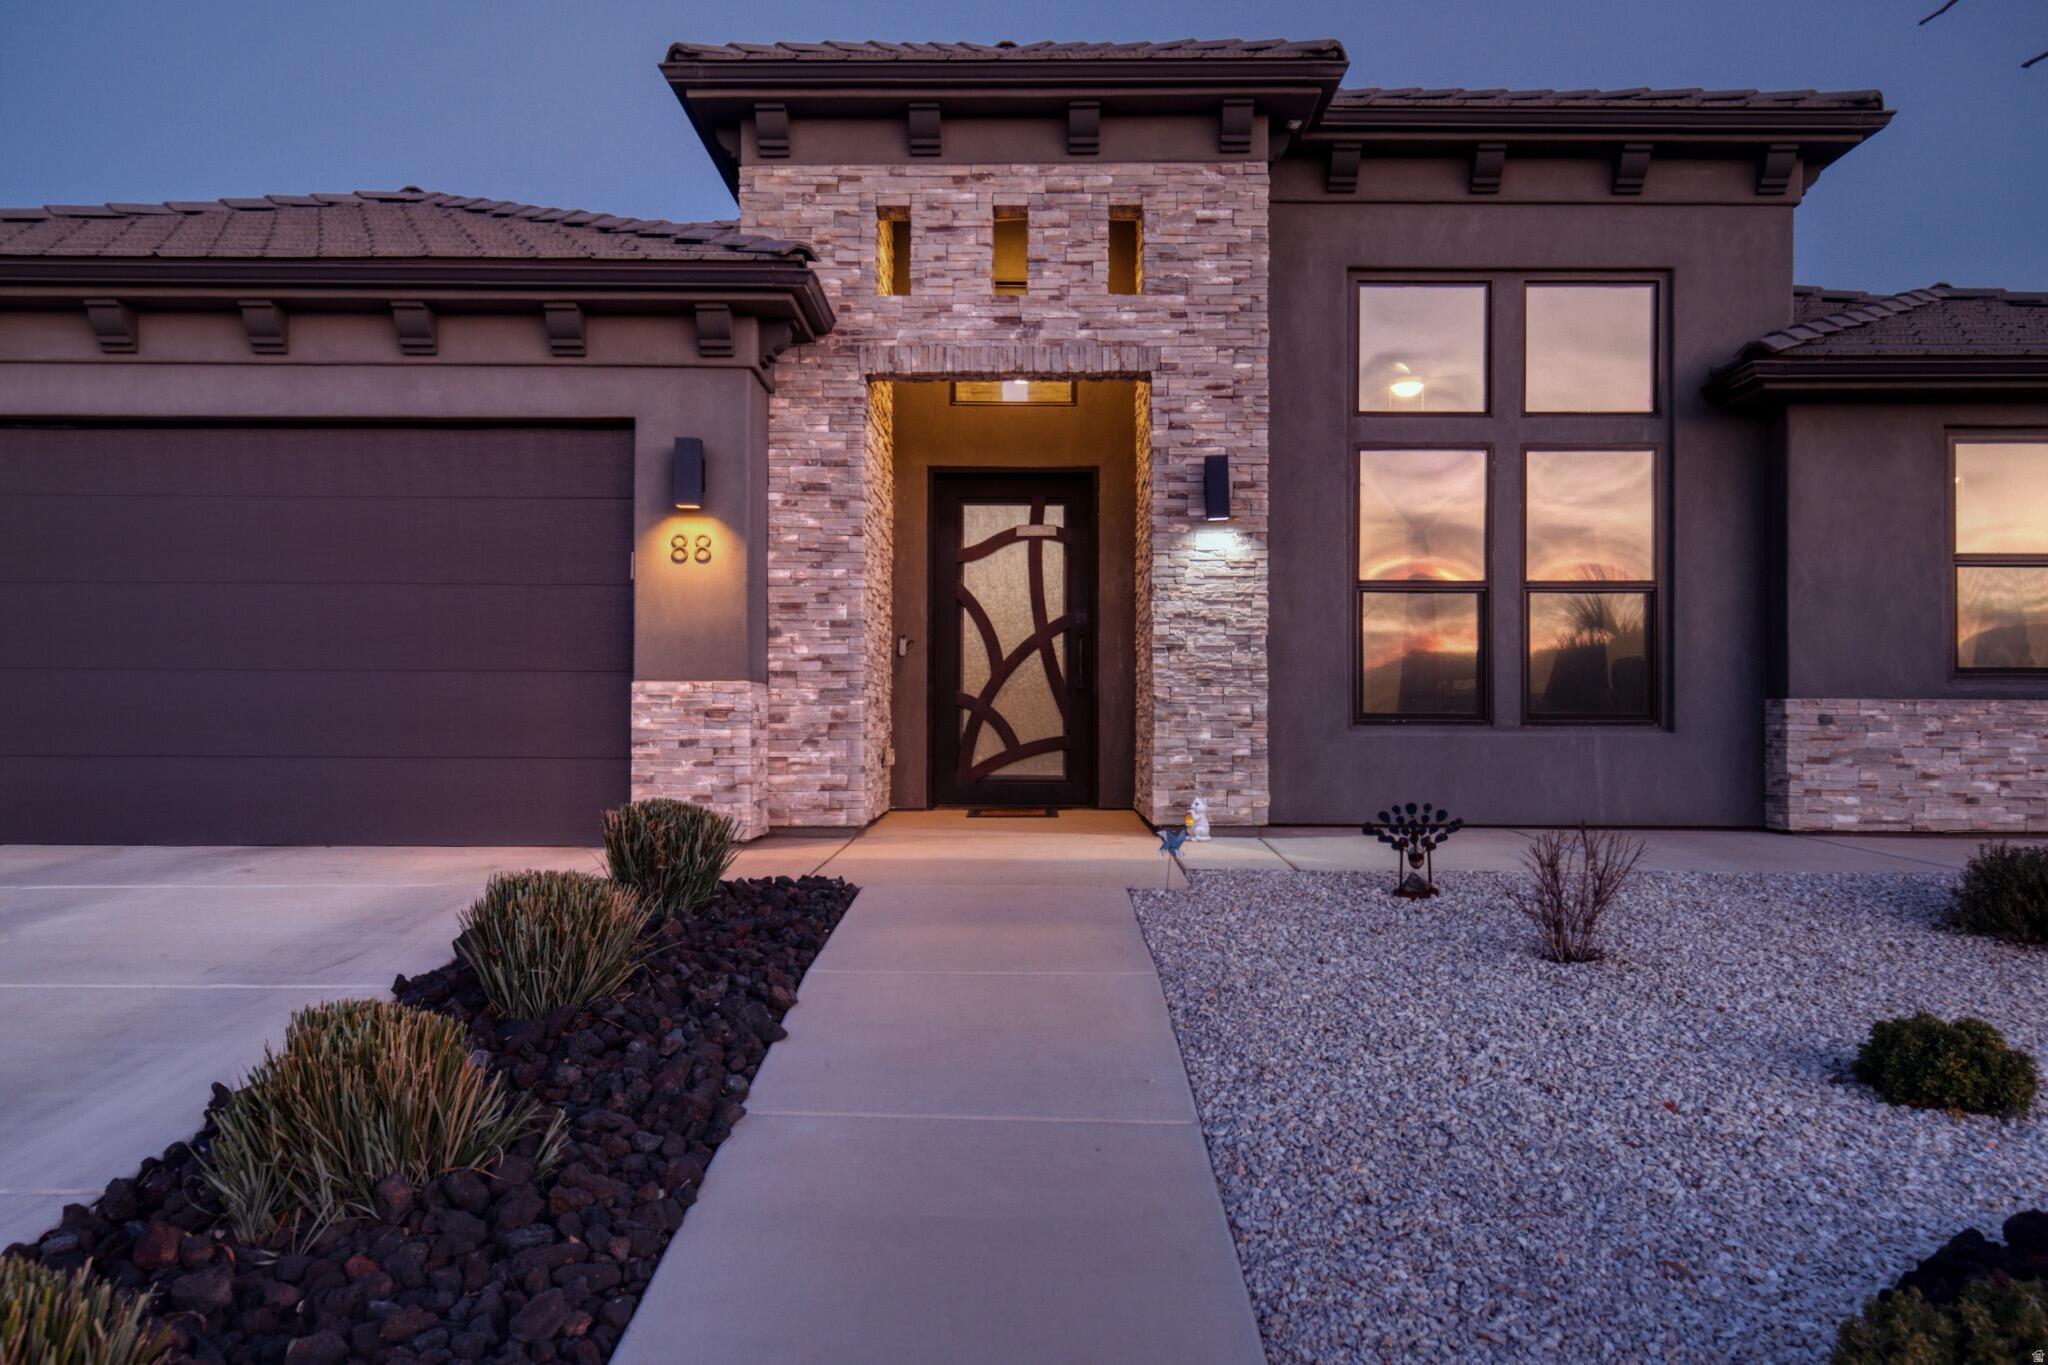
Spacious 2,790+ Sq Ft Custom Home with 5-Bedroom Potential This beautifully designed single-level custom home offers over
2,790 sq ft of modern living with upgrades throughout. The interior features 9' ceilings, tile floors with upgraded carpet, and a
massive primary suite with spa-inspired bath and oversized walk-in closet. Flexible floor plan includes 3 bedrooms plus an office
and flex room-both with closets-making up to 5 true bedrooms, along with an oversized pantry for storage. The gourmet kitchen
is a chef's dream with Bosch induction cooktop, double ovens, refrigerator, extended 9' custom cabinetry with soft-close doors,
and granite countertops in an open layout ideal for entertaining. Smart and efficient, this home is wired with Cat6a in every room
(10-gig capable), equipped with a 7.1 surround sound system, two zoned HVAC units, and Tech Shield radiant barrier roof
sheeting. Bedrooms are designed with soundproofing and fireproofing for added peace of mind. Outside, enjoy an oversized 3-
car garage with 240V EV plug, outdoor outlets for holiday lights, brick walls, metal gates, extended driveway and walkway for
strong curb appeal, plus a backyard ready for your finishing touches. Extras include two 8x5 Lifetime sheds, outdoor BBQ stubout,
soft water system, and Hide-a-Hose central vac system. Furniture and select appliances are also available for purchase.
This home combines energy efficiency, smart technology, and versatile living spaces-perfect for today's lifestyle.
#26-271984

Ivins

88 N APEX LN

4 Beds

None Baths

2,791 Sq.Ft.

$1,199,000

MLS#: 26-271984
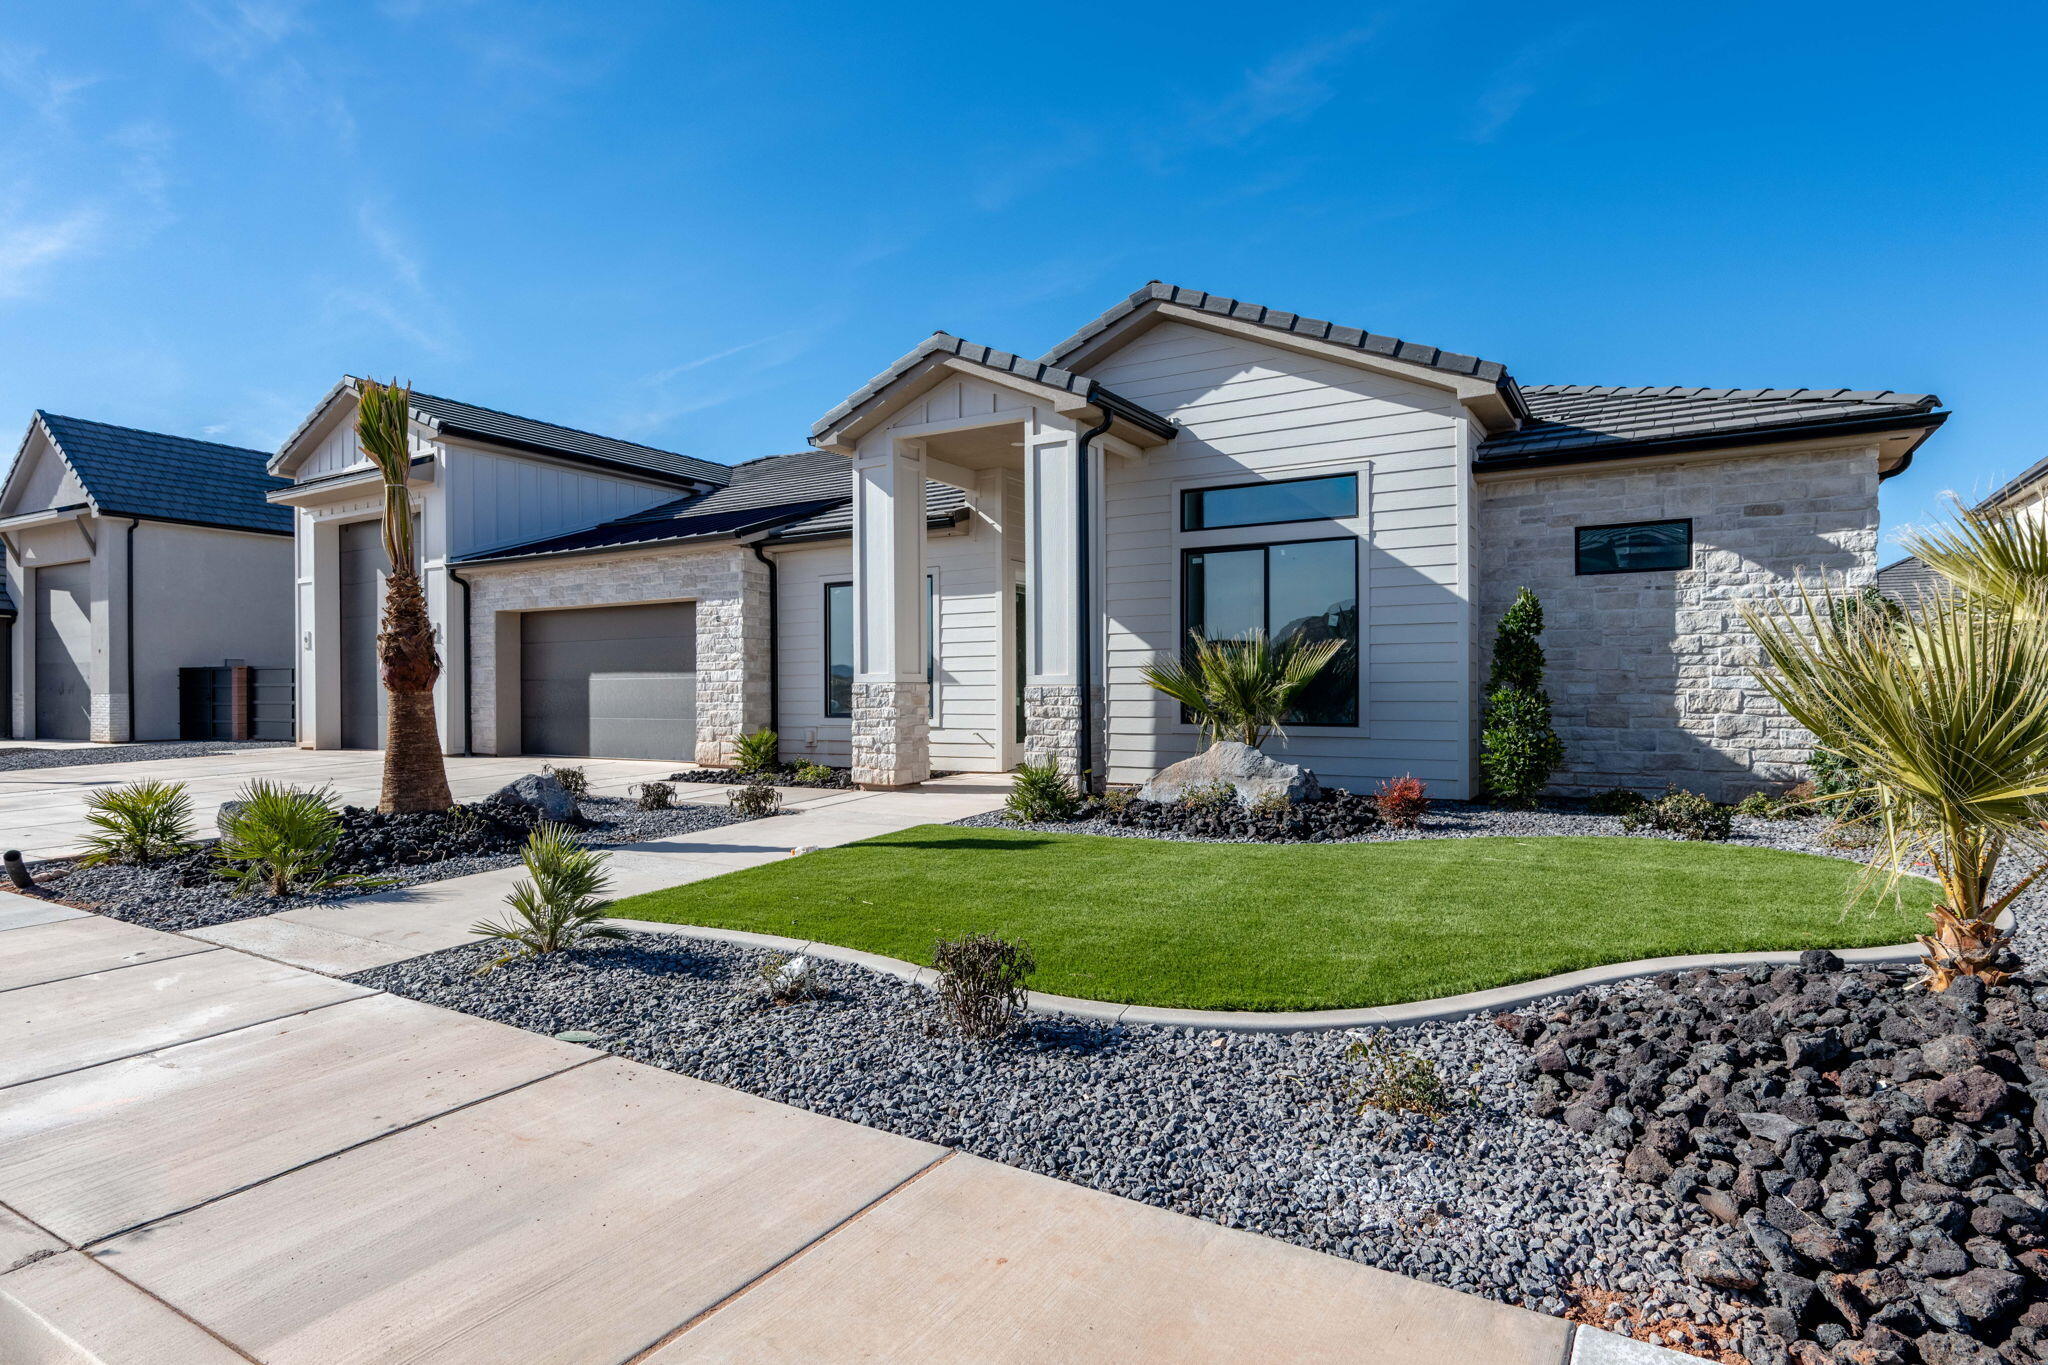
43' RV garage (16' wide, 12'x14' door, 220V). + 2-bdrm guest house + pool-ready finished backyard. Located in the luxury lakeside enclave of ALAIA community, adjacent to the new world renown Zion Shores Surf Resort. This home delivers a rare combination: luxury living, attached guest quarters, true RV capacity, and walkable lake access.

2 bed /1.5 bath guest house features a private entrance, full kitchen,
laundry hookups - perfect for multi-gen living, guests, extended stays, & income opportunity. 

Steps from 2 private lakes where paddleboarding, kayaking, & swimming are part of daily living. 

Energy efficient Dixie Power, 3 HVAC zones, tankless water heater! Ask about financing and lender options.
#26-269029

Washington

4954 S LAKEFRONT Place

6 Beds

None Baths

3,704 Sq.Ft.

$1,199,000

MLS#: 26-269029
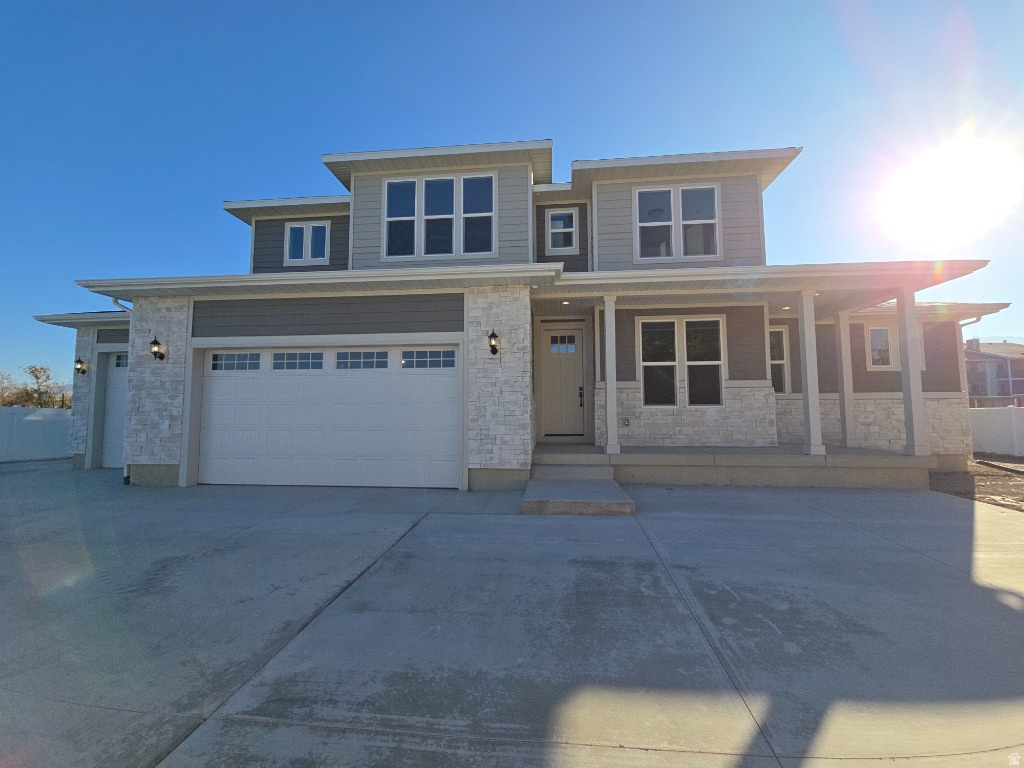
This gorgeous brand new construction home is in a quiet neighborhood in the heart of Murray. This home features brand new LG appliances, a brand new tankless water heater, and two Primary bedrooms; one of the first floor and one on the second. The spacious basement has a completely separate entrance and large, full-sized daylight windows. The basement is unfinished but has the square footage for two additional bedrooms, a full bath, kitchen, family room, and plenty of storage. It could easily be converted into a basement apartment for additional income. This convenient location places you just minutes from the freeway entrance, Trax Station, Fashion Place Mall, and the Murray Schools. Schedule your showing today!
#2121347

Murray

6849 S JEFFERSON ST

5 Beds

3 Baths

3,962 Sq.Ft.

$1,199,000

MLS#: 2121347
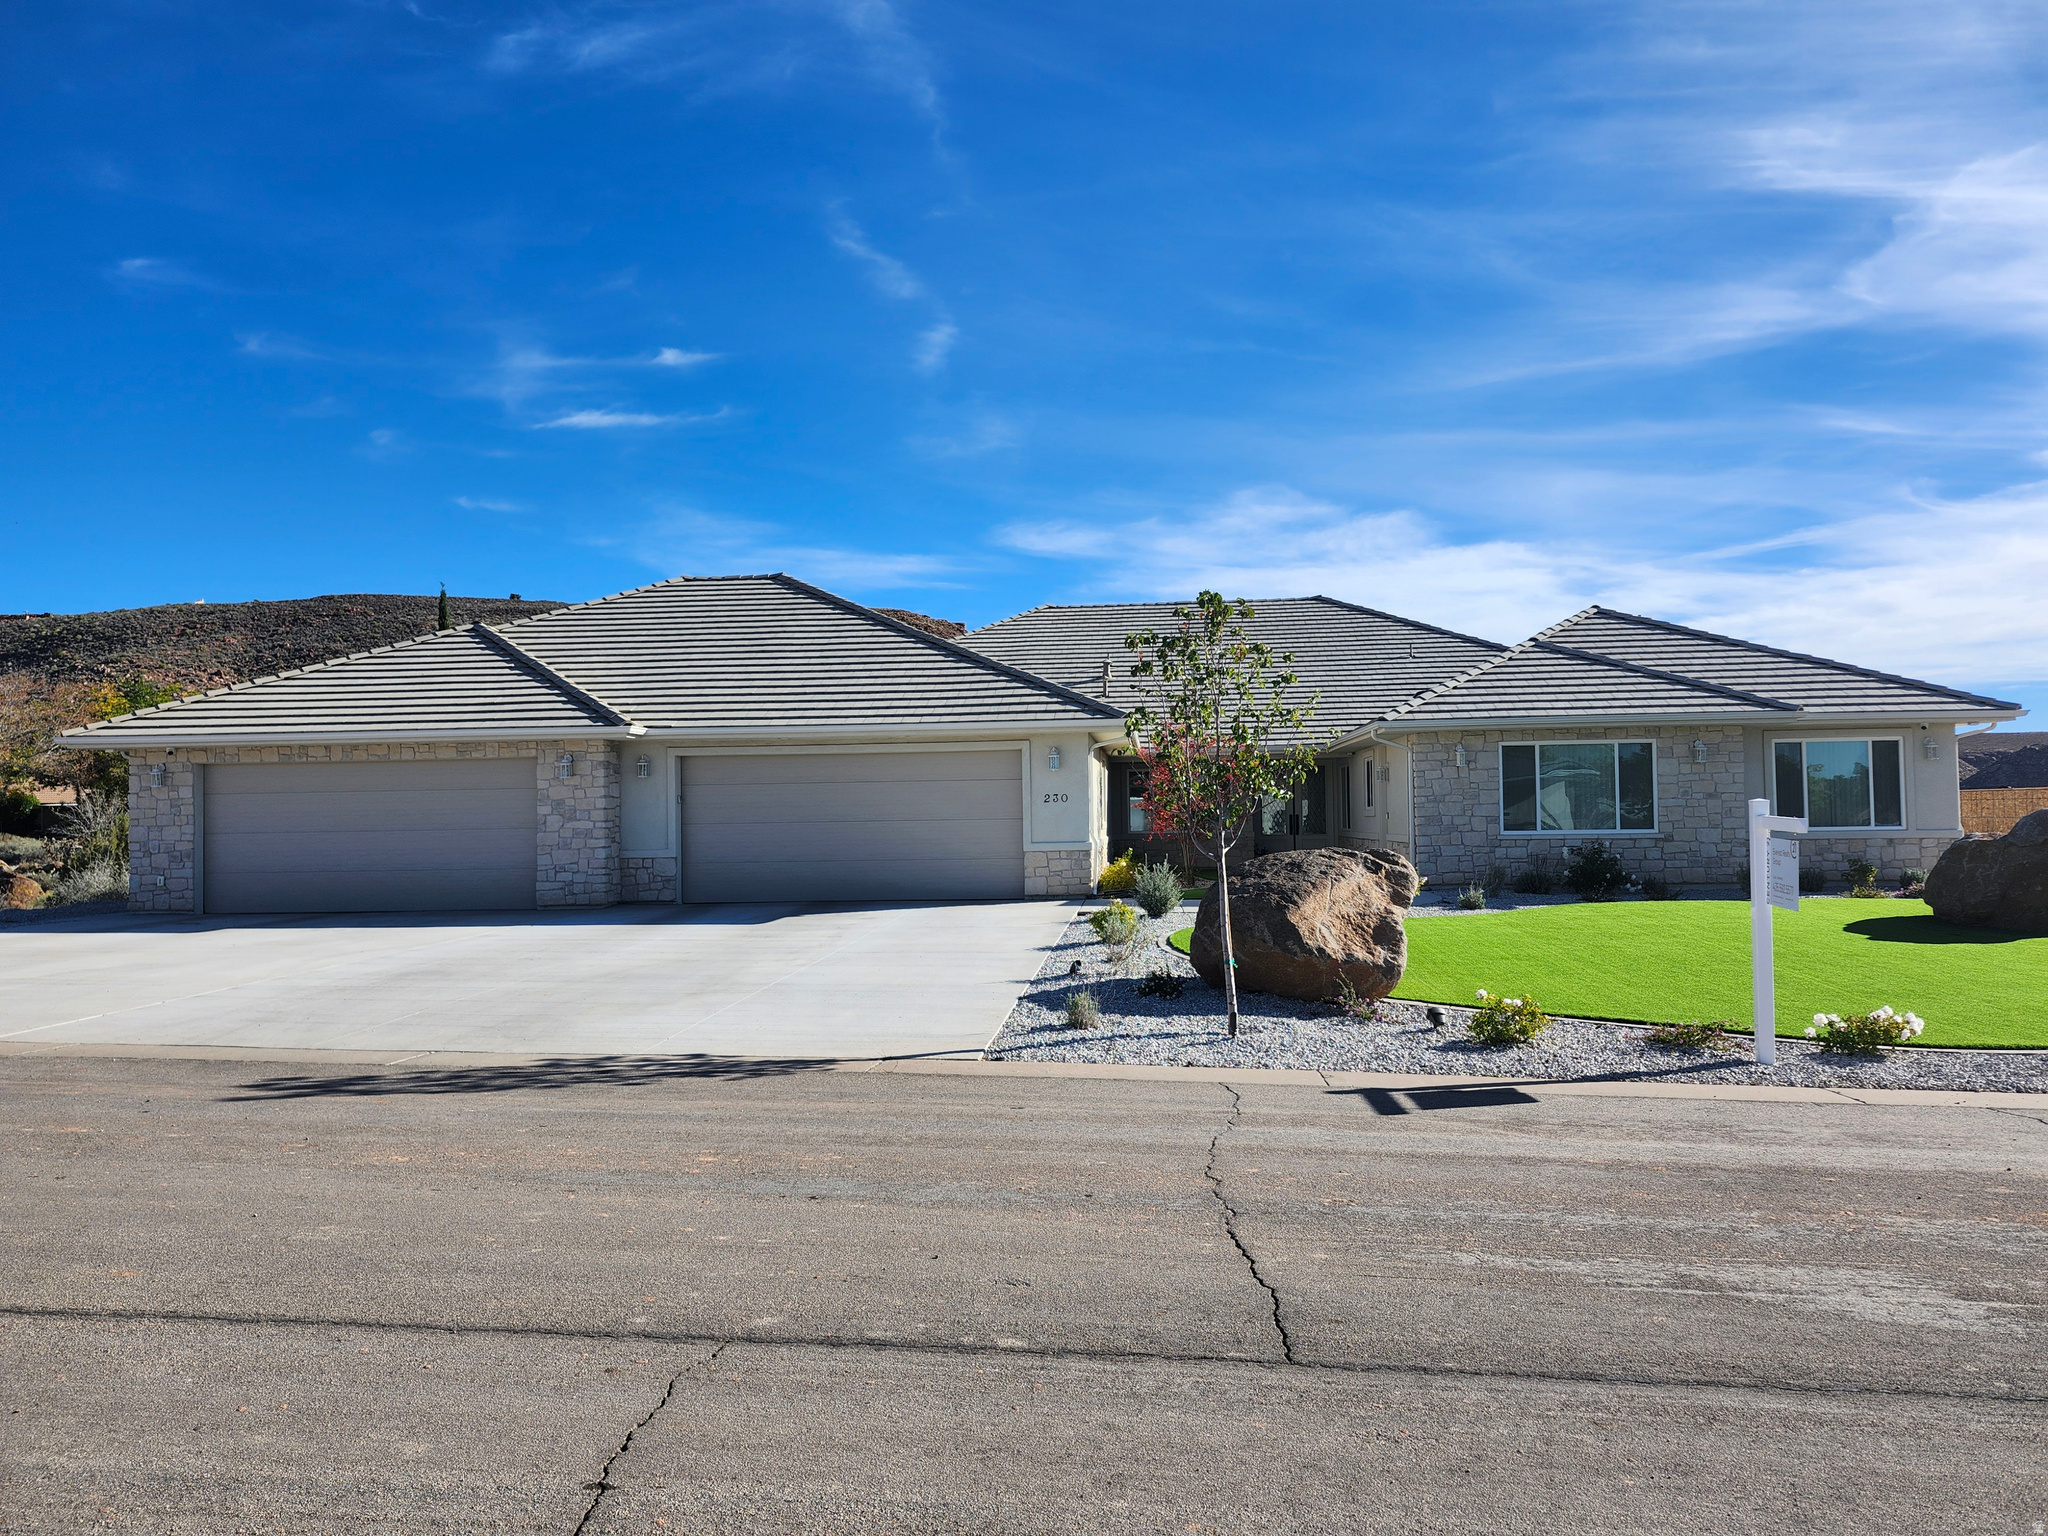
Contractor's own single-level home, a 4 or 5-bedroom, 3-bathroom home, offering 4,357 sq. ft. of thoughtfully designed living space, including an attached apartment, on nearly half an acre (.46 acres), all with scenic views and no HOA. This home pairs luxury with functionality, featuring high-end finishes, thoughtful upgrades, and versatile spaces perfect for modern living. From the moment you arrive, you'll be greeted by timeless elegance with inviting cultured stone accents, and an energy-efficient Title 24 rated tile roof. Step through the double leaded-glass front doors into a sunlit home filled with soaring vaulted ceilings and graceful crown molding, creating a warm and welcoming atmosphere.  The main living areas are ideal for entertaining, featuring formal living and dining rooms, spacious family room with a wood-burning fireplace.  Chef's dream kitchen has a 48" gas cook-top, convection oven and convection microwave oven, warming drawer, farmhouse sink, soft-close cabinetry and a reverse osmosis system for the entire home.  Granite countertops throughout the home, Kohler plumbing fixtures (except the jetted tub and farmhouse sinks) plus there is crown-molding throughout most of the home as well (except in the garage).  The luxurious primary suite is a retreat of its own, featuring a gas fireplace, jetted tub, walk-in shower, dual vanities, dual closets, and two private toilet closets, one with a bidet seat.  A spacious attached office offers the perfect spot for work or relaxation; all thoughtfully placed for privacy and comfort.   Off the family room is a huge room which could be used as a 5th bedroom or exercise / game room.    The attached apartment (ADU) adds versatility with 2 or 3 bedrooms, a full kitchen with granite countertops, upgraded appliances, farm sink, dishwasher, convection oven, convection microwave, full laundry, and a private entrance, perfect for extended family or a potential rental income (including nightly rental with town approval).   The climate-controlled 5+ car garage offers over 1,700 sq. ft. of space, complete with a wash sink, water softener, and even an interior nozzle for a car washing enthusiast's dream.  There's also a climate-controlled storage room for all your extra treasures.  Step outside to enjoy the covered patio & beautiful views, fully landscaped grounds with drip irrigation, and smart-controlled outdoor lighting, ideal for evening relaxation or hosting gatherings.  Modern comforts include 4-zone HVAC providing 14 tons of cooling at 20 SEER efficiency with 96% efficient gas heating in the home, and a heat pump in the garage and storage room.  Also included is a whole house generator, central vacuum, intercom system, and a comprehensive Lorex security camera system. Energy-conscious details like R-50 attic insulation, energy star-rated concrete tile roofing, Low-E double-pane windows with equal sightlines, and LED lighting throughout ensure comfort and efficiency year-round.  This home is more than just a place to live, it's a place to love, where luxury, comfort, and beauty come together for an unparalleled lifestyle. Come experience all that this remarkable home has to offer!  Owner/Agent
#2104179

Leeds

230 BOULDER WAY

5 Beds

3 Baths

4,357 Sq.Ft.

$1,199,000

MLS#: 2104179

* Listings identified with the FMLS IDX logo come from FMLS and are held by brokerage firms other than the owner of this website. The listing brokerage is identified in any listing details. Information is deemed reliable but is not guaranteed. If you believe any FMLS listing contains material that infringes your copyrighted work please click here to review our DMCA policy and learn how to submit a takedown request. © 2024. First Multiple Listing Service, Inc.

Categories

Homes Tailored to Your Lifestyle

Buyers Guide

Buying a home is one of the most exciting milestones of your life.

View more

Sellers Guide

Putting your home on the market can be a stressful process, especially when you don’t know what to expect.

View more

Market report

With just a few clicks, you'll gain instant access to valuable insights about the real estate market, including trends, property values, and community analytics.

View more

Home value

Unlike automated valuations, our hands-on review will provide a comprehensive opinion of your home’s value while considering important interior elements and other location intangible factors that machine algorithms so often miss.

View more

Buyers resources

Guides on financing, inspections, and choosing the right Realtor for a smooth home purchase.

Sellers resources

Practical tips on staging, pricing, and preparing your home to attract buyers and maximize your sale.

 - property

Send a message

Message successfully sent.

Reason for contacting?

I agree to receive email communication and understand I can unsubscribe at any time.

I agree to be contacted by OnX Realty via call, email, and text for real estate services. To opt out, you can reply 'stop' at any time or reply 'help' for assistance. You can also click the unsubscribe link in the emails. Message and data rates may apply. Message frequency may vary. Privacy Policy

Sign In Sign Out

Virtual Assistant

Would you like to take the next step with this property? We can help you schedule a showing or virtual tour, or send you more details.

Yes, I would like more information.

Thank You for Your Reply, One of Our Agents will contact you as soon as possible

No, maybe later.

Thank you, you can always contact me via email, phone number or through the contact form.

Realhub AI

Lucy - Your AI-Powered Realtor

Update Your Temporary Password

Personalize your search

Enter your email and we'll notify you immediately when new listings match what you're looking for.

or enter email address

Already have an account ? Login here

Continue your home search

I agree to receive communications and understand I can unsubscribe at any time.

I agree to be contacted by OnX Realty via call, email, and text for real estate services. To opt out, you can reply 'stop' at any time or reply 'help' for assistance. You can also click the unsubscribe link in the emails. Message and data rates may apply. Message frequency may vary. Privacy Policy

Already have an account ? Login here

We use cookies

We use cookies primarily for analytics to enhance your experience. By accepting, you agree to our use of these cookies. You can manage your preferences or learn more about our cookies policy.


