Thinking of selling?

Utah's Premier |OnX Realty

  • Nearby me

E-Alert name

Properties

10000 properties match your criteria

ASK ABOUT OUR SPECIAL FINANCING. End-unit, brand-new townhome in desirable, Hurricane UT. This spacious townhome has 3 bedrooms, 2.5 bathrooms,
spacious laundry room, upgraded finishes, private, secure and fully complete backyards. HOA amenities include a pool & spa, pickle ball court and clubhouse.
HOA covers front landscaping and exterior building insurance.
#26-277244

Hurricane

316 N 3210 W

3 Beds

None Baths

1,770 Sq.Ft.

$399,900

MLS#: 26-277244

ASK ABOUT OUR SPECIAL FINANCING. Brand-new townhome in desirable, Hurricane UT. This spacious townhome has 3 bedrooms, 2.5 bathrooms, spacious laundry room, upgraded finishes, private, secure and fully complete backyards. HOA amenities include a pool & spa, pickle ball court and clubhouse. HOA covers front landscaping and exterior building insurance.
#26-277250

Hurricane

317 N 3210 W

3 Beds

None Baths

1,770 Sq.Ft.

$410,000

MLS#: 26-277250

The Luna - This well-designed 3-bedroom, 2.5-bath home offers modern living with an open-concept layout connecting the spacious great room and stylish kitchen. Features include thermofoil cabinetry, granite countertops, a single-bowl stainless steel undermount sink, and a Frigidaire stainless steel appliance package with electric range, microwave hood, dishwasher, and refrigerator. Interior finishes include two-tone paint, LVP carpet in main living areas, and in bedrooms, can lighting throughout, and ceiling fans in the living room and bedrooms. Bathrooms feature Moen plumbing fixtures and custom tiled showers/tub surrounds. Additional highlights include a laundry room with sink cabinet, extended finished garage with 50-amp EV breaker and room for a workshop or toys, block walls, and backyard space. Community amenities include a pool, hot tub, pool house, pickleball court, and a playground.
Preferred Lender Incentives available only when financing is obtained through Matt Hickman at Guild Mortgage.OAC.
#26-274667

Hurricane

2983 W 570 N

3 Beds

None Baths

2,000 Sq.Ft.

$489,000

MLS#: 26-274667

Pricing from August 1st - September 30th only. The Strata - This well-designed 3-bedroom, 2-bath home offers modern living with an open-concept layout connecting the spacious great room and stylish kitchen. Features include thermofoil cabinetry, granite countertops, a single-bowl stainless steel undermount sink, and a Frigidaire stainless steel appliance package with electric range, microwave hood, dishwasher, and refrigerator. Interior finishes include two-tone paint, tile or LVP carpet in main living areas, and bedrooms, can lighting throughout, and ceiling fans in the living room and bedrooms. Bathrooms feature Moen plumbing fixtures and custom tiled showers/tub surrounds. Additional highlights include a laundry room with sink cabinet, with 50-amp EV breaker and room for a workshop or toys, block walls, and backyard space. Community amenities include a pool, hot tub, pool house, pickleball court, and a playground. Lender Incentives available only when financing is obtained through Matt Hickman at Guild Mortgage.OAC.
#26-275074

Hurricane

2948 W 570 N

3 Beds

None Baths

2,015 Sq.Ft.

$509,000

MLS#: 26-275074

The Luna- This well-designed 3-bedroom, 2.5-bath home offers modern living with an open-concept layout connecting the spacious great room and stylish kitchen. Features include thermofoil cabinetry, granite countertops, a single-bowl stainless steel undermount sink, and a Frigidaire stainless steel appliance package with electric range, microwave hood, dishwasher, and refrigerator. Interior finishes include two-tone paint, tile or laminate flooring in main living areas, carpet in bedrooms, can lighting throughout, and ceiling fans in the living room and bedrooms. Bathrooms feature Moen plumbing fixtures and custom tiled showers/tub surrounds. Additional highlights include a laundry room with sink cabinet, extended finished garage with 50-amp EV breaker and room for a workshop or toys, block walls, and backyard space. Community amenities include a pool, hot tub, pool house, pickleball court, and a playground. Lender Incentives available only when financing is obtained through Matt Hickman at Guild Mortgage.OAC. Disclaimer:Renderings, floor plans, designs, colors, finishes, and materials are for illustrative purposes only and are subject to change without notice. Floor plans may be flipped or reversed depending on the homesite and construction requirements. Actual colors, tile, carpet, LVP flooring, cabinetry, fixtures, and other finishes may vary from those shown. Buyer to verify all floor plans, dimensions, features, finishes, and specifications with the builder prior to purchase.
#25-262656

Hurricane

2980 W 570 N

3 Beds

None Baths

2,000 Sq.Ft.

$489,000

MLS#: 25-262656

A townhome with an actual private backyard? Now that we have your attention, this bright and inviting 3 bedroom, 2.5 bathroom Hawk Hollow home delivers the space, updates, and easy living buyers have been searching for. The open main level features new, thick waterproof laminate flooring designed to handle everyday life with ease. The updated kitchen offers abundant cabinetry, generous counter space, and bar seating that keeps everyone connected, whether you are preparing dinner or ordering takeout and pretending you cooked.

A dedicated laundry room with cabinetry and counter space makes everyday chores slightly less offensive. Upstairs, the spacious primary suite includes a private ensuite and dual mirrored closets, because sharing closet space is overrated. Two additional bedrooms and a full bathroom provide flexibility for guests, a home office, or hobbies. Both upstairs bathrooms feature new LVP flooring for added style, durability, and easy maintenance.

Outside, the fully fenced backyard offers real grass, a patio, and room for pets, playtime, gardening, or weekend barbecues. Add in an attached garage, neutral finishes, and comfortable low-maintenance living, and this Hawk Hollow townhome is ready to make life a little easier and a lot more enjoyable.
#26-275730

St George

790 N 2720 E 34

3 Beds

None Baths

1,355 Sq.Ft.

$315,000

MLS#: 26-275730
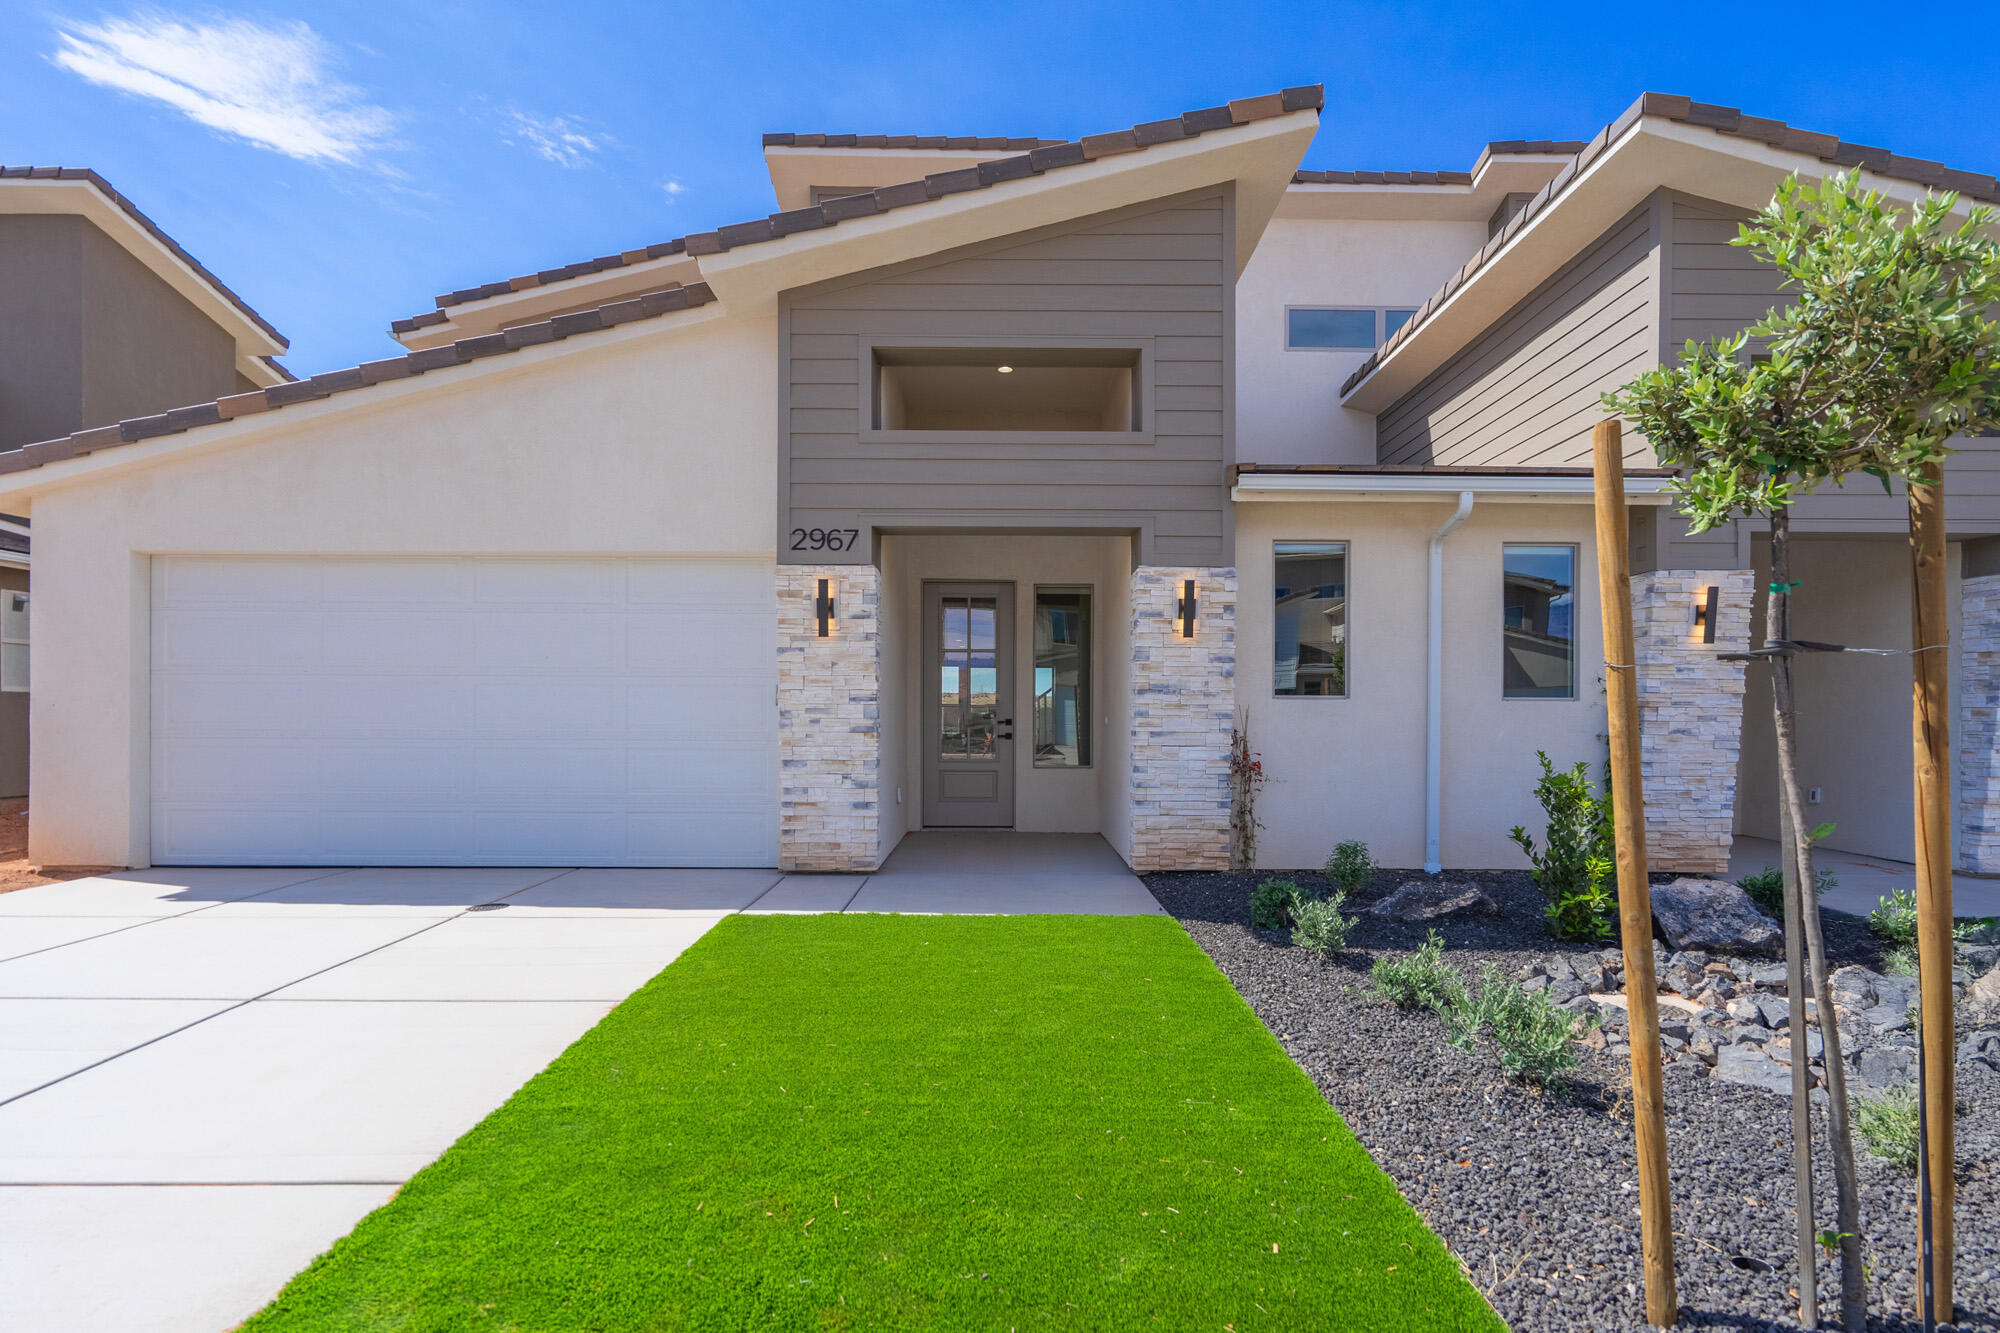
The Sole - This well-designed 4-bedroom, 2.5-bath home offers modern living with an open-concept layout connecting the spacious great room and stylish kitchen. Features include thermofoil cabinetry, granite countertops, a single-bowl stainless steel undermount sink, and a Frigidaire stainless steel appliance package with electric range, microwave hood, dishwasher, and refrigerator. Interior finishes include two-tone paint, tile flooring in main living areas, carpet in bedrooms, can lighting throughout, and ceiling fans in the living room and bedrooms. Bathrooms feature Moen plumbing fixtures and custom tiled showers/tub surrounds. Additional highlights include a laundry room with sink cabinet, extended finished garage with 50-amp EV breaker and room for a workshop or toys, block walls, and backyard space. Community amenities include a pool, hot tub, pool house, pickleball court, and a playground. Photos of similar home. Same floor plan; finishes, colors, and layout orientation may vary. Lender Incentives available only when financing is obtained through Matt Hickman at Guild Mortgage.OAC.
#26-270394

Hurricane

2975 W 570 N

4 Beds

None Baths

1,995 Sq.Ft.

$499,000

MLS#: 26-270394

Open house
LOW RATE LOAN OPTIONS AVAILABLE, CALL FOR DETAILS.  Discover an exceptional New Home in the Finley Farms community in Washington City! This home has been carefully crafted with attention to every detail including 2x6 construction & extra insulation for efficiency.
Stay comfortable year-round with a 3-zone high-efficiency HVAC system,  energy-efficient windows. Designed to stand up to Southern Utah's climate keeping energy costs in check. Two elegant built-in electric fireplaces, one in the living are & primary bedroom. The kitchen includes a sleek built-in refrigerator freezer combo, built in gas range, hood, spacious pantry  for a truly custom feel. Features wide halls & 3-foot handicap-accessible doors throughout.
Bring your RV, Boat, Trailer & or Toys to the oversized RV garage. It offers a generous clearance - 43ft x 15.5ft wide x 14ft tall. This could also be the ultimate workshop setup.
Taxes are estimated by the seller as this is a new build.  A Custom POOL CAN BE Added for $125,000  (approximately).
#26-276154

Washington

477 E Weatherby Way

4 Beds

None Baths

2,990 Sq.Ft.

$1,160,000

MLS#: 26-276154
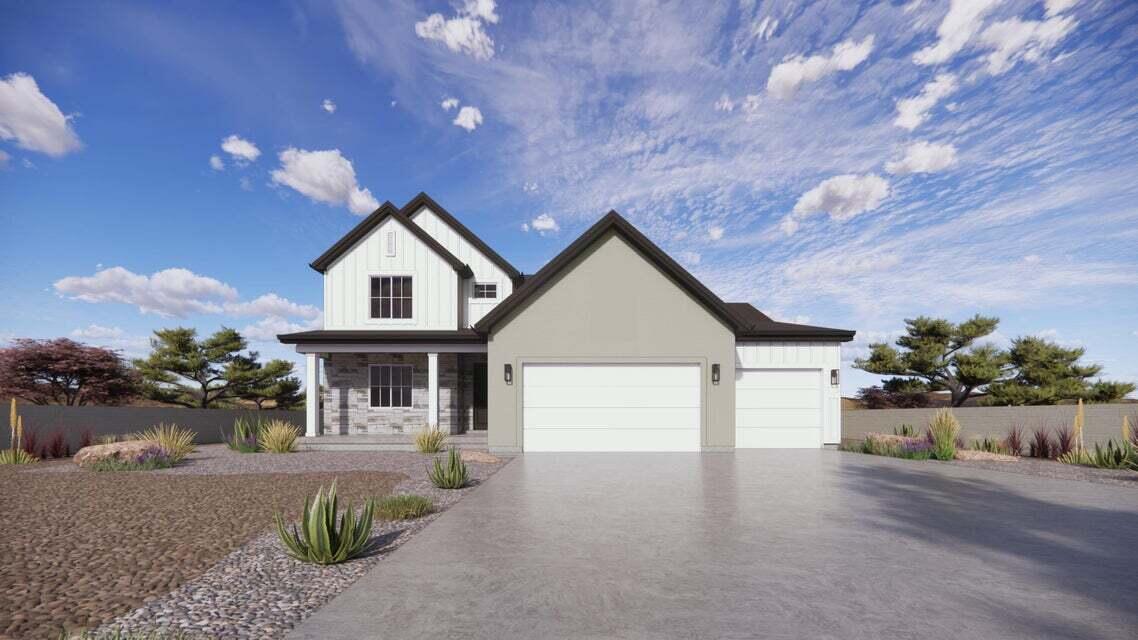
*WALKOUT BASEMENT* Discover your dream home at Fire Rock, a stunning new D.R Horton community in Hurricane, UT! Explore the ''Harmony'' floorplan featuring boosting upgrades and the best part? NO HOA. This inviting two-story home plus basement sits on a view lot and offers a spacious 4 bedrooms, an office, 2.5 bathrooms, and a 3-car garage. Perfect space for a growing family and plenty of room for toys. Ask me about our generous home warranty & special financing when using our in-house lender DHI Mortgage. Improving quality of life here with its prime location, Fire Rock is truly a gem. Don't miss out on the opportunity to make it your own!
#26-273000

Hurricane

370 N Rhyolite DR 110

4 Beds

None Baths

3,901 Sq.Ft.

$699,990

MLS#: 26-273000
Price reduced
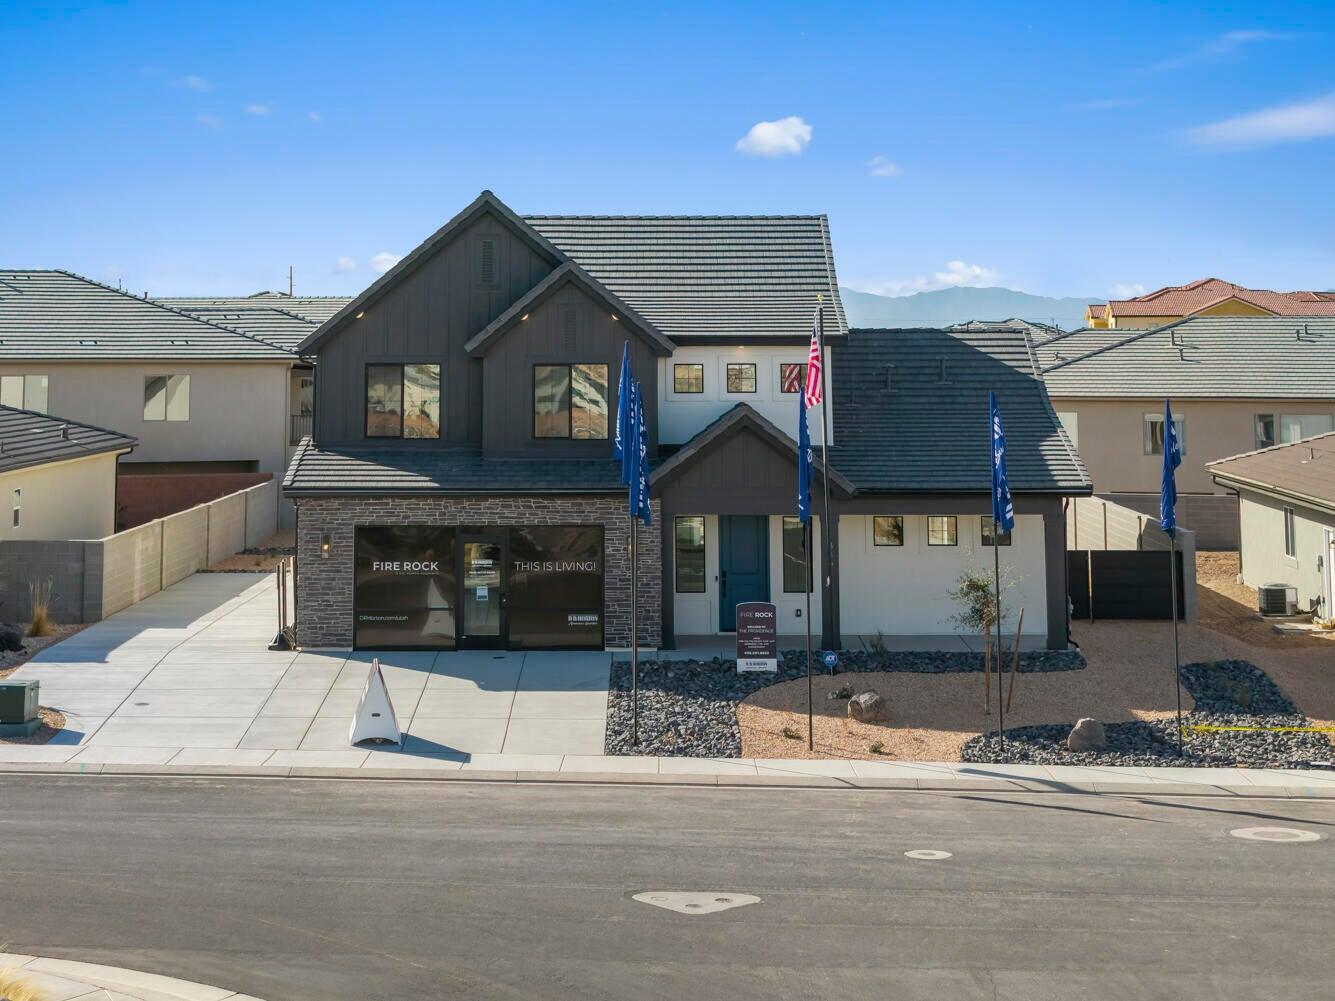
This home features the head-turning, Providence floorplan! Now being built in the beautiful Fire Rock neighborhood with a WALKOUT basement to make your own!! A bright, airy great room sets this home apart and makes it a welcoming gathering space for you and your loved ones, with a tall bank of great room windows that flood the open concept living space with natural light. The adjacent chef's kitchen includes a breakfast bar and plenty of quartz-topped counter space, plus a generous pantry and stainless-steel appliances. Recessed lighting, large dining nook windows, and sliding glass doors out to your spacious backyard make the space even brighter, while a handsome gas fireplace makes the room extra inviting. The first floor is home to the primary bedroom, an inviting retreat with an en-suite bathroom offering a soaking tub, standing shower, private water closet, and double vanity. The spacious, window-lit walk-in closet, one of our largest, also features washer and dryer hookups for added convenience. Upstairs there are three additional bedrooms--bright, airy, and each with a walk-in closet of their own. They share a well-appointed full bath with enough vanity space to go around. A laundry room and flex space overlooking the great room rounds out the top floor. Pictures are of a model of similar floor plan, actual finishes, upgrades, or elevation may vary. Square footage is provided as a courtesy and based on building plans. Please call/text Joe to register buyers and to schedule an appointment!
#26-272022

Hurricane

352 N Rhyolite DR 89

4 Beds

None Baths

4,321 Sq.Ft.

$689,990

MLS#: 26-272022

Price reduced
Built in 2021, this 3 bedroom, 2 bathroom twin home is in the Quail Court development off Cedar Knolls Drive on the south side of Cedar City. 1,400 square feet on a single level with an attached 2 car garage. Less than half a mile to Main Street, and just up the road from Southern Utah University and Southwest Technical College. The new Smith's under construction sits just across Main Street. Inside there is an open floor plan, high ceilings, quartz counters, luxury vinyl flooring, a gas fireplace, a bathtub, and a walk in shower. All appliances stay, including the washer, dryer, and refrigerator. Fully landscaped with a vinyl fenced back yard and an uncovered patio.
#26-276381

Cedar City

1121 S Cedar Knolls DR 12

3 Beds

None Baths

1,400 Sq.Ft.

$300,000

MLS#: 26-276381
Price reduced
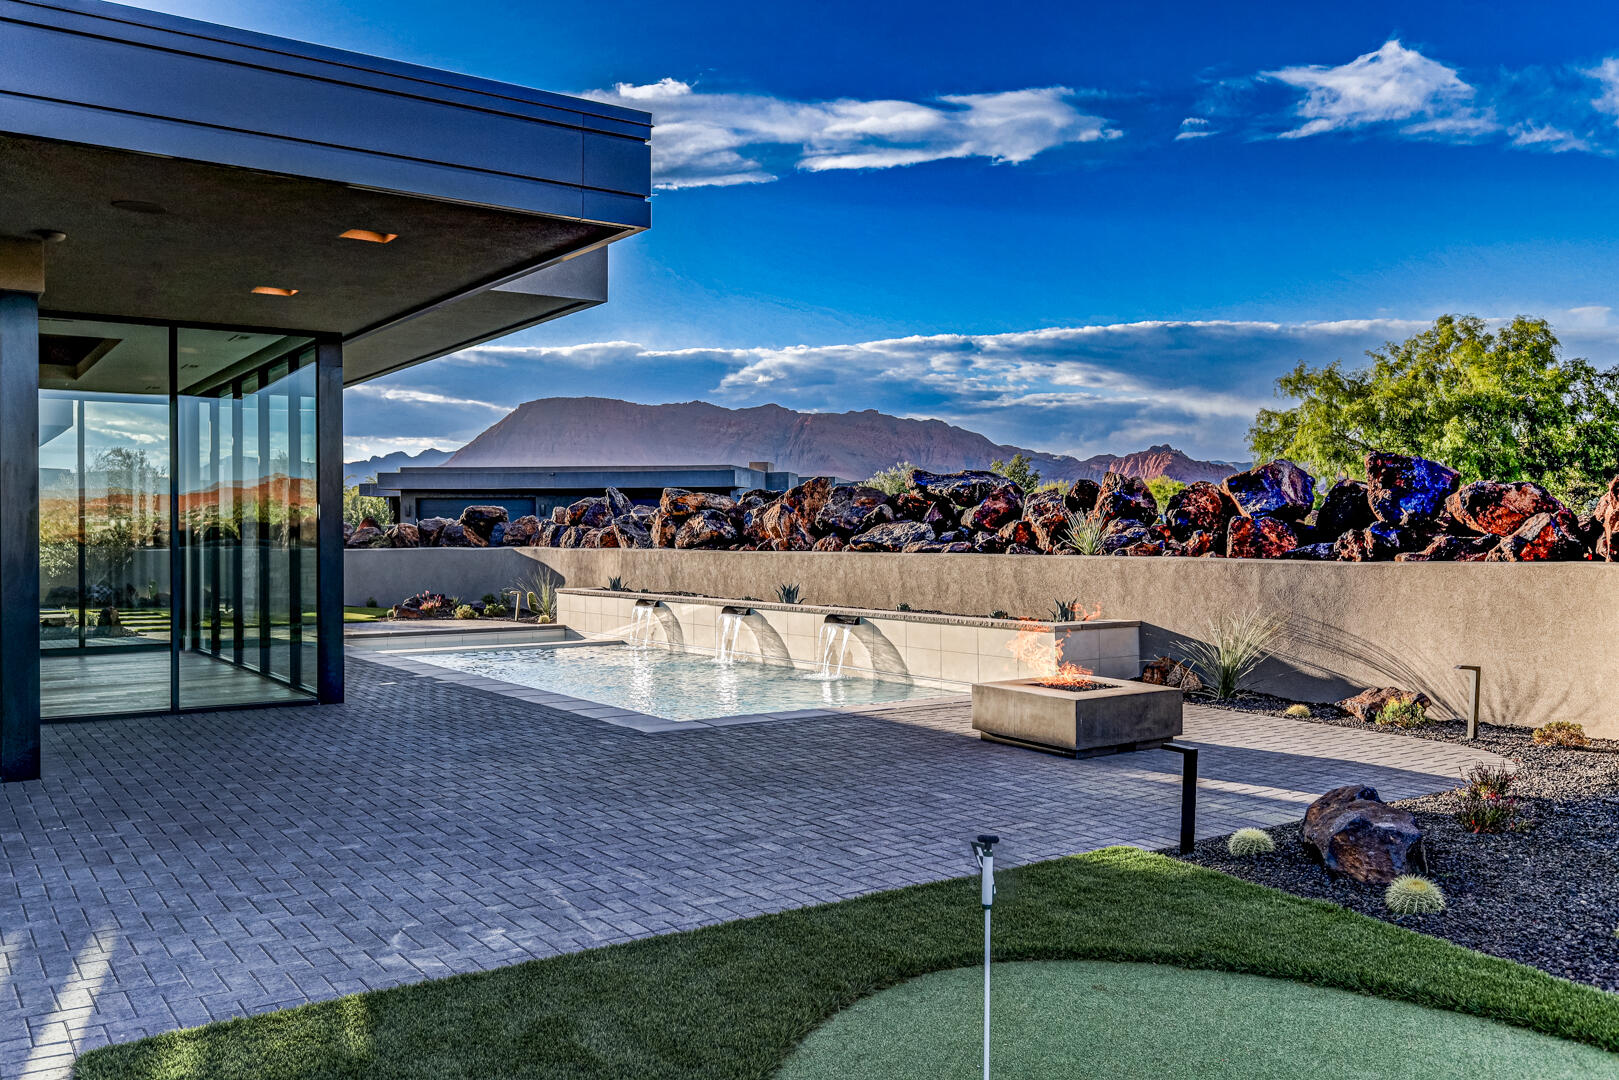
Welcome to Entrada at Snow Canyon Country Club, where luxury meets the dramatic landscape of Southern Utah. This architectural triumph, brought to life by McQuay Architects and the renowned Shakespeare Development Group, is a custom-built, single-level sanctuary. Freshly completed in late May 2026, this 4,229-square-foot contemporary estate sits on a premium 0.47-acre lot, commanding spectacular, unobstructed panoramic views of Snow Canyon State Park, Red Mountain, and the Pine Valley peaks. Positioned in the highly sought-after Chaco South neighborhood, this 4-bedroom, 4.5-bathroom custom sanctuary offers immediate proximity to the world-class amenities of the Entrada Country Club, pairing an elite lifestyle with Southern Utah's most dramatic red rock scenery. From the moment you arrive, the custom iron ''pivot'' front door makes a striking impression, opening to reveal a lava garden w/ a twin-fountain water feature. Inside, soaring recessed ceilings and strategic upper transom windows flood the home with natural light, highlighting the white oak engineered wood floors and the large-format 24x48 gray porcelain tiles. Extra-tall 7.25 in baseboards frame the solid-core doors, which are outfitted with premium Emtek hardware. For effortless living, the entire residence features full Control4 automated electrical and smart-home programming, managed from a centralized media closet, alongside a built-in central vacuum machine and premium Fanimation ceiling fans throughout. The kitchen is a masterclass in custom design, showcasing a dramatic double-waterfall island topped with honed marble. Fully wrapped in under-counter perimeter cabinets for maximized storage, the kitchen boasts ultra-sleek, consistent Venuti high-end Thermally Fused Laminate (TFL) cabinets featuring upgraded gray interiors, dovetail wood-grain drawers, and premium Blum soft-close hardware. A hand-pressed Zellige porcelain gray tile backsplash stays completely seamless thanks to hidden, under-cabinet plug strips. High-end culinary tasks are met with a luxury suite of Sub-Zero, Wolf, and Miele appliances, including a 48-inch 6-burner Wolf stove beneath a custom plaster range hood, a 36-inch Sub-Zero refrigerator and freezer, a Wolf double oven with an integrated steam oven, a microwave drawer, two Miele dishwashers, and a built-in KitchenAid icemaker. Ultra-durable Blanco "Silgranit" sinks are paired with upgraded Delta faucets and a Reverse Osmosis water filtration system, while a discreet, high-capacity butler's pantry keeps prep work out of sight. The split floor plan ensures absolute privacy, offering walk-in closets in 3 of the bedrooms and covered sitting patios off 3 of the 4 bedroom suites. The primary wing is a private resort unto itself, featuring a customizable fireplace, 4 built-in decorative shelves, and expansive views of the backyard oasis. The primary bathroom offers sleek marble countertops and 2 hidden medicine cabinets seamlessly integrated into the mirrors, with shower shelves left ready for the buyer's exact height specifications post-closing. Just off the bathroom, the oversized boutique dressing closet features its own massive central storage island, extensive upgraded cabinetry, and a dedicated, stackable laundry station--supplementing the home's spacious main laundry room. The resort-caliber backyard is an entertainer's dream, completely secluded from the road by stacked lava boulders and a stucco privacy wall. The outdoor oasis centers around a 14'x37' heated saltwater pool with a motorized electric cover, automatic in-floor cleaning jets, and an attached spa, all framed by a 24-inch raised beam cascading with 3 waterfalls. Lush, upgraded desert landscaping with mature trees and bushes surrounds a professional 3-hole putting green, a built-in BBQ station, and 2 exterior fireplaces. Coming inside from the garage, a dedicated mudroom features a built-in water bottle filling station. The expansive 4-car automotive garage is highly upgraded with pristine epoxy flooring, a dedicated workbench space, a mop sink, and its own dedicated AC mini-split climate control system, supplementing the home's 3 central AC zones. Behind the scenes, the estate operates on high-efficiency tankless water heaters, a high-capacity water softener, and a newly installed, upgraded automatic emergency water main shutoff valve. This brand-new estate provides an unprecedented opportunity to move into a flawless, fully upgraded masterpiece today.
#26-272756

St George

2629 W Shoshoni Trail

4 Beds

None Baths

4,229 Sq.Ft.

$3,395,000

MLS#: 26-272756

New on site 4 days ago
A rare opportunity in the coveted Cliffdweller Ranch community! Perched on 1.61 private acres, this exceptional hilltop property captures breathtaking 360-degree views of Pine Valley, Sand Hollow, Utah Hill, Hurricane Cliffs, and Copper Rock Golf Course, with views from nearly every window. The upgraded interior features 10-foot ceilings, 8-foot doors, exposed beams, solar tubes, tile and hardwood flooring, and a spacious kitchen with oversized island and butler's pantry. The impressive primary suite offers a fireplace and custom closet cabinetry, while the spacious guest suite features a private patio, ensuite bath with steam shower, granite countertops, tile finishes, and large walk-in closet. Exceptional indoor-outdoor living awaits with a welcoming front patio, wraparound patio with built-in fireplace, and expansive rear entertaining area with outdoor kitchen space and newer hot tub. The property has seen over $100K in updates, including a new driveway, fresh interior and exterior paint, landscaping, and more! Additional features include an oversized garage with custom built-ins, finished laundry room with sink and upgraded cabinetry, abundant storage, whole-house filtration, and water softener. Ideally located near Copper Rock Golf Course, Sand Hollow State Park, and two private airports! Buyer to verify all information, deemed reliable, however buyer to verify all info including utilities, rental restrictions, and HOA information if applicable.
#26-277518

Hurricane

964 W 3390 S

3 Beds

None Baths

2,538 Sq.Ft.

$1,150,000

MLS#: 26-277518

New on site 4 days ago
Coming soon
BOLD. BEAUTIFUL. UNEXPECTEDLY ATTAINABLE & FULLY LANDSCAPED! 
This beautiful home features 6 bedrooms 3.5 bathrooms, 2 living spaces, secluded first floor primary bedroom and a 3 car garage. The kitchen is beautifully upgraded with a cooktop and wall mounted Oven/microwave. It's clean and modern. The warm, wide-plank flooring flows through bright, open spaces designed for real family living. Natural light pours in, highlighting a layout that feels both elevated and inviting. The Kitchen, a total standout! Warm white cabinetry, sleek finishes, a statement island, and large walk-in pantry. The living areas are exactly what buyers are craving right now, open but defined, spacious but comfortable, truly designed for family connection. 
The bedrooms are nicely sized and the large primary retreat is on the main floor with a large primary bath, dual sinks, soaker tub and large master shower. The 5 secondary bedrooms are large with room to breathe. 
Every detail from the upgraded finishes to the thoughtful layout, reflects a home that's been loved and maintained well. 
The energy is calm and ready for the next family...  
AND the Backyard is now in and designed for relaxing, not endless yard work. Enjoy the outdoor space while the nearby city park becomes an extension of your backyard, offering room to play, exercise, and gather with friends and no maintenance!
#26-277523

St George

1370 E Honeycomb CT

6 Beds

None Baths

3,483 Sq.Ft.

$649,000

MLS#: 26-277523

New on site 4 days ago
60 ACRES OF FREEDOM, PRIVACY & SELF-SUFFICIENT LIVING! Discover a rare opportunity to own a fully fenced 60-acre Southern Utah homestead designed for independence, sustainability, and wide-open living. Located along Gap Road near Parowan, this 2,400 sq. ft., 4-bedroom, 3-bath home offers the best of both worlds: the ability to operate off-grid while maintaining the convenience of connected utility power. A private well provides an independent water source, while the solar energy system, battery backup, and net metering offer exceptional flexibility in how you generate, store, and utilize electricity. Whether you're looking for greater energy independence or simply want the security of backup power, this property offers infrastructure rarely found together. For those who value growing their own food, the sub-grade greenhouse, established vegetable garden, and fruit trees create exciting opportunities for gardening and a more self-reliant lifestyle. The fully fenced acreage provides room for animals, outdoor recreation, equipment, and the freedom to enjoy your land. Inside, enjoy comfortable single-level living with spacious gathering areas, a wood-burning fireplace, and the warmth of a country home. No HOA, expansive acreage, and the freedom to embrace rural living without sacrificing access to grid power. Whether you're seeking a private retreat, a working homestead, or a property built around greater independence, this is an exceptional opportunity to own your piece of Southern Utah!
#26-277517

Parowan

6711 W Gap RD

4 Beds

None Baths

2,400 Sq.Ft.

$849,900

MLS#: 26-277517

* Listings identified with the FMLS IDX logo come from FMLS and are held by brokerage firms other than the owner of this website. The listing brokerage is identified in any listing details. Information is deemed reliable but is not guaranteed. If you believe any FMLS listing contains material that infringes your copyrighted work please review our DMCA policy and learn how to submit a takedown request. © 2024. First Multiple Listing Service, Inc.

Categories

Homes Tailored to Your Lifestyle
Buyers Guide

Buying a home is one of the most exciting milestones of your life.

View more

Sellers Guide

Putting your home on the market can be a stressful process, especially when you don’t know what to expect.

View more

Market report

With just a few clicks, you'll gain instant access to valuable insights about the real estate market, including trends, property values, and community analytics.

View more

Home value

Unlike automated valuations, our hands-on review will provide a comprehensive opinion of your home’s value while considering important interior elements and other location intangible factors that machine algorithms so often miss.

View more

Buyers resources

Guides on financing, inspections, and choosing the right Realtor for a smooth home purchase.

Sellers resources

Practical tips on staging, pricing, and preparing your home to attract buyers and maximize your sale.

Send a message

Message successfully sent.

Reason for contacting?

I agree to receive email communication and understand I can unsubscribe at any time.

I agree to be contacted by OnX Realty via call, email, and text for real estate services. To opt out, you can reply 'stop' at any time or reply 'help' for assistance. You can also click the unsubscribe link in the emails. Message and data rates may apply. Message frequency may vary. Privacy Policy

Sign In Sign Out

Virtual Assistant

Would you like to take the next step with this property? We can help you schedule a showing or virtual tour, or send you more details.

Yes, I would like more information.

Thank You for Your Reply, One of Our Agents will contact you as soon as possible

No, maybe later.

Thank you, you can always contact me via email, phone number or through the contact form.

Realhub AI

Lucy - Your AI-Powered Realtor

Update Your Temporary Password

Personalize your search

Enter your email and we'll notify you immediately when new listings match what you're looking for.

or enter email address

Already have an account ? Login here

Continue your home search

I agree to receive communications and understand I can unsubscribe at any time.

I agree to be contacted by OnX Realty via call, email, and text for real estate services. To opt out, you can reply 'stop' at any time or reply 'help' for assistance. You can also click the unsubscribe link in the emails. Message and data rates may apply. Message frequency may vary. Privacy Policy

Already have an account ? Login here

We use cookies

We use cookies primarily for analytics to enhance your experience. By accepting, you agree to our use of these cookies. You can manage your preferences or learn more about our cookies policy.