Thinking of selling?

Utah's Premier |OnX Realty

  • Nearby me

Popular Features

Community Features

Association

Property Features

Waterfront

View

Exterior Features

Interior Features

Style

E-Alert name

Properties

10000 properties match your criteria

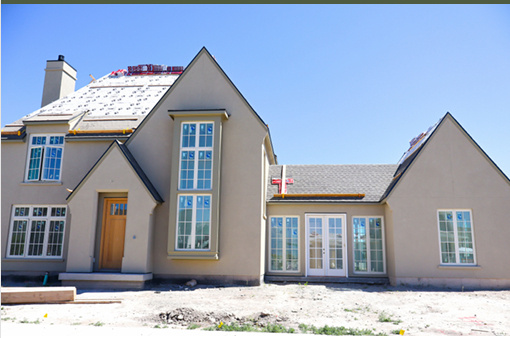
AUTUMN SALE: $40K to use as you see fit. UNDER CONSTRUCTION HOME with Goodboro Homes, this stunning Tudor Estate home with an ADU is located in the highly desirable Holdaway Fields neighborhood in Vineyard. The builder has added a breezeway between the main home (kitchen) and detached garage. Perfect for a home office, formal dining room, or as an incredible sunroom with 6 large picture windows to enjoy the beautiful views of Mt. Timpanogos and the Wasatch Front. The potential ADU adds 639 sq ft, perfect for guests, multi-generational living, or additional rental income. The 618 finished family room in the basement will be completed with the home, creating a spacious gathering area in the basement. Basement finishing is available for $50/sq. ft. Surrounded by breathtaking lake and mountain views, this home offers timeless architectural charm paired with thoughtful, modern design. Crafted with quality and attention to detail, this home will feature a bright, open floor plan, a gourmet kitchen, and gorgeous upgraded finishes throughout. Expansive windows fill the home with natural light. Holdaway Fields embraces classic Utah architecture, featuring a blend of Tudor, Craftsman, and Cottage-style homes with inviting front porches, open yards, and beautifully designed streetscapes that encourage community connection. Centrally located in Utah County, you'll be just minutes from the Utah Lake trail system, Sleepy Ridge Golf Course, Megaplex Theatres, Topgolf, shopping, dining, and more. Visit our model home at 491 S Main St. on M/W from 4-7 pm or F/Sa from 12-5 pm to see all the floor plans.
#2170510

Vineyard

3 W STILLWATER ST 161

4 Beds

3 Baths

5,606 Sq.Ft.

$1,276,900

MLS#: 2170510
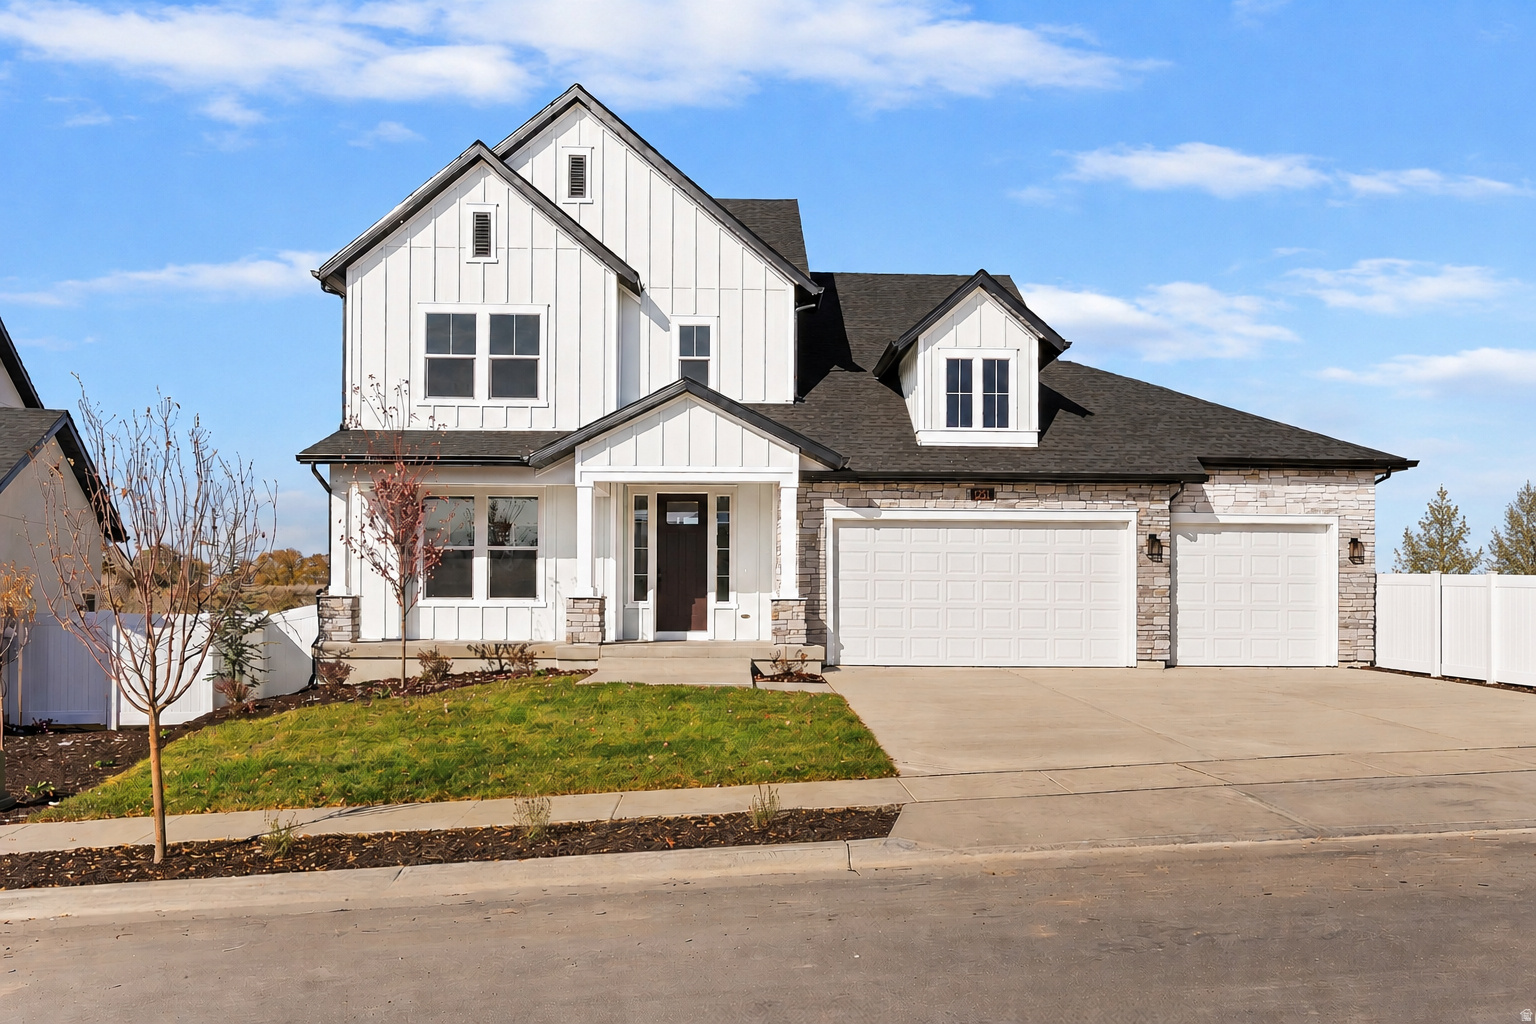
Why buy used when you can buy brand new with VIEWS like this!? Enjoy the peaceful views from this East Layton home that rises above the Kays Creek walking trail where you could easily create your own entrance. Relax on your private, covered 250 sq ft deck and watch the deer graze along the tree line as you listen to the calming sound of the creek below. This unique property allows you to soak in the quiet of nature while still being only minutes from Walmart, Target, restaurants and schools. A quick 30 minute commute to Salt Lake along Hwy 89 and 7 minutes to Station Park, Harmons Grocery Store and Lagoon Theme Park. Upon entering the gorgeous "Caulfield" floorplan, you are drawn in by the open two story railing that begs for luscious Christmas garland and the 12-foot ceiling height with a wall of glass that floods the room with light. Cozy up next to the grand fireplace or gather around the gourmet kitchen featuring a 10 foot quartz island ideal for meal prep or entertaining family and friends. Your main floor Owners Bedroom includes a tranquil spa-like bathroom featuring a separate shower, freestanding tub and walk in closet. Did I mention the FINISHED WALK OUT BASEMENT that does not disappoint with 9-ft ceilings, 2 additional bedrooms, wet bar, and large windows that look out over the beautiful views as well. It is an ideal entertaining space or hangout for the teenagers. Located in the sought-after Eastridge Park community, surrounded by city parks, trails, lifestyle amenities, and highly regarded Davis School District schools. Home is currently under construction and will be available in September. Pictures are of another home with the same floorplan.
#2167392

Layton

1237 E AMARYLLIS WAY

6 Beds

4 Baths

4,592 Sq.Ft.

$1,275,990

MLS#: 2167392

Welcome to this exceptional Midway home, where breathtaking mountain views, beautifully manicured landscaping, and thoughtful design come together to create the perfect mountain retreat. The bright, open-concept kitchen and great room provide an ideal gathering space for family dinners, entertaining, and making lasting memories. The fully finished basement includes a private apartment with its own separate entrance, offering excellent flexibility for guests, multi-generational living, or potential rental income. Outside, you'll find gorgeous curb appeal, RV parking, and outdoor spaces designed to take full advantage of Midway's stunning scenery. Perfectly located just minutes from charming downtown Midway, this home offers easy access to everything Wasatch County is known for, including world-class fishing, hiking, biking, golf, boating, paddleboarding, and water sports at Deer Creek and Jordanelle Reservoirs. Whether you're looking for a full-time residence, a mountain getaway, or an investment opportunity, this home offers the best of Utah mountain living.  Buyer to verify all information.  Square footage figures are provided as a courtesy estimate only.  Buyer is advised to obtain an independent measurement.
#2176335

Midway

102 FOX DEN RD

6 Beds

3 Baths

4,196 Sq.Ft.

$1,275,000

MLS#: 2176335
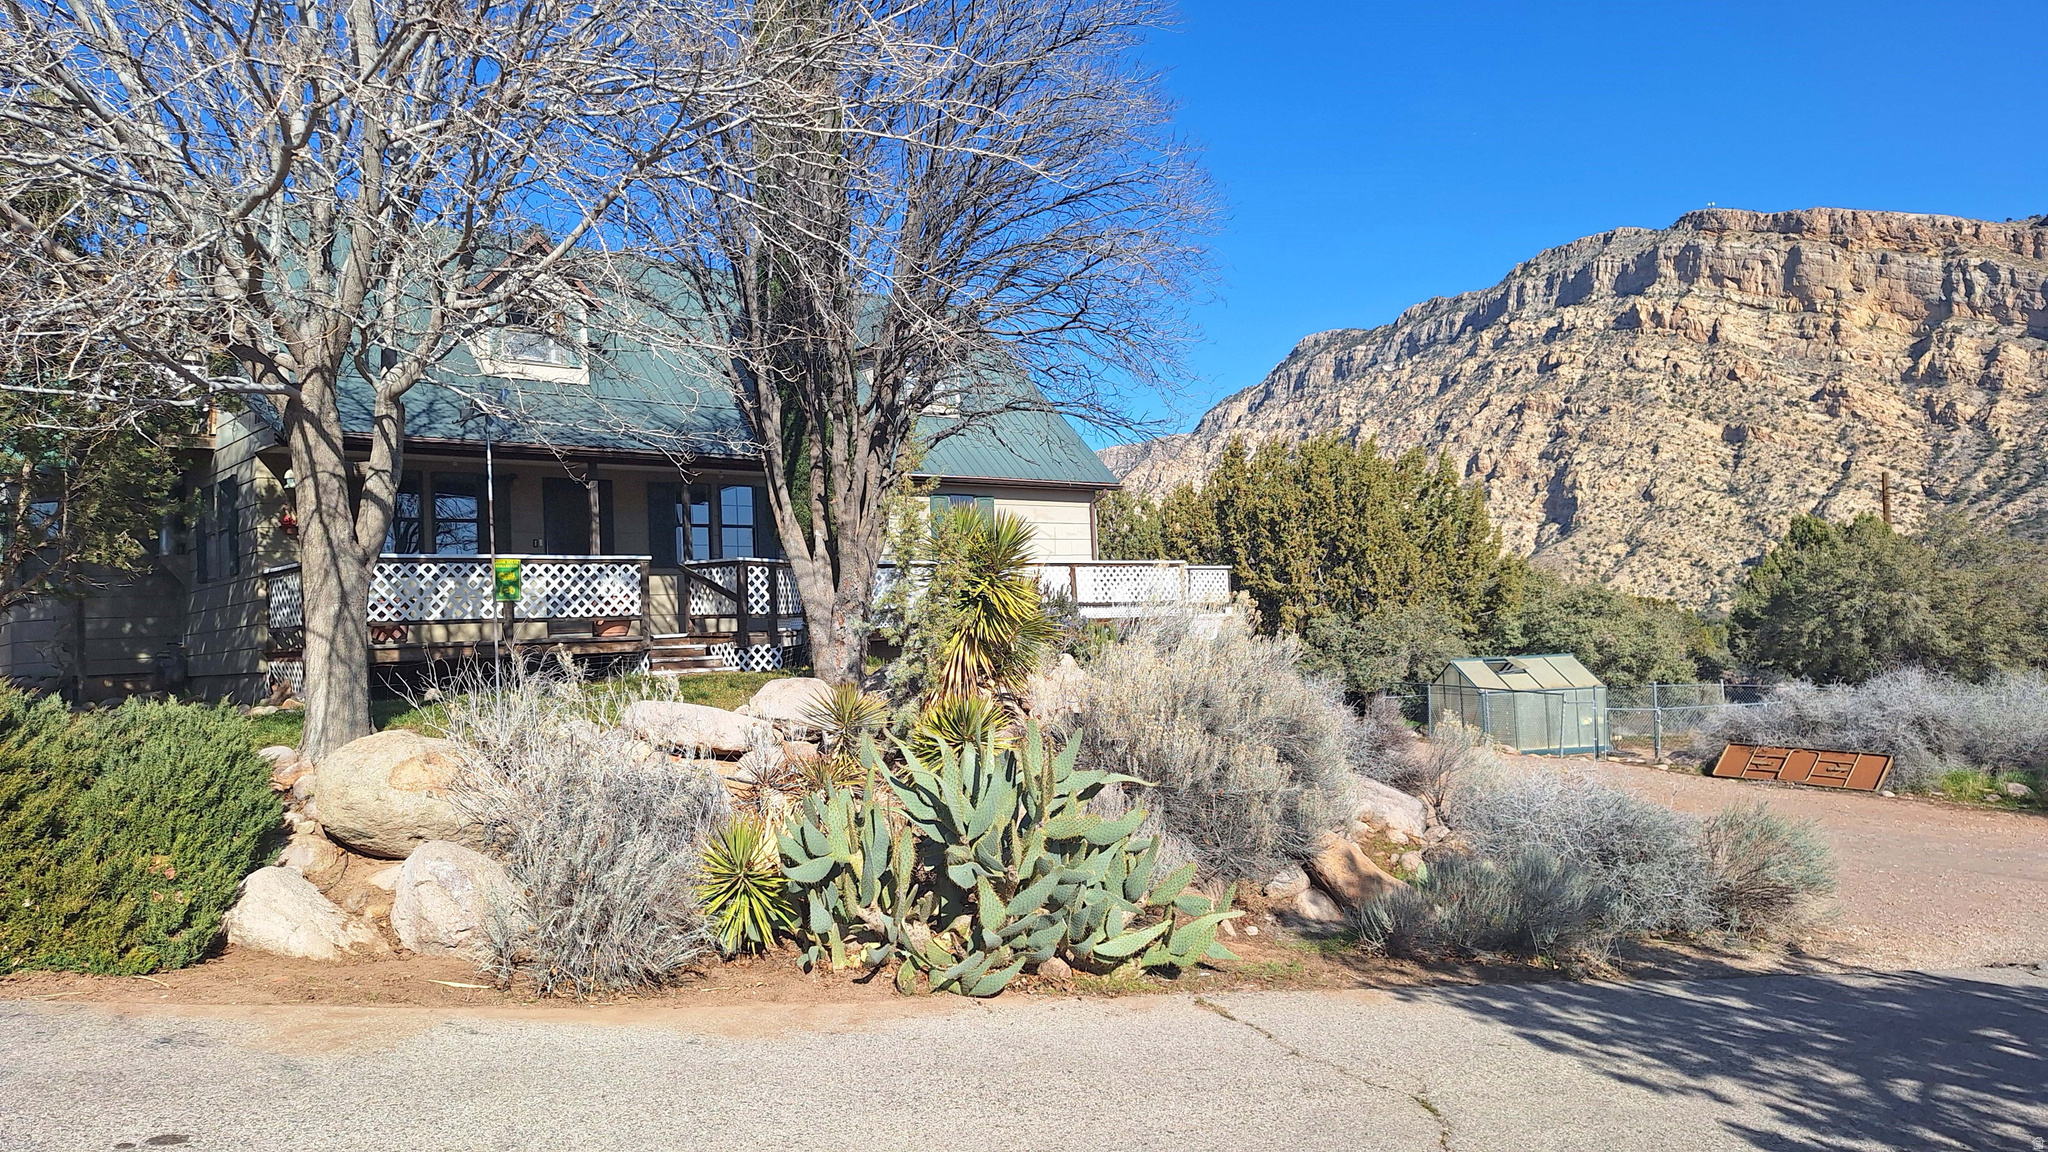
Ideally located near I-15 in the rapidly growing Toquerville area, this property offers endless potential. Situated on 12.35 acres, the property includes a 3 bed/4 bath home with a basement apartment, a 900 sq ft shop with water, power, and a half bath, as well as a 196 sq ft "she shed" complete with water, power, a 3/4 bath and loft.  The main residence features 3 bedrooms, 4 bathrooms, an attached two-car garage, and a basement apartment. The apartment includes a kitchen, a full bath, and two non-conforming bedrooms, with convenient access from either the main home or the garage.  Enjoy peace of mind with a private well and 2.5 acre-feet of water rights, making this an ideal homestead or investment opportunity.  The location truly sets this property apart. Less than five minutes from Exit 27, commuting to St. George or Cedar City is quick and easy. The surrounding area is experiencing significant growth, with nearby new subdivisions, an RV park, expanding tech manufacturing, a newly constructed truck stop, and a planned reservoir scheduled for completion in 2027.
#2134885

Toquerville

2000 ANDERSON JUNCTION RD N

3 Beds

2 Baths

2,456 Sq.Ft.

$1,275,000

MLS#: 2134885

Welcome to 11979 S 275 E, a beautifully maintained home nestled in one of Draper's most desirable neighborhoods. Perfectly situated just minutes from shopping, dining, TRAX, freeway access, and within walking distance of Juan Diego Catholic High School, this exceptional property combines an unbeatable location with a thoughtfully designed floor plan. Step inside to soaring ceilings, expansive windows, and abundant natural light, showcasing beautiful mountain views from nearly every room. The open main living areas are warm and inviting, creating the perfect setting for everyday living and entertaining. One of the home's most distinctive features is its two spacious primary suites, one conveniently located on the main level and a second upstairs. This versatile layout is ideal for multigenerational living, hosting extended guests, or anyone seeking additional comfort and privacy. An additional upstairs bedroom and full bath complete the upper level. The fully finished basement offers even more living space with three additional bedrooms, a full bathroom, a large family room, and an oversized cold storage room with built-in shelving. Situated on one of the largest lots in the neighborhood, the recently remodeled backyard is a true highlight of the property. The professionally landscaped outdoor space features a new paver patio, sunken hot tub, new grass, and thoughtful landscaping, creating a private retreat perfect for relaxing, entertaining, and enjoying the beautiful mountain views. With six bedrooms, two primary suites, multiple gathering spaces, an incredible backyard, and an outstanding Draper location, this home offers a rare combination of space, flexibility, and lifestyle. Come experience everything this exceptional Draper home has to offer and schedule your private showing today.
#2177367

Draper

11979 S 275 E

6 Beds

3 Baths

4,616 Sq.Ft.

$1,275,000

MLS#: 2177367
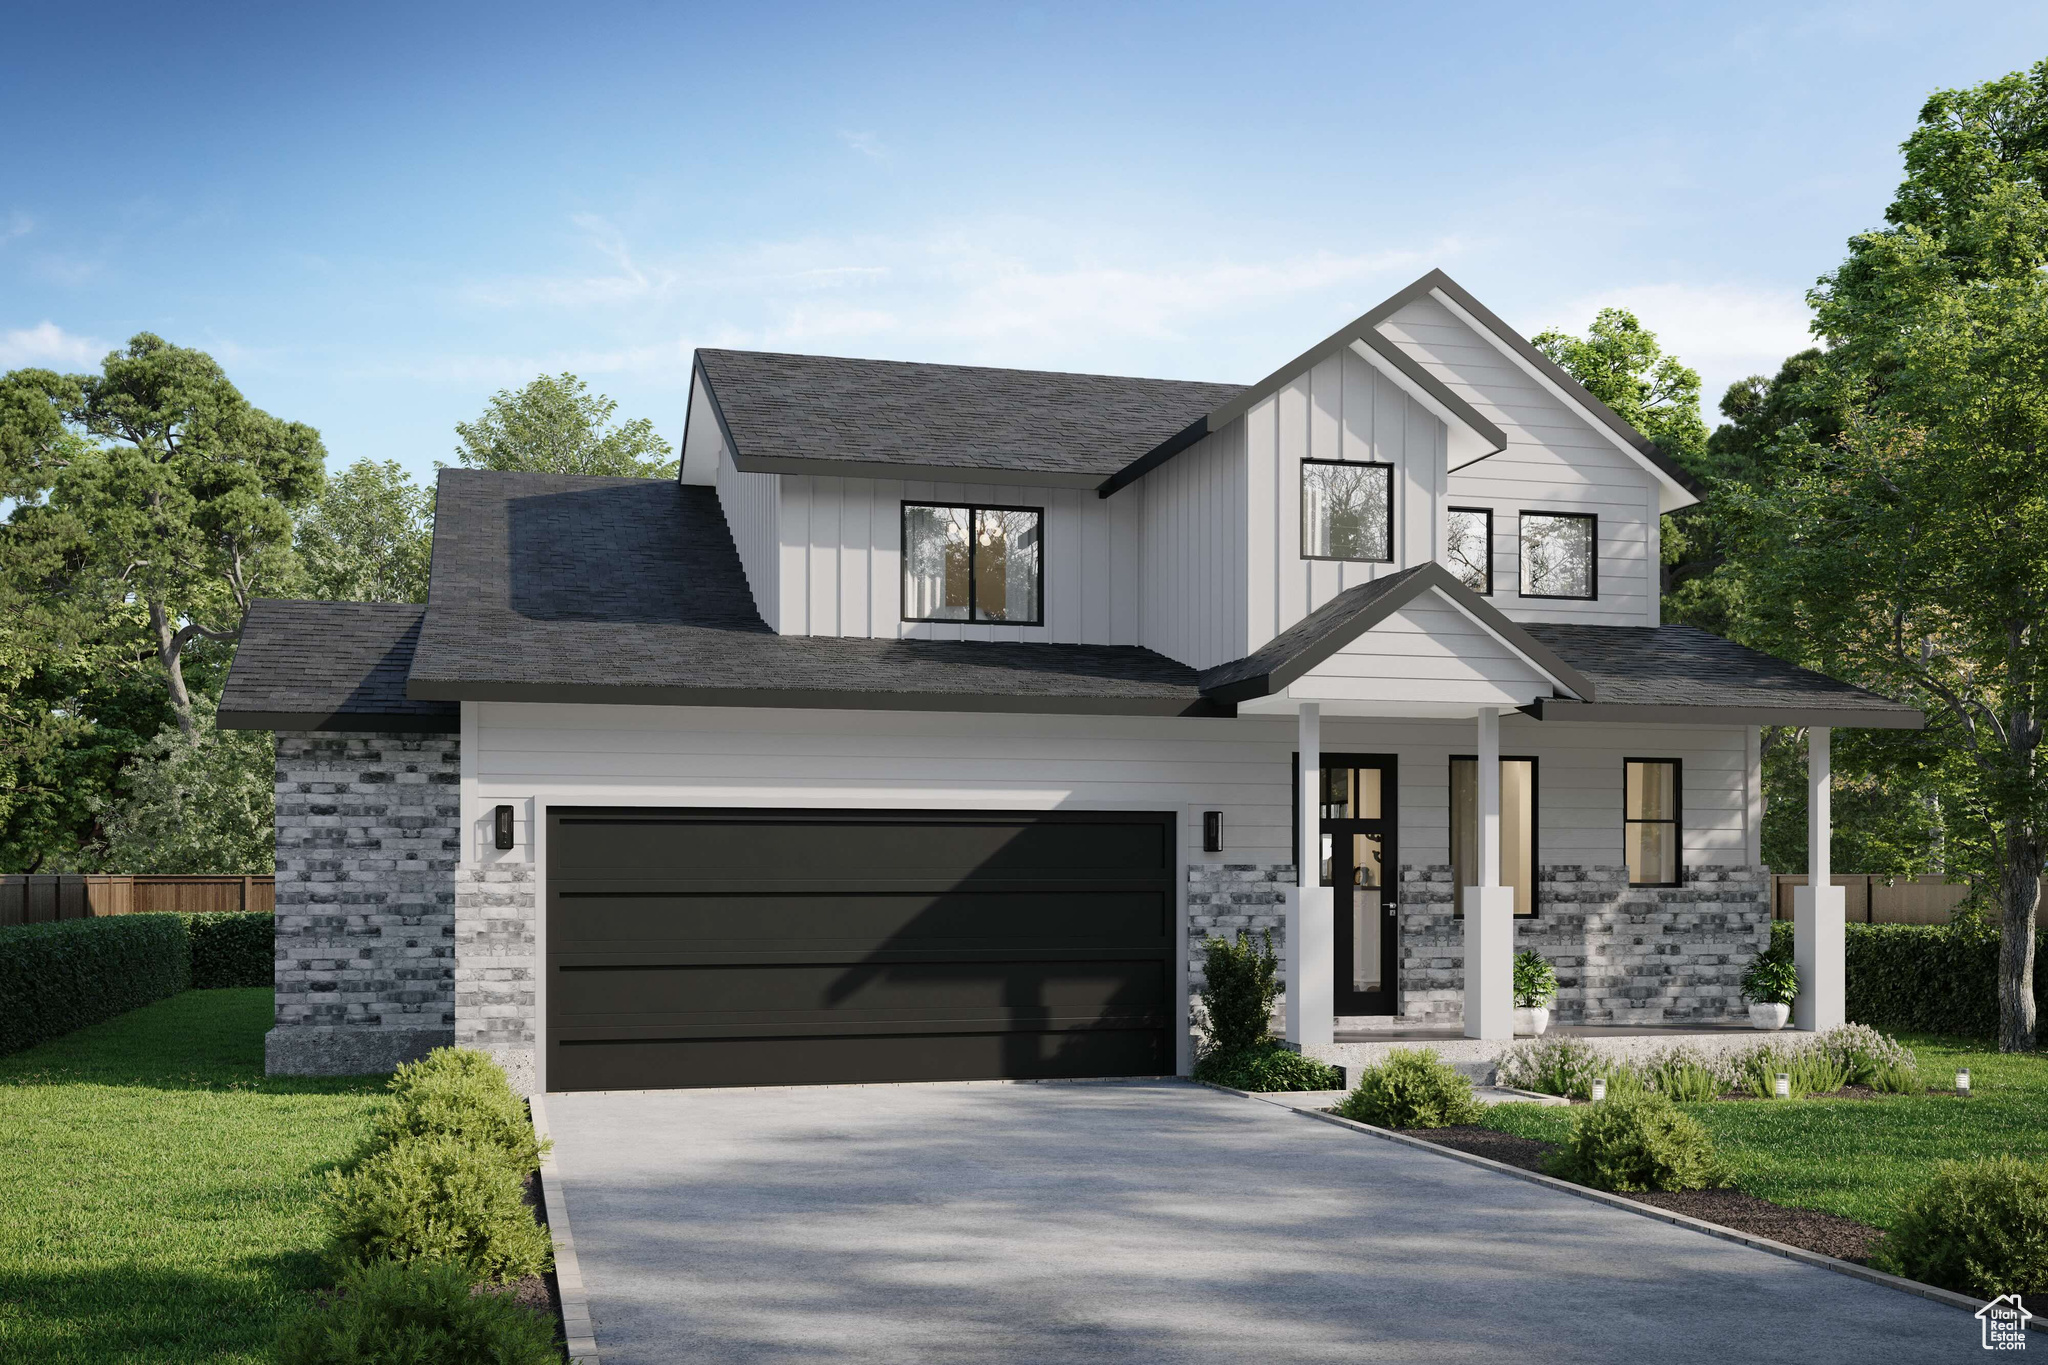
Elk Springs Estates by Hillwood Homes is the premier new home opportunity in Park City's most desired master planned community, Silver Creek Village. With over 150 acres dedicated to open space, Silver Creek Village combines the allure of mountain resort living and the convenience of a suburban community. The Fir plan features Primary on Main living, with a double-height great room aligned to capture the expansive mountain views. Hillwood Homes offers fully personalized building, with the ability to customize structural elements with their team and design selections at their award winning design center. With no homes to be built behind it and the capacity for fully fenced backyards, Elk Springs Estates is the most secluded remaining phase of the neighborhood. Home is 1 of 8 available floor plans. Limited remaining lots.  Photos reflect model homes and may include upgrades.
#2058137

Park City

1253 MAHOGANY WAY 74

5 Beds

4 Baths

3,898 Sq.Ft.

$1,275,000

MLS#: 2058137

This home has it all! Large lot, giant slider in the great room, butler's pantry, casita, a view, 20x40 pool, epoxy garage floor, wired for surround in the great room,  a 36 ft deep RV garage with a 12x14 door, AND a pool and hot tub!! There is also room for RV parking on the side. In addition to the casita, this home also has a guest suite. The floor plan is open and light. The finishes are high-quality and beautiful: a stunning iron door, GE CAFE appliances, and Delta Plumbing Fixtures.
#26-274193

Ivins

565 W 30 S

4 Beds

None Baths

2,750 Sq.Ft.

$1,275,000

MLS#: 26-274193
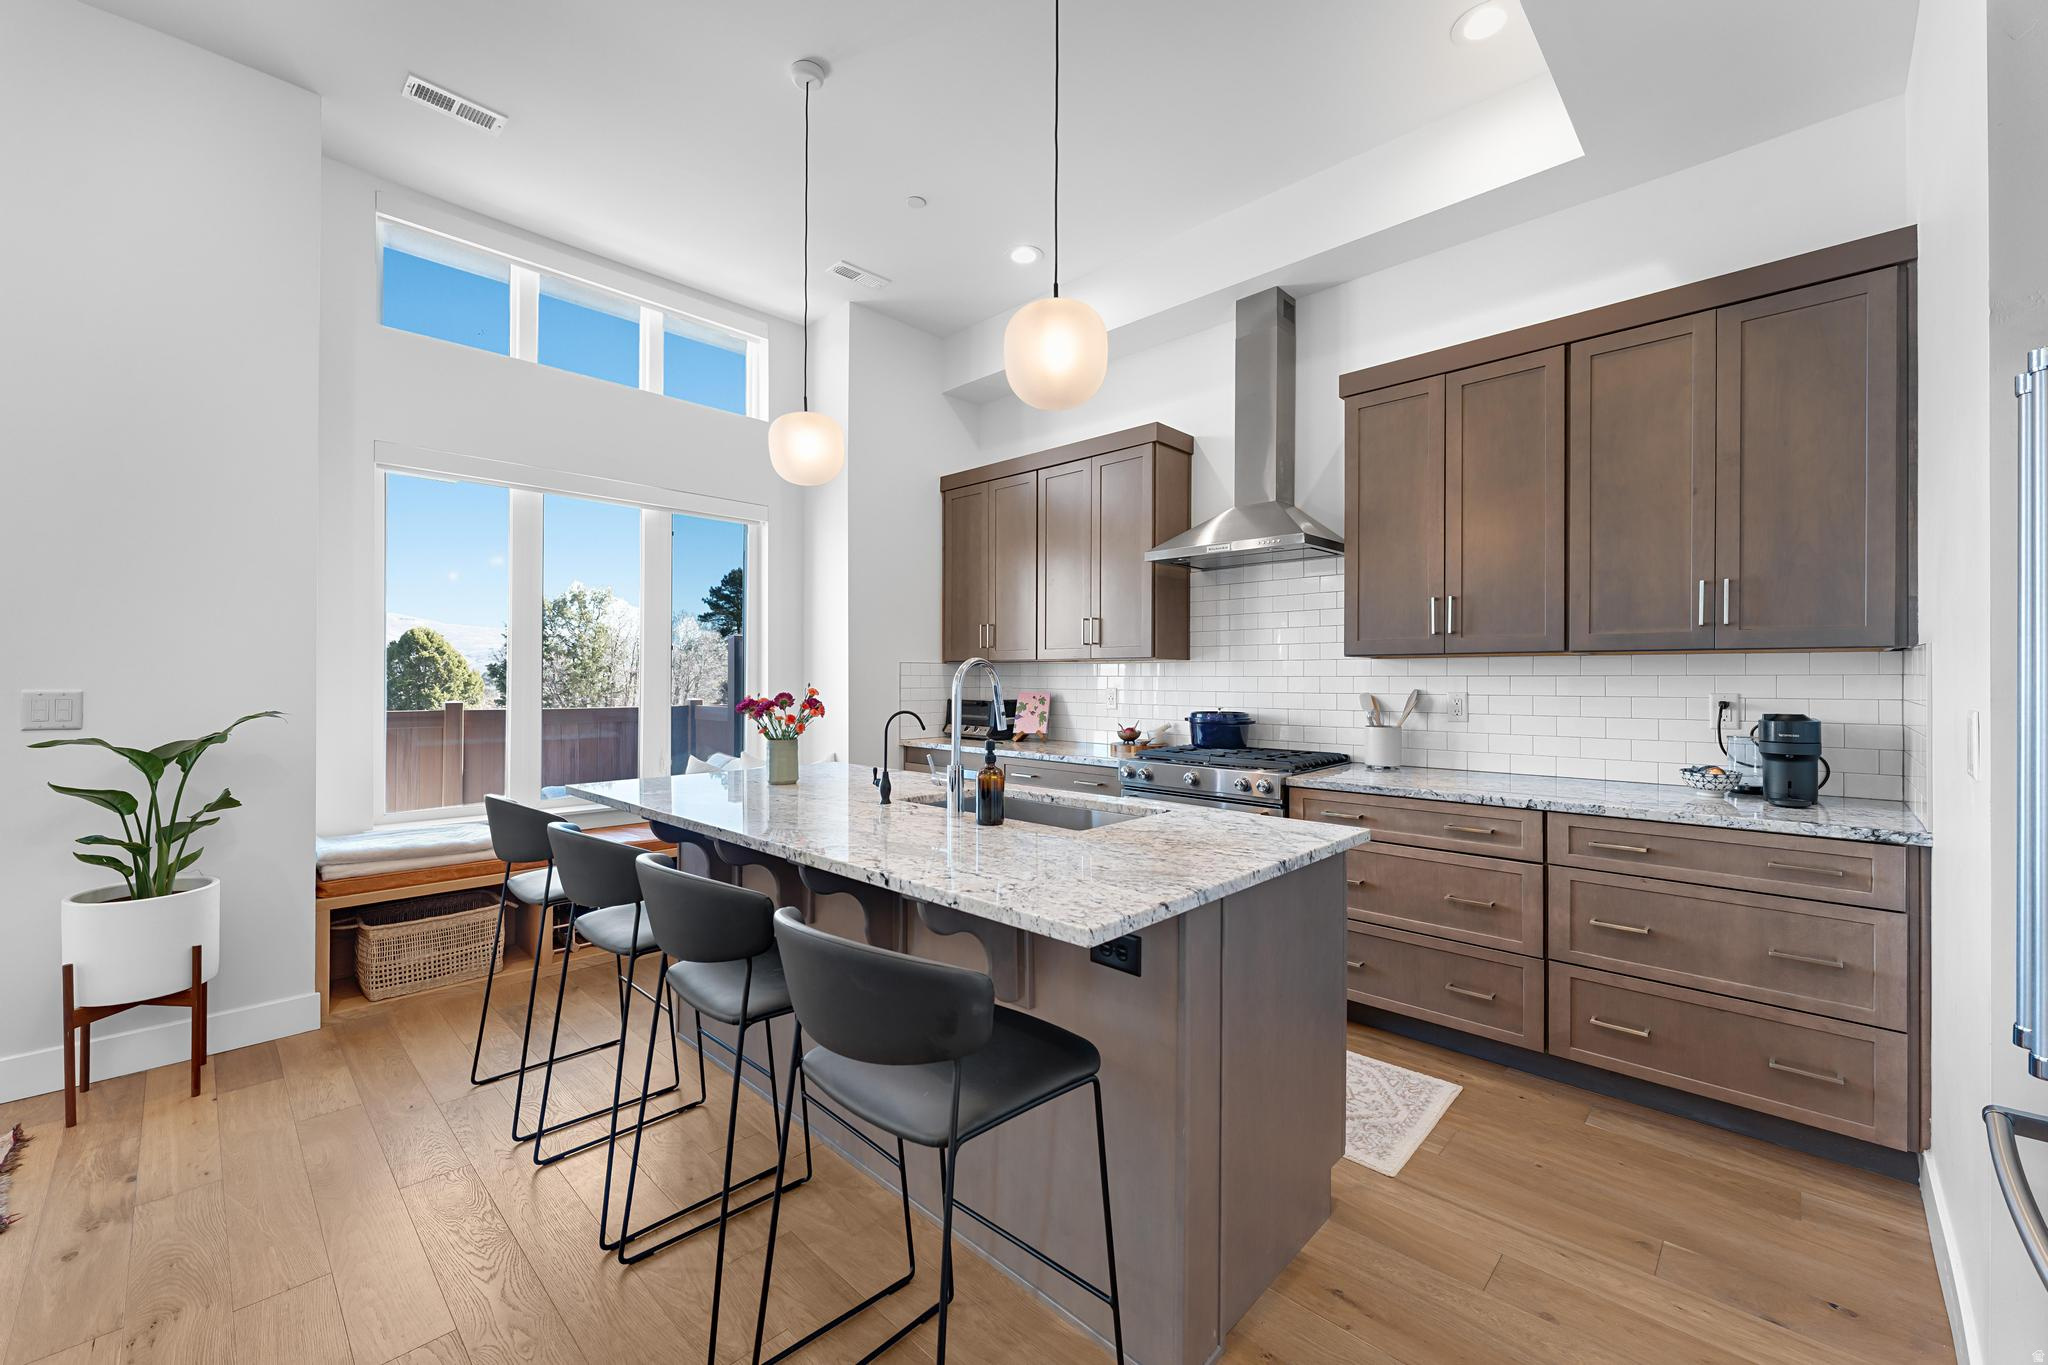
25K LISTING PRICE DROP! Seller is motivated, schedule a showing and make an offer~ This is what you've been waiting for~ Come home from a hike or a day on the nearby bike trails while overlooking ALL of the mountain and Woodward Ski and Bike Resort views right from your backyard patio! Fenced in space for you, family, friends, and your pets to relax and watch the sunrise or the beautiful colorful sky turn as the sun sets. Vaulted ceilings with excellent natural light from the east into the great room and primary bedroom/bath. Upgraded wood floors throughout, granite and quartz countertops, gas range, cozy up and set the mood after a long ski day, full-home smart* controlled lighting and window shades, RO water system, 220 electric car outlet, extra under stairwell storage space with room in the garage to build in more. Built-ins have been added to the kitchen and guest room for added comfort. The community of Discovery Ridge is vibrant with sidewalk paths, a grass dog park, manicured mountain bike paths and hiking trails that all back up to the 1000+ acre Toll Canyon. Discovery Ridge is located in the Park City School District. Park City Mountain Resort and Canyons Resort are only minutes away, with SLC International and SLC downtown just a 25 minute drive. Don't miss out on this wonderful opportunity with extraordinary VIEWS VIEWS VIEWS, schedule your showing today.
#2147234

Park City

8254 N SANDALWOOD LN

3 Beds

2 Baths

1,581 Sq.Ft.

$1,275,000

MLS#: 2147234
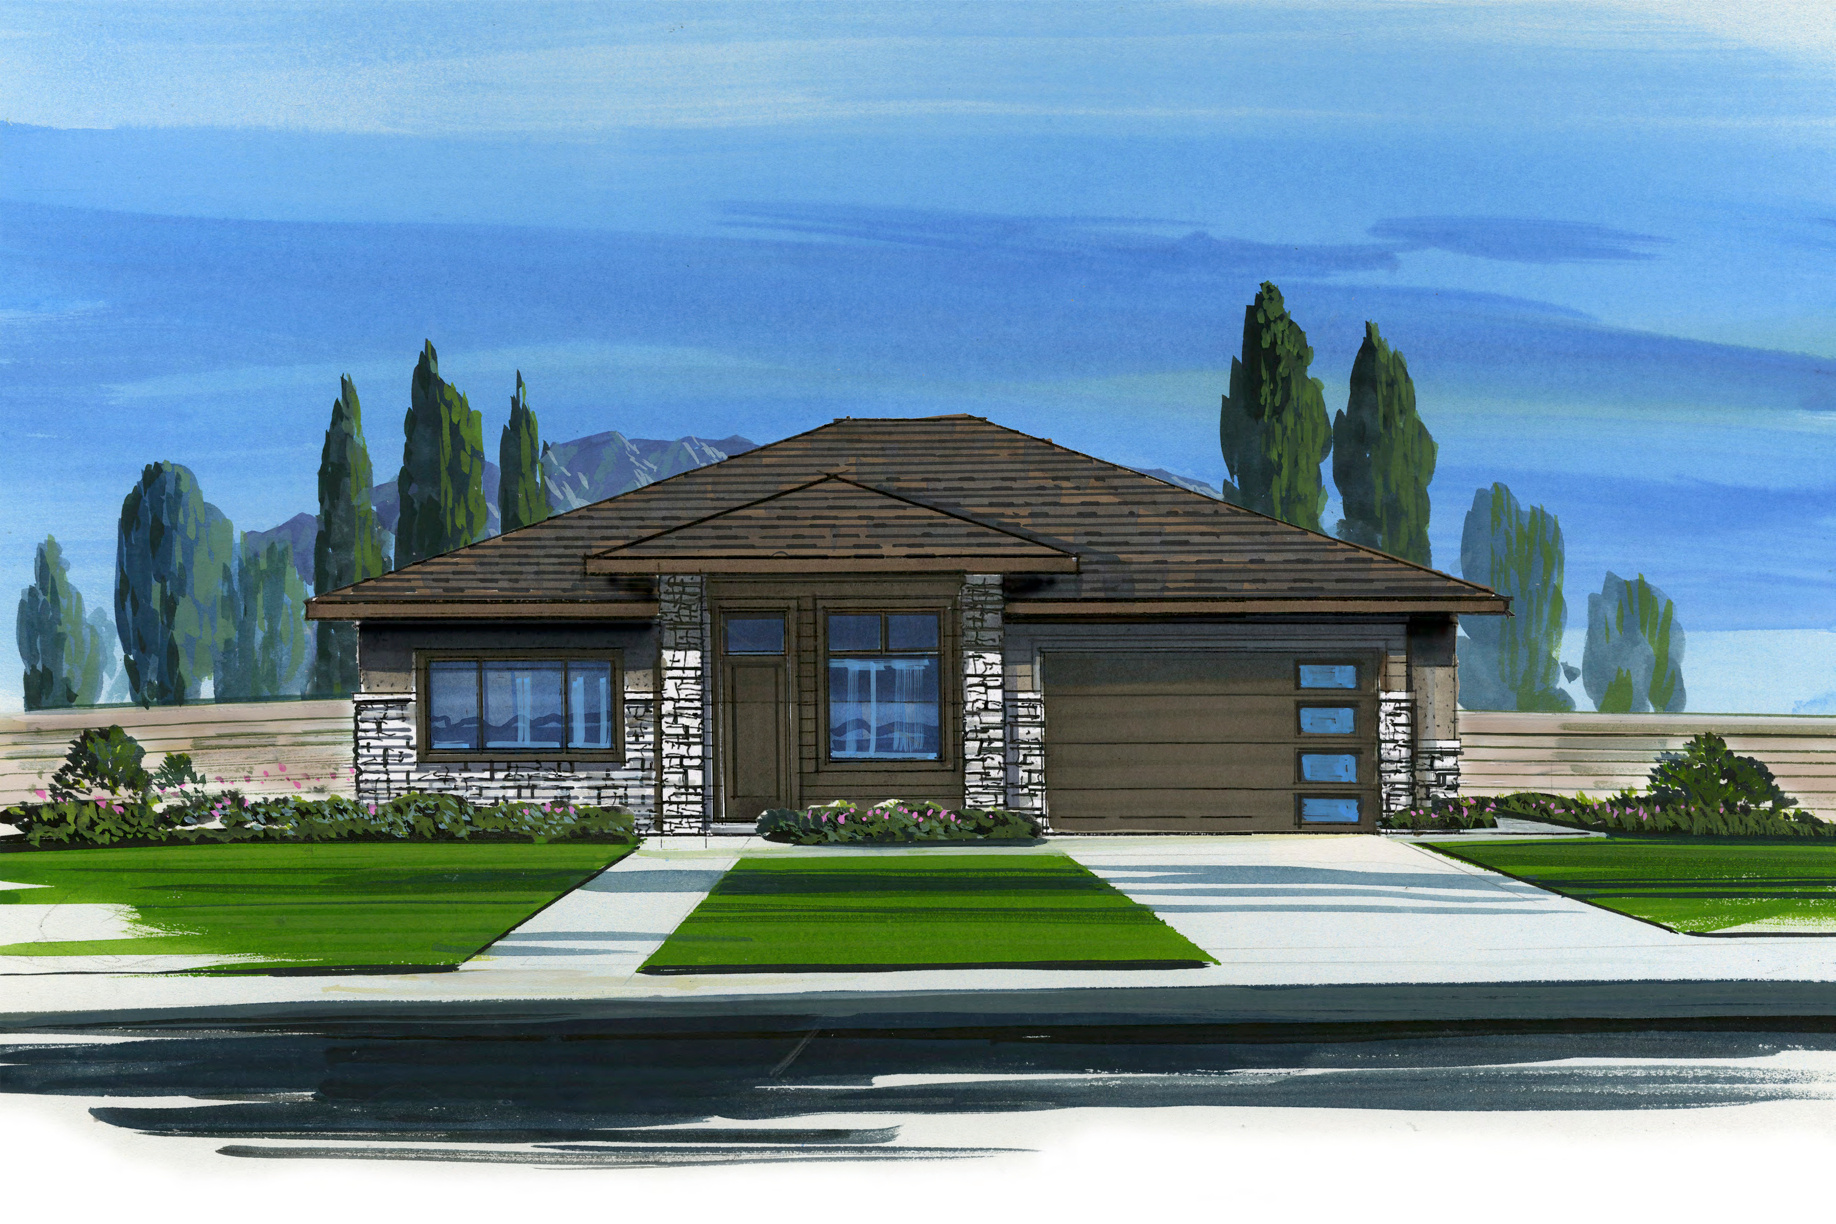
Welcome to Abbey Road - an exclusive 30-lot community in Orem featuring modern prairie-style homes and stunning Mt. Timpanogos views. -To-be-built home | Approx. 4,600 sq. ft. -Modern prairie architecture with a clean, timeless look -Breathtaking mountain views in a serene setting -3 bedrooms | 3.5 bathrooms | 2-car garage -Option to add additional bedrooms and bathrooms -High-end finishes throughout -Fully finished basement for extra living, entertaining, or guest space -Chef-friendly kitchen with: Full kitchen appliance package included Expansive walk-in pantry -Primary suite retreat featuring: Large walk-in closet Separate shower + soaking tub -Turnkey outdoor living with: Fully landscaped front & rear yards Privacy fence Low-maintenance exterior + 75-year roof tiles for long-term peace of mind -Prime Orem location - minutes to shopping, dining, schools, and everything Orem/Provo offers Photos may show upgrades and plan modifications that could affect final pricing.
#2113894

Orem

733 E 1450 N 5

3 Beds

3 Baths

4,600 Sq.Ft.

$1,275,000

MLS#: 2113894
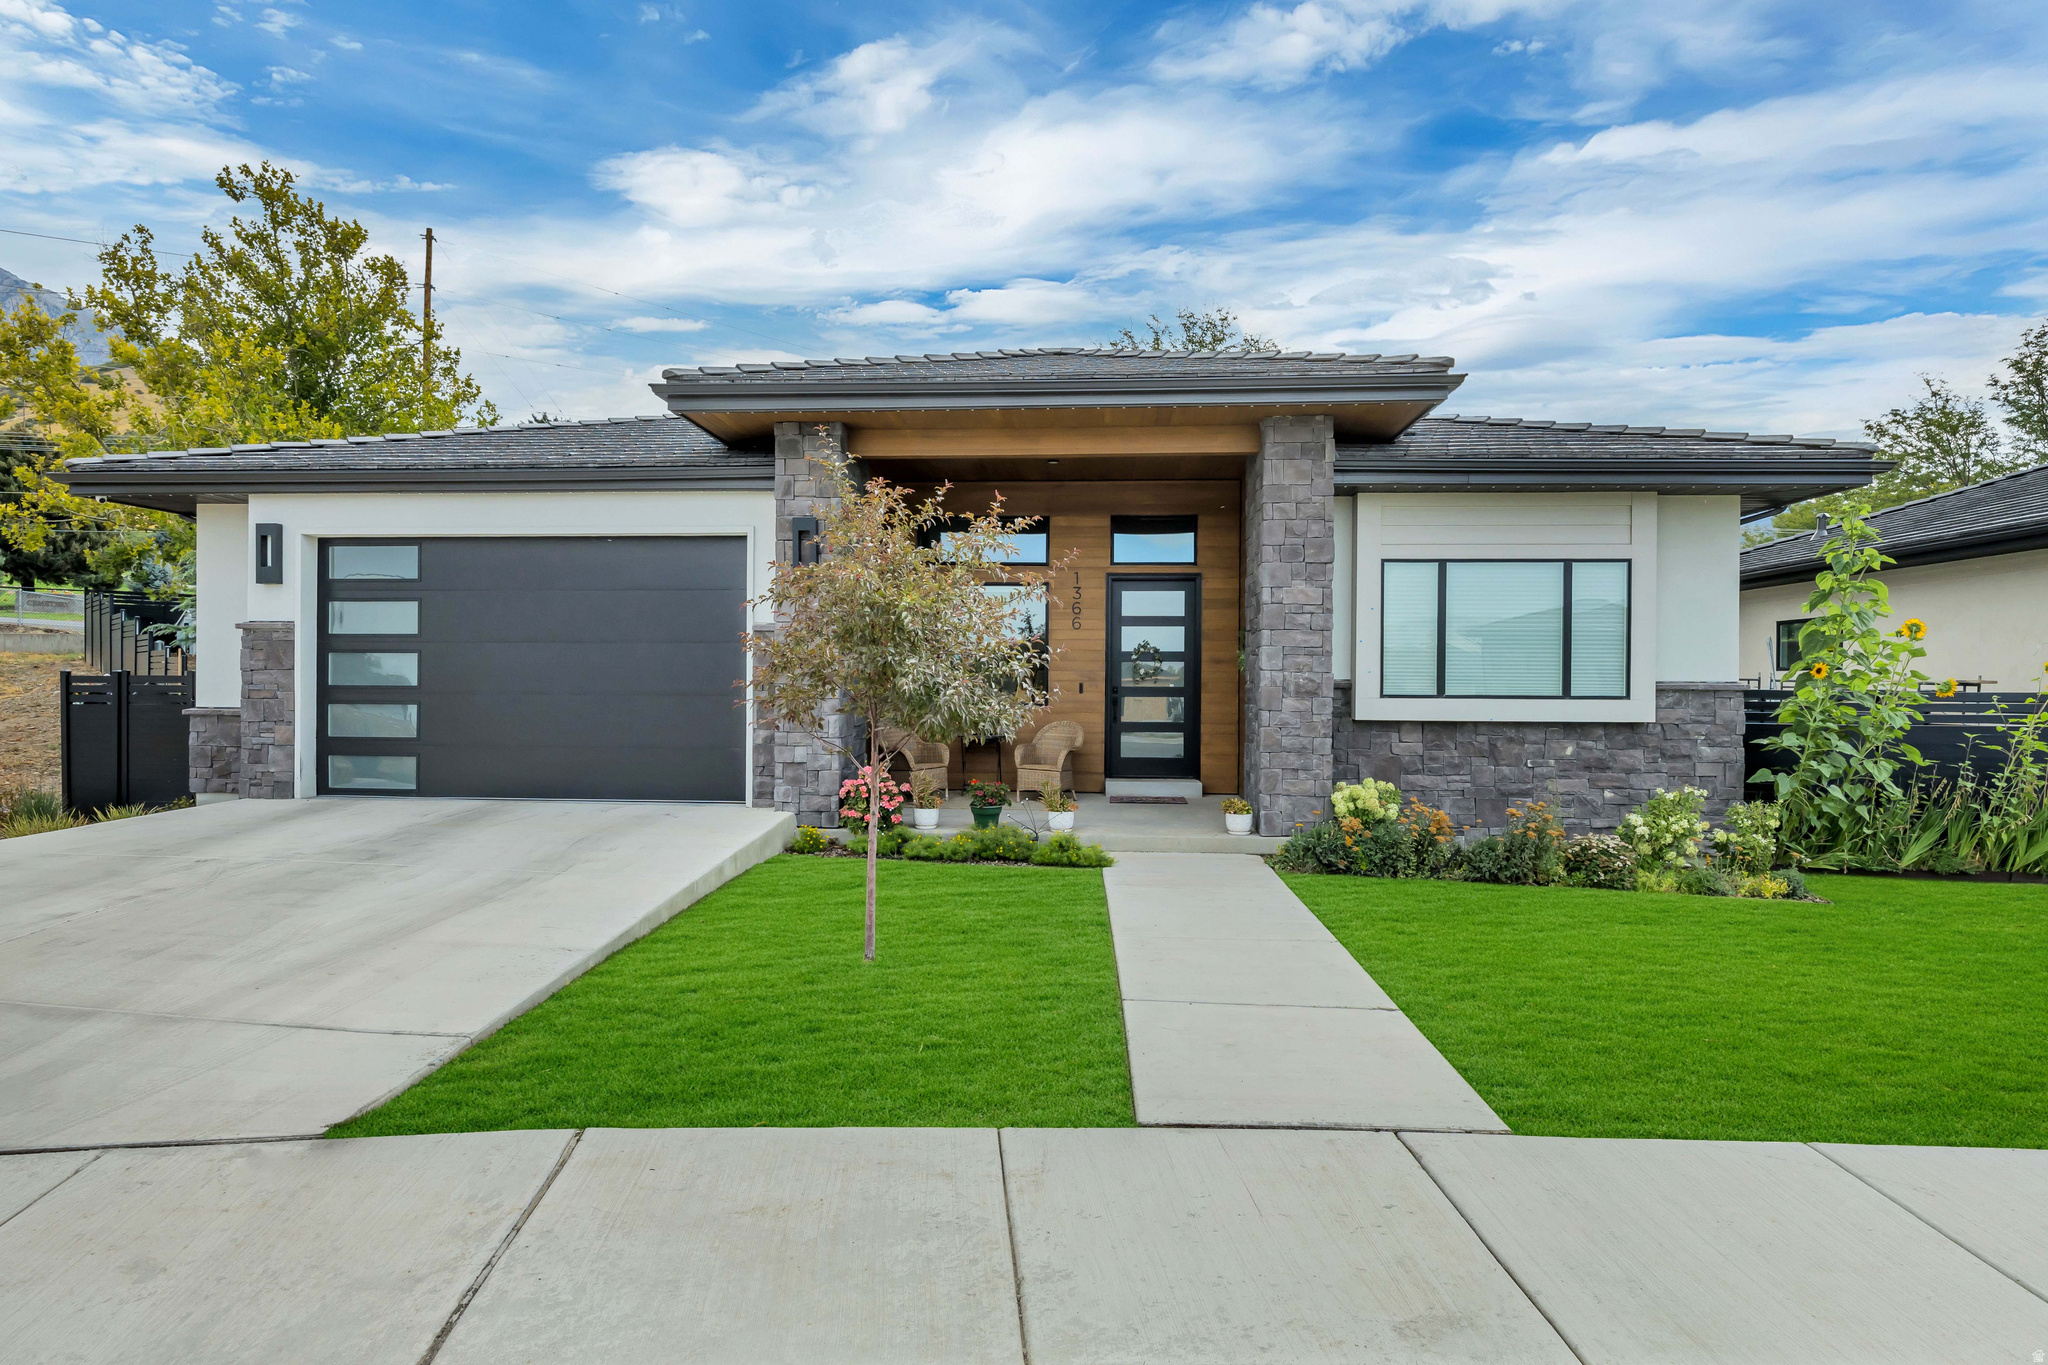
It's time to build at Abbey Road. Discover a rare opportunity to create a semi-custom home in one of NE Orem's most desirable boutique communities. With just 30 homesites at the base of Mt. Timpanogos, Abbey Road pairs striking modern prairie architecture with a serene setting, beautiful mountain views, and the kind of location buyers wait for.  These thoughtfully designed to-be-built homes offer over 4,600 sq. ft. of beautifully finished living space, with 3+ bedrooms, 3.5+ baths, a 2-car garage, and the opportunity to personalize finishes and select layout details to better fit your lifestyle. Whether you want a home that feels elevated, functional, welcoming, or all three, this is your chance to build with intention.  Inside, every plan is designed around everyday luxury, with high-end finishes, a fully finished basement, walk-in pantry, and full kitchen appliance package included. The primary suite is designed as a true retreat, featuring a spa-inspired bath, separate soaking tub and shower, and a spacious walk-in closet. These homes combine timeless design with the comfort, flow, and flexibility today's buyers want most.  Outside, Abbey Road makes ownership easier with low-maintenance exteriors, 75-year roof tiles, full front and rear landscaping, and fencing included. The result is a community that feels polished, established, and easy to enjoy from day one.  Tucked into a peaceful NE Orem setting yet just minutes from shopping, dining, schools, Provo Canyon, and the best of both Orem and Provo, Abbey Road offers the rare chance to build a home that reflects your vision without sacrificing convenience.  Now is the time to secure your homesite and start planning. Reach out to join the interest list, request an information packet, or schedule a private appointment. Photos may include upgrades or plan modifications that could affect final pricing.
#2113886

Orem

713 E 1450 N 23

3 Beds

3 Baths

4,600 Sq.Ft.

$1,275,000

MLS#: 2113886
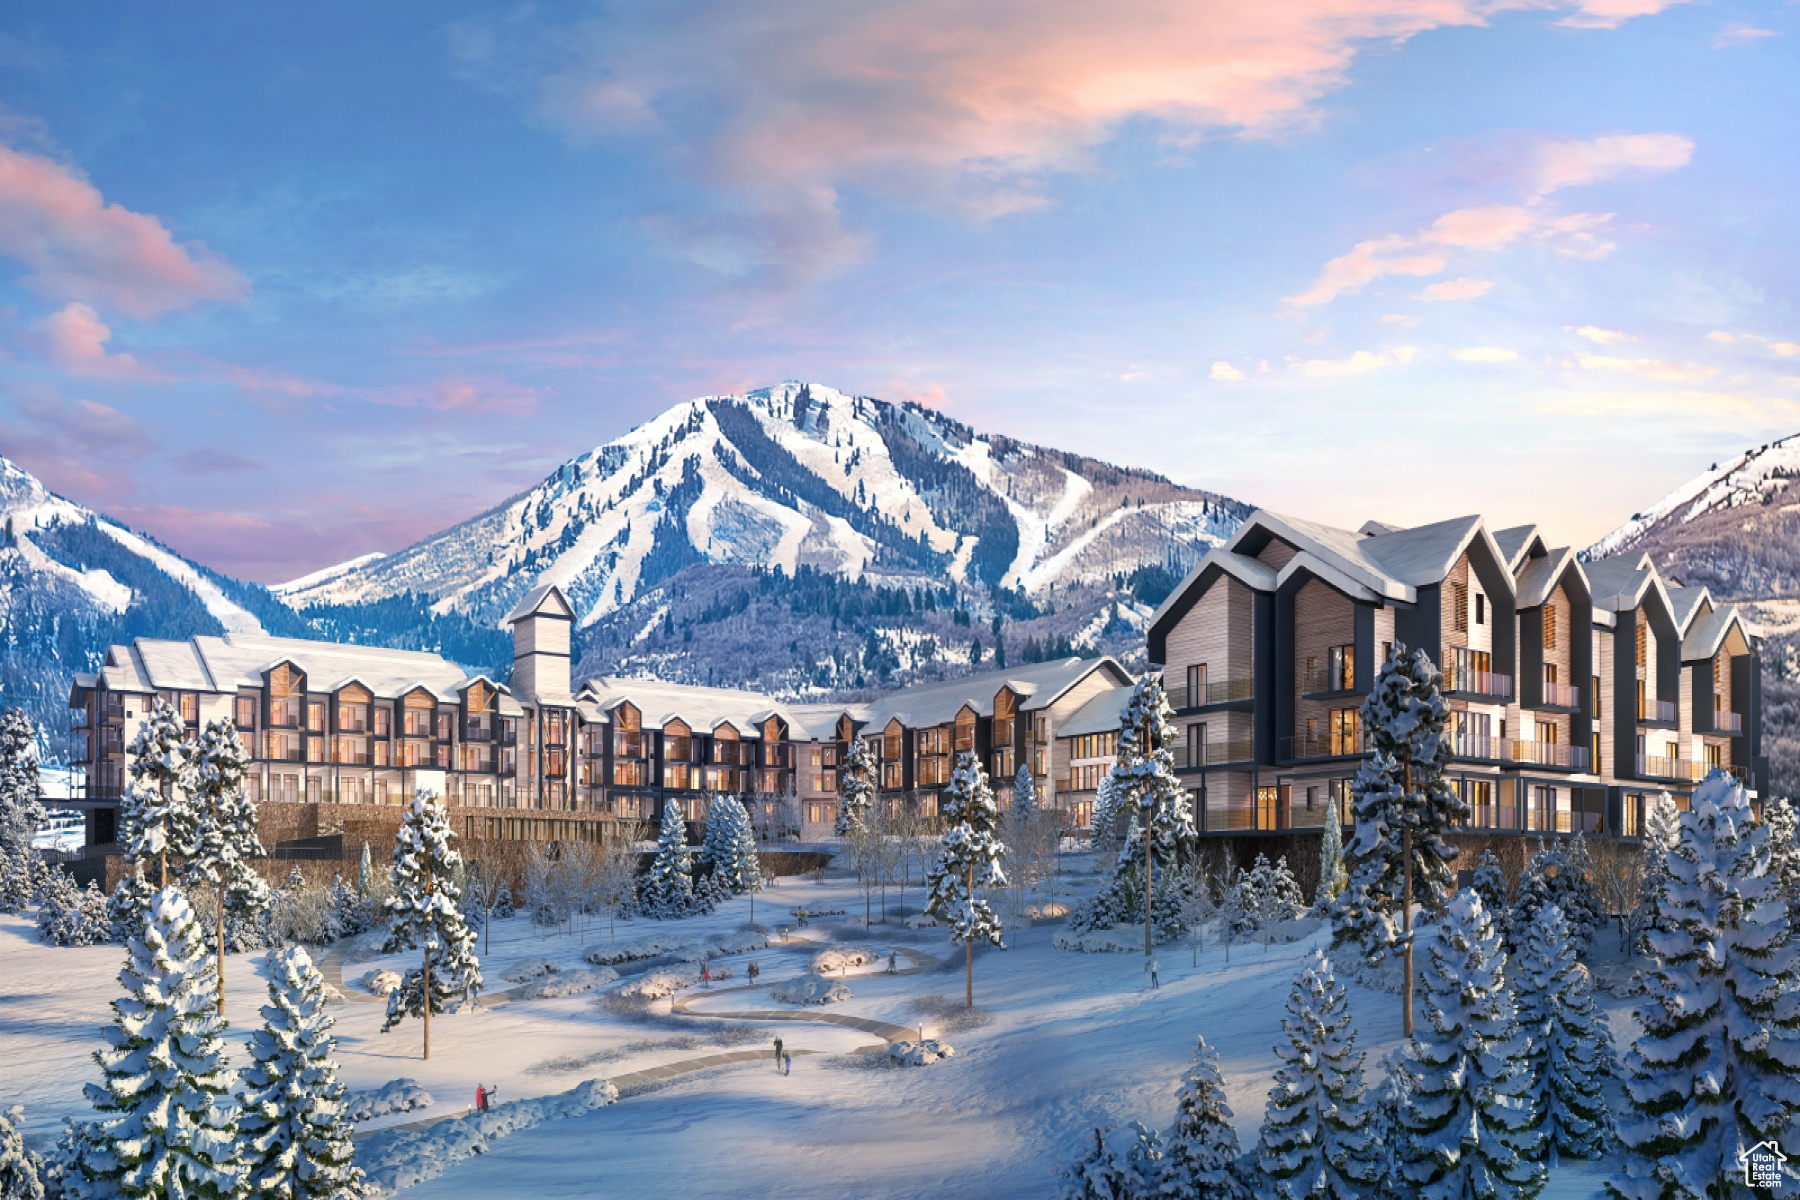
Discover Park City's newest luxury condominium development - The Mason, affectionately known as The Lodge at Stillwater which will undergo a total renovation and rebrand. The Mason sits on the Jordanelle Reservoir one stop away from world class skiing at Deer Valley and the New Deer Valley East Village. The Mason is close to all the great activities and places Park City has to offer. From golf courses to campgrounds and hiking trails, there's never a dull moment when you're here. Rich amenities pave the way for new traditions and a legacy that will last a lifetime for owners and guests including a large outdoor swimming pool, multiple year-round hot tubs, sauna & steam room, well-equipped weight room/gym, game room, ski lockers and boot warmers available, owners lounge, community fire pits and grills, underground bike storage and heated parking, and year-round onsite outfitter, and more to come. At The Mason, you'll have the opportunity to choose from a selection of timeless and contemporary fully furnished all-new one-to-three-bedroom residences. With yearround activities, incredible finishes, and an unbeatable location these new constructions condominiums raise the bar for mountain living. Adventure Begins The Moment You Arrive!
#1985410

Heber City

1364 W 1364 W STILLWATER DR 3096

3 Beds

3 Baths

1,552 Sq.Ft.

$1,275,000

MLS#: 1985410
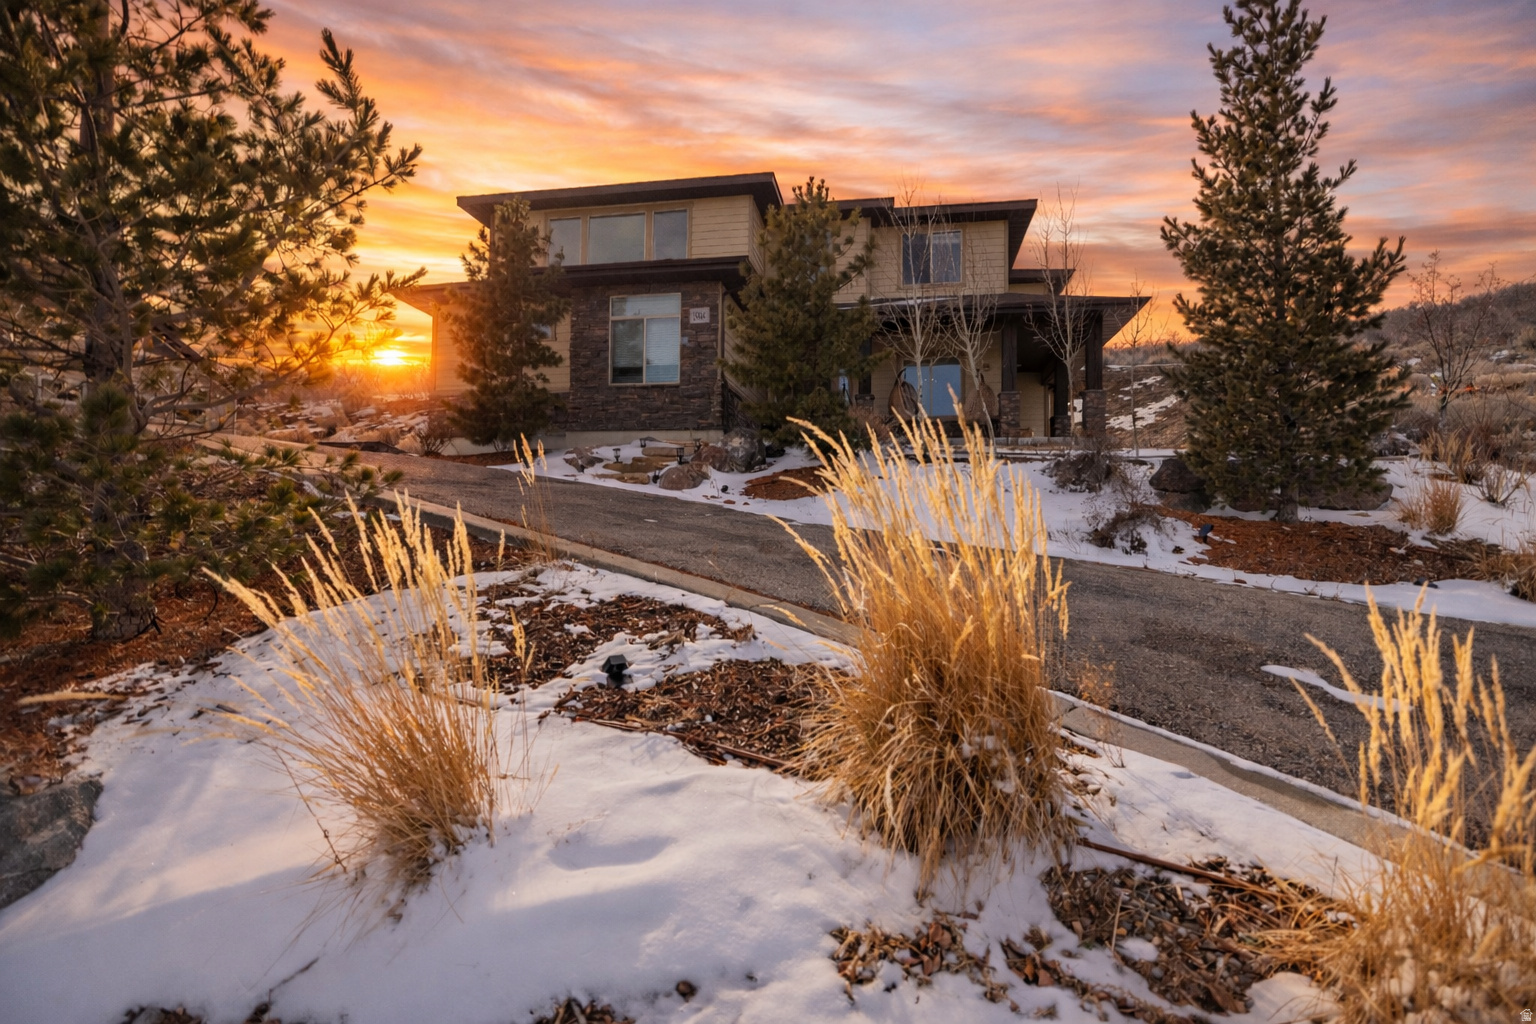
This beautifully maintained home offers breathtaking Traverse  Mountain Range views and exceptional curbside appeal in a quiet, scenic Cul-de-Sac. Enjoy added privacy with no backyard neighbors, as the home backs directly to a natural hillside, creating a peaceful and secluded outdoor setting and lifestyle. Mountain bike trails access points are just steps away from the front door.   Step inside to discover a bright and inviting interior featuring brand-new luxury vinyl flooring with a 50-year warranty and newly painted walls throughout, creating a fresh and cozy feel.   The kitchen is designed for both functionality and style, featuring brand-new double ovens and a new refrigerator, maple wood cabinetry, and generous counter space- perfect for cooking, entertain and everyday living.   The home also offers thoughtful upgrades including a spacious garage with epoxy flooring and steel cabinets, providing excellent organization and workspace.  This home combines comfort, upgrades, and stunning natural scenery --- an opportunity you won't want to miss.
#2144271

Draper

15866 S MERCER CV

5 Beds

3 Baths

4,649 Sq.Ft.

$1,275,000

MLS#: 2144271
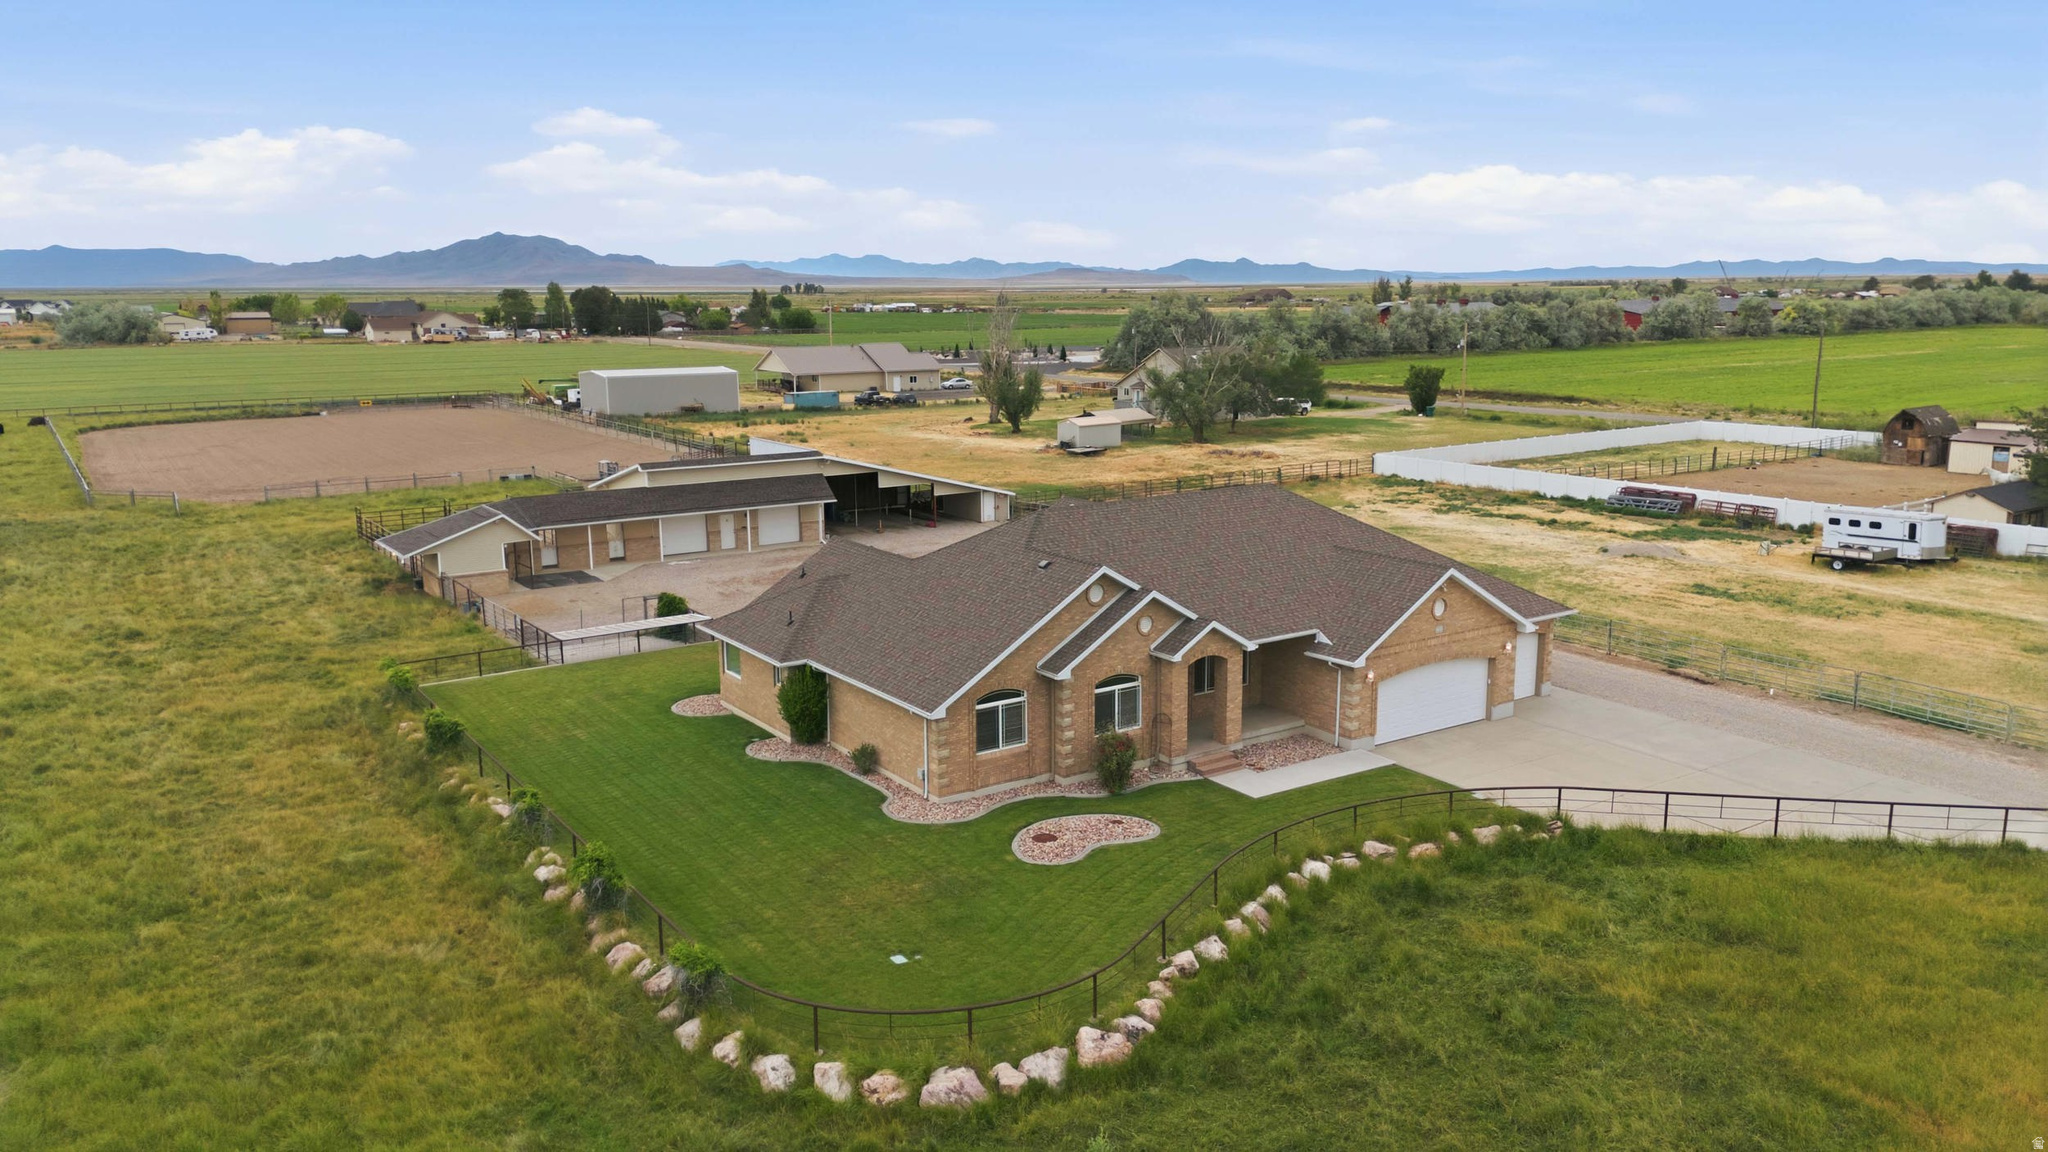
Horse properties like this are hard to find! Situated on approximately 3  meticulously maintained acres, this exceptional one-owner equestrian property has been thoughtfully designed for both horse and homeowner. The professionally groomed riding arena is fully fenced and complemented by an impressive pipe-fenced corral system featuring multiple gates, sorting pens, runs, and handling areas. The barn includes horse stalls with automatic waterers, a tack room, hay storage, garage/shop space, and a large covered equipment shed ideal for trailers, tractors, RVs, and farm equipment. Unlike many acreage properties that require extensive cleanup and improvements, this property reflects years of pride in ownership and is truly turn-key. The all-brick home is equally impressive, offering timeless rustic charm, solid hardwood flooring, a stunning floor-to-ceiling rock fireplace with wood mantel, double ovens, countertop gas cooktop, and quality finishes throughout. One bedroom has been transformed into a beautiful office with custom built-in cabinetry. The spacious primary suite features a large walk-in closet and an oversized bathroom with a corner soaker tub. Outside, enjoy a beautifully maintained yard, covered patio, dedicated dog run, and peaceful country views in every direction. If you've been searching for a horse property where the facilities are every bit as impressive as the home, this is one you won't want to miss.
#2167103

Hooper

6643 W 5900 S

4 Beds

3 Baths

2,803 Sq.Ft.

$1,275,000

MLS#: 2167103
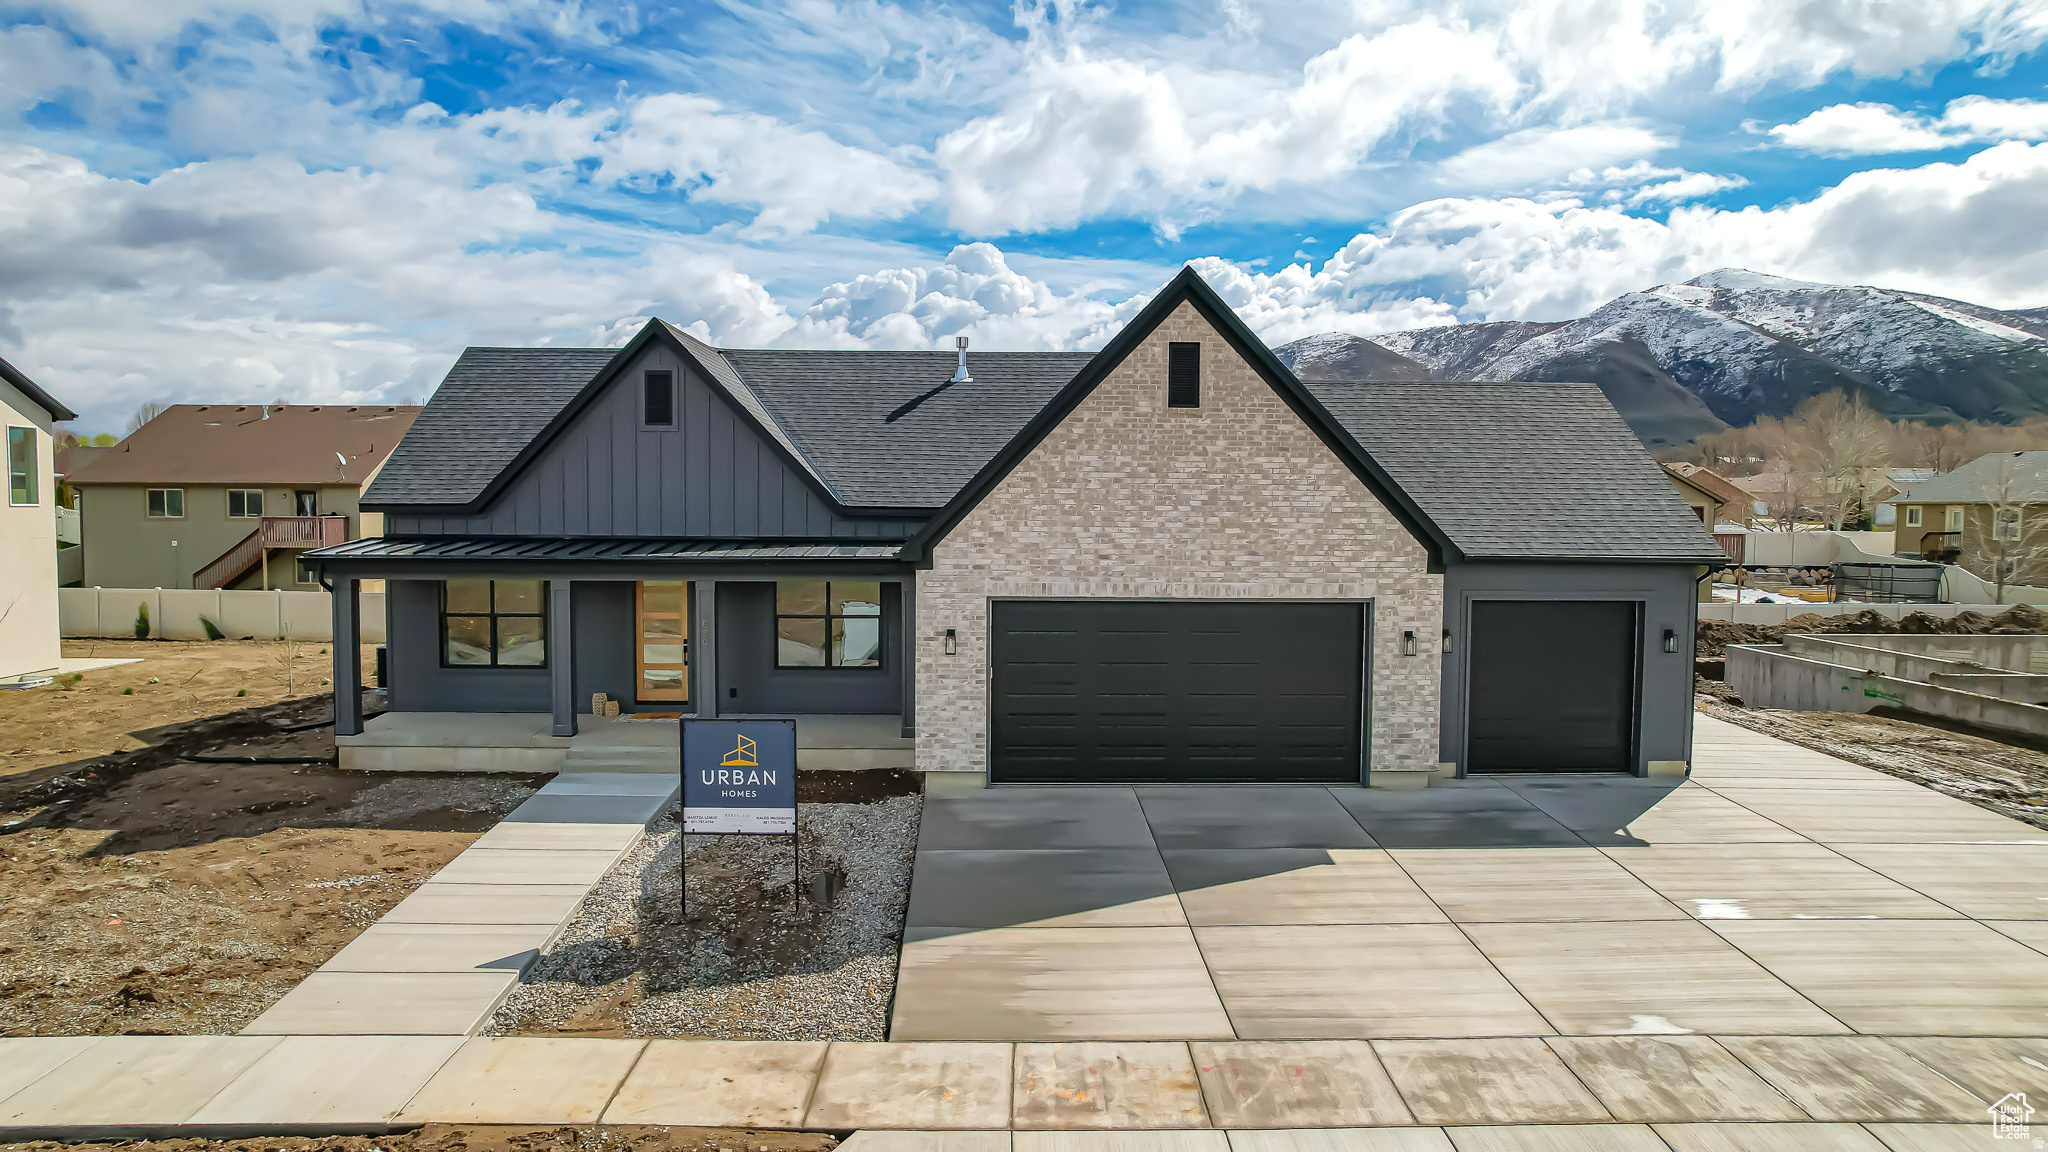
AMBROSIA PLAN BY URBAN HOMES. This plan is everything you are wanting in a home including, vaulted ceilings, large kitchen with butler pantry, large master bedroom with separate tub/ shower, a nice sized deck to enjoy the evenings, 3rd car garage, basement entrance inside the home to keep the rain out and much more.   Urban homes are known for their quality and attention to detail.  Buyers and Buyers agent to verify all info.  Taxes are estimated.  See attached docs for floorplan.
#2160555

Salem

1364 S 1090 E 15

3 Beds

2 Baths

5,067 Sq.Ft.

$1,275,000

MLS#: 2160555

Exceptional downtown American Fork redevelopment opportunity. Two contiguous parcels are offered together as one larger 0.72-acre assemblage in the heart of the city, zoned CC-1 (Central Commercial)  flexible zoning that supports a wide range of commercial and mixed-use redevelopment. This sale is for two separate tax parcels sold together as one: 02:039:0079 (120 N Grant Ave) and 02:039:0084 (173 E 100 North), American Fork. The property includes an active rental currently generating income, giving a buyer the option to continue renting and hold for future upside, or to redevelop now. A rare contiguous infill site in American Fork's growing downtown core, one of Utah County's fastest-growing communities. Buyer to verify all zoning, permitted uses, lot size, and utilities with American Fork City and Utah County.
#2170856

American Fork

120 N GRANT AVE

None Beds

None Baths

0.73 acres

$1,275,000

MLS#: 2170856

* Listings identified with the FMLS IDX logo come from FMLS and are held by brokerage firms other than the owner of this website. The listing brokerage is identified in any listing details. Information is deemed reliable but is not guaranteed. If you believe any FMLS listing contains material that infringes your copyrighted work please click here to review our DMCA policy and learn how to submit a takedown request. © 2024. First Multiple Listing Service, Inc.

Categories

Homes Tailored to Your Lifestyle

Buyers Guide

Buying a home is one of the most exciting milestones of your life.

View more

Sellers Guide

Putting your home on the market can be a stressful process, especially when you don’t know what to expect.

View more

Market report

With just a few clicks, you'll gain instant access to valuable insights about the real estate market, including trends, property values, and community analytics.

View more

Home value

Unlike automated valuations, our hands-on review will provide a comprehensive opinion of your home’s value while considering important interior elements and other location intangible factors that machine algorithms so often miss.

View more

Buyers resources

Guides on financing, inspections, and choosing the right Realtor for a smooth home purchase.

Sellers resources

Practical tips on staging, pricing, and preparing your home to attract buyers and maximize your sale.

 - property

Send a message

Message successfully sent.

Reason for contacting?

I agree to receive email communication and understand I can unsubscribe at any time.

I agree to be contacted by OnX Realty via call, email, and text for real estate services. To opt out, you can reply 'stop' at any time or reply 'help' for assistance. You can also click the unsubscribe link in the emails. Message and data rates may apply. Message frequency may vary. Privacy Policy

Sign In Sign Out

Virtual Assistant

Would you like to take the next step with this property? We can help you schedule a showing or virtual tour, or send you more details.

Yes, I would like more information.

Thank You for Your Reply, One of Our Agents will contact you as soon as possible

No, maybe later.

Thank you, you can always contact me via email, phone number or through the contact form.

Realhub AI

Lucy - Your AI-Powered Realtor

Update Your Temporary Password

Personalize your search

Enter your email and we'll notify you immediately when new listings match what you're looking for.

or enter email address

Already have an account ? Login here

Continue your home search

I agree to receive communications and understand I can unsubscribe at any time.

I agree to be contacted by OnX Realty via call, email, and text for real estate services. To opt out, you can reply 'stop' at any time or reply 'help' for assistance. You can also click the unsubscribe link in the emails. Message and data rates may apply. Message frequency may vary. Privacy Policy

Already have an account ? Login here

We use cookies

We use cookies primarily for analytics to enhance your experience. By accepting, you agree to our use of these cookies. You can manage your preferences or learn more about our cookies policy.