Thinking of selling?

Utah's Premier |OnX Realty

  • Nearby me

E-Alert name

Properties

10000 properties match your criteria

Price reduced
Located in the desirable Rosewood Estates community, this spacious 4-bedroom, 3.5-bath home offers a functional floor plan, generous living spaces and a private backyard built for entertaining. The open kitchen features rich wood cabinetry, granite countertops, a large center island, stainless steel appliances and a walk-in pantry, flowing into the dining and living areas with abundant natural light. The primary suite offers plenty of space with an ensuite featuring dual vanities, a corner soaking tub and walk-in closet. Additional bedrooms and living spaces provide flexibility for family, guests, a home office or recreation. Outside, enjoy your own backyard retreat with a private pool, raised spa, and covered patio, all within a fully fenced .20-acre lot. A 3-car garage provides excellent parking and storage. With no HOA and in a great neighborhood close to parks, trails and schools, this home offers space, convenience and an incredible backyard to enjoy year-round.
#26-276731

St George

3263 E 3050 S

4 Beds

None Baths

2,816 Sq.Ft.

$699,000

MLS#: 26-276731

Welcome home to this cozy and well-maintained 2 bedroom, 2 bathroom property offering comfort inside and out. The inviting layout provides a warm and welcoming feel throughout. Step outside to a wonderful private backyard with lush grass and a covered porch area, perfect for relaxing, entertaining, or enjoying quiet evenings outdoors. With both central air and evaporative cooling, this charming home is designed for year-round comfort and easy living.
#26-275516

Cedar City

370 E 2150 N

2 Beds

None Baths

996 Sq.Ft.

$295,000

MLS#: 26-275516

Canyons Village Ski-In/Ski-Out Penthouse | Hyatt Centric Park City. Top-floor, two-bedroom penthouse residence at Hyatt Centric Park City, ideally located in the heart of Canyons Village with ski-in/ski-out access at Park City Mountain Resort via the new Sunrise Gondola. Offered turnkey, this spacious residence features an open floor plan, high ceilings with wood beam accents, and flexible lock-off configuration, allowing use as a one-bedroom residence with kitchen and living area plus a separate double queen suite - ideal for maximizing both owner use and rental potential.  Enjoy two private decks with Uinta Mountain views and views toward the Sunrise Gondola, which provides convenient access to Red Pine Lodge, mid mountain at Park City's renowned slopes. Owners and guests enjoy direct ski-in/ski-out access via the private owners' ski lounge.  Resort amenities include a fitness center, heated pool, hot tubs, steam room, sauna, Escala Provisions restaurant, grab-and-go caf, kids' game room, conference rooms, ski valet, heated garage with 2 parking spots (when in residence), and year-round recreational offerings. Just steps from Pendry Plaza, lifts, golf, dining, shopping, and live concerts, this exceptional penthouse offers the quintessential Canyons Village mountain lifestyle with strong rental and investment appeal.
#2188696

Park City

3558 N ESCALA CT 444

2 Beds

2 Baths

1,255 Sq.Ft.

$1,800,000

MLS#: 2188696

Price reduced
Unbeatable location in the Salt Lake Valley with stunning views of Little Cottonwood Canyon. Just minutes away from  some of the best ski resorts and hiking trails for any outdoor enthusiast. Clean parks, local shopping centers, and easy access to the freeway makes the upper bench in Sandy prime real estate.   Home has beautiful knotty alder wood throughout with solid hickory wood flooring. New dormer added connected to the master bedroom adding a large full bathroom with ample amount of additional closet space. Spacious private backyard patio with garden area and seasoned trees provides a real outdoor wooded area feel. Private back yard and patio.  Deck is partially covered.     Square footage figures are provided as a courtesy estimate only and were obtained from county records.  Buyer is advised to obtain an independent measurement.
#2188600

Sandy

9632 S EASTDELL DR

4 Beds

2 Baths

2,936 Sq.Ft.

$715,000

MLS#: 2188600

Price reduced
Welcome home to this beautifully maintained, move-in-ready property situated on a gorgeous half-acre lot! Surrounded by mature trees, grapevines, and garden space, the yard offers plenty of room to relax, entertain, garden, and enjoy the outdoors. Inside, the home has been freshly painted and features all-new carpet, a cozy wood-burning fireplace, and pride of ownership throughout. An oversized detached garage with workshop space, additional storage shed, and room to park a trailer or boat provide exceptional space for projects, toys, tools, and recreational equipment. Additional features include a new LeafGuard gutter system, furnace air purifier, and generator-ready setup. The basement fireplace area is plumbed for either gas or wood-burning use, offering the opportunity to create another cozy gathering space (current fireplace in basement does not work). A wonderfully cared-for home with space, storage, and a beautiful yard-all ready for its next owner! Square footage figures are provided as courtesy estimates only and were obtained from county records. Buyer is advised to obtain an independent measurement.
#2188534

Mapleton

264 N 300 E

4 Beds

2 Baths

2,376 Sq.Ft.

$589,000

MLS#: 2188534

Price reduced
Come feel at home in this charming White City property, tucked away at the end of a dead-end street with no through traffic! Featuring 3 bedrooms, 2 bathrooms, and approximately 2,028 square feet, this inviting home offers three large living rooms with plenty of space to gather, entertain, or settle into your own cozy corner. New carpet and recessed lighting add a fresh, welcoming touch, while updated downstairs electrical and plumbing, roof replaced within the past five years provide practical improvements. A large screened patio creates a lovely spot to unwind or enjoy time with guests, with storage extending the full length along the back of the property. Sits on a .28-acre lot, there's room to enjoy the outdoors and create your own backyard retreat. A one-car attached garage and an 30' wide x 28' deep detached  2-car garage offer generous space for vehicles, hobbies, tools, and storage. Full of character and possibilities, this home is ready for your personal touch!
#2188972

White City

9506 S GARNET DR E

3 Beds

1 Baths

2,028 Sq.Ft.

$529,900

MLS#: 2188972

Welcome to Sugar House! This inviting home on a beautiful tree lined cul-de-sac features 4 bedrooms, 1.5 baths with an open-concept floor plan and an updated kitchen with GE Profile stainless steel appliances, granite countertops and pull out shelves. Enjoy peace of mind with a new furnace, updated windows, and an on-demand water heater. Built-in drawers and shelving in the upstairs hallway provide convenient storage. The refrigerator, microwave, washer, and dryer are all included! Ideally located in desirable Sugar House, enjoy convenient access to local shopping, dining, parks, and neighborhood amenities. Easy access to and from I-80. A wonderful blend of modern updates, comfort, and location!
#2188667

Salt Lake City

2941 S GLENMARE ST E

4 Beds

1 Baths

1,372 Sq.Ft.

$645,000

MLS#: 2188667

New on site 4 days ago
MOTIVATED SELLER - PRICED TO SELL  This larger model end-unit townhome FULLY REMODELED and UPDATED with 3 Bedrooms, 2.5 Baths and ideally located in the heart of Highland City in the safe and friendly Toscana at Highland neighborhood.  New paint, carpeting and lighting with honed solid marble countertops in a gourmet kitchen with high-end gas appliances. Convenient location within a short walk to all amenities, including shopping, banking, Highland City splash pad park, Highland City library and several restaurants. Excellent access to all the Silicon Slopes companies and just a 5 minute drive to American Fork Canyon and national wilderness hiking and camping areas. This townhome has all the extras with marble countertops, all new carpet and spectacular mountain views, window coverings and more. The Toscana at Highland clubhouse and amenities offer a heated outdoor pool and spa, patio grill and gazebo, new fitness gym and equipment, game room, fireplace and a full kitchen with ample room for parties and entertainment. Watch the two virtual tours of the TOWNHOME and CLUBHOUSE. The HOA also provides all outdoor maintenance and high-speed 1GB internet access is included. Square footage figures are provided as a courtesy estimate only. Buyer is advised to obtain independent measurements.
#2192857

Highland

5507 W SICILY LN

3 Beds

2 Baths

1,912 Sq.Ft.

$440,000

MLS#: 2192857

Opportunity awaits on this 0.84-acre property with potential horse or other animal rights in Riverton! This 1978 two-story log home offers approximately 2,700 sq ft with 5 bedrooms and 3 bathrooms. The home is in mostly original condition and presents an excellent opportunity for renovation, restoration, or customization. Priced to reflect its current condition, it is ideal for investors, contractors, or buyers looking to create something special. Character features include exposed log walls, timber beams, a dramatic floor-to-ceiling stone fireplace, and a vaulted primary suite with a private balcony overlooking the mountains. Additional features include a full basement, covered front porch, detached 4-car tandem garage, large outbuilding, and ample RV parking. Zoned RR-22. Buyer to verify all permitted uses, including animal rights and subdivision possibilities with Riverton City. Property is being sold strictly AS-IS. Seller makes no warranties, express or implied, and will make no repairs, including any requested following inspections. Seller has never occupied property so no SPCD will be provided. Buyer to verify all information.
#2188617

Riverton

2379 W 11800 S

5 Beds

3 Baths

2,700 Sq.Ft.

$679,990

MLS#: 2188617
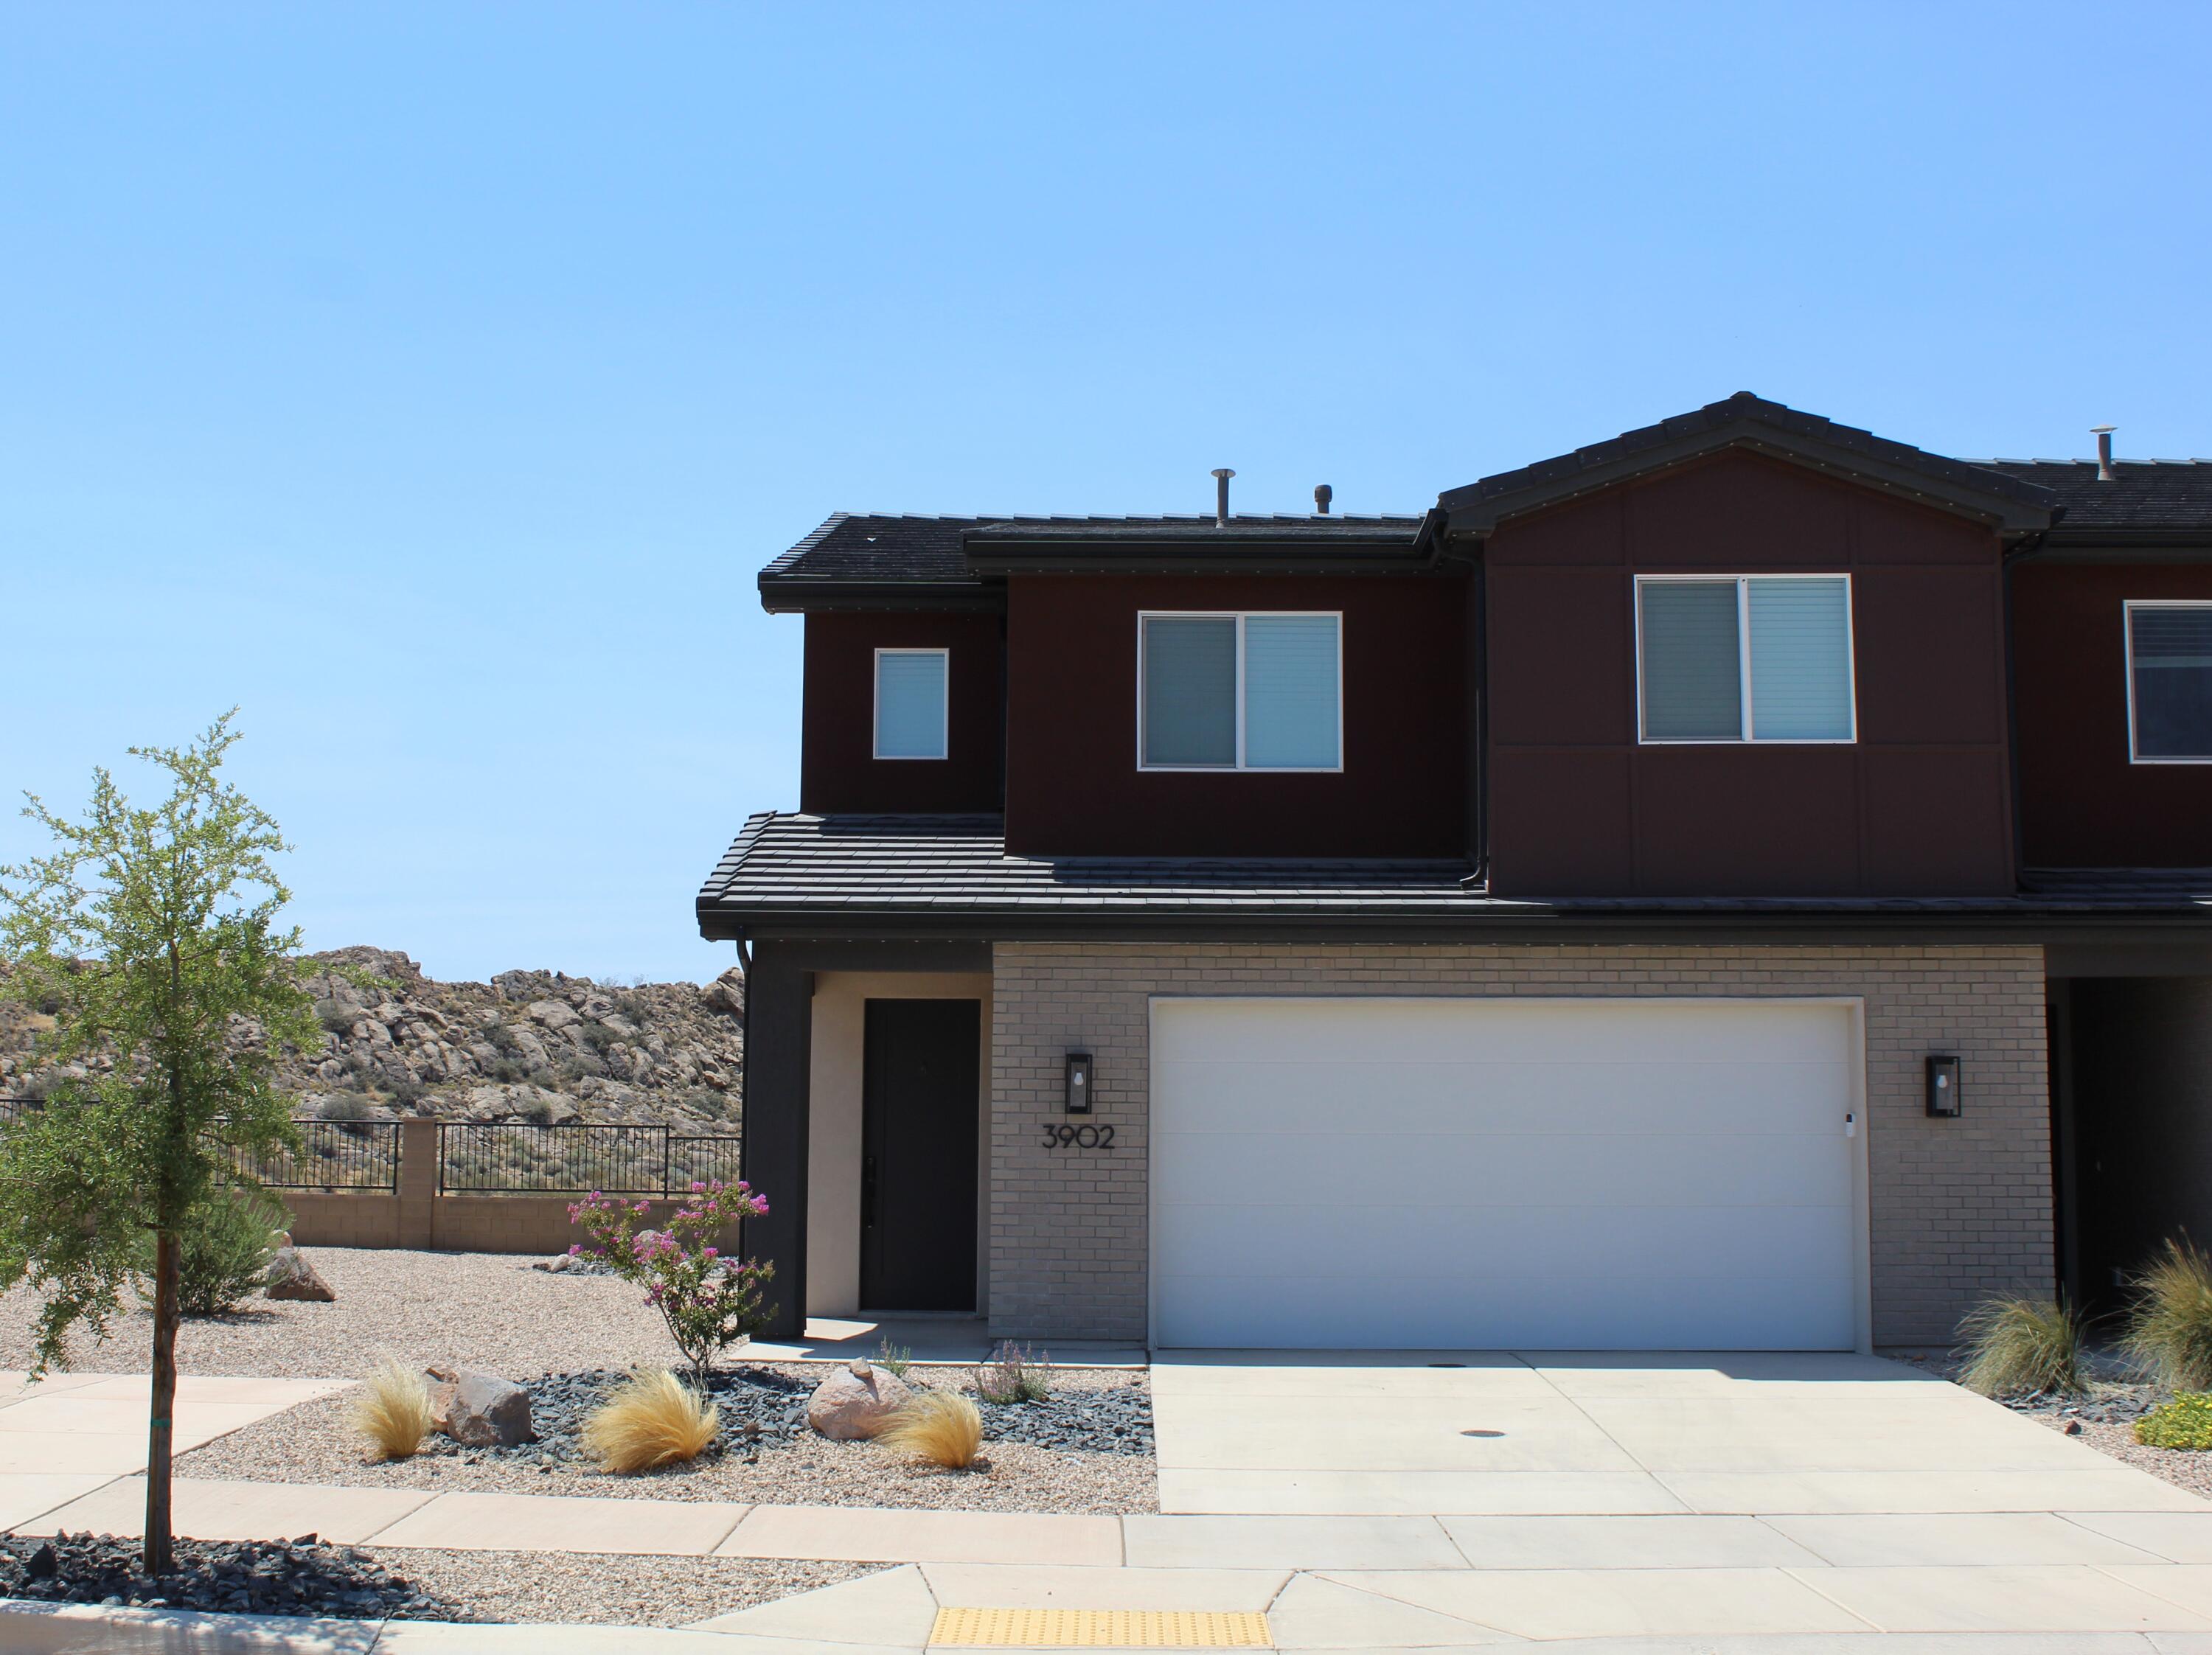
Price reduced
Discover BREATHTAKING views from one of the most desirable communities in Coral Canyon. This FULLY fenced, like NEW, END UNIT offers privacy and modern comfort. Enjoy direct access to walking/biking trails, a professionally landscaped backyard and the community POOL, SPA and firepit. The BEAUTIFUL finishes throughout the home include permanent Christmas lights, an open-concept design and tons of NATURAL light. UPGRADED fans in each room with remotes. CUSTOMIZED blackout backdoor blinds. Garage comes with shelving for extra STORAGE. Minutes from shopping, dining, recreation and three minutes off the freeway. Square footage figures are provided as a courtesy estimate only and were obtained from county records. Buyer is advised to obtain an independent measurement.
#26-273476

Washington

3902 E FOSSIL Way

4 Beds

None Baths

1,879 Sq.Ft.

$420,000

MLS#: 26-273476

Price reduced
None
#2188817

Taylorsville

4266 S MORRIS ST W

4 Beds

2 Baths

1,771 Sq.Ft.

$469,900

MLS#: 2188817

ACT NOW!! Sellers Incentive 2-1 Buydown

Zion View Luxury Estate | Rooftop Deck | Resort Pool | RV Garage | Private Casita

Luxury desert living meets modern design in this extraordinary Falcon Ridge Zion-view Estate built for entertaining, relaxation, and unforgettable views. Perfectly positioned to capture stunning mountain views toward Zion, this 4-bedroom, 5-bathroom custom home offers a rare blend of high-end features, privacy, and resort-style outdoor living.

The heart of the home features a gourmet chef's kitchen with premium finishes, expansive prep space, and an open layout ideal for hosting. Upstairs, a second full kitchen adds flexibility for entertaining, extended family stays, or multi-generational living. A private detached casita provides the perfect guest retreat, executive office, or luxury rental opportunity.

One of the home's most impressive features is the massive 1,522 sq ft rooftop deck showcasing panoramic Zion mountain views, a rooftop firepit, and plumbing already installed for a future hot tub--creating the ultimate sunset lounge and entertainment space. 

The backyard is designed as a private resort oasis with a covered pool and hot tub, outdoor firepit, and fully landscaped grounds perfect for year-round entertaining under Southern Utah skies.

For adventure and storage, the home also includes an oversized RV garage, offering plenty of room for recreational vehicles, boats, off-road toys, or additional vehicles.

Homes offering Zion views, a rooftop entertainment deck, casita, resort-style pool, and RV garage are extremely rare. Ideal as a luxury primary residence, second home, or high-end investment property in one of Southern Utah's most desirable scenic areas.
#26-276736

Hurricane

1108 Florence CIR

4 Beds

None Baths

3,257 Sq.Ft.

$1,356,000

MLS#: 26-276736

Welcome Home! This lovingly maintained and thoughtfully updated South Ogden home is full of charm, character, and unique details that make it truly one of a kind. Featuring 4 bedrooms, 3 bathrooms, and a beautifully landscaped quarter-acre lot, this home offers the perfect blend of comfort, craftsmanship, and inviting spaces. The fully updated kitchen is a standout, featuring granite countertops, ample storage, a built-in gas range, and beautiful cherry hardwood floors that add warmth and timeless elegance. Throughout the home, you'll find distinctive details that set it apart, from hand-carved woodwork and custom cabinetry to elegant French doors that open to a backyard oasis. Enjoy unmatched views from the welcoming front porch or relax on the back patio surrounded by beautifully landscaped grounds. The spacious primary suite features a walk-in closet and a beautifully tiled shower, while the downstairs second living room offers a cozy retreat with a stunning stone fireplace framed by custom cabinetry. With a 2-car garage, an additional enclosed back patio/workshop with power, two storage sheds, and ample basement storage, there is plenty of room for all your hobbies, projects, and belongings. Full of character, warmth, and thoughtful updates, this special home offers a unique combination of craftsmanship, functionality, and beautiful surroundings. Come see all the charm and special details that make this South Ogden gem a must-see! Square footage figures are provided as a courtesy estimate only and were obtained from county records .  Buyer is advised to obtain an independent measurement.
#2190356

South Ogden

4896 S ADAMS AVE E

4 Beds

2 Baths

2,880 Sq.Ft.

$575,000

MLS#: 2190356

Distinctive, custom and designed for both everyday living and unforgettable entertaining, this Draper home pairs timeless Tuscan-inspired character with an extraordinary indoor/outdoor lifestyle. Rich woodwork, wrought-iron accents, soaring ceilings, oversized windows and beautiful architectural details create warmth and personality throughout. The spacious kitchen features abundant custom cabinetry, granite countertops, a large island and generous gathering space that flows naturally into the main living areas.  The expansive primary suite is a true retreat, offering remarkable space for both a bedroom and substantial sitting area. The spa-inspired bath features a jetted tub, separate shower, extensive custom cabinetry and a large walk-in closet.  Downstairs, the home transforms into an entertainer's dream with a billiards area, wet bar/kitchenette, theater space and striking custom finishes. Even the basement bath delivers an unexpected luxury with its steam shower, adding to the home's resort-like experience. But the showstopper may be outside.  The million-dollar-feeling backyard is a destination all its own-a lush, private oasis created over years of thoughtful landscaping. Towering mature trees and layers of greenery surround the property, while a beautiful waterfall and water feature bring the sound and movement of water into the landscape. Meandering through the grounds are inviting spaces to gather, dine, relax and entertain, complemented by covered outdoor living and full outdoor kitchen.  This isn't simply a backyard; it's an event-worthy setting so beautiful it has actually hosted a wedding. Imagine celebrations beneath the trees, photographs beside the waterfall, summer dinners outdoors or quiet evenings with the sound of cascading water in the background. The established landscaping provides the kind of beauty, shade and privacy that simply cannot be recreated overnight.  With substantial custom craftsmanship, generous room sizes, exceptional entertaining spaces and grounds that feel more like a private resort than a residential backyard, this is anything but a cookie-cutter home. It is a property with personality, designed for living beautifully, gathering often and creating memories.
#2189091

Draper

14729 S DRAPER WOODS CV E

6 Beds

2 Baths

5,853 Sq.Ft.

$2,499,000

MLS#: 2189091

OPEN HOUSE 10/24 from 1pm - 3pm. Some homes are special because of the house. Others are special because of the life that happens around it. This one offers both. Natural light fills the main living areas, highlighting a welcoming kitchen with rich cabinetry, functional upgrades and a space designed for gathering. Tucked along a quiet street, the home offers a wonderful balance of comfort and community. The primary suite is a relaxing retreat with a large soaking tub, while the expansive basement flex space gives you room to create whatever your life needs, movie nights, hobbies, a home gym, play space, or a second living area. Outside, mature fruit trees and a garden area bring character to the yard and create spaces to enjoy throughout the seasons. Lovingly maintained and easy to settle into, this is more than a house, it's a place to put down roots. Buyer to verify all.
#2188533

Bluffdale

15153 S BATTLE DR

5 Beds

3 Baths

3,031 Sq.Ft.

$639,000

MLS#: 2188533

* Listings identified with the FMLS IDX logo come from FMLS and are held by brokerage firms other than the owner of this website. The listing brokerage is identified in any listing details. Information is deemed reliable but is not guaranteed. If you believe any FMLS listing contains material that infringes your copyrighted work please review our DMCA policy and learn how to submit a takedown request. © 2024. First Multiple Listing Service, Inc.

Categories

Homes Tailored to Your Lifestyle

Buyers Guide

Buying a home is one of the most exciting milestones of your life.

View more

Sellers Guide

Putting your home on the market can be a stressful process, especially when you don’t know what to expect.

View more

Market report

With just a few clicks, you'll gain instant access to valuable insights about the real estate market, including trends, property values, and community analytics.

View more

Home value

Unlike automated valuations, our hands-on review will provide a comprehensive opinion of your home’s value while considering important interior elements and other location intangible factors that machine algorithms so often miss.

View more

Buyers resources

Guides on financing, inspections, and choosing the right Realtor for a smooth home purchase.

Sellers resources

Practical tips on staging, pricing, and preparing your home to attract buyers and maximize your sale.

Send a message

Message successfully sent.

Reason for contacting?

I agree to receive email communication and understand I can unsubscribe at any time.

I agree to be contacted by OnX Realty via call, email, and text for real estate services. To opt out, you can reply 'stop' at any time or reply 'help' for assistance. You can also click the unsubscribe link in the emails. Message and data rates may apply. Message frequency may vary. Privacy Policy

Sign In Sign Out

Virtual Assistant

Would you like to take the next step with this property? We can help you schedule a showing or virtual tour, or send you more details.

Yes, I would like more information.

Thank You for Your Reply, One of Our Agents will contact you as soon as possible

No, maybe later.

Thank you, you can always contact me via email, phone number or through the contact form.

Realhub AI

Lucy - Your AI-Powered Realtor

Update Your Temporary Password

Personalize your search

Enter your email and we'll notify you immediately when new listings match what you're looking for.

or enter email address

Already have an account ? Login here

Continue your home search

I agree to receive communications and understand I can unsubscribe at any time.

I agree to be contacted by OnX Realty via call, email, and text for real estate services. To opt out, you can reply 'stop' at any time or reply 'help' for assistance. You can also click the unsubscribe link in the emails. Message and data rates may apply. Message frequency may vary. Privacy Policy

Already have an account ? Login here

We use cookies

We use cookies primarily for analytics to enhance your experience. By accepting, you agree to our use of these cookies. You can manage your preferences or learn more about our cookies policy.


