Thinking of selling?

Utah's Premier |OnX Realty

  • Nearby me

Popular Features

Community Features

Association

Property Features

Waterfront

View

Exterior Features

Interior Features

Style

E-Alert name

Properties

10000 properties match your criteria

A rare offering in the heart of Mona, this extraordinary residence blends refined design, thoughtful craftsmanship, and elevated country living on a beautiful one acre setting. Spanning an impressive 5,332 square feet, every detail of this home has been intentionally considered to create a space that feels sophisticated, inviting, and truly one of a kind. From the moment you step inside, the home makes an impression. Thoughtfully designed living spaces flow effortlessly together, balancing timeless elegance with everyday comfort. An integrated aromatherapy system throughout the home creates a subtle, spa like experience and speaks to the level of intention behind every detail. The residence features 3 spacious bedrooms, 2 full bathrooms, and 2 half bathrooms, with an expansive unfinished basement offering the opportunity to bring your own vision to life.  Set on a full acre of horse property, the lifestyle extends well beyond the walls of the home. Enjoy space for animals, a dedicated vegetable garden, and a private shop offering exceptional versatility for vehicles, recreational toys, hobbies, equipment, or additional storage. Surrounded by the natural beauty and open landscape of Mona, this property offers something increasingly difficult to find: space, privacy, functionality, and exceptional design without sacrificing luxury. This isn't simply a home it is a thoughtfully curated lifestyle and a property that must be experienced in person to fully appreciate.
#2181626

Mona

461 S 300 E

3 Beds

2 Baths

5,332 Sq.Ft.

$1,299,999

MLS#: 2181626
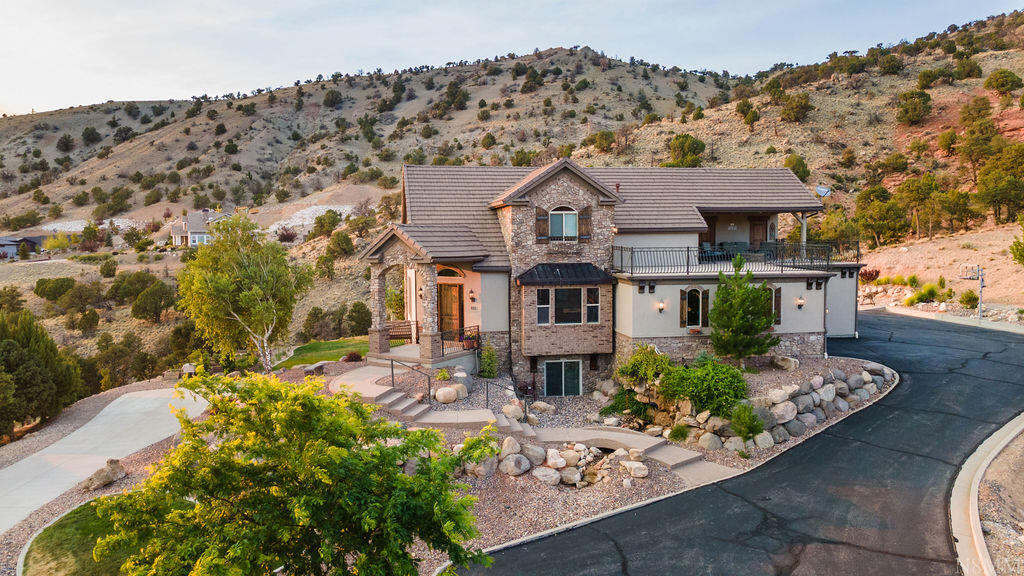
Discover exceptional privacy, panoramic red rock views, and refined living in Cedar City's premier Canyon Ridge neighborhood. This meticulously maintained 7-bedroom, 4.5-bath home features a main-level primary suite, multiple gathering areas, abundant storage, and a fully finished walkout basement with a second kitchen, private laundry, and separate entrance--ideal for multi-generational living or guests. Enjoy a sun deck, beautifully landscaped yard, RV parking, and quick access to shopping and Historic Downtown. Drive your side-by-side directly to Cedar Ridge Golf Course or the 13 Hole Trail, with Brian Head Resort just 35 minutes away. A rare blend of luxury, privacy, recreation, and location.

Inside, thoughtfully designed living spaces are filled with natural light and quality finishes, creating an inviting atmosphere for everyday living and entertaining. The elevated sun deck provides the perfect place to enjoy peaceful mornings and spectacular Southern Utah sunsets, while the beautifully landscaped yard offers a private outdoor oasis. An oversized driveway provides generous parking for guests, recreational vehicles, and additional cars.

The fully finished walkout basement expands the home's versatility with a second kitchen, private laundry, and separate entrance. Whether you're accommodating extended family, welcoming long-term guests, or creating a flexible living arrangement, this thoughtfully designed space offers exceptional functionality and value.

From a morning round at Cedar Ridge Golf Course to hiking the nearby 13 Hole Trail, skiing at Brian Head Resort, or exploring Zion National Park, Bryce Canyon National Park, and Cedar Breaks National Monument, some of Southern Utah's most celebrated outdoor destinations are within easy reach. Whether you're searching for a luxury primary residence, a spacious family home, or a property designed for flexible living, this Canyon Ridge home delivers an exceptional lifestyle in one of Cedar City's most sought-after neighborhoods.

*HOA dues cover snow removal
#25-262302

Cedar City

811 E Canyon Ridge DR

7 Beds

None Baths

5,901 Sq.Ft.

$1,299,999

MLS#: 25-262302

The Goldfield floor plan perfectly blends modern design with natural elegance in the heart of Terraine, West Jordan's premier master-planned community. Featuring a main-level owner's suite with vaulted ceilings, two covered porches, breathtaking mountain views, and a finished bonus room above the garage, this home was designed for both comfort and flexibility. The fully finished walkout basement offers incredible versatility with a spacious rec room, 3 bedrooms, 2 full bathrooms, optional cold storage, and direct outdoor access - making it ideal for multigenerational living or future rental potential. Surrounded by trails, parks, and open green spaces, the Goldfield showcases thoughtful craftsmanship and elevated living designed to complement the beauty of the West Bench. (price includes upgrades home is under construction estimated to be complete early September 2026)
#2158599

West Jordan

7224 W HIKERS PASS S 349

7 Beds

5 Baths

5,645 Sq.Ft.

$1,299,995

MLS#: 2158599
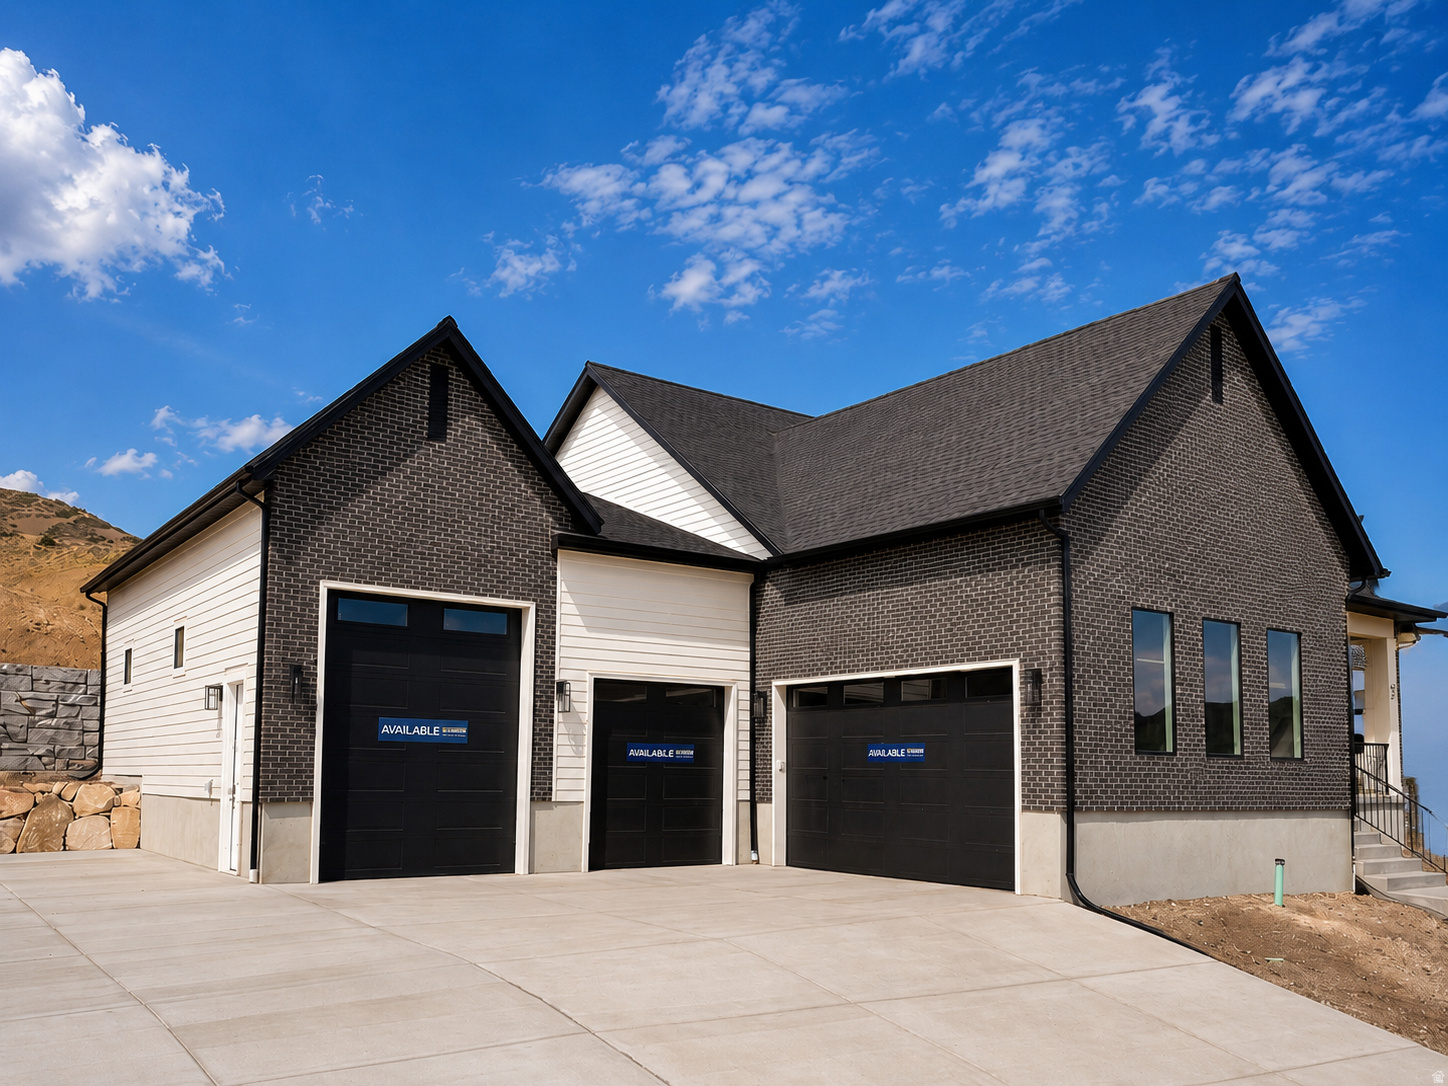
Now selling in Inverness. The Timberlake floor plan is a single-story home featuring 3 bedrooms, 2.5 bathrooms, and a 4-car garage, including a 2-car garage, oversized third-car garage, and RV garage. The main level offers approximately 3,003 finished square feet with an open layout connecting the family room, kitchen, and dining area. The kitchen includes a butler's pantry and functional layout for everyday use. The primary suite includes a walk-in closet and private bathroom, while additional bedrooms are located separately along with a dedicated office near the entry. The home also includes an unfinished basement of approximately 3,197 square feet, providing space for future bedrooms, bathrooms, living areas, or storage. Includes builder warranty with smart home system, smart home package, and radon mitigation system. Located in Lehi with convenient access to shopping, dining, and freeway access. Ask about our $25,000 toward closing costs with DHI Mortgage.
#2152734

Lehi

54 W TALISMAN AVE 220

3 Beds

2 Baths

6,200 Sq.Ft.

$1,299,990

MLS#: 2152734
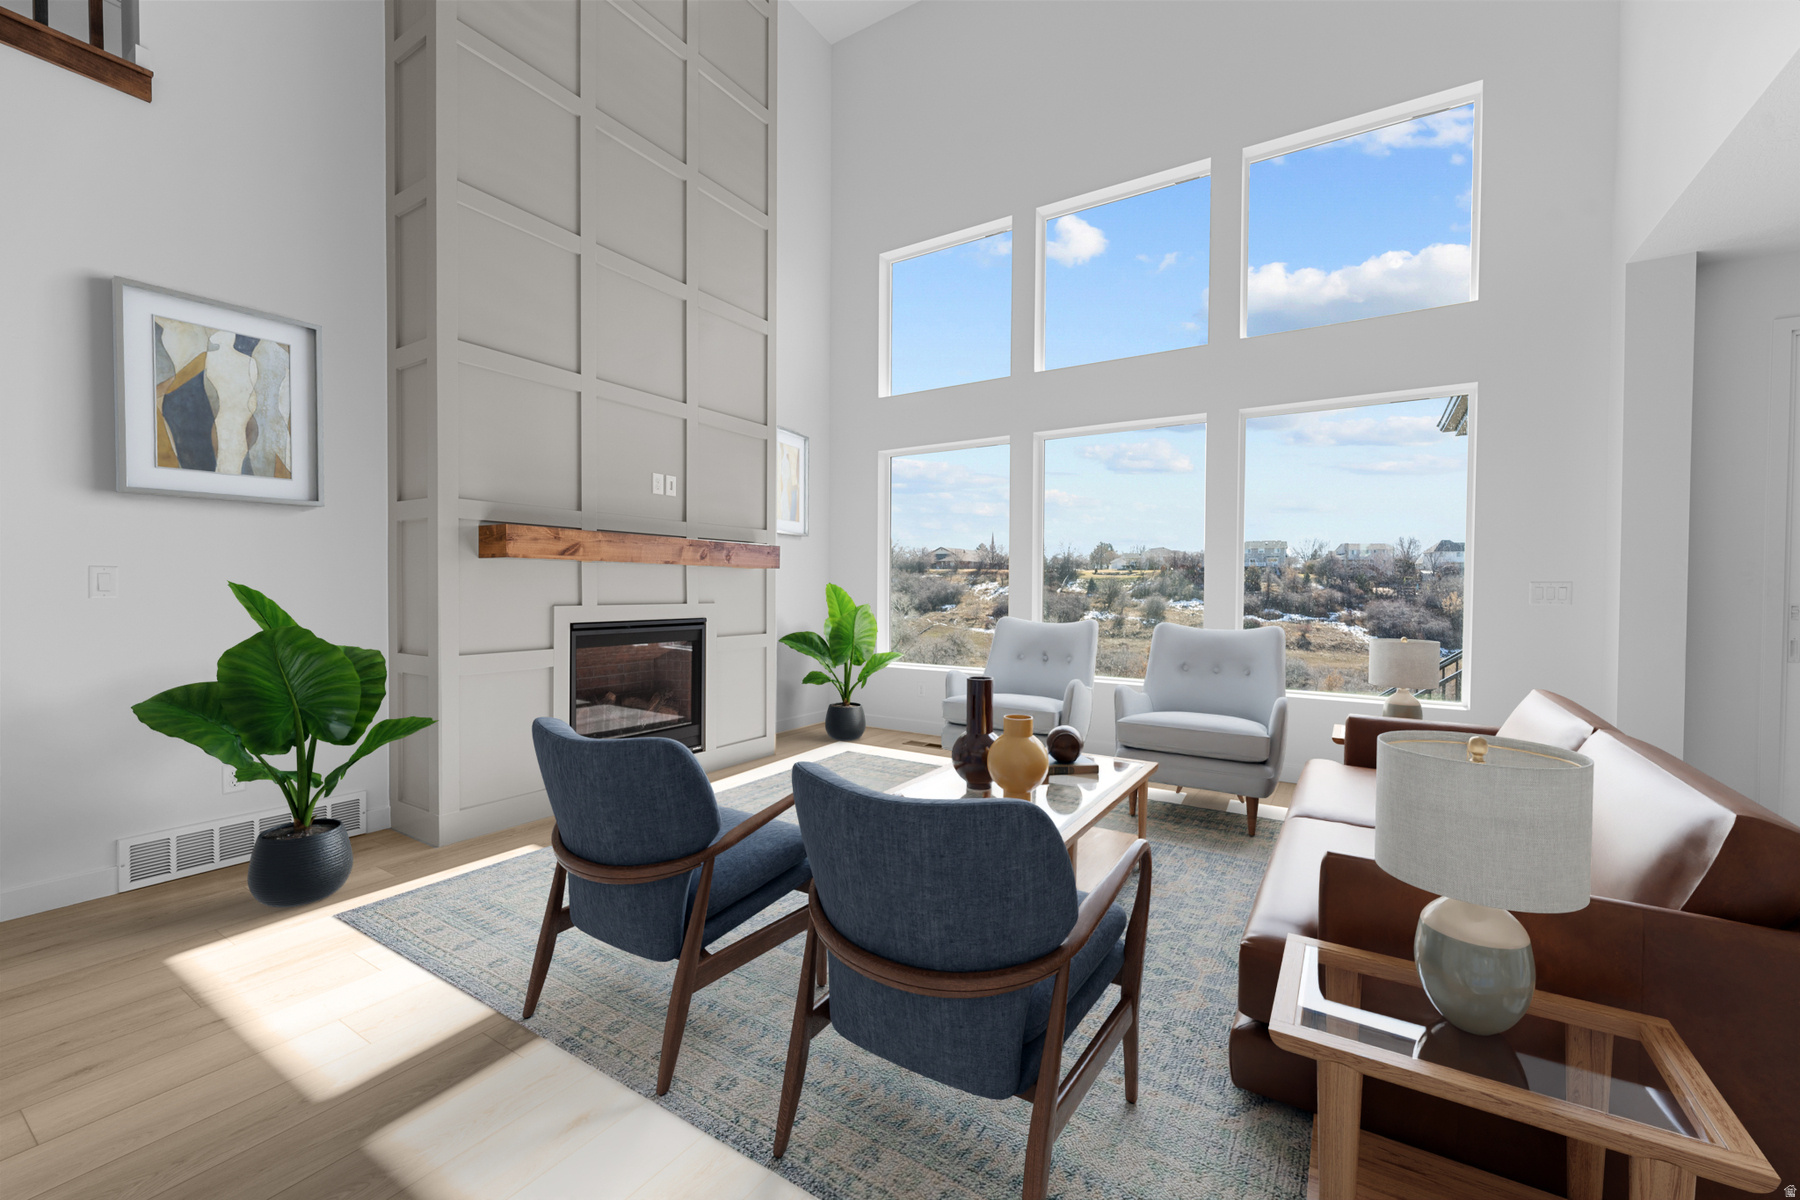
VIEWS!! Have you been looking for a grand 2-story home with a MAIN FLOOR OWNERS BEDROOM, 18' soaring ceilings, views right outside your covered deck and the calm sound of the Kayscreek below, all in a friendly east side Layton community? Well then, you have arrived. You may be surprised at how much your monthly payment will stretch with our builder financing incentive! Let me help you get into the home of your dreams. This incredible "Kimbrough" home is currently UNDER CONSTRUCTION and will be ready to move in for Christmas. Imagine decorating the large banister and 18-foot fireplace! Plus all of the Christmas cookies will surely fit on the unobstructed 9-foot quartz island. Your Main Floor Owners Bedroom includes a tranquil spa-like bathroom featuring a separate shower, soaking tub and walk in closet. Upstairs you will have plenty of room with 3 bedrooms, 2 bathrooms including a jack and jill set up and a large loft area. Did I mention the FINISHED WALK OUT BASEMENT that does not disappoint with 9-ft ceilings, 2 additional bedrooms, a flex room, wet bar, plenty of storage and large windows that look out over the beautiful views as well. It is an ideal entertaining space, hangout for the teenagers or even the perfect place to TRANSFORM INTO AN ADU. This unique property in the sought after Eastridge Park Community allows you to soak in the quiet of nature while still being only minutes from Walmart, Target, restaurants and schools. A quick 30 minute commute to Salt Lake along Hwy 89 and 7 minutes to Station Park, Harmons Grocery Store and Lagoon Theme Park. Surrounded by city parks, trails, lifestyle amenities, and highly regarded Davis School District schools. This home is currently under construction and will be available in December. Pictures are of another home with the same floorplan. Don't miss out on your last chance to snag one of only 5 final view homesites along the creek!
#2168362

Layton

1283 E AMARYLLIS WAY

7 Beds

4 Baths

4,778 Sq.Ft.

$1,299,990

MLS#: 2168362
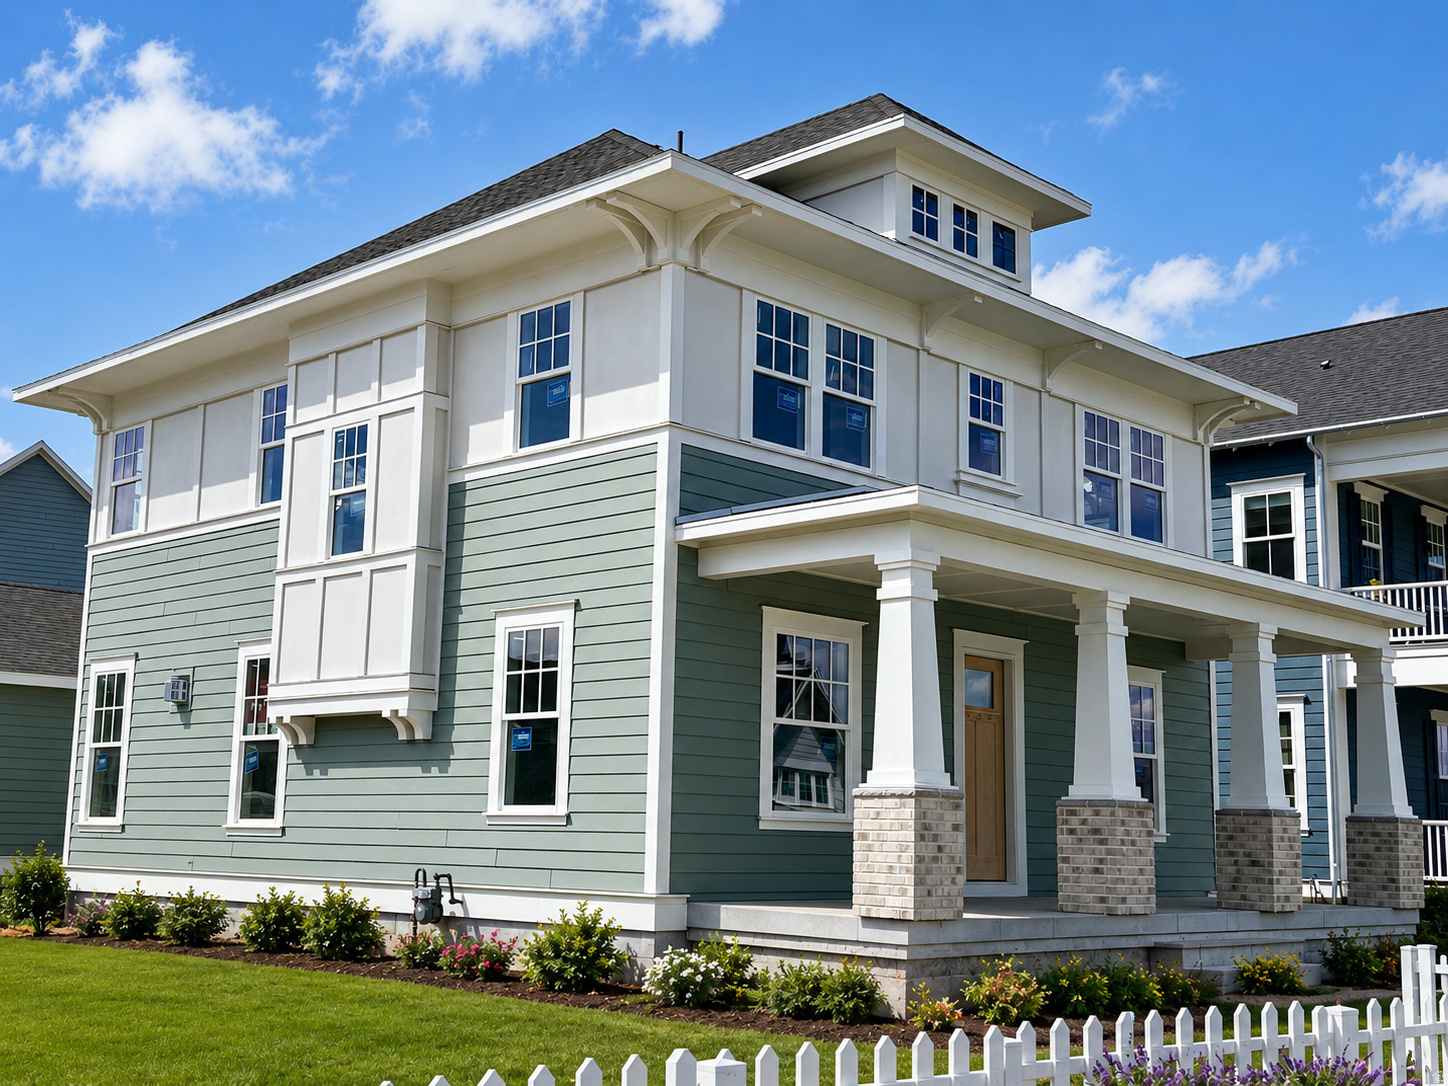
This new home is under construction with an estimated completion in July/Aug 2026. Located on Daybreaks coveted island, just a couple houses away from the water. Gourmet kitchen w/Butlers Pantry.
#2169598

South Jordan

11007 S LAKE ISLAND DR 309

6 Beds

4 Baths

4,237 Sq.Ft.

$1,299,990

MLS#: 2169598

One of only two remaining opportunities to own a custom home on Farmington's highly sought-after Cottle Lane, where generous homesites, stunning mountain views, and a peaceful setting come together just minutes from everything Farmington has to offer.  Situated on an expansive 0.40-acre lot, this beautifully crafted custom home offers approximately 4,199 square feet of thoughtfully designed living space, blending timeless architecture with modern comfort in one of Farmington's most desirable neighborhoods.  One of the property's most exceptional features is the detached two-car shop, a rare addition that offers incredible flexibility for hobbyists, car enthusiasts, recreational vehicles, workshop space, or additional storage, all complementing the attached three-car garage.  Inside, you'll find quality craftsmanship and carefully selected finishes throughout. The bright, open-concept kitchen showcases a premium Caf appliance package, oversized island, walk-in pantry, and seamless flow into the spacious great room, where a beautiful fireplace creates a warm and inviting gathering space. The main level also features a versatile front office or flex room, an oversized mudroom with built-in cubbies, and thoughtfully designed living spaces that are equally suited for everyday life and entertaining.  Upstairs, generously sized bedrooms, a spacious bonus room, and a beautifully appointed primary suite provide room for everyone to spread out while maintaining a comfortable, functional layout.  Final designer touches, including the kitchen and bathroom backsplashes, fireplace tile surround, and oversized bathroom mirrors, are currently being completed to provide the home with a polished, finished presentation.  The lower level offers exceptional flexibility with an unfinished basement, providing the opportunity to create additional bedrooms, a home theater, fitness room, game room, or whatever best fits your lifestyle. Whether finished in the future or maintained as expansive storage, the possibilities are endless. An oversized cold storage room spanning nearly the width of the home is another feature Utah buyers will appreciate.  Beyond the home itself, the location is second to none. Enjoy quick access to Station Park, Lagoon, Farmington's extensive trail system, neighborhood parks, shopping, dining, top-rated schools, FrontRunner, and convenient freeway access, offering the perfect balance of quiet custom-home living and everyday convenience.  To make homeownership even more attainable, the seller is currently offering approximately $30,000 toward an interest rate buy-down with preferred lenders, creating the opportunity for significantly lower monthly payments.  With only two homes remaining on this exclusive custom lane, this is a rare opportunity to own a beautifully crafted custom home in one of Farmington's most sought-after locations.
#2179427

Farmington

554 W COTTLE LN LOT #5

4 Beds

2 Baths

4,257 Sq.Ft.

$1,299,950

MLS#: 2179427

Quintessential Lower Aves classic-where historic soul meets everyday livability. Step inside to high ceilings, inlaid hardwood floors, rich original trim and doors, huge rooms, and an original dual-aspect fireplace that anchors the transition between formal living room and family room. The floorplan is larger than most, built for gatherings, with formal + semi-formal dining and generous living spaces. The rare main-floor primary suite is a delight with two large walk-in closets and a grand bath featuring double glass sinks, euroglass shower doors, and a jetted tub. A thorough 2008 remodel included a new roof, two HVAC systems, electrical, plumbing, updated windows, remodeled kitchen and baths, plus textured/glazed finishes that complement the preserved trim. The kitchen features custom cabinetry, granite countertops, and updated appliances, with room to easily accommodate an island. The home offers 5 bedrooms / 3 bathrooms and a fully finished walk-out basement-ideal for guests, multi-gen living, home office/fitness, or potential ADU-style use (buyer to verify zoning/permits; in the SR-1A zone with an historic overlay, which allows for accessory units and tiny homes). Large laundry room. Outside is the Avenues unicorn: a full, private, fully fenced backyard with paver patios/walkways, covered patio, and an outdoor kitchen designed for entertaining. Detached 2-car garage plus additional off-street parking. Two easements: one provides access to the detached garage and another offers access from S Street. Sewer main replaced approx. 10 years ago. Exterior recently repainted and hand-plastered. Opportunity to add cosmetic polish and capture additional upside. Located within walking distance to fine dining, boutique shops, arts, theaters, the Salt Lake Capitol Building, City Creek Center and the University of Utah, it's no wonder The Avenues is considered one of Salt Lake's most prestigious places to live. Square footage figures are provided as a courtesy estimate only and were obtained from SL county tax data. Buyer is advised to obtain an independent measurement.
#2177930

Salt Lake City

121 T ST

5 Beds

2 Baths

4,388 Sq.Ft.

$1,299,900

MLS#: 2177930

Custom Gated Community Estate - Mountain & Valley Views  Perched atop a private cul-de-sac in one of Herriman's premier gated communities, this 4,886 sq ft custom-built home offers the privacy, security, and views rarely found under $1.3M in Salt Lake County. No neighbors behind you - just unobstructed mountain and valley views from your own backyard. Inside, an open-concept layout centers on a dramatic two-story family room lit by two 9-foot sliding glass doors. The high-end custom kitchen features a hidden walk-in pantry. Enjoy true single-level living with a main-floor primary suite plus a main-floor office, 4 bedrooms, 2.5 baths, and an oversized 3-car garage. Gated. Private cul-de-sac lot. Mountain and valley views. No rear neighbors. Custom finishes throughout. A rare find in Herriman - schedule your private showing today.
#2180014

Herriman

4839 STEP ROCK

4 Beds

2 Baths

4,886 Sq.Ft.

$1,299,900

MLS#: 2180014
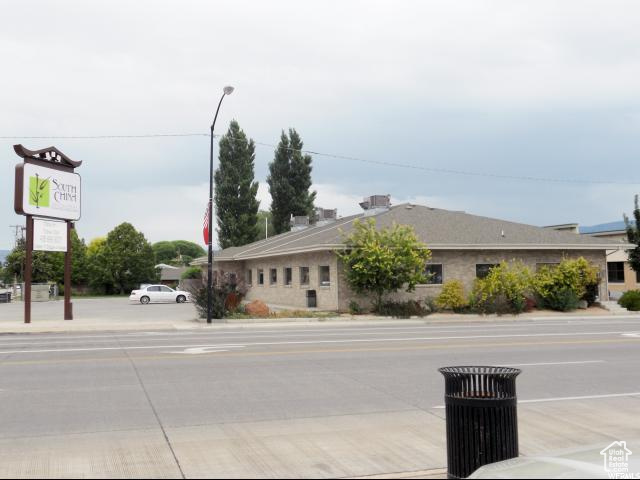
Versatile space in prime location! Invest for your New Concept or as a Restaurant in the perfect location on Main Street. This property is High - Quality Move -In ready space, and all set to be reimagined for the next successful venture! Excellent visibility on high traffic street corner with lighted signage pylon in place. The building has well over 7,000 sq ft. offering  a well equipped commercial kitchen with plenty of separated areas for parties and events. This is a great opportunity to bring your vision to life in a space that's already primed for success!
#2051547

Richfield

298 N MAIN ST

None Beds

None Baths

7,462 Sq.Ft.

$1,299,900

MLS#: 2051547

Price reduced
Mountain living should be about enjoying the outdoors, not maintaining your home. Designed for those who value privacy, quality construction, and an active lifestyle, this newly constructed mountain home offers a rare opportunity to enjoy modern, low-maintenance living in Tollgate Canyon. Whether you're working remotely, heading out for a morning ride, ski day, or hike, or simply looking for a quieter place to unwind, this home is designed to make mountain living effortless. The flexible 4-bedroom, 3-bath floor plan features two potential primary suites, two living areas, a walkout lower level, abundant storage, and washer/dryer hookups on both floors, making it ideal for full-time living, weekend escapes, or hosting family and friends. Built with durable ICF construction, steel siding, a metal roof, radiant in-floor heat, smart home features, and energy-efficient systems, every detail was selected for lasting performance and ease of ownership. Just 25 minutes from Park City and 50 minutes from Salt Lake City International Airport, this home offers year-round access, abundant wildlife, and a true mountain setting. With few opportunities to purchase a brand-new, move-in-ready home in Tollgate, this is a rare chance to enjoy modern mountain living without the time, cost, or uncertainty of building or renovating.
#2162540

Coalville

1065 BEAVER CIR W

4 Beds

3 Baths

2,656 Sq.Ft.

$1,299,900

MLS#: 2162540
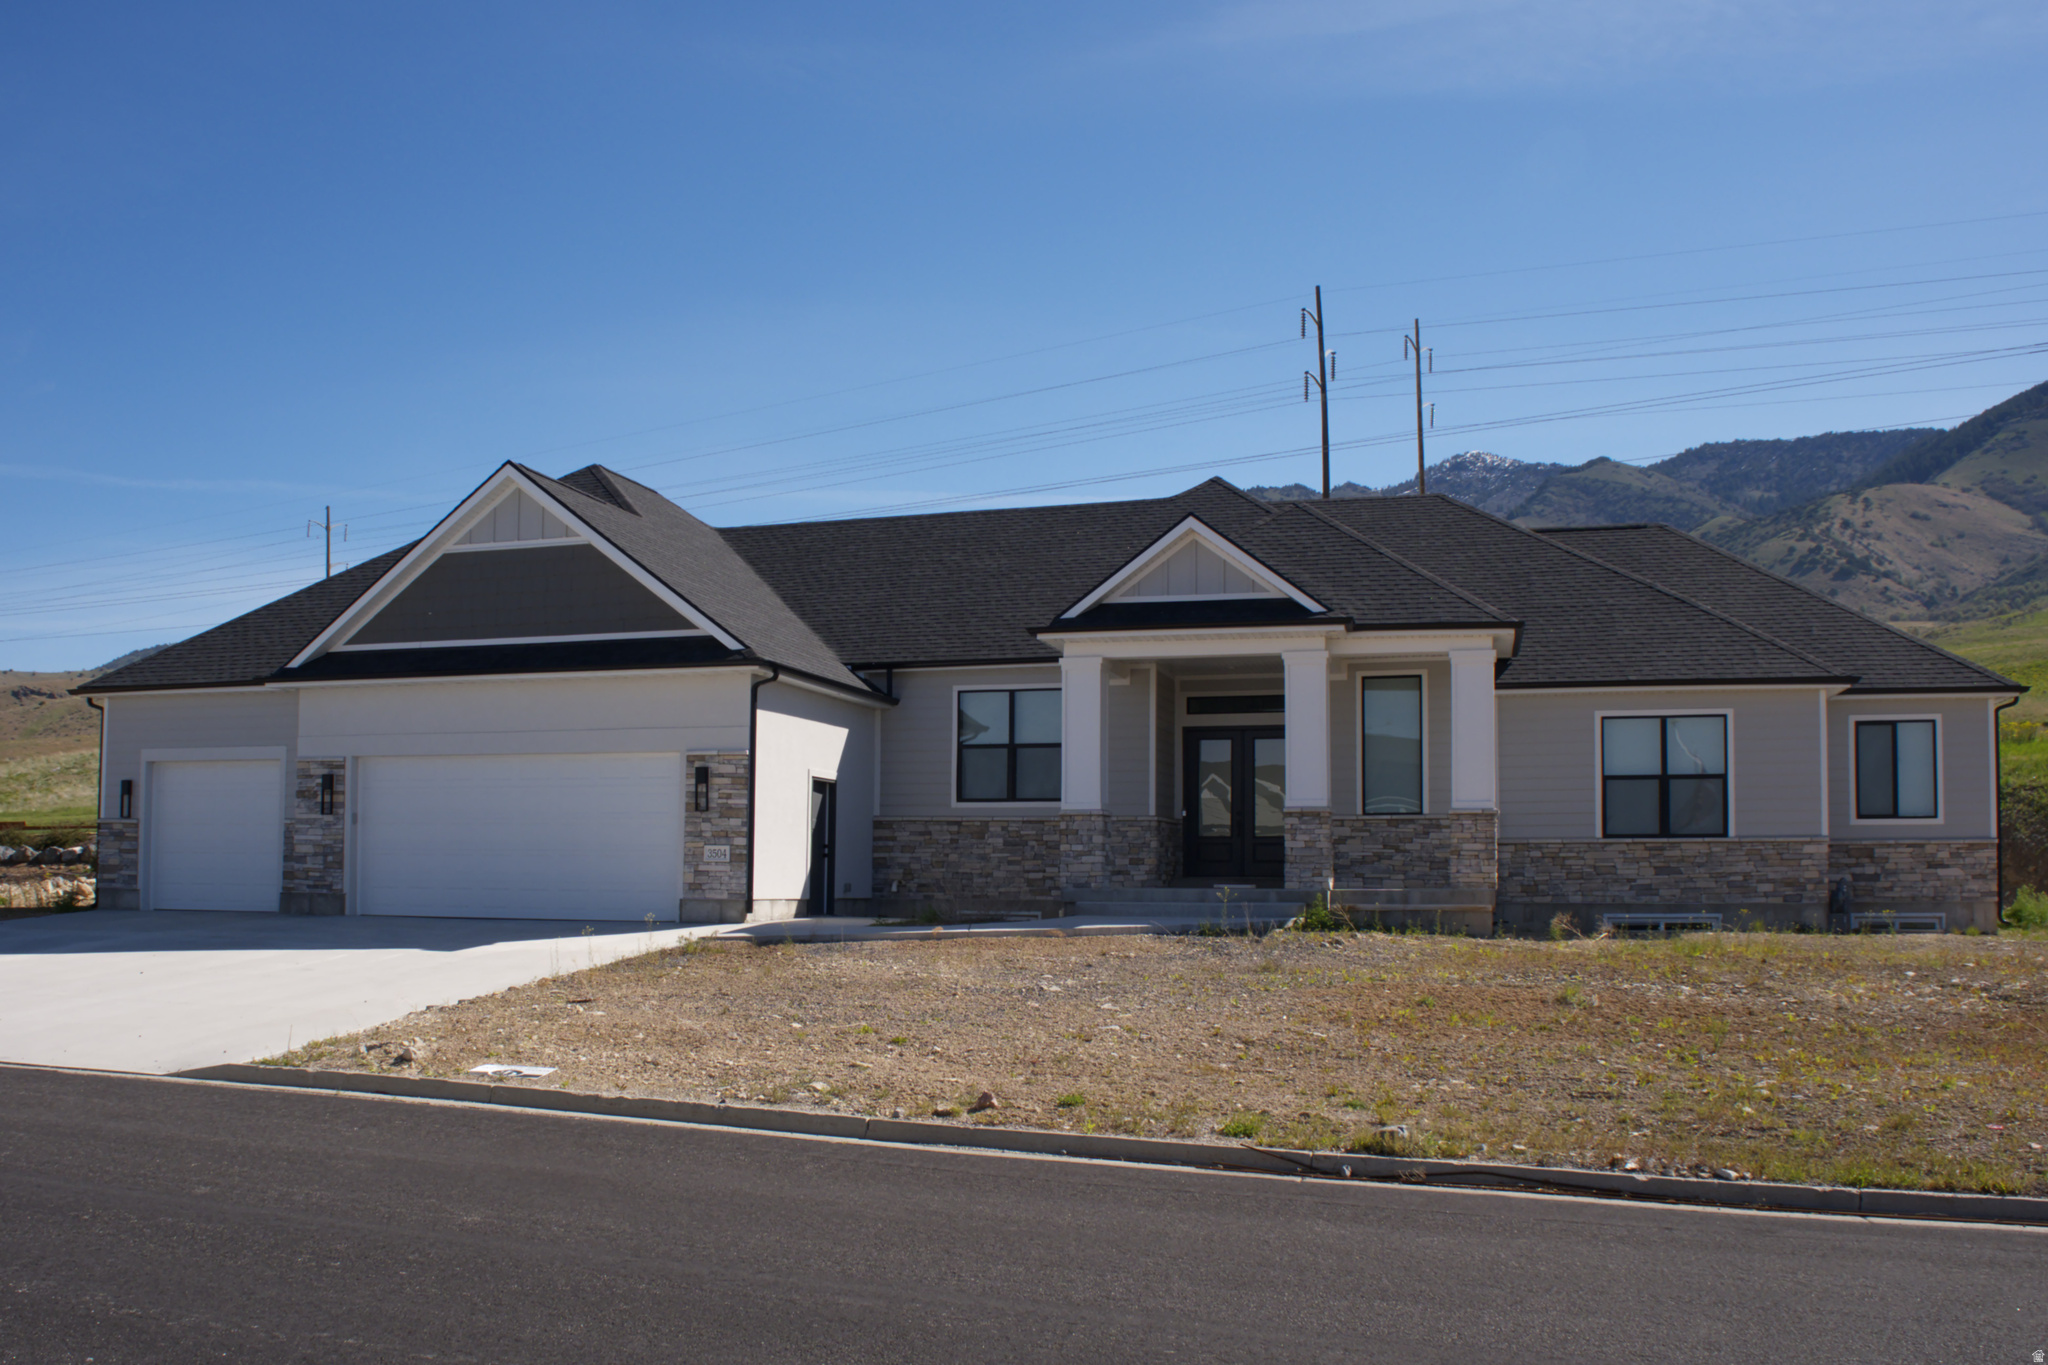
NEW CONSTRUCTION! Built by Castle Development in a highly desirable neighborhood with incredible unobstructed mountain views, showcases exceptional craftsmanship, premium materials, and attention to detail. Open-concept floor plan, gourmet kitchen, butler's pantry, dedicated office and home gym. Large windows capture beautiful mountain views with abundant natural light. Walk in closets, private bathrooms and more providing comfort, privacy, and functionality. The fully finished basement offers extensive additional living space, a kitchenette, generous storage areas, and flexibility for multigenerational living, entertaining, or long-term guests. Buyer to select carpet color from approved samples.
#2166054

North Logan

3504 N SUN DANCER LOOP

5 Beds

3 Baths

5,464 Sq.Ft.

$1,299,900

MLS#: 2166054

Nestled on almost 5 acres in highly sought-after Dammeron Valley, this beautifully maintained 3-bedroom, 3-bathroom home offers privacy, functionality, and breathtaking 360-degree views. The property has been thoughtfully upgraded with a PEAK alarm system featuring three separate panic buttons for added security, new carpet in the primary bedroom and closet, a new Samsung stove and microwave, and fresh paint throughout the home. Outdoor improvements include extensive landscaping enhancements, a firepit area, and more than 250 solar lights illuminating the pine trees across the front portion of the property. Enjoy the convenience of two driveway entrances, two water rights, an extra refrigerator/freezer, and a state-of-the-art safe. A detached building provides excellent flexibility as guest quarters, in-law accommodations, a workshop, hobby space, or storage. Additional amenities include two dog run areas and an extra-large rear patio/concrete area perfect for entertaining and enjoying the spectacular surroundings. Property has one water share. This rare Dammeron Valley property combines acreage, upgrades, privacy, and stunning views to create an exceptional place to call home.
#2165583

Dammeron Valley

1688 DAMMERON DR E

3 Beds

3 Baths

2,600 Sq.Ft.

$1,299,900

MLS#: 2165583
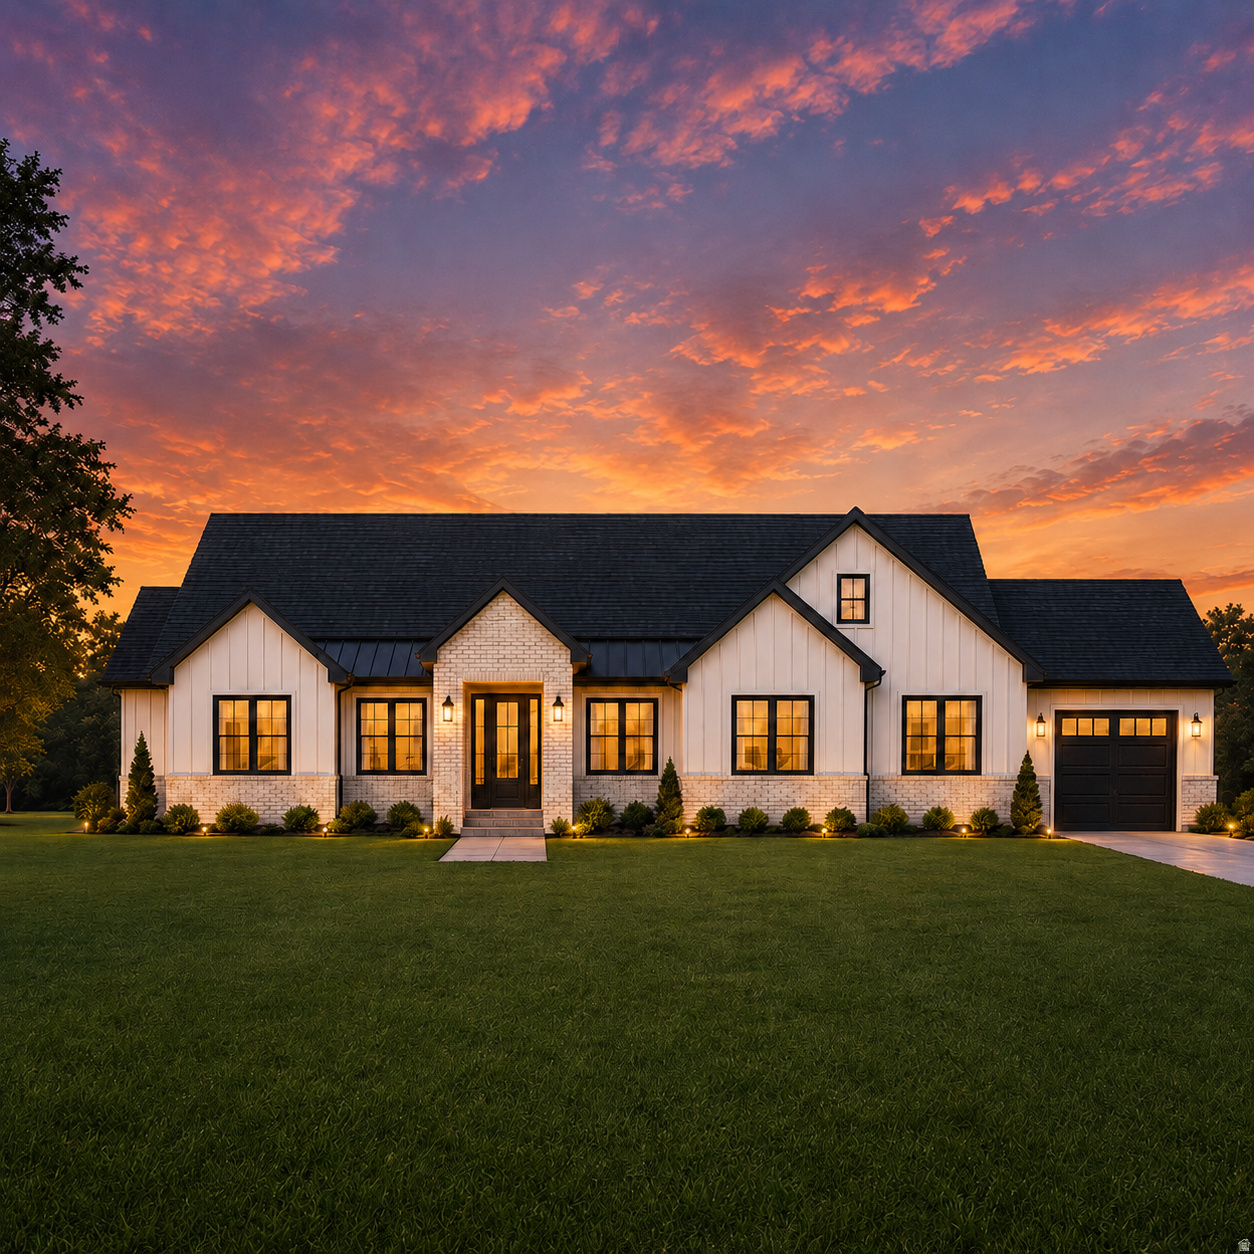
Brand new semi custom rambler in the Roam community of Mountain Green. Still under construction, so your buyer can select finishes and make it their own. True main floor living with a vaulted great room, primary suite, two additional bedrooms, and a dedicated office on the main level, plus a bonus room with a full bath over the garage on its own mini split. Built well above standard spec, from full foundation waterproofing to Zip System sheathing, closed cell spray foam, and R 49 attic insulation. See the attached Finishes and Features packet for the complete list. The 2,500 sq ft unfinished walkout basement has its own completely separate entrance and is roughed for a future ADU, and Roam allows rentals including short term. Three car garage, room for RV parking, flat 0.28 acre lot, mountain views, and Mountain Green schools.
#2170939

Mountain Green

6002 TIMPANOGOS LN 224

3 Beds

3 Baths

5,313 Sq.Ft.

$1,299,900

MLS#: 2170939

*Multiple offers received. Seller will respond by 5pm Sunday 08/09* Completely reimagined from top to bottom, this beautifully remodeled home blends timeless design with modern functionality in an unbeatable location on the border of Holladay and Millcreek. Set on a spacious, flat lot with mature trees, the property offers a peaceful backyard setting that's perfect for relaxing or entertaining.  Inside, you'll find an open-concept floor plan designed for everyday living, seamlessly connecting the family room, stunning kitchen, and formal dining area. The kitchen is a true centerpiece, featuring custom cabinetry, designer lighting, a gas range, abundant workspace, and generous storage.  The thoughtfully designed layout includes two bedrooms plus a versatile bonus room on the main level that works perfectly as a home office, guest room, or additional bedroom. Downstairs, you'll find three more bedrooms, a large family room with a convenient wet bar, and a second laundry room, providing exceptional flexibility for guests or entertaining.  The spacious primary suite offers a beautifully appointed ensuite bath with a large custom tiled walk-in shower, creating a true retreat. A gorgeous fireplace anchors the main living space, adding warmth and character.  Located within the highly sought-after Skyline High School boundaries and just minutes from parks, shopping, dining, and outdoor recreation, this turnkey home offers the perfect combination of luxury, comfort, and location.   Square footage figures are provided as a courtesy estimate only and were obtained from plans .  Buyer is advised to obtain an independent measurement.
#2175168

Millcreek

3143 E DEL MAR DR S

6 Beds

2 Baths

3,052 Sq.Ft.

$1,299,900

MLS#: 2175168

* Listings identified with the FMLS IDX logo come from FMLS and are held by brokerage firms other than the owner of this website. The listing brokerage is identified in any listing details. Information is deemed reliable but is not guaranteed. If you believe any FMLS listing contains material that infringes your copyrighted work please click here to review our DMCA policy and learn how to submit a takedown request. © 2024. First Multiple Listing Service, Inc.

Categories

Homes Tailored to Your Lifestyle

Buyers Guide

Buying a home is one of the most exciting milestones of your life.

View more

Sellers Guide

Putting your home on the market can be a stressful process, especially when you don’t know what to expect.

View more

Market report

With just a few clicks, you'll gain instant access to valuable insights about the real estate market, including trends, property values, and community analytics.

View more

Home value

Unlike automated valuations, our hands-on review will provide a comprehensive opinion of your home’s value while considering important interior elements and other location intangible factors that machine algorithms so often miss.

View more

Buyers resources

Guides on financing, inspections, and choosing the right Realtor for a smooth home purchase.

Sellers resources

Practical tips on staging, pricing, and preparing your home to attract buyers and maximize your sale.

 - property

Send a message

Message successfully sent.

Reason for contacting?

I agree to receive email communication and understand I can unsubscribe at any time.

I agree to be contacted by OnX Realty via call, email, and text for real estate services. To opt out, you can reply 'stop' at any time or reply 'help' for assistance. You can also click the unsubscribe link in the emails. Message and data rates may apply. Message frequency may vary. Privacy Policy

Sign In Sign Out

Virtual Assistant

Would you like to take the next step with this property? We can help you schedule a showing or virtual tour, or send you more details.

Yes, I would like more information.

Thank You for Your Reply, One of Our Agents will contact you as soon as possible

No, maybe later.

Thank you, you can always contact me via email, phone number or through the contact form.

Realhub AI

Lucy - Your AI-Powered Realtor

Update Your Temporary Password

Personalize your search

Enter your email and we'll notify you immediately when new listings match what you're looking for.

or enter email address

Already have an account ? Login here

Continue your home search

I agree to receive communications and understand I can unsubscribe at any time.

I agree to be contacted by OnX Realty via call, email, and text for real estate services. To opt out, you can reply 'stop' at any time or reply 'help' for assistance. You can also click the unsubscribe link in the emails. Message and data rates may apply. Message frequency may vary. Privacy Policy

Already have an account ? Login here

We use cookies

We use cookies primarily for analytics to enhance your experience. By accepting, you agree to our use of these cookies. You can manage your preferences or learn more about our cookies policy.


