Thinking of selling?

Utah's Premier |OnX Realty

  • Nearby me

Popular Features

Community Features

Association

Property Features

Waterfront

View

Exterior Features

Interior Features

Style

E-Alert name

Properties

10000 properties match your criteria

Price reduced
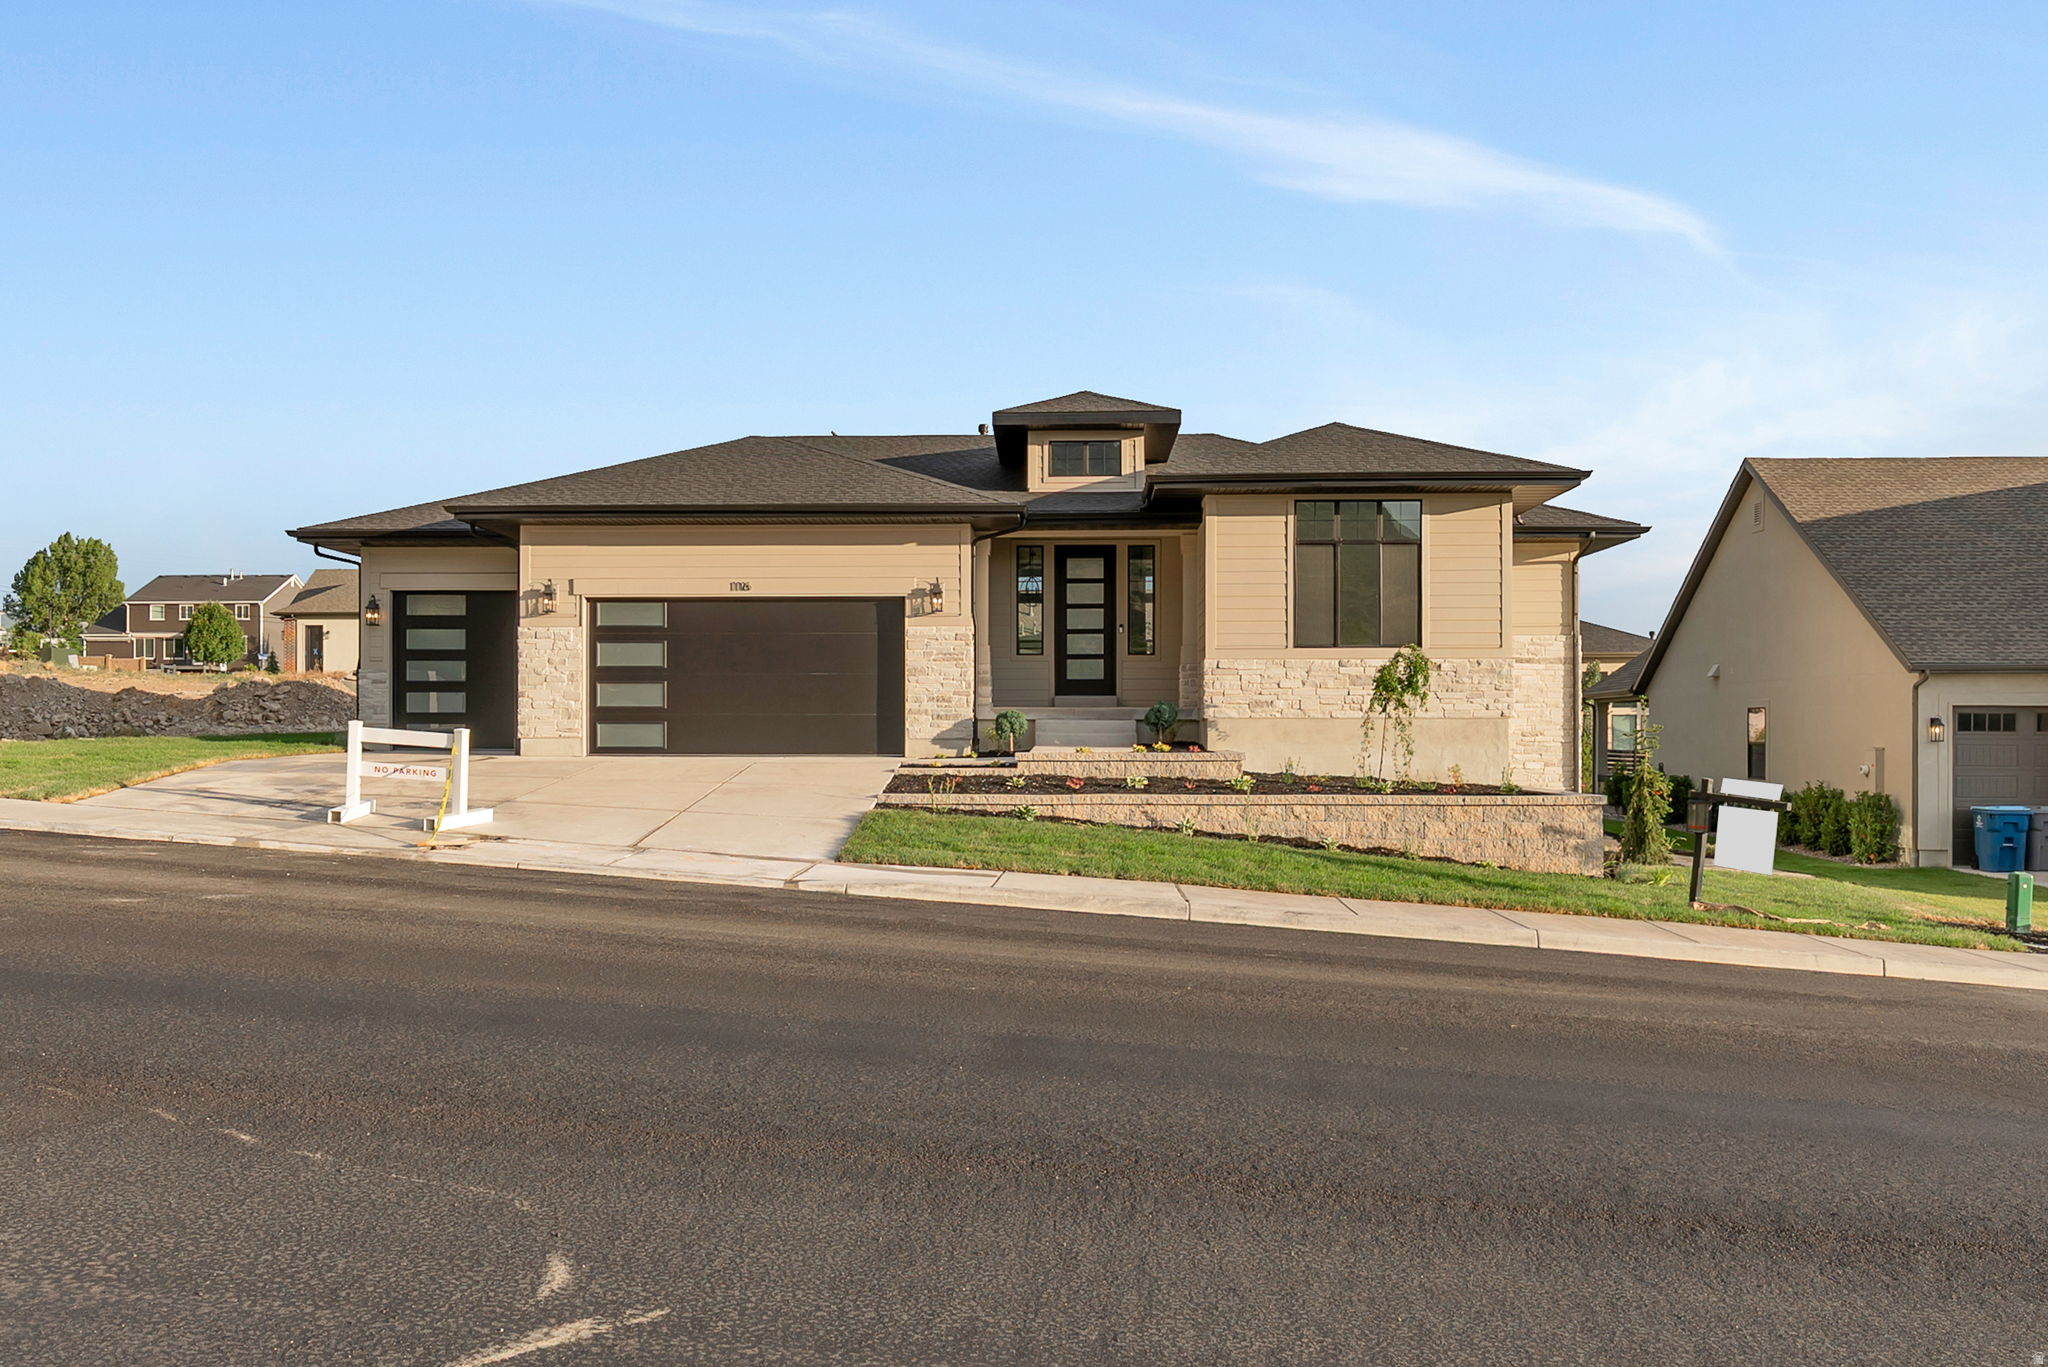
LOT#109. This 'Arietta' floor plan by Symphony Homes includes full yard landscaping so you're ready for summer! This rambler combines modern upscale design with everyday comfort and every detail is thoughtfully crafted. The open family room features striking beams and a beautiful fireplace, creating a warm and inviting space. Enjoy a spacious kitchen with a large island, 36" countertop gas range, double wall ovens, walk-in pantry, and elegant finishes throughout. The primary suite offers a tray ceiling with shiplap, a soaker tub, dual vanities, and a generous walk-in closet that will have custom built-ins. Both bedrooms in the basement have walk-in closets. 3rd stall of garage is 36' deep with a taller door. With tons of storage, including cold storage, and an active radon system, this home blends function and style in all the right ways.
#2168115

Pleasant Grove

1116 E 110 S

3 Beds

2 Baths

3,884 Sq.Ft.

$1,324,900

MLS#: 2168115

Welcome to Akre Custom Home's Selene Plan. Spanning nearly 4,000 square feet, this stunning plan blends refined architectural detail with open, livable design.

The home features 5 spacious bedrooms and four luxurious bathrooms, offering comfort and privacy for both family and guests. A dedicated executive office/study with glass door provides a quiet retreat for work or creativity, while expansive living spaces flow seamlessly for entertaining and everyday living.

Designed with both elegance and practicality in mind, the Selene includes a large 45' RV garage, perfect for storing recreational vehicles or additional toys without sacrificing curb appeal. Private backyard that is a blank canvas for a pool (home is stubbed for pool). Large sliding glass doors for gatherings to enjoy inside and outside living. Primary suite includes His/Her Closets with stackable W&D setup. Every element--from the natural light that fills the great room to the curated finishes throughout--reflects Akre's commitment to craftsmanship and timeless design.

The Selene House Plan is where elevated living meets enduring style.
#26-275211

Washington

3165 S Tallow Tree DR

5 Beds

None Baths

3,952 Sq.Ft.

$1,324,000

MLS#: 26-275211

Welcome to Akre Custom Home's Selene Plan. Spanning nearly 4,000 square feet, this stunning plan blends refined architectural detail with open, livable design. The home features 5 spacious bedrooms and four luxurious bathrooms, offering comfort and privacy for both family and guests. A dedicated executive office/study with glass door provides a quiet retreat for work or creativity, while expansive living spaces flow seamlessly for entertaining and everyday living. Designed with both elegance and practicality in mind, the Selene includes a large 45' RV garage, perfect for storing recreational vehicles or additional toys without sacrificing curb appeal. Private backyard that is a blank canvas for a pool (home is stubbed for pool). Large sliding glass doors for gatherings to enjoy inside and outside living. Primary suite includes His/Her Closets with stackable W&D setup. Every element--from the natural light that fills the great room to the curated finishes throughout--reflects Akre's commitment to craftsmanship and timeless design. The Selene House Plan is where elevated living meets enduring style.
#2179200

St. George

3165 S TALLOW TREE DR

5 Beds

3 Baths

3,952 Sq.Ft.

$1,324,000

MLS#: 2179200

Price reduced
This downtown property doesn't fit neatly into just one category, and that may be exactly its advantage. Originally built as a single-family home in 1890, this distinctive property offers a rare combination of character, downtown visibility, private parking, and flexible MU-8 zoning. Inside, original exposed brick, high ceilings, abundant natural light, and architectural details create a setting with personality that is hard to replicate. For an entrepreneur, investor, or business owner, there are several possibilities: a professional office, creative studio,  spa, hair salon, daycare, live/work setting, multifamily housing, or short-term rental accommodations such as Airbnb. The walkout lower level offers direct access to the private parking lot, and plentiful off-street parking is a major advantage in this highly walkable location. Just blocks from TRAX, top restaurants, shopping, and entertainment, and minutes from the University of Utah and three major hospitals, the location works well for guests, clients, employees, or residents MU-8 is among the most flexible zoning types within the city's residential codes, allowing for a broad range of potential uses and possible future redevelopment. Property is not listed on the National Register of Historic Places, offering buyers flexibility for renovation or redevelopment.
#2147247

Salt Lake City

143 S 400 E

None Beds

None Baths

4,812 Sq.Ft.

$1,323,000

MLS#: 2147247

Price reduced
This downtown property doesn't fit neatly into just one category, and that may be exactly its advantage. Originally built as a single-family home in 1890, this distinctive property offers a rare combination of character, downtown visibility, private parking, and flexible MU-8 zoning. Inside, original exposed brick, high ceilings, abundant natural light, and architectural details create a setting with personality that is hard to replicate. For an entrepreneur, investor, or business owner, there are several possibilities: a professional office, creative studio,  spa, hair salon, daycare, live/work setting, multifamily housing, or short-term rental accommodations such as Airbnb. The walkout lower level offers direct access to the private parking lot, and plentiful off-street parking is a major advantage in this highly walkable location. Just blocks from TRAX, top restaurants, shopping, and entertainment, and minutes from the University of Utah and three major hospitals, the location works well for guests, clients, employees, or residents MU-8 is among the most flexible zoning types within the city's residential codes, allowing for a broad range of potential uses and possible future redevelopment. Property is not listed on the National Register of Historic Places, offering buyers flexibility for renovation or redevelopment.
#2166252

Salt Lake City

143 S 400 E

6 Beds

None Baths

4,812 Sq.Ft.

$1,323,000

MLS#: 2166252

Price reduced
This downtown property doesn't fit neatly into just one category, and that may be exactly its advantage. Originally built as a single-family home in 1890, this distinctive property offers a rare combination of character, downtown visibility, private parking, and flexible MU-8 zoning. Inside, original exposed brick, high ceilings, abundant natural light, and architectural details create a setting with personality that is hard to replicate. For an entrepreneur, investor, or business owner, there are several possibilities: a professional office, creative studio,  spa, hair salon, daycare, live/work setting, multifamily housing, or short-term rental accommodations such as Airbnb. The walkout lower level offers direct access to the private parking lot, and plentiful off-street parking is a major advantage in this highly walkable location. Just blocks from TRAX, top restaurants, shopping, and entertainment, and minutes from the University of Utah and three major hospitals, the location works well for guests, clients, employees, or residents MU-8 is among the most flexible zoning types within the city's residential codes, allowing for a broad range of potential uses and possible future redevelopment. Property is not listed on the National Register of Historic Places, offering buyers flexibility for renovation or redevelopment.
#2166245

Salt Lake City

143 S 400 E

6 Beds

None Baths

4,812 Sq.Ft.

$1,323,000

MLS#: 2166245

Discover the best of Huntsville living in this newly built 3-bedroom, 2-bath home in beautiful Huntsville, Utah. Completed in late 2025 with professional landscaping finished in 2026, this home offers an open floor plan, beautiful mountain surroundings, and views of Pineview Reservoir. The spacious great room features a vaulted ceiling, while the primary suite includes an attractive tray ceiling and the remaining living areas feature 9-foot ceilings. The thoughtful floor plan is ideal for comfortable everyday living and entertaining. Outside, enjoy generous entertaining areas, room for a garden, and a fully fenced backyard with plenty of space for pets and outdoor activities. Large gates provide access for a small RV, and the wide driveway offers additional RV and vehicle parking. No HOA! Located in the heart of Huntsville and the Ogden Valley, you'll enjoy incredible year-round recreation just minutes from home. Ski or snowboard at Snowbasin, Powder Mountain, and Nordic Valley, or enjoy boating, fishing, paddleboarding, hiking, mountain biking, and snowshoeing at Pineview Reservoir, Causey Reservoir, and throughout the surrounding mountains. Whether you're looking for a primary residence or mountain vacation home, this property offers newer construction, beautiful scenery, outdoor living, and outstanding access to Northern Utah recreation. Schedule your private showing today!
#2180941

Huntsville

7428 E 900 S

3 Beds

1 Baths

1,505 Sq.Ft.

$1,321,015

MLS#: 2180941

Site 2   Ideal retail or industrial development opportunity with excellent exposure to Highway 201. Power, water, and sewer are available on-site. This 39,567 SF lot is ready for development and available for sale, ground lease, or custom BTS.
#2177109

West Valley City

2312 S MOODY DR 2

None Beds

None Baths

0.91 acres

$1,320,000

MLS#: 2177109
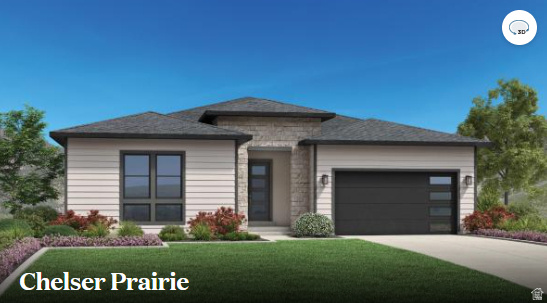
*Home under construction, estimated completion November 2026*  2,015 finished square feet, 4,030 square feet including finished basement. Well-equipped kitchen with ample cabinet space and large center island with views of the great room. Luxurious primary bathroom suite with dual-sink vanity, walk-in shower, and large walk-in closet. Secondary bedrooms feature ample closets and a shared Jack-and-Jill bath. Additional highlights include a convenient powder room, centrally located laundry room, and additional storage throughout.
#2174186

Heber City

2176 N TRAILS EDGE WAY 56

6 Beds

4 Baths

4,030 Sq.Ft.

$1,320,000

MLS#: 2174186

Welcome to the neighborhood. This home is located in The Bridges at Fox Hollow with breathtaking mountain views, luxury living and a place that is not just a home but a way of life. The home offers exceptional upgrades throughout. There are 5 bedrooms, 3 1/2 bathrooms and 3 spacious gathering rooms,  designed for comfortable living,  and hours of entertaining. Premium aluminum-clad exterior and wood interior windows provide lasting quality and timeless style. Enjoy an unmatched lifestyle with neighborhood ponds, parks, walking trails, charming bridges, Fox Hollow Golf Course, Art Dye Park, and direct access to the Murdock Canal Trail. This home is under construction with an estimated completion in October 2026. Please call for your showing today - we can provide the design board, floor plan and appliace selections.
#2175728

American Fork

1082 N 390 E 111

5 Beds

3 Baths

4,150 Sq.Ft.

$1,320,000

MLS#: 2175728

Price reduced
Welcome to a home that truly has it all! Situated on a beautifully landscaped .44-acre lot, this thoughtfully designed property offers the perfect combination of luxury, comfort, and everyday functionality.The backyard is an entertainer's dream, featuring a resort-style pool with a Shamu shelf, a covered hot tub, outdoor shower, and spacious covered patios that make outdoor living easy year-round.Inside, you'll find an open, light-filled floor plan with soaring 10-foot ceilings, designer finishes, and a stunning gourmet kitchen complete with quartz countertops, premium Miele and Bosch appliances, custom cabinetry, and a large island that's perfect for gathering.The spacious primary suite offers a relaxing escape, while the upstairs bonus room provides endless possibilities for a theater, game room, home gym, or office. A detached guest house with two bedrooms and a full kitchen offers incredible flexibility for guests or extended family.Additional highlights include an oversized RV garage, extra RV parking, EV charging, water softener, and plenty of storage. Every space has been thoughtfully designed to make you feel right at home.
#26-274577

St George

2938 S Poplar LN

7 Beds

None Baths

2,973 Sq.Ft.

$1,320,000

MLS#: 26-274577

New on site 1 day ago
This home has it all! Large lot, giant slider in the great room, spacious primary suite, 2 guest suites, a great room AND a living room, an office,  a beautiful view,  a large pool, epoxy garage floors, wired for surround in the great room, and a 42.8 ft deep RV garage with a 10x12 door! The floor plan is open and light. The finishes are high-quality and beautiful: stunning iron door, GE CAFE appliances, and Delta Plumbing Fixtures.
#26-275649

Ivins

548 W 80 S

3 Beds

None Baths

3,345 Sq.Ft.

$1,320,000

MLS#: 26-275649
Price reduced
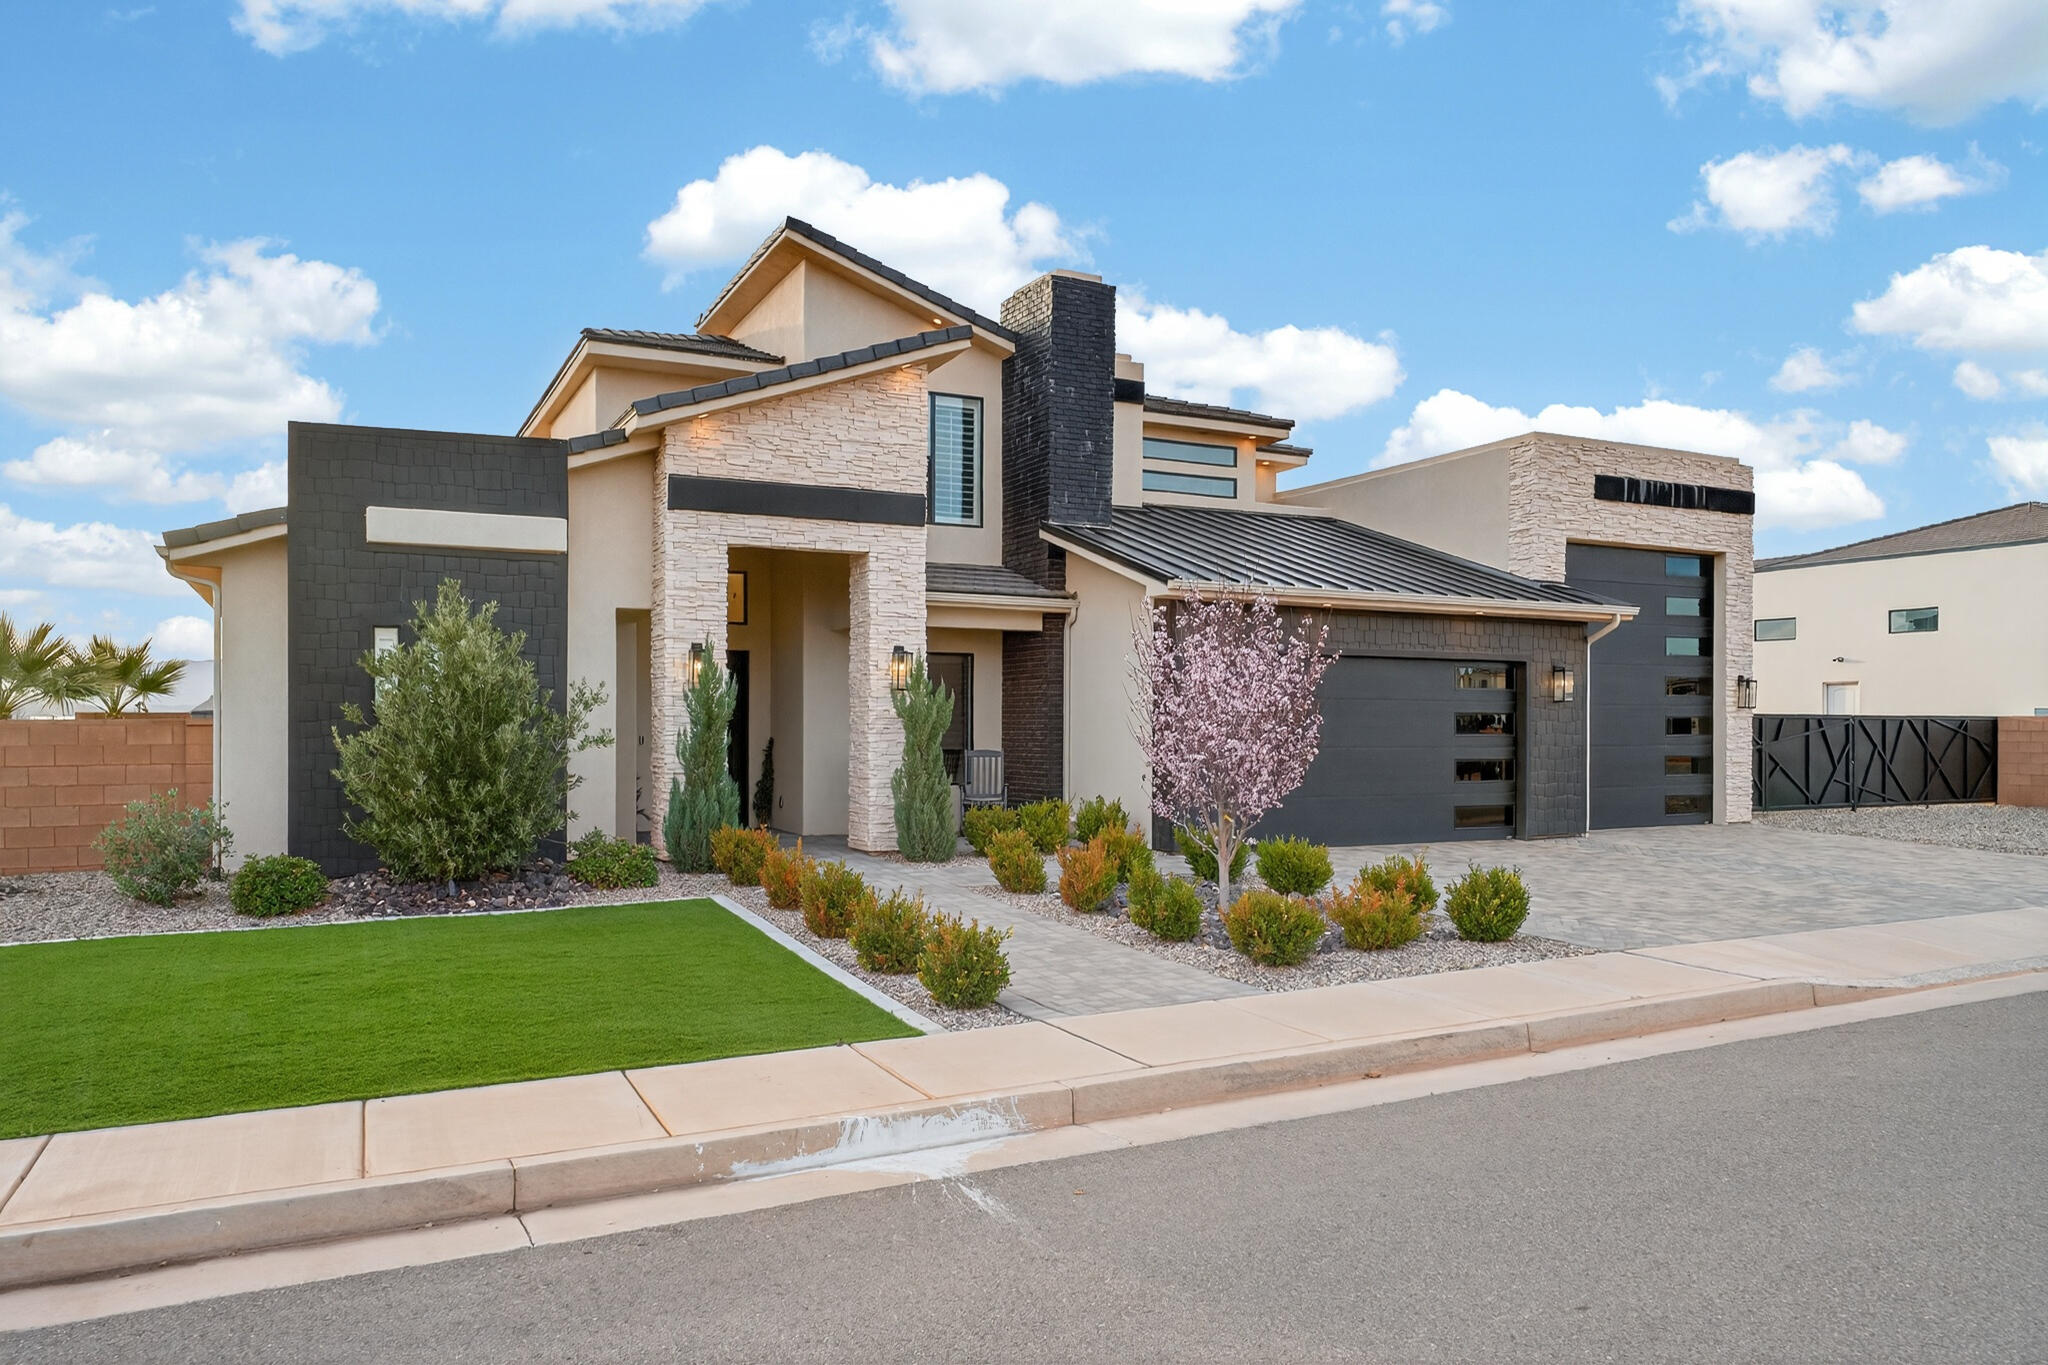
Beautiful 5-bedroom, 4-bath home built in 2022 located in the highly desirable Washington Fields area. This nearly 3,800 sq ft home features an open floor plan, chef's kitchen with large island, double ovens, gas cooktop, and hidden pantry, all flowing into a spacious living area with custom built-ins and gas fireplace. The main-level primary suite offers patio access, a freestanding soaking tub, and large walk-in shower.

Enjoy Southern Utah living in the backyard with a private pool, fire pit area, and covered patio perfect for entertaining. Situated on a .30-acre lot with a rare 5-car garage including a deep RV garage and additional RV parking.

Located in the Crimson Cliffs school boundaries with a neighborhood park and playground just down the street. This welcoming community is known for its neighborhood block parties and friendly atmosphere.
#26-269845

Washington

4204 S 960 E

5 Beds

None Baths

3,790 Sq.Ft.

$1,320,000

MLS#: 26-269845

Price reduced
Welcome to a home that truly has it all! Situated on a beautifully landscaped .44-acre lot, this thoughtfully designed property offers the perfect combination of luxury, comfort, and everyday functionality.The backyard is an entertainer's dream, featuring a resort-style pool with a Shamu shelf, a covered hot tub, outdoor shower, and spacious covered patios that make outdoor living easy year-round.Inside, you'll find an open, light-filled floor plan with soaring 10-foot ceilings, designer finishes, and a stunning gourmet kitchen complete with quartz countertops, premium Miele and Bosch appliances, custom cabinetry, and a large island that's perfect for gathering.The spacious primary suite offers a relaxing escape, while the upstairs bonus room provides endless possibilities for a theater, game room, home gym, or office. A detached guest house with two bedrooms and a full kitchen offers incredible flexibility for guests or extended family.Additional highlights include an oversized RV garage, extra RV parking, EV charging, water softener, and plenty of storage. Every space has been thoughtfully designed to make you feel right at home.
#2174973

St. George

2938 S POPLAR LN

7 Beds

4 Baths

3,772 Sq.Ft.

$1,320,000

MLS#: 2174973
Price reduced
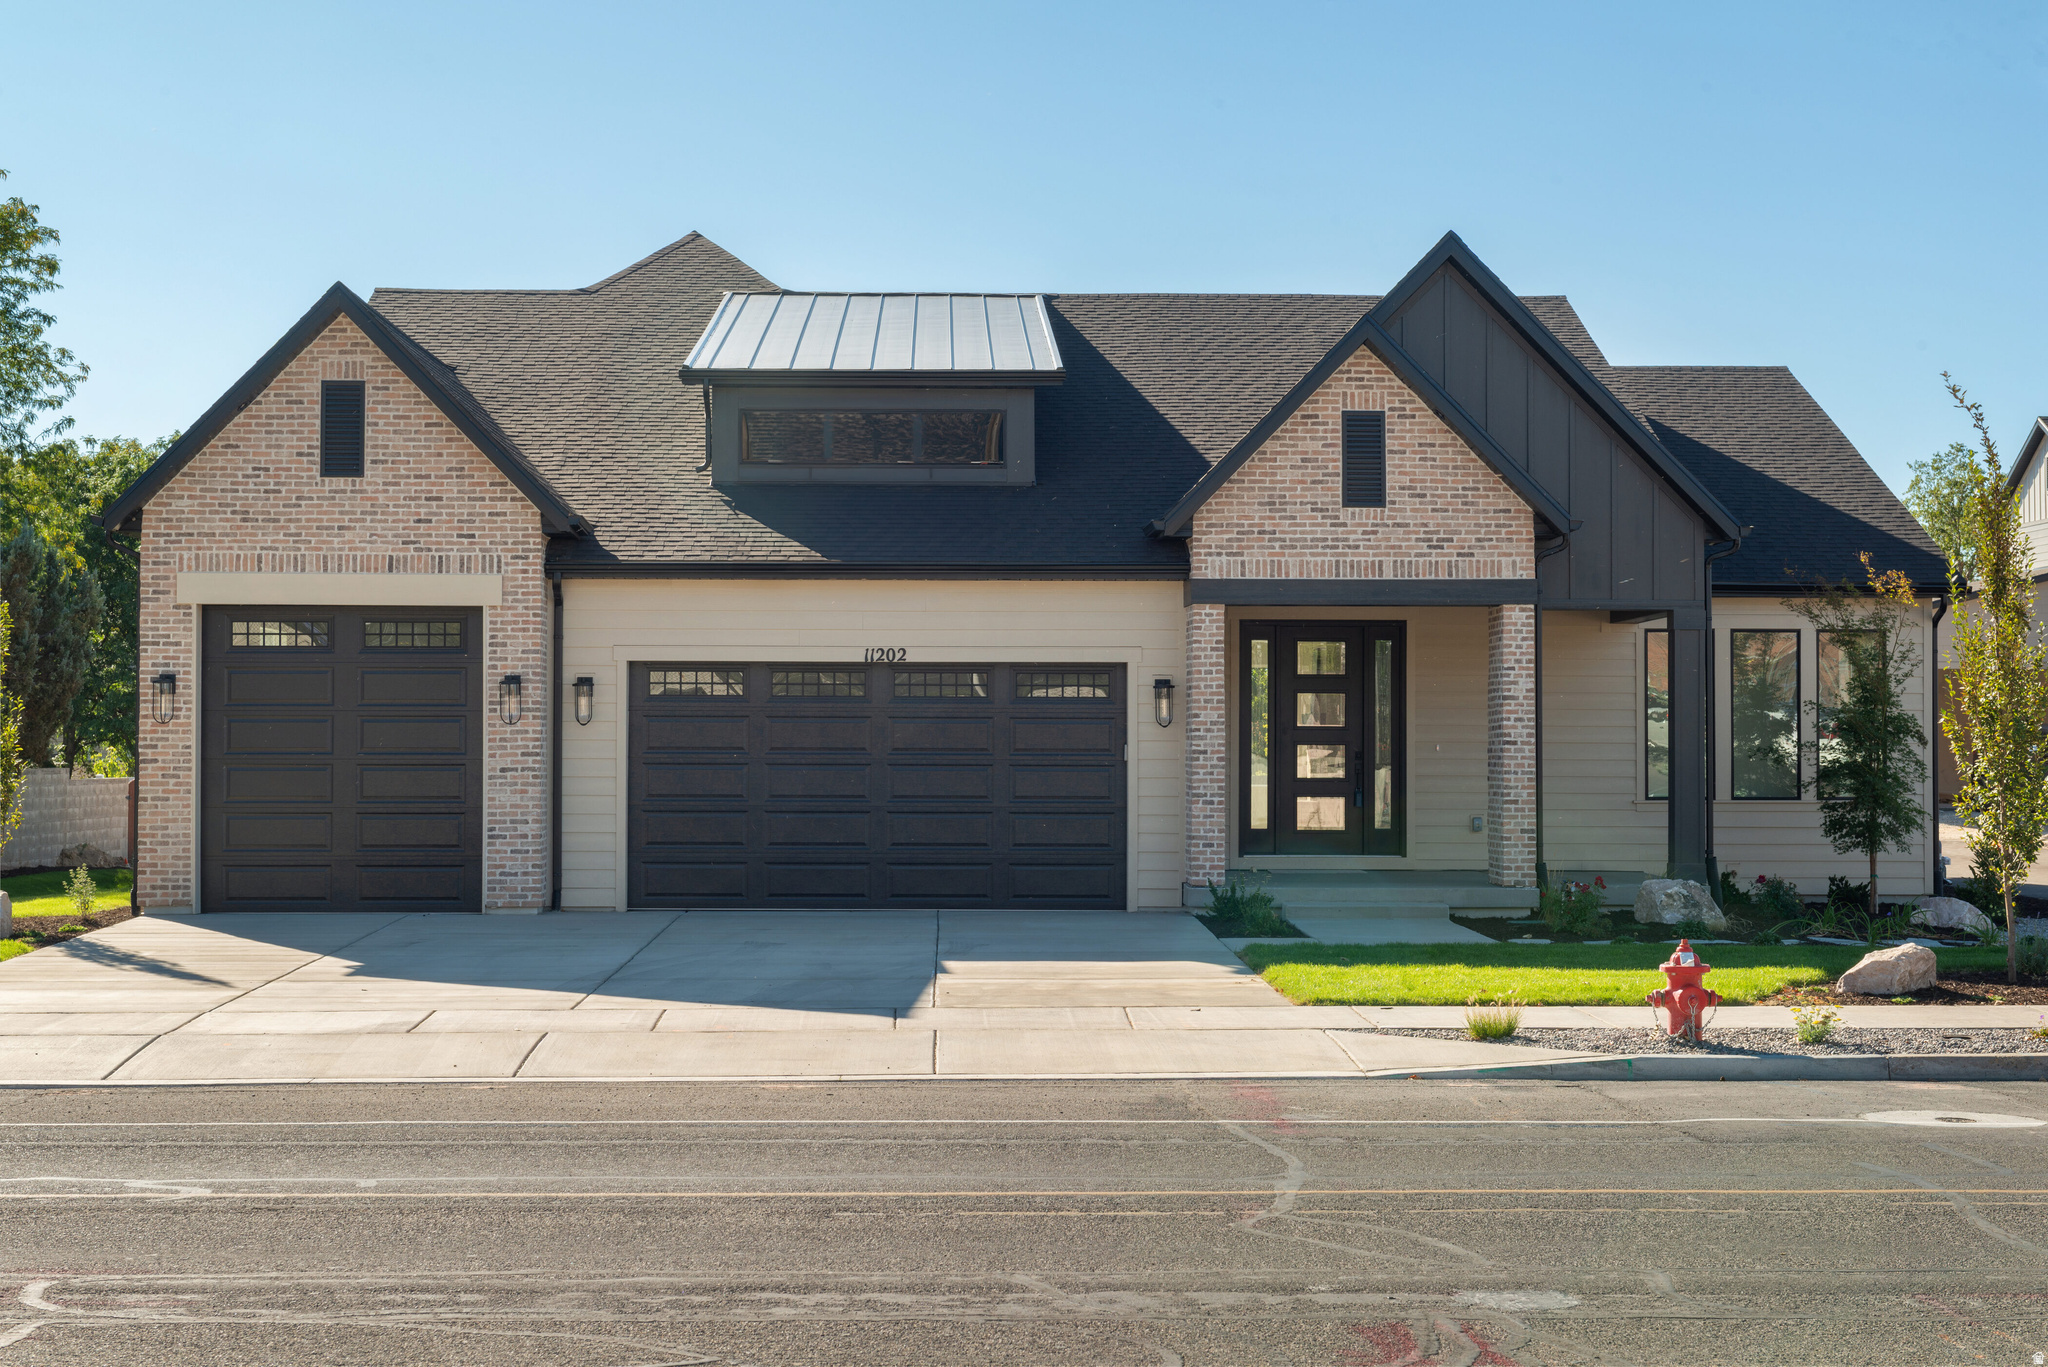
Interest Rate Buy Down Incentive - Please contact agent for more details. Alta Park is an intimate four-lot enclave located in Sandy, directly across from Alta High School. This beautifully designed rambler offers six bedrooms and four and a half bathrooms with a spacious, functional layout. The primary suite is privately positioned on one side of the home, with two additional main-level bedrooms located near the kitchen-an uncommon design that enhances privacy and livability. Luxury features include a brick fireplace with raised hearth, wood mantle, and built-in cabinetry, a 36" LG Signature gas range, custom cabinetry, quartz countertops, and euro glass showers. The fully finished basement offers comparable upgrades to the main level and additional living space. Enjoy stunning Wasatch Mountain views and convenient access to shopping, parks, schools, trails, and outdoor recreation. This is not a typical builder spec home. Contact agent for details on this home and the others we have to offer there.
#2143003

Sandy

11202 S 1000 E

6 Beds

4 Baths

5,073 Sq.Ft.

$1,320,000

MLS#: 2143003

* Listings identified with the FMLS IDX logo come from FMLS and are held by brokerage firms other than the owner of this website. The listing brokerage is identified in any listing details. Information is deemed reliable but is not guaranteed. If you believe any FMLS listing contains material that infringes your copyrighted work please click here to review our DMCA policy and learn how to submit a takedown request. © 2024. First Multiple Listing Service, Inc.

Categories

Homes Tailored to Your Lifestyle

Buyers Guide

Buying a home is one of the most exciting milestones of your life.

View more

Sellers Guide

Putting your home on the market can be a stressful process, especially when you don’t know what to expect.

View more

Market report

With just a few clicks, you'll gain instant access to valuable insights about the real estate market, including trends, property values, and community analytics.

View more

Home value

Unlike automated valuations, our hands-on review will provide a comprehensive opinion of your home’s value while considering important interior elements and other location intangible factors that machine algorithms so often miss.

View more

Buyers resources

Guides on financing, inspections, and choosing the right Realtor for a smooth home purchase.

Sellers resources

Practical tips on staging, pricing, and preparing your home to attract buyers and maximize your sale.

 - property

Send a message

Message successfully sent.

Reason for contacting?

I agree to receive email communication and understand I can unsubscribe at any time.

I agree to be contacted by OnX Realty via call, email, and text for real estate services. To opt out, you can reply 'stop' at any time or reply 'help' for assistance. You can also click the unsubscribe link in the emails. Message and data rates may apply. Message frequency may vary. Privacy Policy

Sign In Sign Out

Virtual Assistant

Would you like to take the next step with this property? We can help you schedule a showing or virtual tour, or send you more details.

Yes, I would like more information.

Thank You for Your Reply, One of Our Agents will contact you as soon as possible

No, maybe later.

Thank you, you can always contact me via email, phone number or through the contact form.

Realhub AI

Lucy - Your AI-Powered Realtor

Update Your Temporary Password

Personalize your search

Enter your email and we'll notify you immediately when new listings match what you're looking for.

or enter email address

Already have an account ? Login here

Continue your home search

I agree to receive communications and understand I can unsubscribe at any time.

I agree to be contacted by OnX Realty via call, email, and text for real estate services. To opt out, you can reply 'stop' at any time or reply 'help' for assistance. You can also click the unsubscribe link in the emails. Message and data rates may apply. Message frequency may vary. Privacy Policy

Already have an account ? Login here

We use cookies

We use cookies primarily for analytics to enhance your experience. By accepting, you agree to our use of these cookies. You can manage your preferences or learn more about our cookies policy.