Thinking of selling?

Utah's Premier |OnX Realty

  • Nearby me

Popular Features

Community Features

Association

Property Features

Waterfront

View

Exterior Features

Interior Features

Style

E-Alert name

Properties

10000 properties match your criteria

Featured in the 2024 Utah Valley Parade of Homes, this immaculate Salem showpiece delivers the rare combination of Parade-level design and thoughtful owner upgrades you simply can't get in new construction. The chef's kitchen anchors the home with a high-end French appliance package that turns everyday cooking into an experience. Custom built-ins elevate both the main-level office and the lower-level media wall, while whole-home automated blinds and integrated humidifiers add comfort and convenience at the touch of a button. Evenings here are something special - permanent JellyFish exterior lighting means year-round curb appeal, holiday displays, and game-day colors without ever touching a ladder. The garage is EV-ready with dedicated electrical already run for high-output charging. Perched on Salem's east bench with sweeping valley and mountain views, minutes from Salem Pond, Loafer View Recreation Complex, and Salem Hills High School. Truly move-in complete: designer finishes, window coverings, landscaping, and upgrades throughout - all done, all immaculate. Homes of this caliber rarely come available in this neighborhood. Square footage per county records; buyer to verify all information.
#2171711

Salem

1457 S 180 E 28

4 Beds

3 Baths

4,759 Sq.Ft.

$1,390,000

MLS#: 2171711
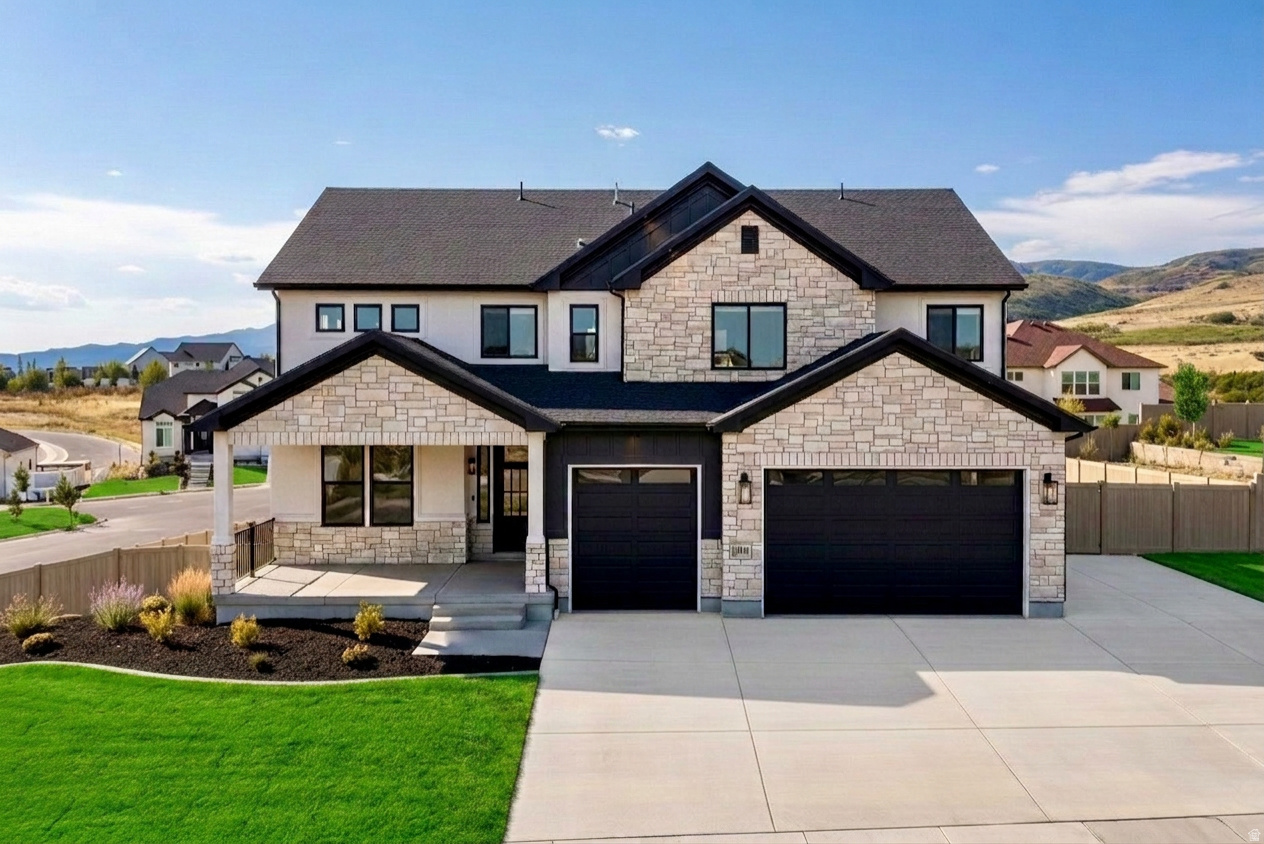
Check out video walkthrough!!! https://www.instagram.com/reel/Dax7Rp7sAoq/?igsh=MTlzeXJ1czg2dm1rZA==  LOCATION, UTILITY, BEAUTY! Welcome to this newly built 2025 luxury home offering 4 bedrooms, 3.5 bathrooms, and 5,468 square feet in one of Highland's most desirable neighborhoods. Only lived in for six months, this pristine home combines high-end finishes, smart technology, and incredible mountain and lake views. First up...  LOCATION! Ideally located just minutes from Silicon Slopes with quick access to hiking and biking trails, shopping, dining, and freeway access. Enjoy spectacular views of the Timpanogos Mountains and Utah Lake while being close to local favorites including The Charleston, Asahi Sushi, and The Holy Grill. The home is also approximately 15 minutes from the Mount Timpanogos Utah Temple.  UTILITY! The gourmet kitchen features upgraded quartz countertops, an oversized island, glass and under-cabinet lighting, custom tile backsplash, double ovens, built-in cooktop with an upgraded hood and hidden office/dry bar. A walk-through butler/serving area and spacious walk-in pantry offers abundant storage and prep space. The main floor also includes a dedicated office with built-in bookshelves and an open great room with expansive windows and a floor-to-ceiling stone fireplace. Upstairs, the vaulted primary suite offers dual walk-in closets and a spa-inspired bathroom with free standing tub, double vanities and expansive walk-in shower, along with three additional bedrooms, a loft, and laundry room. Additional upgrades include dual zoned HVAC systems with Smart Home controls, integrated security system with app access, automated window shades, tankless water heater, Tesla wall charger, fully insulated oversized 3-car garage with 9' doors, RV parking, and a spacious mudroom with custom lockers and dog wash station. The spacious daylight basement is framed and insulated for several bedrooms, family room and plumbed for full bath including the option to add a separate entrance for ADU potential.  BEAUTY! Every space has been thoughtfully designed with elevated finishes and abundant natural light. Outside, enjoy a fully landscaped and fenced corner lot featuring a maintenance-free deck, custom louvered solar operating pergola with privacy sunshades, and breathtaking mountain and lake views-offering the luxury of new construction without the wait.
#2171623

Highland

12177 N SHADY BROOK LN

4 Beds

3 Baths

5,468 Sq.Ft.

$1,390,000

MLS#: 2171623

Exquisite luxury end unit townhouse located in sought after Canyon Links in Jeremy Ranch community.  This 3 bedroom 2.5 bath townhouse was updated in 2022 with top of the line finishes throughout offering both luxury & comfort. Wood floors, light fixtures, paint, window coverings, granite countertops, appliances, water heater, cozy fireplace, alarm system & new fire sprinklers. Over sized heated garage that is finished with paint, epoxy flooring & built in cabinets provide lots of storage. Located 20 min from Park City Main Street & 20 min to downtown SLC with dining, skiing, golf, out door recreation activities & shopping. Perfectly nestled among gorgeous landscaping with views of the mtns with beautiful decks for relaxing & privacy. This townhouse is set up for entertaining & enjoying nature. This home is set up & ready to be your primary residence, vacation home or investment property. Opportunities for an updated luxury townhomes is rare, so schedule your showing today before this Canyon Links gem is gone!  8/1/2026 Monthly Operating Dues $345.00 Monthly Water Dues $133.00, Special Assessment (loan payment) $65.17 Monthly Roof Reserve Dues $45.00,Monthly Stone, Concrete, Stairs, Deck, Other Reserve Dues $127.00, Monthly Paint Reserve Dues $90.00, Monthly Cable / Internet Dues $40.00  Square footage figures are provided as a courtesy estimate only.  Buyer to verify all info to their satisfaction.
#2179195

Park City

2995 CANYON LINKS DR

3 Beds

3 Baths

2,423 Sq.Ft.

$1,390,000

MLS#: 2179195

**TO BE BUILT** Welcome to a creatively designed home located in the highly desirable Washington Fields area of Washington, Utah. Situated in an up and coming neighborhood. This property offers a functional layout with comfortable living spaces, natural light, amazing views, an ADU on the main level, a  45 feet long RV Garage, and practical design for everyday living and entertaining. The kitchen provides plenty of storage and workspace while opening to main gathering areas, creating a welcoming flow throughout the home. HOA fee covers maintenance of the detention pond. **Taxes are an estimated amount.
#2138336

Washington

484 WEATHERBY WAY 87

5 Beds

4 Baths

3,984 Sq.Ft.

$1,390,000

MLS#: 2138336
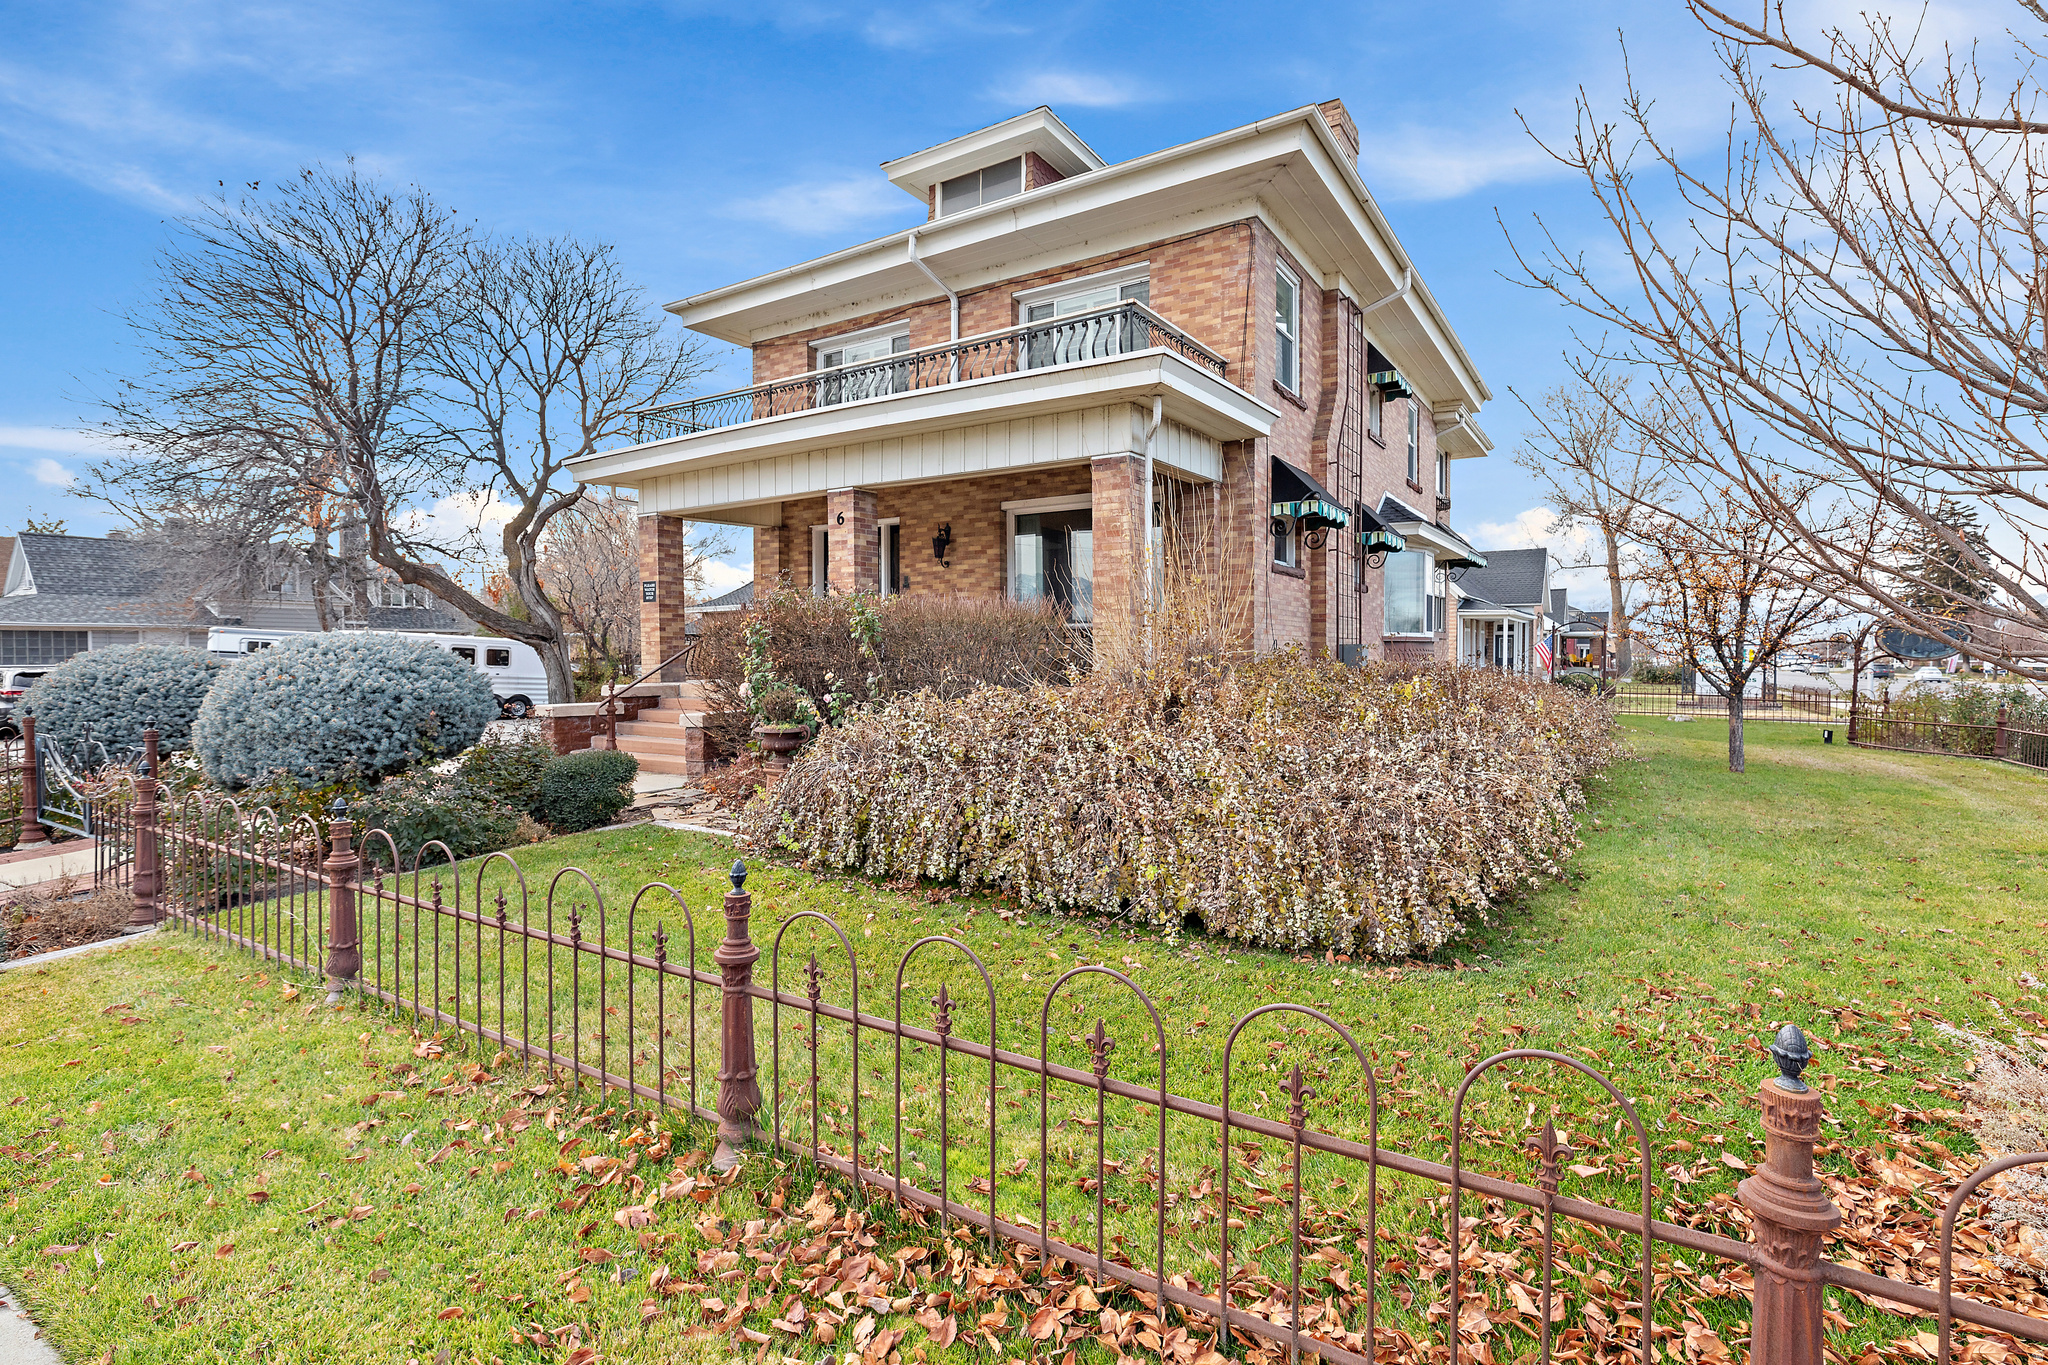
Rare historic Main Street opportunity offering timeless charm, modern updates, and exceptional versatility. This iconic property combines classic architecture and original finishes with thoughtful improvements, creating a space that stands out for both character and functionality. Inside, the building retains its authentic historic feel with beautiful hardwood floors, original details, and inviting spaces filled with natural light. The property has successfully served as a dance studio, retail shop, and office, making it ideal for boutique retail, professional office, studio, or creative use. Its high-visibility Main Street location provides outstanding exposure and presence. Recent upgrades include a new roof and many upgraded and replaced windows, enhancing efficiency while preserving the property's historic integrity. Additional features include a private parking lot and a detached three-car garage with storage space above, a rare and valuable asset for Main Street properties.  A truly special offering for those seeking historic charm, prime visibility, flexible use, and long-term value.
#2128053

American Fork

6 S 100 W

None Beds

None Baths

3,615 Sq.Ft.

$1,390,000

MLS#: 2128053

Introducing the brandnew Isabelle plan, featured in the 2026 Salt Lake Parade of Homes and now available to build in the Heritage Farms community. This TO BE BUILT home offers the same elevated features showcased in the Parade model, with the ability for buyers to customize the plan to their own standards and preferences. The gourmet kitchen delivers upgraded appliances and a striking custom butler's pantry complete with a wall oven, microwave, dishwasher, and integrated sink; an impressive extension of the culinary space designed for seamless entertaining. Your future primary suite is a true retreat, featuring a warm fireplace, spainspired bath with a walkin shower and freestanding soaking tub, and a private entrance leading to the covered deck patio. The custom vanity and builtin shelving in the master closet elevate everyday living with beautifully organized function. The professionally finished basement expands the home's livability with three spacious bedrooms, two elegant baths, a sleek kitchenette, dedicated laundry space, and an indoor fitness studio enhanced with a striking glasswall feature. Front yard landscaping is included, providing sprinklers, sod, and rock accents for an easy, polished movein. The Isabelle plan blends innovation, luxury, and lifestyle in every detail, offering buyers the rare opportunity to build a Paradefeatured home tailored exactly to their vision.
#2179754

Grantsville

515 E HETFIELD DR 104

5 Beds

1 Baths

5,446 Sq.Ft.

$1,390,000

MLS#: 2179754
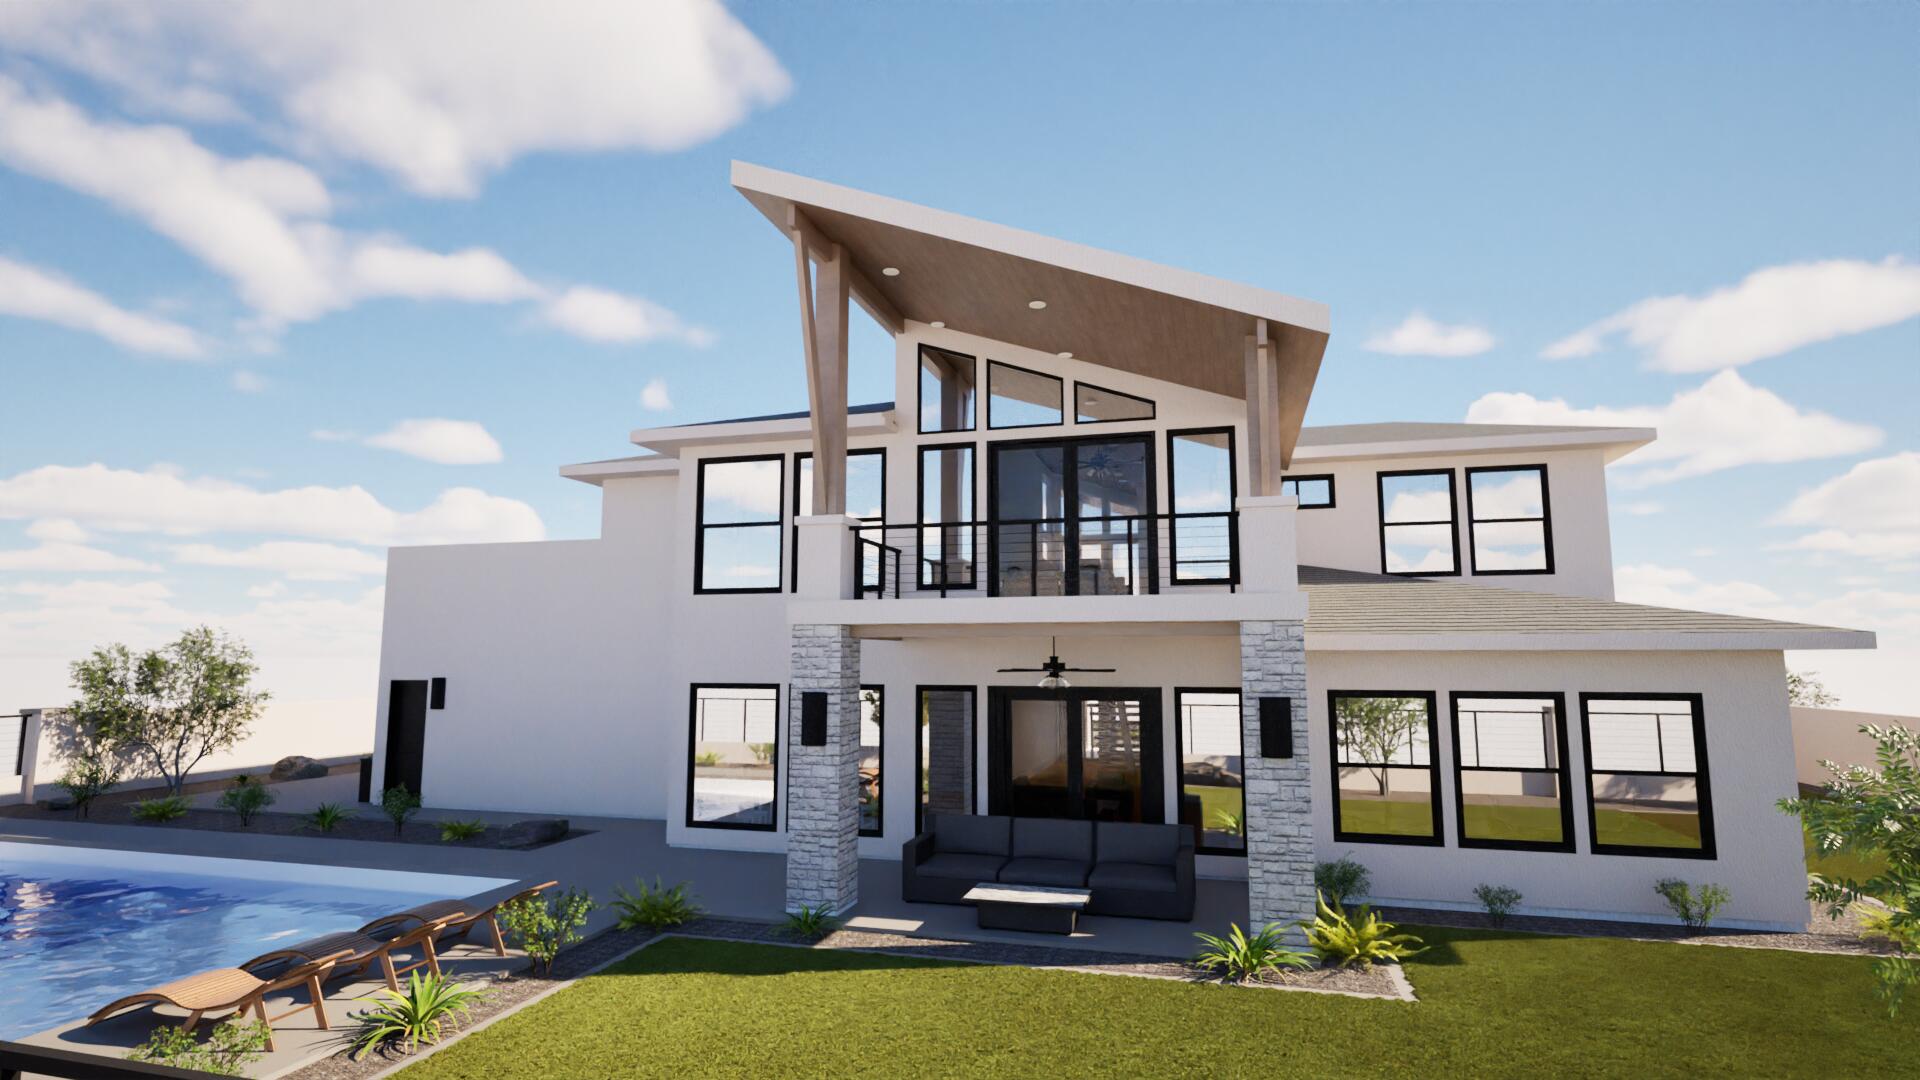
***Under Construction*** Welcome to a creatively designed home located in the highly desirable Washington Fields area of Washington, Utah. Situated in an up and coming neighborhood. This property offers a functional layout with comfortable living spaces, natural light, amazing views, an ADU on the main level, a  45 feet long RV Garage, and practical design for everyday living and entertaining. The kitchen provides plenty of storage and workspace while opening to main gathering areas, creating a welcoming flow throughout the home. HOA fee covers maintenance of the detention pond, rock fall wall & trail maintenance. Pool and custom landscaping can be added along with upgrades.
#26-269531

Washington

484 E Weatherby Way

5 Beds

None Baths

3,984 Sq.Ft.

$1,390,000

MLS#: 26-269531
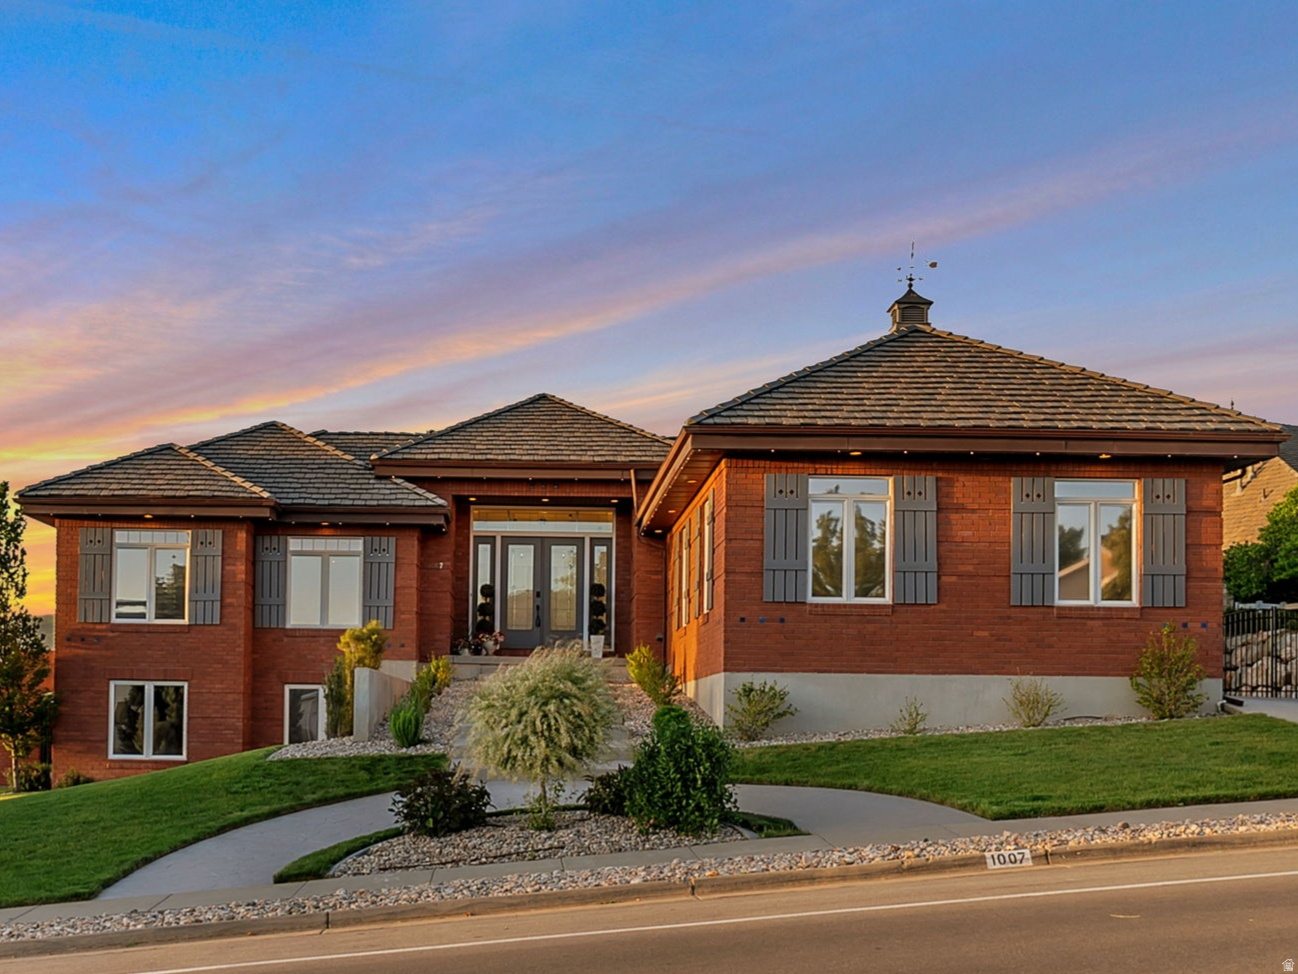
Former Parade of Homes!  These owners continue that tradition of excellence.  Eaglewood Golf Course runs through the neighborhood. 4 car detached garage was added in 2019.  20 feet wide, 30 feet deep with a 10 foot door and 13 foot ceilings, which only adds to the oversized attached 2 car garage!  Bar-tile roof replaced in 2017. Two new A/C units and two new furnaces in 2024! Plus, a new Generac generator in case the power goes out.  So yes, the systems around the home are top-notch!  You'll love the gorgeous hardwood floors throughout the main floor! Owners have remodeled the kitchen and installed all new appliances.  All five bathrooms have been remodeled (four of them down to the studs) and each one is fabulous! In fact, one is a full spa with cold plunge tub, soaker tub and steam shower! Full second kitchen downstairs with entrance into the basement.  The back deck stretches the length of the home and the views can't be beat. Jellyfish lighting around the home! This home is an entertainer's paradise! Full video tour upon request, but COME SEE FOR YOURSELF!
#2164736

North Salt Lake

1007 E EAGLEWOOD DR

7 Beds

4 Baths

4,510 Sq.Ft.

$1,389,900

MLS#: 2164736

New on site 3 days ago
**Offer accepted pending signatures** Nestled in the highly sought-after Upper Avenues, this beautifully maintained home blends timeless character with thoughtful, modern updates. Every improvement has been carefully considered to enhance the home's original appeal while creating comfortable, functional spaces for today's lifestyle. The inviting interior offers a warm and welcoming atmosphere, with updated finishes and a layout designed for both everyday living and entertaining. Step outside and you'll discover the true highlight of the property-a wonderful backyard retreat featuring a beautifully updated pool, creating the perfect setting for summer gatherings, relaxing afternoons and making memories with family and friends. With its exceptional location, thoughtful updates and incredible outdoor living space, this Upper Avenues home offers a rare combination of charm, comfort and lifestyle. Recent updates include a new deck, new primary bath, new primary walk-in closet,  updated kitchen, new roof, new top tier HVAC w/ humidifier and water softener, new tankless water heater, and new pool equipment.  Square footage figures are provided as a courtesy estimate only and were obtained from county records.  Buyer is advised to obtain an independent measurement. Buyer to verify all MLS information.
#2181744

Salt Lake City

631 E 17TH AVE

4 Beds

2 Baths

3,376 Sq.Ft.

$1,389,900

MLS#: 2181744
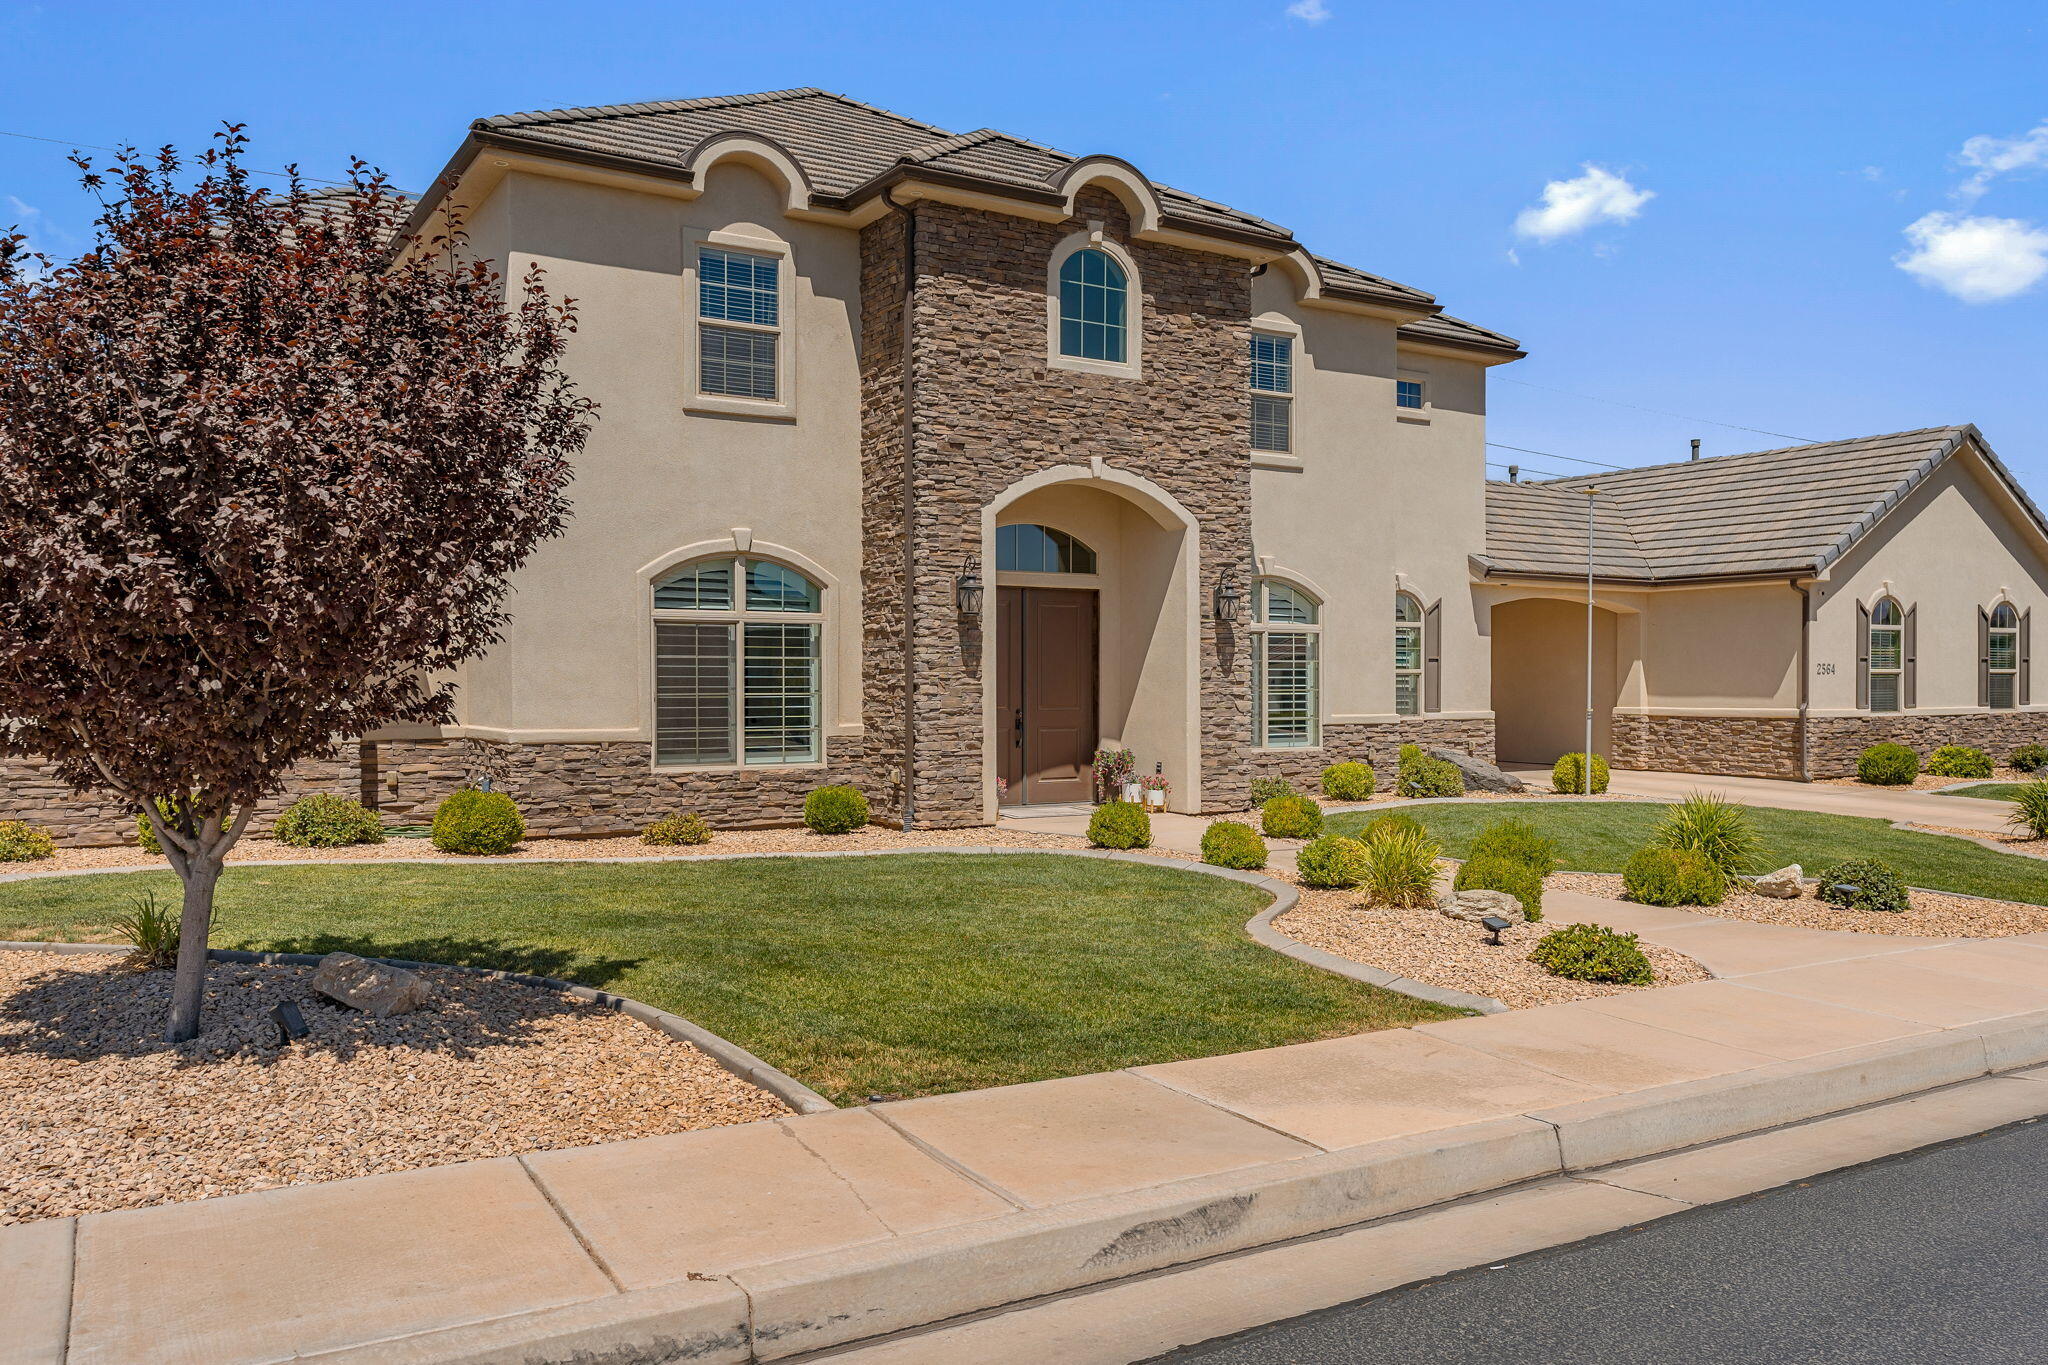
Exceptional home, horse property and an amazing ADU in the pristine Bridle Gate Estates subdivision. This home has a beautiful design that is in an excellent community with horse privileges and an amazing shared horse facility. 
The expansive residence showcases generous living spaces, 4 en-suite bedrooms, a primary bedroom tucked away in its own section of the home and a thoughtful layout designed for both entertaining and everyday comfort. 
A detached casita offers endless possibilities. Ideal for hosting guests, multigenerational living, or income-producing rental potential. 
Enjoy outdoor living with a sparkling pool, and room to relax or entertain. The property is complete with a 3-car garage, RV parking, and ample space for vehicles, toys, and storage. The home has 3 horse stalls that are associated with it, inquire about them for more information. With its impressive scale, refined finishes, and unmatched flexibility, this estate delivers a rare opportunity to experience luxury living with room to grow, host, and unwind.
#26-268978

St George

2564 S 3030 E

6 Beds

None Baths

5,716 Sq.Ft.

$1,389,000

MLS#: 26-268978
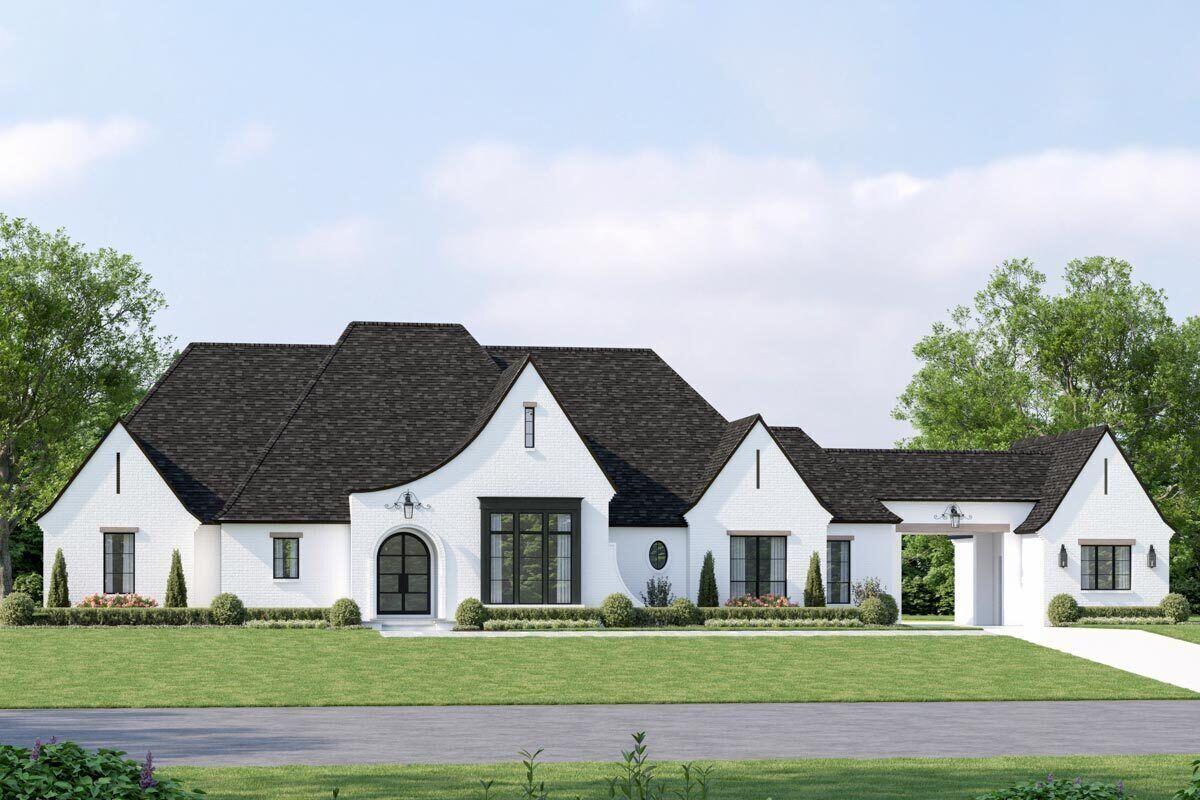
Welcome to this stunning modern French country house plan designed to capture the essence of timeless elegance and contemporary living. This exquisite home features a beautiful blend of traditional and modern elements, with its steeply pitched rooflines and sleek modern look. The main level boasts an open-concept floor plan, perfect for entertaining guests or relaxing with loved ones. The grand foyer leads to the spacious great room, where a fireplace and a wall of windows create a warm and inviting ambiance. The gourmet kitchen is a chef's dream, with its large island, walk-in pantry, ample storage space and a gorgeous dining area. The main level master suite is a private oasis, complete with a luxurious spa bath and a spacious walk-in closet. On the main level, you will also find two additional bedrooms, each with its own private bath and a an office or craft room as well. Upstairs features a versatile bonus room that can be used as a playroom, media room, or home gym. The home also features a covered patio, perfect for outdoor dining or relaxing, and a porte cochere that leads to a three-car garage. This modern French country house plan is truly a masterpiece, offering a perfect blend of style, functionality and luxury.
Buyer to verify all information, deemed reliable, however buyer to verify all info including HOA and utilities where applicable.
Garage may need to be modified from plans to 3 car to fit on lot.
#23-241278

Hurricane

754 S 840 W

4 Beds

None Baths

4,114 Sq.Ft.

$1,388,000

MLS#: 23-241278
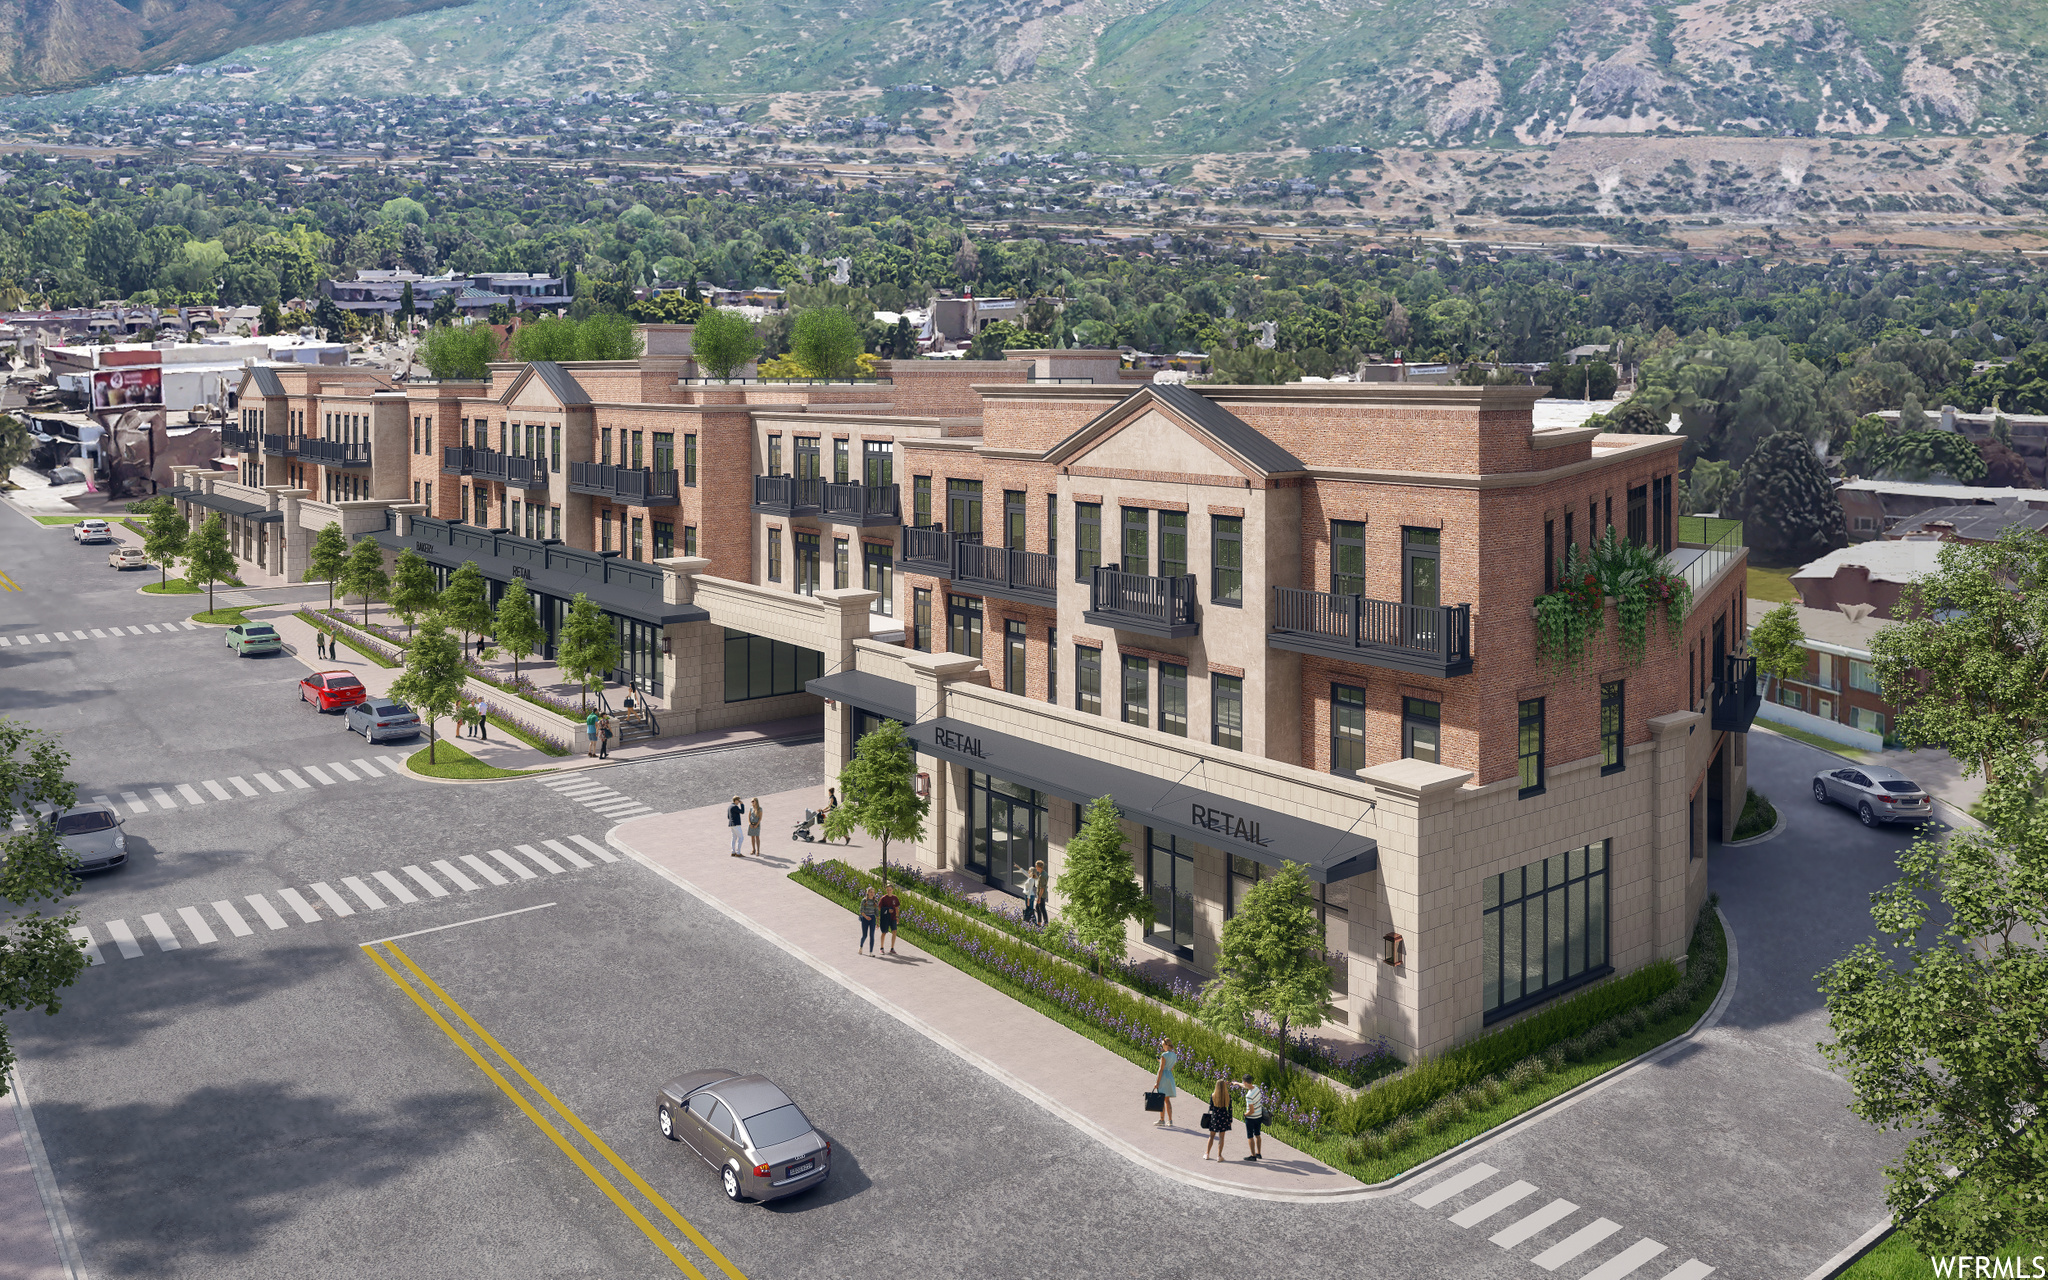
Welcome to effortless living in the Apollo Square condos. Offering 31 new luxury residences, conveniently located amid the beautiful Holladay City Village.  Apollo Square has been thoughtfully designed down to the last detail in concept, design, and lifestyle. Residences are single level living flooded with natural light and amazing views of Mt. Olympus and the Salt Lake Valley.  Offering two and three bedrooms with open spaces, private balconies, designer finishes, underground controlled access parking, and ample storage. When it's time to relax just go up to the rooftop patio and enjoy the views of the entire valley, fire pit, gazebo, and lounge area. It's all about the location and we mean walkable... restaurants, shopping, grocery stores, post office, coffee shops are all just out your front door. We didn't invent condos...We just perfected them!  Sales Center now open Monday through Saturday!
#1759507

Holladay

2250 E MURRAY HOLLADAY RD S 301

2 Beds

1 Baths

2,012 Sq.Ft.

$1,387,245

MLS#: 1759507
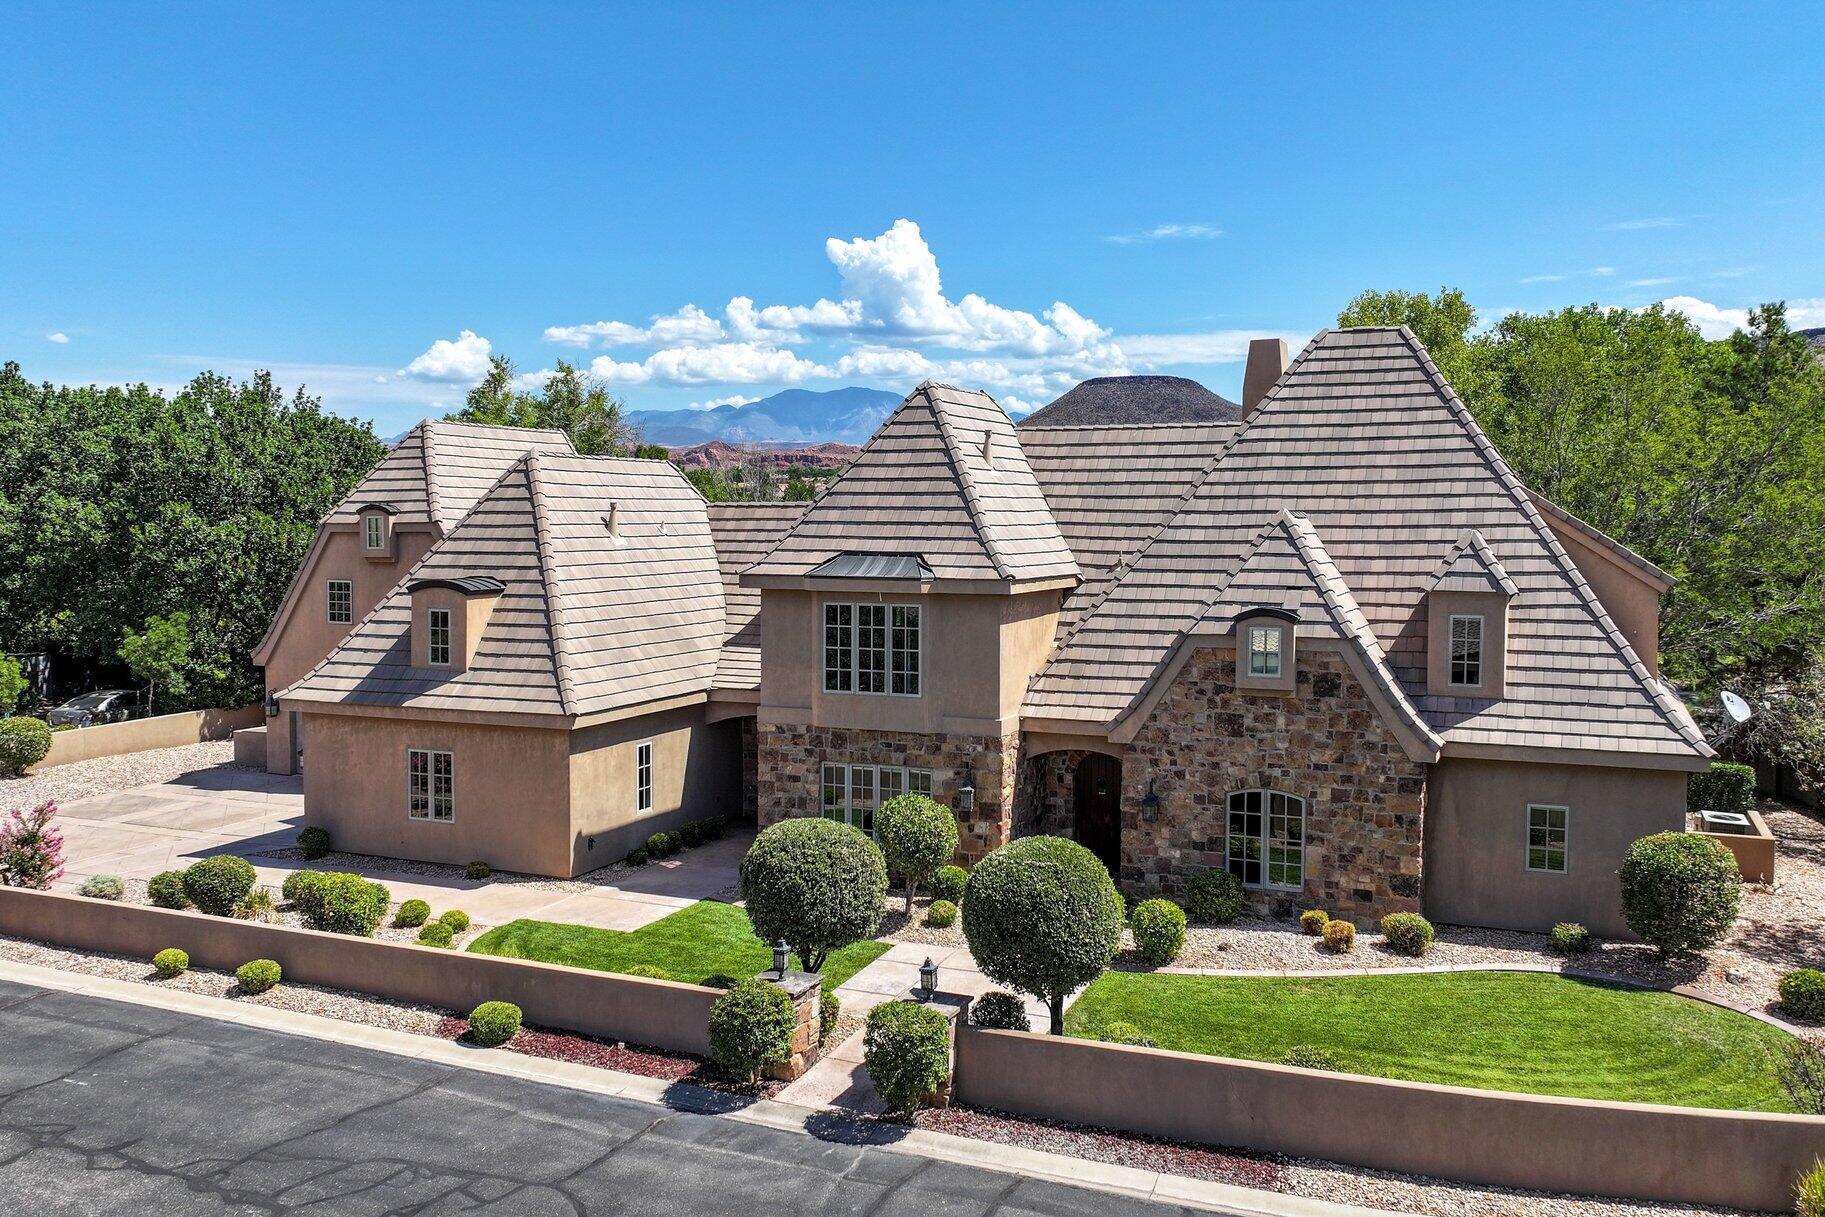
Welcome to this exceptional French Country-inspired estate, tucked within an exclusive luxury gated community located near the Santa Clara River and only minutes from the vibrant dining, shopping, and entertainment of downtown St. George. Rarely lived-in second home, this residence offers timeless elegance. The arched front entry sets the tone for the home's distinctive architectural character. Inside, soaring ceilings are accented by stunning wood gable beams in the living room, creating a warm yet sophisticated gathering space. Travertine stone flooring flows throughout the main living areas, while beautiful wood cabinetry, granite countertops, and premium Viking appliances elevate the beautifully appointed kitchen and continue throughout the home. Designed with both luxury and functionality in mind, the expansive primary suite is a true retreat, featuring the rare convenience of two separate bathrooms for ultimate comfort and privacy. Three separate staircases lead to 3 bedrooms and two versatile loft areas, offering flexible space for a media room, office, fitness area, or additional gathering space. Throughout the home, an abundance of thoughtfully designed storage ensures there's a place for everything without compromising the home's elegant aesthetic. Situated on an oversized .47-acre lot, the property provides abundant outdoor space with endless possibilities for entertaining, relaxation, or creating your dream backyard oasis. This property is also a short drive to some of America's most breathtaking destinations, including Zion National Park, Bryce National Park, and the north rim of the Grand Canyon. Other nearby state parks and national forests include Sand Hollow Reservoir, Gunlock Reservoir, Quail Creek Reservoir, and Dixie National Forest that enhance the allure of the location.
#26-274412

St George

1548 W Woodsview LN

6 Beds

None Baths

5,495 Sq.Ft.

$1,385,000

MLS#: 26-274412
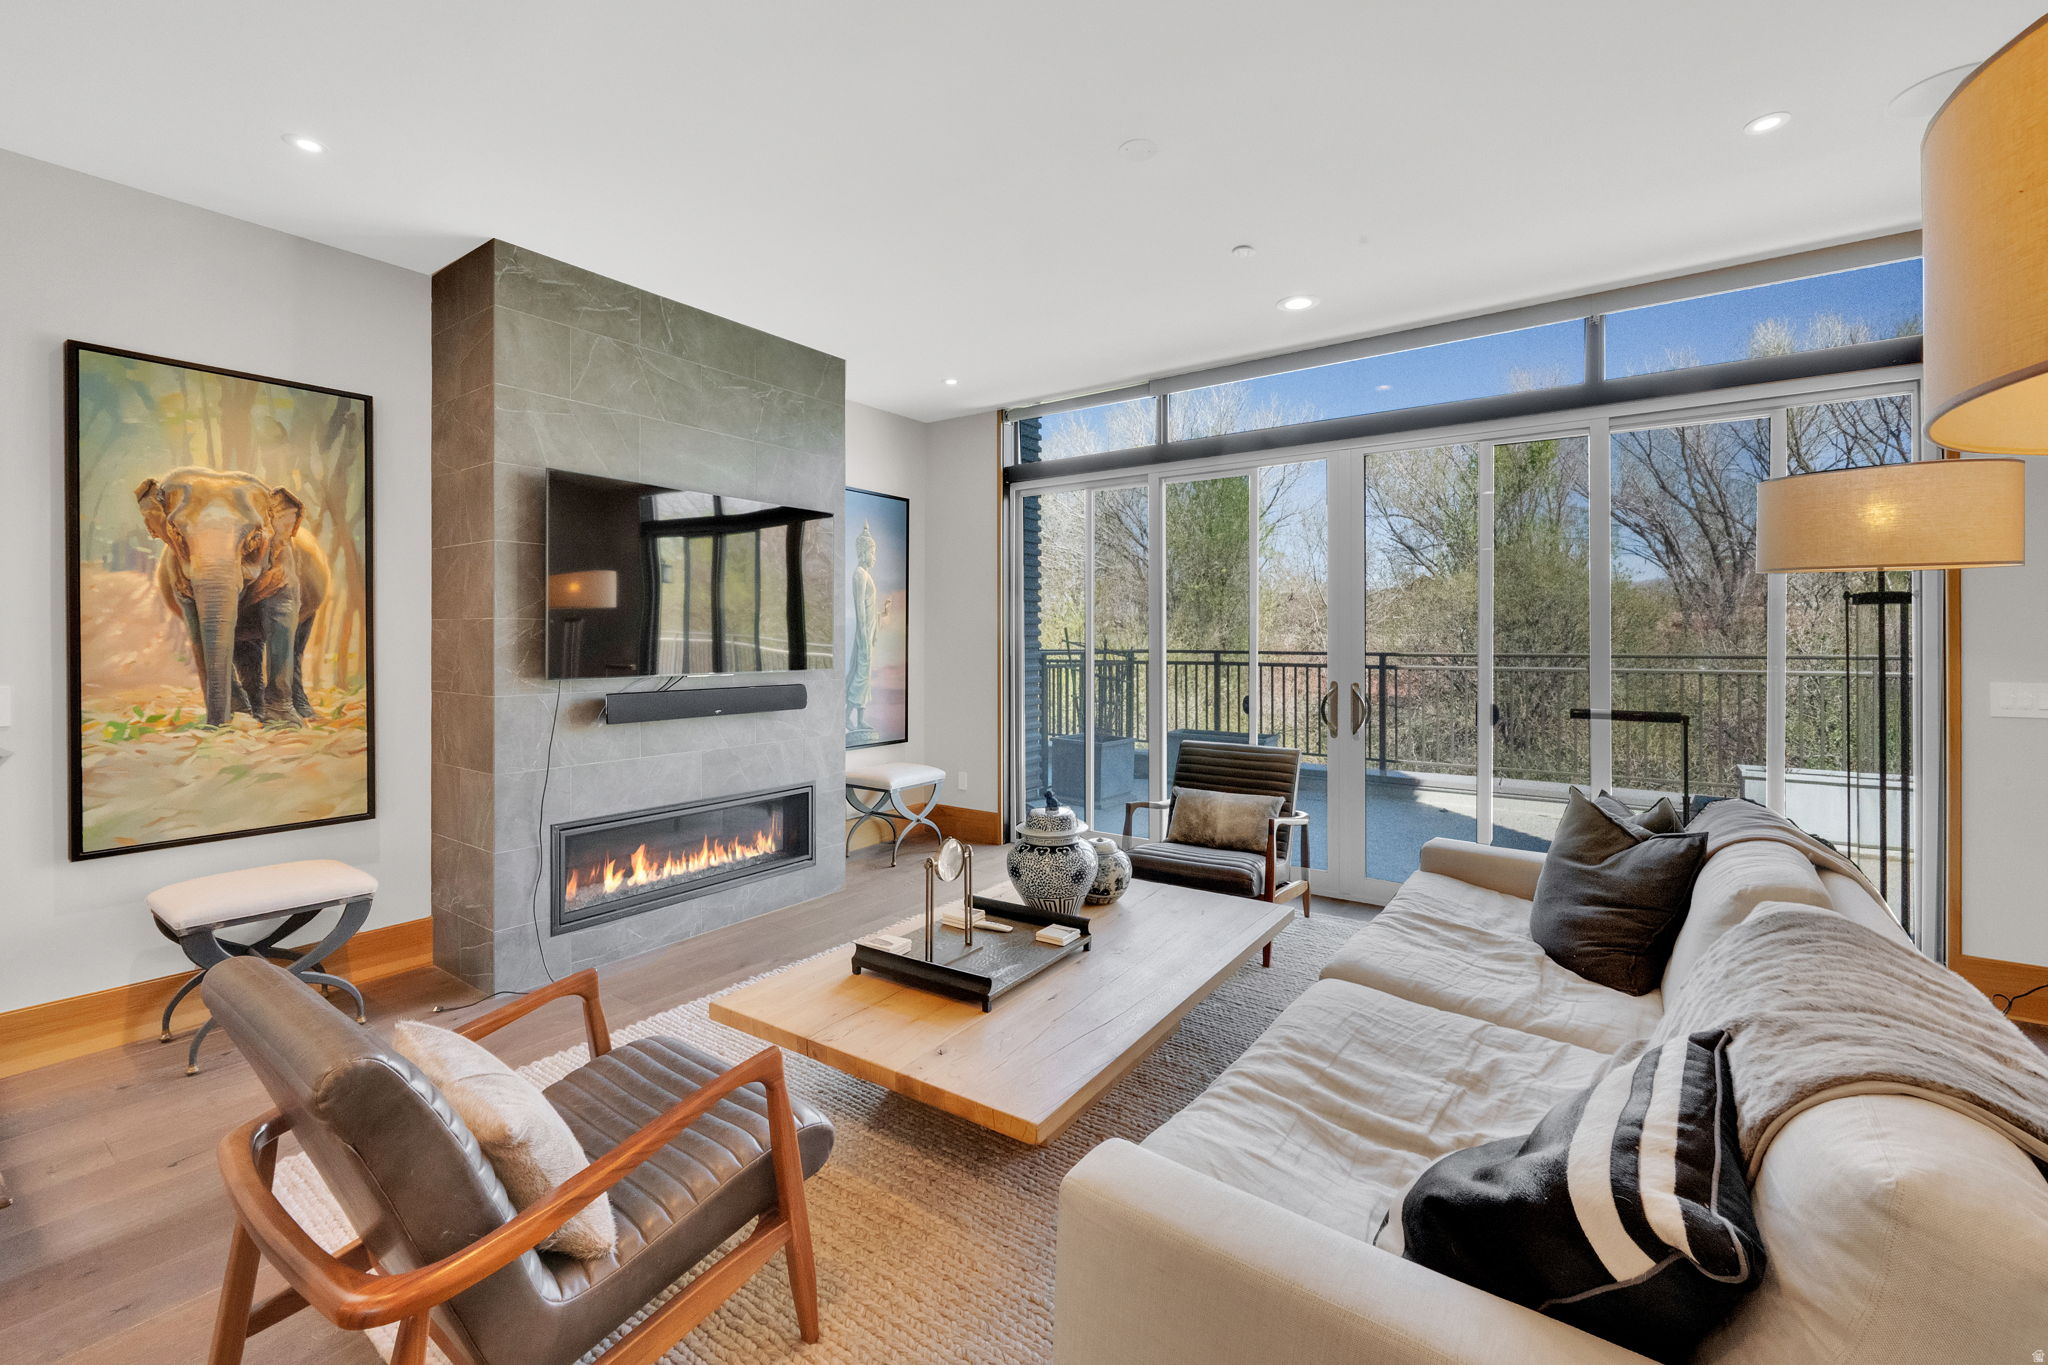
PRICE IMPROVEMENT.  Luxury living in the heart of Sugar House. Just steps from Sugar House Park, this condo features a rare, oversized wrap-around balcony-perfect for entertaining and taking in the views. Inside, you'll find high-end finishes throughout, including Wolf appliances, quartz countertops, custom cabinetry, and abundant natural light. Additional highlights include a dedicated office and a private wine cellar, adding both function and sophistication. Secure access, covered parking, and quick access to I-80, I-215, the University of Utah, and Westminster complete this ideal blend of lifestyle and convenience.
#2147298

Salt Lake City

1201 E WILMINGTON AVE 205

3 Beds

3 Baths

2,295 Sq.Ft.

$1,385,000

MLS#: 2147298
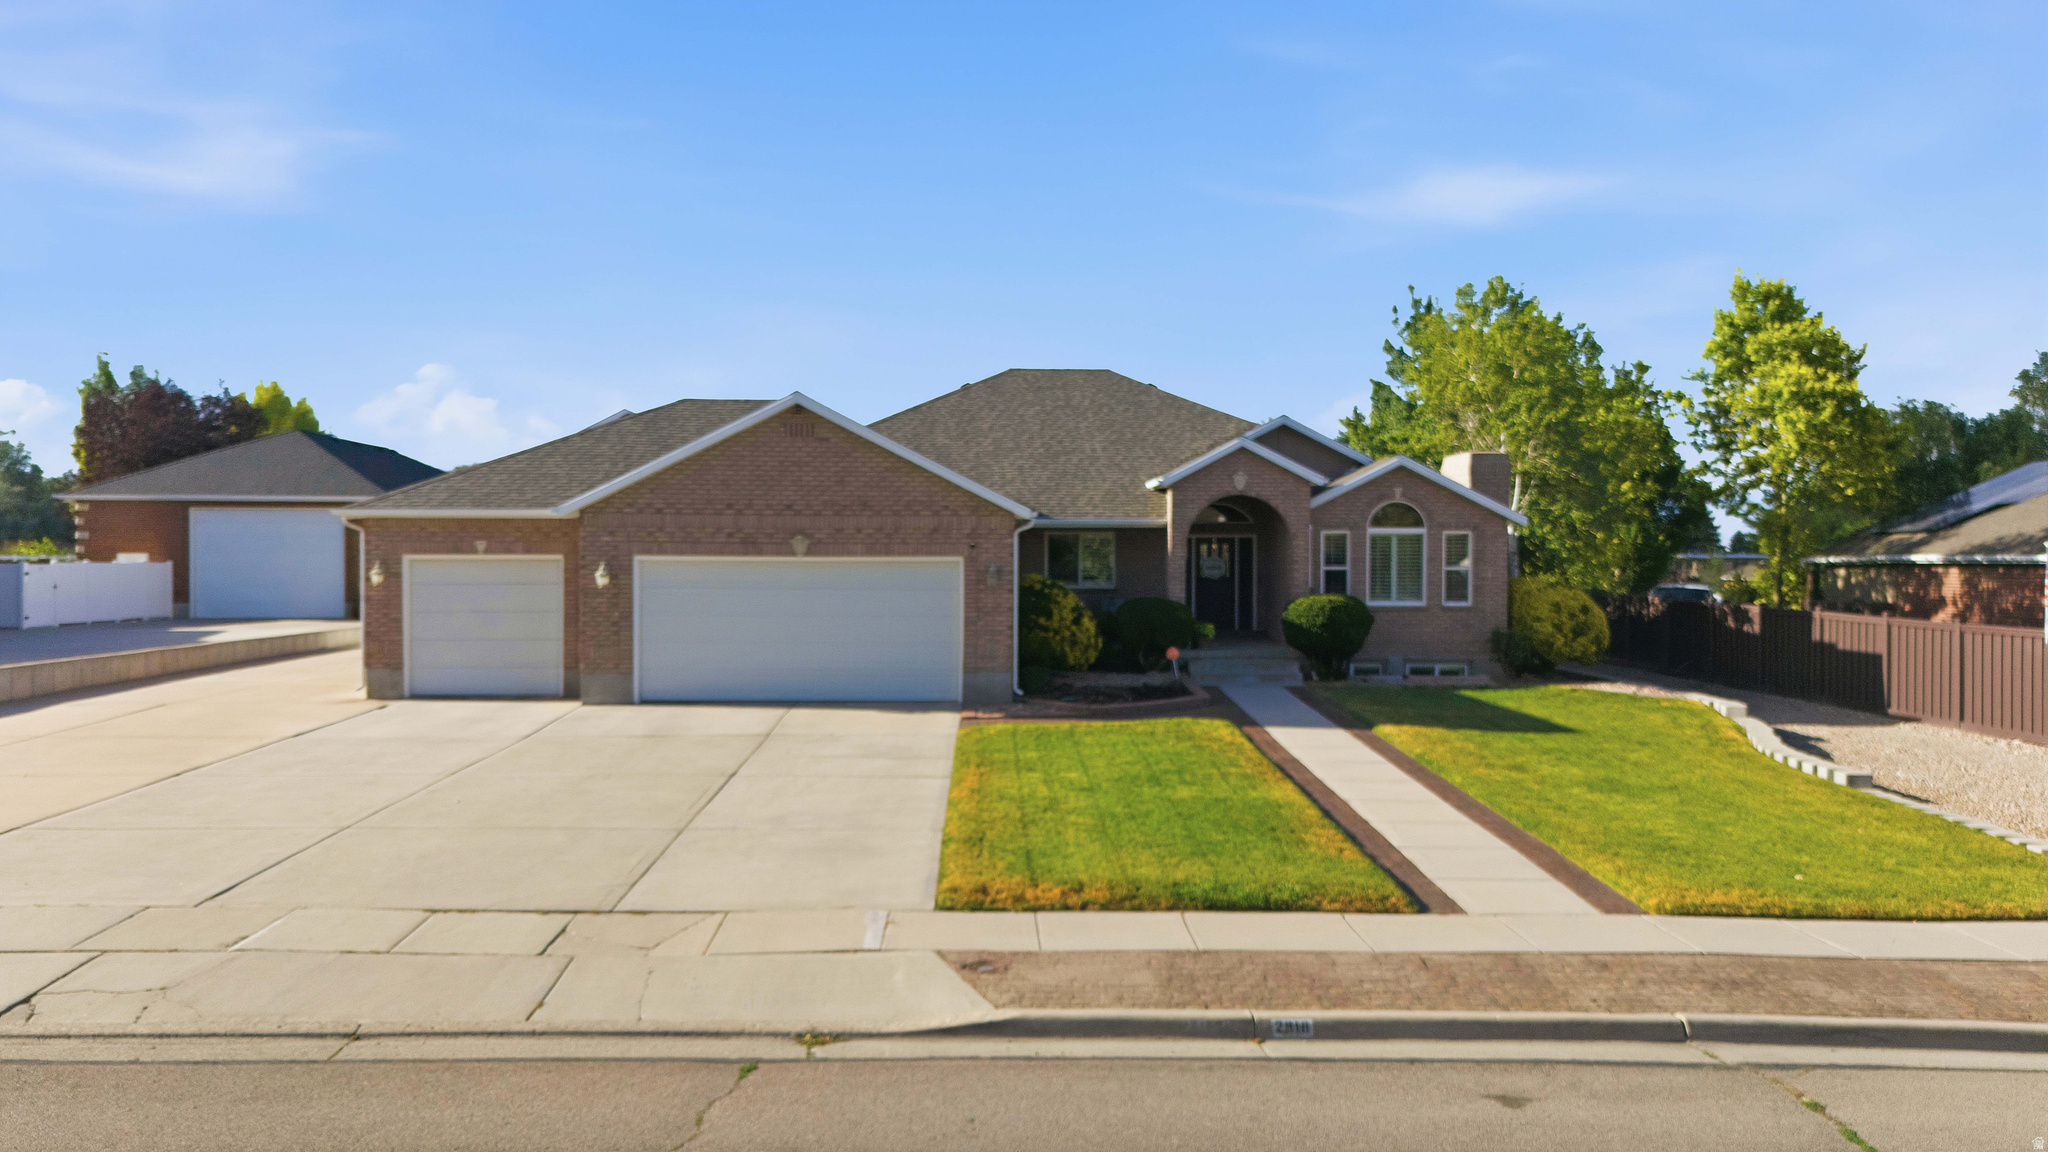
Horse Property, Luxury, space, versatility all in one! Amazing location-Situated on a private 1.14-acre horse property in West Jordan. Beautifully maintained 4,880 sq. ft. rambler offers spacious 5 bedrms/5 bath, fully finished walkout basement w/ separate mother-in-law apartment. Open concept kitchen features granite countertops, vaulted ceilings & abundant natural light create an inviting atmosphere. Enjoy the convenience of two driveways, attached & detached heated garage with space for up to 7 vehicles, workshop, RV parking with electrical hookup, & plenty of additional parking. Relax on the covered patio overlooking the secluded, fully fenced backyard with mature landscaping. Energy-efficient owned solar keeps utility costs low. A rare opportunity that truly has it all!  Square footage figures are provided as a courtesy estimate only Buyer is advised to obtain an independent measurement. Owner/Agent
#2171044

West Jordan

2918 W 8870 S

5 Beds

3 Baths

4,880 Sq.Ft.

$1,385,000

MLS#: 2171044

* Listings identified with the FMLS IDX logo come from FMLS and are held by brokerage firms other than the owner of this website. The listing brokerage is identified in any listing details. Information is deemed reliable but is not guaranteed. If you believe any FMLS listing contains material that infringes your copyrighted work please click here to review our DMCA policy and learn how to submit a takedown request. © 2024. First Multiple Listing Service, Inc.

Categories

Homes Tailored to Your Lifestyle

Buyers Guide

Buying a home is one of the most exciting milestones of your life.

View more

Sellers Guide

Putting your home on the market can be a stressful process, especially when you don’t know what to expect.

View more

Market report

With just a few clicks, you'll gain instant access to valuable insights about the real estate market, including trends, property values, and community analytics.

View more

Home value

Unlike automated valuations, our hands-on review will provide a comprehensive opinion of your home’s value while considering important interior elements and other location intangible factors that machine algorithms so often miss.

View more

Buyers resources

Guides on financing, inspections, and choosing the right Realtor for a smooth home purchase.

Sellers resources

Practical tips on staging, pricing, and preparing your home to attract buyers and maximize your sale.

 - property

Send a message

Message successfully sent.

Reason for contacting?

I agree to receive email communication and understand I can unsubscribe at any time.

I agree to be contacted by OnX Realty via call, email, and text for real estate services. To opt out, you can reply 'stop' at any time or reply 'help' for assistance. You can also click the unsubscribe link in the emails. Message and data rates may apply. Message frequency may vary. Privacy Policy

Sign In Sign Out

Virtual Assistant

Would you like to take the next step with this property? We can help you schedule a showing or virtual tour, or send you more details.

Yes, I would like more information.

Thank You for Your Reply, One of Our Agents will contact you as soon as possible

No, maybe later.

Thank you, you can always contact me via email, phone number or through the contact form.

Realhub AI

Lucy - Your AI-Powered Realtor

Update Your Temporary Password

Personalize your search

Enter your email and we'll notify you immediately when new listings match what you're looking for.

or enter email address

Already have an account ? Login here

Continue your home search

I agree to receive communications and understand I can unsubscribe at any time.

I agree to be contacted by OnX Realty via call, email, and text for real estate services. To opt out, you can reply 'stop' at any time or reply 'help' for assistance. You can also click the unsubscribe link in the emails. Message and data rates may apply. Message frequency may vary. Privacy Policy

Already have an account ? Login here

We use cookies

We use cookies primarily for analytics to enhance your experience. By accepting, you agree to our use of these cookies. You can manage your preferences or learn more about our cookies policy.


