Thinking of selling?

Utah's Premier |OnX Realty

  • Nearby me

Popular Features

Community Features

Association

Property Features

Waterfront

View

Exterior Features

Interior Features

Style

E-Alert name

Properties

10000 properties match your criteria

*Free finished basement for a limited time when using preferred lender!* Needing a custom feeling home without the custom building hassle? Welcome to your solution. Our buyers don't need to: Buy the lot, get a construction loan, come up with a floorplan, not know what their home will actually cost or when it'll be done. We are you solution. Meet the Atwood rambler - the home that believes bigger is better. This spacious rambler offers generous living areas, smartly utilized space, and sits on a flat, usable lot perfect for real life. Nestled among stunning 180 mountain views, you'll enjoy peaceful scenery while still being just minutes from the freeway, shopping, restaurants, and everything you need. Build this home to fit your custom needs and finally have space for all the things (and people) you love. Photos shown are of a modeled version of the Uinta floorplan. Actual finishes and colors may vary-ask your agent for details. Advertised price is base finishes only. Lot premiums, selected options and upgrades will increase cost. Price reflects when using preferred lender
#2179862

Spanish Fork

1066 S 3600 E ATWOOD

5 Beds

3 Baths

4,727 Sq.Ft.

$814,900

MLS#: 2179862

Discover refined desert living in the White Horse subdivision, where this beautifully crafted 3-bedroom, 2-bath residence is perfectly positioned against a backdrop of protected open space and breathtaking Moab red rock views. With direct access to East Rim trails just outside your door, the private setting captures the ever-changing colors of the desert landscape from sunrise to sunset.  Inside, dramatic 18-foot ceilings and abundant natural light create an immediate sense of openness. The spacious great room is anchored by a striking stone gas fireplace and flows seamlessly to the outdoor living spaces. Thoughtful craftsmanship is showcased throughout with maple hardwood flooring, custom cherry and maple cabinetry, solid maple interior doors, built-in shelving and workspace, granite and quartz countertops, and integrated surround sound.  Each bedroom features vaulted ceilings and ceiling fans, while the primary suite serves as a peaceful retreat with stunning red rock views, dual walk-in closets, an oversized soaking tub, dual vanities, and a spa-like atmosphere. Both bathrooms are finished with radiant heated floors and custom Italian tile.  Outdoor living is a true extension of the home, offering a spacious main patio accessible from the living area and two bedrooms, along with a second patio that provides additional space for relaxing or entertaining. The oversized two-car garage includes a dedicated workshop area, offering exceptional room for vehicles, bikes, outdoor gear, and projects.  A rare combination of architectural quality, privacy, direct trail access, and iconic Moab scenery, this exceptional home offers a sophisticated desert retreat just minutes from downtown Moab, Arches National Park, world-class hiking and biking, dining, and year-round recreation.
#2179709

Moab

4251 E LIPIZZAN JUMP

3 Beds

1 Baths

2,476 Sq.Ft.

$1,225,000

MLS#: 2179709

Welcome to Solari - where modern townhome living meets convenience in the heart of West Valley City! These thoughtfully designed townhomes offer stylish layouts and low-maintenance living, perfect for your lifestyle. Enjoy resort-style community amenities including a clubhouse, pool, three pickleball courts, a tot lot, expansive green space, and a connected trail system. Ideally located near Meadow Brook Golf Course, Valley Fair Mall, and Redwood Recreation Center, Solari puts recreation, shopping, and entertainment just minutes away. Come see why Solari is the perfect place to call home. Reach out today to learn more or schedule your visit!
#2179716

West Valley City

3761 S SANTALUM LN 381

3 Beds

2 Baths

2,321 Sq.Ft.

$538,900

MLS#: 2179716

Million Dollar views without the million dollar price tag!  Enjoy PANORAMIC, breath-taking views of Utah Lake and the Wasatch Mountains from nearly every room - including the kitchen, bedrooms, laundry room, primary shower and staircase. NO BACKYARD NEIGHBORS and no front yard neighbors, either (front yard has a beautiful park across the street.) 4 bed, 4 bath, this move-in ready home features an open kitchen, cozy fireplace, primary suite, fully finished basement with a kitchenette and plenty of room for guests.  3 car garage!  Relax on the new backyard deck overlooking the low maintenance yard while taking it all in.  This isn't just a home, it's a lifestyle!  Buyer and Buyer's Agent to verify all info.
#2179760

Saratoga Springs

312 W ROCKY CREEK WAY

4 Beds

2 Baths

3,217 Sq.Ft.

$665,000

MLS#: 2179760
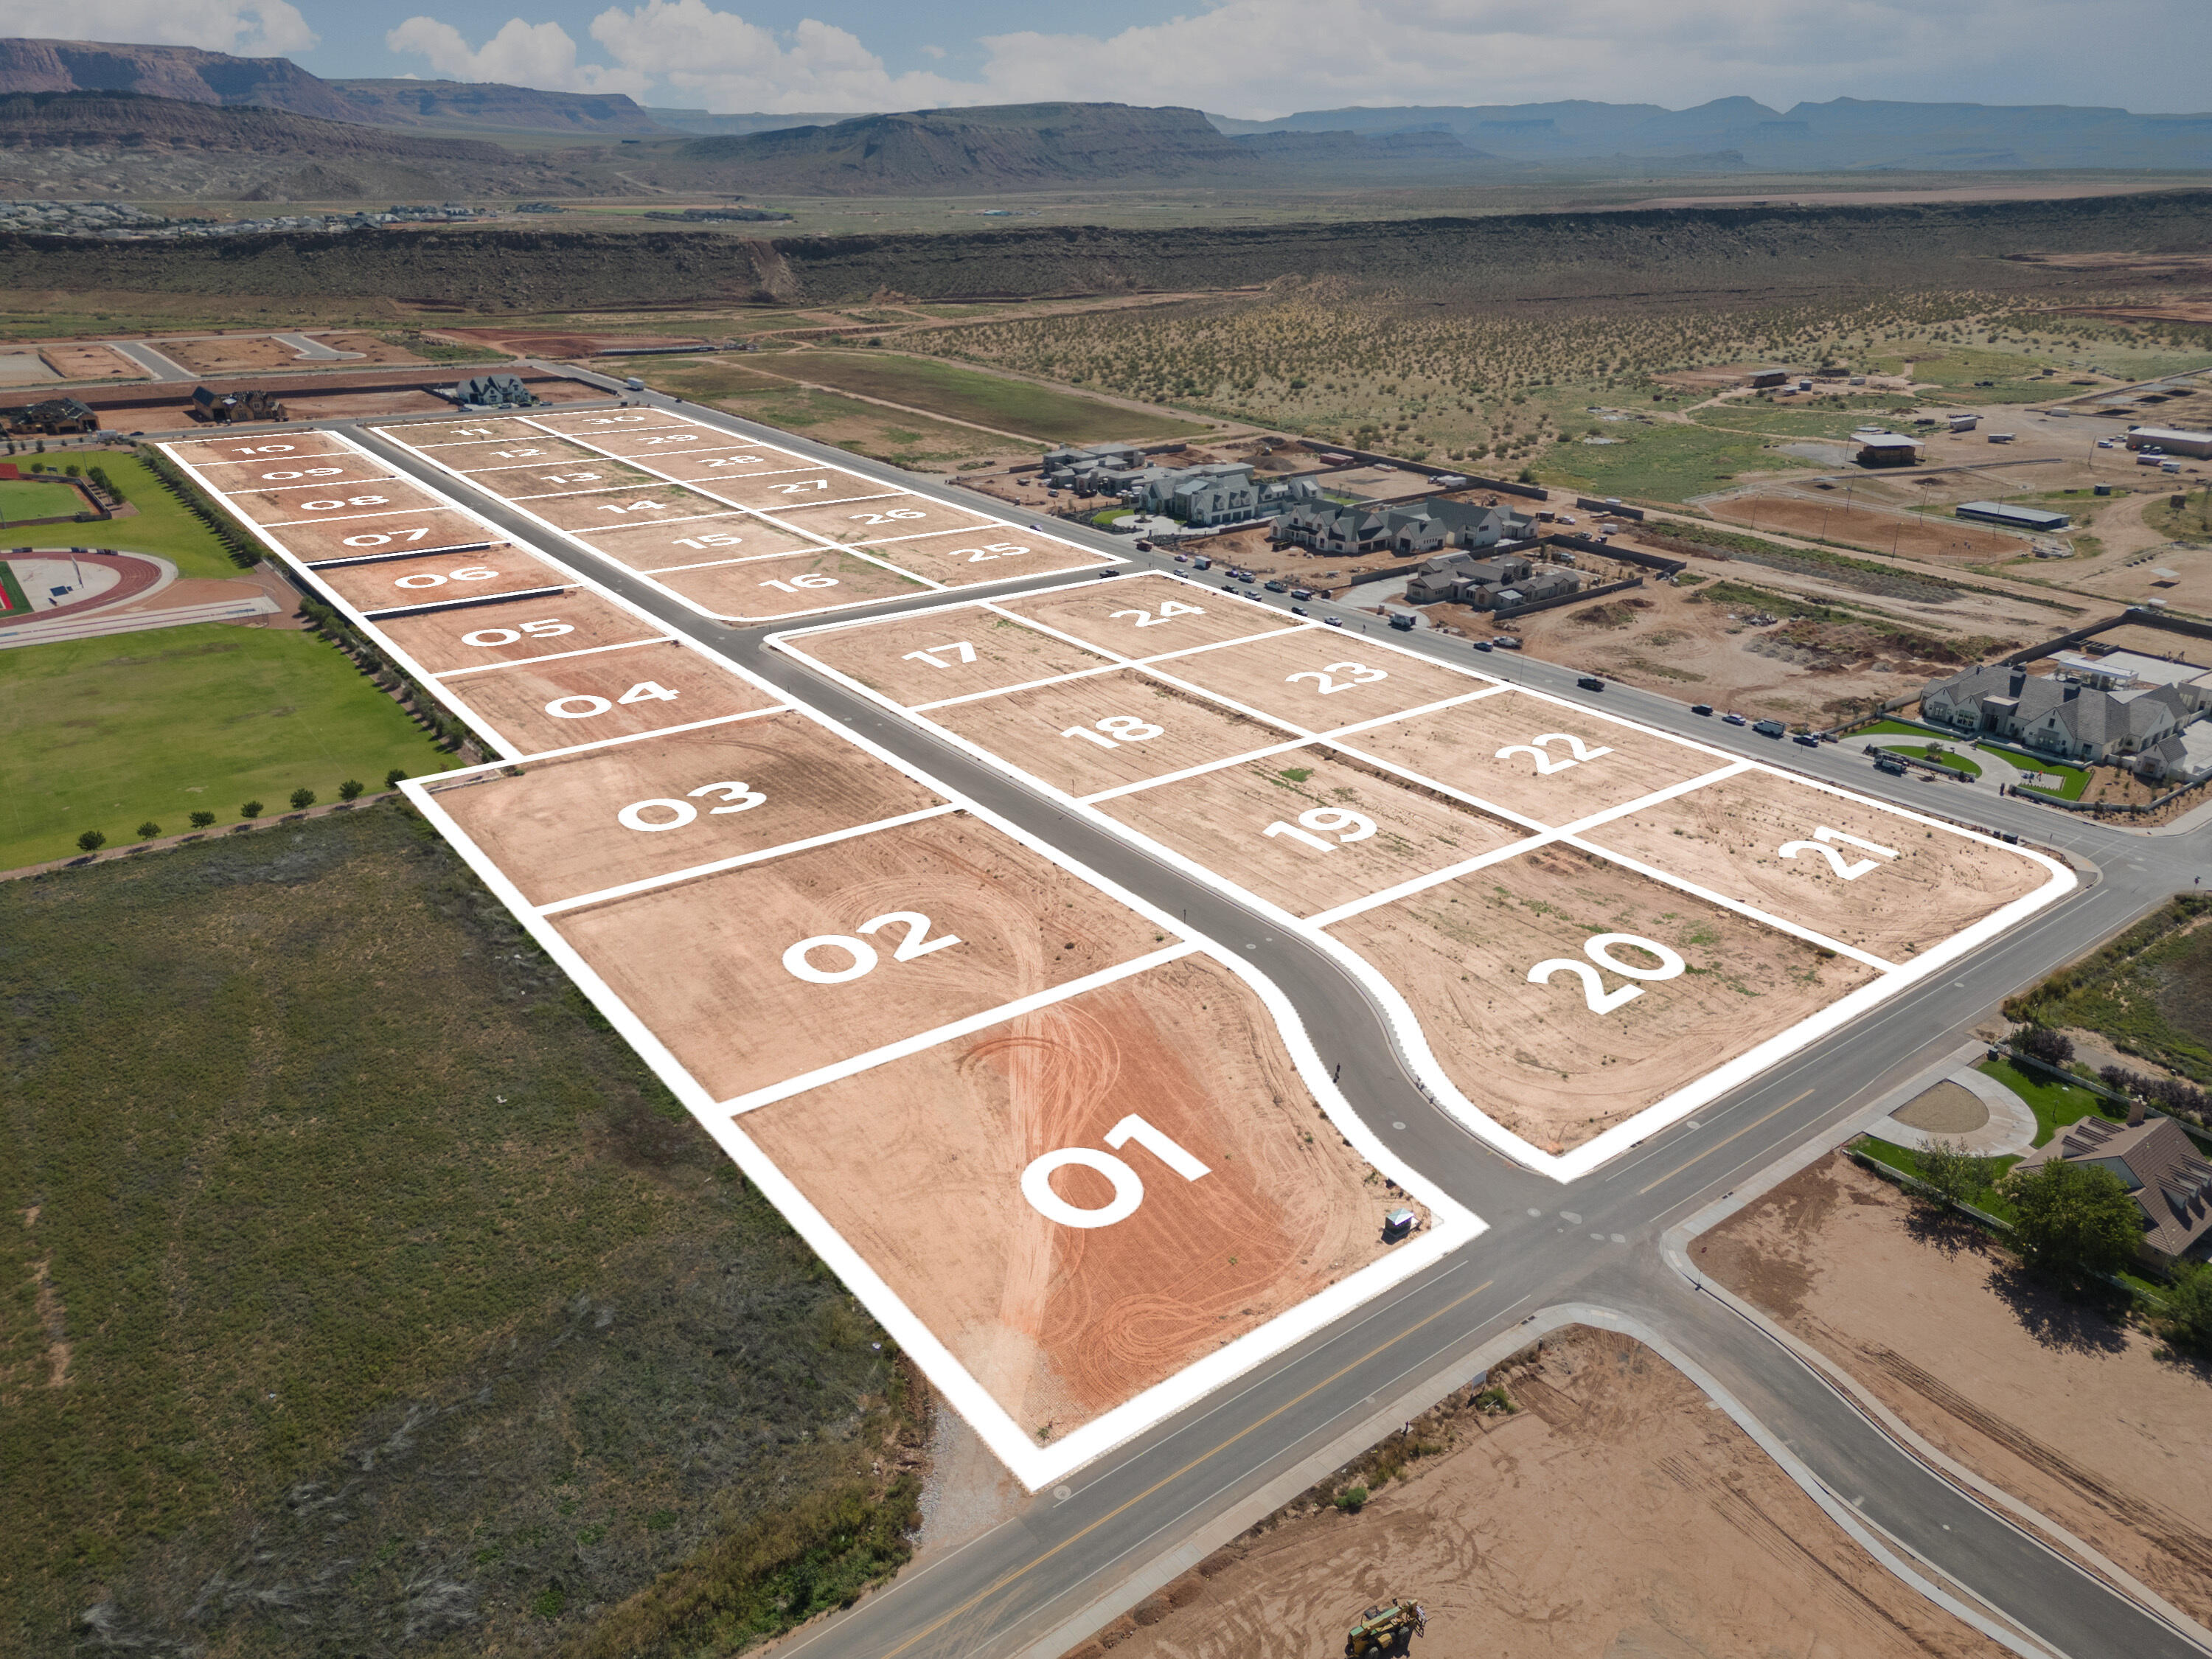
+/- Acre Lots in the new Woodhaven Estates Neighborhood! Wide, flat lots near the Crimson Cliffs High School and minutes from the Southern Parkway. Bring your own builder. Serviced by Dixie Power. Secondary water is available for this lot.
#26-269279

St George

Woodhaven Estates Lot #27

None Beds

None Baths

0.86 acres

$650,000

MLS#: 26-269279

Commercial Development Opportunity  3.99 Acres Just South of Moab  Position your next investment in the path of Moab-area growth with this versatile 3.99-acre commercial property in San Juan County, located just south of Moab along the Highway 191 corridor. The property already offers valuable infrastructure, including existing RV sites, a 500 sq. ft. office/laundry/restroom/shower building, and employee housing hookups, providing a strong starting point for future development or expansion. With ample acreage and flexible commercial potential, this property could support a variety of uses,  subject to applicable approvals and requirements. For buyers looking for additional scale, the adjacent 2.50-acre property may also be available, featuring four RV pads and a 2,136 sq. ft., 4-bedroom, 4-bath residence. Together, the properties offer an exciting opportunity for a larger project, phased development, or complementary business operations. #MLS #2126675 Bring your vision and explore the possibilities.
#2179809

Moab

11830 S HWY 191

None Beds

None Baths

N/A

$1,125,000

MLS#: 2179809

This absolutely darling home is located in the popular Sunset Canyon Estates on a desirable corner lot. With a thoughtful layout, wonderful entertaining spaces, and incredible storage, this home has so much to offer!

The main level features an open and inviting living area, along with the spacious primary suite. Upstairs, you'll find a versatile bonus room that could easily serve as an additional bedroom, family room, office, or entertaining space.

The walkout basement is a standout feature, complete with a second full kitchen currently used by the owners for canning and entertaining their large family. This flexible space could also function as separate living quarters for adult children, parents, extended family, or potentially as a rental space.

Storage is exceptional, including two impressive cold-storage rooms with plenty of room for canned goods, food storage, and more.

Outside, enjoy a greenhouse and dedicated garden area--perfect for anyone who loves gardening and growing their own produce. The home is also equipped with solar panels and battery storage, helping provide energy efficiency and impressively low power bills.

From the flexible living spaces and abundant storage to the greenhouse, garden, and energy-saving features, this charming home offers a unique combination of comfort, functionality, and versatility.
#26-275298

Cedar City

442 S Glen Canyon DR

5 Beds

None Baths

4,320 Sq.Ft.

$645,000

MLS#: 26-275298

Prime Opportunity in Booming St. George - Don't Miss Out!

Secure your space now in the heart of Southern Utah's explosive growth corridor! This multi-tenant light industrial complex in St. George's premier small industrial park delivers flexible, move-in-ready units from 1,053 SF to 2,663 SF at an unbeatable rate of $2.00 PSF NNN + $0.20 PSF CAMs.

Perfect for manufacturers, assemblers, distributors, contractors, workshops, service providers, and storage operators who demand quality without the premium price. This is functional, high-quality light industrial space designed to fuel your business expansion in one of the hottest markets in the Intermountain West.

Strategic Red Rock Road Location (ZIP 84770) Situated in a proven industrial/service corridor with immediate access to major thoroughfares and I-15. You'll be minutes from the region's thriving commercial scene while surrounded by the dramatic red rock landscapes that define Utah's Dixie. 

Work hard, live well.
#26-275264

St George

611 Redrock RD

None Beds

None Baths

11,530 Sq.Ft.

$2,106

MLS#: 26-275264

Prime commercial/light industrial opportunity in the established Ridge Road Industrial Park! This highly visible lot is ideally positioned in one of the park's most desirable sections, offering excellent frontage and visibility from Ridge Road. Three-phase power is available, making this property an excellent opportunity for a variety of industrial, commercial, or business uses. Secure your place in this established industrial park and take advantage of a location designed for visibility and accessibility. Square footage figures are provided as a courtesy estimate only. Buyer is advised to obtain an independent measurement.
#2180313

Price

250 E 4400 S 11

None Beds

None Baths

1.9 acres

$76,000

MLS#: 2180313

Fantastic, high traffic location. One of the few Main Street commercial lots left! Taxes to be determined. Buyer to verify utilities, lot size and requirements.
#2180093

Price

None Beds

None Baths

N/A

$375,000

MLS#: 2180093

Discover The Pointe at Current, where sleek modern design meets the fresh energy of mountain living. Nestled between Park City and Heber City along the western edge of Jordanelle Reservoir, this thoughtfully designed townhome offers the perfect blend of style, efficiency, and year-round adventure. Step outside to crisp mountain air and endless recreation-from hiking, biking, boating, and golf to world-class skiing just minutes away. A private underpass beneath SR-450 provides convenient access toward Deer Valley Resort, making every mountain adventure feel close to home. Built to Garbett Homes' Efficiency+ standards, this home is designed to feel as good as it looks. Advanced insulation, Solar-E windows, and an energy-recirculation system help provide abundant natural light, comfortable temperatures, healthier indoor air, and lower utility costs. Inside, quartz countertops, custom cabinetry, and durable high-performance flooring create a fresh, elevated feel. Take in the mountain surroundings from your private balcony or relax in the included private hot tub after a day of adventure. Upstairs, two spacious primary suites offer their own peaceful retreats, including a grand suite with a private deck perfect for morning coffee or cool alpine evenings. There's even more to look forward to, with a future community clubhouse planned to include a pool, jacuzzi, fitness center, yoga room, and lounge. Just next door, the planned Deer Cove mountain village will bring dining, shopping, hotels, and a walkable town square-adding even more to this growing mountain destination. With no HOA restrictions on nightly rentals, this home offers incredible flexibility as a full-time residence, mountain getaway, or investment opportunity. Ask about current buyer incentives available through our preferred lender and come experience life at The Pointe at Current.
#2179782

Heber City

2002 W POINTE DR E3

3 Beds

1 Baths

1,776 Sq.Ft.

$1,605,019

MLS#: 2179782

Exceptional East Millcreek residence blending timeless craftsmanship with a sophisticated organic modern aesthetic. Professionally landscaped grounds, original lime-washed stonework, freshly painted siding, updated windows, a new roof, and a striking new front door create unforgettable curb appeal. Inside, thoughtful renovations have transformed the home into a refined, move-in-ready retreat showcasing high-quality finishes throughout. The spacious 2,796-square-foot floor plan has been expertly reconfigured to maximize functionality and flow, creating inviting spaces for both everyday living and effortless entertaining. Engineered hardwood flooring extends from the welcoming entry throughout the main living areas, complemented by elevated designer lighting. The expansive great room is anchored by a gas fireplace framed with a vintage stone hearth, creating a warm gathering space. Just beyond, the gourmet kitchen is beautifully appointed with premium stainless steel appliances, stunning quartzite countertops, a gas range, a rich tile backsplash, a black composite sink, and abundant custom cabinetry. The elegant dining area opens to a covered patio for seamless year-round indoor-outdoor living, overlooking the park-like backyard. Designed with entertaining in mind, the dining room also boasts a custom built-in hutch and bar complete with a beverage cooler, quartzite countertop, and generous cabinetry. The main level offers the convenience of single-level living with two spacious bedrooms, two beautifully renovated bathrooms, and a dedicated laundry area. The luxurious primary suite serves as a private retreat, featuring a walk-in closet and expansive windows that fill the space with natural light. Its spa-inspired ensuite includes a sleek double vanity with porcelain countertops, a Euro-glass shower enclosure, designer tile, and contemporary fixtures. The fully finished lower level significantly expands the home's versatility with a private mother-in-law apartment featuring a separate entrance, a second kitchen, a spacious family room, two additional bedrooms, a beautifully updated bathroom with porcelain countertops, and a second laundry area. Ideal for multigenerational living, extended guests, or supplemental rental income, this flexible space offers exceptional comfort and convenience. Recently reimagined, the backyard is a true outdoor sanctuary showcasing stone hardscaping, raised garden beds, a new sprinkler system, a lush lawn, mature trees, full fencing, and an inviting gathering area centered around a natural gas fire pit. Extensive upgrades provide lasting peace of mind, including a new roof, updated HVAC system, mostly new electrical including panels and new PEX plumbing. The detached two-car garage has also been enhanced with LP SmartSide siding, fresh exterior paint, and a dedicated workshop area. Ideally situated near top-rated schools, parks, hiking and biking trails, shopping, and dining, this exceptional residence also offers quick access to world-class skiing and year-round recreation in the nearby canyons. Convenient proximity to the University of Utah, downtown Salt Lake City, and Salt Lake City International Airport completes the appeal of this remarkable home.
#2179667

Millcreek

1550 E TREE VIEW DR S

4 Beds

2 Baths

2,796 Sq.Ft.

$950,000

MLS#: 2179667

Welcome home to this stylish 2-bedroom, 2-bathroom retreat perched in a sought-after elevated luxury community. Designed for effortless living, this home features an open, light-filled floor plan complemented by a versatile flex space - perfect for a home office, gym, or creative studio.  Step outside (or simply glance out the window) to take in sweeping, million-dollar views that make every day feel like a getaway. Nature lovers will love the direct access to nearby trails, ideal for morning hikes, sunset walks, or weekend mountain bike rides right from your doorstep. Downstairs, an unfinished walkout basement offers a blank canvas - ready for you to customize into additional living space, a rec room, or the ultimate entertainer's basement.  With gorgeous finishes throughout, trail access at your fingertips, and a prime setting in one of the area's most desirable neighborhoods, this home is a rare opportunity to combine everyday comfort, an active outdoor lifestyle, and elevated style with unforgettable views.
#2179679

North Salt Lake

111 E MILLER AVE

2 Beds

2 Baths

3,532 Sq.Ft.

$849,999

MLS#: 2179679

**OPEN HOUSE** An agent will be available in the Conex on site.   Welcome to the Jasmine, a thoughtfully designed 4-bedroom, 3.5-bath home that combines style, functionality, and everyday convenience. Enjoy main-floor living with a spacious primary suite, while every bedroom features its own walk-in closet for exceptional storage. The open-concept layout creates an inviting flow between the kitchen, dining, and living spaces. A convenient Costco door connects the garage directly to the pantry, making unloading groceries a breeze. Upstairs, a large loft provides flexible space for a playroom, office, or second living area. The Jasmine is designed with modern living and growing families in mind.
#2179855

Taylor

2105 S 3900 W 150

4 Beds

3 Baths

2,685 Sq.Ft.

$736,000

MLS#: 2179855

Welcome to this beautifully built 2023 home offering 3,166 square feet of thoughtfully designed living space on a spacious half-acre lot. With 5 bedrooms, 3 bathrooms, and a nearly 800-square-foot garage, this home offers the perfect blend of comfort, functionality, and modern style-all with stunning mountain views and no HOA.  The open-concept floor plan creates a bright, inviting atmosphere that's ideal for both everyday living and entertaining. A spacious kitchen flows seamlessly into the dining and living areas, while large windows fill the home with abundant natural light and showcase the surrounding mountain scenery.  The master suite provides a relaxing retreat, complemented by generously sized secondary bedrooms that offer flexibility for family, guests, or a home office. Downstairs, you'll find an expansive family room spanning more than 600 square feet-perfect for movie nights, game days, entertaining, a home gym, or a playroom. The basement also features two dedicated storage rooms, as well as a convenient cold storage room, providing exceptional space for food storage, seasonal items, tools, and extra organization.  Thoughtful upgrades throughout the home include a tankless water heater, a water softener, and quality finishes that add both comfort and value.  Step outside to enjoy the fully fenced half-acre yard, where you'll have plenty of room for kids and pets to play, outdoor entertaining, RV parking, a future shop, or simply relaxing while taking in the beautiful mountain views. With no HOA, you'll enjoy the freedom to make the property your own.  Located in the peaceful community of Elsinore, this nearly new home offers all the benefits of modern construction without the wait of building. If you're looking for a move-in-ready home with quality finishes, generous living space, breathtaking views, abundant storage, and room to grow, this is one you won't want to miss.  Square footage figures are provided as a courtesy estimate only and were obtained from _____County Records_________ .  Buyer is advised to obtain an independent measurement.
#2179952

Elsinore

171 N 460 ST E 3

5 Beds

3 Baths

3,166 Sq.Ft.

$595,000

MLS#: 2179952

* Listings identified with the FMLS IDX logo come from FMLS and are held by brokerage firms other than the owner of this website. The listing brokerage is identified in any listing details. Information is deemed reliable but is not guaranteed. If you believe any FMLS listing contains material that infringes your copyrighted work please click here to review our DMCA policy and learn how to submit a takedown request. © 2024. First Multiple Listing Service, Inc.

Categories

Homes Tailored to Your Lifestyle

Buyers Guide

Buying a home is one of the most exciting milestones of your life.

View more

Sellers Guide

Putting your home on the market can be a stressful process, especially when you don’t know what to expect.

View more

Market report

With just a few clicks, you'll gain instant access to valuable insights about the real estate market, including trends, property values, and community analytics.

View more

Home value

Unlike automated valuations, our hands-on review will provide a comprehensive opinion of your home’s value while considering important interior elements and other location intangible factors that machine algorithms so often miss.

View more

Buyers resources

Guides on financing, inspections, and choosing the right Realtor for a smooth home purchase.

Sellers resources

Practical tips on staging, pricing, and preparing your home to attract buyers and maximize your sale.

 - property

Send a message

Message successfully sent.

Reason for contacting?

I agree to receive email communication and understand I can unsubscribe at any time.

I agree to be contacted by OnX Realty via call, email, and text for real estate services. To opt out, you can reply 'stop' at any time or reply 'help' for assistance. You can also click the unsubscribe link in the emails. Message and data rates may apply. Message frequency may vary. Privacy Policy

Sign In Sign Out

Virtual Assistant

Would you like to take the next step with this property? We can help you schedule a showing or virtual tour, or send you more details.

Yes, I would like more information.

Thank You for Your Reply, One of Our Agents will contact you as soon as possible

No, maybe later.

Thank you, you can always contact me via email, phone number or through the contact form.

Realhub AI

Lucy - Your AI-Powered Realtor

Update Your Temporary Password

Personalize your search

Enter your email and we'll notify you immediately when new listings match what you're looking for.

or enter email address

Already have an account ? Login here

Continue your home search

I agree to receive communications and understand I can unsubscribe at any time.

I agree to be contacted by OnX Realty via call, email, and text for real estate services. To opt out, you can reply 'stop' at any time or reply 'help' for assistance. You can also click the unsubscribe link in the emails. Message and data rates may apply. Message frequency may vary. Privacy Policy

Already have an account ? Login here

We use cookies

We use cookies primarily for analytics to enhance your experience. By accepting, you agree to our use of these cookies. You can manage your preferences or learn more about our cookies policy.


