Thinking of selling?

Utah's Premier |OnX Realty

  • Nearby me

Popular Features

Community Features

Association

Property Features

Waterfront

View

Exterior Features

Interior Features

Style

E-Alert name

Properties

10000 properties match your criteria

LOT#126. This stunning "Tempo" floor plan by Symphony Homes offers unique features and has been thoughtfully designed with luxury and comfort in mind. This home is currently under construction and due to be complete in December. The most unique feature is that there are TWO 2-car garages, and this home will have a "European Romantic" stone/hardie exterior, which has been a fan favorite!  The primary suite will feature a spa-like bath with an oversized free-standing tub, oversized shower with built-in bench, and a spacious walk-in closet with custom built-ins. Also on the main is a second bedroom with its own ensuite bathroom, a versatile flex room, laundry room with cabinets and countertop, and a 31x14 covered patio. The gourmet kitchen will be a showstopper with high-end appliances such as a 36" gas cooktop, double wall ovens, a large walk-in pantry, and designer finishes throughout. The family room has a 12'+ ceiling with stain grade beams and a cozy fireplace. Main level will also feature engineered hardwood flooring! The finished basement expands the living space with three additional bedrooms (one of them with an ensuite bathroom!), a sprawling family/game room complete with a wet bar, large game/media closet, cold cellar, finished storage room, and more. A radon mitigation system adds peace of mind. With exquisite interior details and thoughtful upgrades at every turn, this home is truly one of a kind.
#2178117

Saratoga Springs

743 W SARA DR

5 Beds

4 Baths

4,705 Sq.Ft.

$1,499,900

MLS#: 2178117
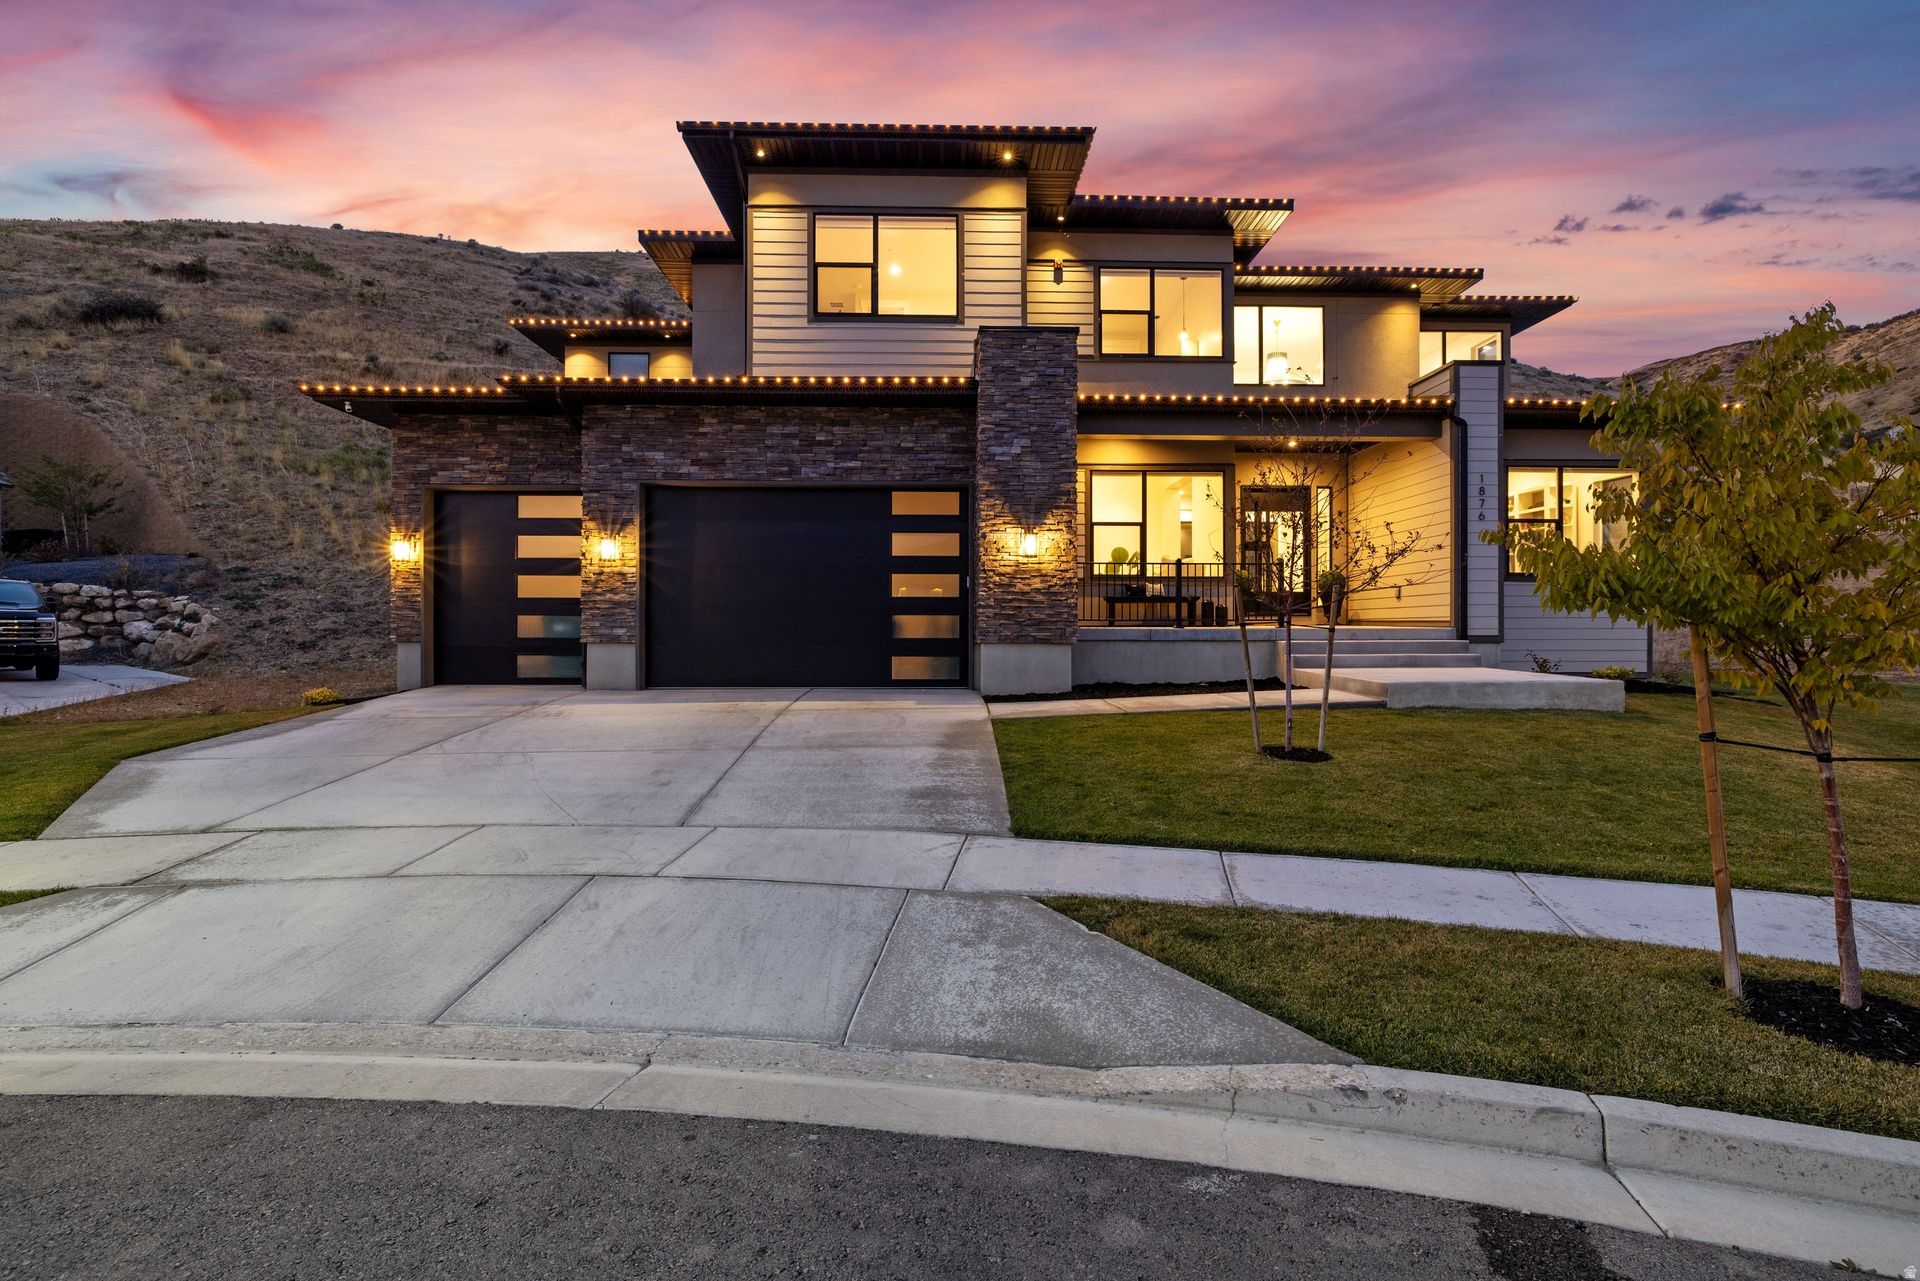
SHORT SALE - WELCOME HOME! This Entertainer's Dream Home is a Must See. Located in the Canyon Point Subdivision in the northwest part of Traverse Mountain. This home sits at the end of the Cul De Sac and has .83 Acres, bring in your Excavator and make this Back Yard your Paradise. This home has over 6,300 finished square feet with 6 Spacious Bedrooms, 6 modern updated bathrooms and a Chef's Kitchen with upgrades throughout. Sperate Office with a Theater Room, Surround Sound throughout, and an Open Concept that is perfect for entertaining and hosting your gatherings. Master on the main with its own stackable laundry in the closet. 23 Solar Panels installed on the roof and includes a 220 EV in the garage; you'll benefit from energy efficiency and modern convenience.  Located minutes from Amazing local amenities including exceptional dining, shopping, and top-rated schools, this property offers the perfect balance of serenity and accessibility.  See Agent Remarks for Showing and Offer Instructions. Square footage figures are provided as a courtesy estimate only and were obtained from County Records. Buyers are advised to obtain an independent measurement.
#2139903

Lehi

1876 W OAKWOOD CIR N

6 Beds

4 Baths

6,393 Sq.Ft.

$1,499,900

MLS#: 2139903

Price reduced
This is the kind of house you only build once. Perched on the North Ogden bench with sweeping views of Ben Lomond Peak and Coldwater Canyon, this fully custom residence was built with a level of intention and craftsmanship rarely seen in today's market. With over 5,300 square feet, 7 bedrooms, 6 bathrooms, 4 laundry rooms, and a 4-car garage, this home offers the space, functionality, and durability of a true forever home. From the moment you walk through the oversized front door, it becomes clear this is not your typical new build. The main living area opens to 13-foot ceilings and a floor-to-ceiling stone fireplace, creating a dramatic yet warm gathering space designed for both everyday living and entertaining. Throughout the home you'll find custom cabinetry, thoughtful architectural details, and a level of finish work that reflects careful planning and attention to detail. The kitchen was designed for people who actually cook and entertain, featuring a 36" industrial range, Caf appliances, custom vent hood, and an oversized pantry with built-in cabinetry for exceptional organization and storage. Comfort and livability were priorities throughout the design. Each level of the home has its own dedicated furnace and AC system (yes 3 complete systems), while dual 50-gallon water heaters with a circulating hot water system ensure consistent performance for a busy household. Convenience was taken even further with washer and dryer hookups on every floor, eliminating the need to carry laundry up and down stairs. The primary suite is a retreat of its own, offering elevated ceilings, a luxurious spa-style bathroom with a wet room and euro glass shower, and a custom designed walk-in closet the size of a typical bedroom. The fully finished walkout basement expands the home's versatility with two additional bedrooms (one with its own ensuite), living space, and a dedicated home gym. A thoughtfully designed ADU studio with its own entrance, kitchen, and bathroom provides flexible living arrangements for guests, family, home business, or potential rental use. Outside, the attention to quality continues. The home features a durable Hardie board and stone exterior, rough-cut exposed beams, and a covered rear deck positioned to take full advantage of the panoramic mountain and valley views. The property was also designed with future possibilities in mind. It includes 400-amp electrical service, a pre-installed exterior sub-panel for a future shop or pool, EV charging in the garage, hot tub wiring on the rear patio, and a 44-foot RV pad with additional off-street parking for an ADU, home business, or future expansion. Located just minutes from trailheads, world-class skiing, and the outdoor recreation that makes Northern Utah special, this home offers the rare combination of custom craftsmanship, modern convenience, and mountain lifestyle living. Simply put, this is what happens when someone builds your forever home. Homes built with this level of care, quality, and foresight rarely come available.
#2142606

North Ogden

2671 N 1350 E

7 Beds

3 Baths

5,382 Sq.Ft.

$1,499,900

MLS#: 2142606
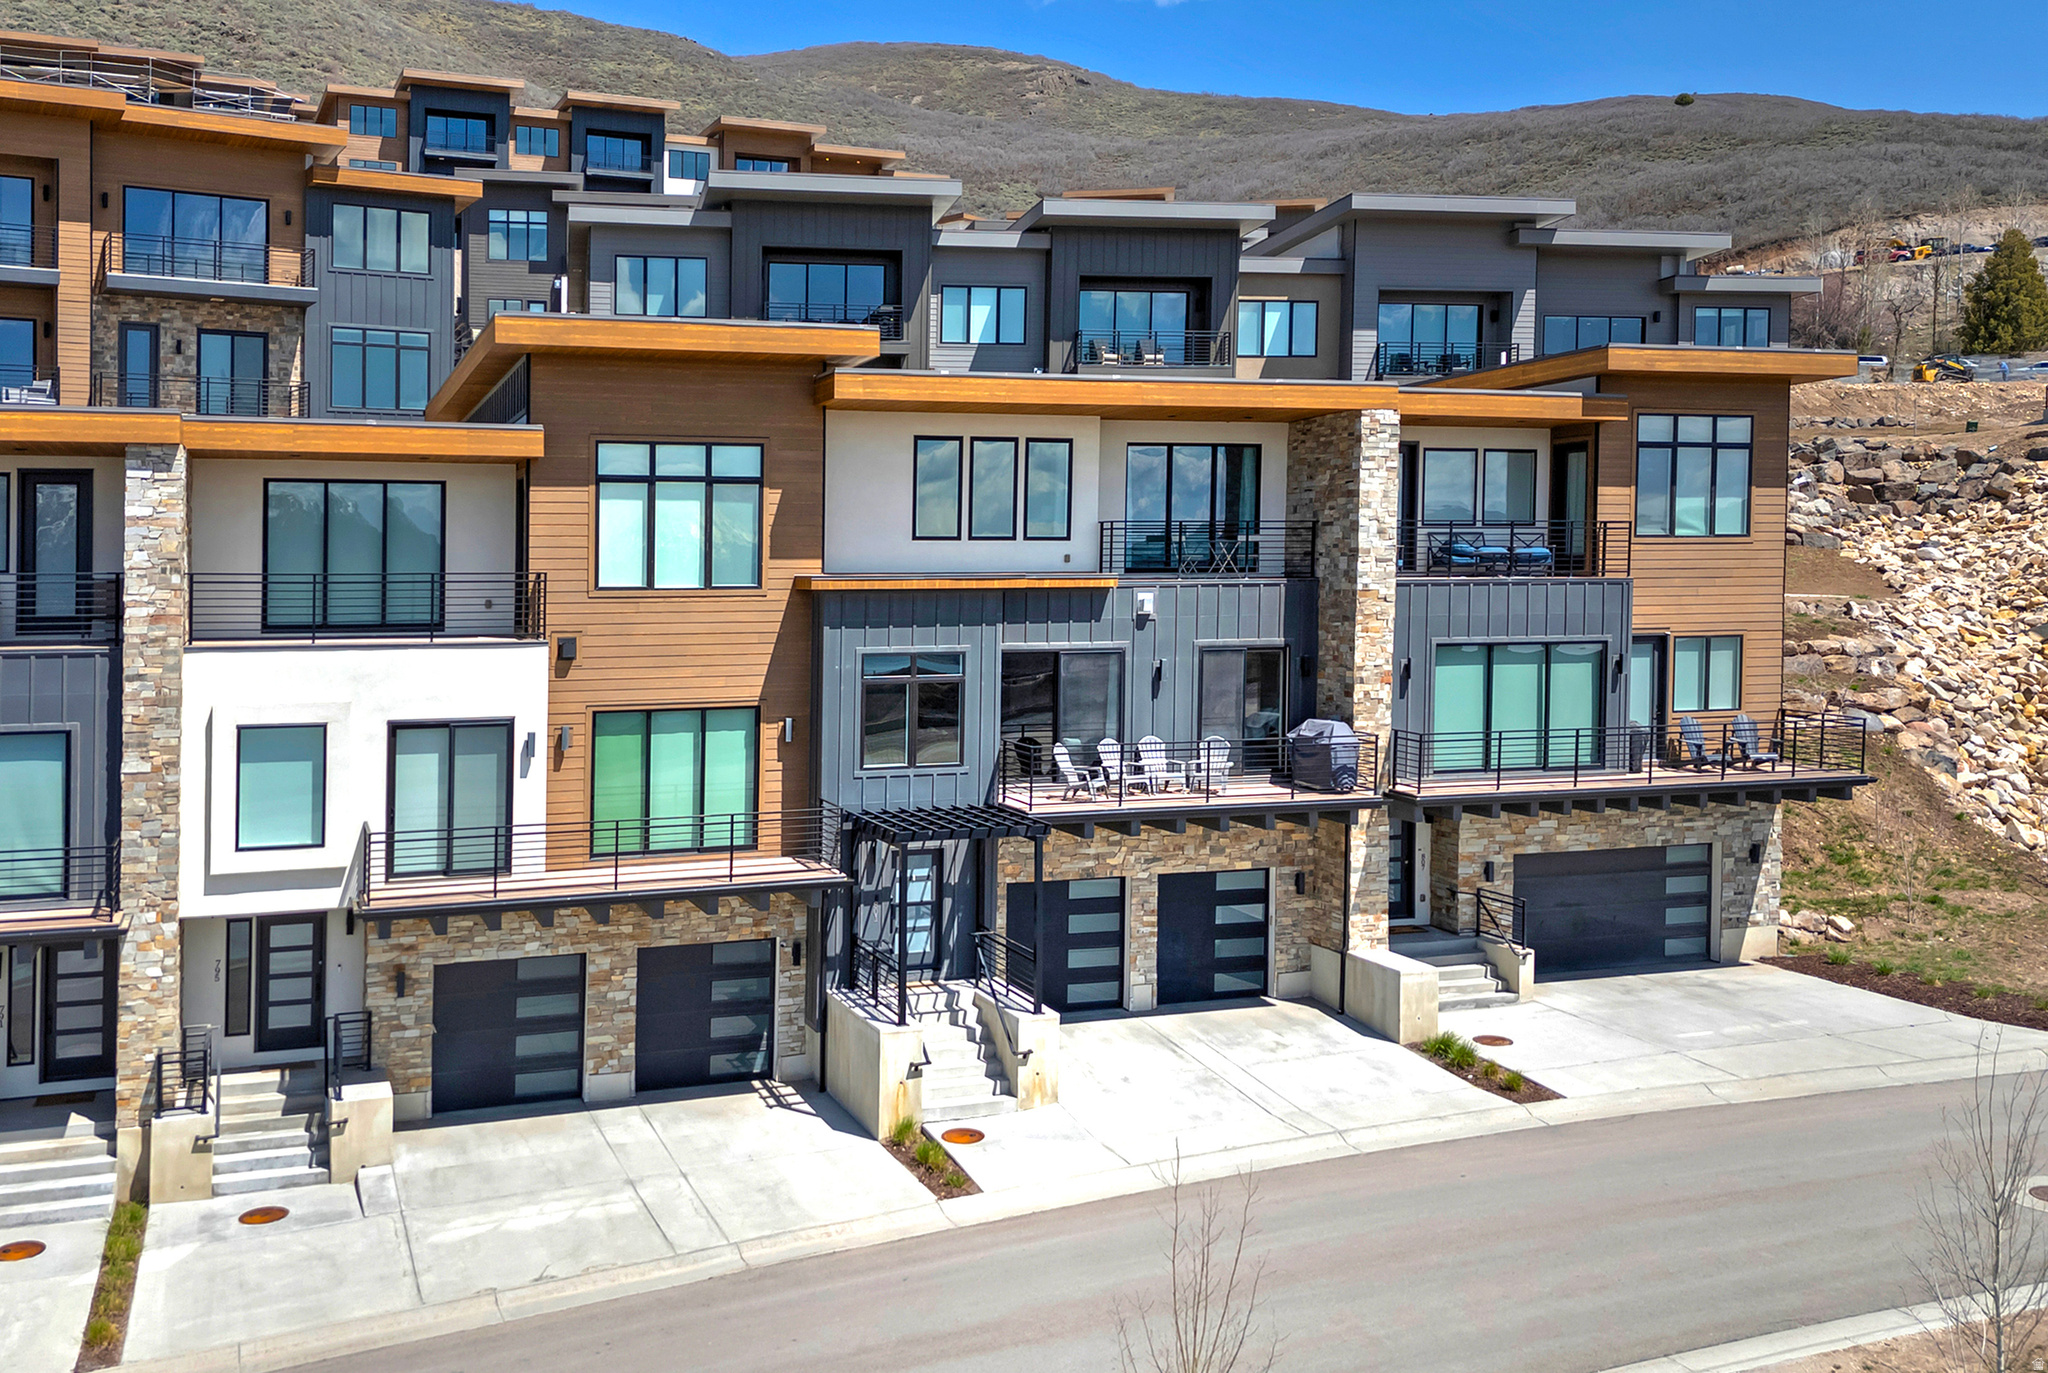
Accepting Backup offers!!! A rare 4-bedroom floor plan and one of just a handful of condos in the complex offering UNOBSTRUCTED views of Deer Valley and the Jordanelle Reservoir from the decks, kitchen, and bedrooms. Two bedrooms feature sliding doors opening to an over-sized deck-larger than most in the community-perfect for morning coffee or sunset gatherings against the mountain backdrop. Inside, you'll find high-end appliances and designer finishes throughout, with the added convenience of the mailbox tower and guest parking just steps from your front door. Whether you're looking for a full-time residence, a mountain getaway, or an income-producing rental, this turnkey property delivers-all furnishings are included in the sale, making it ready for nightly or long-term rental from day one. Location is everything here: Jordanelle Beach and the Outlaw Golf Club (a scenic 9-hole public course with lake and mountain views) are both just 3 minutes away, Historic Park City is 10 minutes away, and the Deer Valley Gondola is a quick 13-minute drive. HOA includes water, sewer, garbage, internet.
#2151059

Hideout

801 E KLAIM DR DR

4 Beds

2 Baths

2,541 Sq.Ft.

$1,499,900

MLS#: 2151059

Price reduced
This peaceful Honeyville property designed for family, horses, and country living. This well-maintained 3-bedroom, 2-bath home offers 1,624 sq. ft. of unfinished basement space with endless potential for additional bedrooms, recreation space, a gym, office, or family room. The equestrian amenities include pipe-rail fencing, an immaculate barn, dog kennels and run, and a 180' x 120' arena. The four-stall barn is framed for expansion to eight stalls with the installation of stall fronts. Approximately 4 acres of alfalfa provide open space and agricultural value, along with 3 water shares providing 18 hours of water per week. HOA dues are approximately $275 annually. With a 4-car garage, room to grow, exceptional horse facilities, and a quiet country setting, this is a property built for family, animals, and the freedom of country living.
#2179876

Honeyville

7757 N 3000 W

3 Beds

2 Baths

4,058 Sq.Ft.

$1,499,900

MLS#: 2179876
Price reduced
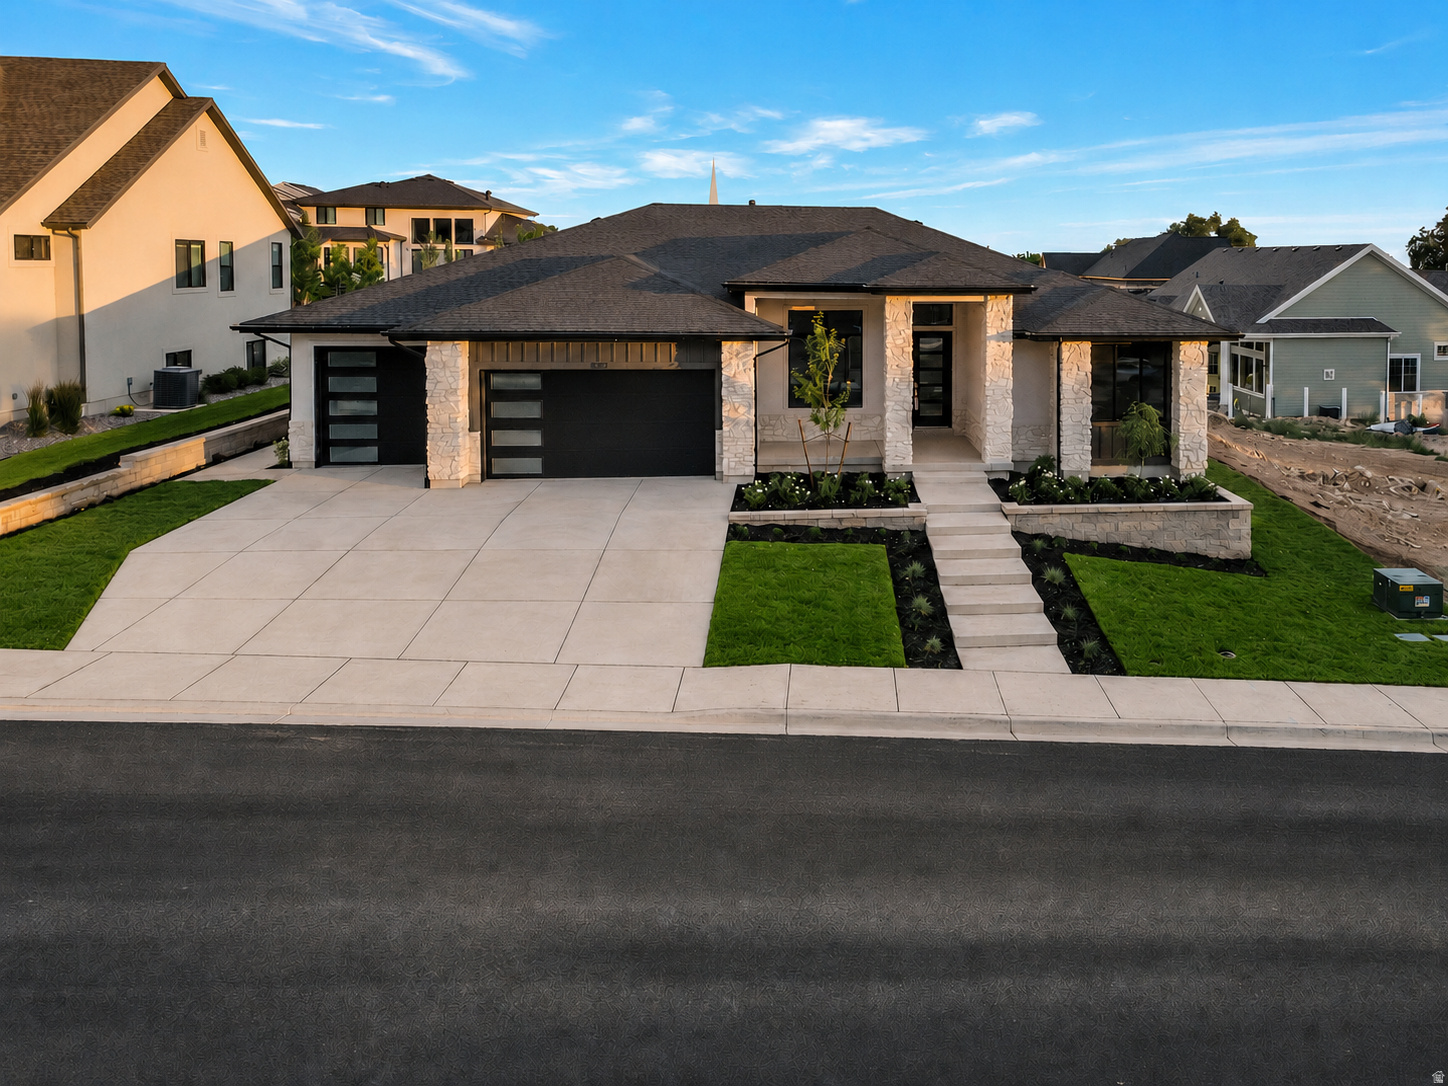
LOT#107. Come see the difference from Symphony Homes, a renowned local builder of semi custom homes! New luxury neighborhood of Blossom Hill, perfectly located on the east bench in Pleasant Grove. Great looking rambler, the Tempo plan with a modern "prairie" exterior. Many upgrades throughout and classy interior design and finishes! Decorative wall in flex room off of entry, LVP floors and stunning wood beam raised ceiling in the family room with a full wall of windows. Galley kitchen with oversized island bar, butler's pantry, and dining nook. Owner's suite has a recessed ceiling with wood beams, free standing tub, oversized shower with Euro glass and the walk-in closet is finished with custom built-ins. 2nd bedroom on main level has its own en-suite bathroom! Dedicated laundry room with a countertop. You'll love entertaining in the finished basement with family room/game room and attractive wet bar, along with cold storage and a finished storage closet. 21'-2" X 18' L-Shaped covered patio, and lots of storage space throughout. Equipped with active radon system. Full yard landscaping is included in price and is currently in progress. Don't miss this one!
#2153252

Pleasant Grove

1082 E 110 S

5 Beds

3 Baths

4,568 Sq.Ft.

$1,499,900

MLS#: 2153252
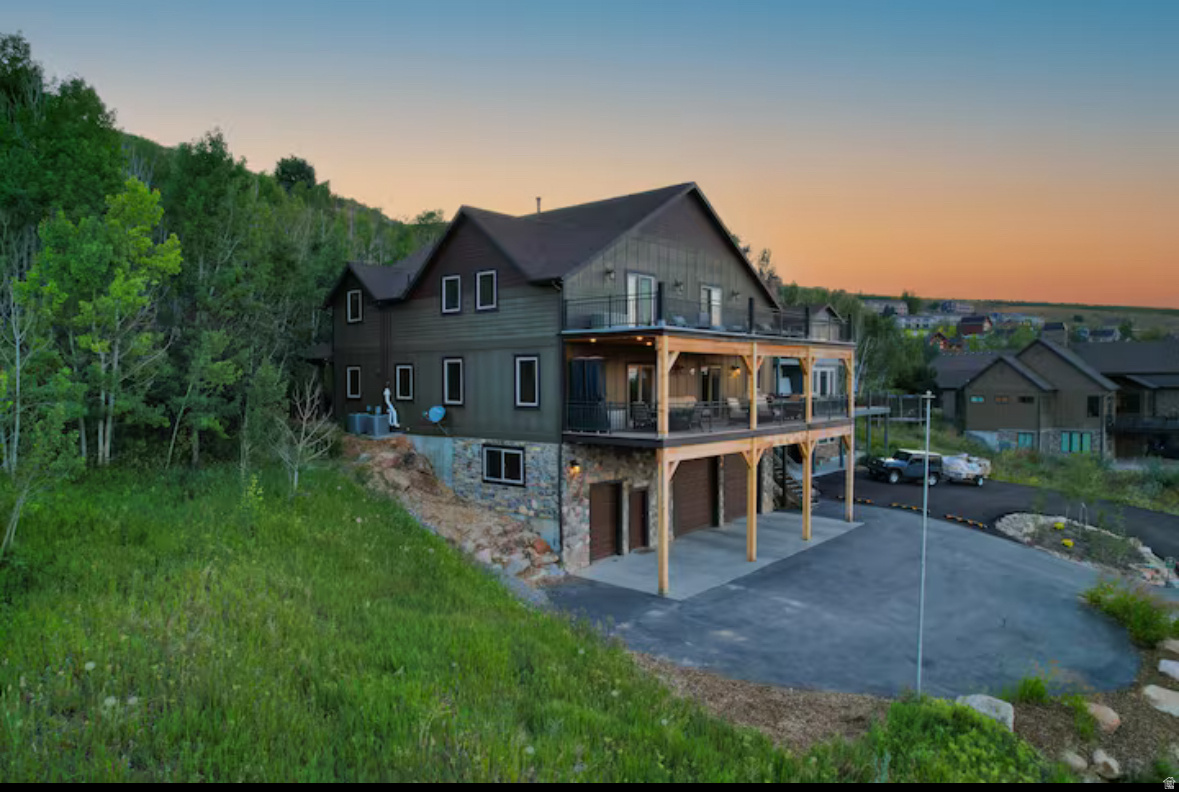
"Spectacular Views of Bear Lake!* 2 huge decks facing the lake. Covered patio with a hot tub surrounded by a grove of aspen trees in the back. Year round access with paved road. 3 En-suite bedrooms plus 3 additional bedrooms, top of the line appliances, and many more. Home is being sold furnished with a few exclusions. This is a great family home or investment property for nightly rentals. Sleeps up to 22 comfortably and plenty of room for more if needed.
#2141227

Garden City

705 N LOCHWOOD VW

6 Beds

4 Baths

4,744 Sq.Ft.

$1,499,900

MLS#: 2141227

Price reduced
Priced to sell! Enjoy the best of Draper living in the highly sought-after Fox Landing community, featuring direct access to the Jordan River Trail, convenient I-15 access and a location that puts everyday amenities, dining, schools, recreation and entertainment just minutes away.   A rare 5-car garage sets this home apart, thoughtfully designed with epoxy flooring, fully painted interior, extended garage height, additional electrical capacity: 220V outlet with Level 2 EV charging capability + 8 GFCI outlets on dedicated 20-amp circuit and utility sink with hot and cold water.  Modern minimalist farmhouse home is complete with chef's kitchen, featuring 6-burner gas cooktop, built-in griddle, double ovens, oversized stainless steel hood, expansive 10-foot island, walk-in pantry, farmhouse sink, built-in trash, soft-close cabinetry and quartz countertops throughout.  Designed for the way you live, this home features washer and dryer hookups and family rooms on every level with main-level bedroom suite featuring a spacious en-suite bathroom with large garden tub, walk-in shower and dual vanities. Soaring vaulted ceilings, abundant natural light, custom dimmable and reflective lighting details and a cozy gas fireplace to create an inviting living space.  The 9-foot basement is ideal for entertaining, featuring a kitchenette with a farmhouse sink, microwave and mini refrigerator, premium high-end custom theater system with approximately $20,000 invested in home theater, 125" screen, built-in wall and ceiling Klipsch speakers-delivering rich, immersive sound and an unforgettable viewing experience. Along with highest grade carpet and thick pad, a spa-inspired bathroom with steam shower, dual shower heads, built-in seating and oversized double vanity.  Outside, store a boat or RV on an extended RV pad that continues into the backyard, raised garden boxes with drip irrigation, beautifully landscaped paver patio and a blossoming rock retaining wall.  Additional highlights include: epoxy-finished storage rooms, two furnaces for enhanced comfort and a $10k premium water softener with reverse osmosis filtration system connected to both the kitchen sink and refrigerator with filters recently replaced, R-49 open-cell spray foam insulation in the garage ceiling, enhanced insulation between the basement and main floor, exterior lighting (front/backyard) and Google Fiber.
#2178260

Draper

11599 S DOROTHY VISTA DR

6 Beds

3 Baths

4,974 Sq.Ft.

$1,499,900

MLS#: 2178260
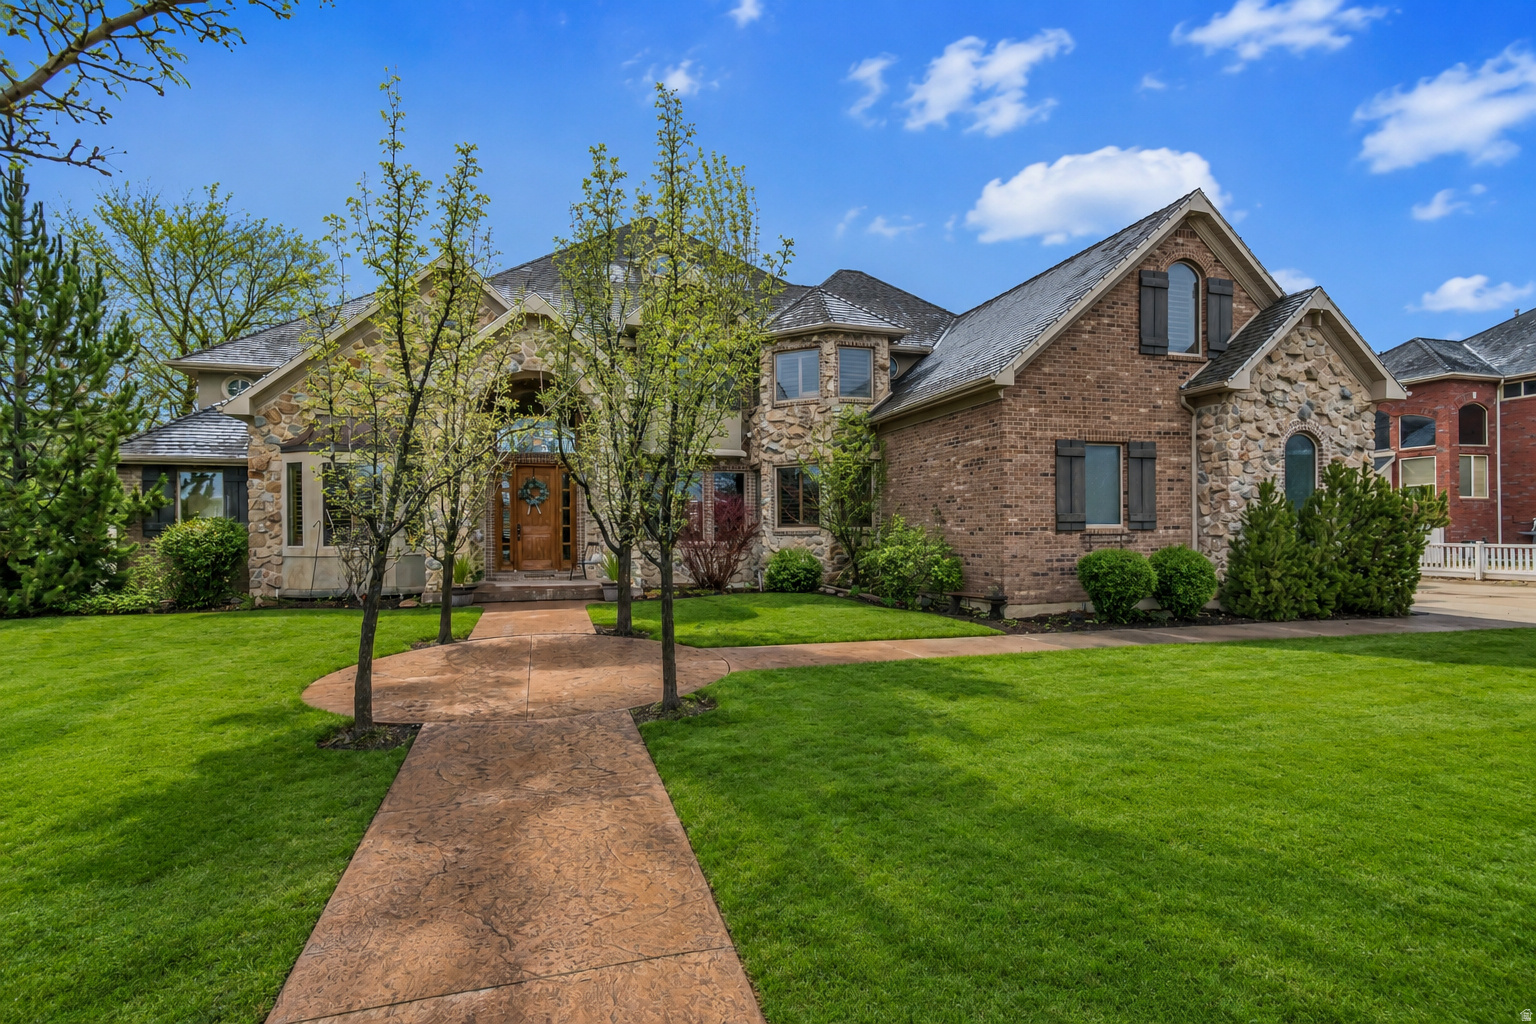
Meticulously maintained and beautifully designed, this spacious South Weber home offers an exceptional floor plan perfect for both everyday living and entertaining. The backyard is a true retreat, featuring a large swimming pool with slide and a covered patio ideal for relaxing or hosting guests. The home includes five bedrooms, highlighted by a luxurious primary suite with a spa-inspired bathroom, freestanding soaking tub, and a cozy two-way fireplace. A dedicated office provides a quiet workspace, along with an additional study nook for flexible use. Upstairs, a large game and entertainment area with a wet bar creates the perfect setting for movie nights and gatherings. A detached garage offers plenty of space for extra vehicles, recreational toys, or storage and a guest house above the detached garage.
#2167394

South Weber

6455 S RAYMOND DR

5 Beds

4 Baths

6,233 Sq.Ft.

$1,499,900

MLS#: 2167394

Discover refined mountain living in this 3,475 sq ft cabin, thoughtfully designed across three levels with 4 bed and 4.5 bath. The impressive great room features soaring vaulted ceilings, rich hardwood floors, custom tongue-and-groove finishes, a stunning floor-to-ceiling stone fireplace, and a dramatic wall of windows showcasing breathtaking forest views. The gourmet kitchen offers stainless steel appliances, double ovens, granite counter-tops, custom cabinetry, and a spacious island perfect for entertaining. Upstairs, a large loft overlooks the main living area, while the lower level includes an oversized four-car garage with abundant storage for vehicles and mountain toys. Enjoy peaceful outdoor living from the covered wraparound deck, the perfect place to relax and take in the surrounding mountain scenery. Direct access to the Duck Creek ATV Trail System and Virgin River Rim Trail places adventure just beyond your doorstep. This property offers convenient access to Bryce Canyon and Zion National Park. Whether you're seeking a full-time residence or a mountain retreat, this cabin offers a blend of elegance, comfort, and natural beauty in a setting that is truly unforgettable.
#26-274527

Duck Creek

1525 N Henry RD

4 Beds

None Baths

3,475 Sq.Ft.

$1,499,000

MLS#: 26-274527

Build your dream home in the highly desirable SunCrest community of Draper, surrounded by incredible mountain and valley views. This fully finished home is planned to feature 5 bedrooms, 3 bathrooms, and a spacious, thoughtfully designed floor plan situated on a generous .43-acre lot. Designed to take advantage of the setting, the home offers a modern mountain aesthetic with expansive living spaces and the opportunity to create a home that fits your lifestyle. The proposed plan includes a fully finished interior with plenty of room for entertaining, guests, a home office, gym, or additional living space. The home shown is a concept and has not yet been built. Buyers have the opportunity to work with the builder to customize the floor plan, finishes, colors, features, and overall design, or potentially create an entirely different home suited to their needs. Enjoy the unique SunCrest lifestyle with breathtaking scenery, mountain surroundings, and convenient access to both Utah and Salt Lake Counties. This is a rare opportunity to build a custom home on nearly half an acre in one of Draper's most distinctive mountain communities. Renderings are for concept and marketing purposes only. Final home design, specifications, features, square footage, and finishes may vary based on buyer selections and final construction plans.
#2179391

Draper

1846 E SEVEN OAKS LN

5 Beds

3 Baths

4,083 Sq.Ft.

$1,499,000

MLS#: 2179391
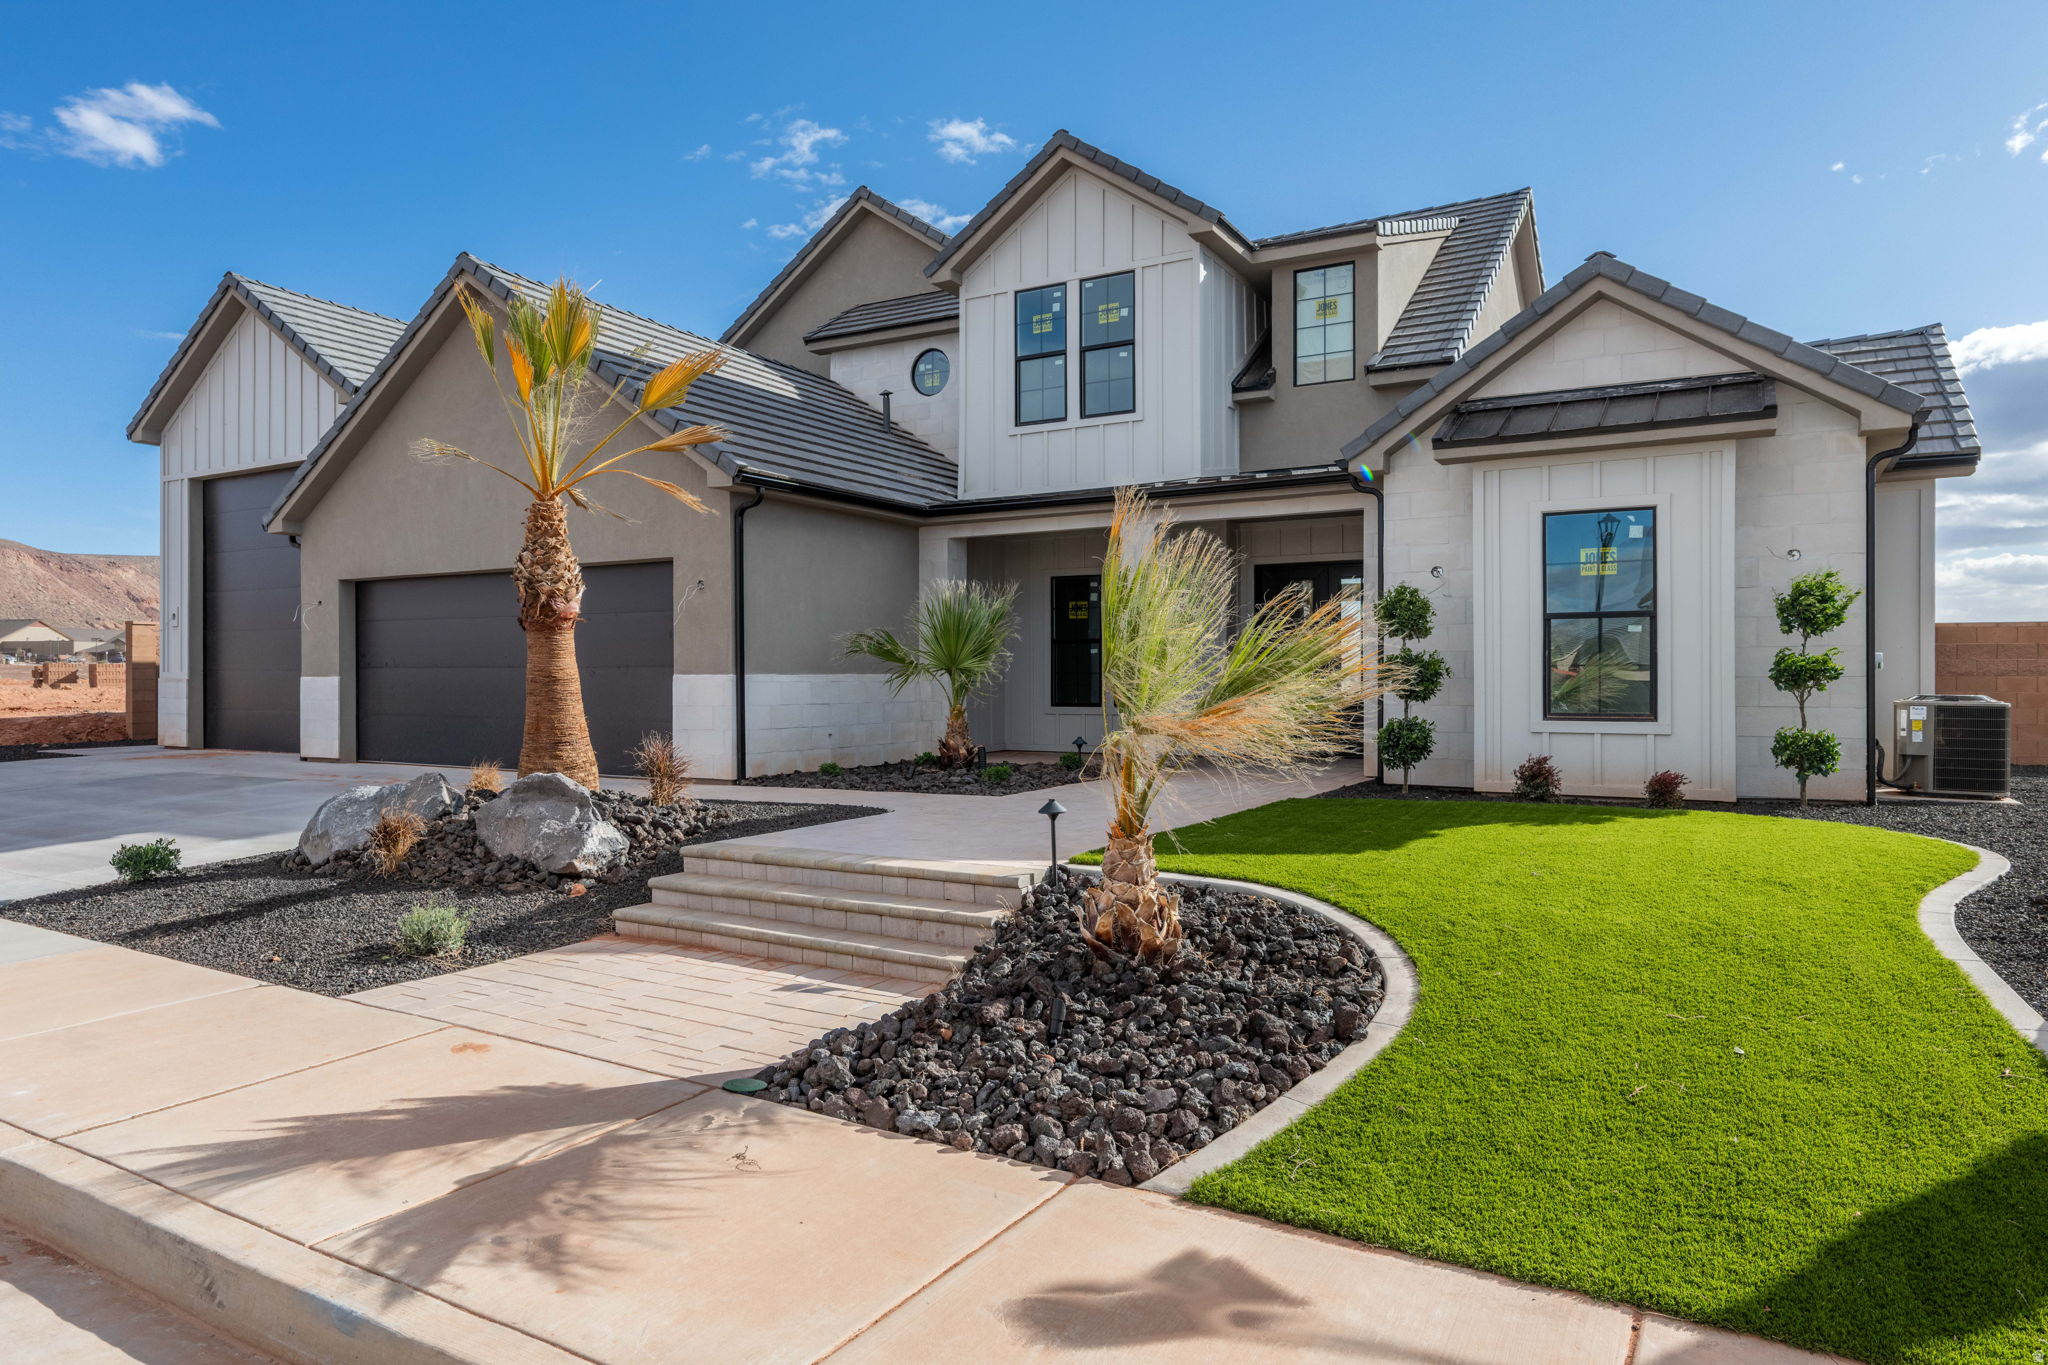
Hidden theater/game room! 46' RV garage (220V) & fully landscaped lakefront backyard! Located in ALAIA Lakeside with paddleboarding, kayaking & swimming just outside your door, adjacent to Zion Shores Surf Resort.
#2136541

Washington

836 E SUNNY SHORE DR

4 Beds

3 Baths

4,174 Sq.Ft.

$1,499,000

MLS#: 2136541
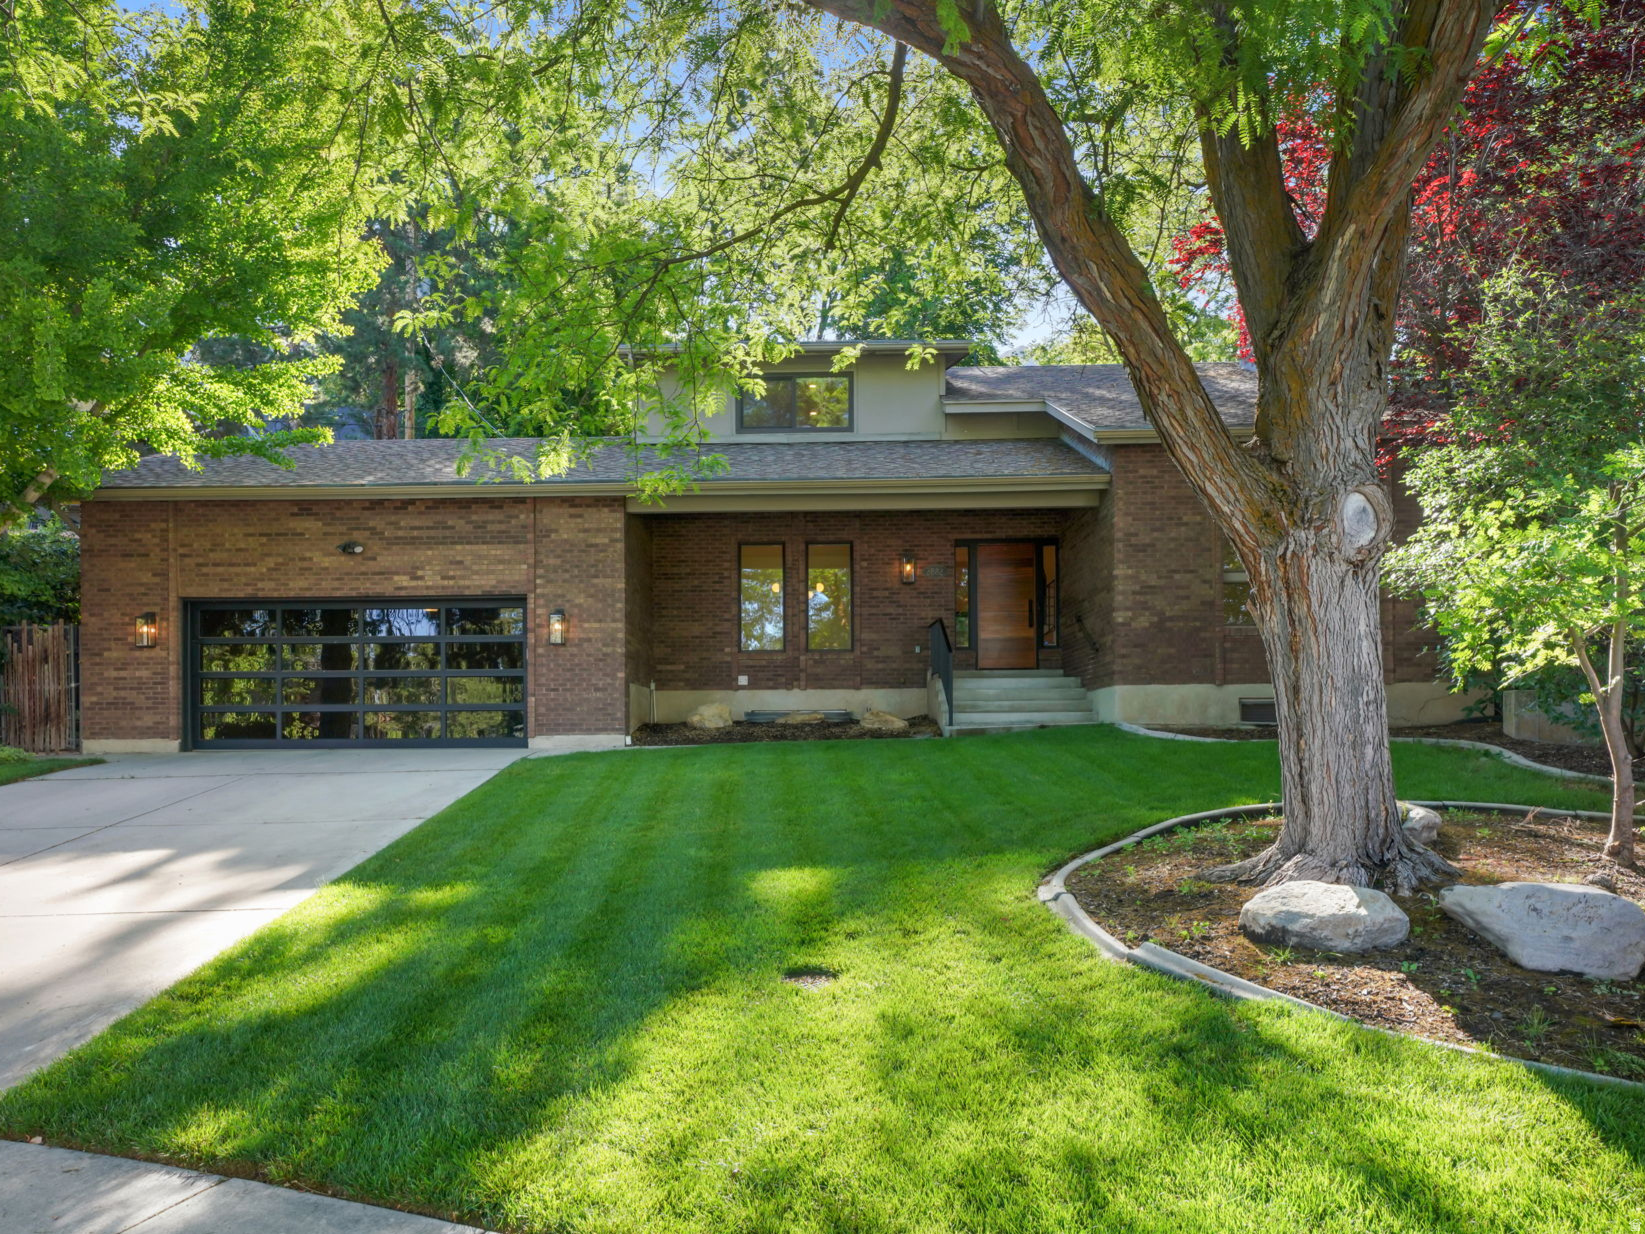
Beautiful modern home located on a quiet cul-de-sac in Holladay's Heather Circle. This fully updated 5-bedroom, 4-bathroom home offers mountain views, mature trees, and an established neighborhood setting. Thoughtfully remodeled throughout, the home blends quality finishes with functional living spaces. Inside, you'll find high ceilings, large windows, marble countertops and backsplash, new hardwood floors, custom cabinetry, Restoration Hardware finishes, Thermador appliances, a new garage door, and smart home features. The spacious primary suite features a large walk-in closet and a beautifully updated bath. The upstairs finishes off with 2 additional bedrooms and jack and jill bathroom and custom built-ins. Lower level features 2 additional bedrooms and a spacious family room. The private, terraced backyard is surrounded by towering mature trees and includes a large patio just off the kitchen, creating an ideal space for outdoor dining and entertaining. Move-in ready and extensively updated, this home is a rare opportunity in a beautiful Holladay setting while remaining conveniently close to freeway access, downtown Salt Lake City, Salt Lake International Airport, and year-round outdoor recreation, as well as walking distance to the new and vibrant Holladay village with shops and restaurants. Some photos in this listing are virtually staged.
#2162468

Holladay

2882 E HEATHER CIR S

5 Beds

1 Baths

4,081 Sq.Ft.

$1,499,000

MLS#: 2162468

A Rare Opportunity in Dammeron Valley: Set on 4.63 acres with an exceptional 12 shares of water (3,840,000 gallons annually), this unique property offers the space, resources, and flexibility to create the rural lifestyle you've been dreaming of. With agricultural/residential zoning, there's room for animals, gardens, orchards, hobbies, and future possibilities. The home has been remodeled with updated bathrooms, new flooring, new paint throughout, and new epoxy garage flooring. A large barn adds tremendous value, featuring a tack room with a bathroom and small kitchen that could potentially serve as guest quarters, a studio, workspace, or other flexible use with additional improvements and approvals. The property also includes approximately 900 square feet of fully below-grade space with fresh, clean white concrete paint, ideal for a game room, storage,  root cellar, workshop, or safe room. Beyond what's here today, Washington County continues to explore agritourism opportunities that may create additional possibilities for qualifying agricultural properties in the future, subject to final regulations and approvals. See the Document section for the current proposal and use matrix. Properties with this combination of acreage, water, agricultural zoning, and potential are becoming increasingly difficult to find. Bring your vision and create something truly special in beautiful Dammeron Valley. BUYER TO VERIFY see exclusions in agent remarks
#26-275332

Dammeron Valley

1217 N Horsemans Park DR

3 Beds

None Baths

5,477 Sq.Ft.

$1,499,000

MLS#: 26-275332
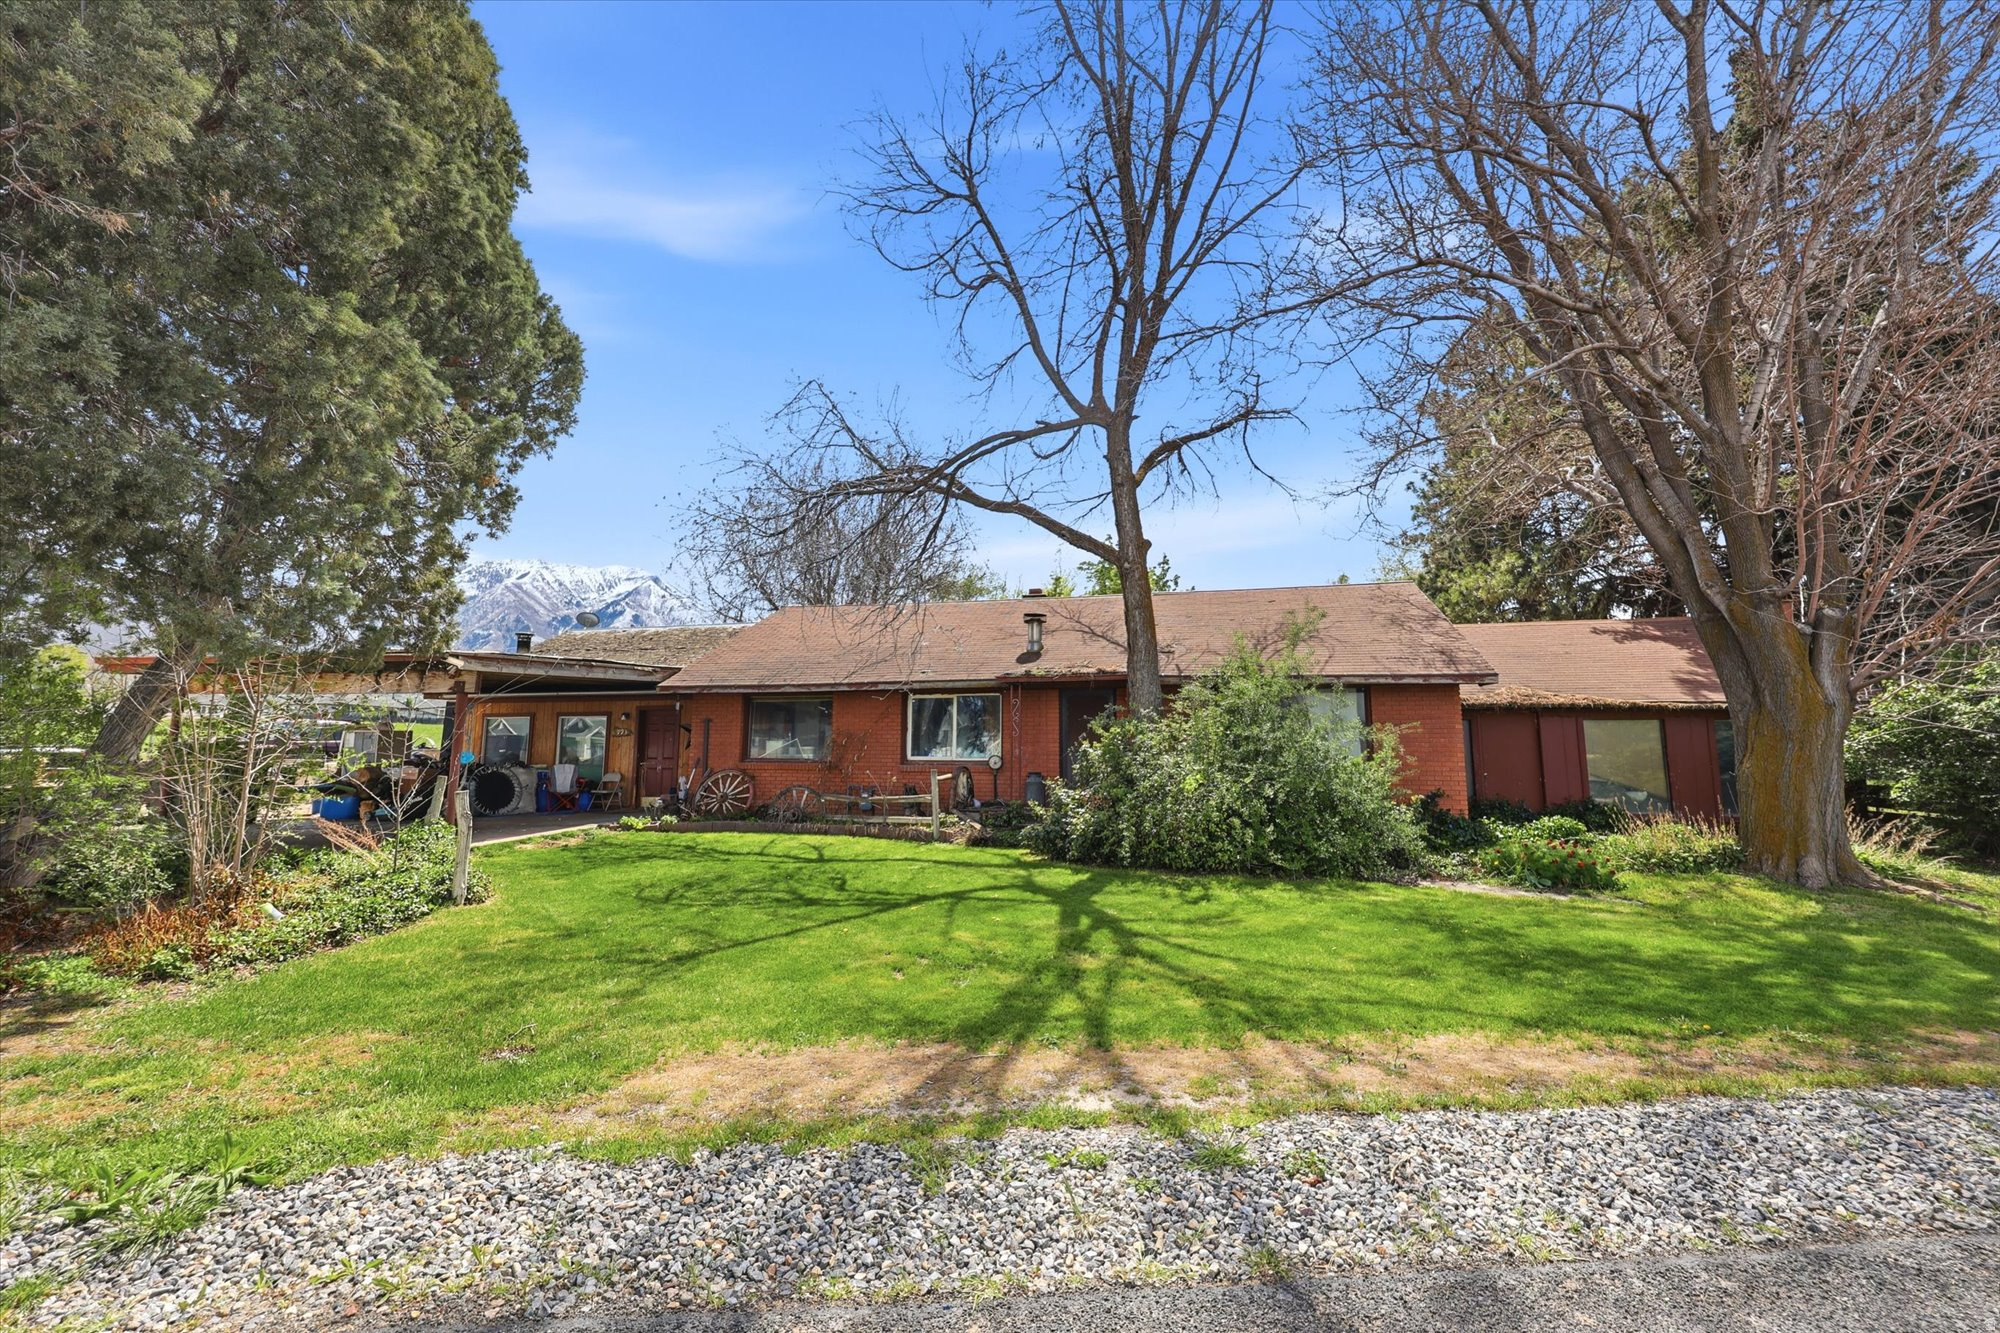
Views, land, and opportunity. 4.22-acre property in Salem with two homes, fully fenced and zoned for animals. Flat, usable land with mountain views and a rare two-home setup. Ready for renovation, rebuild, or a fresh start.   The main home (2 bed, 1 bath, approx. 2,277 sq ft) is in need of a full renovation or rebuild, while the second home provides additional flexibility for guest space, rental potential, or future plans.   The acreage is flat, usable, fully fenced and zoned for animals, giving you a head start on creating the setup you've been looking for. The property is serviced by a well (re-drilled in 2000 to 320 feet) and includes 10 water shares, adding long-term value and functionality.   Located in a growing area of Salem, you get the best of both worlds, space to spread out with convenient access to nearby amenities.   If you've been looking for land with flexibility, views and real potential, this is a rare opportunity to make it your own.
#2152691

Salem

793 W SALEM CANAL RD RD S

2 Beds

1 Baths

2,277 Sq.Ft.

$1,499,000

MLS#: 2152691

* Listings identified with the FMLS IDX logo come from FMLS and are held by brokerage firms other than the owner of this website. The listing brokerage is identified in any listing details. Information is deemed reliable but is not guaranteed. If you believe any FMLS listing contains material that infringes your copyrighted work please click here to review our DMCA policy and learn how to submit a takedown request. © 2024. First Multiple Listing Service, Inc.

Categories

Homes Tailored to Your Lifestyle

Buyers Guide

Buying a home is one of the most exciting milestones of your life.

View more

Sellers Guide

Putting your home on the market can be a stressful process, especially when you don’t know what to expect.

View more

Market report

With just a few clicks, you'll gain instant access to valuable insights about the real estate market, including trends, property values, and community analytics.

View more

Home value

Unlike automated valuations, our hands-on review will provide a comprehensive opinion of your home’s value while considering important interior elements and other location intangible factors that machine algorithms so often miss.

View more

Buyers resources

Guides on financing, inspections, and choosing the right Realtor for a smooth home purchase.

Sellers resources

Practical tips on staging, pricing, and preparing your home to attract buyers and maximize your sale.

 - property

Send a message

Message successfully sent.

Reason for contacting?

I agree to receive email communication and understand I can unsubscribe at any time.

I agree to be contacted by OnX Realty via call, email, and text for real estate services. To opt out, you can reply 'stop' at any time or reply 'help' for assistance. You can also click the unsubscribe link in the emails. Message and data rates may apply. Message frequency may vary. Privacy Policy

Sign In Sign Out

Virtual Assistant

Would you like to take the next step with this property? We can help you schedule a showing or virtual tour, or send you more details.

Yes, I would like more information.

Thank You for Your Reply, One of Our Agents will contact you as soon as possible

No, maybe later.

Thank you, you can always contact me via email, phone number or through the contact form.

Realhub AI

Lucy - Your AI-Powered Realtor

Update Your Temporary Password

Personalize your search

Enter your email and we'll notify you immediately when new listings match what you're looking for.

or enter email address

Already have an account ? Login here

Continue your home search

I agree to receive communications and understand I can unsubscribe at any time.

I agree to be contacted by OnX Realty via call, email, and text for real estate services. To opt out, you can reply 'stop' at any time or reply 'help' for assistance. You can also click the unsubscribe link in the emails. Message and data rates may apply. Message frequency may vary. Privacy Policy

Already have an account ? Login here

We use cookies

We use cookies primarily for analytics to enhance your experience. By accepting, you agree to our use of these cookies. You can manage your preferences or learn more about our cookies policy.


