Thinking of selling?

Utah's Premier |OnX Realty

  • Nearby me

Popular Features

Community Features

Association

Property Features

Waterfront

View

Exterior Features

Interior Features

Style

E-Alert name

Properties

10000 properties match your criteria

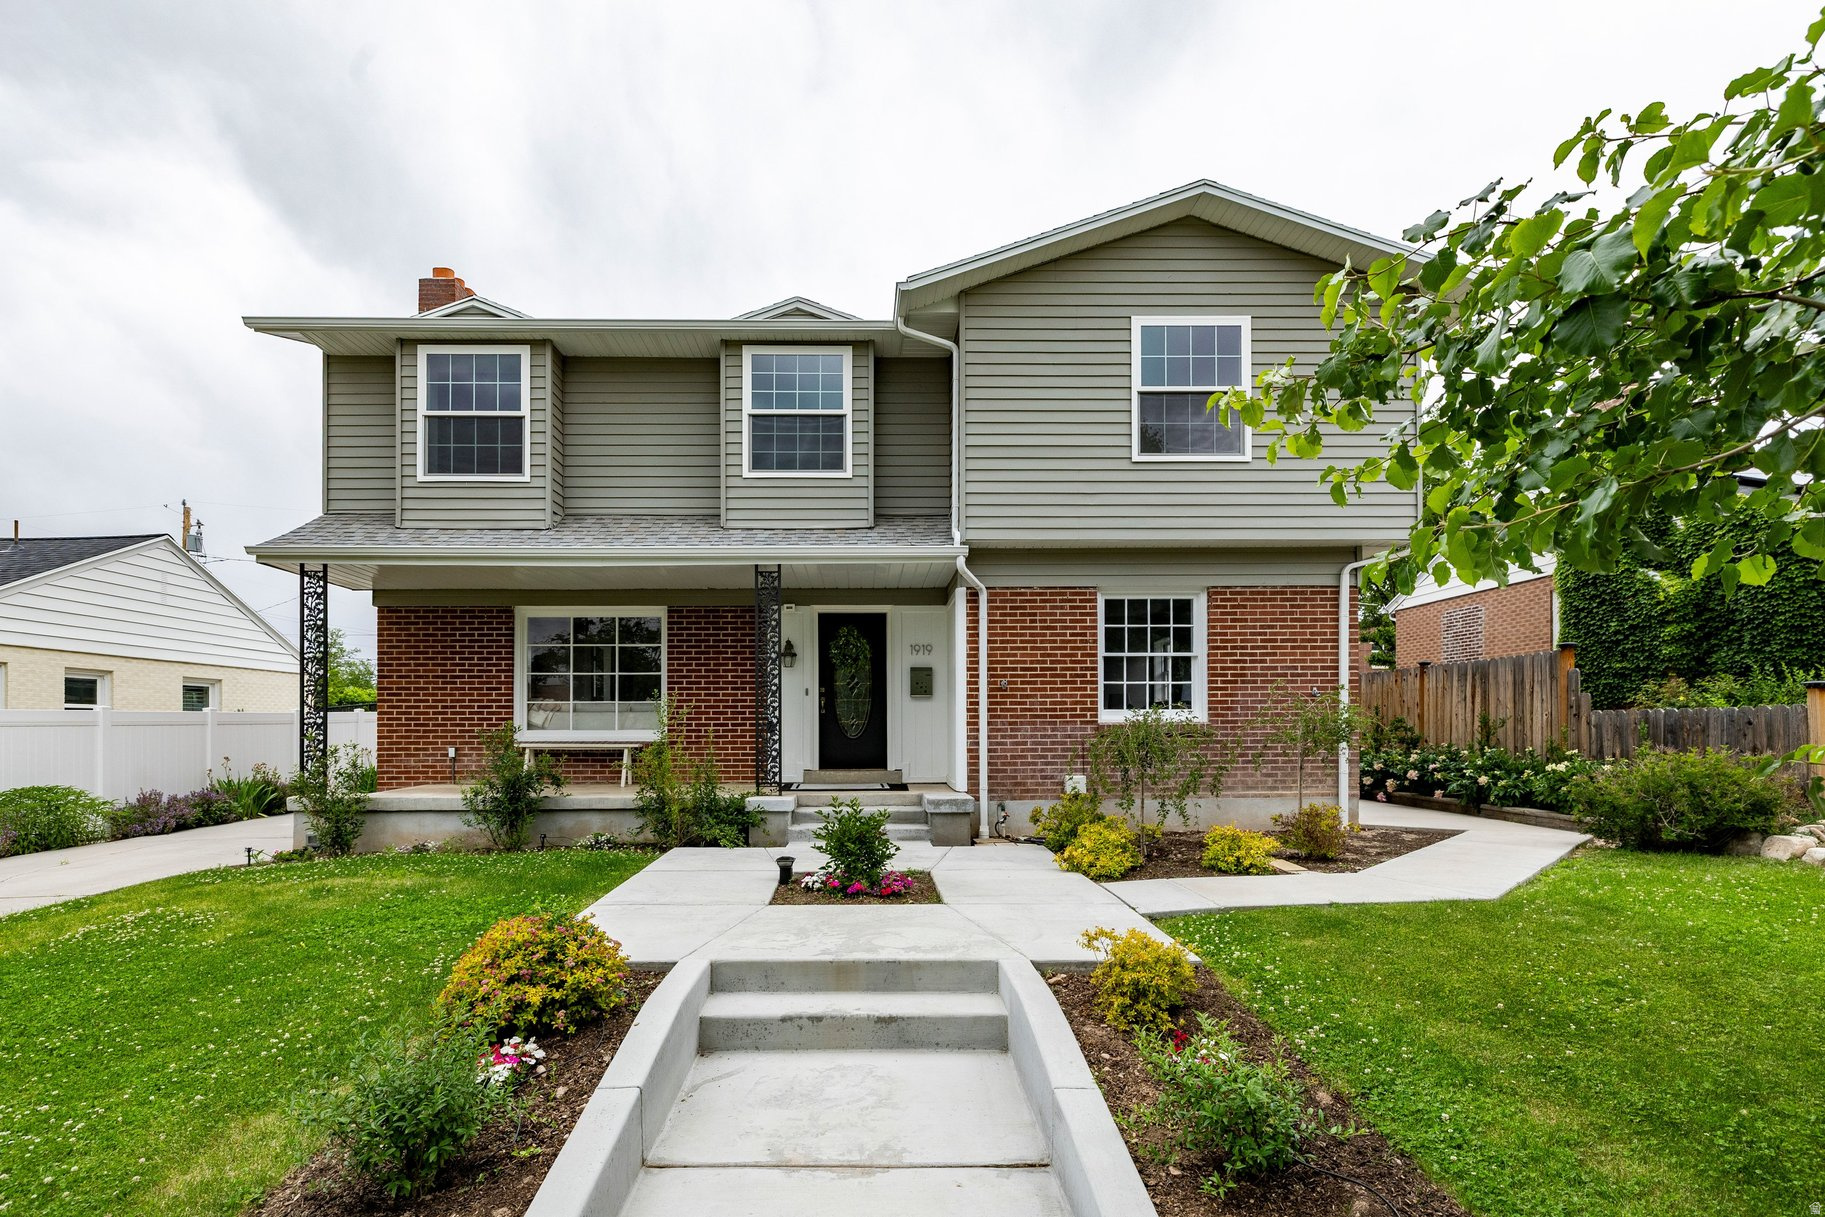
This charming and thoughtfully updated Yalecrest two-story residence offers a comfortable, well-designed living experience in a highly desirable location, just minutes from Harmons Emigration Market, Bonneville Elementary, and the University of Utah. Carefully renovated with attention to detail, the home blends modern conveniences with a functional layout suited for everyday living. The main level welcomes you with hardwood floors and a warm, inviting sitting room anchored by a fireplace, along with a dedicated office, three-quarter bath, family room, and formal dining area. The updated kitchen is both stylish and practical, featuring an eating area, bar seating for two, granite countertops, an electric cooktop with hood, built-in wall oven and microwave, and generous cabinetry. A conveniently located laundry area is also located on the main level. Upstairs, the primary suite offers a private retreat with a sitting area, expansive walk-in closet, and a well-appointed bath complete with double vanity, soaking tub, and separate Euro glass shower. Four additional bedrooms and a full bath complete the upstairs. The lower level adds versatility with a mother-in-law living space featuring a private side entrance, two bedrooms with egress windows, a full bathroom, a family room, and abundant storage including a mechanical room. Outdoors, a large covered deck and private yard create an ideal setting for relaxing or entertaining, completing this exceptional Yalecrest offering.
#2155891

Salt Lake City

1919 E PRINCETON AVE

7 Beds

3 Baths

3,892 Sq.Ft.

$1,575,000

MLS#: 2155891
Price reduced
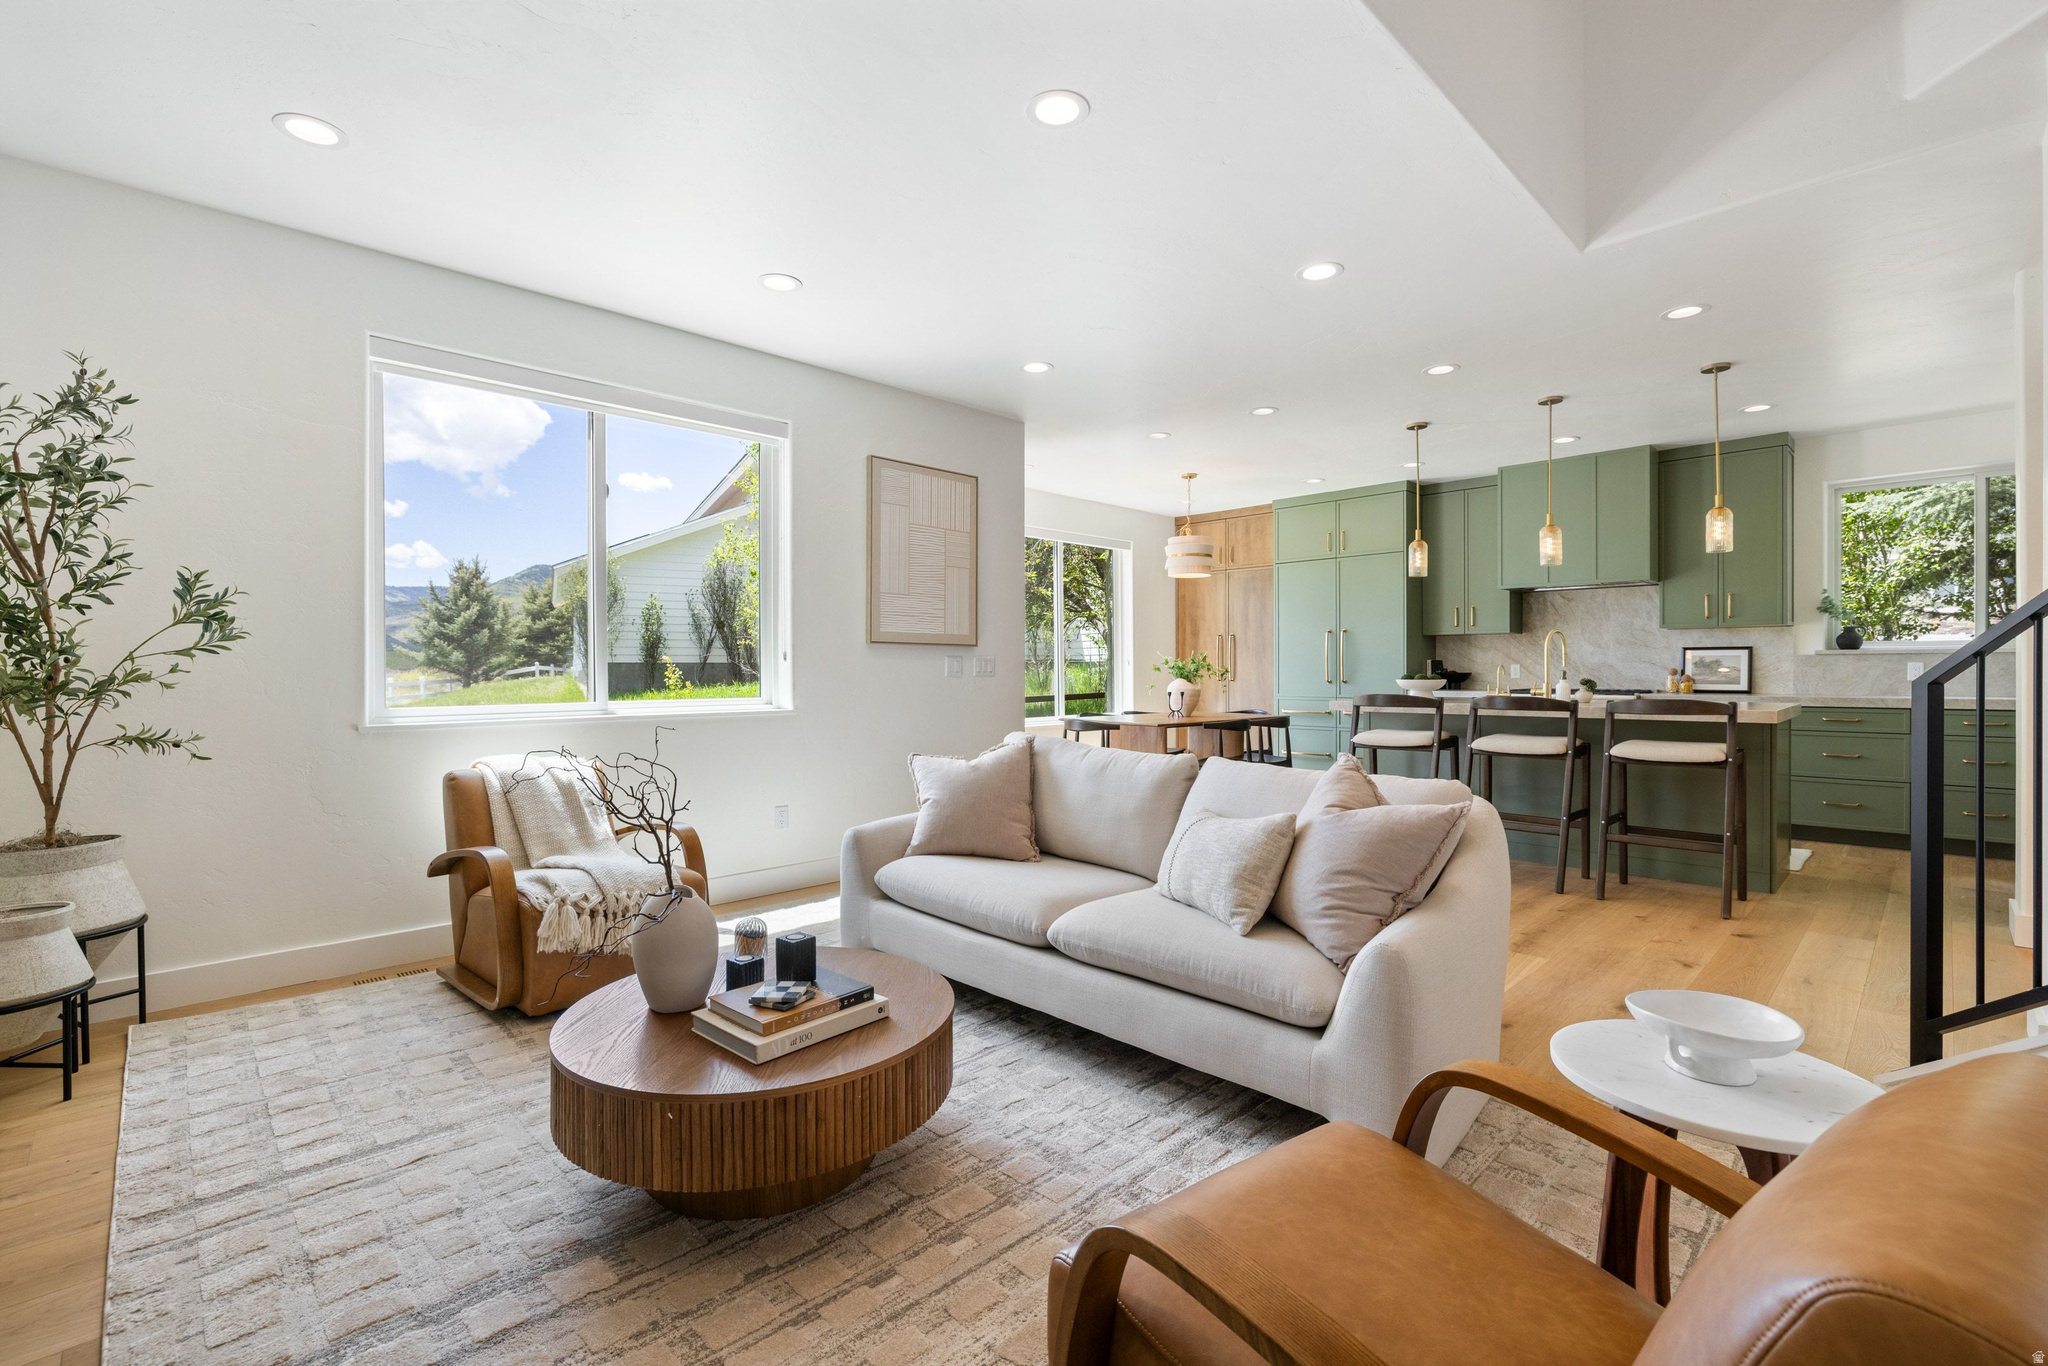
6602 Trout Creek Court has been completely reimagined from top to bottom in 2026. Every finish was hand selected. Every system replaced. The result is a home that feels both elevated and effortlessly livable. Four bedrooms, each with custom closets or wardrobes. The primary suite is a true retreat with an expanded walk-in custom closet, a designer bathroom with checkered tile, custom cabinetry, and a soaking tub. The kitchen is stunning in the most understated way, with paneled Thermador appliances, Taj Mahal quartzite countertops, and custom cabinetry by A&A Cabinet that makes the space feel both polished and genuinely functional. Ski resort views. An abundance of natural light. A private fenced backyard with access to the seasonal community lap pool. Steps from miles of world class trails and a short walk or bike ride to Newpark shopping and dining. The kind of home your buyers are waiting for.
#2162464

Park City

6602 TROUT CREEK CT 1

4 Beds

1 Baths

1,976 Sq.Ft.

$1,575,000

MLS#: 2162464

Bring your horses, livestock, and ranch plans! This 15.26-acre agricultural property offers the kind of ground that's increasingly hard to find-usable acreage, irrigation water, and room to build the small ranch or horse property you've been looking for. The property is currently in Greenbelt and includes 31 shares of Duck Creek Irrigation, providing an important water resource for agricultural use. Whether your plans include horses, cattle pasture, hay production, livestock, or a combination of uses, this property offers the acreage and agricultural foundation to make it happen. There's plenty of room to lay out pastures and paddocks, corrals, loafing sheds, a barn, equipment storage, riding areas, and potentially an arena while still maintaining the open feel that makes country living so appealing. For the horseman, rancher, hobby farmer, or buyer who simply wants some elbow room, this is an opportunity to create a property around the way you want to live-keep your animals at home, work your own ground, raise your own hay or pasture, and build a true small-ranch lifestyle.  15.26 acres. 31 irrigation shares. Agricultural ground. Room for horses, livestock, and a ranch of your own.
#2178479

Benjamin

5500 E 8000 E

None Beds

None Baths

15.26 acres

$1,575,000

MLS#: 2178479

Impressive inside and out, this spacious home is situated on a generous corner lot surrounded by mature landscaping with beautiful mountain views. The main-level kitchen is designed for both everyday living and entertaining, featuring a large center island, double ovens, two sinks, abundant cabinetry, and generous workspace. Multiple gathering spaces include a welcoming main-level family room and a second family room in the fully finished walkout basement, complete with a fireplace. A dedicated office provides a private workspace, while the upstairs loft offers additional flexible living space. Large bedrooms and abundant windows throughout the home create bright, comfortable interiors filled with natural light. A dedicated theater room provides the perfect setting for movie nights and at-home entertainment. The fully finished walkout basement adds exceptional versatility and includes a partial kitchen with refrigerator and water hookup, sink, microwave, and cabinetry-ideal for entertaining or extended-stay guests. Recent upgrades include a multi-stage HVAC system, new garage doors and lifts, and updated gutters and downspouts. Outside, enjoy an expansive yard, mature trees, generous patio space, and plenty of room to relax and entertain. With its spacious floor plan, multiple living and entertaining areas, thoughtful upgrades, and desirable corner-lot setting, this home offers an exceptional combination of comfort, functionality, and space
#26-275244

Highland

6640 W 9500 N

9 Beds

None Baths

6,587 Sq.Ft.

$1,575,000

MLS#: 26-275244
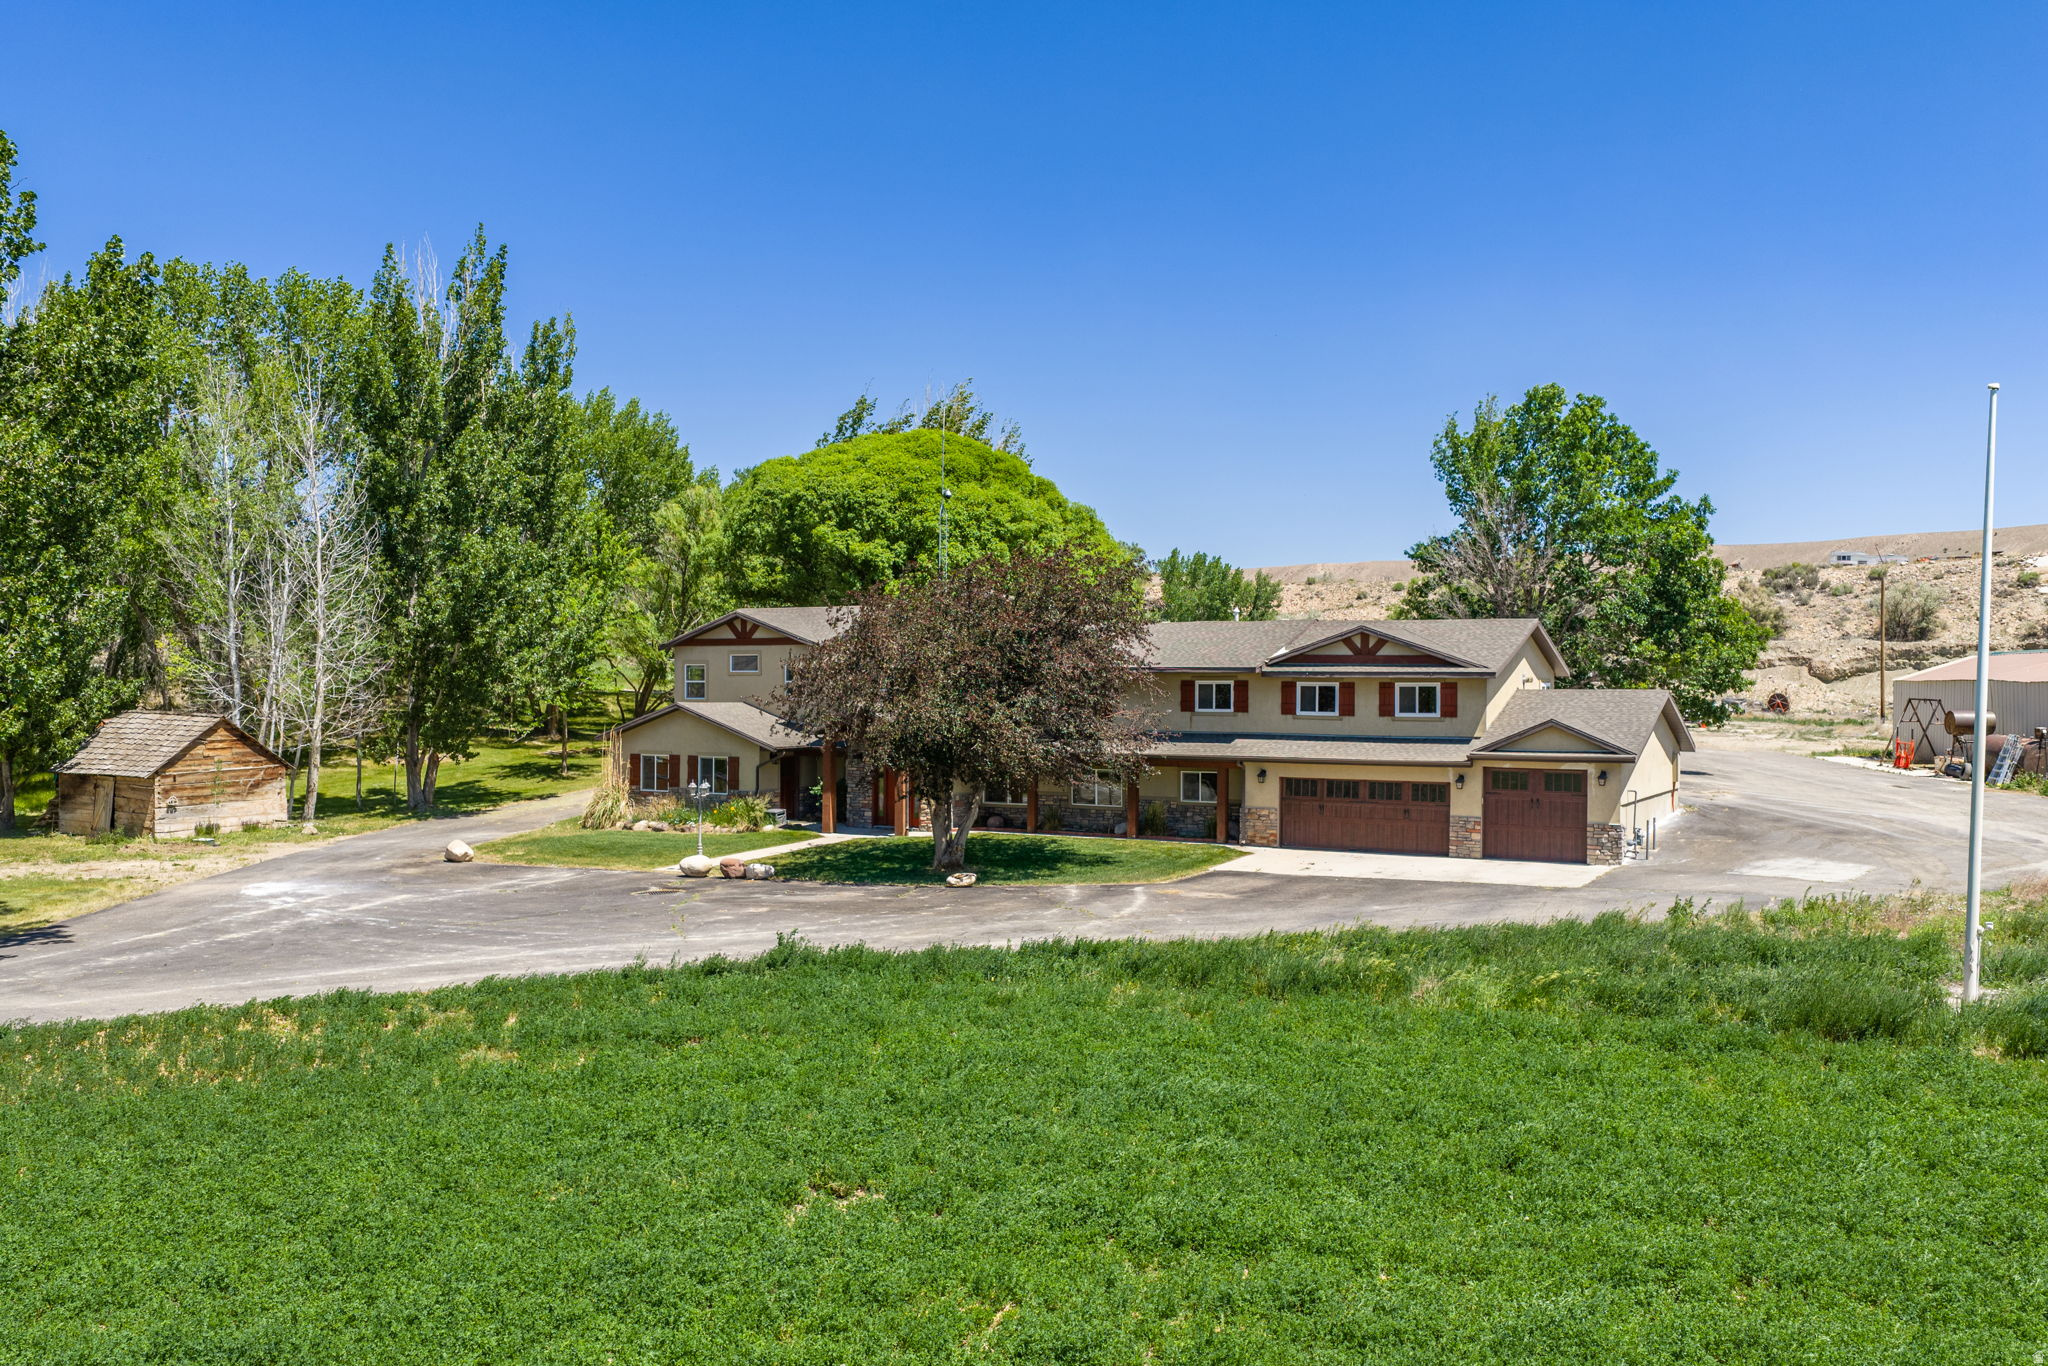
The perfect location & setting for a home! Property includes a tree-lined, paved driveway, shady yard and irrigation water. The irrigated pasture is fenced & perfect for livestock. Large pond fed by a natural spring, with paddle boat included. Multiple out-buildings include a large hay barn/equipment shed, old cinder block milk barn, metal sided shop/garage, sheds, and even a cabin! Home was updated several years ago with a large addition. The home is very spacious with multiple areas for entertaining guests, gourmet kitchen appliances, large offices, storage spaces and includes a natural gas back-up generator. Sale includes the smaller manufactured home at the south end of the driveway. That additional home has been a rental property for the owner.
#2170632

Duchesne

16030 W SWASEY LN

6 Beds

2 Baths

5,609 Sq.Ft.

$1,575,000

MLS#: 2170632

New construction, end-unit at The Ridge at Wolf Creek Resort Wake up to Pineview Reservoir and Snowbasin views from this brand-new Eureka Plan townhome, and to Powder Mountain in 8 minutes flat. This end unit lives large at 3,483 square feet: four bedrooms, three-and-a-half baths, and a primary suite on the main level for easy one-floor living. Extra windows (an end-unit perk) pull in valley and mountain views from nearly every room. Inside, knotty alder finishes, two stone fireplaces, and radiant heat on the lower level give the space real mountain warmth, not just the look of it. Step out to the elevated deck for evening views, or head across the street to Wolf Creek Golf Course. A two-car garage, community pool and hot tub, and trail access round it out. Short-term rental zoning means this one works equally well as a personal getaway or an income property. Square footage is a courtesy estimate. Buyer to verify with independent measurement.
#2178571

Eden

5338 E 3425 N 1001

4 Beds

2 Baths

3,483 Sq.Ft.

$1,575,000

MLS#: 2178571
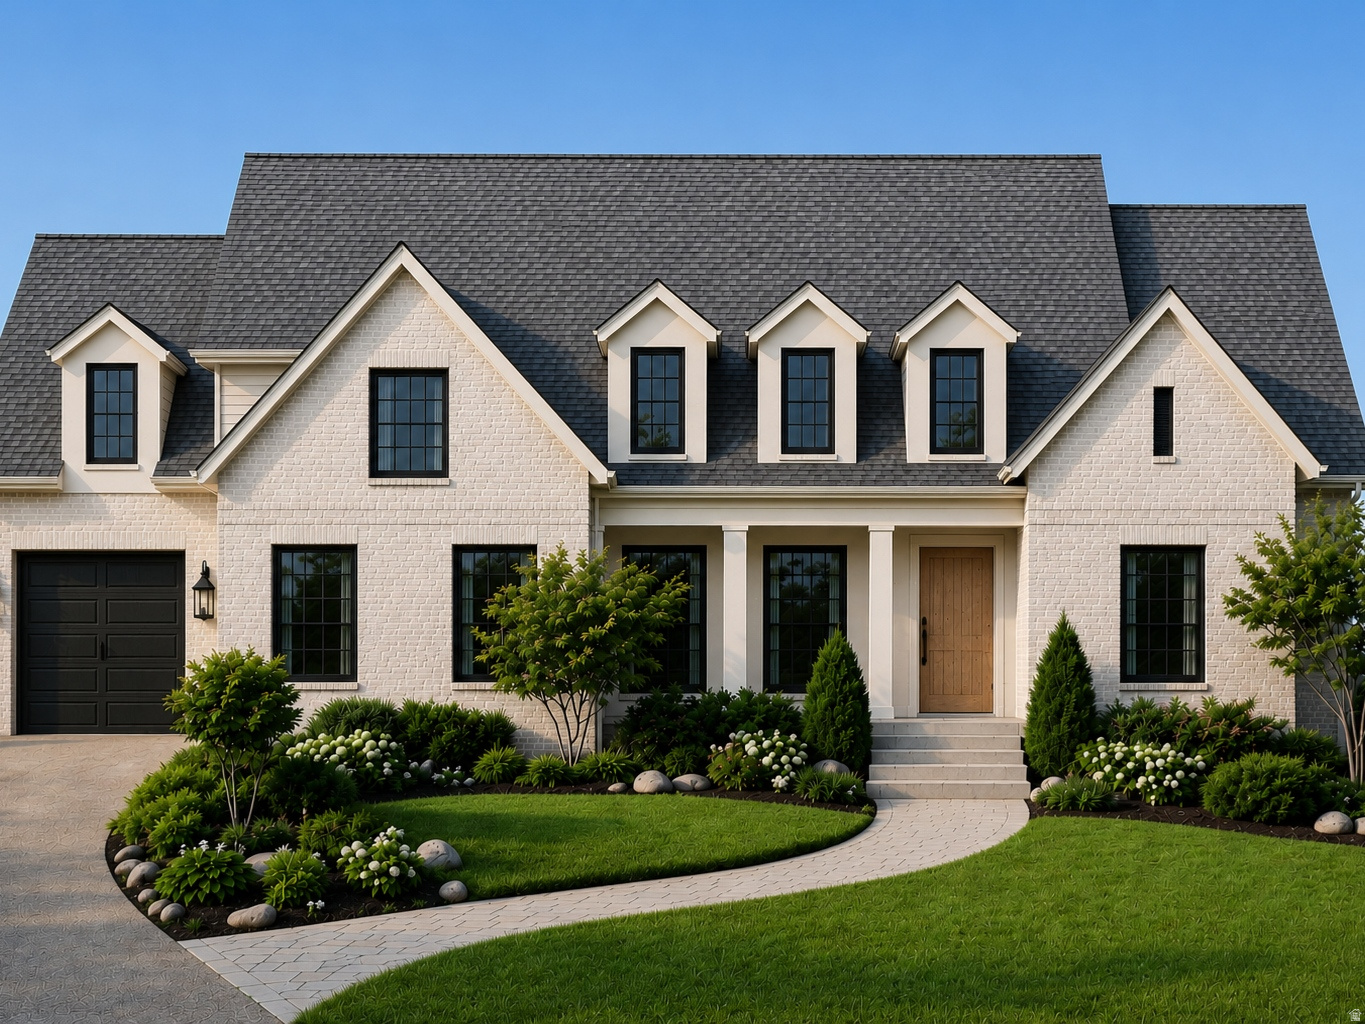
To-be-built home on Lot 6 in the new Havenwood Estates Development off Woodland Hills Dr. The main floor opens with a private office, formal dining room, and living room set off the entry. The kitchen anchors the home with an oversized island, two dishwashers, a gas cooktop, and a built-in ice maker, connected to a butler's pantry that runs through to the garage. A keeping room and breakfast nook sit just off the kitchen, and the main-floor laundry includes a sink and built-in desk. The primary suite features a vaulted ceiling, a spa-inspired bath with soaking tub, a walk-in closet with built-ins, and its own stacked washer and dryer. A covered vaulted deck extends off the primary suite and keeping room. Downstairs, the basement is built for entertaining with a gym, theater, and recreation room with kitchenette, along with two additional bedrooms. Upstairs, a central loft connects a studio and four more bedrooms.
#2173005

Woodland Hills

25 E TWO WOODS LN

7 Beds

7 Baths

7,734 Sq.Ft.

$1,571,874

MLS#: 2173005

Hangar B2 at Patey Aviation Park, Spanish Fork Municipal (KSPK). 76x80 column-free hangar, 6,080 sf, 68' x 22' hydraulic door, 22' clear. Private finished amenity suite, 1,554 sf over two levels with restroom. 7,634 sf total. Fire alarm and 2-hour demising walls, individual 125A service and meter, ceiling-mounted gas unit heater, LED lighting, hose bib and floor drain, sewer stubbed for a bathroom. You own the building. Land is a 50-year Spanish Fork City ground lease at $0.45/sf/yr; property tax is on the structure only and the lease transfers with the hangar. Utilities individually metered and owner-paid. Direct taxiway access to a 6,500' lighted runway at 4,529' MSL. Uncontrolled field, CTAF 122.9. Jet A through the FBO. Secured perimeter, badge access, 24/7 owner entry. Ten minutes to Provo, under an hour to Salt Lake.
#2178850

Spanish Fork

2050 N 300 W B2

None Beds

None Baths

N/A

$1,570,992

MLS#: 2178850
Price reduced
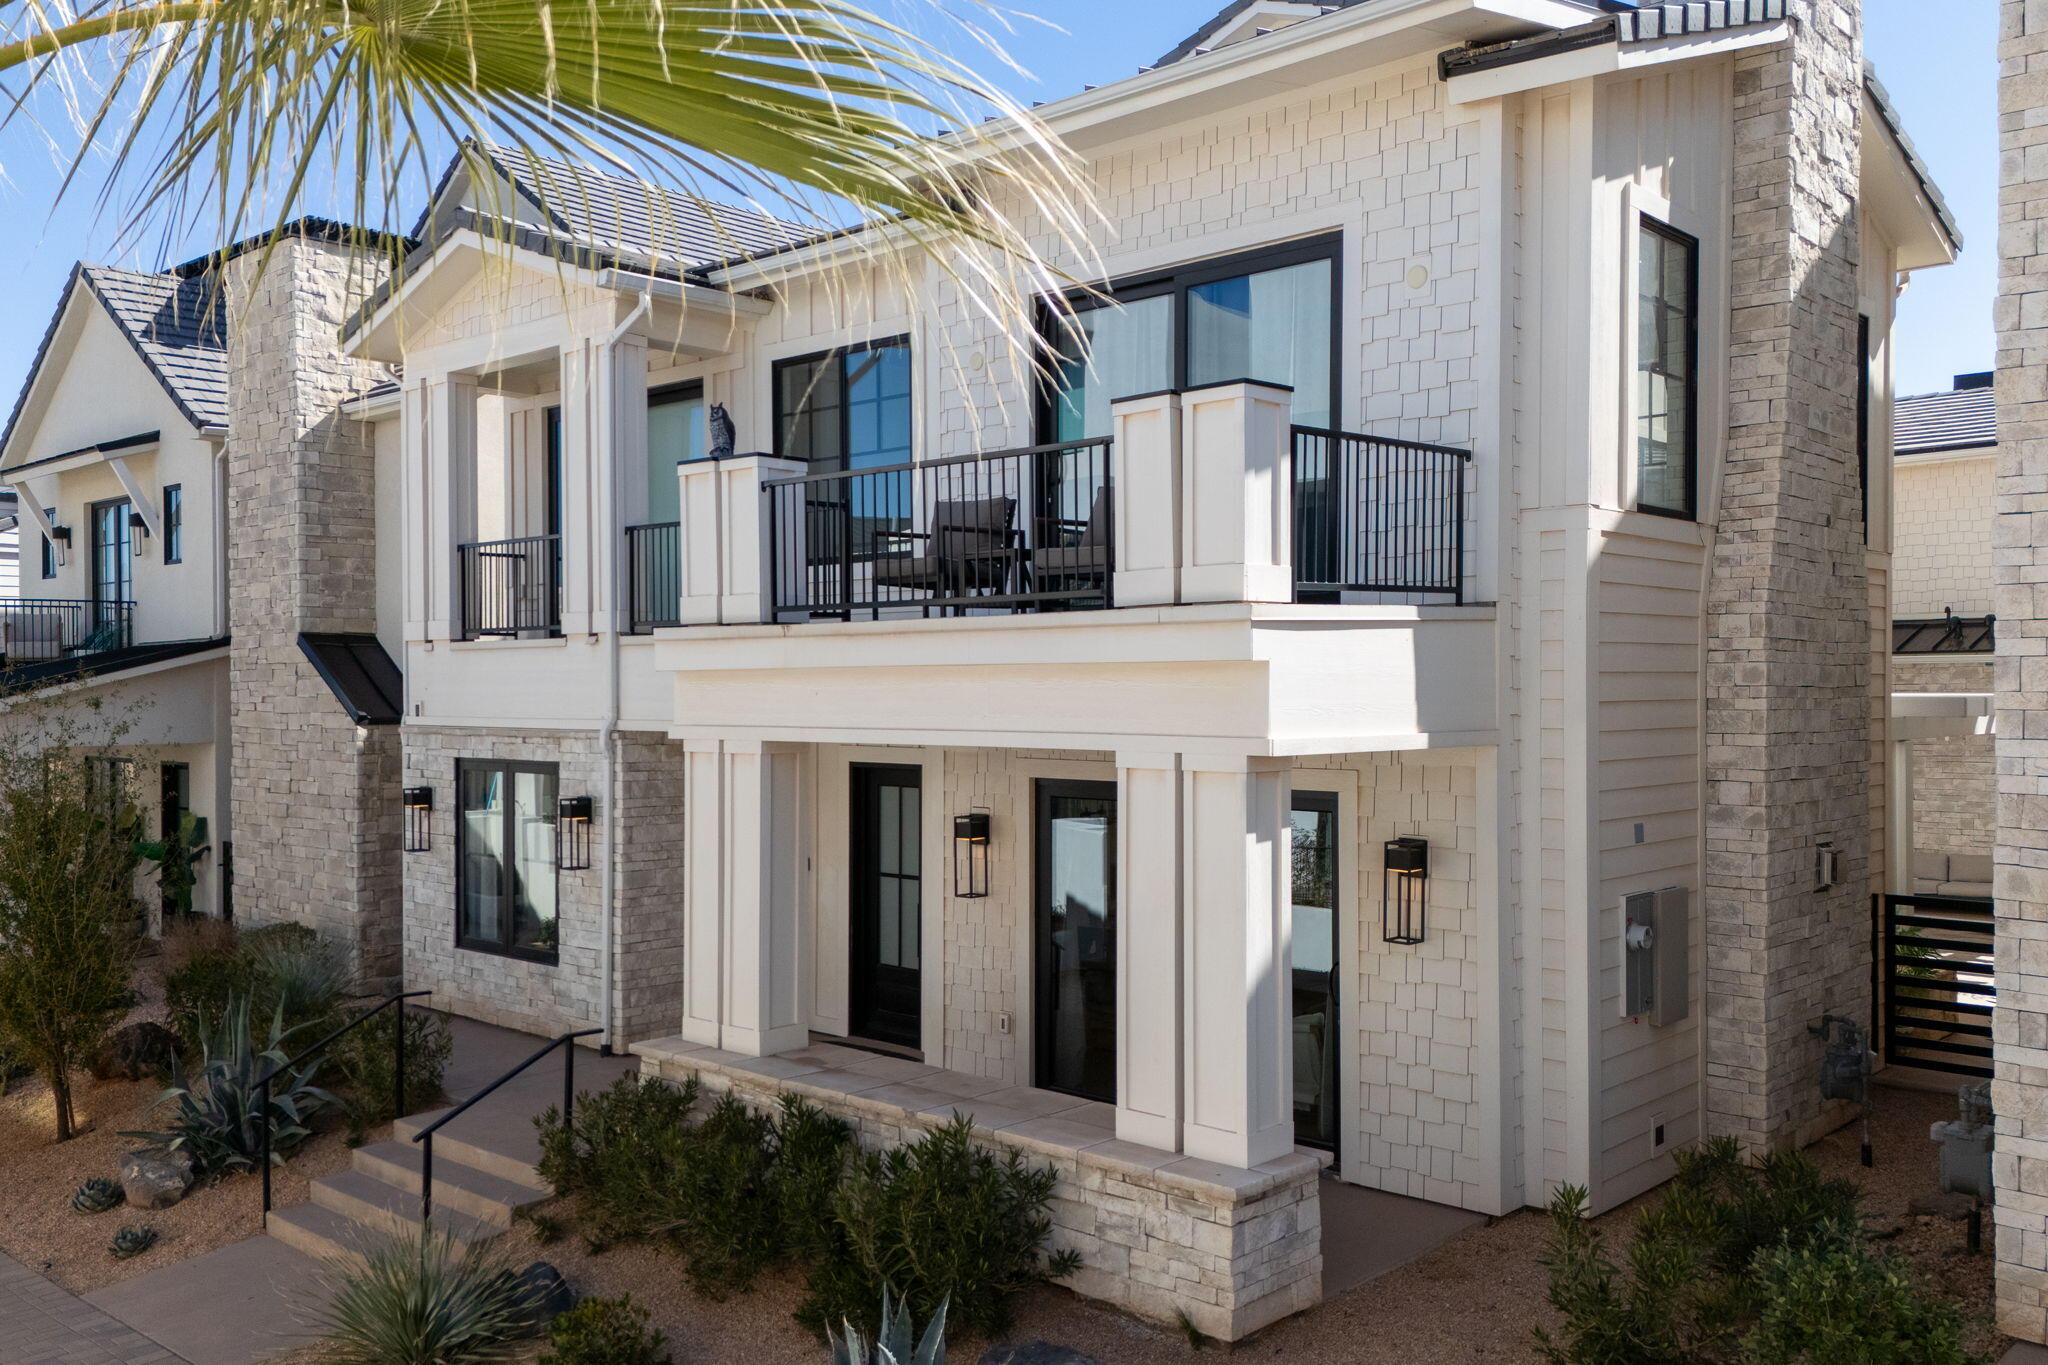
Stunning luxury vacation home in Desert Color Resort offering the ultimate St. George getaway and investment opportunity. This expansive 8 -bedroom, 7 full + 2 half bath property comfortably sleeps up to 32 guests and is designed for both high-end living and unforgettable group experiences. Located just steps away from the 2.5-acre lagoon with sandy beaches, this home delivers true resort-style living in one of Southern Utah's most sought-after communities.

Inside, you'll find a thoughtfully designed layout across three levels featuring a private home theater, spacious gathering areas, and a fully equipped kitchen ideal for entertaining. The home is loaded with amenities including arcade games, ping pong, shuffleboard, and multiple indoor/outdoor living spaces that make it perfect for hosting large groups or maximizing nightly rental potential.

Step outside to your own private oasis with a pool, hot tub, covered patio, BBQ area, and a third-level rooftop deck complete with fire table and ample seating--perfect for enjoying Southern Utah sunsets.

Desert Color Resort offers unmatched amenities including a lagoon for swimming, paddleboarding, and kayaking, resort-style pools and hot tubs (heated year-round), pickleball courts, and a vibrant community atmosphere with ongoing events such as food truck nights, live entertainment, and family activities.

Additional features include a 2-car garage, ample nearby parking, and access to boat/RV/trailer parking within the community. Whether you're looking for a luxury second home, a high-performing nightly rental, or a property that offers both lifestyle and income, this home checks every box.

Buyer to verify all information.
#26-270307

St George

5354 CYAN LN

8 Beds

None Baths

4,192 Sq.Ft.

$1,569,500

MLS#: 26-270307
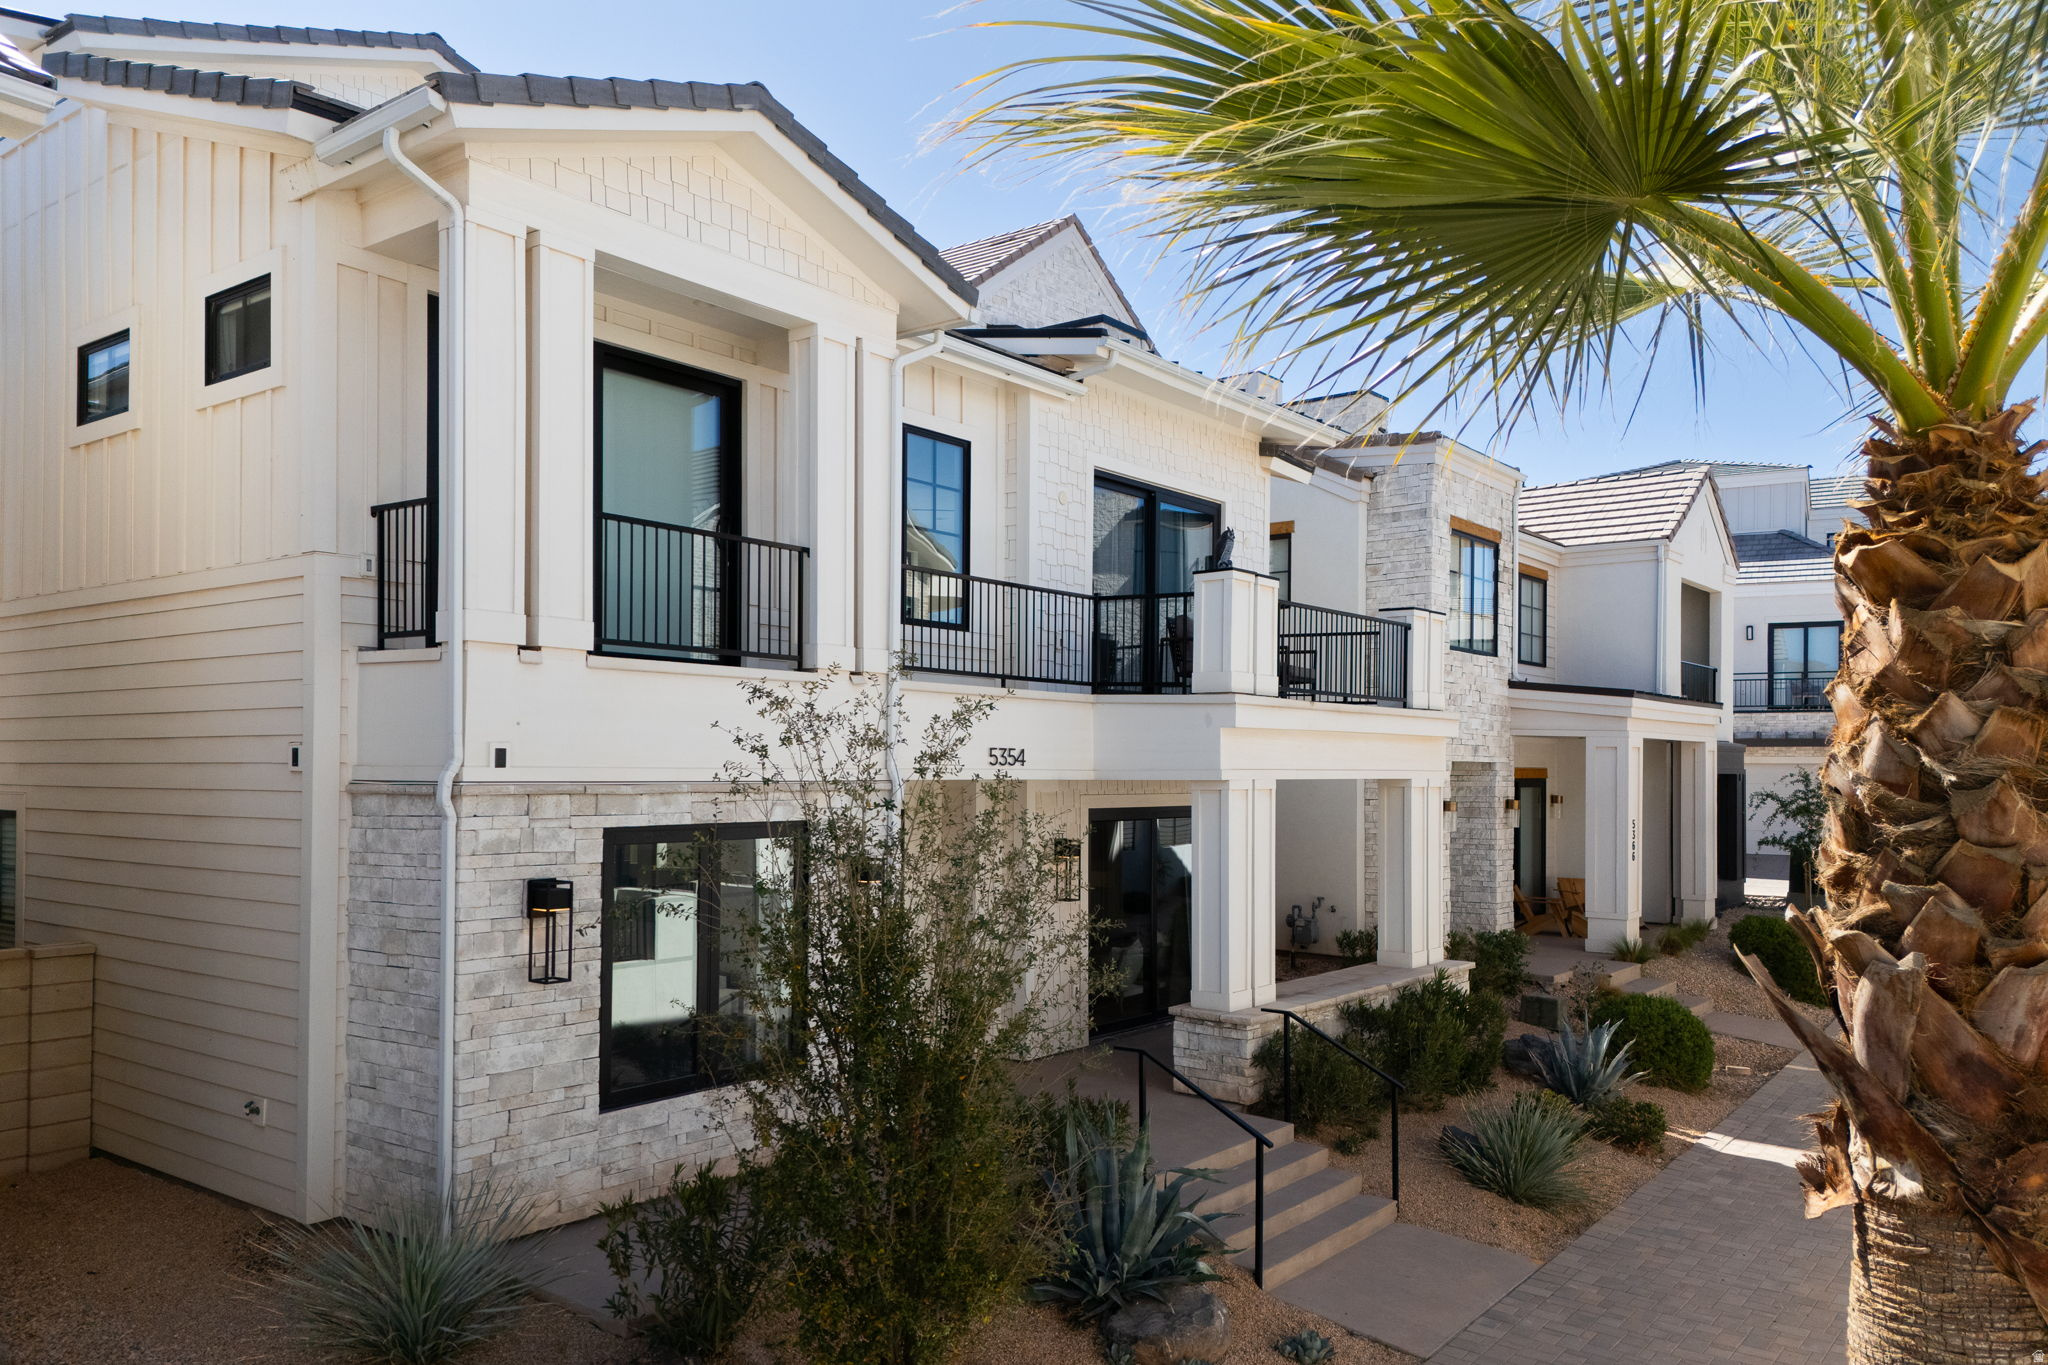
Stunning luxury vacation home in Desert Color Resort offering the ultimate St. George getaway and investment opportunity. This expansive 8 -bedroom, 7 full + 2 half bath property comfortably sleeps up to 32 guests and is designed for both high-end living and unforgettable group experiences. Located just steps away from the 2.5-acre lagoon with sandy beaches, this home delivers true resort-style living in one of Southern Utah's most sought-after communities. Inside, you'll find a thoughtfully designed layout across three levels featuring a private home theater, spacious gathering areas, and a fully equipped kitchen ideal for entertaining. The home is loaded with amenities including arcade games, ping pong, shuffleboard, and multiple indoor/outdoor living spaces that make it perfect for hosting large groups or maximizing nightly rental potential. Step outside to your own private oasis with a pool, hot tub, covered patio, BBQ area, and a third-level rooftop deck complete with fire table and ample seating--perfect for enjoying Southern Utah sunsets. Desert Color Resort offers unmatched amenities including a lagoon for swimming, paddle-boarding, and kayaking, resort-style pools and hot tubs (heated year-round), pickleball courts, and a vibrant community atmosphere with ongoing events such as food truck nights, live entertainment, and family activities. Additional features include a 2-car garage, ample nearby parking, and access to boat/RV/trailer parking within the community. Whether you're looking for a luxury second home, a high-performing nightly rental, or a property that offers both lifestyle and income, this home checks every box. Buyer to verify all information.
#2154365

St. George

5354 S CYAN LN

7 Beds

7 Baths

5,300 Sq.Ft.

$1,569,500

MLS#: 2154365
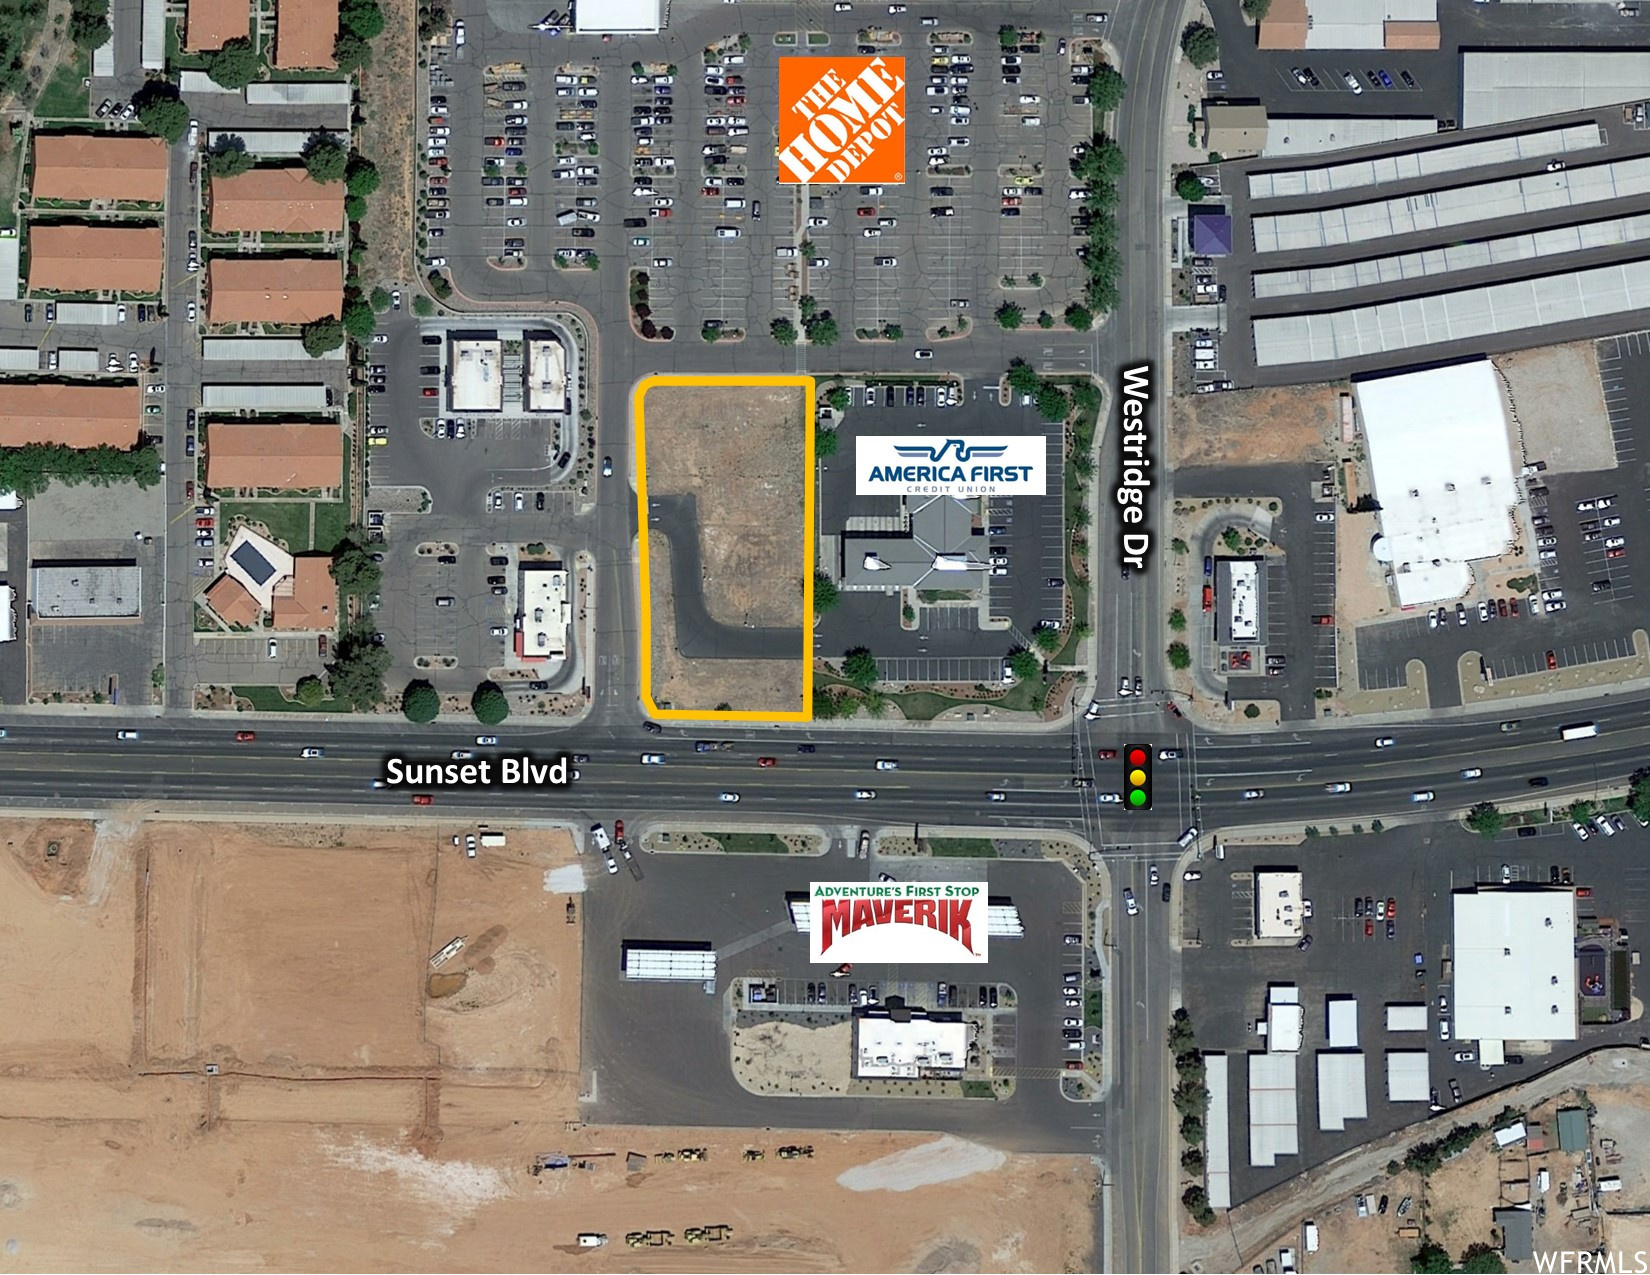
Prime restaurant/retail/office site with frontage on Sunset BLVD. It is in front of the Home Depot, adjacent to America First Credit Union and a Carls Jr restaurant. This commercial building lot is considered lot 3 of the Home Depot - Westridge Commercial Subdivision and is ready for a building permit.
#1875834

St. George

1594 W SUNSET BLVD N 3

None Beds

None Baths

1.2 acres

$1,568,160

MLS#: 1875834
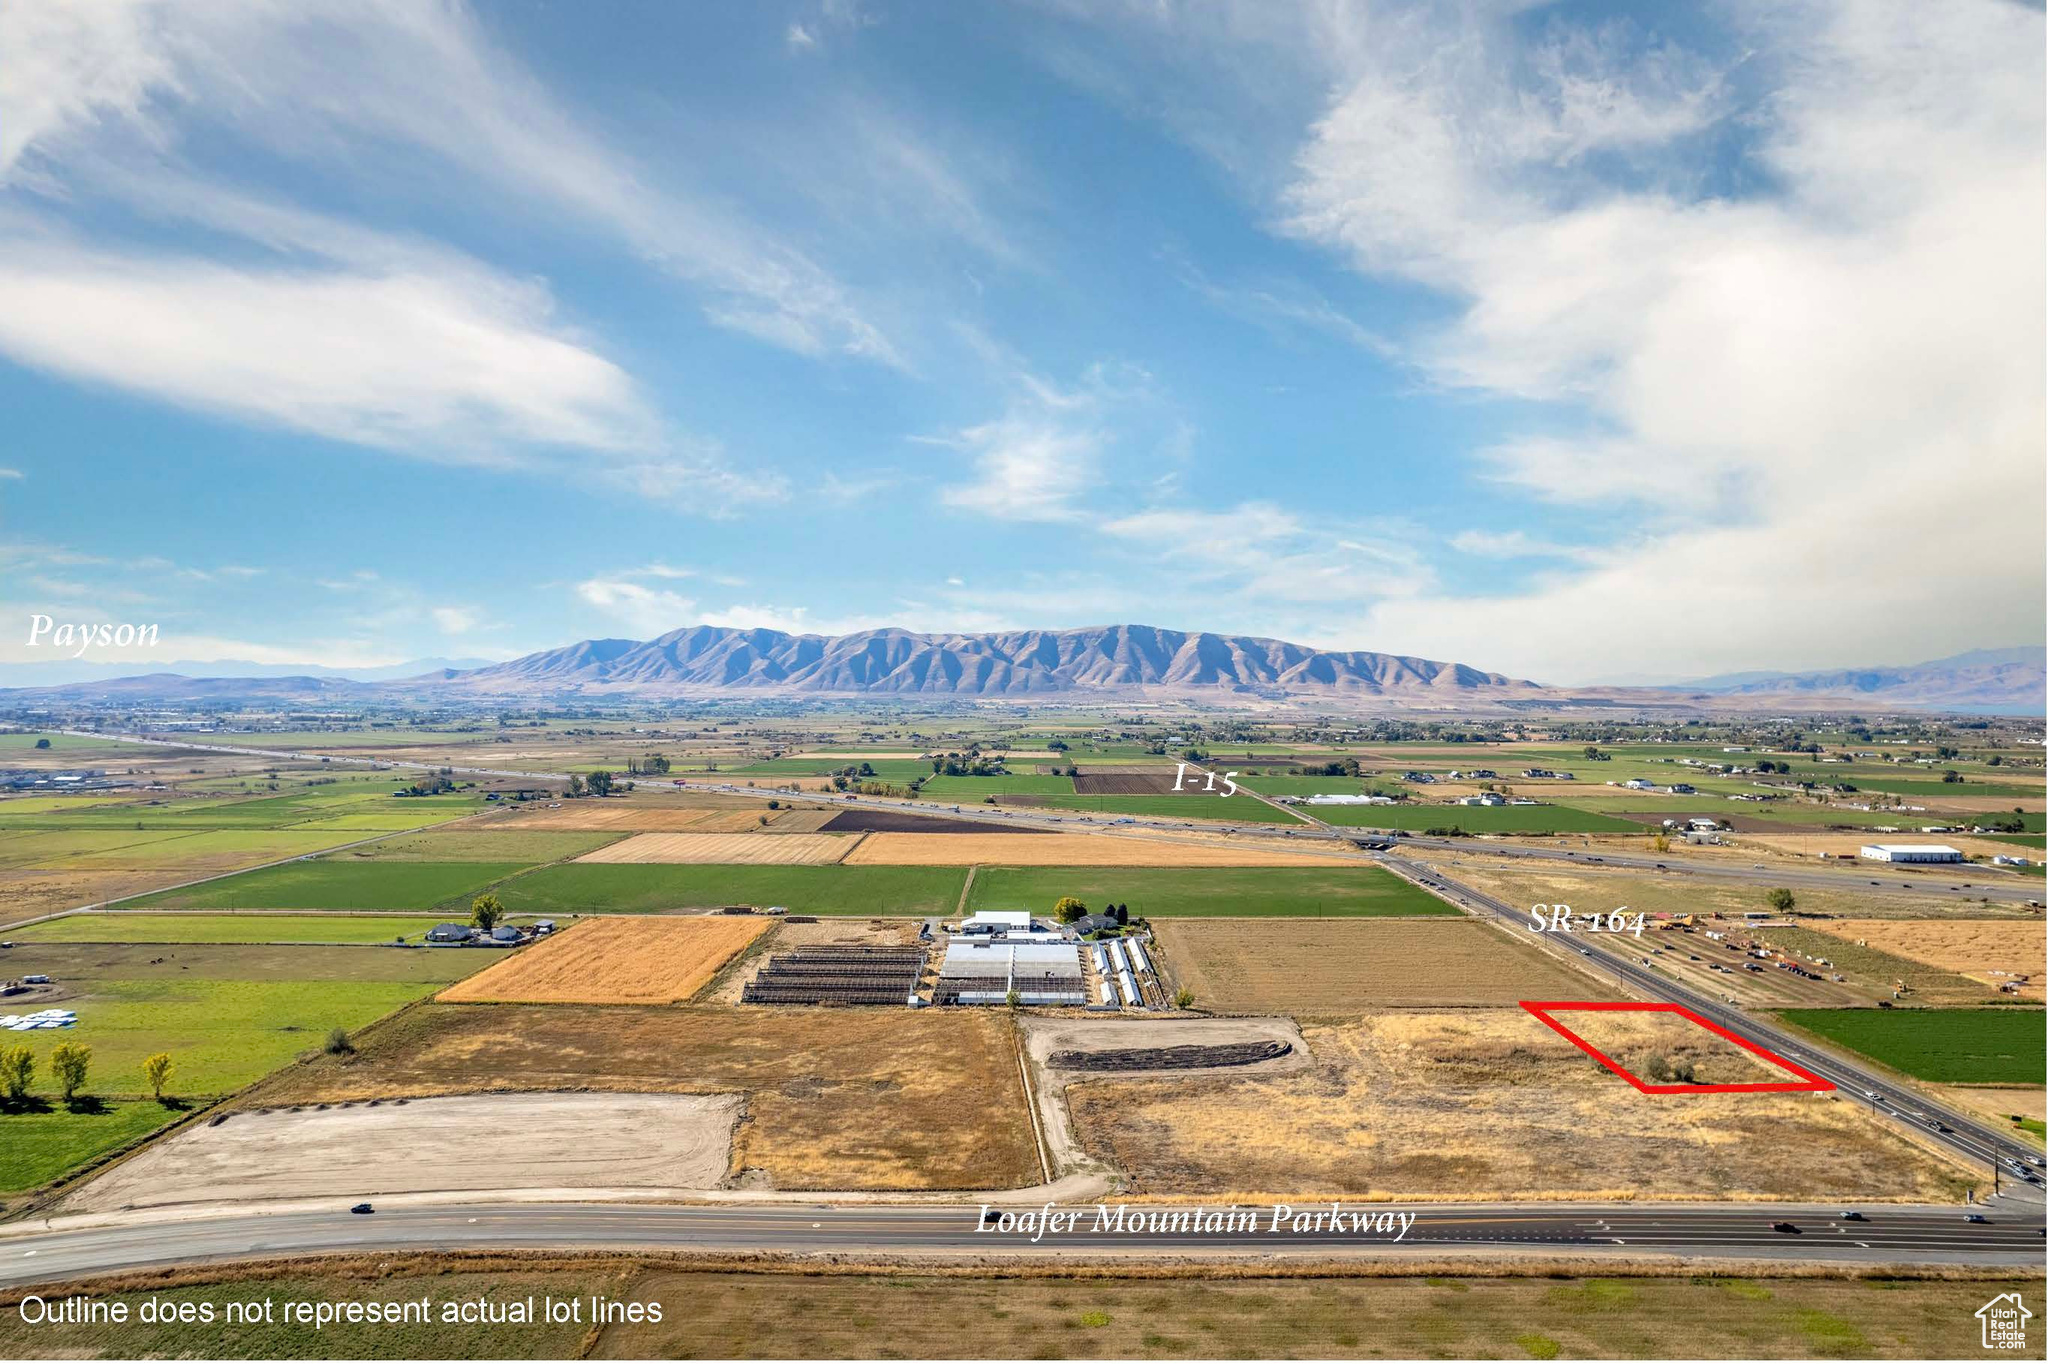
Right off the I-15 Benjamin Exit into Salem! This site has frontage on Loafer Mountain Parkway and 17th North which is currently under construction. Traffic Report estimates 29,500 trips per day will be produced from the New Salem Masterplan. A great location for commercial/retail right at the entrance of Salem, Woodland Hills, and Elk Ridge. Just south of New Salem will be the brand new Arrowhead Park, which will host 5 Baseball/Softball diamonds and soccer fields for large sporting events. New Salem, the newest master planned community in Salem, UT, is strategically positioned on the corner of 8000 South (SR-164) and the newly completed Loafer Mountain Parkway. New Salem is a large mixed use masterplan with 1,900+ residential units planned. - All pads, with exception to those sold, can be sized/subdivided to fit.   - Buyer will be responsible for all onsite development.  - New Salem master plan with development agreement allows for the C1, C2, and C3 commercial zoning to be utilized in our commercial/retail center. - $20/sf for Lot 9; $18/sf for Lot 8 - Seller to deliver super pads to Buyer with perimeter roads installed and utilities stubbed to the lot. - Zoning - New Salem master plan with development agreement allows for the C1, C2, and C3 commercial zoning to be utilized in our commercial/retail center. - Pads are building permit ready!
#2101305

Salem

3

None Beds

None Baths

1.43 acres

$1,566,125

MLS#: 2101305
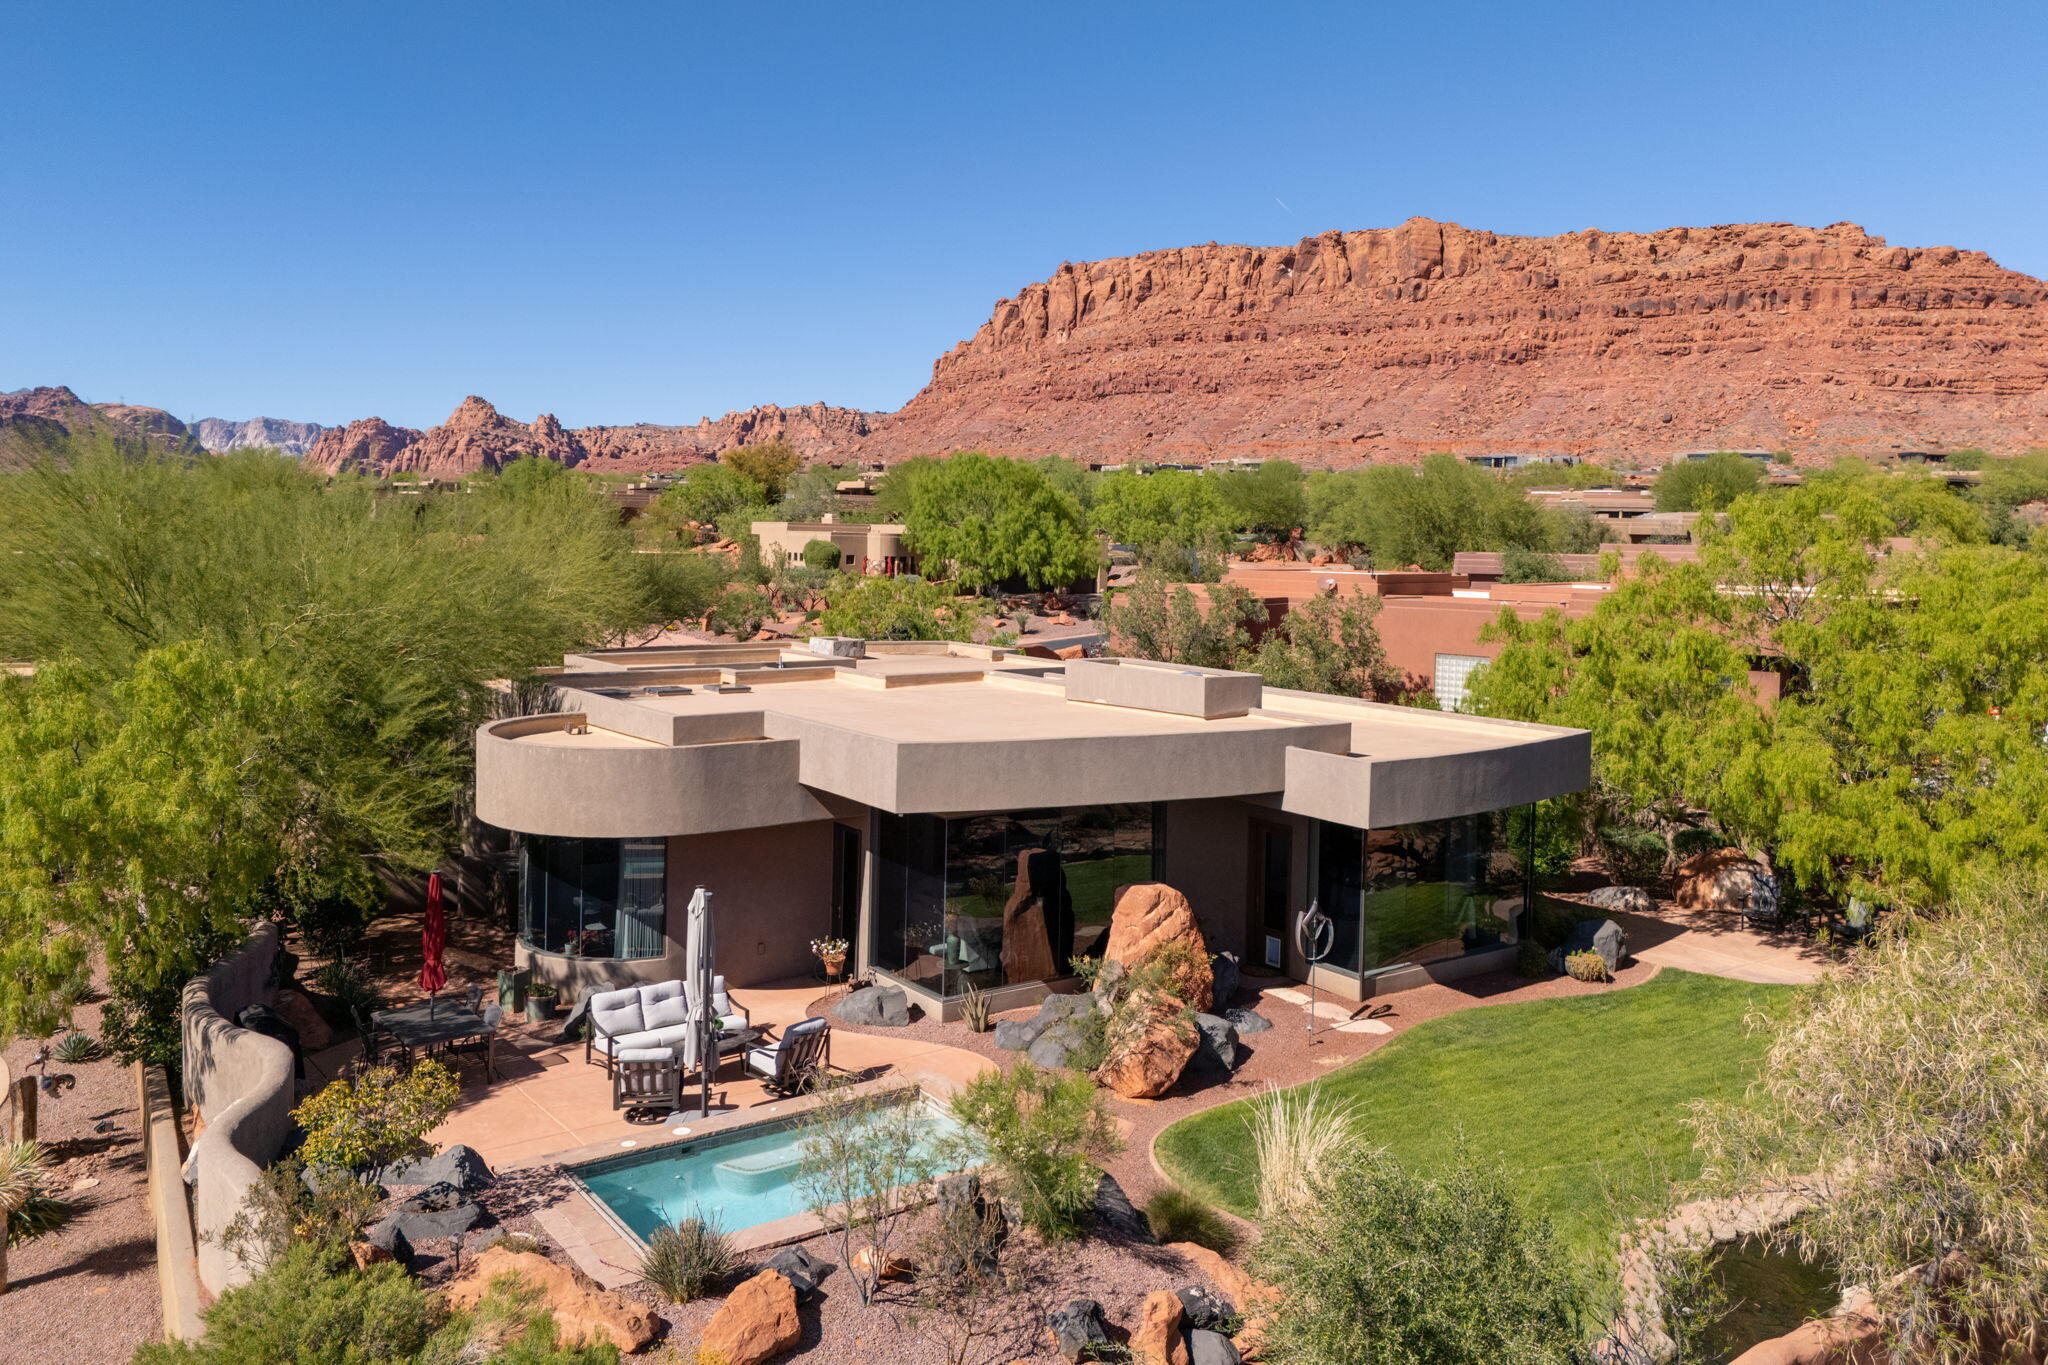
Immaculate 3 bedroom home in the prestigious Kachina Springs at Entrada Country Club. Open floor plan features living room, dining area, main bedroom and kitchen facing an outdoor view of the mountains and red rocks - wood flooring throughout. Gourmet Kitchen includes Wolf stove with a grill and oven, a wolf drawer microwave; Sub-zero refrigerator and beverage cooler including a full-sized freezer; new Bosch dishwasher; instant hot water and reverse osmosis faucets in kitchen; tons of cabinet space and a large kitchen island and oversized hidden pantry. Spacious Patios: Lounge in the morning sun on a large back patio with Sunbrella lawn furniture, gaze at a stream with waterfalls and a small bridge. Enjoy the spa pool, fire pit, and gas grill. Watch the sunsets from the front patio with its 2nd fire pit. In the casita, find a queen-sized Wilding Wallbed book-case/Murphy bed; a microwave, fridge and sink. There is a built in desk for two in the 2nd guest rm. Also find display niches; a jetted tub; pass-through feature to the laundry through the main BR closet; a LARGE 3 car garage with 11 built-in cabinets, a workbench and epoxy floor. 2 Carrier air conditioners and 2 ICP heaters. Associate membership to Entrada Country Club required. Ask agent for details.
#26-271126

St George

2331 W Entrada Trail 85

3 Beds

None Baths

2,455 Sq.Ft.

$1,565,000

MLS#: 26-271126
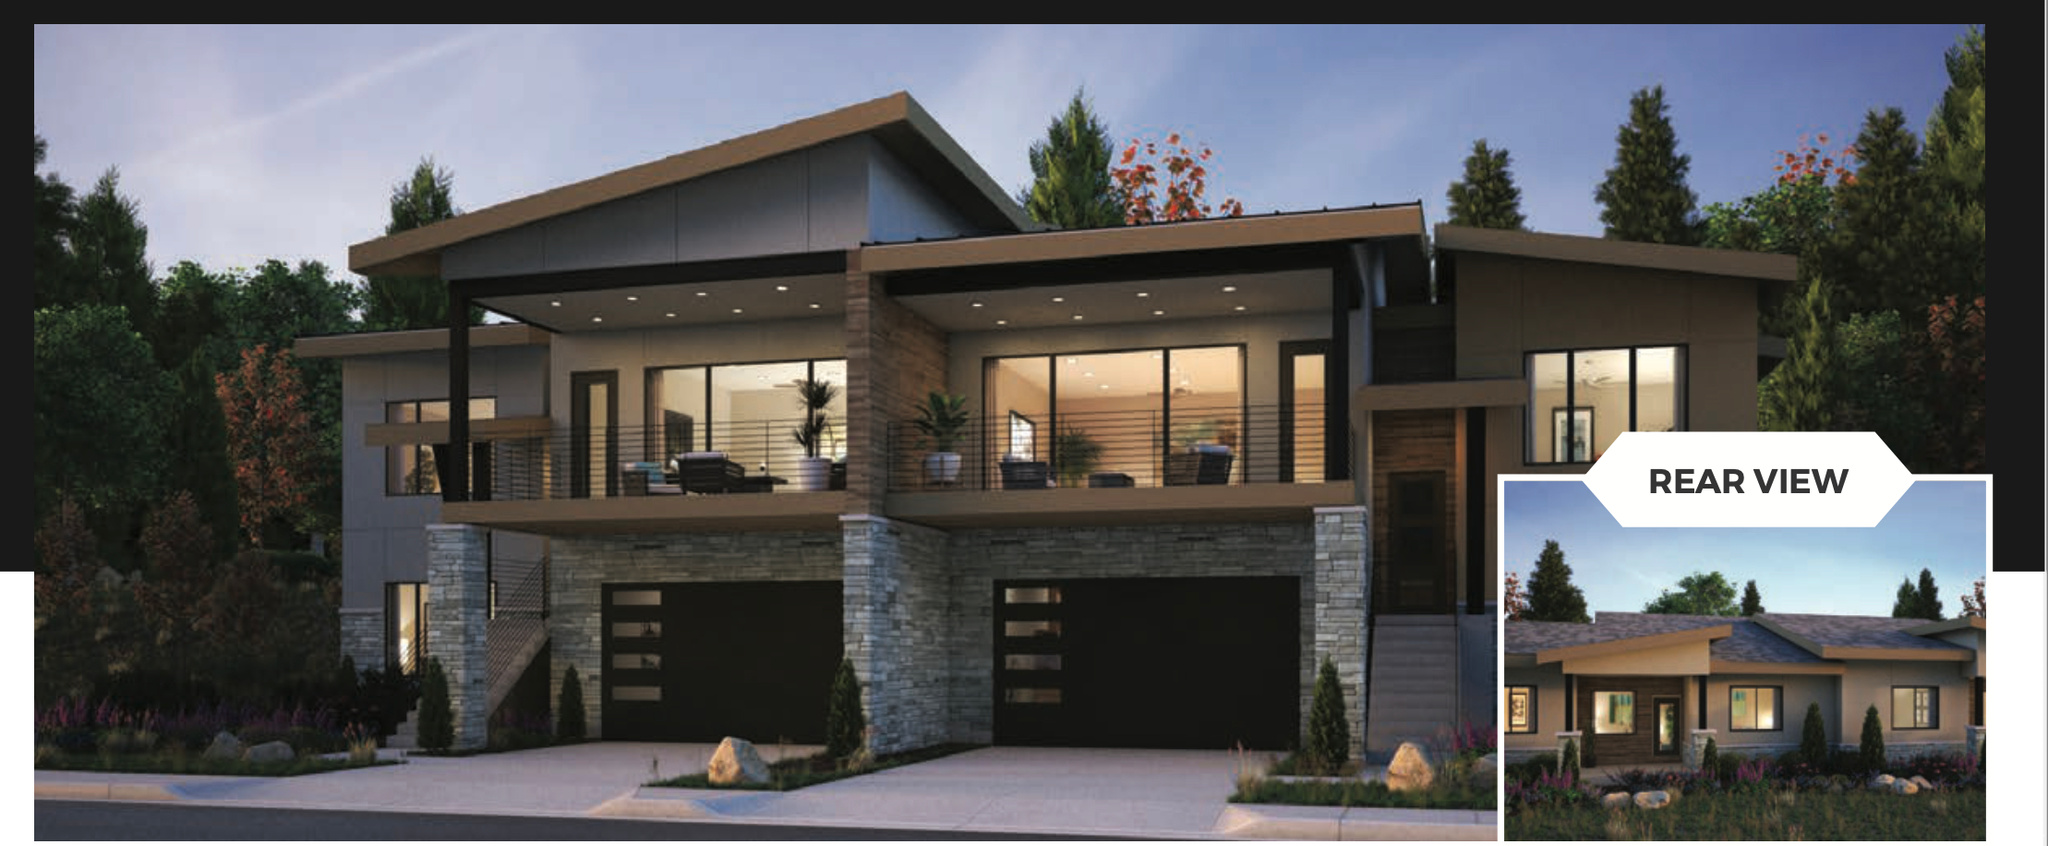
Shoreline twin homes are nestled in picturesque Hideout Canyon and the shores of Jordanelle Reservoir, yet only 10 minutes from downtown Park City. The Peak Plan-a standout opportunity for homeowners and future residents at Shoreline Park City. Designed with modern mountain living in mind, The Peak Plan blends thoughtful design, functional spaces, and elevated finishes to create a home that feels both stylish and timeless.
#2135366

Hideout

11537 N DEEPWATER DR HH

4 Beds

2 Baths

2,879 Sq.Ft.

$1,565,000

MLS#: 2135366
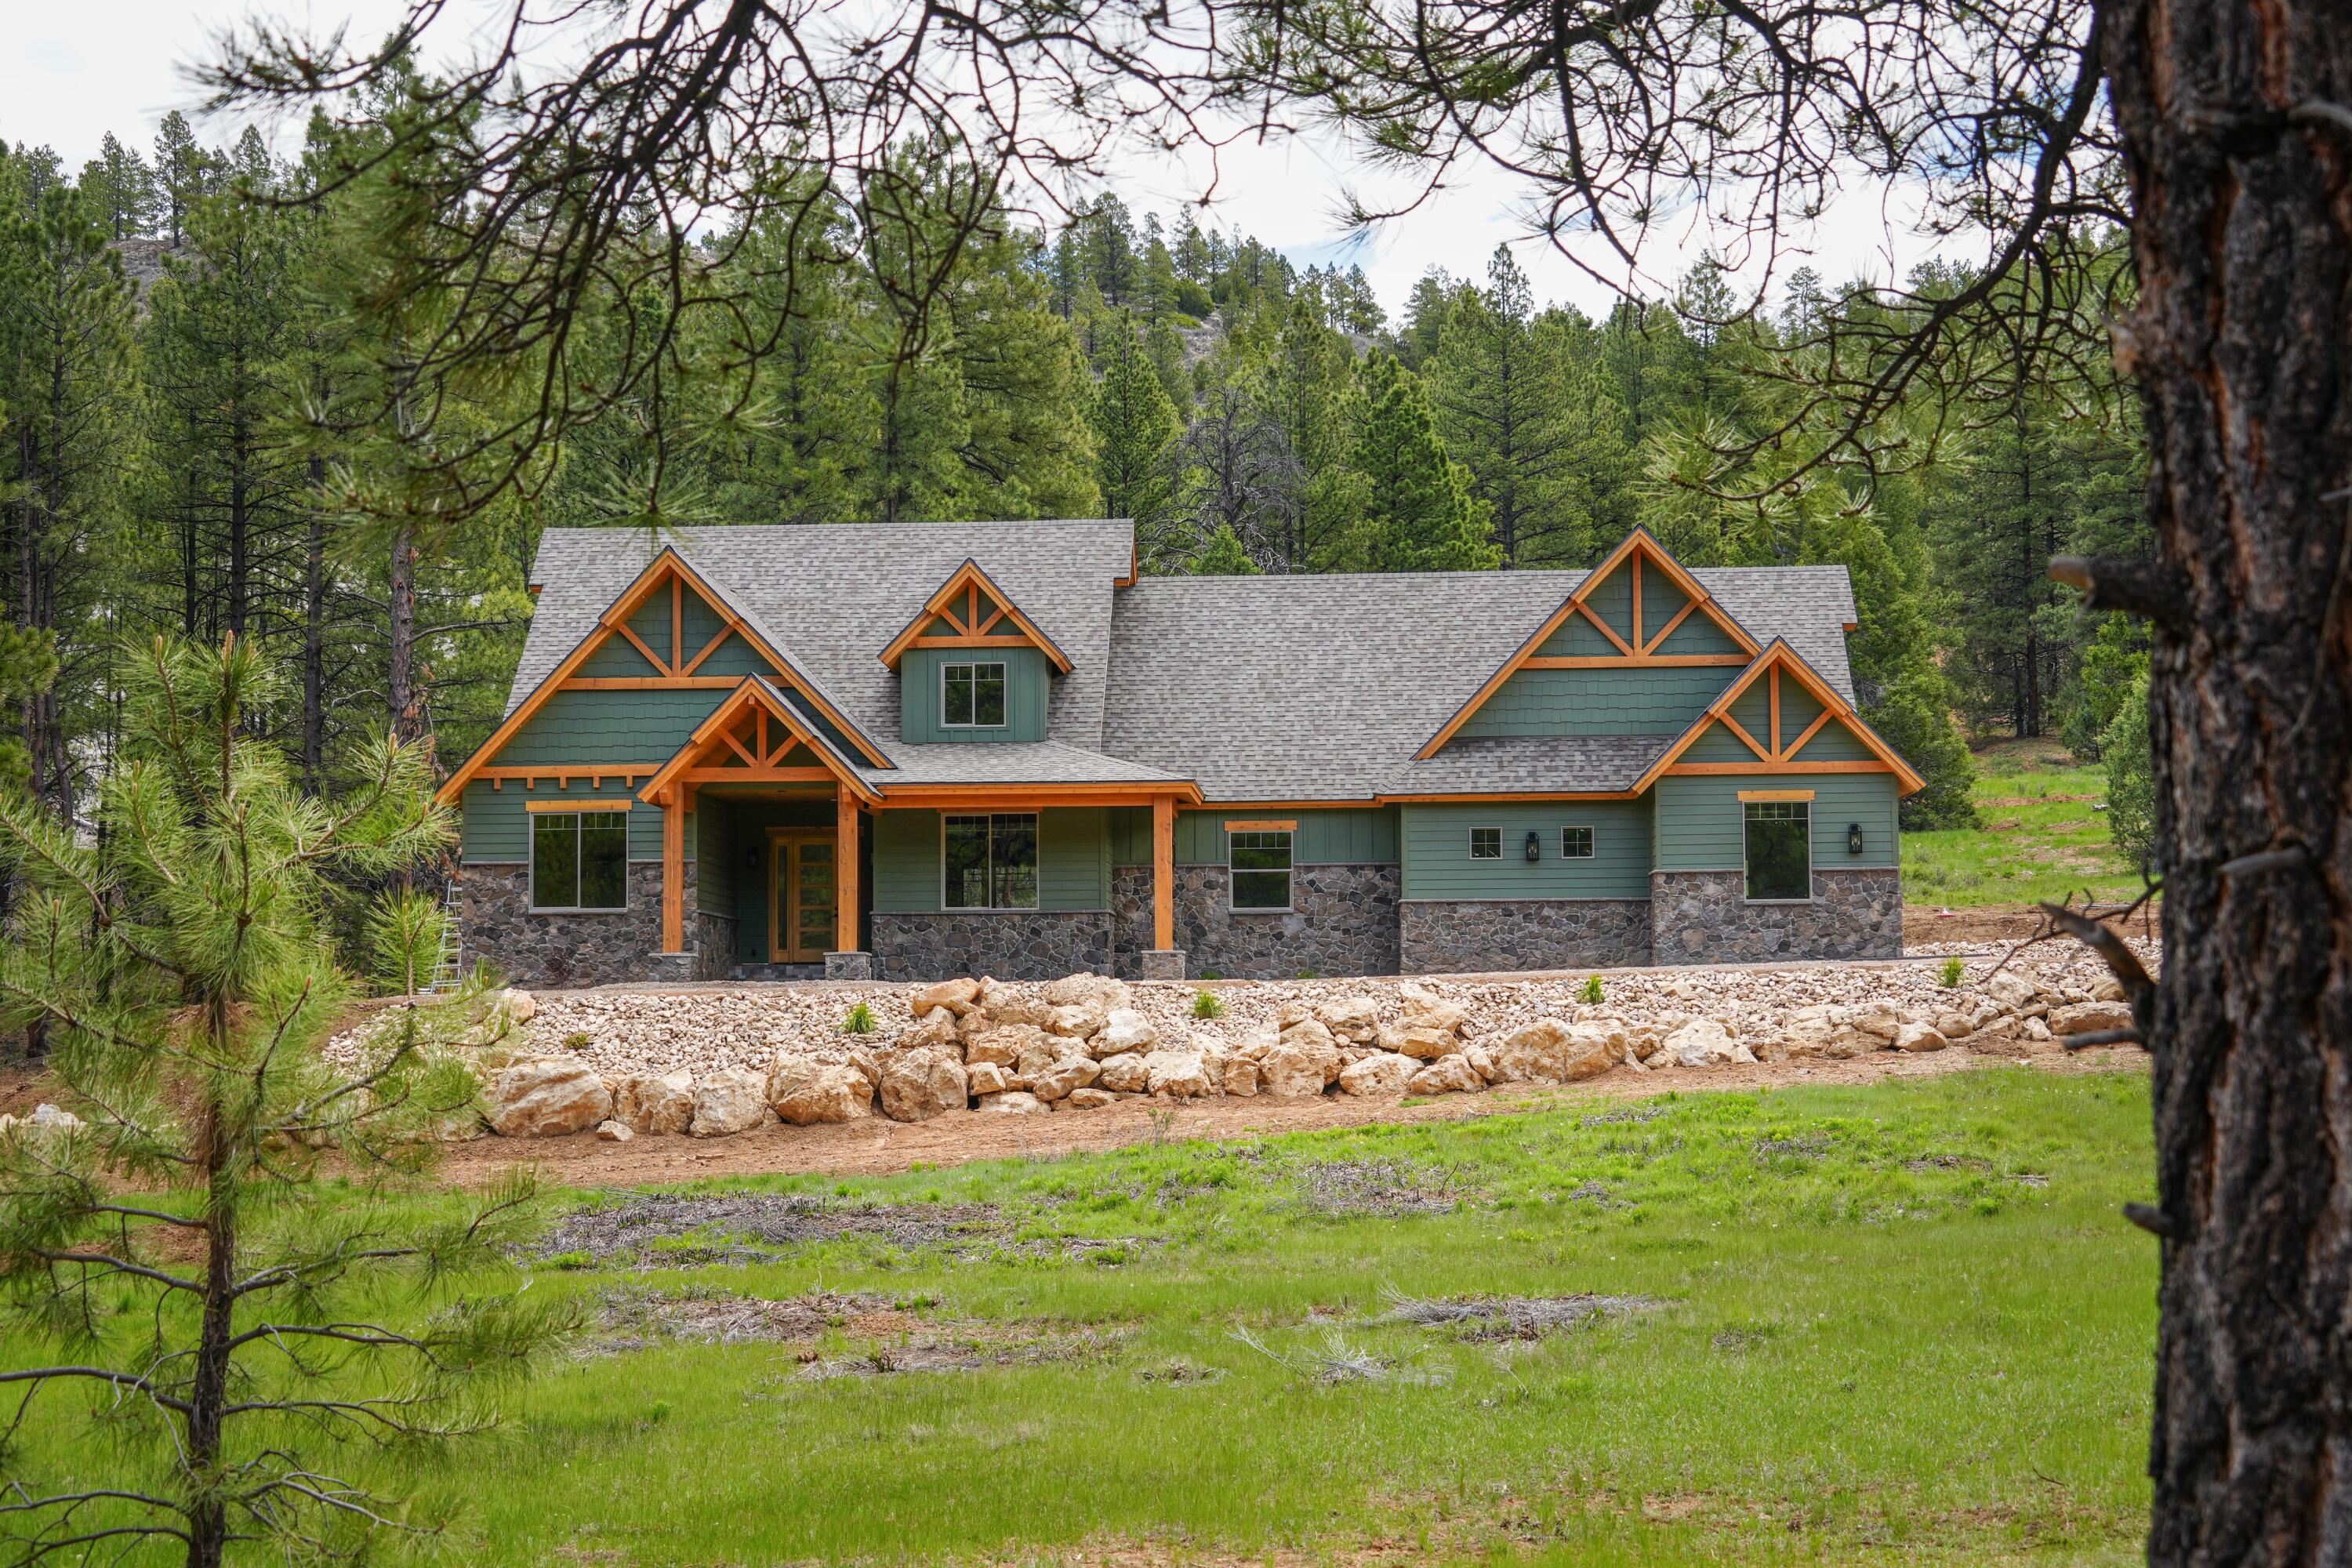
Experience refined mountain luxury in one of Southern Utah's most breathtaking settings. Situated on 2.93 private acres with year-round access, this exceptional cottage retreat blends craftsmanship, comfort, and serene mountain living. The home features 3 bedrooms and 2 bathrooms, including a main-level primary suite, inviting living spaces, and a stunning brick fireplace. The kitchen offers stainless steel appliances, generous workspaces, and an open layout perfect for gathering. Enjoy relaxing or entertaining on the back patio with the added convenience of a two-car attached garage. Upstairs, a bonus room offers expansion potential for two additional bedrooms and a bathroom. Perfect for family retreats, romantic escapes, or entertaining, this cabin captures the beauty and adventure of Southern Utah.
#26-272806

Duck Creek

4200 N. Elk Meadows Drive

3 Beds

None Baths

2,974 Sq.Ft.

$1,561,000

MLS#: 26-272806

* Listings identified with the FMLS IDX logo come from FMLS and are held by brokerage firms other than the owner of this website. The listing brokerage is identified in any listing details. Information is deemed reliable but is not guaranteed. If you believe any FMLS listing contains material that infringes your copyrighted work please click here to review our DMCA policy and learn how to submit a takedown request. © 2024. First Multiple Listing Service, Inc.

Categories

Homes Tailored to Your Lifestyle

Buyers Guide

Buying a home is one of the most exciting milestones of your life.

View more

Sellers Guide

Putting your home on the market can be a stressful process, especially when you don’t know what to expect.

View more

Market report

With just a few clicks, you'll gain instant access to valuable insights about the real estate market, including trends, property values, and community analytics.

View more

Home value

Unlike automated valuations, our hands-on review will provide a comprehensive opinion of your home’s value while considering important interior elements and other location intangible factors that machine algorithms so often miss.

View more

Buyers resources

Guides on financing, inspections, and choosing the right Realtor for a smooth home purchase.

Sellers resources

Practical tips on staging, pricing, and preparing your home to attract buyers and maximize your sale.

 - property

Send a message

Message successfully sent.

Reason for contacting?

I agree to receive email communication and understand I can unsubscribe at any time.

I agree to be contacted by OnX Realty via call, email, and text for real estate services. To opt out, you can reply 'stop' at any time or reply 'help' for assistance. You can also click the unsubscribe link in the emails. Message and data rates may apply. Message frequency may vary. Privacy Policy

Sign In Sign Out

Virtual Assistant

Would you like to take the next step with this property? We can help you schedule a showing or virtual tour, or send you more details.

Yes, I would like more information.

Thank You for Your Reply, One of Our Agents will contact you as soon as possible

No, maybe later.

Thank you, you can always contact me via email, phone number or through the contact form.

Realhub AI

Lucy - Your AI-Powered Realtor

Update Your Temporary Password

Personalize your search

Enter your email and we'll notify you immediately when new listings match what you're looking for.

or enter email address

Already have an account ? Login here

Continue your home search

I agree to receive communications and understand I can unsubscribe at any time.

I agree to be contacted by OnX Realty via call, email, and text for real estate services. To opt out, you can reply 'stop' at any time or reply 'help' for assistance. You can also click the unsubscribe link in the emails. Message and data rates may apply. Message frequency may vary. Privacy Policy

Already have an account ? Login here

We use cookies

We use cookies primarily for analytics to enhance your experience. By accepting, you agree to our use of these cookies. You can manage your preferences or learn more about our cookies policy.