Thinking of selling?

Utah's Premier |OnX Realty

  • Nearby me

Popular Features

Community Features

Association

Property Features

Waterfront

View

Exterior Features

Interior Features

Style

E-Alert name

Properties

10000 properties match your criteria

Price reduced
Welcome to Hidden Farm Estates  A Symphony Homes "Tempo" Rambler. Come see the difference in this gorgeous modern rambler, built by renowned local semi-custom builder Symphony Homes and lovingly upgraded by its original owner. This is your rare chance to own a Tempo plan home in Hidden Farm Estates - Car enthusiasts and hobbyists will love the extended 3rd garage stall, boasting 36 feet of depth and extra height for all your toys and projects. It also has an in-ground double trampoline!  Step inside to find classy interior design and thoughtful upgrades throughout. The large galley kitchen is a showstopper, featuring an oversized island bar, upgraded appliances including a double oven, professional-grade refrigerator and freezer, and a 36" gas cooktop. A large walk-in butler's pantry and spacious dining nook add everyday function, while the covered deck offers incredible views for morning coffee or evening relaxation.  The owner's suite is a true retreat, showcasing a designer accent ceiling, a spa-like bathroom, and an expansive custom walk-in closet.  Downstairs, the finished walkout basement delivers even more living space with a family room, game room with dedicated game closet, and a beautiful wet bar - perfect for entertaining. Plus, a mother-in-law apartment offers exceptional flexibility for multigenerational living or guest accommodations.  Additional upgrades include enhanced insulation and wide-plank LVP flooring throughout, all wrapped up in an excellent, functional floor plan.  Don't miss this exceptional, better-than-new home in Hidden Farm Estates!  Square footage figures are provided as a courtesy estimate only and were obtained from a previous MLS listing.  Buyer is advised to obtain an independent measurement.
#2179465

Farmington

667 W HIDDEN FARM DR

5 Beds

3 Baths

4,389 Sq.Ft.

$1,625,000

MLS#: 2179465
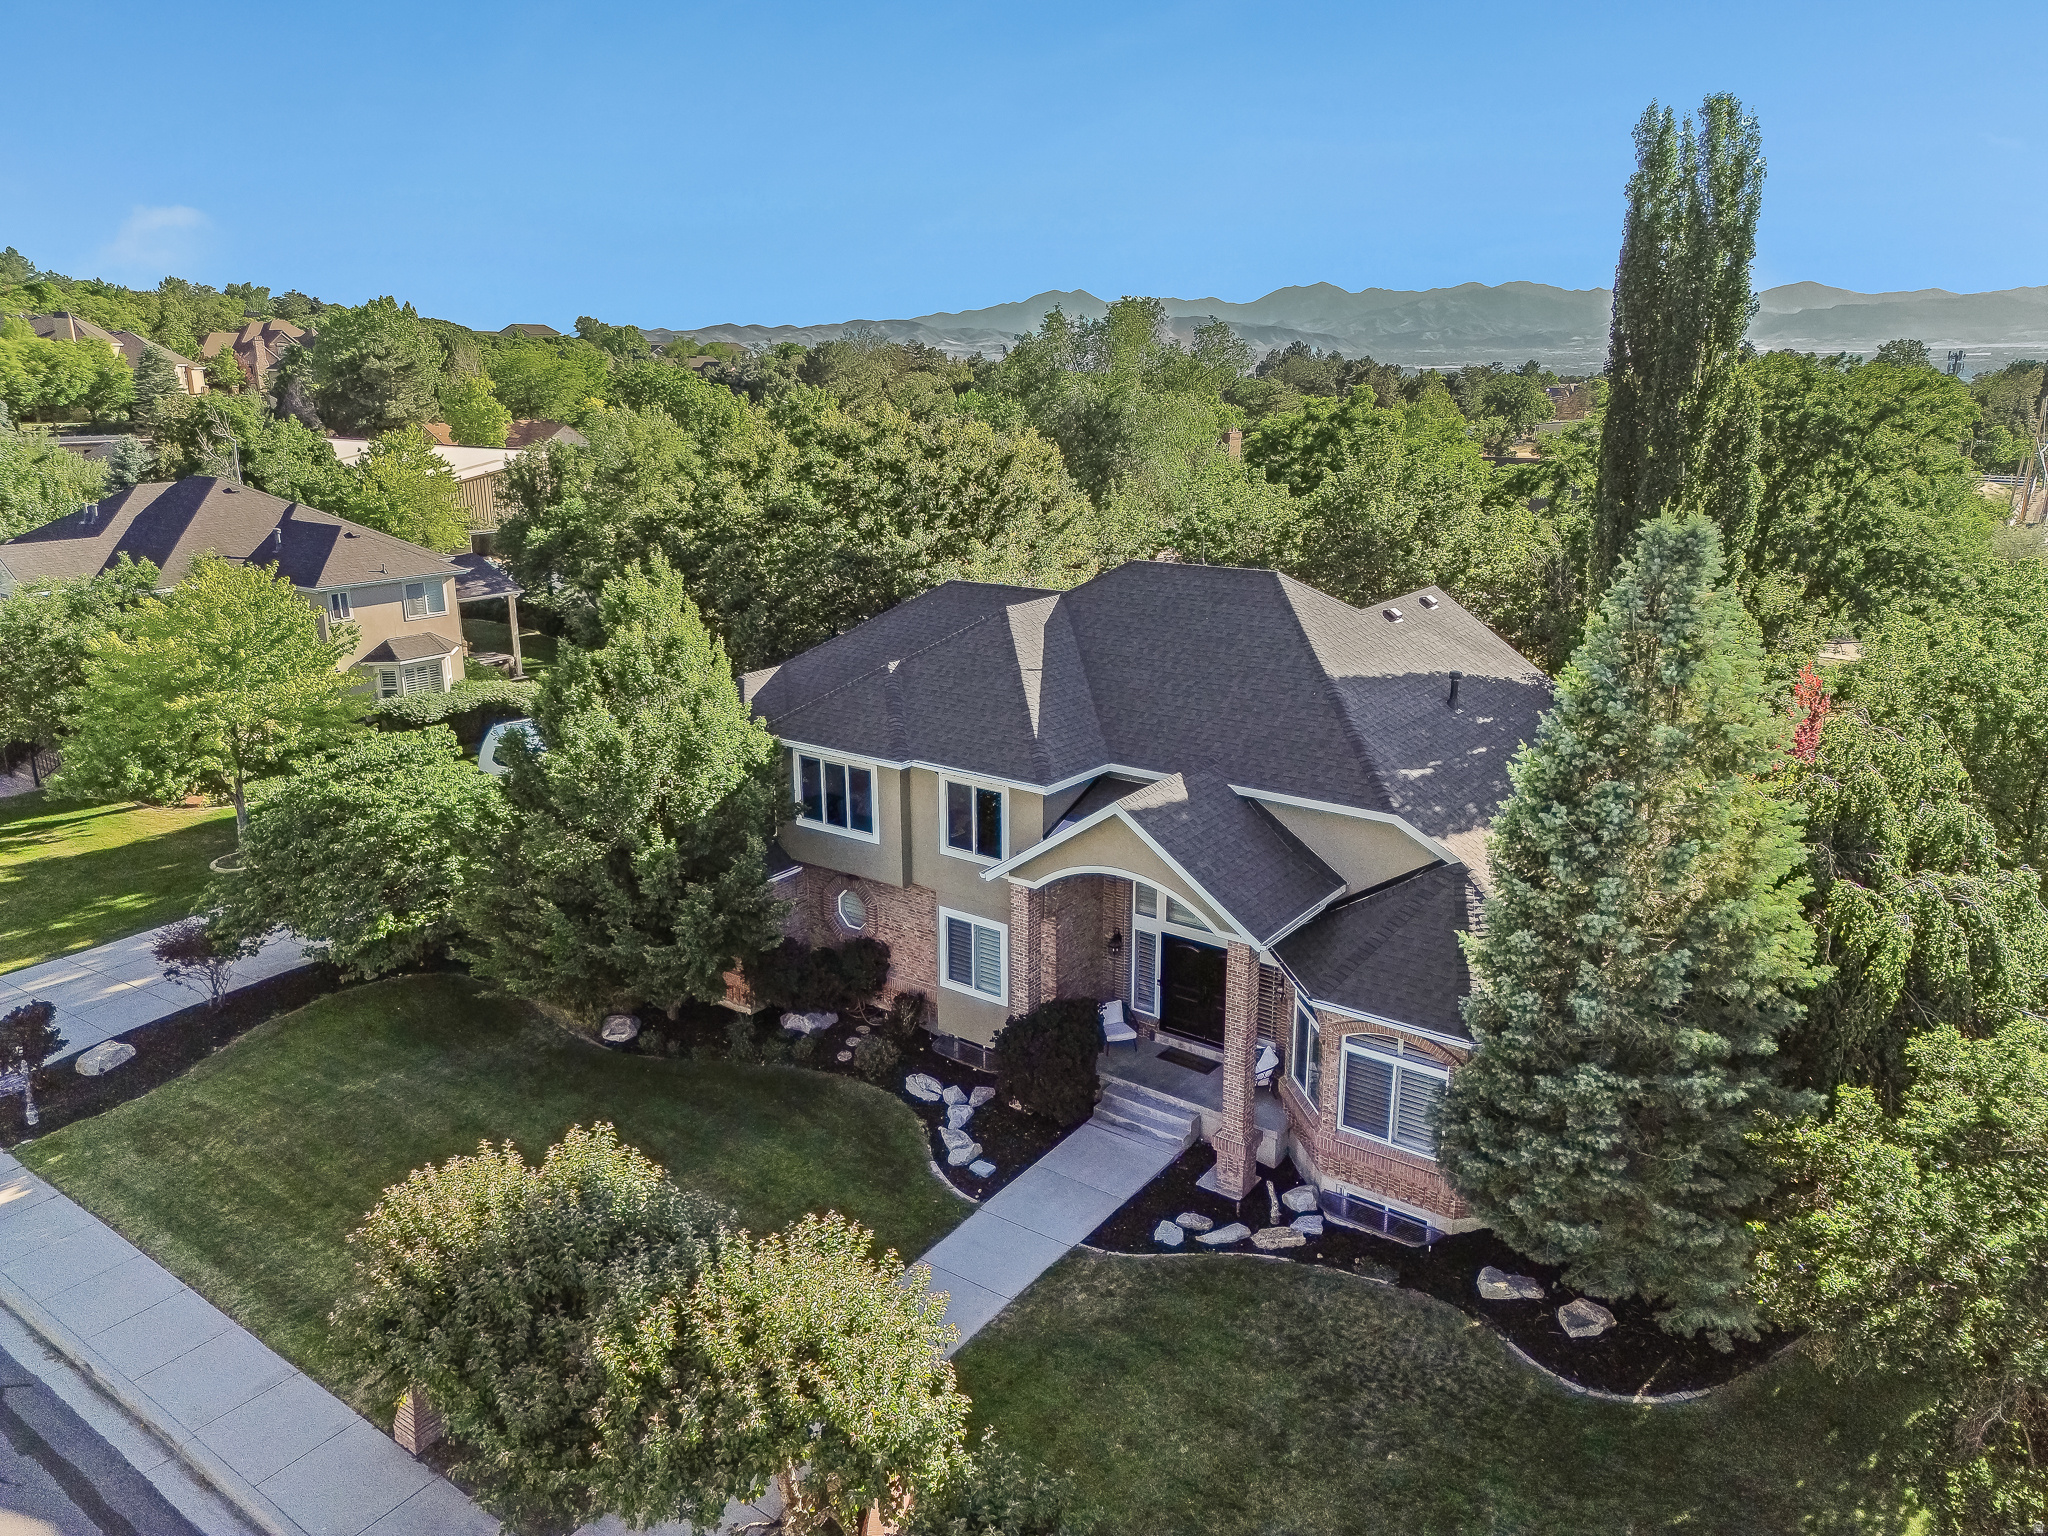
Welcome to this stunning, beautifully updated residence offering 5,415 square feet of elegant living space on a private 0.47-acre lot. With 8 spacious bedrooms and 5 bathrooms, this remarkable home combines comfort, style, and functionality in an unforgettable setting. Step inside to soaring vaulted ceilings, rich refinished hardwood floors, and an abundance of natural light that creates a warm and inviting atmosphere. The remodeled gourmet kitchen serves as the heart of the home, featuring modern finishes and ample space for gathering with family and friends. Designed for both everyday living and entertaining, the home opens to an expansive covered deck complete with a beautiful fireplace, where you can relax year-round while taking in breathtaking mountain views. Additional highlights include a newer roof, a spacious 3-car garage, generous living and gathering areas, and a highly desirable location near the scenic trails and open space of Dimple Dell  Equestrian  Park. This extraordinary property offers the perfect blend of luxury, space, and natural beauty-a rare opportunity to own a truly exceptional home in one of the area's most sought-after locations. All information is deemed reliable but is not guaranteed and should be independently verified.
#2166621

Sandy

10664 S TRAILRIDGE CIR

8 Beds

4 Baths

5,415 Sq.Ft.

$1,625,000

MLS#: 2166621
Price reduced
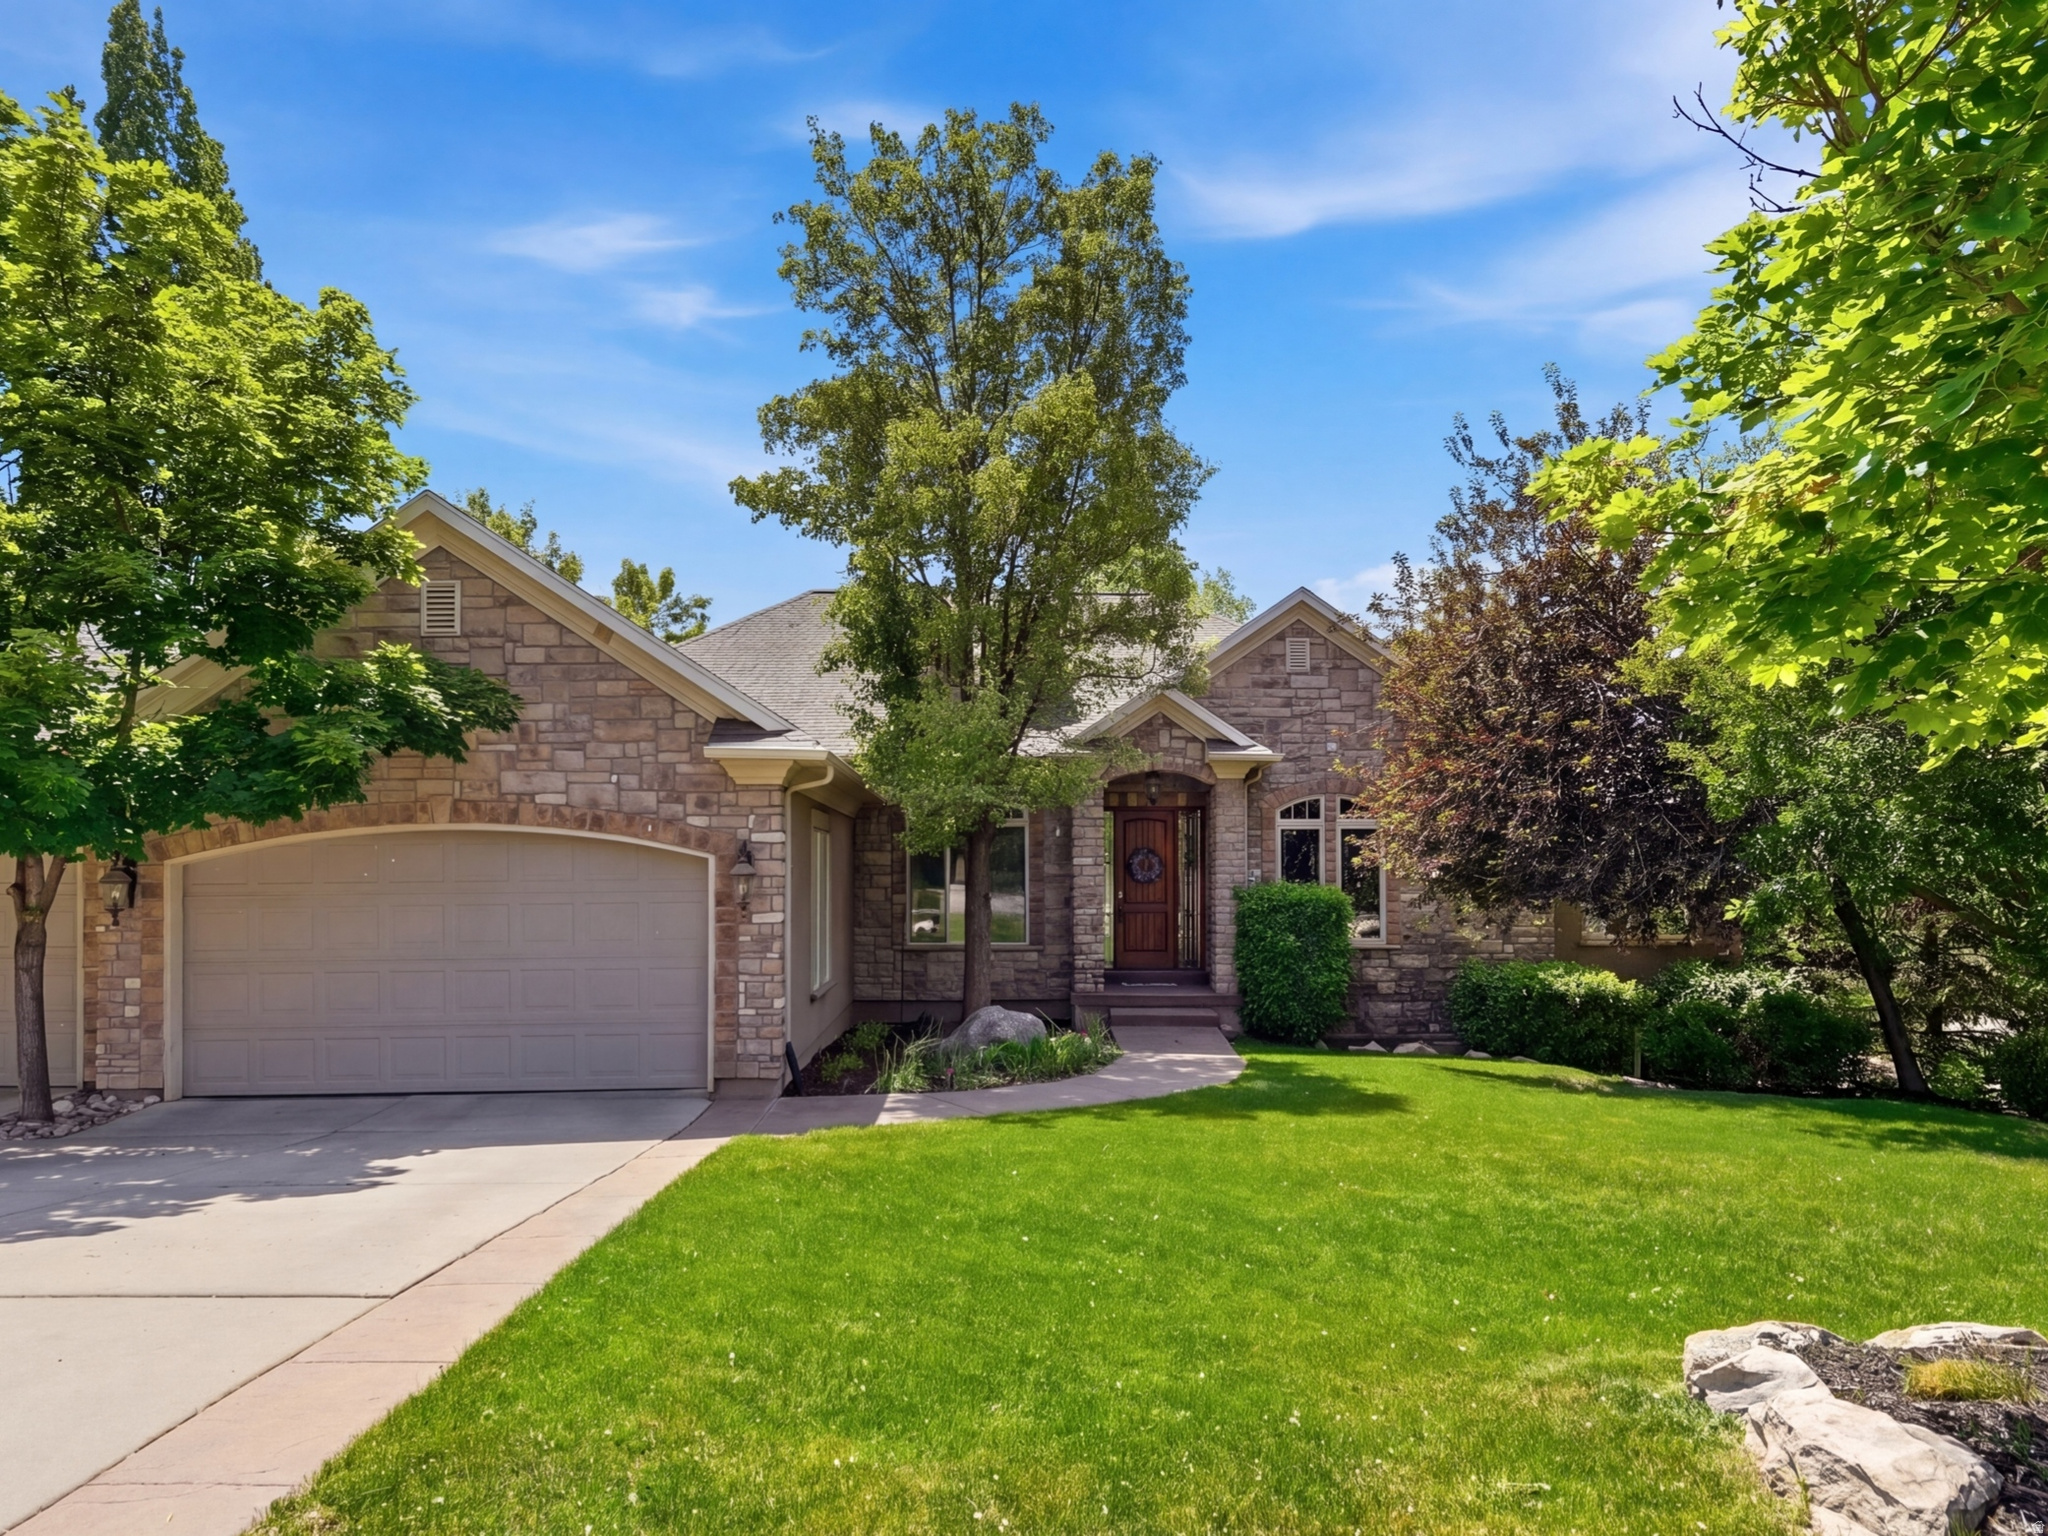
Nestled in the heart of Holladay on a private, wooded .30-acre lot, this stunning rambler offers 4,364 square feet of beautifully designed living space with 5 bedrooms, 5 bathrooms, two spacious family rooms, and a rare oversized 3-car garage. Built in 2002, this exceptional home combines timeless craftsmanship with high-end upgrades throughout, all within the highly sought-after Granite School District, and within walking distance to Crestview Elementary, Olympus Junior High, and Olympus High School.  Step inside to soaring vaulted ceilings, expansive picture windows, 10-foot ceilings throughout, and elegant 8-foot solid wood doors on both levels. The formal entry, living room, and dining area showcase rich cherry wood flooring, crown moldings, recessed lighting, wood staircase, and beautiful leaded glass detailing around the front door.  The main-floor office/den features custom cherry wood built-ins. The primary suite offers vaulted ceilings, a spacious walk-in closet with built-ins, dresser, and a spa-inspired bath complete with travertine shower and flooring, jetted tub, granite countertops, double sinks, and a dedicated ductless-split for maximum comfort.  The gourmet kitchen is designed for both entertaining and everyday living, featuring granite counters, gorgeous custom cabinetry, stainless steel appliances, a 6-burner gas range with hood, warming oven, dishwasher, microwave, breakfast bar, and adjoining family room with a beautiful stone fireplace. Hardwood flooring, recessed lighting, and large windows create a warm, inviting atmosphere that opens to a private covered deck overlooking the yard and pool.  The fully finished walk-out basement is bright and spacious with 10' ceilings, abundant natural light, oak and wrought iron staircase details, a second fireplace, wet bar with granite countertops, wine cooler, dishwasher, craft/utility room, bonus room with cold storage, and additional bedrooms and baths with upscale travertine, oak, and granite finishes.  Outside, enjoy professionally landscaped grounds with mature pine trees, lush perennial gardens, a private covered patio and deck, and a beautiful heated in-ground pool with lighting and a brand new cover.  Additional highlights include one share of Holliday Water, 80 gallon water heater, water softener, central air, gas forced-air heating, central vacuum, automatic sprinklers, natural gas line to BBQ, walk-in closets, and extensive storage throughout.
#2159767

Holladay

4188 S LYNNE LN E

5 Beds

4 Baths

4,364 Sq.Ft.

$1,625,000

MLS#: 2159767
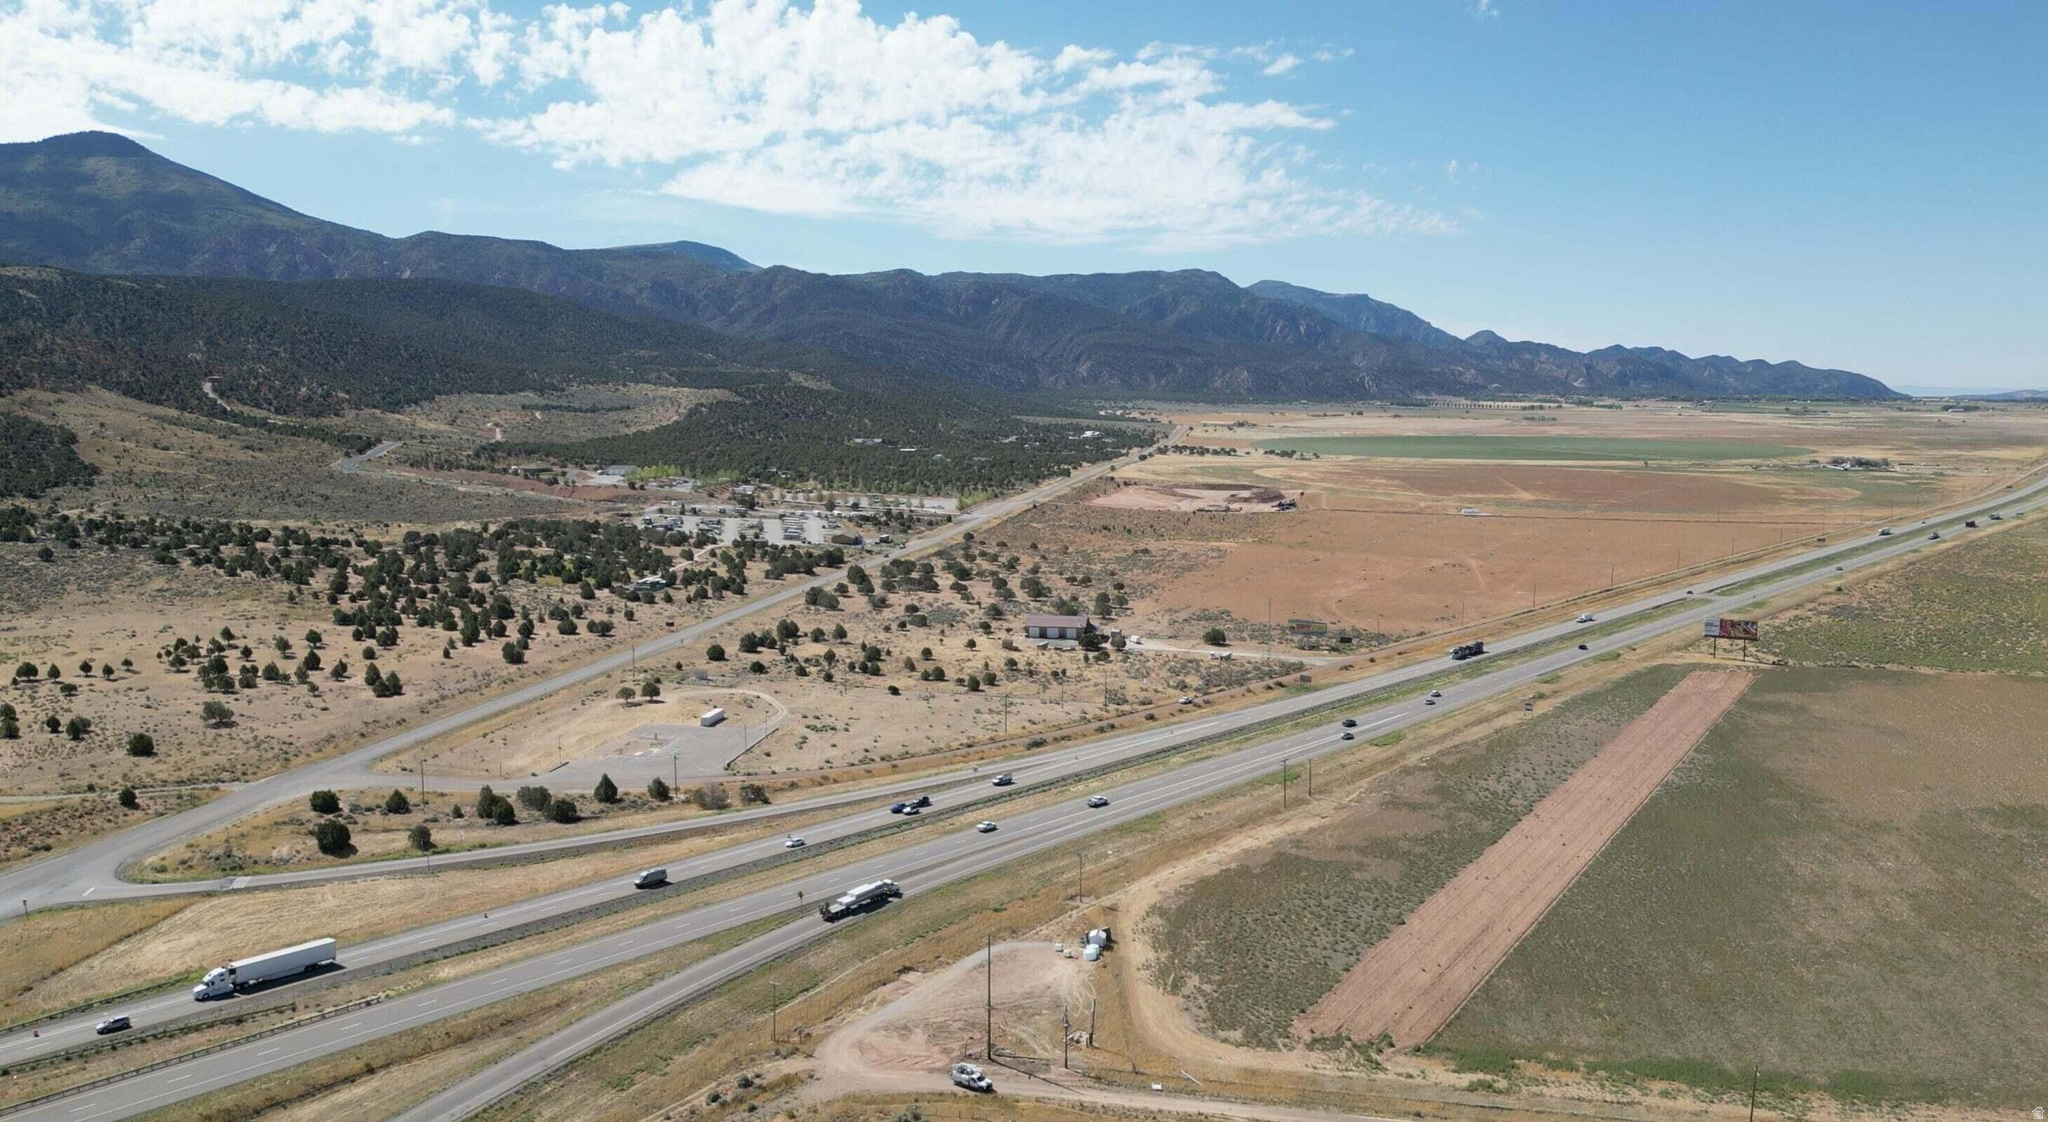
Great Commercial Opportunity! 3.73 acres on the East side of I-15 near Exit 51. Prime Interchange Property! Water Right included; 1 acre foot.
#2131665

Cedar City

None Beds

None Baths

3.73 acres

$1,624,788

MLS#: 2131665
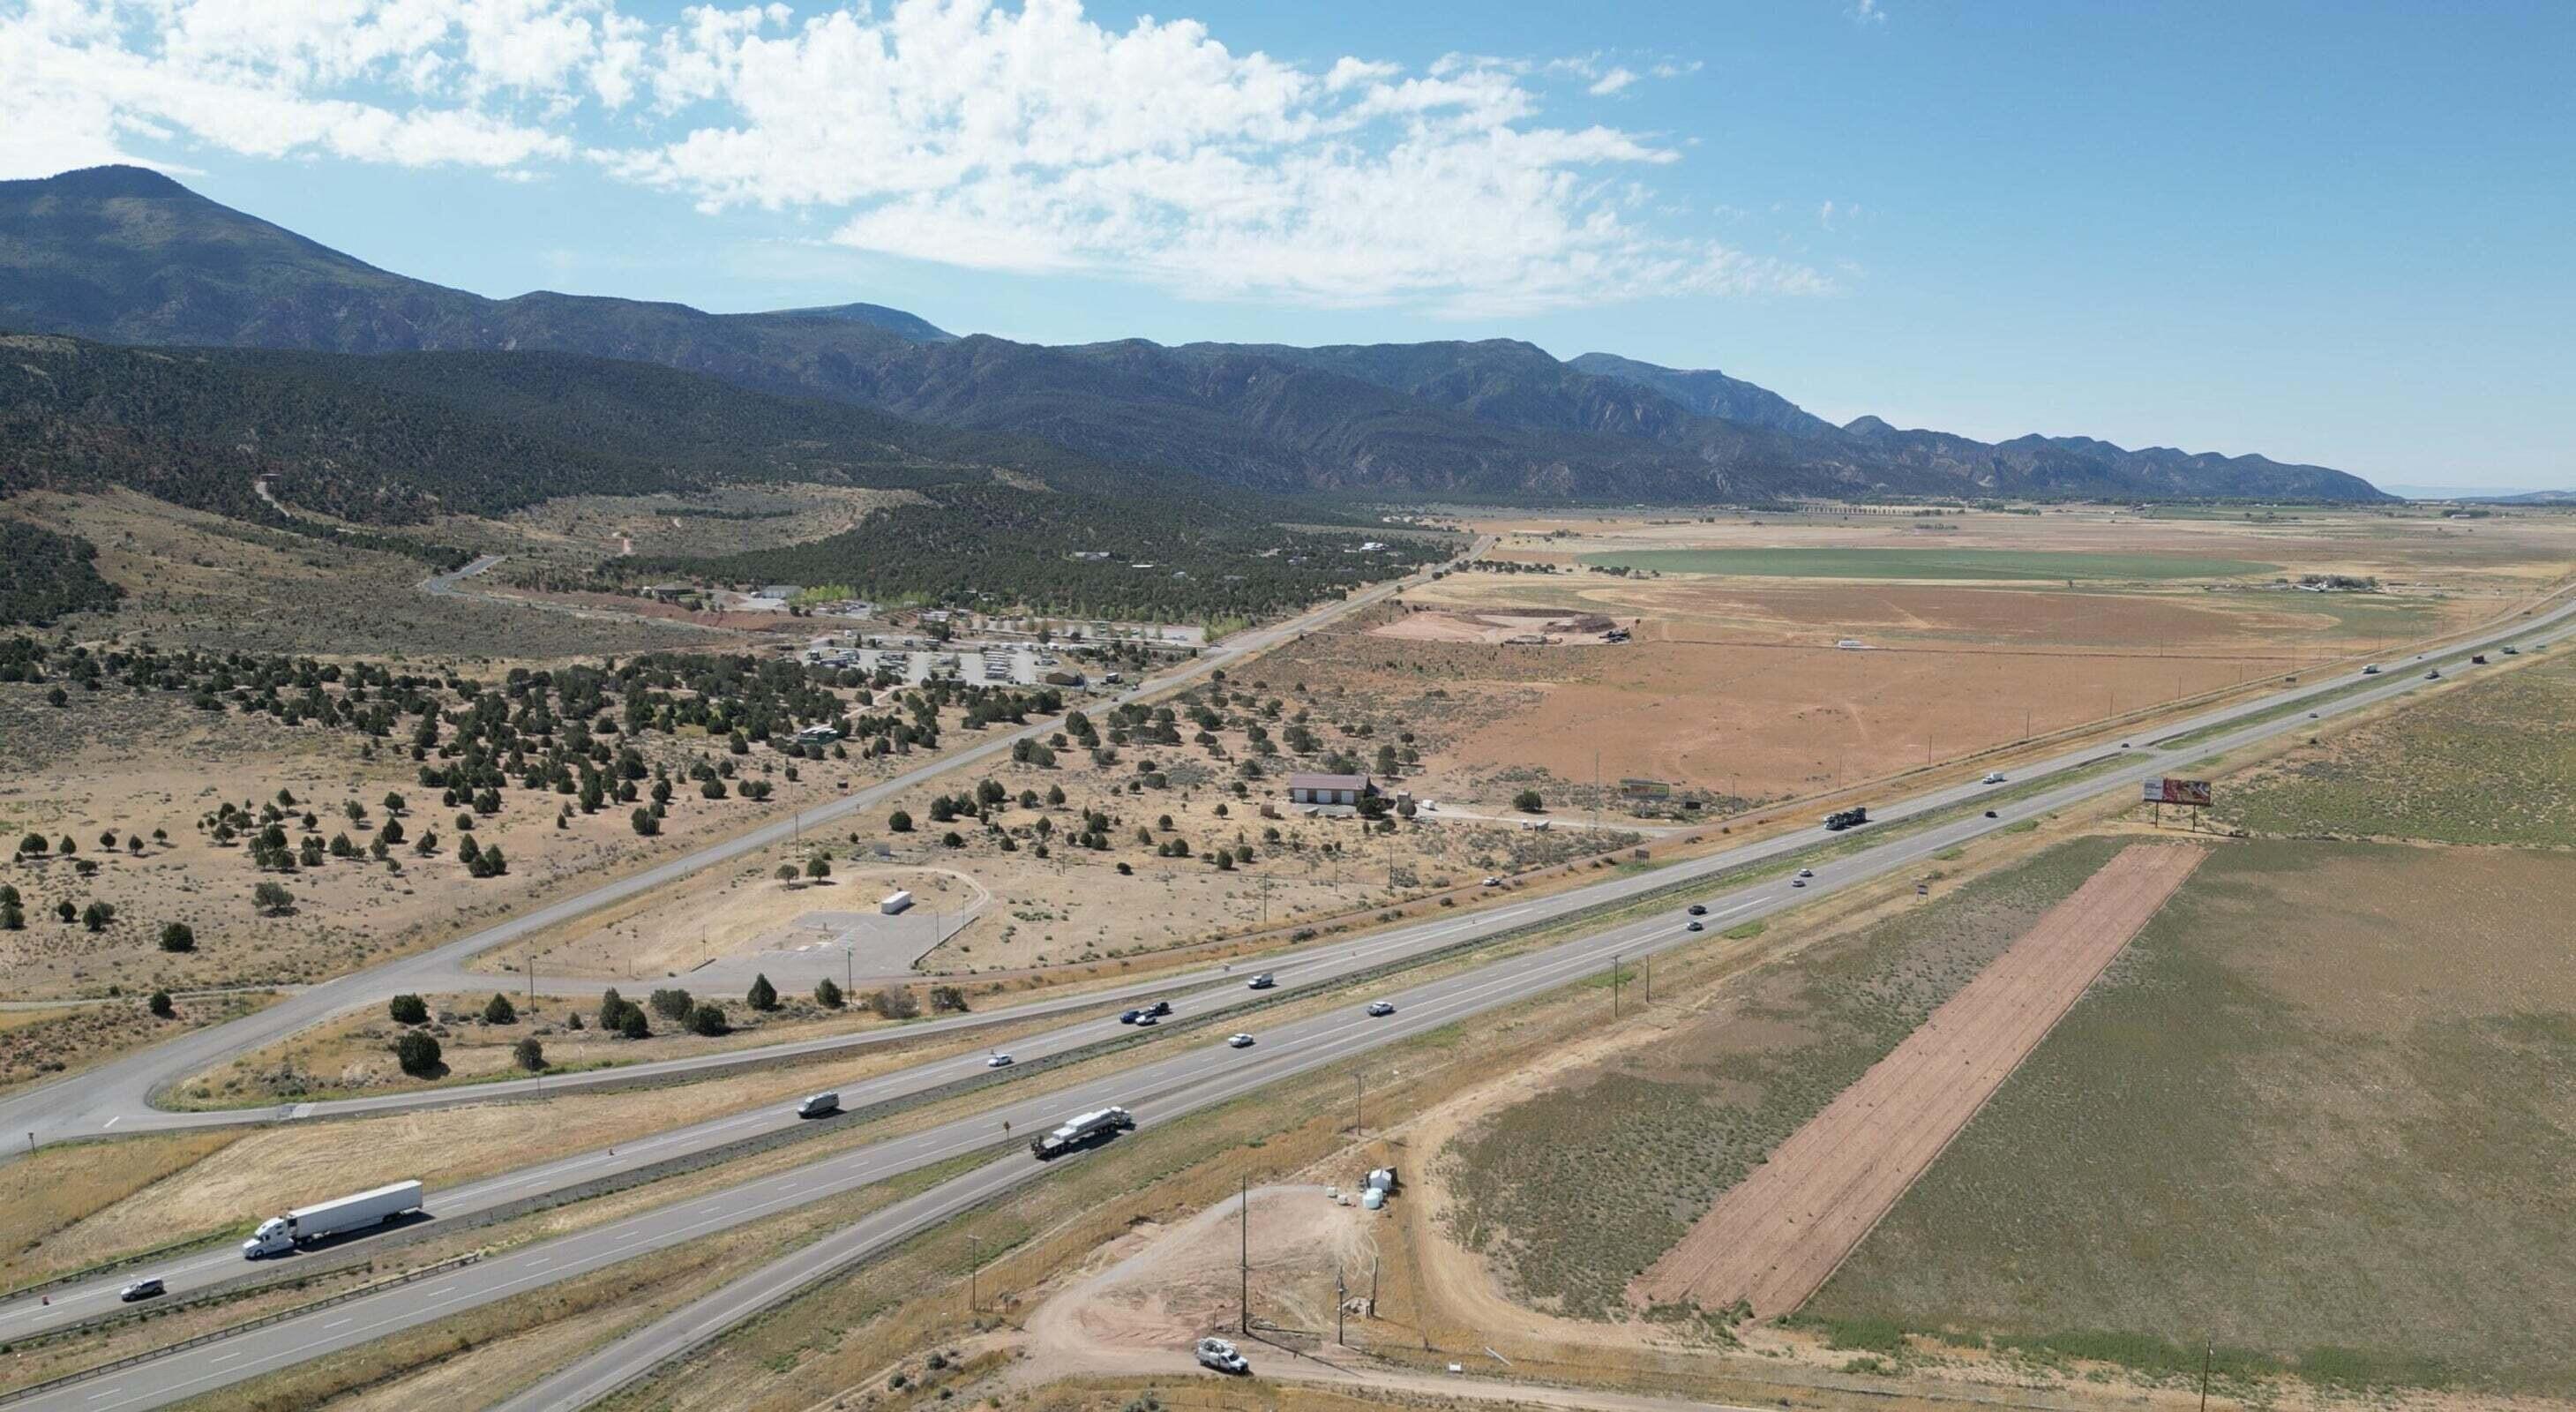
Great Commercial Opportunity! 3.73 acres on the East side of I-15 near Exit 51. Prime Interchange Property! Water Right included; 1 acre foot.
#26-268135

Cedar City

3.73 acres Old HWY 91

None Beds

None Baths

3.73 acres

$1,624,788

MLS#: 26-268135
Price reduced
Property Features: 

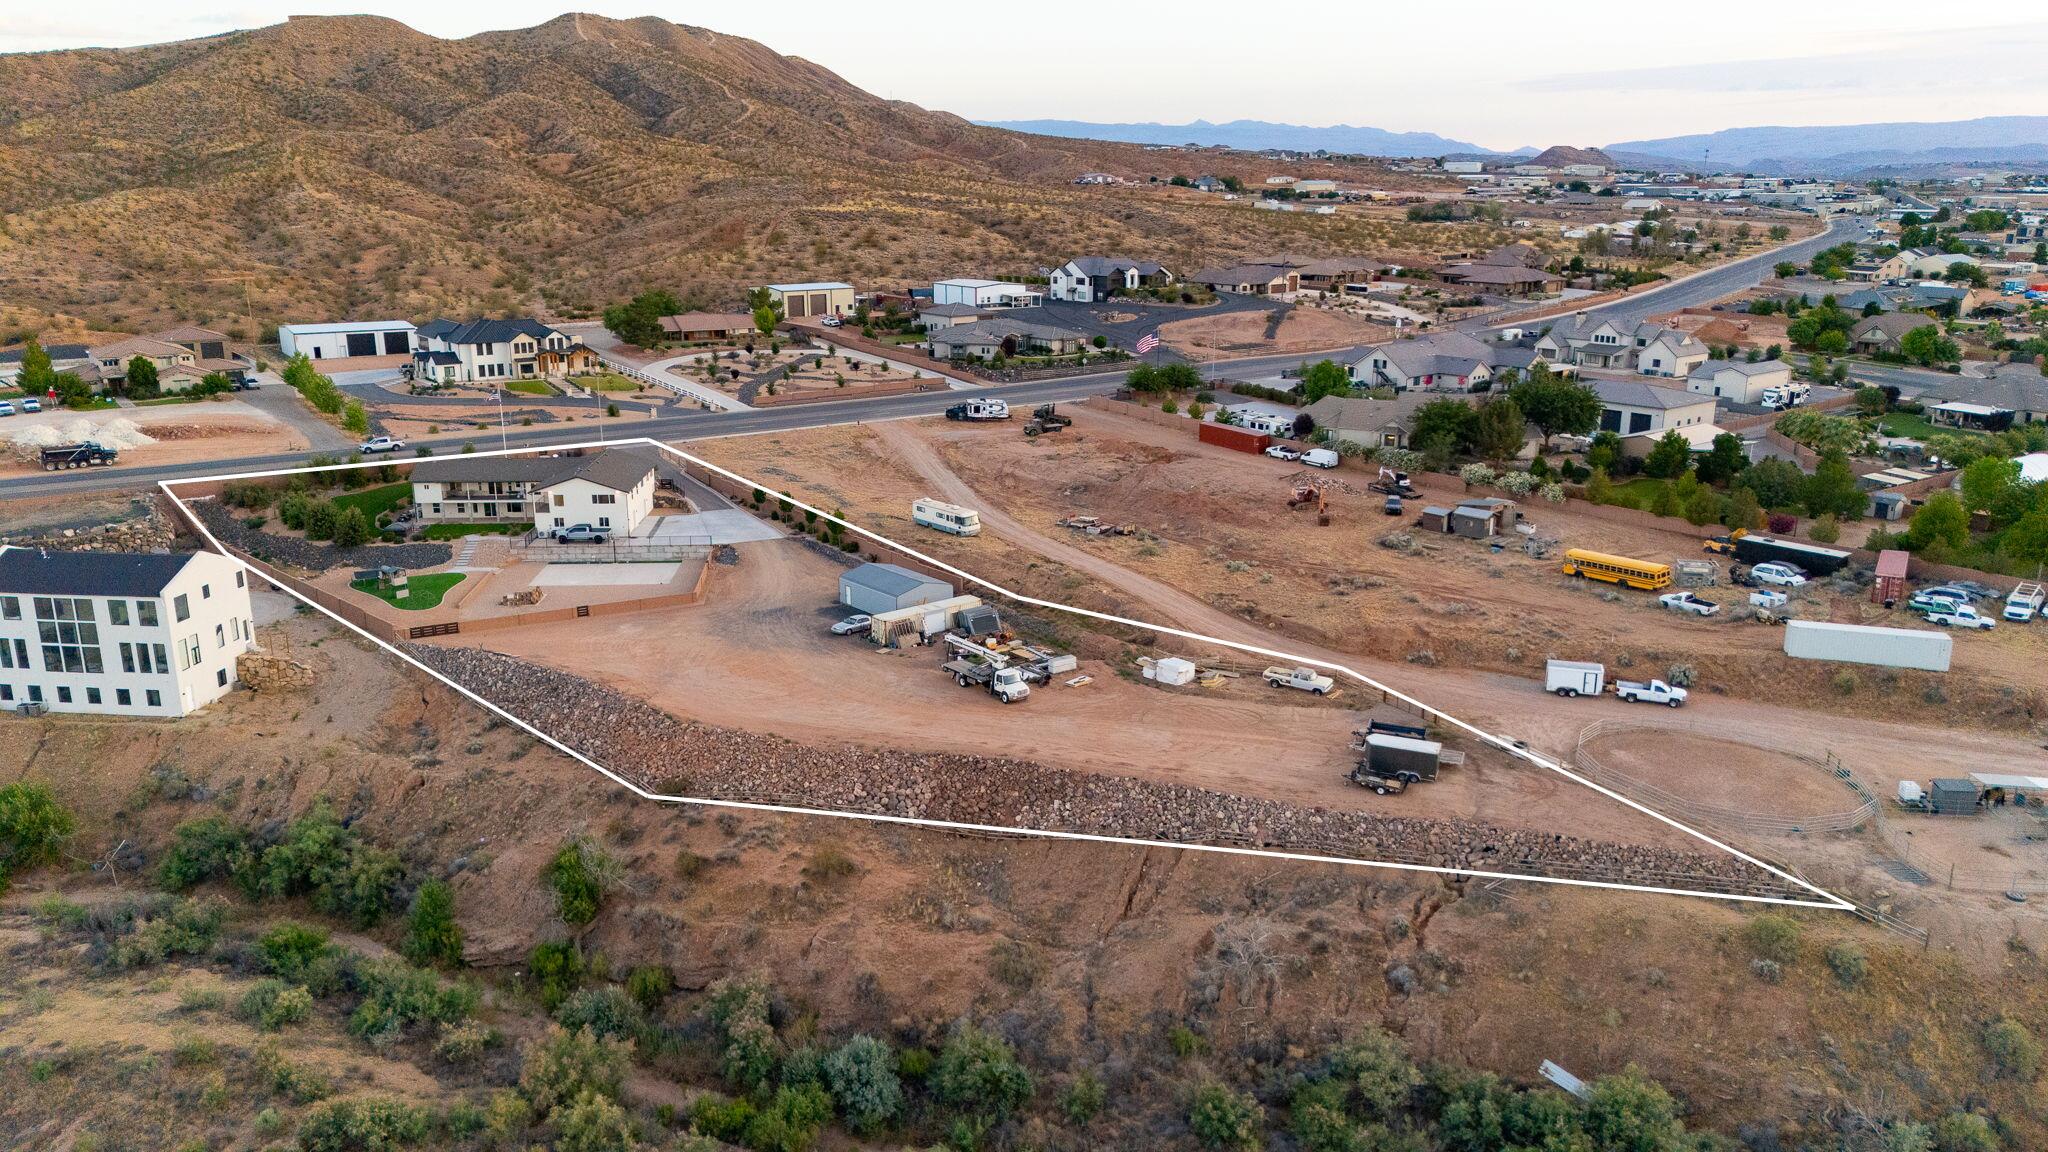
>>Rare 2-acre estate property overlooking the Virgin River
>>Elevated setting with stunning views, privacy, and a peaceful atmosphere
>>Completely reimagined and renovated from the studs out, so it's turn-key 
>>Second Primary suite on main level 
>>Feels and functions like a luxury home built in 2025
>>No-expense-spared updates throughout 
>>Fully redesigned interior with updated rooms, doors, trim, lighting, and hardware
>>Modern, cohesive design from room to room

>>Gourmet kitchen featuring:
>>Beautiful custom cabinetry
>>Premium appliances
>>Double ovens
>>Induction cooktop

>>Significant 2025 addition including:
>>Expansive luxury primary suite
>>Massive 35-foot-deep, 4-car garage
>>Temperature-controlled garage space with a full bathroom
>>Dedicated storage room
>>Additional bedroom, office, and den
>>Separate HVAC system serving the addition

>>Entire exterior renovated in 2025
>>Brand-new roof completed in 2025
>>Agricultural zoning allows horses and other livestock

>>Abundant space for:
>>RV parking
>>Boats and trailers
>>Detached shop
>>Additional garages or outbuildings

>>Nearly a full acre of landscaping for an exceptional outdoor space
>>Private basketball/pickleball court
>>Playground area
>>Fire pit gathering space
#26-272889

Washington

2591 E WASHINGTON DAM RD

7 Beds

None Baths

4,788 Sq.Ft.

$1,624,000

MLS#: 26-272889
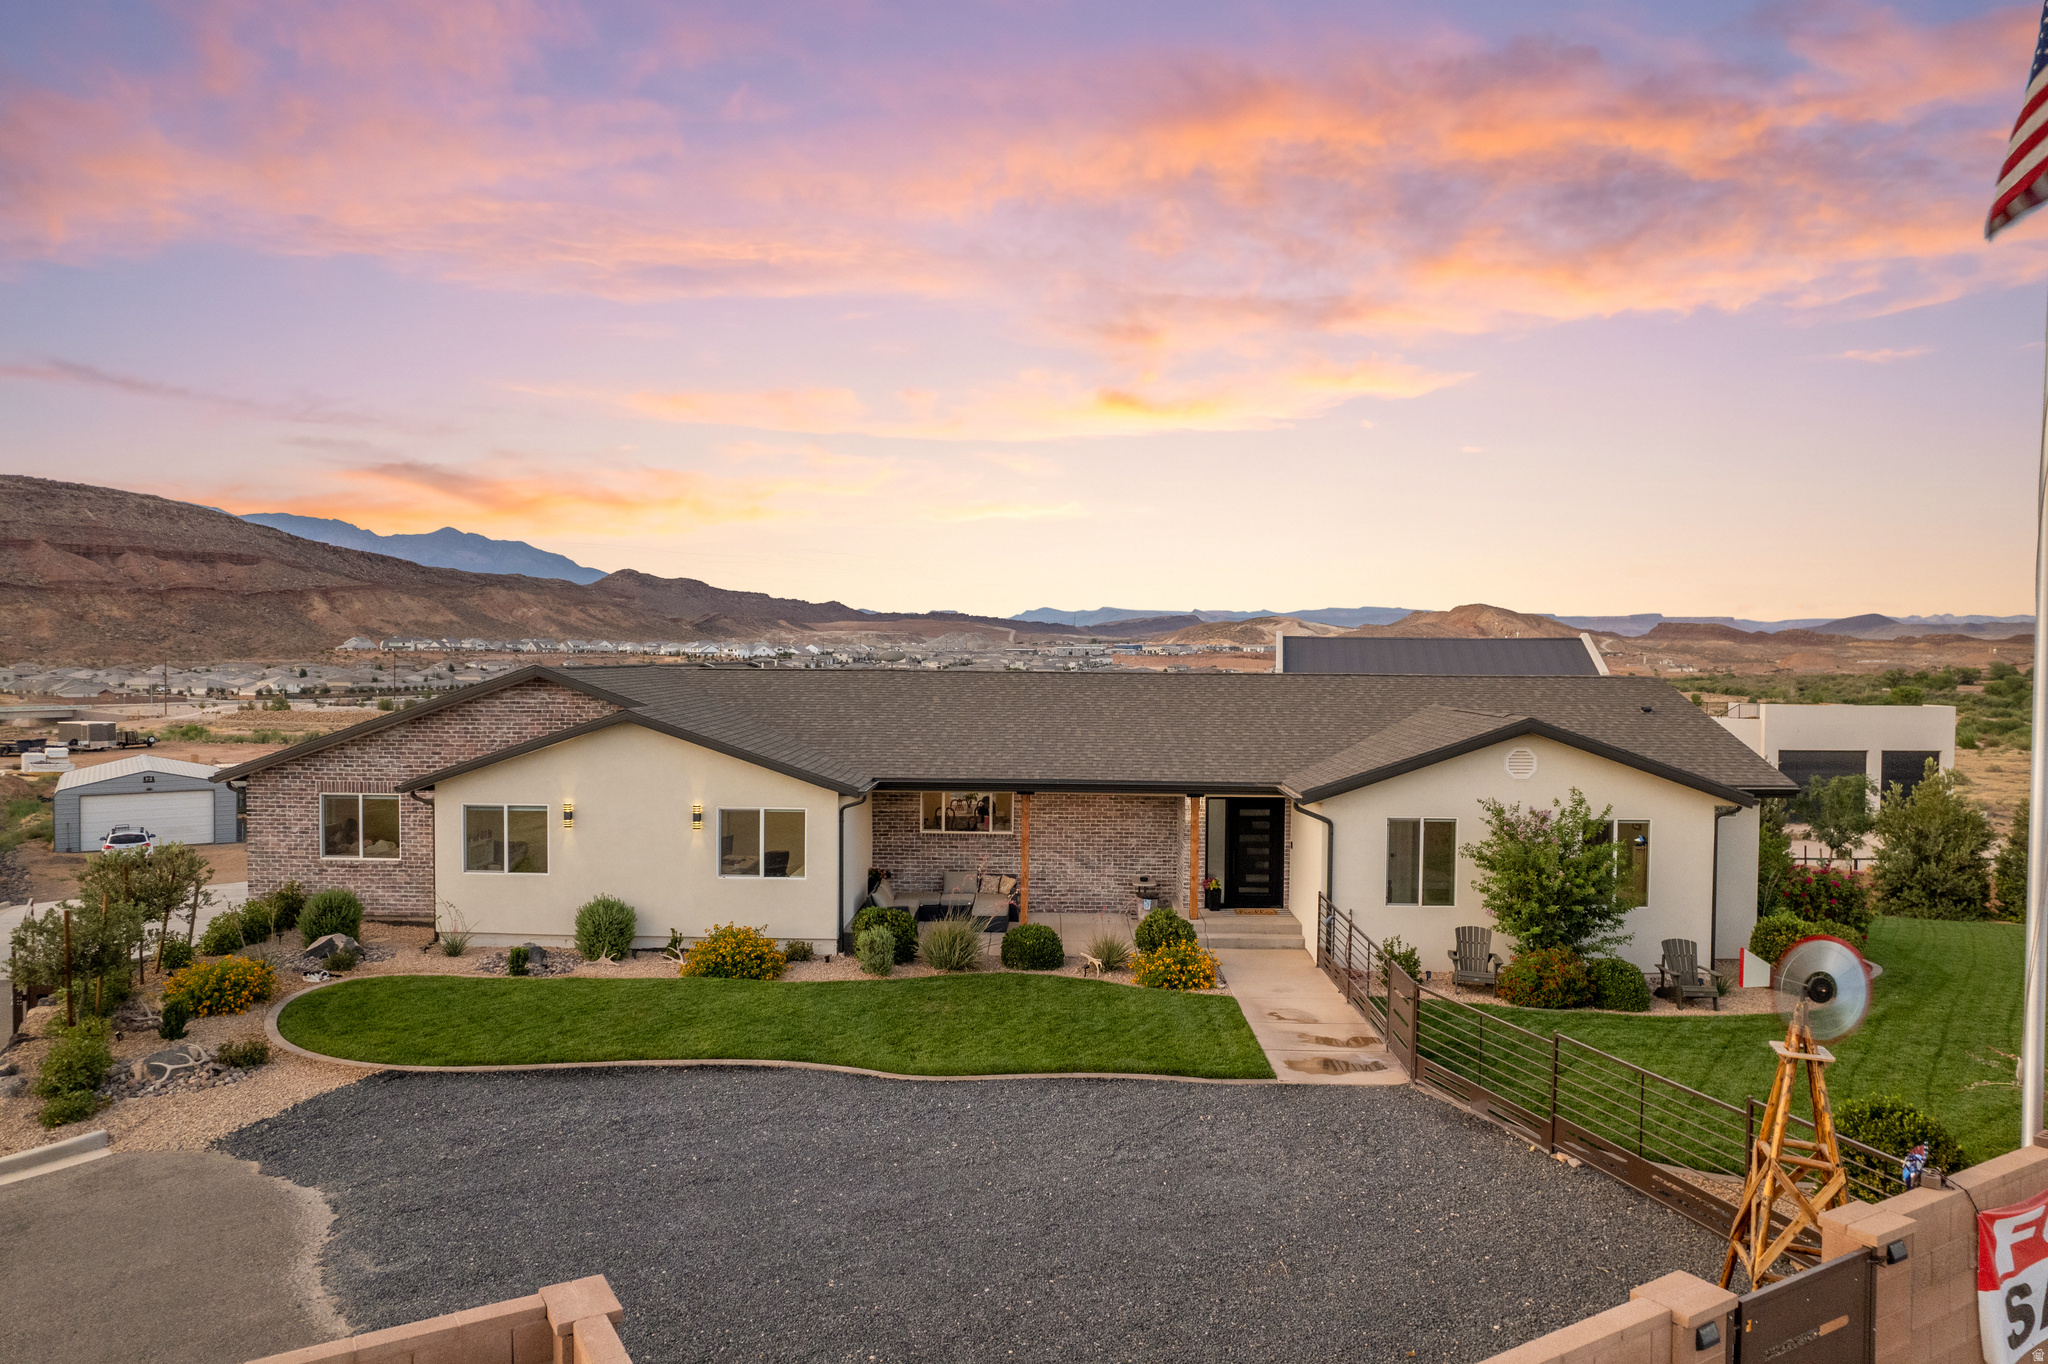
Rare opportunity to own a completely transformed estate property on 2 private acres overlooking the Virgin River. Originally built in 1996, this home has undergone an extensive top-to-bottom remodel where virtually every surface and detail has been updated -- far beyond just cosmetic improvements. Beautiful custom cabinetry now flows throughout the entire home, complementing thoughtfully redesigned rooms, doors, trim packages, light fixtures, and hardware selections that create a modern, cohesive feel throughout. The kitchen has also been fully upgraded with premium appliances, including double ovens and an induction cooktop, creating a space that is both beautiful and highly functional for everyday living or entertaining. In 2025, the home was further expanded with a substantial addition. This expansion brought in an exceptionally large master suite alongside a massive, temperature-controlled 35-foot-deep 4-car garage, complete with a storage room and additional bathroom. The exterior and roof were also entirely redone, giving the home the look, feel, and function of new construction while maintaining the character of an established property. Because this unique property is zoned agriculture, horses and other livestock are welcome. The 2-acre lot offers the flexibility and freedom that is nearly impossible to find -- with ample space for animals, RV parking, boats, trailers, a detached shop, or additional garages. Despite the abundance of usable land, the property still features a beautifully landscaped backyard designed for both relaxation and entertainment, including a basketball/pickleball court, playground, fire pit gathering area, and hot tub. Positioned above the Virgin River, the home enjoys elevated views, added privacy, and a peaceful setting that feels secluded while still being conveniently located. This is a rare combination of luxury, land, recreation, functionality, and privacy all in one exceptional property.
#2161684

Washington

2591 E WASHINGTON DAM RD

7 Beds

5 Baths

4,788 Sq.Ft.

$1,624,000

MLS#: 2161684
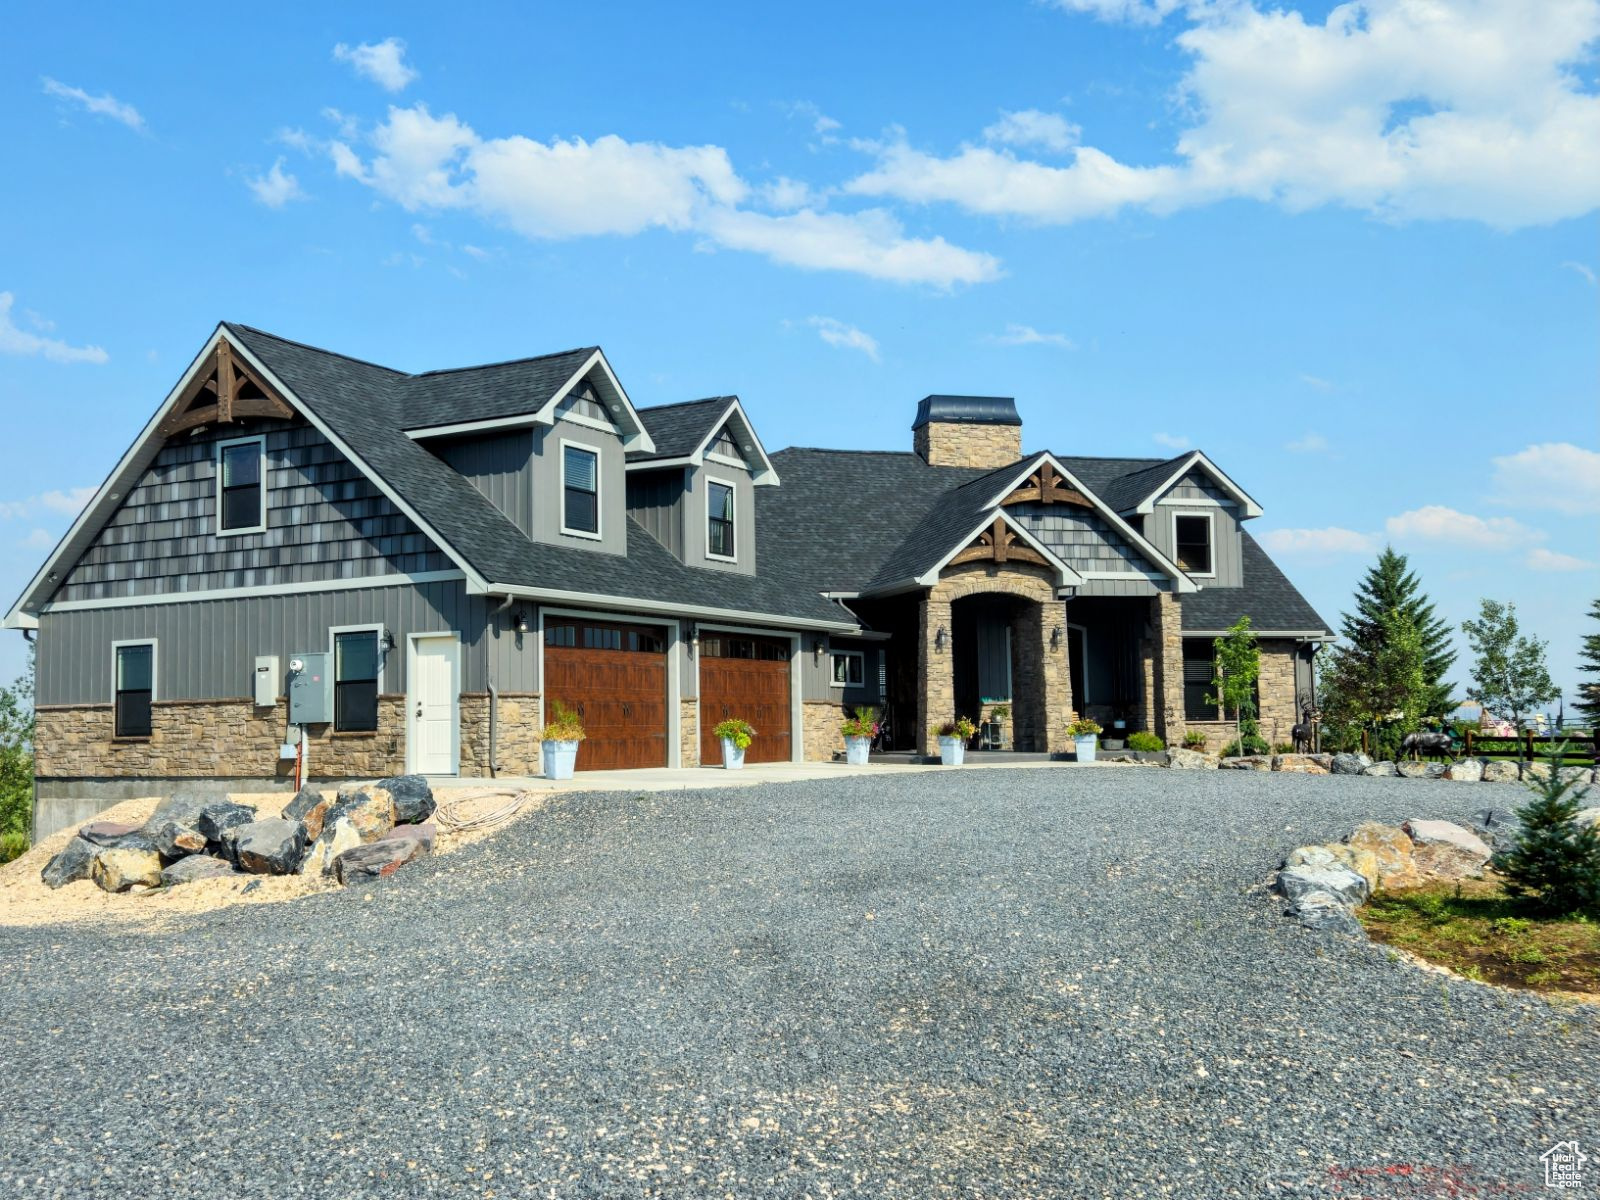
Welcome to this exceptional custom home in the beautiful community of Bloomington, offering luxury, space, and breathtaking surroundings just minutes from Bear Lake and nearby national forest access. Built in 2020, this thoughtfully designed 7-bedroom, 5.5-bathroom residence sits on over 2 acres with stunning panoramic views in every direction.  Designed with both comfort and functionality in mind, the home features a heated and fully finished oversized attached 2-car garage, along with an additional single-car garage located at the rear of the home for extra storage or recreational vehicles.  The beautifully appointed kitchen showcases granite countertops, a copper farmhouse sink, abundant cabinetry, and exceptional workspace-perfect for entertaining or everyday living. The main level offers 4 bedrooms, a dedicated office, 3 full bathrooms, and a half bath, providing an ideal layout for families or guests.  The luxurious primary suite features vaulted ceilings, a spa-inspired bathroom with a jetted tub, walk-in shower with multiple shower heads, and a cedar-lined walk-in closet. The home also includes multiple primary suite options, offering flexibility for multi-generational living or guest accommodations.  Above the garage, you'll find a spacious gathering room perfect for entertaining, relaxing, or creating a game or recreation area. The walk-out basement expands the living space even further with a large open family room, abundant storage, 3 additional bedrooms, 2 full bathrooms, and a dedicated theater room complete with a 100-inch TV and built-in surround sound system.  Every detail of this home was carefully planned and meticulously maintained, creating a rare opportunity to own a high-quality custom property in one of southeastern Idaho's most sought-after recreational areas.  Offered below appraised value, this remarkable home delivers outstanding value and lifestyle appeal. Seller will consider offers.  Contact the listing agent today for more information or to schedule your private showing.
#2024237

Bloomington

470 N 50 E

7 Beds

5 Baths

7,681 Sq.Ft.

$1,623,000

MLS#: 2024237

This is a To Be Built listing. Lot 10 is one of the few opportunities to build a home in our amazing NEW Frontier Estates community! This is just one of the amazing floor plans you can build in this community (The Adagio). All homes in this community will include a finished basement, a covered patio, and so much more.
#2180153

Mountain Green

6792 N FRONTIER DR

5 Beds

3 Baths

5,768 Sq.Ft.

$1,620,900

MLS#: 2180153
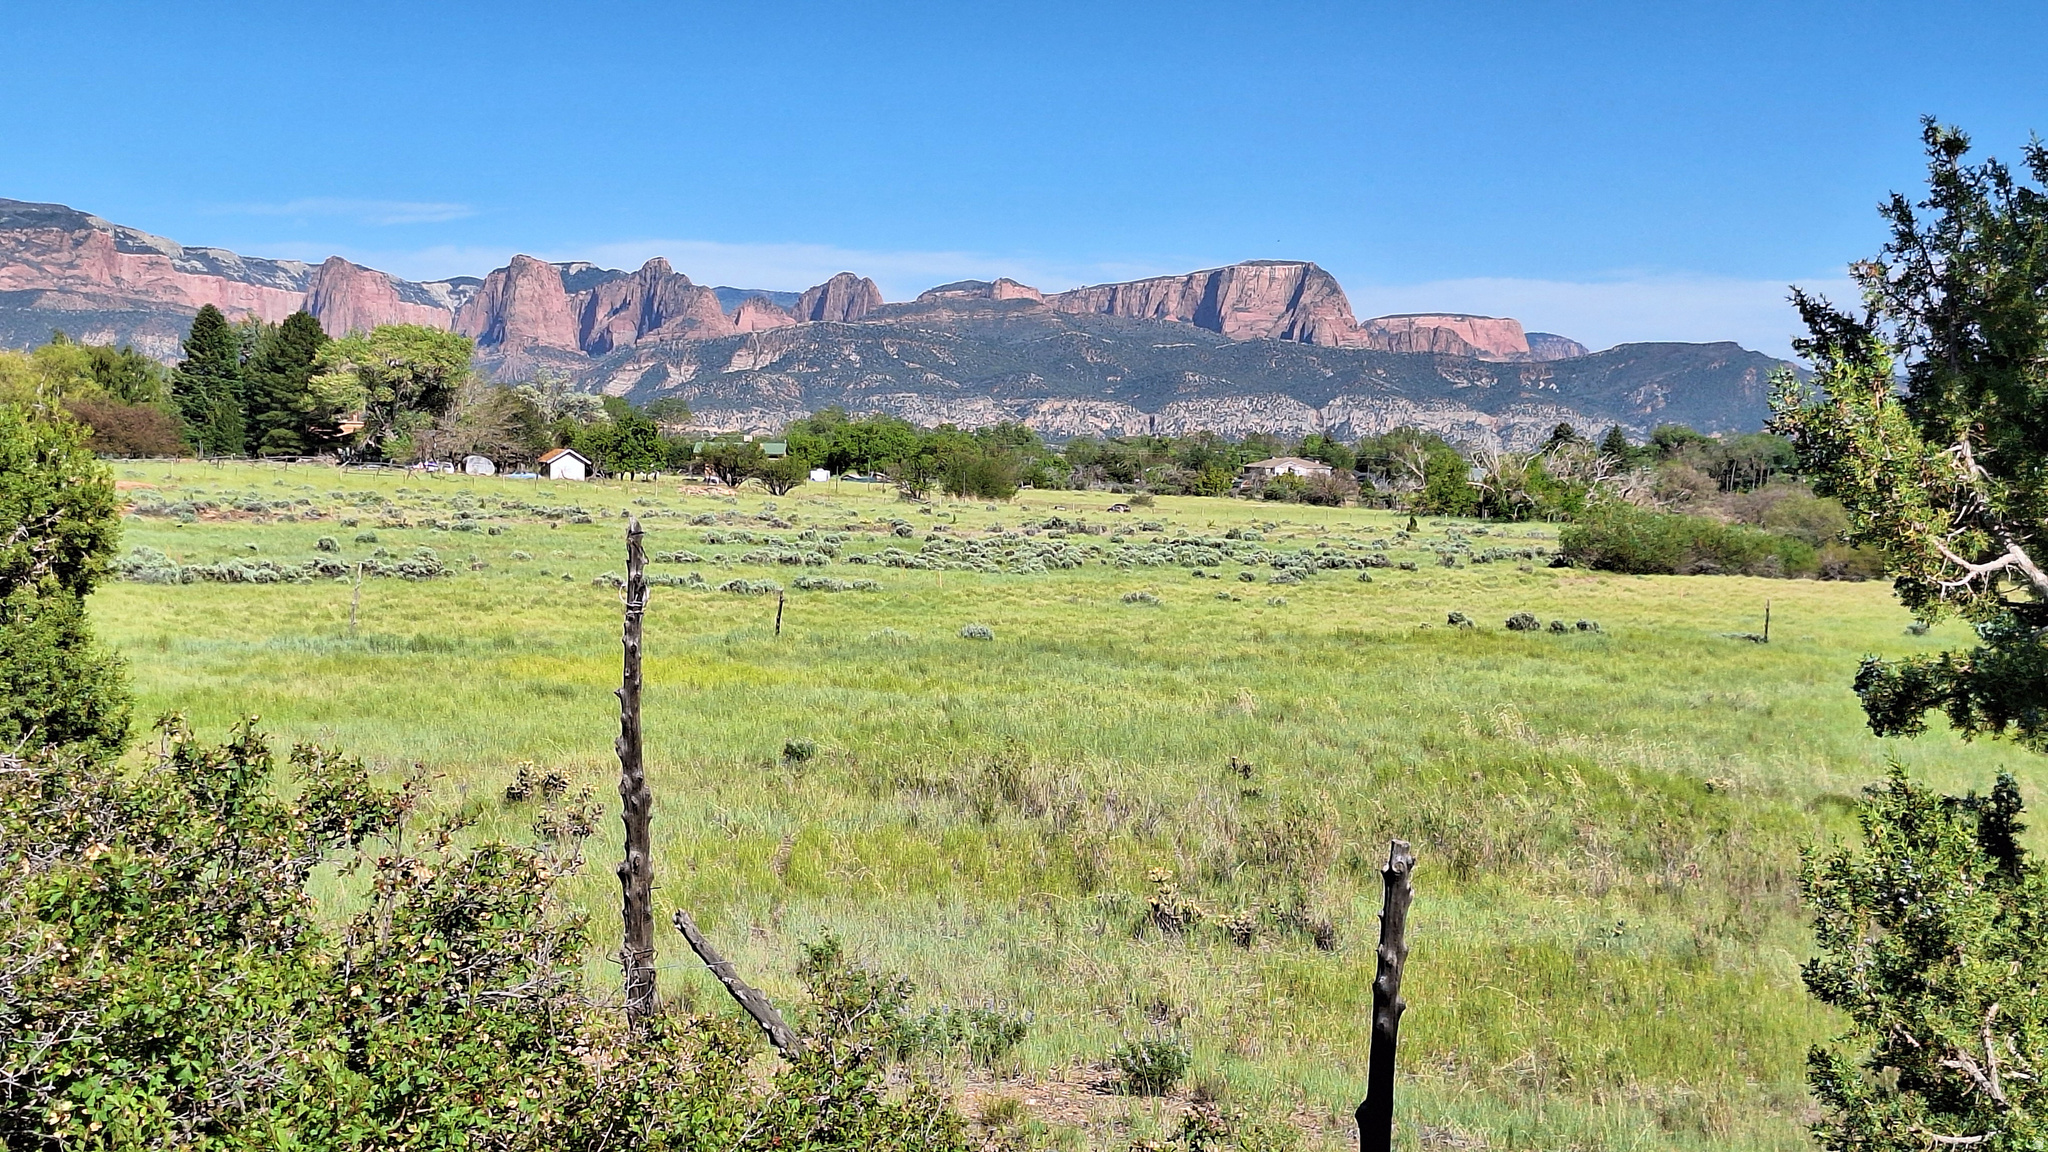
Enjoy your private view of the cliffs of Kolob from this forty acre property in New Harmony, Utah. This beautiful property includes 7 acre feet of water rights and is covered with pinion pine and Gambel oak. A power line crosses the corner of the gently sloped property, perfect for building your dream home.  Quiet and secluded, but less than 20 minutes from I-15. This is the perfect location to enjoy idyllic, quiet evenings or venture out to one of the 5 National Parks or 11 State Parks within 200 miles. This listing includes parcels NH-3-8-21-403 and NH-3-8-21-4001, for a total of 40.72 acres and water rights 81-2599 and 81-3586, for a total of 7.1 acre feet. A well and septic tank will be needed. A large property with ample water rights is rare in this area. Don't delay!
#2158076

New Harmony

225 N 400 W

None Beds

None Baths

40.72 acres

$1,620,000

MLS#: 2158076
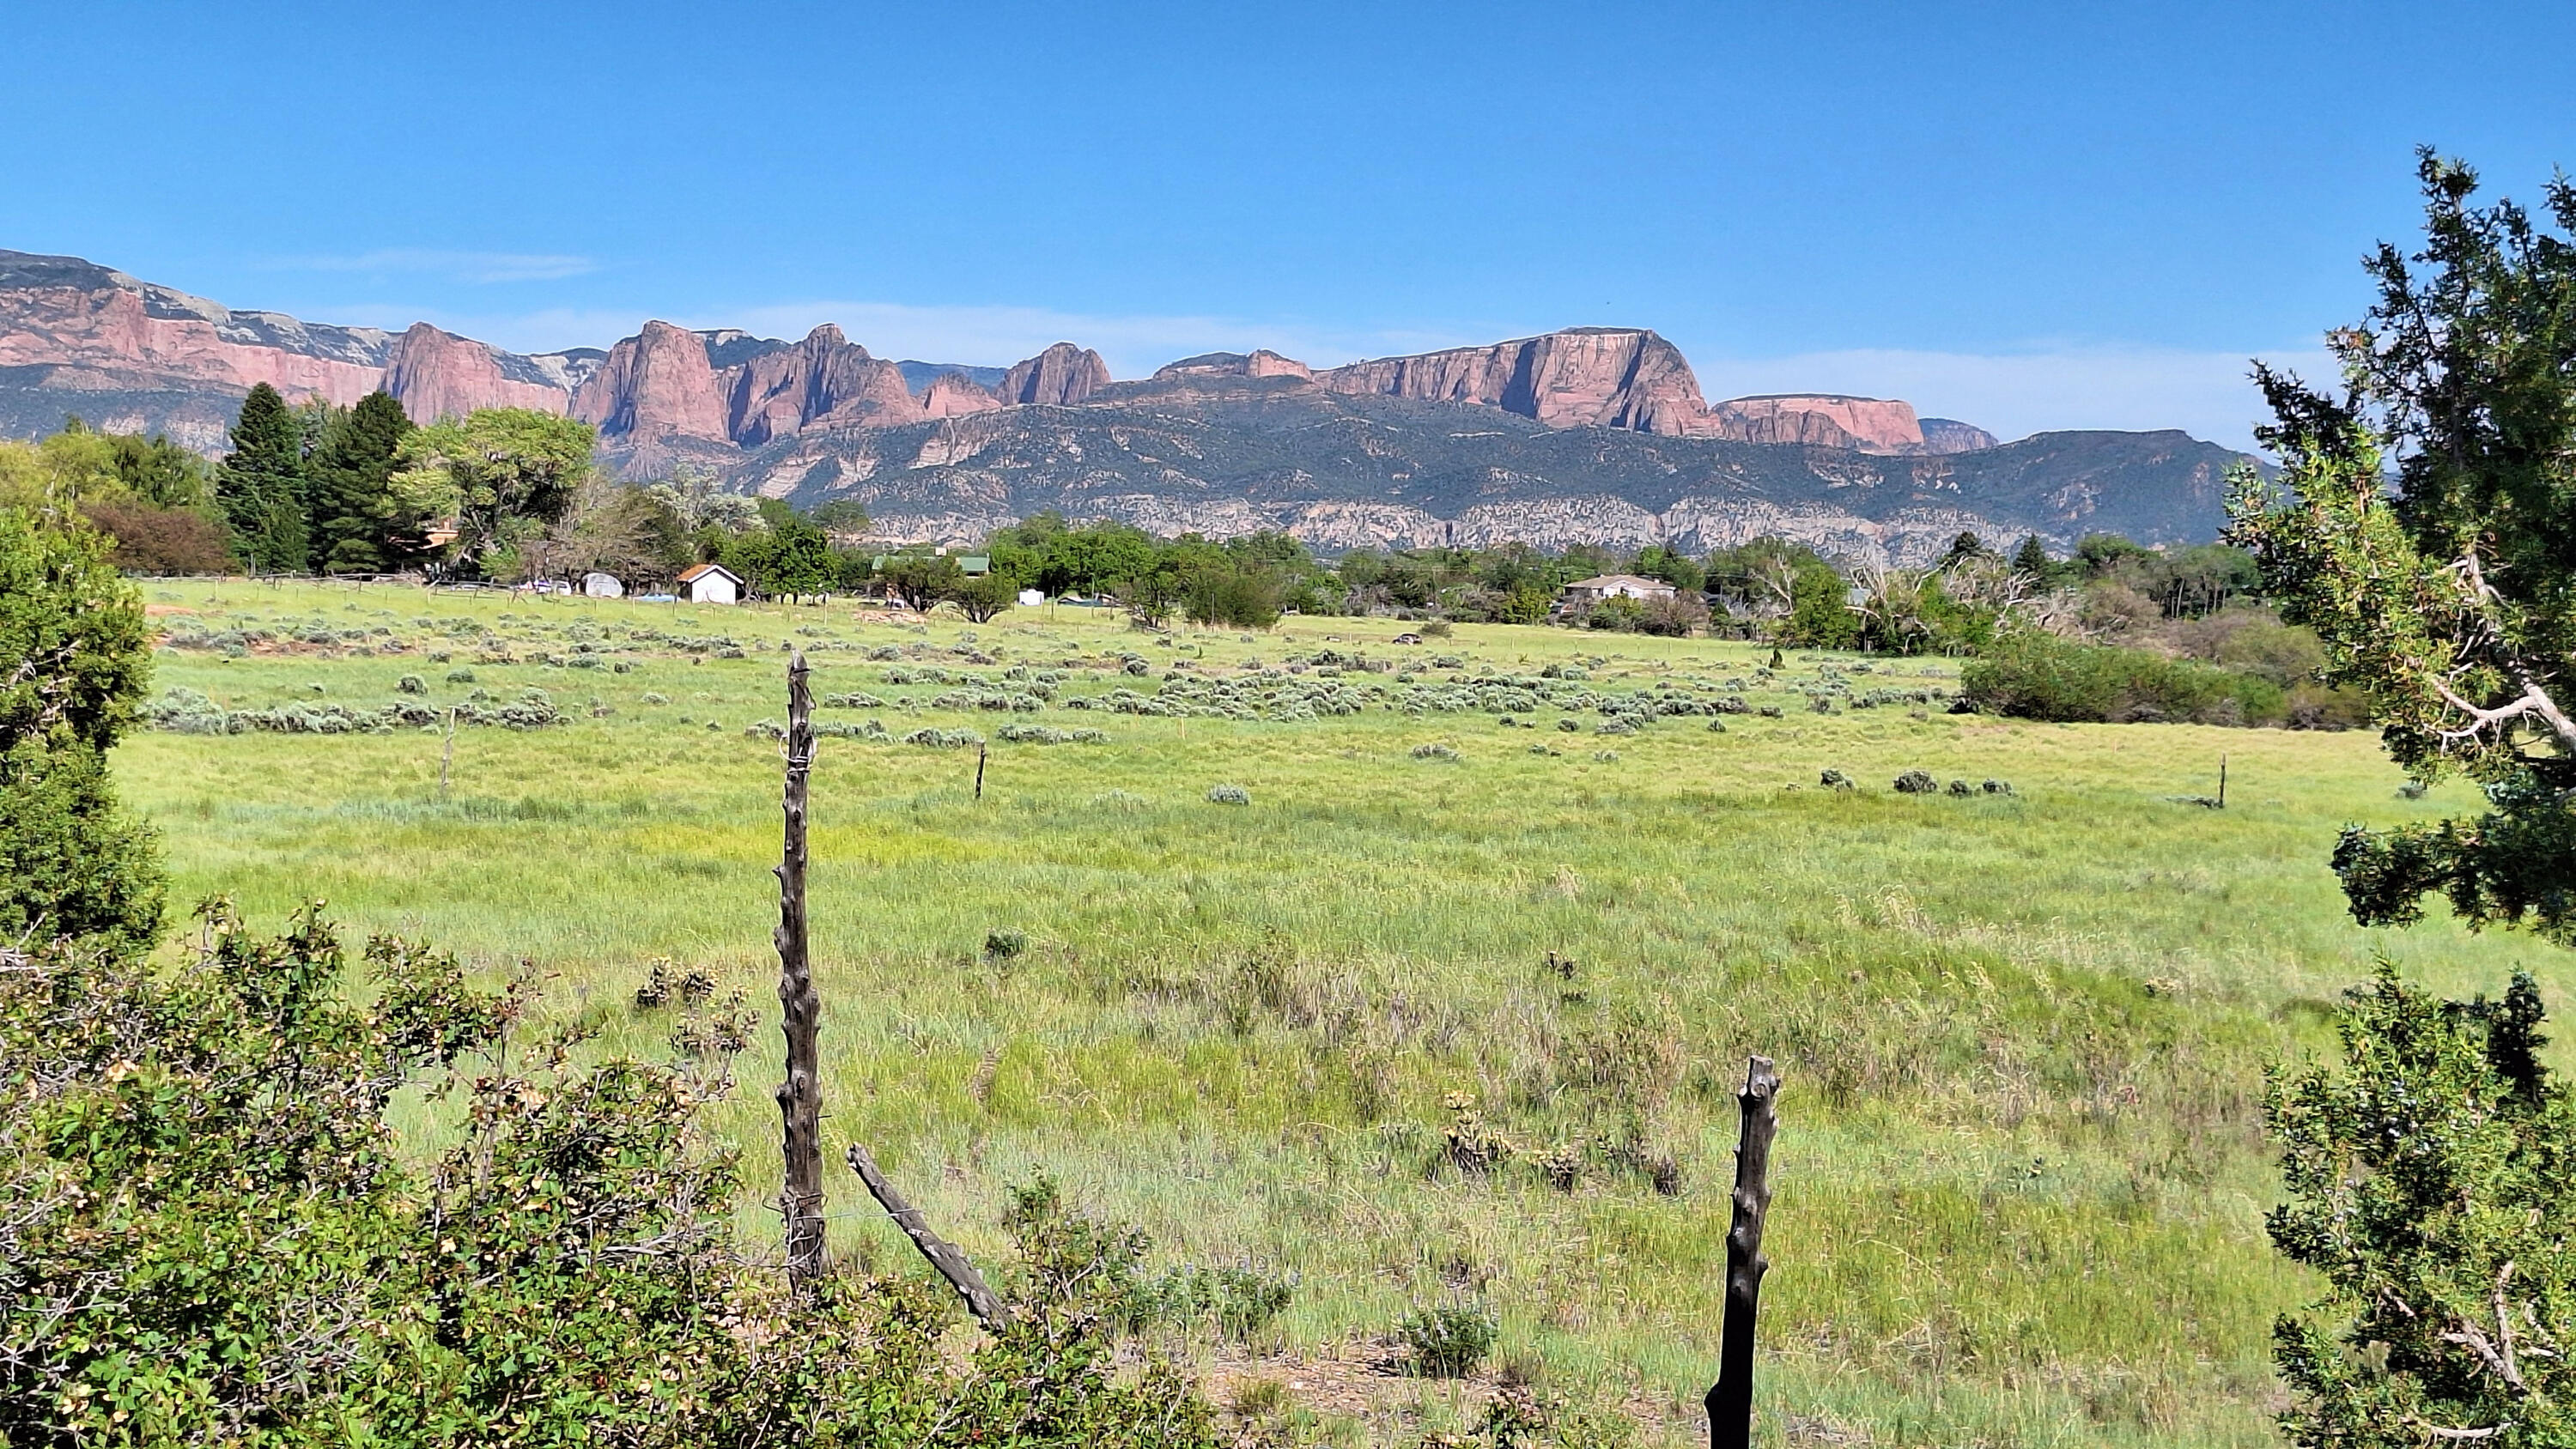
Incredible opportunity to own this idyllic property in New Harmony, Utah. This rare property contains 40.72 acres, plus 7 acre feet of water rights! The views of the red rocks of Kolob are spectacular, especially when viewed through the beautiful pinion pines and Gambrel Oak. Just down the road is the charming little town of New Harmony.  St. George is about 30 minutes away, Las Vegas is about 2 hours. You can see Zion National Park from here, and there are 5 National Parks and 10 State Parks within 200 miles. This is a gorgeous location to relax, go hiking, see the sights, and make this your personal paradise.  Power is at the edge of the property and the owner will need to drill a well to access the water rights. Spend a luxurious afternoon and come see this property today!
#26-272369

New Harmony

None Beds

None Baths

40.72 acres

$1,620,000

MLS#: 26-272369

Wake up each morning to your own front-row "coffee view" of Deer Valley East Village from this beautifully maintained top-floor, corner penthouse condo. With soaring 15-foot vaulted ceilings, an open-concept design, and abundant natural light, this mountain retreat offers the perfect blend of luxury, comfort, and adventure. Ideally located just minutes from Deer Valley's transformational East Village expansion, you'll enjoy easy access to one of North America's premier ski destinations, featuring new chairlifts, the East Village Express Gondola, and thousands of acres of world-class terrain. Jordanelle Reservoir is equally close, offering boating, paddleboarding, fishing, hiking, and endless year-round recreation. The thoughtfully designed kitchen features Viking stainless steel appliances, solid granite countertops, Alder cabinetry, premium fixtures, and a built-in wine and beverage cooler. The spacious great room is anchored by a beautiful fireplace and flows seamlessly onto the oversized covered deck, where breathtaking views of Deer Valley, the surrounding mountains, and spectacular sunrises create the perfect place to relax with your morning coffee or unwind after a day on the slopes. The spacious primary suite includes a walk-in closet and private access to the deck, allowing you to enjoy the incredible views from the moment you wake up. Additional features include central air conditioning, an Ecobee remote access thermostat, central vacuum, secure elevator access, assigned underground parking with a private storage cage for skis and outdoor gear, plus ample guest parking. This exceptional property also allows nightly rentals and has a proven rental history with a grandfathered rate of only 15% for nightly rental managment making it an outstanding full-time residence, vacation home, or investment opportunity. Why wait years for new construction when you can begin enjoying the Deer Valley lifestyle today?
#2175910

Heber City

9855 N VISTA DR 302

3 Beds

2 Baths

1,525 Sq.Ft.

$1,620,000

MLS#: 2175910
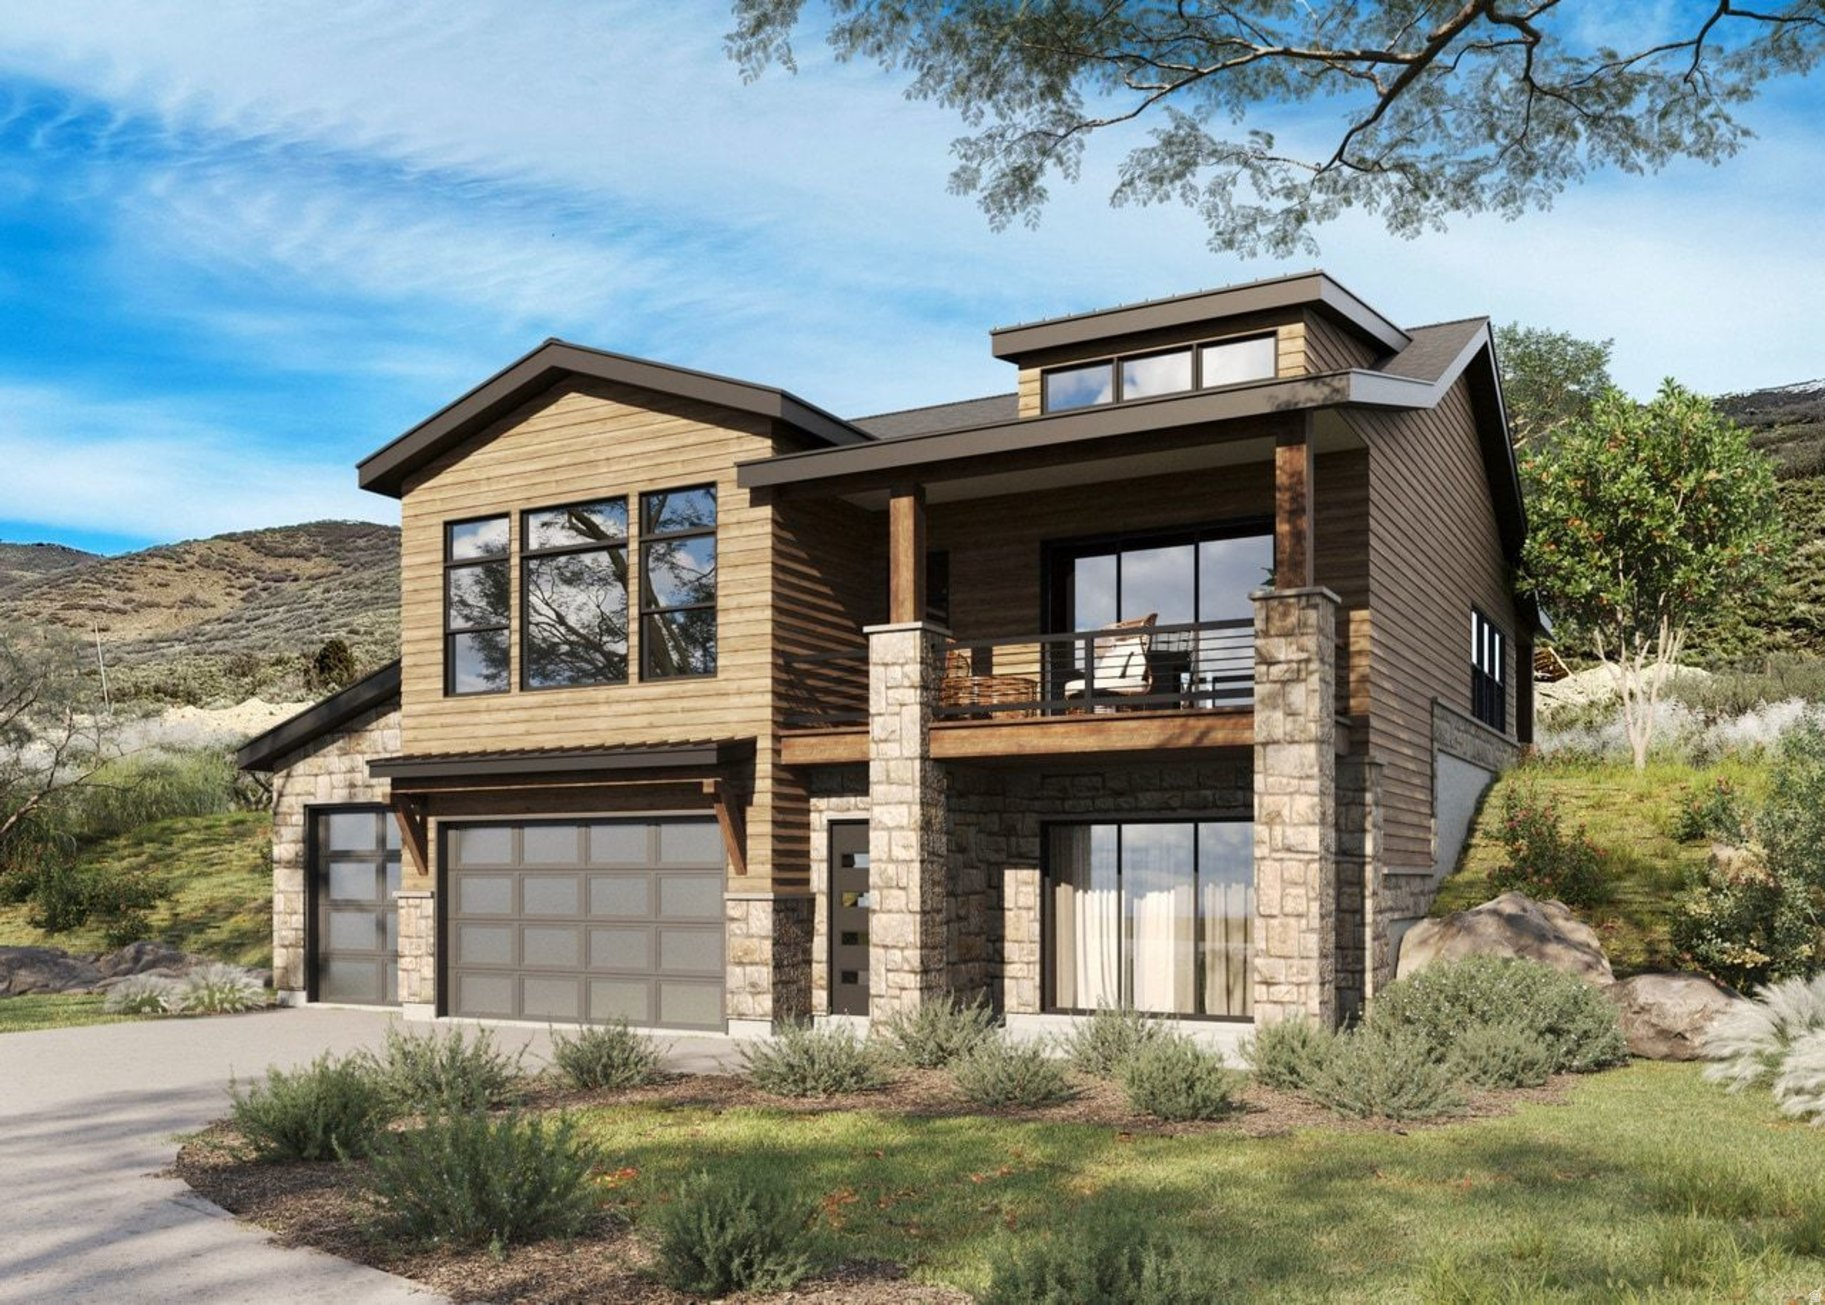
Welcome toTimp Grove by PH | Omni, an exclusive gated community offering a luxurious lifestyle at the pinnacle of Jordanelle Ridge. This intimate enclave features just 27 custom homesites, thoughtfully arranged in two private cul-de-sacs, providing a serene and private living environment. Perched atop Jordanelle Ridge, each homesite boastsunobstructed, panoramic viewsof the majestic Mt. Timpanogos, the picturesque Heber Valley, and the shimmering Deer Creek Reservoir. Homebuyers can select from eight distinct elevations and models, ranging from3,743 to 5,216 square feet, each designed to maximize space, comfort, and the breathtaking surroundings. Whether your preference is mountain modern or moretraditional, Timp Grove offers two architectural designs to reflect your personal taste and complement the natural beauty of the area. In addition to the stunning homes and vistas, Timp Grove includes aJordanelle Ridge Club membership, providing residents with exclusive access to the club's amenities. Embrace a lifestyle of elegance, privacy, and unparalleled natural beauty atTimp Grove by PH | Omni.
#2132614

Heber City

1275 E WILDFLOWER CIR

4 Beds

3 Baths

3,077 Sq.Ft.

$1,615,000

MLS#: 2132614

Price reduced
Luxury Meets Lifestyle in the Heart of Holladay - Welcome to the brand new home at 4442 Holladay Park Lane, a rare opportunity to own a new luxury residence in one of Utah's most sought-after communities. Thoughtfully designed for upscale comfort and effortless living, this home offers curated interiors and an HOA-maintained exterior, including full front & backyard landscaping and snow removal for driveways and walkways, so you can enjoy life's finer moments, year-round. Step inside to a bright, open-concept floor plan featuring soaring ceilings and expansive Pella windows that flood the space with natural light. At the heart of the home, a striking 12-foot kitchen island makes a statement, surrounded by floor-to-ceiling cabinetry, a spacious walk-in pantry, JennAir Gourmet stainless steel appliances including double ovens, gas range and refrigerator, and exquisite quartz countertops ideal for everyday living and stylish entertaining. The primary suite is your private retreat, complete with a custom classy closet built-in closet system, double vanities, a Euro-glass walk-in shower, a separate soaking tub and refined finishes throughout. Upstairs, a private deck off the bedroom level provides the perfect spot to take in the serene views. Additional features include a cozy gas fireplace, interior solid wood 8' doors, Toto toilets, tankless water heater, water softener, high efficiency furnace and air conditioning units, EV charging outlet in the garage, fenced backyard, and beautifully landscaped outdoor spaces. Enjoy unmatched access to everything Holladay has to offer. Located just minutes from Holladay Village, with local favorites like Harmons, 3 Cups, Caputo's Deli, The Mint, Amy Boutique, and SoHo Food Park. Nature and recreation are close at hand at Holladay Park, featuring pickleball courts, playgrounds, and lush green space. With quick access to downtown Salt Lake City, Salt Lake International Airport, and world-renowned ski destinations in Big and Little Cottonwood Canyons and Park City, Holladay Park Lane isn't just a home, it's elevated living.
#2159557

Holladay

4442 S HOLLADAY PARK LN E

4 Beds

3 Baths

3,069 Sq.Ft.

$1,615,000

MLS#: 2159557
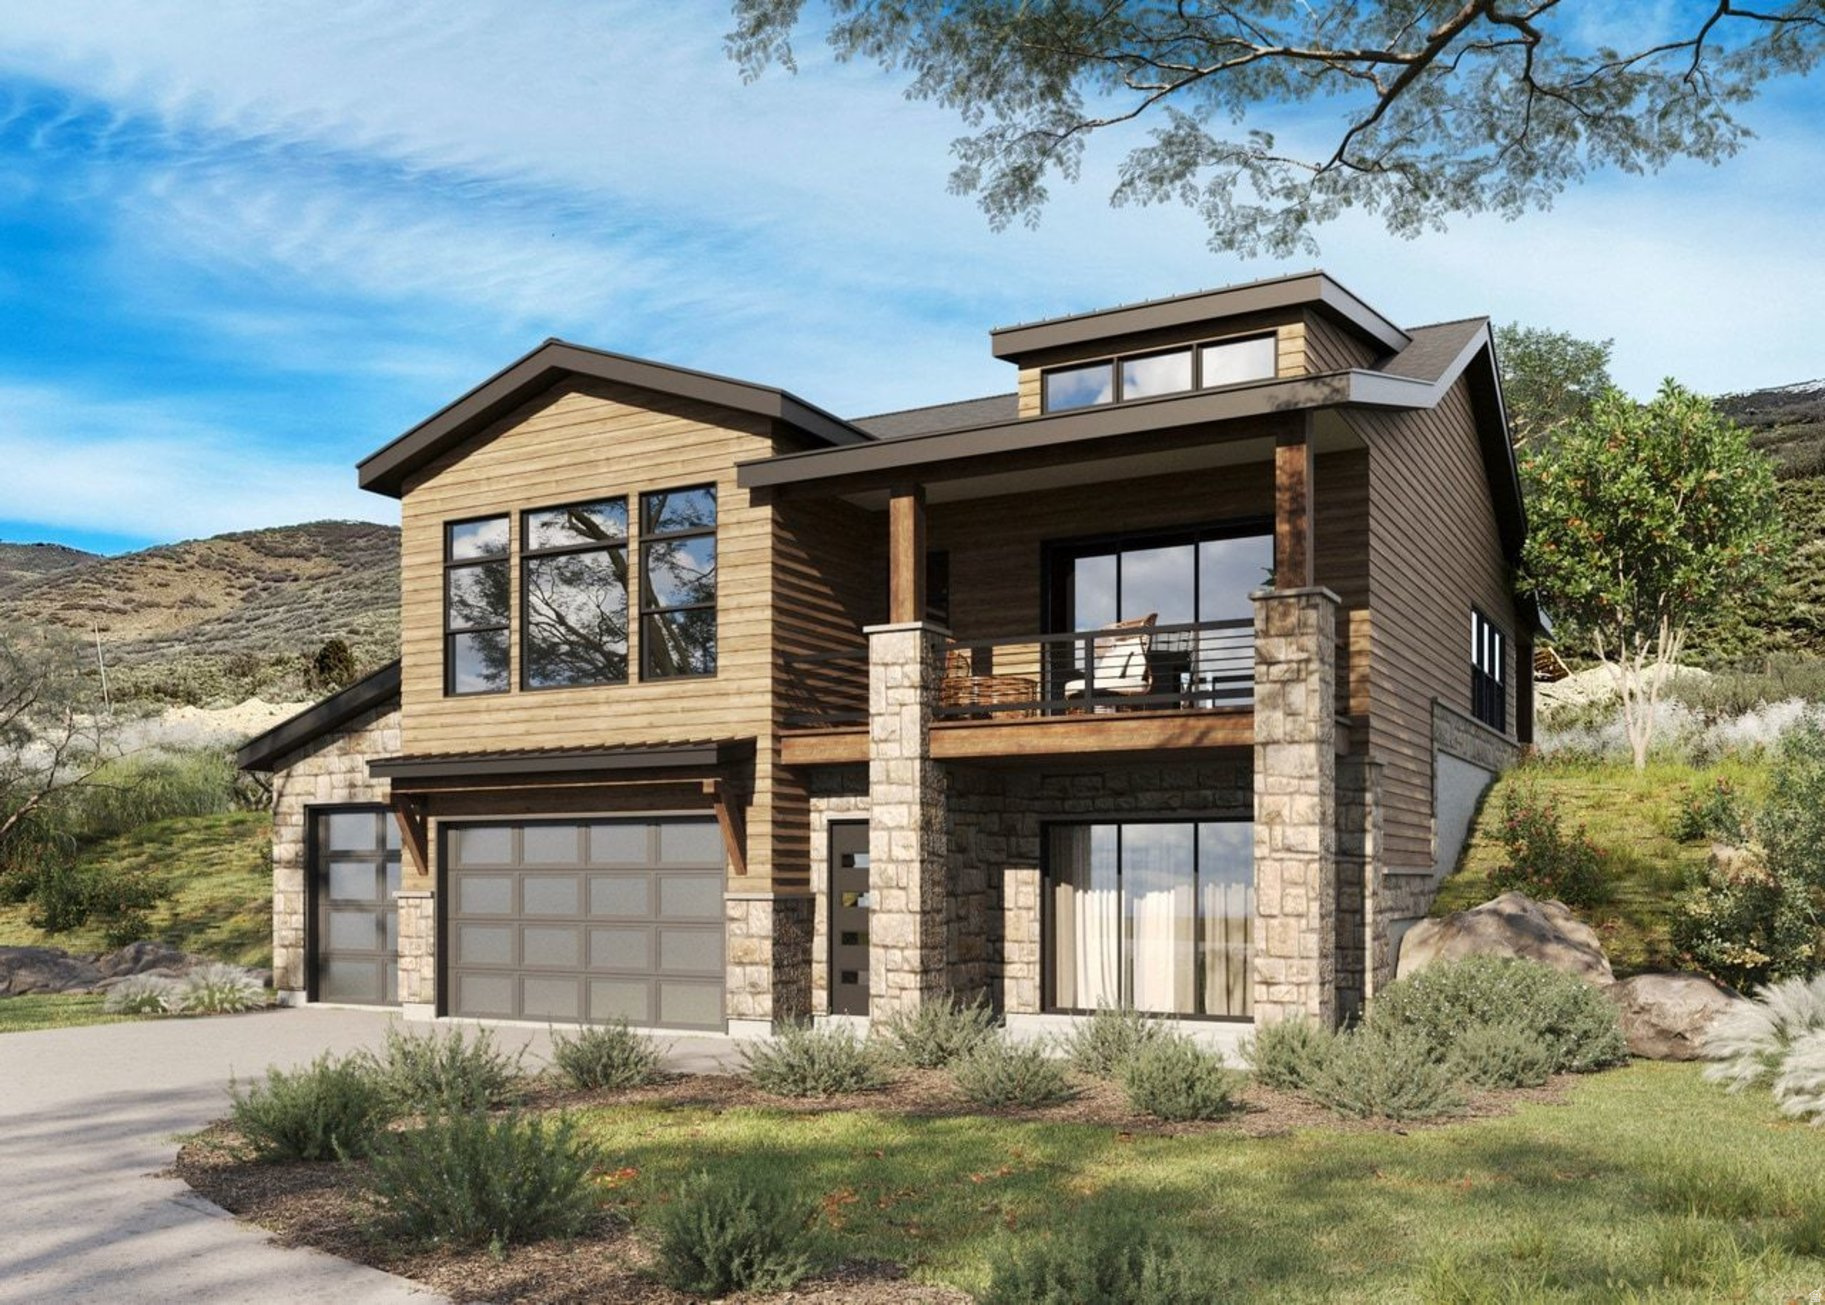
Welcome toTimp Grove by PH | Omni, an exclusive gated community offering a luxurious lifestyle at the pinnacle of Jordanelle Ridge. This intimate enclave features just 27 custom homesites, thoughtfully arranged in two private cul-de-sacs, providing a serene and private living environment. Perched atop Jordanelle Ridge, each homesite boastsunobstructed, panoramic viewsof the majestic Mt. Timpanogos, the picturesque Heber Valley, and the shimmering Deer Creek Reservoir. Homebuyers can select from eight distinct elevations and models, ranging from3,743 to 5,216 square feet, each designed to maximize space, comfort, and the breathtaking surroundings. Whether your preference is mountain modern or moretraditional, Timp Grove offers two architectural designs to reflect your personal taste and complement the natural beauty of the area. In addition to the stunning homes and vistas, Timp Grove includes aJordanelle Ridge Club membership, providing residents with exclusive access to the club's amenities. Embrace a lifestyle of elegance, privacy, and unparalleled natural beauty atTimp Grove by PH | Omni.
#2132355

Heber City

1259 E WILDFLOWER CIR 222

4 Beds

3 Baths

3,075 Sq.Ft.

$1,615,000

MLS#: 2132355

* Listings identified with the FMLS IDX logo come from FMLS and are held by brokerage firms other than the owner of this website. The listing brokerage is identified in any listing details. Information is deemed reliable but is not guaranteed. If you believe any FMLS listing contains material that infringes your copyrighted work please click here to review our DMCA policy and learn how to submit a takedown request. © 2024. First Multiple Listing Service, Inc.

Categories

Homes Tailored to Your Lifestyle

Buyers Guide

Buying a home is one of the most exciting milestones of your life.

View more

Sellers Guide

Putting your home on the market can be a stressful process, especially when you don’t know what to expect.

View more

Market report

With just a few clicks, you'll gain instant access to valuable insights about the real estate market, including trends, property values, and community analytics.

View more

Home value

Unlike automated valuations, our hands-on review will provide a comprehensive opinion of your home’s value while considering important interior elements and other location intangible factors that machine algorithms so often miss.

View more

Buyers resources

Guides on financing, inspections, and choosing the right Realtor for a smooth home purchase.

Sellers resources

Practical tips on staging, pricing, and preparing your home to attract buyers and maximize your sale.

 - property

Send a message

Message successfully sent.

Reason for contacting?

I agree to receive email communication and understand I can unsubscribe at any time.

I agree to be contacted by OnX Realty via call, email, and text for real estate services. To opt out, you can reply 'stop' at any time or reply 'help' for assistance. You can also click the unsubscribe link in the emails. Message and data rates may apply. Message frequency may vary. Privacy Policy

Sign In Sign Out

Virtual Assistant

Would you like to take the next step with this property? We can help you schedule a showing or virtual tour, or send you more details.

Yes, I would like more information.

Thank You for Your Reply, One of Our Agents will contact you as soon as possible

No, maybe later.

Thank you, you can always contact me via email, phone number or through the contact form.

Realhub AI

Lucy - Your AI-Powered Realtor

Update Your Temporary Password

Personalize your search

Enter your email and we'll notify you immediately when new listings match what you're looking for.

or enter email address

Already have an account ? Login here

Continue your home search

I agree to receive communications and understand I can unsubscribe at any time.

I agree to be contacted by OnX Realty via call, email, and text for real estate services. To opt out, you can reply 'stop' at any time or reply 'help' for assistance. You can also click the unsubscribe link in the emails. Message and data rates may apply. Message frequency may vary. Privacy Policy

Already have an account ? Login here

We use cookies

We use cookies primarily for analytics to enhance your experience. By accepting, you agree to our use of these cookies. You can manage your preferences or learn more about our cookies policy.


