Thinking of selling?

Utah's Premier |OnX Realty

  • Nearby me

Popular Features

Community Features

Association

Property Features

Waterfront

View

Exterior Features

Interior Features

Style

E-Alert name

Properties

10000 properties match your criteria

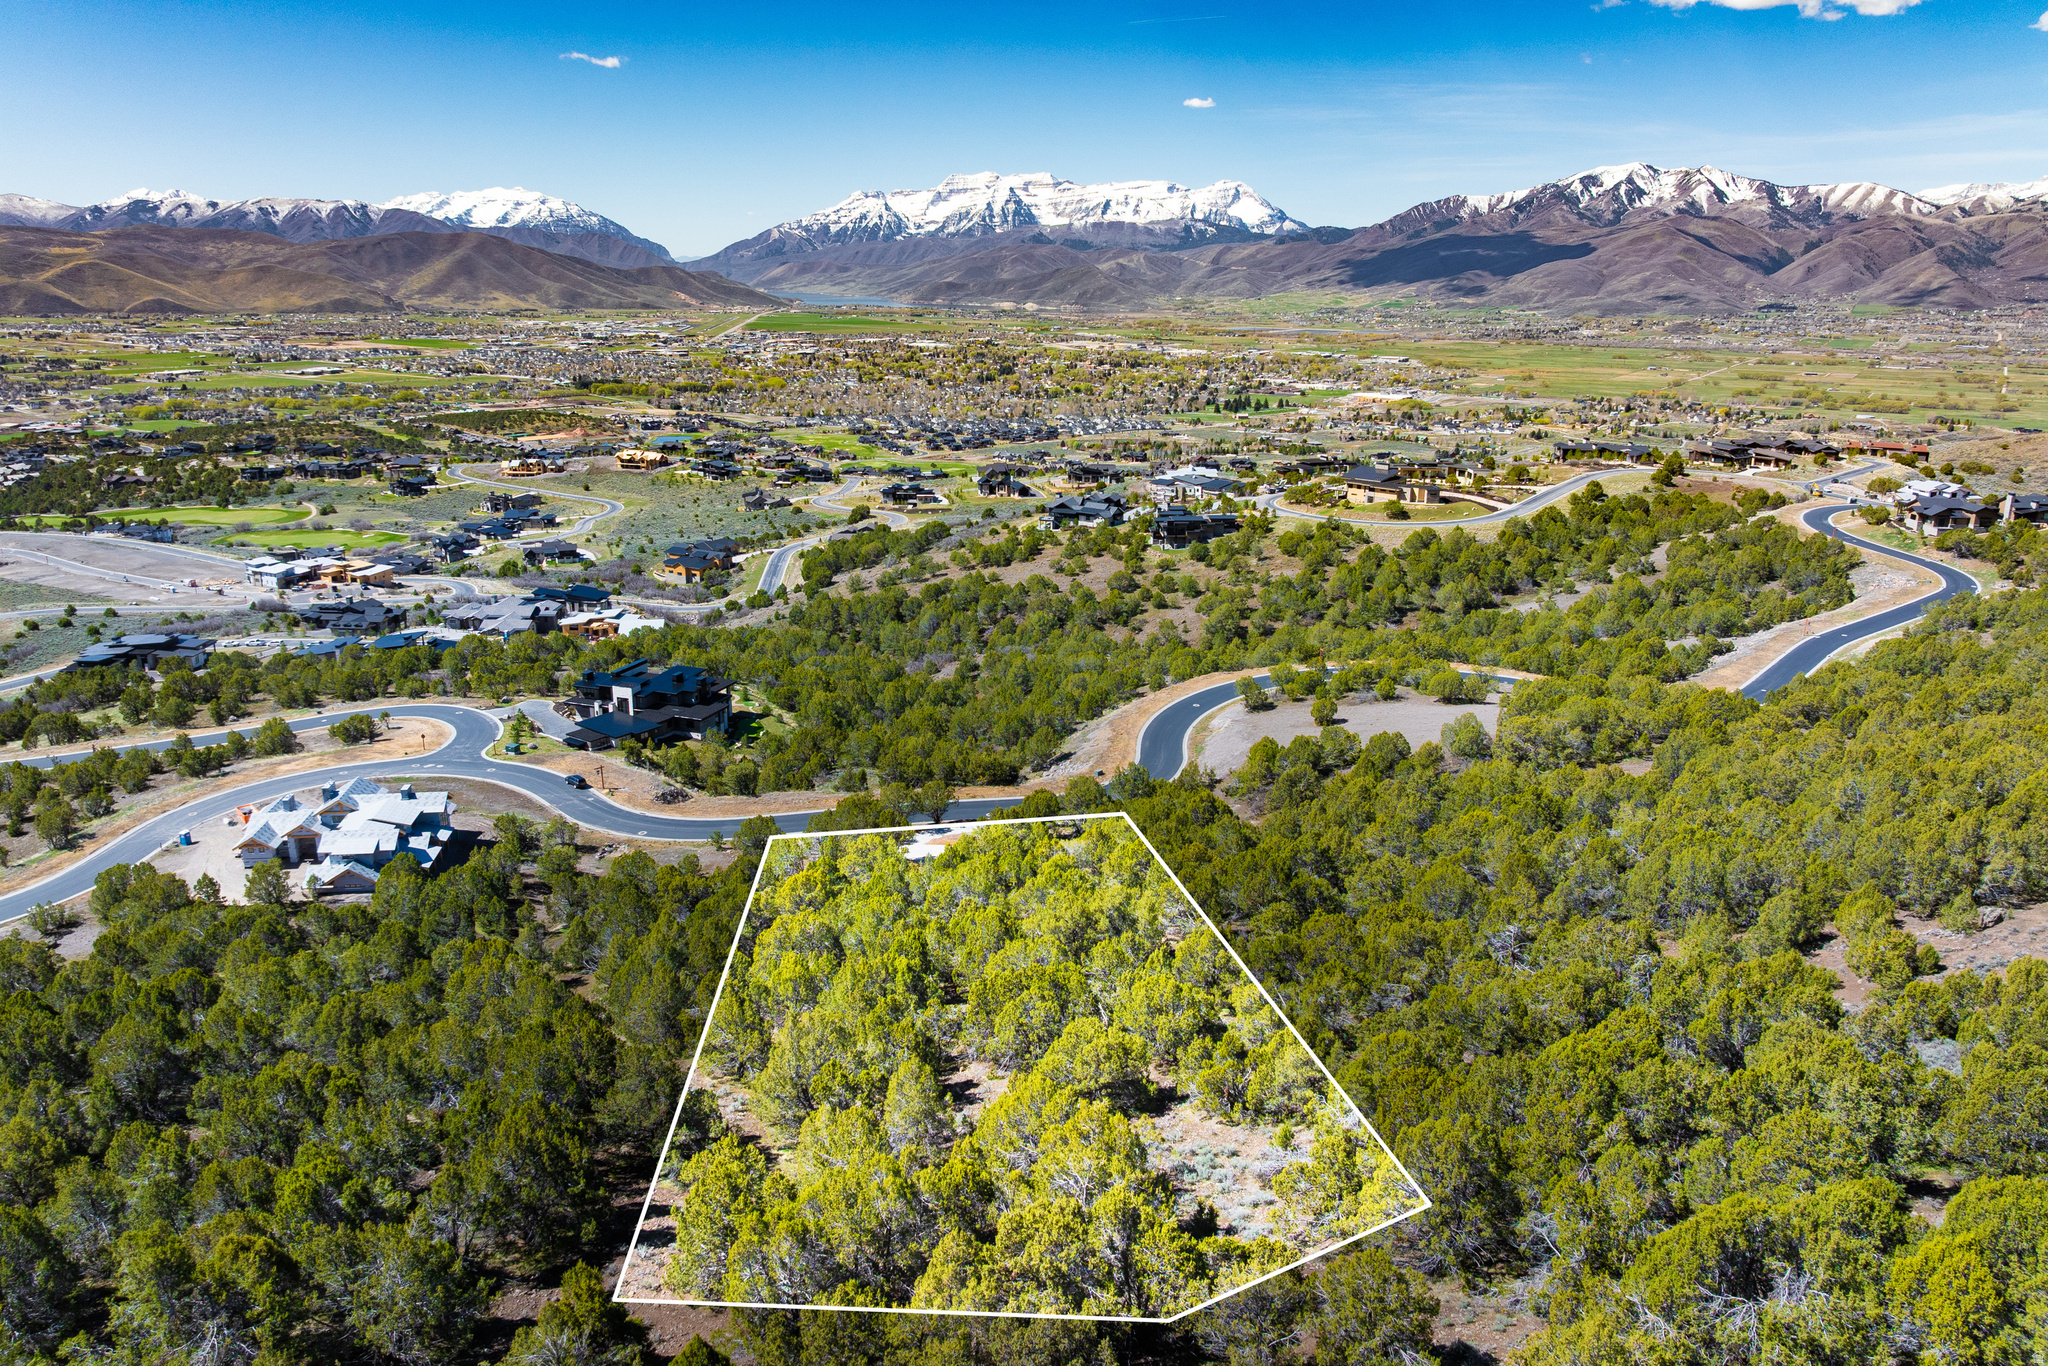
Few remaining homesites in Red Ledges feature Mount Timpanogos front and center the way this one does. Panoramic views stretch across the entire Heber Valley, framed by the Uinta Mountains to the south, the Wasatch Range to the west, and Deer Valley to the north. If you're looking for big views, this delivers. At 2.35 acres, the build envelope sits above the road, giving future architecture a natural elevation that helps protect those views long-term. The driveway is already cut in, reducing construction costs and complexity from the start. Build a custom home, or explore thoughtfully designed semi-custom floor plans through the Red Ledges Construction Artisan Home Building Program. All membership categories are available, offering access to two Jack Nicklaus Signature Golf Courses, tennis and pickleball, a fitness and wellness center, equestrian facilities, two pools, and miles of trails; supporting a true four-season lifestyle.
#2153792

Heber City

2771 E LA SAL PEAK DR 603

None Beds

None Baths

2.35 acres

$1,638,100

MLS#: 2153792
None
#2151671

Logan

1800 S 1600 W

None Beds

None Baths

10.9 acres

$1,635,000

MLS#: 2151671
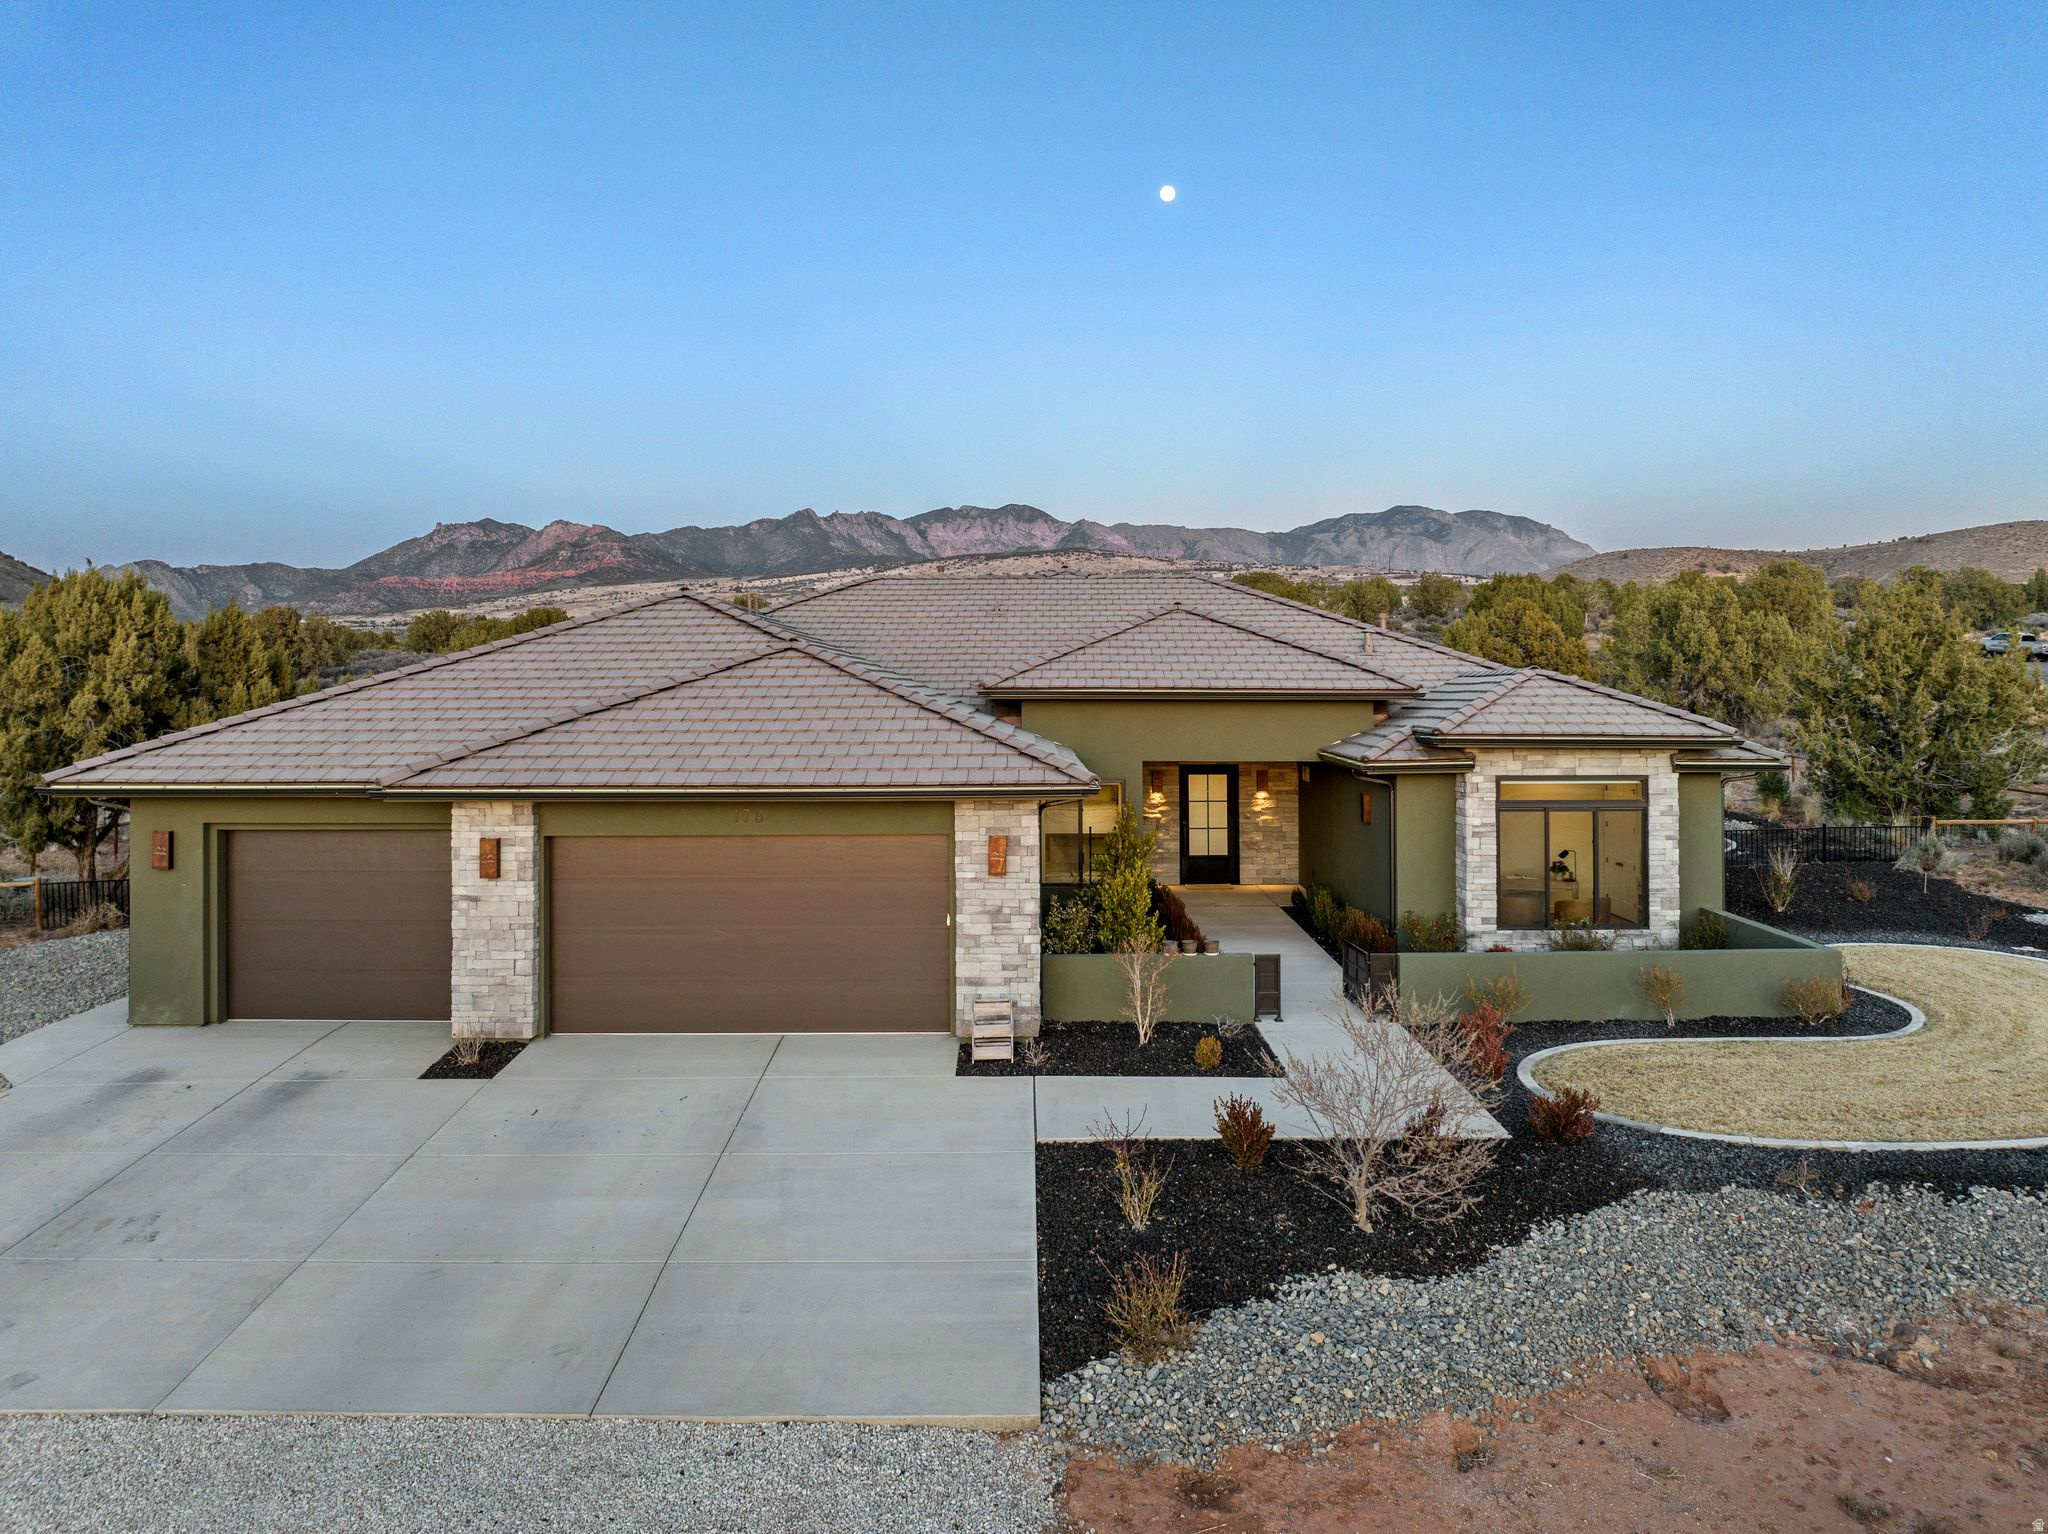
Nestled in a serene country setting, this exquisite home boasts stunning views and a timeless design. This custom home perfectly blends rustic charm with sophisticated elegance. With its sprawling 2.55-acre lot, surrounded by thousands of acres of BLM, this property offers a tranquil retreat from the world, while still being within reach of modern conveniences. In one direction, you have a 20 minute drive to downtown St George. Or, take a 5 minute ride to go crawdad fishing. The best of both worlds. Every detail was meticulously crafted with the finest materials. The kitchen is the heart of the home, and this gourmet kitchen is where the culinary magic takes place. It inspires creativity, facilitates flawless meal preparation, and provides a comfortable space for socializing with its More... open layout. Thermador appliances, ice maker, large hidden pantry, quartz and leathered granite countertops, and would you look at that.... a view out of the kitchen window. Who doesn't love a kitchen sink with a picture window over it. Exquisite wide plank wood floors add a touch of refinement and luxury to every space. The primary suite offers a spacious walk-in closet with custom organizers, providing ample storage ... with a pass through to the laundry room. Don't worry about cold feet... as this primary bathroom has heated floors as well. Don't miss out on this one... you can have a little bit of country and a whole lot of luxury in Dammeron Valley
#2170722

Dammeron Valley

178 PEREGRINE CIR

4 Beds

3 Baths

2,811 Sq.Ft.

$1,635,000

MLS#: 2170722
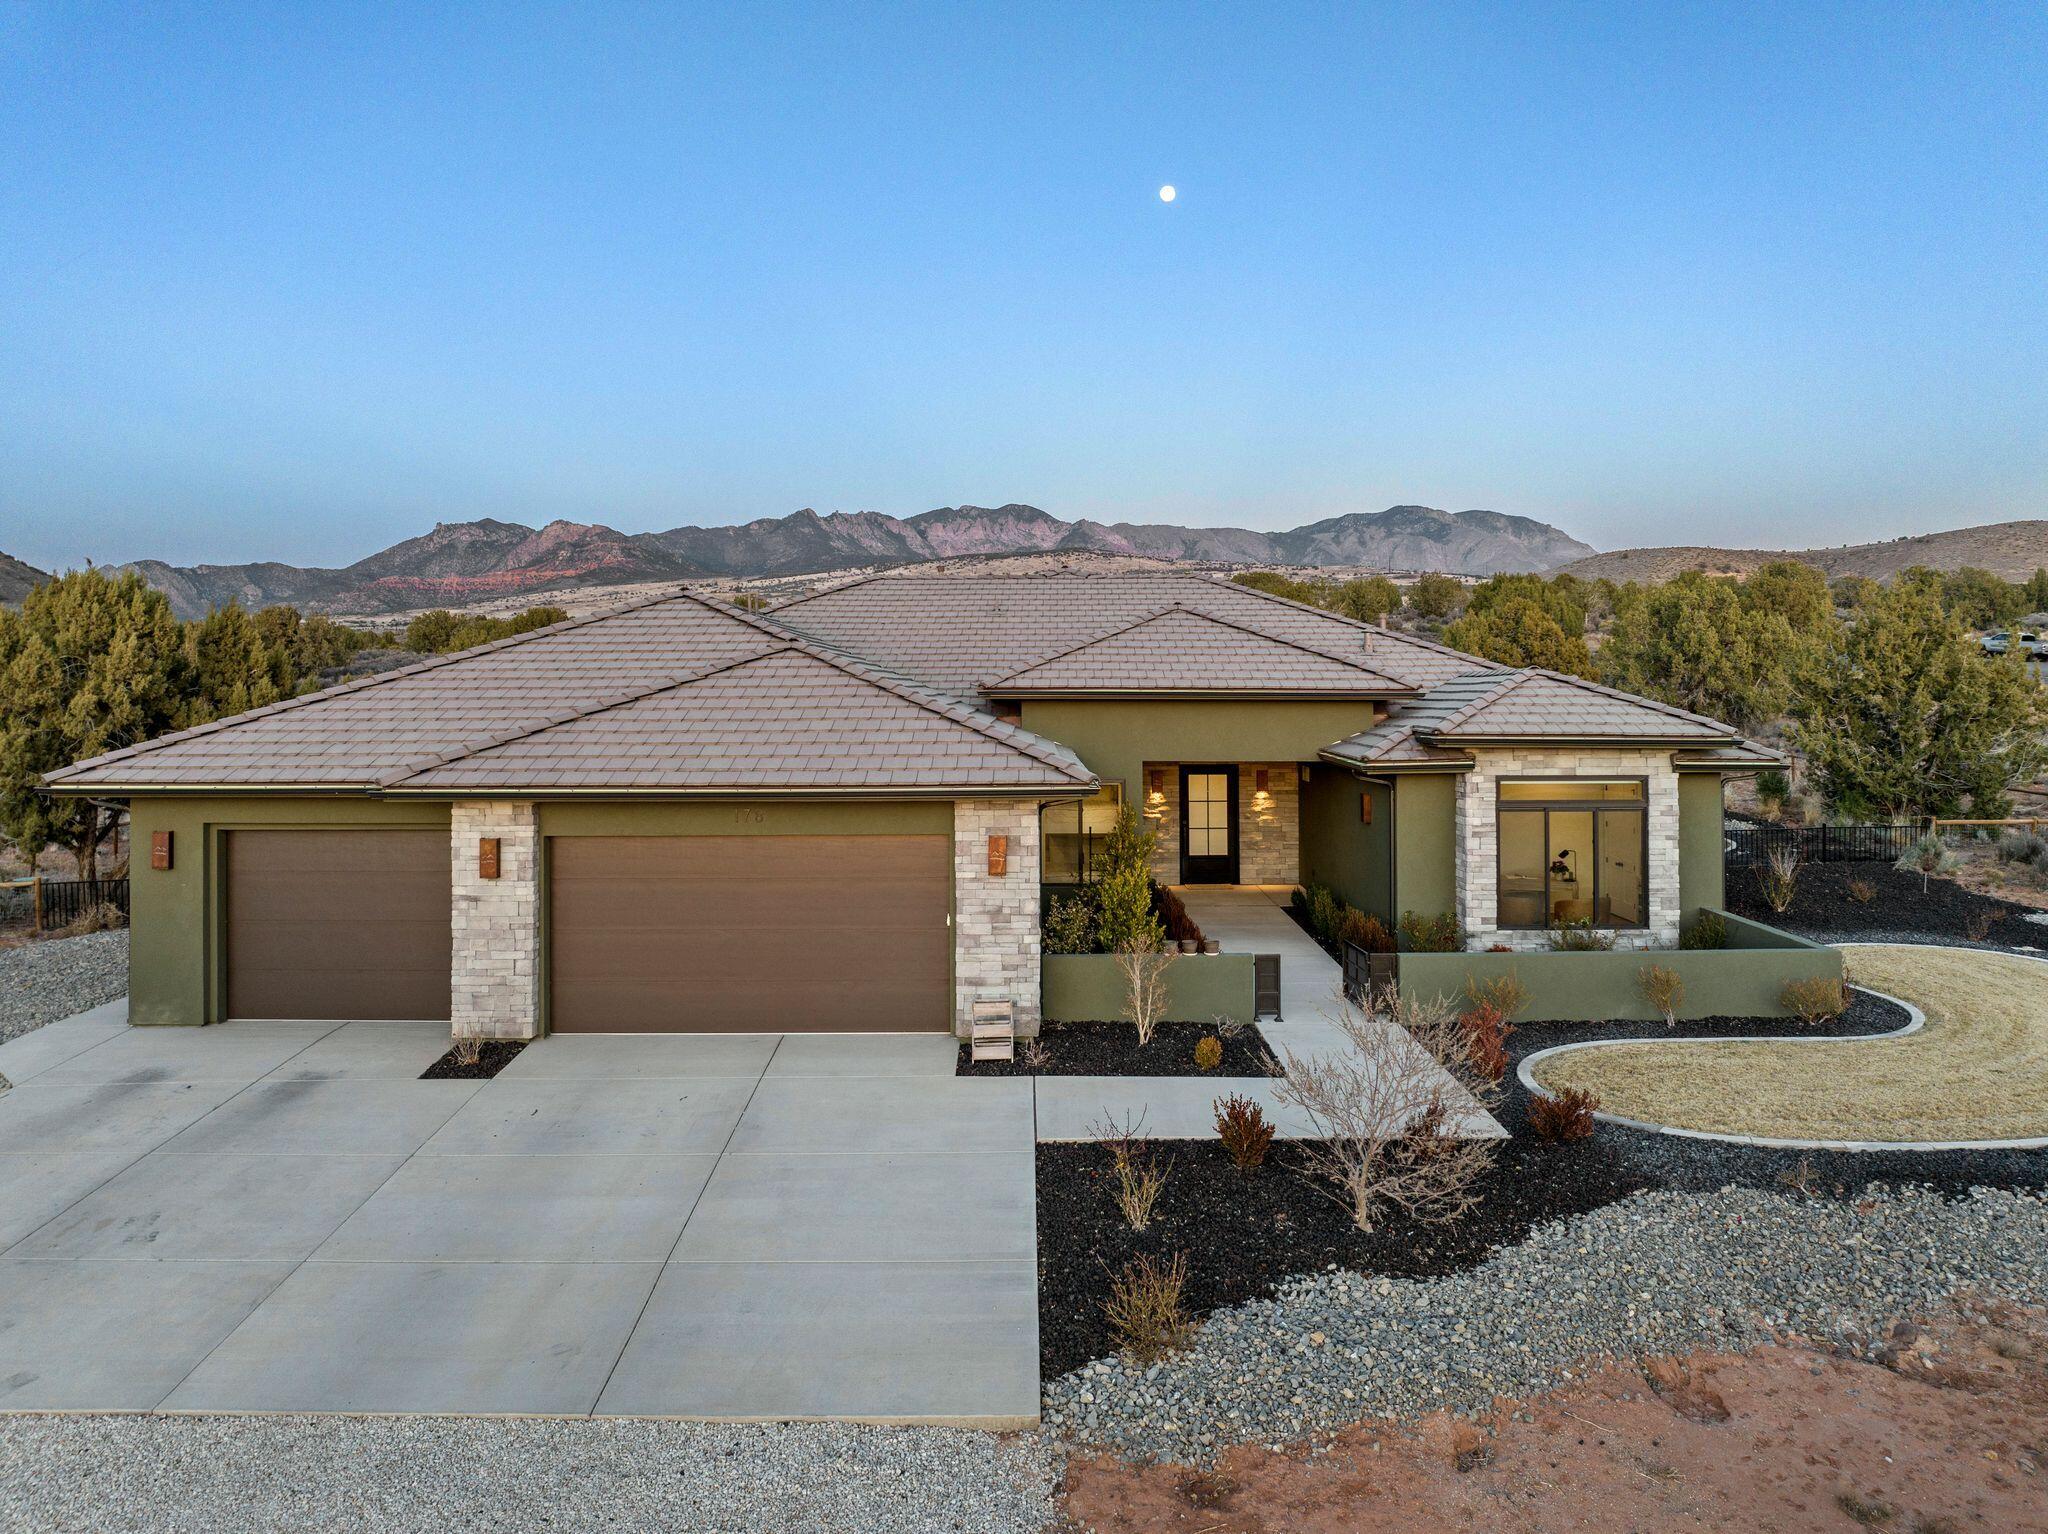
Nestled in a serene country setting, this exquisite home boasts stunning views and a timeless design. This custom home perfectly blends rustic charm with sophisticated elegance. With its sprawling 2.55-acre lot, surrounded by thousands of acres of BLM, this property offers a tranquil retreat from the world, while still being within reach of modern conveniences. In one direction, you have a 20 minute drive to downtown St George. Or, take a 5 minute ride to go crawdad fishing. The best of both worlds. Every detail was meticulously crafted with the finest materials. The kitchen is the heart of the home, and this gourmet kitchen is where the culinary magic takes place. It inspires creativity, facilitates flawless meal preparation, and provides a comfortable space for socializing with its open layout. Thermador appliances, ice maker, large hidden pantry, quartz and leathered granite countertops, and would you look at that.... a view out of the kitchen window. Who doesn't love a kitchen sink with a picture window over it.
Exquisite wide plank wood floors add a touch of refinement and luxury to every space.
The primary suite offers a spacious walk-in closet with custom organizers, providing ample storage ... with a pass through to the laundry room. Don't worry about cold feet... as this primary bathroom has heated floors as well.
Don't miss out on this one... you can have a little bit of country and a whole lot of luxury in Dammeron Valley
#25-264119

Dammeron Valley

178 PEREGRINE CIR

4 Beds

None Baths

2,811 Sq.Ft.

$1,635,000

MLS#: 25-264119
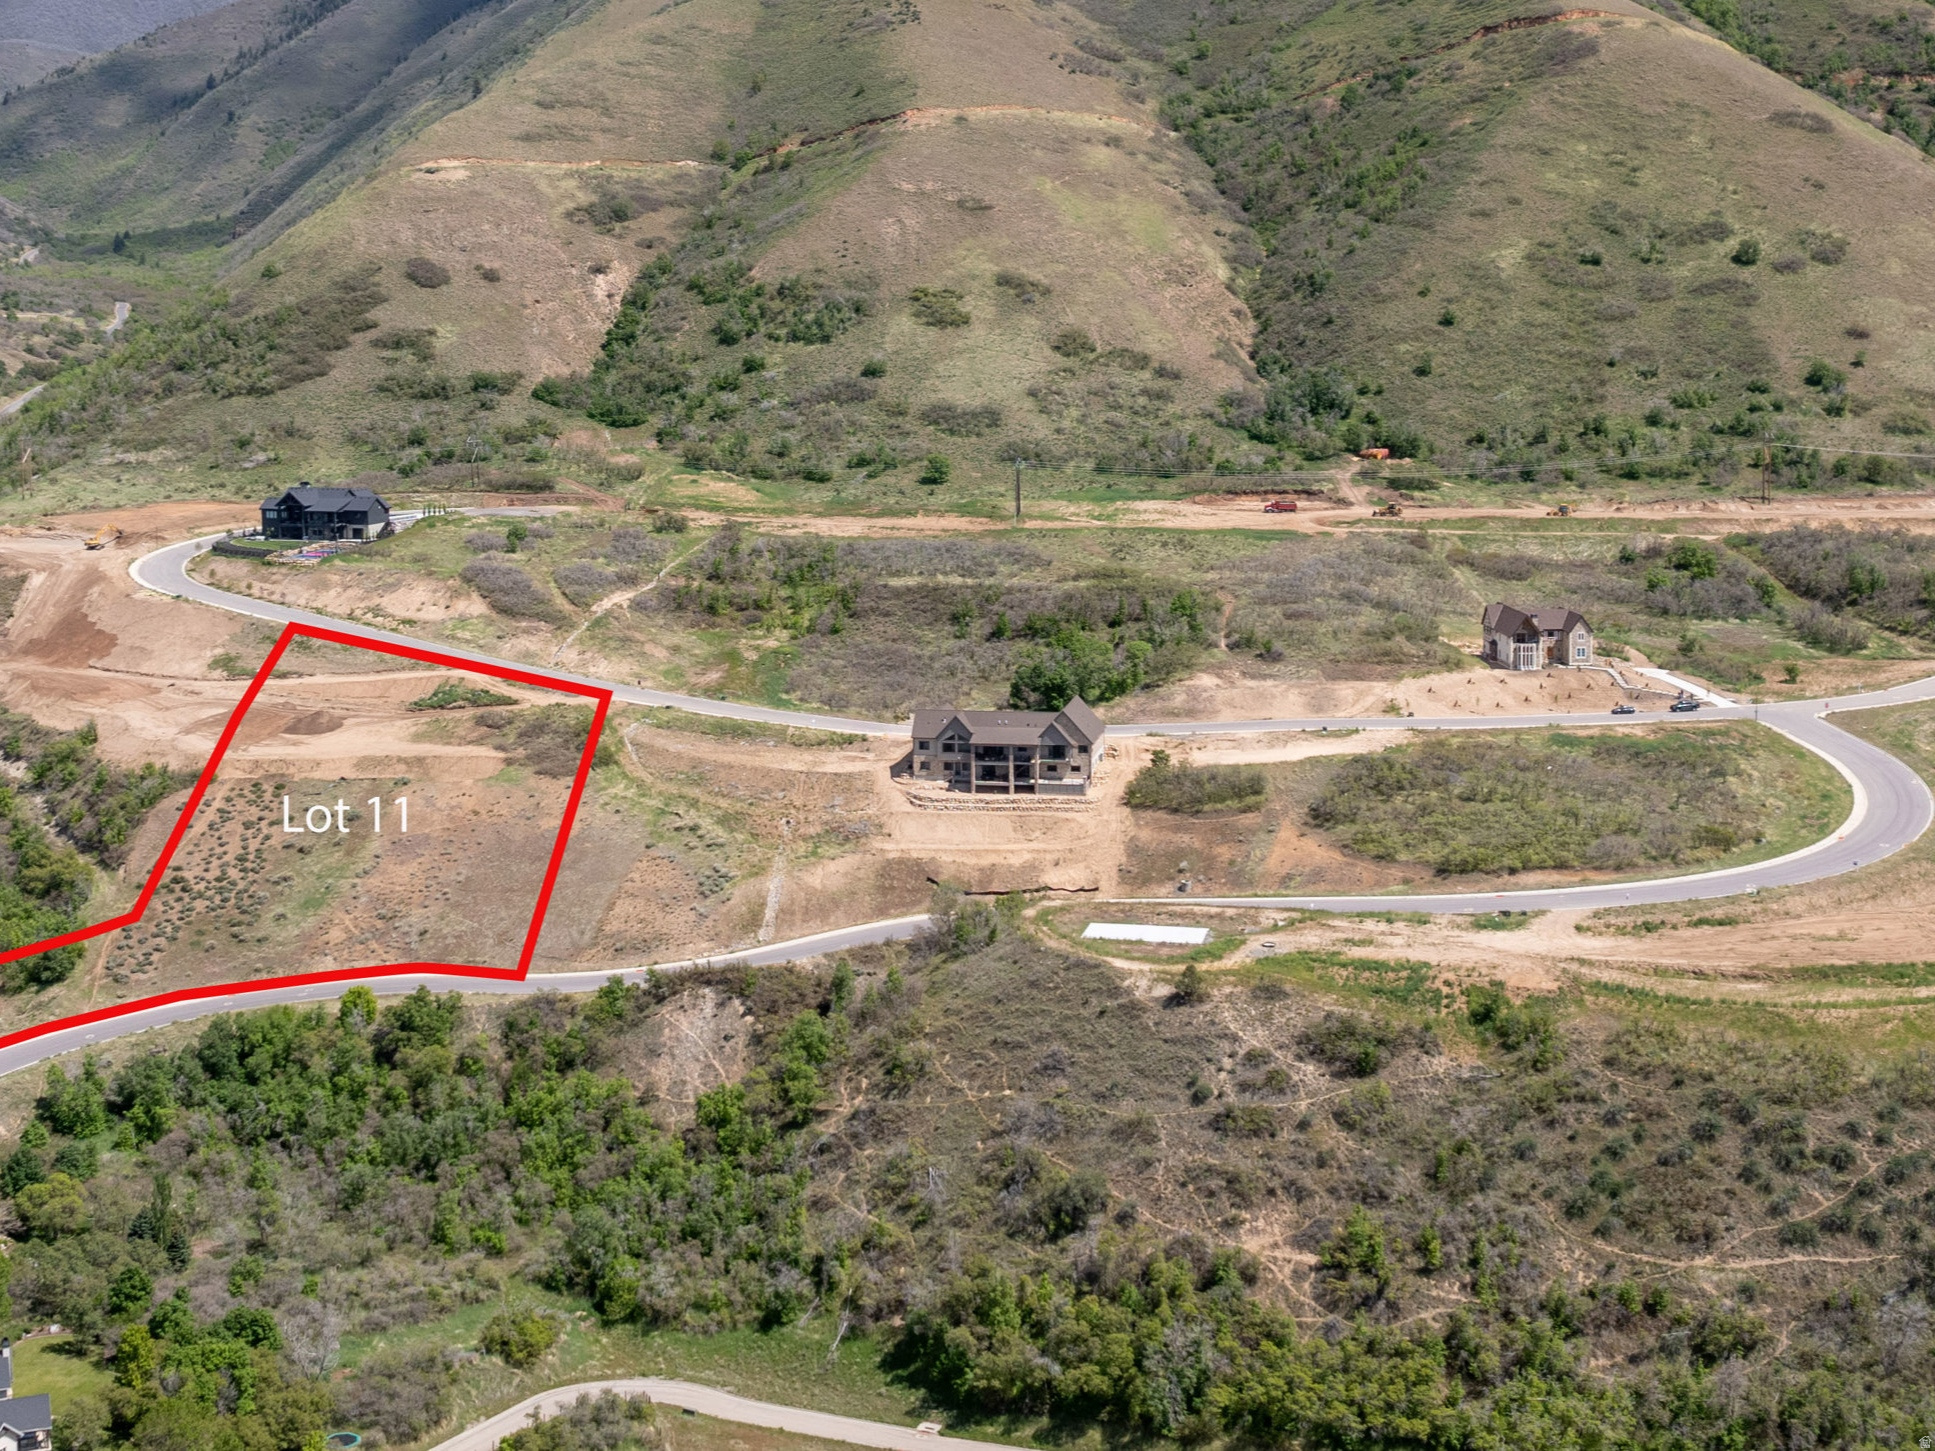
Mountainside lot located in Maple Bench Estates with breathtaking views of the surrounding mountains and valleys! A fantastic opportunity to build your dream custom home in a stunning natural setting. Utilities stubbed to the lot. SEE LISTING DOCUMENTS ATTACHED AS WELL. Acreage as per County. Buyer and Buyer's Broker to verify all information.
#2155753

Mapleton

116 S TROY ST 11

None Beds

None Baths

1.91 acres

$1,630,125

MLS#: 2155753
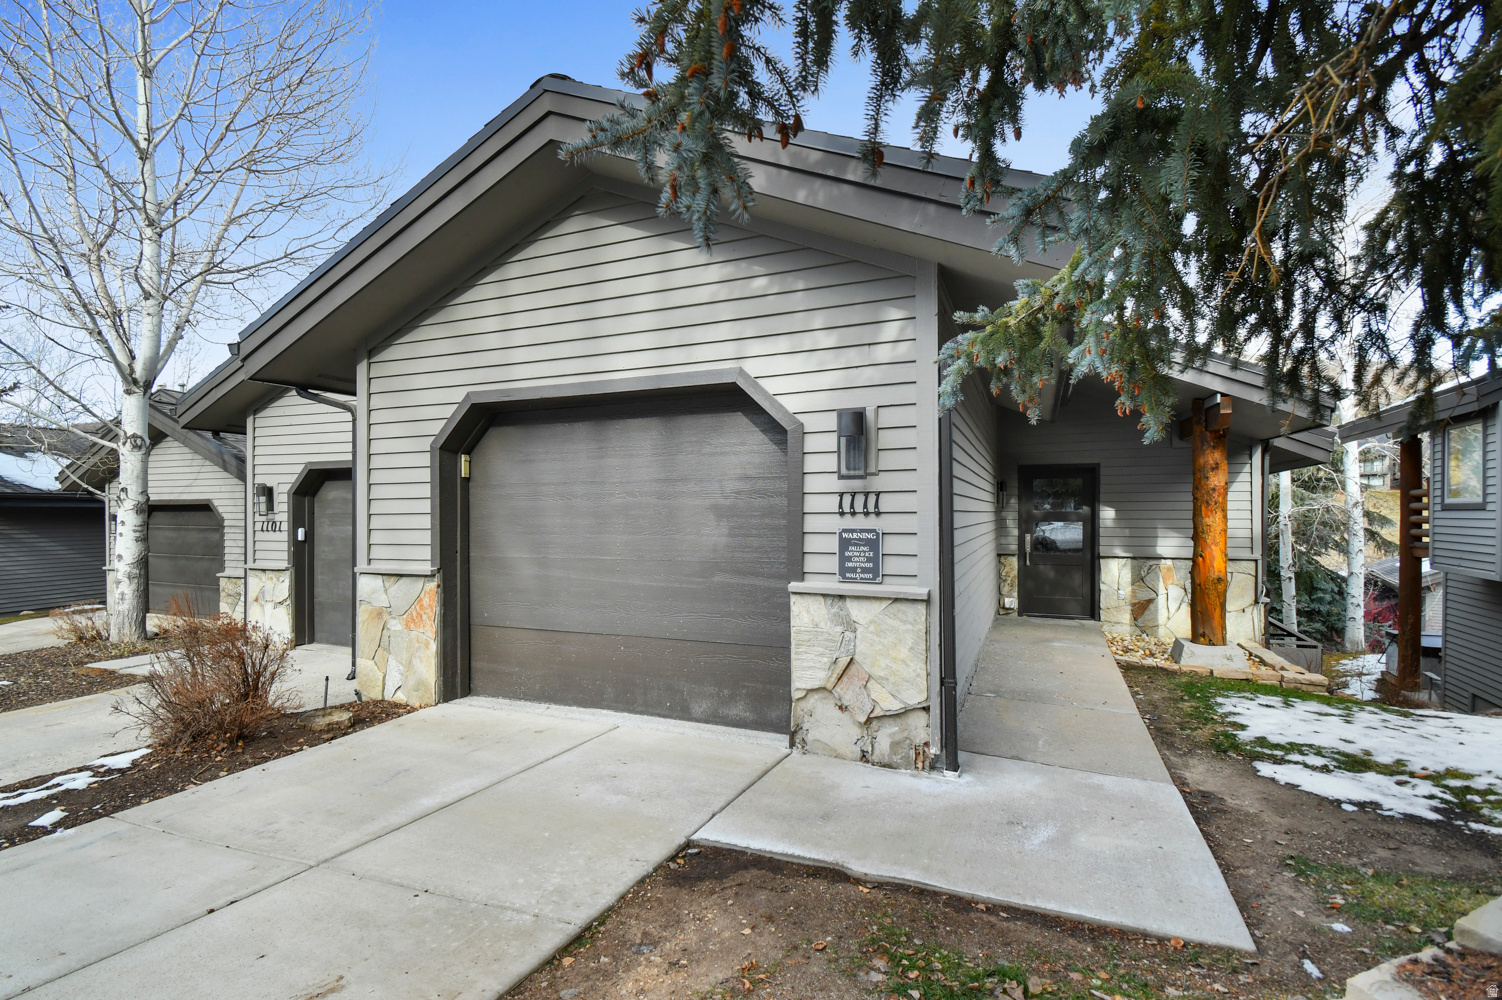
Extensively remodeled in 2021, this home features new windows, sliders and doors, a new roof, and a fully updated interior. The light-filled, thoughtfully designed floor plan includes a vaulted great room with expansive windows, a cozy stone fireplace, and an open kitchen and dining area perfect for gathering. Multiple living spaces, two en-suite bedrooms, and a large living room provide plenty of room for family and guests. Outdoor living is just as inviting, with a deck off the living room, ready for a BBQ or relaxing amongst the trees. The ground floor patio is complete with a private hot tub, ideal for after a day on the slopes or trails. Additional conveniences include an attached garage with epoxied floors and boot warmers. This home comes fully furnished, making it a true turn-key opportunity. Perfectly positioned between Deer Valley Resort and Old Town Park City, this 2 bedroom, 3 bath, beautifully updated townhome offers the best of year-round mountain living. Steps from the free city bus route, you'll enjoy effortless access to world-class skiing, dining, shopping, and entertainment.
#2164022

Park City

1111 STONEBRIDGE CIR 11

2 Beds

1 Baths

1,436 Sq.Ft.

$1,630,000

MLS#: 2164022
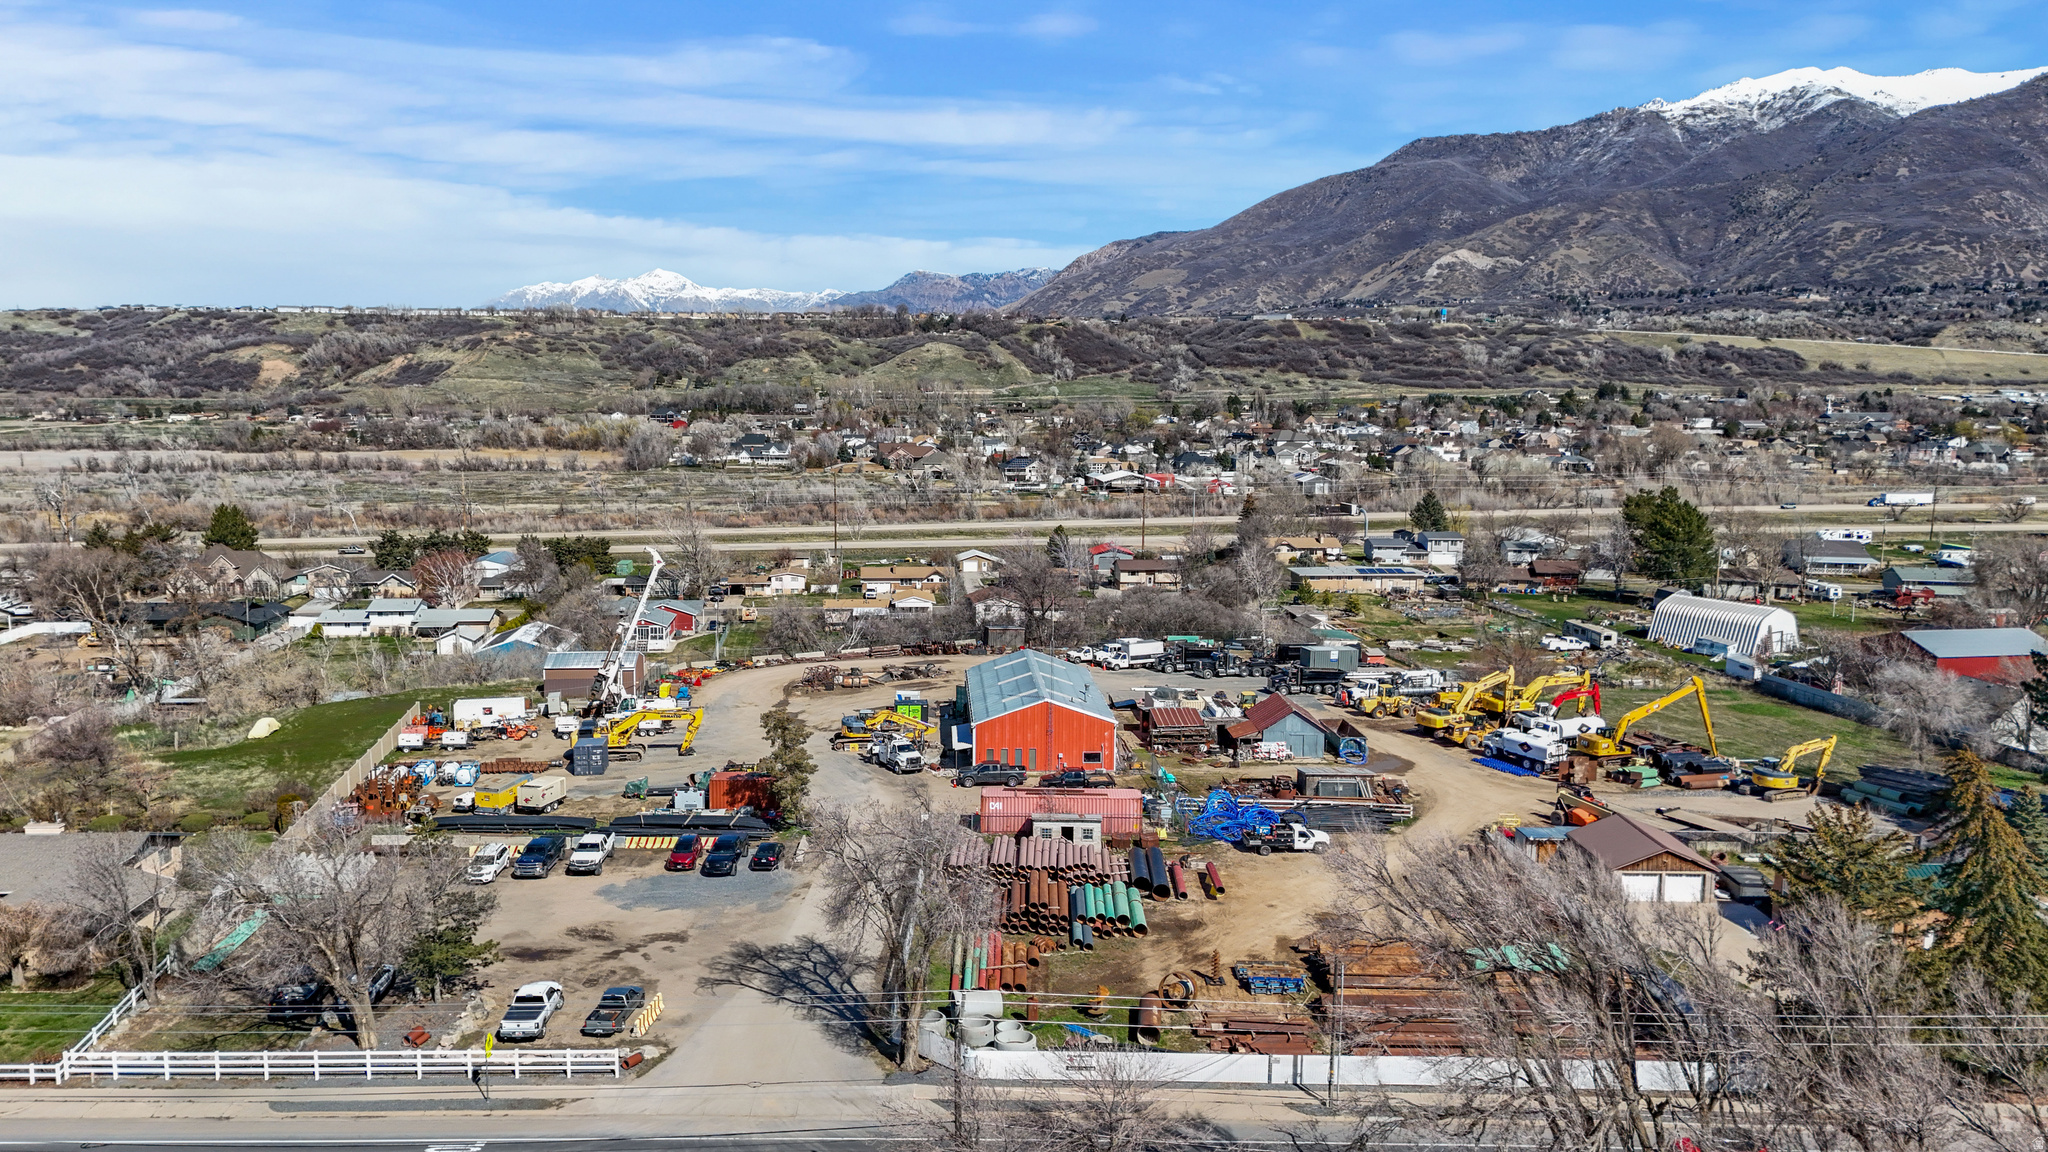
An exceptional opportunity awaits with this  4.24-acre prime residential development lot located in highly desirable and rapidly growing South Weber City. This level parcel is construction-ready and fully equipped with all utilities, making it an ideal site for your next residential project. Zoned for low- to medium-density residential, the property enjoys direct access to Highway 89-providing convenient northbound connections to Ogden and southbound to Salt Lake City-as well as Highway 84 for easy travel east to Morgan or west to Ogden. Enjoy proximity to local destinations such as the Weber River, Weber Canyon, and Hill Air Force Base. The property is just minutes from Ogden City and Layton City, and offers a short commute to Salt Lake City, making it an outstanding location for future homeowners seeking both convenience and natural beauty.
#2143763

South Weber

1458 E SOUTH WEBER DR S

None Beds

None Baths

4.24 acres

$1,629,700

MLS#: 2143763
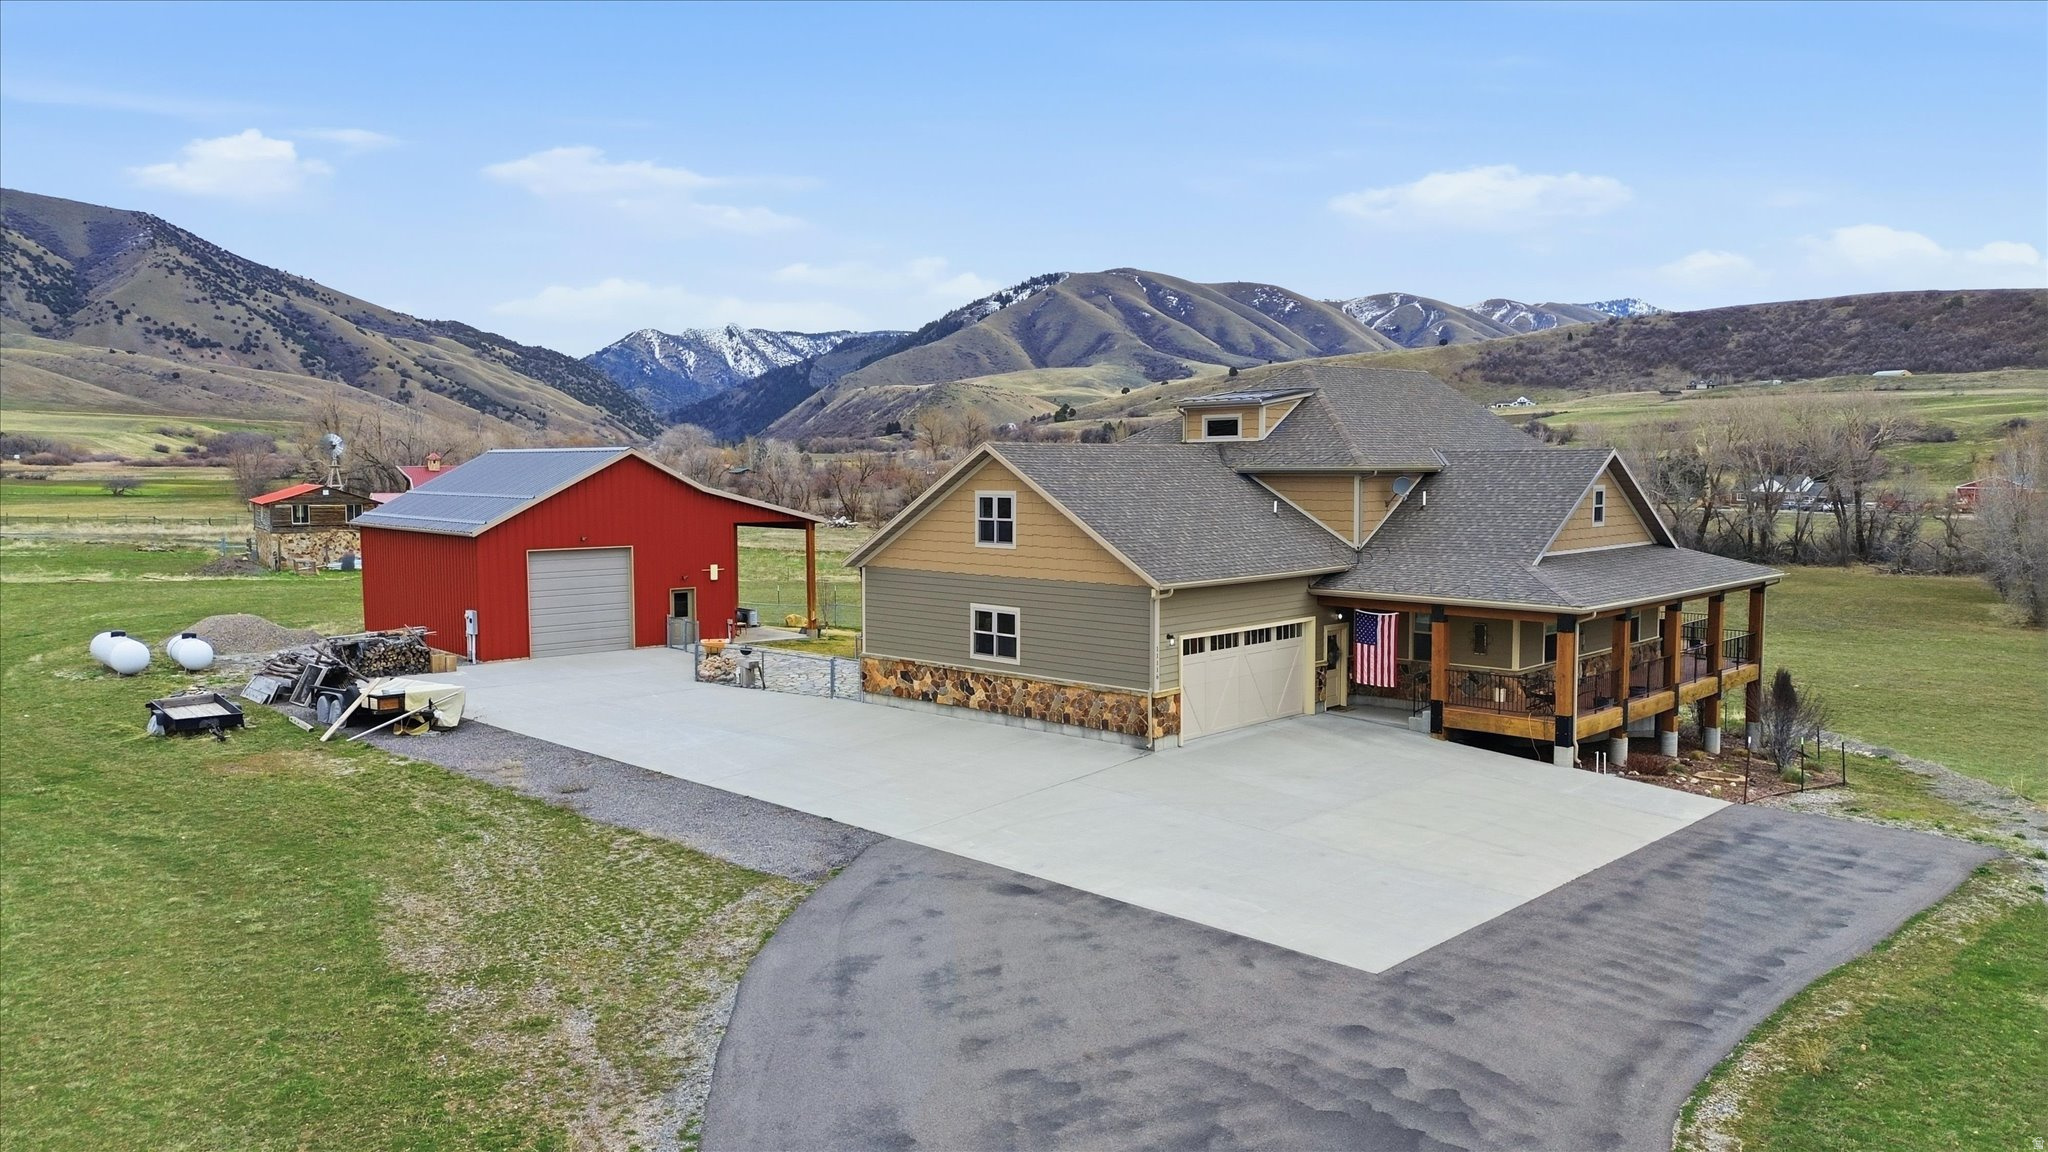
The custom timber-frame home, built in 2014, was designed with long-term comfort and efficiency in mind. The main level features 2,303 square feet of living space, with 1053 square ft on the 2nd floor and a full unfinished, insulated walk-out basement (2,272 sq. ft.) that provides room for expansion. The basement is already stubbed for an additional bathroom. A stunning 1,583 sq. ft. wrap-around porch captures sweeping views of the river valley. The gourmet kitchen is designed for both everyday living and entertaining, featuring expansive stone countertops, two sinks with disposals, abundant custom hickory cabinetry, a large walk-in pantry, and a gas range with exterior-vented hood. The open kitchen and great room showcase dramatic timber-frame vaulted ceilings, large windows that invite in natural light, and a Vermont soapstone wood-burning fireplace insert for warmth and ambiance. The spacious primary suite offers private access to the wrap-around porch through French doors overlooking the river valley and includes a large walk-in shower with dual heads and a porcelain soaking tub. Set on 8.4 picturesque acres, this exceptional property offers a rare blend of privacy, natural beauty, and thoughtfully designed living. Currently in Farmland Greenbelt, approximately 5 acres are in hay production and about 3 acres are partially wooded, featuring roughly 600 feet of live river frontage along the East Fork of the Little Bear River. Wildlife is abundant, with regular sightings of mule deer, turkeys, pheasants, sandhill cranes, and raptors such as eagles and hawks. Located just about 3 miles up the canyon from Porcupine Reservoir. The setting provides easy access to outdoor recreation while maintaining peaceful seclusion. The property includes a gated entrance, split-rail fencing, and a new asphalt driveway, with potential for horse use. Additional highlights include a large two-car garage, fenced backyard with sprinkler system using secondary water, and a high-producing well (approx. 37.5 GPM). A 30 x 40 fully insulated drive-thru RV barn/workshop, 2- 12 x 12 garage doors, south facing porch overhang. Perfect for RV, equipment, vehicles, electrical includes 220 V outlet, 3/4 bath,utility sink, elec. HWH. RV dump outside of shop.
#2145668

Paradise

11116 S 800 E

4 Beds

1 Baths

6,139 Sq.Ft.

$1,629,000

MLS#: 2145668

Luxury interior and generous outdoor living define 323 Big Meadow Drive, a single-level home in High Star Ranch in Kamas. From the moment you arrive, the home's connection to the surrounding landscape is apparent: light pours in, open gathering spaces invite the day to unfold at an easy pace, and the outdoor living areas create a natural place to pause over the changing mountain scenery.  Inside, 2,171 square feet of thoughtfully arranged living space includes three bedrooms and two baths. Cathedral ceilings lift the open great room, while abundant natural light gives the interior an airy, welcoming feel. The gourmet kitchen remains connected to the main living area, creating an effortless setting for preparing meals, sharing conversation, or simply taking in the views beyond. A spacious primary suite offers a private retreat, complete with a generous en-suite bath and walk-in closet. The oversized two-car garage adds practical everyday space, and the single-level design keeps the home's layout comfortable and intuitive from room to room.  Life at High Star Ranch extends well beyond the front door, with more than 1,200 acres of year-round recreation, direct access to the Uinta National Forest, and over 30 miles of trails for mountain biking, hiking, and equestrian use. Enjoy the community pool and clubhouse, pickleball courts, bocce ball, horseshoe areas, equestrian activities. Set in Summit County's 84036 area, this Kamas retreat is approximately 15 minutes from Park City skiing, snowboarding, and entertainment. Come experience the views, the ease, and the High Star Ranch lifestyle at 323 Big Meadow Drive.
#2179774

Kamas

323 BIG MEADOW DR 28

3 Beds

2 Baths

2,171 Sq.Ft.

$1,628,000

MLS#: 2179774
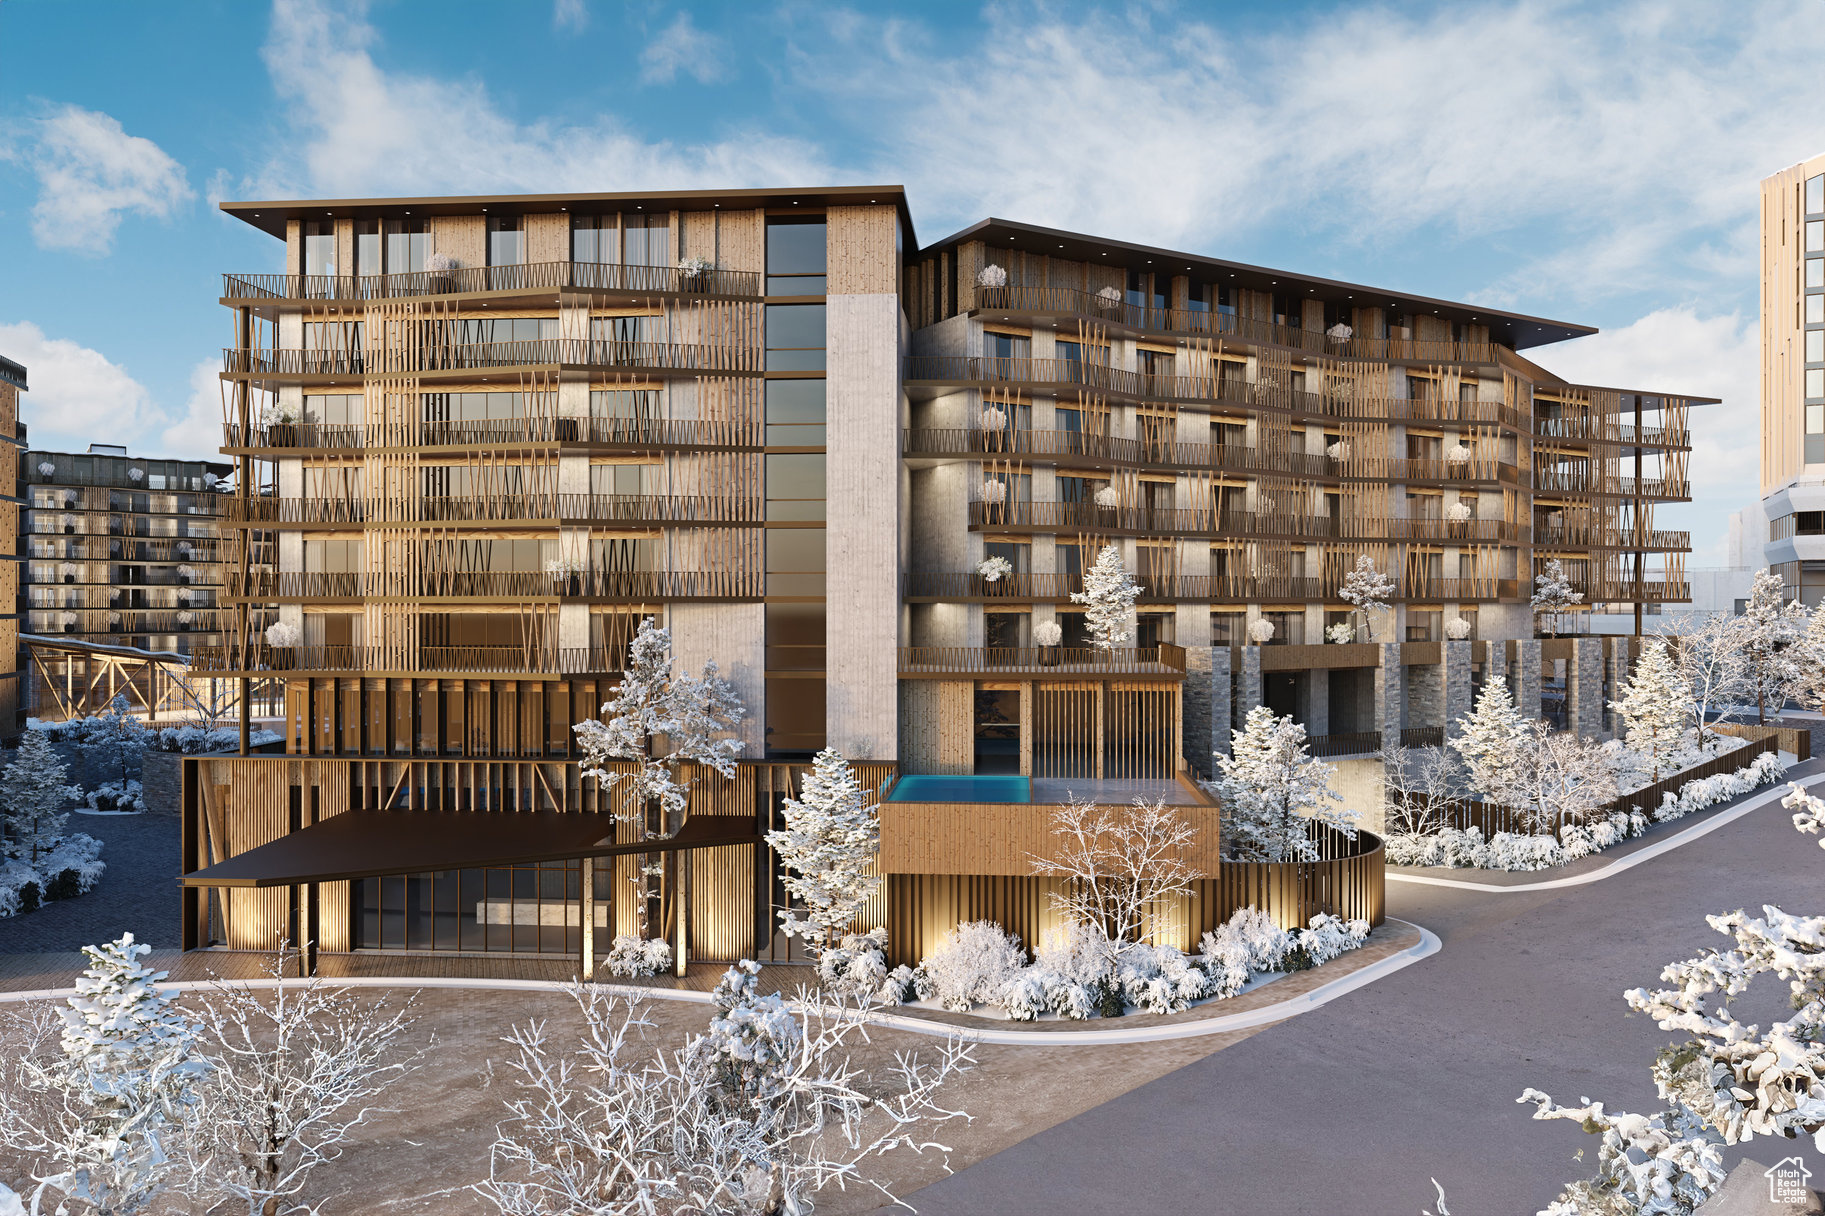
Cormont at Deer Valley has been carefully planned as the pinnacle of mountain living. Anticipate luxurious interiors, mountain and village views, and incomparable convenience to Deer Valley ski lifts, summers at the lake, and the palpable energy of a curated collection of dining and shopping that simply does not exist anywhere today. The interiors feature subzero appliances, natural materials and clean lines with a focus on creating comfortable, functional spaces. The residences include furnishings, washer/dryer & televisions. Cormont at Deer Valley offers amenities such as fitness centers, hot tubs, saunas, cold plunge, ski valet, family lounge, fire pits, Apre ski lounge, etc...Be ready to be amazed! Cormont offers a variety of residences, see the website for full details.
#2073597

Park City

1601 W GLENCOE MOUNTAIN WAY 5606

1 Beds

1 Baths

858 Sq.Ft.

$1,625,000

MLS#: 2073597

Welcome home to this beautiful Draper estate, nestled on a beautifully landscaped .46-acre lot in one of Draper's most desirable neighborhoods. Offering the perfect blend of comfort, space, and privacy, this spacious rambler features five bedrooms, five bathrooms, an oversized four-car garage, RV parking, oversized laundry room, and a walkout basement with a separate entrance and full second kitchen. Step inside to a welcoming grand entry, vaulted ceilings, formal living and dining spaces, a private office, and a warm great room centered around a gas fireplace. The kitchen is made for gathering with plenty of room for family and friends to gather. Step outside and enjoy your own private retreat with beautiful mountain views, mature trees, lush landscaping, a covered patio, custom-built iron pergola, gazebo, water feature, outdoor lighting, automatic sprinklers, and a fully fenced yard. There is plenty of space to entertain, relax, garden, and enjoy the outdoors. The extra-deep four-car garage offers exceptional storage and room for all your vehicles, toys, and hobbies, with additional RV parking. With no HOA, a generous lot, and a location close to Draper schools, parks, trails, shopping, dining, and recreation, this home truly has it all. Enjoy easy access to the Willow Creek Trail system and Draper City Park, while being conveniently located between Salt Lake City and Utah Valley. This is more than a home-it's a place to gather, make memories, and enjoy the best of Draper living.
#2179253

Draper

12904 S CABOT CV

4 Beds

3 Baths

6,341 Sq.Ft.

$1,625,000

MLS#: 2179253
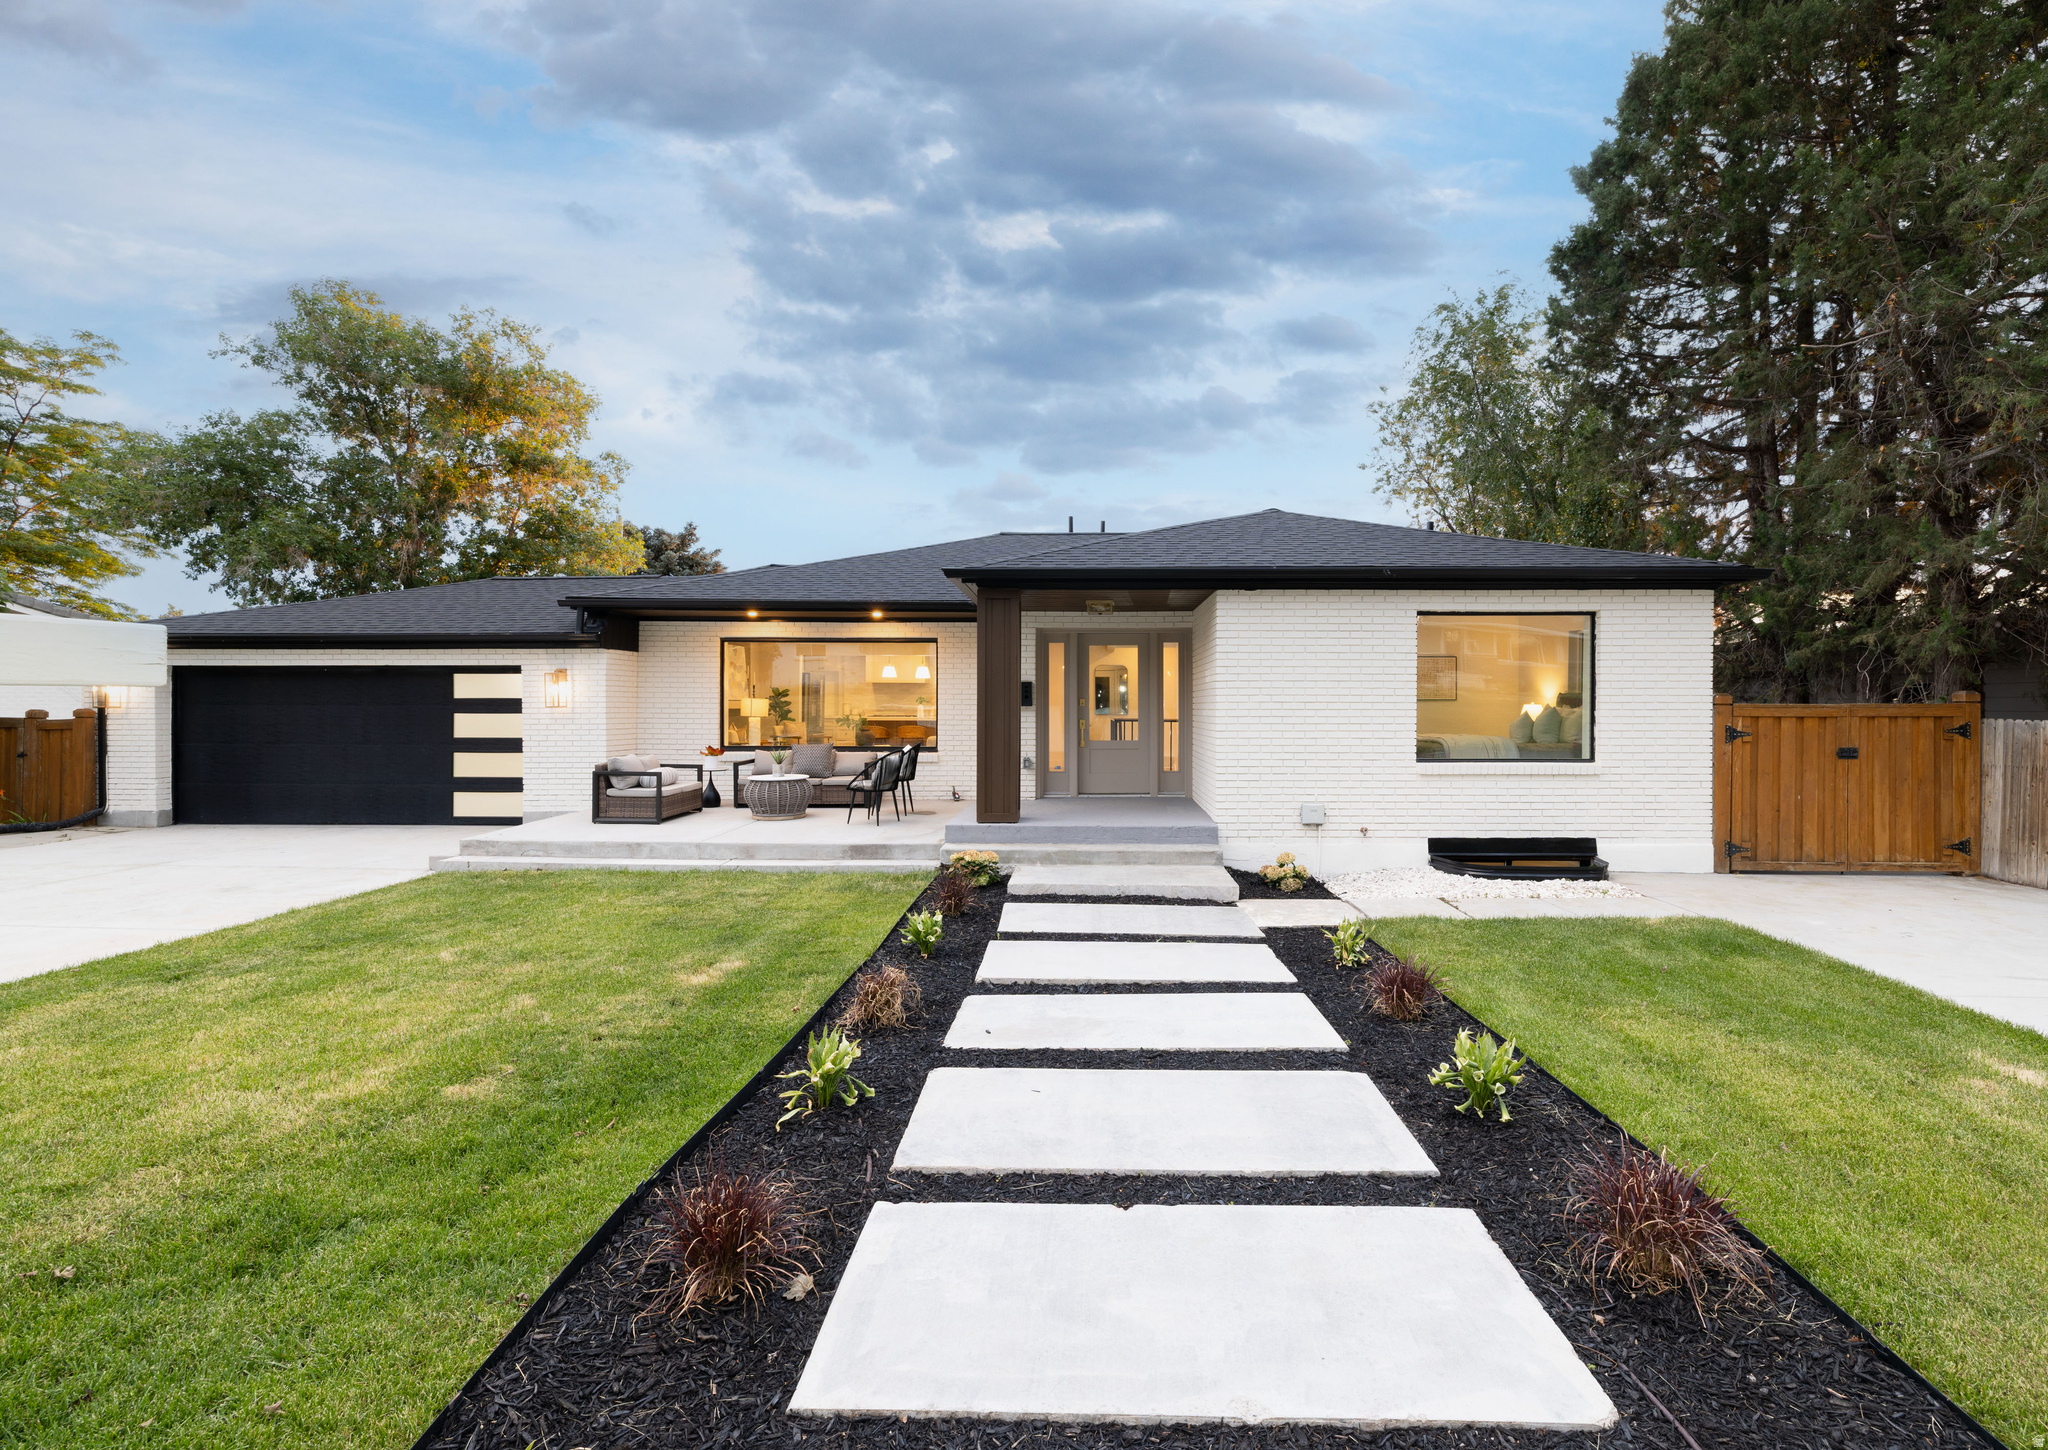
Price reduced
Nestled in the heart of East Millcreek's coveted Eastwood Hills, this stunning residence has been taken down to the studs and rebuilt with uncompromising quality - all work fully permitted by Millcreek City. Every system is brand new, including the roof, windows, plumbing, electrical, and sewer lines, offering the peace of mind of new construction in an established neighborhood. Step inside to an open-concept main level anchored by a chef's kitchen featuring an extra-large white quartz island, luxury appliances, and a large walk-in pantry, connecting to a deck off the kitchen with valley view's complete with a spiral staircase leading down to the backyard. Sun-filled living spaces are framed by a picturesque window showcasing views of Mt. Olympus, and a functional mudroom adds everyday convenience. The main level's two bedrooms include a spa-inspired primary suite with a massive shower, a stand-alone soaking tub, and an additional full bathroom. The walkout lower level is built for entertaining, featuring a full second kitchen with an adjoining sitting area, a theater room made for movie nights and game days, three additional bedrooms, and two more bathrooms all opening to the beautifully landscaped backyard. Finished with fresh landscaping, a 2-car garage, and a concrete pad for extra parking, this home offers effortless freeway access to everywhere in the valley and Park City beyond. Five bedrooms, four bathrooms, and thoughtful luxury finishes throughout make this a rare offering located in one of Salt Lake City's best school districts, home to top-rated schools such as Eastwood Elementary and Skyline High School.
#2171085

Salt Lake City

3450 S 3650 E

5 Beds

3 Baths

3,716 Sq.Ft.

$1,625,000

MLS#: 2171085
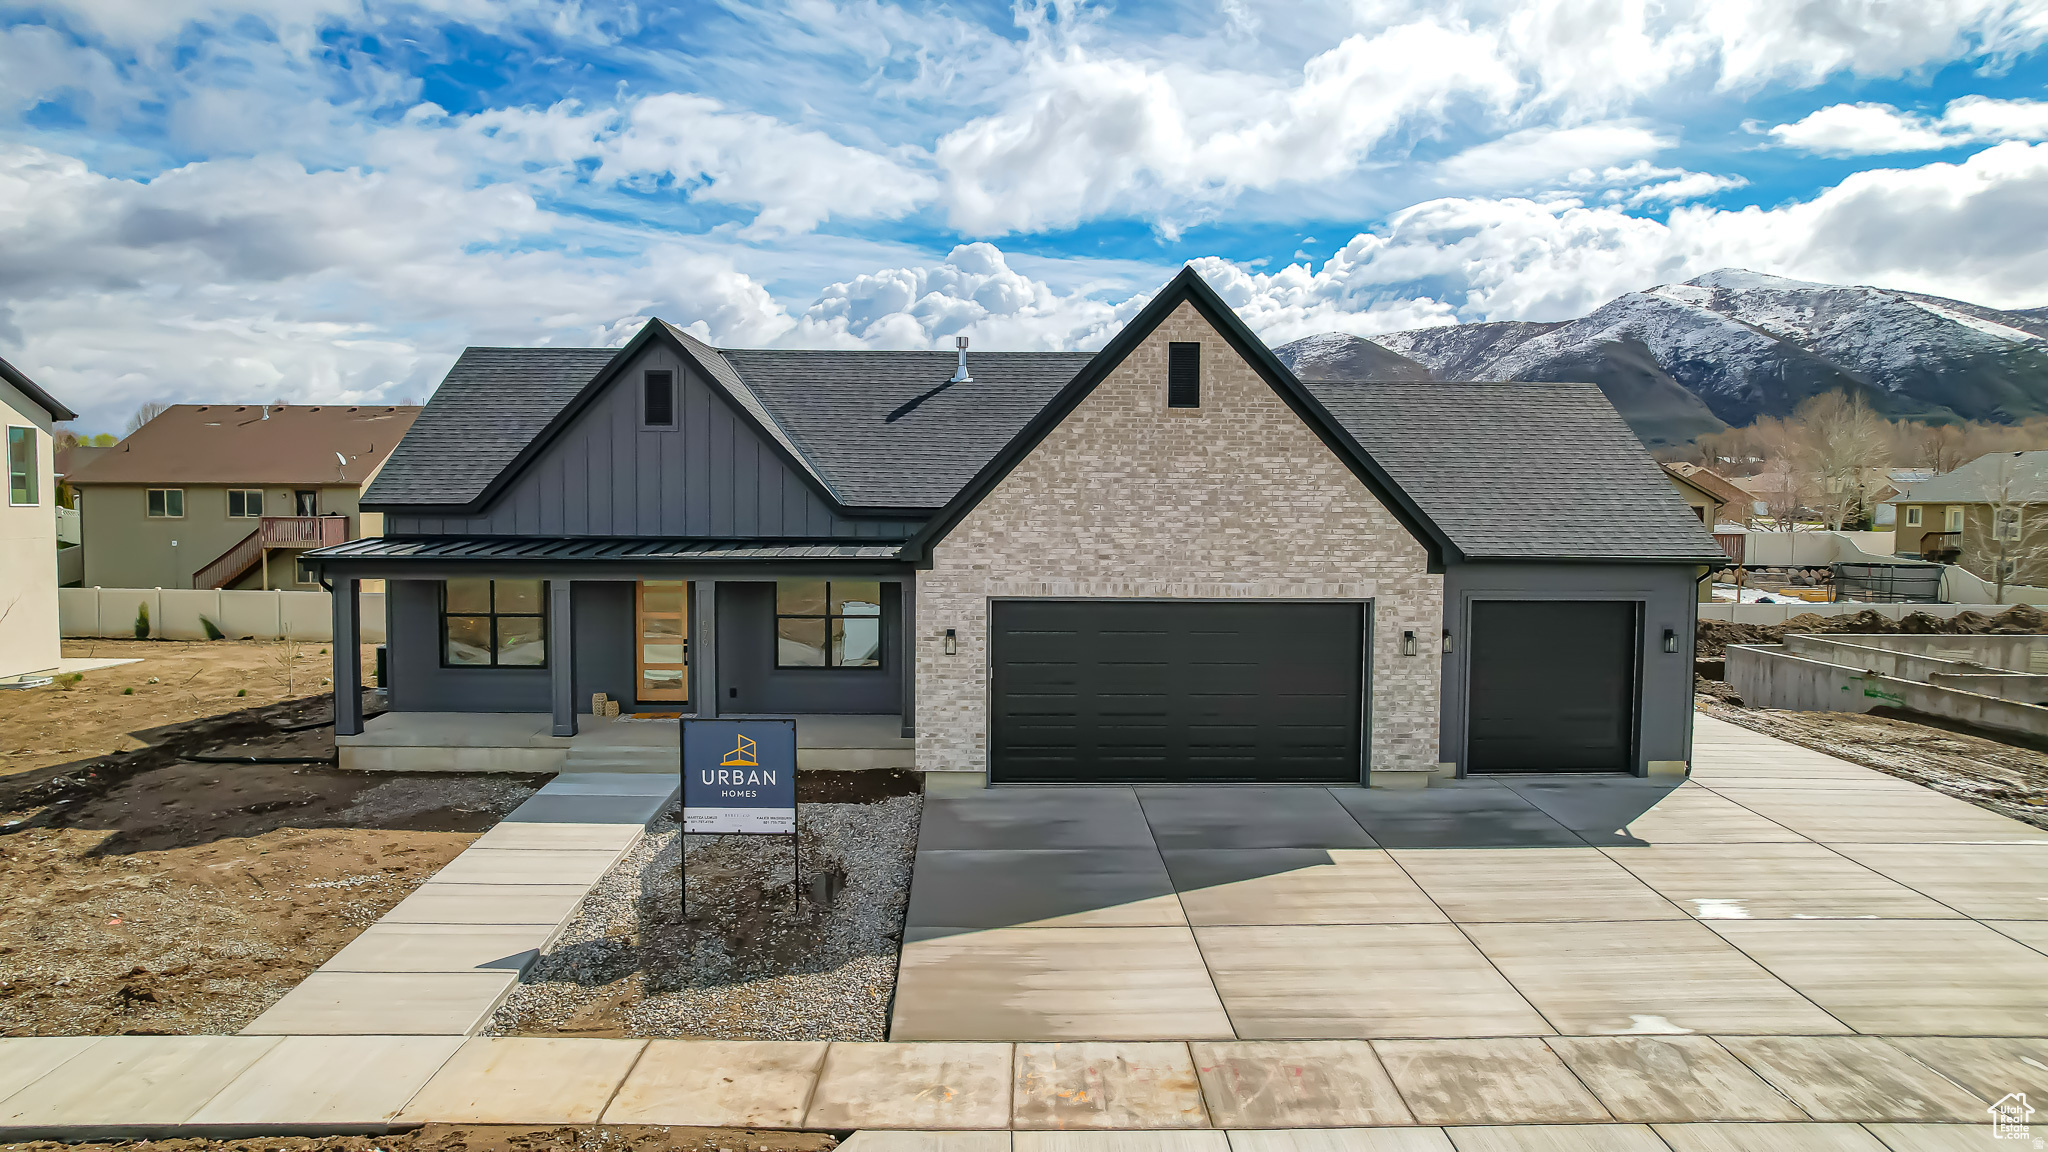
AMBROSIA PLAN BY URBAN HOMES. This plan is everything you are wanting in a home including, vaulted ceilings, large kitchen with butler pantry, large master bedroom with separate tub/ shower, a nice sized deck to enjoy the evenings, 3rd car garage, basement entrance inside the home to keep the rain out and much more. Urban homes are known for their quality and attention to detail. Buyers and Buyers agent to verify all info. Taxes are estimated. See attached docs for floorplan. Summit creek may enforce other building requirements that may affect the home price, home price subject to change.
#2167504

Woodland Hills

1007 S SUMMIT CREEK DR 168

7 Beds

4 Baths

5,067 Sq.Ft.

$1,625,000

MLS#: 2167504
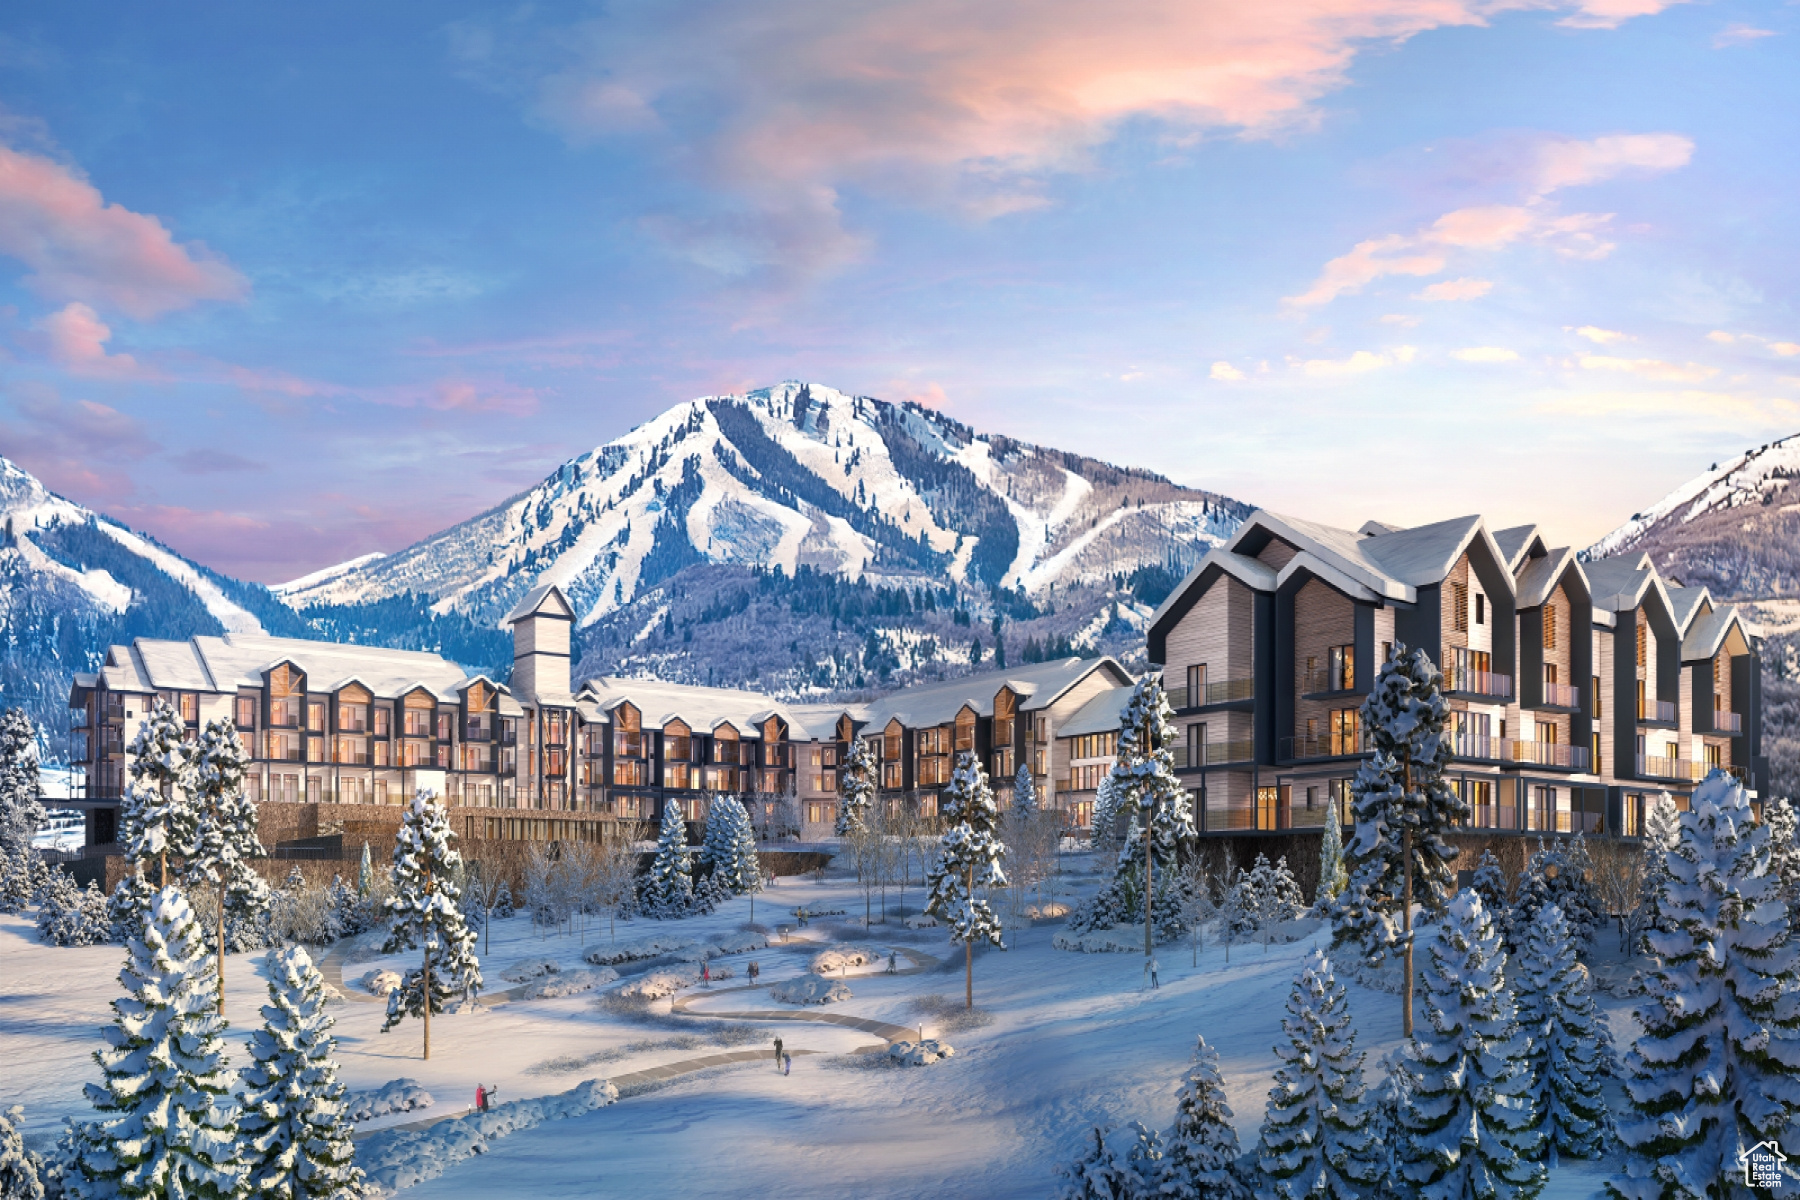
Mountain AND Lake access doesn't get any easier!   Discover Park City's newest luxury condominium development - The Mason, affectionately known as The Lodge at Stillwater which will undergo a total renovation and rebrand. The Mason sits on the Jordanelle Reservoir one stop away from world class skiing at Deer Valley and the New Deer Valley East Village. The Mason is close to all the great activities and places Park City has to offer. From golf courses to campgrounds and hiking trails, there's never a dull moment when you're here. Rich amenities pave the way for new traditions and a legacy that will last a lifetime for owners and guests including a large outdoor swimming pool, multiple year-round hot tubs, sauna & steam room, well-equipped weight room/gym, game room, ski lockers and boot warmers available, owners lounge, community fire pits and grills, underground bike storage and heated parking, and year-round onsite outfitter, and more to come. At The Mason, you'll have the opportunity to choose from a selection of timeless and contemporary fully furnished all-new one-to-three-bedroom residences. With year-round activities, incredible finishes, and an unbeatable location these new constructions condominiums raise the bar for mountain living. Adventure Begins The Moment You Arrive!
#1989004

Heber City

1364 W STILLWATER DR R2106

3 Beds

3 Baths

1,558 Sq.Ft.

$1,625,000

MLS#: 1989004

Experience refined mountain living at 554 S 1850 E in Heber City. Like new and immaculately maintained, this four-year-old Beaufontaine residence pairs sophisticated design with phenomenal, unobstructed mountain views. Floor-to-ceiling tinted windows fill the home with natural light while framing the surrounding landscape, creating a stunning backdrop in every season.  Designed for effortless living, the main level features a luxurious primary suite with breathtaking views, a well-appointed en-suite bath, and convenient access to the main-floor laundry. A second bedroom and full bathroom provide flexibility for guests, while a glass-enclosed office preserves privacy without interrupting the home's abundant natural light. At the heart of the residence, the chef's kitchen is complemented by a sizeable butler's pantry and a separate walk-in pantry, offering exceptional space for preparation, storage, and entertaining.  The expansive rear deck, much of it covered, faces the mountains and invites year-round enjoyment with a gas grill and hot tub. A high-end speaker system installed throughout the home creates the perfect atmosphere for quiet evenings or memorable gatherings.  Downstairs, a massive recreation room with a wet bar and an adjoining family room provide generous space to entertain and unwind. Two additional secluded bedrooms each feature a private en-suite bathroom, while a second office or exercise room adapts easily to your lifestyle. Abundant lower-level storage keeps everything organized and out of sight.  Outside, low-maintenance living comes naturally, with the HOA caring for the landscaping and surrounding grounds. Just steps from the home, miles of interconnected walking trails lead to water features, parks, and playgrounds. An oversized insulated three-car garage with durable epoxy flooring completes this exceptional property - a rare combination of luxury, convenience, privacy, and spectacular Heber Valley scenery.
#2174840

Heber City

554 S 1850 E

4 Beds

4 Baths

5,368 Sq.Ft.

$1,625,000

MLS#: 2174840

* Listings identified with the FMLS IDX logo come from FMLS and are held by brokerage firms other than the owner of this website. The listing brokerage is identified in any listing details. Information is deemed reliable but is not guaranteed. If you believe any FMLS listing contains material that infringes your copyrighted work please click here to review our DMCA policy and learn how to submit a takedown request. © 2024. First Multiple Listing Service, Inc.

Categories

Homes Tailored to Your Lifestyle

Buyers Guide

Buying a home is one of the most exciting milestones of your life.

View more

Sellers Guide

Putting your home on the market can be a stressful process, especially when you don’t know what to expect.

View more

Market report

With just a few clicks, you'll gain instant access to valuable insights about the real estate market, including trends, property values, and community analytics.

View more

Home value

Unlike automated valuations, our hands-on review will provide a comprehensive opinion of your home’s value while considering important interior elements and other location intangible factors that machine algorithms so often miss.

View more

Buyers resources

Guides on financing, inspections, and choosing the right Realtor for a smooth home purchase.

Sellers resources

Practical tips on staging, pricing, and preparing your home to attract buyers and maximize your sale.

 - property

Send a message

Message successfully sent.

Reason for contacting?

I agree to receive email communication and understand I can unsubscribe at any time.

I agree to be contacted by OnX Realty via call, email, and text for real estate services. To opt out, you can reply 'stop' at any time or reply 'help' for assistance. You can also click the unsubscribe link in the emails. Message and data rates may apply. Message frequency may vary. Privacy Policy

Sign In Sign Out

Virtual Assistant

Would you like to take the next step with this property? We can help you schedule a showing or virtual tour, or send you more details.

Yes, I would like more information.

Thank You for Your Reply, One of Our Agents will contact you as soon as possible

No, maybe later.

Thank you, you can always contact me via email, phone number or through the contact form.

Realhub AI

Lucy - Your AI-Powered Realtor

Update Your Temporary Password

Personalize your search

Enter your email and we'll notify you immediately when new listings match what you're looking for.

or enter email address

Already have an account ? Login here

Continue your home search

I agree to receive communications and understand I can unsubscribe at any time.

I agree to be contacted by OnX Realty via call, email, and text for real estate services. To opt out, you can reply 'stop' at any time or reply 'help' for assistance. You can also click the unsubscribe link in the emails. Message and data rates may apply. Message frequency may vary. Privacy Policy

Already have an account ? Login here

We use cookies

We use cookies primarily for analytics to enhance your experience. By accepting, you agree to our use of these cookies. You can manage your preferences or learn more about our cookies policy.