Thinking of selling?

Utah's Premier |OnX Realty

  • Nearby me

Popular Features

Community Features

Association

Property Features

Waterfront

View

Exterior Features

Interior Features

Style

E-Alert name

Properties

10000 properties match your criteria

Price reduced
4179 S. Holloway Drive occupies one of Holladay's most coveted curving streets, where the character of an established neighborhood meets the polish of a home freshly and comprehensively renovated - completed just months ago. Picture windows capture sweeping views of Mount Olympus and the surrounding tree canopy, while a gracious front porch welcomes you home. Every detail inside reflects the recent transformation: newly finished bathrooms, new flooring throughout, updated lighting, and generously scaled rooms designed for both everyday living and effortless entertaining. At the heart of the home, an oversized kitchen invites gathering, with an eat-in table, direct access to the back patio, and a well-appointed pantry. The main level offers versatile living, including a bedroom or office, a family room suited to guest accommodations, and an upstairs office adjoining the primary suite. A double-sided fireplace connects the living room to the adjoining music room, ideal for entertaining or quiet evenings alike. Downstairs, the lower level is filled with natural light and offers an open kitchen and family room, four additional bedrooms, a newly renovated bathroom, and abundant storage - extending the home's living space with the same level of finish found above. The primary suite is a private sanctuary, offering Mount Olympus and treetop views, a private balcony, a walk-in closet, and a newly renovated, spa-inspired bath. Outside, mature, lush landscaping ensures privacy, while downtown Holladay is just five minutes away - with world-class skiing, hiking, and biking nearby, and easy access to downtown Salt Lake City. Square footage figures are provided as a courtesy estimate only and were obtained from county records. Buyer is advised to obtain an independent measurement.
#2157675

Holladay

4179 S HOLLOWAY DR

6 Beds

1 Baths

5,326 Sq.Ft.

$1,649,000

MLS#: 2157675

*Prime Medical Space in West Jordan-7669 S Redwood Road *Building will be vacant upon a sale *Perfect for an owner/user *20 patient rooms, 1 x-ray room, 2 reception desks *Basement offices, breakrooms and ample storage *Shown by appointment only, please do not disturb tenants *Agent related to Owner *All information was obtained from reliable sources but should be verified by prospective buyers.
#2167349

West Jordan

7669 S REDWOOD RD

None Beds

None Baths

7,728 Sq.Ft.

$1,649,000

MLS#: 2167349
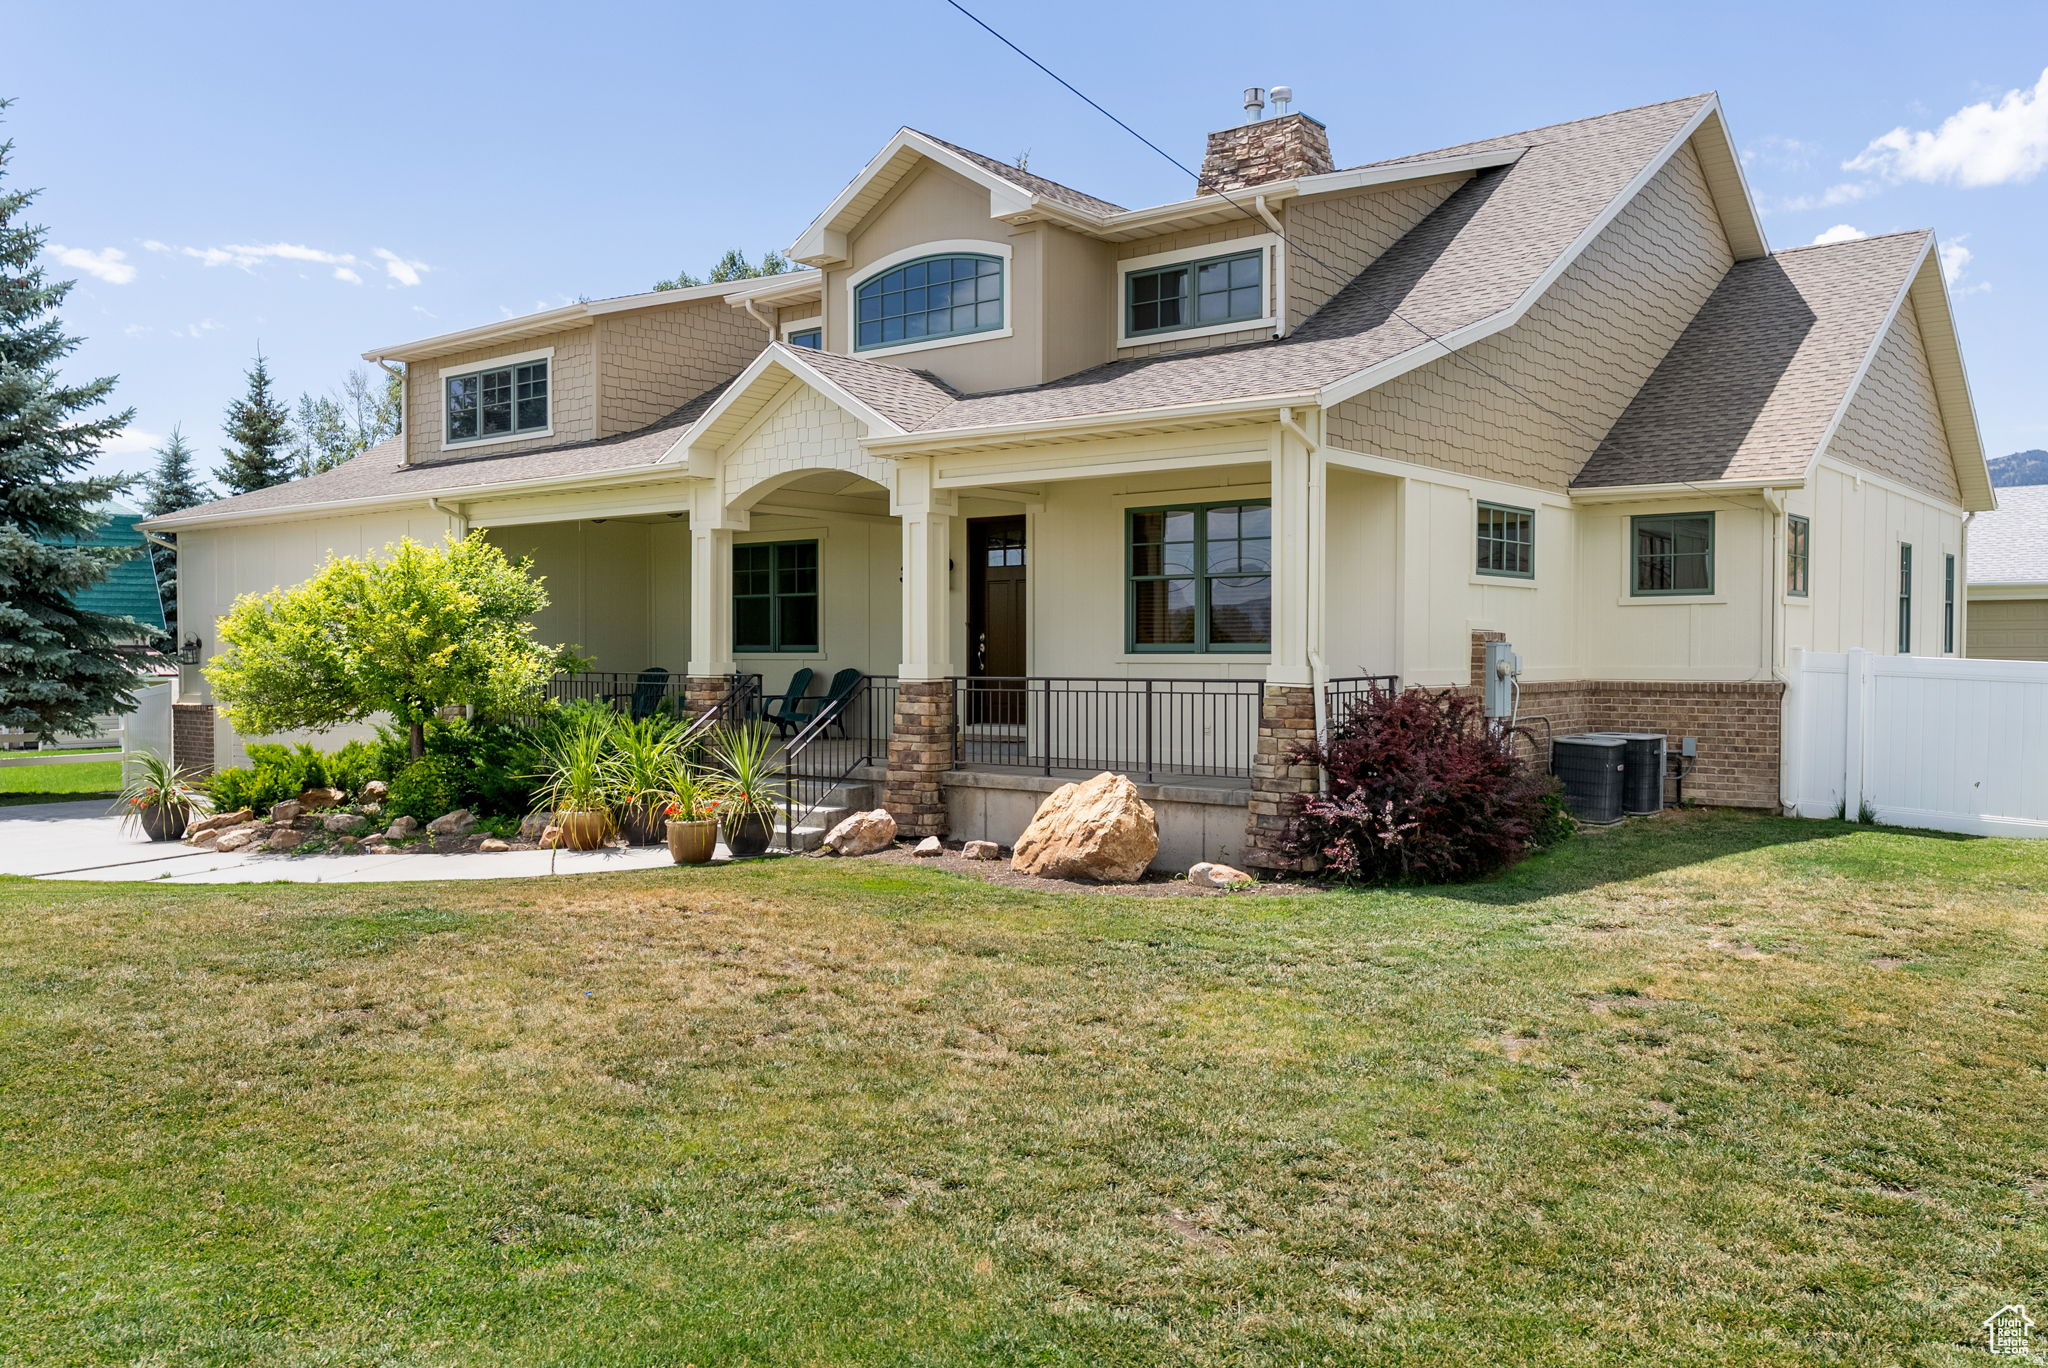
Exceptional craftsmanship meets incredible flexibility on nearly .70 acres just minutes from Bear Lake. This beautifully built home offers room to spread out today, along with exciting possibilities for the future.  Quality craftsmanship is evident throughout, including a gourmet kitchen with Wolf and Sub-Zero appliances, custom knotty cherry cabinetry, granite countertops, hardwood flooring, wood Pella windows, solid wood doors and trim, and 9-foot and vaulted ceilings. Light-filled living spaces provide plenty of room to gather, while the private primary suite includes direct access to a covered patio. The basement features in-floor radiant heat, generous living space, and ample storage. The exterior was professionally repainted in fall 2025.  Outside, the beautifully landscaped yard includes mature pine trees, a garden, fruit trees, raspberries, strawberries, and lake views. Beyond the established yard is an expansive open area ready for whatever you envision, including additional garage space, a larger shop, outdoor entertaining, recreation, or simply enjoying the extra elbow room.   The separate 30x44 heated shop and garage includes power and its own bathroom, offering outstanding versatility for hobbies, woodworking, a home business, additional bedrooms, guest quarters, or a potential ADU, subject to buyer verification. An RV hookup with sewer access beside the shop makes hosting family and friends even easier.  Nightly rentals are allowed, and the property is within walking distance of the city park with beach access, downtown shopping, dining, and the famous raspberry shakes. Buyer is advised to verify all information, including nightly rental and ADU requirements. Square footage figures are provided as a courtesy estimate only and were obtained from floor plans. Buyer is advised to obtain an independent measurement.
#2135121

Garden City

315 S BEAR LAKE BLVD

4 Beds

2 Baths

6,886 Sq.Ft.

$1,649,000

MLS#: 2135121

Welcome to this newly completed custom luxury home in Miller Meadows, featuring timeless architectural character and a spacious, thoughtfully designed layout. Enjoy a welcoming covered porch leading to a dramatic two-story entry, with a formal dining room or den just off the foyer. The home's centerpiece is a stunning two-story great room with soaring ceilings and a fireplace, filled with natural light. The main-floor primary suite offers a luxurious feel with an expansive walk-in closet with windows and a center island. The gourmet kitchen includes a large pantry, breakfast nook, and convenient access to a vaulted, covered deck-ideal for entertaining. A finished basement adds even more space, offering a large recreation room, three additional bedrooms, two full bathrooms, and a large unfinished storage area for flexible future needs. Plus, builder is offering a **3% LENDER INCENTIVE** to buy-down the interest rate, making this move-in ready home an even better value.
#2176513

Farmington

452 S DANIEL DR 804

7 Beds

4 Baths

5,735 Sq.Ft.

$1,649,000

MLS#: 2176513
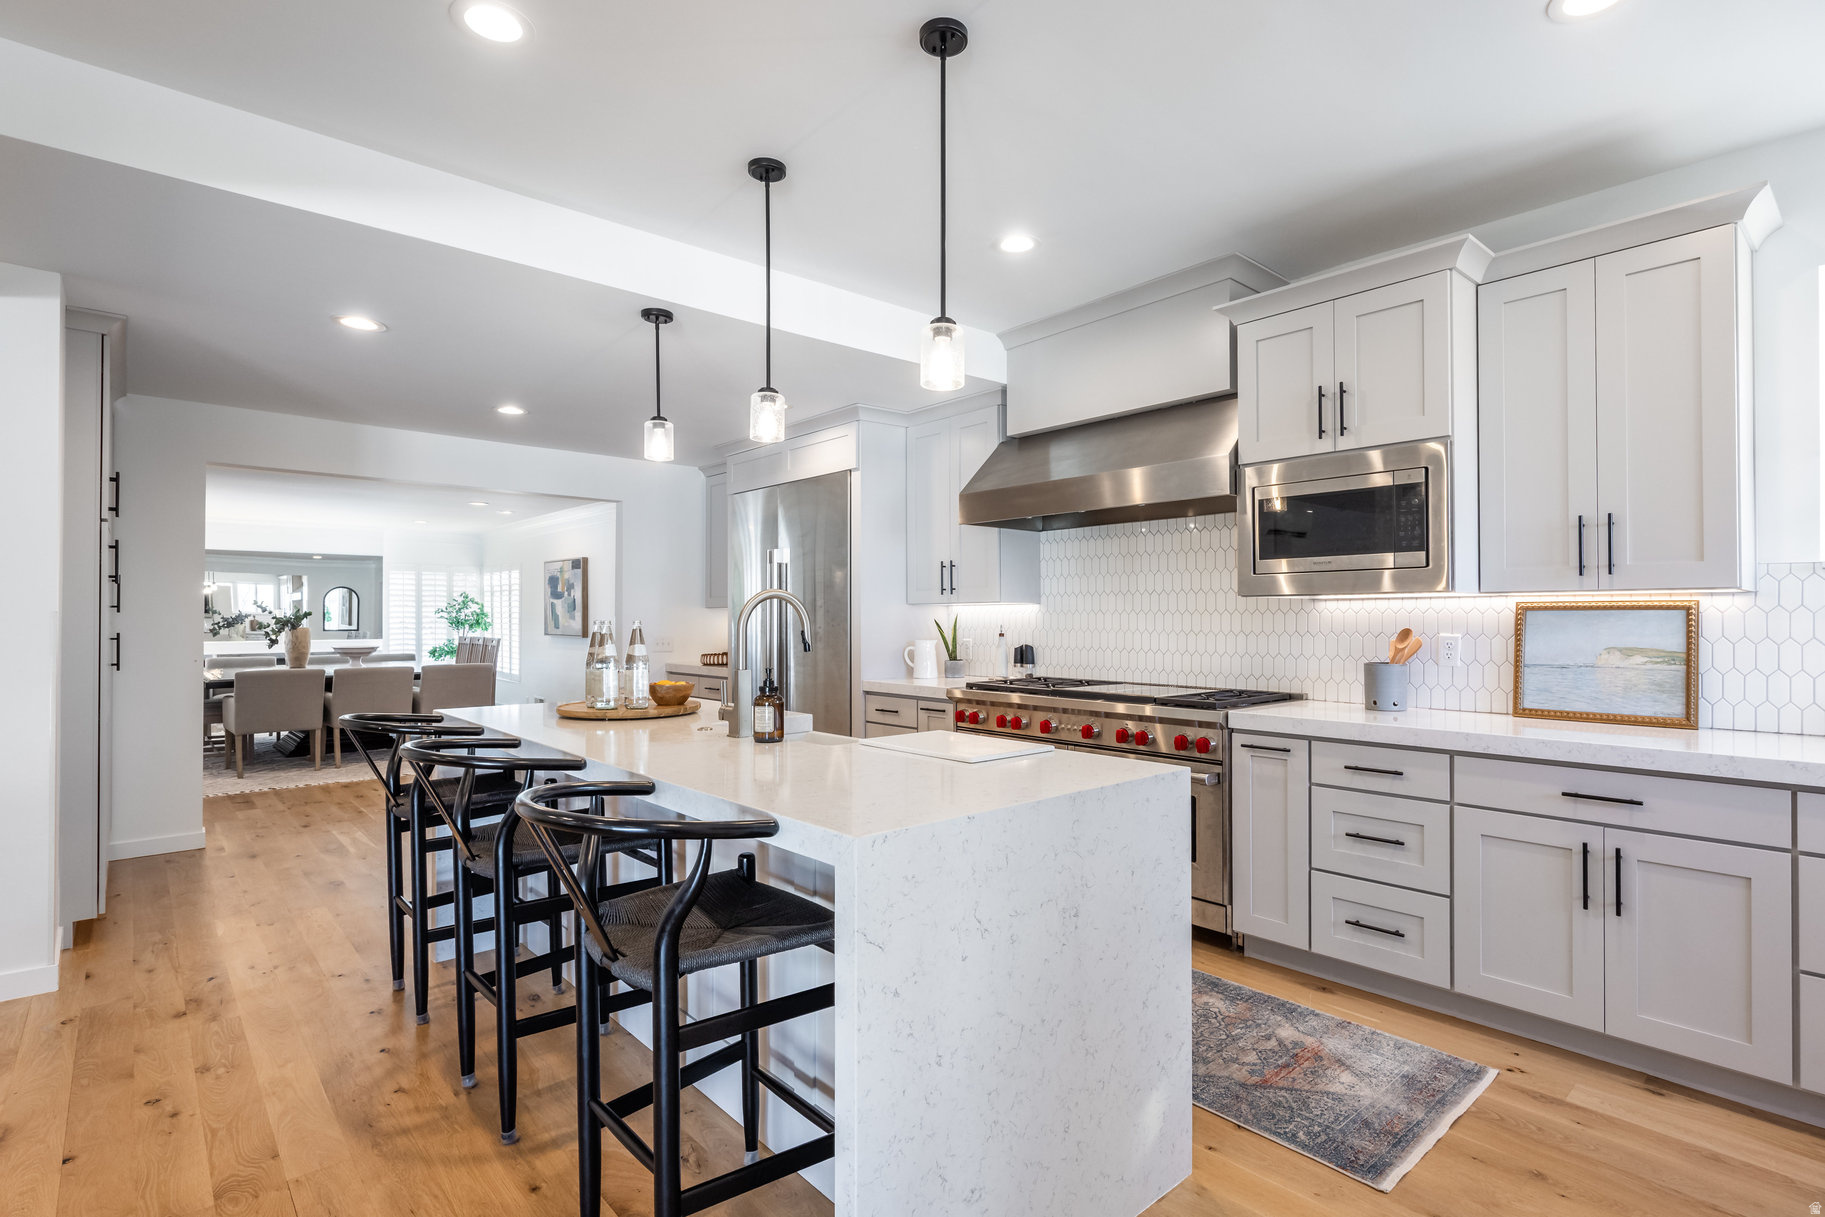
This understated, original brick Millcreek Rambler is a hidden gem, situated on one of those rare, large Millcreek 0.41 acre lots in the heart of the neighborhood. This home has undergone a complete transformation, including two large-scale additions to the heart of the home. The extensive 2022 expansion features a fabulous new kitchen, an attached family room, and a huge basement storage room beneath the new space. The charm of the original house remains while being thoughtfully updated throughout, featuring a spacious primary suite, an office, an open basement family room, and a main-floor mother-in-law apartment. The kitchen is a dream, featuring waterfall quartz countertops, a 60" Wolf double oven with a griddle, a commercial- grade hood vent, a prep kitchen with a second sink and dishwasher, Moen faucets, soft-close cabinets, and built-in drawer organizers. The seamless flow from the kitchen to the attached family room and covered patio (the owners' "favorite room in the house") makes this space perfect for entertaining and everyday living. Outside, the newly installed driveway and RV pad can accommodate up to eight cars. Additional features include a detached garage with a separate shop area and yard equipment room, extra RV storage or a carport, and a covered patio with a ceiling fan and remote-controlled sunshade. The yard feels like a private park, complete with mature trees-including maple, weeping willow, and a beautiful magnolia tree perfect for climbing. The backyard is fully fenced with a newly manufactured 7' steel fence and gates, along with a 6' block wall for added privacy. All beautifully situated near parks, schools, local restaurants with quick access to Park City, the Cottonwood Canyons, Downtown, the University of Utah, and the Salt Lake International Airport.
#2141258

Salt Lake City

3404 S 2130 E

5 Beds

2 Baths

4,823 Sq.Ft.

$1,649,000

MLS#: 2141258
Price reduced
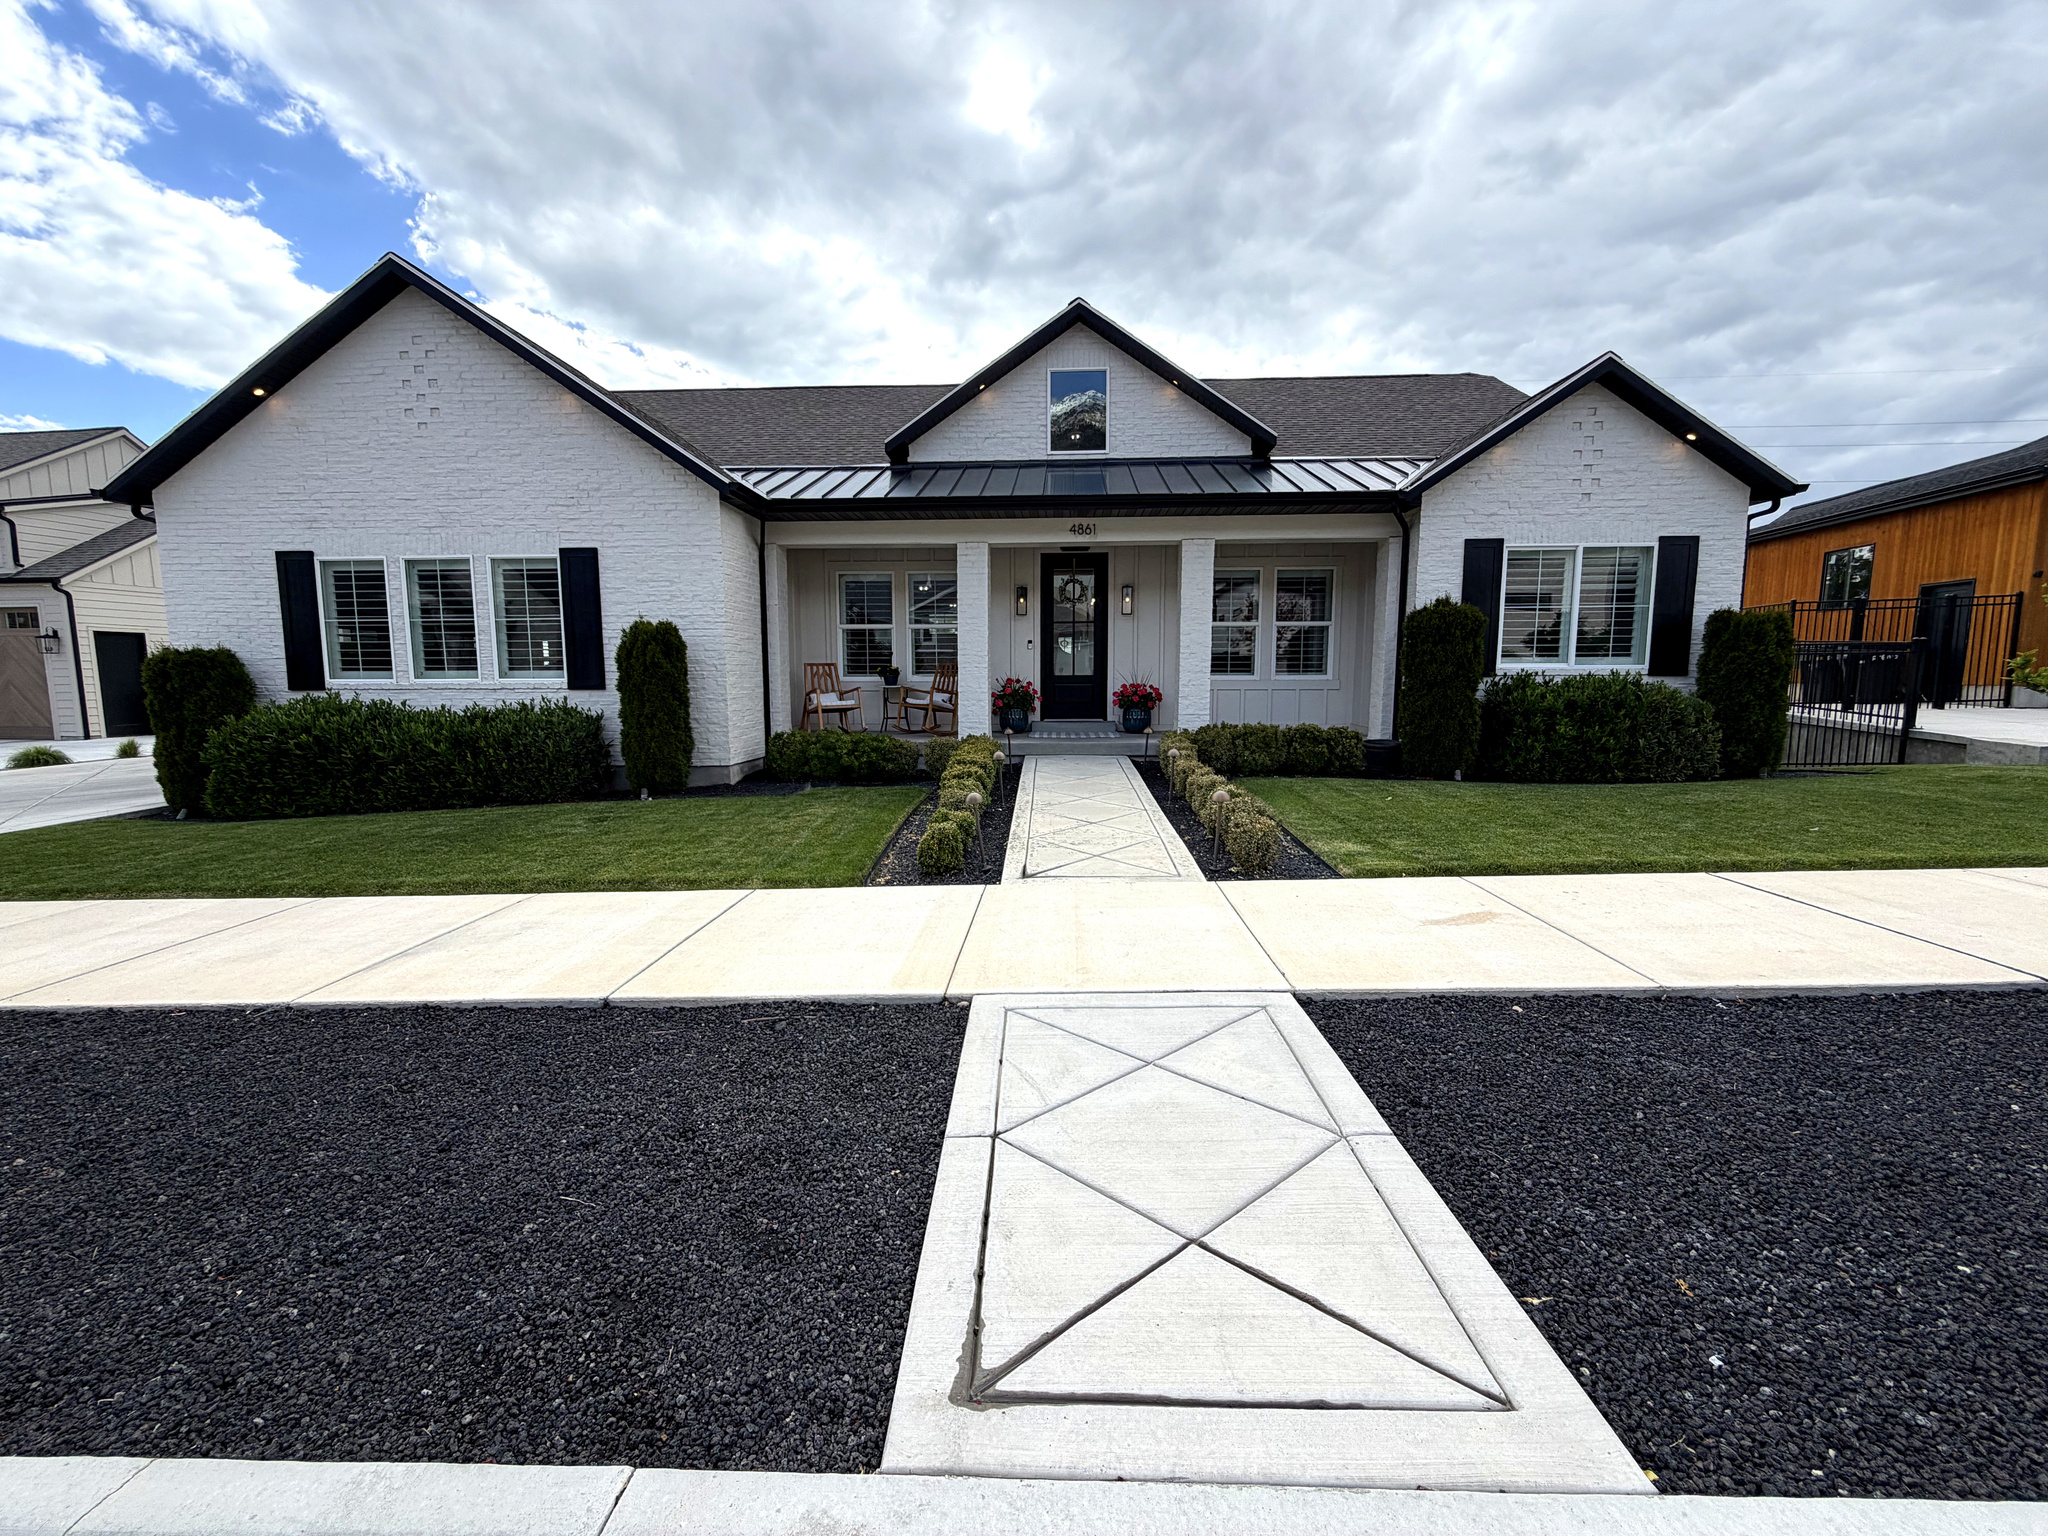
Welcome to 4861, a stunning 2020-built white brick rambler located in The Preserve, one of Provo's most sought-after east bench communities. Surrounded by breathtaking mountain views and peaceful streets, this exceptional residence combines timeless design, luxury finishes, and everyday functionality in one remarkable package.  Designed with intention and crafted without compromise, this home offers 5 bedrooms, 3.5 bathrooms, and an open-concept floor plan that feels both grand and inviting. The spacious great room is anchored by soaring vaulted ceilings with exposed wood beams, a striking white brick fireplace, custom built-ins, and expansive windows that flood the space with natural light.  The chef's kitchen is the heart of the home, featuring a large quartz island with seating, premium stainless steel appliances, double wall ovens, a custom wood range hood, designer lighting, and abundant cabinetry. Just beyond, a custom barn door opens to an incredible walk-in pantry complete with butcher block countertops, open shelving, a dedicated appliance station, and ample storage. The adjoining dining area creates the perfect gathering space and seamlessly connects to the outdoor living areas.  The luxurious primary suite serves as a private retreat, showcasing a shiplap accent wall, hardwood flooring, plantation shutters, and a spa-inspired bathroom with dramatic marble tile flooring, a spacious walk-in marble shower, dual vanities with quartz countertops, and designer fixtures throughout.  Additional bedrooms are generously sized and thoughtfully appointed, while the home's well-designed bathrooms continue the elevated aesthetic with custom finishes and timeless design elements. Two dedicated laundry rooms-one on the main level featuring custom cabinetry, patterned tile, and a folding station, plus a second laundry room in the basement-provide exceptional convenience.  The fully finished basement expands the living space with a large family room featuring surround sound, a versatile flex room ideal for a home gym, salon, studio, or hobby space, along with additional bedrooms and bathrooms that create comfortable accommodations for family and guests.  Step outside and experience a backyard designed for the Utah lifestyle. A massive concrete sport court with a professional basketball hoop provides endless recreation, while the built-in trampoline and play area create the perfect space for children to enjoy. The covered pergola lounge offers a welcoming setting for entertaining, complete with comfortable seating and a fire pit table surrounded by mature landscaping and vibrant gardens. A private hot tub adds the finishing touch to this incredible outdoor retreat.  An oversized 4-car garage with epoxy flooring provides abundant storage and functionality. Located just minutes from top-rated schools, Provo Canyon, hiking and biking trails, and the best amenities of Provo's east bench, this extraordinary home offers the perfect blend of luxury, comfort, and lifestyle in one of Utah County's most desirable neighborhoods.   Square footage figures are provided as a courtesy estimate only and were obtained from county records.  Buyer is advised to obtain an independent measurement.
#2162203

Provo

4861 N 300 E

5 Beds

3 Baths

4,794 Sq.Ft.

$1,649,000

MLS#: 2162203

Fresh from the 2026 Salt Lake Parade of Homes, this European-modern showpiece was a Parade favorite...and it's easy to see why. Peaceful, warm, and professionally designed, every detail of this home was thoughtfully considered.  The open layout is filled with natural light and elevated finishes, including custom stonework throughout. The stunning primary suite features 18+ ft ceilings and a grand spa-like bathroom that feels like a private retreat.  Every inch of this home is finished, including a separate-entry mother-in-law apartment offering incredible flexibility for multi-generational living, guests, or potential rental income to help offset the mortgage. With world-class skiing and the slopes nearby, the possibilities are even greater.  Even better...the sellers are open to including all furnishings, giving you the rare opportunity to own the complete professionally designed Parade Home experience.  Turnkey. Distinctive. And truly one of a kind.
#2179640

Sandy

8554 S LYNWOOD ST

5 Beds

4 Baths

5,344 Sq.Ft.

$1,649,000

MLS#: 2179640
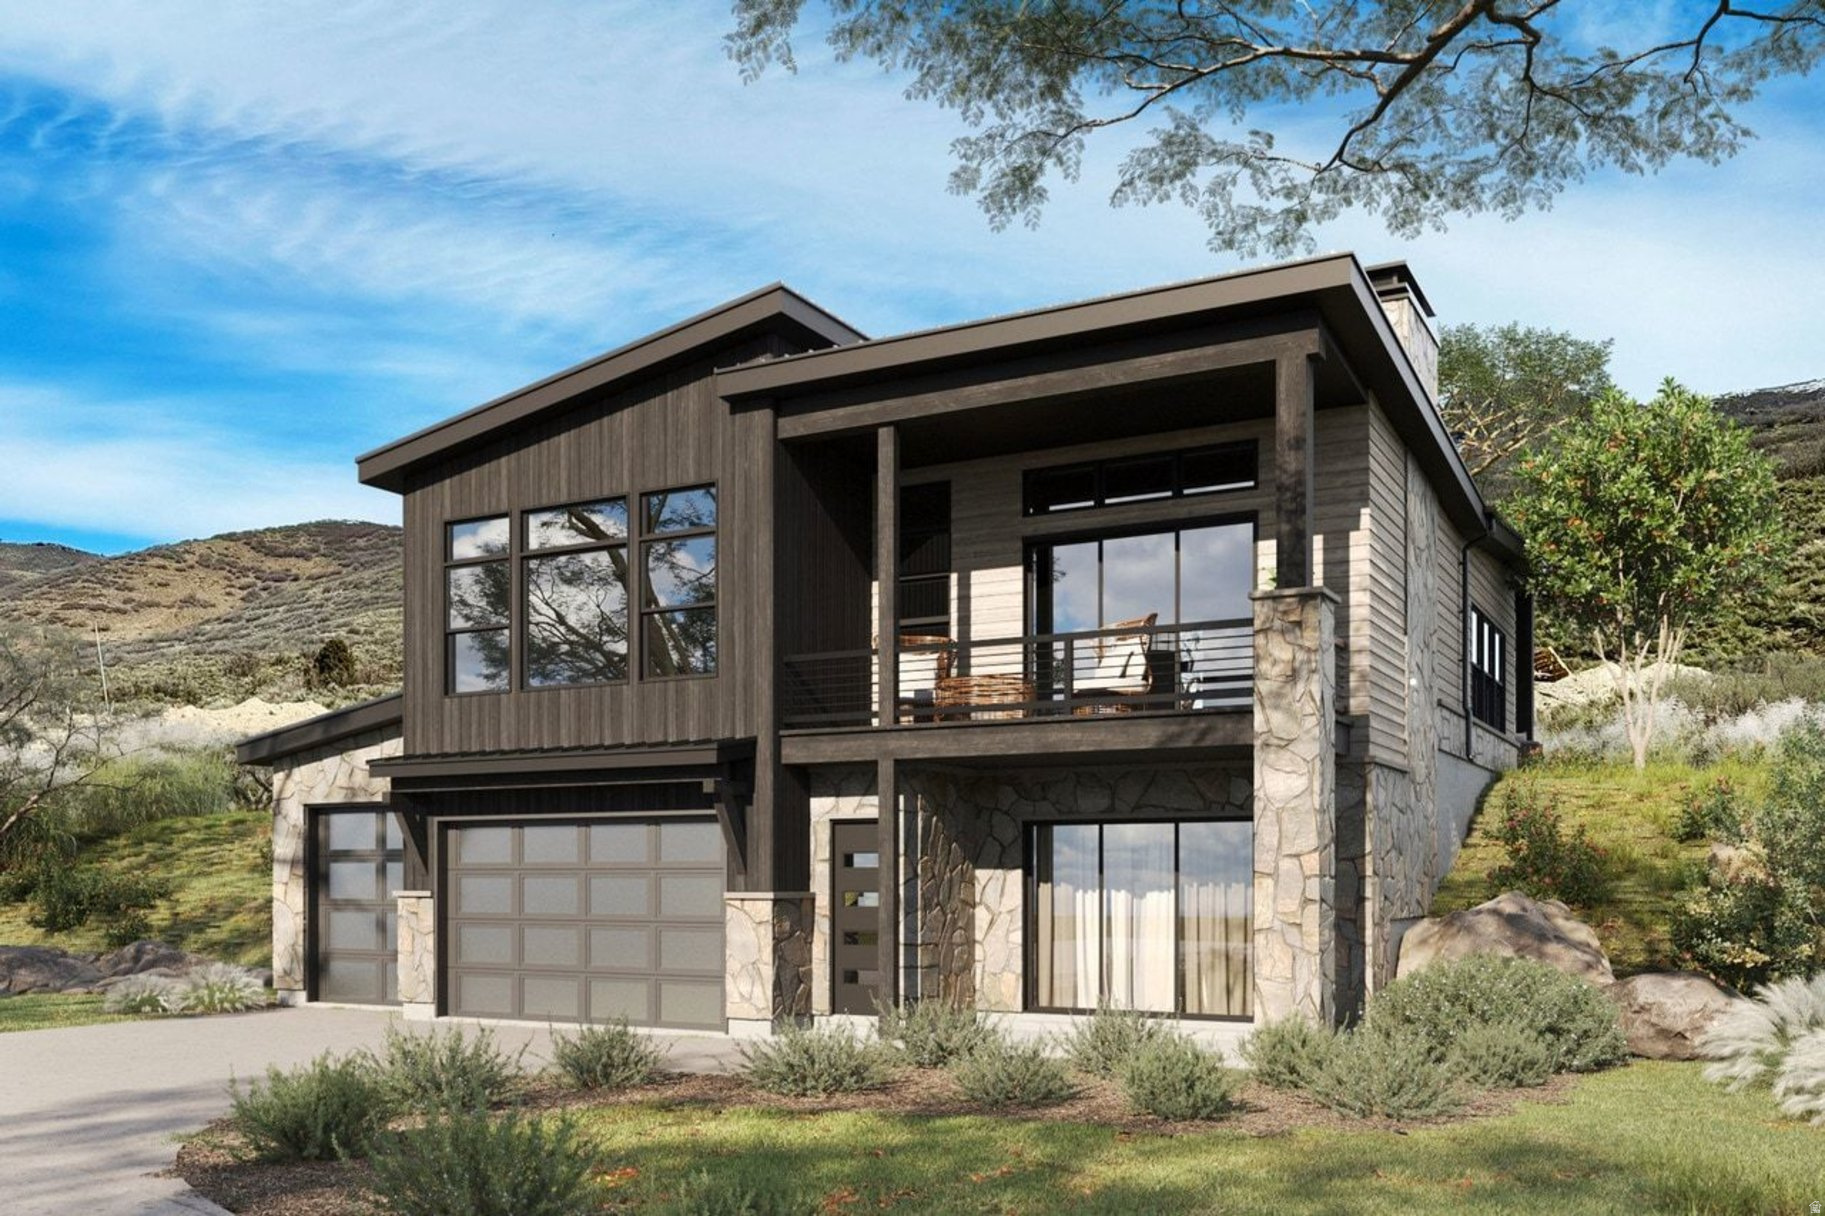
Welcome toTimp Grove by PH | Omni, an exclusive gated community offering a luxurious lifestyle at the pinnacle of Jordanelle Ridge. This intimate enclave features just 27 custom homesites, thoughtfully arranged in two private cul-de-sacs, providing a serene and private living environment. Perched atop Jordanelle Ridge, each homesite boastsunobstructed, panoramic viewsof the majestic Mt. Timpanogos, the picturesque Heber Valley, and the shimmering Deer Creek Reservoir. Homebuyers can select from eight distinct elevations and models, ranging from3,743 to 5,216 square feet, each designed to maximize space, comfort, and the breathtaking surroundings. Whether your preference is mountain modern or moretraditional, Timp Grove offers two architectural designs to reflect your personal taste and complement the natural beauty of the area. In addition to the stunning homes and vistas, Timp Grove includes aJordanelle Ridge Club membership, providing residents with exclusive access to the club's amenities. Embrace a lifestyle of elegance, privacy, and unparalleled natural beauty atTimp Grove by PH | Omni.
#2132349

Heber City

1289 E WILDFLOWER CIR

4 Beds

3 Baths

3,075 Sq.Ft.

$1,645,000

MLS#: 2132349
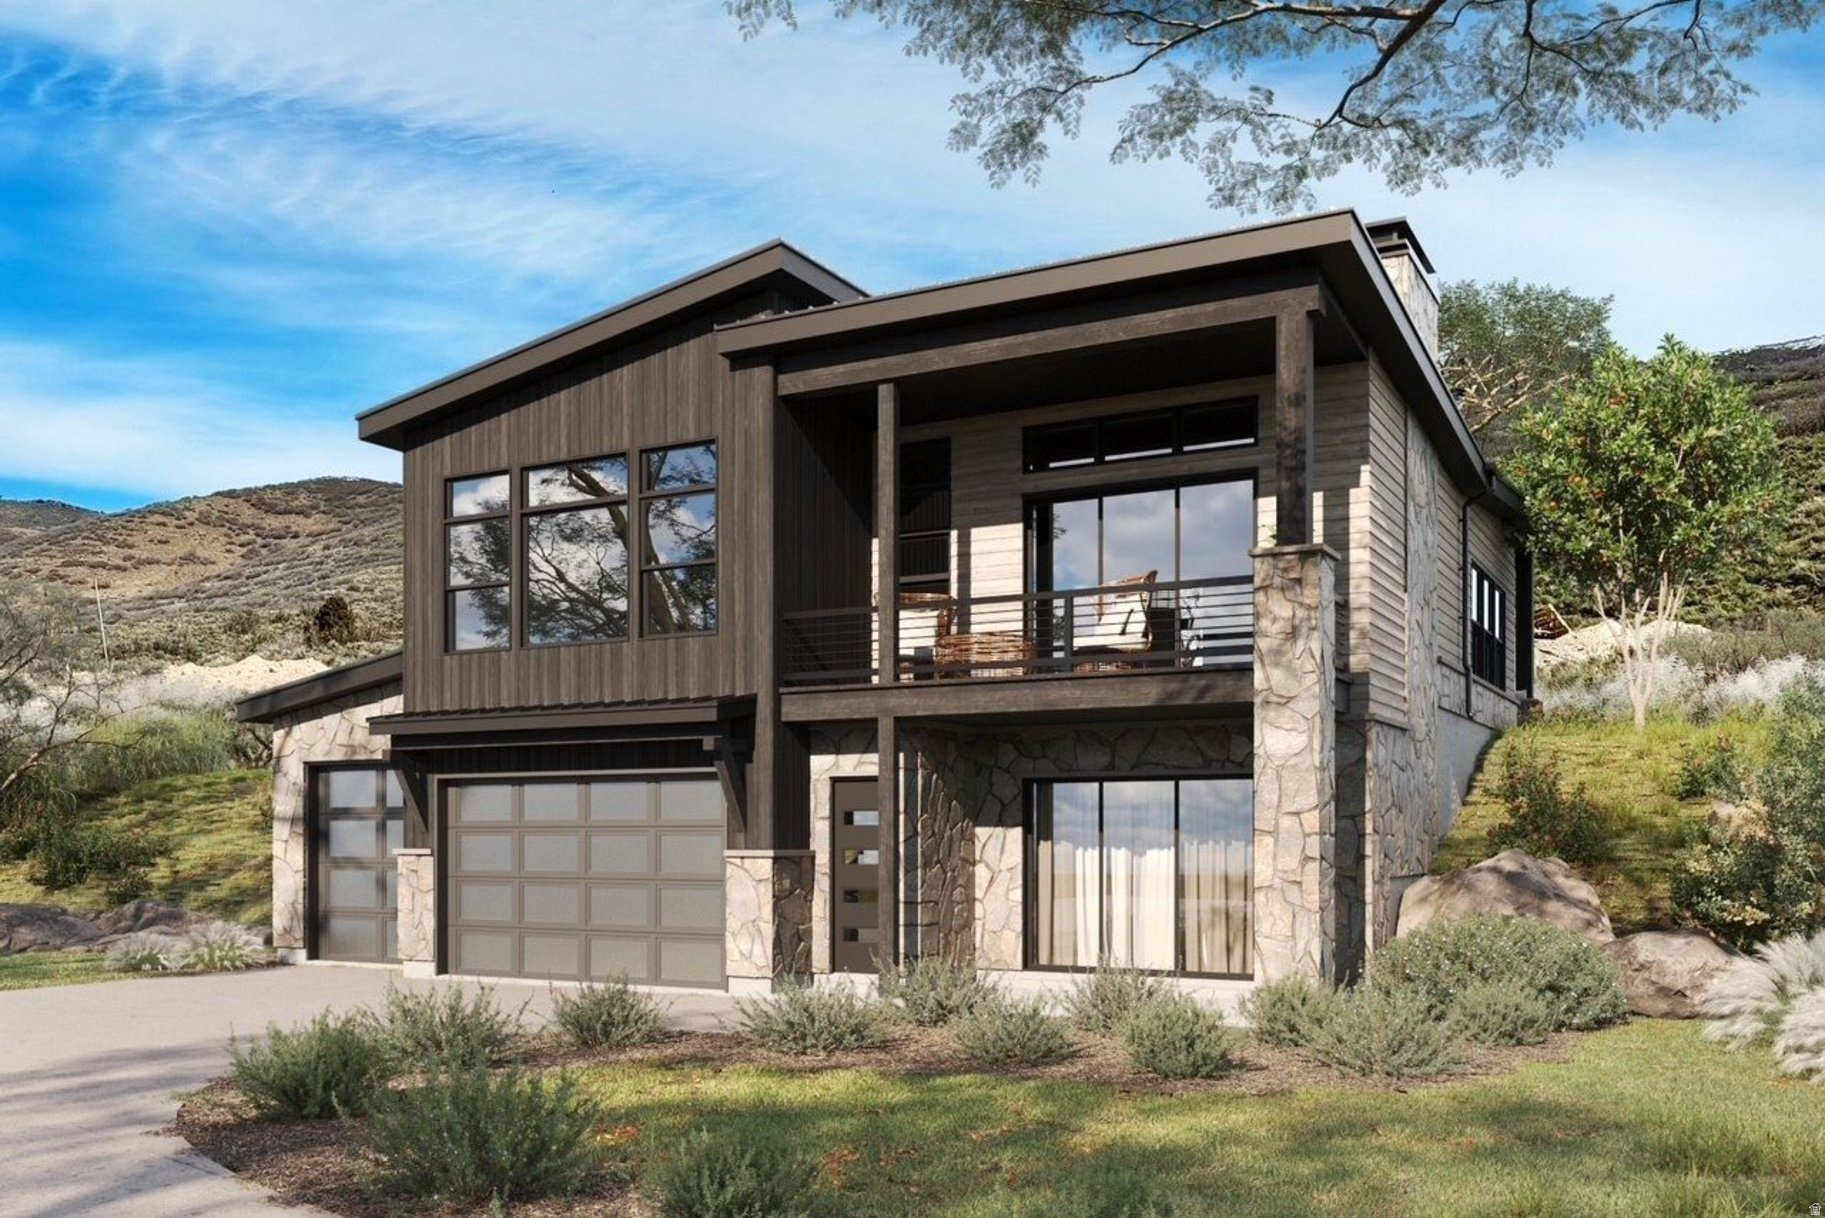
Welcome toTimp Grove by PH | Omni, an exclusive gated community offering a luxurious lifestyle at the pinnacle of Jordanelle Ridge. This intimate enclave features just 27 custom homesites, thoughtfully arranged in two private cul-de-sacs, providing a serene and private living environment. Perched atop Jordanelle Ridge, each homesite boastsunobstructed, panoramic viewsof the majestic Mt. Timpanogos, the picturesque Heber Valley, and the shimmering Deer Creek Reservoir. Homebuyers can select from eight distinct elevations and models, ranging from3,743 to 5,216 square feet, each designed to maximize space, comfort, and the breathtaking surroundings. Whether your preference is mountain modern or moretraditional, Timp Grove offers two architectural designs to reflect your personal taste and complement the natural beauty of the area. In addition to the stunning homes and vistas, Timp Grove includes aJordanelle Ridge Club membership, providing residents with exclusive access to the club's amenities. Embrace a lifestyle of elegance, privacy, and unparalleled natural beauty atTimp Grove by PH | Omni
#2132328

Heber City

1239 E GROUSE CIR

4 Beds

3 Baths

3,077 Sq.Ft.

$1,645,000

MLS#: 2132328
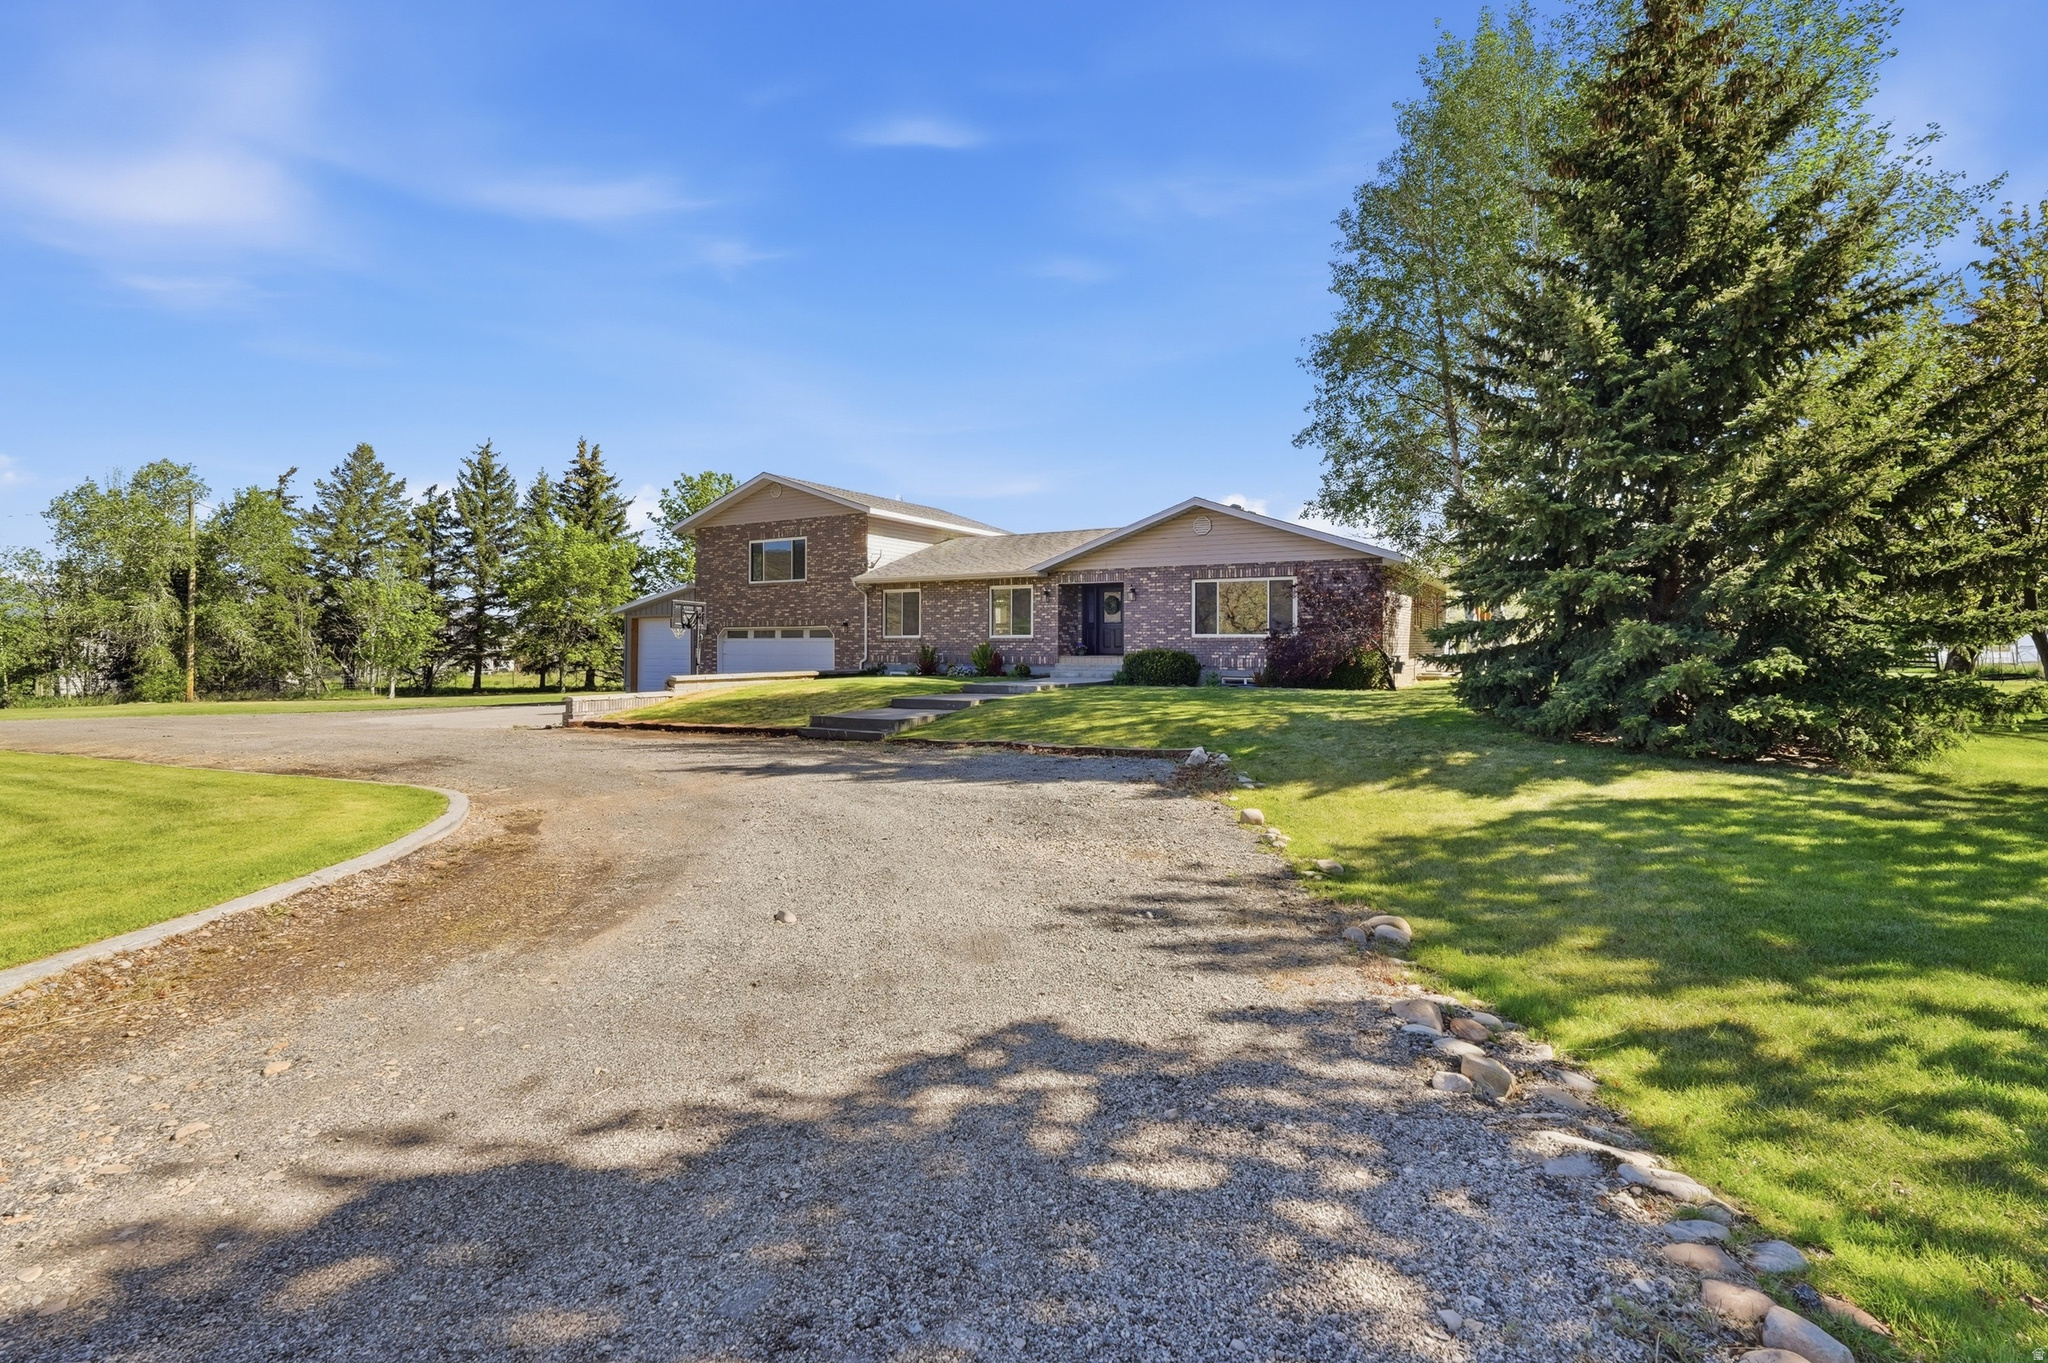
Escape to the ultimate country lifestyle without sacrificing convenience. Situated on 2.02 acres zoned for livestock, this rare Heber property is a dream come true for homesteaders, hobby farmers, and outdoor enthusiasts. This home offers over 5000 square feet of spacious living, with 5 bedrooms, 4 bathrooms plus a bonus exercise or office space. The home has been beautifully maintained and updated with a gourmet kitchen, HVAC and windows within the last 5 years. Adding incredible versatility is the fully finished basement, which has a private 1-bedroom apartment with its own entrance, perfect for guests, multi-generational living, or rental income. The property boasts a massive 12' x 32' RV garage, a 12' x 20' shop area, and a colossal 40' x 72' greenhouse that allows you to grow your own organic produce year-round. 3 shares of water are included. Whether you want to raise animals, cultivate a massive garden, or work on projects in your private shop, this estate offers the space and freedom to do it all. Conveniently located minutes to shopping, restaurants, schools, world class ski resorts and all the amenities needed, you'll love the lifestyle this property provides. Buyer and Buyer agent to verify all.
#2159489

Daniel

4071 S CRAZY ACRES RD E

5 Beds

4 Baths

5,050 Sq.Ft.

$1,644,950

MLS#: 2159489
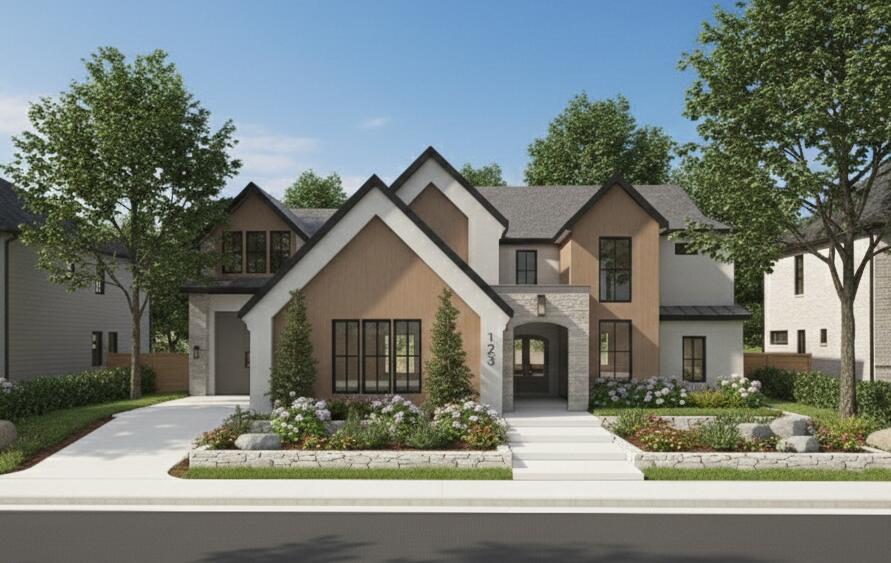
SPECIAL LENDER FINANCING - CALL FOR DETAILS! **TO BE BUILT** Welcome to a wonderfully designed home located in the highly desirable Washington Fields area of Washington, Utah. Situated in an up and coming neighborhood. This property offers a functional layout with comfortable living spaces, natural light, amazing views and practical design for everyday living and entertaining. The kitchen provides generous storage and workspace while opening to main gathering areas, creating a welcoming flow throughout the home. Private Deck and Gym on 2nd Floor & 42 ft RV Garage.  A Custom POOL CAN BE Added for $125,000 With Custom Landscaping. HOA covers the maintenance of the detention pond. Expected completion November.
#26-268985

Washington

518 E Weatherby Way

5 Beds

None Baths

4,776 Sq.Ft.

$1,640,000

MLS#: 26-268985

Discover the perfect blend of convenience and access to endless mountain adventures from this inviting south-facing single level 3-bedroom cottage in the coveted Sun Peak community. Situated on a spacious and open corner lot focused towards the mountains of Park City, the home is bathed in natural light and framed by breathtaking ski resort views, offering an open and welcoming feel that captures the true spirit of Park City living.  Step outside onto the spacious back deck-your private sanctuary for morning coffee with ski resort views, summer al fresco dinners, or simply soaking in the serenity of the surrounding mountains. The location is truly unbeatable: just around the corner from the Canyons Ski Village, proximity to schools, Sun Peak trails that take you up to the endless Park City trail network, a short walk to the free bus stop, and your favorite local coffee shop at the Park City Nursery just a stone's throw away.  Inside, enjoy a thoughtfully updated remodeled master bath with a steam shower to relax in at the end of the day. The home comes with architectural plans for an upstairs addition, giving you the exciting opportunity to customize and expand as your needs evolve-all while enjoying the ease of a centrally located, low-maintenance cottage.  As part of the vibrant Sun Peak community, you'll have access to premium clubhouse amenities including a fitness center, remodeled pool, pickleball and tennis courts, and extensive walking and riding trails. Whether you're seeking a full-time mountain home, a ski getaway, or a smart investment property, this cottage delivers unparalleled lifestyle and potential.  Don't miss your chance to own a slice of Park City paradise. Schedule a showing today and imagine calling Willow Draw home!
#2174443

Park City

1929 ROFFE RD 12

3 Beds

1 Baths

1,668 Sq.Ft.

$1,640,000

MLS#: 2174443

Price reduced
NEW PRICE! Extensively remodeled Draper rambler on peaceful, private June Circle, nearly  acre with NO HOA. Sophisticated mountain-modern design features natural wood, stone & dramatic black accents. Redesigned chef's kitchen with 48" gas range, oversized island, quartz counters & full-height backsplash. New butler's pantry/laundry includes floor-to-ceiling cabinetry, beverage fridge, sink, dishwasher & LG WashTower. Soaring vaulted ceilings frame a dramatic 20'+ fireplace wall with 80" linear fireplace. Remodeled primary suite features Italian porcelain, freestanding tub, dual shower heads & Kohler fixtures. Bright daylight walkout lower level has full kitchen, 2nd laundry, living space & separate entrance-ideal for guests or multigenerational living. Covered deck, mature landscaping, waterfall & mountain views. Expansive side yard with dedicated parking offers exciting potential for a pool, detached ADU, sport court, workshop or recreation space, subject to city approval.
#2157870

Draper

1548 E JUNE CIR

6 Beds

1 Baths

5,144 Sq.Ft.

$1,640,000

MLS#: 2157870
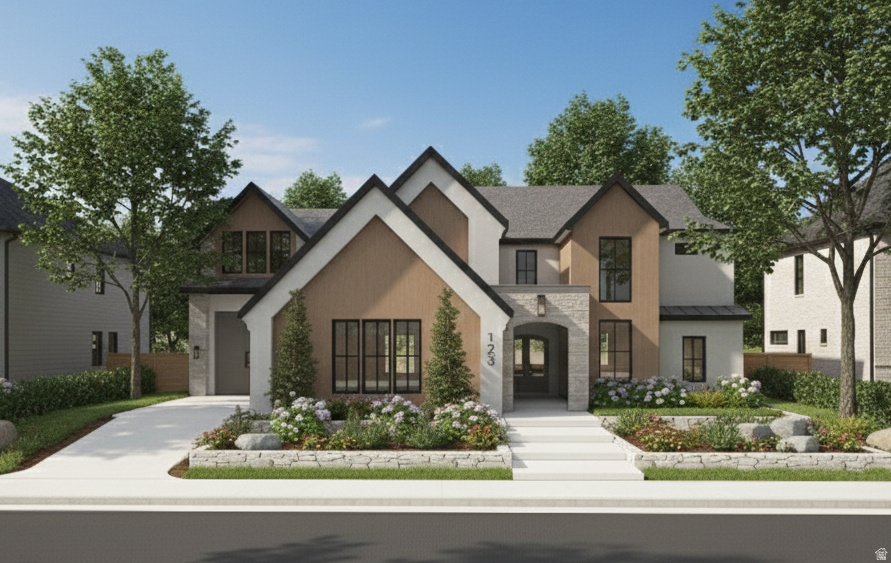
SPECIAL LENDER FINANCING - CALL FOR DETAILS! **TO BE BUILT** Welcome to a wonderfully designed home located in the highly desirable Washington Fields area of Washington, Utah. Situated in an up and coming neighborhood. This property offers a functional layout with comfortable living spaces, natural light, amazing views and practical design for everyday living and entertaining. The kitchen provides generous storage and workspace while opening to main gathering areas, creating a welcoming flow throughout the home. Private Deck and Gym on 2nd Floor & Big RV Garage.
#2136223

Washington

518 E WEATHERBY WAY

5 Beds

4 Baths

4,776 Sq.Ft.

$1,640,000

MLS#: 2136223

Gorgeous home with no backyard neighbors in a coveted neighborhood featuring a community pool! This meticulously cared for home offers 6 spacious bedrooms, including 3 with private en-suites - one on each floor - providing exceptional comfort and flexibility for family and guests. The luxurious primary suite is a true retreat, featuring a walk-in closet and a boutique-style custom wardrobe room with thoughtfully designed shelving, drawers, and hanging space. Beautiful custom cabinetry, brand-new carpet, and beautifully finished spaces create a warm, inviting atmosphere throughout. The basement includes a second kitchen, second entrance, washer and dryer hookups, and dedicated workout room, making it ideal for entertaining or multi-generational living. Step outside to a private backyard with a huge deck perfect for summer barbecues and gatherings, all with the privacy of having no backyard neighbors. Car enthusiasts will appreciate the immaculate garage with epoxy floors. Incredible location within minutes of world-class hiking, biking, skiing, and access to downtown and Silicon Slopes. Buyer to verify all.
#2168225

Draper

2112 E TUSCANY CREEK WAY

6 Beds

5 Baths

5,551 Sq.Ft.

$1,639,000

MLS#: 2168225

* Listings identified with the FMLS IDX logo come from FMLS and are held by brokerage firms other than the owner of this website. The listing brokerage is identified in any listing details. Information is deemed reliable but is not guaranteed. If you believe any FMLS listing contains material that infringes your copyrighted work please click here to review our DMCA policy and learn how to submit a takedown request. © 2024. First Multiple Listing Service, Inc.

Categories

Homes Tailored to Your Lifestyle

Buyers Guide

Buying a home is one of the most exciting milestones of your life.

View more

Sellers Guide

Putting your home on the market can be a stressful process, especially when you don’t know what to expect.

View more

Market report

With just a few clicks, you'll gain instant access to valuable insights about the real estate market, including trends, property values, and community analytics.

View more

Home value

Unlike automated valuations, our hands-on review will provide a comprehensive opinion of your home’s value while considering important interior elements and other location intangible factors that machine algorithms so often miss.

View more

Buyers resources

Guides on financing, inspections, and choosing the right Realtor for a smooth home purchase.

Sellers resources

Practical tips on staging, pricing, and preparing your home to attract buyers and maximize your sale.

 - property

Send a message

Message successfully sent.

Reason for contacting?

I agree to receive email communication and understand I can unsubscribe at any time.

I agree to be contacted by OnX Realty via call, email, and text for real estate services. To opt out, you can reply 'stop' at any time or reply 'help' for assistance. You can also click the unsubscribe link in the emails. Message and data rates may apply. Message frequency may vary. Privacy Policy

Sign In Sign Out

Virtual Assistant

Would you like to take the next step with this property? We can help you schedule a showing or virtual tour, or send you more details.

Yes, I would like more information.

Thank You for Your Reply, One of Our Agents will contact you as soon as possible

No, maybe later.

Thank you, you can always contact me via email, phone number or through the contact form.

Realhub AI

Lucy - Your AI-Powered Realtor

Update Your Temporary Password

Personalize your search

Enter your email and we'll notify you immediately when new listings match what you're looking for.

or enter email address

Already have an account ? Login here

Continue your home search

I agree to receive communications and understand I can unsubscribe at any time.

I agree to be contacted by OnX Realty via call, email, and text for real estate services. To opt out, you can reply 'stop' at any time or reply 'help' for assistance. You can also click the unsubscribe link in the emails. Message and data rates may apply. Message frequency may vary. Privacy Policy

Already have an account ? Login here

We use cookies

We use cookies primarily for analytics to enhance your experience. By accepting, you agree to our use of these cookies. You can manage your preferences or learn more about our cookies policy.


