Thinking of selling?

Utah's Premier |OnX Realty

  • Nearby me

Popular Features

Community Features

Association

Property Features

Waterfront

View

Exterior Features

Interior Features

Style

E-Alert name

Properties

10000 properties match your criteria

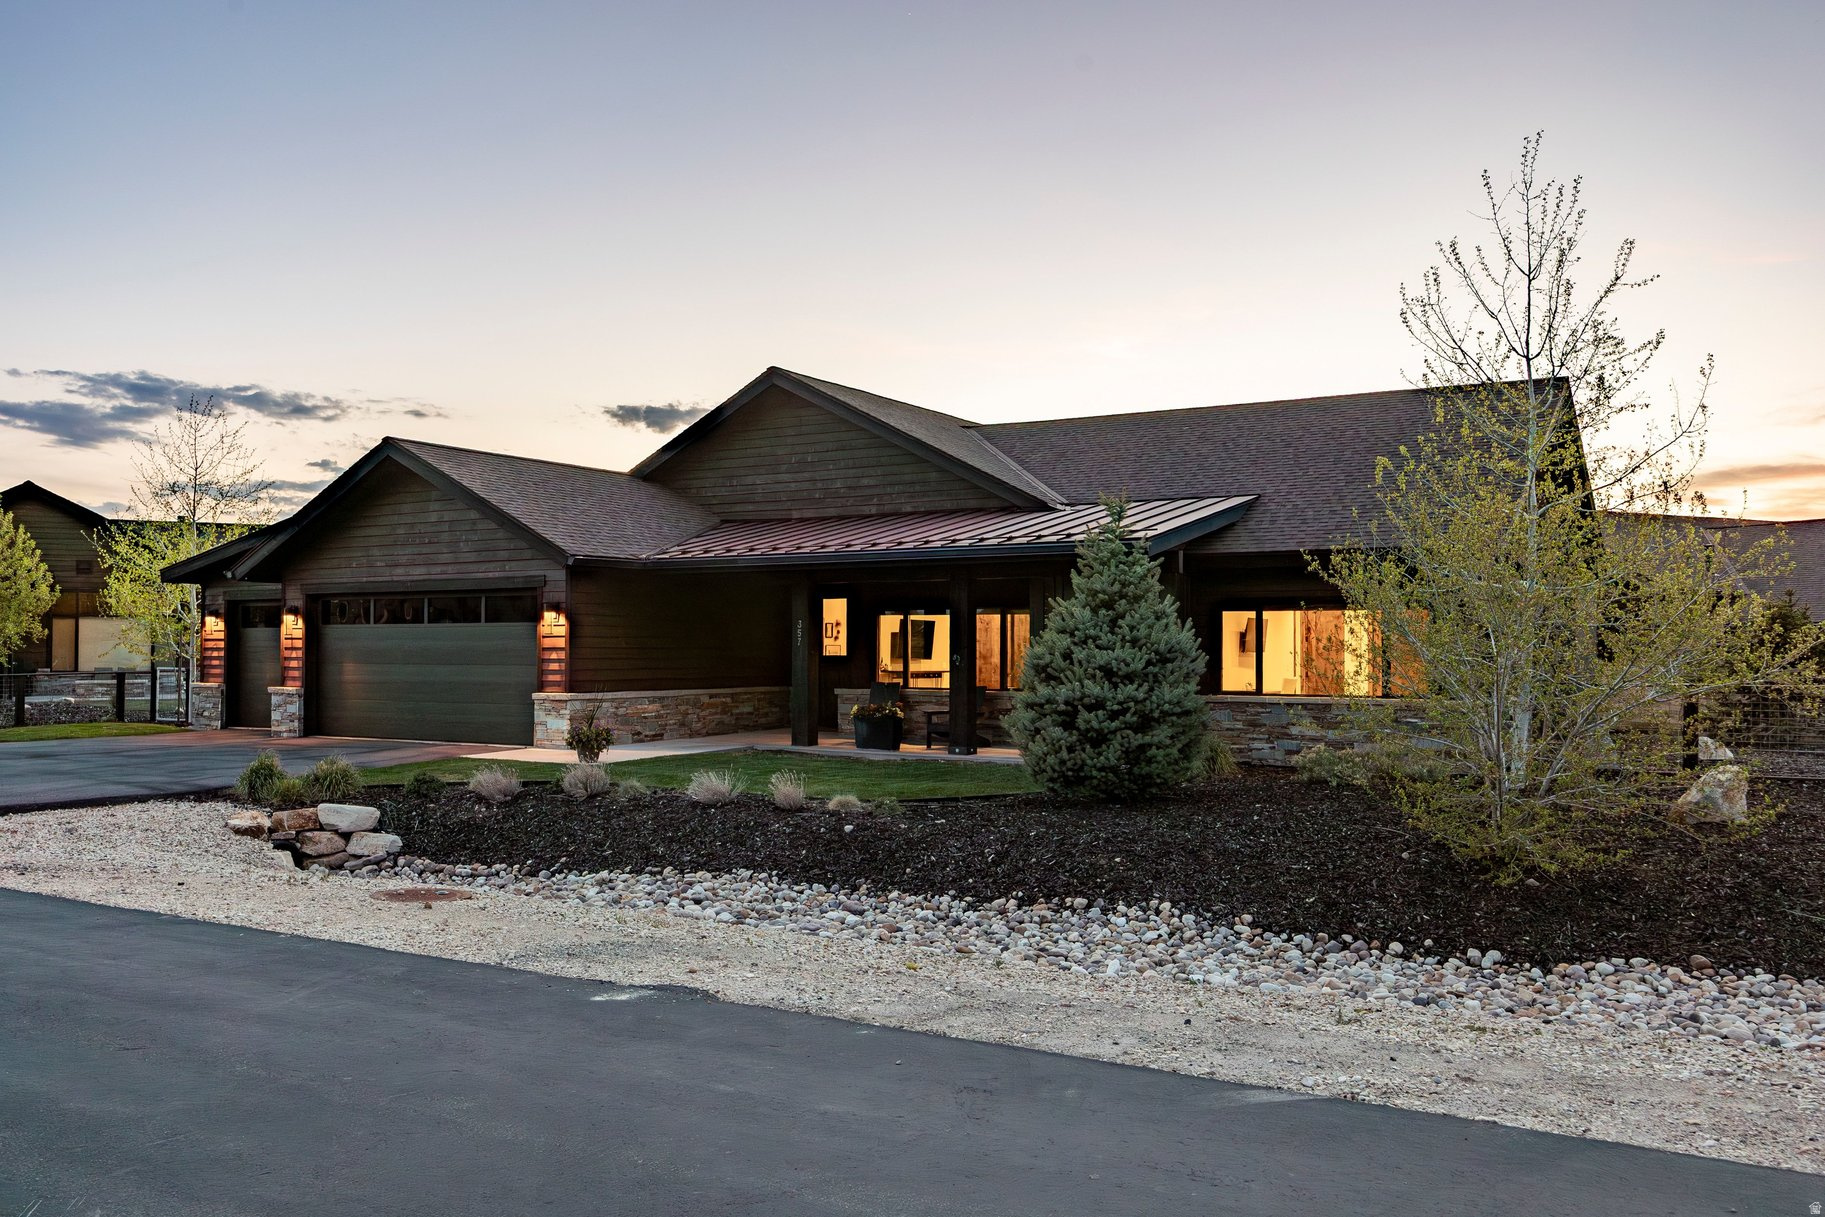
For the buyer that needs a little more space, but appreciates the functionality of single-level living, the Summit model is our largest single-level floor plan in Thorn Creek. With four bedrooms, five bathrooms, 14-foot ceilings through the kitchen and living area/great room, the Summit may just be our most popular floor plan. This home features an oversized, three car garage, ample outdoor living with a covered deck which takes in the majestic Wasatch Mountain views out your back door. High Star Ranch offers over 1,200 acres of year-round recreation with direct access to the Uinta National Forest. There are over 30 miles of trails for mountain biking, hiking and equestrian use, over 16 miles dedicated exclusively to mountain biking, community pool and clubhouse with pickle ball courts. High Star Ranch is only 20 minutes from world-class skiing/snowboarding and entertainment in Park City, Utah and 10 minutes form Deer Valley East Village and 45 minutes from Salt Lake City International Airport.
#2157623

Kamas

357 BIG MEADOW DR

4 Beds

2 Baths

2,603 Sq.Ft.

$1,650,000

MLS#: 2157623
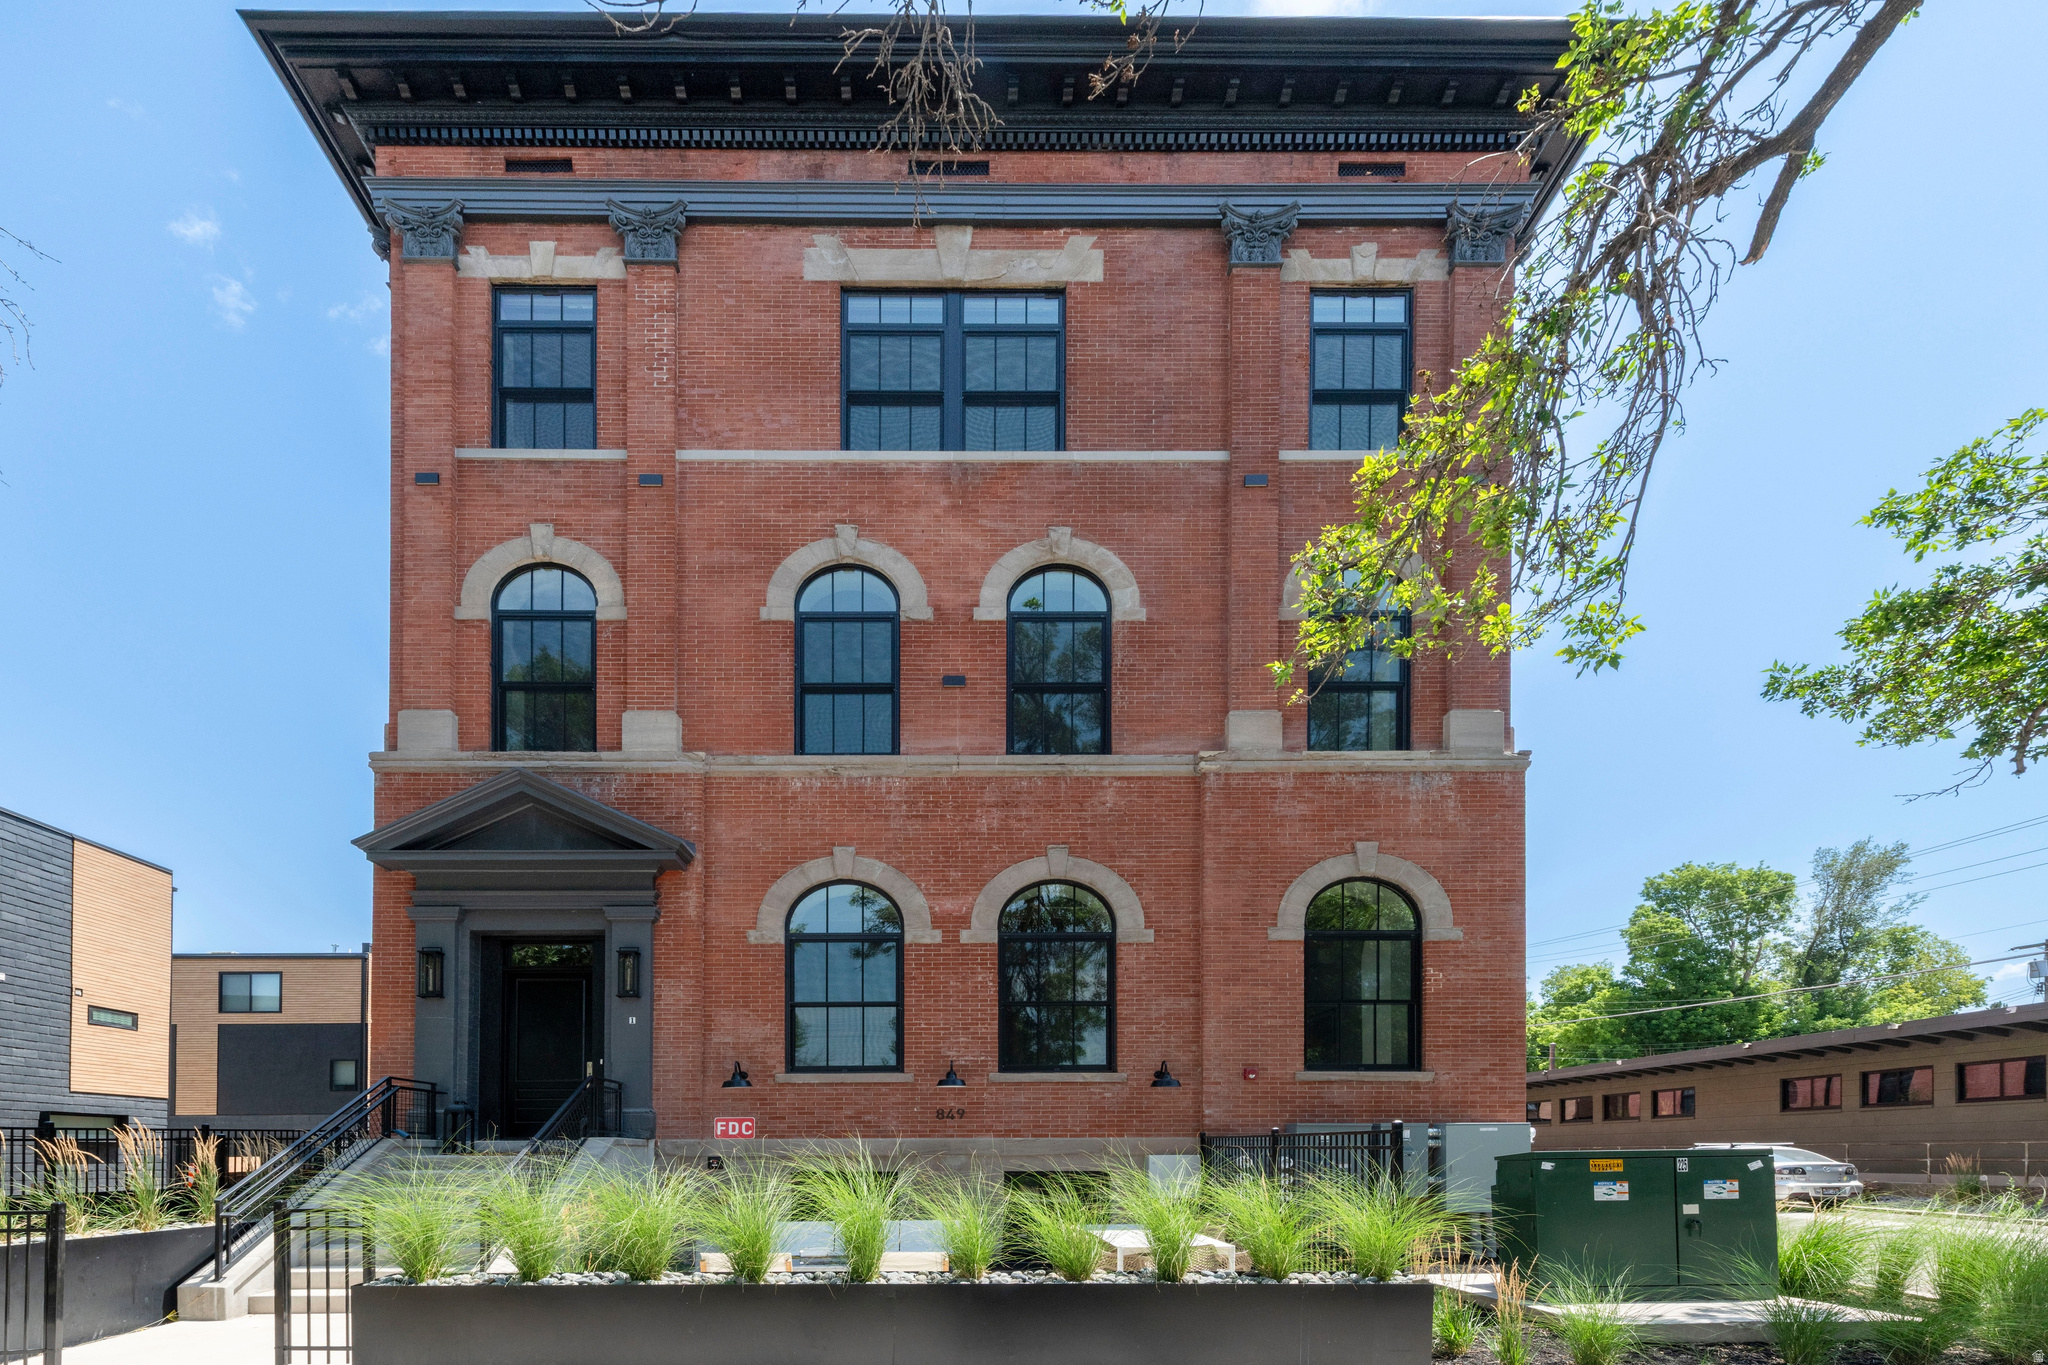
Prime Ninth and Ninth luxury living! Four remaining Telegraph Exchange Lofts each with astounding character, open concept living and top-quality finishes. This charming historic building has been architecturally enhanced showcasing six dramatic New York style loft spaces. These luxurious residences range from two to four bedrooms. Each has a stunning exhibition style open kitchen, distinctive windows and high ceilings. The common areas include a resort style lap pool of 75 feet, integrated spa, sauna, cold plunge, seating area and firepit. There is an expansive roof top deck for owners' enjoyment with spectacular views and grand entertainment capacity. Each unit has two car covered parking. This location is walkable to the famed Ninth and Ninth community hub loaded with restaurants, coffee shops and a variety of unique specialty shops. The central location is just minutes to the U of U, downtown and freeway access. This elegant building will be an address of prestige for years to come!
#2173276

Salt Lake City

849 S 800 E 2

3 Beds

1 Baths

1,821 Sq.Ft.

$1,650,000

MLS#: 2173276
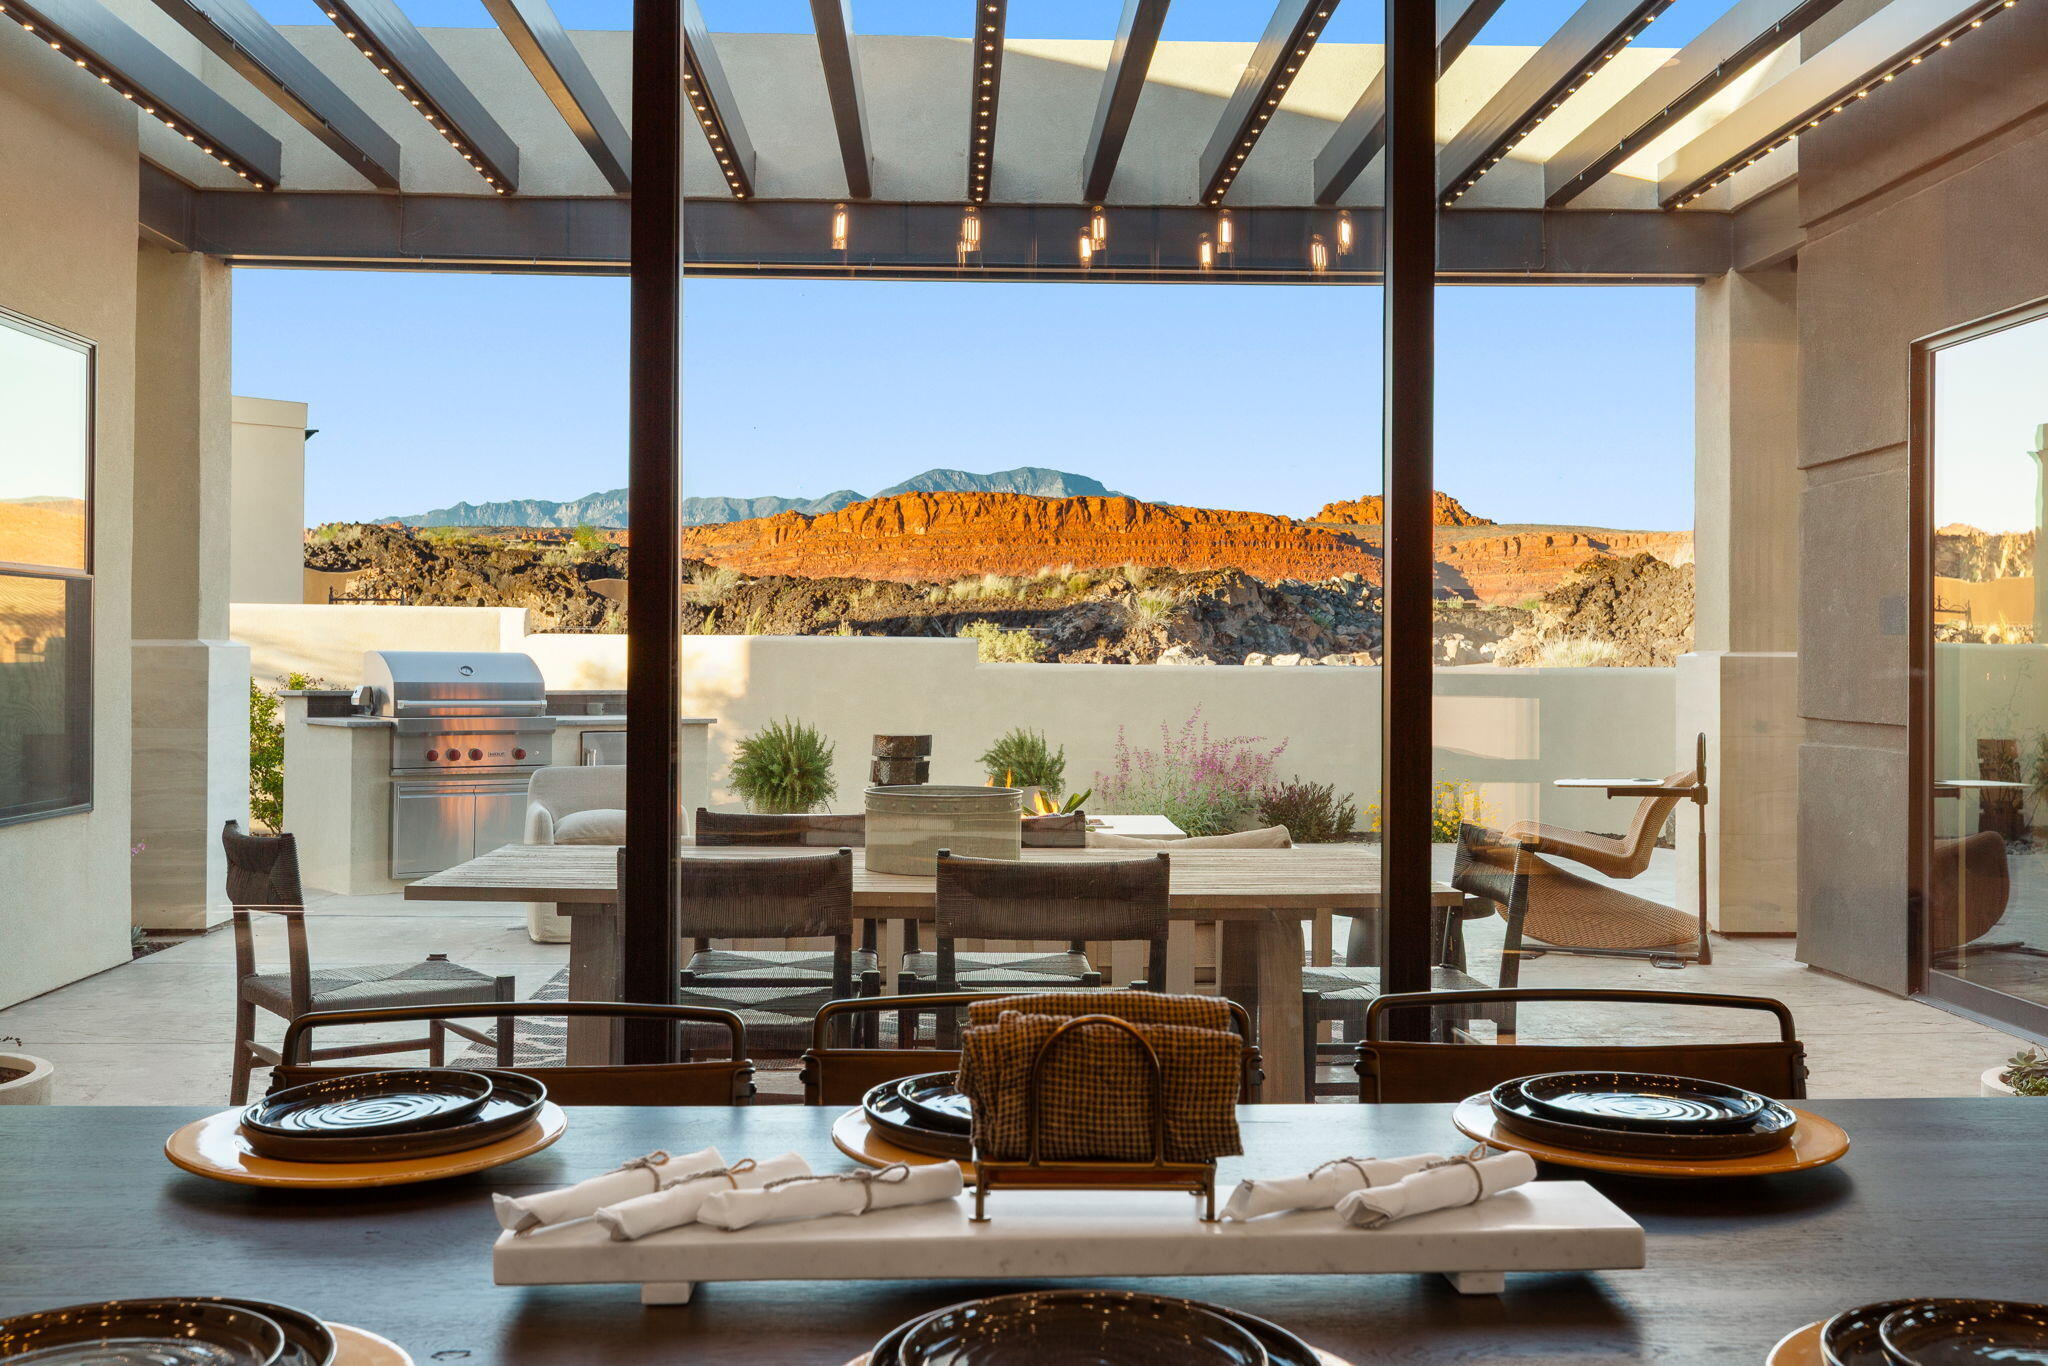
Experience elevated desert living in this stunning modern flat-roof home, perfectly positioned to capture breathtaking red rock views. Clean architectural lines and a thoughtfully designed layout create a seamless blend of luxury and comfort.

The main living area is anchored by a striking fireplace with a custom accent wall, adding warmth and visual impact to the open-concept space. Large windows invite in natural light while framing the surrounding landscape.

The kitchen and outdoor living spaces are designed for both everyday living and entertaining. Step outside to the true centerpiece of the home--a spectacular patio featuring panoramic views, a fire pit, and a built-in Wolf BBQ, creating an ideal setting for relaxing or hosting under the desert sky.

The primary suite offers a spa-like retreat with a separate soaking tub and a spacious walk-in shower complete with a built-in bench.

A private casita provides flexible living options, perfect for guests, extended family, or a home office.

With its modern design, high-end finishes, and unmatched views, this home delivers an exceptional Southern Utah lifestyle.
**Ask about the available furniture package as well
#26-270768

Santa Clara

2768 W LAVA VALLEY Way

3 Beds

None Baths

3,017 Sq.Ft.

$1,650,000

MLS#: 26-270768
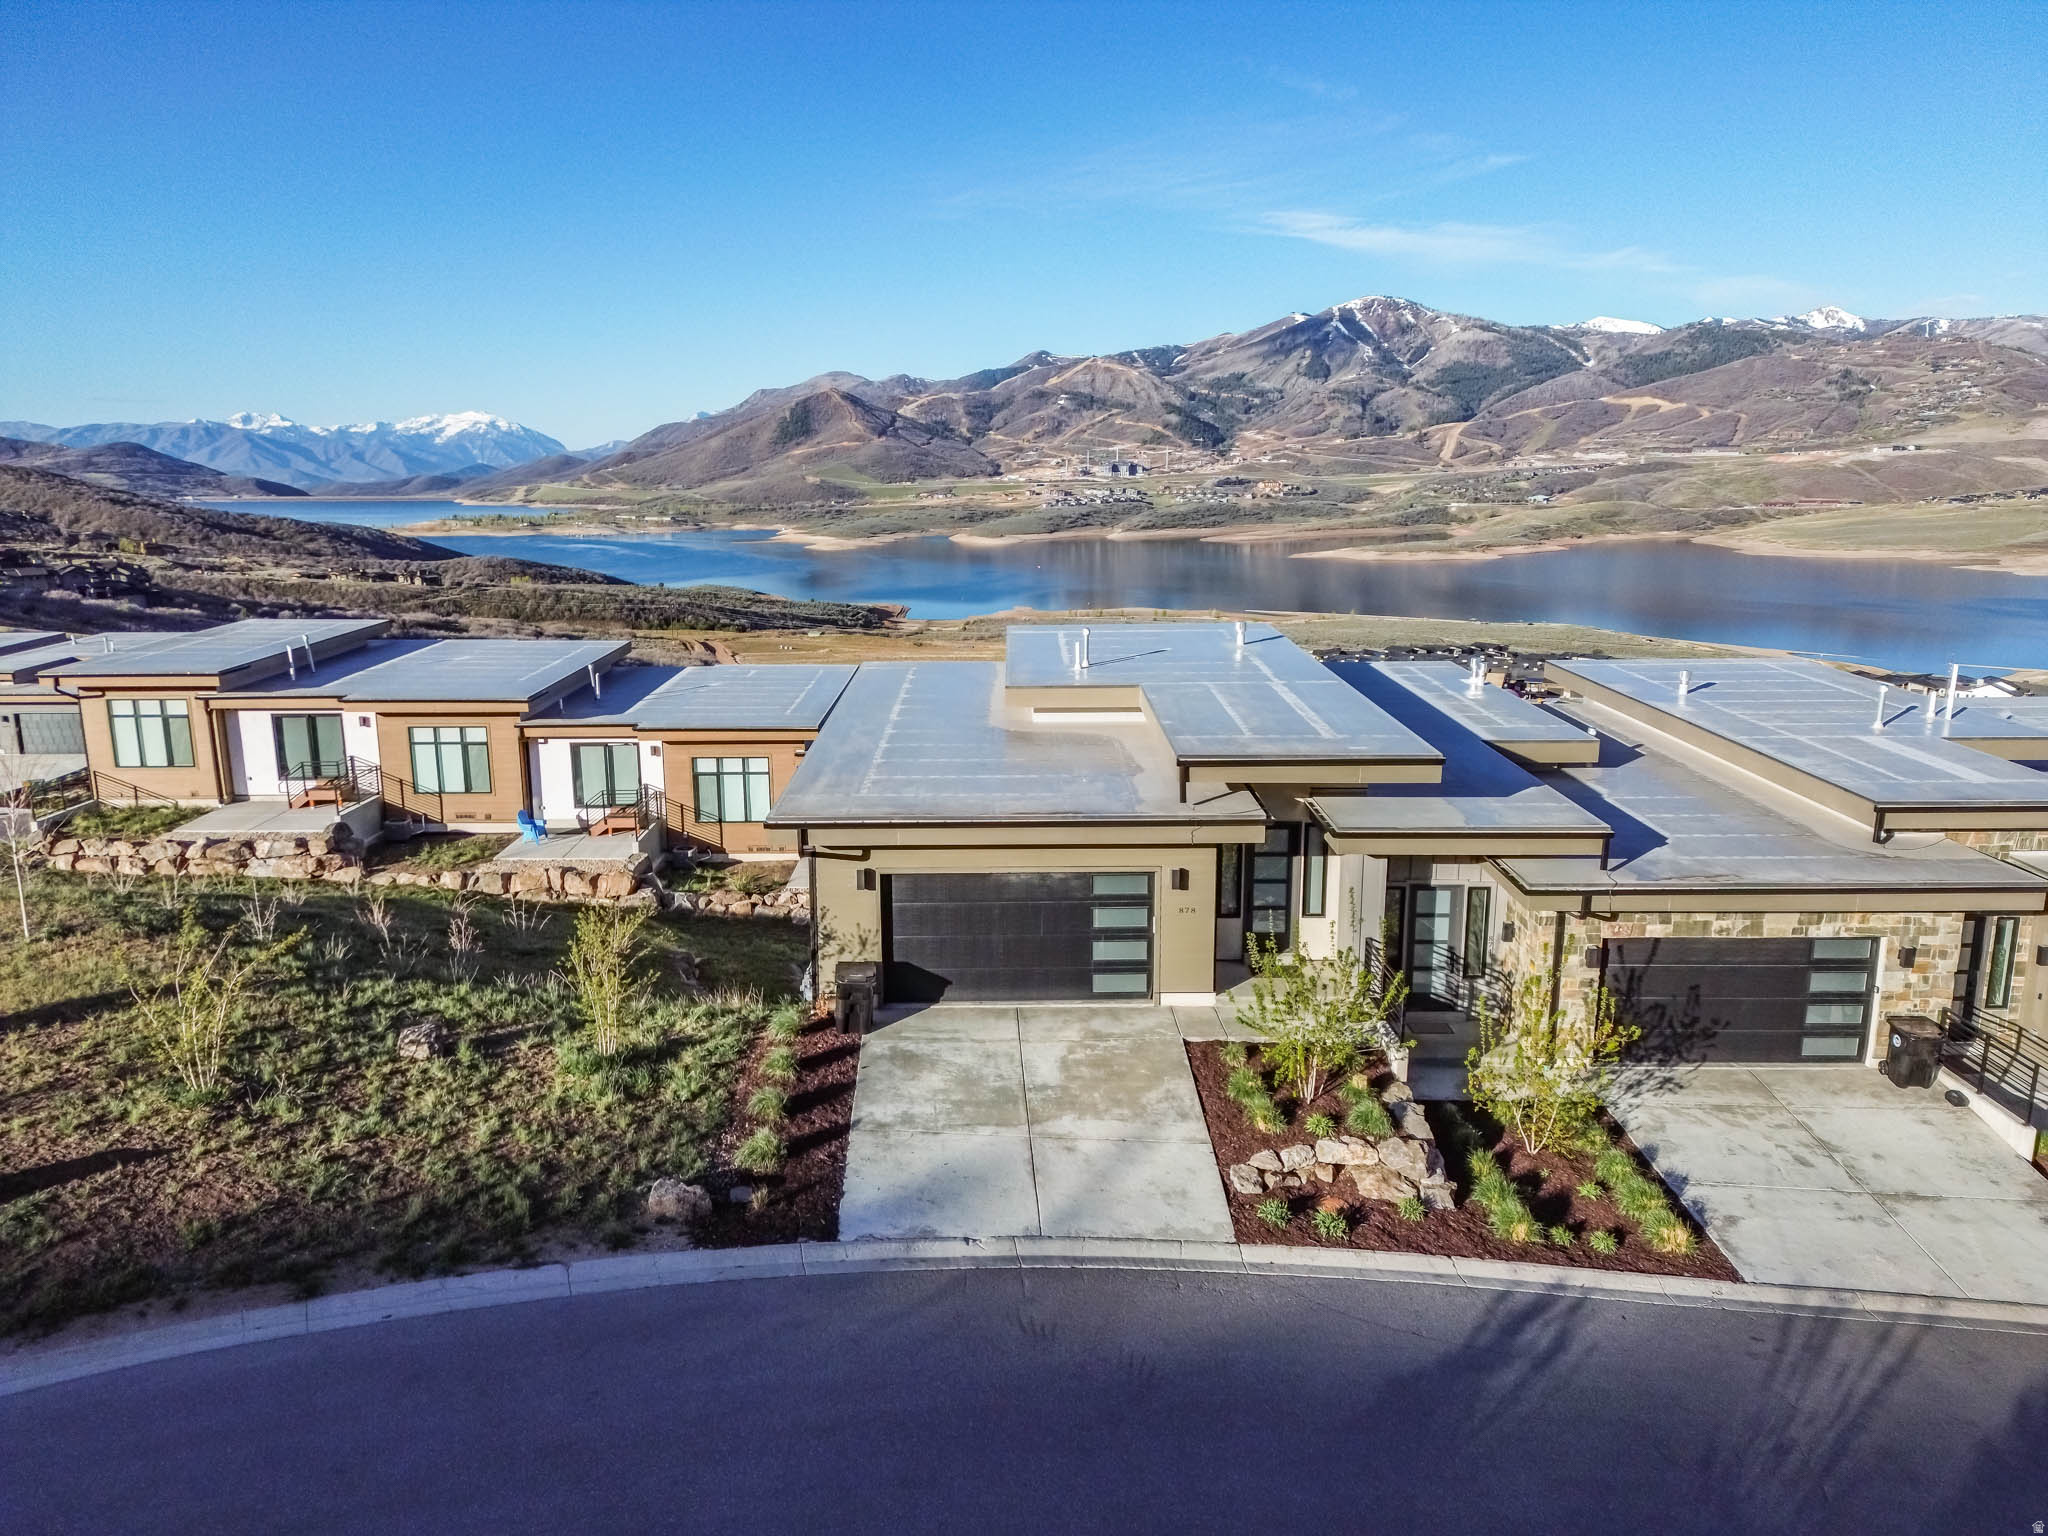
Experience refined mountain living in this exceptional downhill end-unit, perfectly positioned to capture sweeping views of the lake and the iconic Mount Timpanogos. Bordering open space, this residence offers a rare sense of privacy and tranquility, making it an ideal retreat or premier investment opportunity. Offered fully furnished and turnkey, the home seamlessly blends comfort and sophistication. The expansive floor plan features three generously sized bedrooms and three well-appointed bathrooms, complemented by a large chef's kitchen and an open-concept living area designed for effortless entertaining. The primary suite is a private sanctuary, complete with a spacious spa-inspired bathroom and an oversized walk-in closet. The lower level hosts two additional bedrooms, each thoughtfully designed, with direct walk-out access to a secluded outdoor space featuring a hot tub-perfect for unwinding beneath the mountain sky. This is a rare opportunity to own a distinguished property where elevated design meets unparalleled natural beauty. All information is deemed reliable but is not guaranteed and should be independently verified.
#2153781

Hideout

878 E MINER WAY 27

3 Beds

2 Baths

2,742 Sq.Ft.

$1,650,000

MLS#: 2153781

RARE OPPORTUNITY IN BEAUTIFUL TORREY, UTAH!

Nestled right at the doorstep of Capitol Reef National Park and southern Utah's world-class outdoor playgrounds, this extraordinary 3.95-acre property offers dynamic potential and flat, easy-to-build terrain. A regularly shaped parcel with endless possibilities, this property is primed for a multi-family compound, luxury rental retreat, community garden, or a thriving, self-sustaining organic family farm. Yes, STR approved! 

Unmatched Infrastructure & Water Security:
The true ''liquid gold'' of this property is its incredible water utility, including 4 water shares providing both culinary and irrigation water, 1 commercial water tap, and 3 residential taps. The property is fully plug-and-play with exceptional on-site infrastructure already in place:

3 electrical meters and 3 existing septic tanks.

Propane service and high-speed fiber optic internet.

Established roads for easy access across the acreage, corner lot. 

Unique Existing Improvements:
Formerly home to a bustling nursery, the property still holds deep agricultural roots. It currently features:

3 fully covered greenhouses thoughtfully converted into glamping quarters.

1 additional uncovered greenhouse frame ready for cultivation.

1 partially subterranean building (historically used for seedling harvesting)--ideal for cold storage, root cellars, or specialized crop cultivation. Currently used as an office. 

On-Site Farmhouse: Has undergone some renovations, offering great flexibility--live in the 3-bedroom home while you design your dream estate, rent it out, or remove it to bring your ultimate vision to life.

Whether you're looking to create an investment, build a private gathering place for generations to come, or establish a residential hybrid in one of Utah's most breathtaking dark-sky towns, this is a truly rare chance to build something extraordinary. Buyer to verify all utility connections, zoning, and intended land uses.
#26-274496

Torrey

187 & 225 E 200 N ST

None Beds

None Baths

3.95 acres

$1,650,000

MLS#: 26-274496

Industrial flex package in La Verkin Business Park - three parcels offered together as one package. 4,935 SF total across two suites, plus a private 1,049 SF garage and half-acre fenced yard, both secured behind an automated gate.  Grout-filled concrete block construction with a foam-insulated metal roof keeps the envelope tight and operating costs down. 19' clear height. Three grade-level overhead doors: two at 12' W x 14' H on the main warehouse, one at 12' W x 12' H on the separate garage.  Suites 6 & 7 total 3,886 SF - 3,191 SF main floor and 695 SF upper level, reached by a wood-clad stair off the warehouse floor with an open loft platform. The main-floor office has wood-look tile, built-in cabinetry, a granite kitchenette with sink, a storage closet, and a full bathroom with tile surround, granite vanity, and a tiled walk-in shower. The upper level has hardwood floors, its own heating and cooling, two large storage closets, and a window overlooking the warehouse. A connector between the two warehouse spaces houses an industrial sink and utility area.  Two 200-amp single-phase services with dedicated welder outlets in both shops. Two electric meters - one serving Suites 6 & 7, one serving the shop. Mini-split systems serve each office level. Electric water heater and water softener. Monitored security system and gated entry with camera.  Behind the 14' automated gate: a 0.50-acre fenced yard with concrete apron, gravel storage field, and full trailer turnaround, plus two manual gates for emergency access. Stubs are in place for an additional water meter and sewer connection, natural gas is available at the site, and irrigation is available to the yard - none currently activated.  Zoned Commercial. Built in two phases, 2008 and 2017. Owner-occupied; possession to be negotiated.  Six minutes to Hurricane, nine to I-15, twenty to Zion National Park.  Square footage per ARTI measurement; county records reflect 4,577 SF. Buyer to verify all information.
#2177411

La Verkin

195 W 500 N 6,7 WH

None Beds

None Baths

N/A

$1,650,000

MLS#: 2177411
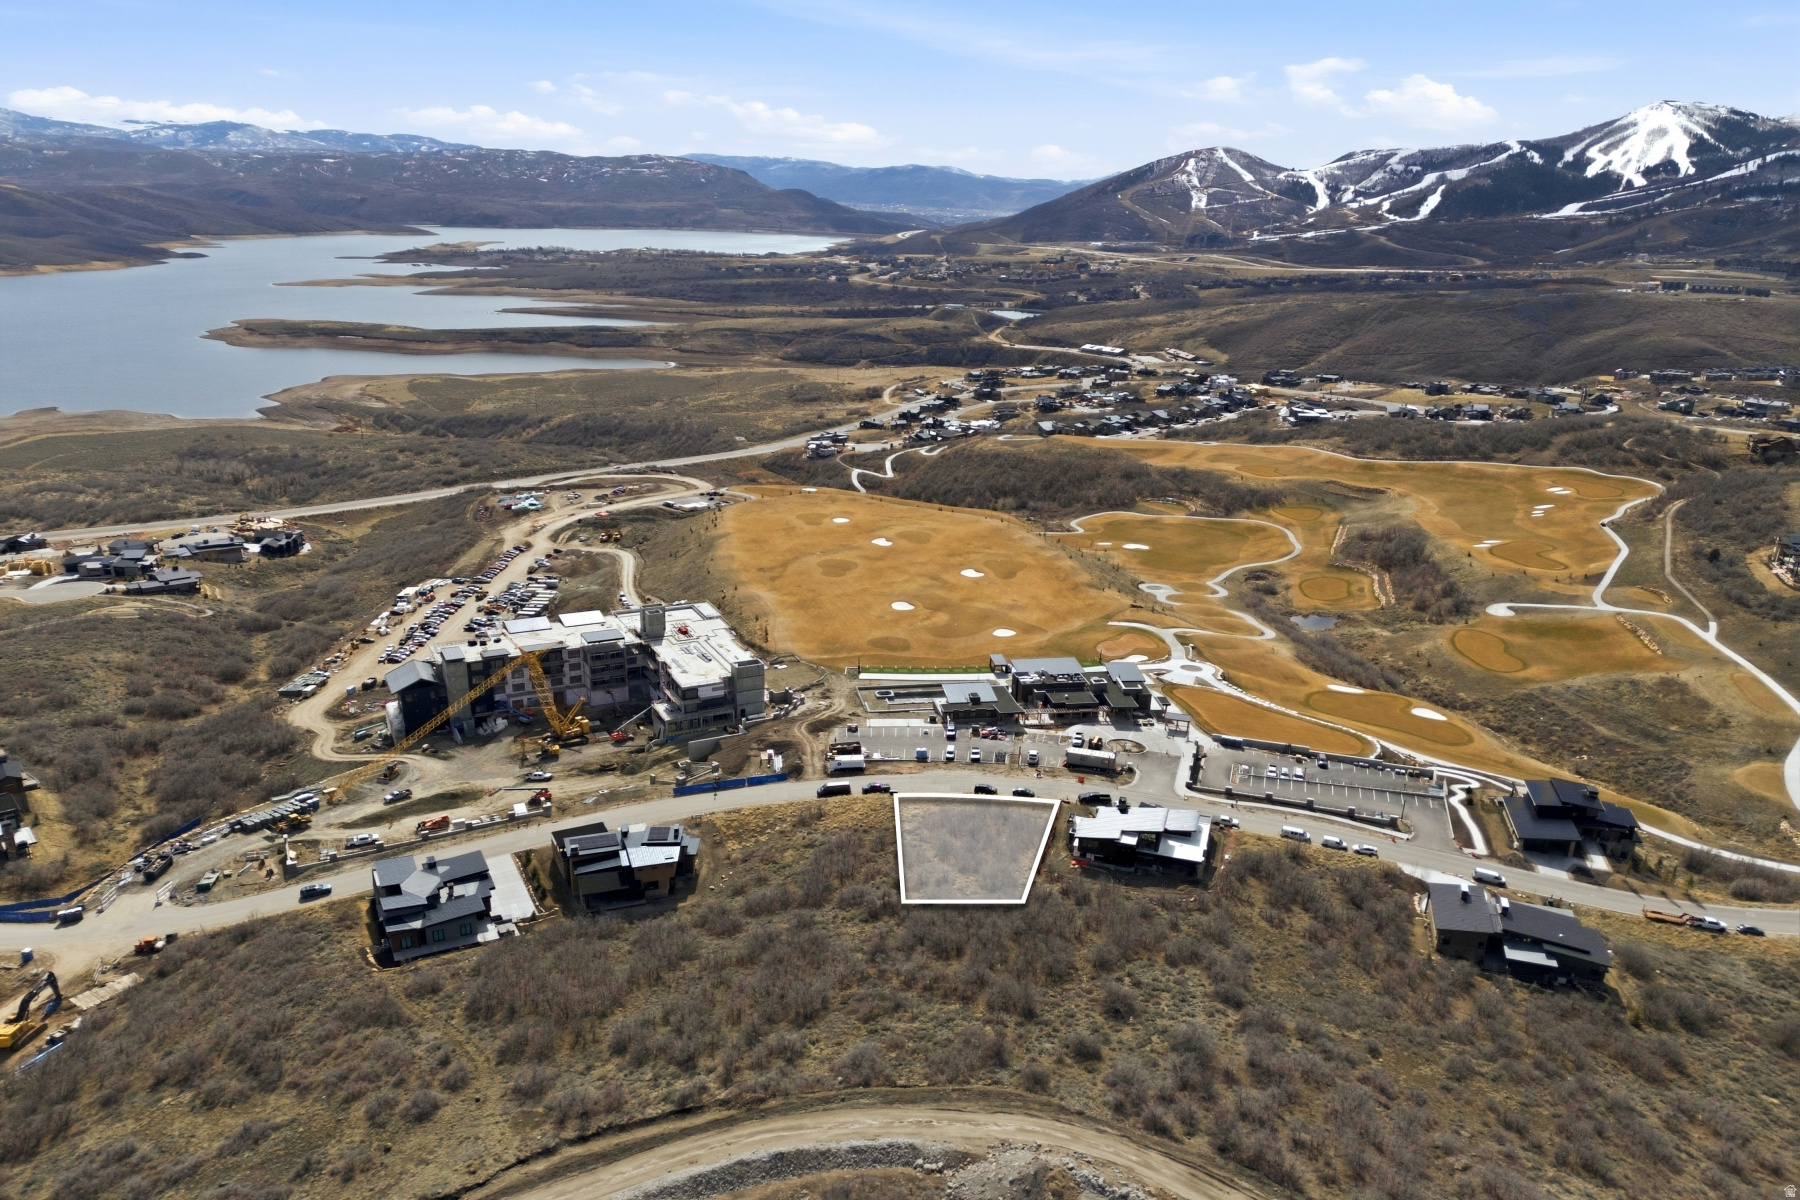
This stunning .31 acre ready to build homesite in SkyRidge offers the rare opportunity to build your dream mountain home up to 6000 livable square feet, with breathtaking panoramic views of the majestic ski runs at Deer Valley Resort and the tranquil waters of the Jordanelle,   Walk across the street to the owner's club with pool and exercise studio, hotel with a luxury spa and fine dining restaurants, golf simulators, driving range and golf course, the amenities in SkyRidge are at your front door.  Look out your window to check the ski conditions at Deer Valley with views of the East Village Gondola and Bald Mountain. As part of the exclusive SkyRidge community, you'll have access to amenities that cater to your every need and desire. Offering a shuttle service from home to slopes, golf and a state-of-the-art clubhouse to a full-service pro shop and a gourmet market cafe & iconic bar, every detail has been thoughtfully curated. And for those who seek a balanced lifestyle that seamlessly blends adventure with relaxation, SkyRidge Mountain Community offers the perfect home base for endless Park City exploring. Whether you're hitting the slopes at Deer Valley Resort, dining at world-class restaurants, or indulging in the vibrant cultural scene, this community provides the ideal backdrop for a life well-lived.
#2142537

Heber City

1434 W SKYRIDGE DR 93

None Beds

None Baths

0.31 acres

$1,650,000

MLS#: 2142537

Million-dollar mountain views create a breathtaking backdrop in every season this new fully furnished cabin near Brian Head, designed for memorable mountain getaways and large family gatherings. With five bedrooms, four bathrooms, and three spacious levels, there is room for everyone to come together while still enjoying their own private space. The main level includes the primary bedroom, a second bedroom, and two bathrooms. The upper level offers an open gathering area, three additional bedrooms, two bathrooms, and a spacious bunk area. With sleeping accommodations for up to 26 people, this cabin is ideal for family reunions, group retreats, and unforgettable weekends with friends. Premium construction and high-quality materials are featured throughout, along with a 3,000-gallon water-storage system. Year-round access with snow removal makes this a welcoming mountain retreat in the growing Brian Head area.
#26-275160

Brian Head

1142 N Aspen DR

5 Beds

None Baths

4,250 Sq.Ft.

$1,650,000

MLS#: 26-275160
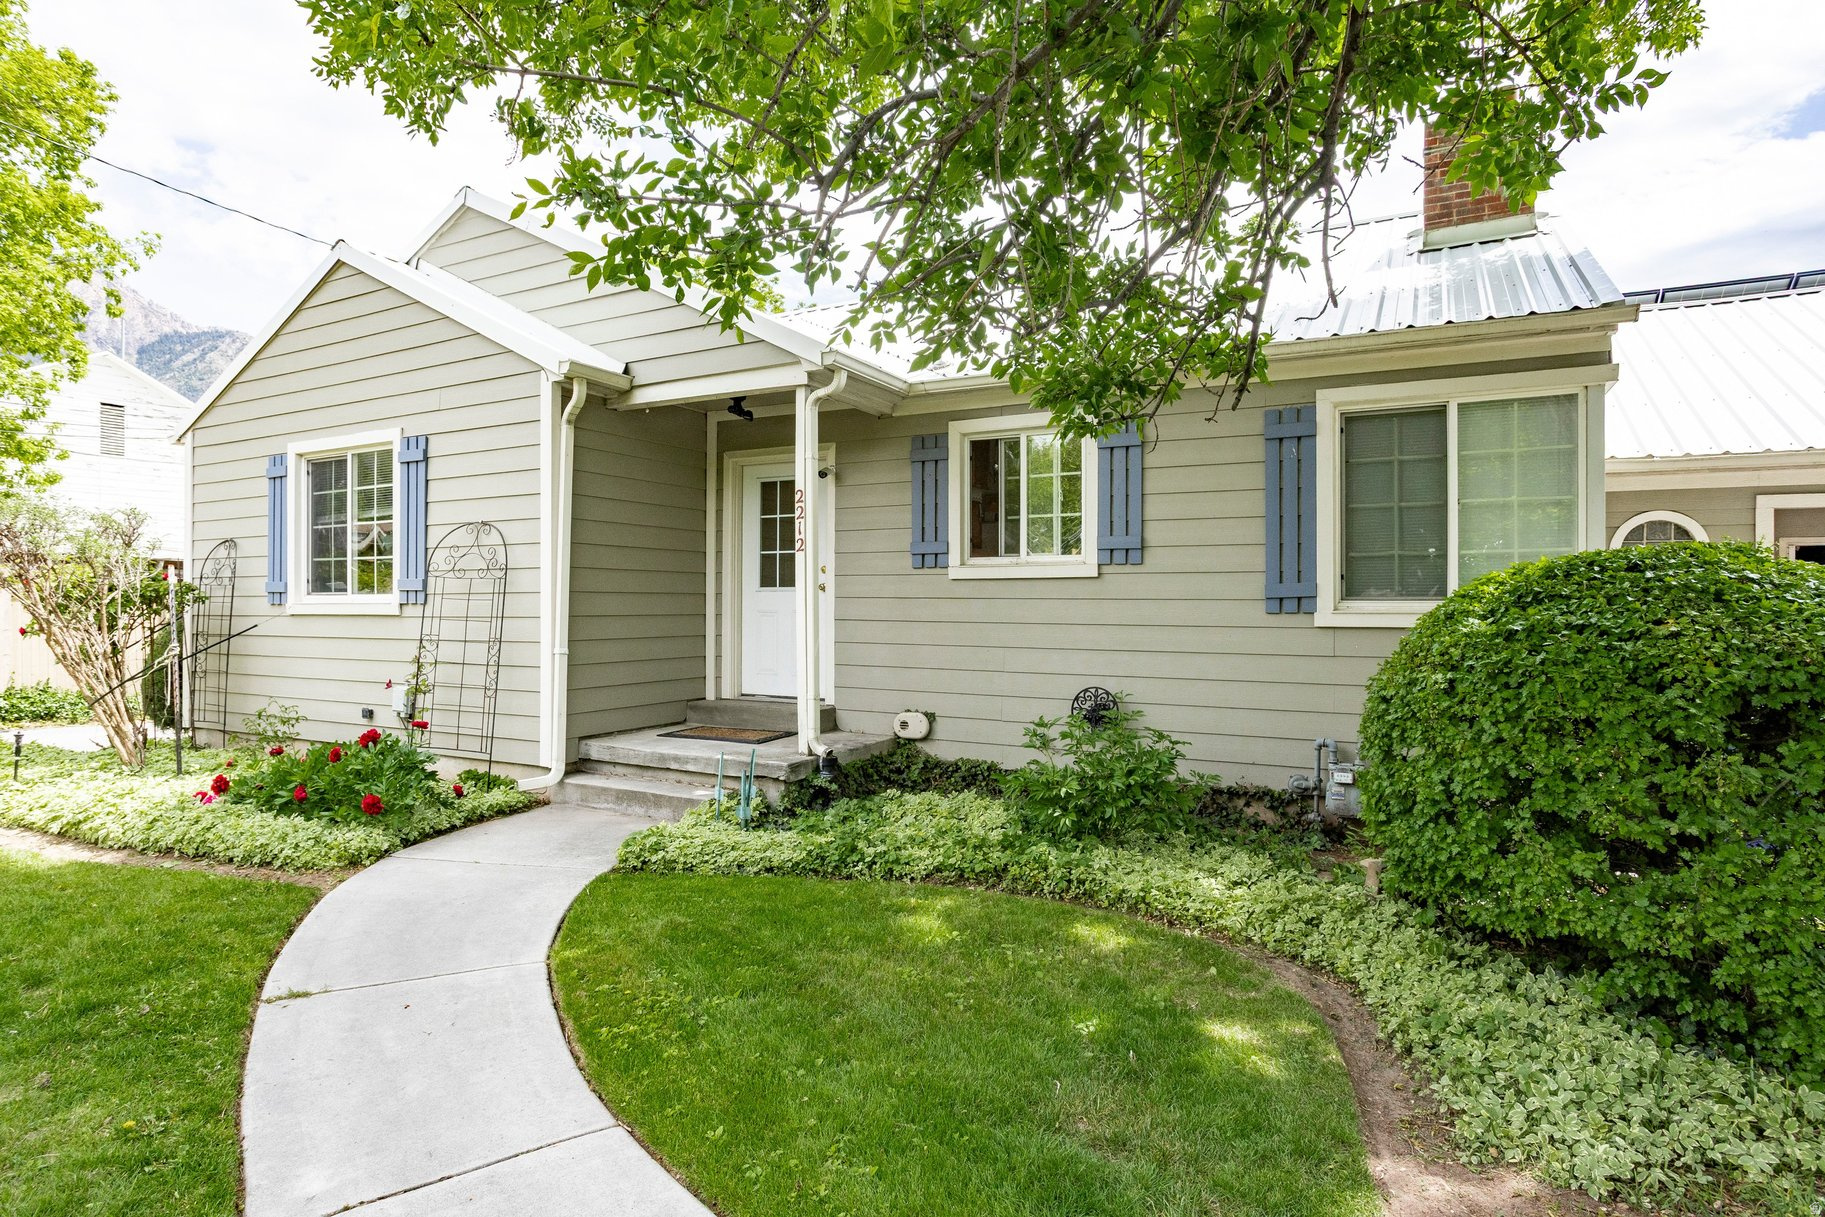
3 separate detached single family homes on 0.60 acres. Nestled in the heart of coveted Holladay, this rare multifamily homestead offers an extraordinary blend of comfort, functionality, sustainability, and breathtaking views of Mount Olympus. Thoughtfully designed and carefully maintained, this one-of-a-kind property provides endless possibilities for multigenerational living, rental income, hobby farming, or creating your own private compound. The main residence features two bedrooms on the upper level along with a fully equipped mother-in-law apartment in the basement, offering flexible living arrangements. An attached garage is complemented by an impressive detached four-car garage/workshop, perfect for storage, projects, or recreational vehicles. Sustainable living is front and center with solar power installed on both the main home and a separate standalone structure toward the rear of the property. Garden enthusiasts will fall in love with the glass greenhouse, numerous raised garden beds, expansive garden spaces, and three established bee hives that make this property a true horticultural paradise. A charming courtyard gazebo creates the perfect setting for entertaining guests or relaxing in the cool evening breeze beneath the mountain backdrop. The second home offers two bedrooms, one bathroom, and its own spacious three-car garage, while the third residence is a cozy one-bedroom, one-bath cottage ideal for guests, rental opportunities, or a private retreat. With newer updates and improvements throughout all three residences, this exceptional property combines modern convenience with homestead charm in one of Holladay's most desirable locations. Opportunities like this are incredibly rare - don't miss your chance to own this remarkable Holladay homestead.
#2158440

Salt Lake City

2212 E 4500 S

6 Beds

None Baths

3,798 Sq.Ft.

$1,650,000

MLS#: 2158440

Price reduced
Welcome to Southern Estates, where luxury, comfort, and thoughtful design come together in one exceptional home. The open-concept kitchen is the heart of the home, featuring a large waterfall quartz island, farmhouse sink, double ovens, spacious butler's pantry, and an inviting dining space perfect for gathering. Just off the garage, a mudroom with built-in lockers adds everyday convenience. The stunning floor-to-ceiling white brick wood-burning fireplace creates a beautiful focal point in the light-filled living room, while the flowing staircase adds timeless character.
The main-level primary suite offers a spa-inspired bath with a glass walk-in shower, oversized closet, and direct access to the laundry room. There is a versatile flex room which is ideal for a home office, salon, or creative space.
Upstairs, you'll find three spacious en-suite bedrooms with walk-in closets, a media room that can easily serve as a fifth bedroom, and a large bonus room pre-wired for a 9.2 surround sound theater with a wet bar.
Outside, enjoy a professionally landscaped backyard with lush grass, curbing, and no rear neighbors for added privacy.
Additional features include a detached 20' x 40' RV garage (with shelving and a large utility sink), dual HVAC systems, and a mini-split for year-round comfort.
Ideally located just minutes from Sand Hollow Reservoir, Sand Hollow State Park, championship golf, Jellystone Park, dining, and endless outdoor recreation, this home offers the very best of Southern Utah living. Buyer to verify all information.
#26-274633

Hurricane

3354 W 2100 S

4 Beds

None Baths

5,208 Sq.Ft.

$1,650,000

MLS#: 26-274633
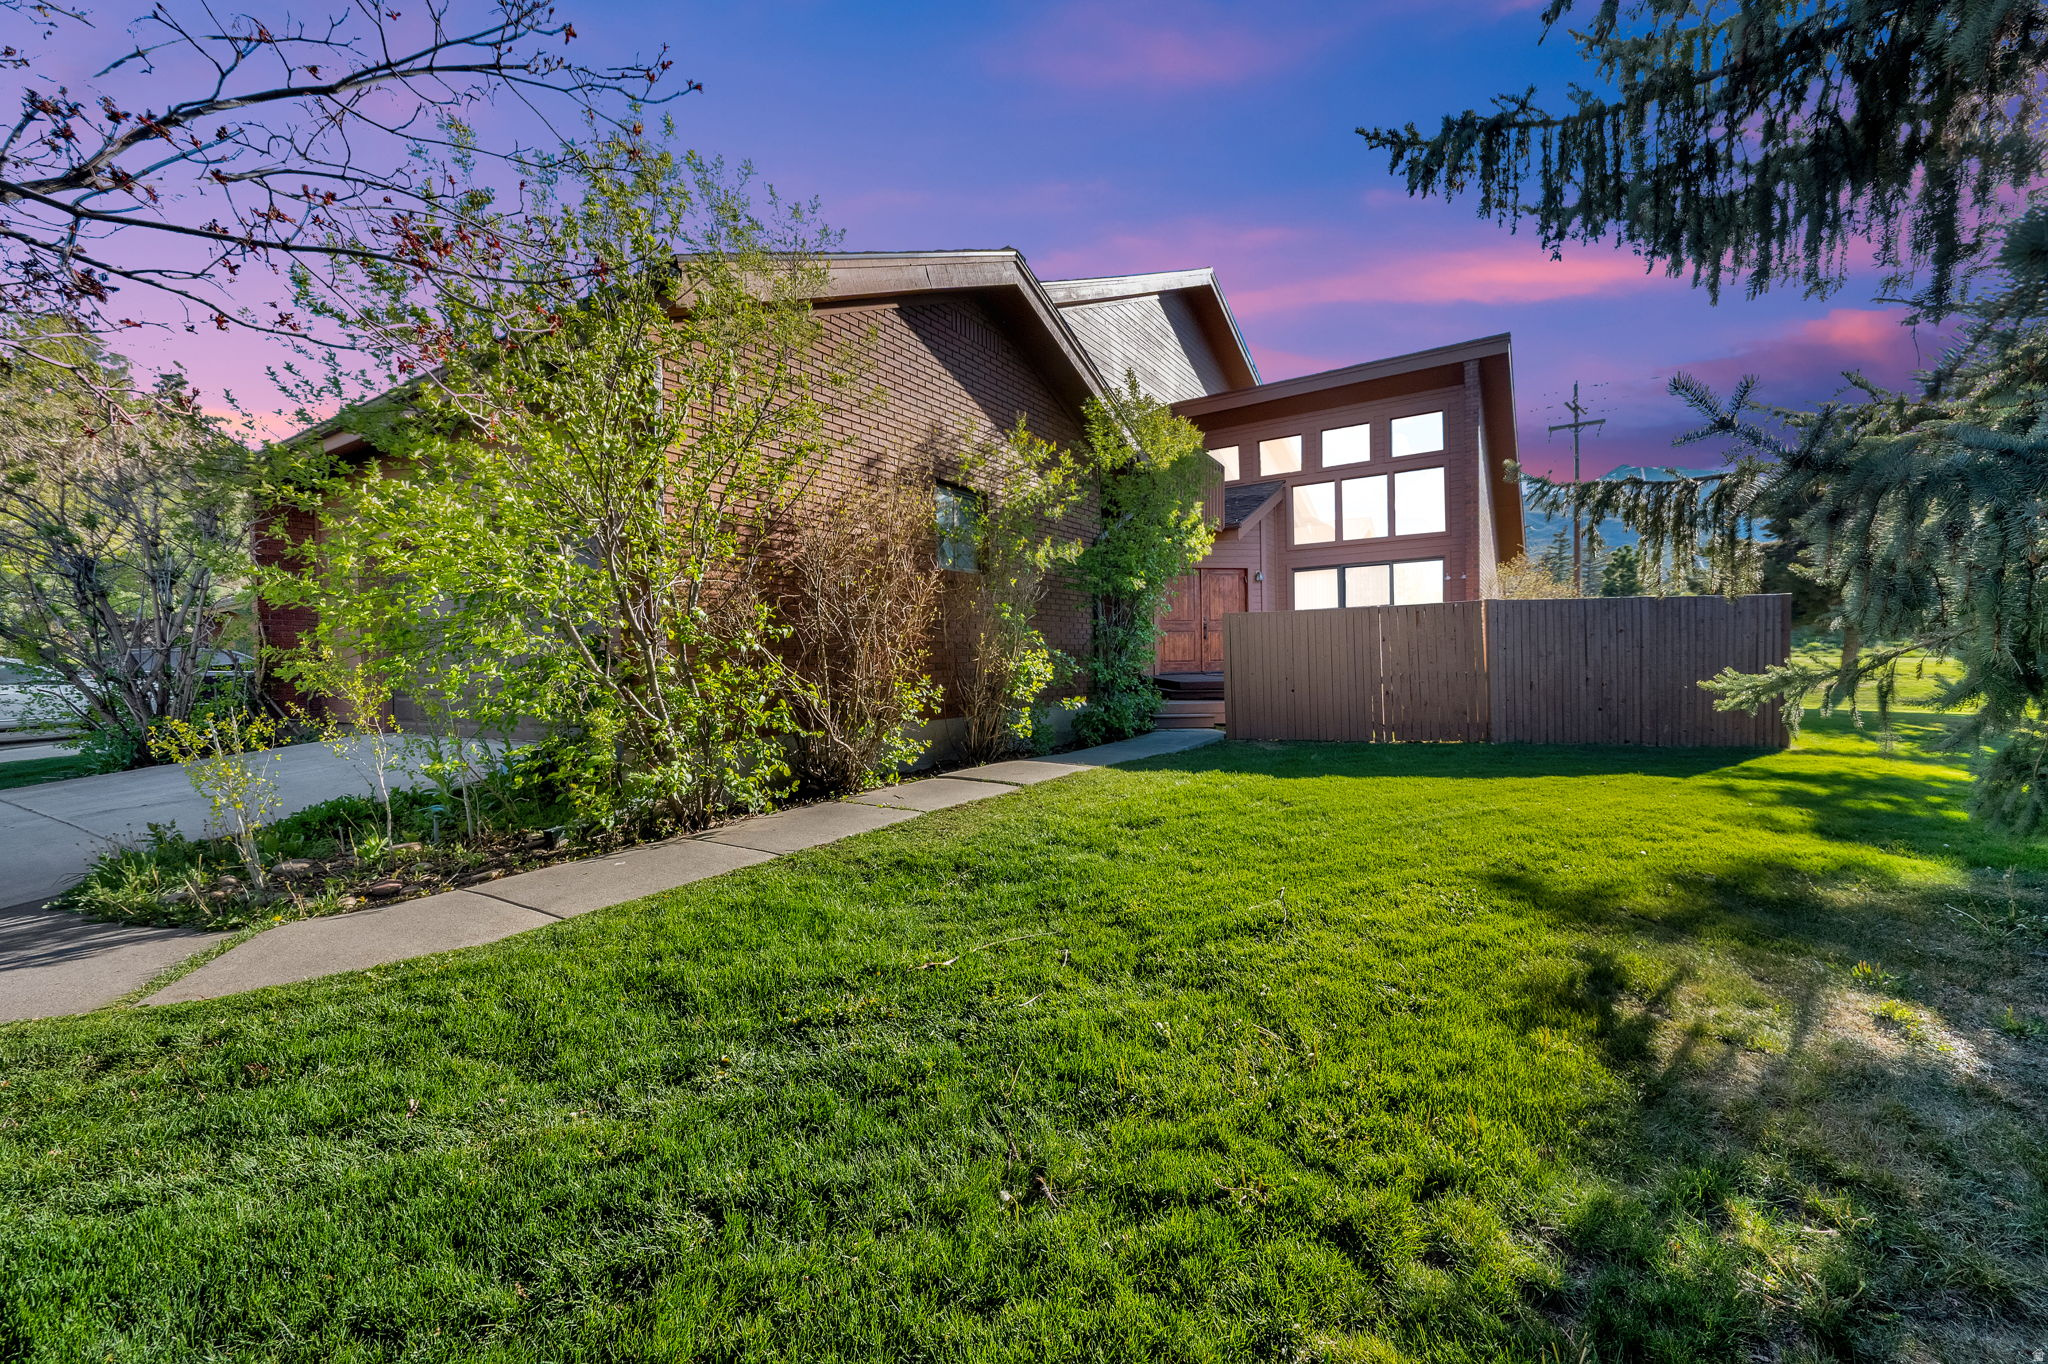
Ideally located in the heart of Park City, this exceptional end-unit townhome offers the perfect blend of mountain lifestyle, convenience, and investment potential, zoned for nightly rentals and year-round recreation. Just a short walk to the Canyons Cabriolet for easy access to Park City Mountain Resort, and minutes from Historic Main Street and Kimball Junction, this incredible home delivers unmatched accessibility to world-class skiing, dining, shopping, and entertainment. With nearby Matt Knoop Park connecting you to an extensive trail system for hiking, biking, cross-country skiing, and snowshoeing, endless possibilities are right at your fingertips! The main-level great room showcases soaring vaulted ceilings and a dramatic wall of windows, filling the space with natural light and framing beautiful ski slope mountain views. Two cozy woodburning brick fireplaces with front and back decks create seamless indoor-outdoor living. Just imagine unwinding after a day on the slopes in the private hot tub under the starry sky! The upper-level primary suite is a true retreat, complete with a private balcony with beautiful mountain views and features a generous loft or office space overlooking the dining area. The lower level provides additional living space perfect for entertaining or relaxing, featuring two fireplaces and two spacious bedrooms. Enjoy abundant storage, granite countertops, and beautiful tile throughout entire home! Completing the home is an attached two-car garage with ample space for vehicles and all your gear, making it easy to fully embrace the Park City lifestyle. Whether you're seeking a peaceful mountain getaway, full-time residence, or income-producing rental property, this townhome in quiet Park West Village neighborhood truly offers the best of both worlds! SOLD FURNISHED and ready for your immediate enjoyment!
#2156430

Park City

3959 VILLAGE ROUND DR

4 Beds

None Baths

3,334 Sq.Ft.

$1,650,000

MLS#: 2156430
Price reduced
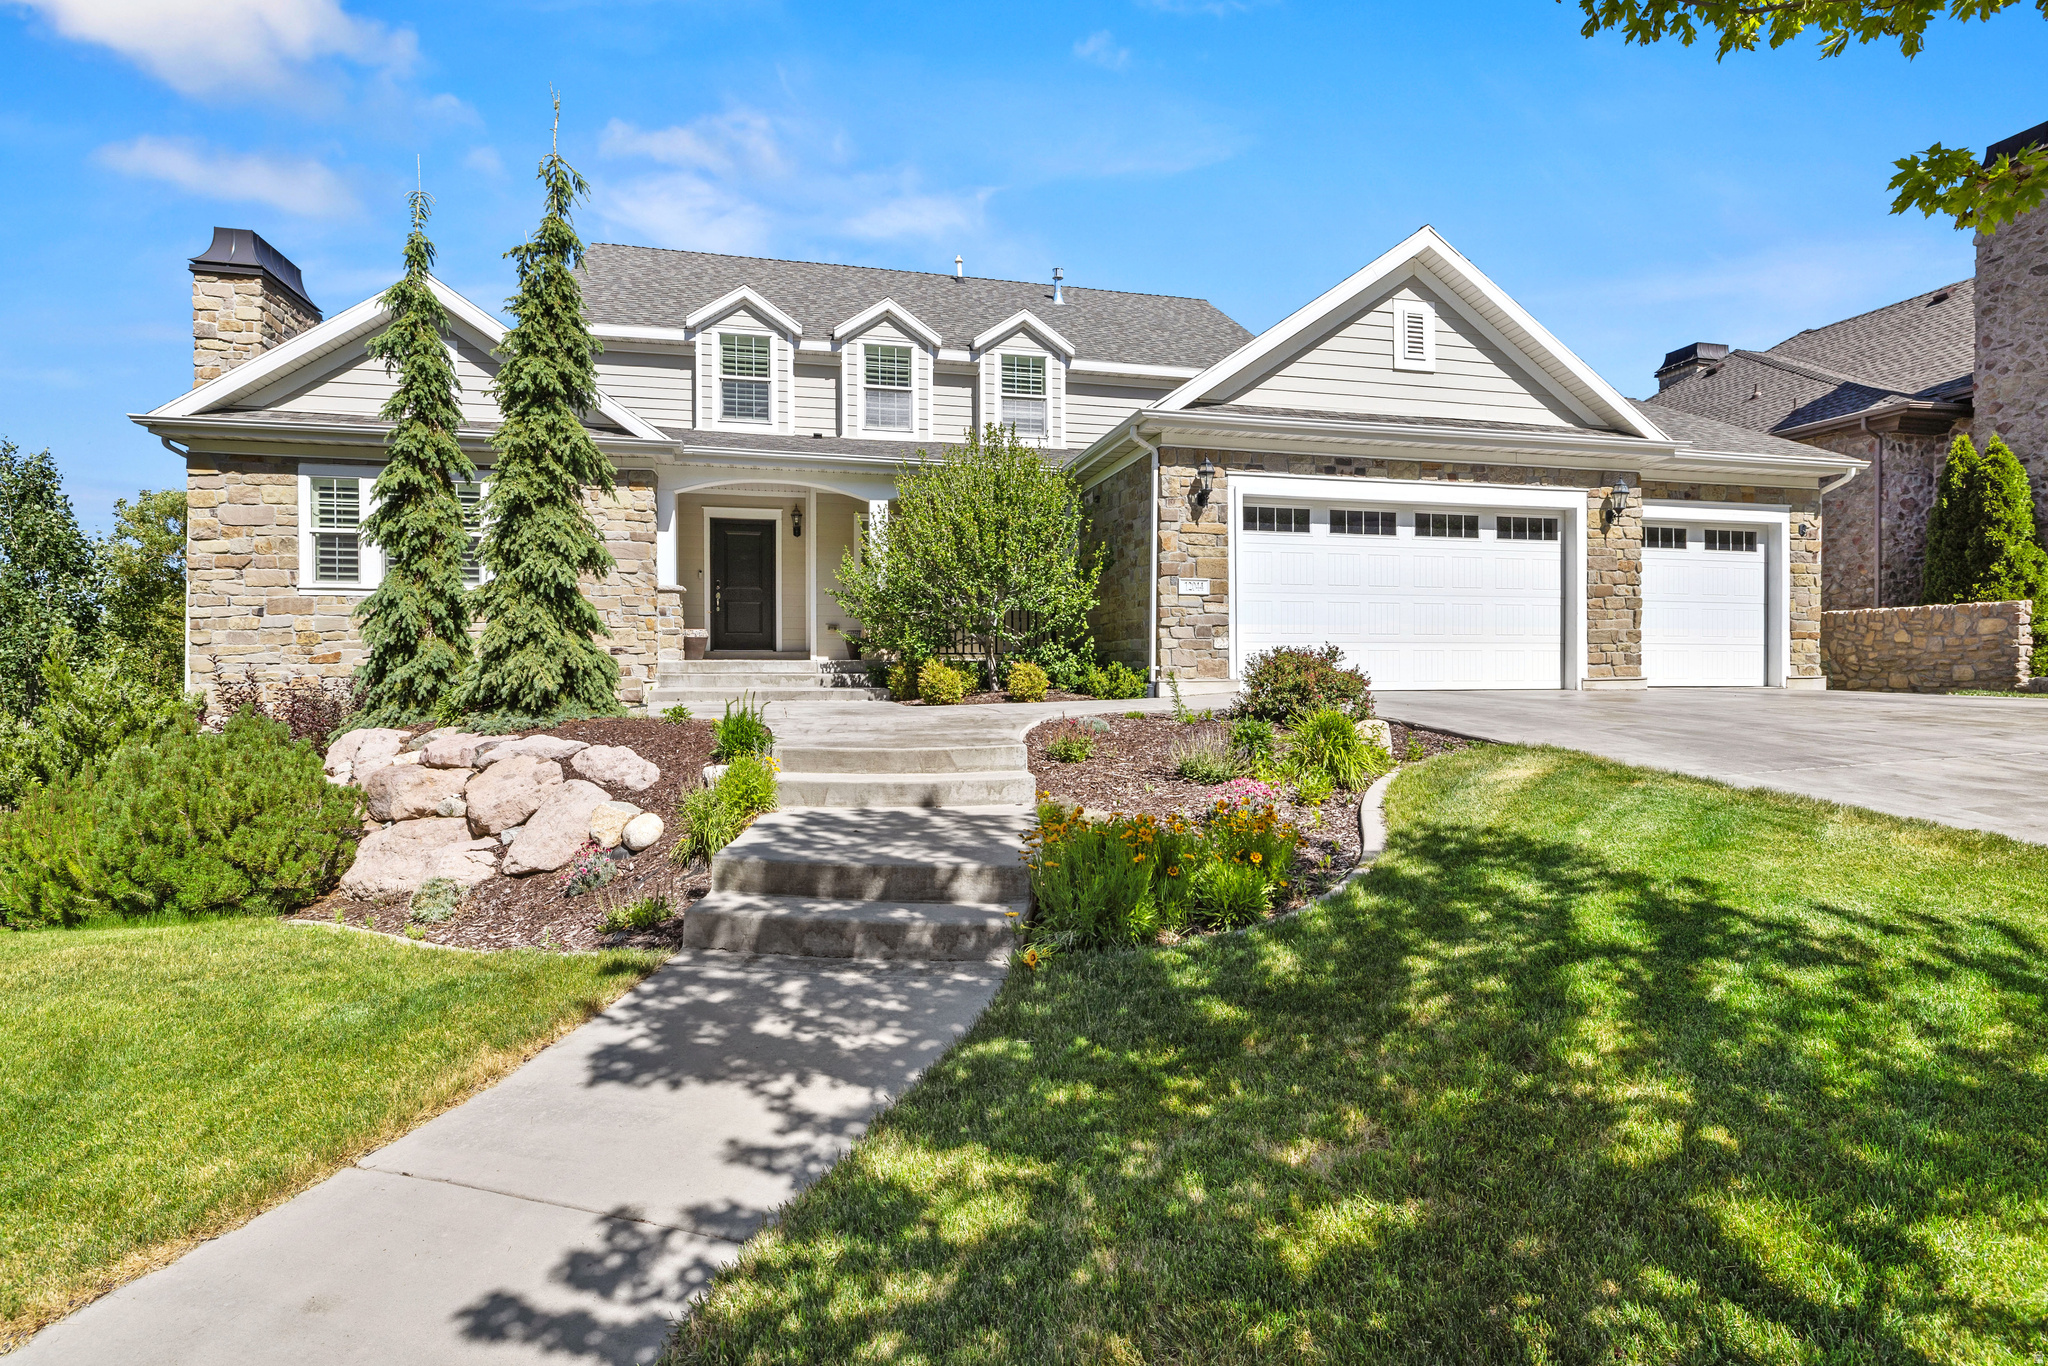
Nestled against the breathtaking Wasatch Mountains in Draper's highly sought-after Hidden Valley community, this exceptional luxury residence offers a rare combination of location, views, craftsmanship, and lifestyle. Perfectly positioned adjacent to Hidden Valley Golf Course, residents enjoy the convenience of being just a one-minute walk from the back entrance of the course, while the world-class hiking and biking trails of Corner Canyon are located only two blocks away. Designed to embrace its extraordinary surroundings, the home captures stunning panoramic views in every direction. Wake up to unobstructed views of the Wasatch Mountains to the east and enjoy spectacular sunsets over the Oquirrh Mountains and Salt Lake Valley to the west. The expansive covered deck provides the perfect setting for entertaining, relaxing, and taking in the incredible mountain and valley vistas that surround the property. Inside, timeless elegance and quality craftsmanship are evident throughout. Beautiful custom millwork, decorative door headers, French doors, and designer finishes create an atmosphere of warmth and sophistication. The gourmet kitchen is a true centerpiece, featuring custom-built cabinetry, an oversized gathering island, double wall ovens, a premium Wolf range, Bosch dishwasher, and generous workspace for both everyday living and entertaining. The luxurious main-level primary suite serves as a private retreat, complete with oversized windows that frame breathtaking valley views and fill the room with natural light. Spacious living areas throughout the home provide both comfort and functionality while showcasing the surrounding scenery from nearly every angle. The fully finished daylight walk-out basement lives more like a second main level than a traditional basement. Large full-sized windows fill the space with natural light, creating bright and inviting bedrooms and living areas. The expansive lower-level great room features a dedicated home theater and ample space for a pool table, ping pong table, game room, or additional gathering area. A beautifully appointed second kitchen makes the basement ideal for entertaining, multigenerational living, or extended guest accommodations. The included red light sauna provides a private wellness retreat within the comfort of your own home. Three separate storage rooms-including two with built-in shelving systems and a dedicated cold storage room-provide exceptional storage capacity rarely found in today's homes. Additional features include a spacious three-car garage with electrical capacity ready for a Tesla charging station, a built-in radon mitigation system, and thoughtful upgrades throughout. Located within the highly regarded Canyons School District and surrounded by some of Utah's most desirable recreational amenities, this remarkable property offers an unparalleled opportunity to enjoy luxury living at the base of the mountains. With breathtaking views in every direction, direct access to golf, trails, and outdoor adventure, and exceptional finishes throughout, this is a home that truly embodies the very best of Draper living.   Square footage figures are provided as a courtesy estimate only and were obtained from county records.  Buyer is advised to obtain an independent measurement.
#2163992

Draper

12044 S MILONA DR

6 Beds

4 Baths

5,545 Sq.Ft.

$1,650,000

MLS#: 2163992
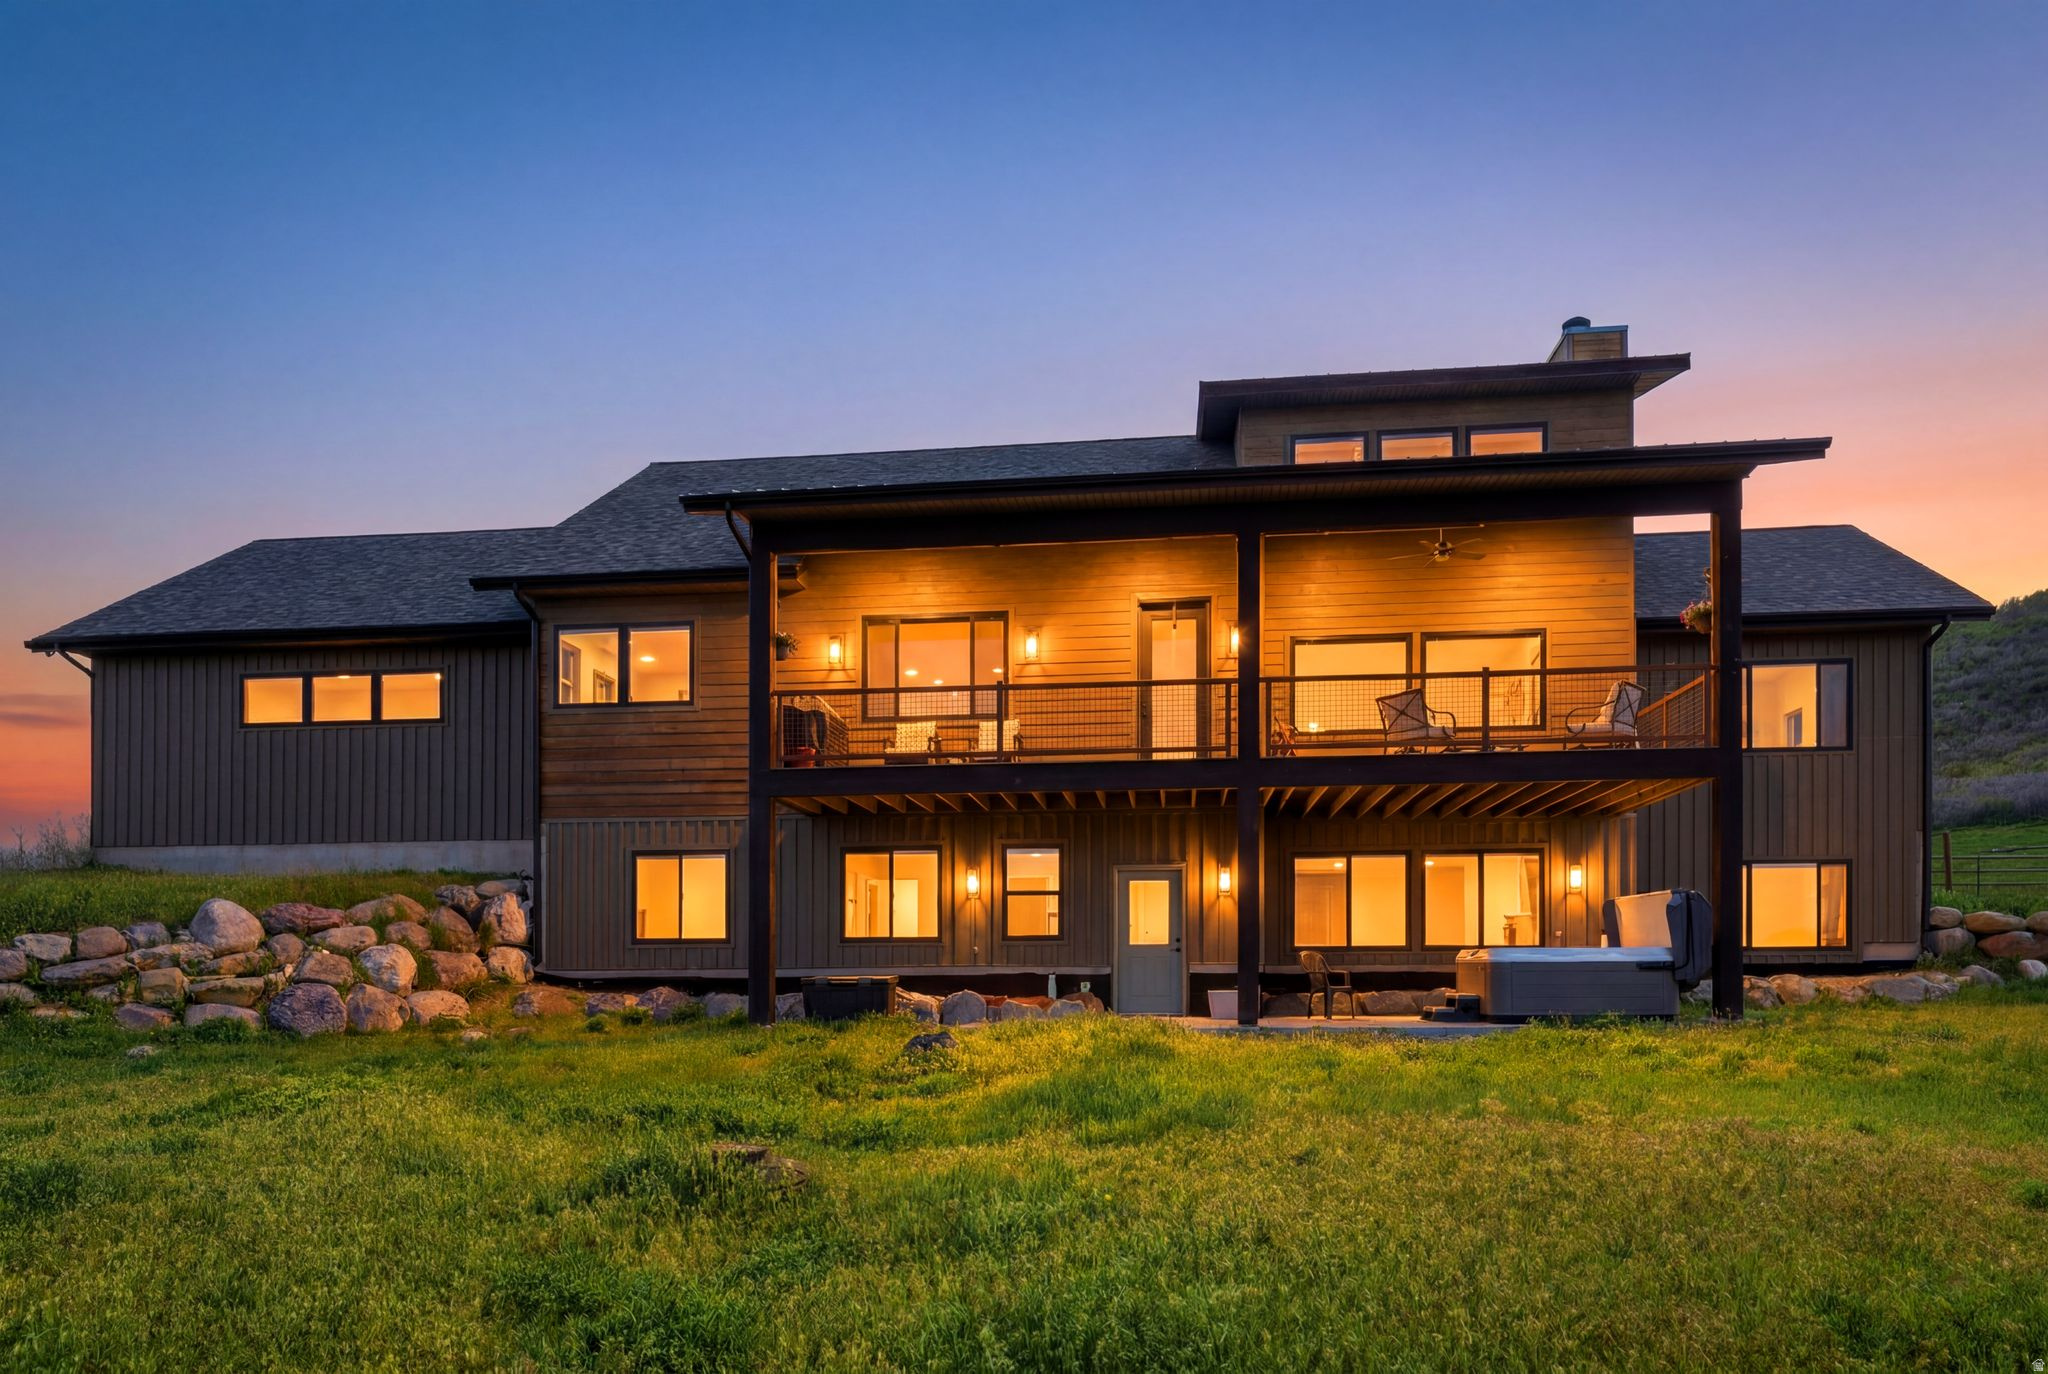
Perched on a sun-drenched hillside, 1880 Angel's Landing commands sweeping views across the Kamas Valley, with stunning panoramas of Mount Timpanogos, Deer Valley, Park City Mountain, and the surrounding Wasatch Range. Built in 2019, this thoughtfully designed 4,600-square-foot residence blends modern mountain style with refined finishes, including hardwood flooring, custom cabinetry, quartz countertops, shiplap accent walls, and premium appliances and fixtures throughout. The home's well-conceived floor plan offers effortless main-level living, featuring an open-concept kitchen and great room that seamlessly connect to the outdoors, along with a private office and luxurious primary suite. The primary bath has been recently transformed into a true spa-inspired retreat, elevating the everyday living experience. Just off the great room, a spacious covered deck creates the perfect setting for outdoor dining, entertaining, or simply relaxing while taking in the expansive mountain vistas. The walkout lower level is designed for gathering and recreation, offering a large family room, four additional bedrooms including a custom bunk room with beautifully built-in bunks. A generous patio and private hot tub provide additional outdoor living space to enjoy in every season. The kids will be outside for hours playing in the sweet treehouse. Completing the property is an oversized three-car garage with abundant room for all the equipment and toys that accompany an active mountain lifestyle. Located within the desirable Kamas East community, the property enjoys direct access to more than two million acres of National Forest land. From your doorstep, you can ride your side-by-side, ATV, or snowmobile directly onto the Hoyt Peak trail system and beyond. Offering an exceptional combination of recreation, comfort, and convenience, this home presents a rare opportunity to embrace Utah's outdoor lifestyle while remaining within easy reach of Park City and the Salt Lake Valley.
#2159386

Kamas

1880 ANGELS LNDG

5 Beds

2 Baths

4,600 Sq.Ft.

$1,650,000

MLS#: 2159386

New on site 4 days ago
Imagine ending the day on your private deck, watching the sun set over Deer Valley, the Timpanogos and the Jordanelle Reservoir. It feels a little like being on vacation from the real world, and that's exactly what makes this beautifully updated Rustler townhome so special. Warm, inviting and filled with natural light, this popular Wrangler floor plan has been thoughtfully refreshed from top to bottom. New flooring, carpet and paint create a fresh, sophisticated feel, while all-new light fixtures and window coverings give the home a polished look. The kitchen has been upgraded with light and airy cabinets and countertops, a new bar area and wine refrigerator, plus an RO system... now even better for everyday living and entertaining. The bright main-level living area takes full advantage of spectacular views, with vaulted ceilings, a gas fireplace and easy access to the covered deck--perfect for morning coffee, dinner al fresco or watching colors change over the mountains. The main-level owner's suite also enjoys incredible views, along with a spacious bath featuring a soaking tub, separate shower, double vanity and walk-in closet. A powder room, mudroom and oversized garage complete the main level. Downstairs, the walk-out lower level offers plenty of room to spread out, with a generous family room, two additional bedrooms and full bath, plus access to a second outdoor living area--ideal for family and guests. Many behind-the-scenes improvements are already taken care of, including a new Rinnai tankless water heater, electric car charger, heat tape and gutters. And then there's the location... just down the road from the Hideout Golf Course, with numerous hiking/biking trails close by, Deer Valley East Village is just minutes away via the Jordanelle Parkway, and Park City's skiing, dining and shopping are an easy drive. Whether you're looking for a full-time mountain home or a lock-and-leave getaway, this is the kind of place that makes it very easy to stay awhile.
#2181329

Hideout

1578 E LONGVIEW DR

3 Beds

2 Baths

2,924 Sq.Ft.

$1,649,900

MLS#: 2181329

Price reduced
***BACK ON MARKET: BUYER CANCELED BEFORE HOME INSPECTION.  Welcome to one of Highland's most coveted neighborhoods, where exceptional craftsmanship, luxury finishes, and one-of-a-kind amenities create a home unlike any other. Featuring a full-size indoor sports court and extensive custom updates throughout, 40 fully paid off solar panels for top energy efficiency. This remarkable rambler is designed for the way today's families live, entertain, and play. The heart of the home is the recently remodeled gourmet kitchen, showcasing stunning quartz countertops, an oversized white oak island, custom cabinetry with an integrated panel-ready refrigerator, reverse osmosis drinking water system, and a beautiful white oak arched entry leading to a custom walk-in pantry with concealed appliances. The open-concept layout flows effortlessly with designer finishes throughout. A true showstopper lies beneath the newly remodeled four-car garage-the indoor sports court designed for year-round basketball, pickleball, volleyball, and indoor soccer. Whether hosting friends & family, or staying active regardless of the season, this incredible space is a rare luxury that sets this home apart. The garage itself has been completely updated with fresh paint, durable epoxy flooring, and a Tesla EV charger. Throughout the home, thoughtful upgrades continue with a professionally installed Control4 smart home system featuring whole-home audio, indoor and outdoor speakers, and security system.  The luxurious primary suite offers heated bathroom floors, elegant marble finishes, and private access to a heated outdoor walkway leading directly to the hot tub. Downstairs, the expansive family room & tiled kitchenette/ study room offers heated floors perfect for entertaining and keeping the basement feeling cozy year round. The dedicated home gym can easily be converted into a fifth bedroom. The home offers generous storage throughout, JellyFish permanent exterior lighting controlled from your smartphone. Outside, the professionally landscaped backyard is a private retreat with mature trees, paved walkways, a fully fenced yard, an outdoor sports court, in-ground trampoline, and a covered patio complete with a built-in Viking BBQ that remains comfortably shaded throughout the afternoon and evening-perfect for gathering with family and entertaining guests. Ideally located within walking distance of top-rated Alpine School District schools, neighborhood trails, and just minutes from the breathtaking beauty of American Fork Canyon, this extraordinary home offers the perfect blend of luxury, recreation, and convenience. With its extensive custom renovations, unmatched indoor and outdoor amenities, and premier Highland location, this is far more than a home-it's a place designed for making memories that will last a lifetime.
#2175158

Highland

5976 W WOODSHIRE LN

4 Beds

3 Baths

5,958 Sq.Ft.

$1,649,000

MLS#: 2175158

* Listings identified with the FMLS IDX logo come from FMLS and are held by brokerage firms other than the owner of this website. The listing brokerage is identified in any listing details. Information is deemed reliable but is not guaranteed. If you believe any FMLS listing contains material that infringes your copyrighted work please click here to review our DMCA policy and learn how to submit a takedown request. © 2024. First Multiple Listing Service, Inc.

Categories

Homes Tailored to Your Lifestyle

Buyers Guide

Buying a home is one of the most exciting milestones of your life.

View more

Sellers Guide

Putting your home on the market can be a stressful process, especially when you don’t know what to expect.

View more

Market report

With just a few clicks, you'll gain instant access to valuable insights about the real estate market, including trends, property values, and community analytics.

View more

Home value

Unlike automated valuations, our hands-on review will provide a comprehensive opinion of your home’s value while considering important interior elements and other location intangible factors that machine algorithms so often miss.

View more

Buyers resources

Guides on financing, inspections, and choosing the right Realtor for a smooth home purchase.

Sellers resources

Practical tips on staging, pricing, and preparing your home to attract buyers and maximize your sale.

 - property

Send a message

Message successfully sent.

Reason for contacting?

I agree to receive email communication and understand I can unsubscribe at any time.

I agree to be contacted by OnX Realty via call, email, and text for real estate services. To opt out, you can reply 'stop' at any time or reply 'help' for assistance. You can also click the unsubscribe link in the emails. Message and data rates may apply. Message frequency may vary. Privacy Policy

Sign In Sign Out

Virtual Assistant

Would you like to take the next step with this property? We can help you schedule a showing or virtual tour, or send you more details.

Yes, I would like more information.

Thank You for Your Reply, One of Our Agents will contact you as soon as possible

No, maybe later.

Thank you, you can always contact me via email, phone number or through the contact form.

Realhub AI

Lucy - Your AI-Powered Realtor

Update Your Temporary Password

Personalize your search

Enter your email and we'll notify you immediately when new listings match what you're looking for.

or enter email address

Already have an account ? Login here

Continue your home search

I agree to receive communications and understand I can unsubscribe at any time.

I agree to be contacted by OnX Realty via call, email, and text for real estate services. To opt out, you can reply 'stop' at any time or reply 'help' for assistance. You can also click the unsubscribe link in the emails. Message and data rates may apply. Message frequency may vary. Privacy Policy

Already have an account ? Login here

We use cookies

We use cookies primarily for analytics to enhance your experience. By accepting, you agree to our use of these cookies. You can manage your preferences or learn more about our cookies policy.