Thinking of selling?

Utah's Premier |OnX Realty

  • Nearby me

Popular Features

Community Features

Association

Property Features

Waterfront

View

Exterior Features

Interior Features

Style

E-Alert name

Properties

10000 properties match your criteria

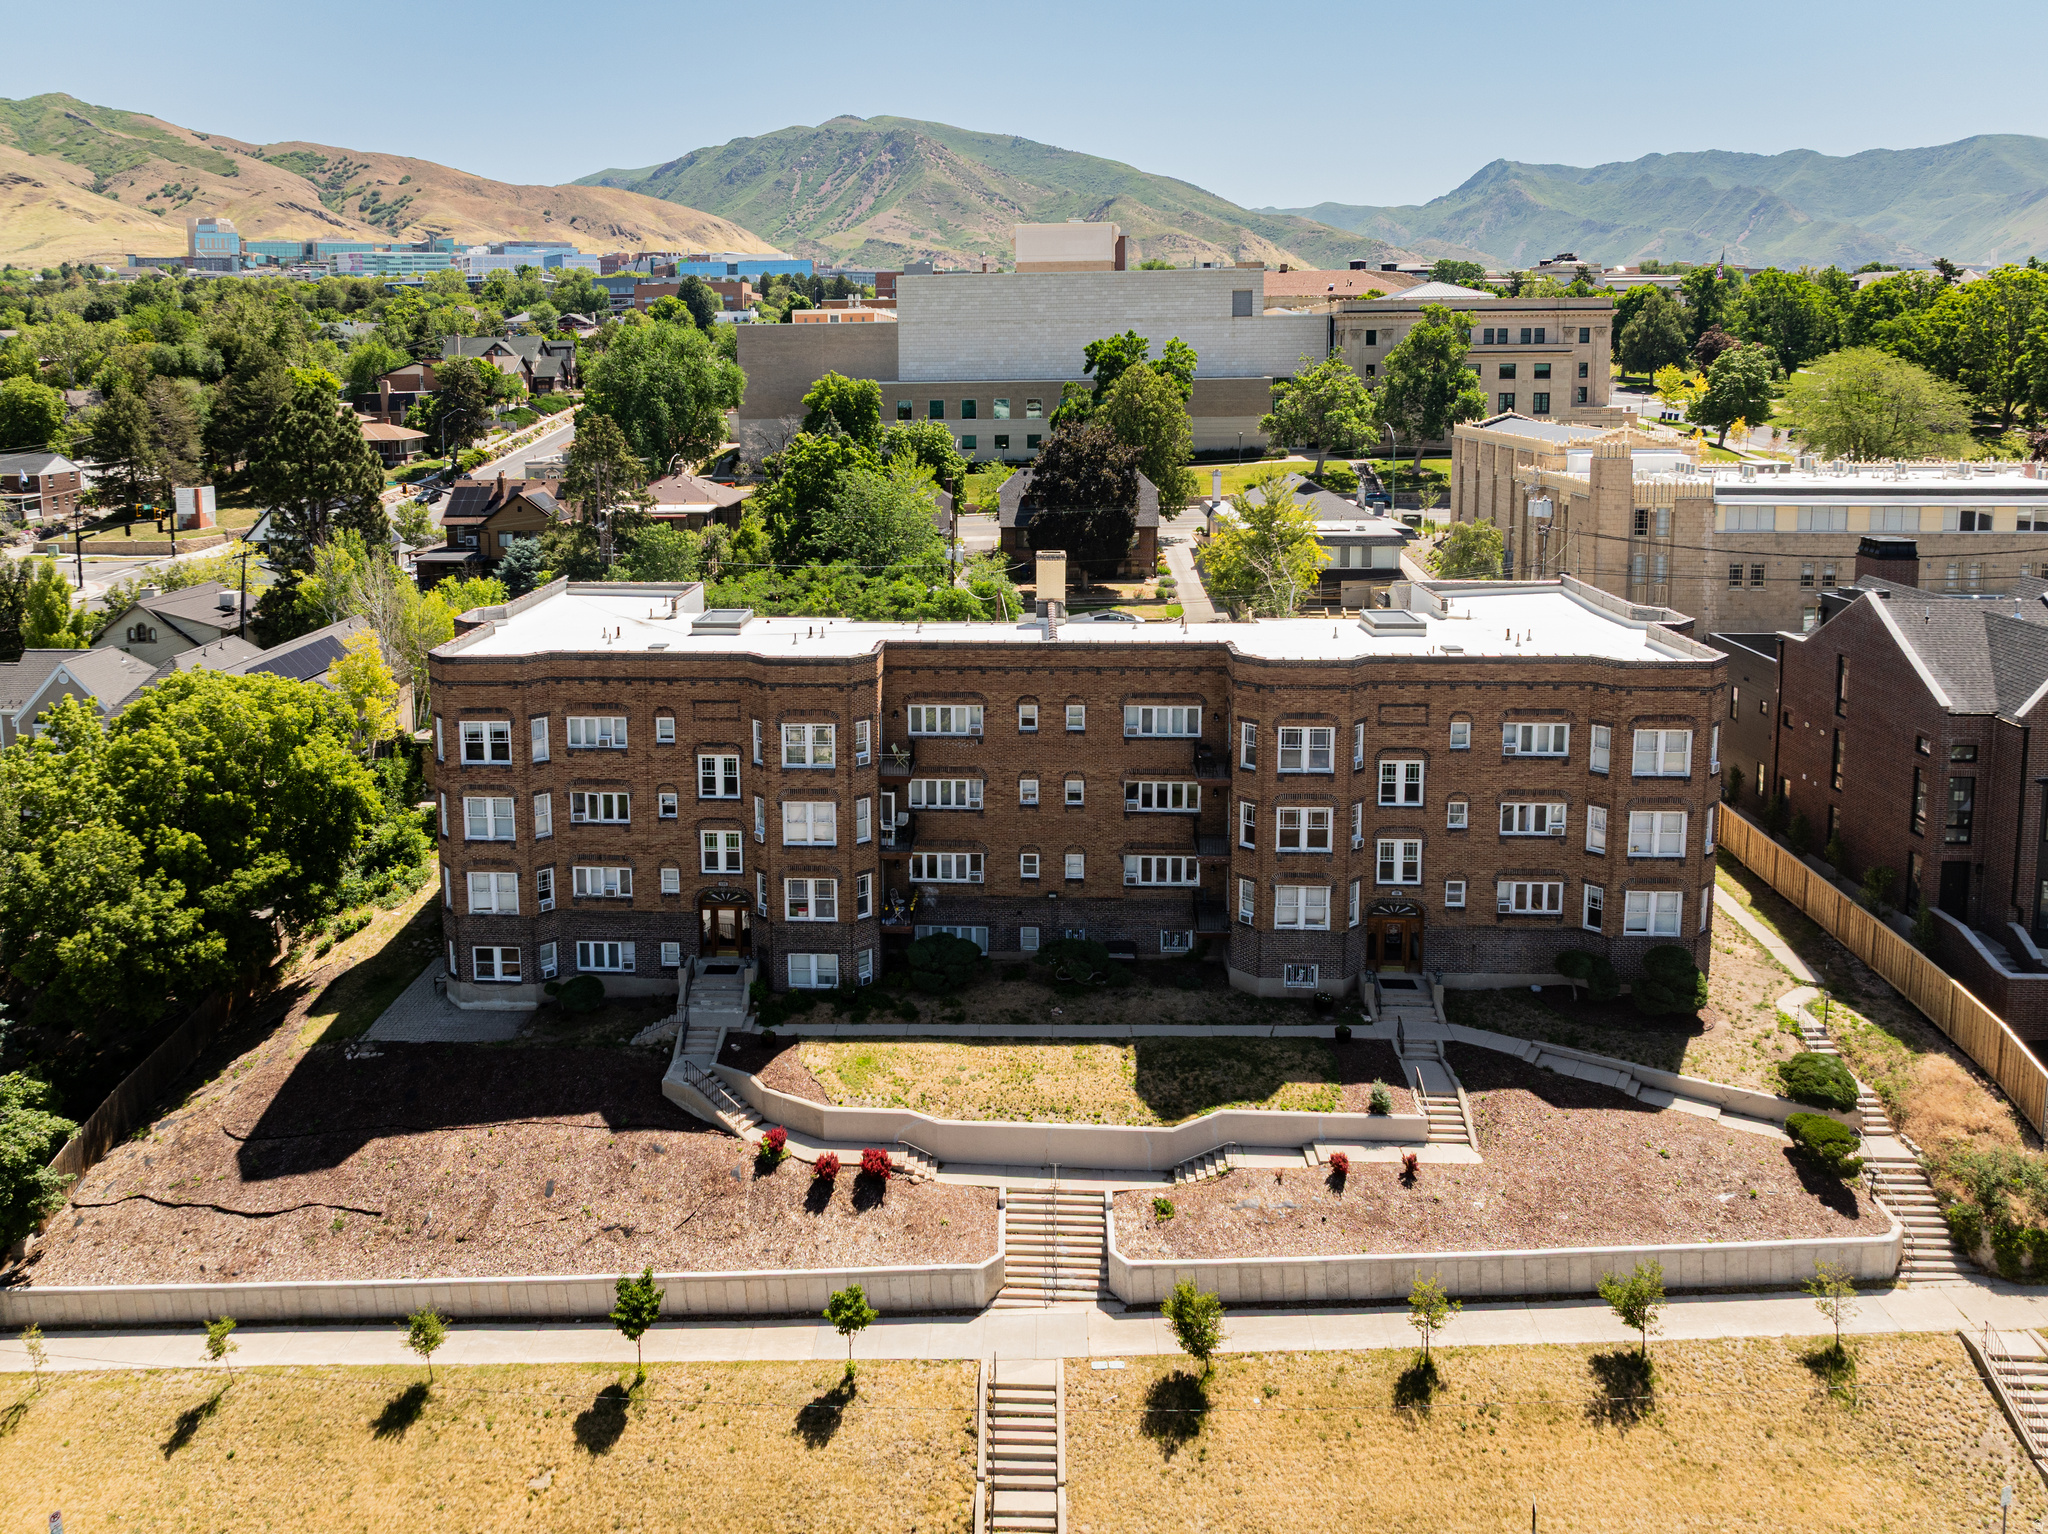
Commander Apartments - Fully Leased - Do not Disturb Tenants - Student Housing located 1 block from University of Utah.  Rent Roll and Financials available on Request. 15 Units - 34 bedrooms - 35 bathrooms.
#2128093

Salt Lake City

125 S 1300 E

34 Beds

None Baths

28,576 Sq.Ft.

$8,500,000

MLS#: 2128093
Price reduced
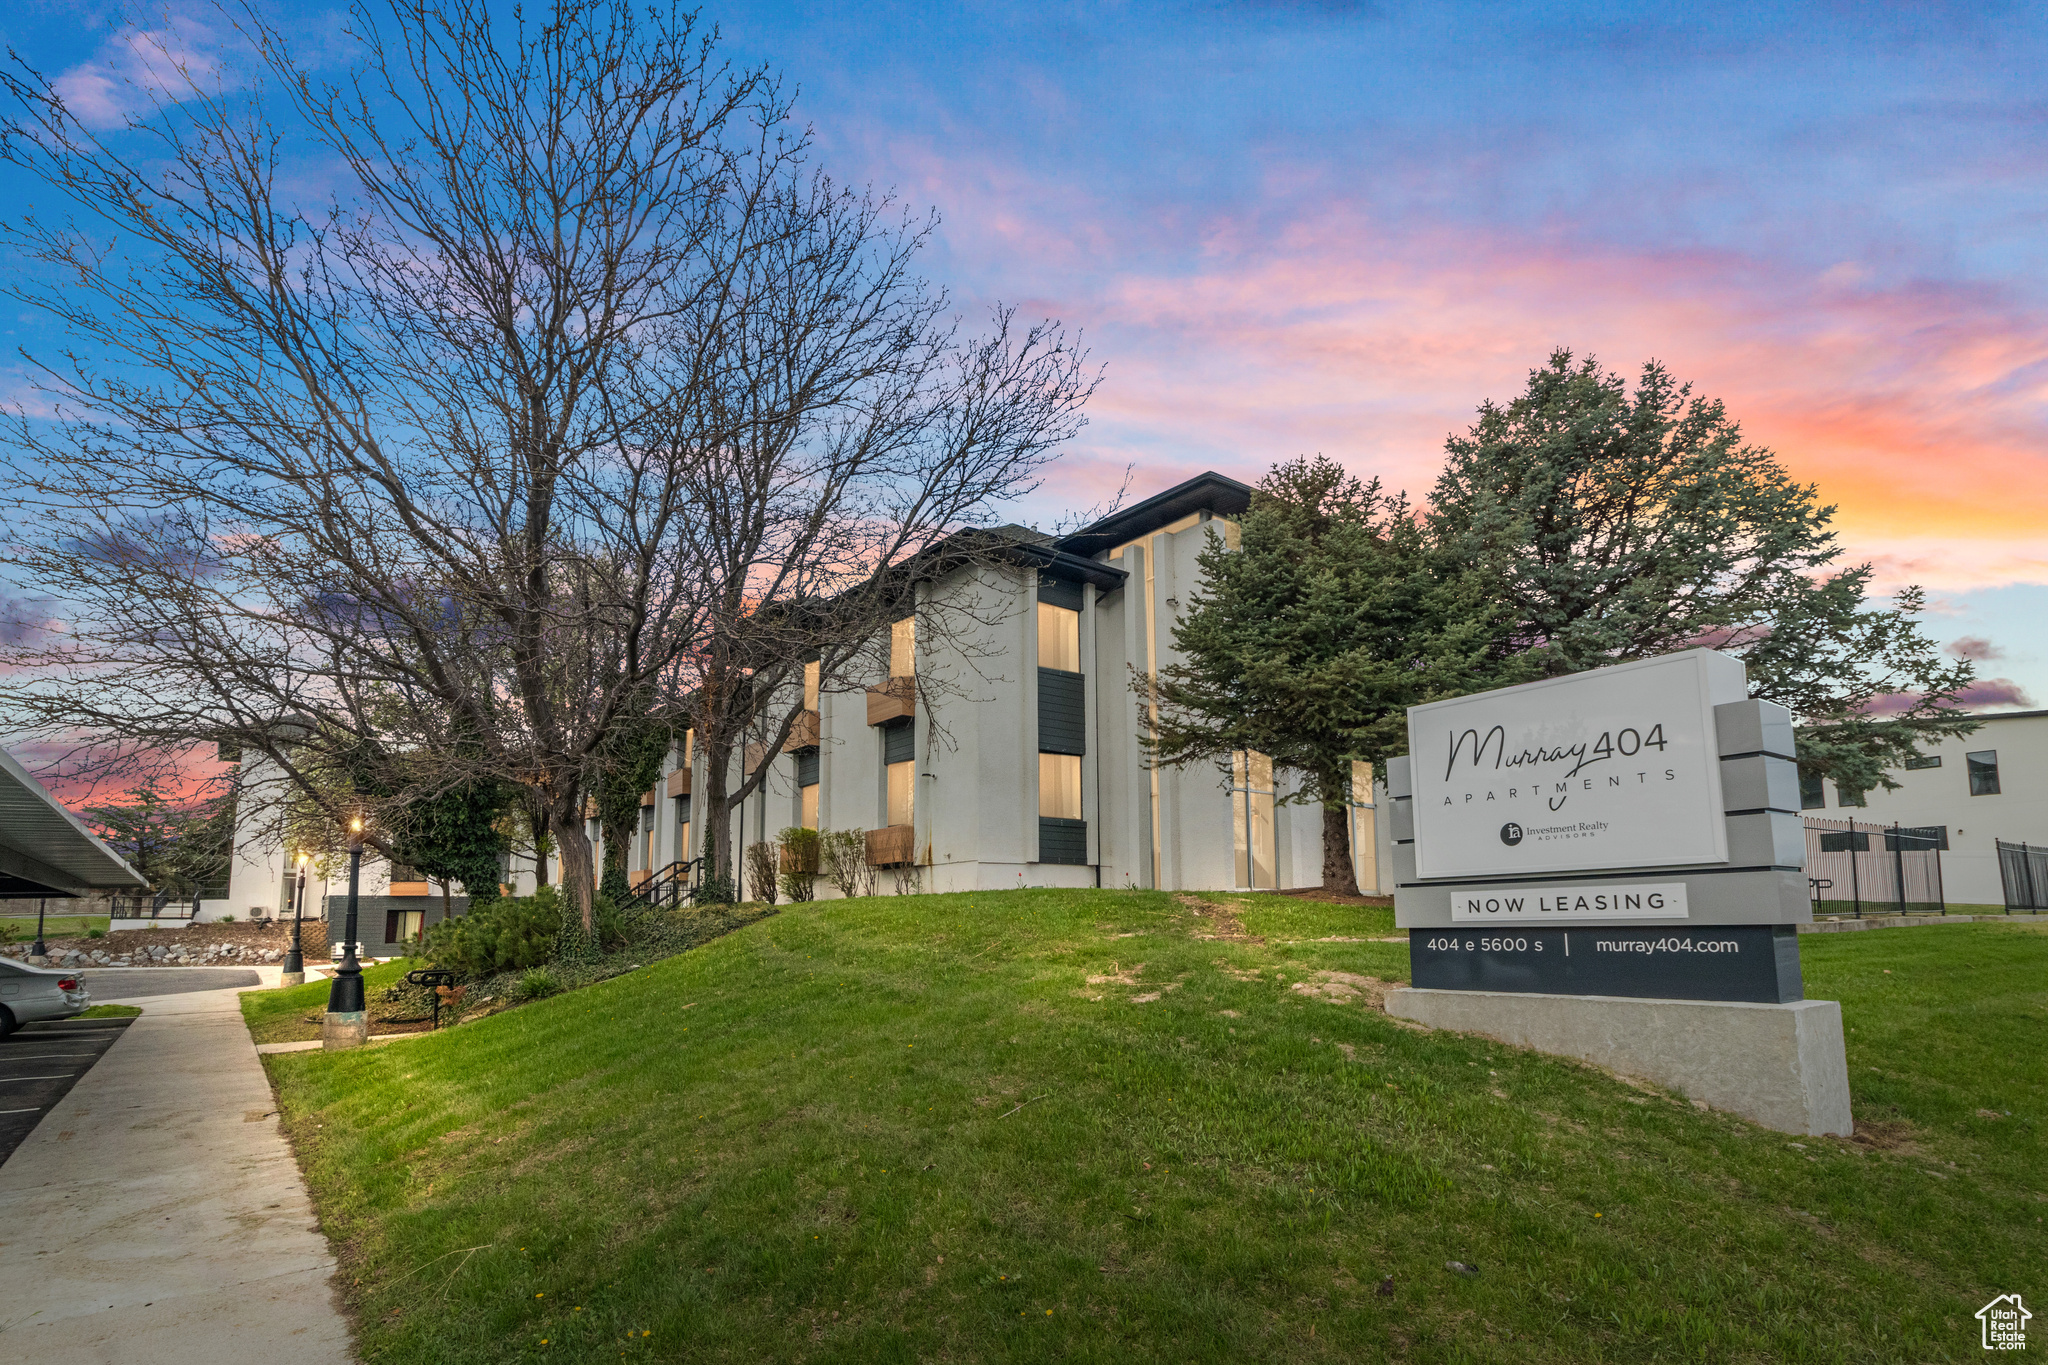
This newly renovated 39-unit multifamily property offers an exceptional buy-and-hold opportunity in the heart of Murray, Utah. Originally built in 1969, it has been tastefully upgraded in 2023, featuring modern interiors and community amenities. Residents enjoy a brand-new fitness center, resident lounge, fire pits, and a spacious BBQ courtyard for social gatherings. Each unit comes with an individual locked storage room, while assigned covered parking ensures convenience and security. The property spans 2.6 acres, providing ample green space for relaxation and recreation. There's immediate room to increase rental income by leasing the remaining eight vacant units. Proximity to shopping, healthcare, and public transit boosts the property's long-term investment appeal. Priced at $8,500,000, this complex presents robust upside potential in one of Utah's most vibrant submarkets.   Location Description (Murray, Utah)   Nestled in the core of Salt Lake County, Murray is fondly referred to as the "Hub of Salt Lake County." Its central position provides residents with convenient access to major transportation routes, including I-15 and I-215, as well as TRAX light rail. Murray boasts a thriving economic landscape supported by various industries, making it an attractive area for both businesses and residents. Local amenities include diverse retail options, quality healthcare facilities such as Intermountain Medical Center, and abundant recreational opportunities at nearby parks and trails. Its blend of suburban comfort and urban access continues to draw steady rental demand and long-term property appreciation.   Highlights   Located in the Heart of Murray  Easy Access to Public Transit  Unique Building Conversion  Perfect Buy & Hold Asset  Renovated in 2023    Additional amenities include:   Resident lounge  Brand-new fitness center  Fire Pits  Large Grass Areas  BBQ courtyard with seating  Community laundry rooms  Assigned resident parking spots with covered parking  On-site professional management team  Elevator access  Individual large, locked storage room included with each unit  Short distance to Trax, IMC, and shopping   Luxury Plank Flooring  Quartz countertops  Moen chrome fixtures  Stainless steel GE kitchen appliances  Microwave  Refrigerator  4 burner range electric stove  Dishwasher  Disposal  Two-tone kitchen cabinetry  Air conditioning in all units  Panoramic views  Open-concept floorplans  Full-height backsplash  Undermount stainless steel sinks
#2093496

Murray

404 E 5600 S

47 Beds

None Baths

38,374 Sq.Ft.

$8,500,000

MLS#: 2093496

Set on 160 private acres within the gates of Wolf Creek Ranch, this exceptional mountain estate offers the rare opportunity to own meaningful acreage while enjoying the convenience of one of the Mountain West's premier private ranch communities. Surrounded by mature aspens and pines with sweeping views of Mt. Timpanogos, the property is ideal for those seeking privacy, recreation, and a place where family and friends can gather for generations to come.  Designed for comfortable mountain living, the single-level home features four ensuite bedrooms, vaulted ceilings, inviting gathering spaces, and seamless indoor-outdoor living that embraces the surrounding landscape. Whether enjoying quiet mornings on the patio, evenings around the stone fireplace, or watching wildlife wander through the property, every space is thoughtfully oriented to capture the beauty of its natural setting. The level homesite offers exceptional flexibility with room for a future barn, guest house, or yurt, making it equally appealing for equestrian enthusiasts or those looking to create a true legacy ranch.  Ownership at Wolf Creek Ranch extends far beyond the property itself, with more than 60 miles of private trails for horseback riding, hiking, mountain biking, snowmobiling, cross-country skiing, and ATV adventures, along with private Provo River fly fishing, stocked fishing ponds, community yurts, owner guest accommodations, concierge services, and gated security. Bordering 2.2 million acres of Uinta National Forest and located just 25 minutes from Park City and Deer Valley East Village, this is a rare opportunity to enjoy the privacy of a true mountain ranch without sacrificing access to world-class skiing, dining, and year-round recreation.
#1886181

Heber City

10716 E FOREST CREEK RD

4 Beds

4 Baths

4,689 Sq.Ft.

$8,500,000

MLS#: 1886181
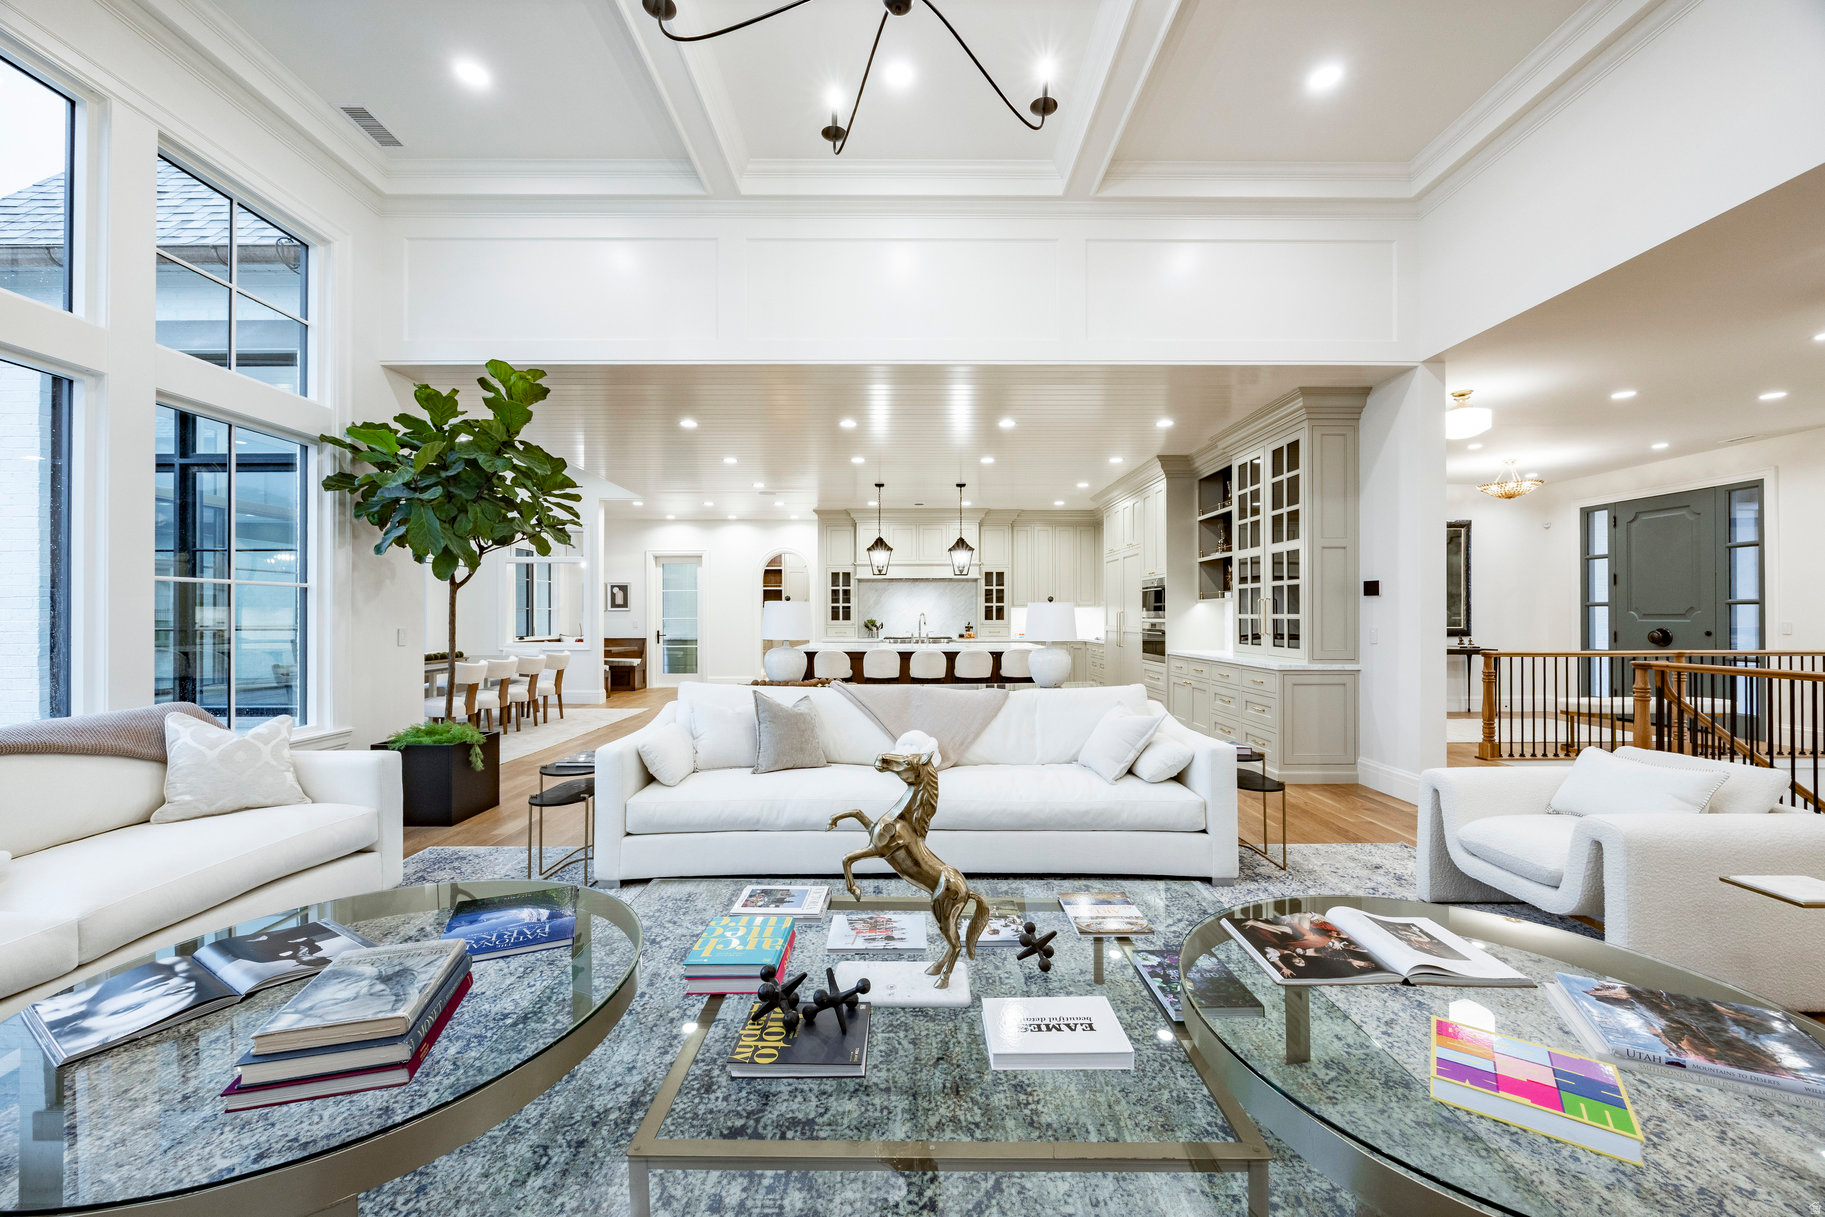
Welcome to a brand new multi-generational mountain retreat in Midway, Utah that you have to see and believe. Situated on a quiet cul-de-sac surrounded by newly built, grand estate homes, this light-filled masterpiece in charming Midway blends chic small town with elevated, luxury living. Just minutes from world-class skiing at Deer Valley and a vibrant dining scene, this home offers both convenience and tranquility in one of Utah's most picturesque settings. Expertly designed and built with enduring quality, this architectural gem showcases timeless craftsmanship and premium finishes throughout. The gourmet kitchen is a chef's dream-featuring Wolf and Sub-Zero appliances, enough counter space for your largest events and a pantry that will blow you away! The home continues to impress with a suite of luxury amenities rarely found in a private residence. The indoor padel/pickleball court offers year-round recreation, while the professional-grade golf simulator lets you perfect your swing no matter the season. Stay active in the fully equipped home gym, and unwind in your private theater-ideal for movie nights, game days, or immersive entertainment experiences. Every space is thoughtfully designed to elevate everyday living. Step outside to enjoy your own private, fully fenced backyard, complete with a heated pool, hot tub, and covered pergola. Gather around the fire pit to share stories or challenge guests to a match on the outdoor pickleball/pop-tennis courts. A separate fenced raised bed garden with irrigation is ready for your farm-to-table dreams. With an abundance of attached garage space-including room for RVs, boats, toys, or as many as 12 cars-this estate offers ultimate flexibility and storage . This is more than a home; it's a legacy property. All information herein is deemed reliable but is not guaranteed.
#2084279

Midway

618 S FOX DEN RD 2

6 Beds

6 Baths

15,244 Sq.Ft.

$8,500,000

MLS#: 2084279

Completion Fall 2026 - Welcome to Tavaci, a private gated community at the foothills of Big Cottonwood Canyon, widely regarded as Salt Lake City's premier luxury enclave and home to some of the valley's most distinguished estates and highly acclaimed architecture. Designed for multigenerational living, this custom residence offers 10,108 square feet across four levels connected by a striking glass centerpiece elevator, in addition to a fifth story featuring a 4,672-square-foot Rooftop Terrace..  Positioned to capture unobstructed 360-degree views of both the Salt Lake Valley and Big Cottonwood Canyon, the home features expansive outdoor living spaces and breathtaking mountain and valley views. The Rooftop Terrace is engineered with high structural integrity to accommodate a jacuzzi and includes a fully automated access hatch for protected entry. The residence is delivered fully landscaped with thoughtfully designed outdoor living areas.  The primary suite spans 1,700 square feet and includes dual oversized walk-in closets, each with its own private laundry, a wraparound private deck, and a spa-level bathroom featuring a wet room and curated marble finishes throughout. The suite is designed to maximize both mountain and valley views from every angle.  Upon entry, guests are welcomed by soaring ceilings, a temperature-controlled glass wine room, and the home's signature glass elevator. The main level includes a chef's kitchen, separate butler's kitchen, formal dining area, office, expansive living space, and a concealed library with direct sliding-door access to the outdoor terrace.  The lower level is designed for extended living and wellness, offering additional en-suite accommodations, a full gym, sauna, cold plunge, secondary living space, private office, and full walkout access to the grounds.  The sub-basement level features a full-scale theater room with bar/lounge area and substantial cold storage.
#2180751

Cottonwood Heights

4029 E CANYON ESTATE DR

5 Beds

3 Baths

10,108 Sq.Ft.

$8,500,000

MLS#: 2180751

A truly exceptional opportunity awaits behind the private gates of Deer Crest. Perfectly nestled at the end of a peaceful cul-de-sac, this rare ski-in/ski-out lot captures breathtaking, panoramic views of snow-draped mountains and the sparkling Jordanelle Reservoir. With direct access to the coveted Jordanelle ski run leading to both the Deer Valley Gondola and Mountaineer Lift, your connection to world-class skiing is effortless. In the warmer months, endless adventure awaits with private access to scenic hiking and biking trails, and the convenience of boating, fishing, and water sports just minutes away via the Deer Crest back gate. Stroll to the iconic St. Regis Hotel and enjoy effortless access to the vibrant new Mayflower Village, Highway 40, and the charming towns of Midway and Heber. Design and build your dream mountain estate on this irreplaceable homesite-where year-round adventure, breathtaking views, and unmatched privacy come together in one of Deer Valley's most sought-after locations.
#2138801

Park City

3010 W JORDANELLE WAY 79

None Beds

None Baths

0.73 acres

$8,500,000

MLS#: 2138801
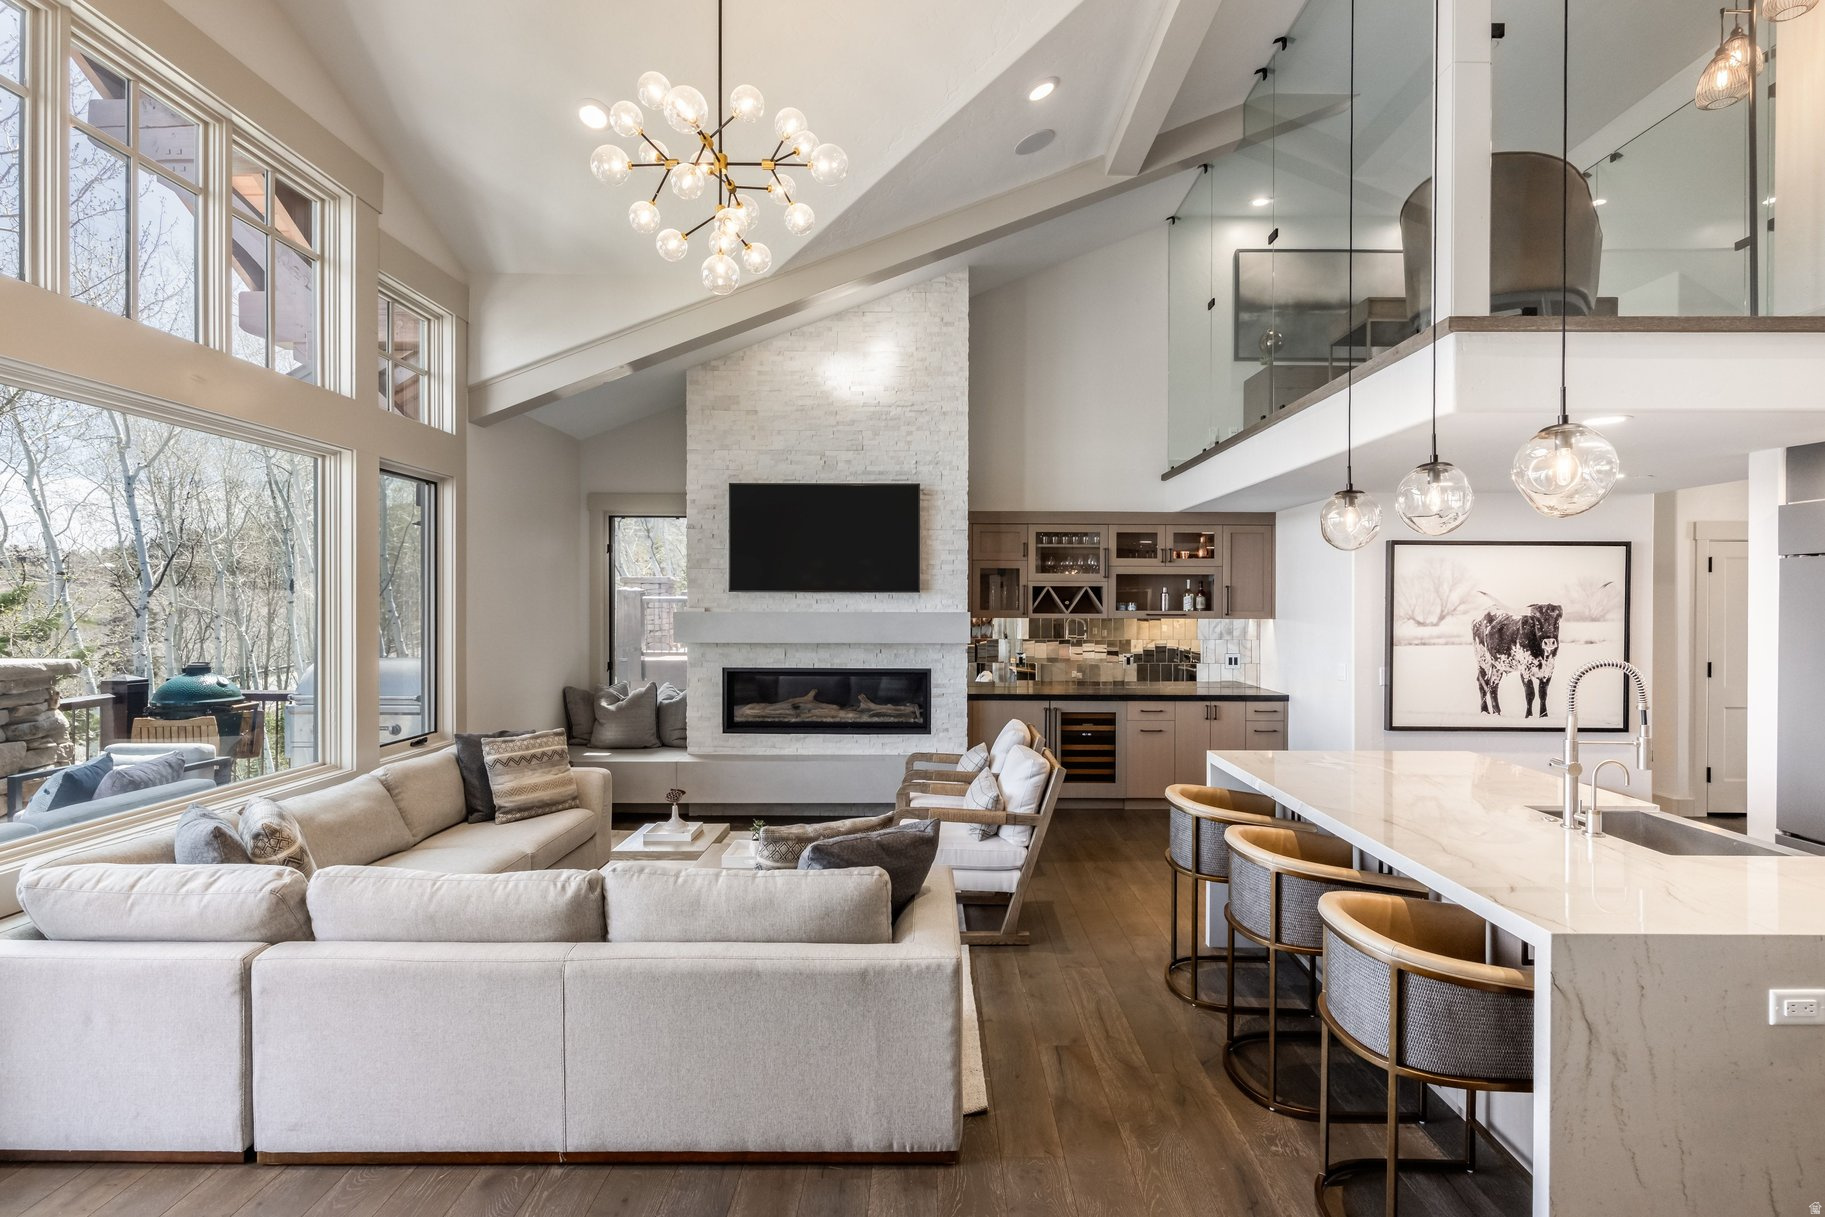
Ski-in/ski-out access at Deer Valley Ski Resort - and this is the only unit in the community that has been fully remodeled, top to bottom, with no detail overlooked. Four ensuite bedrooms, five bathrooms, and a primary suite on the main level make this as livable as it is luxurious. Thoughtfully redesigned from top to bottom, the home is offered fully furnished with high-end finishes throughout, including Ann Sacks tile, Sub-Zero appliances, and a curated collection of original artwork. A floating garage floor creates bonus living space, giving every member of the family room to spread out, while down-mountain views of Park City remind you exactly where you are. A glassed-in office adds a fifth private space - open enough to feel connected to the home, enclosed enough to actually get work done. The attached heated, two-car garage keeps your vehicles protected all season with easy parking for guests at the height of ski season. The hot tub is grandfathered in - a rare amenity no longer permitted in most Larkspur units. With the option to purchase a Talisker Mountain Membership - currently available at $200,000, well below the incoming $250,000 buy-in - you gain access to two distinct lifestyle experiences. The Tower Club, less than a two-minute walk from your door, is an on-mountain retreat featuring a spa, pool, gym, and restaurant with curated events throughout the ski season. Year-round, Tuhaye extends the lifestyle with golf, pools, restaurants, a tubing hill, and more. Utilize Empire Pass's private shuttle service for convenient transportation to Historic Main Street year-round without the stress of winter driving - snow tires, experienced drivers, no worries. A rare opportunity to own a fully remodeled Empire Pass residence that can comfortably accommodate 13 guests with premier ski access, exceptional amenities, and one of Deer Valley's most desirable locations.
#2164210

Park City

7726 VILLAGE WAY

4 Beds

4 Baths

3,601 Sq.Ft.

$8,500,000

MLS#: 2164210

Nestled at the foot of mountains of Alpine,  Paraiso of Elk Ridge is being built around a single idea: a home entirely in service of its view. From nearly every room, the mountains and valley can be taken in.  This fully custom spec estate from Omega Custom Home Builders welcomes its first family in late spring 2027. Inside, more than 14,000 square feet unfold across seven ensuite bedrooms, each a private retreat of its own, with high-end finishes carried through every space with quiet confidence. This is a home built for how you actually live with an indoor sport court ready for a pickup game any season, a golf simulator for a quick nine before dinner, and a private accessory apartment for extended family, guests, or live-in help. Outside, a fully fenced and landscaped pool becomes the backdrop for long summer evenings, framed by the same sweeping views that follow you through the home. A nine car garage means there's space for every vehicle and every pursuit, without a single compromise. Just steps from the front door, hiking and biking trails wind into the foothills, and some of Utah's top-rated schools sit minutes away.
#2183462

Alpine

1674 N ELK RIDGE LN

7 Beds

7 Baths

14,083 Sq.Ft.

$8,500,000

MLS#: 2183462
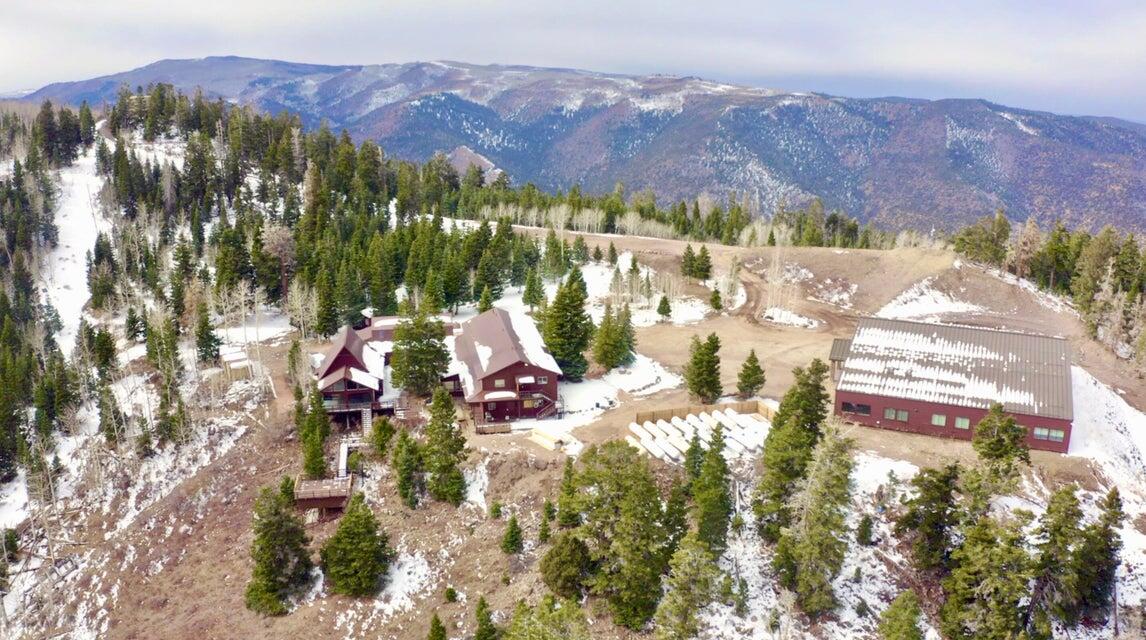
Stunning Mountain Retreat on 60.19 Acres! Beautiful mountain retreat with a huge 11,263 sq ft cabin, game room, large gathering room, 12 bedrooms and many bathrooms, walk-in freezer. Expansive deck area, overlook, fantastic 13000 sq ft activity center with a full gym! Multiple propane tanks. Culinary well. This property is ideal for reunions, corporate events, weddings and so much more with it's serene landscape it is the perfect spot for outdoor enjoyment and relaxation! Don't forget to check out the drone video to get a real feel for how amazing this property is! **Seller Finance Available Call for Details**
#26-270363

Brian Head

1989 N Dry Lakes RD

None Beds

None Baths

24,263 Sq.Ft.

$8,495,000

MLS#: 26-270363

Modern Craftsman Masterpiece Bordering Open Space with Sweeping Uinta Views -- Featured in Build Magazine shortly after its completion, this exceptional Modern Craftsman residence blends timeless architecture with contemporary design, all set on 1.81 acres bordering protected open space in one of Promontory's most peaceful settings. Completed in 2020, the home offers five spacious bedroom suites, each with its own en-suite bath, along with two dedicated offices and two additional powder baths, creating a thoughtful floorplan equally suited for full-time living or mountain retreats. Walls of glass frame expansive eastern views toward the Uinta Mountains and National Forest, while soaring ceilings, exposed timber beams, custom millwork, and warm natural finishes create an inviting atmosphere throughout the home. Outdoor living is every bit as impressive. A massive, covered deck spans the entire main level, complemented by an equally expansive covered patio below, providing multiple spaces for dining, entertaining, or simply enjoying the mountain setting. The beautifully maintained lawn and outdoor firepit create a rare combination of usable outdoor space and privacy, enhanced by the adjacent open space beyond the property. Additional highlights include a heated motor court, oversized garage, and a location that balances privacy with convenient access to Promontory's award-winning amenities. A Promontory Social Membership is available through separate purchase, offering access to an extraordinary collection of club amenities, dining, fitness, family activities, and more.
#2174927

Park City

7881 N MOON DOG CT

5 Beds

2 Baths

7,788 Sq.Ft.

$8,490,000

MLS#: 2174927
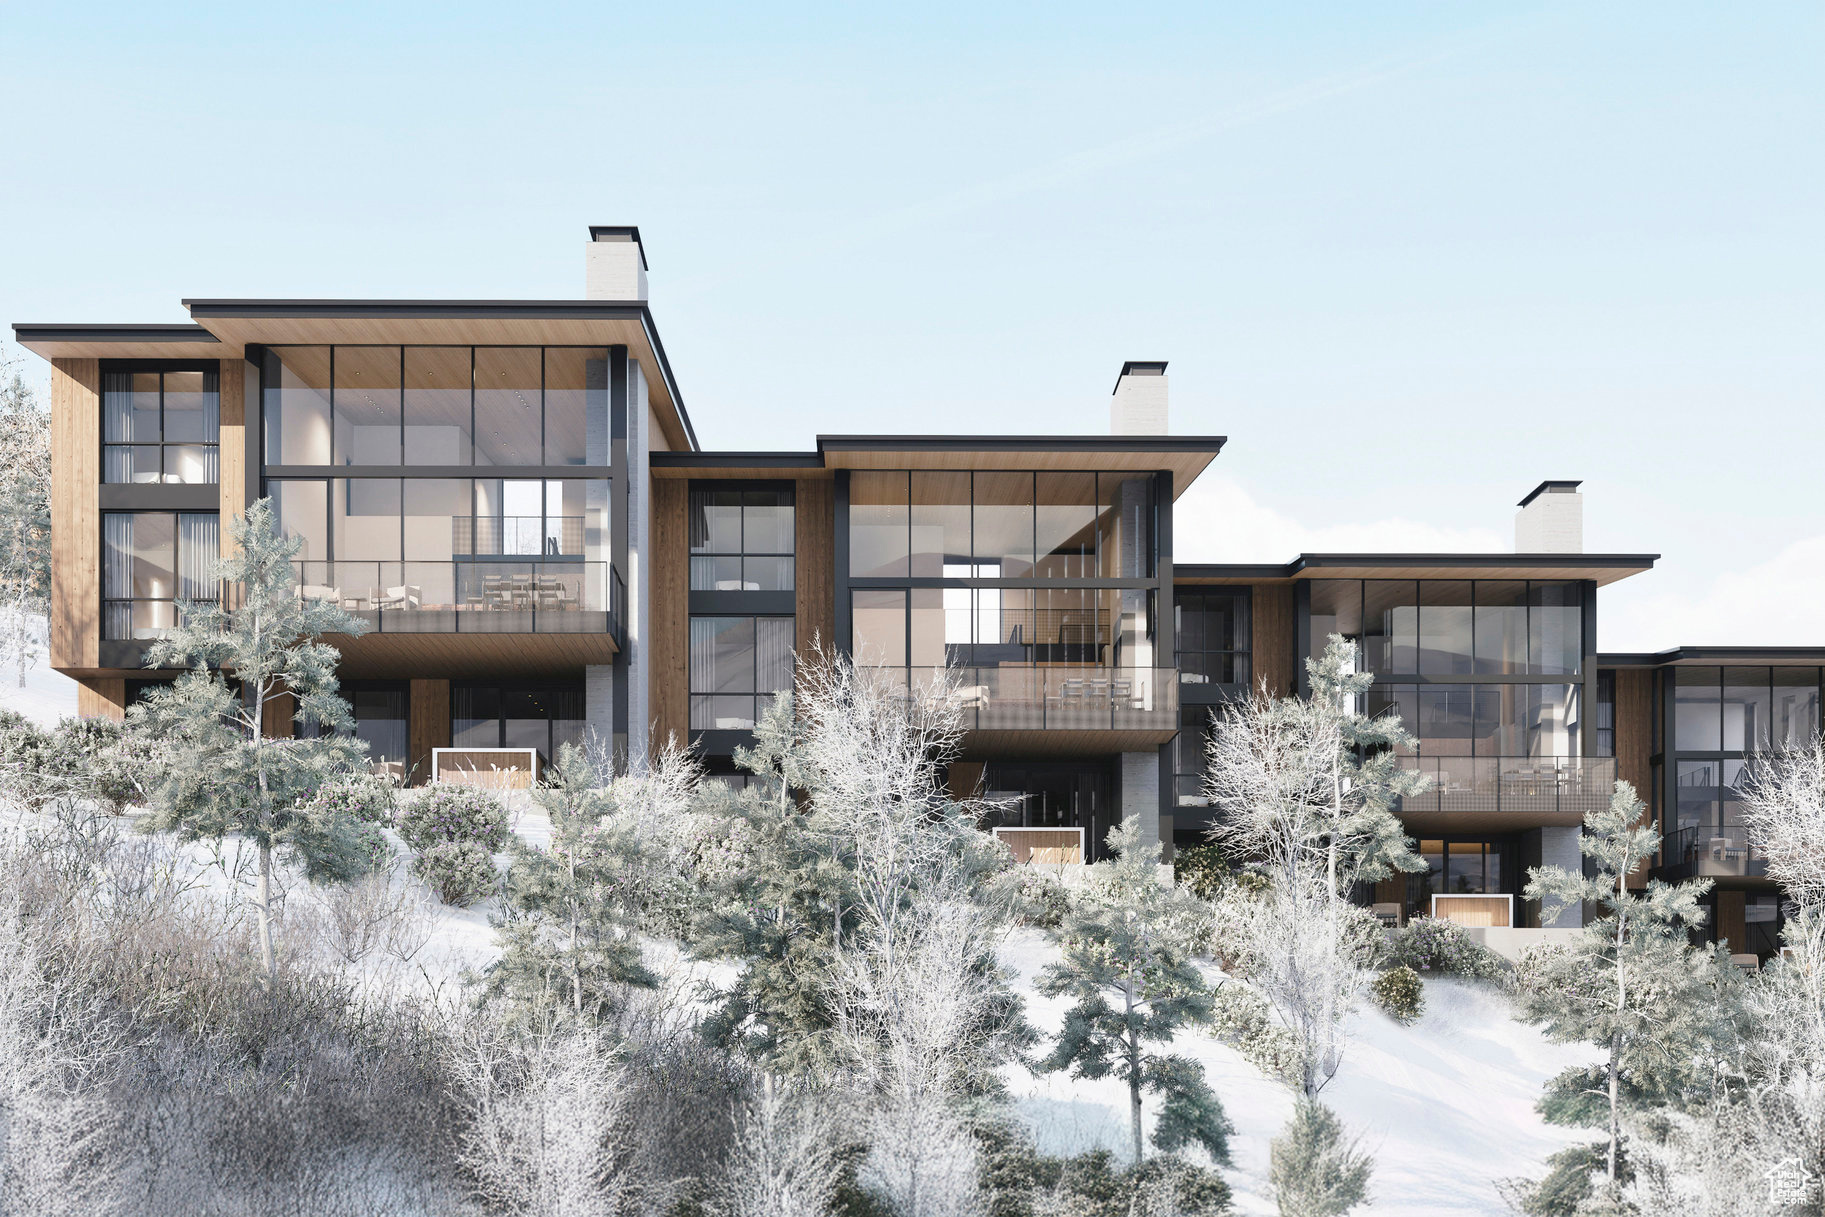
Marcella Landing at Deer Valley is the most highly-anticipated, gated townhome community in Utah with construction beginning Fall 2024. This exclusive neighborhood of 50 luxury residences, designed by renowned architect Olson Kundig, lines a prominent ridge overlooking the new Deer Valley East Village.This residence is nearly 5,000 square feet and includes a great room with breathtaking views, two family rooms, a dedicated fitness and spa area complete with dry sauna and cold plunge, and a two-car garage and heated driveway that can accommodate two additional vehicles. The community provides direct ski access to the mountain and each residence is inclusive of a Marcella Ski Membership. Marcella Landing is also the only Marcella offering that allows nightly rentals.  Visit the website for full details.
#2052545

Park City

1853 W HORN CT 1

5 Beds

5 Baths

4,842 Sq.Ft.

$8,450,000

MLS#: 2052545

The Pinnacle of Desert Luxury. Set at the highest point in Kayenta, an acclaimed desert community in Ivins just outside St. George, Utah, this extraordinary single-level residence was designed to become part of the landscape rather than simply sit upon it. Just four miles from Black Desert Resort, host of PGA and LPGA events, it offers remarkable privacy minutes from world-class golf and resort amenities.

Surrounded by towering red cliffs, expansive desert views and seasonal waterfalls, the setting is as remarkable as the home itself.

Architecture by McQuay pairs with interiors by internationally recognized designer Baptiste Bohu of Paris and Hong Kong. Furnishings were personally selected and curated by Bohu as part of the home's cohesive design vision.

Walls of glass frame the red rock landscape while expansive sliding doors open the living space directly to the heated pool and spa. When desert rains arrive, multiple waterfalls cascade from the surrounding cliffs, visible from the backyard and through the walls of glass in the main living room.

Four ensuite bedrooms include a private casita. The kitchen features Wolf and Sub-Zero appliances, complemented by tadelakt-finished baths, five fireplaces and carefully curated finishes.

Six patios, an outdoor kitchen, gas fire pit, heated pool and spa create exceptional outdoor living amid breathtaking red rock scenery on 1.14 private acres.

Offered fully furnished and turnkey, including its designer-curated furnishings, this is architecture, landscape and lifestyle brought together in one extraordinary place.
#26-275558

Ivins

2163 N Uwan DR

4 Beds

None Baths

4,719 Sq.Ft.

$8,430,000

MLS#: 26-275558

The Pinnacle of Desert Luxury. Set at the highest point in Kayenta, an acclaimed desert community in Ivins just outside St. George, Utah, this extraordinary single-level residence was designed to become part of the landscape rather than simply sit upon it. Just four miles from Black Desert Resort, host of PGA and LPGA events, it offers remarkable privacy minutes from world-class golf and resort amenities. Surrounded by towering red cliffs, expansive desert views and seasonal waterfalls, the setting is as remarkable as the home itself. Architecture by McQuay pairs with interiors by internationally recognized designer Baptiste Bohu of Paris and Hong Kong. Furnishings were personally selected and curated by Bohu as part of the home's cohesive design vision. Walls of glass frame the red rock landscape while expansive sliding doors open the living space directly to the heated pool and spa. When desert rains arrive, multiple waterfalls cascade from the surrounding cliffs, visible from the backyard and through the walls of glass in the main living room. Four ensuite bedrooms include a private casita. The kitchen features Wolf and Sub-Zero appliances, complemented by tadelakt-finished baths, five fireplaces and carefully curated finishes. Six patios, an outdoor kitchen, gas fire pit, heated pool and spa create exceptional outdoor living amid breathtaking red rock scenery on 1.14 private acres. Offered fully furnished and turnkey, including its designer-curated furnishings, this is architecture, landscape and lifestyle brought together in one extraordinary place.
#2185626

Ivins

2163 N UWAN

4 Beds

2 Baths

4,719 Sq.Ft.

$8,430,000

MLS#: 2185626
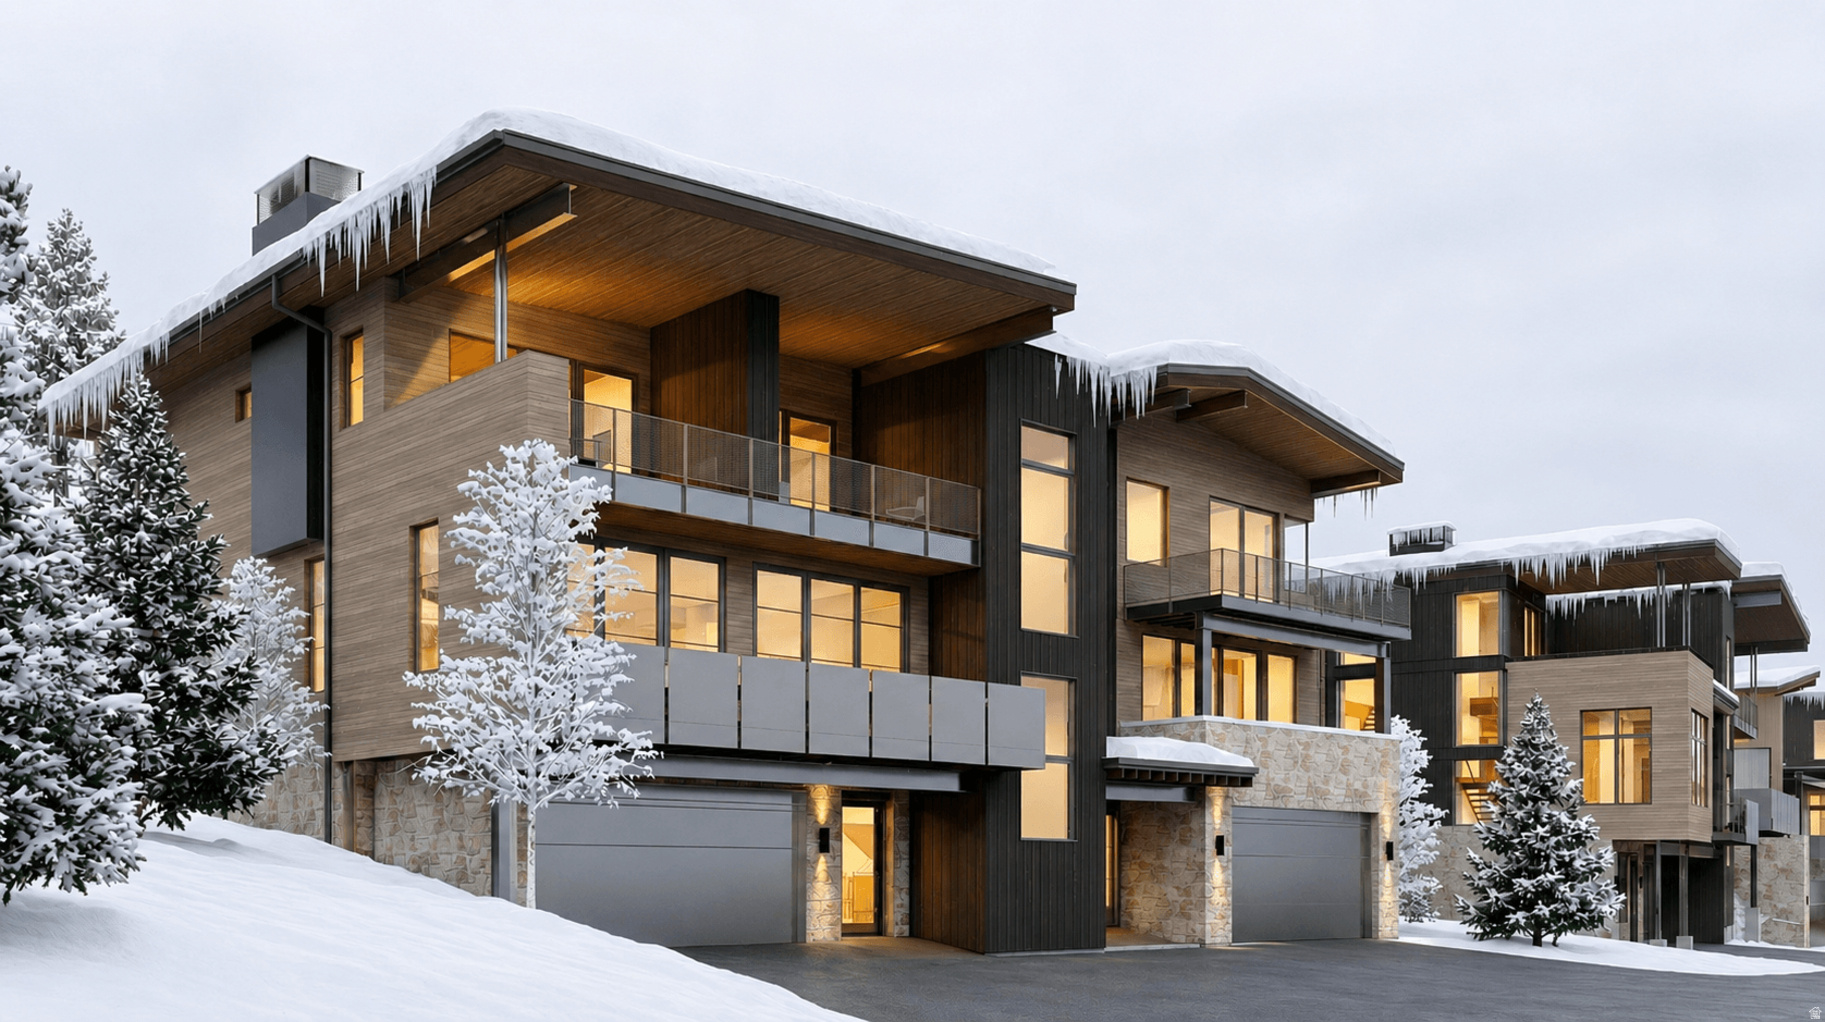
Positioned on one of Velvre's premier view corridors, Residence R45 captures commanding panoramas of the Jordanelle Reservoir alongside dynamic, front-row views of Deer Valley's Neptune Express chairlift and terminals, creating a uniquely interactive ski experience rarely found in modern mountain communities. This four-bedroom ski-in, ski-out residence blends refined alpine architecture with thoughtfully integrated wellness and gathering spaces, including a custom ski room and private sanctuary designed for restoration after a day on the mountain. Expansive floor-to-ceiling glass, multiple outdoor decks, and seamless indoor-outdoor living frame both sunrise views and direct slope access, while an oversized chef's kitchen and upstairs bedroom-level lounge with wet bar create an ideal setting for entertaining family and guests. Interiors are elevated by natural stone finishes, limestone plaster walls, custom Rocky Mountain hardware, Ketra circadian lighting, whole-home air and water purification, and fully integrated smart-home technology. Located within a gated enclave of just 115 residences privately set into the new terrain in Deer Valley Resort, owners enjoy direct access to the Neptune Express chairlift without base-area congestion, along with exclusive club amenities including a private ski beach and aprs lounge, ski and bike valet, spa and longevity programming, pools and hot tubs, fitness facilities, game room, shuttle service, and private boat club access on the Jordanelle Reservoir.
#2160209

Park City

10145 N ORENDA CIR R-45

4 Beds

4 Baths

4,657 Sq.Ft.

$8,400,000

MLS#: 2160209
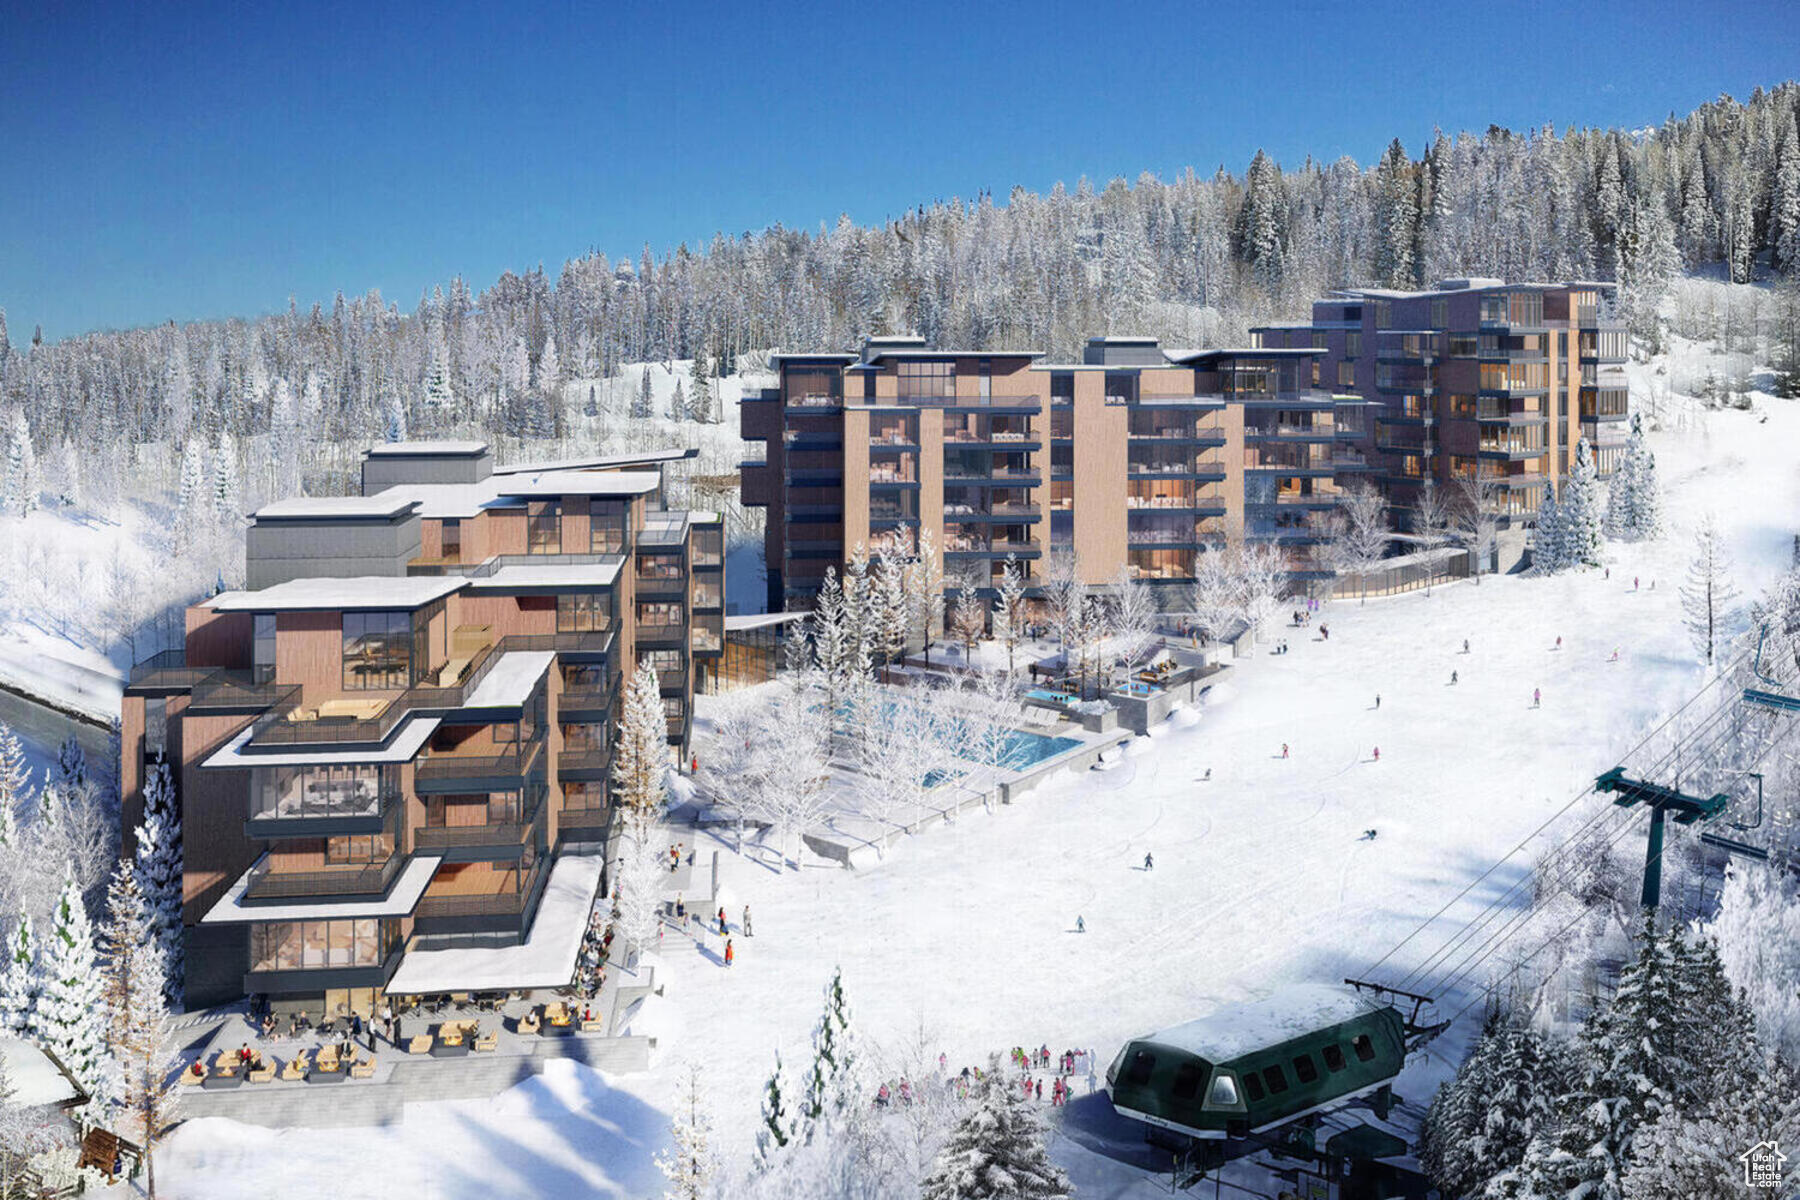
When they say they saved the best for last, this is what they're talking about. Sommet Blanc includes three alpine lodges comprising 49 luxury Residences and Penthouses located on the last, best, ski-in/ski-out parcel in Empire Pass at Deer Valley Resort. World-renowned architect Tom Kundig of Olson Kundig has created a jaw-dropping signature design featuring butterfly roof lines, cantilevered structures, single-level living, expansive outdoor spaces, floor-to-ceiling windows, and modern mountain design. With through-building unit design, every residence enjoys breathtaking views. Sommet Blanc features an extensive list of amenities and services that includes an arrival lobby and fireside lounge with a concierge desk, valet parking, an onsite restaurant & bar with ski beach patio, slope-side pool & patio with multiple hot tubs, and outdoor gathering spaces, pool locker rooms with saunas, spa treatment rooms, fitness center, yoga studio, a bowling alley with caf and game room, executive boardroom, spacious ski locker room, ski valet service, aprs lounge with expansive outdoor patio, children's activity playroom, golf simulators, speakeasy styled owner's lounge, and designated underground parking in each building featuring adjacent oversized storage units with each owner space ready for an electric car charger installation. Residence B601 is a sixth-floor, spacious end-unit with three bedrooms, four bathrooms, a den/media room, an outdoor deck, and floor-to-ceiling windows. With a location one level higher than Building A, B601 enjoys stunning ridgeline views of Empire Bowl, Lady Morgan Bowl, Lady Morgan Ridgeline, and distant mountain peaks to the north. Finishes include wood floors, wood ceilings, wool carpet, custom cabinets and built-ins, natural stone countertops and backsplash, Dacor contemporary appliances, Dornbracht fixtures, Sun Valley Bronze hardware, wine storage, automated Lutron shades, and two Tom Kundig signature design fireplaces.
#1990961

Park City

9300 MARSAC AVE B601

3 Beds

3 Baths

2,713 Sq.Ft.

$8,370,000

MLS#: 1990961

Prev 1 ... 19 20 21 22 23 ... 666 Next
* Listings identified with the FMLS IDX logo come from FMLS and are held by brokerage firms other than the owner of this website. The listing brokerage is identified in any listing details. Information is deemed reliable but is not guaranteed. If you believe any FMLS listing contains material that infringes your copyrighted work please click here to review our DMCA policy and learn how to submit a takedown request. © 2024. First Multiple Listing Service, Inc.

Categories

Homes Tailored to Your Lifestyle

Buyers Guide

Buying a home is one of the most exciting milestones of your life.

View more

Sellers Guide

Putting your home on the market can be a stressful process, especially when you don’t know what to expect.

View more

Market report

With just a few clicks, you'll gain instant access to valuable insights about the real estate market, including trends, property values, and community analytics.

View more

Home value

Unlike automated valuations, our hands-on review will provide a comprehensive opinion of your home’s value while considering important interior elements and other location intangible factors that machine algorithms so often miss.

View more

Buyers resources

Guides on financing, inspections, and choosing the right Realtor for a smooth home purchase.

Sellers resources

Practical tips on staging, pricing, and preparing your home to attract buyers and maximize your sale.

Send a message

Message successfully sent.

Reason for contacting?

I agree to receive email communication and understand I can unsubscribe at any time.

I agree to be contacted by OnX Realty via call, email, and text for real estate services. To opt out, you can reply 'stop' at any time or reply 'help' for assistance. You can also click the unsubscribe link in the emails. Message and data rates may apply. Message frequency may vary. Privacy Policy

Sign In Sign Out

Virtual Assistant

Would you like to take the next step with this property? We can help you schedule a showing or virtual tour, or send you more details.

Yes, I would like more information.

Thank You for Your Reply, One of Our Agents will contact you as soon as possible

No, maybe later.

Thank you, you can always contact me via email, phone number or through the contact form.

Realhub AI

Lucy - Your AI-Powered Realtor

Update Your Temporary Password

Personalize your search

Enter your email and we'll notify you immediately when new listings match what you're looking for.

or enter email address

Already have an account ? Login here

Continue your home search

I agree to receive communications and understand I can unsubscribe at any time.

I agree to be contacted by OnX Realty via call, email, and text for real estate services. To opt out, you can reply 'stop' at any time or reply 'help' for assistance. You can also click the unsubscribe link in the emails. Message and data rates may apply. Message frequency may vary. Privacy Policy

Already have an account ? Login here

We use cookies

We use cookies primarily for analytics to enhance your experience. By accepting, you agree to our use of these cookies. You can manage your preferences or learn more about our cookies policy.