Thinking of selling?

Utah's Premier |OnX Realty

  • Nearby me

Popular Features

Community Features

Association

Property Features

Waterfront

View

Exterior Features

Interior Features

Style

E-Alert name

Properties

10000 properties match your criteria

Custom-built in 2023 on nearly half an acre -- the largest lot and the biggest garage in this price range.

The two-story great room anchors the home with vaulted ceilings, custom beams, and shiplap detail that reads as genuinely custom rather than production-built. The kitchen is designed for real use: hidden butler's pantry, two dishwashers, upgraded quartz, and detail accent walls throughout.

Six bedrooms, 5.5 baths, dedicated office, hidden playroom, upstairs bonus/game room, and two separate laundry rooms. The primary suite sits on the main floor with a separate tub and shower.

The 6-car garage is the rare piece -- extra depth, extra height, extra width, with a dedicated RV bay and additional RV parking. Nothing else in this segment offers this much covered storage.

Outside: gunite saltwater pool with spa, in-ground hot tub, in-ground trampoline, covered deck, and full privacy wall enclosing the yard. Fully landscaped with automatic sprinklers. Corner lot, 0.48 acres, no HOA.

Additional systems include alarm/security, central vacuum, reverse osmosis, owned water softener, tankless water heater, radiant barrier, and dual-pane windows. Crimson Cliffs school boundaries.

Priced below recent Washington Fields comparables. Schedule your showing.
#26-275088

Washington

2978 S Farmland DR

6 Beds

None Baths

5,521 Sq.Ft.

$1,749,000

MLS#: 26-275088

Price reduced
Nestled in the heart of highly desirable Mapleton, this exceptional home offers the perfect blend of luxury, comfort, and breathtaking scenery. Surrounded by stunning mountain views and backing directly to a peaceful walking trail, you'll enjoy privacy, convenience, and the beauty of Utah living right outside your door. The meticulously maintained yard creates incredible curb appeal and provides the perfect setting for relaxing evenings, entertaining guests, or simply enjoying the surrounding landscape. Inside, soaring vaulted ceilings and an open, inviting floor plan fill the home with natural light while creating an elegant yet comfortable atmosphere. Designed with flexibility in mind, this home offers the convenience of single-level living with everything you need on the main floor. The fully finished walk-out basement features a second kitchen, making it an ideal setup for multigenerational living, extended family, guests, or entertaining. Every detail has been thoughtfully designed to provide luxury, functionality, and timeless appeal. Whether you're captivated by the spectacular mountain views, the beautifully landscaped grounds, or the versatile floor plan, this Mapleton gem is a rare opportunity to own a home that truly has it all.
#2172944

Mapleton

875 S 1250 E

5 Beds

4 Baths

6,190 Sq.Ft.

$1,749,000

MLS#: 2172944
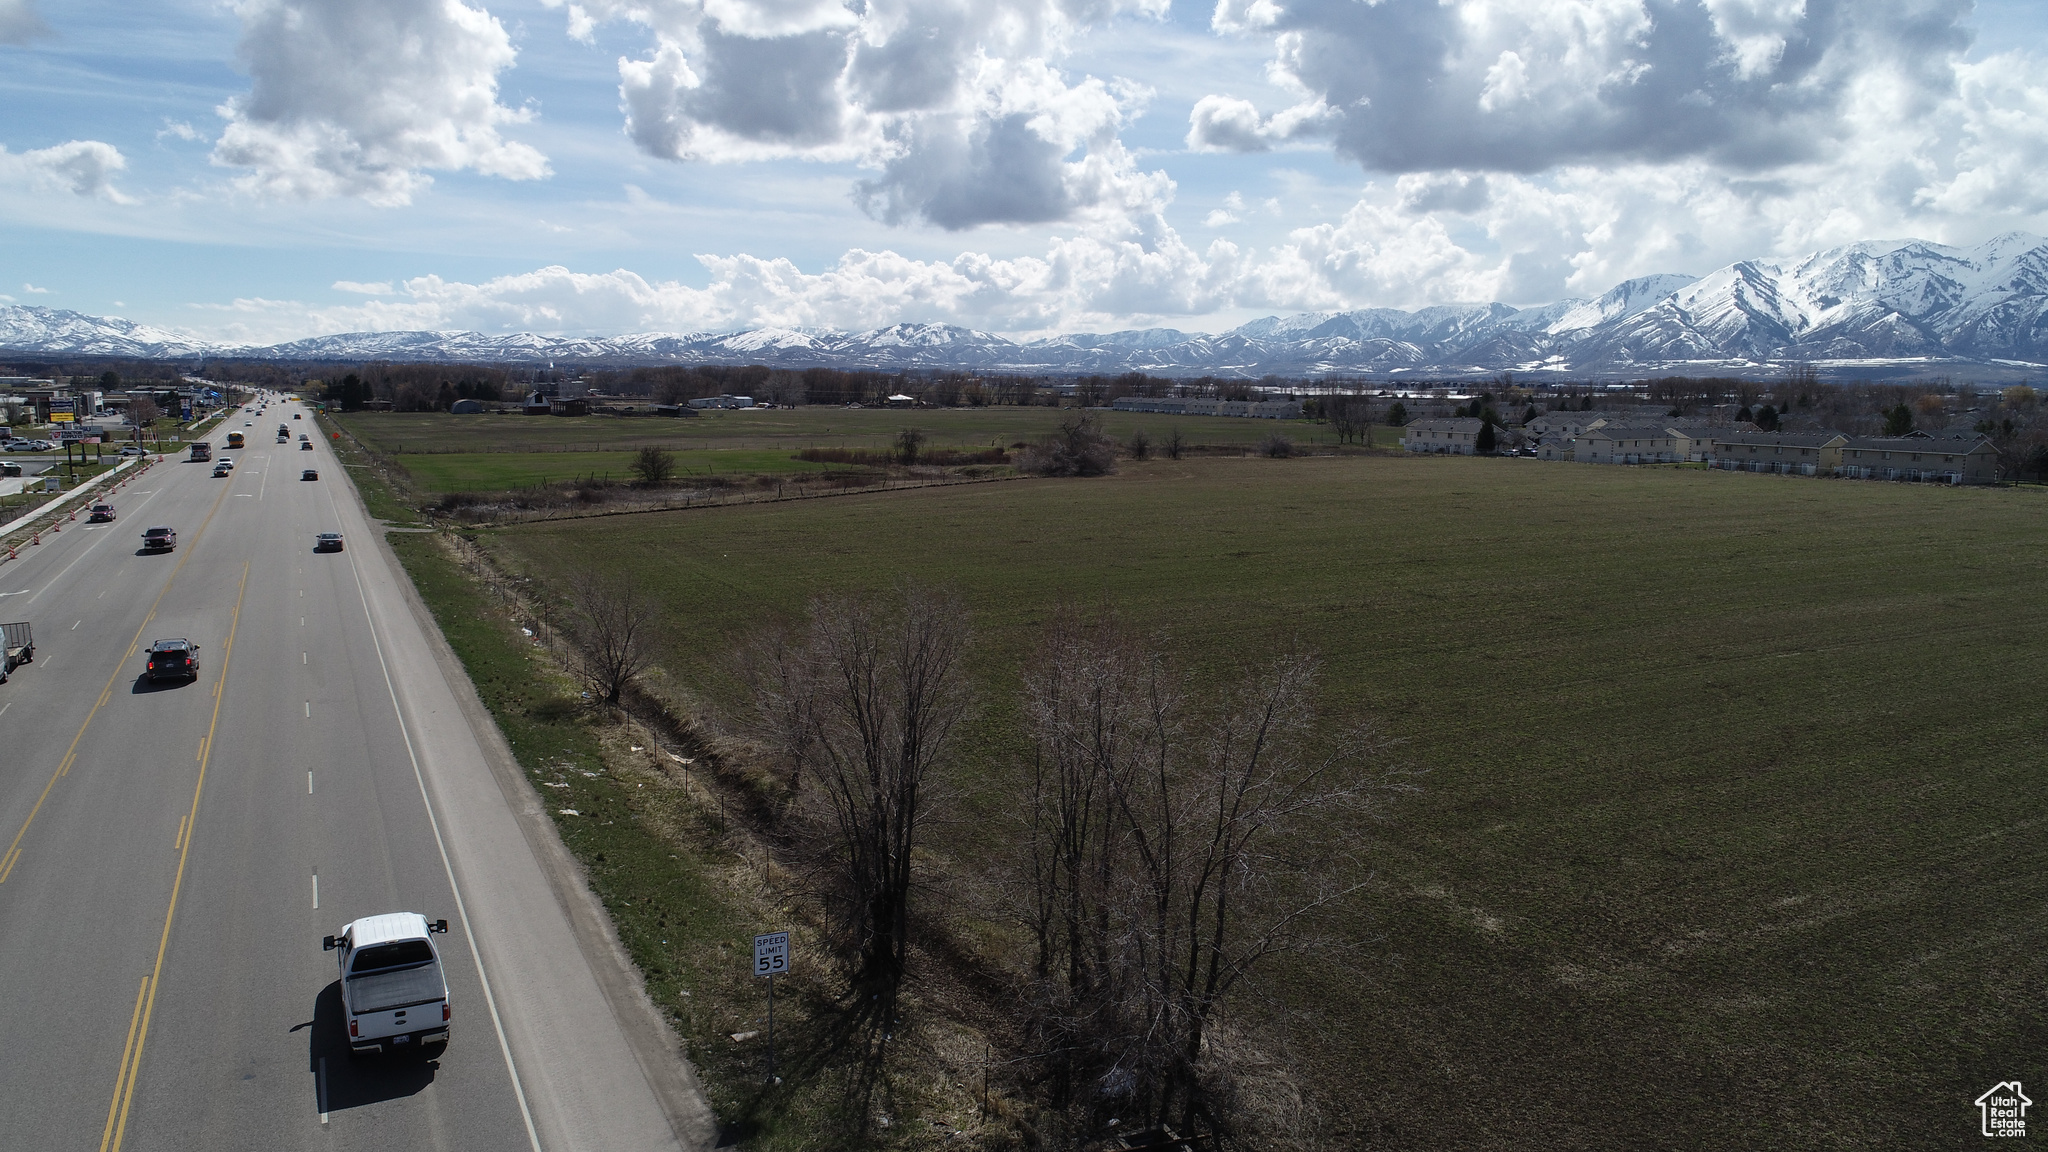
Prime Commercial Land Three Parcels for a total of 17.46 Acres Total price for all three parcels $6,500,000.00 Will Divide. Must agree to interconnectivity with surrounding land parcels.  Zoned Highway Commercial in Providence, irrigation water included.
#1988529

Providence

11 S HIGHWAY 165

None Beds

None Baths

2.51 acres

$1,749,000

MLS#: 1988529
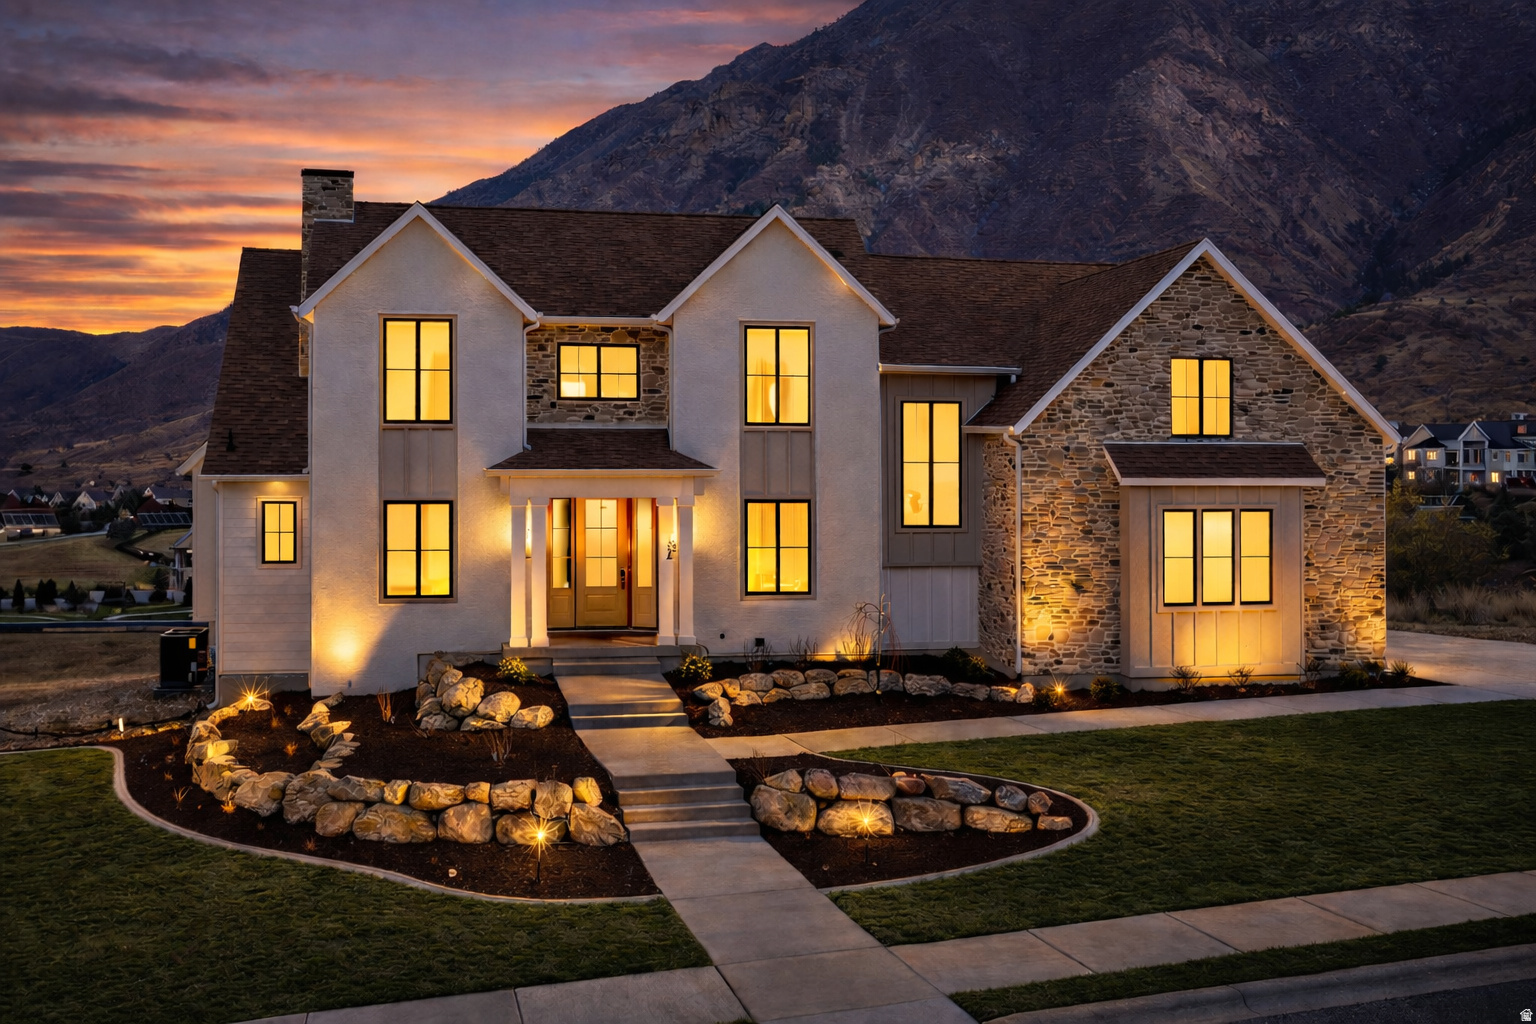
Don't miss the opportunity to live in a "parade" quality home like this! With two UV Parade homes on the same street and incredible views of Mount Loafer - this custom home has it all! The home offers 6 bedrooms, 6 bathrooms, a 3 car garage, and seamless indoor outdoor living. Four walkout sliding glass doors open to a covered Trex deck designed for entertaining, wildlife viewing, and taking in the scenery. The suspended slab indoor/outdoor gym, professional theater system with projector, oversized fireplace, built in audio, Fort Knox safe, and massive storage set this home apart. Built with ZIP System exterior sheathing, Pella Impervia windows, engineered hardwood flooring, upgraded LVP, and three zoned two stage furnaces, the home was designed with long term quality and efficiency in mind. The kitchen features double ovens, a 36 inch cooktop, oversized double fridge freezer, quartz countertops, and two tone alder cabinetry with matching wood beams, floating shelves, and custom finishes throughout. Landscaping includes rock walls, sprinklers, and walkways that complete the property's clean and functional design.
#2169380

Elk Ridge

792 N MOUNTAIN VIEW DR

6 Beds

4 Baths

6,399 Sq.Ft.

$1,749,000

MLS#: 2169380
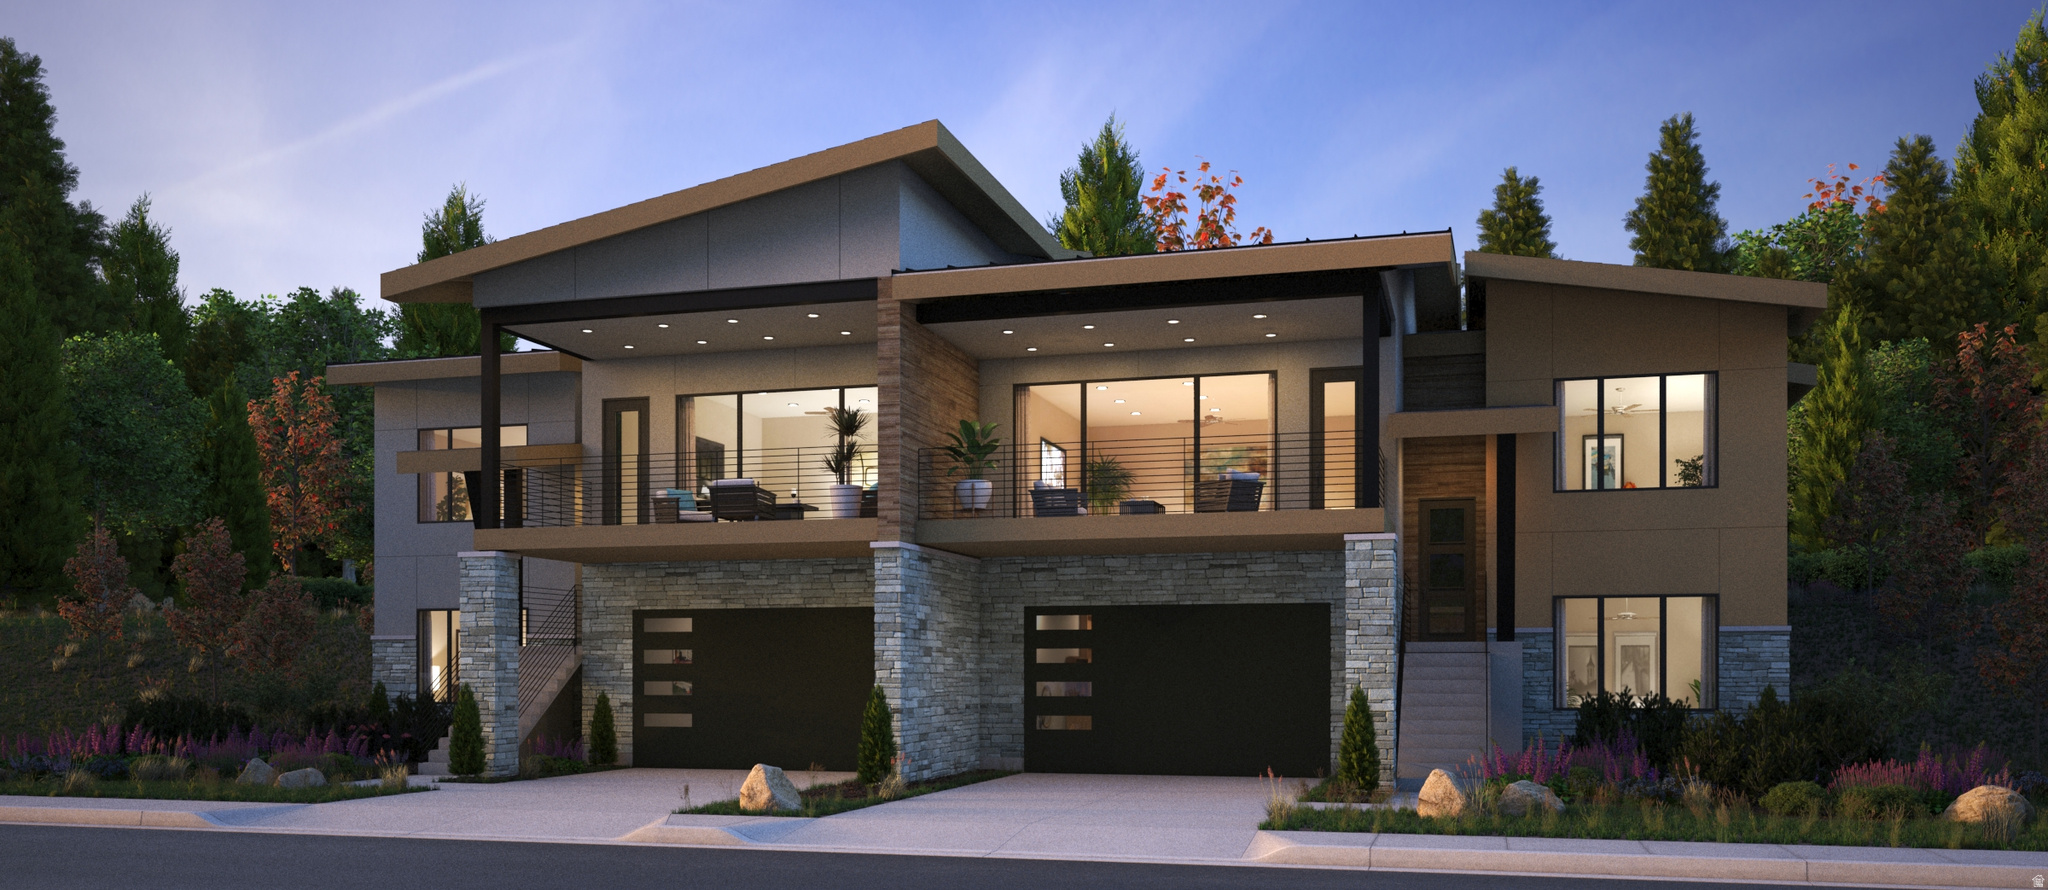
Shoreline twin homes are nestled in picturesque Hideout Canyon and the shores of Jordanelle Reservoir, yet only 10 minutes from downtown Park City. The Peak Plan-a standout opportunity for homeowners and future residents at Shoreline Park City. Designed with modern mountain living in mind, The Peak Plan blends thoughtful design, functional spaces, and elevated finishes to create a home that feels both stylish and timeless.       Square footage figures are provided as a courtesy estimate only and were obtained from Plans.  Buyer is advised to obtain an independent measurement.
#2145216

Hideout

11486 N DEEPWATER DR SS

4 Beds

3 Baths

2,879 Sq.Ft.

$1,745,900

MLS#: 2145216
Price reduced
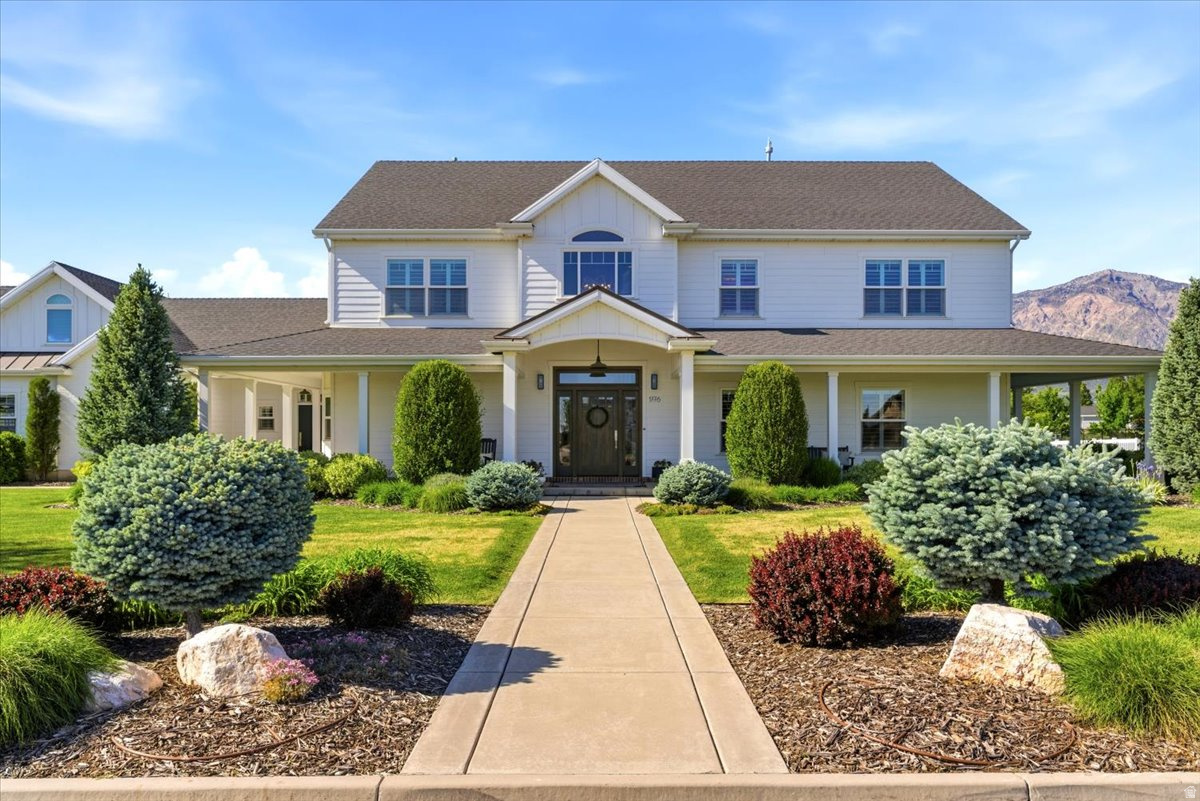
Hard to find 1.1 beautifully situated acres, this exceptional custom home offers the perfect balance of refined luxury and everyday comfort. With 5,553 square feet of thoughtfully designed living space, every detail reflects quality craftsmanship, timeless style, and meticulous care. Better than new and impeccably maintained, the home showcases extensive high-end custom finishes throughout. Designed for both entertaining and daily living, the expansive floor plan features six spacious bedrooms, four full baths, and three half baths, along with three separate family rooms that provide flexibility for gathering, relaxing, or hosting guests. A stunning kitchen serves as the heart of the home, offering premium finishes, with an ice machine in the island, generous workspace, and seamless flow into the surrounding living and dining areas. Additional highlights include a beautifully appointed library/office, an oversized laundry and mud room designed for function and organization, and a spacious heated three-car garage. Outside, the impressive outbuilding adds even more versatility and charm to the property as well as the beautifully planned and mature landscaping.  Surrounded by peaceful country scenery yet conveniently located near shopping, dining, schools, and everyday amenities, this is a rare opportunity to enjoy luxury living with space, privacy, and convenience all in one remarkable property.
#2161035

Farr West

1776 HERITAGE RANCH DR

6 Beds

4 Baths

5,553 Sq.Ft.

$1,745,000

MLS#: 2161035
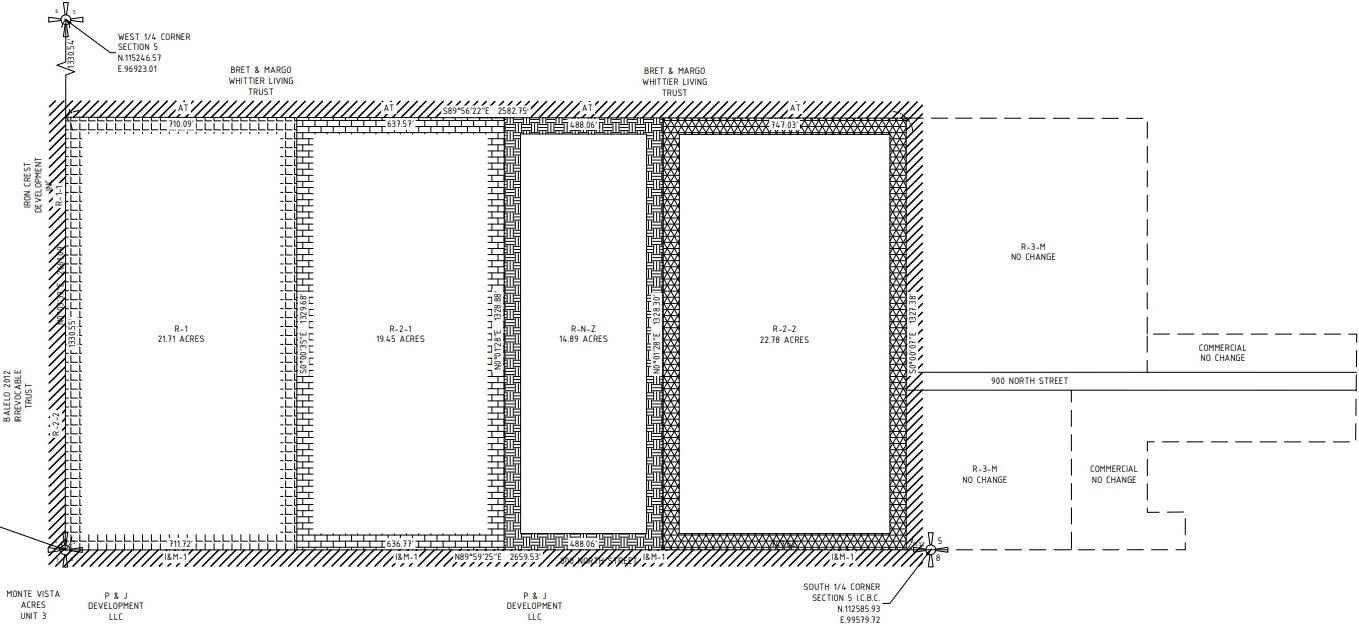
Development opportunity! Should be able to fit up to 60 units which consists of 21.71 acres and is zoned R-1 (Single family home lots). Total water included is 8.41 Acre Feet and that has already been deeded to Cedar City. The parcel has paved road access, water, sewer, electric and gas utilities stubbed to the parcel. In the photos, this listing is the parcel outlined in yellow. Priced to sale, don't delay come see today!
#2115375

Cedar City

800 N LUND HWY 21.71 ACRES ZONED R1

None Beds

None Baths

21.71 acres

$1,740,000

MLS#: 2115375
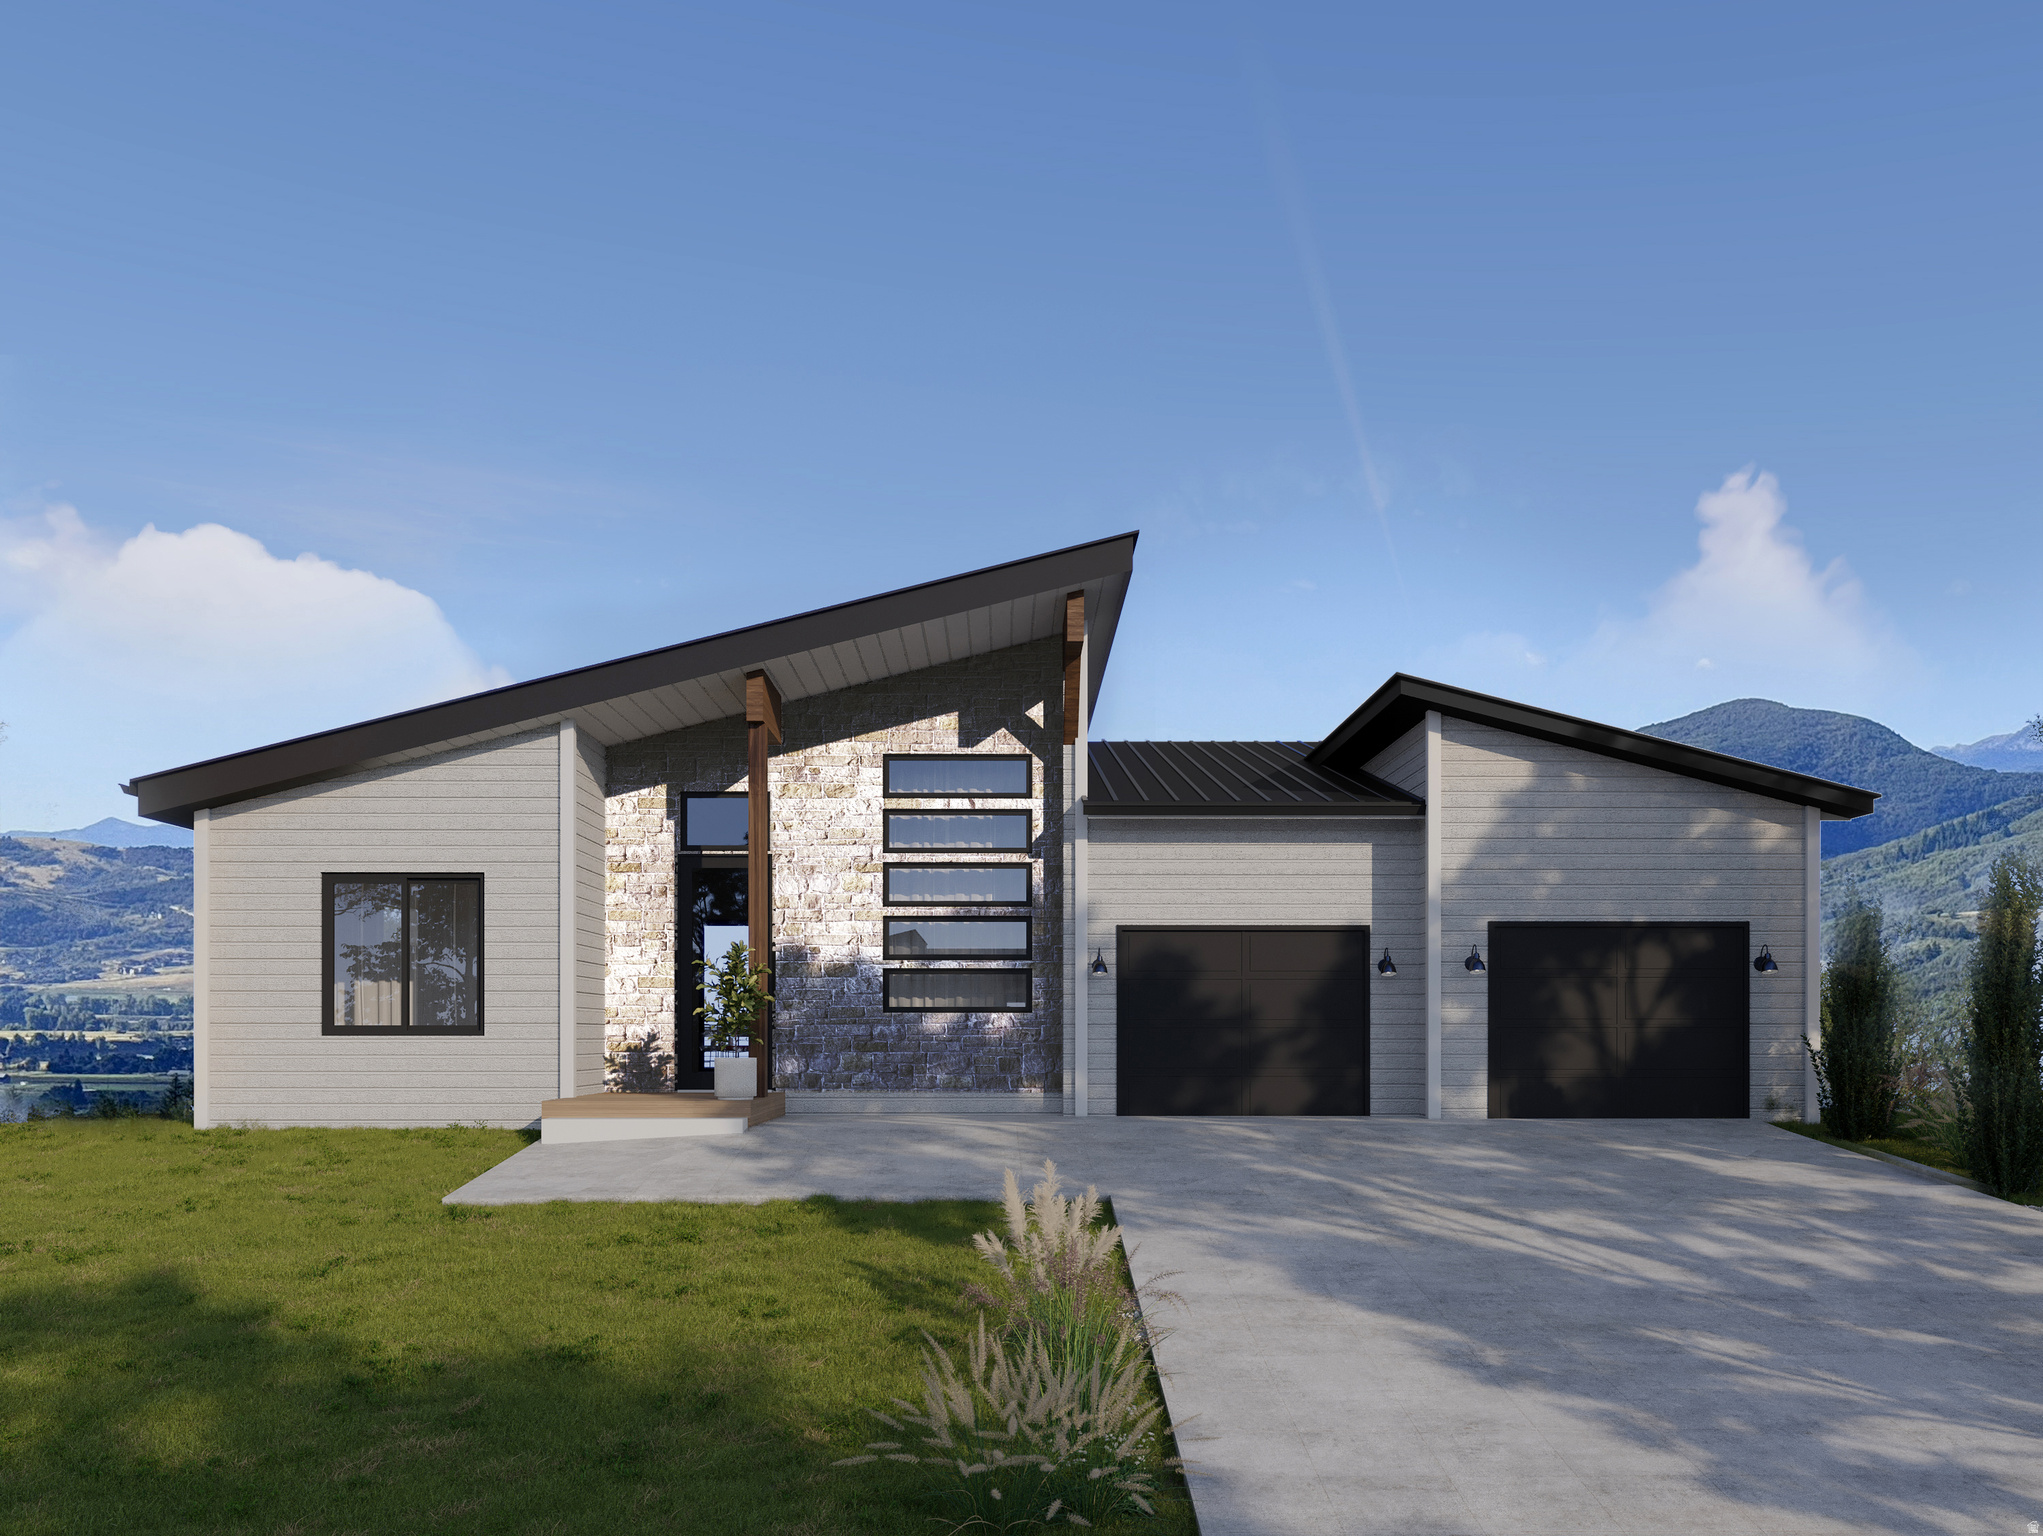
Experience mountain living at its finest in the highly desirable Bridges community of Eden. This spacious 3,767-square-foot home features 6 bedrooms and 4 bathrooms, offering plenty of room for family, guests, or vacation living. Take in breathtaking views of Pineview Reservoir, Mount Ogden and Snowbasin Resort, Nordic Valley Ski Resort, and the beautiful Ogden Valley from the comfort of your home. Built for every season, the home features radiant floor heating and a gas fireplace, creating a warm and inviting retreat after a day on the slopes. Powder Mountain, recently named the #1 ski resort in the West by Ski Magazine, is just 6 miles away, while Snowbasin and Nordic Valley are only a short drive, placing three premier ski resorts within easy reach. When the snow melts, Ogden Valley transforms into an outdoor playground. Spend your days boating, paddleboarding, fishing, or swimming at Pineview Reservoir, or enjoy the peaceful beauty of nearby Causey Reservoir, known for its clear waters, paddleboarding, canoeing, and spectacular scenery. Approved for nightly rentals, this property offers excellent income-producing potential as well as an exceptional personal getaway. Conveniently located about one hour from Salt Lake City and Salt Lake City International Airport, this home combines easy access with the unmatched beauty of Northern Utah. Whether you're seeking adventure or relaxation, you'll find year-round recreation just outside your door, including hiking, mountain biking, skiing, snowboarding, and countless opportunities to explore the surrounding mountains.
#2168836

Eden

4702 E HOWE DR 254

6 Beds

4 Baths

3,767 Sq.Ft.

$1,740,000

MLS#: 2168836
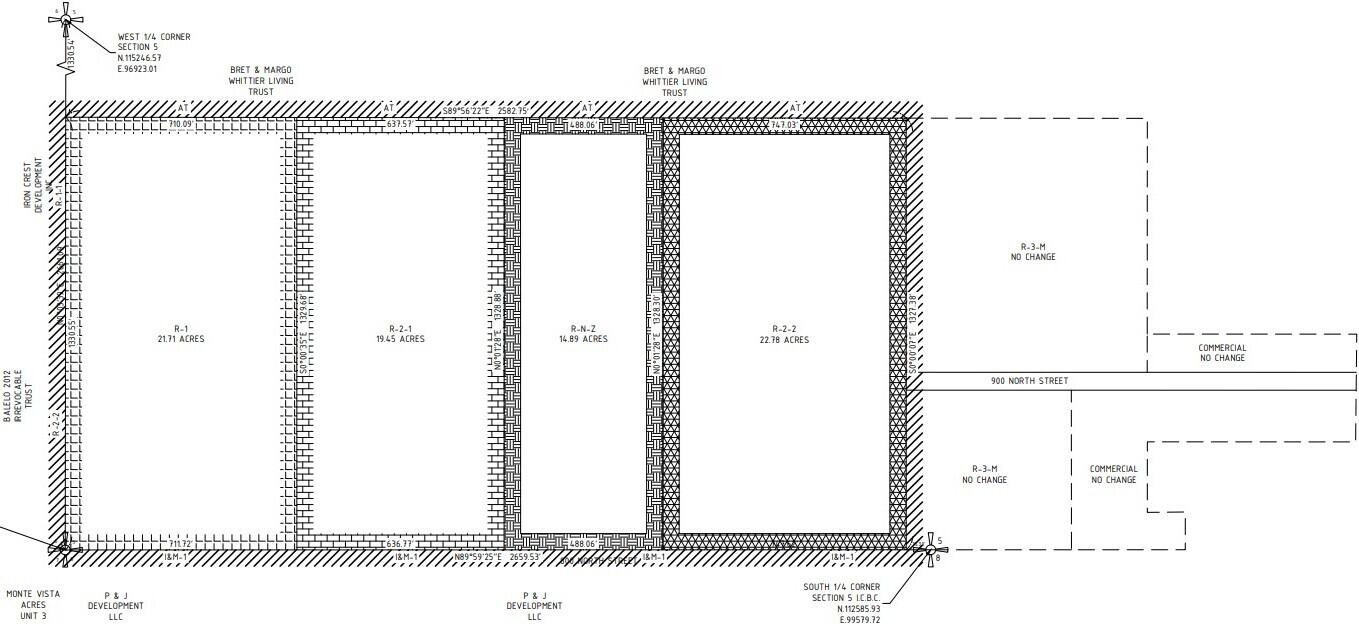
Development opportunity! Should be able to fit up to 60 units which consists of 21.71 acres and is zoned R-1 (Single family home lots). Total water included is 8.41 Acre Feet and that has already been deeded to Cedar City. The parcel has paved road access, water, sewer, electric and gas utilities stubbed to the parcel. In the photos, this listing is the parcel outlined in yellow. Priced to sell, don't delay come see today!
#26-268464

Cedar City

800 N Lund HWY 21.71 Acres Zoned R1 With Water

None Beds

None Baths

21.71 acres

$1,740,000

MLS#: 26-268464

New on site 3 days ago
Set on the most coveted home site in the Bridges, surrounded by open space and zoned for short-term rentals with quick access to Powder Mountain, this stunning 5-bedroom, 5-bath home offers sweeping mountain, valley, and lake views, ideal as a full-time residence, mountain retreat, or investment property. The open-concept living area features exposed alder ceiling beams, radiant heating, and expansive windows that showcase the incredible scenery. The kitchen features a high-end appliance package: Wolf range, Miele double ovens, and a Sub-Zero fridge anchored by a striking marble waterfall island. The spacious primary suite features knotty alder beams and direct access to the upper deck. A heated driveway and 3-car garage, including one extra-high, extra-deep bay, provide effortless winter access and plenty of room for larger vehicles and recreational gear. The lower level is designed for guests and entertaining, with three bedrooms, each featuring a private ensuite bath and access to the lower patio, including one ensuite with a steam shower. A theater room, second living area, wet bar with a kitchen-style setup, hot tub, and separate toy garage complete this versatile space. With an unmatched homesite, high-end finishes, short-term rental zoning, and convenient access to Powder Mountain, this home captures the best of Ogden Valley living. Square footage figures are provided as a courtesy estimate only. Buyer is advised to obtain an independent measurement.
#2181613

Eden

4499 N SEVEN BRIDGES RD 9

5 Beds

3 Baths

4,647 Sq.Ft.

$1,740,000

MLS#: 2181613
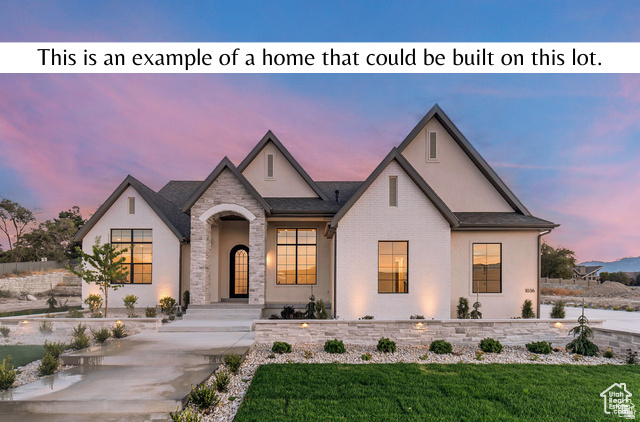
This is a To Be Built listing. Lot18 is one of only eight opportunities to build a home in our amazing Longview Meadow Estates community! This is just one of the many award winning floor plans you can build in this community (The Octave XL). All homes in this community will include a finished basement, a covered deck, and so much more. This particular lot offers a suspended slab under the 3 car garage for extra basement square footage.
#2146785

Elk Ridge

708 E LONGVIEW DR

5 Beds

3 Baths

5,332 Sq.Ft.

$1,739,900

MLS#: 2146785
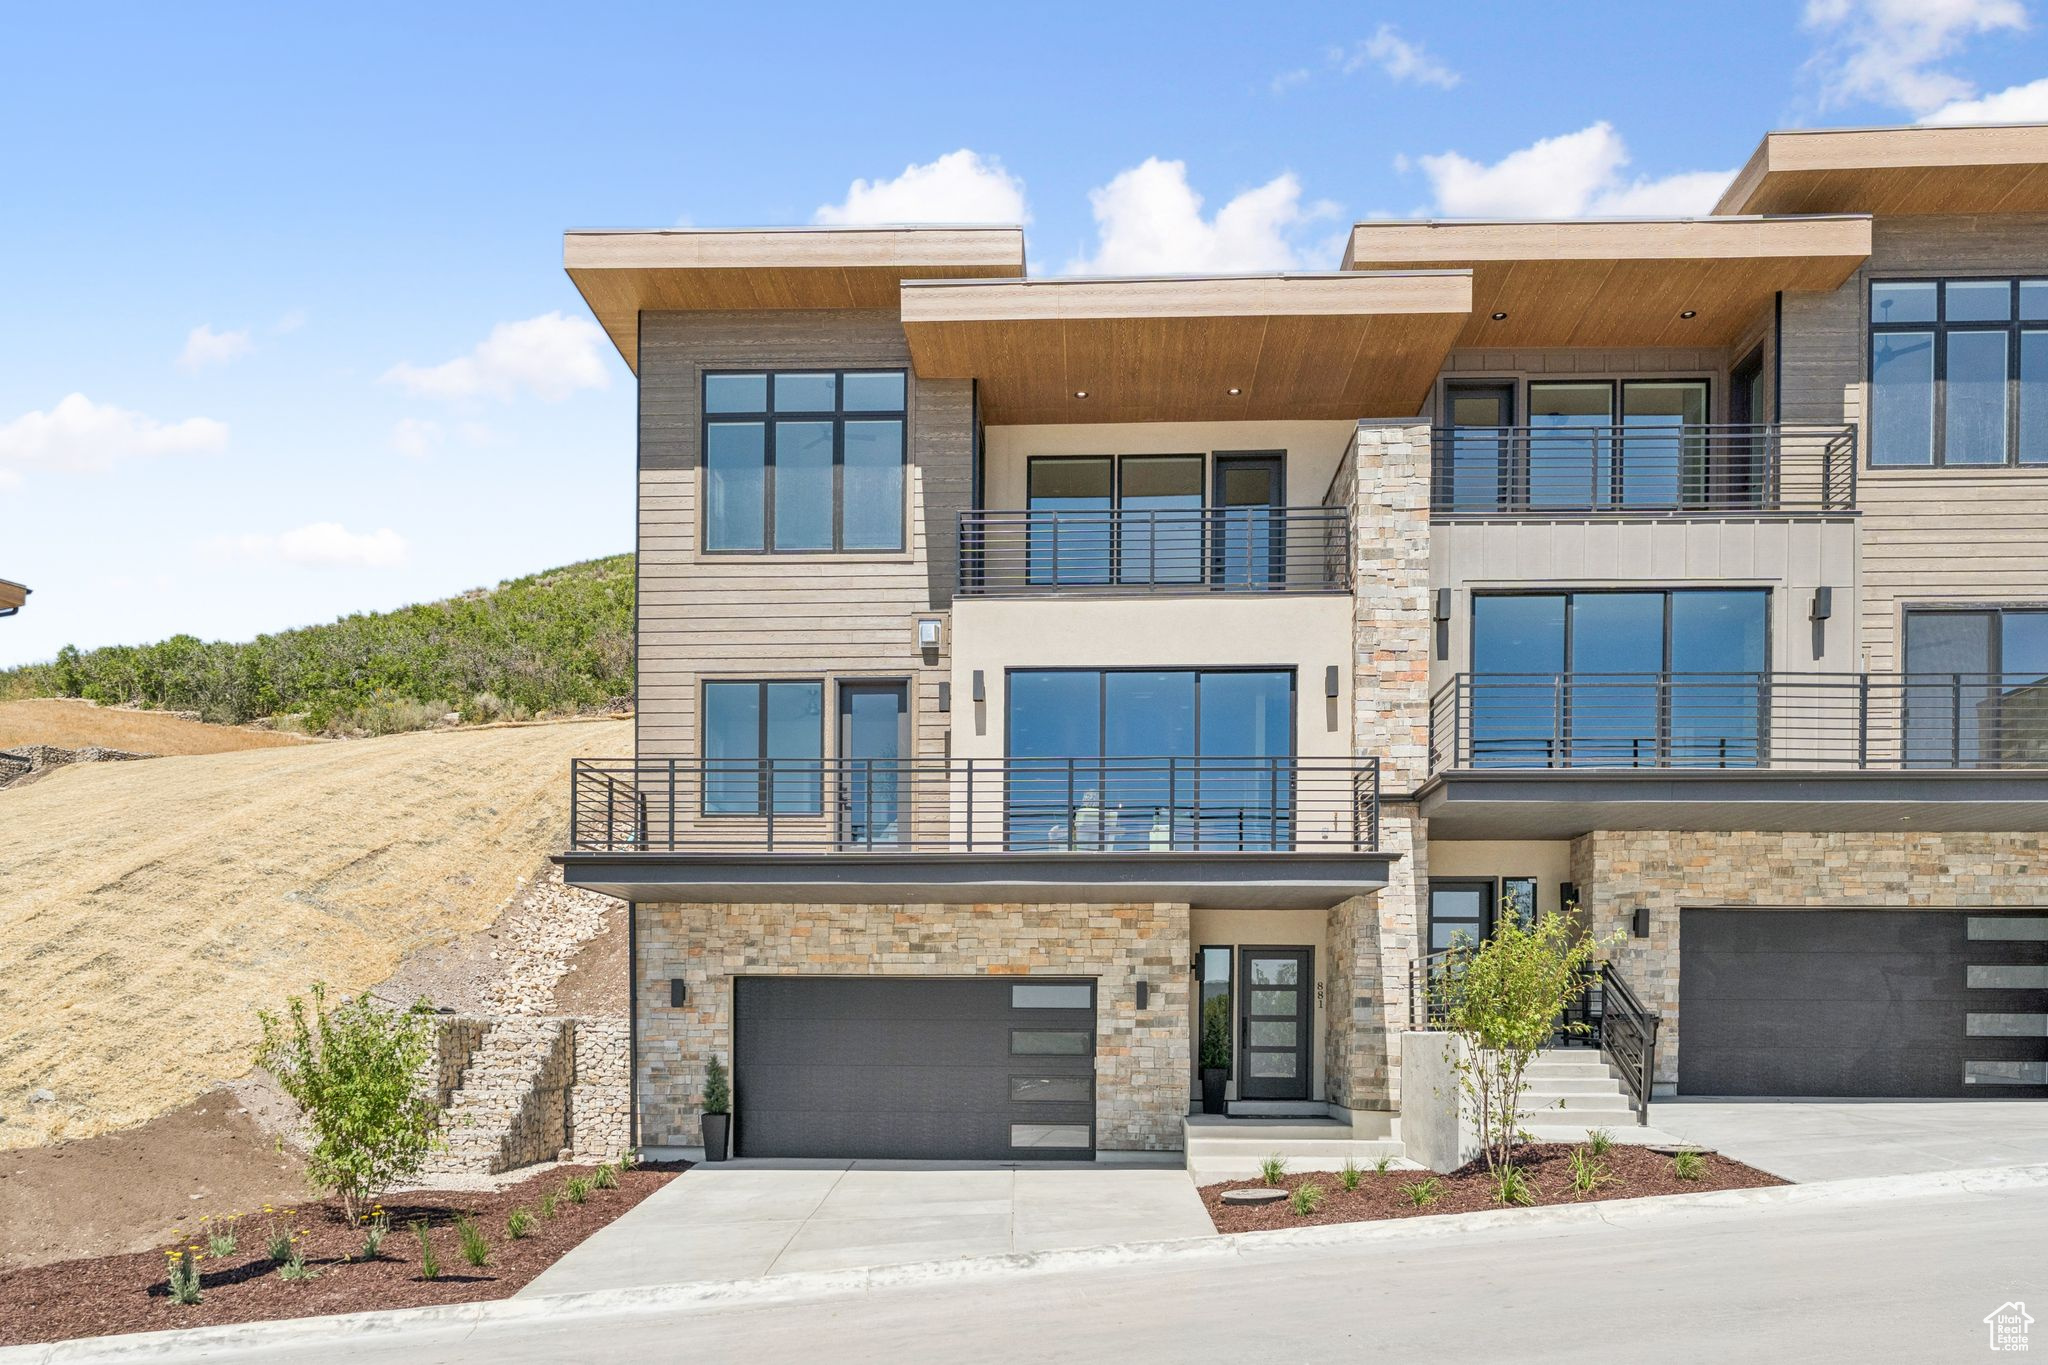
The new Klaim townhomes feature 88 expertly designed 3 to 4 bedroom floorplans overlooking the Jordanelle Reservoir. Each featuring an expansive layout with a 2-car garage; a sliding glass wall that allows residents to experience the breathtaking views; and a modern, timeless design throughout. With approximately two thirds of the land preserved as open space, the Klaim Townhomes provide residents access to miles of trails in which to walk, run, hike, and bike. Model open daily. Buyer to verify Info
#2105796

Hideout

881 E GRIZZLY DRAW CT 75

3 Beds

2 Baths

2,792 Sq.Ft.

$1,730,000

MLS#: 2105796
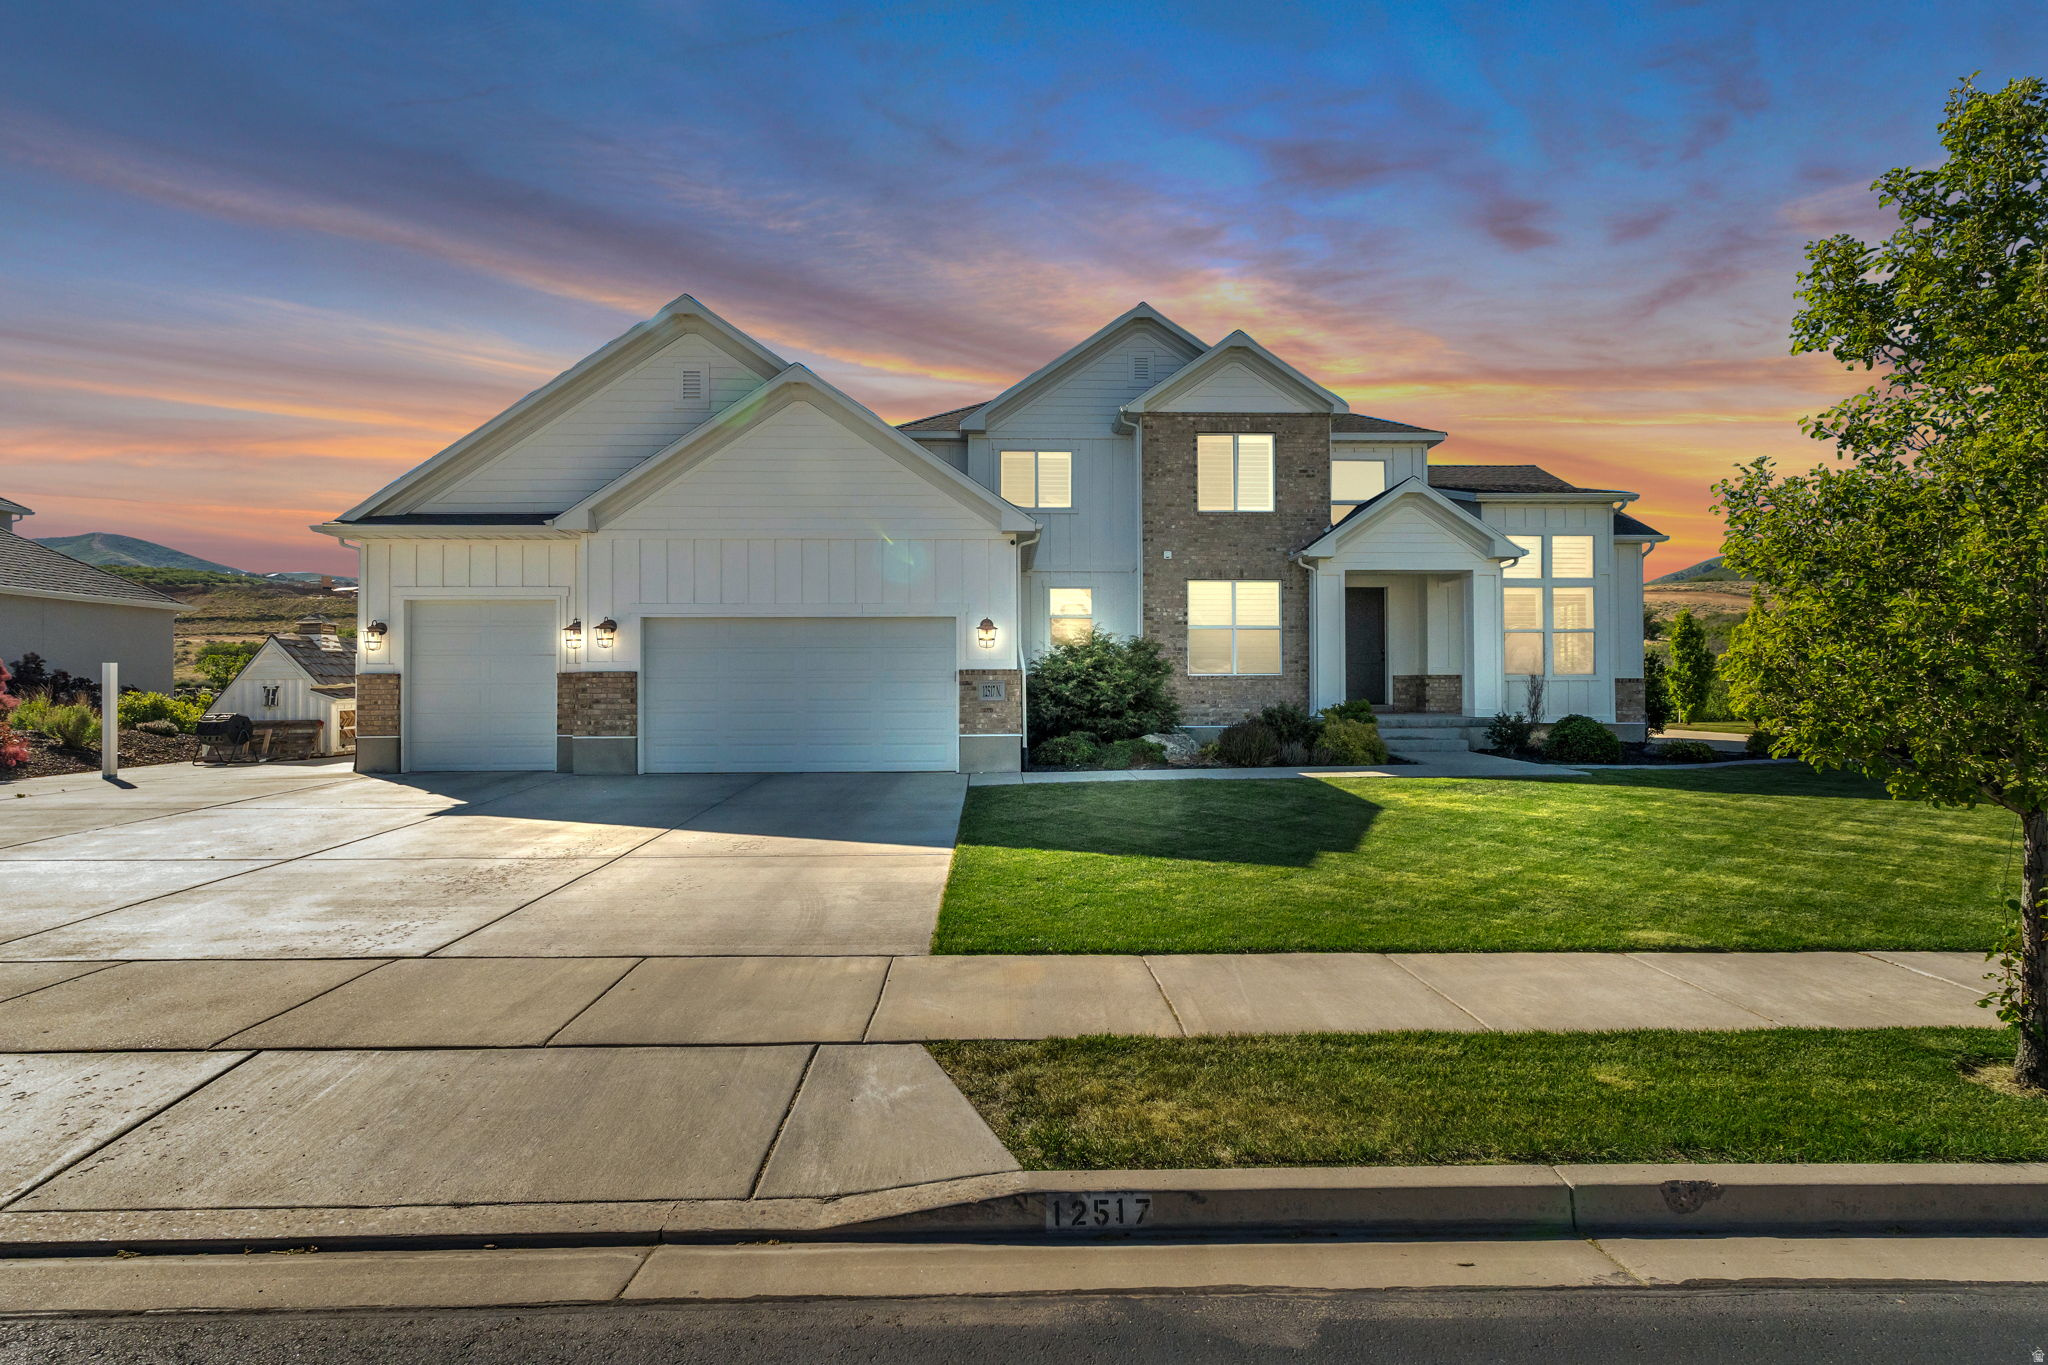
Welcome to this spacious 6-bedroom, 4-bathroom home. Positioned on a generous lot, this property boasts unobstructed views of Lone Peak-a rare feature offered by only a handful of homes in the neighborhood. In addition to the dramatic mountain backdrop, the home offers beautiful views of Utah Lake to the south, providing a stunning natural setting. The interior is clean, bright, and move-in ready, highlighted by fresh new paint throughout that complements the open floor plan. The kitchen is equipped with gas appliances and granite countertops, opening up directly to the main living areas. For maximum energy efficiency, the property comes fully equipped with a solar panel system and Powerwall, significantly cutting utility costs and providing reliable backup power. Outside, the large yard offers plenty of room to play or entertain and includes a built-in chicken run ready for use. The location strikes a great balance between a quiet neighborhood feel and modern convenience, situated just minutes from the coming Target and Whole Foods. This home offers an excellent combination of views, smart efficiency, and a prime Highland location. Seller financing Avaliable, call listing agent for details.  Square footage figures are provided as a courtesy estimate only and were obtained from Previous MLS . Buyer is advised to obtain an independent measurement.
#2165865

Highland

12517 N MINOTS LEDGE DR

6 Beds

3 Baths

5,736 Sq.Ft.

$1,730,000

MLS#: 2165865

Your dream homestead is waiting for you! Experience the best of peaceful country living with this beautiful home set on 7.38 expansive acres, surrounded by breathtaking views in every direction. Whether you're looking for room to raise a family, keep animals, or simply enjoy wide-open spaces, this property offers endless possibilities. There are 9.58 shares of Strawberry Irrigation water that irrigates the alfalfa field behind the home and is currently farmed by a neighboring farmer, providing added value and convenience. Inside, you'll love the bright, open-concept layout featuring soaring 10-foot ceilings on the main level and oversized windows that flood the home with natural light while showcasing the incredible scenery. Enjoy your family meals in the charming dining nook, where every window frames picturesque views of the surrounding fields. The seamless flow between the kitchen and family room creates the perfect space for gathering, entertaining, and making memories. The wood burning fireplace offers an efficient way to help heat the home in the cold winter months. Need a home office or an extra bedroom? The front den offers the flexibility to fit your lifestyle. This home is packed with valuable upgrades and amenities, including a brand-new water softener, two 40-gallon water heaters, dual A/C units, an owned propane tank, and a rare artesian well that feeds a charming pond, creating a peaceful retreat right outside your door. Be sure to check out the massive oversized garage with extra-tall doors, offering incredible space for vehicles, recreational toys, or all your storage needs. If you've been searching for a place where you can slow down, stretch out, and embrace the beauty of country living, this exceptional property is ready to welcome you home. Don't miss your chance to make this one-of-a-kind homestead your own!  **If you want to purchase the outbuildings and gazebo those could be purchased at an additional cost, if not they will be excluded.** The Tenants own all the fencing, extra fridge in the kitchen, freezers in the garage and also the wood burner stove will be swapped with the original one, these are all excluded from the sale.**
#2174281

Payson

5207 W 9600 S

6 Beds

2 Baths

4,184 Sq.Ft.

$1,729,000

MLS#: 2174281
Price reduced
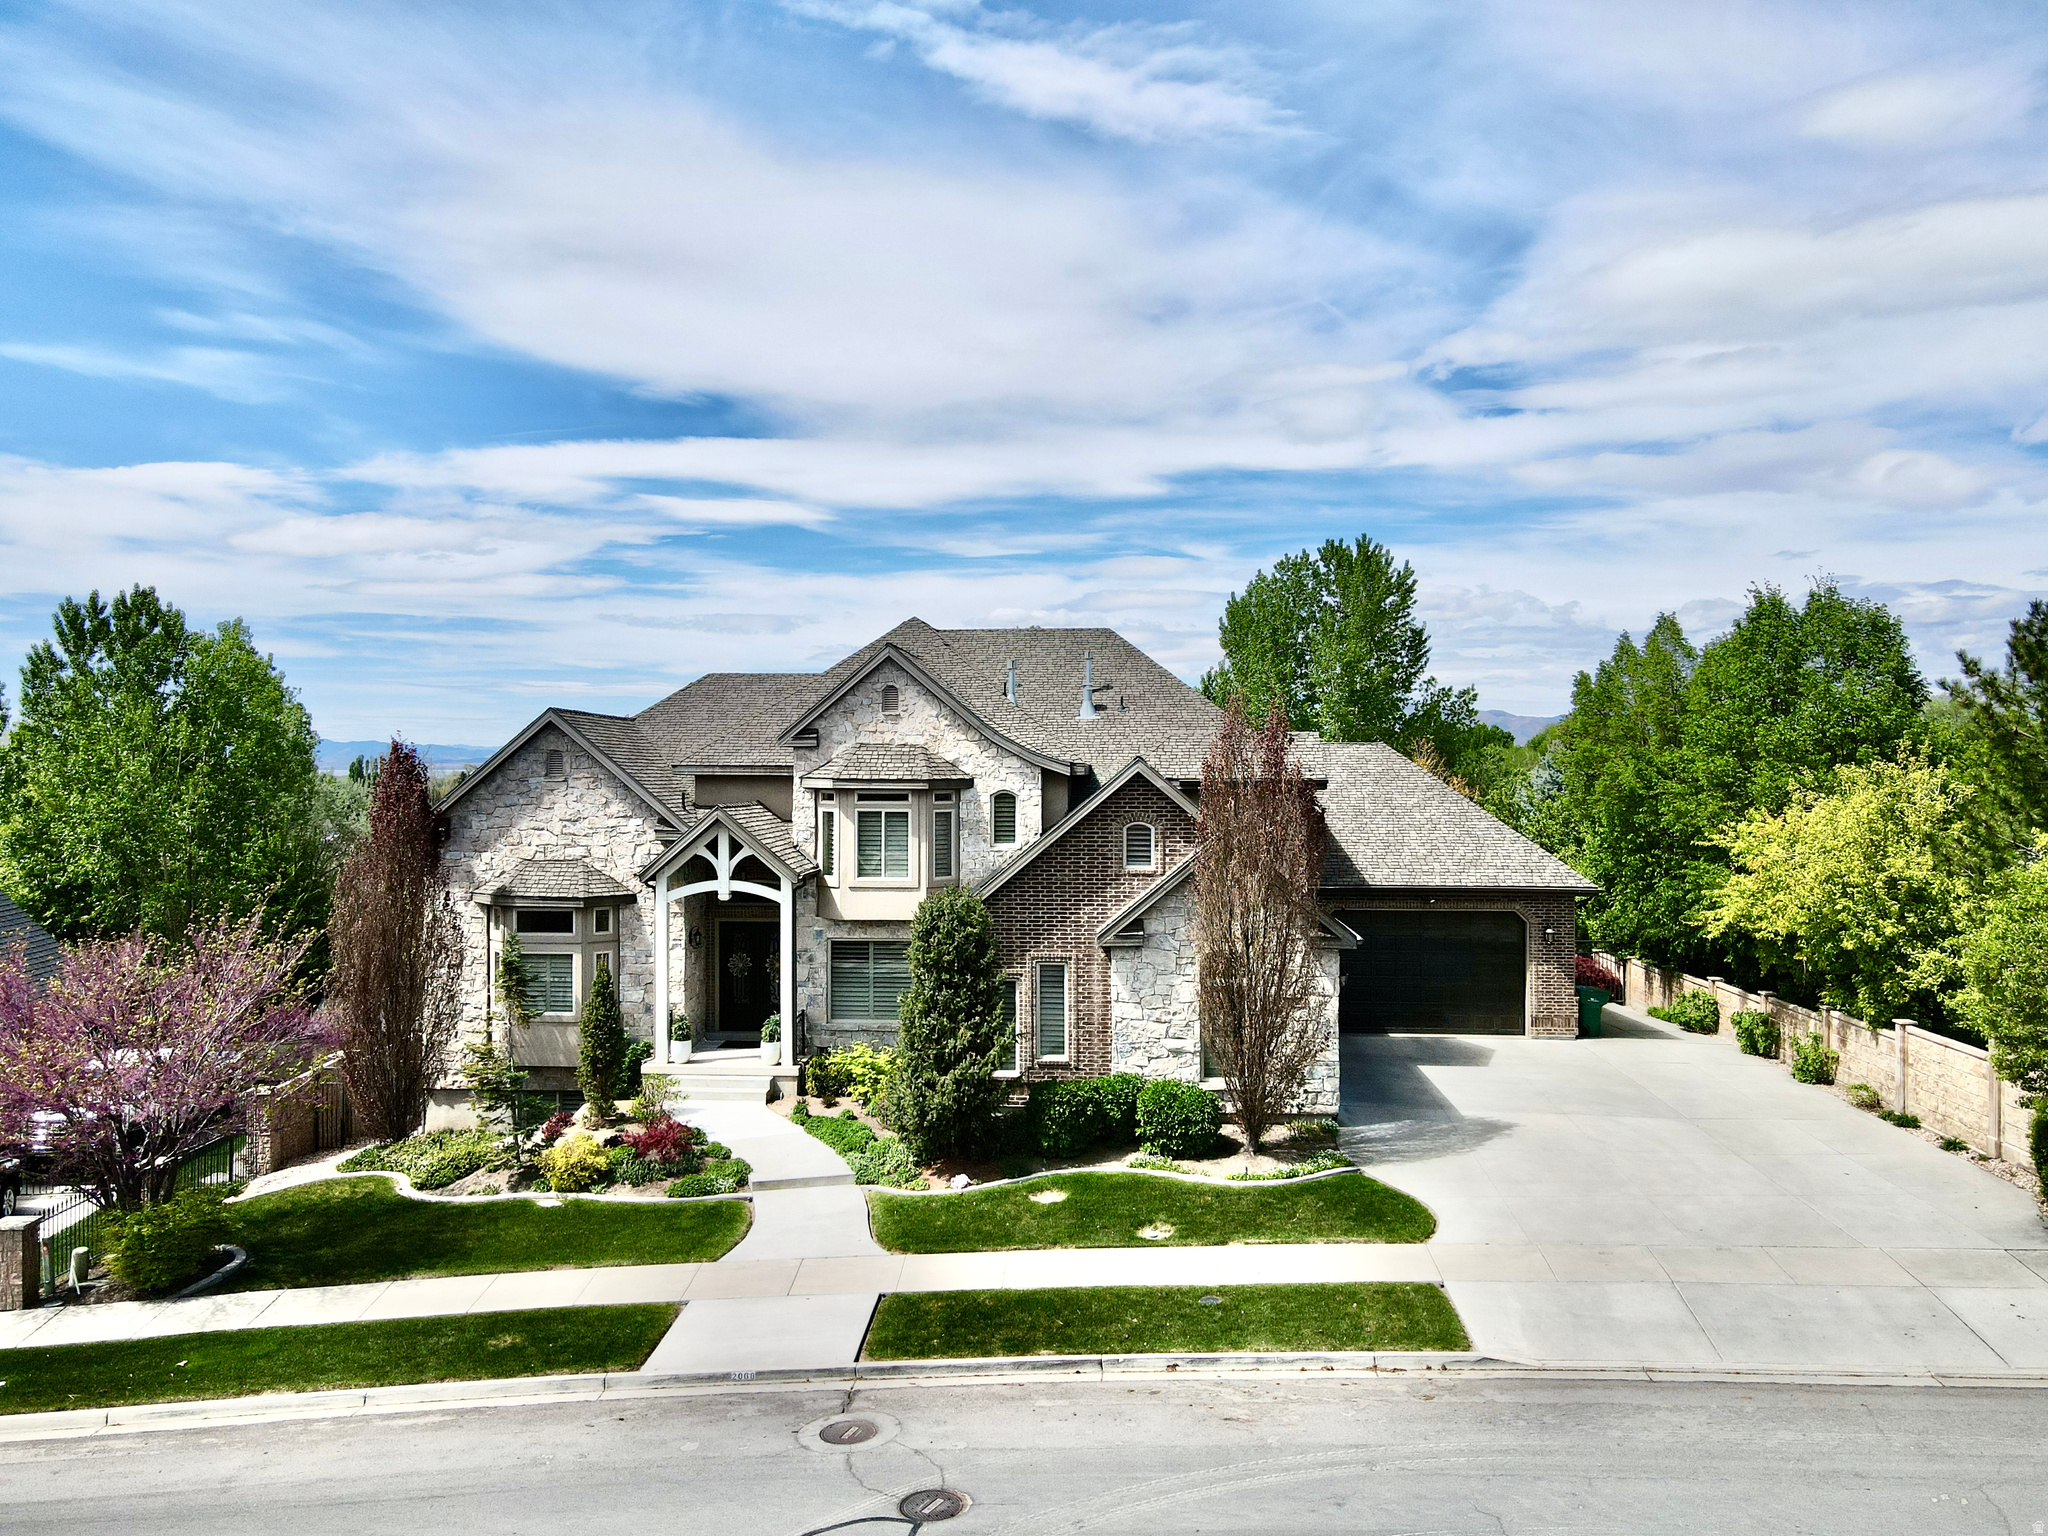
Amazing price improvement!!  Discover refined living in this stunning luxury residence that perfectly blends elegance, comfort, and exceptional functionality. This large, beautifully maintained home showcases a gorgeous updated kitchen designed for both everyday living and entertaining, featuring high-end finishes and timeless style. Step outside to your own private retreat where a spectacular pool and swim spa are surrounded by a meticulously manicured yard with mature landscaping, creating a serene and resort-like setting. The outdoor space offers both beauty and privacy, ideal for relaxing or hosting gatherings. Inside, the home is immaculately cared for and reflects true pride of ownership throughout. The spacious primary suite is conveniently located on the main level, offering comfort and accessibility. A private mother-in-law suite provides excellent flexibility for guests, extended family, or multi-generational living. Car enthusiasts and hobbyists will appreciate the expansive 4-car garage, along with the rare bonus of an excavated dance room and additional storage beneath both garage floors-offering incredible space for recreation, storage, or specialized use. Ideally situated in a central and highly convenient location, this home offers quick access to I-15 and is just minutes from shopping, dining, and entertainment, making everyday living as effortless as it is enjoyable. This remarkable home combines luxury, thoughtful design, and impeccable upkeep, creating a truly exceptional place to live. Buyer to verify to Buyers satisfaction.
#2155021

Orem

2068 S 140 W

7 Beds

5 Baths

7,634 Sq.Ft.

$1,725,000

MLS#: 2155021

* Listings identified with the FMLS IDX logo come from FMLS and are held by brokerage firms other than the owner of this website. The listing brokerage is identified in any listing details. Information is deemed reliable but is not guaranteed. If you believe any FMLS listing contains material that infringes your copyrighted work please click here to review our DMCA policy and learn how to submit a takedown request. © 2024. First Multiple Listing Service, Inc.

Categories

Homes Tailored to Your Lifestyle

Buyers Guide

Buying a home is one of the most exciting milestones of your life.

View more

Sellers Guide

Putting your home on the market can be a stressful process, especially when you don’t know what to expect.

View more

Market report

With just a few clicks, you'll gain instant access to valuable insights about the real estate market, including trends, property values, and community analytics.

View more

Home value

Unlike automated valuations, our hands-on review will provide a comprehensive opinion of your home’s value while considering important interior elements and other location intangible factors that machine algorithms so often miss.

View more

Buyers resources

Guides on financing, inspections, and choosing the right Realtor for a smooth home purchase.

Sellers resources

Practical tips on staging, pricing, and preparing your home to attract buyers and maximize your sale.

 - property

Send a message

Message successfully sent.

Reason for contacting?

I agree to receive email communication and understand I can unsubscribe at any time.

I agree to be contacted by OnX Realty via call, email, and text for real estate services. To opt out, you can reply 'stop' at any time or reply 'help' for assistance. You can also click the unsubscribe link in the emails. Message and data rates may apply. Message frequency may vary. Privacy Policy

Sign In Sign Out

Virtual Assistant

Would you like to take the next step with this property? We can help you schedule a showing or virtual tour, or send you more details.

Yes, I would like more information.

Thank You for Your Reply, One of Our Agents will contact you as soon as possible

No, maybe later.

Thank you, you can always contact me via email, phone number or through the contact form.

Realhub AI

Lucy - Your AI-Powered Realtor

Update Your Temporary Password

Personalize your search

Enter your email and we'll notify you immediately when new listings match what you're looking for.

or enter email address

Already have an account ? Login here

Continue your home search

I agree to receive communications and understand I can unsubscribe at any time.

I agree to be contacted by OnX Realty via call, email, and text for real estate services. To opt out, you can reply 'stop' at any time or reply 'help' for assistance. You can also click the unsubscribe link in the emails. Message and data rates may apply. Message frequency may vary. Privacy Policy

Already have an account ? Login here

We use cookies

We use cookies primarily for analytics to enhance your experience. By accepting, you agree to our use of these cookies. You can manage your preferences or learn more about our cookies policy.


