Thinking of selling?

Utah's Premier |OnX Realty

  • Nearby me

Popular Features

Community Features

Association

Property Features

Waterfront

View

Exterior Features

Interior Features

Style

E-Alert name

Properties

10000 properties match your criteria

Price reduced
**Rates as Low as 3.49% for a Limited Time, Contact Listing Agent for Details** Ready for Quick Move-In! The Cabo Plan is such a Great Layout-Open, Functional, and easy to live in. You've got a Flex Room on the Main Level that Works Perfectly for an Office or Den, a Kitchen with Quartz Countertops and Beautiful Cabinets, and a Deck right off the Kitchen. Upstairs, the Owner's Suite has Vaulted Ceilings that Really Open Up the Space. Plus a Private Fenced Courtyard and a Location Right Next to Downtown Daybreak-it's Hard to Beat. Contact Listing Agent for More Details. **Pictures are of actual home**
#2190006

South Jordan

11025 S FREESTONE DR W 123

3 Beds

2 Baths

1,707 Sq.Ft.

$476,133

MLS#: 2190006

Welcome to the renowned "Engen Hus" Bed & Breakfast, a one-of-a-kind property built by legendary skier Alf Engen and licensed for both VRBO and ADU use. Completely renovated in 2014, this exceptional property features 7 bedrooms and 6.5 baths, with an ensuite bath for every bedroom. Thoughtful updates include two HVAC systems, beautiful hardwood floors, and wood-cased windows throughout. The property also includes a separate 2-bedroom, 1-bath apartment, currently owner-occupied, offering endless flexibility-live in one unit while renting the remainder, operate a B&B, or explore other income-producing possibilities. Set back from the street on a private -acre lot, the property offers a peaceful, park-like setting with mature trees, two decks, a spacious patio, fire pit, and hot tub. Additional highlights include an oversized garage, two storage sheds, and impressive mountain views from the second floor. The basement is an unfinished storage area. Enjoy the best of Holladay living with convenient access to world-class ski resorts, restaurants, shopping, and major freeways. A truly rare opportunity to own a piece of local history while creating a unique residential or business venture.
#2190439

Holladay

2275 E 6200 S

7 Beds

4 Baths

3,987 Sq.Ft.

$2,175,000

MLS#: 2190439
Price reduced
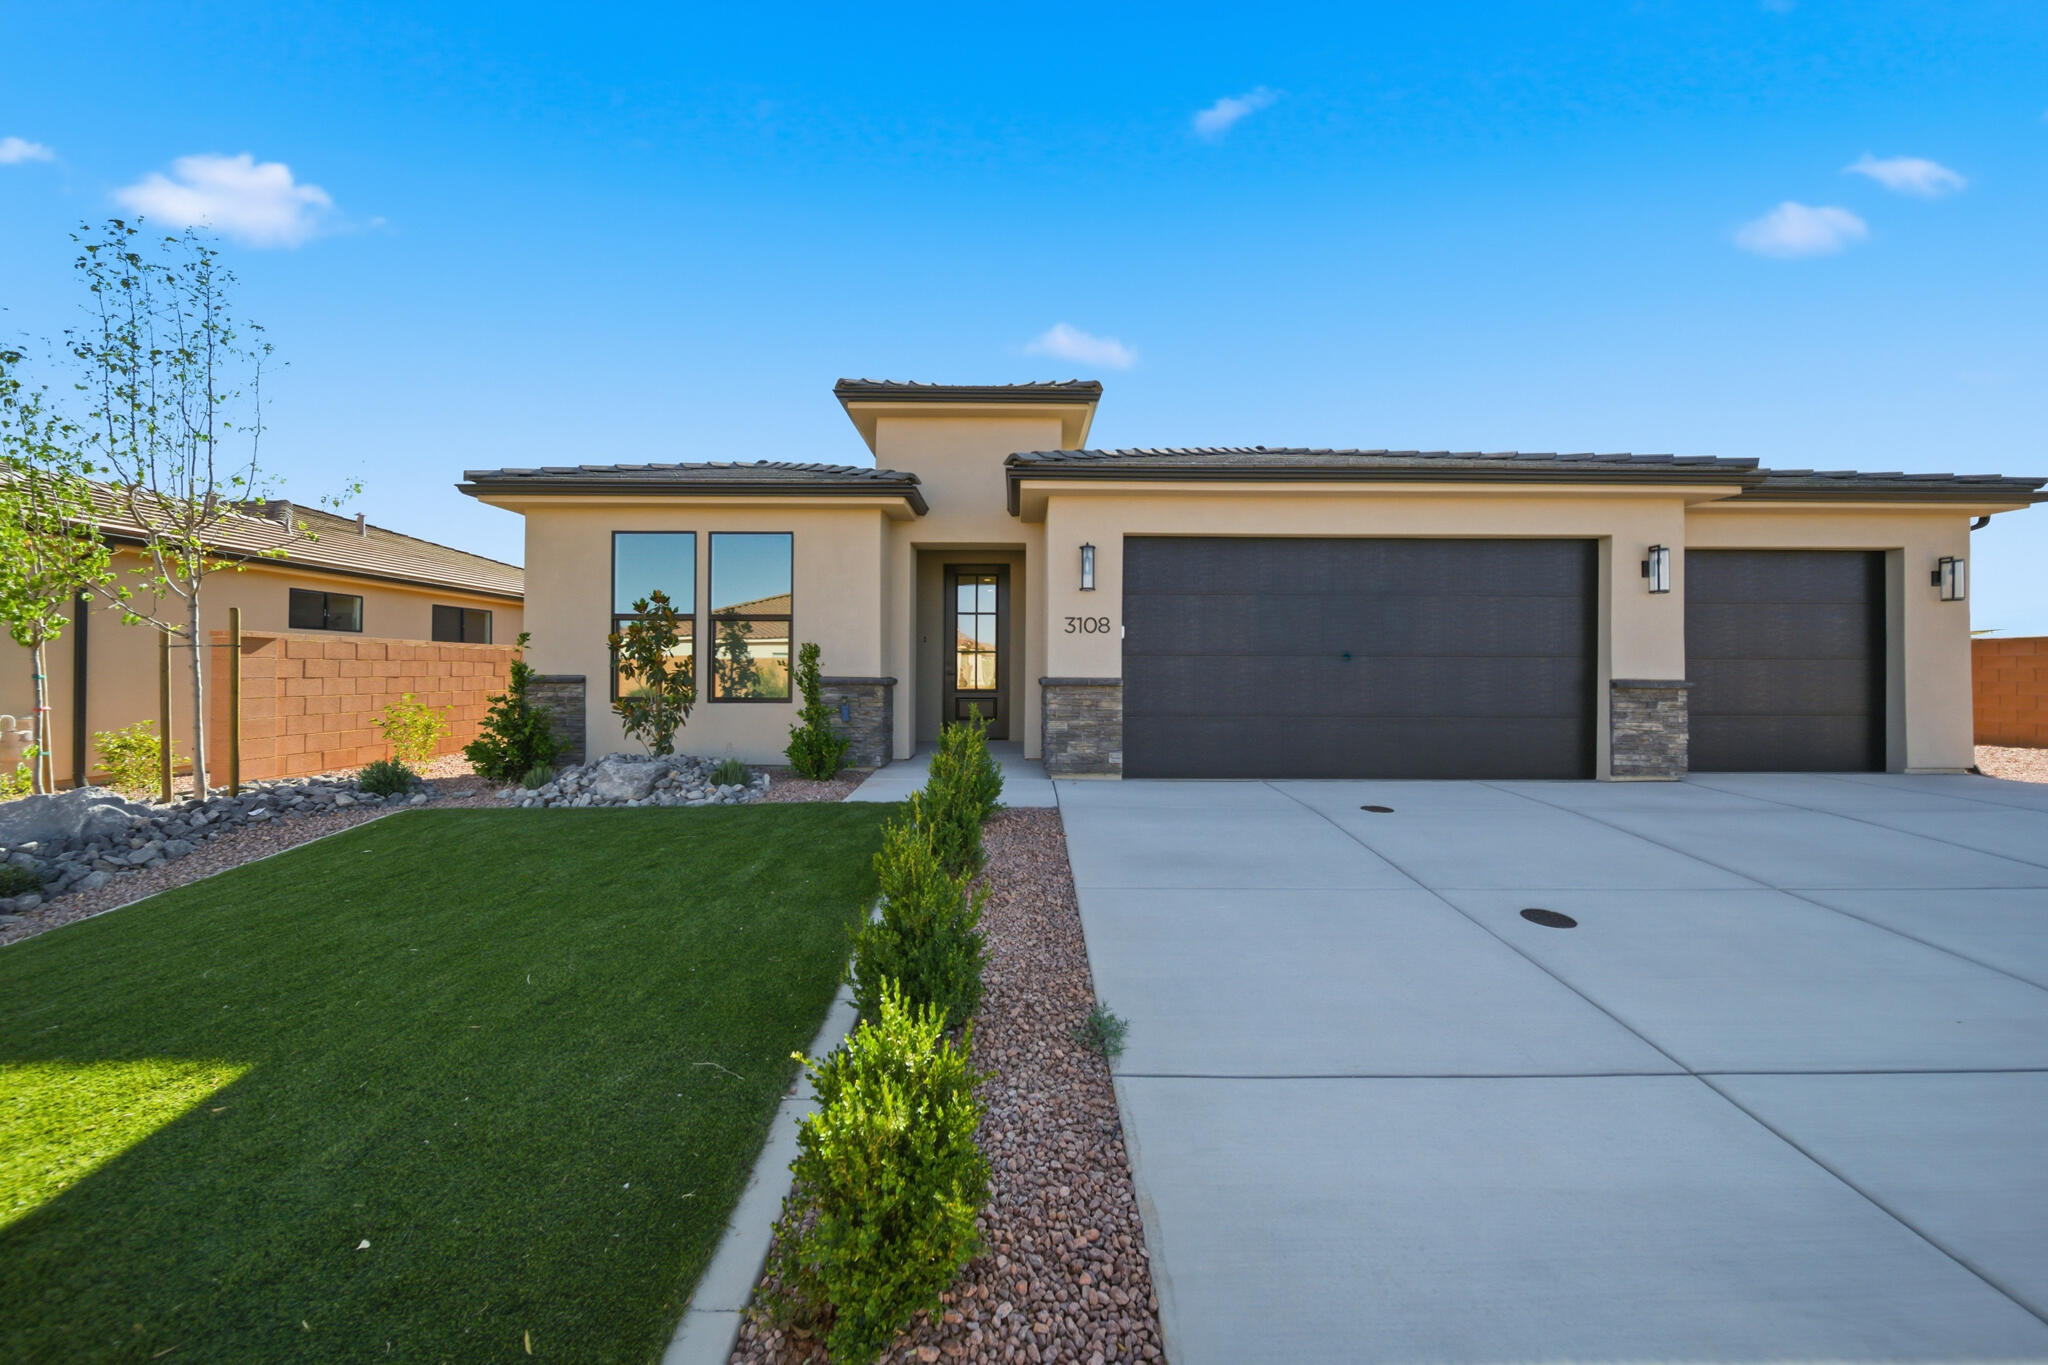
Back on the market!  Buyer wasn't able to sell their exit home.  Gourmet kitchen with elevated finishes and a fireplace for under $600k!!!  Welcome to the Riversedge floorplan-an exceptional 2,001 sq ft single-level home featuring 4 bedrooms, 2.5 bathrooms, and a 3-car garage. This thoughtfully designed split floorplan offers privacy with two secondary bedrooms positioned opposite the primary suite. The open-concept layout is filled with natural light thanks to the quantity of windows.  The heart of the home shines with elevated finishes, including generous kitchen cabinetry, a tiled backsplash, 3cm quartz countertops, and upgraded appliances. Retreat to the spa-like primary suite featuring a stunning freestanding tub and upscale finishes.
#26-273444

Hurricane

3108 S 4800 W Lot 13

4 Beds

None Baths

2,001 Sq.Ft.

$588,990

MLS#: 26-273444

Step into this beautifully remodeled tri-level home in a secure gated community, just minutes from the airport and main freeways. Bright, modern finishes, updated kitchen and baths, and approximately 1950 square feet of comfortable living. Close to shops, dining, and everyday conveniences, this one makes commuting easy. Move-in ready and ready to impress. Schedule your showing soon to experience this beautiful home.
#2190446

Salt Lake City

625 N REDWOOD RD 17

4 Beds

2 Baths

1,945 Sq.Ft.

$499,000

MLS#: 2190446

Mountain and valley views, incredible space, and NO HOA! Located on Santaquin's desirable East Bench, this 6-bedroom, 3.5-bath home offers a spacious open-concept kitchen, dining, and living area with plenty of room to spread out! Above the garage, you'll find an oversized bonus room, while the finished basement features a movie area with a kitchenette, a HUGE additional flex space, two bedrooms, and a full bathroom. Step outside and enjoy the beautiful backyard with a pergola, included hot tub, and additional storage shed. With beautiful views, multiple gathering spaces, and a fantastic East Bench location, this home has so much to offer!
#2191482

Santaquin

1182 E 300 S

6 Beds

3 Baths

4,077 Sq.Ft.

$640,000

MLS#: 2191482

One of the final four homesites at River Haven-an intimate 16-residence community created for those seeking a graceful escape from the rush of city life. This corner homesite backs to a year-round creek and offers beautiful views of the Uinta Mountain range. Your future home address carries the symbolism of the number three-representing creativity, self-expression, optimism, and connection. Known for its joyful and welcoming energy, it's a fitting number for a place designed to inspire personal growth, meaningful gatherings, and a life filled with possibility. The lot is fully improved with city water and sewer, natural gas, and All West high-speed fiber, with a flat building envelope and utilities stubbed to the lot. River Haven offers several thoughtfully designed floor plans and an established builder ready to bring your vision to life, or choose your own builder and create something uniquely yours. With no required timeframe to begin construction, you have the freedom to plan your future home when the timing is right. The property also offers the flexibility to incorporate an attached ADU and/or detached barn. At River Haven, slowing down becomes second nature. With the river, year-round creek, open space, and mountain surroundings at your doorstep, this is more than a place to build a home-it's a place to create, connect, grow, and make your haven uniquely yours. *All lots/homes have access to the Weber River through the neighborhood open space. Lot lines in photos are an estimate. Actual lot lines can be verified on the recorded plat provided by Seller.
#2190027

Oakley

975 RIVER HAVEN RD 116

None Beds

None Baths

1.02 acres

$400,000

MLS#: 2190027

Park City amenities without the Park City price tag! This to-be-built listing is Fieldstone Homes' two-story Dahlia plan in The Crossings at Heber: 5 bedrooms, 4.5 baths and 4,542 total square feet, including a Free finished basement as a preferred lender incentive.  this home comes with $116,170 in upgrades. Soaring 20' vaulted ceilings open to a gourmet kitchen with a 6' quartz island with sink, Whirlpool stainless double ovens, a gas cooktop and soft-close dovetail cabinetry. A 42" linear fireplace anchors the living space. The primary suite has an 84" double vanity, a 72" walk-in shower and convenient laundry off the closet. The finished basement has 9' walls, oversized windows and an en suite bath. Outside, the home has custom stone and wood-look siding, a covered rear patio, an extended driveway and a 50-amp EV charging outlet. Full landscaping is included in a maintenance-free community. You're 15 minutes to Deer Creek and Jordanelle reservoirs and 20 minutes to Park City, with hiking and skiing just around the corner. Build time is 78 months from contract to move-in. Contact agent for more info. Come experience the elevated lifestyle here in the Crossings. ***Photos are only an example of the layout***
#2190115

Heber City

2895 E HAYLOFT LN 253

5 Beds

4 Baths

4,542 Sq.Ft.

$1,074,900

MLS#: 2190115

Own a piece of Ogden history! Located along historic Washington Boulevard, this established commercial property offers a rare opportunity to own a longtime local gathering place with character, charm, and business potential. The property features a spacious entertainment area, multiple seating areas, a pool table, an inviting service counter, and a fully equipped commercial kitchen. Whether you're looking to continue an established operation or bring your own vision to life, this unique property offers an exciting opportunity in a recognizable Ogden location. Sale includes the real estate, existing business, and associated furniture, fixtures, and equipment, subject to an agreed inventory. An opportunity to become part of Ogden's history while building its future! Please contact the listing agent directly for additional information. Business is currently operating; confidentiality is required. Please do not disturb employees or customers. Square footage figures are provided as a courtesy estimate only and were obtained from Weber County. Buyer is advised to obtain an independent measurement.
#2191074

Ogden

317 WASHINGTON BLVD

None Beds

None Baths

3,032 Sq.Ft.

$675,000

MLS#: 2191074

$5000 SELLER CONCESSION FOR BUYER CLOSING COSTS. Southern Utah light and airy rentable home with newer wood style laminate flooring throughout. The Loft is great for office, relaxation or play space. Kitchen is upgraded with granite counters, reverse osmosis, stainless sink and two pantries for lots of storage. Patio door opens to fully fenced backyard with turf, pavers, planting boxes and rock accents. Primary suite features a north facing window with walk-in closet plus an ensuite full bathroom with granite countertop. Second bedroom also has a walk-in closet.  Convenient laundry room is off of the loft and the second full bathroom with granite countertop. Garage has room for your car, your bicycle and some storage. Relax in the community pool or spa and lounge around on the pool deck after working out in the clubhouse fitness room. Easy access to trails, hiking, biking and I-15. Rentable.
#26-276978

Washington

1000 E Bluff View DR 107

2 Beds

None Baths

1,285 Sq.Ft.

$297,000

MLS#: 26-276978

If you use our preferred lender you get up to $26,000 toward closing costs. New TO BE BUILT in Inverness! This townhome has a walkout basement, great views of Timp, 3 bedrooms, 2.5 bathrooms, a 2-car garage, and a functional open layout. Features include quartz countertops, laminate flooring, modern cabinetry, pantry, an unfinished basement, and a concrete back patio-perfect for outdoor living. Upstairs includes a laundry area, full bath, and a spacious primary suite with a private bath and walk-in closet. Home includes Smart Home Package, radon system, and builder warranty.  Ask me about our generous home warranties, active radon Mitigation System and Smart Home Package. The actual home may differ in color, material, and/or options. Pictures are of a finished home of the same floor plan, and the available home may contain different options, upgrades, and exterior color and/or elevation style. Square footage figures are provided as a courtesy estimate only and were obtained from building plans. No representation or warranties are made regarding school districts and assignments; please conduct your own investigation regarding current/future school boundaries.
#2190414

Lehi

912 E EDINBURGH AVE 1229

3 Beds

2 Baths

2,187 Sq.Ft.

$499,990

MLS#: 2190414

This community is ideally located in the hills of Lehi, minutes from I-15, it is truly hard to beat! You'll enjoy majestic views of Lone Peak, Timpanogos, Utah Lake and the Utah valley. Not to mention the announced Lehi temple nearby. Inside the home you'll comfortably enjoy an open concept main level with stylish kitchen, dining and living space. Upstairs you'll find 3 bedrooms, laundry closet, and 2 bathrooms. Kitchen includes modern cabinets, quartz countertops, and stainless-steel appliances with gas range stove! Offering up to $26,000 towards closing costs using our preferred lender. Actual home may differ in color/material/options. Pictures are of finished homes of the same floor plan and may contain options/upgrades/ decorations/ furnishings not available at the advertised price. No representation or warranties are made regarding school districts and assignments; conduct your own investigation regarding current/future school boundaries. Buyer to verify all information.
#2190218

Lehi

936 E EDINBURGH AVE N 1226

3 Beds

2 Baths

2,187 Sq.Ft.

$524,990

MLS#: 2190218

Beautiful townhouse in a great Saratoga Springs location! This well-maintained home features shaker cabinets, beautiful quartz countertops in the kitchen and bathrooms, and quality flooring throughout the main floor. The kitchen includes stainless-steel appliances and a gas range. Enjoy the convenience of a two-car garage plus a full two-car driveway. The community offers hassle-free landscaping, pool access, multiple parks, and a clubhouse for entertaining. Conveniently located just minutes from Silicon Slopes, I-15, and Redwood Road. Don't miss the opportunity to make this wonderful townhouse your new home! Square footage figures are provided as a courtesy estimate only and were obtained from building plans. Buyer to verify it all.
#2190193

Saratoga Springs

1049 E MERCHANT RD

3 Beds

2 Baths

2,187 Sq.Ft.

$399,000

MLS#: 2190193

Price reduced
**Welcome to your own slice of country living on 1.01 acres in the heart of Hurricane! **This spacious 5 bedroom, 5 bathroom home offers plenty of room to spread out and enjoy. Featuring ample room for livestock, animals, RVs, trailers, multiple vehicles and a deep 2 car garage with 220-amp power electrical service. Enjoy beautifully updated landscaping, mature trees, a sparkling swimming pool, and fire pit. The large covered porch provides an inviting space to relax and enjoy. Main level features a private primary suite complete with large upgraded walk in closet, vanity, jetted tub, and a separate stand up shower.  A second suite located on the main floor has recently been added and thoughtfully designed, offering a new large walk in closet, new bathroom with stand up tile shower and separate entrance leading to the backyard. Two wood burning fireplaces are located on the main floor living room and dining room. Upstairs, two additional bedrooms share a bathroom with separate entrances, stand up shower and a stand up shower with bath tub, two private sinks for added functionality. The newly remodeled basement features a one bedroom mother-in-law apartment, new stand up shower with bath tub, two large closets, walk out basement entry. New Kitchen with quartz counter tops, new appliances,new tile flooring, new carpet, freshly painted basement and a cozy gas fireplace. Two Large storage rooms with plenty of shelving and a instantaneous water heater. This unique property offers the best of country living while being conveniently located in the heart of Hurricane.  Square footage figures are provided as a courtesy estimate only and were obtained from county records .  Buyer is advised to obtain an independent measurement.
#26-276876

Hurricane

155 N 1580 W

5 Beds

None Baths

4,345 Sq.Ft.

$1,229,000

MLS#: 26-276876

Welcome to this nearly new townhome in the Sky Ranch community of West Jordan! Built in 2024 and already complete, this home gives you the new-construction feel without the wait, in a neighborhood that's still growing. The open main floor has 9' ceilings, wood laminate flooring, and a kitchen, dining, and family room that flow together, with quartz countertops throughout and open railing for extra airiness. Appliances are included. Upstairs, you'll find 3 bedrooms, including a primary suite with a private covered deck, dual sinks, and a garden tub/shower combo. Every bedroom has a spacious walk-in closet, and there's plenty of storage plus a bonus niche that's perfect for a homework or reading station. Sky Ranch residents enjoy a community pool and cabana, a pickleball court, and a tot lot. Call/text with any questions or to schedule your showing today!
#2190640

West Jordan

6914 S STATIC PEAK DR

3 Beds

2 Baths

2,088 Sq.Ft.

$425,000

MLS#: 2190640

Price reduced
Move in Ready 4 Bedroom / 2 Bath home in Cul-de-sac with Large Detached Garage. Updated Flooring on Main.  Bright Eat In Kitchen with Sliding Glass Doors leading to a Covered Deck and access to Back Yard & Garage.   2 Main Level Bedrooms & Bathroom.  Basement is finished with Sprawling Family Room with updated Flooring and Fresh Paint, 2 Bedrooms and Full Bathroom. Laundry Room with Office Space or Storage if needed. Walking Distance to Local Park to the South and Shopping Center to the North.  Easy access to Bangerter Hwy and Main Roads. ** HOME SOLD IN AS IN CONDITION**   Square footage figures are provided as a courtesy estimate only.  Buyer is advised to obtain an independent measurement.
#2190144

Taylorsville

3911 W RIDGECREST CIR

4 Beds

1 Baths

2,160 Sq.Ft.

$420,000

MLS#: 2190144

* Listings identified with the FMLS IDX logo come from FMLS and are held by brokerage firms other than the owner of this website. The listing brokerage is identified in any listing details. Information is deemed reliable but is not guaranteed. If you believe any FMLS listing contains material that infringes your copyrighted work please click here to review our DMCA policy and learn how to submit a takedown request. © 2024. First Multiple Listing Service, Inc.

Categories

Homes Tailored to Your Lifestyle

Buyers Guide

Buying a home is one of the most exciting milestones of your life.

View more

Sellers Guide

Putting your home on the market can be a stressful process, especially when you don’t know what to expect.

View more

Market report

With just a few clicks, you'll gain instant access to valuable insights about the real estate market, including trends, property values, and community analytics.

View more

Home value

Unlike automated valuations, our hands-on review will provide a comprehensive opinion of your home’s value while considering important interior elements and other location intangible factors that machine algorithms so often miss.

View more

Buyers resources

Guides on financing, inspections, and choosing the right Realtor for a smooth home purchase.

Sellers resources

Practical tips on staging, pricing, and preparing your home to attract buyers and maximize your sale.

Send a message

Message successfully sent.

Reason for contacting?

I agree to receive email communication and understand I can unsubscribe at any time.

I agree to be contacted by OnX Realty via call, email, and text for real estate services. To opt out, you can reply 'stop' at any time or reply 'help' for assistance. You can also click the unsubscribe link in the emails. Message and data rates may apply. Message frequency may vary. Privacy Policy

Sign In Sign Out

Virtual Assistant

Would you like to take the next step with this property? We can help you schedule a showing or virtual tour, or send you more details.

Yes, I would like more information.

Thank You for Your Reply, One of Our Agents will contact you as soon as possible

No, maybe later.

Thank you, you can always contact me via email, phone number or through the contact form.

Realhub AI

Lucy - Your AI-Powered Realtor

Update Your Temporary Password

Personalize your search

Enter your email and we'll notify you immediately when new listings match what you're looking for.

or enter email address

Already have an account ? Login here

Continue your home search

I agree to receive communications and understand I can unsubscribe at any time.

I agree to be contacted by OnX Realty via call, email, and text for real estate services. To opt out, you can reply 'stop' at any time or reply 'help' for assistance. You can also click the unsubscribe link in the emails. Message and data rates may apply. Message frequency may vary. Privacy Policy

Already have an account ? Login here

We use cookies

We use cookies primarily for analytics to enhance your experience. By accepting, you agree to our use of these cookies. You can manage your preferences or learn more about our cookies policy.


