Thinking of selling?

Utah's Premier |OnX Realty

  • Nearby me

Popular Features

Community Features

Association

Property Features

Waterfront

View

Exterior Features

Interior Features

Style

E-Alert name

Properties

10000 properties match your criteria

***OPEN HOUSE SATURDAY 8/22 FROM 12:00PM - 2:00PM*** Beautiful home with amazing, unobstructed views and no backyard neighbors! Enjoy spacious living on the main level, featuring neutral colors throughout, a beautiful entryway, and a move-in-ready interior. Relax and unwind by one of the two fireplaces while enjoying the incredible features this home has to offer. The impressive theater room includes a 135-inch projector, screen, and sound system-perfect for movie nights and entertaining. The home also features two large water heaters and a separate 95% efficient furnace, ready for A/C if desired. Additional rough plumbing, electrical, and flooring are already in place for a future sauna. Step outside and relax in the hot tub while taking in the peaceful surroundings and breathtaking views. Conveniently located just minutes from schools, shopping, restaurants, hiking and biking trails, with easy 10-minute access to I-15 and American Fork Canyon.
#2180112

Highland

6218 W GRANT CIR

6 Beds

4 Baths

6,322 Sq.Ft.

$1,830,000

MLS#: 2180112
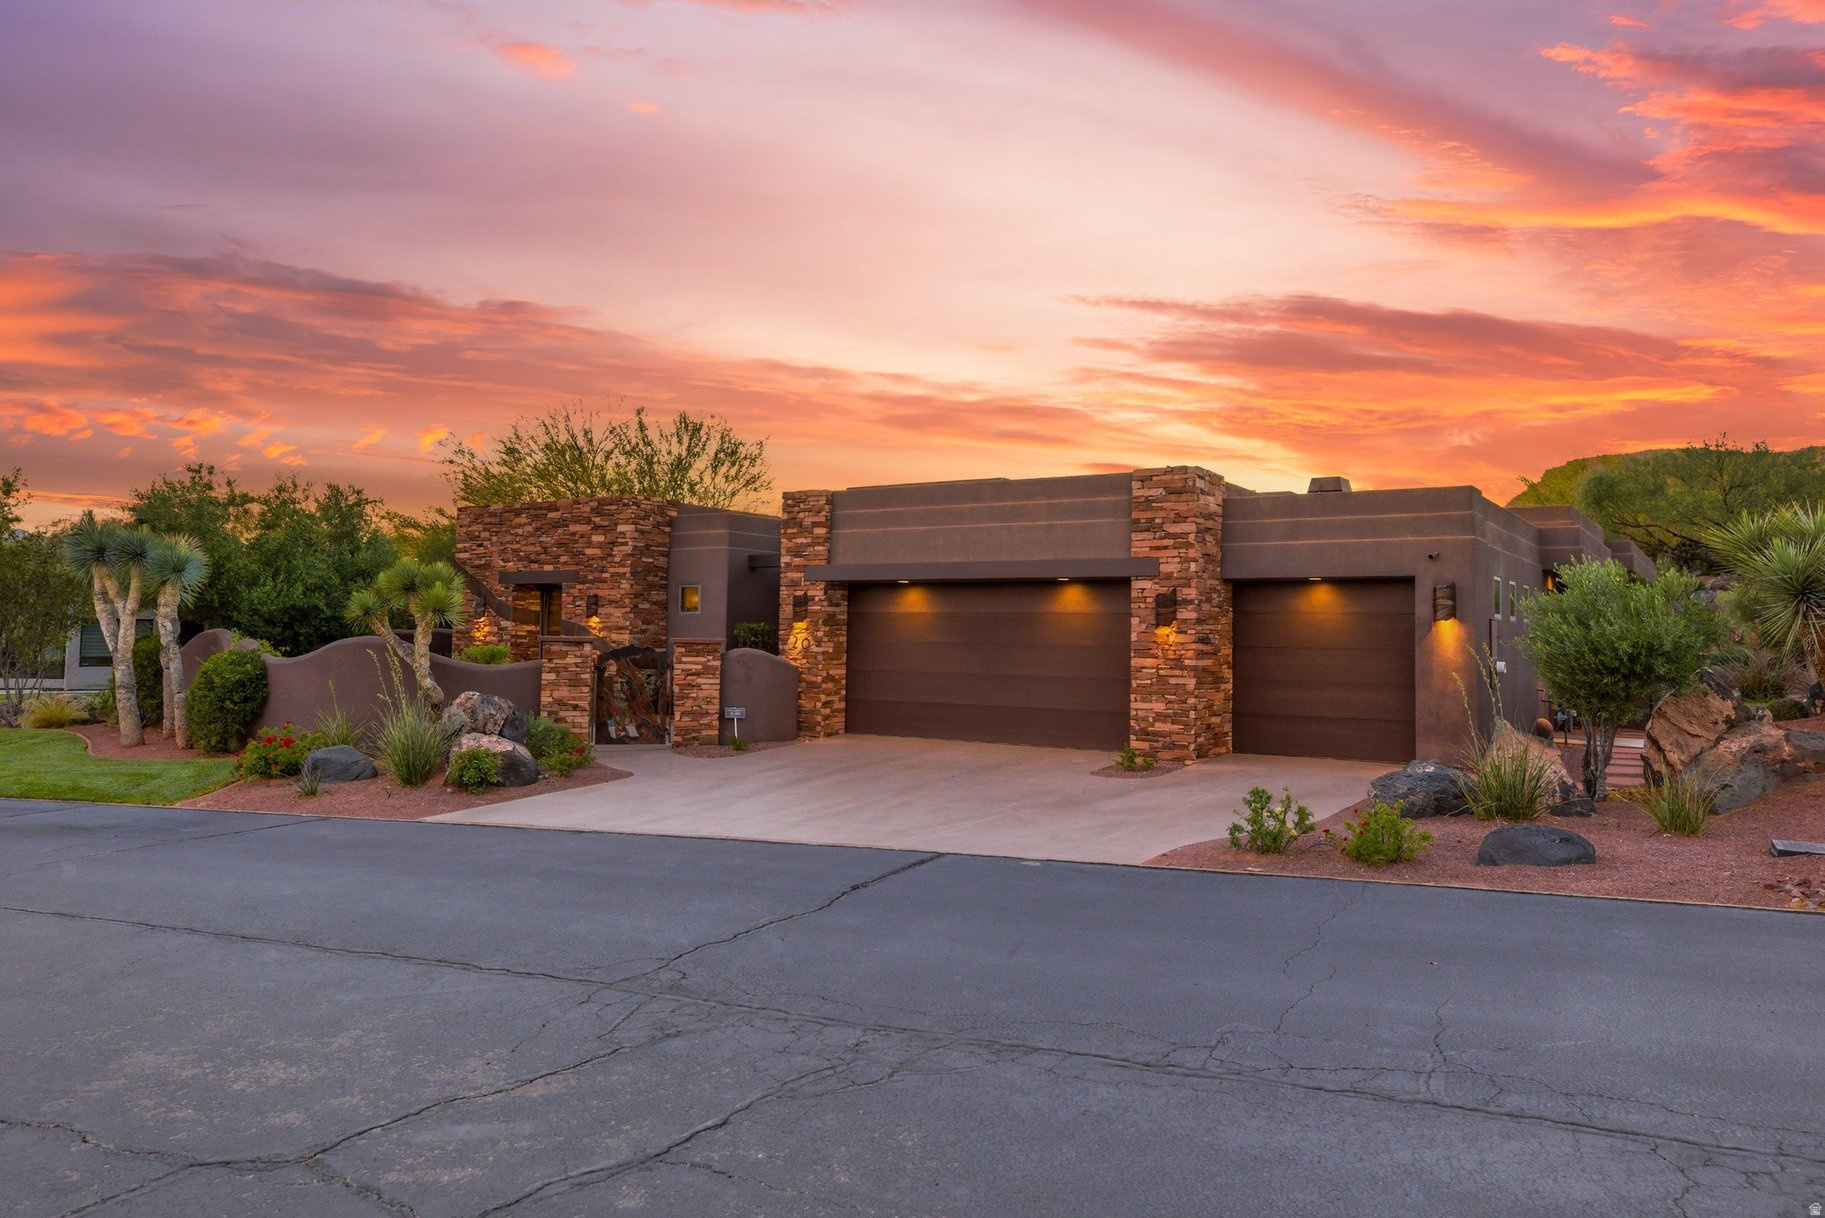
Situated within the prestigious gated community of The Reserve at Entrada, this exceptional luxury residence offers an extraordinary blend of privacy, elegance, and breathtaking desert beauty. Built in 2007, the 3,894-square-foot estate is thoughtfully designed to capture stunning red rock views while creating a serene retreat both indoors and out.  The home features three spacious en-suite bedrooms, a beautifully appointed powder room, and a private office complete with hidden storage concealed behind a custom, glass shelved bookcase. Rich African mahogany cabinetry is showcased throughout the home, complementing the warm architectural details and timeless craftsmanship.  Expansive floor-to-ceiling windows flood the interiors with natural light and seamlessly connect the living spaces to the surrounding landscape. Three indoor fireplaces create an inviting atmosphere throughout, while the chef's kitchen is enhanced by a functional butler's pantry designed for effortless entertaining.  The primary suite serves as a private sanctuary, featuring a luxurious steam shower, therapeutic air tub and a separate laundry area conveniently located within the closet.  Outdoor living is equally captivating. The private backyard is centered around a tranquil pond with two beautiful waterfalls, creating a calming ambiance alongside the in-ground jacuzzi, built-in outdoor BBQ, and cozy gas fire pit. In the front and side courtyards, two elegant water fountains welcome guests with timeless sophistication.  Combining refined luxury, unmatched privacy, and iconic Southern Utah scenery, this remarkable residence offers an elevated lifestyle in one of the area's most exclusive communities with access to the prominent Entrada Golf Club.
#2158119

Ivins

1500 E SPLIT ROCK DR 20

3 Beds

3 Baths

3,894 Sq.Ft.

$1,830,000

MLS#: 2158119
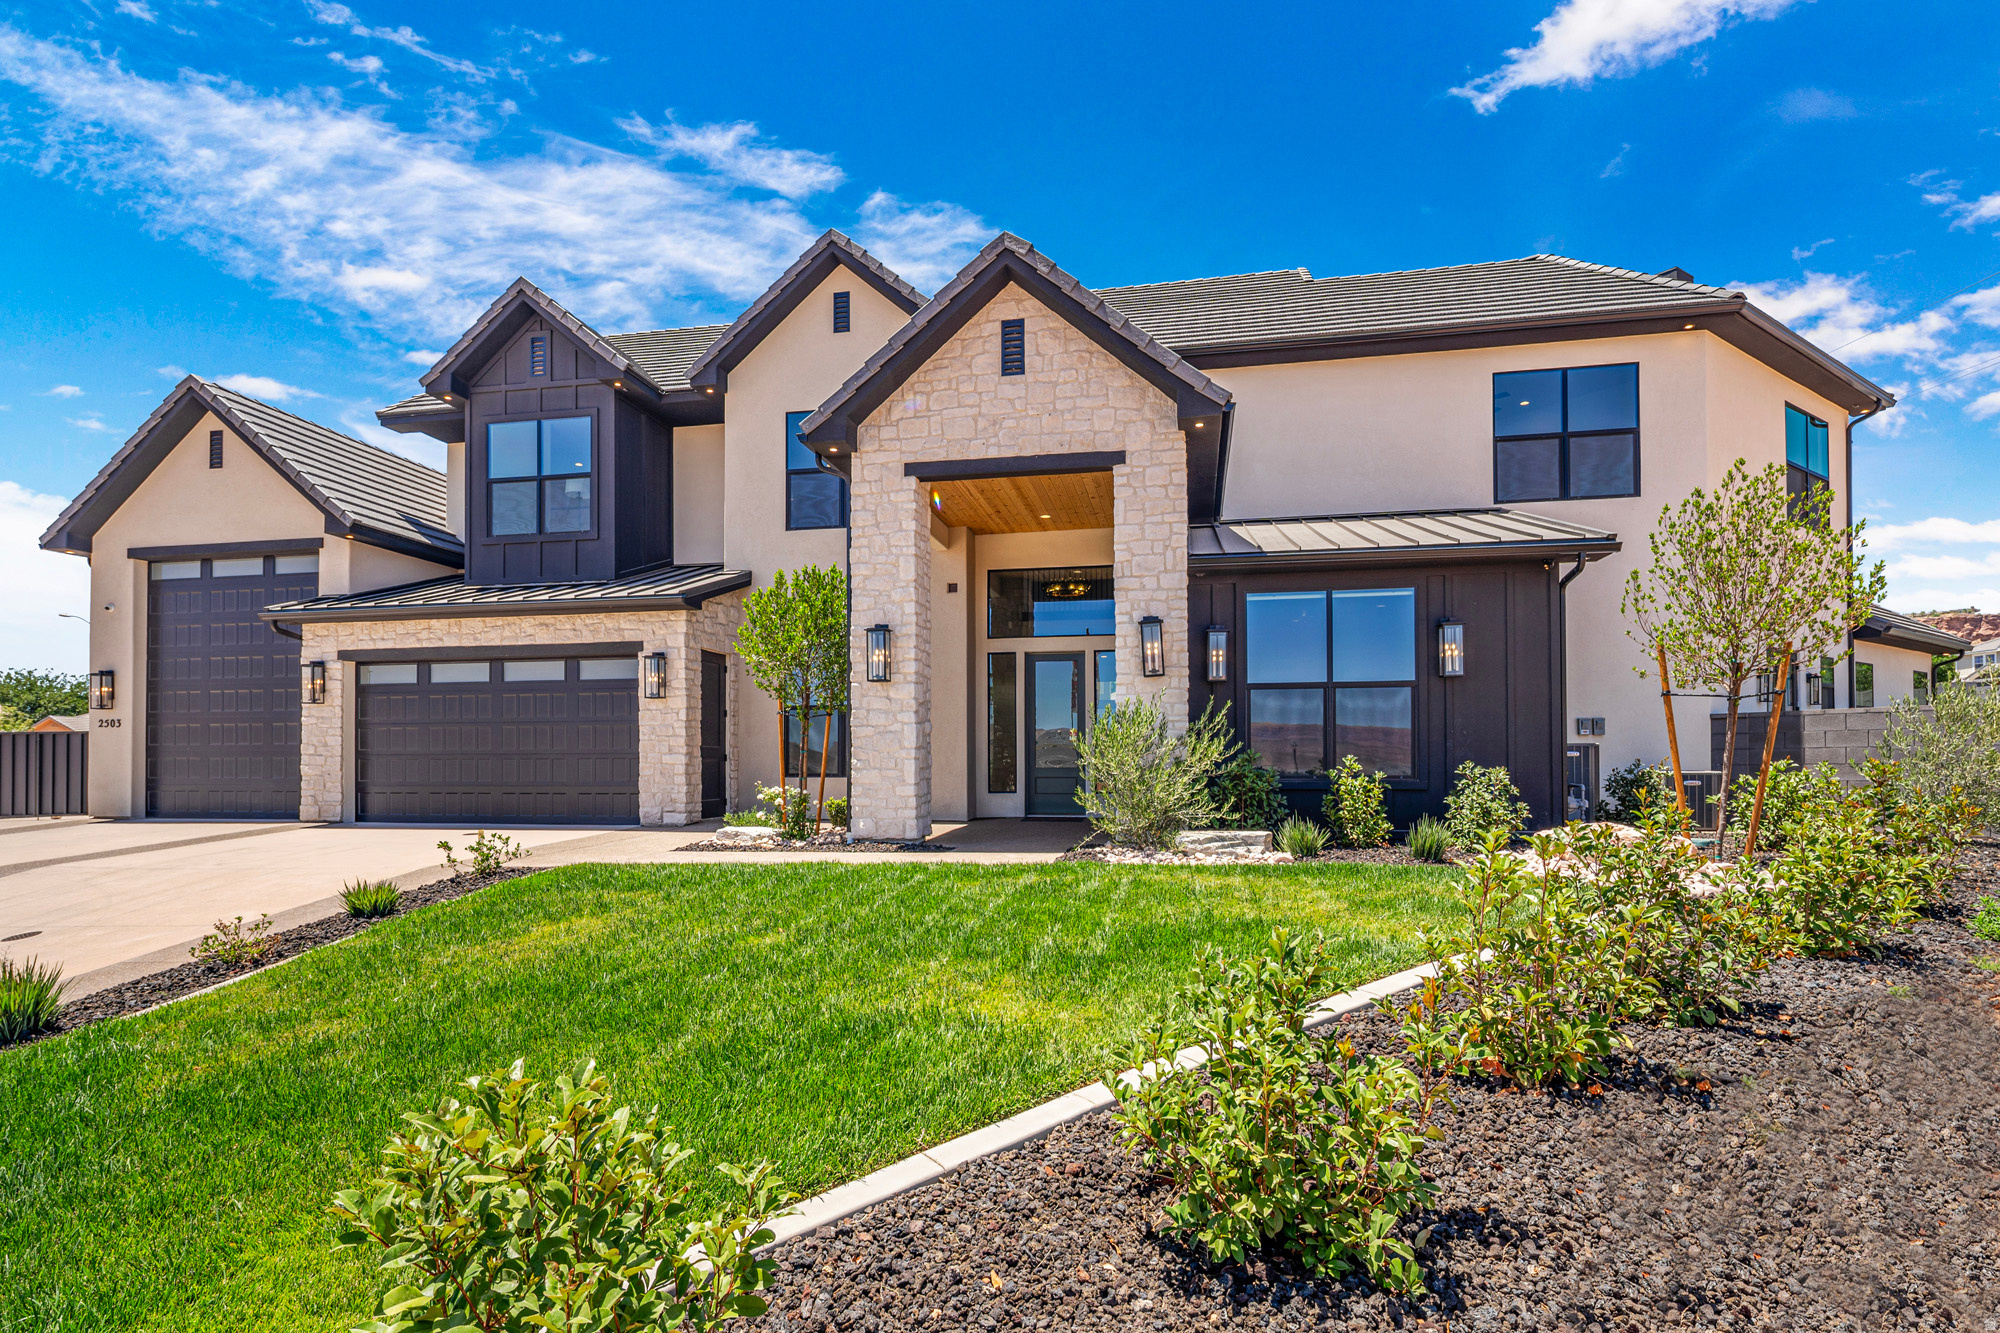
Experience elevated living in this stunning open-concept home designed for both everyday comfort and unforgettable entertaining. The spacious great room flows seamlessly into a gourmet kitchen with an oversized island and designer finishes. Step outside to your private backyard oasis featuring a pool, spa, waterfall, and an outdoor kitchen. A raised fire pit area and an in-ground trampoline. Perfect for entertaining. The 46-foot epoxied RV garage has a drinking fountain and built-in storage cabinets.
#2164867

St. George

2503 E SUNIVA WAY 208

5 Beds

1 Baths

5,088 Sq.Ft.

$1,829,000

MLS#: 2164867
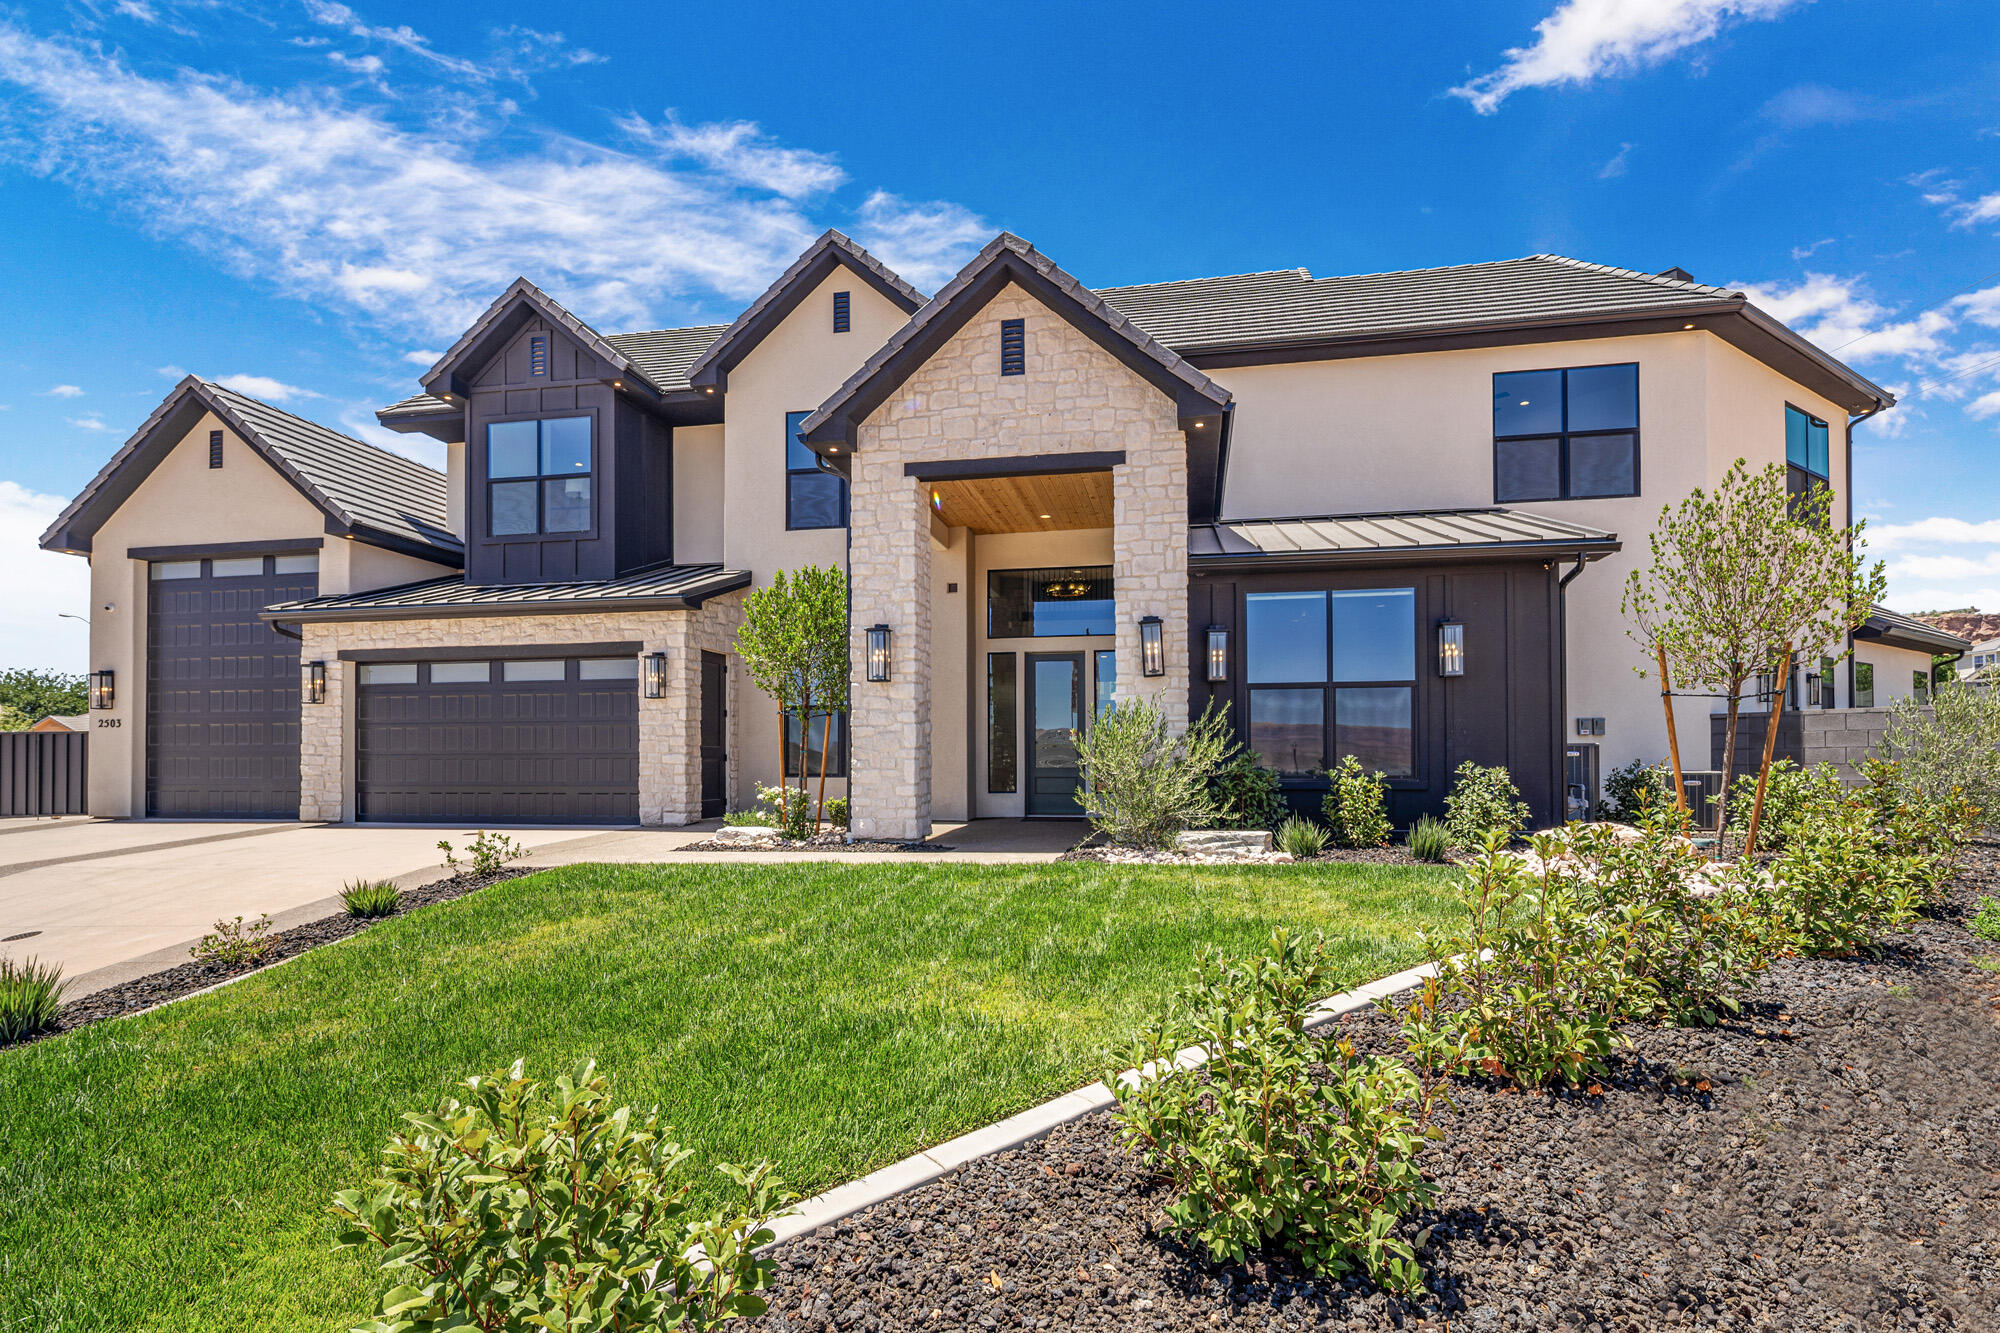
Experience elevated living in this stunning open-concept home designed for both everyday comfort and unforgettable entertaining. The spacious great room flows seamlessly into a gourmet kitchen with an oversized island and designer finishes. Step outside to your private backyard oasis featuring a pool, spa, waterfall, and an outdoor kitchen. A raised fire pit area and an in-ground trampoline.  Perfect for entertaining. The 46-foot epoxied RV garage has a drinking fountain and built-in storage cabinets. THIS IS OUR 2026 PARADE HOME
#26-269283

St George

2503 E Suniva Way

5 Beds

None Baths

5,088 Sq.Ft.

$1,829,000

MLS#: 26-269283
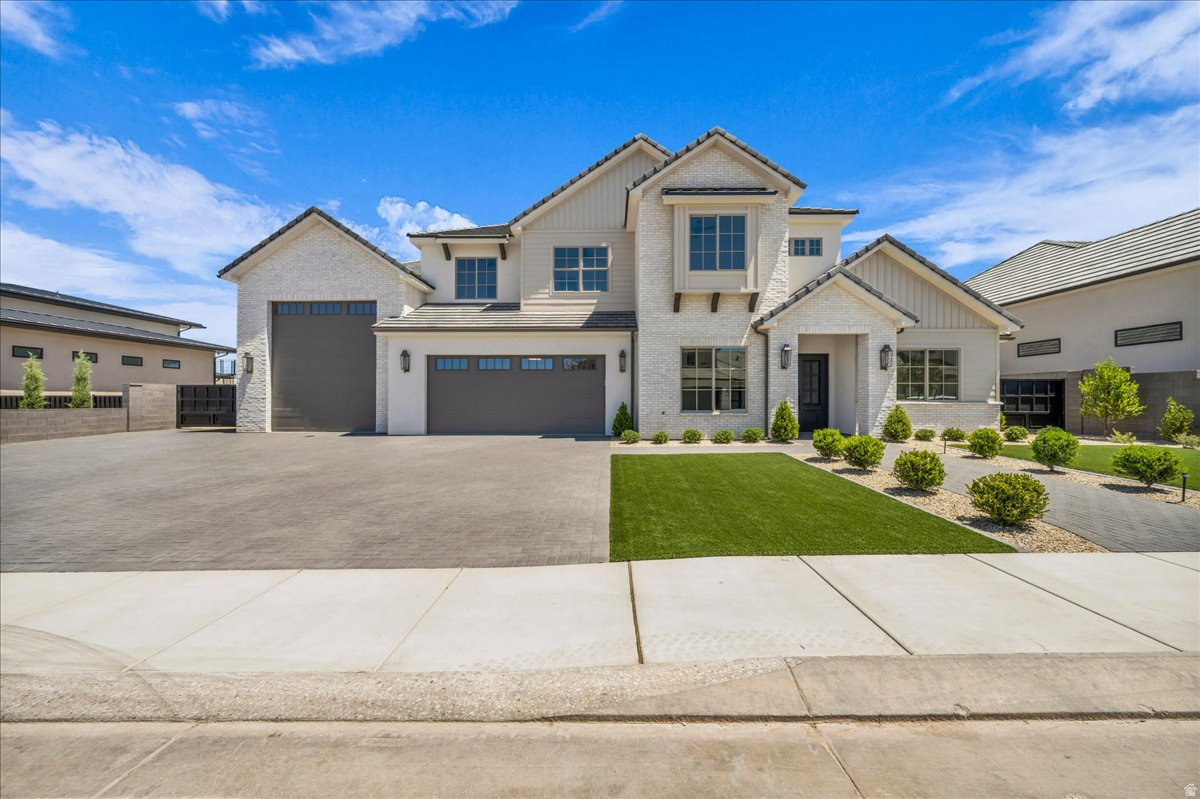
This exceptional 6-bedroom, 5.5-bath custom home offers luxury finishes, breathtaking panoramic red rock and mountain views, and an open-concept floor plan designed for modern living. The chef's kitchen features premium appliances, custom cabinetry, quartz countertops, and an oversized island that flows into the spacious great room with soaring ceilings and a beautiful fireplace. The luxurious primary suite includes a spa-inspired bath with a freestanding tub, oversized walk-in shower, and generous walk-in closet. Enjoy resort-style outdoor living with a private pool, covered patio, and upper viewing deck perfectly positioned to capture the incredible views. Complete with an oversized RV garage and designer finishes throughout, this home is an exceptional blend of luxury, comfort, and Southern Utah living. Reach out to schedule a showing today!
#2171787

St. George

1620 W BELAYER DR

6 Beds

5 Baths

4,623 Sq.Ft.

$1,825,000

MLS#: 2171787
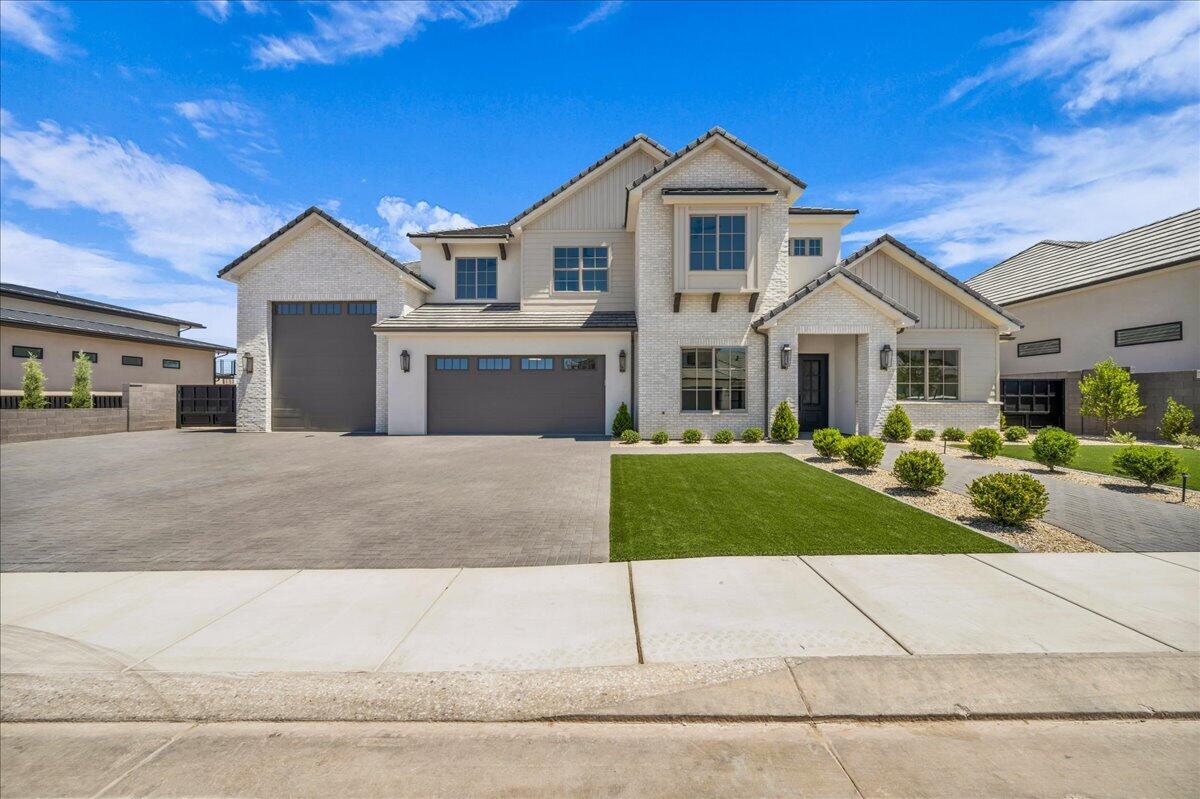
This exceptional 6-bedroom, 5.5-bath custom home offers luxury finishes, breathtaking panoramic red rock and mountain views, and an open-concept floor plan designed for modern living. The chef's kitchen features premium appliances, custom cabinetry, quartz countertops, and an oversized island that flows into the spacious great room with soaring ceilings and a beautiful fireplace. The luxurious primary suite includes a spa-inspired bath with a freestanding tub, oversized walk-in shower, and generous walk-in closet. Enjoy resort-style outdoor living with a private pool, covered patio, and upper viewing deck perfectly positioned to capture the incredible views. Complete with an oversized RV garage and designer finishes throughout, this home is an exceptional blend of luxury, comfort, and Southern Utah living. Reach out to schedule a showing today!
#26-274146

St George

1620 W Belayer DR

6 Beds

None Baths

4,623 Sq.Ft.

$1,825,000

MLS#: 26-274146
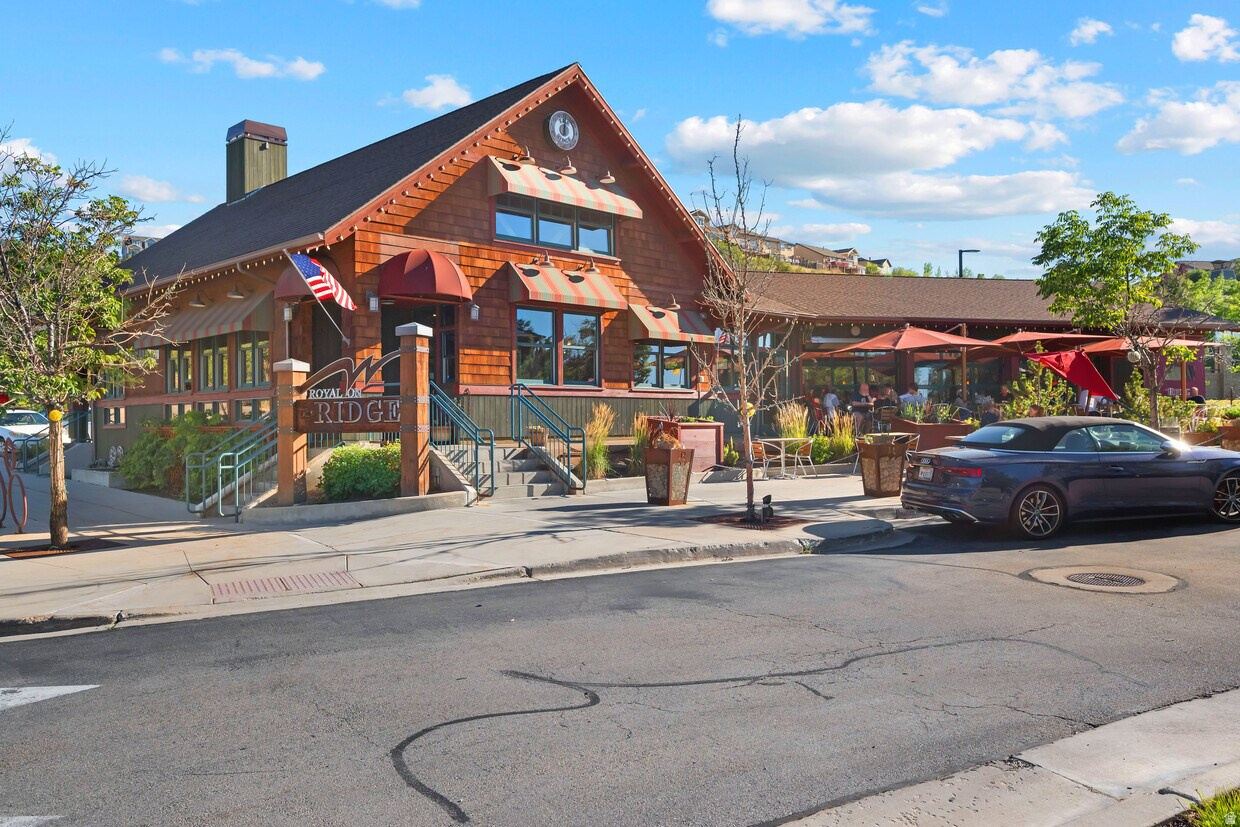
**Beautiful Restaurant in a Stunning Mountain Location**  An exceptional opportunity to acquire a fully operational restaurant with a fresh new vision, offered turnkey with the building, land, and established business-all ready to be reactivated. Located in Draper, Utah, this well-known local favorite was thoughtfully remodeled in October 2023, blending modern efficiency with warm, inviting design.  Positioned as a true mountain destination, the restaurant serves the Draper community as well as South Mountain, Suncrest, and surrounding areas, attracting both loyal locals and destination diners. This is a rare chance to revive and reimagine a beloved space in a highly desirable setting.  The restaurant features an open-concept kitchen centered around an imported Italian pizza oven, serving as both a striking focal point and a high-performance culinary asset. Indoor seating accommodates 85 guests, while expansive overhead doors open to a patio with seating for 50+ additional guests-ideal for seasonal dining and special events.  The property includes a full culinary kitchen with all equipment, a liquor license, and 20 designated parking spaces. Strategically located along a high-traffic corridor between Salt Lake County and Utah County, the restaurant benefits from excellent visibility and consistent traffic from travelers and locals alike.  With strong fundamentals, recent upgrades, and significant upside potential, this offering presents a rare opportunity to bring new life to a standout restaurant property poised for long-term success.
#2133275

Draper

14886 S TRAVERSE RD

None Beds

None Baths

4,359 Sq.Ft.

$1,825,000

MLS#: 2133275
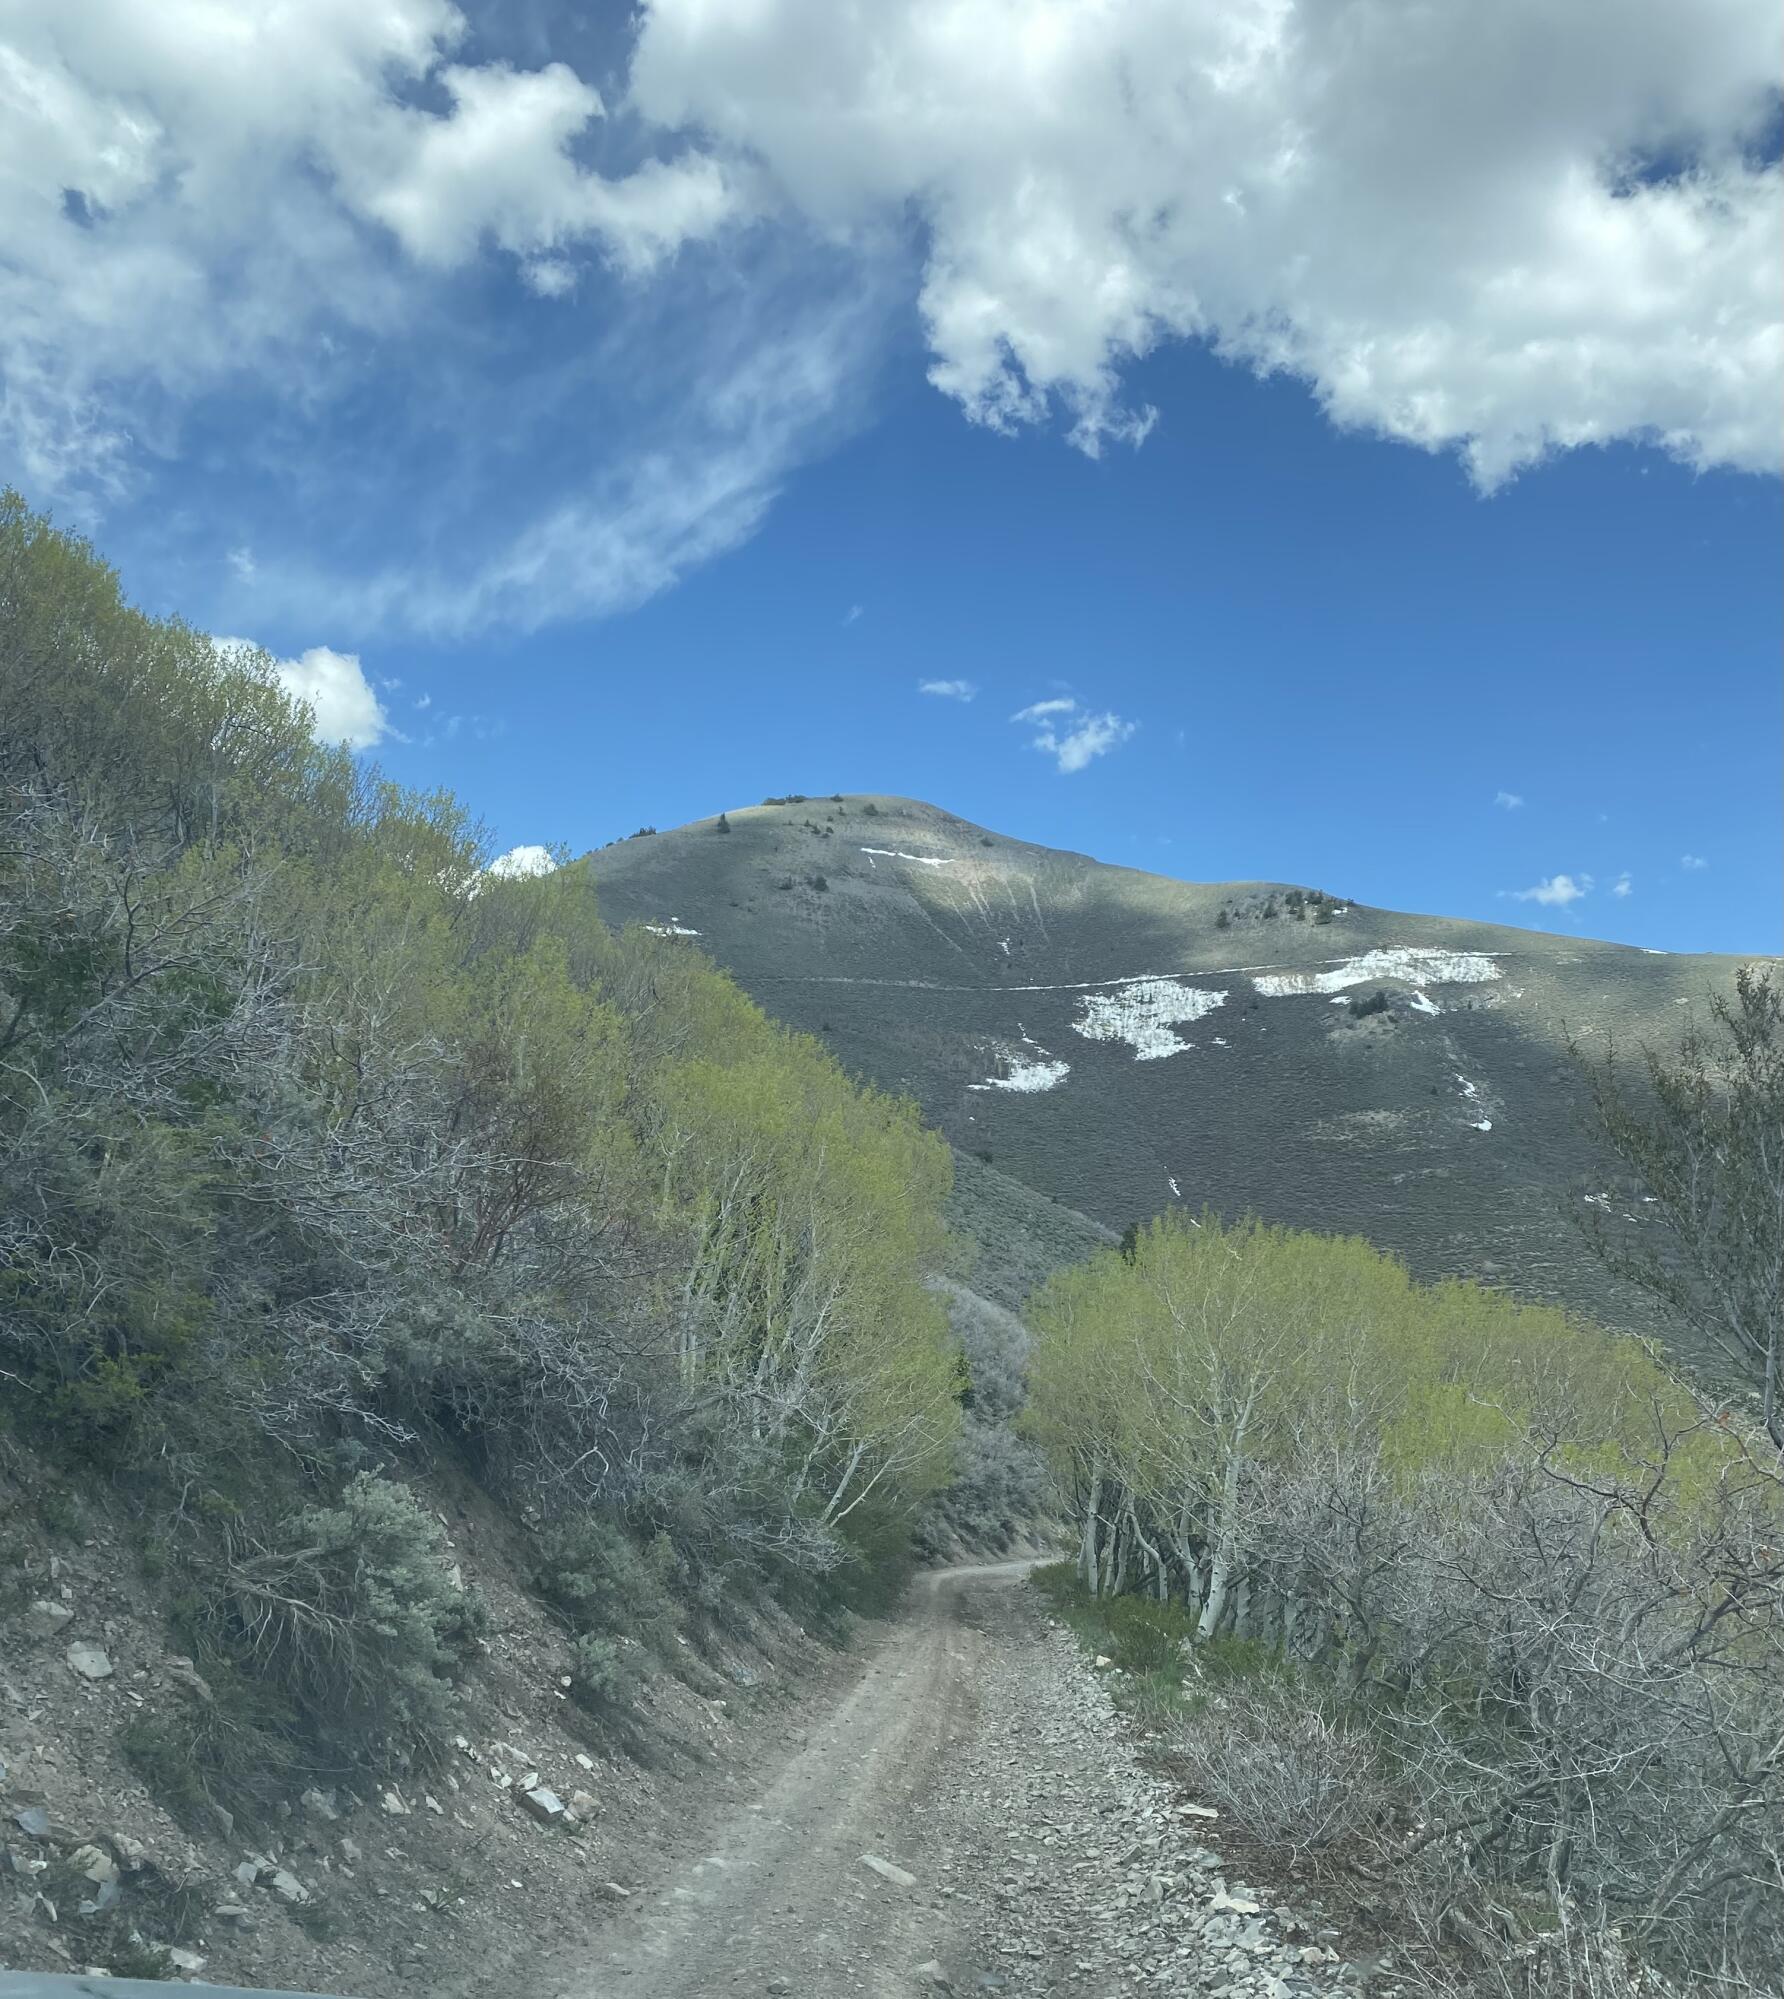
Mining Land, 730 Acres/w mineral rights in the Oquirrh Mountain Range, 53 Patented Mining claims (surface rights and subsurface rights) Rush Valley and Ophir mining district is suppler of gold, silver, copper, lead & zinc.  The lower land can be used as a gravel pit.  Surrounded by BLM, your private land offers ATV trails, hiking, horseback riding, hunting, grazing cattle, build a cabin off the grid with view of the valley, all examples of activities. The upper parcel, 274 acres, is attached to Jacob City a ghost mining town,   3 Parcels, Tax ID can be purchase separately.  Please call for directions.
#24-255019

Stockton

E Bald Mountain Road

None Beds

None Baths

730.0 acres

$1,825,000

MLS#: 24-255019
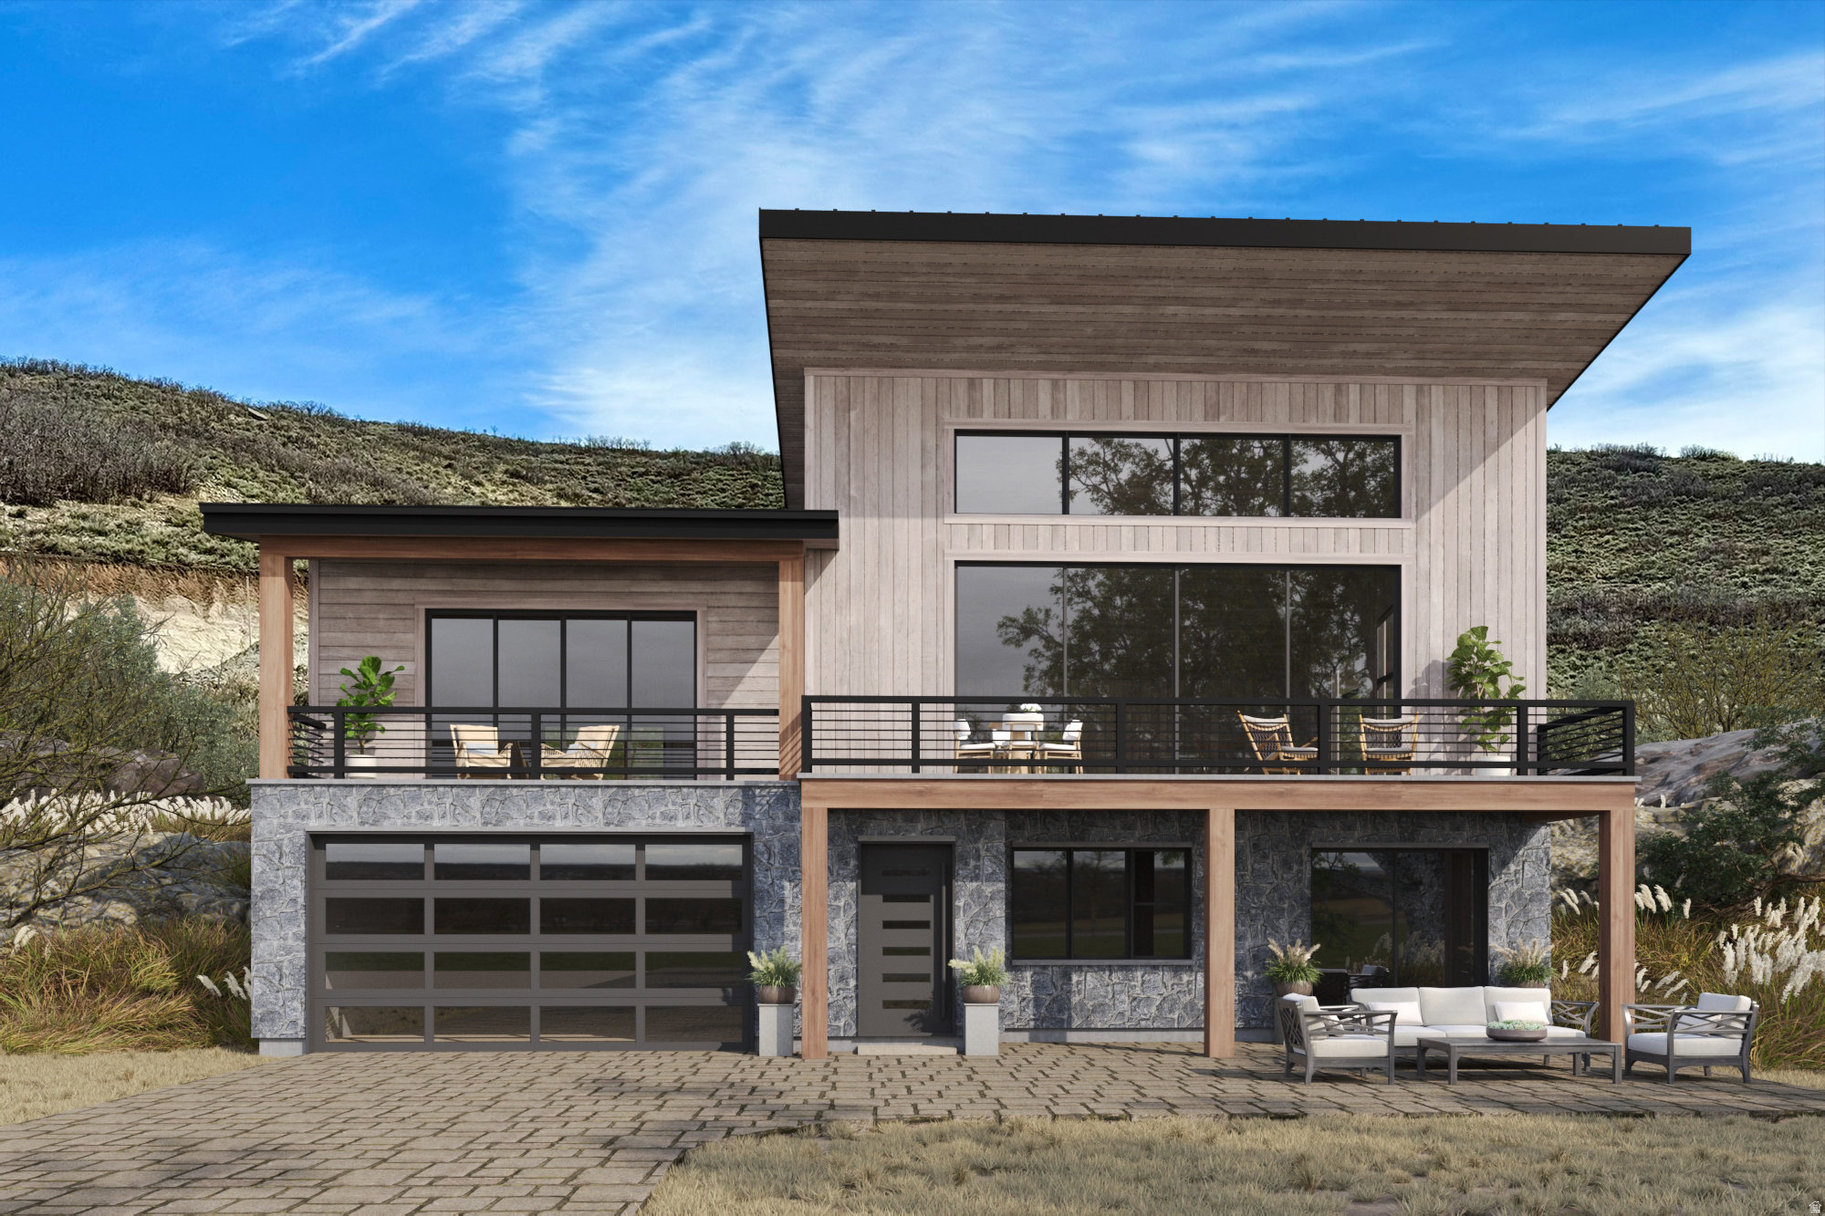
Welcome toTimp Grove by PH | Omni, an exclusive gated community offering a luxurious lifestyle at the pinnacle of Jordanelle Ridge. This intimate enclave features just 27 custom homesites, thoughtfully arranged in two private cul-de-sacs, providing a serene and private living environment. Perched atop Jordanelle Ridge, each homesite boastsunobstructed, panoramic viewsof the majestic Mt. Timpanogos, the picturesque Heber Valley, and the shimmering Deer Creek Reservoir. Homebuyers can select from eight distinct elevations and models, ranging from3,743 to 5,216 square feet, each designed to maximize space, comfort, and the breathtaking surroundings. Whether your preference is mountain modern or moretraditional, Timp Grove offers two architectural designs to reflect your personal taste and complement the natural beauty of the area. In addition to the stunning homes and vistas, Timp Grove includes aJordanelle Ridge Club membership, providing residents with exclusive access to the club's amenities. Embrace a lifestyle of elegance, privacy, and unparalleled natural beauty atTimp Grove by PH | Omni.
#2126123

Heber City

1199 E WILDFLOWER CIR 225

4 Beds

3 Baths

3,817 Sq.Ft.

$1,825,000

MLS#: 2126123
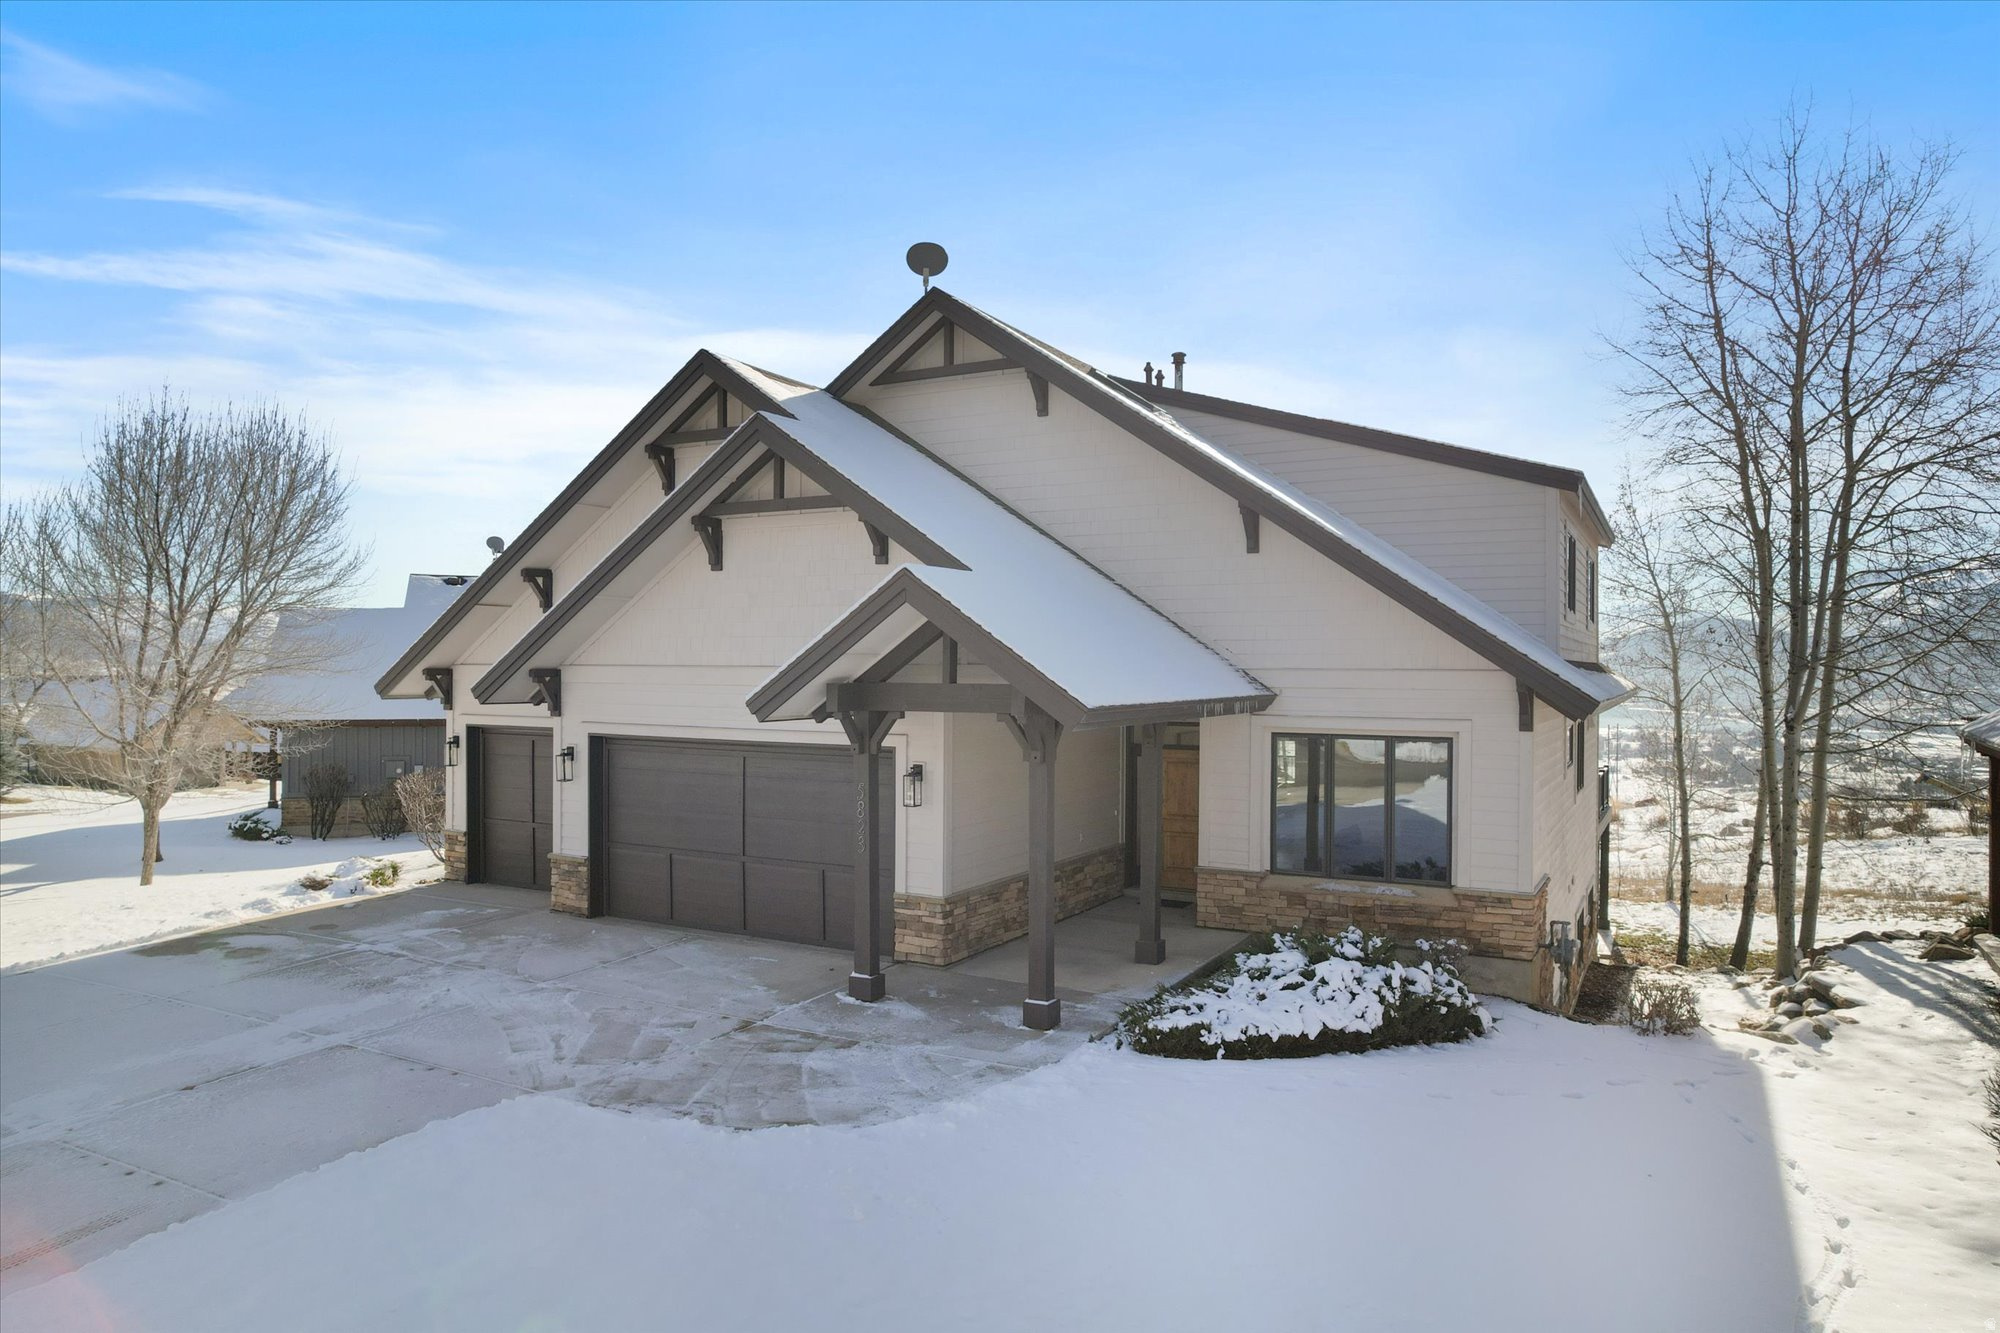
Positioned in the highly sought-after Trapper's Ridge community, this mountain retreat offers a rare opportunity for a primary residence, luxury getaway, or income-producing vacation rental. Located in one of the limited areas permitting short-term rentals, the home captures sweeping, unobstructed views of Pineview Reservoir and the iconic slopes of Snowbasin Resort, delivering an elevated alpine living experience. Every inch of the interior has been thoughtfully reimagined with a focus on refined design and modern functionality. The gourmet kitchen serves as the heart of the home, seamlessly flowing into an expansive dining space ideal for hosting gatherings both large and intimate. The open-concept living area is bathed in natural light, highlighted by oversized sliding glass doors that frame the surrounding mountain and water views. A striking accordion-style pass-through window connects the kitchen directly to the deck, creating effortless indoor-outdoor entertaining. Outdoor living is equally impressive. The extended deck, complete with a new stair addition, offers generous space for relaxing, dining, and enjoying the fresh mountain air. An in-ground hot tub provides the perfect setting to unwind after a day of adventure. A dedicated locker room with a drinking fountain adds a thoughtful touch, offering convenient storage and functionality for ski gear and outdoor equipment. Ideally situated just minutes from Powder Mountain and Nordic Valley Ski Resort, and approximately 20 minutes from Snowbasin, the home is surrounded by world-class, year-round recreation. From skiing and snowboarding in the winter to boating, paddleboarding, and lakeside relaxation at Pineview Reservoir in the summer, adventure is always within reach. Offered fully furnished and turnkey, this exceptional property is ready for immediate enjoyment. Whether you envision a serene mountain escape, a high-performing short-term rental, or a full-time residence immersed in nature, this Trapper's Ridge home delivers an unparalleled lifestyle opportunity. Square footage figures are provided as a courtesy estimate only. Buyer is advised to obtain an independent measurement.
#2139671

Eden

5823 E ELKHORN DR

6 Beds

6 Baths

4,257 Sq.Ft.

$1,825,000

MLS#: 2139671

This fully remodeled 6-bedroom home has been transformed from top to bottom, with thoughtful design and attention to detail at every turn. The open-concept family room flows into the dining area and kitchen, featuring an oversized fridge and freezer, a butler's pantry, and double ovens, perfect for entertaining or everyday living. The primary suite feels like a retreat, with a private balcony, a spa-like ensuite bathroom and the added convenience of washer/dryer hookups  in the walk-in closet. Upstairs, you'll find  four bedrooms and three bathrooms in total. Downstairs, the finished basement offers even more flexibility with an additional bedroom and bathroom, a wet bar, a family room, and a workout room that could easily serve as a 6th bedroom. Don't miss your chance to see this beautiful home in the sought-after Haven Grove neighborhood, where the HOA includes access to a tennis court and community pool. Square footage figures are provided as a courtesy estimate only and were obtained from county records.  Buyer is advised to obtain an independent measurement.
#2179117

Murray

6183 S HAVEN MOOR CIR E

6 Beds

4 Baths

5,105 Sq.Ft.

$1,825,000

MLS#: 2179117

Situated on an impressive 0.46-acre lot, this exceptional property blends timeless charm with thoughtfully designed modern living. A welcoming arched entrance with a mahogany door opens to the formal living room, elegant dining room, and dedicated office, creating a warm and inviting first impression. A beautifully designed wine bar offers additional storage and serves as the perfect transition into the stunning contemporary addition. Completed in 2014, the expansive great room features abundant natural light, a dramatic floor-to-ceiling fireplace with built-in shelving, and an open steel-and-maple staircase. The adjoining custom kitchen showcases light maple cabinetry, a walk-in pantry, and a large island ideal for casual dining, gathering, and entertaining. Premium details include granite and quartz countertops,a gas range, warming drawer and a pebble ice maker. A separate mudroom with a washer, dryer, and additional storage enhances everyday functionality. The main level includes two bedrooms, a full bathroom, and a half bath. Upstairs, the private primary suite features oversized windows with stunning mountain views, an expansive walk-in closet, and a luxurious spa-inspired bathroom complete with a sauna. The lower level offers two generously sized bedrooms, a three-quarter bathroom, and two large dedicated storage rooms, providing exceptional flexibility and organization. Outside, the property offers remarkable space and versatility. An artist-designed electronic sculpture gate leads to the attached three-car garage, along with an additional two-car garage/storage shed. Expansive outdoor living areas include a deck directly off the kitchen, perfect for entertaining, as well as a patio with a gas fire pit that creates a peaceful backyard oasis. The large garden area offers endless possibilities and could easily accommodate a pool or pickleball court. Ideally located with excellent freeway access, the home is conveniently close to ski resorts, downtown Salt Lake City, the University of Utah, Salt Lake City International Airport, and Silicon Slopes. One water share is included, making outdoor watering virtually cost-free. Solar panels enhance energy efficiency, along with new windows throughout, high-efficiency LED lighting, and buried power lines that maximize the beautiful views from every angle of the yard. Square footage figures are provided as a courtesy estimate only. Buyer is advised to obtain an independent measurement.
#2176321

Salt Lake City

1876 E CLAYBOURNE AVE

5 Beds

2 Baths

4,141 Sq.Ft.

$1,825,000

MLS#: 2176321
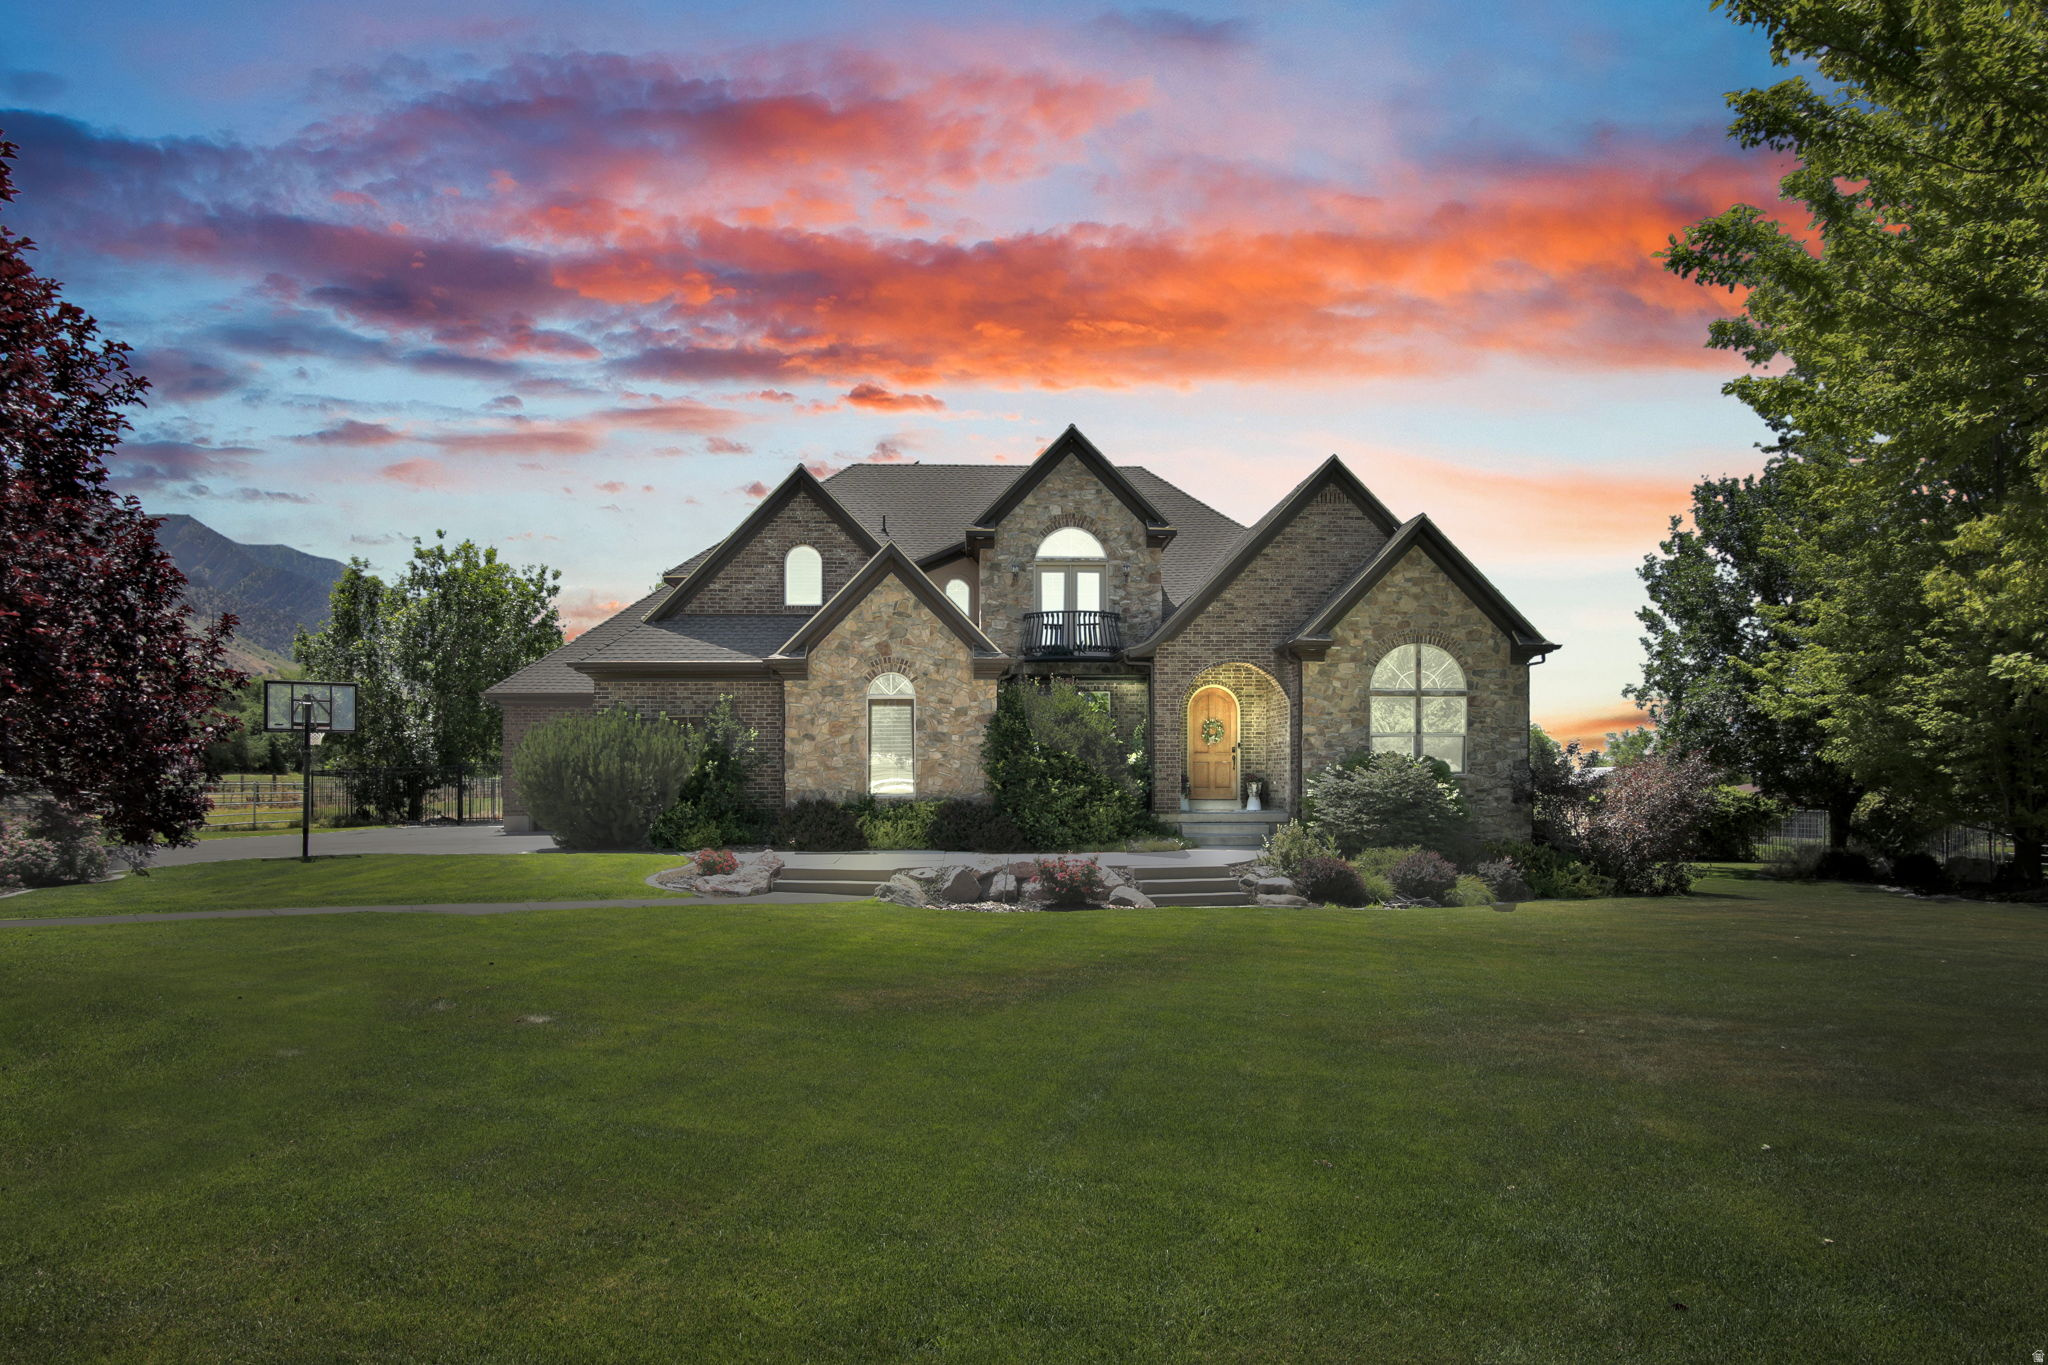
This exceptional horse property offers the perfect blend of luxury, comfort, and outdoor living. Cool off during warm summer days in the beautiful swimming pool while taking in breathtaking mountain views. Inside, the home welcomes you with rich cherry hardwood floors, elegant formal living and dining rooms, and a spacious main-level primary suite that opens to a spacious deck overlooking the pastures, pool, and surrounding scenery. The primary bath is designed for relaxation, featuring dual vanities, a jetted soaking tub, and a massage shower. The chef-inspired kitchen is equipped with a gas range, double ovens, convenient pull-out drawers, and a cozy breakfast nook with views of the pool and horses. New carpeting throughout the main and upper levels, walk-in closets in the bedrooms, and plantation shutters on every window add comfort and timeless style. The fully finished basement expands the home's versatility with a complete second kitchen, a wine cellar large enough for tastings, and generous space for recreation, fitness, or entertaining. Outdoors, the premium gunite pool showcases a pebble finish, diving board, deck jets, and color-changing lights for memorable evenings with family and friends. Equestrians will appreciate the impressive amenities, including a 30' x 40' three-stall barn with a 12' x 40' lean-to, three fenced pastures, and a second 46' x 40' steel barn with 8-foot lean-tos on both sides, providing abundant space for horses, equipment, and storage. Come see all this one of a kind property has to offer. You won't be dissappointed!
#2172149

Brigham City

1765 W 5800 N

7 Beds

2 Baths

6,286 Sq.Ft.

$1,824,900

MLS#: 2172149
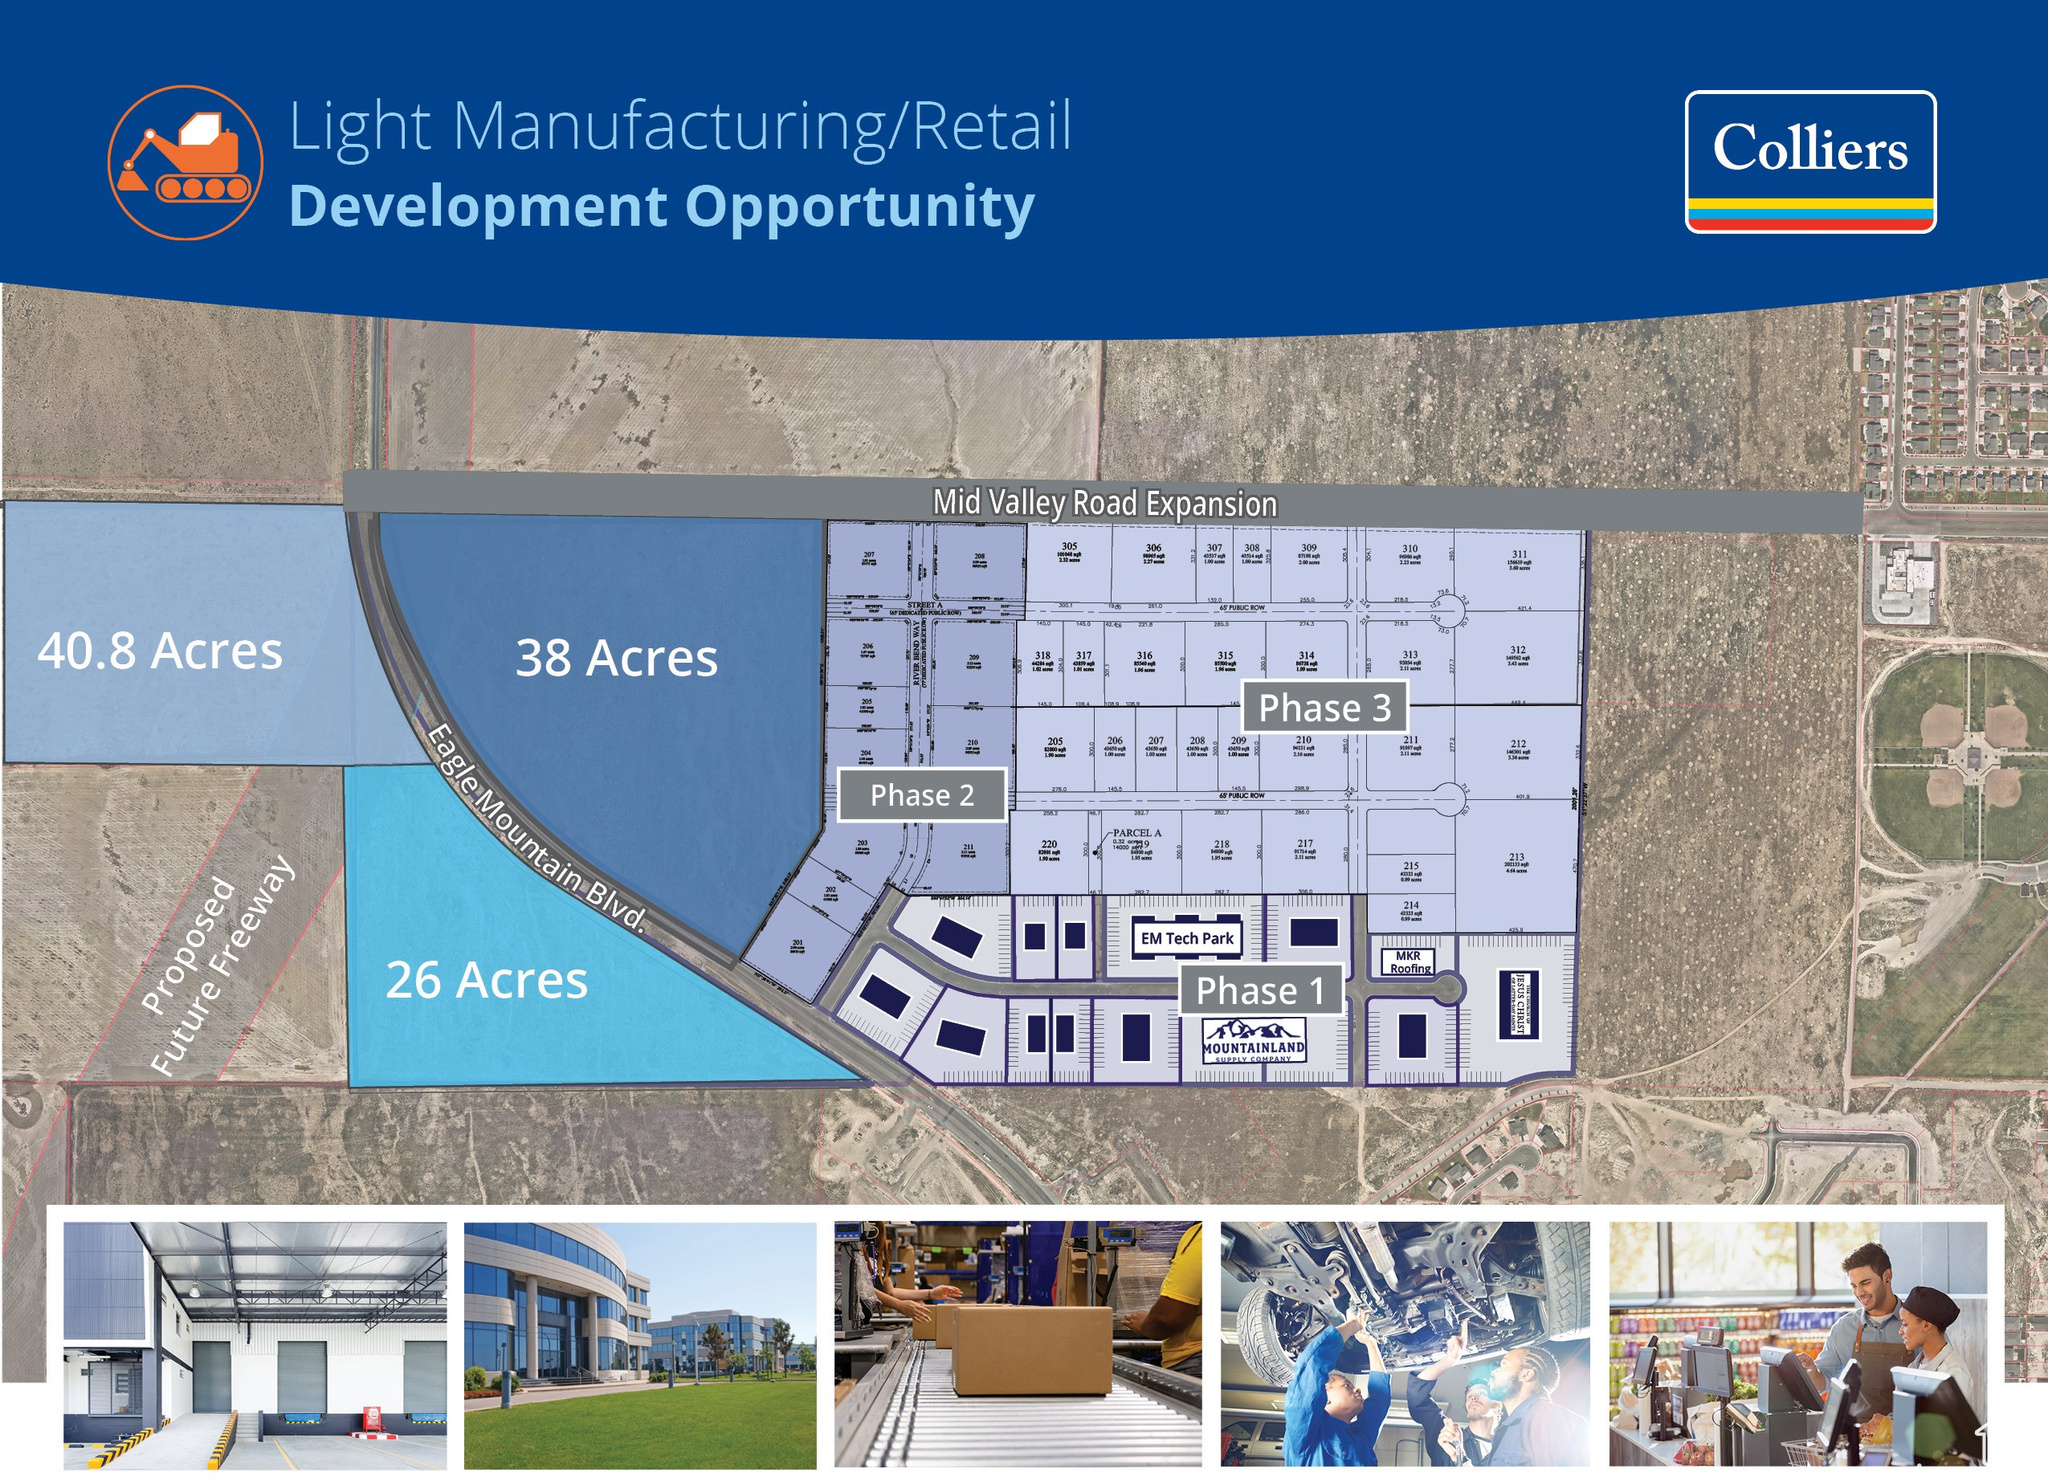
Rush Creek is an exciting new development in Eagle Mountain offering flexible lot configurations across multiple phases from .95 acres to 160 acres. Whether you're looking to combine parcels or customize a lot to your exact size requirements, Rush Creek makes it possible. Zoned LMD, these lots are ideal for commercial or retail use, with power, fiber, and all utilities already to the site. Phase 1 is permit-ready, making it easy to move quickly on your next project.  Lot 113 is right off Eagle Mountain Boulevard and perfect for your retail business.
#1863980

Eagle Mountain

562 E SPLIT ROCK DRIVE BLVD 113

None Beds

None Baths

2.08 acres

$1,815,840

MLS#: 1863980

GOLF MEMBERSHIP INCLUDED. Rare 1.06-acre Promontory Club homesite ideally situated near the Nicklaus Painted Valley Golf Course and Clubhouse. This premier Park City homesite offers a unique opportunity to build a custom luxury mountain retreat within one of the West's most sought-after private golf communities.  The included Golf Membership provides immediate access to Promontory Club's exceptional collection of amenities, including championship golf, the Nicklaus Painted Valley Clubhouse, full practice facility, The Peak Restaurant, Lavender Spa, fitness center, pro shop, and year-round family recreation. Members also enjoy access to the exclusive Promontory Beach Club, creating an unmatched mountain-to-lake lifestyle experience.  Conveniently located near the new Deer Valley East Village and Browns Canyon exit, this homesite offers seamless access to world-class skiing, dining, outdoor recreation, and everything that makes Park City a premier four-season destination.  With 1.06 acres to design and build a legacy residence tailored to your vision, this property presents a rare opportunity to secure a premium homesite with Golf Membership Included in Promontory Club. Combining luxury, convenience, club access, and proximity to premier amenities, this is an exceptional offering within one of Park City's most prestigious gated communitiesGOLF MEMBERSHIP AVAILABLE. Build your custom mountain retreat with immediate access to the full Promontory Club lifestyle. Ideally positioned within the sought-after Painted Valley neighborhood, this exceptional 1.06-acre homesite offers a rare opportunity to own in one of Park City's premier private golf communities while enjoying convenient access to Deer Valley East Village, Historic Main Street, and Salt Lake City International Airport.  Perfectly situated near the Nicklaus Painted Valley Golf Course and Clubhouse, this homesite offers an outstanding setting for a custom residence designed around the way you want to live. Whether your vision is a contemporary mountain home or a timeless family retreat, the generous building envelope provides the flexibility to create exceptional indoor-outdoor living spaces that embrace the surrounding mountain and golf course views.  The available Golf Membership unlocks immediate access to Promontory Club's unmatched collection of amenities, including championship golf, the Nicklaus Painted Valley Clubhouse, Pete Dye Golf Course, The Peak Restaurant, Lavender Spa, fitness center, ski cabins, beach club, family activities, dining, and year-round recreation. Just minutes from Deer Valley East Village and the Browns Canyon exit, this location offers seamless access to world-class skiing, golf, hiking, biking, dining, and everything that makes Park City one of the country's premier mountain destinations.  Whether you're building a full-time residence or a luxury mountain getaway, this homesite combines an available Golf Membership, exceptional location, and the opportunity to create a home that's uniquely your own within one of the West's most desirable private club communities.
#2167309

Park City

5877 PAINTED PASS

None Beds

None Baths

1.06 acres

$1,815,000

MLS#: 2167309

* Listings identified with the FMLS IDX logo come from FMLS and are held by brokerage firms other than the owner of this website. The listing brokerage is identified in any listing details. Information is deemed reliable but is not guaranteed. If you believe any FMLS listing contains material that infringes your copyrighted work please click here to review our DMCA policy and learn how to submit a takedown request. © 2024. First Multiple Listing Service, Inc.

Categories

Homes Tailored to Your Lifestyle

Buyers Guide

Buying a home is one of the most exciting milestones of your life.

View more

Sellers Guide

Putting your home on the market can be a stressful process, especially when you don’t know what to expect.

View more

Market report

With just a few clicks, you'll gain instant access to valuable insights about the real estate market, including trends, property values, and community analytics.

View more

Home value

Unlike automated valuations, our hands-on review will provide a comprehensive opinion of your home’s value while considering important interior elements and other location intangible factors that machine algorithms so often miss.

View more

Buyers resources

Guides on financing, inspections, and choosing the right Realtor for a smooth home purchase.

Sellers resources

Practical tips on staging, pricing, and preparing your home to attract buyers and maximize your sale.

 - property

Send a message

Message successfully sent.

Reason for contacting?

I agree to receive email communication and understand I can unsubscribe at any time.

I agree to be contacted by OnX Realty via call, email, and text for real estate services. To opt out, you can reply 'stop' at any time or reply 'help' for assistance. You can also click the unsubscribe link in the emails. Message and data rates may apply. Message frequency may vary. Privacy Policy

Sign In Sign Out

Virtual Assistant

Would you like to take the next step with this property? We can help you schedule a showing or virtual tour, or send you more details.

Yes, I would like more information.

Thank You for Your Reply, One of Our Agents will contact you as soon as possible

No, maybe later.

Thank you, you can always contact me via email, phone number or through the contact form.

Realhub AI

Lucy - Your AI-Powered Realtor

Update Your Temporary Password

Personalize your search

Enter your email and we'll notify you immediately when new listings match what you're looking for.

or enter email address

Already have an account ? Login here

Continue your home search

I agree to receive communications and understand I can unsubscribe at any time.

I agree to be contacted by OnX Realty via call, email, and text for real estate services. To opt out, you can reply 'stop' at any time or reply 'help' for assistance. You can also click the unsubscribe link in the emails. Message and data rates may apply. Message frequency may vary. Privacy Policy

Already have an account ? Login here

We use cookies

We use cookies primarily for analytics to enhance your experience. By accepting, you agree to our use of these cookies. You can manage your preferences or learn more about our cookies policy.


