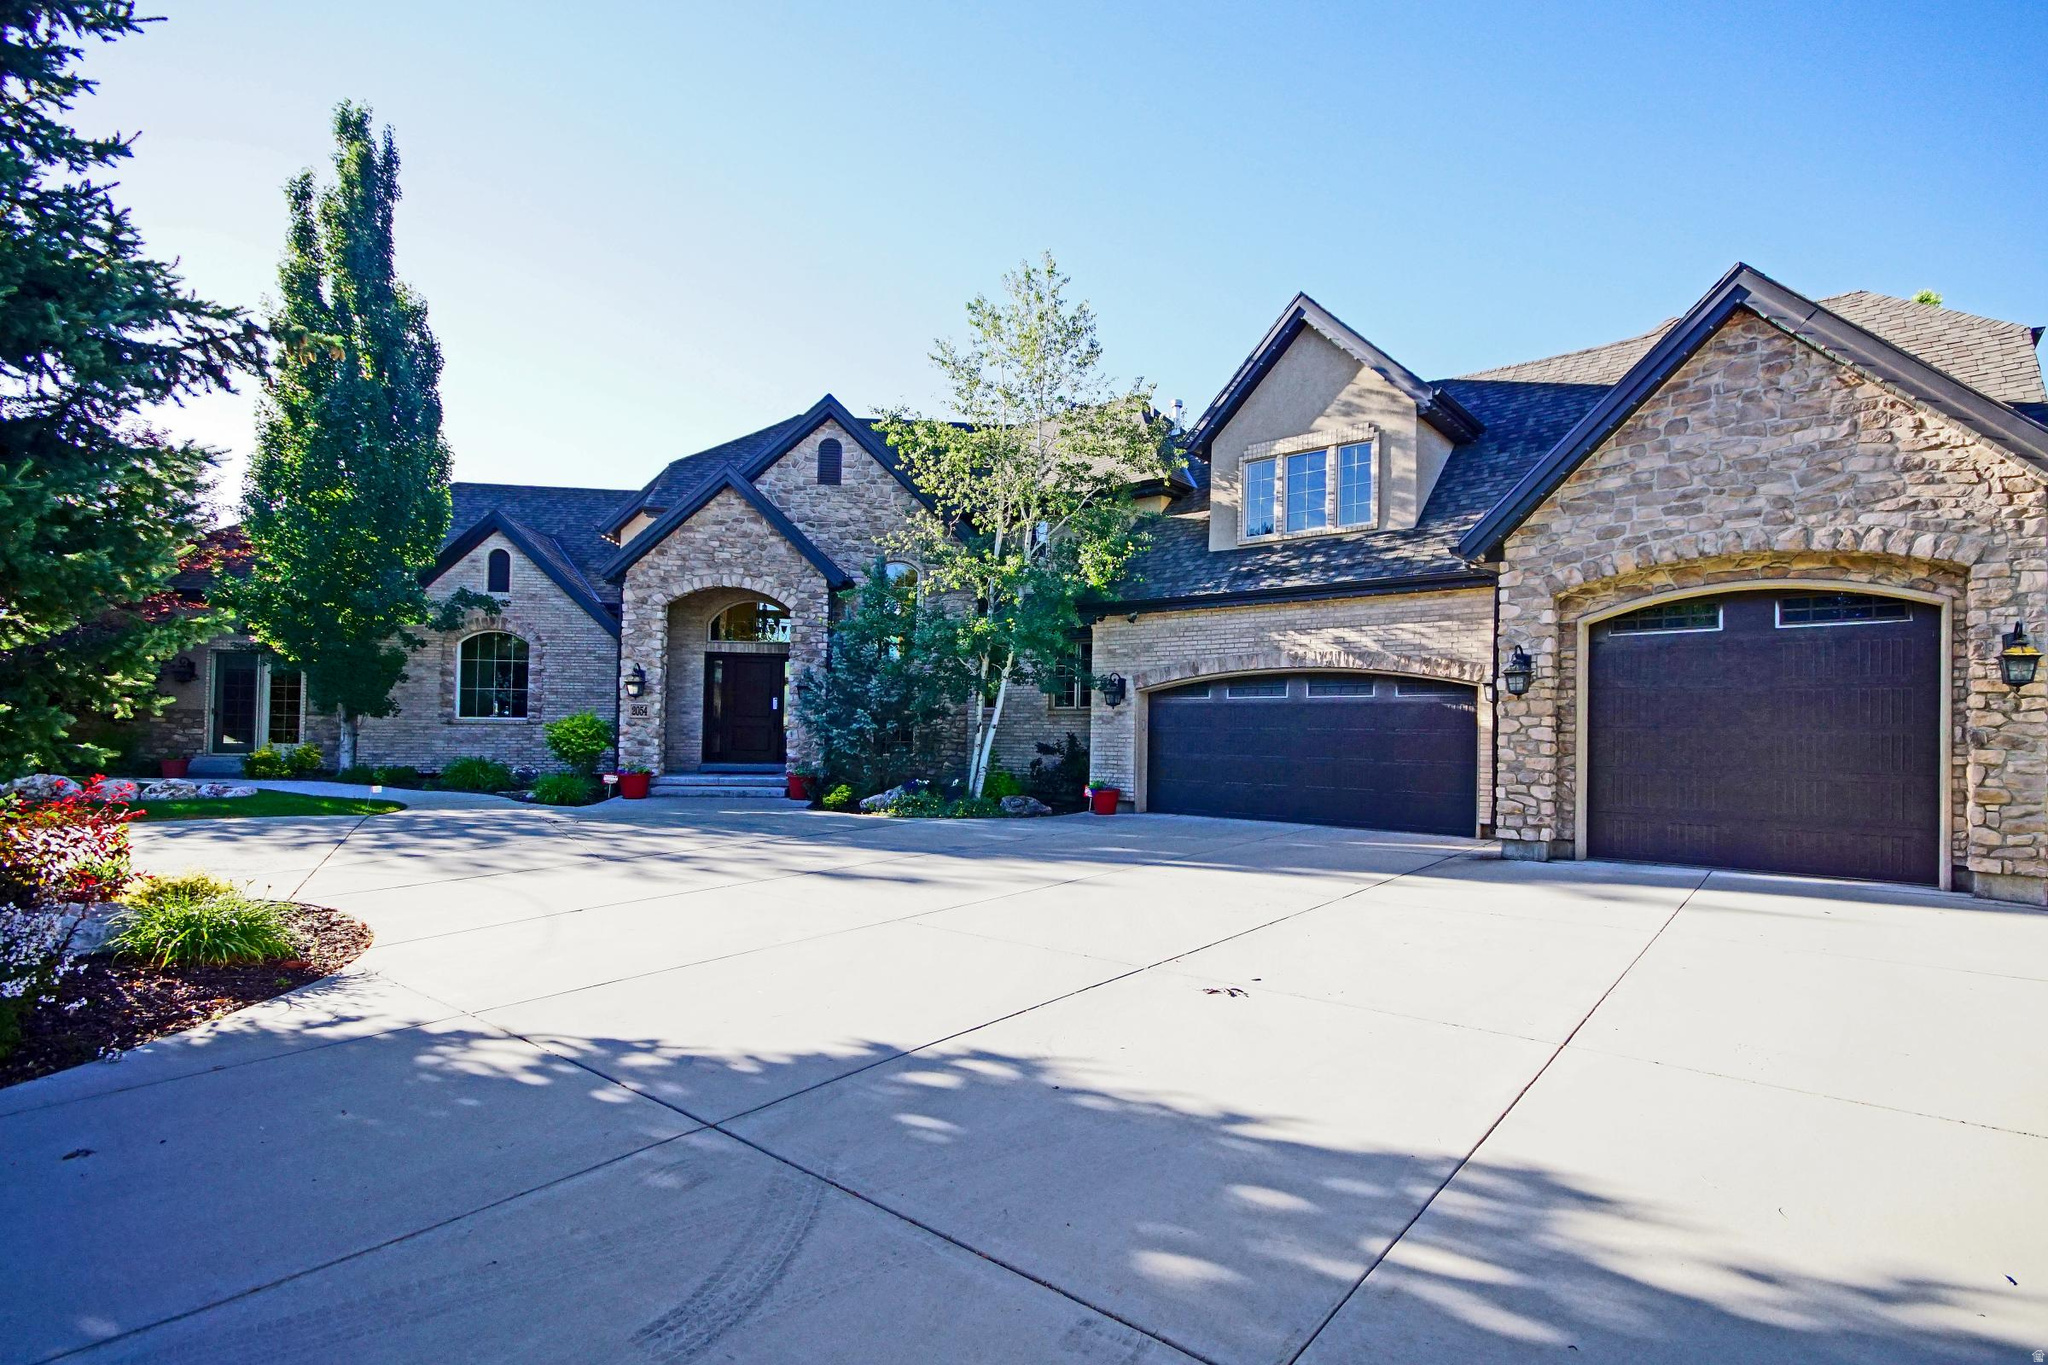
Thinking of selling?

Utah's Premier |OnX Realty

  • Nearby me

Popular Features

Community Features

Association

Property Features

Waterfront

View

Exterior Features

Interior Features

Style

E-Alert name

Properties

10000 properties match your criteria

None
#2155732

Holladay

2054 E 6425 S

5 Beds

4 Baths

7,929 Sq.Ft.

$1,850,000

MLS#: 2155732
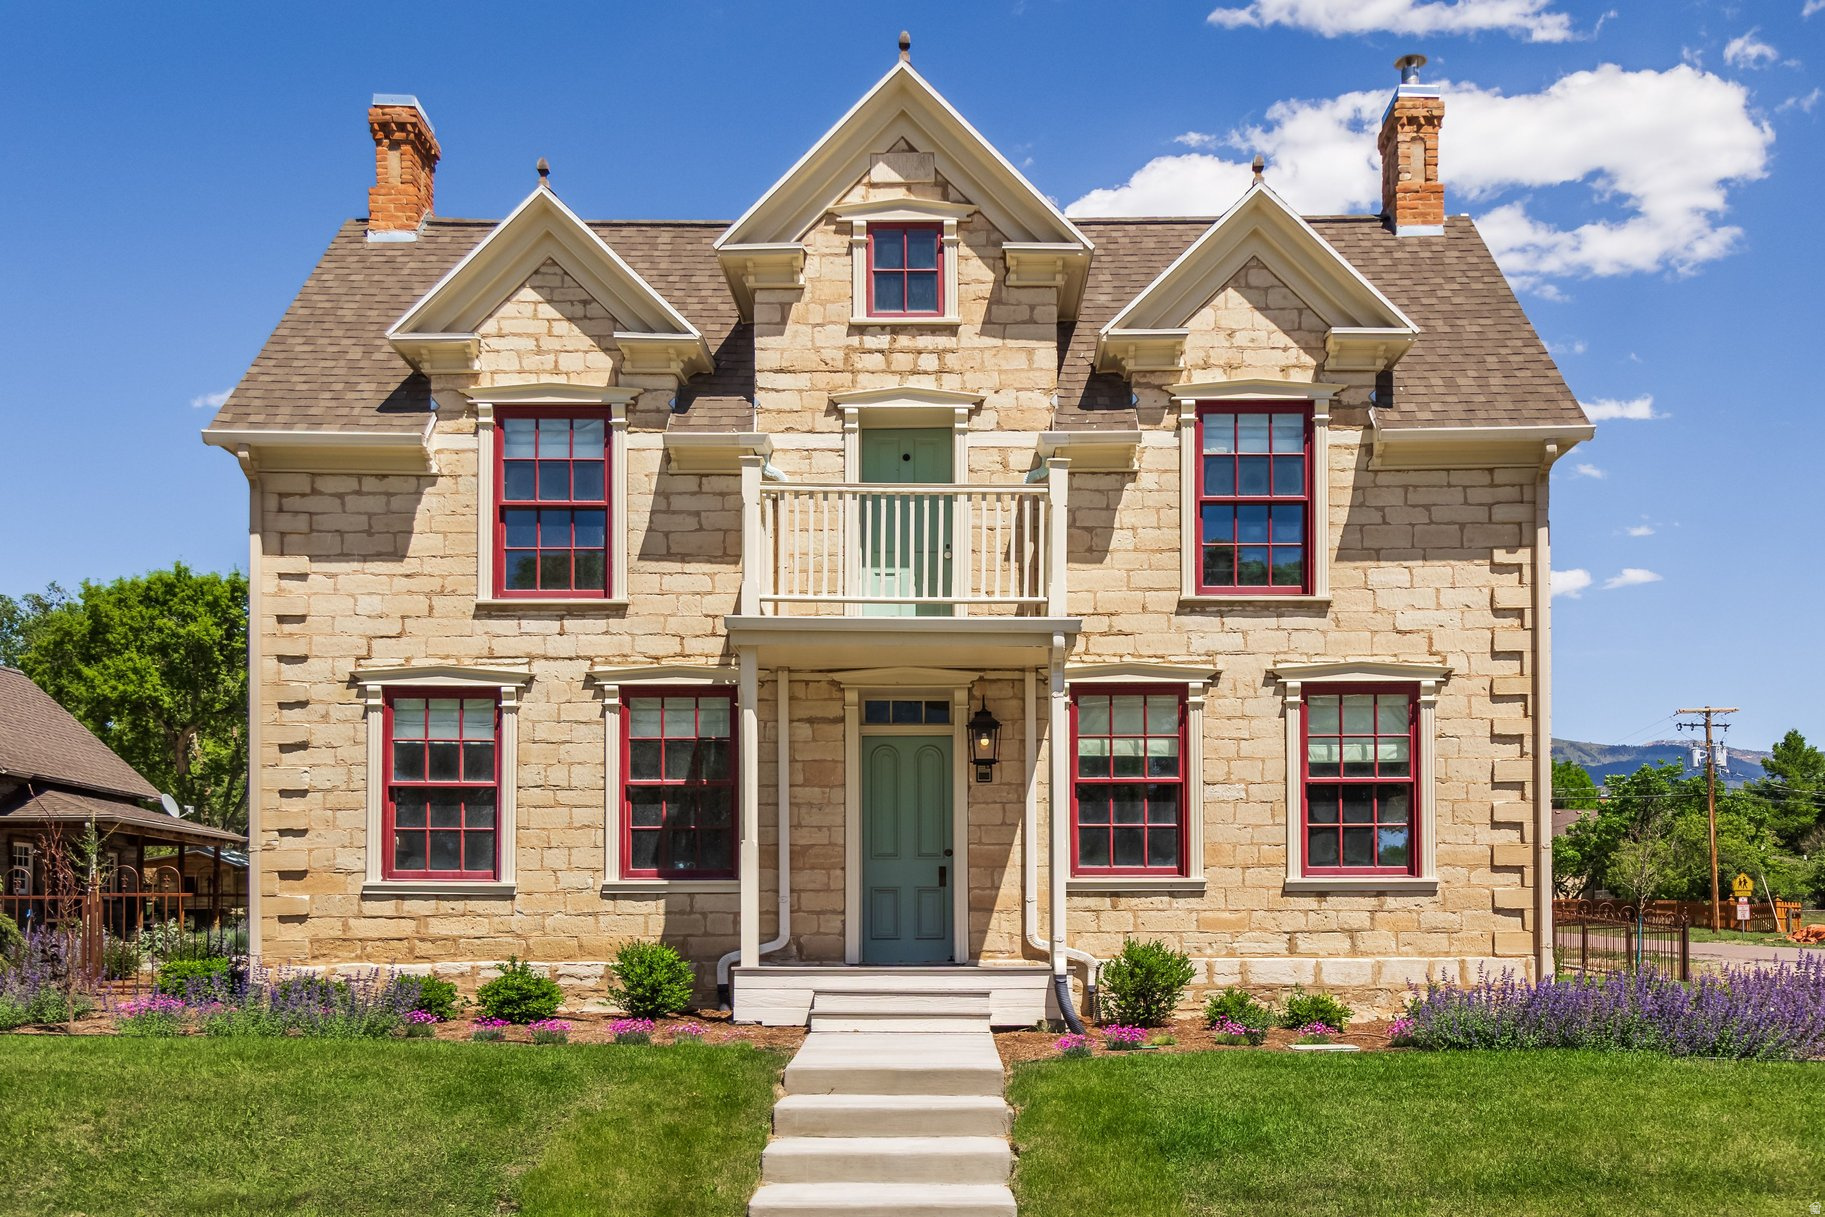
One of Spring City's most treasured historic homes, beautifully restored for modern living. Built in 1879, this remarkable stone home features impressive 2-foot-thick walls and authentic architectural details throughout. Expertly restored to preserve its historic character while offering the comforts and conveniences of modern living, recent improvements include new insulation, HVAC systems in both the home and guest house, a remodeled kitchen with high-end appliances and finishes, the addition of a charming library and third bathroom, electrical upgrades, and custom doors and moldings designed to honor the home's original integrity. Thoughtfully selected wallpapers and a period-inspired color palette breathe new life into the home while remaining true to its historic era.   Situated on over one acre across two combined lots, the property includes a finished 2-car garage with attic storage, restored log cabin guest house/studio, large barn with horse stall and stable, separate workshop, garden space, mature trees, and treehouse.  Water shares are included.   Located in the heart of Spring City, Utah's renowned historic artist community, this exceptional property offers a rare combination of history, craftsmanship, and country living.
#2167070

Spring City

19 E 100 N

3 Beds

1 Baths

3,064 Sq.Ft.

$1,850,000

MLS#: 2167070
LOW RATE OPTIONS AVAILABLE--CALL FOR DETAILS! 
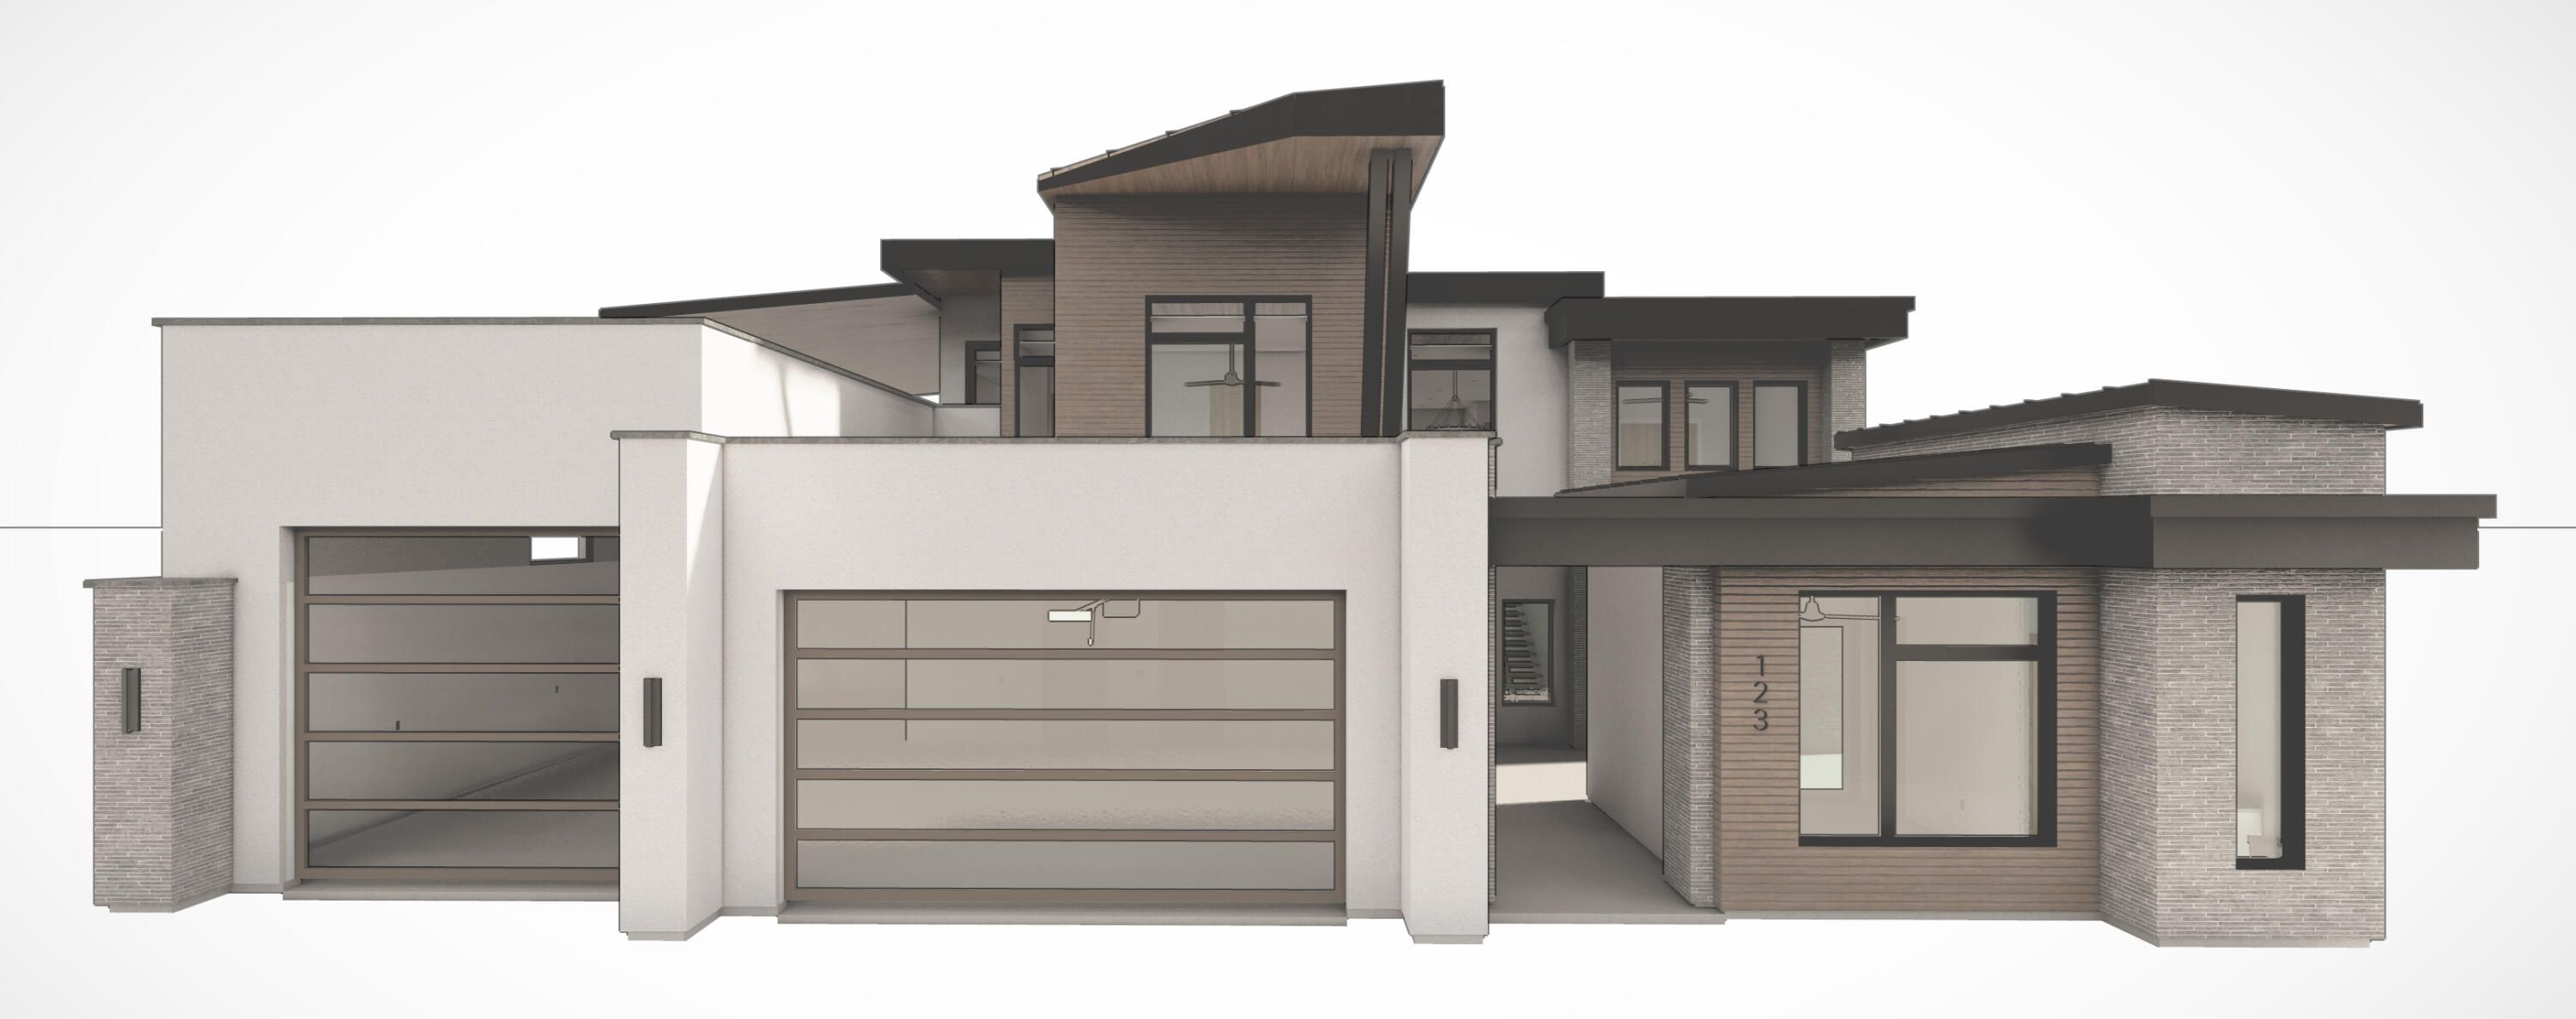
PRICE ADJUSTMENT REFLECTS THE ADDITION OF A HUGE SUNDECK, HALF-COVERED GYM, SAUNA, 12'-14' UPSTAIRS CEILINGS, AND AN ADU. This stunning 5,104 sq. ft. two-story residence features 5 bedrooms, 5½ baths, and a huge 48-foot RV garage with epoxy floors. The open floor plan is filled with natural light and expansive views, with generous living and dining spaces perfect for entertaining. The primary suite offers a private retreat with ample storage. HOA covers detention pond maintenance. 

Buyers can work directly with the builder to add a pool and landscaping.
#26-268990

Washington

496 E Weatherby Way

5 Beds

None Baths

5,104 Sq.Ft.

$1,850,000

MLS#: 26-268990
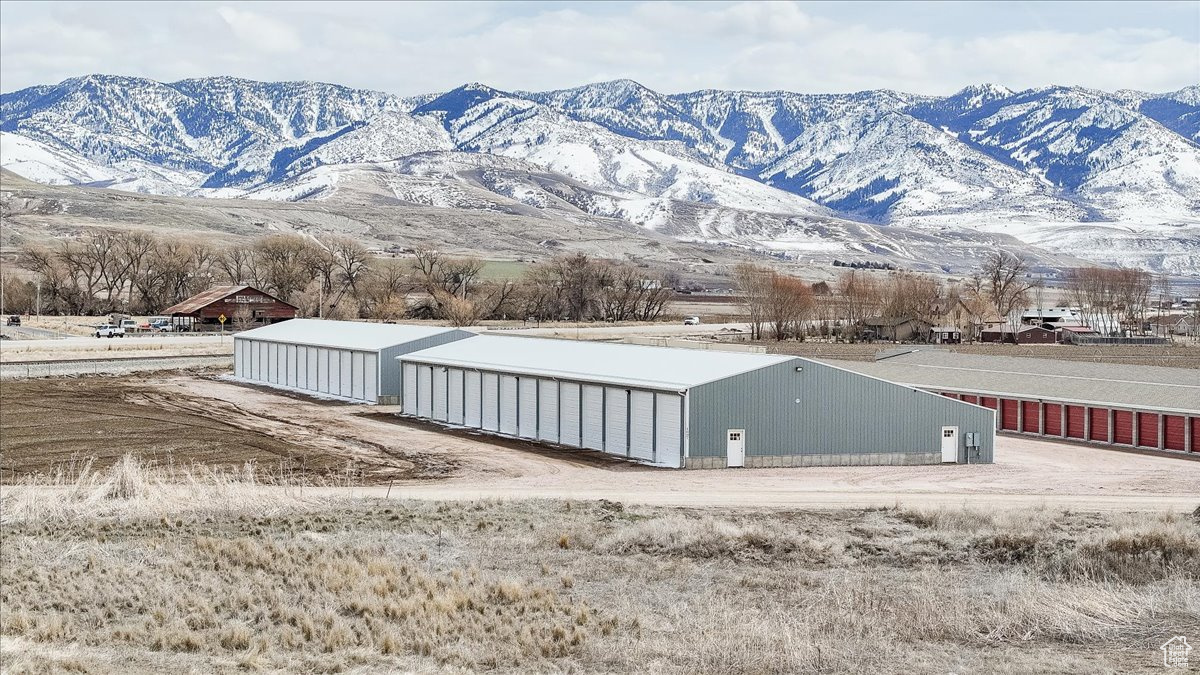
Prime commercial storage facility for sale in Preston, ID! Seize this incredible investment opportunity with a high-demand storage facility perfectly positioned right off the highway leading into Preston, Idaho! With the growing popularity of recreational power sports and boating, this property is an ideal solution for storage seekers in need of secure, spacious units. This facility features two massive buildings, each spanning 12,800 sqft, offering a total of 62 units designed to accommodate a range of storage needs: Building 1  14 oversized 14x44x14 units & 14 standard 10x20x10 units. Building 2  Newly completed with 14 oversized 14x44x14 units & 20 standard 10x20x10 units With easy highway access, this facility is perfectly positioned to serve boaters, RV owners, and outdoor enthusiasts as well as local business owners looking for premium storage space. If you're an investor looking for your next investment and seeking a business with huge growth potential, this is an opportunity you don't want to miss!
#2072347

Preston

1607 S 1300 E

None Beds

None Baths

N/A

$1,850,000

MLS#: 2072347
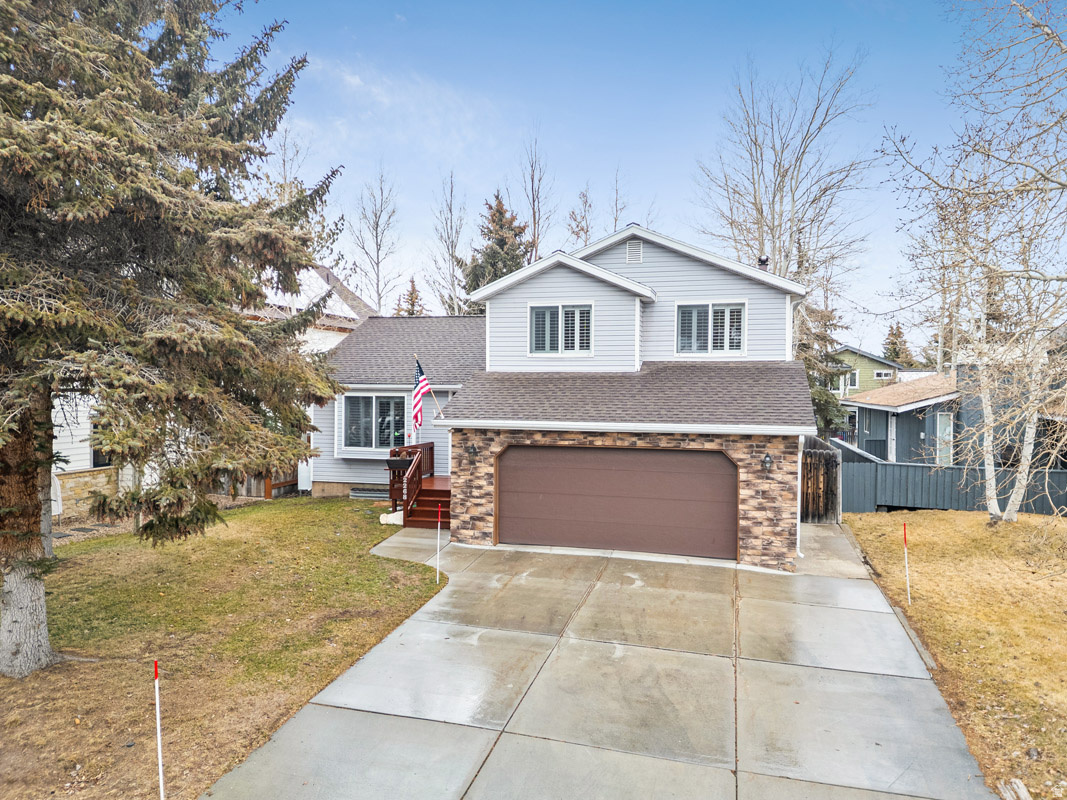
Nestled in the heart of Park City's Prospector neighborhood, this 2,438 sq ft single-family home offers comfortable living in a convenient in-town location, just minutes from Park City's year-round recreation.  The main level features a comfortable living room that flows into a charming kitchen with custom cabinetry, a gas range, and a peninsula with bar seating - perfect for casual breakfasts or conversation while meals are prepared. The dining area opens directly to a deck with a Sunsetter shade and the fully fenced backyard, creating an easy indoor-outdoor flow for summer dinners, grilling, and relaxed entertaining.  Just a few steps down from the dining area, a cozy family room centered around a wood-burning fireplace provides an inviting retreat for cozy evenings. A covered sunroom with an indoor spa extends this space beautifully, offering a bright, sheltered area for year-round gardening, hobbies, or additional entertaining space. A half bath and laundry room complete the main level.  Upstairs, the primary suite features a full bathroom and a walk-in closet, creating a peaceful and private retreat. Two additional bedrooms and another full bathroom complete the upper level.  Set on 0.14 acres, the property features a fully fenced backyard for outdoor enjoyment, plus a 6x10 storage shed with a new roof. The owner will enjoy a two-car garage, a basement for additional storage space, and a standby generator.  Outdoor enthusiasts will appreciate being less than 10 minutes from both Park City Mountain Resort and Deer Valley Resort, as well as the dining, shopping, and year-round entertainment in Old Town Park City.  Prospector is known for its neighborhood parks, trail connectivity, and central location within the highly regarded Park City School District. Residents enjoy quick access to schools, recreation, and everyday amenities.
#2137075

Park City

2268 INA AVE

3 Beds

2 Baths

2,438 Sq.Ft.

$1,850,000

MLS#: 2137075
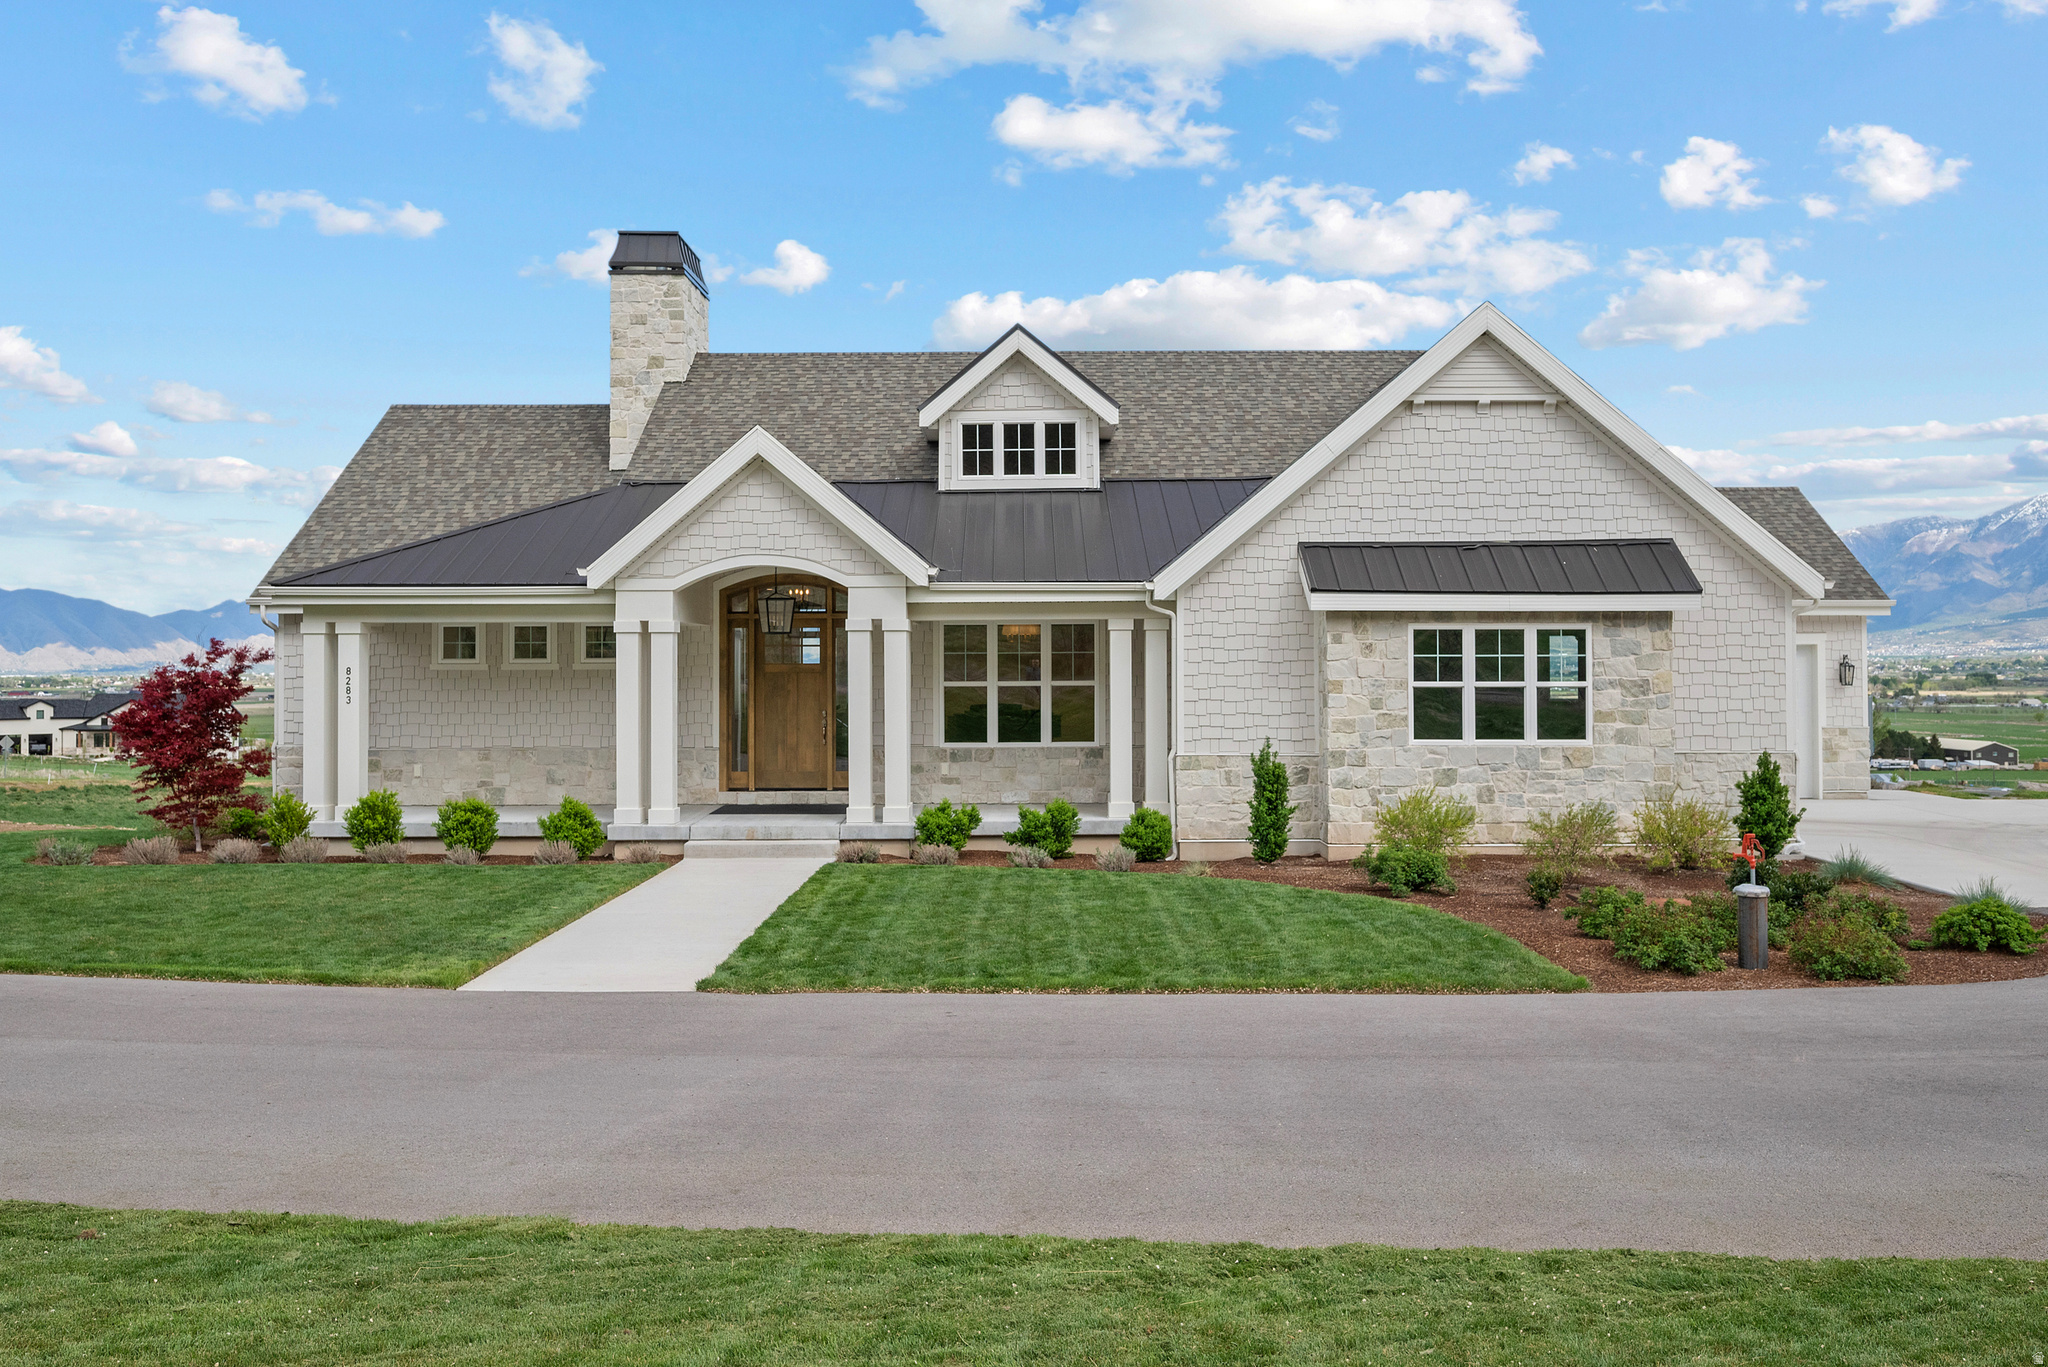
WATCH VIDEO WALK THROUGH TOUR.  Luxurious custom home completed in 2023, offering refined country living on 5.25 acres, 4 acres of which are planted in alfalfa. Nearly off-grid with a productive well, septic system, two 1,000-gallon propane tanks, and backup generator. Fully finished with exquisite trim carpentry and custom cabinetry throughout. High-end mechanicals include dual carrier furnaces, two water heaters, Bull Water Integration system, and fire suppression. Massive 1,200+ sq ft garage, incredible views, and room to build, farm, or create your dream setup. Replacing this property would cost far more than buying it today.  Save yourself the hassle and money of starting from scratch.  Includes 9 water shares from Strawberry Water Association and .45 ACFT water right.  Buyer to verify.
#2150785

Payson

8283 S SUNRIDGE VIEW LN

4 Beds

2 Baths

5,066 Sq.Ft.

$1,850,000

MLS#: 2150785
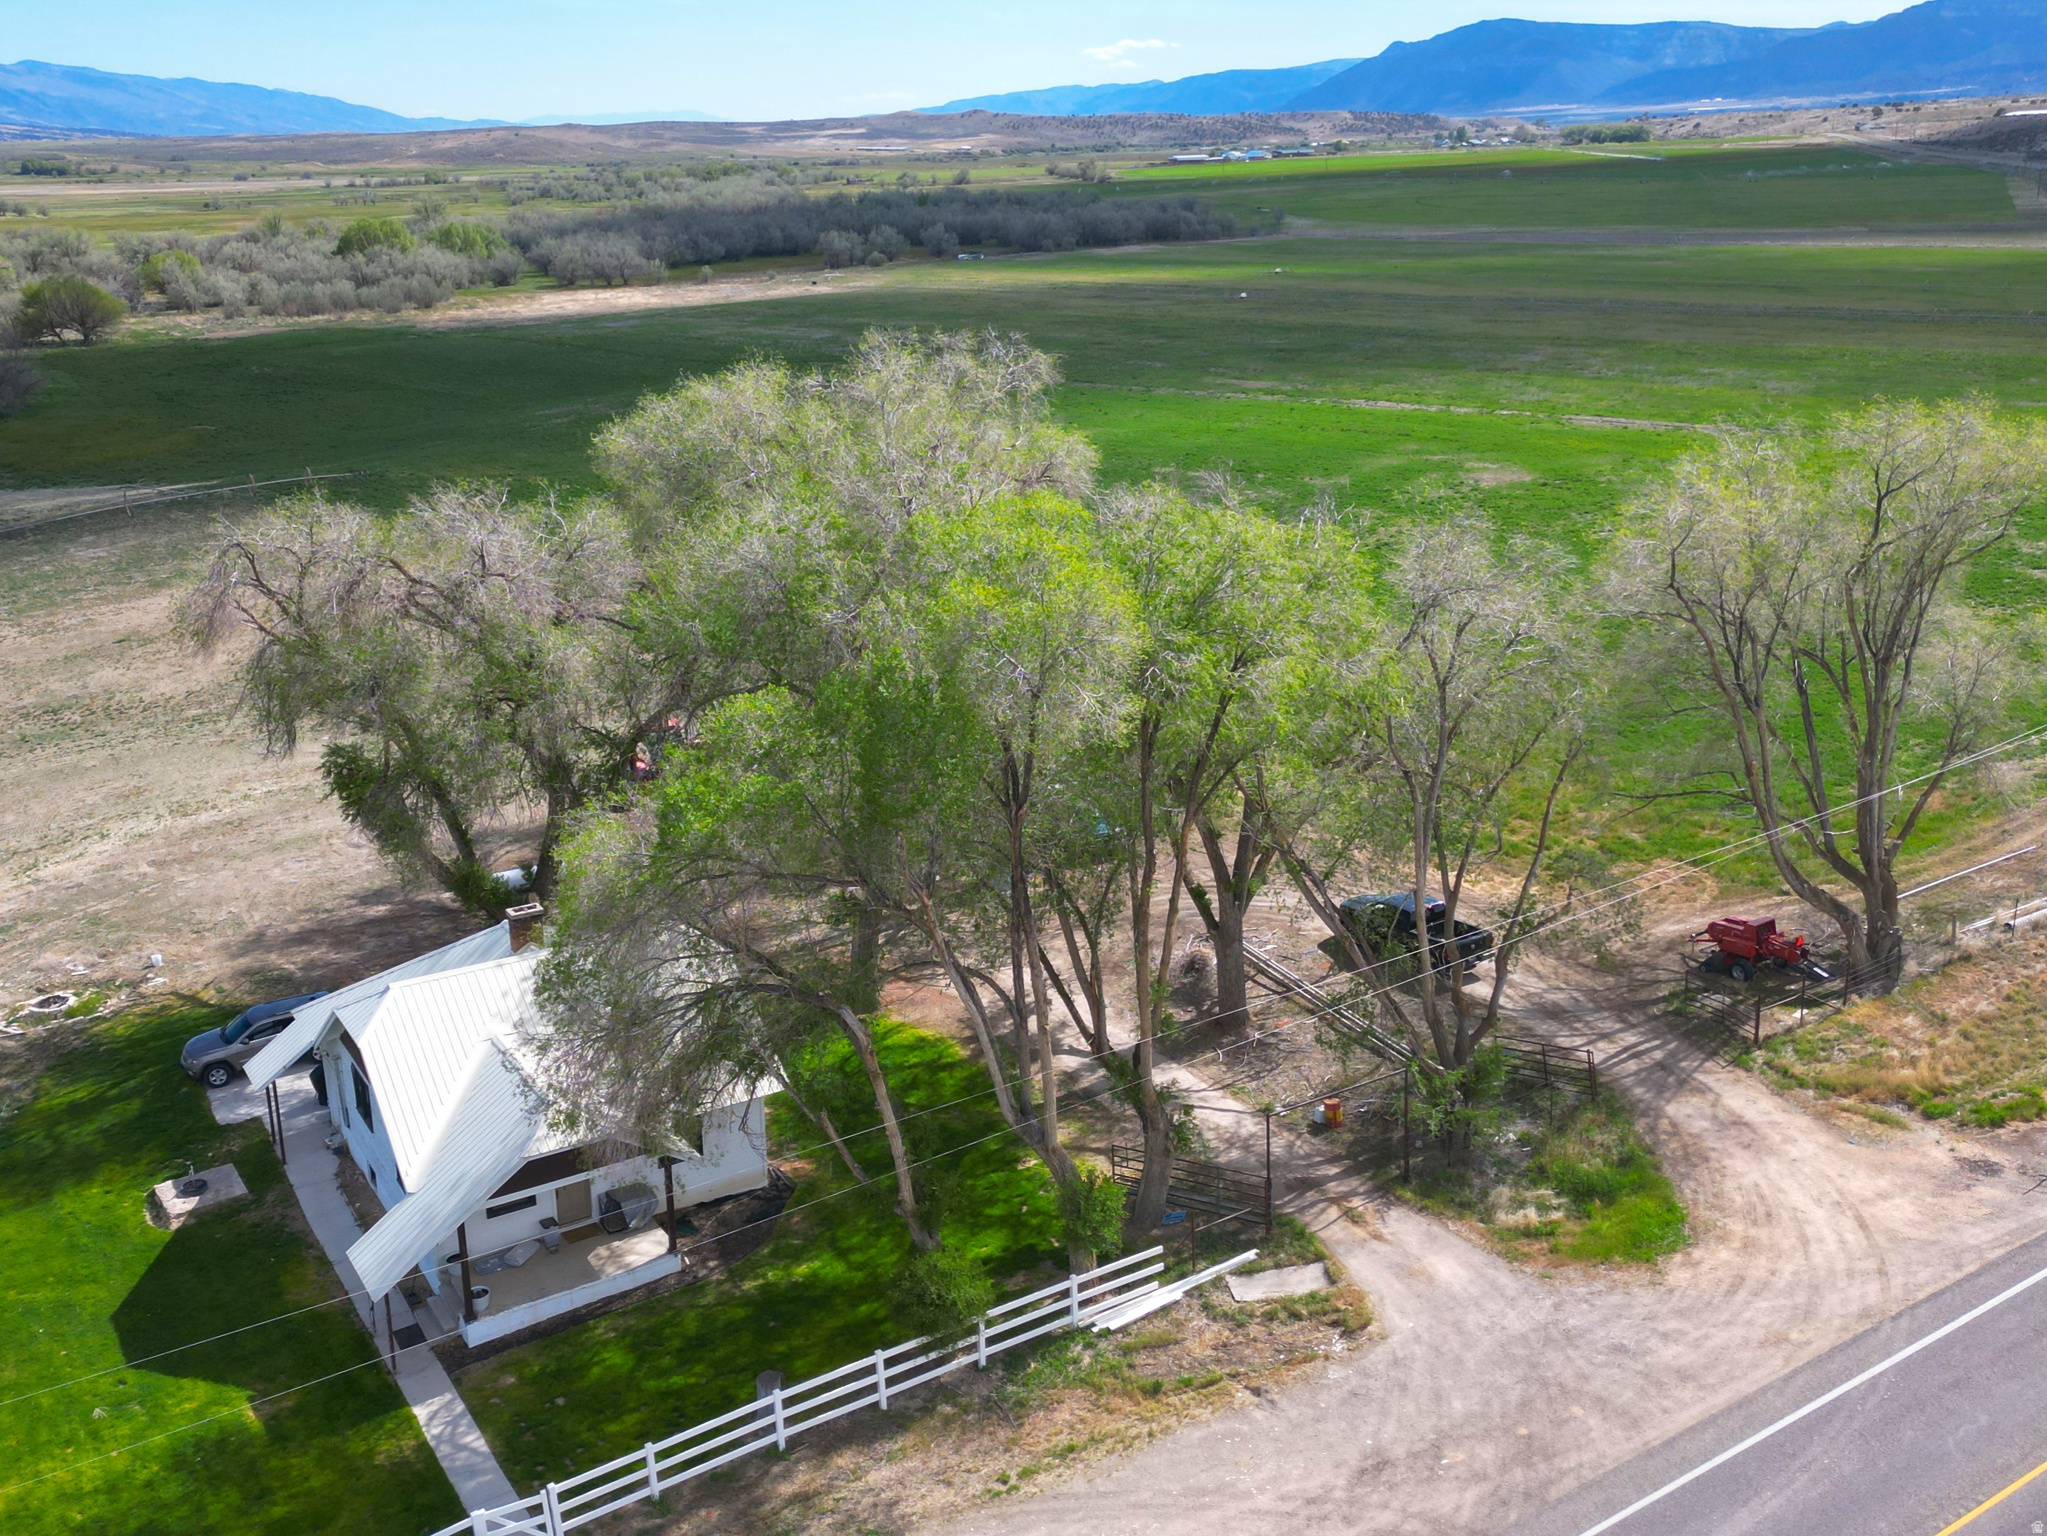
Discover a rare opportunity to own 60.13 acres of scenic Utah countryside where the beautiful Sanpitch River winds gracefully through the property, creating a peaceful setting rich with wildlife, open space, and endless possibilities. This exceptional Mt. Pleasant ranchette combines productive farmland, breathtaking views, and comfortable rural living all in one remarkable property. The 2,016 sq. ft. home offers country charm with modern comfort, perfectly positioned to enjoy panoramic mountain and valley views in every direction. Whether you're looking for a working farm, horse property, recreational retreat, corporate retreat, air bnb, or private homestead, this property offers the versatility to fit your vision. Included are 61.50 irrigation water shares through the McArthur Frandsen Ditch Company along with three wheel lines, providing valuable water resources for farming, ranching, or pasture use. The river corridor attracts abundant wildlife year-round, including deer, wild turkeys, and seasonal elk, creating an incredible natural backdrop right outside your door. Properties offering this combination of usable acreage, irrigation water, river frontage, wildlife, and a move-in-ready home are increasingly hard to find. Experience the beauty, privacy, and lifestyle that country living in Mt. Pleasant has to offer.  Square footage figures are provided as a courtesy estimate only and were obtained from county records. Buyer is advised to obtain an independent measurement.
#2159816

Mt Pleasant

3611 W HIGHWAY 116

3 Beds

2 Baths

2,016 Sq.Ft.

$1,850,000

MLS#: 2159816
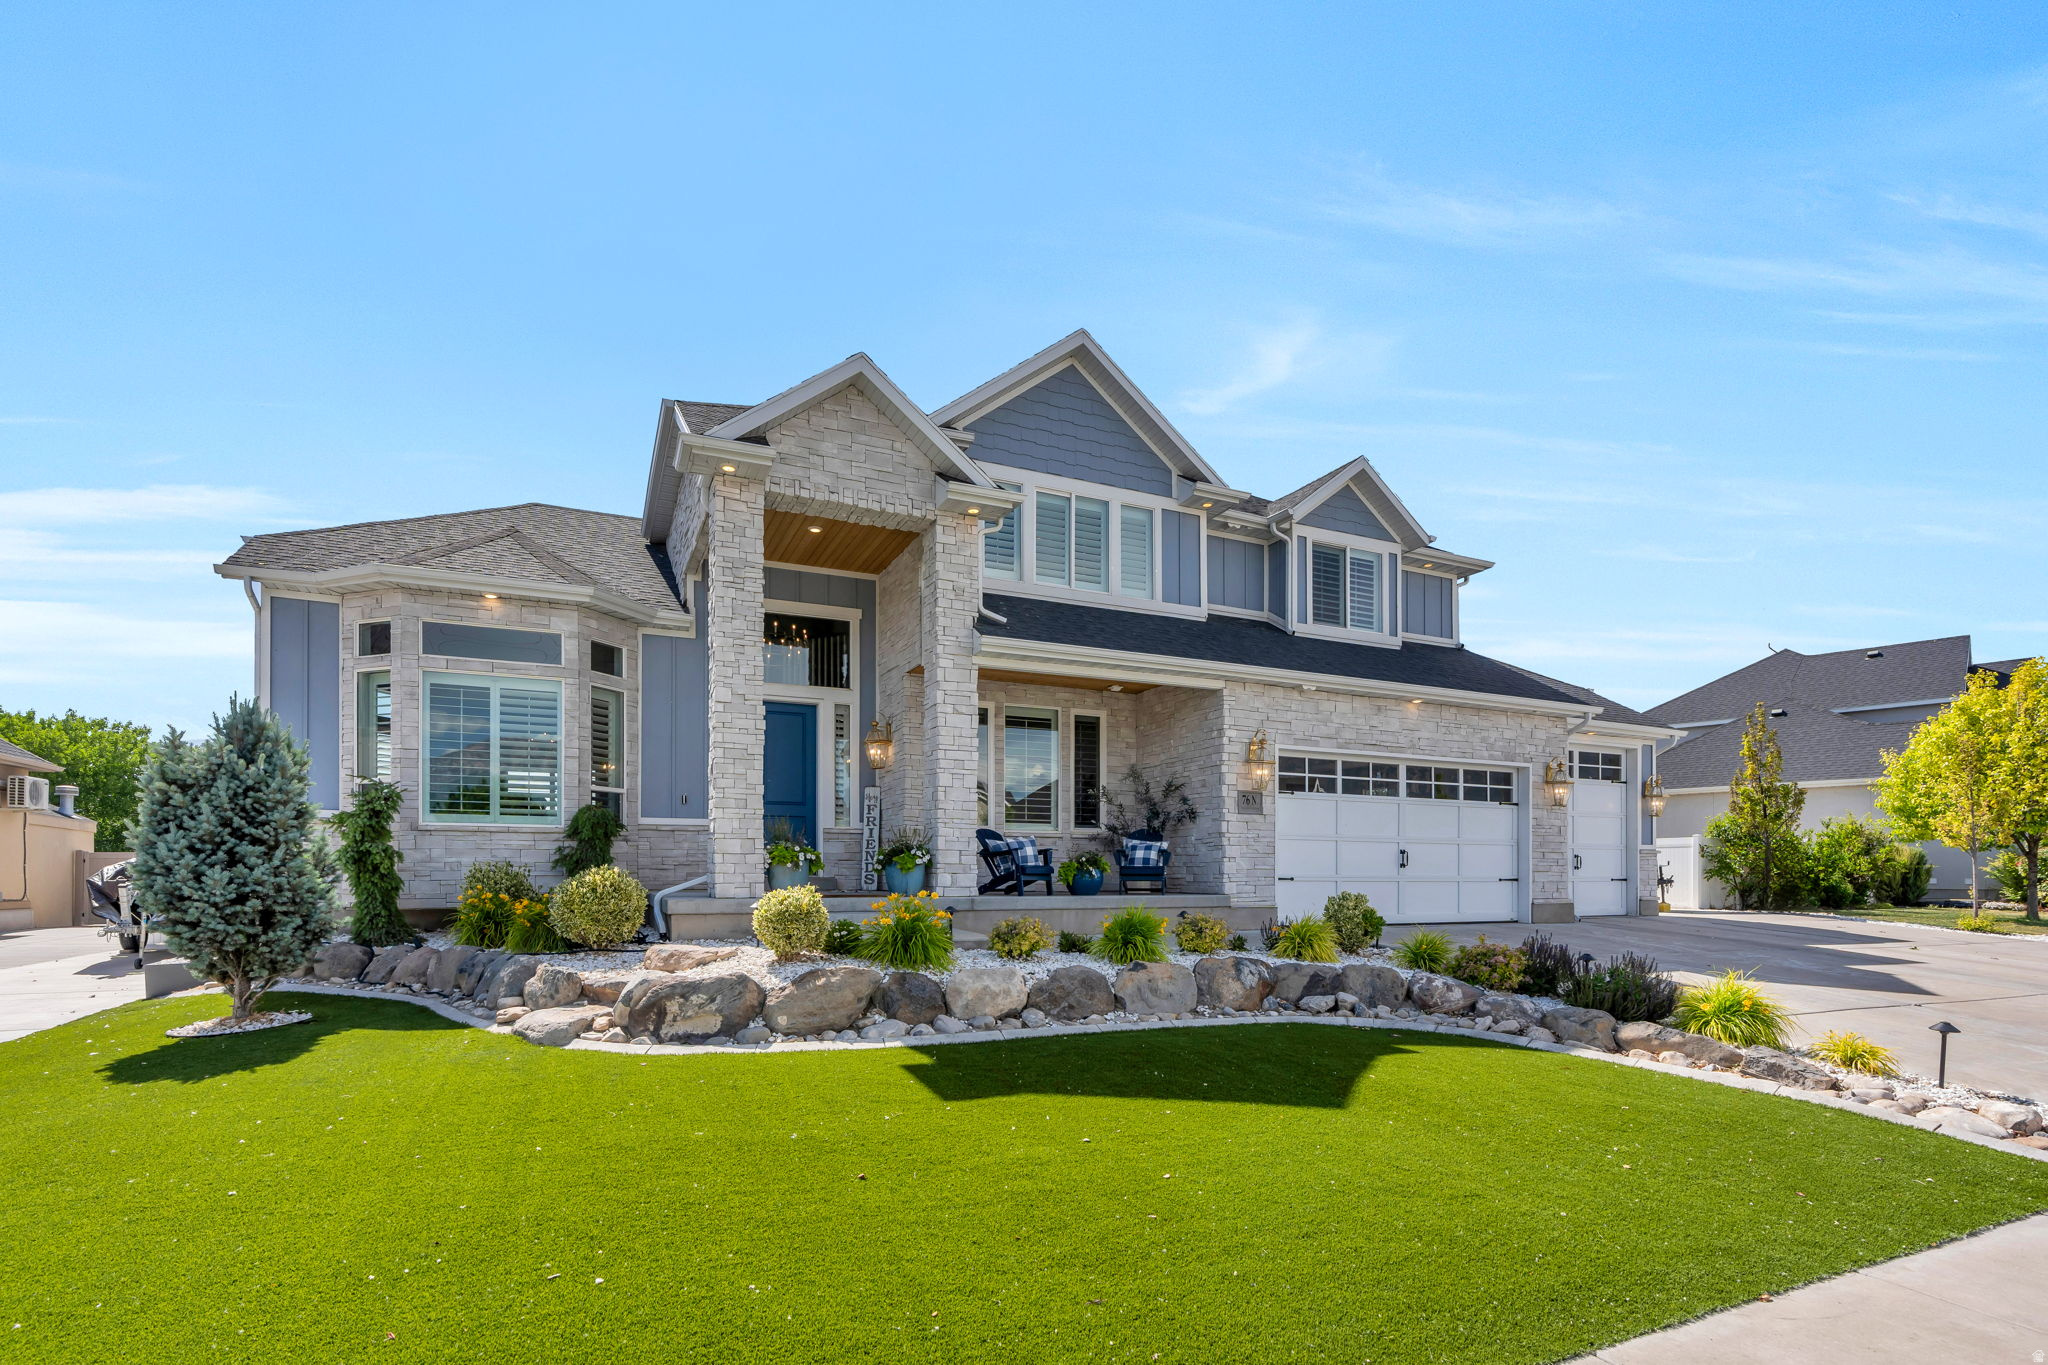
Welcome to Sunset Drive in the heart of Vineyard, where breathtaking mountain views to the east and stunning lake sunsets to the west create an unforgettable setting. This exceptional property combines luxury, recreation, and functionality, offering a lifestyle unlike any other.  The north side of the property features an extra-deep 3-car garage with extended RV parking, while the south side offers an additional extra-deep driveway ideal for RV parking or convenient basement-level access.  The backyard is truly the centerpiece of the home. Enjoy an in-ground trampoline, a resort-style swimming pool complete with a slide, cliff-jumping feature, and a 10-foot-deep end. The large concrete sport court includes a custom-built half pipe and dedicated space for basketball and pickleball. Just beyond the back fence, the scenic lakeview walking trail provides easy access to outdoor recreation and incredible views.  Inside, the home is an entertainer's dream. The main level features dual kitchens, perfect for hosting gatherings of any size, while the basement includes a third kitchen, theater room, home gym, additional bedrooms, and abundant flexible living space.  The second floor offers exceptional everyday living. The spacious primary suite features a cozy double-sided fireplace and a generous walk-in closet. The adjacent bedroom is currently being utilized as an impressive secondary dressing room with custom closet organizers, creating an expansive boutique-style closet experience. Because the organizers are not permanently attached, the space can easily be converted back into a traditional bedroom if desired.  A custom-designed walk-in laundry room includes double washers, double dryers, extensive cabinetry, and ample storage. Additional custom-built cabinets throughout the home provide even more organization and functionality.  With incredible views, resort-style amenities, abundant parking, and versatile living spaces designed for entertaining and everyday comfort, this Vineyard home offers a truly one-of-a-kind opportunity.
#2163005

Vineyard

76 N SUNSET DR

7 Beds

3 Baths

6,205 Sq.Ft.

$1,850,000

MLS#: 2163005
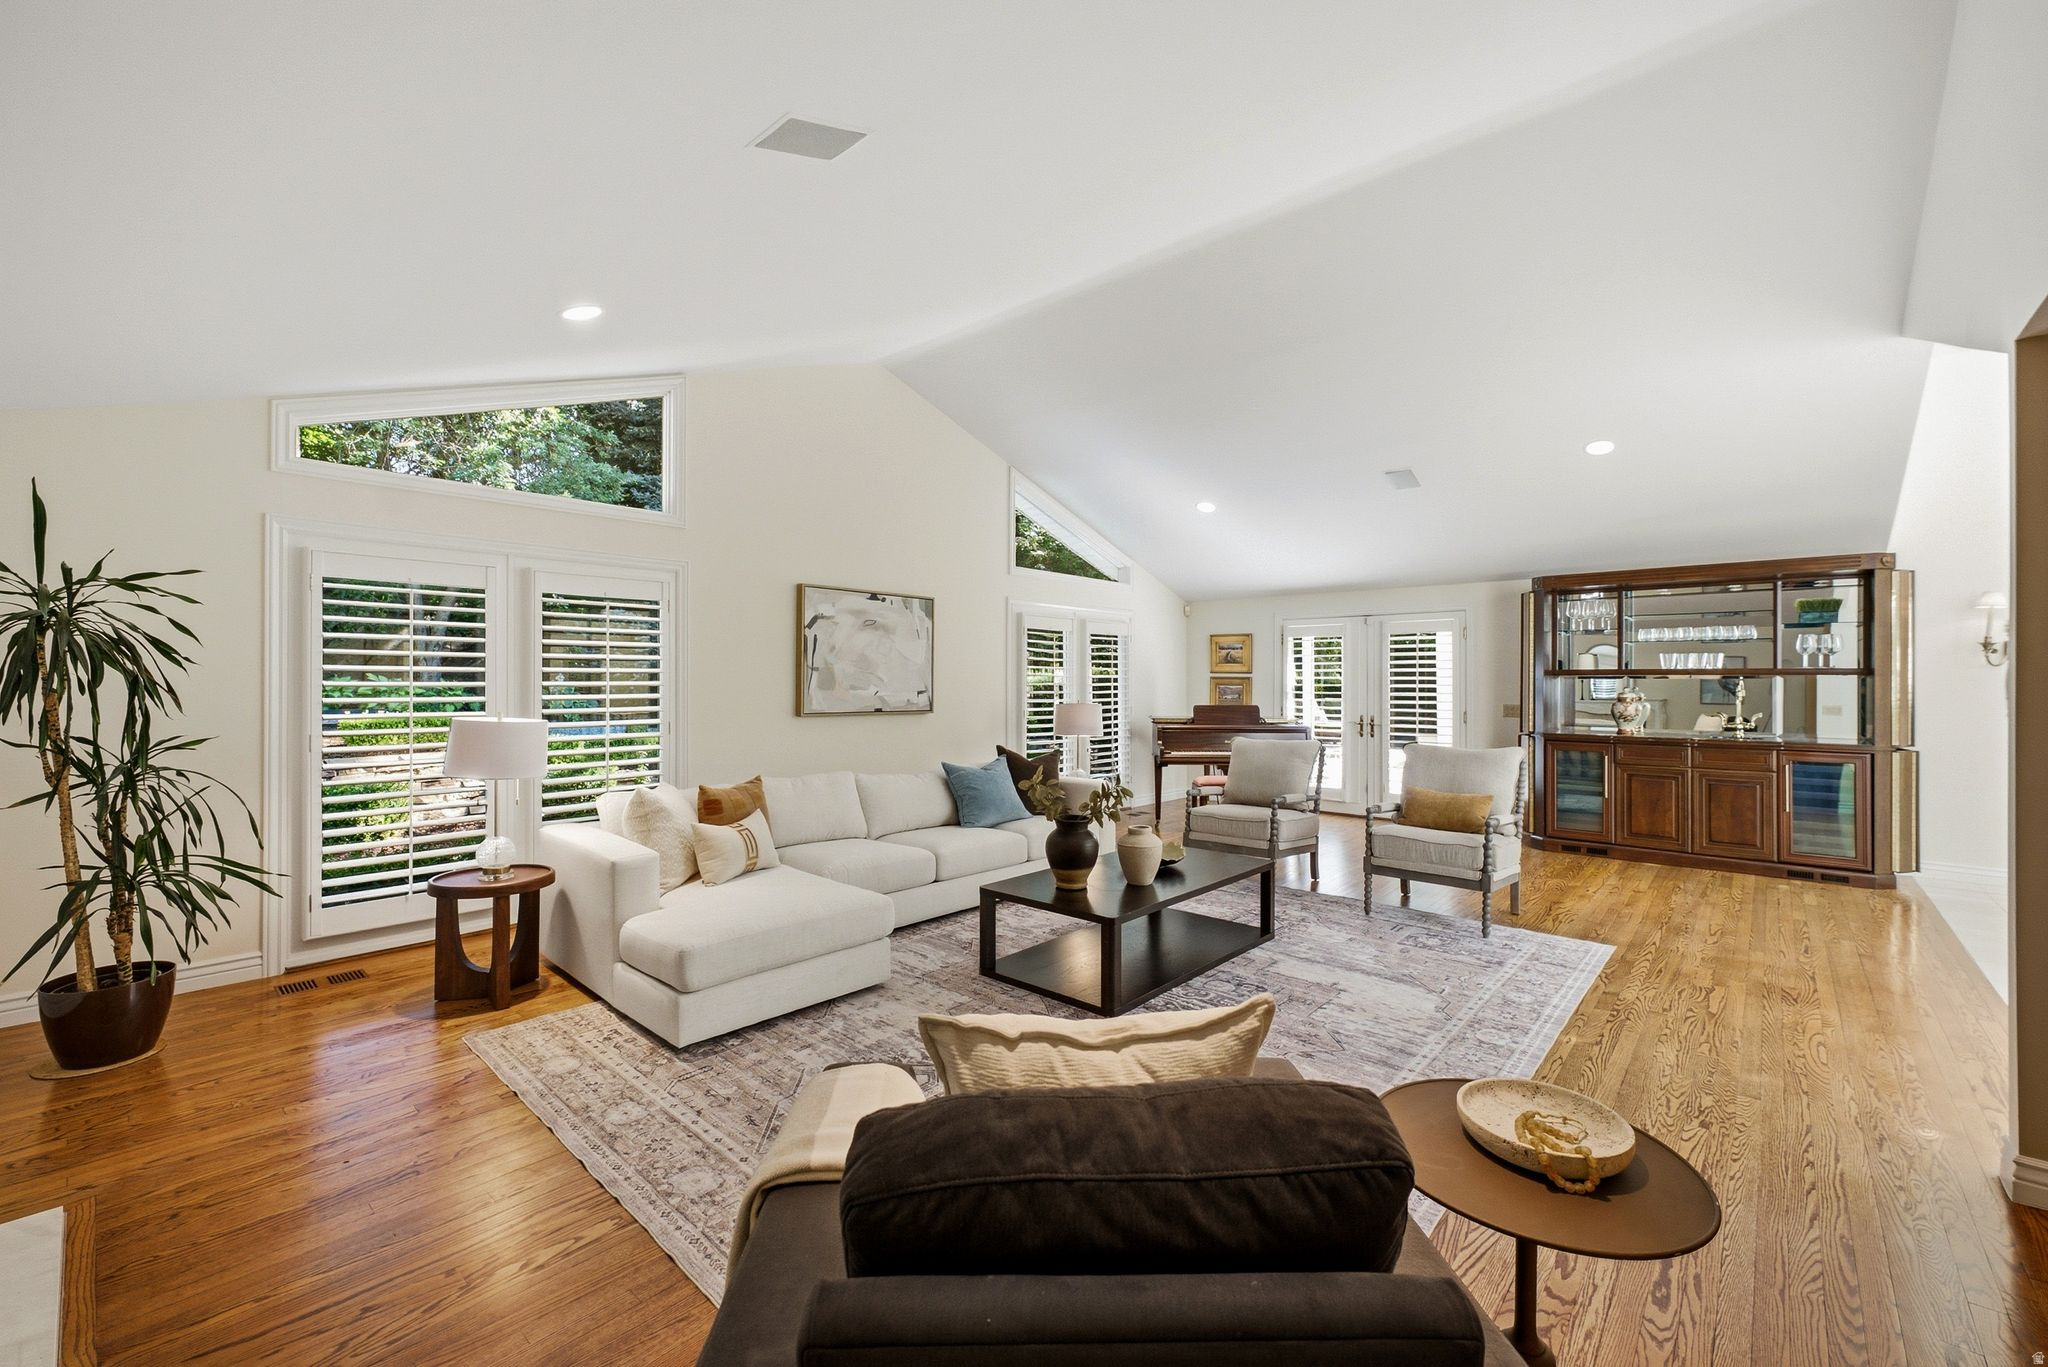
Over 4000 square feet of exceptional main level living in the prestigious Federal Heights neighborhood. A grand entry welcomes you with a dramatic chandelier framed by skylights, vaulted ceilings and elegant marble flooring, creating a memorable first impression. The expansive living room features hardwood floors, a gas fireplace, a wet bar, and French doors that open to a beautiful sandstone terrace. Adjacent to the living room, the formal dining room offers generous space for entertaining, with a fireplace serving as its focal point.  The eat in kitchen is equipped with professional grade appliances including a Thermador gas range, double ovens, a warming drawer, ice machine and Sub-Zero refrigerator. Abundant cabinetry, custom shelving, generous storage and marble countertops provide both functionality and style. A Juliet balcony off the breakfast nook offers the perfect palace to enjoy your morning coffee. A richly appointed office or family room features custom built-ins and warm wood cabinetry, creating a comfortable space for relaxing or working from home. The primary suite serves as a private retreat, complete with its own fireplace and a separate sitting area ideal for a reading room or exercise space, with a skylight that fills the room with natural light. The marble clad bathroom features a soaking tub, separate shower, double vanities and direct access to the private courtyard. Two walk-in closets, and an additional half bath complete the suite. The main level also includes an additional bedroom suite with a full bath and French doors opening to the courtyard along with a powder room and laundry room. The lower level offers a private bedroom suite with a three-quarter bath, abundant storage space and access to the attached two car garage. Situated on a beautifully landscaped .36-acre lot, the outdoor living spaces are designed for entertaining. and relaxation. A sandstone patio with multiple gathering areas, a charming gazebo, a relaxing fountain, winding pathways through mature gardens creating a private oasis in the heart of Federal Heights. Just a five-minute walk to the University of Utah, a short drive to downtown Salt Lake City  and less than 30 minutes to the Salt Lake International Airport and world class ski resorts, this location offers exceptional convenience. Square footage figures are provided as a courtesy estimate only.  Buyer is advised to obtain an independent measurement.
#2166675

Salt Lake City

1475 E MILITARY WAY N

3 Beds

2 Baths

4,629 Sq.Ft.

$1,850,000

MLS#: 2166675

This listing is for 1 FULL building which includes six individual townhomes! DON'T MISS THIS OPPORTUNITY!  They are completed New Construction townhomes.  Each unit has a beautifully appointed kitchen with quartz countertops, upgraded stainless steel appliances, a gas oven/range, upgraded cabinetry & an open-concept layout perfect for everyday living & entertaining. Elegant metal stair railings, spacious living areas & quality finishes throughout. The luxurious primary suite offers a large walk-in closet with custom built-in shelving, a dual-sink vanity, tiled garden tub surround, separate walk-in shower. Additional tiled bathrooms & thoughtful upgrades throughout add to the home's appeal. Enjoy the convenience of a fully finished 2-car garage with durable epoxy-coated floors, extra parking spaces, low-maintenance living & breathtaking mountain views right outside your door. Ideally located near shopping, restaurants, schools, parks & outdoor recreation, Cove Mountain Village offers the perfect blend of comfort, style & convenience. Whether you're a first-time buyer, investor, or looking to downsize without sacrificing quality, these homes deliver exceptional value. Schedule your private tour today & take advantage of introductory pricing while it lasts! Exterior unit photos and interior units differ in floorplan but have the same upgrades and quality.
#2175455

Richfield

1198 S VILLAGE LN B1-B6

18 Beds

None Baths

9,208 Sq.Ft.

$1,850,000

MLS#: 2175455
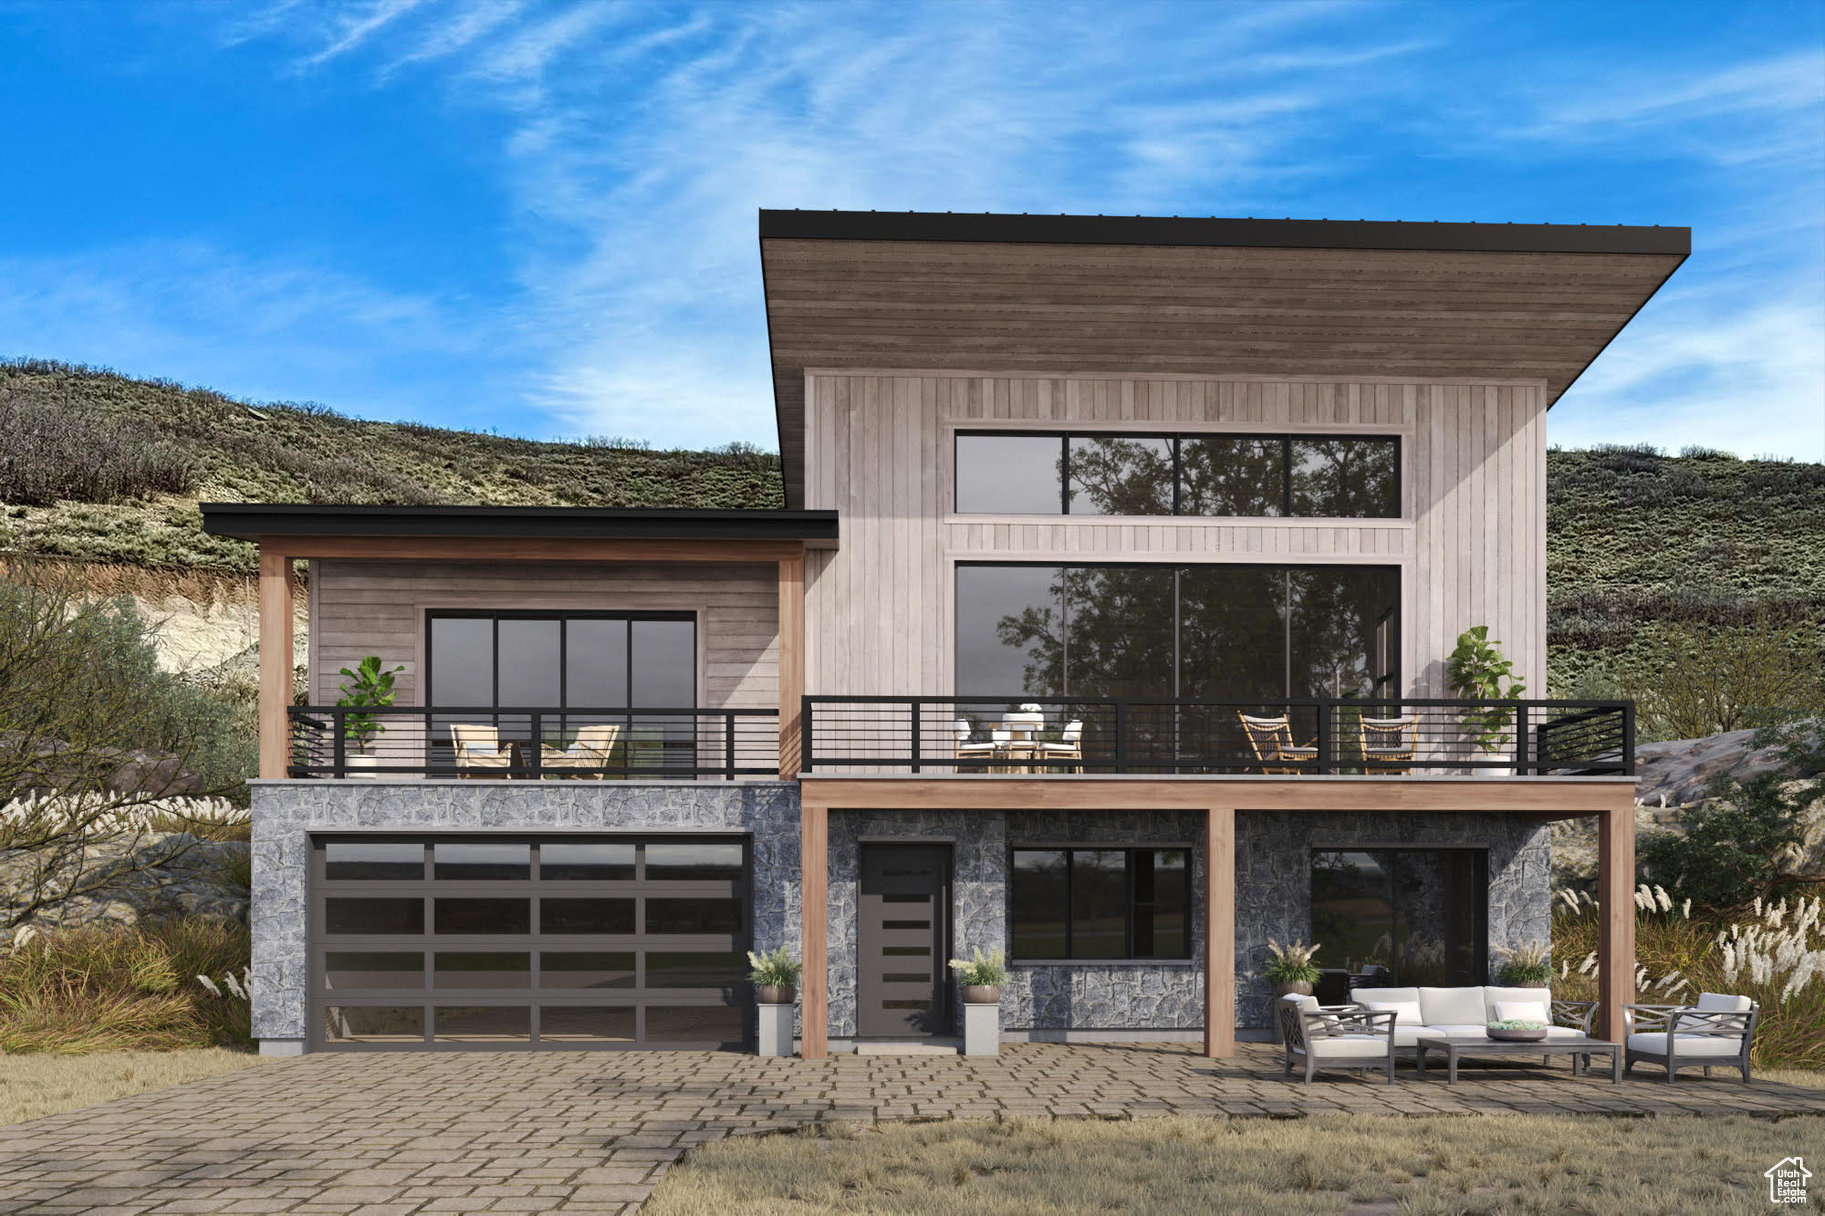
Welcome toTimp Grove by PH | Omni, an exclusive gated community offering a luxurious lifestyle at the pinnacle of Jordanelle Ridge. This intimate enclave features just 27 custom homesites, thoughtfully arranged in two private cul-de-sacs, providing a serene and private living environment. Perched atop Jordanelle Ridge, each homesite boastsunobstructed, panoramic viewsof the majestic Mt. Timpanogos, the picturesque Heber Valley, and the shimmering Deer Creek Reservoir. Homebuyers can select from eight distinct elevations and models, ranging from3,743 to 5,216 square feet, each designed to maximize space, comfort, and the breathtaking surroundings. Whether your preference is mountain modern or moretraditional, Timp Grove offers two architectural designs to reflect your personal taste and complement the natural beauty of the area. In addition to the stunning homes and vistas, Timp Grove includes aJordanelle Ridge Club membership, providing residents with exclusive access to the club's amenities. Embrace a lifestyle of elegance, privacy, and unparalleled natural beauty atTimp Grove by PH | Omni.
#2104827

Heber City

1223 E GROUSE RIDGE CIRCLE 207

4 Beds

3 Baths

3,817 Sq.Ft.

$1,850,000

MLS#: 2104827
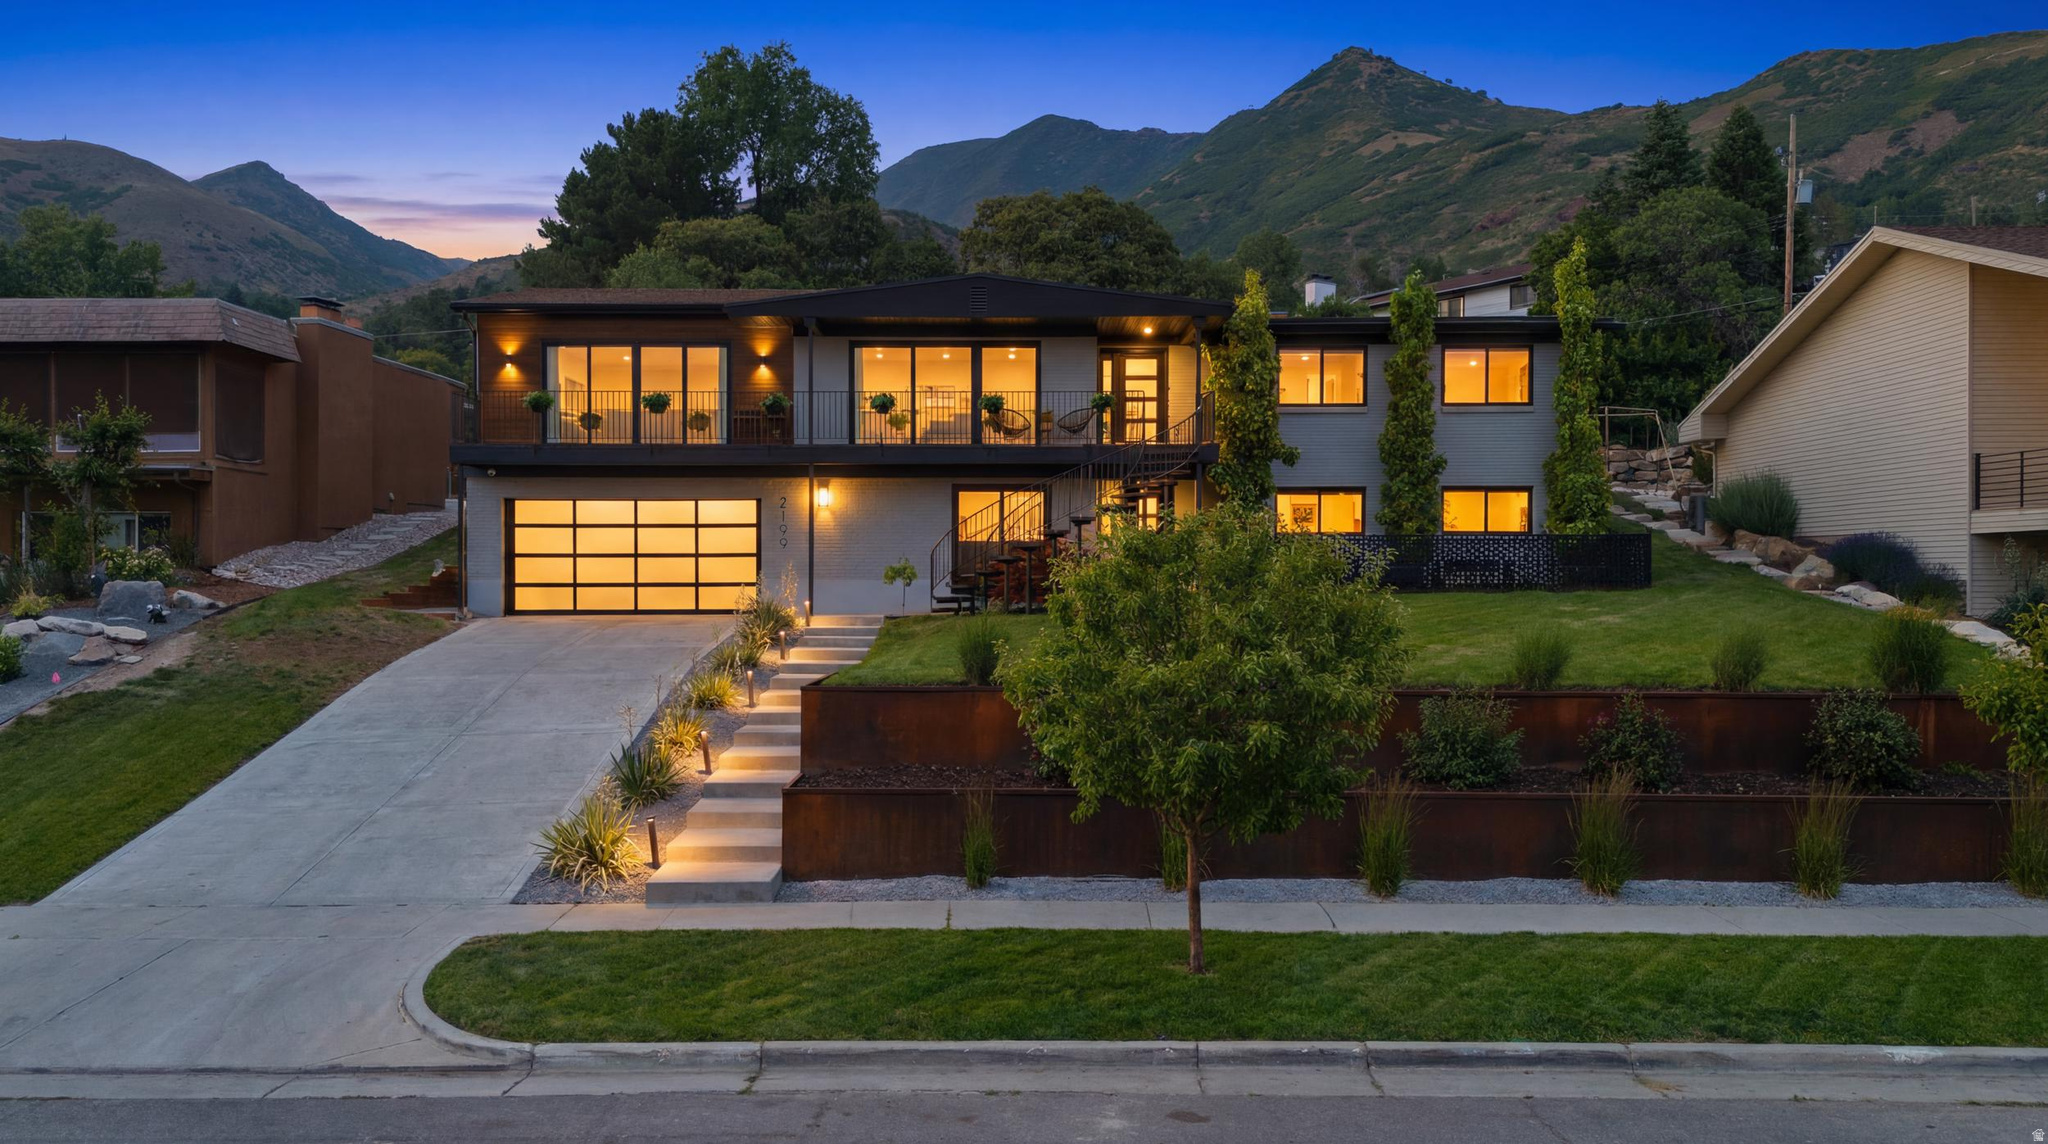
Spectacular modern home with million-dollar views and exceptional craftsmanship throughout. This turnkey 6-bedroom, 4-bath features an open-concept floor plan, premium finishes, waterfall-edge countertops, hardwood floors, and expansive windows showcasing the views.  The gourmet kitchen includes high-end appliances and steam oven. Luxurious bathrooms feature premium fixtures. Additional upgrades: solar panels, new HVAC system, water heater, Pella windows and doors, and professional landscaping with entertaining spaces and greenhouse.  The garden-level basement includes a fully finished mother-in-law apartment with private entrance-ideal for multigenerational living, guests, or rental income.  Located in a desirable neighborhood with direct access to world-class skiing, hiking, biking, and shopping. Two-car garage, meticulous maintenance, and outstanding energy efficiency make this a truly move-in-ready luxury home.    Square footage figures are provided as a courtesy estimate only and were obtained from Public Records .  Buyer is advised to obtain an independent measurement.
#2167724

Salt Lake City

2199 S SCENIC DR

6 Beds

4 Baths

3,700 Sq.Ft.

$1,850,000

MLS#: 2167724
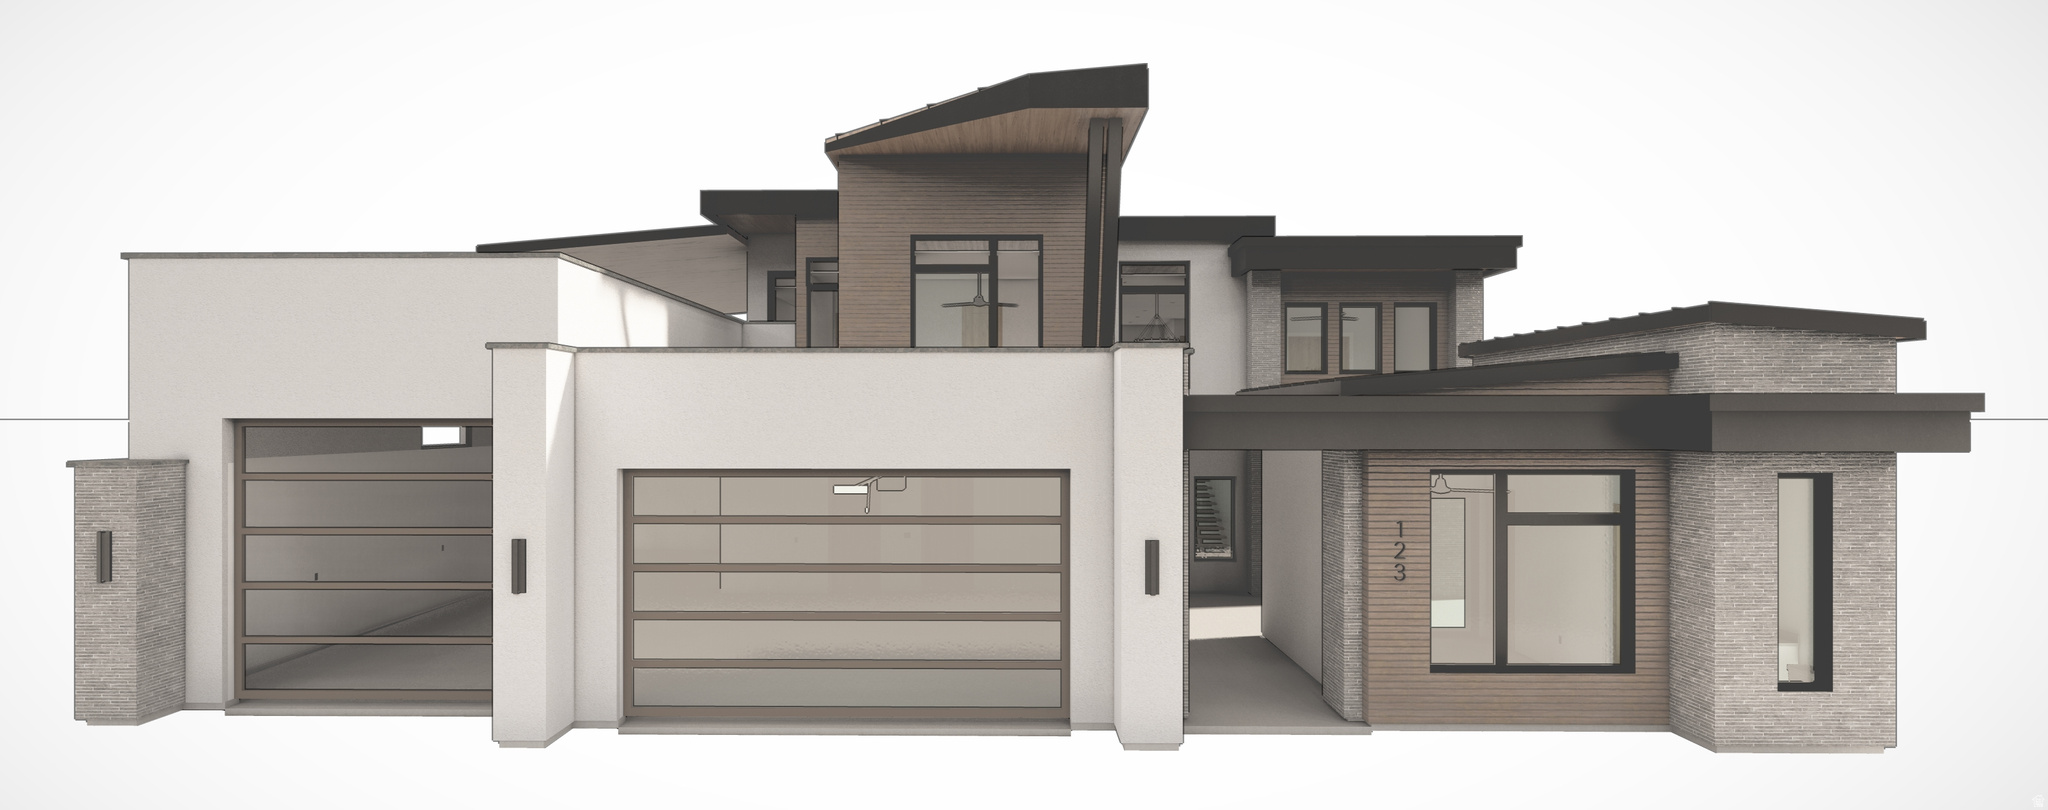
LOW RATE OPTIONS AVAILABLE-CALL FOR DETAILS! PRICE ADJUSTMENT REFLECTS THE ADDITION OF A HUGE SUNDECK, HALF-COVERED GYM, SAUNA, 12'14' UPSTAIRS CEILINGS, AND AN ADU. This stunning 5,104 sq. ft. two-story residence features 5 bedrooms, 5 baths, and a huge 48-foot RV garage with epoxy floors. The open floor plan is filled with natural light and expansive views, with generous living and dining spaces perfect for entertaining. The primary suite offers a private retreat with ample storage. HOA covers detention pond maintenance.   Buyers can work directly with the builder to add a pool and landscaping.
#2136231

Washington

496 E WEATHERBY WAY

5 Beds

4 Baths

5,104 Sq.Ft.

$1,850,000

MLS#: 2136231

This lot situated across from the Provo River also provides special views of Deer Valley, the Rock Cliffs, and the Uinta Mountains. Don't miss this unique opportunity to build your dream home steps from the Upper Provo River on this ideally located homesite, surrounded by so much of Utah's natural beauty and situated on a quiet street on a cul-de-sac.  Within a short walk, you'll find The Post Clubhouse, a year-round heated pool, and exceptional dining at The Freestone Lodge, making this location ideal for those seeking a blend of outdoor adventure and refined amenities.  Victory Ranch is a private, four-season community amidst 6,250 pristine acres along four-miles of the Upper Provo River. Amenities include an 18-hole Rees Jones golf course, world-class fly-fishing, fishing ponds, restaurants, a ski-in/ski-out lodge in Park City and more than 3,500 acres of untouched backcountry. Victory Ranch is approximately 20 minutes to Park City and 15 minutes to Deer Valley.
#2179517

Heber City

6050 E GREEN DRAKE DR 8

None Beds

None Baths

1.84 acres

$1,850,000

MLS#: 2179517

TO BE BUILT in Lake Ridge Farms, one of Orem's newest communities! Tucked away in a quiet cul-de-sac, this west-facing home is designed to take full advantage of the incredible lake views right from the front of your home. Imagine coming home each day to wide-open views and beautiful sunsets over the lake. Choose one of our thoughtfully designed floor plans, customize an existing plan, or create a fully custom home just for you. Enjoy an open, light-filled great room with soaring 10'+ ceilings, a fireplace, an upgraded chef's kitchen perfect for gathering and entertaining, a covered deck, and 9' basement ceilings. Many features that other builders consider upgrades are included as standard. Come experience Lake Ridge Farms and build a home designed around the views and the way you want to live!
#2179632

Orem

571 S 840 W LOT 11

5 Beds

4 Baths

5,045 Sq.Ft.

$1,850,000

MLS#: 2179632

* Listings identified with the FMLS IDX logo come from FMLS and are held by brokerage firms other than the owner of this website. The listing brokerage is identified in any listing details. Information is deemed reliable but is not guaranteed. If you believe any FMLS listing contains material that infringes your copyrighted work please click here to review our DMCA policy and learn how to submit a takedown request. © 2024. First Multiple Listing Service, Inc.

Categories

Homes Tailored to Your Lifestyle

Buyers Guide

Buying a home is one of the most exciting milestones of your life.

View more

Sellers Guide

Putting your home on the market can be a stressful process, especially when you don’t know what to expect.

View more

Market report

With just a few clicks, you'll gain instant access to valuable insights about the real estate market, including trends, property values, and community analytics.

View more

Home value

Unlike automated valuations, our hands-on review will provide a comprehensive opinion of your home’s value while considering important interior elements and other location intangible factors that machine algorithms so often miss.

View more

Buyers resources

Guides on financing, inspections, and choosing the right Realtor for a smooth home purchase.

Sellers resources

Practical tips on staging, pricing, and preparing your home to attract buyers and maximize your sale.

 - property

Send a message

Message successfully sent.

Reason for contacting?

I agree to receive email communication and understand I can unsubscribe at any time.

I agree to be contacted by OnX Realty via call, email, and text for real estate services. To opt out, you can reply 'stop' at any time or reply 'help' for assistance. You can also click the unsubscribe link in the emails. Message and data rates may apply. Message frequency may vary. Privacy Policy

Sign In Sign Out

Virtual Assistant

Would you like to take the next step with this property? We can help you schedule a showing or virtual tour, or send you more details.

Yes, I would like more information.

Thank You for Your Reply, One of Our Agents will contact you as soon as possible

No, maybe later.

Thank you, you can always contact me via email, phone number or through the contact form.

Realhub AI

Lucy - Your AI-Powered Realtor

Update Your Temporary Password

Personalize your search

Enter your email and we'll notify you immediately when new listings match what you're looking for.

or enter email address

Already have an account ? Login here

Continue your home search

I agree to receive communications and understand I can unsubscribe at any time.

I agree to be contacted by OnX Realty via call, email, and text for real estate services. To opt out, you can reply 'stop' at any time or reply 'help' for assistance. You can also click the unsubscribe link in the emails. Message and data rates may apply. Message frequency may vary. Privacy Policy

Already have an account ? Login here

We use cookies

We use cookies primarily for analytics to enhance your experience. By accepting, you agree to our use of these cookies. You can manage your preferences or learn more about our cookies policy.