Thinking of selling?

Utah's Premier |OnX Realty

  • Nearby me

E-Alert name

Properties

10000 properties match your criteria

YOUR OWN LITTLE ESCAPE MAY BE CLOSER THAN YOU THINK. Tucked away in the quiet 55+ community of Rainbow Ridge Estates, where you own the land beneath your home, in this 1,848 sq. ft. home. Offering the space and extras that make everyday living a little more enjoyable. Vaulted ceilings expand the heart of the home, while the generous primary suite offers a walk-in closet and jetted walk-in tub when it's time to unwind. Step outside and discover something unexpected--a separate she-shed/ man-cave ready for hobbies, crafts, reading or simply a place of your own, PLUS a separate storage shed. Add energy-efficient 2x6 exterior walls, covered tandem parking, a community clubhouse, and a swimming pool for just $150/month, and you've found a home that's easy to settle into and hard to overlook. Short sale subject to third-party approval. Seller acceptance does not guarantee lender approval. Buyers should expect potential delays and possible lender-required changes to price or terms. Contact Cheri or Bob for details.
#26-276276

St George

1526 N Dixie Downs RD 63

3 Beds

None Baths

1,848 Sq.Ft.

$250,000

MLS#: 26-276276

Price reduced
NOW OFFERING $10K Builder Incentive! Brand new home featuring 4 bedrooms, 2.5 bathroom and 51' RV garage in desirable Grandpa's Pond community. Schedule a meeting today to discuss available section options and choices. Estimated completion date is Spring 2027. Builder Incentive can be used towards closing costs, rate buy-down or selection upgrades
#26-269310

Hurricane

402 N 3650 W

4 Beds

None Baths

2,066 Sq.Ft.

$699,900

MLS#: 26-269310

Price reduced
Adventure meets comfort in this beautiful 3-bedroom, 3-bath home in the highly sought-after Dixie Springs neighborhood. Located just minutes from Sand Hollow Reservoir, Sand Hollow Resort & Golf Course, Jellystone RV & Water Park, and miles of side-by-side trails, this home offers the best of Southern Utah living. Lightly used as a second home, it feels brand new and has been meticulously cared for. Large windows fill the space with warm natural light, creating a cozy, inviting atmosphere. Enjoy an open, functional layout with a private casita for guests, a 3-car garage with room for toys, and a like-new hot tub to relax under the stars.
#26-268606

Hurricane

2892 S 3300 W

3 Beds

None Baths

2,615 Sq.Ft.

$529,000

MLS#: 26-268606
Price reduced
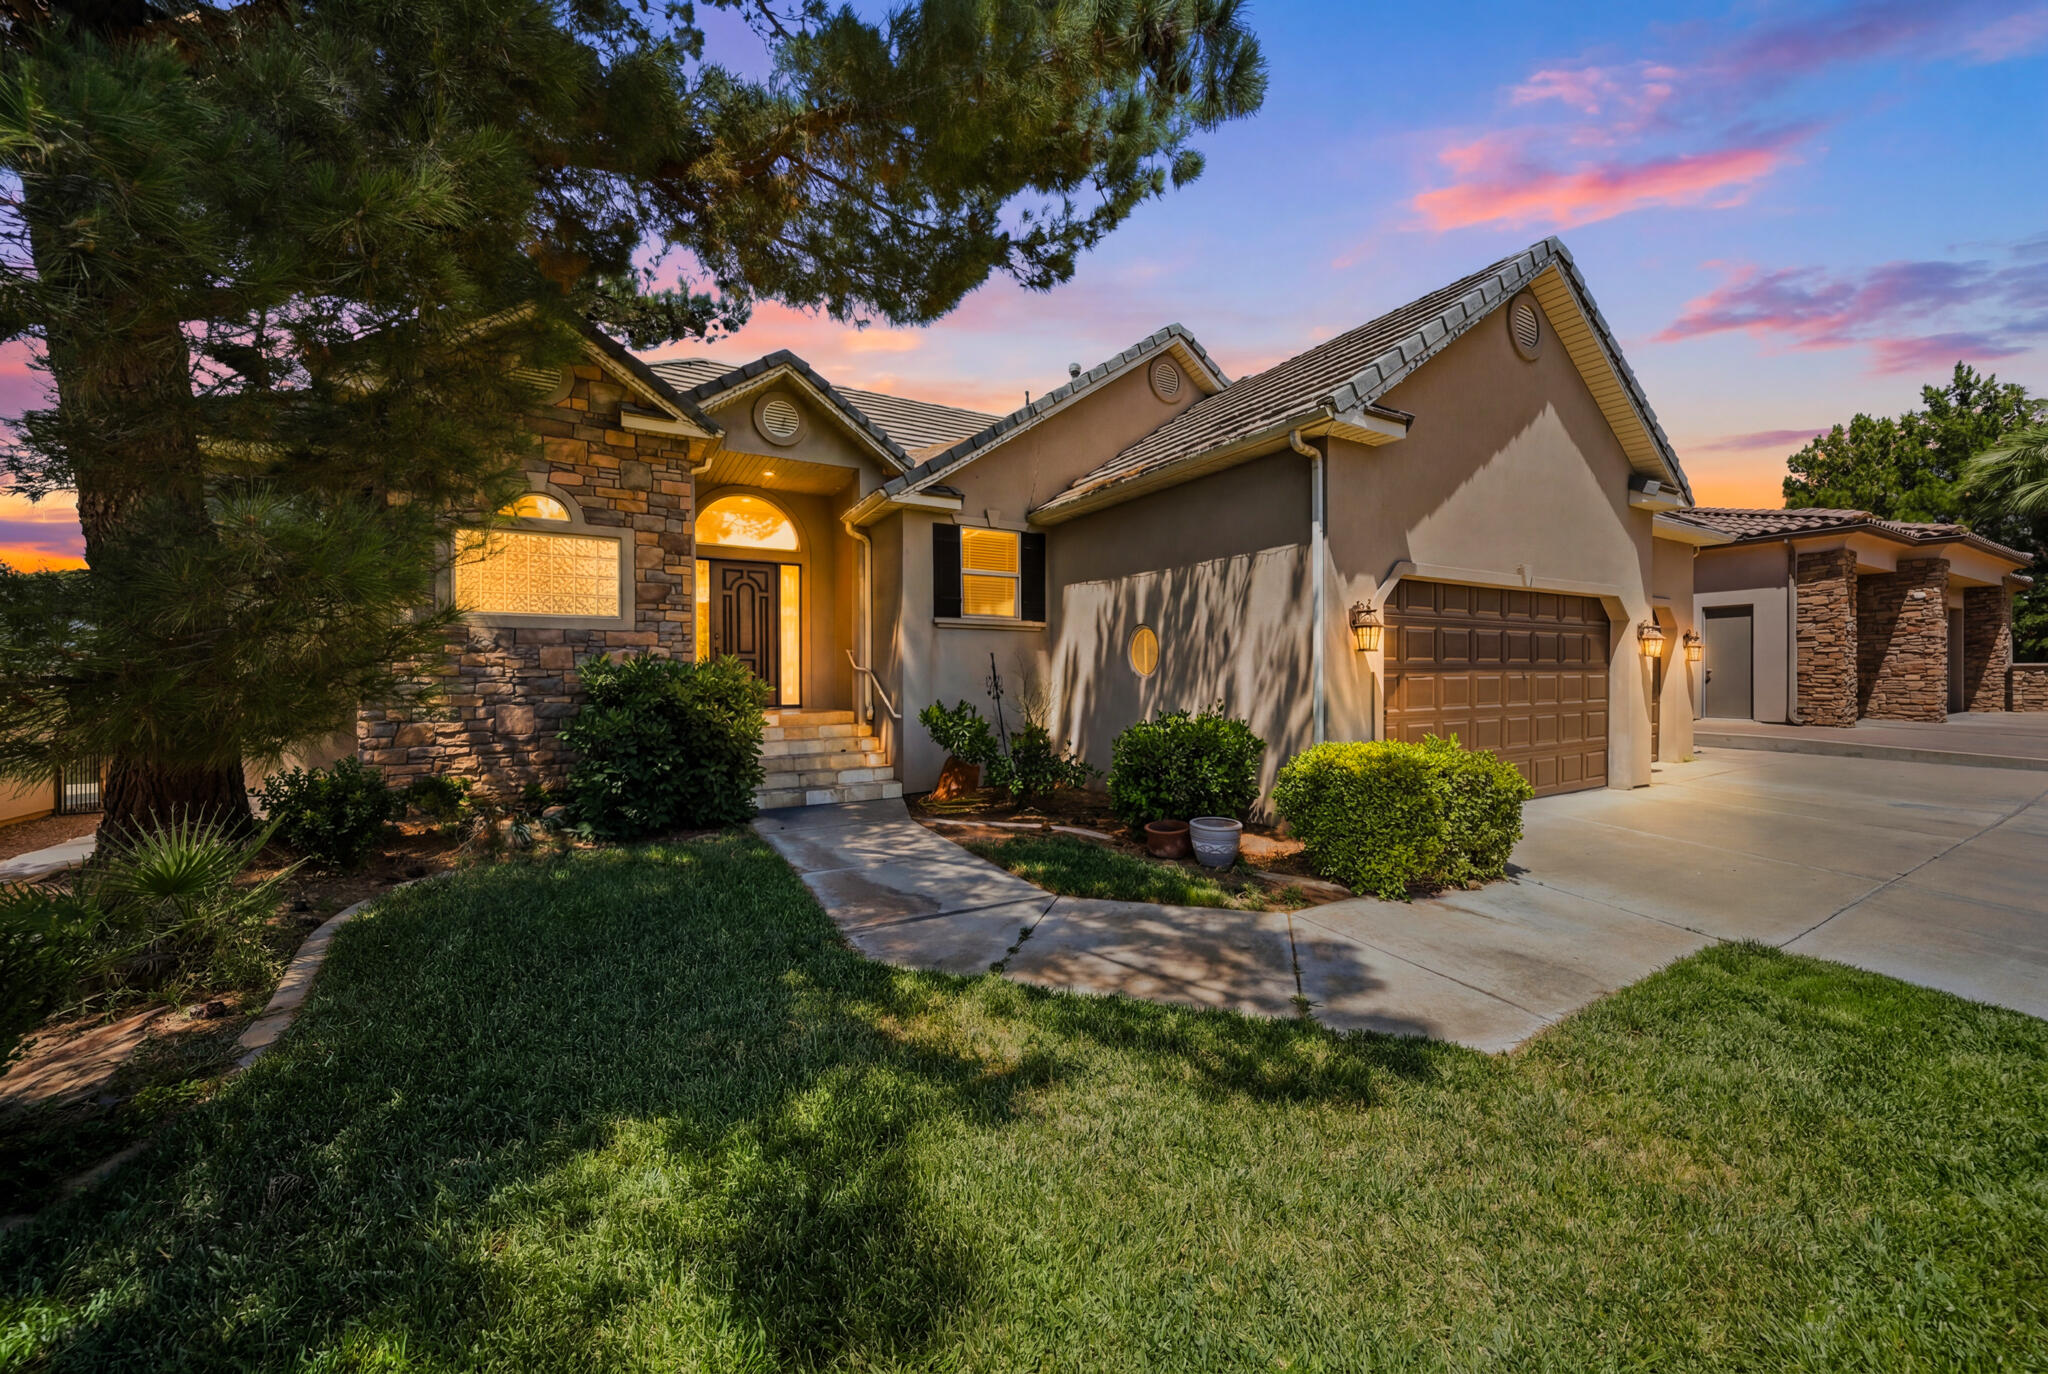
SELLER FINANCING NOW AVAILABLE AT 4.5%! BALLOON PAYMENT NEGOTIABLE. 20% DOWN. ONE OF THE BEST DEALS ON THE MARKET NOW.

Welcome to 1727 E Flagstone Drive, a beautifully updated home in the highly sought-after Boulders neighborhood--one of St. George's most established and desirable communities.

After temporarily being taken off the market, the sellers made a significant investment into the property, enhancing the landscaping, refreshing key areas throughout the home, and ensuring it is truly move-in ready for its next owner. The result is a home that feels fresh, polished, and ready to enjoy from day one.

Offering 6 bedrooms, 4 bathrooms, and an exceptional amount of living space, this home blends timeless craftsmanship with modern comfort. The open-concept great room with fireplace provides the perfect gathering place for family and friends.

The expansive primary suite offers a private retreat with dual closets and a spacious ensuite bath designed for comfort and functionality. Downstairs, the fully finished basement provides incredible flexibility with additional living, entertaining, fitness, game room, or guest space options.

Step outside and discover a backyard designed for year-round enjoyment. The fully fenced yard features mature landscaping, lush grass, and beautiful views of Southern Utah's iconic red rock surroundings. The outdoor amenities take this property to another level, with two new pickleball courts, a basketball court, an outdoor spa, an indoor spa, and an outdoor pool--creating the perfect setting for recreation, relaxation, and entertaining family and friends. Whether you're enjoying a friendly game of pickleball, cooling off in the pool, unwinding in one of the spas, or simply taking in the scenery, this home offers an exceptional outdoor lifestyle.

Location is where this home truly shines. Residents love being just minutes from the shopping, restaurants, grocery stores, and everyday conveniences found along River Road and a River Crossing. Nearby fitness facilities, parks, walking paths, and outdoor recreation make it easy to stay active, while quick access to major roads allows you to reach virtually anywhere in St. George within minutes.
#26-273191

St George

1727 E Flagstone RD

6 Beds

None Baths

3,926 Sq.Ft.

$675,000

MLS#: 26-273191

This well thought out family home is currently being featured in the Festival of Homes. The main floor offers an impressive 20' tall entry, a large open concept family space, a gourmet kitchen with upgraded Cafe appliances and custom brick work. The spacious primary suite has a beautifully designed bathroom with a free standing tub, more custom brick work and walk in closet. Upstairs provides 3 more bedrooms and a huge bonus room to host the kids' activities. This home has an oversized 3 car garage complete with epoxy floors and larger width doors. It sits on a premium corner lot and is fully fenced and landscaped.
#26-275432

Cedar City

1030 N Reese ST

4 Beds

None Baths

2,622 Sq.Ft.

$659,900

MLS#: 26-275432

Experience exceptional golf course living in this beautifully updated former model home, where thoughtful design, modern upgrades, and an unbeatable location come together. Perfectly positioned along the golf course, this residence offers picturesque fairway views and an elevated level of comfort and style.

From the moment you arrive, you'll appreciate the freshly updated exterior, complemented by a sleek epoxy-coated driveway and garage that create a polished first impression. Inside, a bright and inviting interior features brand-new carpeting, an open and functional floor plan, and comfortable living spaces designed for both everyday relaxation and entertaining.

The well-appointed kitchen features a new microwave and flows seamlessly into the main living area, creating an inviting atmosphere for gathering with family and friends. A convenient built-in wall bed adds versatility, allowing the space to easily accommodate overnight guests, a home office, or additional living needs.

Offered fully furnished with utilities included, this exceptional rental provides effortless, turnkey living. Simply bring your personal belongings and settle into a home where comfort, convenience, and beautiful golf course surroundings are part of everyday life.

With its desirable location, tasteful upgrades, and move-in-ready appeal, this former model home presents a rare opportunity to enjoy refined, low-maintenance living in a stunning golf course setting.
#26-277239

St George

2212 S Chippenham CT

3 Beds

None Baths

1,843 Sq.Ft.

$2,995

MLS#: 26-277239

Beautiful new twin home offering 1,561 sq. ft. of thoughtfully designed living space with an open, airy floor plan. Perfect for families, downsizing, or a second home. Features Premier's signature quality, vaulted ceilings, elegant 8' glass entry door, oversized 18' garage door, upgraded fixtures, and a spacious primary suite with tiled walk-in shower, dual vanities, and large walk-in closet. Enjoy a covered patio, fully landscaped backyard with block walls and gate, plus front yard landscaping. Estimated completion is Feb '27. *Photos of are a similar home
#26-277242

Cedar City

1080 N Olesia ST

3 Beds

None Baths

1,561 Sq.Ft.

$379,900

MLS#: 26-277242

Price reduced
Escape the ordinary and discover a home designed for comfort, privacy, and the kind of everyday living that feels like a retreat. Tucked into a quieter setting with minimal surrounding light, evenings here open up to incredible star-filled skies and peaceful views you simply do not get in more crowded neighborhoods.
The fully landscaped and fenced backyard is made for year-round enjoyment, complete with a privately tucked-away heated swim spa that is perfect for relaxing, exercising, or entertaining.
Inside, the popular split primary suite floor plan offers privacy and an easy, comfortable flow. The primary retreat features its own private steam shower, creating a true spa-like experience at home. Warm, inviting finishes throughout give the home a comfortable, welcoming feel from the moment you step inside.
The oversized 3-car garage adds even more flexibility, with a fully heated and cooled bonus recreation room just beyond it. Use it as a home gym, game room, hobby space, man cave, studio, or private getaway.
This is more than a home. It is a place to slow down, recharge, entertain, and enjoy a quieter Southern Utah lifestyle.
#26-275197

Ivins

544 W Fitness Way

4 Beds

None Baths

2,153 Sq.Ft.

$699,000

MLS#: 26-275197

Welcome to our popular Traditional Dalton Plan with Half Bath on the Main level! Quartz Counter Tops! This home in the desirable D.R Horton Long Valley community located in Washington, UT! This 3 bedroom, 2.5 bath home is walking distance to the amazing amenities. Enjoy our community pools, hot tub, pickleball courts, 18 hole putting course and more! Ask me about our generous home warranty and smart home package! $4,000 toward closing costs when you use our preferred lender DHI Mortgage. Perfect for First Time Home Buyers or inventors. Interior pictures are of a finished home of the same floor plan and the available home may contain different options, upgrades, and exterior color and/or elevation style. Square footage figures are provided as a courtesy.
#26-276195

Washington

2197 S Tower Bridge DR #2509

3 Beds

None Baths

1,400 Sq.Ft.

$349,990

MLS#: 26-276195

Welcome to our popular Traditional Dalton Plan End Unit! This home in the desirable D.R Horton Long Valley community located in Washington, UT! This 3-bedroom, 2 bath home with amazing amenities. Enjoy our community pools, hot tub, pickleball courts, 18 hole putting course and more! Ask me about our generous home warranty and smart home package! $4,000 toward closing costs when you use our preferred lender DHI Mortgage. Perfect for First Time Home Buyers or investors. Interior pictures are of a finished home of the similar floor plan, and the available home may contain different options, upgrades, and exterior color and/or elevation style. Square footage figures are provided as a courtesy.
#26-276160

Washington

2189 S Tower Bridge DR 2507

3 Beds

None Baths

1,400 Sq.Ft.

$359,990

MLS#: 26-276160

Welcome to our popular Traditional Dalton Plan! This home in the desirable D.R Horton Long Valley community located in Washington, UT! This 3 bedroom, 2 bath home is walking distance to the amazing amenities. Enjoy our community pools, hot tub, pickleball courts, 18 hole putting course and more! Ask me about our generous home warranty and smart home package! $4,000 toward closing costs when you use our preferred lender DHI Mortgage. Move-in Ready! Perfect for First Time Home Buyers or inventors. Interior pictures are of a finished home of the same floor plan and the available home may contain different options, upgrades, and exterior color and/or elevation style. Square footage figures are provided as a courtesy.
#26-276209

Washington

2201 S Tower Bridge Dr

3 Beds

None Baths

1,372 Sq.Ft.

$334,990

MLS#: 26-276209

Price reduced
Experience refined living in this beautifully appointed home, thoughtfully designed for both everyday comfort and effortless entertaining. The inviting interior is enhanced by a warm fireplace and elegant built-in shelving, creating a sophisticated focal point while offering stylish and functional storage.

The outdoor living space is equally impressive, featuring a private swimming pool, in-ground trampoline, and basketball hoop, providing an exceptional setting for recreation, relaxation, and memorable gatherings. Whether enjoying quiet evenings by the pool or hosting friends and family, the backyard offers something for everyone.

A spacious three-car garage provides ample room for vehicles, storage, recreational equipment, or a workshop. With its blend of timeless interior details, desirable amenities, and thoughtfully designed spaces, this home offers a polished lifestyle with comfort, character, and entertainment at its core.
#26-274726

Washington

1033 E Black Oak DR

6 Beds

None Baths

3,830 Sq.Ft.

$1,099,000

MLS#: 26-274726
Price reduced
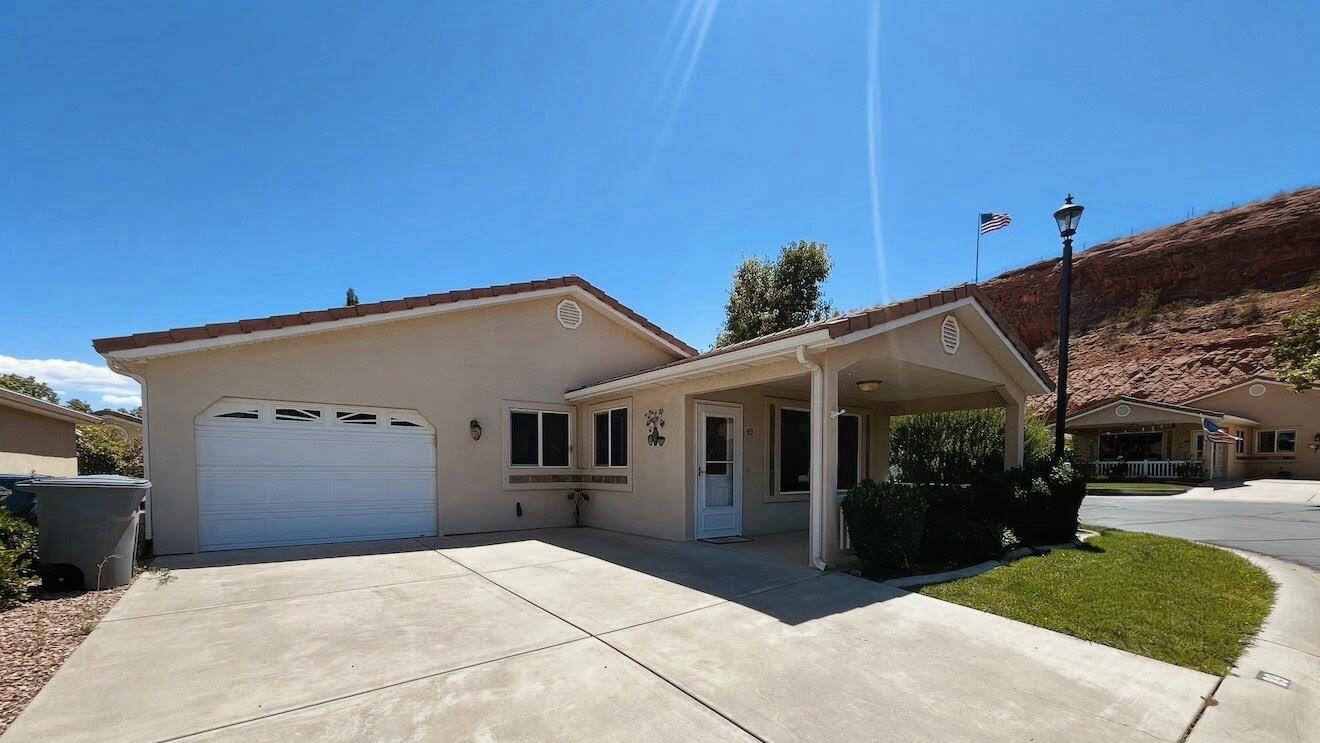
Perfect charm in the prime location! This well maintained 2 bedroom 2 bath home in situated in one of Washingtons well sought after 55 and older community. Closing to shopping, dining, trails and more! You wont want to miss it. Schedule a showing today!
#26-273361

Washington

1050 W RED HILLS 89

2 Beds

None Baths

1,068 Sq.Ft.

$328,500

MLS#: 26-273361

Situated in the highly desirable Toroweap at Entrada community, this pristine 3-bedroom, 3.5-bathroom home perfectly combines comfort, style, and convenience. It's an excellent choice for a full-time residence or a low-maintenance 2nd home. The open-concept design features expansive living spaces and a well-equipped kitchen, all crafted to enhance natural light and livability. The 2.5-car garage provides additional space for your golf cart, storing outdoor equipment or toys for longer visits. 

Residents can indulge in a wide range of clubs and activities including pickle ball, tennis, swimming, yoga, and pilates. Whether you're looking for outdoor adventures like hiking or exploring the fascinating beauty of the area, or simply want to enjoy a delicious meal at Sol Mesa or The Grille, Entrada has something for everyone. It's a place where you can easily make new friends and create lasting memories. It's important to note that all property owners in Entrada are required to become associate members of the country club, which includes a monthly fee of $210 and an annual food expense of $800 at the restaurant. Golf membership, however, is a separate cost.
#26-277099

St George

2085 N Tuweap DR #1

3 Beds

None Baths

2,493 Sq.Ft.

$1,100,000

MLS#: 26-277099

Aspen Meadows is a visionary 30-year legacy master plan encompassing more than 2,000 acres and thoughtfully designed to expand both Brian Head Resort and the Town of Brian Head. As Brian Head's first private gated neighborhood, Aspen Meadows is an integral part of a new public master-planned, four-season mountain community offering ski-in, ski-out access and exceptional opportunities for recreation, connection, and mountain living.

The Christmas Tree Ridge Neighborhood--Our Phase Three development area is now available, presenting a limited opportunity to secure a newly released homesite within this evolving alpine community. Only 26 homesites to choose from. Location is directly adjacent and between the new Stefanie's Ski Lift and the future Christmas Tree Ski Lift, and further expanded ski terrain and ski trails leading to both the new Alpine | Nordic Lodge and founders private parking spaces as well as future planned ski terrain to open.

Aspen Meadows has also introduced its first ski lift, Stefanie's Ski Lift, with completion anticipated by the end of 2026. Residents and owners will enjoy direct access to the beauty of Southern Utah's dramatic red-rock landscapes, the future ski terrain of Brian Head Resort, and an expanding network of hiking and mountain biking trails.

Discover beautiful new ski-in, ski-out homesites with sweeping mountain and red-rock views--where an unmatched year-round lifestyle awaits.
#26-276820

Brian Head

Lot 1 Aspen Meadows Drive

None Beds

None Baths

1.17 acres

$550,000

MLS#: 26-276820

* Listings identified with the FMLS IDX logo come from FMLS and are held by brokerage firms other than the owner of this website. The listing brokerage is identified in any listing details. Information is deemed reliable but is not guaranteed. If you believe any FMLS listing contains material that infringes your copyrighted work please review our DMCA policy and learn how to submit a takedown request. © 2024. First Multiple Listing Service, Inc.

Categories

Homes Tailored to Your Lifestyle

Buyers Guide

Buying a home is one of the most exciting milestones of your life.

View more

Sellers Guide

Putting your home on the market can be a stressful process, especially when you don’t know what to expect.

View more

Market report

With just a few clicks, you'll gain instant access to valuable insights about the real estate market, including trends, property values, and community analytics.

View more

Home value

Unlike automated valuations, our hands-on review will provide a comprehensive opinion of your home’s value while considering important interior elements and other location intangible factors that machine algorithms so often miss.

View more

Buyers resources

Guides on financing, inspections, and choosing the right Realtor for a smooth home purchase.

Sellers resources

Practical tips on staging, pricing, and preparing your home to attract buyers and maximize your sale.

Send a message

Message successfully sent.

Reason for contacting?

I agree to receive email communication and understand I can unsubscribe at any time.

I agree to be contacted by OnX Realty via call, email, and text for real estate services. To opt out, you can reply 'stop' at any time or reply 'help' for assistance. You can also click the unsubscribe link in the emails. Message and data rates may apply. Message frequency may vary. Privacy Policy

Sign In Sign Out

Virtual Assistant

Would you like to take the next step with this property? We can help you schedule a showing or virtual tour, or send you more details.

Yes, I would like more information.

Thank You for Your Reply, One of Our Agents will contact you as soon as possible

No, maybe later.

Thank you, you can always contact me via email, phone number or through the contact form.

Realhub AI

Lucy - Your AI-Powered Realtor

Update Your Temporary Password

Personalize your search

Enter your email and we'll notify you immediately when new listings match what you're looking for.

or enter email address

Already have an account ? Login here

Continue your home search

I agree to receive communications and understand I can unsubscribe at any time.

I agree to be contacted by OnX Realty via call, email, and text for real estate services. To opt out, you can reply 'stop' at any time or reply 'help' for assistance. You can also click the unsubscribe link in the emails. Message and data rates may apply. Message frequency may vary. Privacy Policy

Already have an account ? Login here

We use cookies

We use cookies primarily for analytics to enhance your experience. By accepting, you agree to our use of these cookies. You can manage your preferences or learn more about our cookies policy.


