Thinking of selling?

Utah's Premier |OnX Realty

  • Nearby me

Popular Features

Community Features

Association

Property Features

Waterfront

View

Exterior Features

Interior Features

Style

E-Alert name

Properties

10000 properties match your criteria

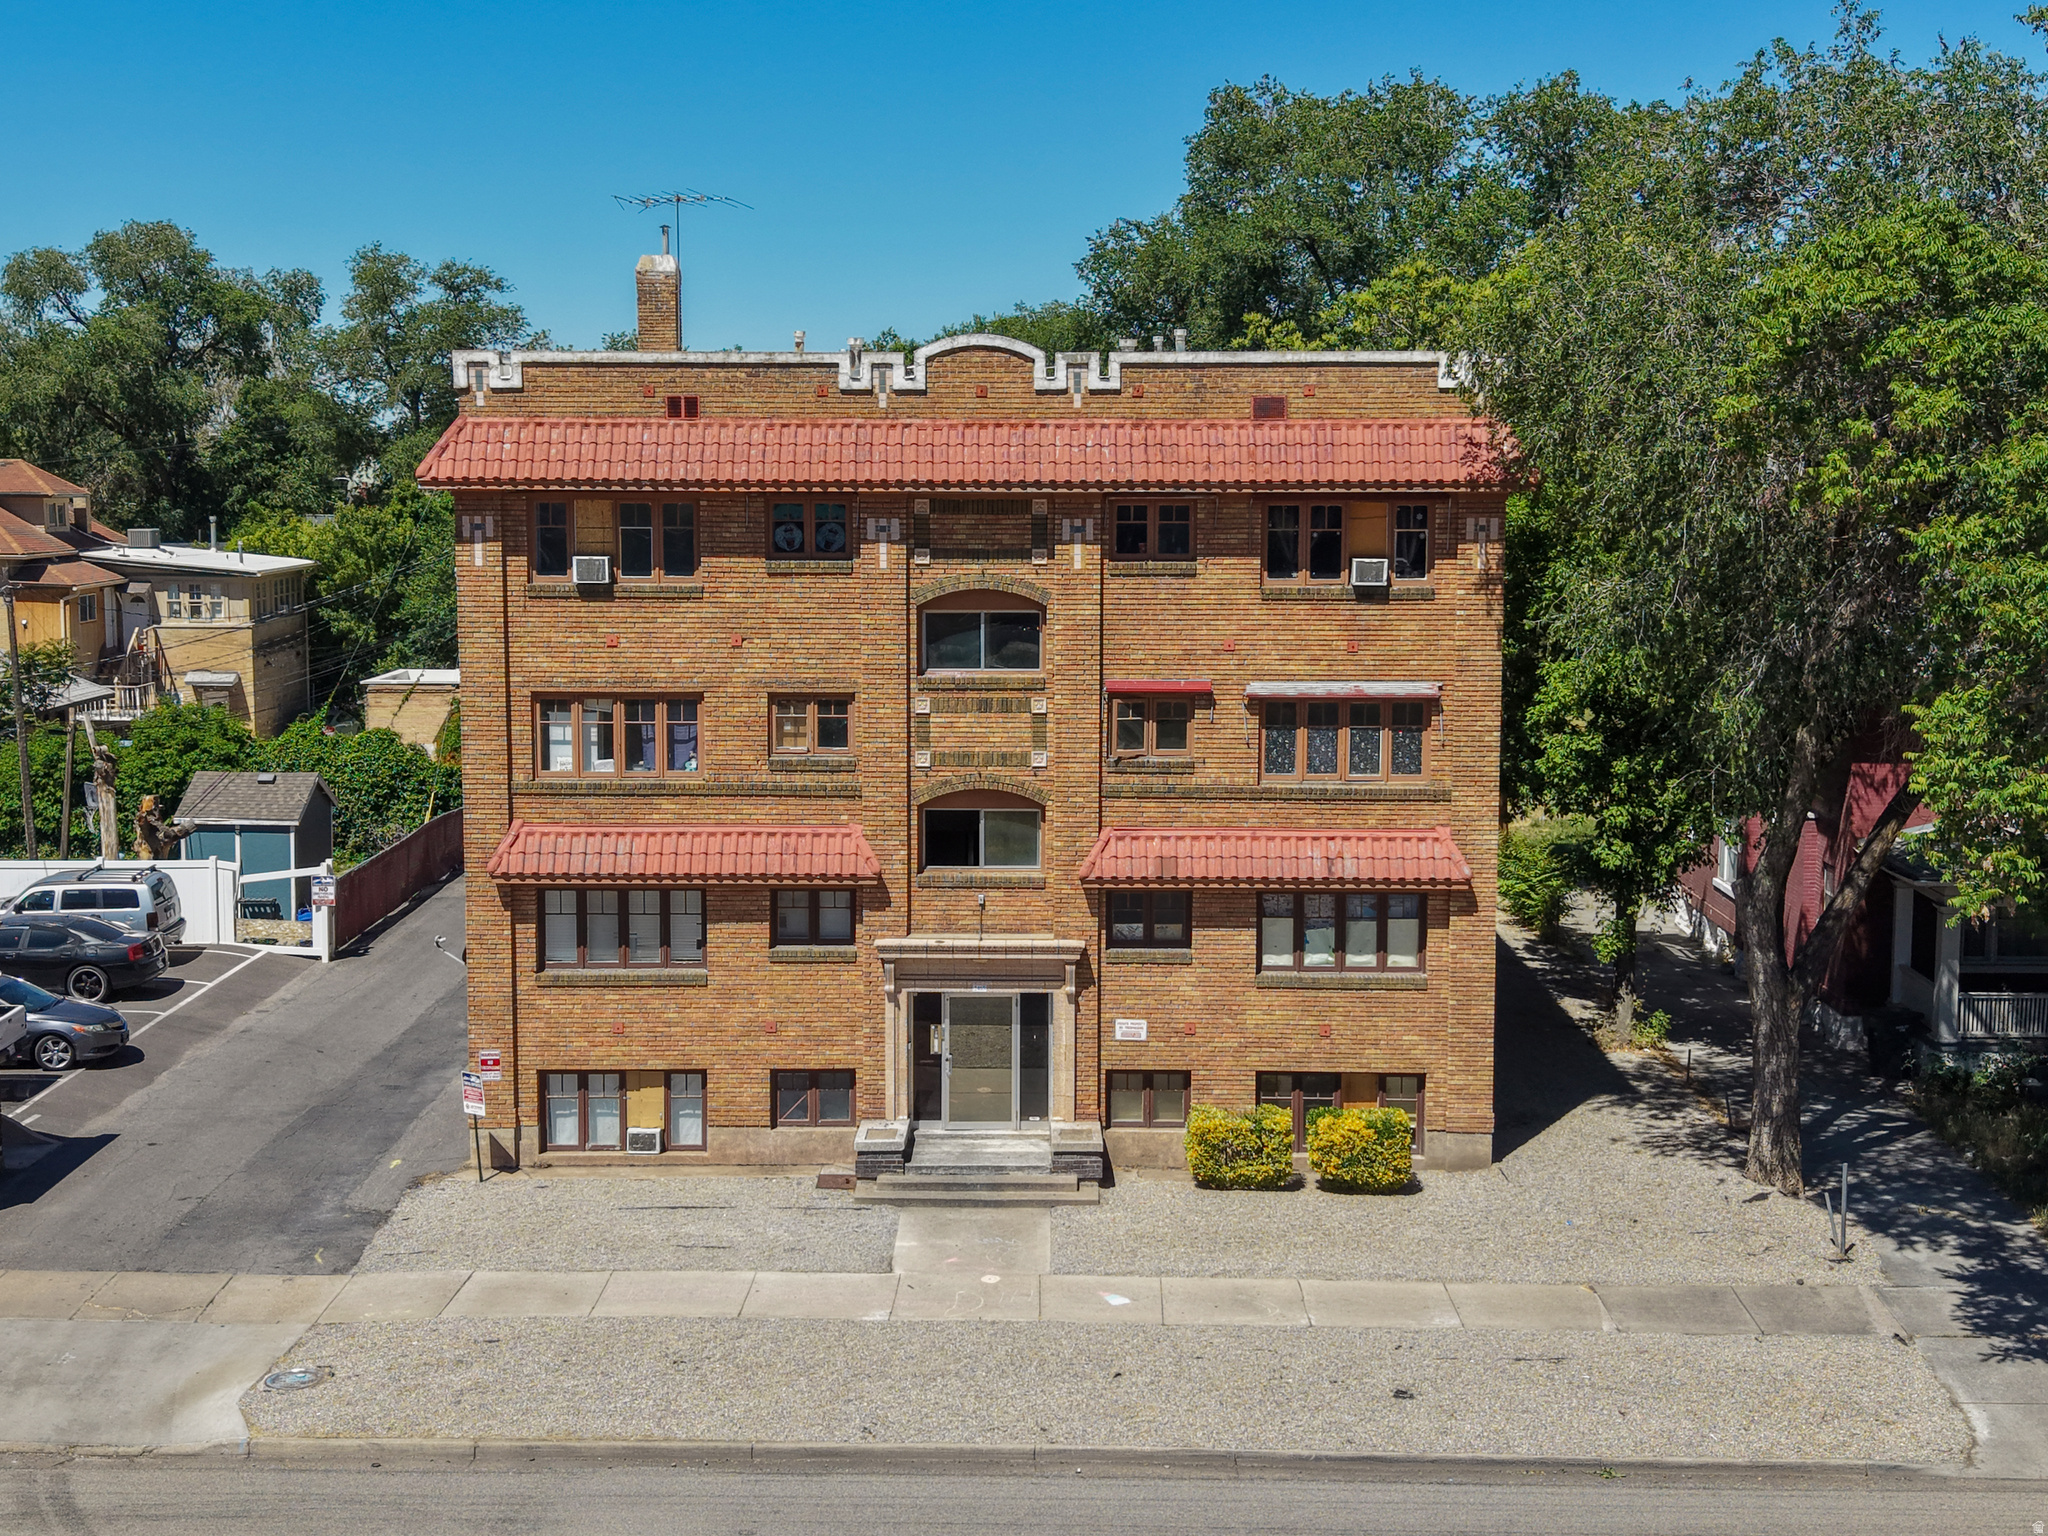
Fontanelle Apartments is a 10-unit historic multifamily asset located at 2465 Monroe Boulevard in Ogden, Utah. Built in 1924 and listed on the U.S. National Register of Historic Places, the property is a three-story building constructed in the Spanish Colonial Revival and Prairie School architectural styles. The property consists of four oversized one-bedroom units and six three-bedroom units. The four one-bedroom units are garden-level, partially above grade. The six three-bedroom units are spread two per floor across the upper levels. A drop-down basement below the concrete deck at the rear of the property houses shared laundry, mechanical systems including the furnace and hot water heater, and additional tenant storage. There is also exterior space at the rear of the site with value-add potential for carport construction. The seller has completed significant capital improvements including a new roof, full electrical rewiring with updated panels, and complete replumbing throughout the building, substantially reducing near-term capex exposure for an incoming buyer. The property operates under a RAD-converted Project-Based Voucher (PBV) HAP contract through the Ogden Housing Authority, providing a 15-year term of government-backed rental income with annual rent renegotiation rights. Current contract rents are $1,142 per month for one-bedroom units and $1,697 per month for three-bedroom units. Five of nine occupied units are HCV tenants operating under the PBV contract. The 10th unit is currently vacant and represents immediate upside, either by re-leasing into the PBV program or converting to market-rate tenancy. Three-bedroom units are in high demand in this submarket, and units renovated to market-rate condition can command rents meaningfully above current contract levels. The PBV contract allows the owner to renegotiate rents annually or terminate and convert individual units to market rate as they turn over, giving a buyer optionality to blend and extend or reposition over time.  At an asking price of $2.1 million, the property is offered at $210,000/unit, a 5.61% cap rate.
#2165755

Ogden

2465 MONROE BLVD

21 Beds

None Baths

8,526 Sq.Ft.

$2,100,000

MLS#: 2165755
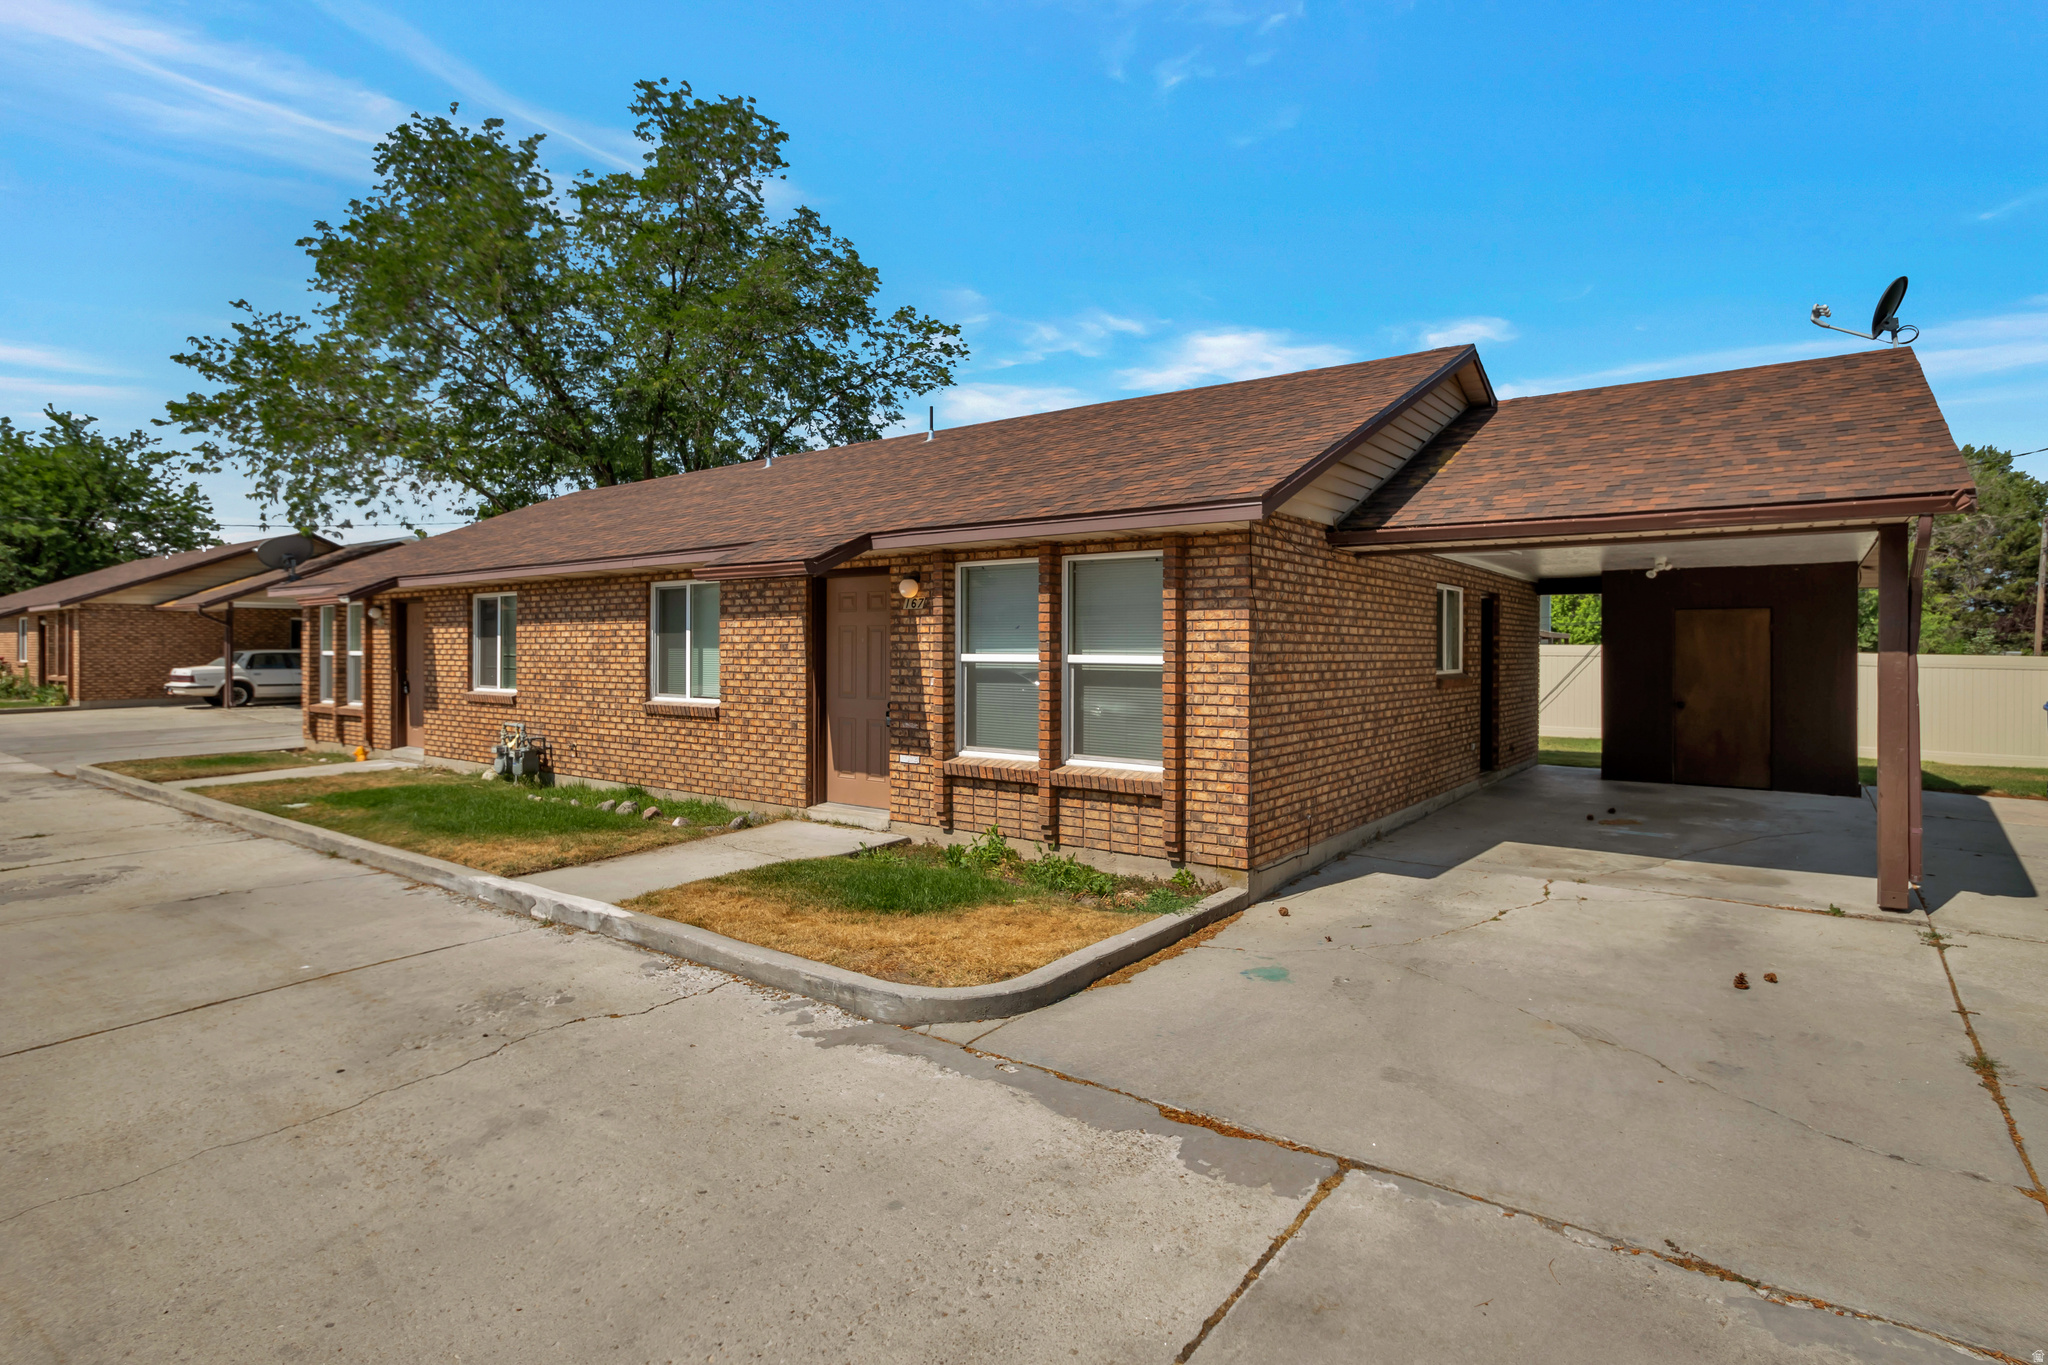
Incredible quaint 8 unit multi family asset. Full brick exteriors, carports, washer dryer hook ups, on private lane off main roads, fully landscaped, professionally managed and produces stable income. 3 of the buildings built in 1984 and 1 built in 2000. All units have mechanicals acecssible via the exterior, meaning replacements and maintenance can take place without entering tenants unit. Building built in 2000 has a basement which is where 4 bed 2 bath units are located. Do not disturb tenants, offers need to be written subject to inspection.
#2156990

Sandy

161 E 8000 S

18 Beds

None Baths

8,215 Sq.Ft.

$2,100,000

MLS#: 2156990
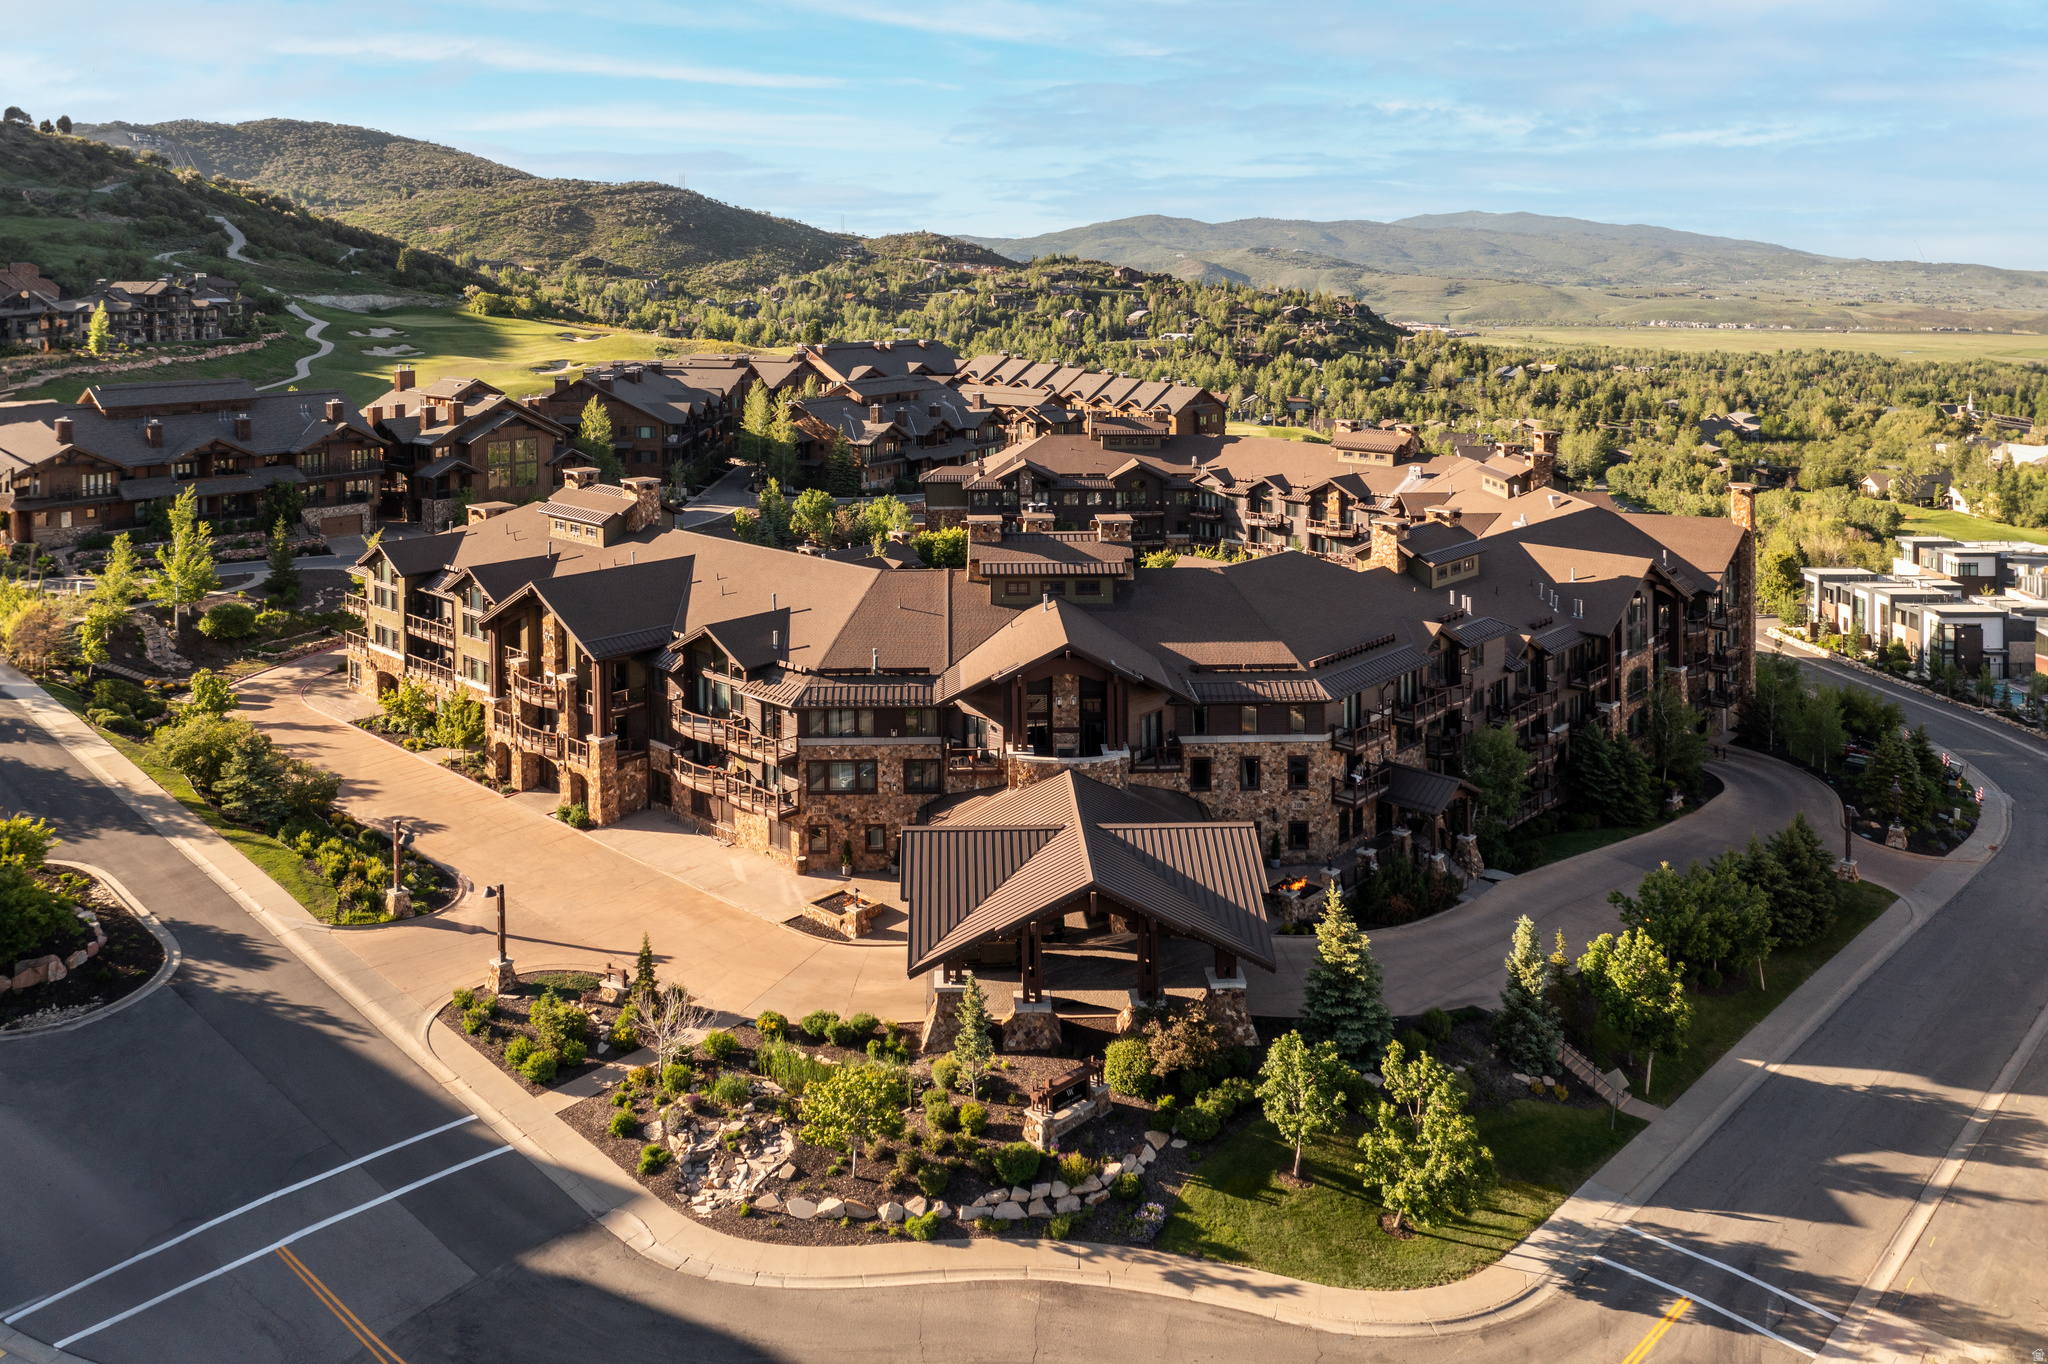
Ski-in/ski-out residence within Waldorf Astoria Park City. Steps to Frostwood Gondola access to spa, heated pool & fitness center. This 3 bed / 3 bath condominium offers approx 1,639 sq ft of mountain luxury with open living, gas fireplace, and 3 private balconies with mountain views. Fully furnished and designed for comfort with spacious bedrooms and ensuite baths. Gourmet kitchen features high-end appliances and bar seating. Home includes valet parking, owner storage, and use of Waldorf amenities ski valet, concierge, and year-round outdoor pool. This unit also includes 3 lockouts! Located in Canyons Village at Park City Mountain Resort, minutes to golf, restaurants, and the Canyons Village Base. Eligible for the Waldorf rental program.
#2168611

Park City

2100 FROSTWOOD BLVD 4134

3 Beds

3 Baths

1,639 Sq.Ft.

$2,100,000

MLS#: 2168611

Exceptional Lot in Cougar Moon!  Lot #109 is a spectacular 1.53-acre custom estate homesite located in the gated luxury community of Tuhaye in Hideout, Utah. This expansive, gently sloped property features a highly desirable south-facing orientation, maximizing natural light and all-day sun exposure. Positioned to capture breathtaking alpine vistas, the lot showcases dramatic, panoramic views of the Deer Valley ski area, Mount Timpanogos, and the Jordanelle Reservoir.  Offered with the Talisker Membership included: (a $200,000 value) The Talisker Club is touted as ''4 separate amenities under one membership'' with golf, restaurants, tennis, pool and spa at Tuhaye. The Talisker Club at Empire Pass offers a  pool/spa, workout facility and full service restaurant with ski in/ski out access to the Deer Valley Silver Strike Ski lift. The Backcountry Outpost offers outdoor activities such as snowmobiling, hiking and mountain biking. The Courcheval restaurant on Main Street rounds out the 4th amenity with a member lounge, bar and dining.  Being a member of the Talisker Club in Hideout, Utah, feels like having an exclusive, year-round ''Base Camp'' in the Wasatch Mountains. Members experience an effortless blend of high-country adventure, anticipatory concierge service, and familial warmth across four distinct destinations.
#2165899

Kamas

3021 E COUGAR MOON WAY CM-109

None Beds

None Baths

1.53 acres

$2,100,000

MLS#: 2165899
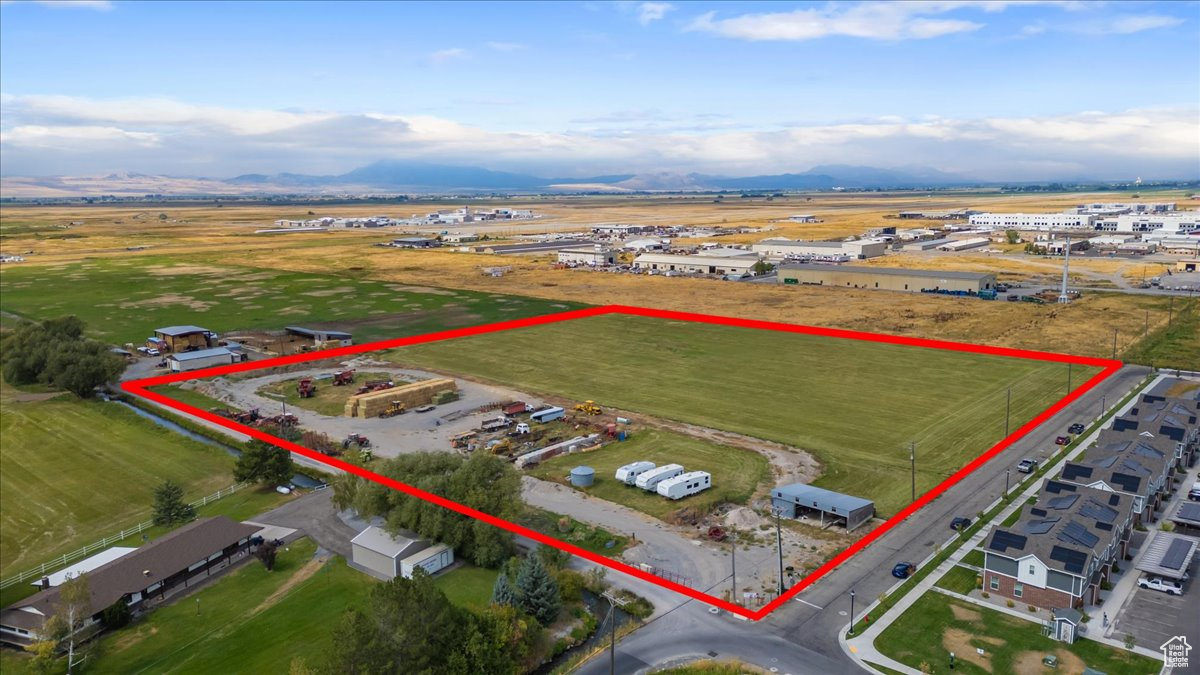
This is a rare chance to acquire nearly 10 acres of strategically located land in the rapidly growing North Logan corridor. Zoned for light industrial, commercial, or agricultural use, the property offers outstanding flexibility and is well-positioned for a wide range of development opportunities. Essential infrastructure is already in place, including sewer access on two sides, culinary water along the east boundary, and power on site-making this a highly functional and development-ready parcel. The sale also includes 10 valuable irrigation shares, supporting both agricultural use and future landscaping needs. The seller is open to a lot line adjustment, offering versatility for phased development or smaller-scale buyers. Additionally, adjacent acreage and a residential home to the south are available for purchase, providing further potential for expansion. With high visibility, strong long-term upside, and alignment with North Logan's master plan, this property presents a unique investment opportunity in a dynamic and fast-growing market. Buyer to verify all information.
#2010058

North Logan

2200 N 220 W

None Beds

None Baths

9.71 acres

$2,100,000

MLS#: 2010058
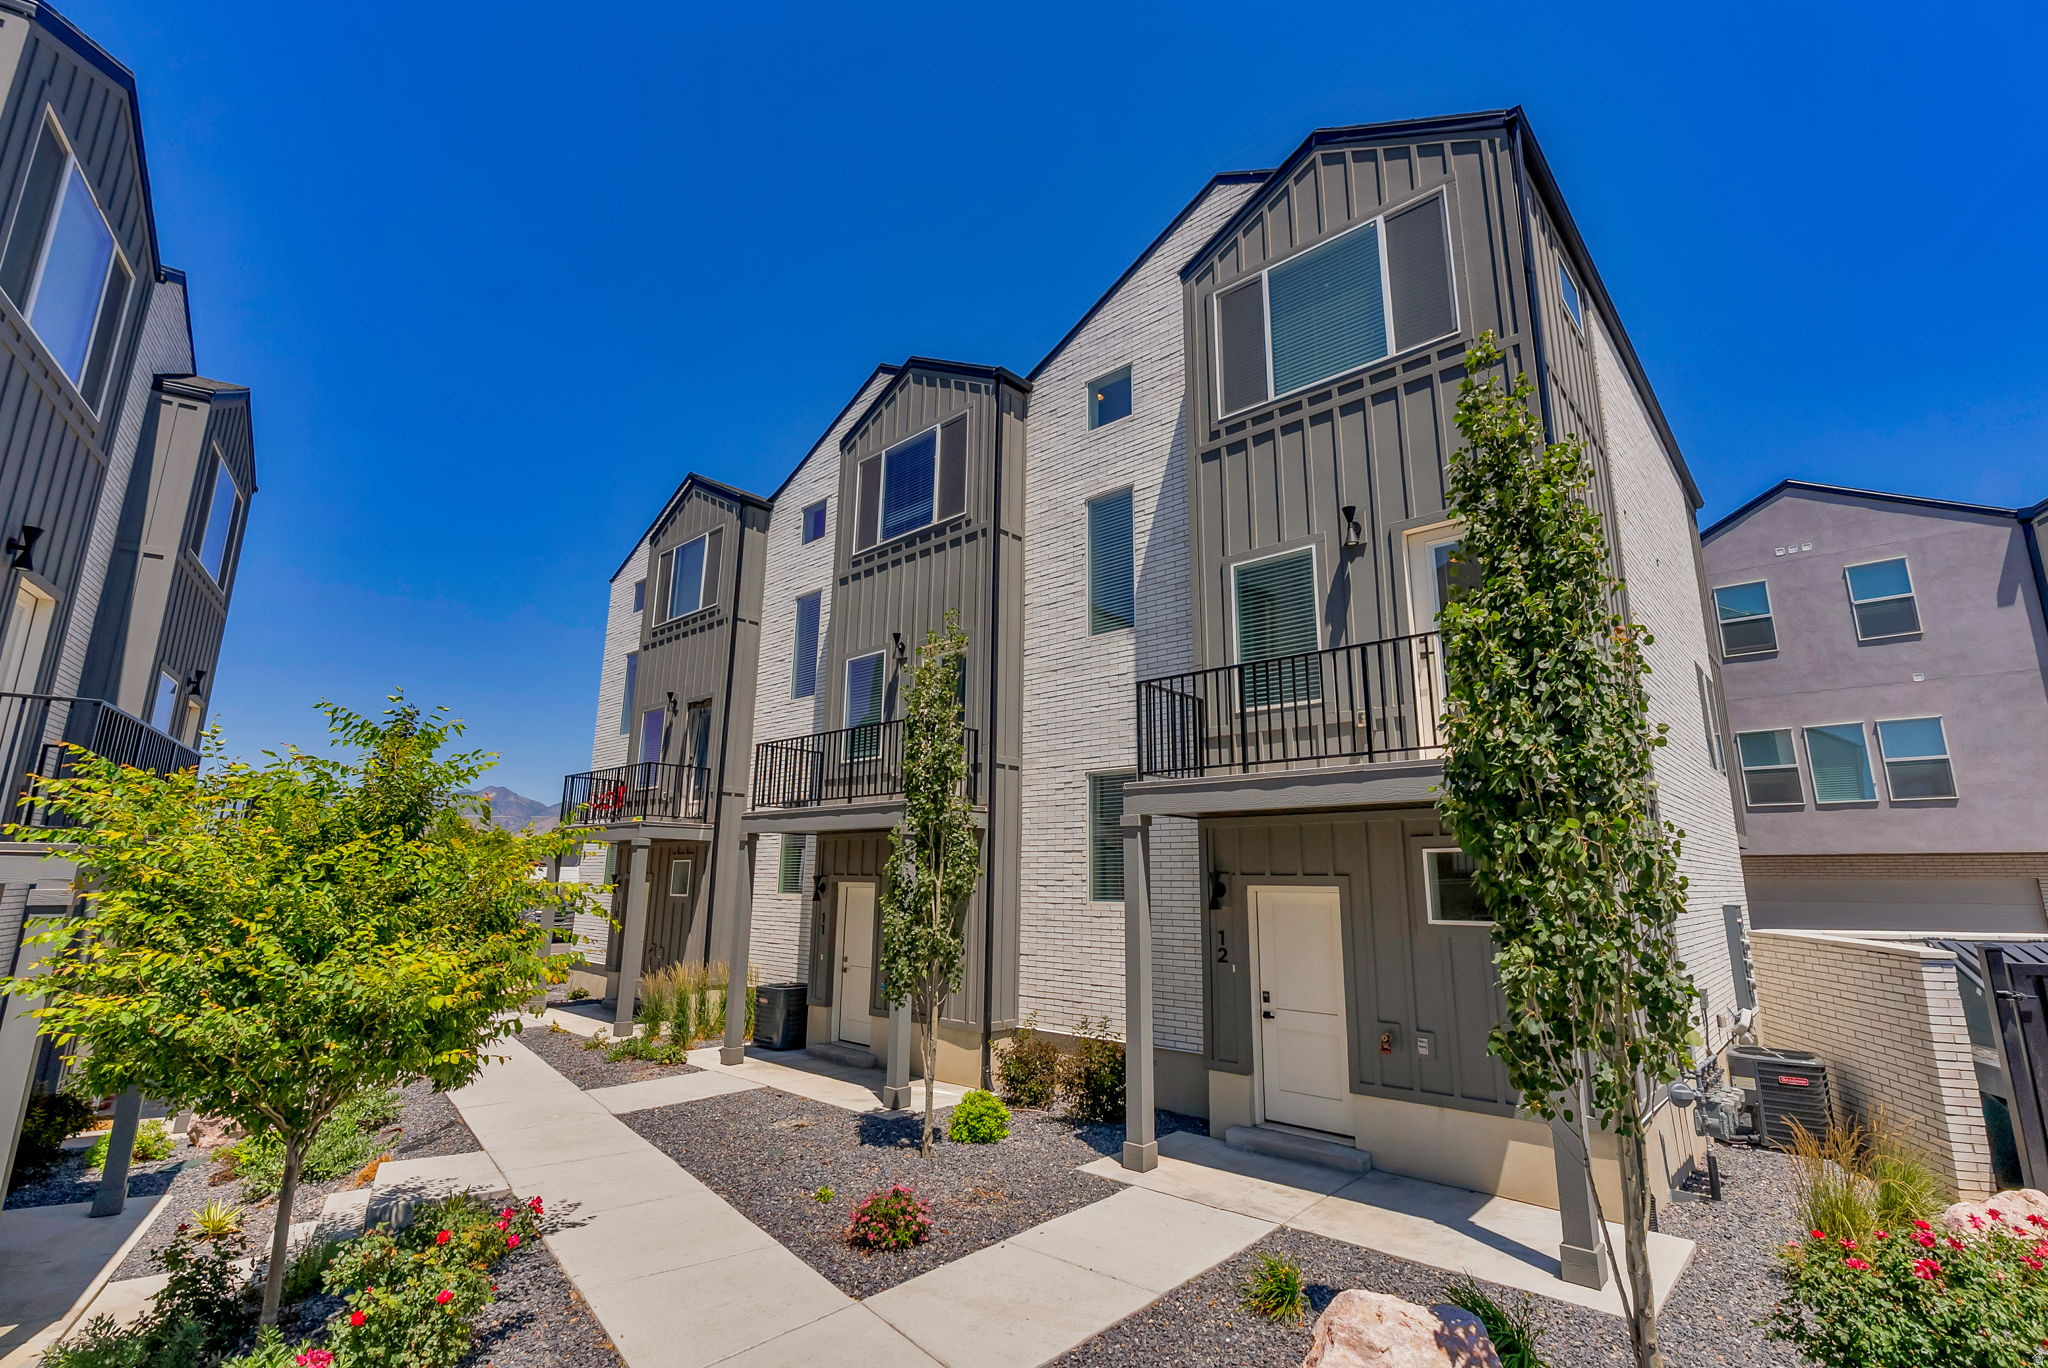
TURN KEY 6 plex - Two story townhouse units.  Individually platted.  Buy 2 units, 3 units or up to 16 units.  Priced 35k below appraisal per unit. Master suite with 3 bedrooms and 2 baths up.  Second story has open great room with kitchen,1/2 bath and deck/patio for each unit.  Two car garage with views of the lake. Rented at $1,950 per unit.  NOTE: HOA $150 per month includes water, sewer, garbage and road maintenance.  Easy to manage and own.
#2167075

Perry

2925 S HWY 89 E

18 Beds

None Baths

104,222 Sq.Ft.

$2,100,000

MLS#: 2167075
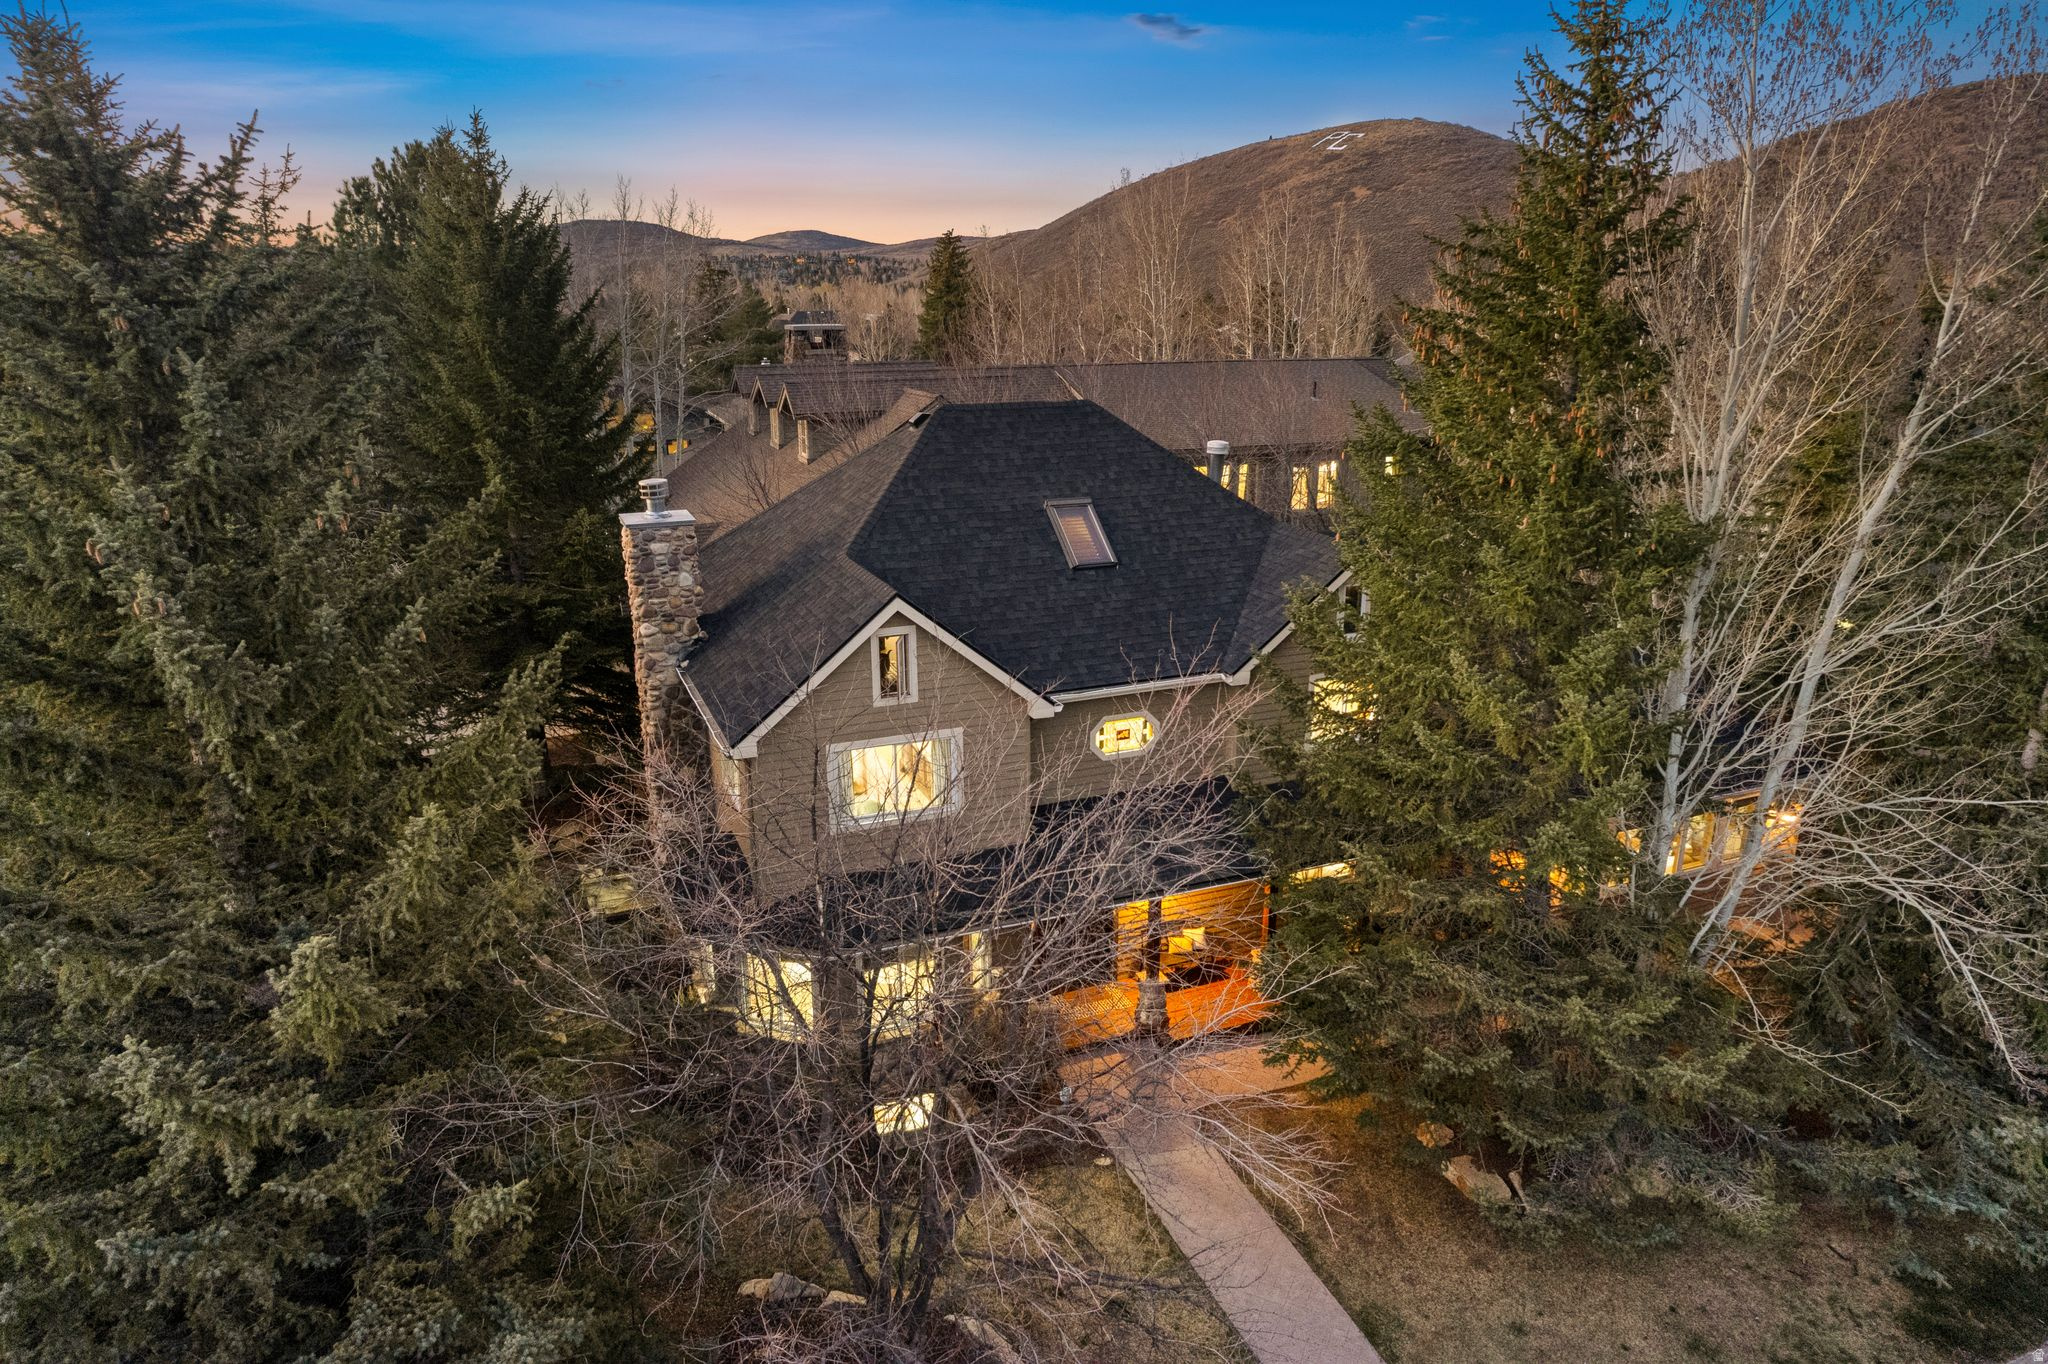
Charming Home In The Center of Park City.  This home offers everything! It's centrally located for easy access to neighborhood restaurants, the slopes and Main Street. It has three fantastic living spaces offering amazing flexibility and room for everyone to spread out. Plus, there are six bedrooms and a great loft area providing space for anything you need. The property also offers an amazing, over-sized hot tub that can hold up to 20 people. The home is perfect for a primary residence, second home or zoned for vacation rentals.
#2160972

Park City

2164 INA AVE

6 Beds

3 Baths

4,970 Sq.Ft.

$2,100,000

MLS#: 2160972

New on site 1 day ago
Price reduced
Designed with Distinction in this custom built modern-style home with handsome exterior of stone and hardi-board siding in a deep rich color palette and dramatic roof angles.  Luxury interior featuring tucked away dedicated office or formal living room for privacy, elevated vaulted ceilings in the great room with expansive windows showcasing endless views of the lake and mountains, stone fireplace and steel railings compliment the warmth of the hardwood floors, gourmet kitchen with premium appliances / dual ovens / desirable gas range / large center island / lots of cabinets for ample storage plus large walk-in pantry, roomy dining area, seamless indoor-outdoor flow to the expansive covered deck for year-round entertaining. Primary bedroom with ensuite having generous tiled shower with multiple shower heads / dual sinks, walk-in closet with washer and dryer hookups. Additional bedroom with ensuite on main level, and mud room with half bath. The finished lower level is ideal for entertaining in the extensive family room complete with wet-bar and sliding doors to large covered patio and fire pit area, two additional comfortable bedrooms and 1 full bath. Thoughtfully designed bonus space just steps away featuring exercise room, theater room area and plenty of room for family game night. Ample space for vehicles, recreational toys and storage in the multi- car garage.  Owner is a licensed real estate agent. Schedule via Aligned Showings. See Agent Remarks for seller financing terms.
#2181847

Huntsville

6260 E HAWKS LN

4 Beds

2 Baths

5,600 Sq.Ft.

$2,100,000

MLS#: 2181847

New on site 1 day ago
This stunning Kayenta home, perfectly situated on a .85 acre elevated lot beneath the towering vermillion cliffs of Kayenta, serves up dramatic Red Mountain views and a feeling of privacy and seclusion wherever you find yourself in the home.  

The house has 2,805 square feet, with 3 bedrooms, 2.5 baths, and a generously-sized 3 car garage.  Originally built in 2012, the home underwent a significant remodel in 2024, with many upgrades added that must be seen to be appreciated (gorgeous bathroom floor to ceiling tile work, new plumbing fixtures, remodeled kitchen with upgraded appliances, custom cherry wood work, designer lighting, etc.) and more!

986 is a highly energy efficient home with solar and geo-thermal, a relaxing salt water swimming pool with electric pool cover, and several smart home upgrades.  Custom cherry cabinetry can be found throughout the home and all cabinets & built-ins have LED under cabinet lighting.  In addition, you'll also find a water softener & reverse-osmosis purification system with instant hot water. two natural gas fireplaces, and established landscaping with drip system.

Enjoy protected night skies, awe-inspiring sunsets, and peace and tranquility in your desert sanctuary...all within minutes of the culinary, retail, recreational, and cultural offerings of the nearby renowned Kayenta Art Village. 

Come see all that 986 Paiute has to offer.
#26-275563

Ivins

986 N PAIUTE DR

3 Beds

None Baths

2,805 Sq.Ft.

$2,100,000

MLS#: 26-275563
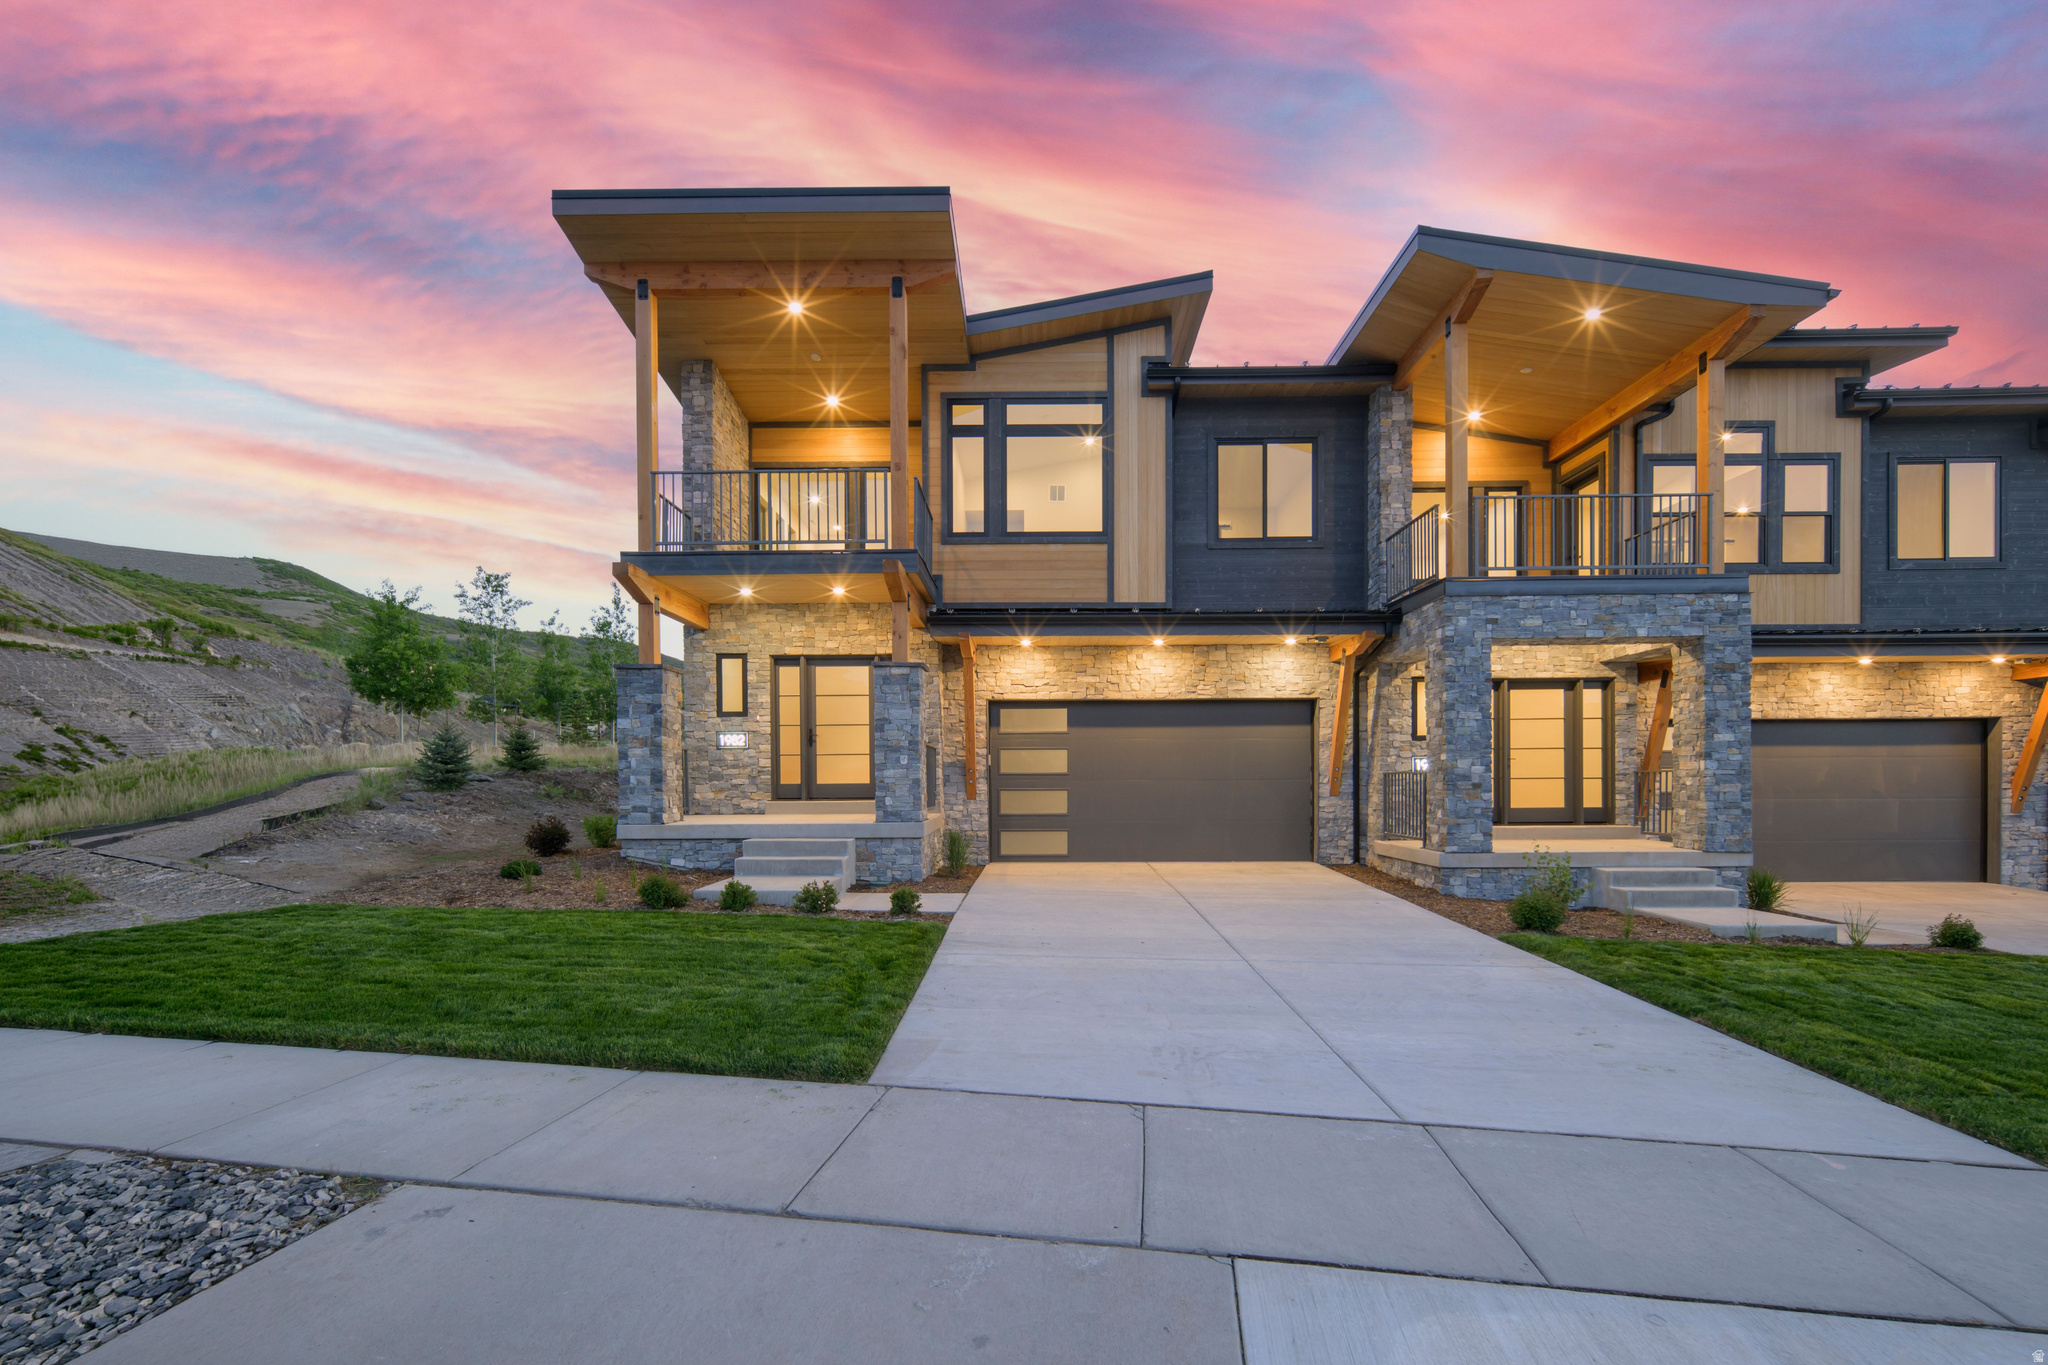
Sage Hen is located between the Jordanelle Reservoir and Deer Valley's new East Village with quick access to skiing, trails, and year-round recreation. Newly completed Haven floor plan featuring 4 ensuite bedrooms with comfortable separation for family and guests. Vaulted entry opens into the kitchen, dining, and living spaces designed for gathering after a day on the mountain. Private covered deck off the primary suite captures Jordanelle and Deer Valley views. Thoughtful finishes and a functional layout well-suited for a second home or mountain retreat.
#2158619

Heber City

1982 W OSPREY CT 1

4 Beds

1 Baths

3,243 Sq.Ft.

$2,099,990

MLS#: 2158619

Step into refined living with this stunning custom-built estate, nestled among other luxury homes in a thriving Lehi neighborhood. Boasting 7,785 sq ft, this 8-bedroom, 4.5-bath masterpiece features a grand open layout with cathedral ceilings, expansive windows, and beautiful hand painted polymer concrete floors. The gourmet kitchen showcases a massive, grand quartz island, high-end appliances, custom cabinetry, and a walk-in pantry. Retreat to the luxurious primary suite with vaulted ceilings, spa-inspired bath, and oversized walk-in closet. Enjoy radiant heated floors, low utility costs, abundant storage-including a huge cold storage room-and a massive 4-car garage with space for up to 6 vehicles. The cooling system in the home is a Forced Air + radiant geothermal heat pump system that keeps the home cool with minimal cost. You will also love the built in Wi-Fi repeaters in the home. Relax or entertain on the large deck overlooking the backyard-this home truly has it all. You have got to come and see this home. Square footage figures are provided as a courtesy estimate only and were obtained from county records. Buyer is advised to obtain an independent measurement. Bring us an offer!
#2180582

Lehi

1073 N TITAN DR

8 Beds

4 Baths

7,785 Sq.Ft.

$2,099,900

MLS#: 2180582
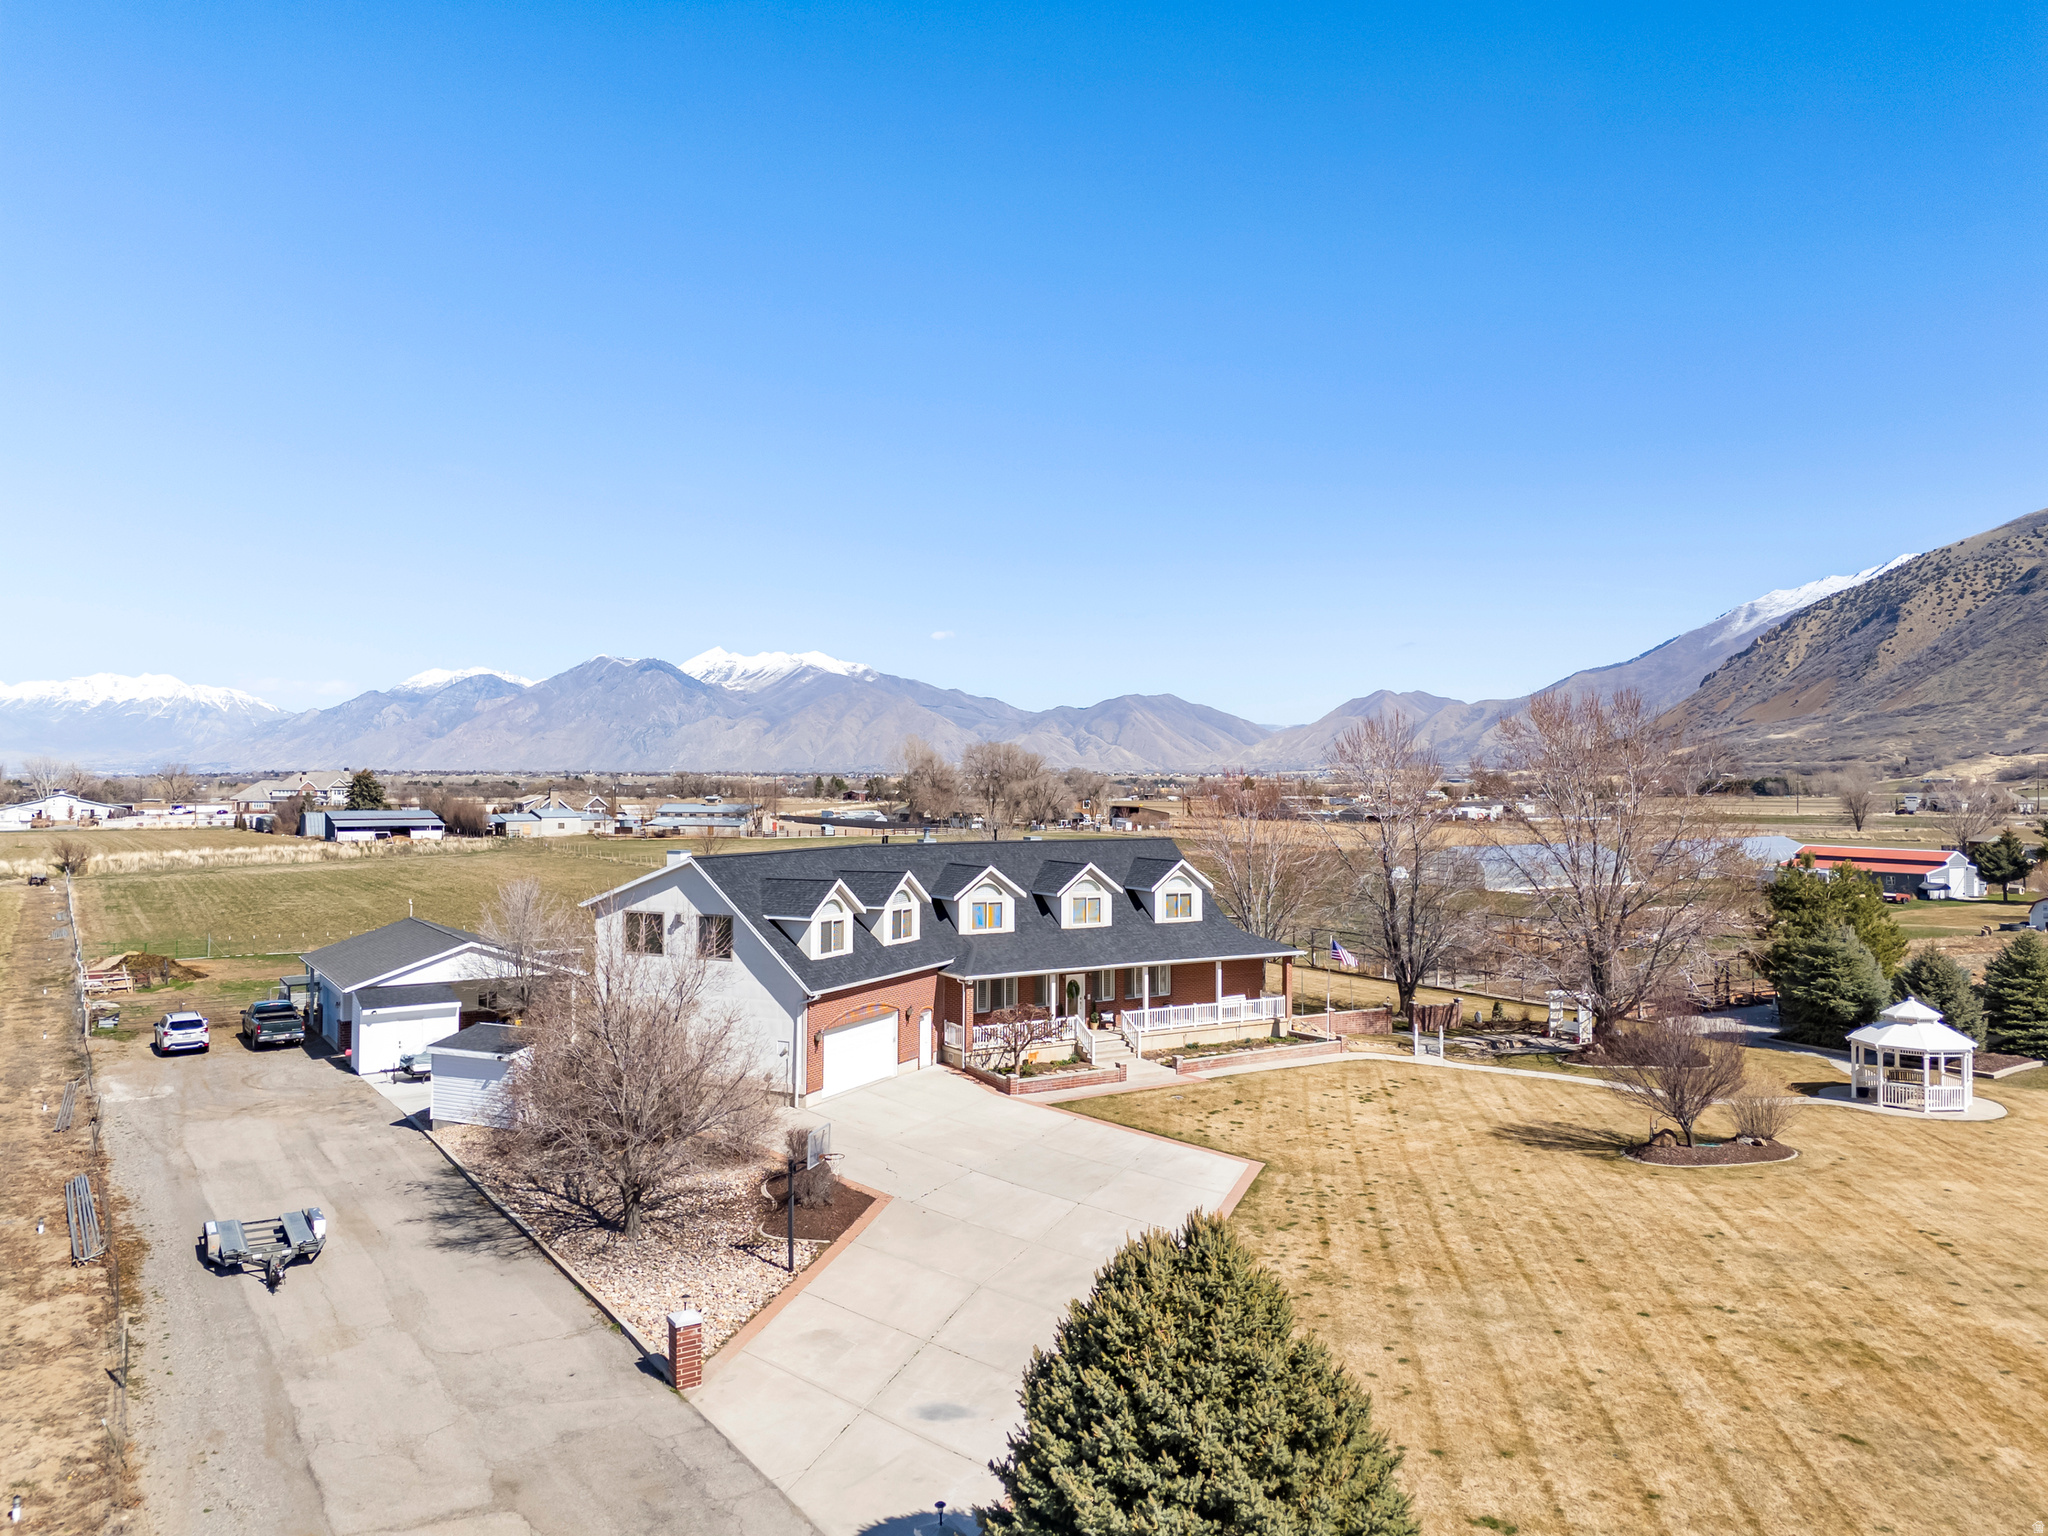
Beautifully maintained 5.25-acre country estate in Salem offering the rare combination of privacy, productivity, and a truly exceptional community. Set among wonderful neighbors in a friendly, supportive rural area where people still look out for each other, the property combines the best of peaceful country living with a strong sense of community and access to safe running and riding trails and excellent schools. The land is thoughtfully set up for country living with approximately 3 acres in alfalfa,  acre in pasture grass, a mature orchard with apples, peaches, and pears, and a fully enclosed garden area (approximately 70100) with grapes, raspberries, grow boxes, and additional space for potatoes, corn, onions, and more. A fully automated irrigation system serves the grass, garden, and orchard. Outbuildings are set up for real use with a brick barn designed to hold up to 4 cows with a covered feeding area and cement floors for easy cleanup, a steel panel corral, and a detached two-car garage with large carports capable of storing hay and equipment. The outdoor living spaces are equally impressive with a professionally built fire pit surrounded by mature blue spruce, a gazebo with lighting, a water feature with white lattice arbor and bridge crossing the stream, and a large 2030 patio, all connected by concrete walkways throughout the yard. The home offers exceptional versatility with three full kitchens, including a walk-out mother-in-law apartment with its own patio, storage sheds, and separate parking. The main floor features a primary suite, Caf brand kitchen appliances, a large laundry room with maple cabinetry and lockers, and an oversized garage with a work area and built-in cabinets. The home is also equipped with two furnaces, two AC units, two water heaters, wood stove and gas fireplace. The property also features mature shade trees, a playground area with swings and monkey bars, horseshoe pit, in-ground trampoline, and slide off the deck, creating a setting that works equally well for entertaining, family life, and productive land use. This is the kind of property that's hard to replicate.
#2143883

Salem

173 E 10000 S

6 Beds

4 Baths

6,477 Sq.Ft.

$2,099,900

MLS#: 2143883

LOT#319. This popular "Accord XL" plan from Symphony Homes in 'The Preserve' of west Kaysville has luxury appeal throughout and over 100k in full landscaping that is already finished and ready to enjoy. Interior design shines in this stunning home! Gorgeous kitchen with lovely cabinetry, 48" dual fuel 7-burner range with 2 ovens, and built-in column fridge & freezer with panels, and a huge butler's pantry adjacent to kitchen with countertops, outlets, and fridge. The great room has a grand 2-story ceiling with soaring custom stone fireplace and decorative wood beam ceiling.  Large Primary suite has wood beam tray ceiling with an elegant bathroom with a large custom wardrobe room with a window and stackable laundry hookup. Upper level is open to below, has a laundry room, and 2 of the 3 bedroooms have walk-in closets. Finished basement features a full 2nd kitchen and separate entrance, for an ADU or mother-in-law apartment, along with a large laundry room and open theater with dry bar, screen, projector, and surround sound. Finished garage with epoxy flooring, with 3rd stall extra deep with entrance to the basement. Concrete pad on side of home for additional parking capacity. Large covered deck, plus open patio with a fire pit.
#2173396

Kaysville

39 N HAYFIELD CIR

6 Beds

3 Baths

5,738 Sq.Ft.

$2,099,900

MLS#: 2173396
Price reduced
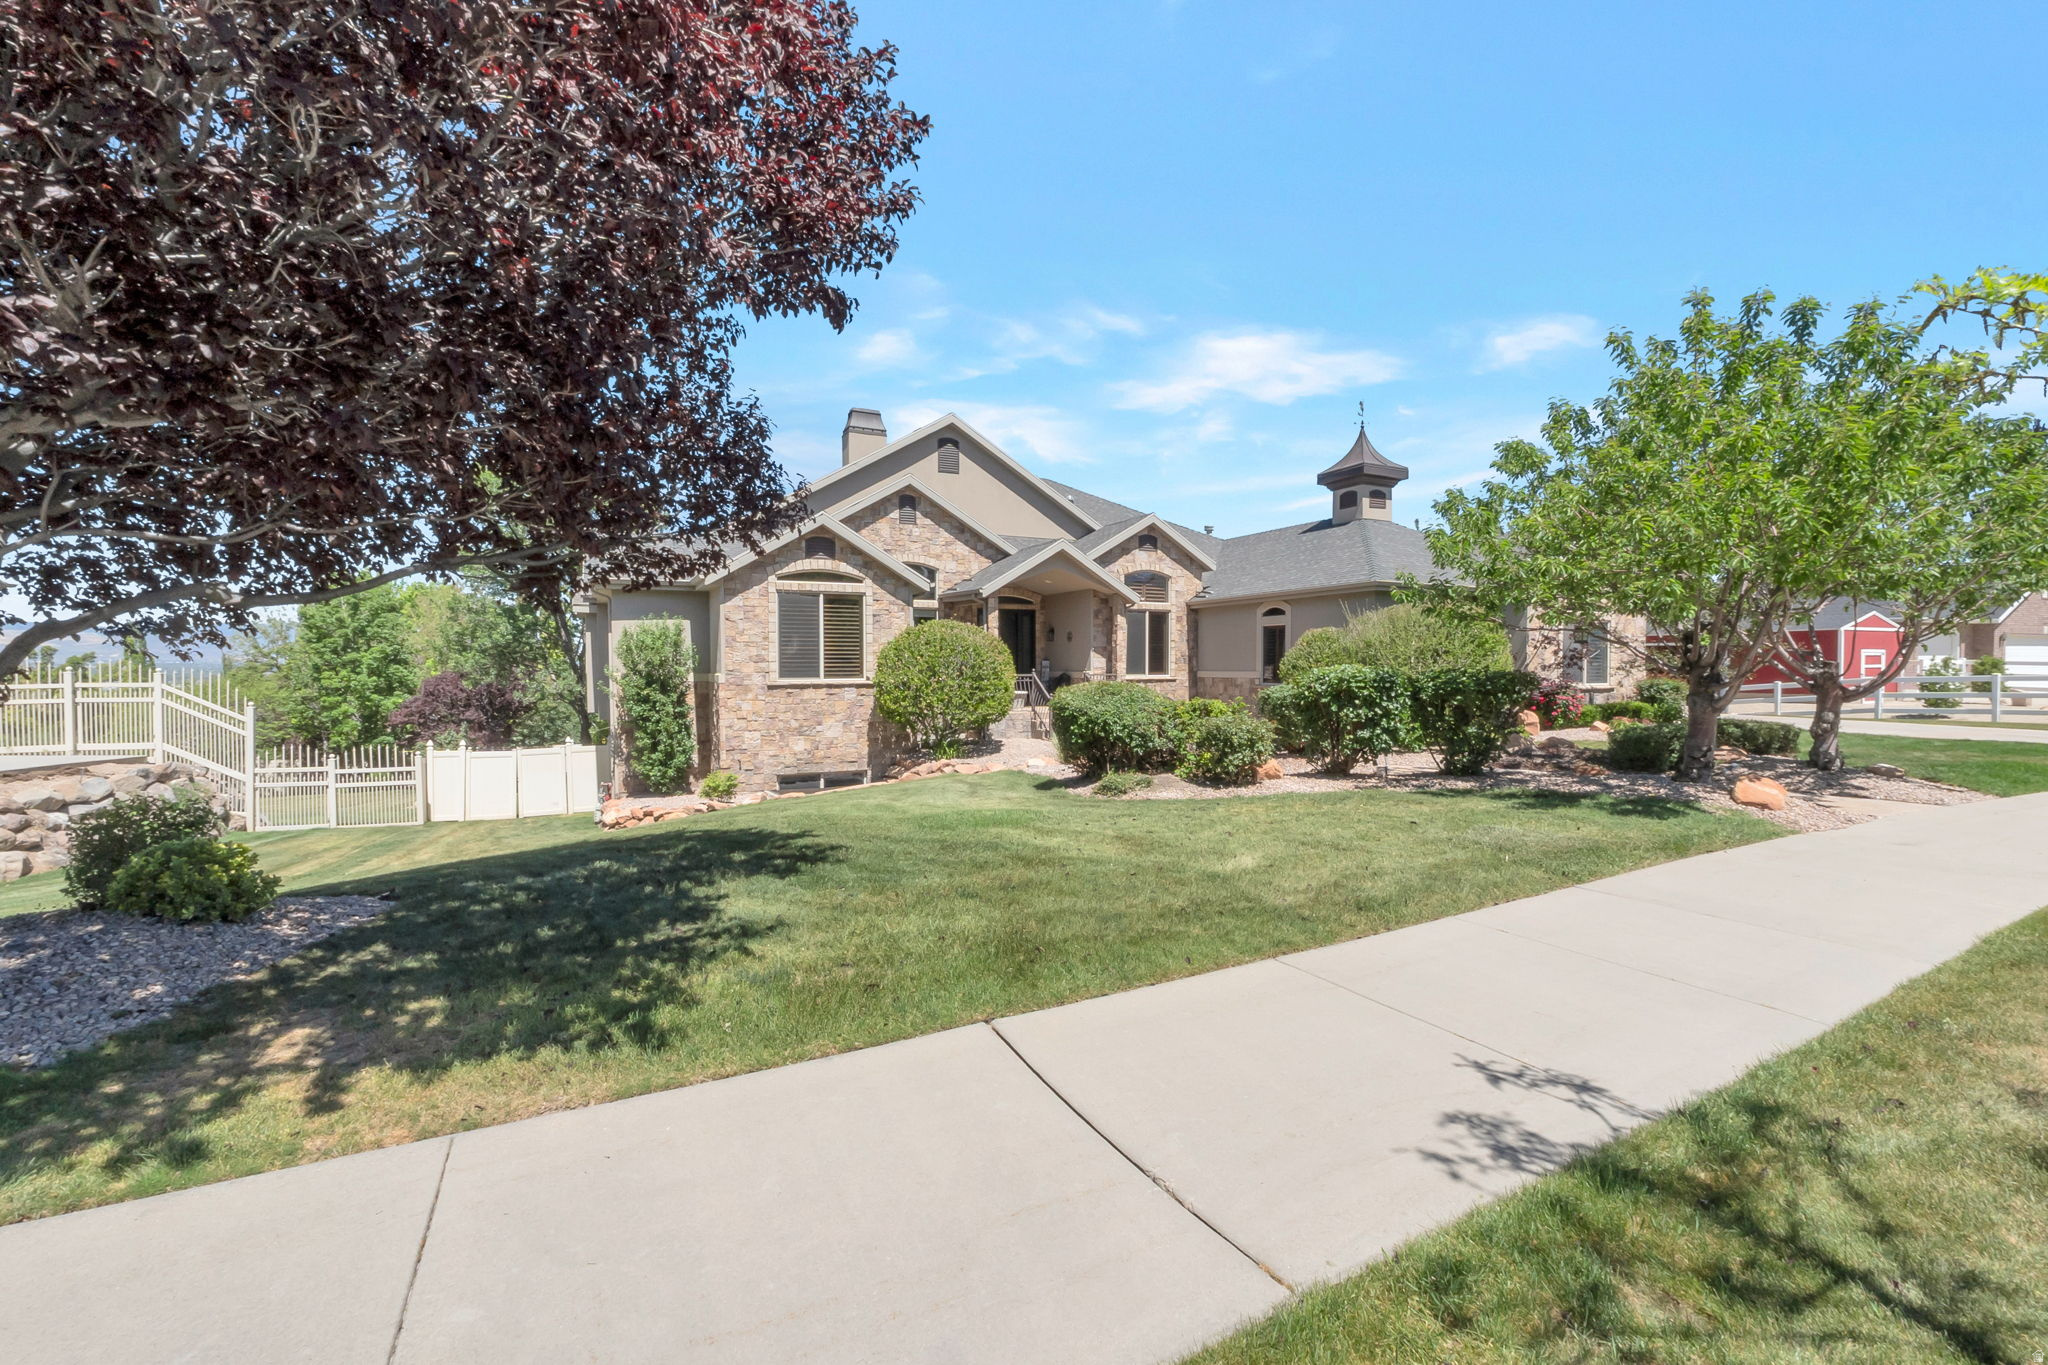
This beautiful Draper estate offers something rare - space and flexibility for the whole family. With a full private apartment/suite on each level, four kitchens, large master suite, and three laundry rooms, multigenerational living has never felt so effortless. The gourmet kitchen and wraparound deck frame breathtaking Salt Lake Valley views, while the walk-out basement delivers the ultimate hangout space. Tucked between two beloved Draper trails, with a 5-car garage and main-level living, this home is as practical as it is beautiful.  Pool is an added bonus. See agent comments for showing scheduling instructions.  Owner/Agent
#2157659

Draper

513 E SOUTHFORK DR

7 Beds

4 Baths

7,890 Sq.Ft.

$2,099,000

MLS#: 2157659
None
#2144319

Mapleton

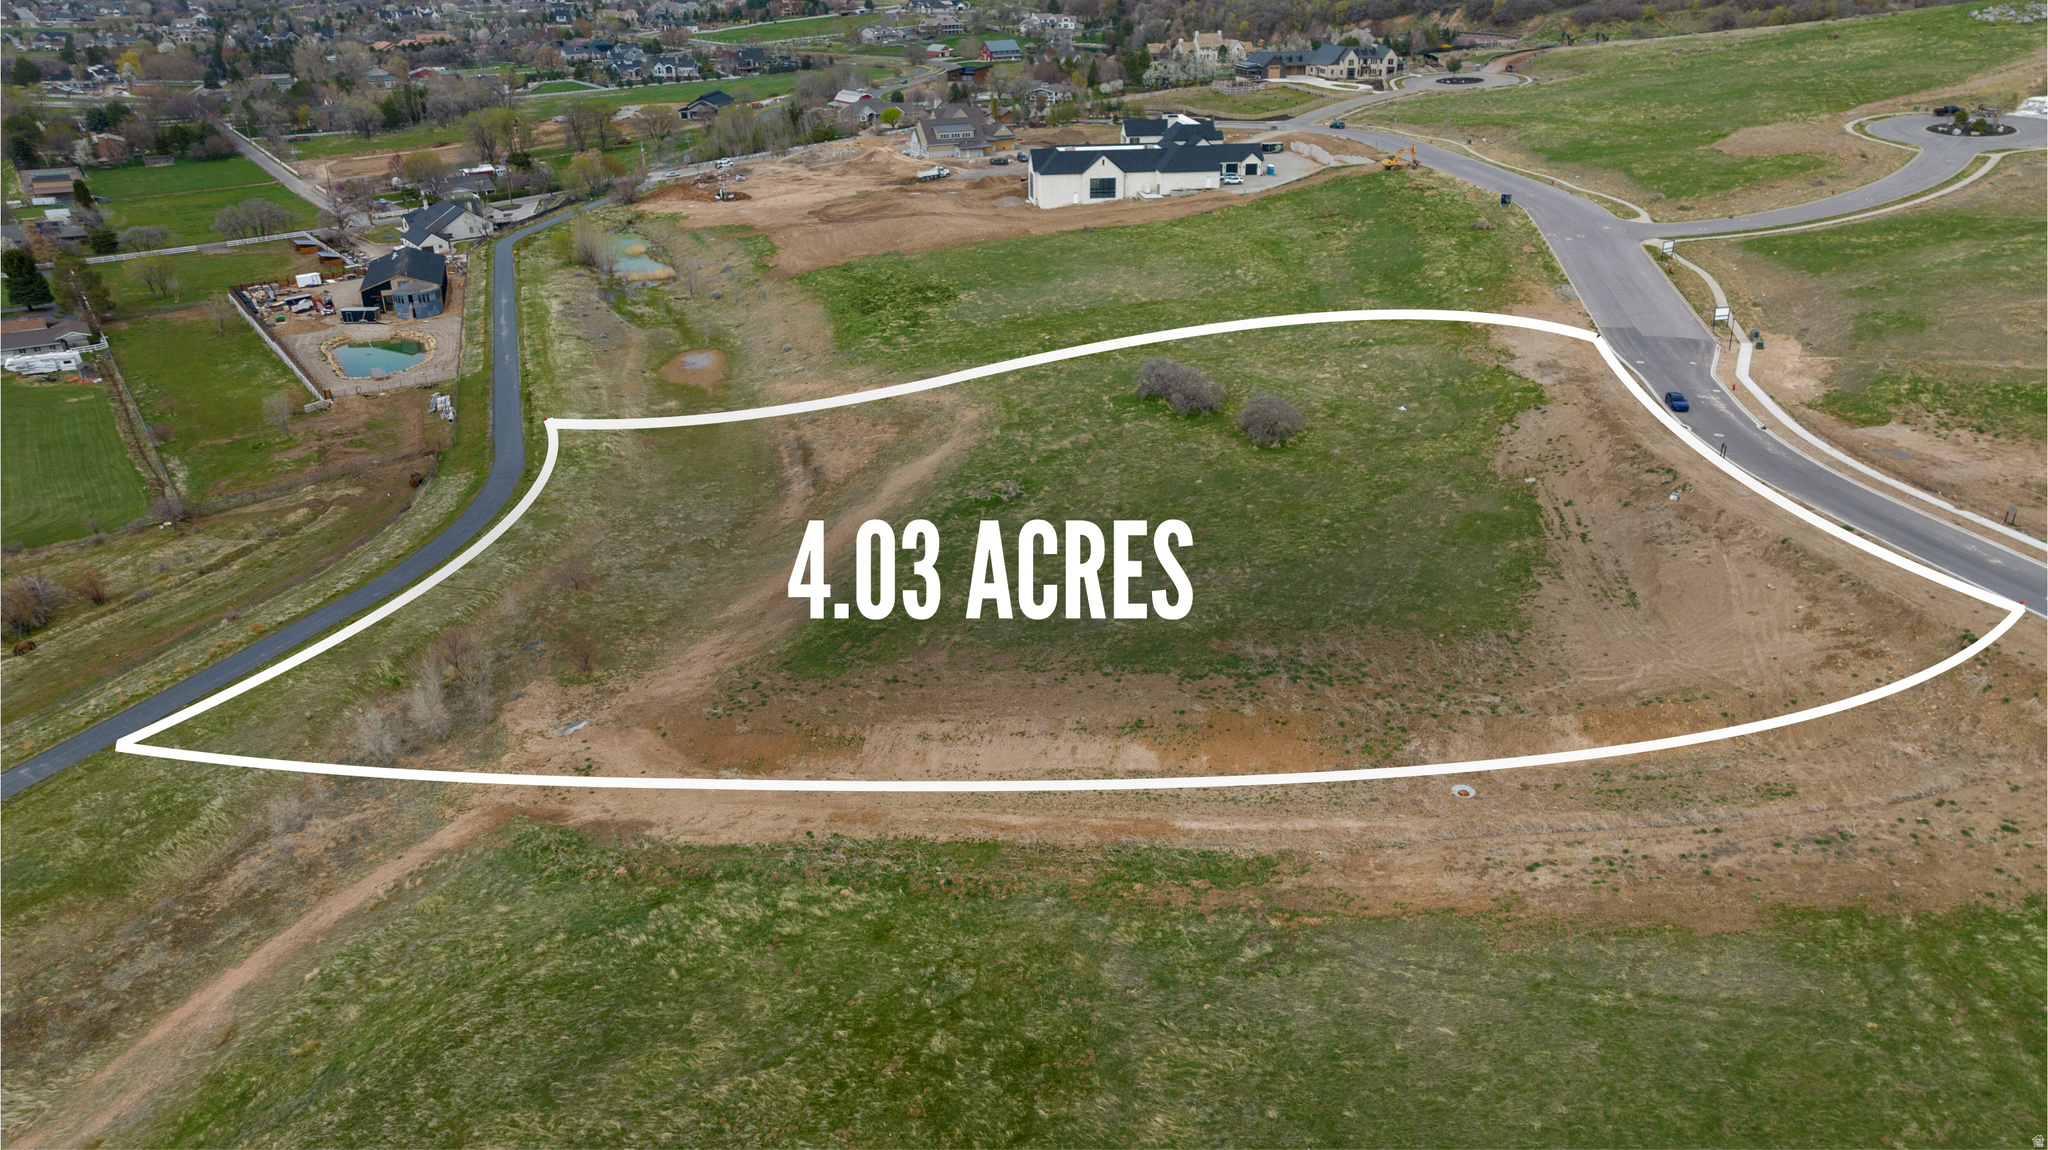
1906 S PRESERVE DR 55

None Beds

None Baths

4.03 acres

$2,099,000

MLS#: 2144319

* Listings identified with the FMLS IDX logo come from FMLS and are held by brokerage firms other than the owner of this website. The listing brokerage is identified in any listing details. Information is deemed reliable but is not guaranteed. If you believe any FMLS listing contains material that infringes your copyrighted work please click here to review our DMCA policy and learn how to submit a takedown request. © 2024. First Multiple Listing Service, Inc.

Categories

Homes Tailored to Your Lifestyle

Buyers Guide

Buying a home is one of the most exciting milestones of your life.

View more

Sellers Guide

Putting your home on the market can be a stressful process, especially when you don’t know what to expect.

View more

Market report

With just a few clicks, you'll gain instant access to valuable insights about the real estate market, including trends, property values, and community analytics.

View more

Home value

Unlike automated valuations, our hands-on review will provide a comprehensive opinion of your home’s value while considering important interior elements and other location intangible factors that machine algorithms so often miss.

View more

Buyers resources

Guides on financing, inspections, and choosing the right Realtor for a smooth home purchase.

Sellers resources

Practical tips on staging, pricing, and preparing your home to attract buyers and maximize your sale.

 - property

Send a message

Message successfully sent.

Reason for contacting?

I agree to receive email communication and understand I can unsubscribe at any time.

I agree to be contacted by OnX Realty via call, email, and text for real estate services. To opt out, you can reply 'stop' at any time or reply 'help' for assistance. You can also click the unsubscribe link in the emails. Message and data rates may apply. Message frequency may vary. Privacy Policy

Sign In Sign Out

Virtual Assistant

Would you like to take the next step with this property? We can help you schedule a showing or virtual tour, or send you more details.

Yes, I would like more information.

Thank You for Your Reply, One of Our Agents will contact you as soon as possible

No, maybe later.

Thank you, you can always contact me via email, phone number or through the contact form.

Realhub AI

Lucy - Your AI-Powered Realtor

Update Your Temporary Password

Personalize your search

Enter your email and we'll notify you immediately when new listings match what you're looking for.

or enter email address

Already have an account ? Login here

Continue your home search

I agree to receive communications and understand I can unsubscribe at any time.

I agree to be contacted by OnX Realty via call, email, and text for real estate services. To opt out, you can reply 'stop' at any time or reply 'help' for assistance. You can also click the unsubscribe link in the emails. Message and data rates may apply. Message frequency may vary. Privacy Policy

Already have an account ? Login here

We use cookies

We use cookies primarily for analytics to enhance your experience. By accepting, you agree to our use of these cookies. You can manage your preferences or learn more about our cookies policy.