Thinking of selling?

Utah's Premier |OnX Realty

  • Nearby me

Popular Features

Community Features

Association

Property Features

Waterfront

View

Exterior Features

Interior Features

Style

E-Alert name

Properties

10000 properties match your criteria

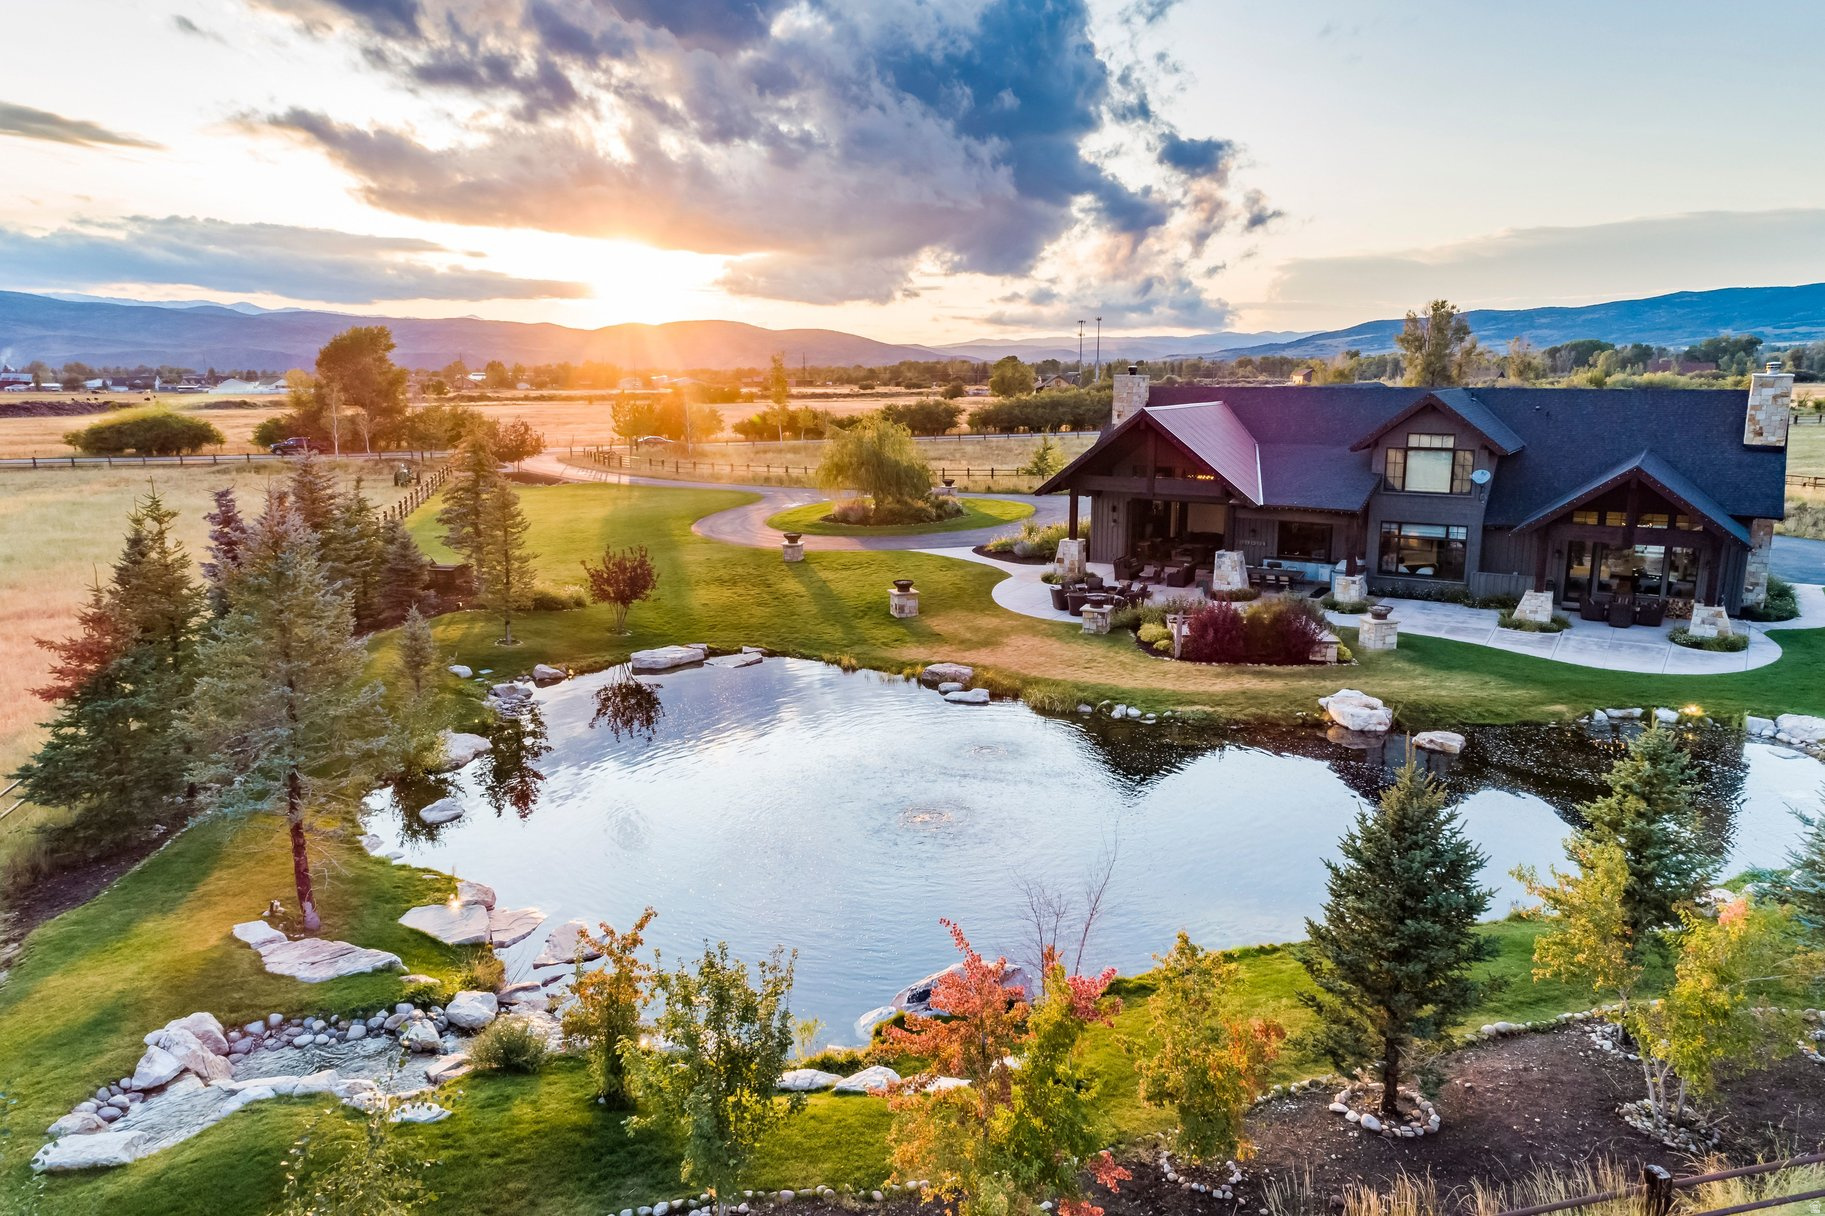
The renowned Twilight Moon Ranch, featured in Paramount's hit television seriesYellowstone-offers an extraordinary opportunity to own the heart of this celebrated Western estate. This exceptional offering includes the beautifully crafted main ranch residence, a private fly-fishing pond, and approximately eight acres of pristine horse pasture, creating the perfect balance of luxury living, recreation, and authentic ranch heritage. Built in 2014, the stunning 7,340-square-foot residence features seven spacious seven bedrooms, nine bathrooms, and warm mountain-inspired architecture designed for both elegant entertaining and comfortable everyday living. Thoughtfully designed gathering spaces, a grand stone fireplace, and expansive windows frame the spectacular views while seamlessly connecting the home to its breathtaking natural surroundings. Whether casting a fly on your private pond, riding horseback across lush pastures, or simply taking in the peace and beauty of the surrounding mountains, Twilight Moon Ranch embodies the timeless spirit of the American West. Ideally located in the picturesque ranching community of Oakley, Utah, just a short drive from Park City, this is a rare opportunity to own a truly iconic legacy property with remarkable privacy, recreation, and cinematic history.
#2169442

Oakley

425 E BOULDERVILLE RD

7 Beds

1 Baths

7,300 Sq.Ft.

$10,778,000

MLS#: 2169442
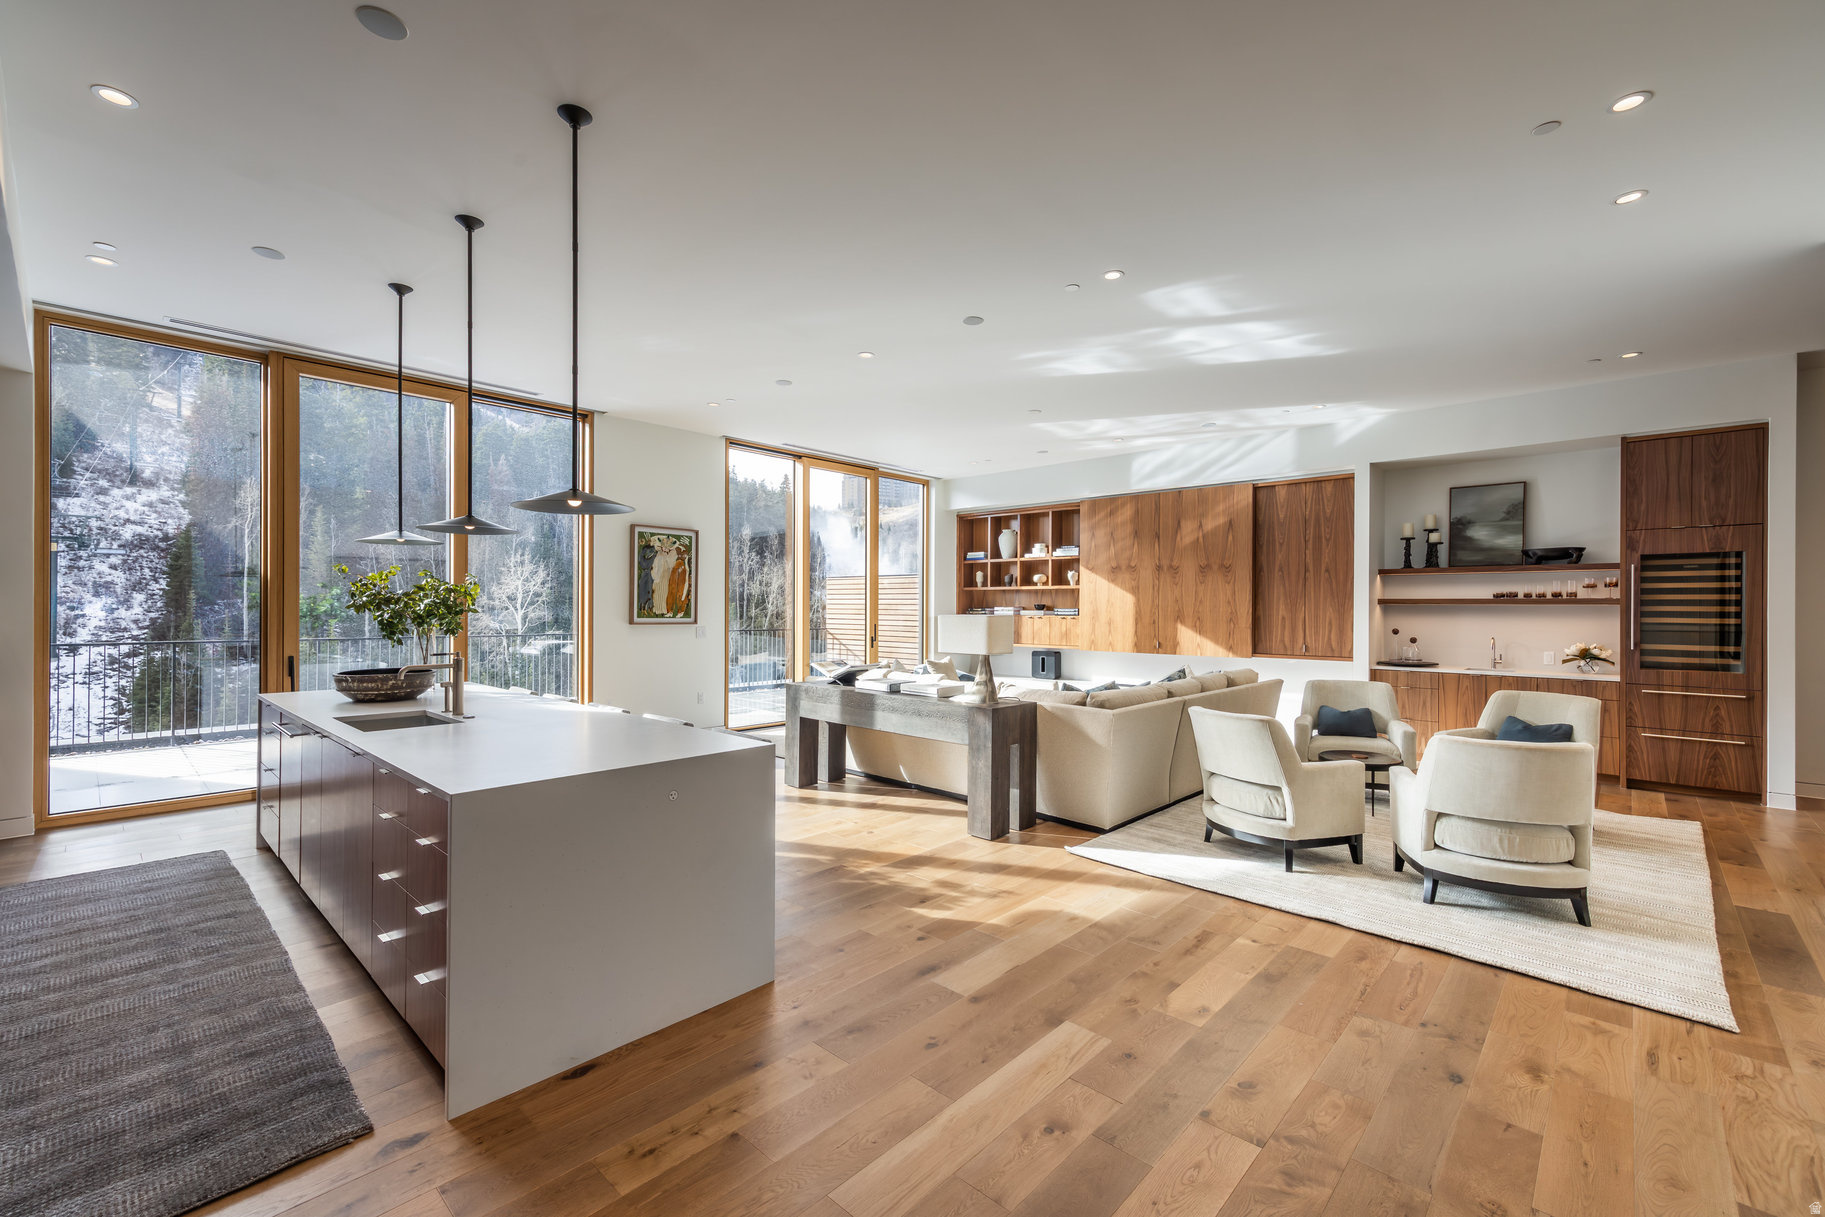
Introducing this stunning five-bedroom penthouse at Founder's Place. Residence #3403 offers a rare opportunity to own one of Deer Valley Resort's most exclusive ski-in, ski-out residences. Founder's Place at Deer Valley Resort is positioned slopeside at the base of the Mountaineer Express Lift and just moments from the St. Regis.  It represents one of the last opportunities to own new luxury ski-in, ski-out real estate in Upper Deer Valley Resort. Residence #3403 crowns the newly completed Helen Building (Phase II) as the only five-bedroom penthouse at Founder's Place, offering an exceptionally rare combination of space, privacy, and refined mountain living. Spanning 3,554 square feet, this exceptional penthouse features soaring 13-foot ceilings, dramatic floor-to-ceiling south-facing windows, and stunning views of the Deer Hollow ski run and surrounding pines. Its expansive open-concept layout is designed for effortless entertaining and comfortable multi-generational living. Every detail has been carefully curated, from the bespoke furnishings and designer-selected art and dcor, creating a sophisticated turnkey residence that is ready to enjoy from the moment you arrive. Ownership extends well beyond the residence itself. Founder's Place offers an exceptional collection of private resort amenities, including a heated outdoor pool and spa, infrared sauna, state-of-the-art fitness center, yoga studio, golf simulators, children's club, game room, ski locker lounge, on-site dining, and dedicated owner services designed to make every stay seamless. Located within the private gated enclave of Deer Crest and surrounded by hundreds of acres of protected open space, residents enjoy immediate access to world-class skiing in winter and miles of hiking and biking trails throughout the summer. Park City's acclaimed restaurants, boutiques, galleries, and year-round events are just minutes away, while Salt Lake City International Airport is approximately 40 minutes away and Heber Valley Airport is less than 20 minutes away, making weekend escapes remarkably convenient. For discerning buyers seeking the simplicity of luxury condominium ownership without sacrificing the comfort and presence of a premier mountain estate, Residence #3403 offers an exceptional alternative to a traditional second home. Enjoy true lock-and-leave convenience, world-class ski-in, ski-out access, and the flexibility of nightly rentals, creating an opportunity for both unforgettable family experiences and potential rental income when not in residence.
#2167957

Park City

3267 W DEER HOLLOW RD 3403

5 Beds

1 Baths

3,554 Sq.Ft.

$10,700,000

MLS#: 2167957

New on site 2 days ago
Set on 1.36 acres in Olympus Cove, this extraordinary estate brings together exceptional scale, architecture, and an expansive connection to the surrounding landscape. More than 10,000 square feet of refined living space captures sweeping views across the Salt Lake Valley to Mt. Olympus, with a 2022 renovation bringing a sophisticated contemporary sensibility to the residence. An additional 4,600-square-foot ADU expands the possibilities of the property, offering exceptional flexibility for guests, multigenerational living, or private accommodations. The architecture is centered around light and openness, with soaring vaulted ceilings, expansive walls of glass, and a seamless progression between the interiors and grounds. The dramatic great room anchors the main level and opens to a bespoke chef's kitchen, appointed with Thermador and Sub-Zero appliances, dual waterfall islands, and sculptural lighting. Beyond the glass, the private grounds unfold as an exceptional extension of the home. A custom mosaic pool and jacuzzi anchor the outdoor setting, complemented by a fully equipped pool house, resurfaced pickleball and basketball courts, tranquil water features, and meticulously landscaped grounds designed for both entertaining and retreat. The upper-level primary suite is an intimate sanctuary, framed by panoramic views and a private balcony. A fireplace, freestanding soaking tub, dual vanities, and an expansive walk-in shower create a distinctly spa-like setting. Five additional bedrooms, including three en-suite, offer generous accommodations, while a light-filled office with custom built-ins provides a refined setting for work or study. The lower level introduces an additional layer of amenity with a dry sauna, custom steam room, and versatile living spaces. The separate 4,600-square-foot ADU further elevates the property's versatility, offering its own bedroom, office, kitchen, and living spaces for extended guests, multigenerational living, or a private retreat. Extensive solar panels complement the estate's modern infrastructure. Set within one of Salt Lake City's most coveted enclaves, the residence offers immediate access to Neff's Canyon, the Cottonwood Canyons and world-class skiing, while downtown Salt Lake City and the international airport remain effortlessly accessible. A rare combination of scale, privacy, thoughtful design, and resort-style amenities, this exceptional Olympus Cove estate offers a singular setting for both everyday living and grand-scale entertaining.
#2189967

Millcreek

3898 E THOUSAND OAKS CIR

7 Beds

2 Baths

10,275 Sq.Ft.

$10,700,000

MLS#: 2189967

Introducing the Moffat Farms Estate. This is an exceptional opportunity to acquire three contiguous properties within one of East Millcreek's most treasured settings. Spanning almost 5 acres and accessible via a private drive, this unique offering includes a spectacular 9,000 square foot residence, an undeveloped 1-acre building site plus a charming 3,400 sq ft, log home which has been upgraded to accommodate single family living or office space.   This estate, with ties to Salt Lake's prominent Skaggs and Fabian families, features architectural charm in a serene natural landscape anchored by the Little Cottonwood Creek. The main home at 6288 S Moffat Farm Lane serves as the primary residence, thoughtfully positioned to overlook the lush grounds and the calming flow of the creek. The design of the home is stunning and may be one of Utah's best examples of Late Modernism and Prairie-inspired architecture.    The home's interior features vast open rooms, 8 foot doors,  post?and?beam construction, custom wood paneled ceilings with ornate timber frameworks and spectacular domed skylights and transom windows.   The exterior showcases timber framed pergolas located over multiple outdoor seating areas. Curated landscaping, extensive exterior lighting, a full snow?melt system, and eight covered parking stalls create an exceptional arrival experience. The extra?deep 4?car garage features 14+ foot ft ceilings, a commercial bay with integrated air compressors, and multiple Sub?Zero freezers and refrigeration units.   A dramatic foyer in the main home transitions seamlessly into grand formal living spaces enhanced by Lite Touch programmable lighting, double?pane windows, and thoughtfully curated architectural illumination throughout. A huge primary bedroom complex includes extensive closet and storage space.  The private office/library delivers a commanding presence with floor to ceiling bookcases and soaring 14 and 1/2?foot ceilings. The commercial?grade chef's kitchen features Viking and Sub?Zero appliances along with an expansive, true commercial?size butler's pantry-ideal for a private chef or effortless large?scale entertaining.  Two fireplaces anchor the formal living room, primary suite.   Spa?caliber primary bath featires a jacuzzi soaking tub and steam shower. Bedrooms 2 and 3 each include private  baths, with an additional powder room on the main level. A gym/solarium overlooks the pool and spa. Outdoor amenities include a lap pool and exterior fountains with water features. Inside is a conditioned crawlspace, large mechanical room supporting radiant heating, an expansive ski storage room, workshop and wine storage.  Just steps away, 6190 S Moffat Farm Lane, the historic 3,400 sq ft log home, offers an intimate secondary dwelling ideal for guests, extended family, or would even serve as the ideal family office.  The "Fabian Cabin" backs up to Little Cottonwood Creek and a lush forested preserve.  Completing the estate is 6238 S Moffat Farm Lane, a 1?acre parcel (Zoned A-1) located between the 2 homes.   The parcel offers expansive space for future development, gardens, horses or additional structures- an extraordinary opportunity in a neighborhood where large tracts are seldom available. Together, these three properties form a unified estate that feels worlds away while remaining centrally located. Whether envisioned as a generational compound, a luxury retreat, or a strategic investment, the Moffat Farms Estate Collection delivers a rare blend of land, water, and architectural versatility in one of Salt Lake's most coveted enclaves. Square footage figures are provided as a courtesy estimate only and were obtained from the building architect. Buyer is advised to obtain an independent measurement.
#2179904

Murray

6288 S S MOFFAT FARM LN

3 Beds

1 Baths

9,187 Sq.Ft.

$10,650,000

MLS#: 2179904
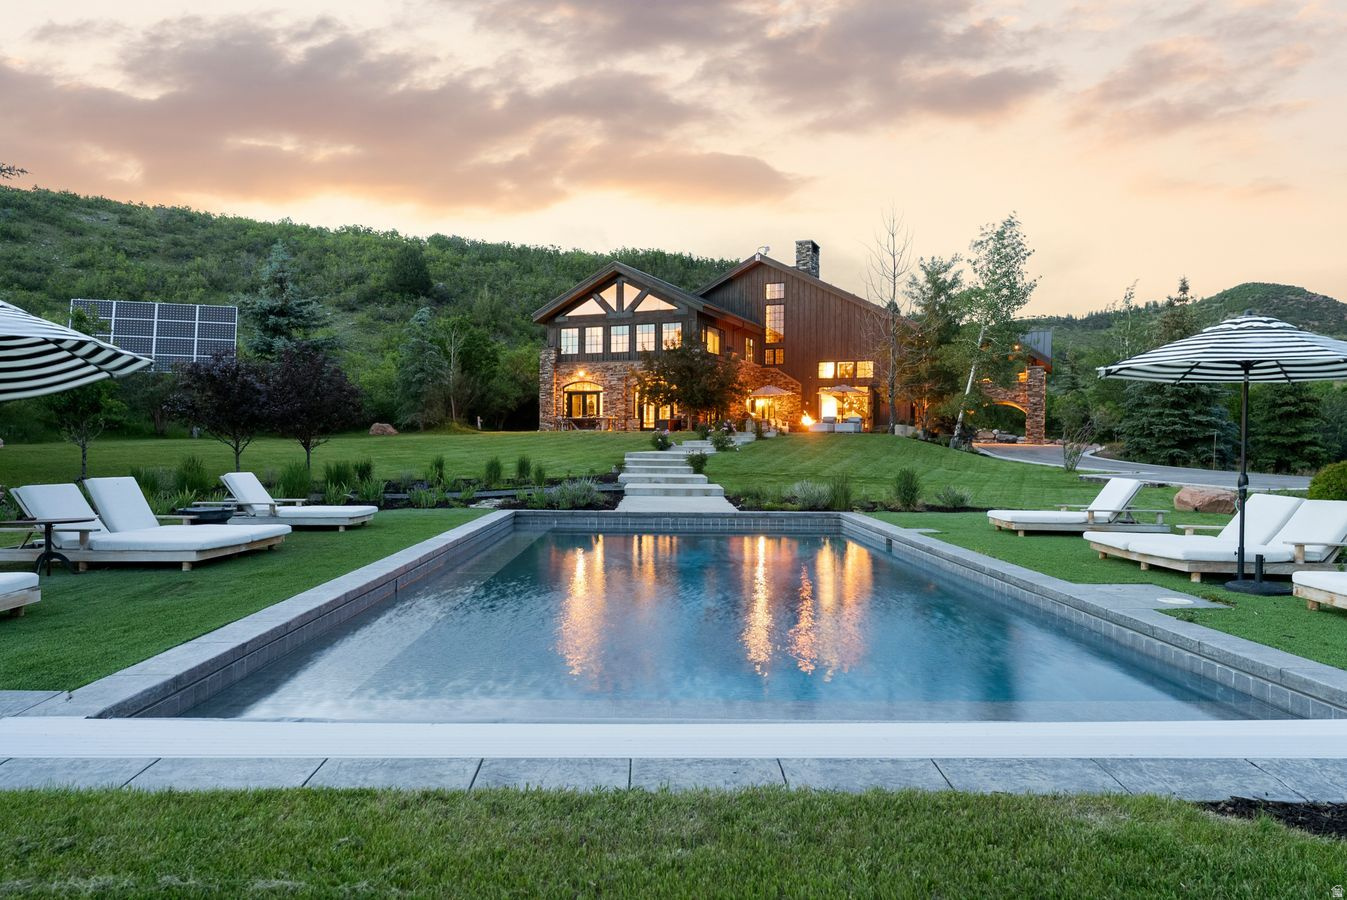
For eighteen years, Katherine Heigl and Josh Kelley called this estate home. They built it in 2008 on 24.73 acres behind the gates of Maple Ridge Ranches in Oakley, a community of only 38 homesites where 89 percent of 1,140 acres is preserved as permanent open space. The parcel is one of the finest in the community, delivering a level of privacy and views most homesites simply cannot match. The views cannot be built out, and the position cannot be repeated.  The residence holds six bedrooms and over 8,000 square feet around a great room of remarkable height, anchored by a steel fireplace rising 30 feet, the full height of the room. Recently updated with a brand-new kitchen, an addition extending the home, and an entirely new driveway and motor court.  The kitchen centers on a La Cornue range and cabinetry built by hand for this house, with a hidden pantry, hearth-side sitting room, and pass-through to a dedicated movie theater and media room. A spa wing holds a sauna and a multi-head steam shower finished in honeycomb onyx.  The primary suite is a retreat within the home: a generously scaled bedroom with its own sitting area, an extra-large walk-in closet, and a bath with a wall-fed waterfall feature. A second primary suite adds flexibility for guests or family, and a freestanding covered deck, set apart from the bedrooms, commands 270-degree views over the property and the surrounding mountain ranges.  Outside, the entertaining space is built to scale: expansive terraces, a heated outdoor pool set against those same views, and large lawns with room for kids and dogs to run.  The detached, craned-in studio with water, bath, and heat has served as Heigl's art studio and now houses Kelley's working leather atelier; for its next owner, it becomes whatever is needed, an art studio, a workshop, a guest studio, an office, or a gym. At the edge of the lawn stands the property's most loved room: a listening shack rebuilt by hand from two-hundred-year-old reclaimed oak, insulated, heated, and furnished with a turntable for winter evenings with records while the house glows up the hill.  The infrastructure matches the setting. A solar array with battery backup powers the estate, returns surplus to the grid, and carries the house when needed. Twenty-five minutes to Park City's Main Street. About thirty to Deer Valley's East Village for skiing. One hour to Salt Lake City International, with private aviation even closer at Heber Valley.
#2168855

Oakley

5971 N MAPLE RIDGE TRL

6 Beds

4 Baths

8,352 Sq.Ft.

$10,600,000

MLS#: 2168855

Rare Bear Lake Development Opportunity  167.1 Acres of Potential! Opportunities Like This Don't Come Around Often! This Remarkable 167.1-Acre Parcel Boasts Panoramic Views of Beautiful Bear Lake and Offers Unlimited Potential for Development. The Front Section is Commercially Zoned - Ideal for Retail, Restaurants, or Other Thriving Business Ventures - While the Expansive Back Portion is Perfectly Suited for Residential Homes or Cabin Lots. Imagine Creating a Peaceful Lakeside Community or an Unforgettable Vacation Destination. An Exclusive Video Tour is Available to Showcase the Property's Unmatched Beauty and Versatility. Whether You're a Developer, Investor, or Visionary Looking to Build Something Truly Special, this Property Offers the Flexibility to Bring Your Plans to Life. Contact Us Today for Zoning Details and to Explore All the Possibilities this One-Of-A-Kind Property Holds!
#2187623

Garden City

1925 S BEAR LAKE BLVD

None Beds

None Baths

167.1 acres

$10,584,000

MLS#: 2187623
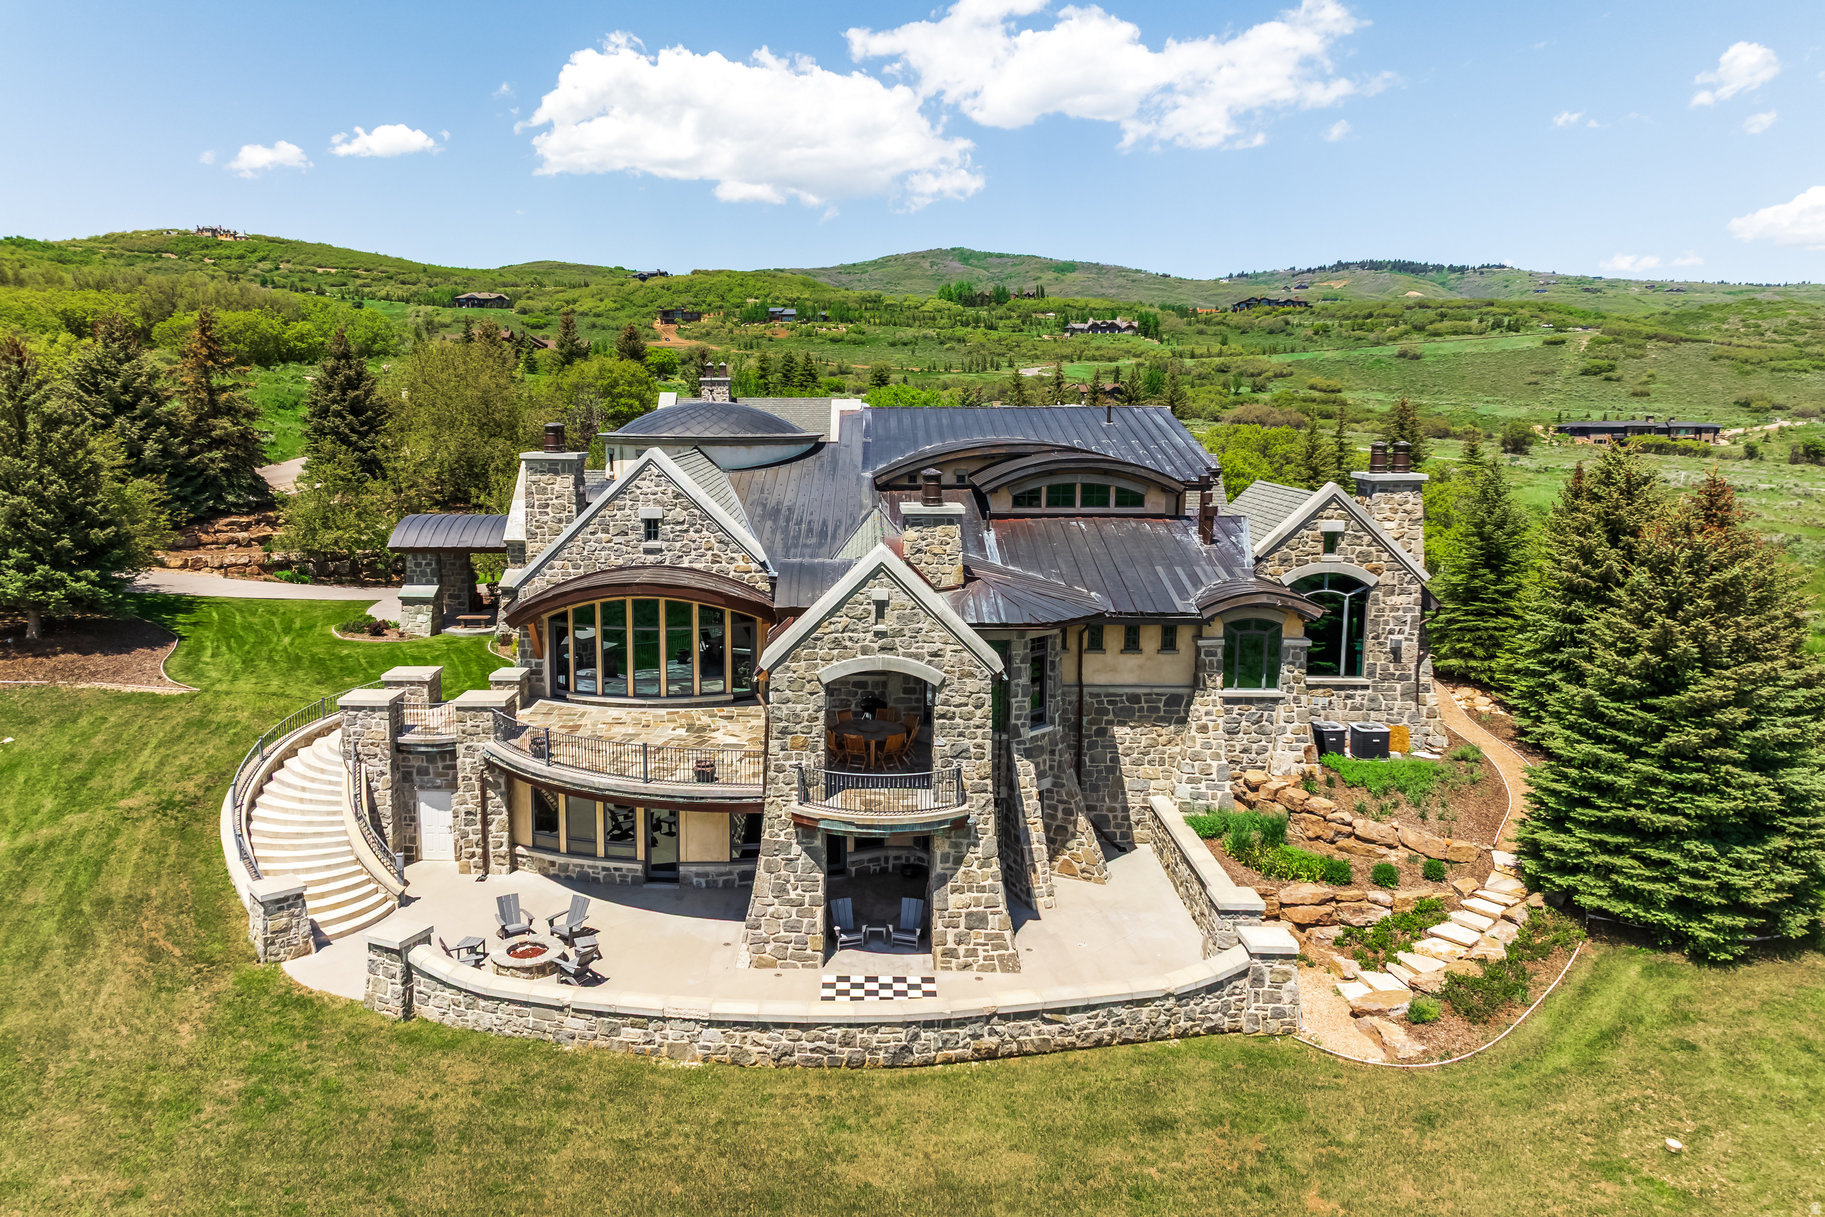
Introducing Greystone, one of Park City's most iconic mountain estates set on 12.4 private acres behind the gates of Glenwild-Park City's premier private golf community-this extraordinary legacy residence offers an unparalleled combination of architectural significance, privacy, and luxury. Offered at an exceptional value of $10,500,000, Greystone is priced well below today's replacement cost-an opportunity rarely found in Park City's luxury market. This is a chance to acquire an iconic estate at a compelling value while adding your own vision and style to its next chapter, all without the years, expense, and uncertainty of building new. Greystone offers the rare chance to become the next steward of a true legacy property while creating its next remarkable chapter. Designed by renowned architect Michael Upwall and meticulously crafted by Midway Construction, the 14,000 square-foot estate has recently undergone a sophisticated transformation with updated designer furnishings, contemporary color palettes, and curated dcor that create a fresh, modern mountain aesthetic while honoring the home's timeless architecture. Designed for effortless entertaining and comfortable everyday living, Greystone features five spacious bedroom suites, including an elegant main-level primary retreat and four private guest suites. An elevator connects all three levels, where expansive gathering spaces include six fireplaces, two executive offices, a richly appointed library, and a sun-filled conservatory. At the heart of the home, the chef's kitchen is appointed with Wolf, Sub-Zero, and Asko appliances, an oversized center island, and a fully equipped butler's pantry designed to accommodate intimate dinners or large-scale entertaining. The walkout lower level delivers an exceptional lifestyle experience with a private theater, game and billiards rooms, climate-controlled wine cellar, fitness center with steam room, and generous storage throughout. A heated five-car garage with RV parking, workshop, and a rare indoor sports court provides exceptional versatility for collectors, outdoor enthusiasts, and active families. Heated patios and driveway ensure year-round comfort and convenience. Perfectly positioned to capture breathtaking south-facing views of Deer Valley Resort and Park City Mountain, the estate is enhanced by an impressive collection of modern systems, including solar power, whole-home air and water purification, humidification, surround sound, central vacuum, fire suppression, programmable climate controls, and comprehensive landscape irrigation. Separate Membership to Glenwild Country Club is available, offering access to one of Utah's most celebrated private golf experiences. Membership is not required to live in the Glenwild community.
#2168637

Park City

8066 N RED FOX CT

5 Beds

1 Baths

14,172 Sq.Ft.

$10,500,000

MLS#: 2168637

In the heart of Old Town, where almost nothing is ever built new, two combined lots have become something the neighborhood rarely sees: a brand-new compound of two attached single-family residences, each with its own entrance from Woodside Avenue and from Park Avenue. Together they hold 4,826 square feet, seven bedrooms, and ten baths, a short walk from Historic Main Street and the slopes.Designed by one of Old Town's most respected architects, Jonathan DeGray, and thoughtfully crafted and built new from the ground up.Homes like this almost never come to market here, and few homes anywhere offer this much flexibility.  Spanning the full depth of the block, the two sides live as one seamless compound or entirely on their own. The Woodside residence is the larger at 3,063 square feet, with fouren-suitebedrooms, six baths, and a private garage. It was made for quiet days and full houses alike: a custom built-in hybrid sauna (both traditional and infrared), a second living room with a wet bar that works as a media or family room, and a bunk room with four queen bunks for a crowd of kids or guests. Outside, it lives as a summer home every bit as much as a winter one: a deck with a fire pit off the great room, a private hot tub patio, an entertaining yard, and a rooftop deck not many homes in Old Town can offer, with 360-degree historic Old Town and ski resort views.  The Park Avenue residence holds threeen-suitebedrooms, four baths, 1,765 square feet,with a modern design that nods to the area's historic mining era with a reclaimed wood ceiling in the great room.Its own custom gourmet kitchen means two full kitchens across the property, both finished with Wolf and Sub-Zero appliances, so each home can run entirely on its own. And parking, so often the compromise in the historic district, is solved here: each side has its own driveway with room for two or more cars.  That flexibility is the whole point.Enjoy the rare ability to bring multiple generations together under one roof without compromising privacy.Keep one side for yourself and host family and friends in the other. Or live in one residence and let the second one earn its keep, nightly or long-term, in one of the most rentable corners of town.  Take advantage of the easy and flat two-block walkto the restaurants and galleries of Historic Main Street, and ride straight up the mountain from the Town Lift the moment it snows. A transit stop sits right outside the Park Avenue door, putting Deer Valley, the resorts, and the rest of Park City within easy reach without ever moving the car. Radiant heating warms both residences throughout, and heated driveways and walkways on both sides keep every winter arrival clear of snow and ice.
#2169365

Park City

1132 WOODSIDE AVE

7 Beds

3 Baths

4,826 Sq.Ft.

$10,500,000

MLS#: 2169365

There are properties that stand apart, and then there are places that seem to belong to another world. Tucked within the coveted Aspen Springs neighborhood of Park City, this 33-acre estate offers a rare expression of privacy, nature, and authentic mountain West living. The main 8,000 square foot, 6 bedroom residence blends beautifully sourced log construction, cordwood flooring, stone and brick finishes, and distinctive details that create warmth and character throughout. The back of the home opens to a gorgeous covered deck designed for entertaining, with a history of hosting memorable events against the mountain setting. A separate 2,800-square-foot guest house expands the estate's scale and versatility, crowned by an earth-covered roof that allows it to settle naturally into the landscape. Private yet inviting, it provides an exceptional extension of the main residence for guests, family, or those seeking a retreat of their own. Beyond the residences, the property unfolds across a landscape of quiet beauty. A gentle creek and waterfall trickle through the backyard before flowing into a natural pond, surrounded by lush landscaping thoughtfully integrated with its surroundings. Aspens frame a secluded gazebo, while hiking or snowshoeing leads toward the Iron Canyon Trail. The expansive acreage presents an exceedingly rare ownership opportunity within Park City, one that almost never becomes available. This is more than a home surrounded by nature. It is a place where nature becomes part of everyday life.
#2179556

Park City

29 CANYON CT

6 Beds

2 Baths

7,946 Sq.Ft.

$10,500,000

MLS#: 2179556
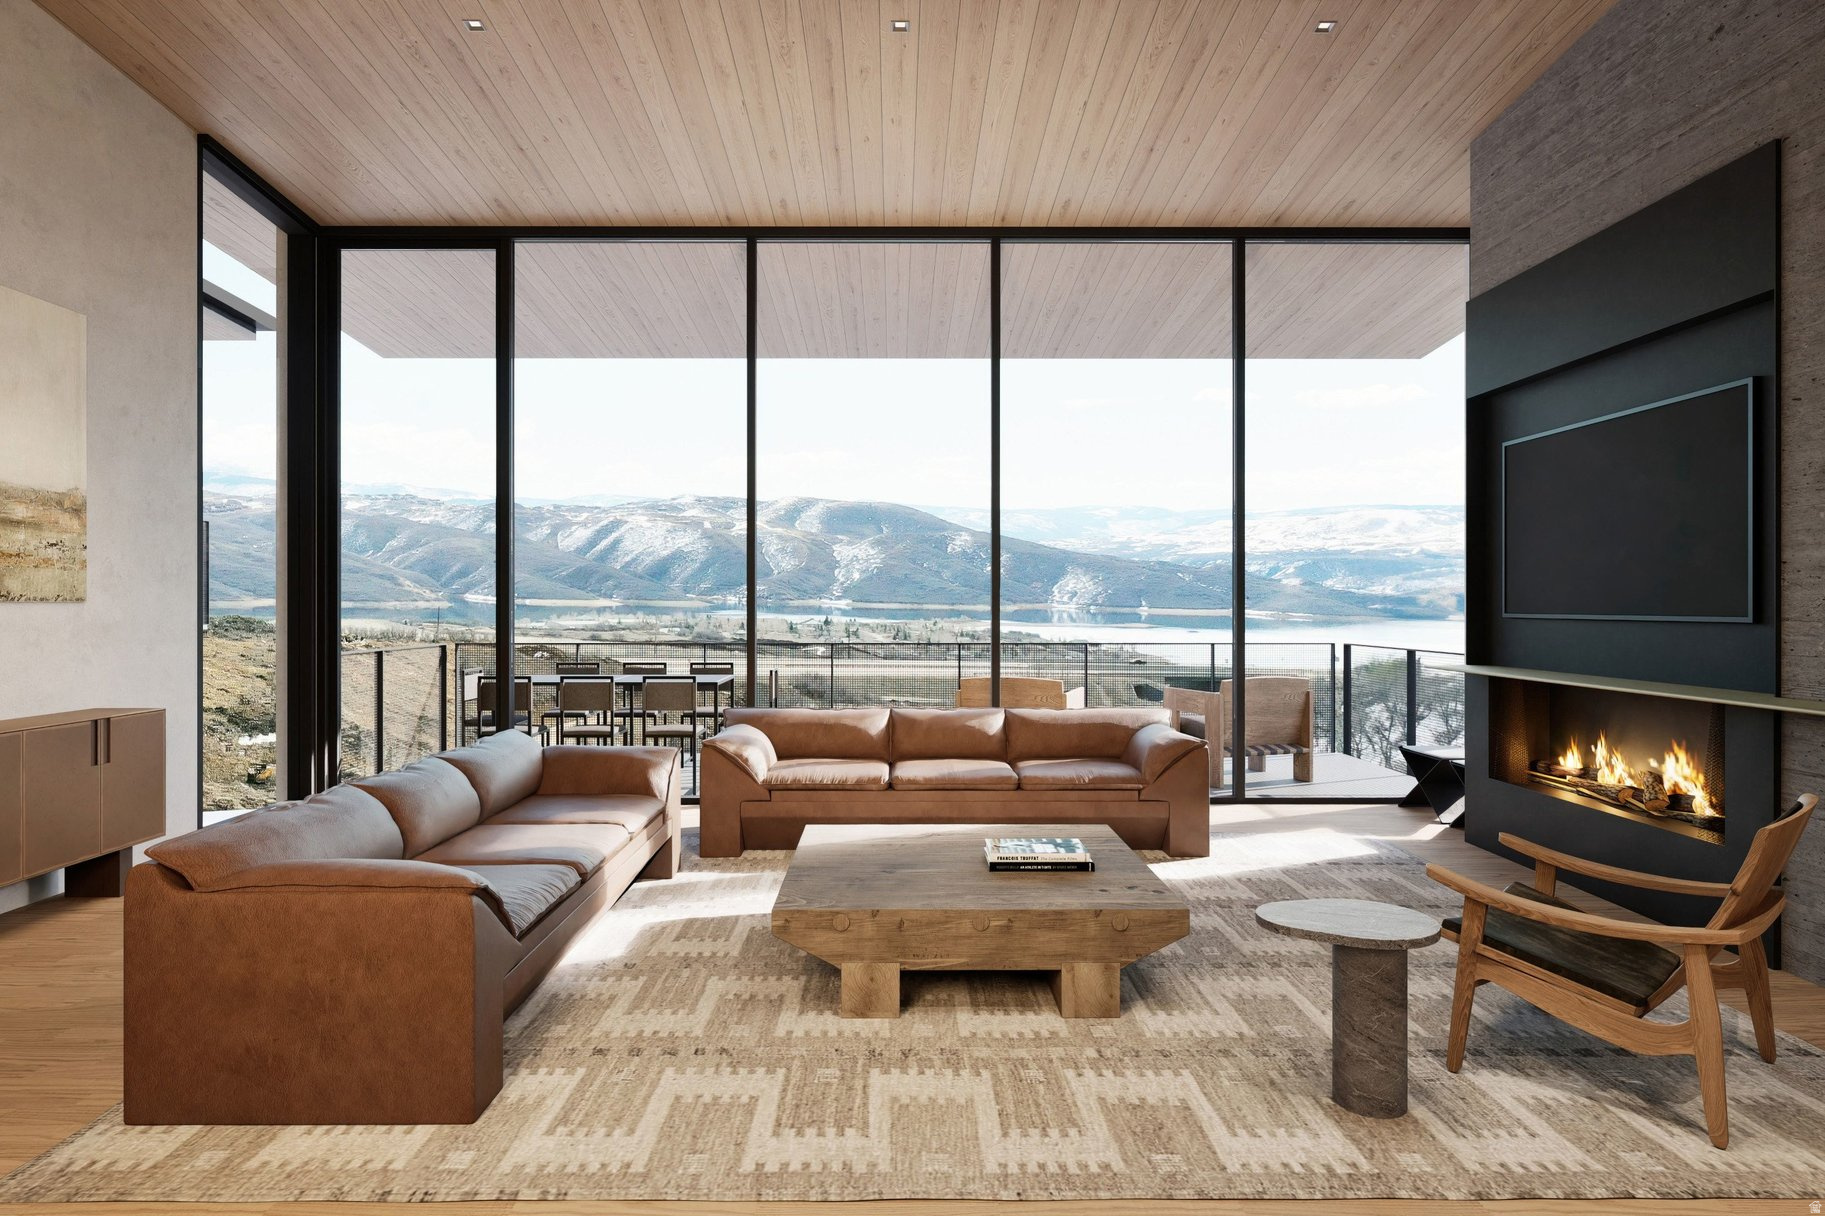
Marcella Landing at Deer Valley is the most highly-anticipated, gated townhome community in Utah. This exclusive neighborhood of 50 luxury residences, designed by renowned architect Olson Kundig, lines a prominent ridge overlooking the new Deer Valley East Village. This residence is nearly 5,000 square feet and includes a great room with breathtaking views, two additional family rooms, a dedicated fitness and spa area complete with dry sauna and cold plunge, and a two-car garage and heated driveway that can accommodate two additional vehicles. The community provides direct ski access to the mountain and each residence is inclusive of a Marcella Ski Membership. Marcella Landing is also the only Marcella offering that allows nightly rentals.  Visit the website for full details.
#2157652

Park City

1801 W HORN CT 18

5 Beds

5 Baths

4,992 Sq.Ft.

$10,500,000

MLS#: 2157652
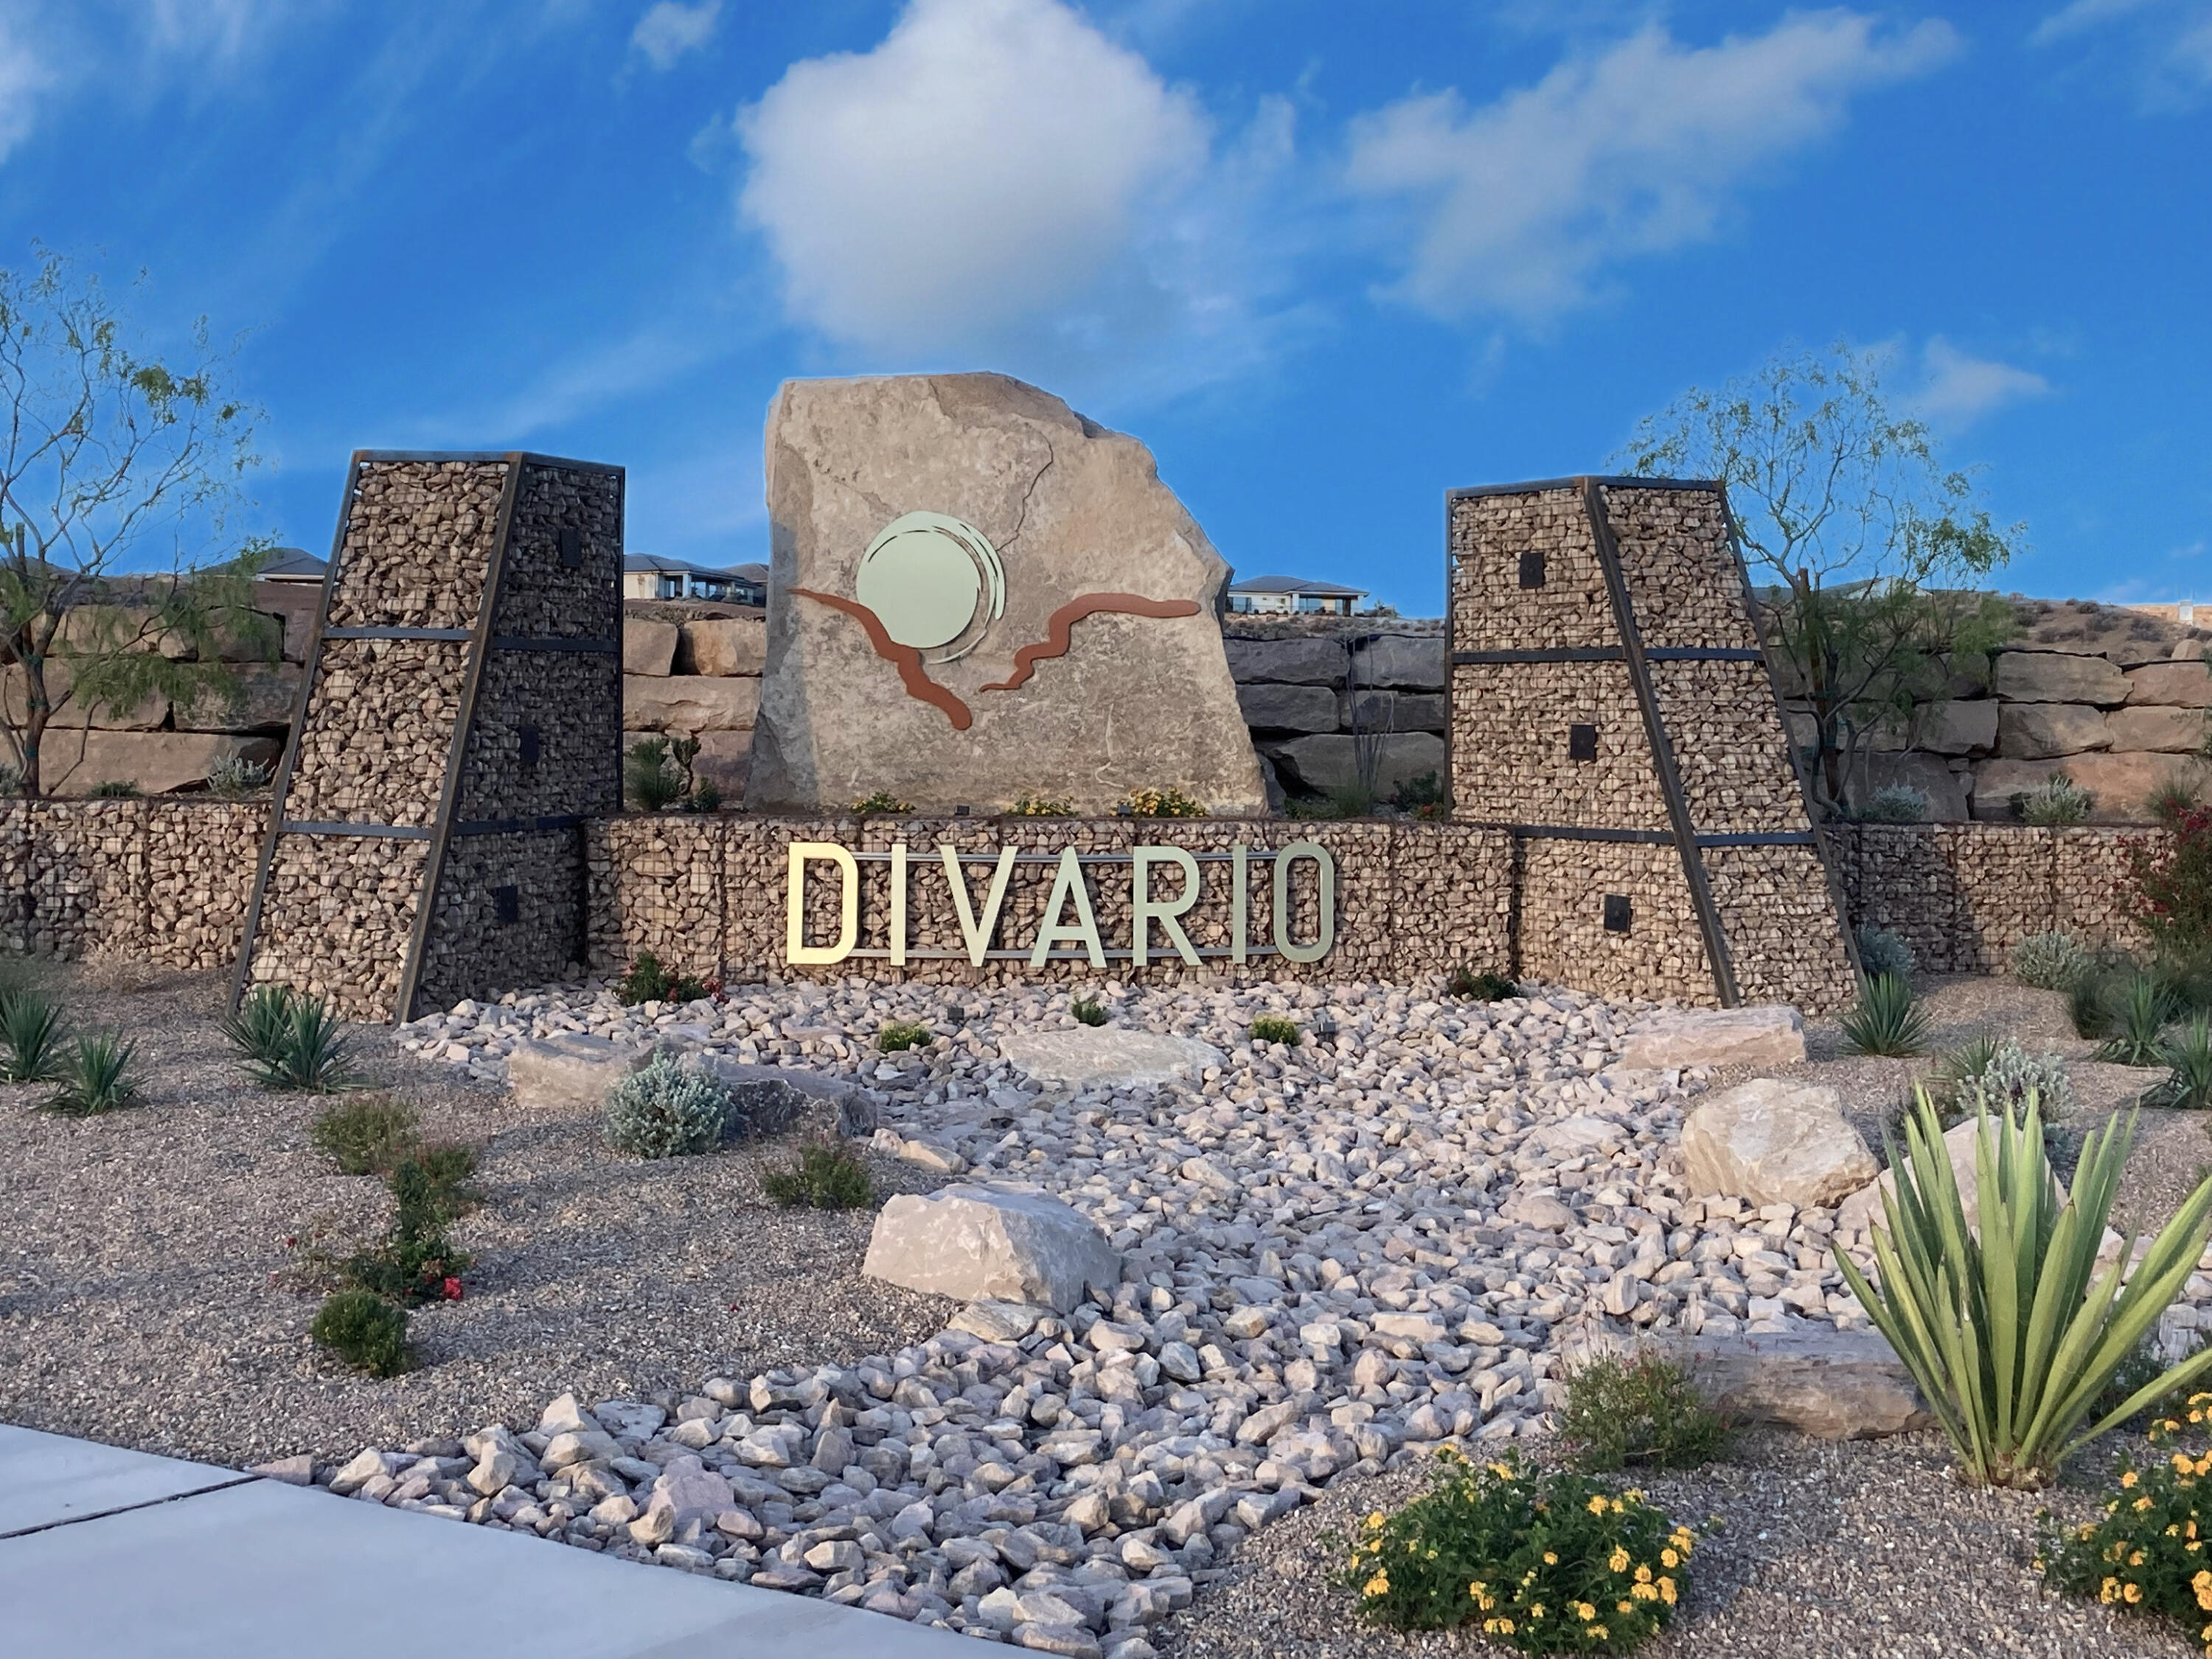
PA-8 in Divario is 20 acres of mixed use (zoned commercial / high density residential) ground.  This parcel is adjacent to Divario Canyon Drive which interconnects with the major arterial road of Gap Canyon Parkway and to the future intersection with Dixie Drive.  See ''Major Connector Roads'' in ''Documents''.  At full build-out, the Divario master planned community will have 3,196 residential units, along with the adjacent residents of Sunbrook, Green Valley, Highlands, Cottages, and the many other communities along south Dixie Drive, to support the retail space.  This is an ideal location for quick service restaurants (QSR), boutique shops, or neighborhood retail outlets.  Per the unique approved general plan zoning, residential units can be located over the retail shops, or the commerc and residential units can be separated within the 20-acre project.  The zoning allows for up to 200 residential units.   
PA-8 is a portion of tax i.d. SG-6-2-34-411.
#25-258077

St George

800 S Divario Canyon DR

None Beds

None Baths

19.99 acres

$10,449,173

MLS#: 25-258077
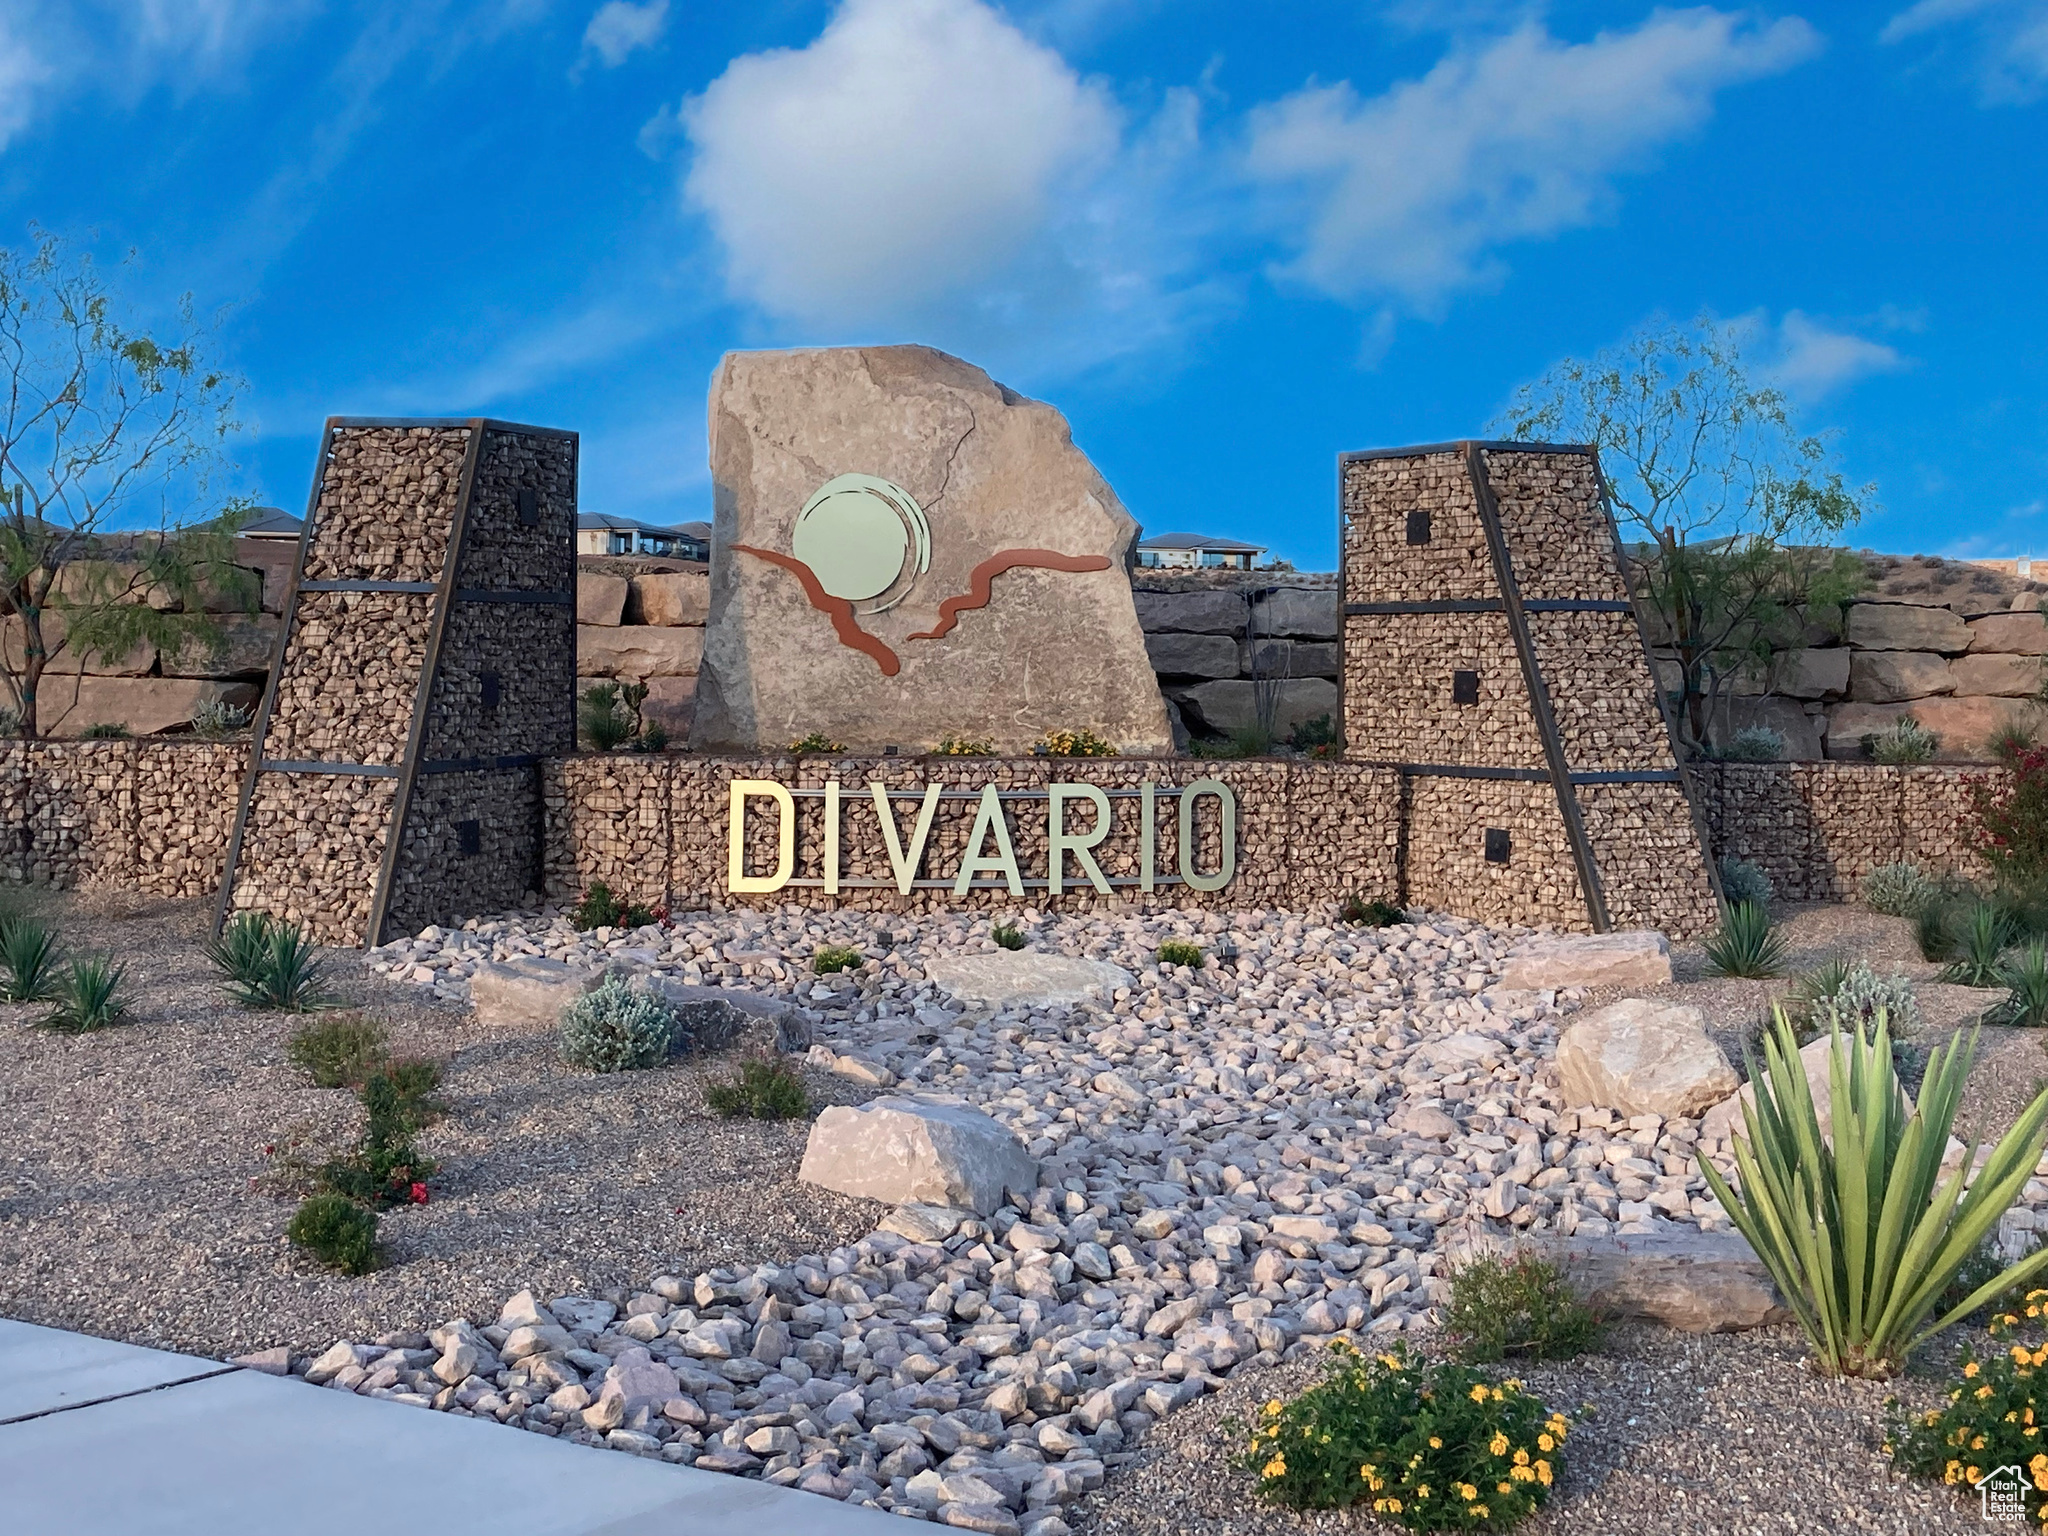
PA-8 in Divario is 20 acres of mixed use (zoned commercial / high density residential) ground, 200 units.  This parcel is adjacent to Divario Canyon Drive which interconnects with the major arterial road of Gap Canyon Parkway and to the future intersection with Dixie Drive. See ''Major Connector Roads'' in ''Documents''. At full build-out, the Divario master planned community will have 3,196 residential units, along with the adjacent residents of Sunbrook, Green Valley, Highlands, Cottages, and the many other communities along south Dixie Drive, to support the retail space. This is an ideal location for quick service restaurants (QSR), boutique shops, or neighborhood retail outlets. Per the unique approved general plan zoning, residential units can be located over the retail shops, or the commercial and residential units can be separated within the 20-acre project. The zoning allows for up to 200 residential units. PA-8 is a portion of tax i.d. SG-6-2-34-411 & 412.  Taxes are estimated based on per acre of master parcels.
#2063783

St. George

800 S DIVARIO CANYON DR E

None Beds

None Baths

19.99 acres

$10,449,173

MLS#: 2063783

Views like none other from this Premier Glenwild Estate. Some homes capture a view -- this one commands the entire horizon. Perfectly positioned on just over three acres in Glenwild, this extraordinary residence is defined by sweeping, uninterrupted mountain and down-valley views that create a dramatic backdrop from morning to sunset. Yet what truly distinguishes the home is the remarkable level of thought behind it--an effortless floor plan, exceptional craftsmanship, and spaces designed to live as beautifully as they entertain. The heart of the home unfolds across the main level, where an expansive great room and impressive chef's kitchen open seamlessly to the outdoors. Walls of glass draw the views inside, while the outdoor kitchen, multiple fire pits and generous gathering spaces create an incredible setting for long summer evenings, intimate dinners and unforgettable nights under the Park City sky. Main-level living is exceptionally well considered, with a private guest suite, two dedicated offices and a spectacular primary suite designed as its own retreat. Step directly onto a private patio with a hot tub and outdoor fireplace--a secluded place to watch the mountains change with the seasons. Even the library has been thoughtfully conditioned for use as a sophisticated wine room. The walkout lower level takes entertaining to another scale. A massive family room provides room for a golf simulator, billiards, shuffleboard and more, while a dedicated fitness space and three beautifully appointed guest suites allow family and friends to settle in with complete comfort. An oversized garage accommodates up to five vehicles, with exceptional storage for everything that comes with the Park City lifestyle. A heated driveway adds ease throughout the winter months. Nothing feels accidental here. Every space, every transition and every amenity has been considered to create a home that is impressive in scale yet remarkably easy to live in.
#2187804

Park City

1133 SNOW BERRY DR

5 Beds

2 Baths

11,250 Sq.Ft.

$10,400,000

MLS#: 2187804

Property Size: 3.49 AC  Utilities Stubbed On-Site  Fully Graded  Mostly Paved  Zoning: DT2  Parcels: 04-085-003, 04-085-0006, 04-085-0002, 04-085-0001, 04-085-0004  Property Type: In-Fill Development Land
#2176120

Provo

282 N FREEDOM BLVD

None Beds

None Baths

3.49 acres

$10,400,000

MLS#: 2176120
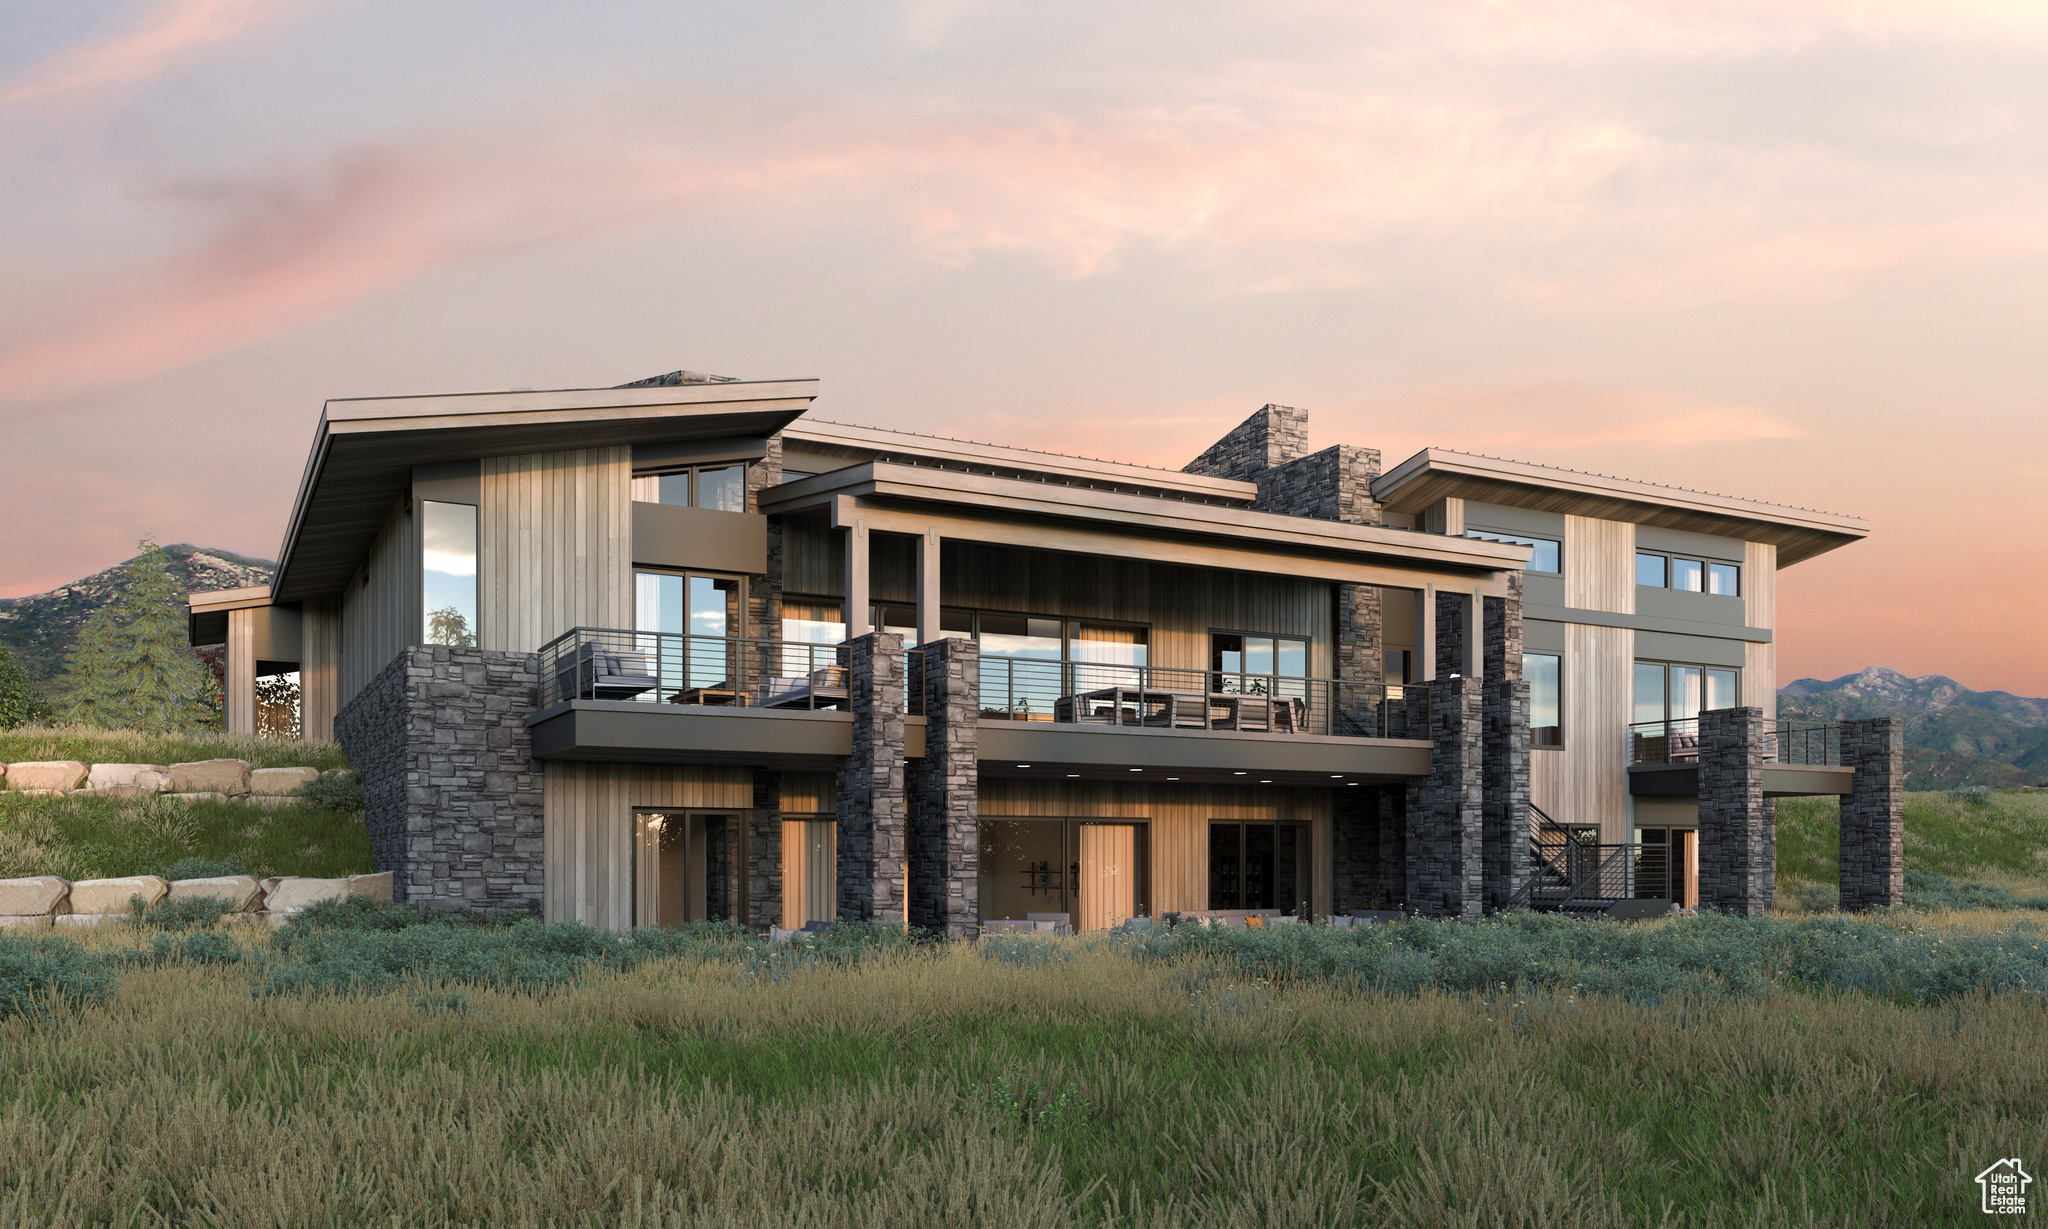
Modern Luxury at The Pinnacle Portfolio of Promontory- Full Membership Available - The 28 Portfolio homesites in Pinnacle offer stunning customizable homes from three celebrated architects, incorporating the very best elements of large, legacy estates into modern day-to-day dwellings. Designed by the renowned Erik Peterson, the Pollock epitomizes what Promontory living is all about. Enjoy thoughtful, alluring indoor spaces, outshined only by the sprawling outdoor living areas, and a master suite to rival them all. Floor plans, features list, and finishes may vary based upon the plans and specifications, and are not guaranteed. Layout and finishes for completed construction may vary from those contained in the renderings and plans. The specific features, floor plans, square footage, dimensions, and design elements in the home are subject to change or substitution at the discretion of the seller until such time as final purchase contract is entered in between the buyer and seller.
#2020467

Park City

3575 E WAPITI CANYON RD

5 Beds

5 Baths

7,930 Sq.Ft.

$10,360,000

MLS#: 2020467

Prev 1 ... 12 13 14 15 16 ... 666 Next
* Listings identified with the FMLS IDX logo come from FMLS and are held by brokerage firms other than the owner of this website. The listing brokerage is identified in any listing details. Information is deemed reliable but is not guaranteed. If you believe any FMLS listing contains material that infringes your copyrighted work please click here to review our DMCA policy and learn how to submit a takedown request. © 2024. First Multiple Listing Service, Inc.

Categories

Homes Tailored to Your Lifestyle

Buyers Guide

Buying a home is one of the most exciting milestones of your life.

View more

Sellers Guide

Putting your home on the market can be a stressful process, especially when you don’t know what to expect.

View more

Market report

With just a few clicks, you'll gain instant access to valuable insights about the real estate market, including trends, property values, and community analytics.

View more

Home value

Unlike automated valuations, our hands-on review will provide a comprehensive opinion of your home’s value while considering important interior elements and other location intangible factors that machine algorithms so often miss.

View more

Buyers resources

Guides on financing, inspections, and choosing the right Realtor for a smooth home purchase.

Sellers resources

Practical tips on staging, pricing, and preparing your home to attract buyers and maximize your sale.

Send a message

Message successfully sent.

Reason for contacting?

I agree to receive email communication and understand I can unsubscribe at any time.

I agree to be contacted by OnX Realty via call, email, and text for real estate services. To opt out, you can reply 'stop' at any time or reply 'help' for assistance. You can also click the unsubscribe link in the emails. Message and data rates may apply. Message frequency may vary. Privacy Policy

Sign In Sign Out

Virtual Assistant

Would you like to take the next step with this property? We can help you schedule a showing or virtual tour, or send you more details.

Yes, I would like more information.

Thank You for Your Reply, One of Our Agents will contact you as soon as possible

No, maybe later.

Thank you, you can always contact me via email, phone number or through the contact form.

Realhub AI

Lucy - Your AI-Powered Realtor

Update Your Temporary Password

Personalize your search

Enter your email and we'll notify you immediately when new listings match what you're looking for.

or enter email address

Already have an account ? Login here

Continue your home search

I agree to receive communications and understand I can unsubscribe at any time.

I agree to be contacted by OnX Realty via call, email, and text for real estate services. To opt out, you can reply 'stop' at any time or reply 'help' for assistance. You can also click the unsubscribe link in the emails. Message and data rates may apply. Message frequency may vary. Privacy Policy

Already have an account ? Login here

We use cookies

We use cookies primarily for analytics to enhance your experience. By accepting, you agree to our use of these cookies. You can manage your preferences or learn more about our cookies policy.