Thinking of selling?

Utah's Premier |OnX Realty

  • Nearby me

Popular Features

Community Features

Association

Property Features

Waterfront

View

Exterior Features

Interior Features

Style

E-Alert name

Properties

10000 properties match your criteria

Preview this retreat home located in the sought-after Ranch Place community in beautiful Park City.  Situated mere minutes from Willow Creek Park, and skiing at Canyons Village base area, this location also offers convenient access to Salt Lake City International Airport, only 30 minutes away. Walk out the back gate and enjoy an extensive network of trails for walking, biking or Nordic skiing alongside protected open space.  neighborhood parks and easy access to world-class skiing, dining, shopping and year-round recreation. This is a rare opportunity in an unbeatable location, blending the privacy and convenience of the Park City lifestyle. This home features vaulted ceilings with large open daylight windows offering an airy floor plan with a gorgeous fireplace that leads to a large outdoor patio. Along with the semi-formal dining area, the kitchen features an expansive center island and bar, perfect for entertaining family and guests. Upstairs are the primary bedroom and two other large bedrooms with walk-in closets and two full baths. The vaulted main floor bedroom has a fun loft in addition to an office/den space on the main floor. The downstairs half bath for your guests could easily be transformed back into a full bath. An oversized three car garage has a workbench, built in cabinets and amble room to accommodate all the gear needed to fully enjoy your life in the mountains.
#2171256

Park City

951 CUTTER LN

4 Beds

2 Baths

3,200 Sq.Ft.

$2,850,000

MLS#: 2171256

Located in the desirable Soaring Hawk community just minutes from Deer Valley Resort and Historic Main Street, 11418 White Tail Court offers the perfect blend of luxury, comfort, and mountain living. This newer-construction mountain contemporary home features 4 bedrooms, 3 bathrooms, and 3,418 square feet of thoughtfully designed living space, showcasing breathtaking views of the Jordanelle Reservoir and the slopes of Deer Valley East Village. Expansive windows frame the surrounding scenery while filling the home with natural light. High-end finishes throughout complement the open and inviting floor plan, designed for both everyday living and entertaining. The spacious lower-level family room provides an ideal gathering space for family and friends and includes a wine fridge for effortless hosting. An oversized 2-car garage offers ample room for vehicles, outdoor gear, and additional storage. Step outside onto the expansive view deck and enjoy a glass of wine while taking in the stunning mountain and reservoir vistas, or relax in the quiet, flat backyard, perfect for summertime BBQs and outdoor entertaining. Whether you're spending the day skiing, hiking, biking, or exploring the restaurants and shops of Park City, this exceptional location places world-class recreation just moments away. Sold fully furnished and turnkey, this beautifully appointed home is ready for immediate enjoyment as a full-time residence or vacation retreat.
#2165108

Hideout

11418 N WHITE TAIL CT

4 Beds

2 Baths

3,418 Sq.Ft.

$2,850,000

MLS#: 2165108
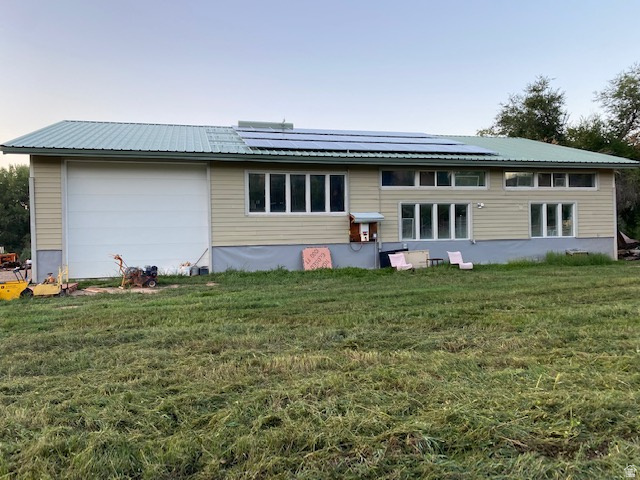
Experience country living right in the heart of Moab. This property features a massive 50' x 80' barn-an impressive structure that truly needs to be seen to appreciate its full potential. Enjoy stunning 360-degree views showcasing the very best of Moab's landscape.  Located in a highly desirable area, the property offers exceptional flexibility: enjoy complete privacy and seclusion, or explore the option of subdividing. Square footage figures are provided as a courtesy and were obtained from public records. Buyers are advised to obtain an independent measurement.
#2123854

Moab

396 W 200 S

None Beds

None Baths

7.32 acres

$2,850,000

MLS#: 2123854

***Ask about our Seller Financing Options** Tucked into the hillside of Bella Vista Heights, this remarkable Orem estate offers over10,000 square feet of thoughtfully designed living space on a private 0.64-acre lot with breathtaking mountain views and open space behind the home.  From the moment you enter, the home impresses with expansive living areas, soaring ceilings, and walls of windows that capture natural light and frame the surrounding scenery. The layout was designed with both entertaining and everyday living in mind, featuring multiple gathering spaces, four fireplaces, and a spacious kitchen with custom cabinetry and beautiful hickory flooring.  The walk-out lower level expands the living possibilities with a second full kitchen, large family room, guest suite, and game room area-perfect for hosting, extended family, or private retreat space.  The primary suite provides a luxurious escape with its own fireplace, spa-style bathroom, and private deck access overlooking the mountains.  Outside, the grounds offer mature landscaping, multiple patios and decks, RV parking with hookups, and a heated driveway and walkway for year-round ease.  Additional features include elevator access to all levels, new Lennox HVAC systems, tankless water heater, water softener, energy-efficient upgrades, and an oversized three-car garage with generous storage.  Located in a quiet cul-de-sac just minutes from shopping, dining, schools, and outdoor recreation, this home combines luxury, privacy, and convenience in one exceptional property. All details provided as a courtesy only, buyer encouraged to verify all information. Square feet obtained through a prior appraisal.
#2143965

Orem

566 N BELLA VISTA DR E

6 Beds

6 Baths

10,272 Sq.Ft.

$2,850,000

MLS#: 2143965

Price reduced
Welcome to one of Holladay's finest fully permitted luxury remodels, ideally located in one of the area's most sought-after neighborhoods and within walking distance of charming downtown Holladay. Reimagined from top to bottom home offers exceptional craftsmanship, timeless design, and luxury finishes at every turn.  From the moment you step inside, you'll be captivated by the stunning custom finish work, soaring ceilings, and beautiful white oak beams that set the tone for the entire home. The open-concept main level was designed for both everyday living and entertaining, seamlessly connecting the spacious living room, dining area, and chef's dream kitchen.  The spectacular kitchen is truly the centerpiece of the home, featuring custom white oak cabinetry, two oversized islands, quartz countertops, designer tile backsplash, and a striking rock accent behind the custom arch. Outfitted with premium luxury appliances, it includes a 48-inch gas range with custom hood, 60-inch refrigerator and freezer, dishwasher, microwave, beverage/wine refrigerator, pebble ice maker, second sink, and two appliance garages-creating the perfect coffee and beverage station while keeping countertops clean and organized. Thoughtful details such as under-cabinet, under-shelf, and toe-kick lighting elevate the space even further.  The inviting living room is anchored by a gorgeous gas fireplace with floor-to-ceiling rock surround, creating the perfect gathering space. Privately located on the main level, the luxurious primary suite offers a true spa experience with an oversized walk-in shower featuring four shower heads, a freestanding soaking tub, dual vanity, heated tile floors, and a spacious walk-in closet.  The main floor also includes an oversized walk-in pantry and an expansive family room, providing abundant space for relaxing or entertaining.  Step outside to your professionally redesigned backyard oasis. Enjoy a covered deck, multiple patios, a pergola-covered entertaining area, dedicated BBQ/outdoor kitchen space, and all-new landscaping complete with new sprinklers, lush grass, mature plantings, and decorative lava rock.  Upstairs is every kid's dream retreat featuring a custom bunk room with four built-in bunk beds and an adjoining designer bathroom.  The fully finished basement offers even more living space with a stunning theater room complete with its own gas fireplace, three additional bedrooms, a beautifully finished bathroom, and a spacious laundry room.  Nearly every surface and system of this home has been updated, including all new flooring, baseboards, casing, doors, texture, paint, custom finish work, lighting, plumbing fixtures, air conditioning, and much more.  The oversized garage has been fully finished with durable epoxy flooring.  Outside, the transformation continues with all-new siding, stucco, stone accents, windows, roof, gutters, downspouts, landscaping, and an oversized drive-through driveway.  This is far more than a remodel-it's essentially a brand-new luxury home in one of Holladay's premier locations. Opportunities like this are incredibly rare. Come experience the unmatched quality, thoughtful design, and exceptional craftsmanship for yourself.  Buyer to verify all.
#2171746

Holladay

2625 E KENTUCKY AVE

5 Beds

1 Baths

4,607 Sq.Ft.

$2,849,999

MLS#: 2171746
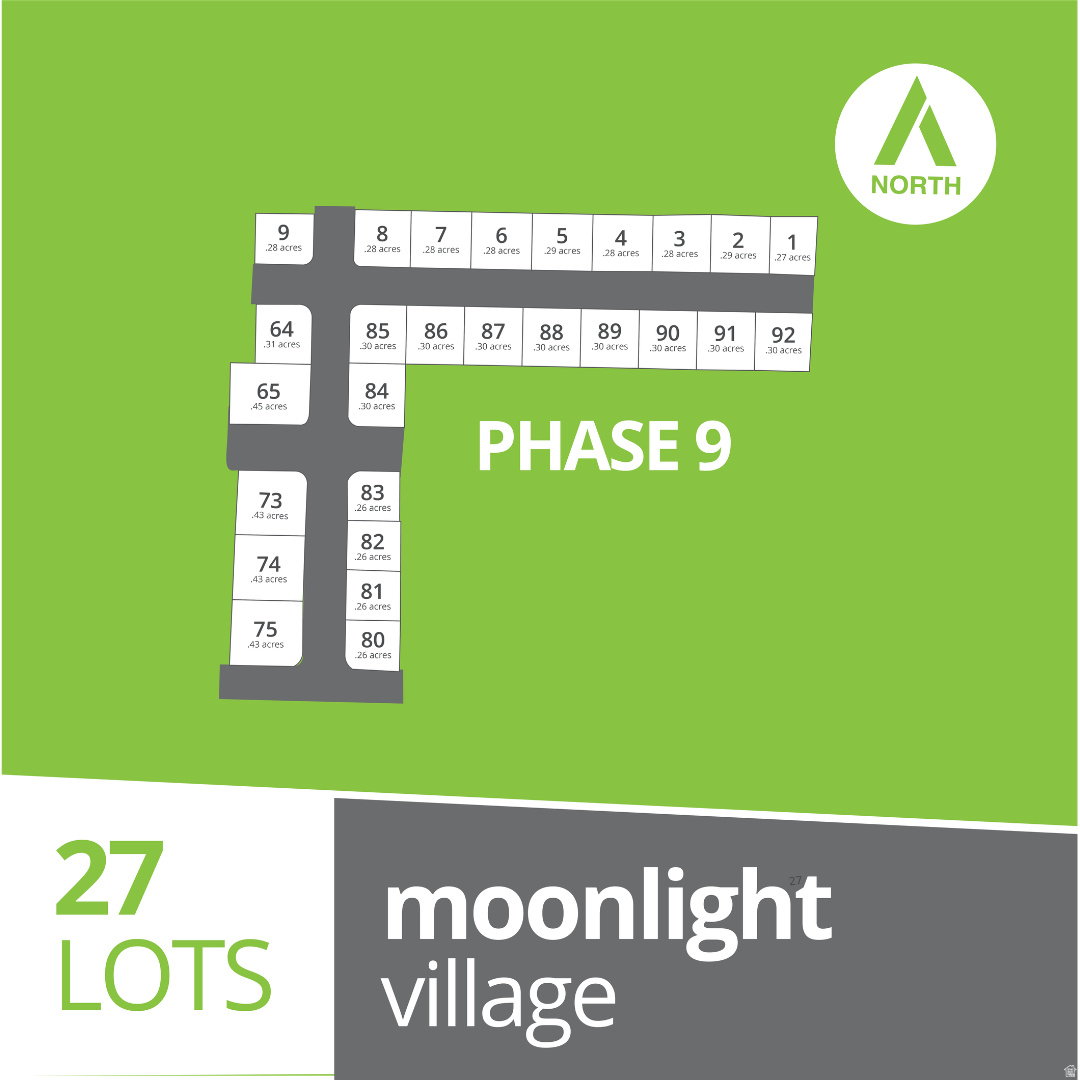
We are seeking a quality builder whose vision and craftsmanship will seamlessly align with and enhance the exceptional homes and communities surrounding the project. Discover an exceptional development opportunity in the heart of Salem. This fully entitled subdivision features 27, generous quarter-acre, paper lots with final plat approval already in place, making it ready for the pre-construction meeting and immediate groundbreaking. Residents will enjoy internet service included through the HOA, abundant nearby trail systems, stunning natural wetlands, and the peaceful beauty of Utah living, all while remaining conveniently close to freeway access for an easy commute. The project is located within a public infrastructure district. Property Taxes are TBD; more information can be found on the Utah County website. Water is available for purchase from Seller, separately. Reimbursement of Prepaid Sewer Impact Fees, to guarantee sewer capacity, to Seller to be negotiated.
#2155759

Salem

1203 N 290 E

None Beds

None Baths

12.14 acres

$2,835,000

MLS#: 2155759
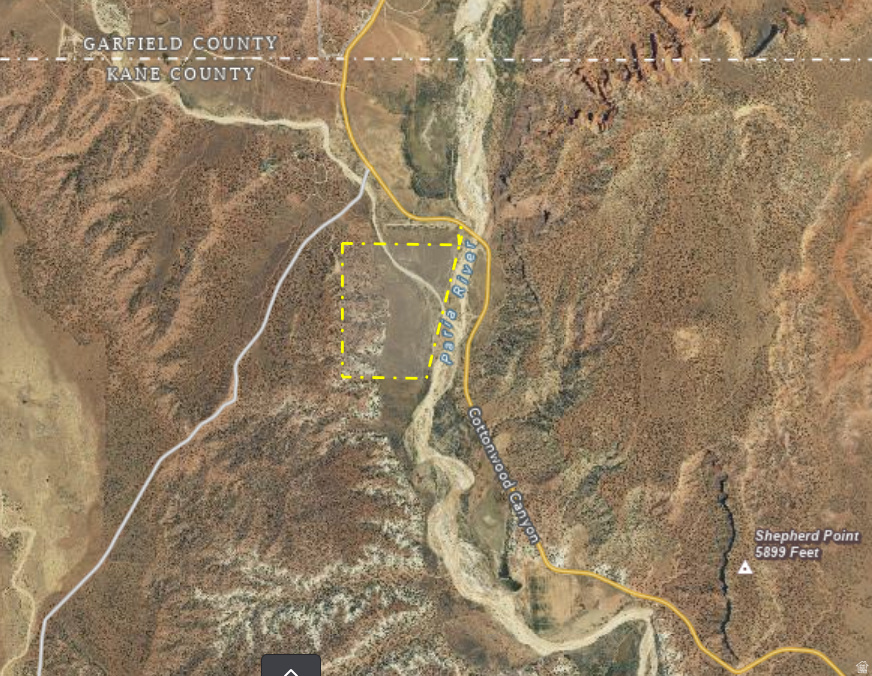
Priced WELL below it's market value for quick sale. A NEAR BY 10-acre piece recently appraised for $4.7M). Motivated seller looking to sell quickly. Tourism in this area has exploded over the past decade with very few options for travelers to lodge. Only a few nightly rentals or hotels in the area.  This land is a prime piece for development and could easily accommodate a hotel- BUILD it and they will COME.  *This property is in Kane County and does not currently have an actual address*
#2136283

Cannonville

None Beds

None Baths

83.2 acres

$2,829,000

MLS#: 2136283
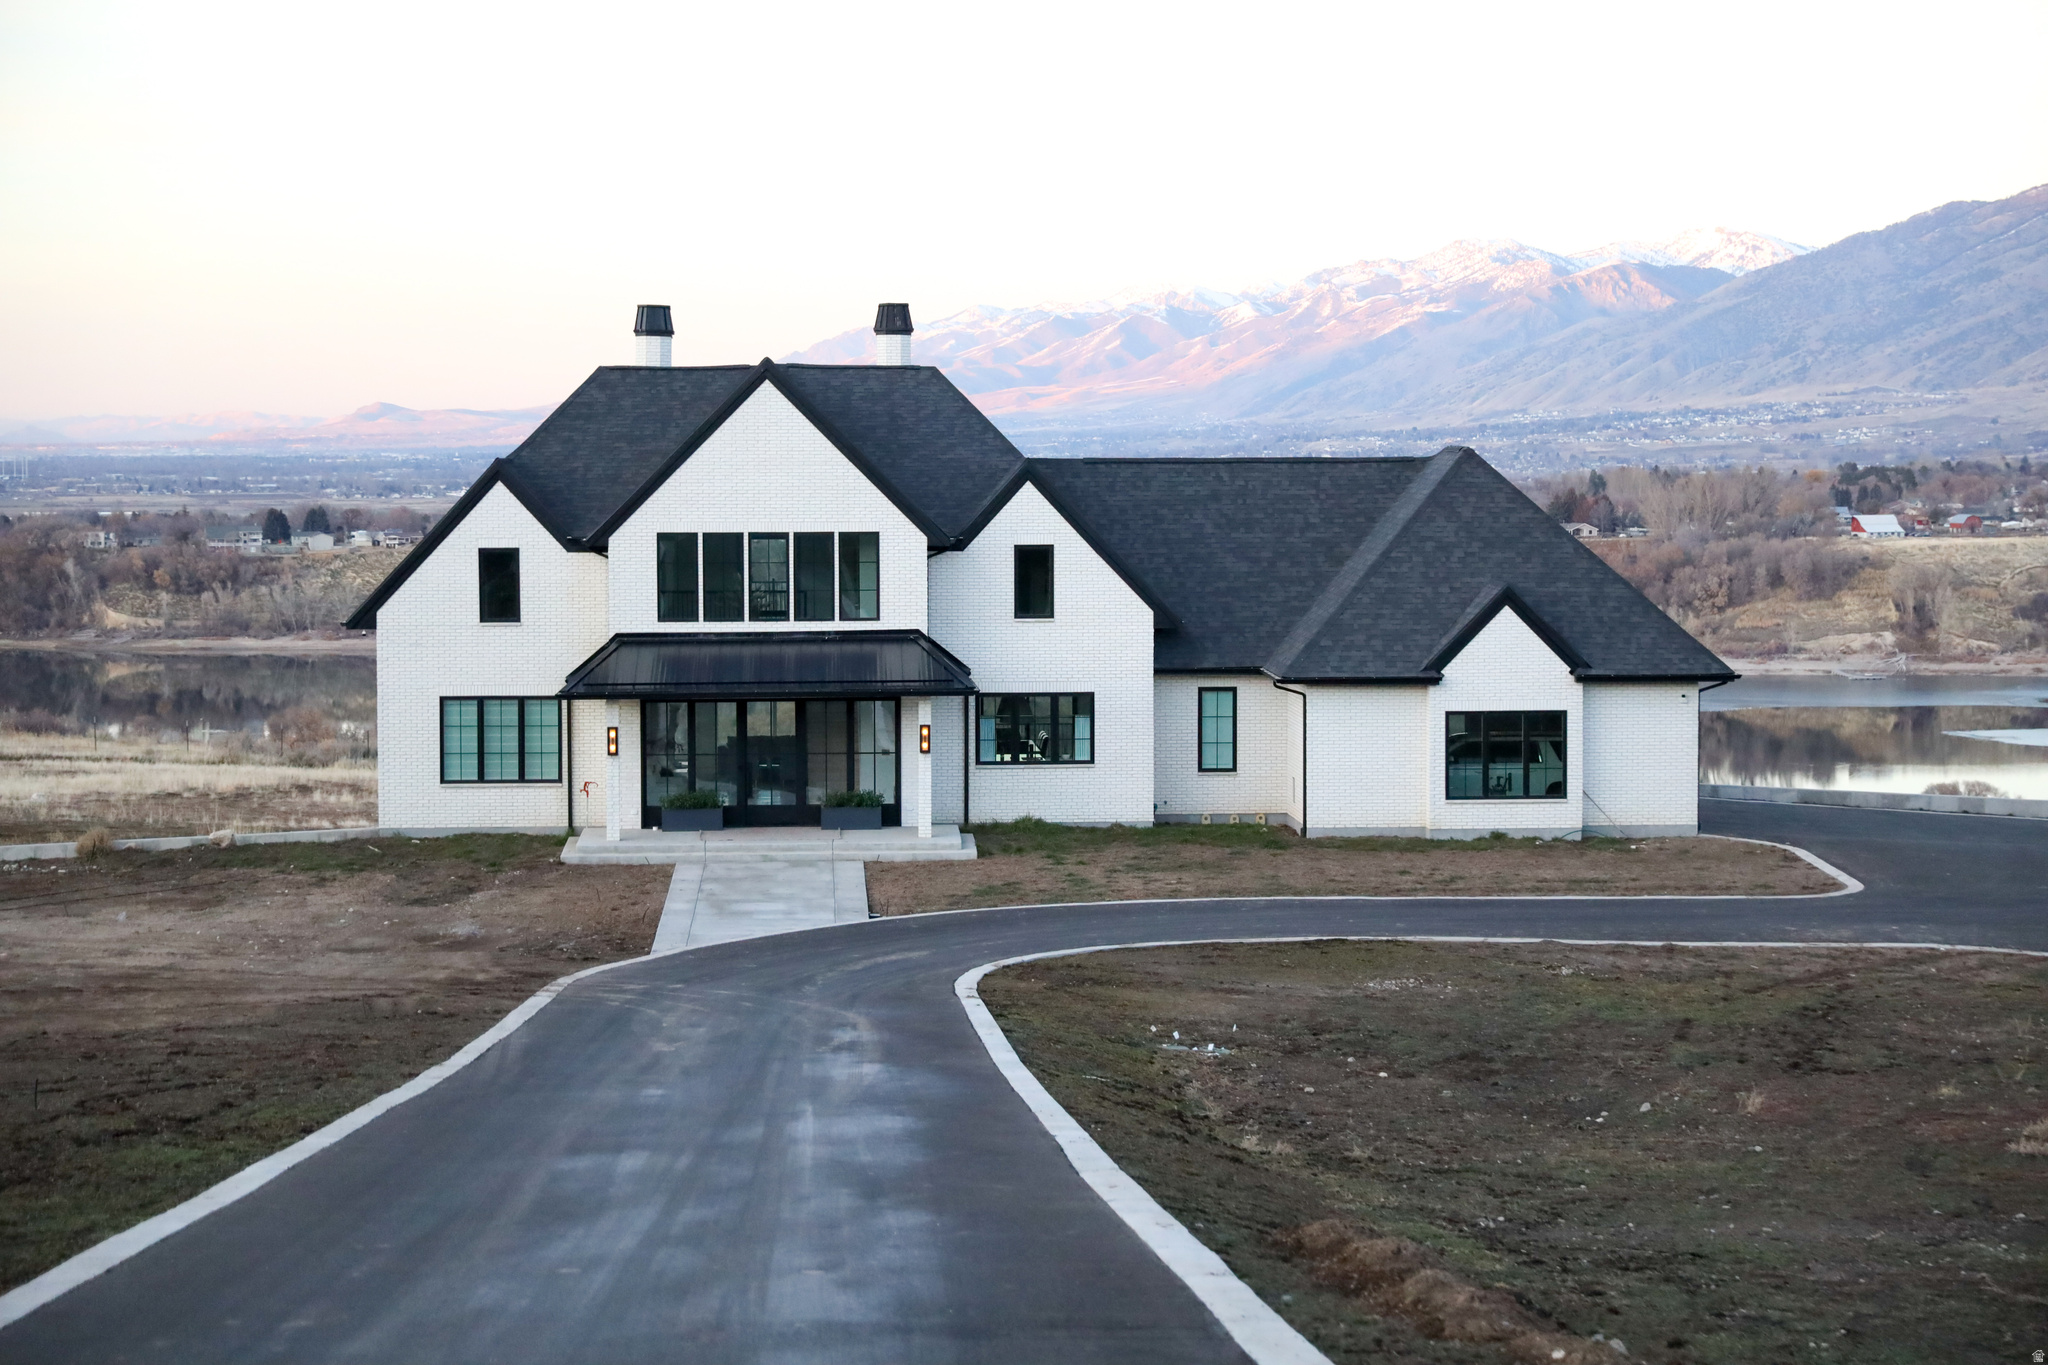
Timeless Design. Uncompromising Quality. Views That Are Unbeatable.  This is the kind of home you feel the moment you step inside.  Thoughtfully designed with timeless architecture and built with an unwavering commitment to quality, every finish, fixture, and material was chosen with intention. No corners were cut. No details overlooked. The result is a home that feels both refined and deeply comfortable.  From the marble tile entry to the soaring wainscoted feature wall crowned with a statement chandelier, the main level sets the tone for elevated craftsmanship. Solid hardwood floors run throughout, and the staircase showcases solid wood treads and risers, a detail you don't often see, but immediately feel.  The kitchen is a true showpiece. Marble countertops and full-height marble backsplash extend to the ceiling. High-end paneled appliances blend seamlessly into custom cabinetry, all dovetailed and soft-close. The Italian Ilve range anchors the space beautifully. In the pantry, marble counters and a rolling ladder add both charm and functionality.  The flow of the home is effortless - open yet intentional, allowing for connection from room to room while maintaining warmth and purpose in every space.  A Master Suite Designed to Be Experienced.  Upstairs, the master suite is a retreat in every sense. A fireplace anchors the spacious bedroom, with individual pendant lighting and bedside switches for ease and ambiance. A large sliding glass door opens fully to one side, creating a wide, seamless opening to the expansive deck. Vaulted ceilings enhance the light and airiness.  The bathroom is wrapped floor-to-ceiling in marble tile, with radiant heated floors. A freestanding tub is perfectly centered in a window overlooking breathtaking views, with full window coverings for privacy when desired. Above, a chandelier and detailed ceiling wainscoting add warmth and character.  The shower features dual oversized shower heads and separate handhelds, built-in storage, and its own dedicated tankless water heater for uninterrupted comfort. A small hallway leads to spacious his-and-hers closets with custom built-ins; hers is finished with light, elegant wallpaper for a soft feel.  Additional bedroom in the upstairs could be the perfect nursery or office.  The home was strategically positioned on the lot so that every window captures unobstructed views of the mountains, reservoir, and city lights. Most windows are floor-to-ceiling, designed not just to look at the view, but to live in it. These features extend to the walkout basement.   Built for Performance as Well as Beauty   Spray foam insulation (upgrade)   Separate AC unit for each floor   Full Vivint security system with interior and exterior cameras   Juke whole-home audio system inside and out   Rev-A-Shelf custom organizational inserts in kitchen, bathrooms, and laundry   Six spacious white oak lockers in the mudroom   Custom cabinetry throughout with dovetail construction and soft-close doors/drawers   Emtek hardware throughout   64x64 shop with three 14x14 overhead doors   covered RV parking with full hook ups including sewer, water, and 50 amp power.   full RV hookups inside the shop and another dump station outside.   Additional 912 sq ft of storage under garage not included in total square footage.    heated garage floors, with a 50 amp hookup for a smart vehicle.    radiant heat throughout the basement with separate zones for the bedrooms to customize your comfort.  a waste water run off drain has been installed under ground all around the home to prevent any flooding  the foundation has been waterproofed.  This is a home where craftsmanship matters. Where materials were selected not for trend, but for longevity. Where every room was designed to feel intentional and warm.  Qualified and interested buyers only please.
#2135580

Hyrum

1189 W 6710 S

8 Beds

3 Baths

6,381 Sq.Ft.

$2,825,000

MLS#: 2135580

Price reduced
This beautifully crafted custom home in Cottonwood Heights offers an exceptional blend of luxury, comfort, and mountain living. Thoughtfully designed with high-end finishes throughout, the home features spacious, light-filled living areas, a gourmet kitchen perfect for entertaining, and seamless indoor-outdoor flow to enjoy the surrounding natural beauty. Nestled in one of the area's most desirable neighborhoods, the property provides breathtaking views, privacy, and convenient access to world-class skiing, hiking, shopping, and dining-making it a rare opportunity to own a truly distinctive home in Cottonwood Heights.
#2127035

Cottonwood Heights

8122 S WILLOW CREEK CV

6 Beds

3 Baths

7,277 Sq.Ft.

$2,824,000

MLS#: 2127035
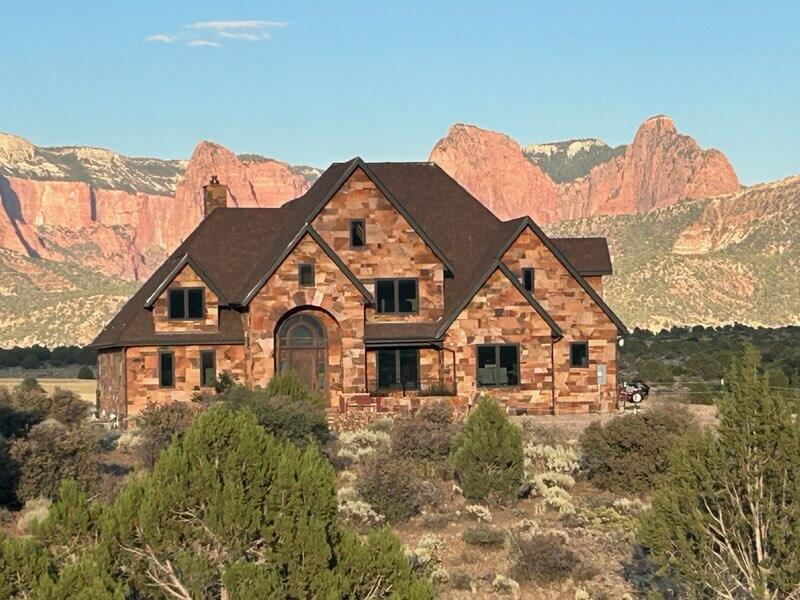
**Custom Built Stone House with Spectacular Views** Only 20 minutes away from Zions National Park and features breathtaking unobstructed views of the Kolob Fingers to the East. Welcome to your dream retreat—nestled on a sprawling 20 acres of pristine landscape, this custom-built stone house offers an idyllic blend of luxury and nature. With 5 spacious bedrooms plus a versatile bonus room upstairs, this home is perfect for families or those seeking ample space for guests. Experience stunning views of the majestic Kolob Fingers to the East as well as the majestic Pine Valley Mountains to the North and the Black Ridge to the South, providing a picturesque backdrop for any occasion. Enter through a grand foyer featuring elegant travertine tile flooring and an inviting atmosphere. The open layout seamlessly connects each area, creating a harmonious flow from room to room. Enjoy the warmth of two wood-burning fireplaces and one gas fireplace located in the master bedroom, perfect for cozy evenings spent relaxing at home. The kitchen the heart of the home boasts granite countertops and rich cherry wood cabinetry. The spacious island provides ample room for meal preparation or casual dining, while high-end appliances make cooking a pleasure. Retire to your Luxurious Master Suite bedroom that features a private gas fireplace and a sumptuous soaking tub in the ensuite bath, perfect for unwinding after a long day. The upstairs bonus room offers endless possibilities use it as a playroom, office, or personal retreat, catering to your unique lifestyle. Expand your living space with a fully finished basement, ideal for entertaining, storage, or transformation into a home gym or theater.
Enjoy enhanced energy efficiency and comfort year-round. Equipped with triple-pane windows, 2x6 walls with blown-in insulation and 4 separate zones for heating and cooling.

Revel in the tranquility of nature from your expansive outdoor space, perfect for starry nights, family gatherings, or simply soaking in the serene surroundings.

This one-of-a-kind home isn't just a house; it's a lifestyle. Located near the renowned Zions National Park, adventure awaits just outside your front door. Embrace the opportunity to hike, explore, and create unforgettable memories in a landscape that feels like a painting.

Don't Miss Out!
Seize this rare opportunity to own a piece of paradise. This custom-built stone house is not just a property; it's a canvas for your dreams. Contact us today to schedule a private showing and begin your journey to owning this exceptional home!

NOTE: Desk in kitchen/dining area, and shelving in office and garage are not included in the sale.
#25-266258

New Harmony

1297 E 600 S

5 Beds

None Baths

6,898 Sq.Ft.

$2,815,500

MLS#: 25-266258
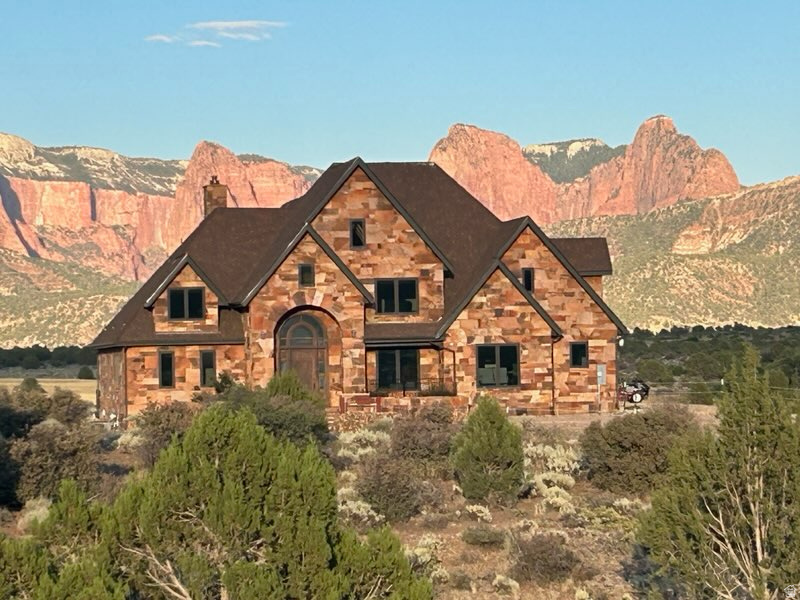
Custom Built Stone House with Spectacular Views** Only 20 minutes away from Zions National Park and features breathtaking unobstructed views of the Kolob Fingers to the East. Welcome to your dream retreat-nestled on a sprawling 20 acres of pristine landscape, this custom-built stone house offers an idyllic blend of luxury and nature. With 5 spacious bedrooms plus a versatile bonus room upstairs, this home is perfect for families or those seeking ample space for guests. Experience stunning views of the majestic Kolob Fingers to the East as well as the majestic Pine Valley Mountains to the North and the Black Ridge to the South, providing a picturesque backdrop for any occasion. Enter through a grand foyer  featuring elegant travertine tile flooring and an inviting atmosphere. The open layout seamlessly connects each area, creating a harmonious flow from room to room. Enjoy the warmth of two wood-burning fireplaces and one gas fireplace located in the master bedroom, perfect for cozy evenings spent relaxing at home. The kitchen the heart of the home boasts granite countertops and rich cherry wood cabinetry. The spacious island provides ample room for meal preparation or casual dining, while high-end appliances make cooking a pleasure. Retire to your Luxurious Master Suite bedroom that features a private gas fireplace and a sumptuous soaking tub in the ensuite bath, perfect for unwinding after a long day. The upstairs bonus room offers endless possibilities use it as a playroom, office, or personal retreat, catering to your unique lifestyle. Expand your living space with a fully finished basement, ideal for entertaining, storage, or transformation into a home gym or theater. Enjoy enhanced energy efficiency and comfort year-round. Equipped with triple-pane windows, 2x6 walls with blown-in insulation and 4 separate zones for heating and cooling.  Revel in the tranquility of nature from your expansive outdoor space, perfect for starry nights, family gatherings, or simply soaking in the serene surroundings.  This one-of-a-kind home isn't just a house; it's a lifestyle. Located near the renowned Zions National Park, adventure awaits just outside your front door. Embrace the opportunity to hike, explore, and create unforgettable memories in a landscape that feels like a painting.  Don't Miss Out! Seize this rare opportunity to own a piece of paradise. This custom-built stone house is not just a property; it's a canvas for your dreams. Contact us today to schedule a private showing and begin your journey to owning this exceptional home!  NOTE: Desk in kitchen/dining area, and shelving in office and garage are not included in the sale.
#2138543

New Harmony

1297 E 600 S

6 Beds

3 Baths

6,898 Sq.Ft.

$2,815,500

MLS#: 2138543
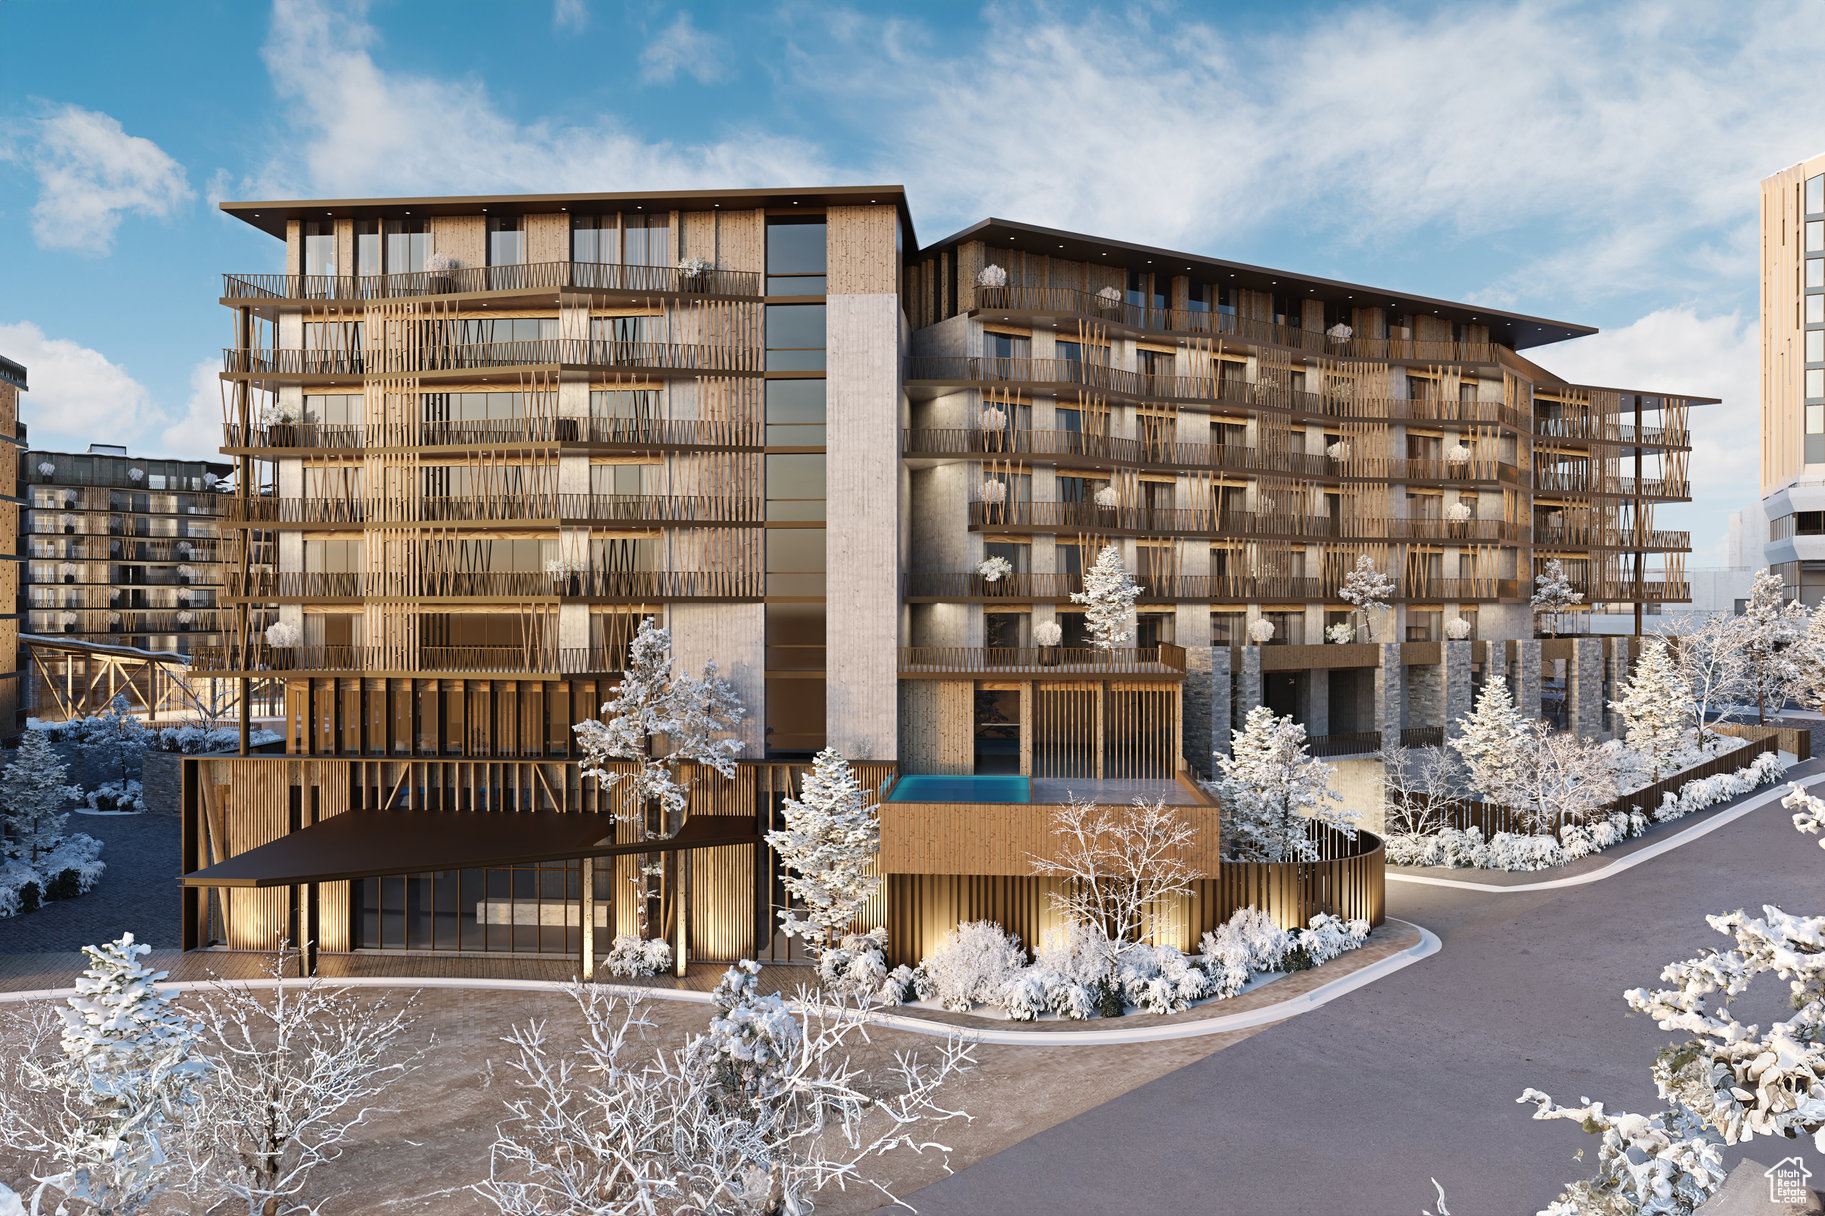
Cormont at Deer Valley has been carefully planned as the pinnacle of mountain living. Anticipate luxurious interiors, mountain and village views, and incomparable convenience to Deer Valley ski lifts, summers at the lake, and the palpable energy of a curated collection of dining and shopping that simply does not exist anywhere today. The interiors feature subzero appliances, natural materials and clean lines with a focus on creating comfortable, functional spaces. The residences include furnishings, washer/dryer & televisions. Cormont at Deer Valley offers amenities such as fitness centers, hot tubs, saunas, cold plunge, ski valet, family lounge, fire pits, Apre ski lounge, etc...Be ready to be amazed! Cormont offers a variety of residences, see the website for full details.
#2075188

Park City

1601 W GLENCOE MOUNTAIN WAY 1704

2 Beds

2 Baths

1,432 Sq.Ft.

$2,811,500

MLS#: 2075188
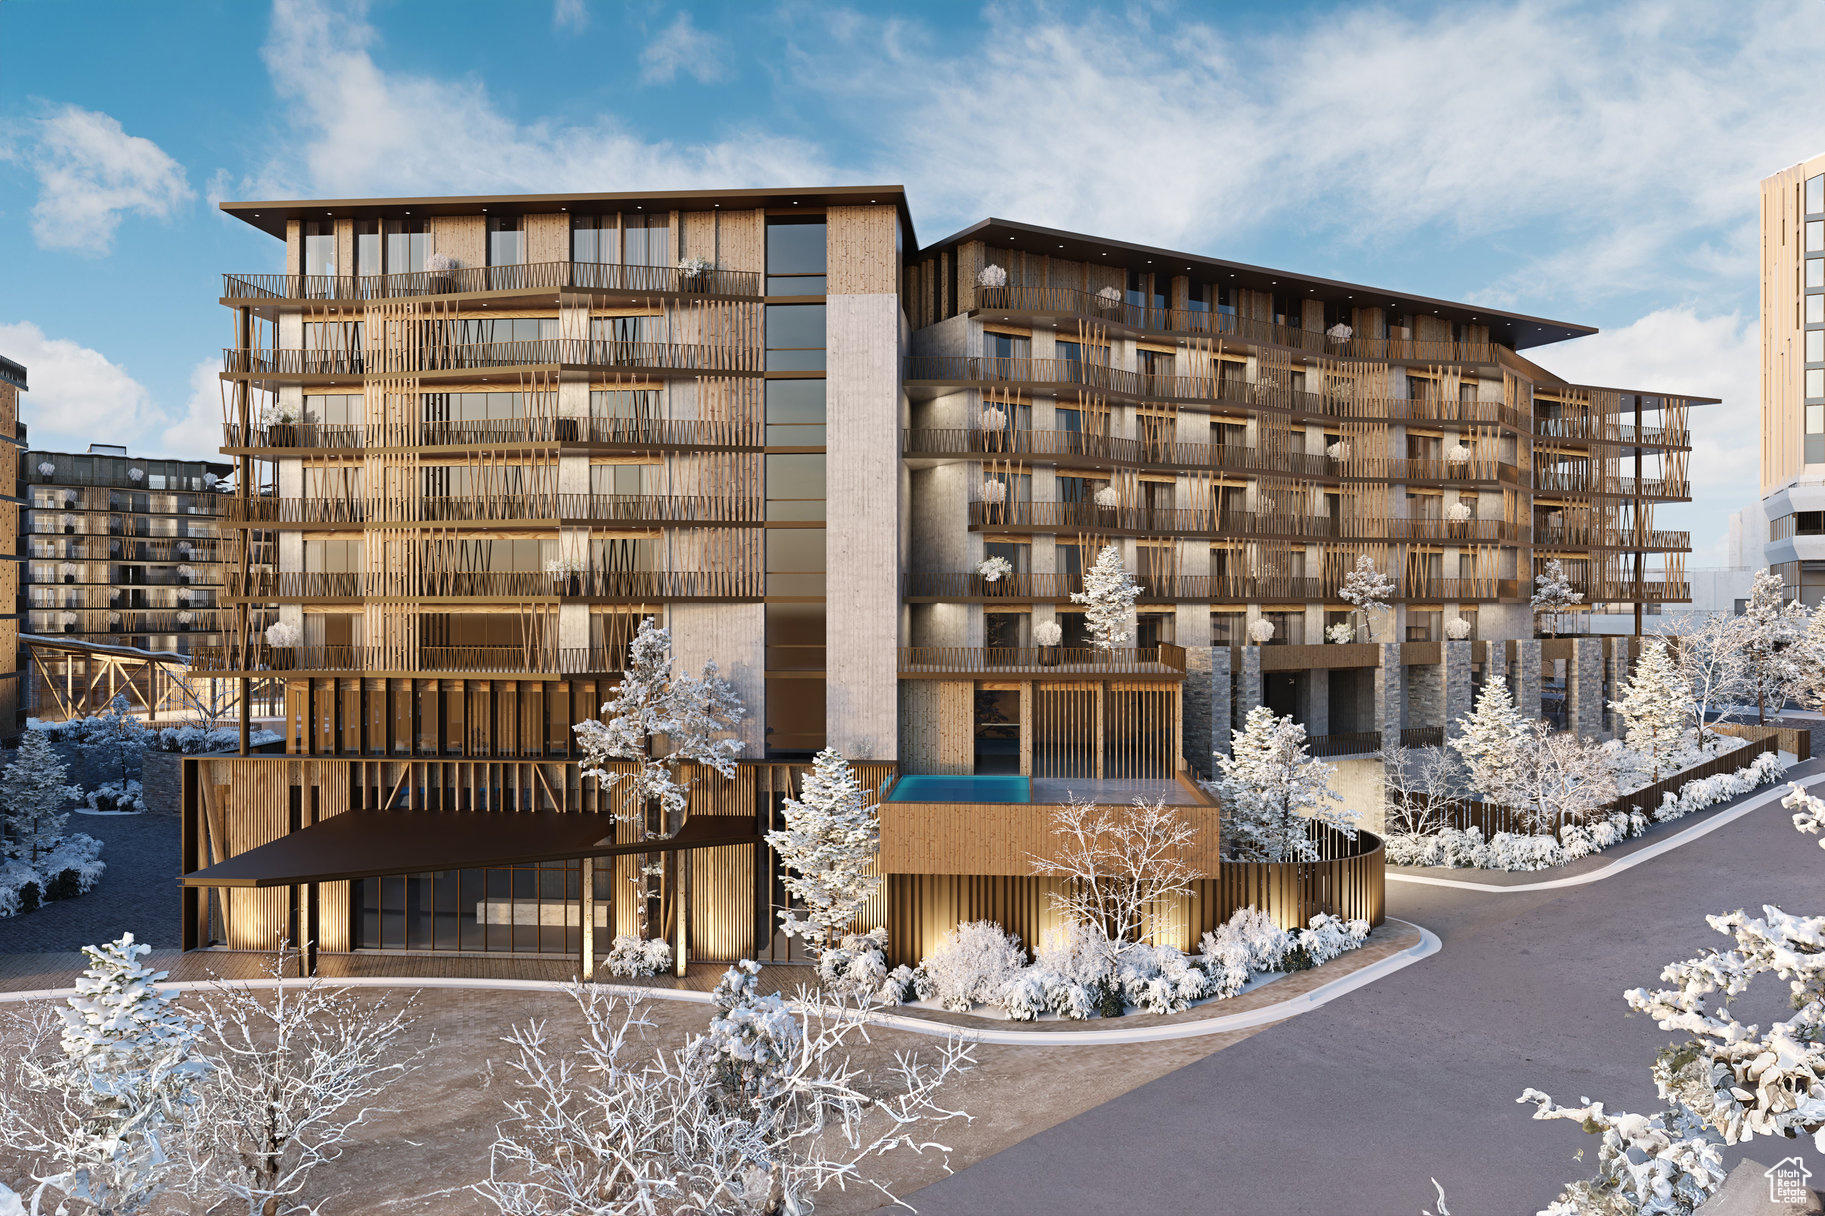
Cormont at Deer Valley has been carefully planned as the pinnacle of mountain living. Anticipate luxurious interiors, mountain and village views, and incomparable convenience to Deer Valley ski lifts, summers at the lake, and the palpable energy of a curated collection of dining and shopping that simply does not exist anywhere today. The interiors feature subzero appliances, natural materials and clean lines with a focus on creating comfortable, functional spaces. The residences include furnishings, washer/dryer & televisions. Cormont at Deer Valley offers amenities such as fitness centers, hot tubs, saunas, cold plunge, ski valet, family lounge, fire pits, Apre ski lounge, etc...Be ready to be amazed! Cormont offers a variety of residences, see the website for full details.
#2111852

Park City

1601 W GLENCOE MOUNTAIN WAY 1304

2 Beds

2 Baths

1,432 Sq.Ft.

$2,811,500

MLS#: 2111852
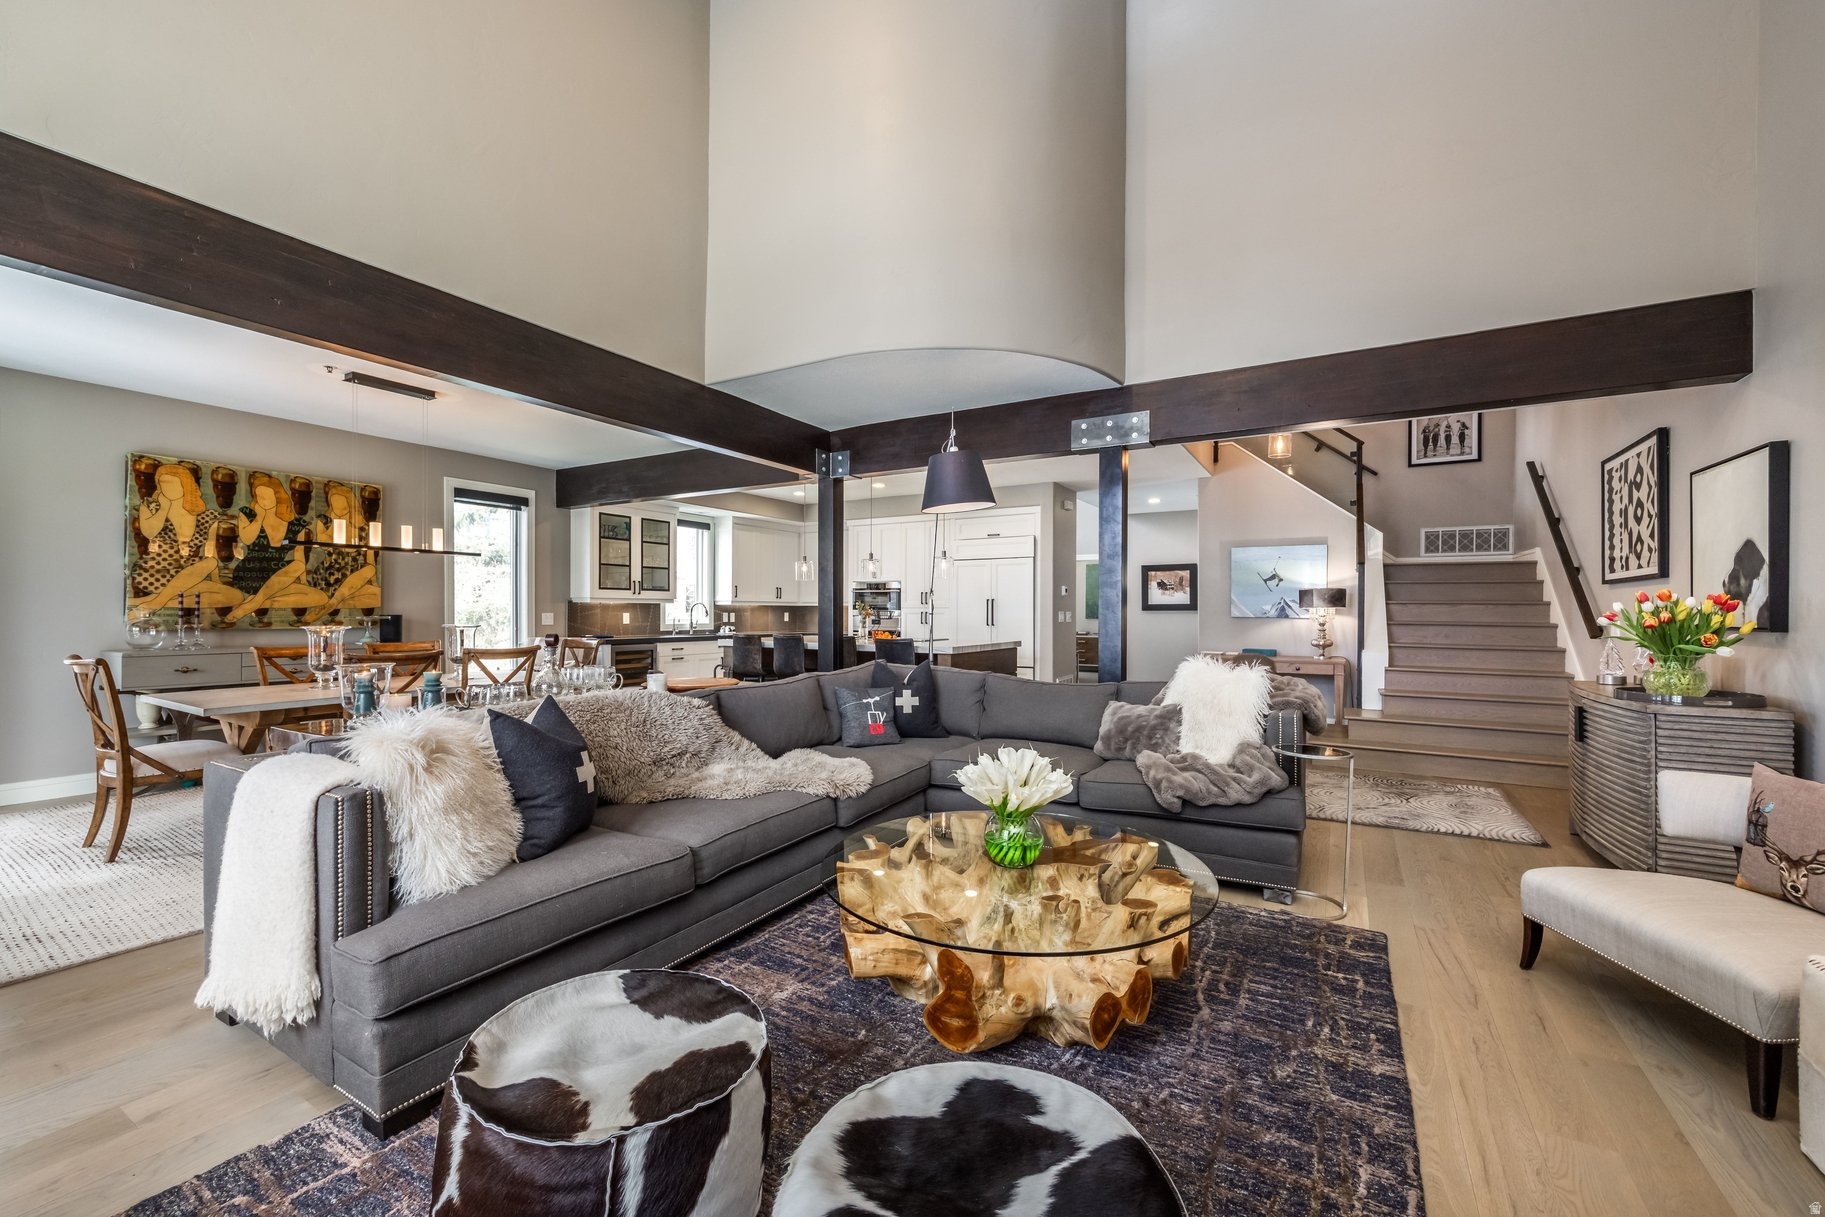
Enjoy beautiful ski run views of Deer Valley and Park City Mountain from this thoughtfully reimagined corner residence in the coveted Cove at Eagle Mountain in Park Meadows. Thoughtfully renovated and meticulously maintained, this 3 bedroom, 3.5 bath home blends elevated mountain design with modern comfort. The open concept main level is filled with natural light, highlighted by vaulted ceilings, expansive windows, and curated designer lighting. The chef's kitchen is both functional and striking, featuring Sub-Zero and Wolf appliances, and large island with custom cabinetry and refined finishes throughout. The adjacent dining and living spaces create an inviting setting for both everyday living and entertaining, anchored by a dramatic floor-to-ceiling stone fireplace. Each bedroom is en suite, offering privacy and comfort for family and guests alike. The primary suite is a true retreat, complete custom detailing, a spa-inspired bath with soaking tub and walk-in shower, and access to a private balcony with stunning ski run views. Extensive upgrades include whole-home systems, Sonos audio, new mechanicals, a tankless water heater, and a heated garage with epoxy floors and built-in storage. Outdoor living is enhanced with patio, gas connection, and infrastructure for a hot tub. Located just minutes from Park City's world-class ski resorts, hiking and biking trails, and Historic Main Street, The Cove offers exceptional amenities including a pool, hot tub, clubhouse, and tennis courts, creating a seamless blend of convenience, recreation, and refined mountain living.
#2148714

Park City

2787 GALLIVAN LOOP

3 Beds

1 Baths

2,836 Sq.Ft.

$2,800,000

MLS#: 2148714
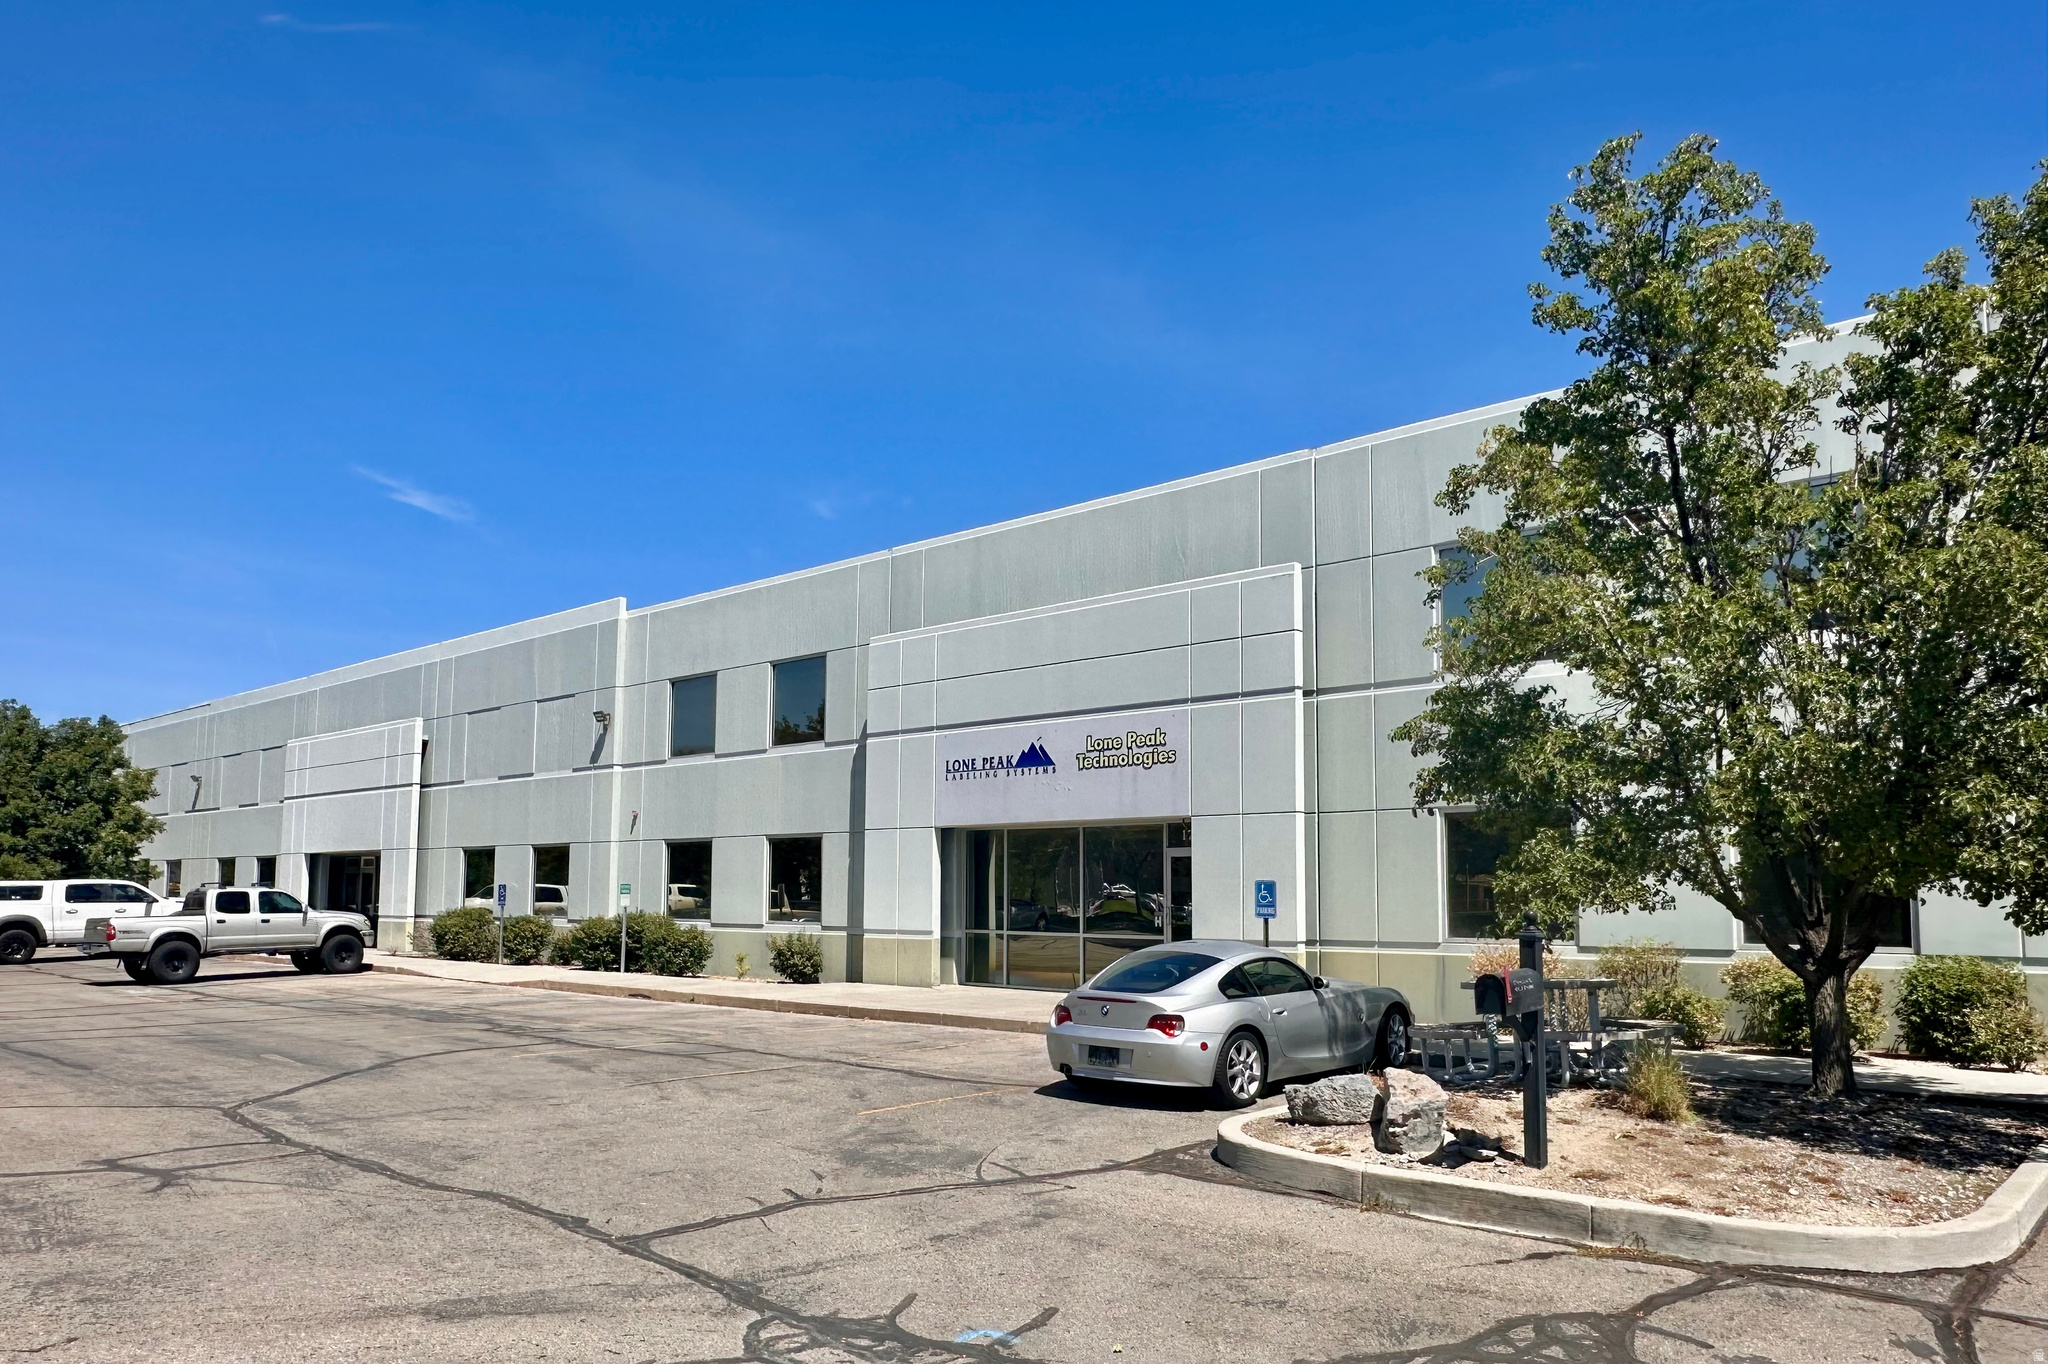
Rare mid-sized industrial condo opportunity for purchase--the only double-unit within the plaza. Prime location, centrally situated within Salt Lake County. Excellent nearby freeway access. Four (4) 14' high x 12' wide ground level garage doors. Heavy power! Power specs: 600 Amp, 208 Volt, 3-Phase. Approx. 6,000 SF office area (2 levels), with remaining 9,216 SF +/- as warehouse. Temperature controlled warehouse with evaporative cooling & radiant heaters. High ceilings within warehouse, quality concrete-tilt construction. Unit may be owner-occupied or an investment property.
#2143766

Salt Lake City

1785 S 4490 W

None Beds

None Baths

N/A

$2,800,000

MLS#: 2143766

* Listings identified with the FMLS IDX logo come from FMLS and are held by brokerage firms other than the owner of this website. The listing brokerage is identified in any listing details. Information is deemed reliable but is not guaranteed. If you believe any FMLS listing contains material that infringes your copyrighted work please click here to review our DMCA policy and learn how to submit a takedown request. © 2024. First Multiple Listing Service, Inc.

Categories

Homes Tailored to Your Lifestyle

Buyers Guide

Buying a home is one of the most exciting milestones of your life.

View more

Sellers Guide

Putting your home on the market can be a stressful process, especially when you don’t know what to expect.

View more

Market report

With just a few clicks, you'll gain instant access to valuable insights about the real estate market, including trends, property values, and community analytics.

View more

Home value

Unlike automated valuations, our hands-on review will provide a comprehensive opinion of your home’s value while considering important interior elements and other location intangible factors that machine algorithms so often miss.

View more

Buyers resources

Guides on financing, inspections, and choosing the right Realtor for a smooth home purchase.

Sellers resources

Practical tips on staging, pricing, and preparing your home to attract buyers and maximize your sale.

 - property

Send a message

Message successfully sent.

Reason for contacting?

I agree to receive email communication and understand I can unsubscribe at any time.

I agree to be contacted by OnX Realty via call, email, and text for real estate services. To opt out, you can reply 'stop' at any time or reply 'help' for assistance. You can also click the unsubscribe link in the emails. Message and data rates may apply. Message frequency may vary. Privacy Policy

Sign In Sign Out

Virtual Assistant

Would you like to take the next step with this property? We can help you schedule a showing or virtual tour, or send you more details.

Yes, I would like more information.

Thank You for Your Reply, One of Our Agents will contact you as soon as possible

No, maybe later.

Thank you, you can always contact me via email, phone number or through the contact form.

Realhub AI

Lucy - Your AI-Powered Realtor

Update Your Temporary Password

Personalize your search

Enter your email and we'll notify you immediately when new listings match what you're looking for.

or enter email address

Already have an account ? Login here

Continue your home search

I agree to receive communications and understand I can unsubscribe at any time.

I agree to be contacted by OnX Realty via call, email, and text for real estate services. To opt out, you can reply 'stop' at any time or reply 'help' for assistance. You can also click the unsubscribe link in the emails. Message and data rates may apply. Message frequency may vary. Privacy Policy

Already have an account ? Login here

We use cookies

We use cookies primarily for analytics to enhance your experience. By accepting, you agree to our use of these cookies. You can manage your preferences or learn more about our cookies policy.


