Thinking of selling?

Utah's Premier |OnX Realty

  • Nearby me

Popular Features

Community Features

Association

Property Features

Waterfront

View

Exterior Features

Interior Features

Style

E-Alert name

Properties

10000 properties match your criteria

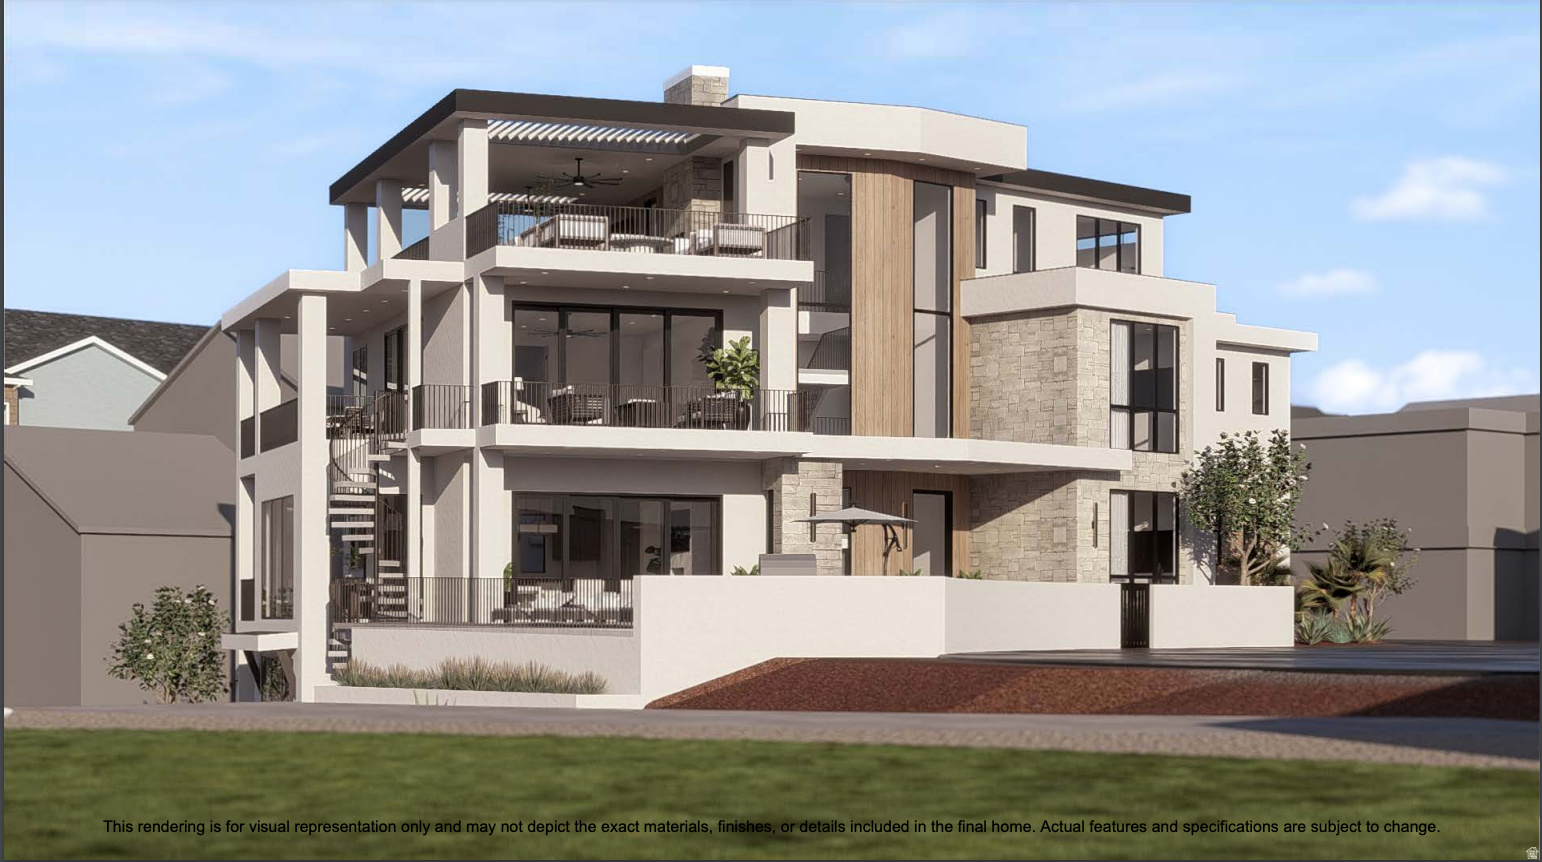
Offering 9 bedrooms and 11 baths, this thoughtfully designed floor plan is ideal for hosting large gatherings or accommodating guests with ease. A rare highlight is the oversized boat garage - hard to find in Desert Color - perfect for lake toys and extra storage. Enjoy modern finishes, generous living spaces, and access to resort-style amenities including the lagoon, pools, trails, and parks.
#2137445

St. George

5360 S PURA CIR

9 Beds

9 Baths

4,790 Sq.Ft.

$3,100,000

MLS#: 2137445

Stunning new build on .51 acres with 6,139 sq ft, 5 bedrooms, 5 baths, and an attached ADU above the garage. Elegant interiors showcase soaring ceilings, expansive windows, and a chef's kitchen with custom cabinetry and premium appliances. Designed for entertaining, the backyard offers a sparkling pool, covered patio, fire pit, and beautifully landscaped grounds. Conveniently located near grocery, medical, dining, and the upcoming Paseo retail development, this home perfectly captures the best of Southern Utah living.
#2170993

St. George

1481 S RED CLIFFS TEMPLE LN

6 Beds

5 Baths

6,139 Sq.Ft.

$3,099,000

MLS#: 2170993
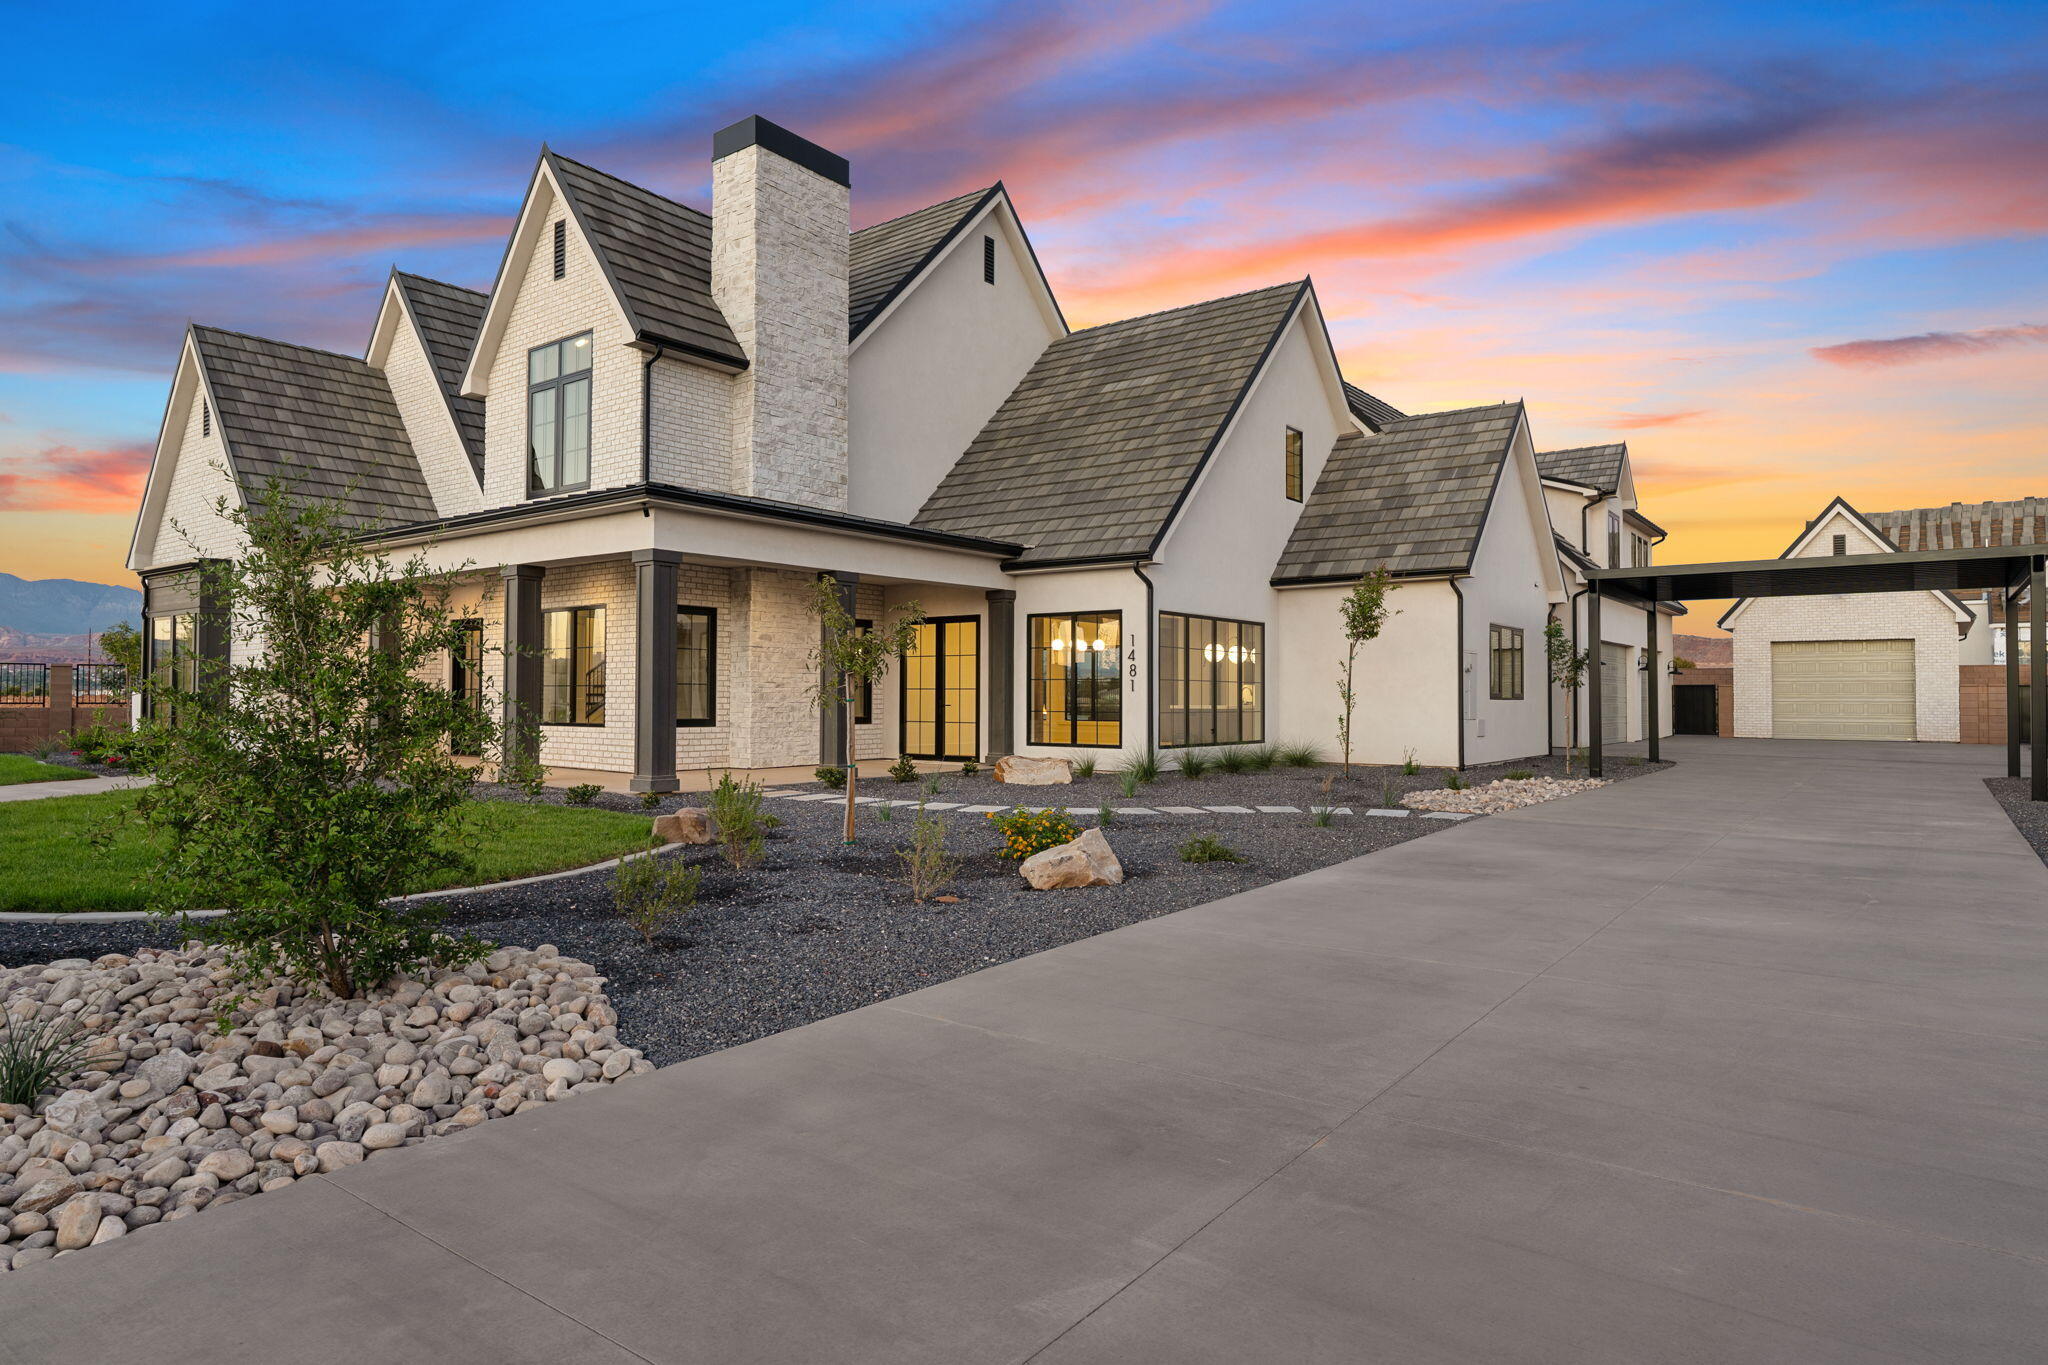
Stunning new build on .51 acres with 6,139 sq ft, 5 bedrooms, 5 baths, and an attached ADU above the garage. Elegant interiors showcase soaring ceilings, expansive windows, and a chef's kitchen with custom cabinetry and premium appliances. Designed for entertaining, the backyard offers a sparkling pool, covered patio, fire pit, and beautifully landscaped grounds. Conveniently located near grocery, medical, dining, and the upcoming Paseo retail development, this home perfectly captures the best of Southern Utah living.
#26-271340

St George

1481 S RED CLIFFS TEMPLE LN

6 Beds

None Baths

6,139 Sq.Ft.

$3,099,000

MLS#: 26-271340
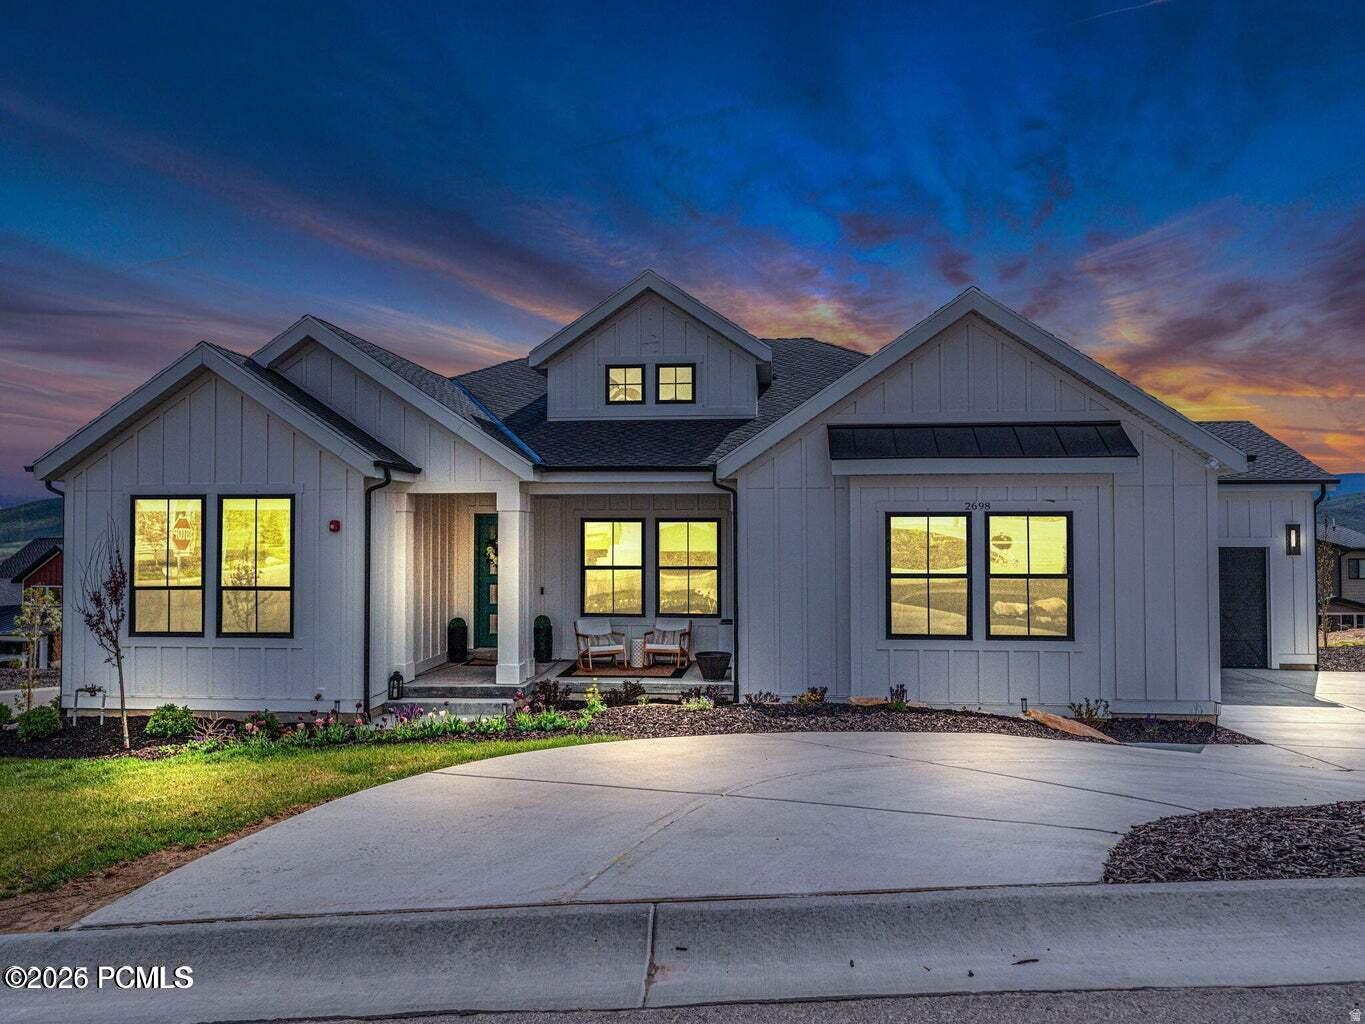
Easy to Show!! This Stunning Park City home offers space, light, views, and an unbeatable location and lifestyle. Located on a premium corner - acre lot, this almost new, beautifully maintained residence features approximately 5,500 square feet, 5 bedrooms, 5.5 bathrooms, plus an additional versatile flex space currently used as a bunk room--but perfect for a man cave, a 2nd home office, a gym, or media room. Designed with a family-friendly, open floor plan, the home flows effortlessly for both everyday living and entertaining large groups. High-end finishes, luxury appliances, thoughtfully designed upgrades, and smart design details create a home that feels very spacious, yet warm, generational and timeless. Enjoy mountain views, breathtaking morning sunrises to the east, and an abundance of natural light throughout the home. The south-facing front porch is ideal for sunset views and relaxing evenings outdoors. This home is priced well below comparable properties in the neighborhood, offering an exceptional value in today's Park City real estate market. The neighborhood is a dream for families, with a bus stop directly behind the home, sidewalks, walking paths, rail trail access and outstanding community amenities including a clubhouse with swimming pool, pickleball courts, basketball court, playground, dog park, and expansive grassy fields. Located in the highly sought-after Park City School District, just minutes from Main Street Park City, Old Town, Deer Valley Resort, Mayflower East expansion, and Park City Mountain Resort, this home offers quick access to world-class skiing, dining, shopping, and year-round recreation. If you're searching for a Park City family home, mountain lifestyle property, or luxury home near Deer Valley, this pristine, amenity-rich residence checks every box. Don't miss this rare opportunity!
#2151866

Park City

2698 S BAILEY CT 201

5 Beds

5 Baths

5,180 Sq.Ft.

$3,098,000

MLS#: 2151866

Perched to capture sweeping views from the main living level, this exceptional residence is more than a home. It's a place designed for the moments that matter most. Wake up to sunrises over the valley with a cup of coffee in hand, gather friends around the oversized island as dinner simmers on the stove, and end the evening watching the sunset paint the horizon from the comfort of your living room.  Every space has been thoughtfully designed to bring people together while maintaining an atmosphere of understated elegance. At the heart of the home, a stunning chef's kitchen anchors the main level with an oversized island, premium appliances, custom cabinetry, and abundant workspace. Whether hosting holiday celebrations, intimate dinner parties, or casual Sunday mornings with family, the kitchen naturally becomes the center of every memorable occasion.  The open concept floor plan flows effortlessly into the dining and great room, where expansive windows frame breathtaking views and flood the home with natural light. Wide-plank hardwood floors, warm contemporary finishes, and timeless architectural details create a sense of sophistication that feels welcoming rather than formal.  Designed with entertaining at its core, the home features a custom beverage and wine station, the perfect place to pour a favorite vintage before gathering with guests or enjoying a quiet evening at home. The lower level offers a beautifully appointed wet bar, creating the ideal setting for game days, movie nights, celebrations, and unforgettable gatherings with family and friends. Thoughtful details continue throughout the home, including a dedicated dog wash station, making everyday living as functional as it is luxurious for every member of the family, including your four-legged companions.  The private primary suite offers a peaceful retreat to begin and end each day, while generously sized secondary bedrooms provide comfort and flexibility for family, guests, or a dedicated office.  Perfectly positioned against the mountainside, the outdoor living spaces become a natural extension of the home. Enjoy peaceful mornings watching the valley come to life, afternoons spent entertaining on the patio, and evenings beneath colorful western skies. This is a home where celebrations are hosted, traditions are created, and everyday moments become lifelong memories. Beautifully designed and perfectly positioned, it offers a rare combination of privacy, breathtaking scenery, timeless craftsmanship, and a lifestyle defined by comfort, connection, and effortless luxury.  This exceptional location offers immediate access to Millcreek Canyon, Mount Olympus, and an extensive network of hiking and biking trails, all quite literally at your doorstep. At the same time, its central setting provides quick access to downtown Salt Lake City, Park City, world class ski resorts, and Salt Lake International Airport, making it one of the most uniquely balanced locations in the valley.
#2177419

Salt Lake City

4733 S MILE HIGH DR E

6 Beds

3 Baths

5,262 Sq.Ft.

$3,095,000

MLS#: 2177419

Price reduced
* Don't forget to ask about the preferred designer and landscaper options! Arrive home by turning off of Creek Rd and driving through mature trees, panoramic mountain view's, and a picturesque bridge over the creek bed entering an exceptionally private setting designed to feel worlds away from the city but still only minutes from golf courses, schools, restaurants, world class skiing as well as only 20 minutes away from downtown and the SLC airport. This property is perfectly settled up against the hillside with no rear neighbors and strategically positioned to eliminate sight-lines to any side neighboring homes creating your own oasis. Inside, the stunning custom kitchen was thoughtfully designed for both entertaining and everyday living, featuring included premium stainless steel appliances, a huge custom refrigerator, gas range, double dutch ovens, abundant custom cabinetry, dedicated BBQ/ grill deck with gas line, and a full wraparound butler's pantry with large windows and a designated separate entrance to the backyard creating beautiful backyard views and exceptional storage space for effortless hosting ability. Luxury finishes continue throughout the home with all new plumbing fixtures, sinks, designer tile work, and beautifully remodeled bathrooms. Enjoy immersive surround sound speakers throughout the home, as well as laundry hookups on each level. The spacious primary suite offers its own private walkout deck, large enough for outdoor furniture and the perfect place to unwind while enjoying the peaceful surroundings and mountain side views. The walkout basement entrance provides additional living and entertaining space with direct access to the backyard and a huge inclined backyard patio that provides evening shade all year round, there is also a dedicated gym room and homework/ study nook in the basement! Outside, the grounds offer endless possibilities with ample room for a future pool, a side yard that could fit multiple pickleball courts, or all the above! Recent upgrades include a new roof, HVAC system, water heater, electrical, automatic sprinkler system, concrete driveway, designer chevron garage doors, dual level thermostat separate HVAC systems, and epoxy coated flooring in the oversized extra length 3 potentially 4 car garage with an EV hookup and RV parking. Don't forget to look at the secret room with an included safe! This is a truly turnkey luxury property where every major system and finish has been thoughtfully updated, creating a one of a kind private retreat in one of Sandy's most desirable locations. Homes in this neighborhood don't come around often, schedule your tour today!
#2165812

Cottonwood Heights

8037 S ROYAL LN

5 Beds

4 Baths

6,950 Sq.Ft.

$3,095,000

MLS#: 2165812
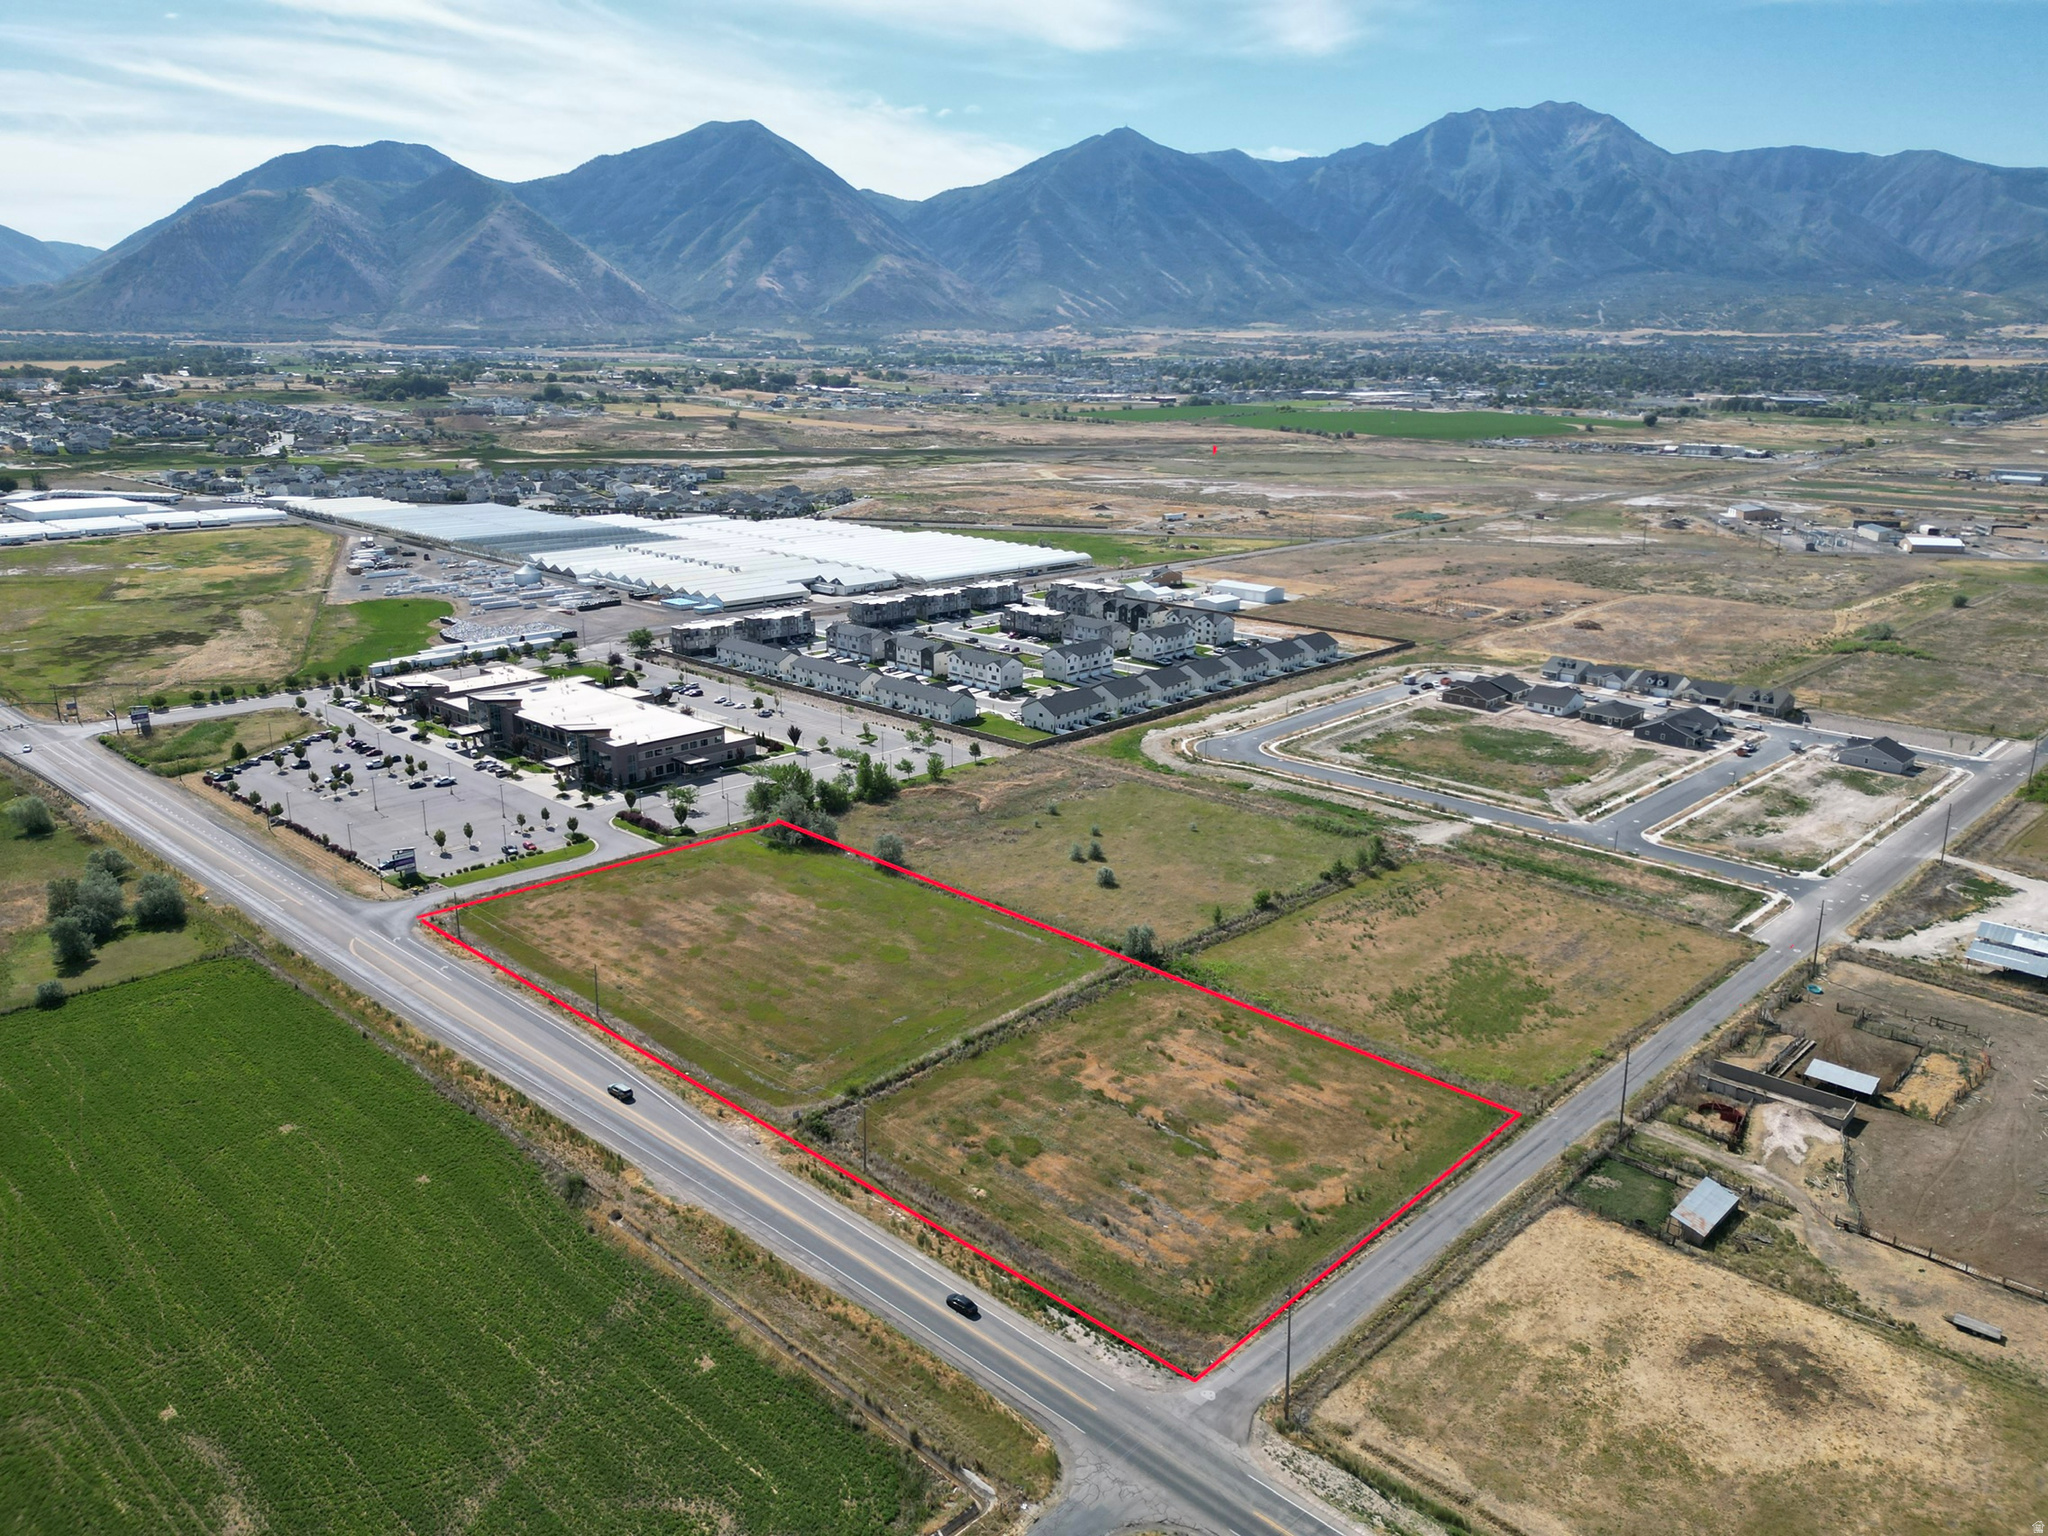
Prime commercial opportunity in a highly visible and rapidly growing area! This 4+ acre vacant commercial parcel is ideally located just off the 8000 South Salem/Benjamin Exit, offering exceptional accessibility and convenience. With easy access from 8000 South through the Revere Health parking lot, this property is perfectly positioned for a wide range of commercial or professional development opportunities.  Surrounded by established businesses, medical offices, and continued growth, this prime location provides excellent exposure and strong traffic counts. Whether you're looking to develop retail, office, medical, or another commercial venture, this property offers the space, location, and accessibility to bring your vision to life.  Don't miss this rare opportunity to invest in one of the area's most desirable commercial corridors!    Square footage figures are provided as a courtesy estimate only and were obtained from county records .  Buyer is advised to obtain an independent measurement.   UPCOMING DEVELOPMENT SLATED AS "SALEM CENTRAL" JUST DOWN THE STREET ON LOAFER MT RD. Harmons Grocery will serve as the anchor commercial tenant for Salem Central, a transformative 111-acre mixed-use community planned in the heart of Salem. Harmons Grocery expressed enthusiasm about becoming part of the Salem community and participating in the project's long-term vision.  Salem Central is strategically located near SR-198 and is designed to complement Salem's character while supporting responsible growth through a balanced mix of residential and commercial uses. The project will include pedestrian connectivity, recreational amenities, and open spaces intended to foster a strong sense of community. just announced they will be the Anchor store  Community focused amenities, carefully integrated commercial district, trails and open space along with diverse housing options.
#2171972

Salem

770 W SR 164 HWY

None Beds

None Baths

4.06 acres

$3,093,000

MLS#: 2171972
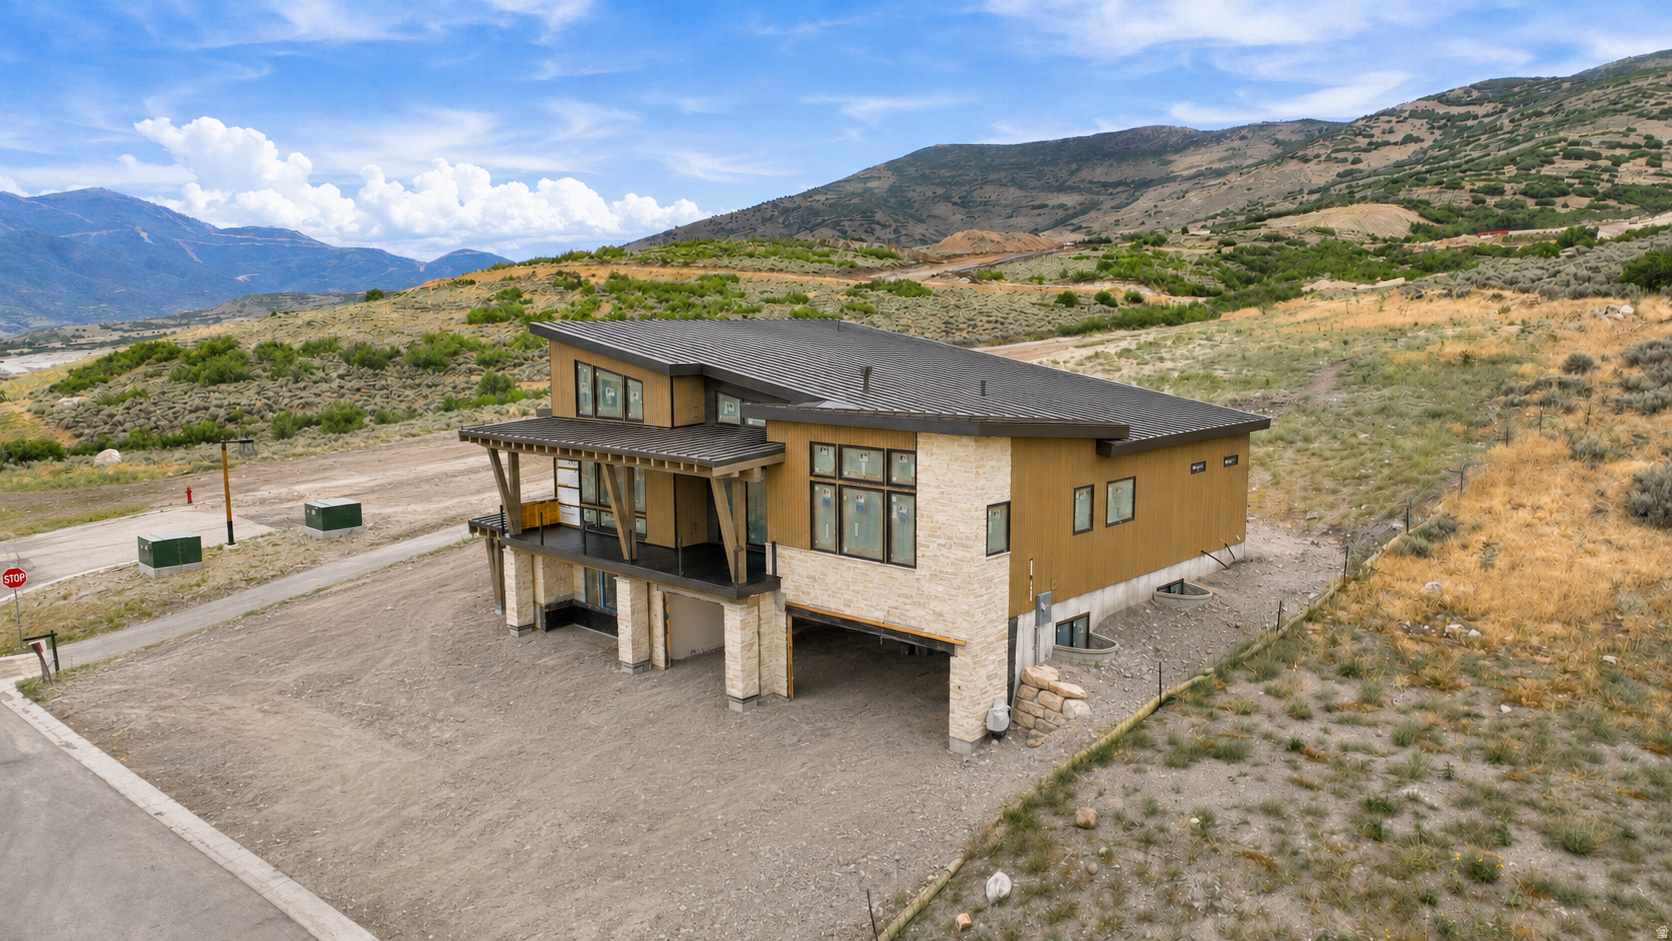
As the Model Home for The Heights at Jordanelle Ridge, this residence represents the pinnacle of design, craftsmanship, and mountain living, now paired with a rare investment opportunity. The developer is offering a discount off the list price and a compelling leaseback program, creating exceptional value for buyers seeking beauty and strong returns.  Set on one of Jordanelle Ridge's premier uphill view lots, this 4,700 sq ft home captures sweeping panoramas of Mt. Timpanogos and the Heber Valley through expansive walls of glass. Built by Timber Ridge Custom Homes, known for precision craftsmanship and timeless design, this home features the Deer Creek Expanded floorplan, designed to maximize natural light, livability, and views.  The main level flows between a vaulted great room, gourmet kitchen, dining area, and covered deck, ideal for entertaining or quiet mornings above the valley. The primary suite offers dual closets and a spa-inspired bath with stunning views. An additional main-level office or bedroom, full bath, and spacious mudroom complete the level.  Downstairs, a recreation room, guest suite, and bunk room provide flexibility for family and guests, complemented by a bar, kitchenette, and covered patio for easy entertaining. The five-car garage offers exceptional storage for vehicles and gear, while thoughtful details reflect Timber Ridge's commitment to quality.  Located just 12 minutes from Deer Valley East Village, 5 minutes to downtown Heber, and under an hour from SLC International Airport, The Heights offers rare access to recreation and small-town charm. This is more than a home, it's an opportunity to own the centerpiece of Jordanelle Ridge's newest community, with investment advantages that set it apart.  Sales Office Open Monday-Saturday, 11:00 AM-3:00 PM. Meet us at our sales office, a black rectangular building, which is located in the same parking lot as the Jordanelle Ridge Barn (The Ridge Club).
#2120627

Heber City

1221 E COYOTE VIEW CIR

4 Beds

4 Baths

4,700 Sq.Ft.

$3,086,882

MLS#: 2120627

Price reduced
Stately two-story home located in Federal Heights, one of Salt Lake's most prestigious neighborhoods. An impressive entry welcomes you with glass front doors and a beautifully redesigned staircase. Recently remodeled in 2024, this home is in meticulous condition and showcases high-end finishes throughout. The spacious living room flows seamlessly into the well-appointed kitchen and main floor family room, with a formal dining room completing the exceptional floor plan. The living room mantle was professionally designed and custom-built for the home, perfectly complementing its style. The redesigned kitchen is a true showpiece, featuring a new island with a stunning Madeirus quartzite waterfall countertop, quartz surfaces, a new sink and fixtures, and a stylish tile backsplash. Top-of-the-line appliances include a 48-inch Sub-Zero refrigerator/freezer, 48-inch Wolf range, Cove dishwasher, Sub-Zero wine refrigerator, and Sub-Zero beverage refrigerator. The mudroom has been thoughtfully updated with new cabinetry and a built-in bench. The kitchen's dining area flows seamlessly into the main-level family room, highlighted by stone floors and a dramatic fireplace. A bonus playroom with custom built-ins completes the main floor. Hardwood floors have been refinished on the main level, with new hardwood installed on the staircase and throughout the upper level, except in the tiled bathrooms. Upstairs, the primary suite offers dual closets and a spacious bathroom with double vanities, a separate tub and shower, heated floors, and a private office with its own fireplace. A bright and airy workout room adjoins the primary bedroom. Two additional bedrooms include one en-suite, plus a third bedroom with a separate bathroom. The upstairs office can easily be converted to a 4th bedroom. The lower level features above-grade windows, new carpet, a large family/playroom, a laundry room with new tile and cabinetry, a guest bedroom, and a newly remodeled bathroom. The front and backyard have been completely reimagined with new professional landscaping, garden beds, sprinklers, and fencing.  An attached two car garage adds the finishing touch to this exceptional home.
#2150952

Salt Lake City

1522 E MILITARY WAY N

5 Beds

4 Baths

6,416 Sq.Ft.

$3,075,000

MLS#: 2150952
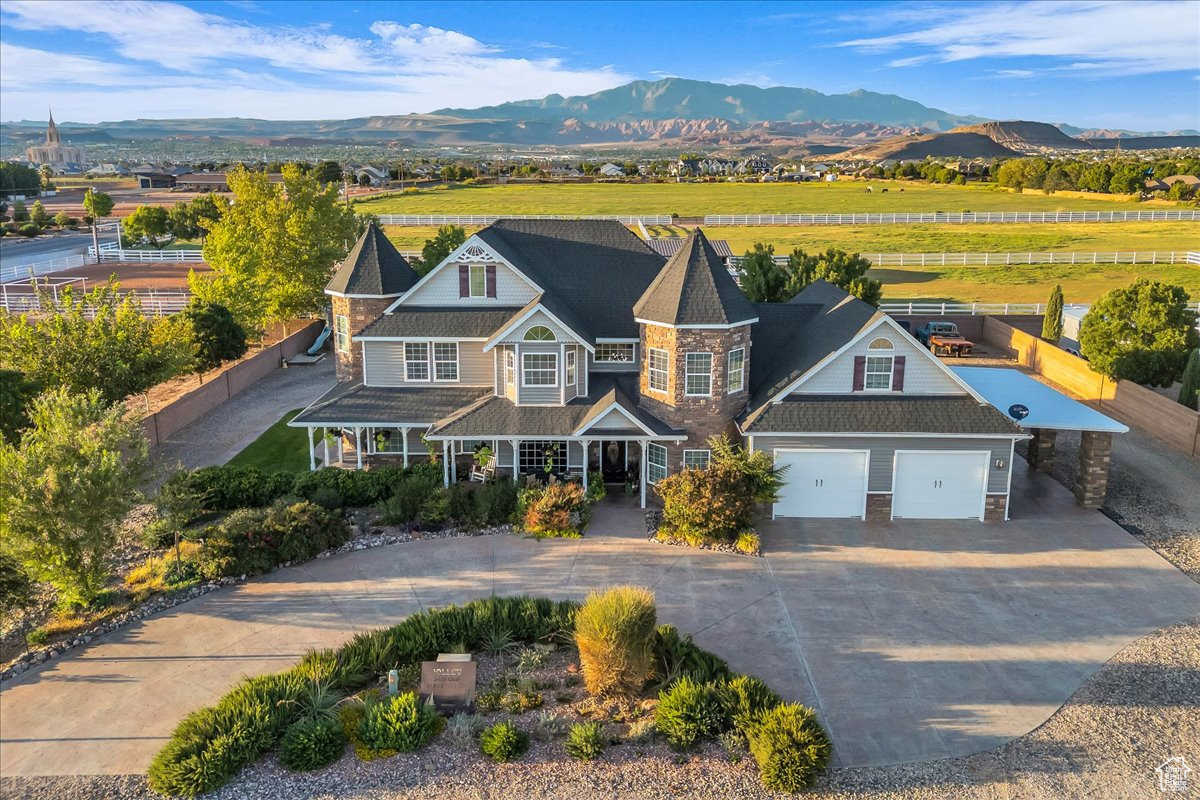
This charming Victorian-style home, zoned for HORSE PRIVILEGES, is tucked away in a quiet cul-de-sac and has city approval for a second dwelling next to the primary residence! It includes two additional parcels-one is 1.20 acres and the other is 0.92 acres, offering space, privacy, and incredible potential.  Inside, you'll find beautiful flooring throughout, granite countertops, Caf appliances, and tons of storage-including an 845 sq ft garage. There's also a gorgeous front porch, a circular drive in front, plus a driveway that wraps all the way around the house. The home features 4 bedrooms, 2 full baths, 2 half baths, and 2 family rooms-plenty of space and flexibility. This is more than a home-it's a rare opportunity to own a private retreat with room to expand. Buyer to verify all information.
#2112445

St. George

3465 E 2090 CIR S

4 Beds

2 Baths

3,628 Sq.Ft.

$3,060,000

MLS#: 2112445
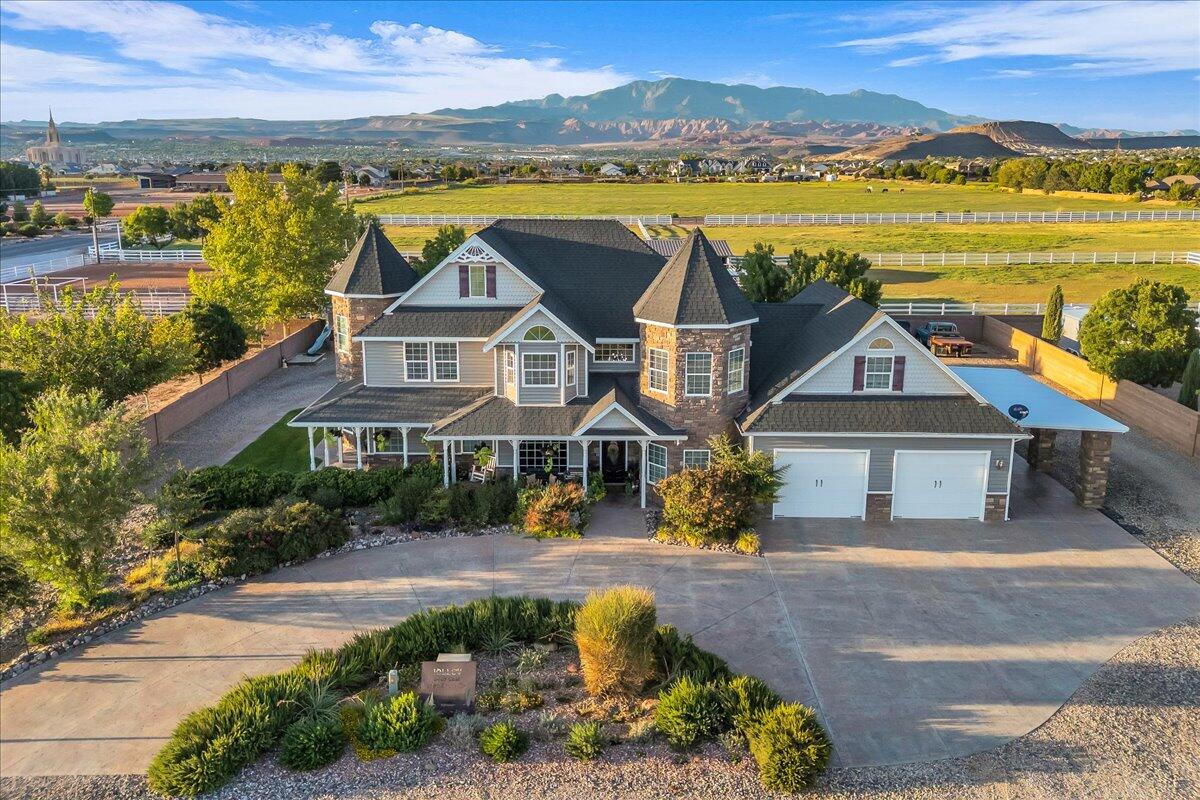
This charming Victorian-style home, zoned for HORSE PRIVILEGES, is tucked away in a quiet cul-de-sac and has city approval for a second dwelling next to the primary residence! It includes two additional parcels—one is 1.20 acres and the other is 0.92 acres, offering space, privacy, and incredible potential. 
Inside, you'll find beautiful flooring throughout, granite countertops, Café appliances, and tons of storage—including an 845 sq ft garage. There's also a gorgeous front porch, a circular drive in front, plus a driveway that wraps all the way around the house.
The home features 4 bedrooms, 2 full baths, 2 half baths, and 2 family rooms—plenty of space and flexibility.
This is more than a home—it's a rare opportunity to own a private retreat with room to expand.
Buyer to verify all information.
#25-265209

St George

3465 E 2090 CIR S

4 Beds

None Baths

3,628 Sq.Ft.

$3,060,000

MLS#: 25-265209

New on site 1 day ago
Single family home with 6 beds 4.5 baths 3 car garage with heated driveway, 7043 sqft on 0.47 acre. Built 2024 at the end of cul-de-sac with mountains and city views. High ceilings, luxury kitchen with Wolf and sub zero appliances and a Cove dishwasher, a scotsman crushed ice maker built into the island that also has a breakfast bar. Kitchen has a scullery with a costco door. Home has 3 fireplaces, family room, basement and primary. Primary bath has a soaking tub, extra large shower woth multiple heads and stream, walk in closet with laundry, and a walk out to deck. Basement has full kitchen, gym, theater room, a roughed in golf simulator, playroom, and a small closet with reverse osmosis system and a water bottle station. The yard features an in ground pool with slide and electronic cover, spacious grass yard over looking mountain trailhead for hiking or biking.
#2181555

Draper (UT Cnty)

14598 S CANYON EDGE CIR

6 Beds

4 Baths

7,043 Sq.Ft.

$3,050,000

MLS#: 2181555

Lakeview Estates offers new construction homes with bright, modern finishes in the highly desirable Hideout area. Lot 211 is a standout homesite, boasting unobstructed views of Deer Valley and Jordanelle Lake. Ideally located just minutes from Park City and Deer Valley East Village, this community provides convenient access to year-round recreation. Thoughtfully designed homes blend contemporary style with the surrounding mountain setting, creating a comfortable and elevated living experience. This home is TO-BE-BUILT. Photos shown are of the floor plan; finishes and selections will vary. Different floor plans and lots are also now available. Receive $100,000 toward the Design Center on all new builds! Visit our model home at 11744 N Deepwater Dr. Give us a call or stop by today!
#2176781

Hideout

411 E KAYAK DR 211

4 Beds

4 Baths

3,933 Sq.Ft.

$3,049,900

MLS#: 2176781
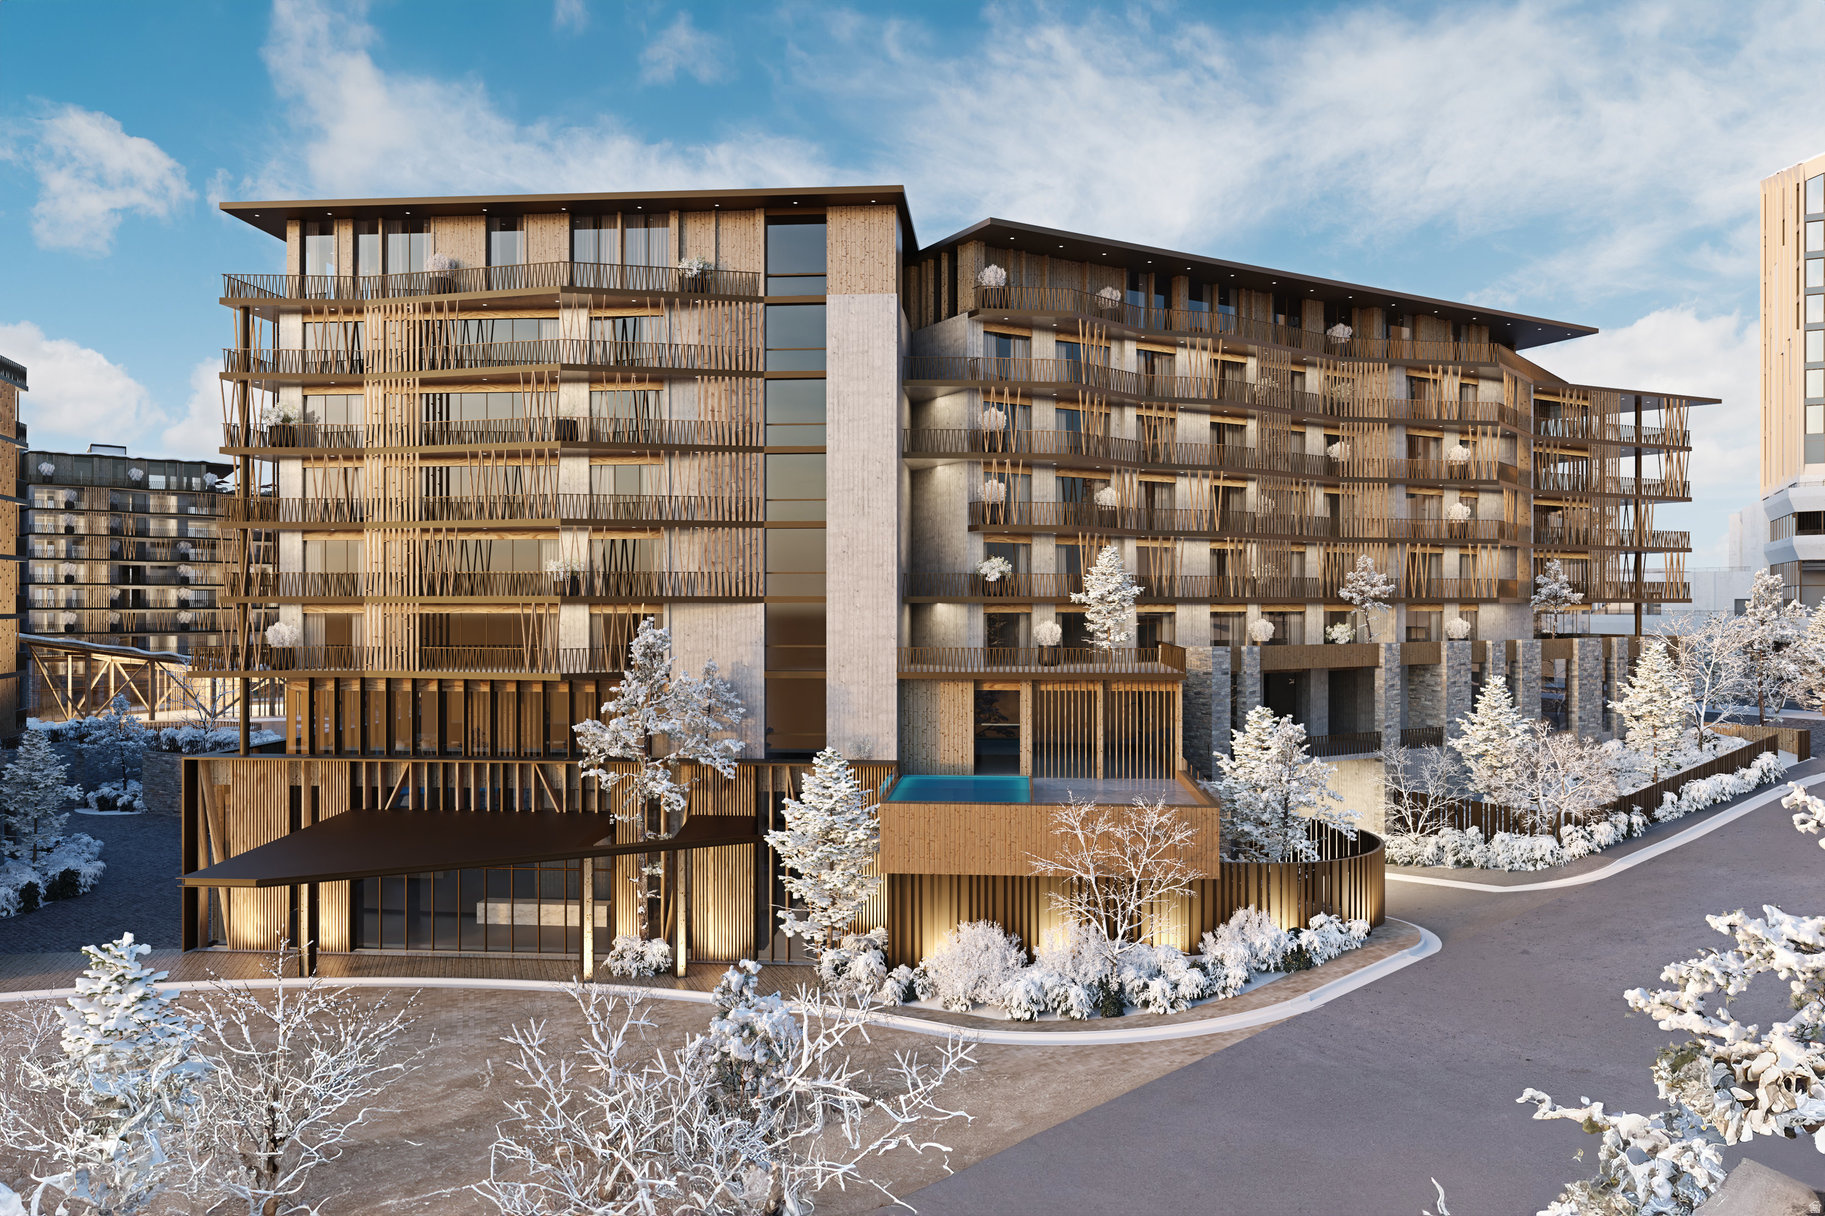
Cormont at Deer Valley has been carefully planned as the pinnacle of mountain living. Anticipate luxurious interiors, mountain and village views, and incomparable convenience to Deer Valley ski lifts, summers at the lake, and the palpable energy of a curated collection of dining and shopping that simply does not exist anywhere today. The interiors feature subzero appliances, natural materials and clean lines with a focus on creating comfortable, functional spaces. The residences include furnishings, washer/dryer & televisions. Cormont at Deer Valley offers amenities such as fitness centers, hot tubs, saunas, cold plunge, ski valet, family lounge, fire pits, Apre ski lounge, etc...Be ready to be amazed! Cormont offers a variety of residences, see the website for full details.
#2128629

Park City

1601 W GLENCOE MOUNTAIN WAY 2503

2 Beds

2 Baths

1,283 Sq.Ft.

$3,032,000

MLS#: 2128629
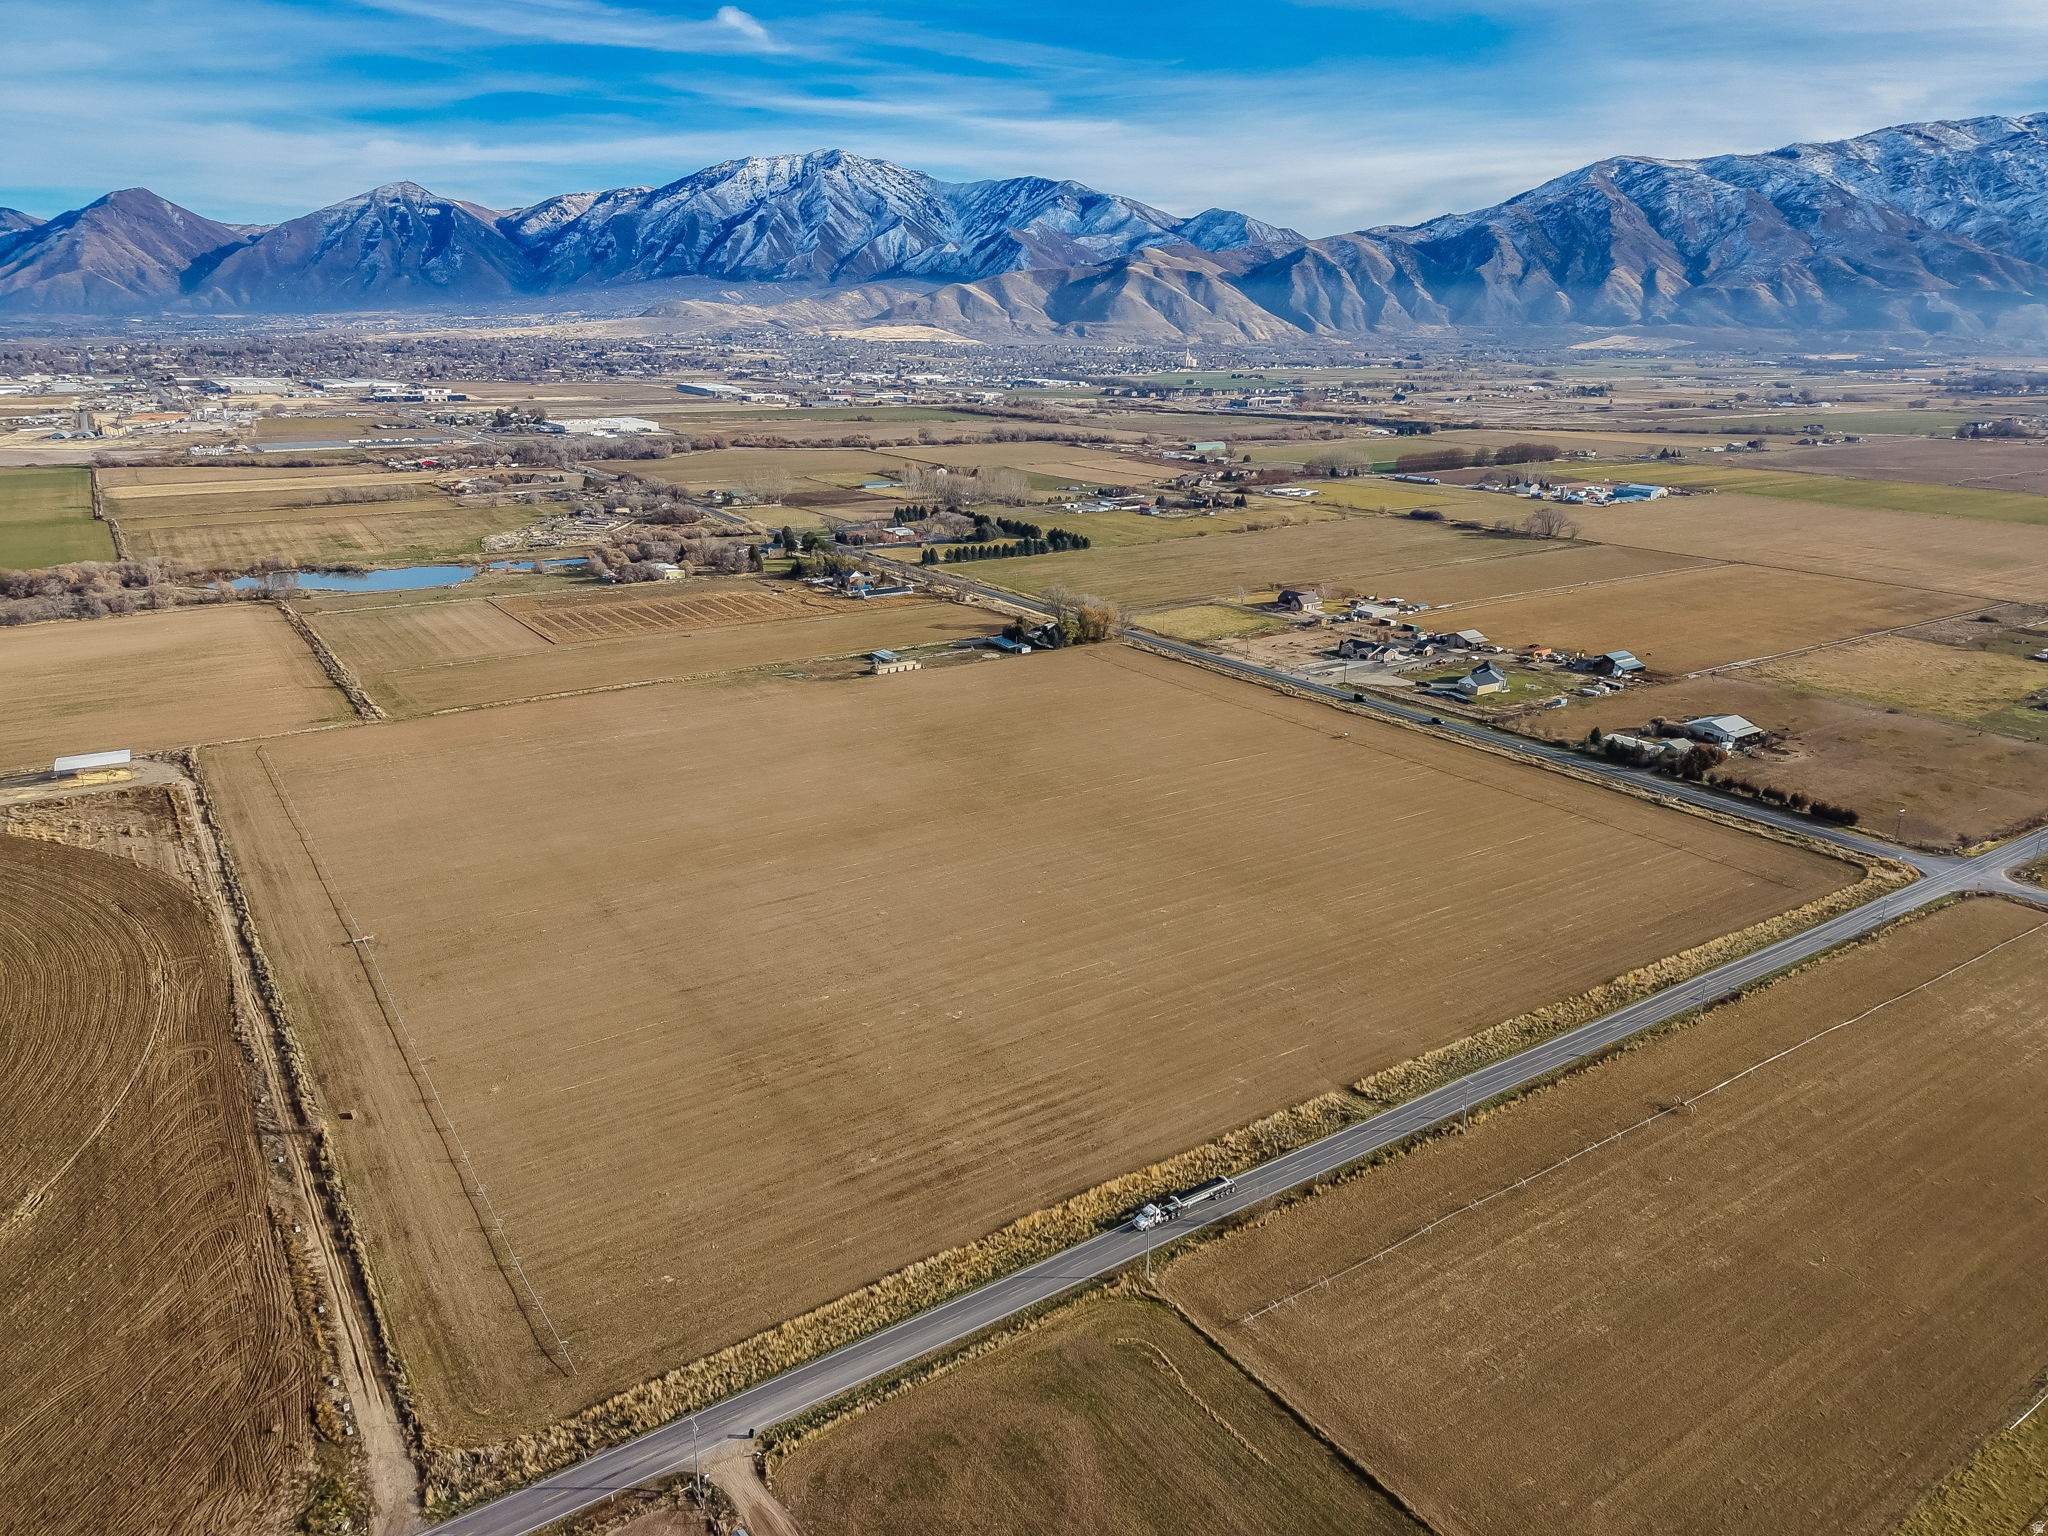
Discover an exceptional opportunity on West Mountain in Payson with 33.66 acres of high-production agricultural land, perfectly suited for horse lovers and those seeking wide-open space. This premium parcel includes valuable water shares, full animal rights, and the potential to be subdivided-offering flexibility for a variety of uses or future investment. Currently benefiting from greenbelt tax status, the property features prime frontage along both the south and west sides, enhancing access and visibility. Please note, the home and 5.25 acres are not included in this offering but may be purchased together (home listed MLS #2149857) , creating a total of 38.9 acres. Whether you're expanding an agricultural operation, building your dream equestrian property, or investing in land with incredible potential, this West Mountain property is a rare find. Contact agent for details regarding potential to remove agricultural use. Buyer and buyer agent to verify all listing information offered.
#2149858

Payson

5402 W 10400 S

None Beds

None Baths

33.66 acres

$3,030,300

MLS#: 2149858

* Listings identified with the FMLS IDX logo come from FMLS and are held by brokerage firms other than the owner of this website. The listing brokerage is identified in any listing details. Information is deemed reliable but is not guaranteed. If you believe any FMLS listing contains material that infringes your copyrighted work please click here to review our DMCA policy and learn how to submit a takedown request. © 2024. First Multiple Listing Service, Inc.

Categories

Homes Tailored to Your Lifestyle

Buyers Guide

Buying a home is one of the most exciting milestones of your life.

View more

Sellers Guide

Putting your home on the market can be a stressful process, especially when you don’t know what to expect.

View more

Market report

With just a few clicks, you'll gain instant access to valuable insights about the real estate market, including trends, property values, and community analytics.

View more

Home value

Unlike automated valuations, our hands-on review will provide a comprehensive opinion of your home’s value while considering important interior elements and other location intangible factors that machine algorithms so often miss.

View more

Buyers resources

Guides on financing, inspections, and choosing the right Realtor for a smooth home purchase.

Sellers resources

Practical tips on staging, pricing, and preparing your home to attract buyers and maximize your sale.

 - property

Send a message

Message successfully sent.

Reason for contacting?

I agree to receive email communication and understand I can unsubscribe at any time.

I agree to be contacted by OnX Realty via call, email, and text for real estate services. To opt out, you can reply 'stop' at any time or reply 'help' for assistance. You can also click the unsubscribe link in the emails. Message and data rates may apply. Message frequency may vary. Privacy Policy

Sign In Sign Out

Virtual Assistant

Would you like to take the next step with this property? We can help you schedule a showing or virtual tour, or send you more details.

Yes, I would like more information.

Thank You for Your Reply, One of Our Agents will contact you as soon as possible

No, maybe later.

Thank you, you can always contact me via email, phone number or through the contact form.

Realhub AI

Lucy - Your AI-Powered Realtor

Update Your Temporary Password

Personalize your search

Enter your email and we'll notify you immediately when new listings match what you're looking for.

or enter email address

Already have an account ? Login here

Continue your home search

I agree to receive communications and understand I can unsubscribe at any time.

I agree to be contacted by OnX Realty via call, email, and text for real estate services. To opt out, you can reply 'stop' at any time or reply 'help' for assistance. You can also click the unsubscribe link in the emails. Message and data rates may apply. Message frequency may vary. Privacy Policy

Already have an account ? Login here

We use cookies

We use cookies primarily for analytics to enhance your experience. By accepting, you agree to our use of these cookies. You can manage your preferences or learn more about our cookies policy.