Thinking of selling?

Utah's Premier |OnX Realty

  • Nearby me

E-Alert name

Properties

10000 properties match your criteria

RARE OPPORTUNITY WITH BREATHTAKING PANORAMIC VIEWS! Perched on one of Hurricane's highest-elevation homesites, this custom Craftsman-style property offers an incredible opportunity to restore, reimagine, and create something truly extraordinary. Overlooking the entire valley, the property boasts spectacular, unobstructed views and an exceptional location just minutes from freeway access. The original three-level residence has sustained fire damage in some areas of the home. Demolition and clean up has already occurred which presents a Great opportunity for renovation or reconstruction. Importantly, the detached garage and two-bedroom guest house above were not affected by the fire, adding significant versatility and value to this unique property. Situated on a rare, oversized lot, the possibilities are abundant, whether you envision a stunning custom estate, a backyard oasis with a pool, or space for gardens and animals. With its remarkable elevation, expansive property, existing guest accommodations, and unbeatable valley views, this is an opportunity to bring a new vision to life in one of Hurricane's most desirable settings. Property is being sold AS-IS. Buyer to verify all property conditions and renovation requirements.
#26-277201

Hurricane

2321 W Ridge View DR

6 Beds

None Baths

3,784 Sq.Ft.

$600,000

MLS#: 26-277201

Price reduced
Priced to Sell! Raw dirt not yet entitled. Can do acre lots or 1/2 acre lots. Water available. Great opportunity!
#26-275916

Enoch

5600 N Enoch RD

None Beds

None Baths

80.0 acres

$865,000

MLS#: 26-275916

Price reduced
Move-in ready with a top-to-bottom remodel, this 3-bed, 2-bath home in St. George's Ironwood subdivision is ready for its next chapter. Step inside to an open, light-filled layout with tall ceilings and natural light throughout. The kitchen is the heart of it all featuring brand-new light maple cabinetry, off-white quartz counters, and a new backsplash create a clean, modern space for morning coffee or hosting friends. That same cabinetry and quartz carry through both bathrooms and the laundry room, with new LVP flooring, doors, hardware, fixtures, mirrors, and toilets throughout. The primary suite offers a soak tub, tiled shower, and large walk-in closet; the guest room has its own walk-in closet too. Out back, mature landscaping wraps a private, spacious yard. Oversized garage freshly painted with new opener; A/C inspected and running great. Minutes from Firehouse Park, shopping, dining, and Paradise Canyon Elementary. Buyer to verify all information, deemed reliable, however buyer to verify all info including utilities, rental restrictions, and HOA information if applicable.
#26-276256

St George

2021 W 1980 N

3 Beds

None Baths

1,839 Sq.Ft.

$440,000

MLS#: 26-276256

Price reduced
Perched in the gated Cliffs of Snow Canyon, this custom home pairs high-end finishes with sweeping Red Mountain views. A dramatic stone entry turret welcomes you home, while a side yard retreat with a cascading water feature and fire pit offers its own private spot to unwind and take in the mountain views. Inside, exposed beams, skylights, and custom cabinetry carry through an open living space anchored by a stacked-stone fireplace. The kitchen features a Wolf cooktop, Sub-Zero refrigerator, and oversized counters, while the primary suite offers its own fireplace, breathtaking mountain views, and a spa-like bath with a custom tile walk-in shower. Out back, an oversized covered patio overlooks a pool, hot tub, and built-in BBQ with lava rock and Red Mountain views. Residents enjoy access to the community's own pool, clubhouse, and fitness amenities, plus the option to join Entrada Country Club for golf and additional resort-style perks. The oversized 3.5-car garage includes epoxy flooring, a mini-split, and hidden storage, with additional gated RV and extra vehicle parking, a rare and valuable feature given Entrada's strict parking regulations. The Henredon wooden case with glass shelves, barstools, and wine fridge are included in the sale. Buyer to verify all information, deemed reliable, however buyer to verify all info including utilities, rental restrictions, and HOA information if applicable.
#26-276643

St George

3052 N Snow Canyon Parkway #120

4 Beds

None Baths

3,626 Sq.Ft.

$1,750,000

MLS#: 26-276643

Price reduced
Experience the ultimate 55+ active lifestyle in the highly sought-after Sun River resort-like community! Beautifully updated home with a bright, inviting interior featuring vaulted ceilings, tile floors, new carpet, painted cabinetry, stainless steel appliances, fresh interior paint, barn doors on closets, and a master suite with a new custom walk-in shower and glass door. Designed for convenience and longevity, this home features a durable tile roof, a whole-house purification system, a garage workbench, xeriscaping, a back patio pergola, a fully fenced yard, and room for a pool, perfect for outdoor relaxation. HOA includes indoor and outdoor swimming pools, a hot tub, pickleball and tennis courts, a fully equipped gym, daily fitness classes, and over 70 social clubs to explore. You'll love this golf cart-friendly community and Championship golf course!  Easy access to scenic trails and year-round opportunities to enjoy the great outdoors. Prime location:  just minutes away from shopping, delicious local restaurants, and convenient freeway access. Don't miss this chance to own a move-in-ready ENERGY STAR-rated home in a vibrant community designed with you in mind!
#26-276578

St George

4387 S Kiva Hill DR

2 Beds

None Baths

1,103 Sq.Ft.

$394,900

MLS#: 26-276578

A Private Estate where every dream is Realized. A dramatic 20-foot grand entryway and sweeping winding staircase set the tone for a residence designed for those who expect more from home. From the moment you step inside, the scale and craftsmanship make an unforgettable first impression. Across 14,526 square feet, French country character is elevated by high-end woodwork, interior brick accents, and an elevator serving every level. Every detail has been thoughtfully considered, creating a home that feels both grand and warmly inviting.
Set on a private half-acre lot, the pool reaches a 14-foot depth and opens into a private grotto, framed by fire urns and featuring a swim-in cave with its own television. As evening falls, the glow of the fire urns transforms the backyard into a true private oasis. A thrilling waterslide adds fun for all ages, and a dedicated outdoor pool bathroom keeps guests comfortable and the house dry. It is a backyard designed for long summer days and memories that last a lifetime.
At the heart of the home, a chef's kitchen with Wolf appliances flows to a full outdoor kitchen built for unforgettable gatherings. Whether hosting an intimate dinner or a celebration for a crowd, the seamless indoor-outdoor connection makes entertaining effortless. A private theater and a dedicated game room complete the entertaining spaces. Movie nights, game days, and late-night gatherings all have a place to call their own, without ever leaving home.
Seven bedrooms and six and a half baths provide space for family and guests alike, offering comfort and privacy for every member of the household. A beautiful detached casita offers extended family a private retreat of their own, ideal for visiting parents, long-term guests, or multigenerational living. A dedicated 44-foot RV garage and five additional bays accommodate the most discerning car collection. Rarely does a home offer this level of space, flexibility, and storage in one exceptional package. Indoor basketball and racquetball courts, a rock climbing wall, a manicured putting green, and two fully appointed workout areas mean the best of the club is just down the hall. Stay active year-round, regardless of the weather outside. Whether you're training seriously, competing with friends, or simply unwinding after a long day, every pursuit is within reach. And when the game is over, the elevator is waiting to carry you home.
This is not simply a home. It is a destination.
#26-276970

Santa Clara

2512 W Malaga Ave

7 Beds

None Baths

14,020 Sq.Ft.

$4,299,900

MLS#: 26-276970

New on site 2 days ago
Step straight from your door onto the slopes of Giant Steps. Perched on the top floor, this spacious 2-bedroom plus loft, 3-bathroom condo offers an unbeatable front-row seat to mountain adventure. Offered for the first time by the original owner, this property is an authentic time capsule ready for its next chapter--preserve its classic vintage character or design a modern alpine retreat. Spacious throughout, vaulted ceilings frame the main living area. The open loft provides flexible space for extra guests or a lounge, while a tucked-away room directly off the loft offers the perfect setup for a children's playroom or reading nook. From the balcony soak in sweeping mountain and slope views. Resort-Style Amenities at Giant Steps include true ski-in/ski-out convenience, clubhouse featuring an indoor spa, sauna, and game room, on-site laundry facilities, dedicated underground parking and proximity to the pond and park.
#26-277459

Brian Head

407 S Vasels RD 83

2 Beds

None Baths

1,305 Sq.Ft.

$326,000

MLS#: 26-277459

Price reduced
Welcome home to this stunning 2,753 sqft residence in the sought after Rusted Hills subdivision, offering luxury finishes throughout and an exceptional layout built for multi-generational living or income potential. Zoned within the highly regarded Crimson School boundaries, this property blends upscale design with everyday functionality.
Gourmet Chef's Kitchen
The heart of the home is a true entertainer's kitchen featuring high end KitchenAid appliances, a spacious butler's pantry for seamless prep and serving, and a commercial grade refrigerator that any home chef will appreciate. Premium finishes carry throughout the space, setting the tone for the elevated design found in every room.
Two Fully Independent ADUs
Rarely found, this property includes two accessory dwelling units, each with its own private entrance, dedicated climate zone, full in-suite kitchen, and private laundry. Perfect for extended family, rental income, or a private guest retreat, flexibility is built right in.
5 Bedrooms | 4.5 Bathrooms
Generously sized bedrooms are complemented by 4.5 well appointed bathrooms, with luxury finishes carried through every living space for a cohesive, high end feel from room to room.
Oversized Garage & Storage
Car and truck enthusiasts will love the oversized garage, complete with a 12 foot door and enough room to park four full size trucks, ideal for storing vehicles, an RV, boat, or workshop equipment.
Private, Mature Outdoor Space
Step outside to a beautifully landscaped, mature yard offering exceptional privacy, a rare backyard retreat perfect for relaxing or entertaining away from view.
Prime Location
Situated in the desirable Rusted Hills community and zoned for Crimson School, this home offers the perfect balance of luxury, flexibility, and location.
Don't miss the opportunity to own this one of a kind property, schedule your private showing today.
#26-274658

Washington

3265 S Camino Real

5 Beds

None Baths

2,753 Sq.Ft.

$850,000

MLS#: 26-274658

Soon to be finished by Gemstone Custom Homes!  We have the perfect layout to take advantage of the best views of Pine Valley Mountains in this phase of development. This plan also includes a walk-in closet and direct bathroom access in the rear guest bedroom. Large bay windows look north at the mountains from the open great room. The home includes many upscale features like a finished backyard with automatic drip irrigation, full perimeter block walls, gated RV parking slab with full hookups (50-amp electric, sewer, water) in addition to the 3rd car garage, tile floors throughout the main living areas and bath and laundry rooms, Solid hardwood cabinet doors with boxes made of 9-ply birch, large covered back patio, stand alone tub in the owner's bathroom, all ceilings 9' or 10' in the great room, microwave over the gas stove with built-in fan + vents to the outside, gas fireplace with stone face and stone hearth and mantel provides ambiance , fully tiled master shower with a recessed floor, tankless water heater with recirculating pump, and views you'll need to see in person!
#26-270692

Hurricane

3115 W 520 N

3 Beds

None Baths

1,778 Sq.Ft.

$593,600

MLS#: 26-270692

Price reduced
Positioned in the sought-after Ladera community, this spacious 2,564 sq ft short-term rental offers the ideal combination of group-friendly layout, private backyard luxury, and community amenities. Designed to maximize guest satisfaction and daily rental rates. Spacious Dual-Living Layout: 5 bedrooms, 4 full bathrooms, and two separate family rooms-providing built-in flexibility for large groups and multi-generational guests and outdoor enthusiasts visiting Greater Zion. Dual laundry rooms make laundry a breeze. Fully enclosed backyard framed by mature trees, featuring a private hot tub, fire pit, outdoor dining under the pergola, and BBQ for seamless evening entertainment. Attached 2-car garage featuring a newly laid, high-durability epoxy floor. Zion National Park & Snow Canyon State Park: Quick access for hiking, red rock sightseeing, and adventure tourists. Minutes from Sand Hollow State Park, championship golf courses, pickleball facilities, and regional sports tournament venues.
#26-276905

Washington

285 N Puerta DR

5 Beds

None Baths

2,564 Sq.Ft.

$750,000

MLS#: 26-276905
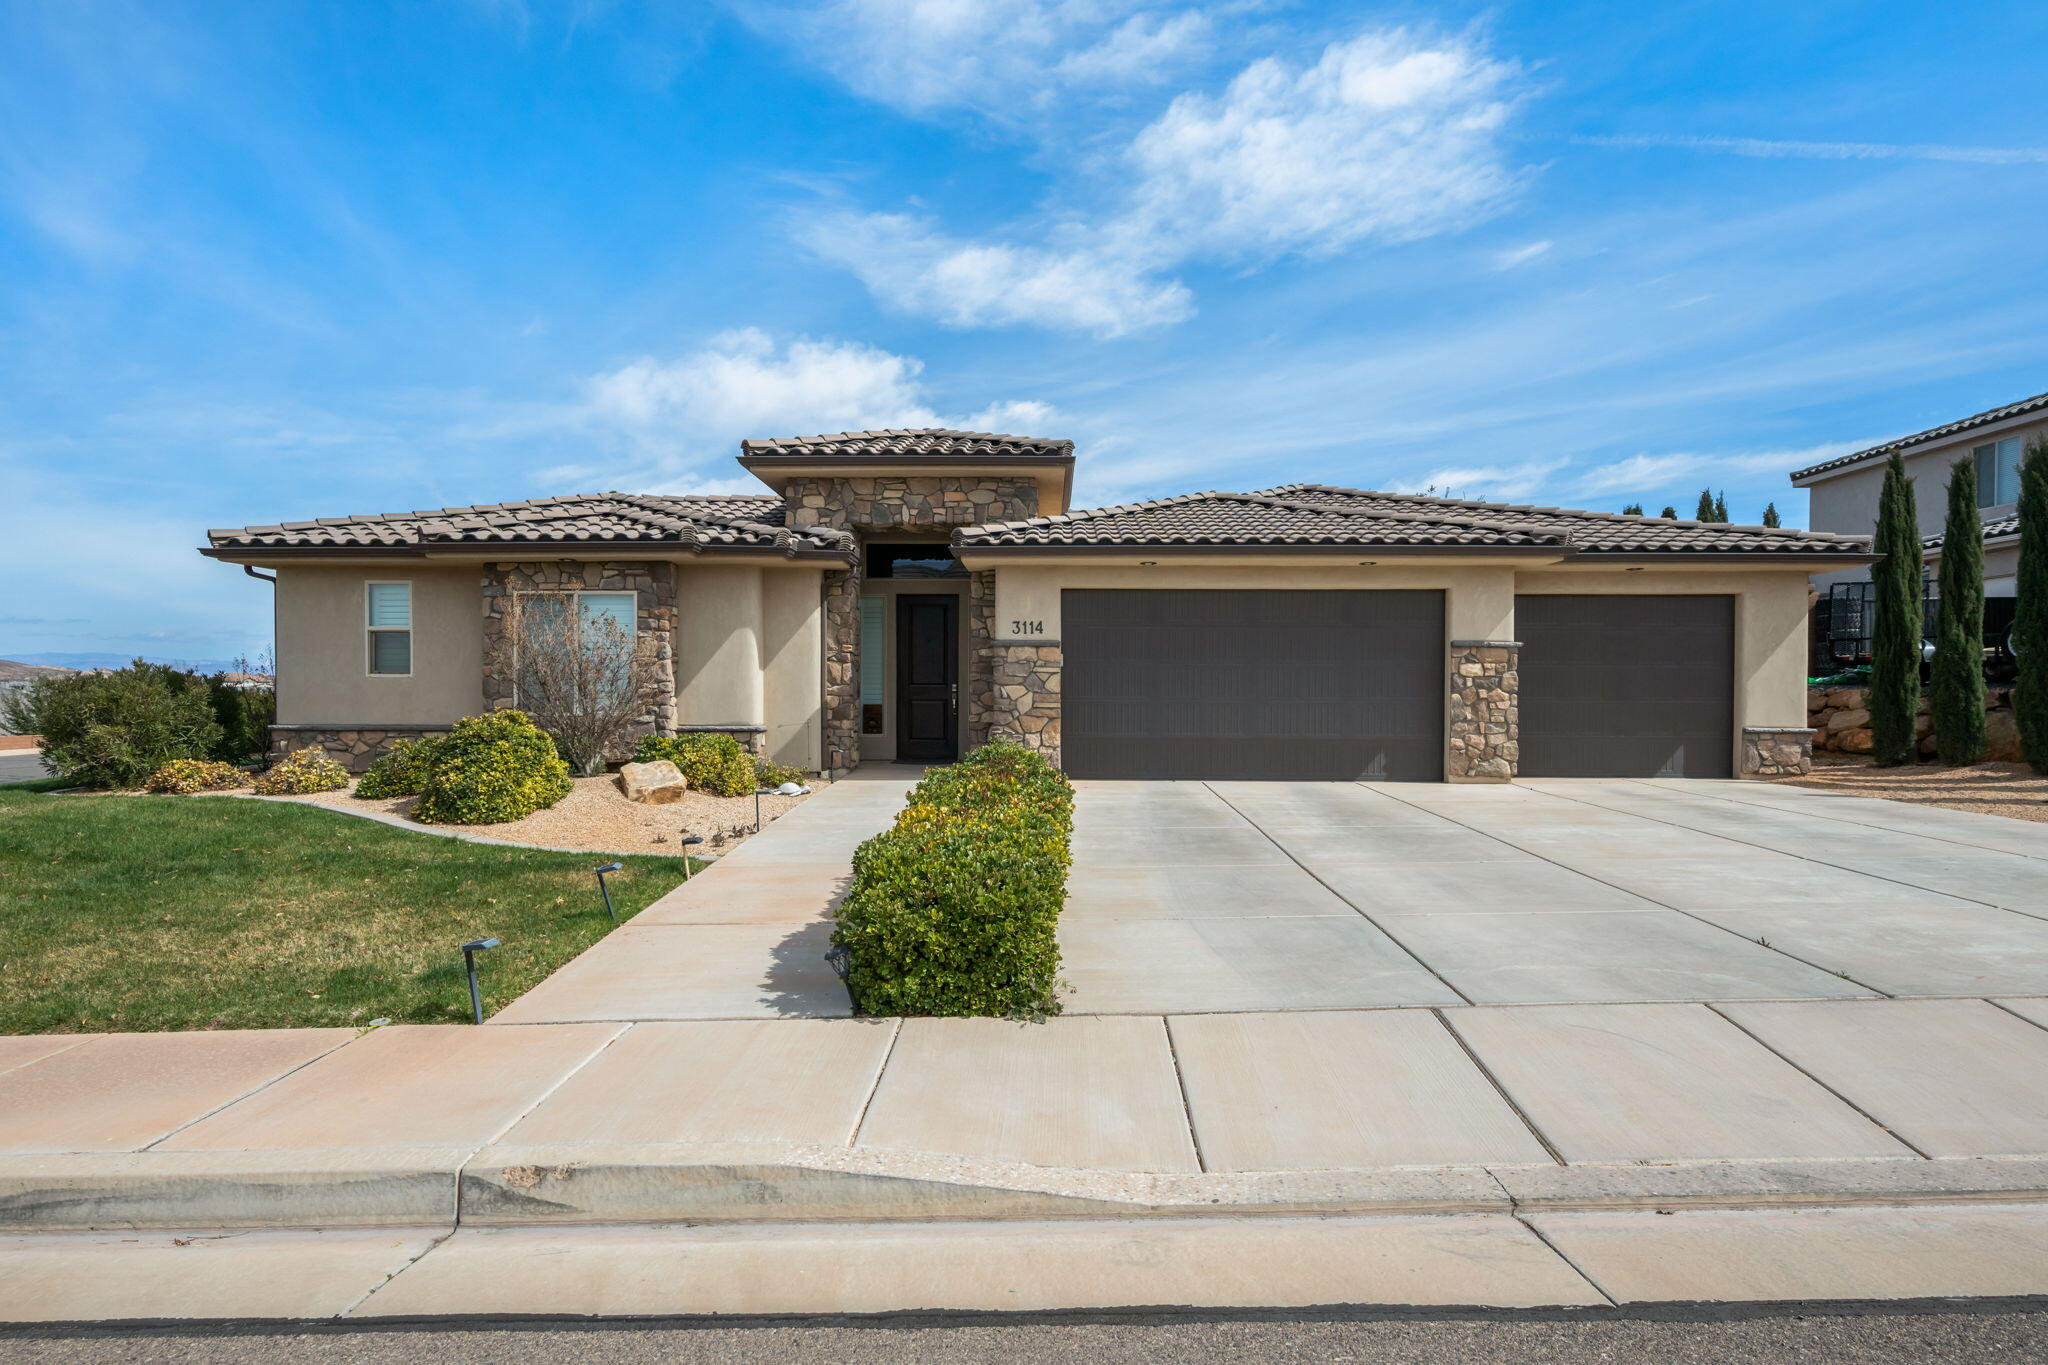
Enjoy stunning Pine Valley views from this beautifully maintained, easy-living single-story home. Soaring cathedral ceilings and an open floor plan create a bright, spacious feel, while a dedicated office provides flexibility for remote work or hobbies. Designed with entertaining in mind, the generous patio space offers plenty of room to gather, relax, and take in the scenery. The thoughtful layout provides comfortable everyday living with seamless indoor-outdoor flow. Conveniently located with easy access to schools, shopping, parks, bike trails, and more. This home combines peaceful views with everyday convenience. Owner to stay until 05-30-2026
#26-270244

St George

3114 E SEEGMILLER DR

4 Beds

None Baths

2,609 Sq.Ft.

$699,995

MLS#: 26-270244

Open house
Price reduced
Welcome to this beautifully remodeled and meticulously maintained home in Stone Gate at Seven Hills, where thoughtful upgrades, comfortable living, and an unbeatable location come together. This 3-bedroom, 2-bathroom home with a 2-car garage offers a true turn-key experience, with extensive updates completed throughout.

Step inside and you'll immediately appreciate the fresh, inviting feel created by newer tile and plush carpet, updated finishes, vaulted ceilings, and the warmth of a gas fireplace. The completely updated kitchen is both beautiful and functional, featuring a gas range, all-newer appliances, new countertops, stylish new backsplash, sink and garbage disposal, plus a water filtration system. The home's second bathroom has also been beautifully refinished, while water-saving toilets, a water softener, and a new water heater add practical efficiency and peace of mind.

The primary suite is a wonderful retreat, complete with plantation shutters and a beautiful walk-in closet that provides exceptional storage & organization.

Outside, the backyard is where this home truly shines. Settle in and enjoy spectacular western views as the sun sets, or watch the dramatic desert storms roll in over the buffs on the horizon. A magnificent mature ash tree provides generous shade to the backyard by late afternoon, creating a peaceful & inviting space to relax or entertain.

The care continues outdoors, with pristine exterior landscaping & freshly repainted exterior. The front yard is maintained by the HOA, allowing you to enjoy a beautifully kept neighborhood without the added maintenance.

Located in the desirable Stone Gate Seven Hills subdivision, you're conveniently close to restaurants, shopping, local schools, parks, & outdoor recreation. Enjoy easy access to hiking and biking opportunities, just steps from Sand Hollow Wash Trail and Snake Hollow Bike Park.

With extensive updates, a well-maintained exterior, beautiful outdoor living, and a location that puts conveniences and recreation close at hand, this home offers the opportunity to simply move in, settle down, and enjoy the best of the Seven Hills lifestyle.
#26-276919

St George

2147 W 970 ST N

3 Beds

None Baths

1,503 Sq.Ft.

$479,900

MLS#: 26-276919

Open house
PAYMENTS AS LOW AS $2,300/MO with use of builder's preferred lender! This beautiful 3-bedroom, 3-bath townhome offers incredible views from every level, with the Red Rocks and Pine Valley Mountains creating the perfect Southern Utah backdrop. Just minutes from Sunbrook Golf Course, dining, shopping, and outdoor recreation. Enjoy resort-style community amenities including a pool with fountains and fitness center. Photos are of a similar unit; colors and options may vary. Buyer to verify all information. Payment subject to buyer qualification and lender terms.
#26-276495

St George

2764 W Becco Trail 64

3 Beds

None Baths

1,133 Sq.Ft.

$479,900

MLS#: 26-276495

New on site 1 day ago
Explore the possibilities with this 1.20-acre lot in Cedar Valley Acres, located at 4866 Rim Ave. This undeveloped parcel offers a blank slate to bring your vision to life and create a property that fits your needs. An existing well is located on the property, with a joint well agreement in place with two neighboring property owners. Water rights are not included in the sale and must be purchased separately. Power is available next door. Enjoy the opportunity to own a spacious piece of land with room to plan for the future.
#26-277484

Cedar City

4866 Rim Ave

None Beds

None Baths

1.2 acres

$89,900

MLS#: 26-277484

Open house
A TRUE SAND HOLLOW MASTERPIECE -- WHERE ARCHITECTURE, DESIGN &
THE DESERT CONVERGE
Welcome to an extraordinary expression of desert-modern luxury at Sand Hollow
Resort, where dramatic architecture, sophisticated interiors, resort-style outdoor living,
and breathtaking views come together on an exceptional half-acre lot overlooking the
17th hole and toward Zion National Park. Built as a 2026 Parade Home, this spectacular
single-level residence delivers an uncompromising combination of design,
craftsmanship, technology, and livability.
From the moment you enter through the 12-foot-tall pivot door, the home makes a
statement. Expansive walls of glass--more than 1,500 square feet of state-of-the-art
Western glass window, patio, and door systems--blur the distinction between indoors
and out, capturing the surrounding red-rock landscape and bringing natural light deep
into the home. Floor-to-ceiling glass, soaring ceilings, distinctive metal accents, and a
dramatic stone blade wall create a sophisticated desert-modern aesthetic that is both
striking and inviting.
The approximately 3,810-square-foot single-story home features three bedrooms plus a
versatile flex room, with every space thoughtfully designed and beautifully furnished.
The heart of the home is an extraordinary chef's kitchen featuring designer marble
countertops, an oversized island, 12-foot-high custom wall paneling, and flat-panel
white oak cabinetry. A remarkable 16-foot beverage center with prep sink, under-counter
beverage refrigerator and pebble ice maker creates an exceptional gathering space,
while premium appliances include 30-inch refrigerator and freezer columns and a 48-
inch designer range with double ovens. Integrated appliance panels maintain the clean,
sophisticated architectural lines throughout. The luxurious primary suite is a private retreat, highlighted by a six-foot freestanding
soaking tub positioned to take in the views, a spa-inspired bathroom with heated floors,
shower floor and bench, an expansive walk-in closet with custom cabinetry and
skylights, and a convenient stacked washer and dryer. The primary bath also opens to a
private outdoor shower--an extraordinary touch that embraces the indoor-outdoor
lifestyle. The guest suite offers its own entrance and covered patio, providing privacy
and flexibility for visitors or extended stays.
Entertaining reaches an entirely different level outdoors. A spectacular 40-foot-long
covered rear patio overlooks the golf course and landscape and provides ample space
for outdoor dining and lounging, complete with a large television, BBQ area, fire
features, and a tranquil resort-style atmosphere. The centerpiece is an impressive 40' x
20' pool with automatic cover and separate spa, complemented by two fire pits, a
fountain-like water feature, an outdoor shower, and extensive desert landscaping.
Misting systems at the rear and primary patios make outdoor living comfortable even
during Southern Utah's warmer months.
For the adventure enthusiast, the 1,573-square-foot, 39-foot-long boat and toy garage is
an extraordinary amenity. With three oversized insulated glass garage doors, finished
interiors, dedicated climate control, and abundant room for vehicles, boats, recreational
toys, and equipment, it provides the kind of storage and flexibility that is exceptionally
difficult to find.
Behind the scenes, the home is equally impressive. High-performance construction
includes a 96% high-efficiency furnace, dual-stage zoned heating and cooling, 17-SEER
air conditioning, upgraded insulation, an R-15 BIBS exterior wall system, R-50 ceiling
insulation, a 1-inch exterior foam envelope, and energy-efficient tempered Low-E
insulated glass. An in-line tankless natural-gas water heater provides efficient hot water,
while sound-barrier insulation in bedroom and bathroom walls enhances privacy and
comfort.
Technology is seamlessly integrated throughout the property. A comprehensive smarthome system provides control of lighting, climate, audio, security, surveillance,
motorized blinds, and networking from a user-friendly mobile platform. Lutron Caséta
lighting controls, Ecobee thermostats, distributed audio throughout the home and
outdoor spaces, surround sound in the great room, full network/Wi-Fi coverage, security
cameras, motorized shades, and five skylights with motorized shades are just some of
the thoughtful features incorporated into this home.
Every detail reflects a commitment to design and quality, from the custom eight-foot
solid-core doors and 1 1/8-inch jambs to the engineered hardwood and designer tile
flooring, Euro-glass shower enclosures, luxury plumbing fixtures, custom closet
systems, designer lighting, custom office cabinetry, and beautifully finished mechanical
and pool equipment rooms.
And then there is the setting. Sand Hollow's spectacular red-rock landscape, views of
Zion NP, golf-course views, expansive skies, and proximity to Southern Utah's
legendary outdoor recreation create an environment that is impossible to duplicate.
Here, the desert is not simply the backdrop--it is part of the architecture.
Fully designer furnished inside and out, this exceptional 2026 Parade Home is more
than a luxury residence--it is a fully realized Southern Utah lifestyle. Come experience
the architecture, the views, the extraordinary outdoor living, and the craftsmanship for
yourself.
#26-276156

Hurricane

3179 S Endless Trail

3 Beds

None Baths

3,810 Sq.Ft.

$2,794,750

MLS#: 26-276156

* Listings identified with the FMLS IDX logo come from FMLS and are held by brokerage firms other than the owner of this website. The listing brokerage is identified in any listing details. Information is deemed reliable but is not guaranteed. If you believe any FMLS listing contains material that infringes your copyrighted work please review our DMCA policy and learn how to submit a takedown request. © 2024. First Multiple Listing Service, Inc.

Categories

Homes Tailored to Your Lifestyle
Buyers Guide

Buying a home is one of the most exciting milestones of your life.

View more

Sellers Guide

Putting your home on the market can be a stressful process, especially when you don’t know what to expect.

View more

Market report

With just a few clicks, you'll gain instant access to valuable insights about the real estate market, including trends, property values, and community analytics.

View more

Home value

Unlike automated valuations, our hands-on review will provide a comprehensive opinion of your home’s value while considering important interior elements and other location intangible factors that machine algorithms so often miss.

View more

Buyers resources

Guides on financing, inspections, and choosing the right Realtor for a smooth home purchase.

Sellers resources

Practical tips on staging, pricing, and preparing your home to attract buyers and maximize your sale.

Send a message

Message successfully sent.

Reason for contacting?

I agree to receive email communication and understand I can unsubscribe at any time.

I agree to be contacted by OnX Realty via call, email, and text for real estate services. To opt out, you can reply 'stop' at any time or reply 'help' for assistance. You can also click the unsubscribe link in the emails. Message and data rates may apply. Message frequency may vary. Privacy Policy

Sign In Sign Out

Virtual Assistant

Would you like to take the next step with this property? We can help you schedule a showing or virtual tour, or send you more details.

Yes, I would like more information.

Thank You for Your Reply, One of Our Agents will contact you as soon as possible

No, maybe later.

Thank you, you can always contact me via email, phone number or through the contact form.

Realhub AI

Lucy - Your AI-Powered Realtor

Update Your Temporary Password

Personalize your search

Enter your email and we'll notify you immediately when new listings match what you're looking for.

or enter email address

Already have an account ? Login here

Continue your home search

I agree to receive communications and understand I can unsubscribe at any time.

I agree to be contacted by OnX Realty via call, email, and text for real estate services. To opt out, you can reply 'stop' at any time or reply 'help' for assistance. You can also click the unsubscribe link in the emails. Message and data rates may apply. Message frequency may vary. Privacy Policy

Already have an account ? Login here

We use cookies

We use cookies primarily for analytics to enhance your experience. By accepting, you agree to our use of these cookies. You can manage your preferences or learn more about our cookies policy.