REALHUB is on fire today

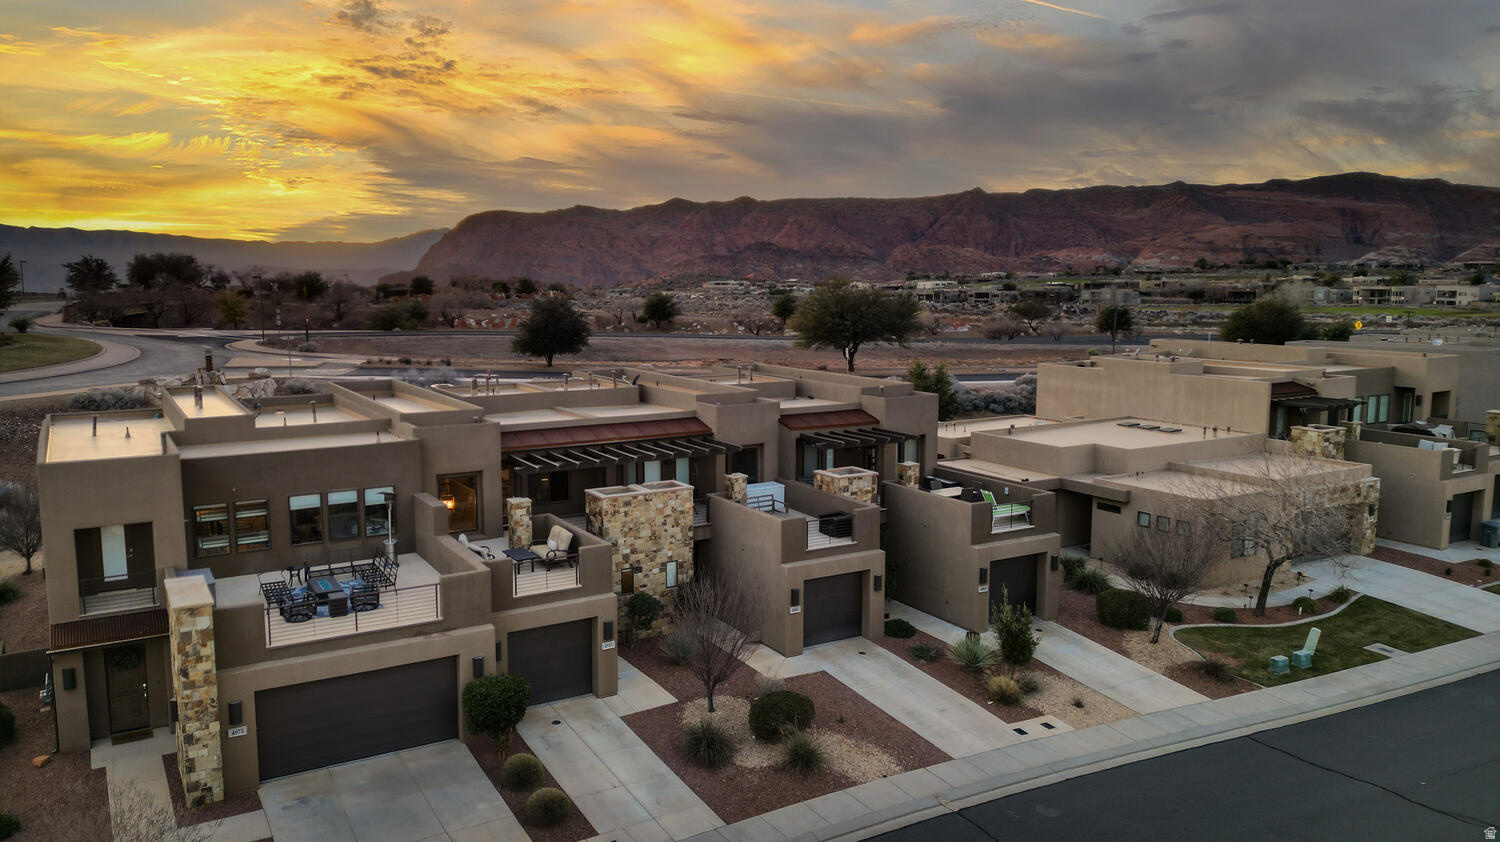
Southern Utah

One of the most popular communities provided by OnX Realty

About community


About Southern Utah

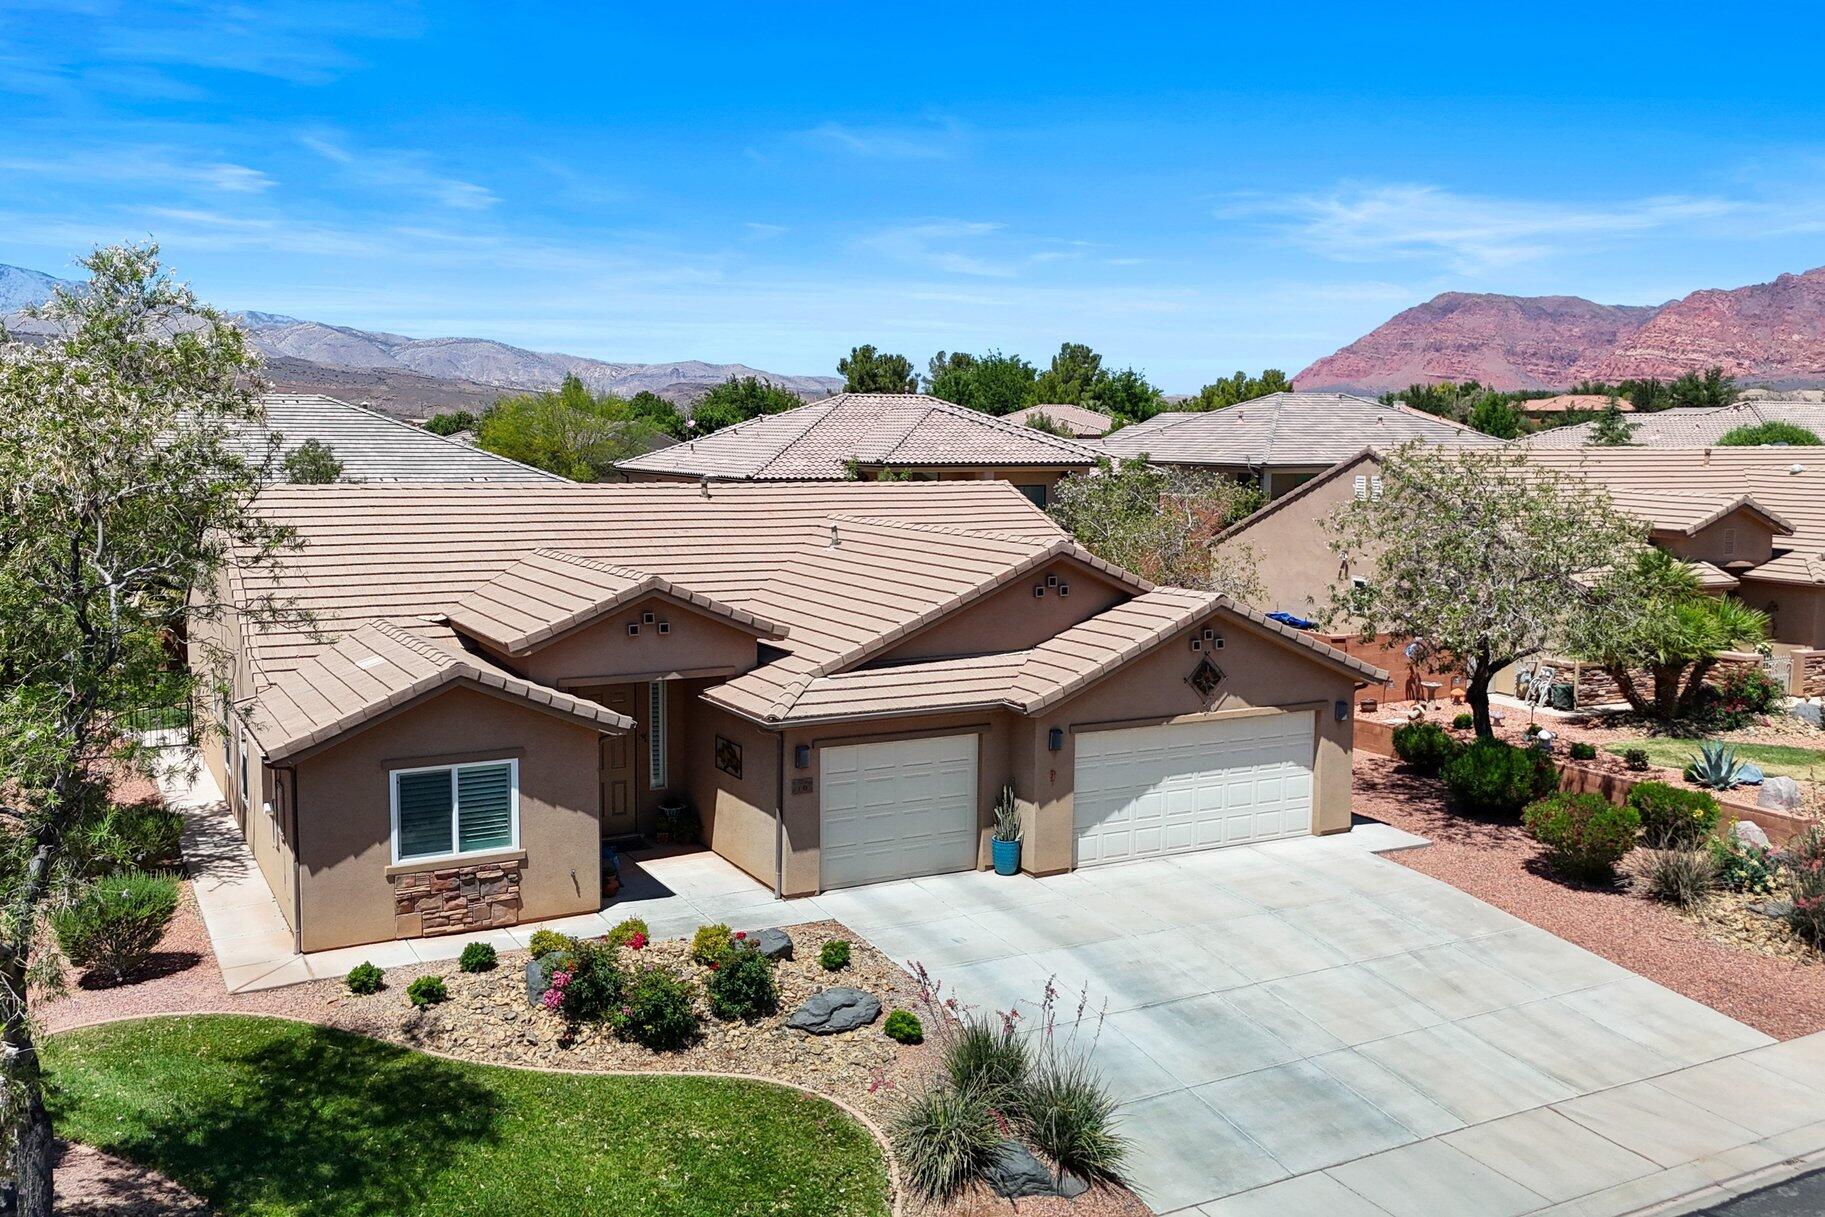
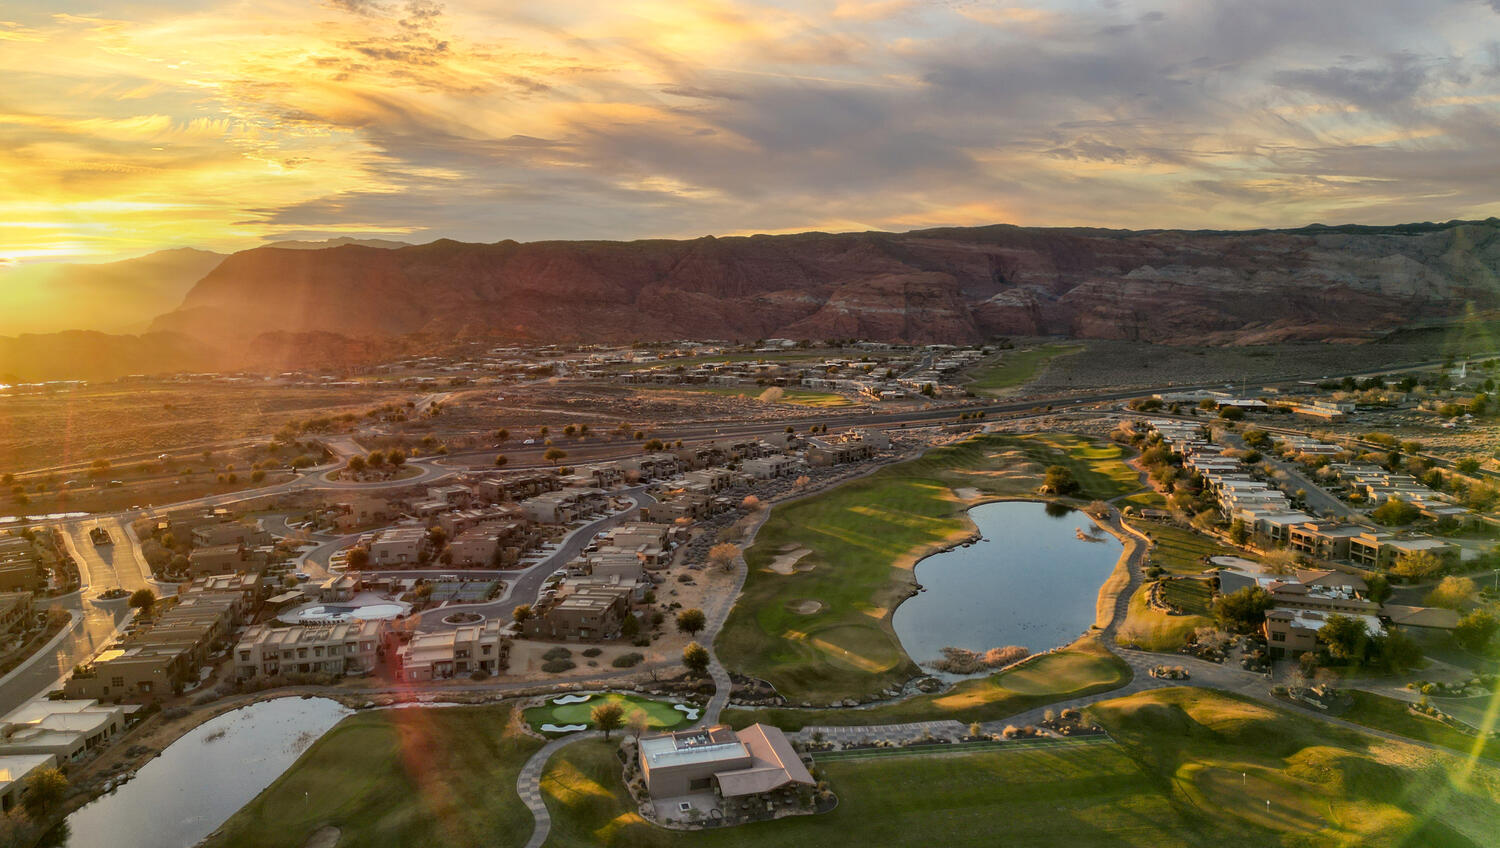
Saint George, Utah, and its surrounding areas are highly desirable places to move to for a variety of reasons: 1. **Sunny Climate:** Saint George enjoys over 300 days of sunshine per year, making it an ideal location for those who prefer warm, dry weather. 2. **Outdoor Paradise:** The region offers easy access to stunning national parks and recreational areas, including Zion National Park, Snow Canyon State Park, and the red rock landscapes of Southern Utah. Residents can enjoy hiking, rock climbing, mountain biking, and other outdoor activities. 3. **Retirement Destination:** Saint George has been recognized as a top retirement destination due to its mild climate, low crime rate, quality healthcare facilities, and a wide range of amenities catering to retirees. 4. **Golfing:** The area is a golfer's paradise, with numerous golf courses offering scenic views and challenging gameplay for enthusiasts of all skill levels. 5. **Cultural Scene:** Saint George has a vibrant arts and cultural scene, with art galleries, theaters, museums, and annual events like the St. George Art Festival and the St. George Marathon. 6. **Educational Opportunities:** The town is home to Dixie State University, providing educational resources and programs for students of all ages. 7. **Thriving Economy:** The area boasts a strong economy supported by sectors like tourism, healthcare, and outdoor recreation, providing ample job opportunities for residents. 8. **Community Spirit:** Saint George has a strong sense of community and a welcoming atmosphere, making it a great place for families, retirees, and young professionals alike. 9. **Quality of Life:** With low crime rates, high-quality healthcare facilities, a range of dining and shopping options, and a focus on outdoor recreation, Saint George offers a high standard of living. Overall, the desirable qualities of Saint George make it an attractive destination for those seeking a vibrant and fulfilling lifestyle.
One of the most popular communities provided by OnX Realty

Southern Utah

Our Southern Utah

3,987

# of Listings

3

Avg # of Bedrooms

$33

Avg. $ / Sq.Ft.

$922,249

Med. List Price

Browse Southern Utah Real Estate Listings

1604 Properties Found. Page 77 of 107.

Gourmet kitchen with elevated finishes and a fireplace for under $600k!!!  Welcome to the Riversedge floorplan-an exceptional 2,001 sq ft single-level home featuring 4 bedrooms, 2.5 bathrooms, and a 3-car garage. This thoughtfully designed split floorplan offers privacy with two secondary bedrooms positioned opposite the primary suite. The open-concept layout is filled with natural light thanks to the quantity of windows.  The heart of the home shines with elevated finishes, including generous kitchen cabinetry, a tiled backsplash, 3cm quartz countertops, and upgraded appliances. Retreat to the spa-like primary suite featuring a stunning freestanding tub and upscale finishes.
#26-272027

Hurricane

3108 S 4800 W Lot 13

4 Beds

None Baths

2,001 Sq.Ft.

$598,990

MLS#: 26-272027

Nearing Completion!! Under Construction - Estimated Completion June 2026. Up to $15,000 available in builder incentives.

BBH Builders presents the Sage Plan, ideally situated on a desirable tiered Lot 108 in the Shooting Star community in Washington City. This thoughtfully designed single-level home offers 1,678 square feet of functional and stylish living space.

The open-concept layout features 10-foot ceilings throughout, creating a bright and spacious feel. The home includes three bedrooms, two bathrooms, and a fully painted three-car garage. The chef-inspired kitchen is equipped with quartz countertops, quality cabinetry, a large island, and a convenient butler's pantry, all seamlessly connected to the great room with a fireplace--perfect for both everyday living and entertaining.

The primary suite provides a private retreat with a walk-in closet, dual vanities, a soaking tub, and a separate shower. Secondary bedrooms are generously sized and each includes its own walk-in closet, offering ample storage throughout the home.

Additional highlights include a covered patio for outdoor enjoyment, upgraded appliances, and a variety of high-quality finishes and upgrades. Located in the desirable Shooting Star subdivision, this home combines comfort, functionality, and modern design in a prime Washington City location.
#26-270520

Washington

1588 E Centaurus Way

3 Beds

None Baths

1,678 Sq.Ft.

$598,000

MLS#: 26-270520

Price reduced
Turnkey Vacation Renal! Fully Furnished and Ready to Go! Located in the highly sought-after Desert Color community, this three-level townhome offers the perfect blend of investment potential and lifestyle living. Fully furnished and turnkey, it's ready for immediate use as a primary residence, second home, or a high-demand vacation rental. The main level features a spacious primary suite complete with an en suite bathroom, a well-equipped kitchen, a comfortable living area, and a convenient half bathroom for guests. Upstairs on the second level, you'll find two additional bedrooms-one with its own en suite bathroom and private balcony. There's also another full bathroom in the hall and a dedicated laundry area for added convenience. The third level is designed for fun and relaxation, offering a large family room with built-in bunkbeds-perfect for extra sleeping space or a kids' hangout zone. Step outside to a generous rooftop deck ideal for entertaining, lounging, or soaking in the beautiful desert sunsets. All within walking distance to Desert Color's stunning 2.5-acre lagoon, pools, parks, and community amenities. Whether you're looking for an income-producing vacation rental or a fully furnished getaway for your own use, this home checks every box! Home is regularly booked so check out the 3D tour and schedule ahead your showing!
#2136890

St. George

5399 S CERULEAN LN 98

3 Beds

3 Baths

1,840 Sq.Ft.

$598,000

MLS#: 2136890

Nearing Completion!! Under Construction - Estimated Completion June 2026. Up to $15,000 available in builder incentives. BBH Builders presents the Sage Plan, ideally situated on a desirable tiered Lot 108 in the Shooting Star community in Washington City. This thoughtfully designed single-level home offers 1,678 square feet of functional and stylish living space. The open-concept layout features 10-foot ceilings throughout, creating a bright and spacious feel. The home includes three bedrooms, two bathrooms, and a fully painted three-car garage. The chef-inspired kitchen is equipped with quartz countertops, quality cabinetry, a large island, and a convenient butler's pantry, all seamlessly connected to the great room with a fireplace--perfect for both everyday living and entertaining. The primary suite provides a private retreat with a walk-in closet, dual vanities, a soaking tub, and a separate shower. Secondary bedrooms are generously sized and each includes its own walk-in closet, offering ample storage throughout the home. Additional highlights include a covered patio for outdoor enjoyment, upgraded appliances, and a variety of high-quality finishes and upgrades. Located in the desirable Shooting Star subdivision, this home combines comfort, functionality, and modern design in a prime Washington City location.
#2132962

Washington

1588 E CENTAURUS WAY

3 Beds

2 Baths

1,678 Sq.Ft.

$598,000

MLS#: 2132962

Price reduced
Welcome to this beautiful home located in the highly desirable Almond Heights Park subdivision in Toquerville, offering space, and an incredible backyard setup you won't find anywhere else. With 5 bedrooms, 3 bathrooms, plus a basement workshop and office/den, this home provides flexible living space perfect for families, hobbies, or working from home. The main level features a warm and inviting kitchen with rich wood cabinetry, granite countertops, and a large center island with bar seating, perfect for cooking, entertaining, and gathering. The kitchen offers generous cabinet space and an open layout that flows seamlessly into the dining area. Natural wood flooring adds warmth, while large windows provide excellent natural light and beautiful views of the backyard. Relax in the cozy living room with an updated fireplace and spacious layout. The main floor includes 3 bedrooms and 2 bathrooms, including a primary suite with a walk-in closet. The laundry room features tile flooring with washer and dryer included. Downstairs offers 2 additional bedrooms, a large bathroom, a den/office area, or a workshop with 20-amp power, along with abundant storage and separate access to the backyard. The basement also includes washer/dryer hookups, making it ideal for multi-generational living, guest space, or a potential separate living area. Step outside to a truly one-of-a-kind backyard retreat. Enjoy the deck balcony with pergola and adjustable shade top, fire pit area, garden space, greenhouse, in-ground trampoline, chicken coop, and large storage shed (included). The yard is set up with an automatic watering system, landscaped front yard with low-maintenance turf, and grass in the backyard. The property also features an incredible variety of mature fruit trees and plants, including 2 peach trees, grape vine, 2 chokecherry trees, pomegranate, fig tree, 2 apple trees, 2 plum trees, apricot tree, purple plum tree, and blackberry bushes, creating your own private backyard orchard.
#2144491

Toquerville

735 S PEACHTREE DR

5 Beds

3 Baths

3,056 Sq.Ft.

$597,300

MLS#: 2144491

Price reduced
Welcome to this beautiful home located in the highly desirable Almond Heights Park subdivision in Toquerville, offering space, and an incredible backyard setup you won't find anywhere else. With 5 bedrooms, 3 bathrooms, plus a basement workshop and office/den, this home provides flexible living space perfect for families, hobbies, or working from home. The main level features a warm and inviting kitchen with rich wood cabinetry, granite countertops, and a large center island with bar seating, perfect for cooking, entertaining, and gathering. The kitchen offers generous cabinet space and an open layout that flows seamlessly into the dining area. Natural wood flooring adds warmth, while large windows provide excellent natural light and beautiful views of the backyard. Relax in the cozy living room with an updated fireplace and spacious layout. The main floor includes 3 bedrooms and 2 bathrooms, including a primary suite with a walk-in closet. The laundry room features tile flooring with washer and dryer included. Downstairs offers 2 additional bedrooms, a large bathroom, a den/office area, or a workshop with 20-amp power, along with abundant storage and separate access to the backyard. The basement also includes washer/dryer hookups, making it ideal for multi-generational living, guest space, or a potential separate living area. Step outside to a truly one-of-a-kind backyard retreat. Enjoy the deck balcony with pergola and adjustable shade top, fire pit area, garden space, greenhouse, in-ground trampoline, chicken coop, and large storage shed (included). The yard is set up with an automatic watering system, landscaped front yard with low-maintenance turf, and grass in the backyard. The property also features an incredible variety of mature fruit trees and plants, including 2 peach trees, grape vine, 2 chokecherry trees, pomegranate, fig tree, 2 apple trees, 2 plum trees, apricot tree, purple plum tree, and blackberry bushes, creating your own private backyard orchard.
#26-270376

Toquerville

735 S PEACHTREE DR

5 Beds

None Baths

3,056 Sq.Ft.

$597,300

MLS#: 26-270376

Nearing Completion!! Under Construction - Estimated Completion June 2026. Up to $15,000 available in builder incentives.

BBH Builders presents the Clover Plan, ideally situated on a desirable tiered Lot 107 in the Shooting Star community in Washington City. This thoughtfully designed single-level home offers 1,571 square feet of functional and stylish living space.

The open-concept layout features 10-foot ceilings throughout, creating a bright and spacious feel. The home includes three bedrooms, two bathrooms, and a fully painted three-car garage. The chef-inspired kitchen is equipped with quartz countertops, quality cabinetry, a large island, and a convenient butler's pantry, all seamlessly connected to the great room with a fireplace--perfect for both everyday living and entertaining.

The primary suite provides a private retreat with a walk-in closet, dual vanities, a soaking tub, and a separate shower. Secondary bedrooms are generously sized and each includes its own walk-in closet, offering ample storage throughout the home.

Additional highlights include a covered patio for outdoor enjoyment, upgraded appliances, and a variety of high-quality finishes and upgrades. Located in the desirable Shooting Star subdivision, this home combines comfort, functionality, and modern design in a prime Washington City location.
#26-270338

Washington

1566 E Centaurus Way 107

3 Beds

None Baths

1,571 Sq.Ft.

$596,000

MLS#: 26-270338

Nearing Completion!! Under Construction - Estimated Completion June 2026. Up to $15,000 available in builder incentives. BBH Builders presents the Clover Plan, ideally situated on a desirable tiered Lot 107 in the Shooting Star community in Washington City. This thoughtfully designed single-level home offers 1,571 square feet of functional and stylish living space. The open-concept layout features 10-foot ceilings throughout, creating a bright and spacious feel. The home includes three bedrooms, two bathrooms, and a fully painted three-car garage. The chef-inspired kitchen is equipped with quartz countertops, quality cabinetry, a large island, and a convenient butler's pantry, all seamlessly connected to the great room with a fireplace--perfect for both everyday living and entertaining. The primary suite provides a private retreat with a walk-in closet, dual vanities, a soaking tub, and a separate shower. Secondary bedrooms are generously sized and each includes its own walk-in closet, offering ample storage throughout the home. Additional highlights include a covered patio for outdoor enjoyment, upgraded appliances, and a variety of high-quality finishes and upgrades. Located in the desirable Shooting Star subdivision, this home combines comfort, functionality, and modern design in a prime Washington City location.
#2132954

Washington

1566 E CENTAURUS WAY 107

3 Beds

2 Baths

1,571 Sq.Ft.

$596,000

MLS#: 2132954

Beautifully maintained spacious 4 bedroom, 2 bath home in the heart of Washington County. This home features an open concept that is perfect for everyday living and entertaining. Every detail reflects pride of ownership, this home has been meticulously taken care of and is move in ready.Large Master Bedroom features his and hers closets!  Enjoy the convenience of being within walking distance to Sunrise Valley Park and the Virgin River trail. Ideal for outdoor fun. Located in a family friendly neighborhood, this home offers the perfect combination of comfort, lifestyle, and location. Don't miss the opportunity to make it yours! All information provided as a courtesy. Buyer and Buyers agent advised to verify all information.
#26-272091

Washington

494 Mirage DR

4 Beds

None Baths

3,744 Sq.Ft.

$595,900

MLS#: 26-272091

Beautifully maintained spacious 4 bedroom, 2 bath home in the heart of Washington County. This home features an open concept that is perfect for everyday living and entertaining. Every detail reflects pride of ownership, this home has been meticulously taken care of and is move in ready. Large master suite with his and hers closets! Enjoy the convenience of being within walking distance to Sunrise Valley Park and the Virgin River trail. And just a few short miles to Sand Hollow. Ideal for outdoor fun. Located in a family friendly neighborhood, this home offers the perfect combination of comfort, lifestyle, and location. Don't miss the opportunity to make it yours! All information provided as a courtesy. Buyer and Buyers agent advised to verify all information.
#2155306

Washington

494 S MIRAGE DR 30

4 Beds

2 Baths

1,872 Sq.Ft.

$595,900

MLS#: 2155306

Enjoy the perfect blend of modern comfort, privacy, and adventure in this beautifully upgraded Southern Utah home surrounded by Pine Valley views and endless outdoor recreation. Thoughtfully designed with bright, inviting finishes throughout, the interior features oversized guest bedrooms, and a spacious primary suite with an enormous walk-in closet and gorgeous tile shower. The stunning kitchen is highlighted by quartz countertops throughout, light white and brown cabinetry, and beautifully upgraded higher-end finishes that create a clean, modern, and luxurious feel. The beautifully finished laundry room with matching quartz surfaces adds both style and functionality. Car enthusiasts and outdoor adventurers will love the oversized 3-car garage, super deep side RV and trailer parking that can easily accommodate multiple trailers and toys, plus a hardwired Level 2 electric car charger. Step outside to a peaceful backyard retreat that backs to a hillside, creating exceptional shade, privacy, and stunning Pine Valley views with no highway noise to interrupt the tranquility, all while being walking distance to the brand-new Southern Hills Park, the upcoming tech high school, and next door to world-class mountain biking, hiking, and off-road trails. Buyer to verify all information, deemed reliable, however buyer to verify all info including utilities, rental restrictions, and HOA information if applicable.
#2158973

St. George

5963 S FLAT TOP DR

4 Beds

2 Baths

2,155 Sq.Ft.

$595,900

MLS#: 2158973

Enjoy the perfect blend of modern comfort, privacy, and adventure in this beautifully upgraded Southern Utah home surrounded by Pine Valley views and endless outdoor recreation. Thoughtfully designed with bright, inviting finishes throughout, the interior features oversized guest bedrooms, and a spacious primary suite with an enormous walk-in closet and gorgeous tile shower. The stunning kitchen is highlighted by quartz countertops throughout, light white and brown cabinetry, and beautifully upgraded higher-end finishes that create a clean, modern, and luxurious feel. The beautifully finished laundry room with matching quartz surfaces adds both style and functionality. Car enthusiasts and outdoor adventurers will love the oversized 3-car garage, super deep side RV and trailer parking that can easily accommodate multiple trailers and toys, plus a hardwired Level 2 electric car charger. Step outside to a peaceful backyard retreat that backs to a hillside, creating exceptional shade, privacy, and stunning Pine Valley views with no highway noise to interrupt the tranquility, all while being walking distance to the brand-new Southern Hills Park, the upcoming tech high school, and next door to world-class mountain biking, hiking, and off-road trails. Buyer to verify all information, deemed reliable, however buyer to verify all info including utilities, rental restrictions, and HOA information if applicable.
#26-272462

St George

5963 S Flat Top DR

4 Beds

None Baths

2,155 Sq.Ft.

$595,900

MLS#: 26-272462

WHY DO YOU WANT TO CHOOSE ME?  Stunning views of Zion, Smith's Mesa, Kolob, my LARGE PRIVATE POOL w/HOT TUB, my SOLAR PANELS are paid for saving you lots of $$$,  easy maintenance Turf Backyard Oasis  - Yeah Baby!!!  My inside LIVING SPACE is not too shabby either.  Come see it for yourself and the location is pretty dang AMAZING TOO!!!  I'm having an OPEN HOUSE this Saturday, May 23, 2026. 9:00 AM to Noon
#2159360

Hurricane

456 S SUBWAY

3 Beds

2 Baths

1,849 Sq.Ft.

$595,777

MLS#: 2159360

WHY DO YOU WANT TO CHOOSE ME?

Stunning views of Zion, Smith's Mesa, Kolob, my LARGE PRIVATE POOL w/HOT TUB, my SOLAR PANELS are paid for saving you lots of $$$,  easy maintenance Turf Backyard Oasis  - Yeah Baby!!! 
My inside LIVING SPACE is not too shabby either.

Come see it for yourself and the location is pretty dang AMAZING TOO!!!

I'm having an OPEN HOUSE this Saturday, May 23, 2026. 9:00 AM to Noon
#26-272561

Hurricane

456 S SUBWAY

3 Beds

None Baths

1,849 Sq.Ft.

$595,777

MLS#: 26-272561

Surrounded by Zion National park one of a kind -privacy,incredible 360 degree views of Eagles crags,Mt Kinesava &the Patriarchs. 300 acres of stunning landscape  with 77 homesites of unparalleled beauty & rich history. Overlooks a winding revine of dramatic rock carved out many millions of yesterdays.
FIBER OPTICS-Utilities stubbed to lot
All four corners are marked, utilities stubbed to property
#26-271936

Springdale

2495 NAVAJO CIRCLE

None Beds

None Baths

0.39 acres

$595,000

MLS#: 26-271936

Prev 1 ... 75 76 77 78 79 ... 107 Next
Single Family Residence

Featured listing

Provo Community Living!

Browse Properties

properties found. properties found. Page of .

 - property

Send a message

Message successfully sent.

Reason for contacting?

I agree to receive email communication and understand I can unsubscribe at any time.

I agree to be contacted by OnX Realty via call, email, and text for real estate services. To opt out, you can reply 'stop' at any time or reply 'help' for assistance. You can also click the unsubscribe link in the emails. Message and data rates may apply. Message frequency may vary. Privacy Policy

Update Your Temporary Password

Personalize your search

Enter your email and we'll notify you immediately when new listings match what you're looking for.

or enter email address

Already have an account ? Login here

Continue your home search

I agree to receive communications and understand I can unsubscribe at any time.

I agree to be contacted by OnX Realty via call, email, and text for real estate services. To opt out, you can reply 'stop' at any time or reply 'help' for assistance. You can also click the unsubscribe link in the emails. Message and data rates may apply. Message frequency may vary. Privacy Policy

Already have an account ? Login here

We use cookies

We use cookies primarily for analytics to enhance your experience. By accepting, you agree to our use of these cookies. You can manage your preferences or learn more about our cookies policy.