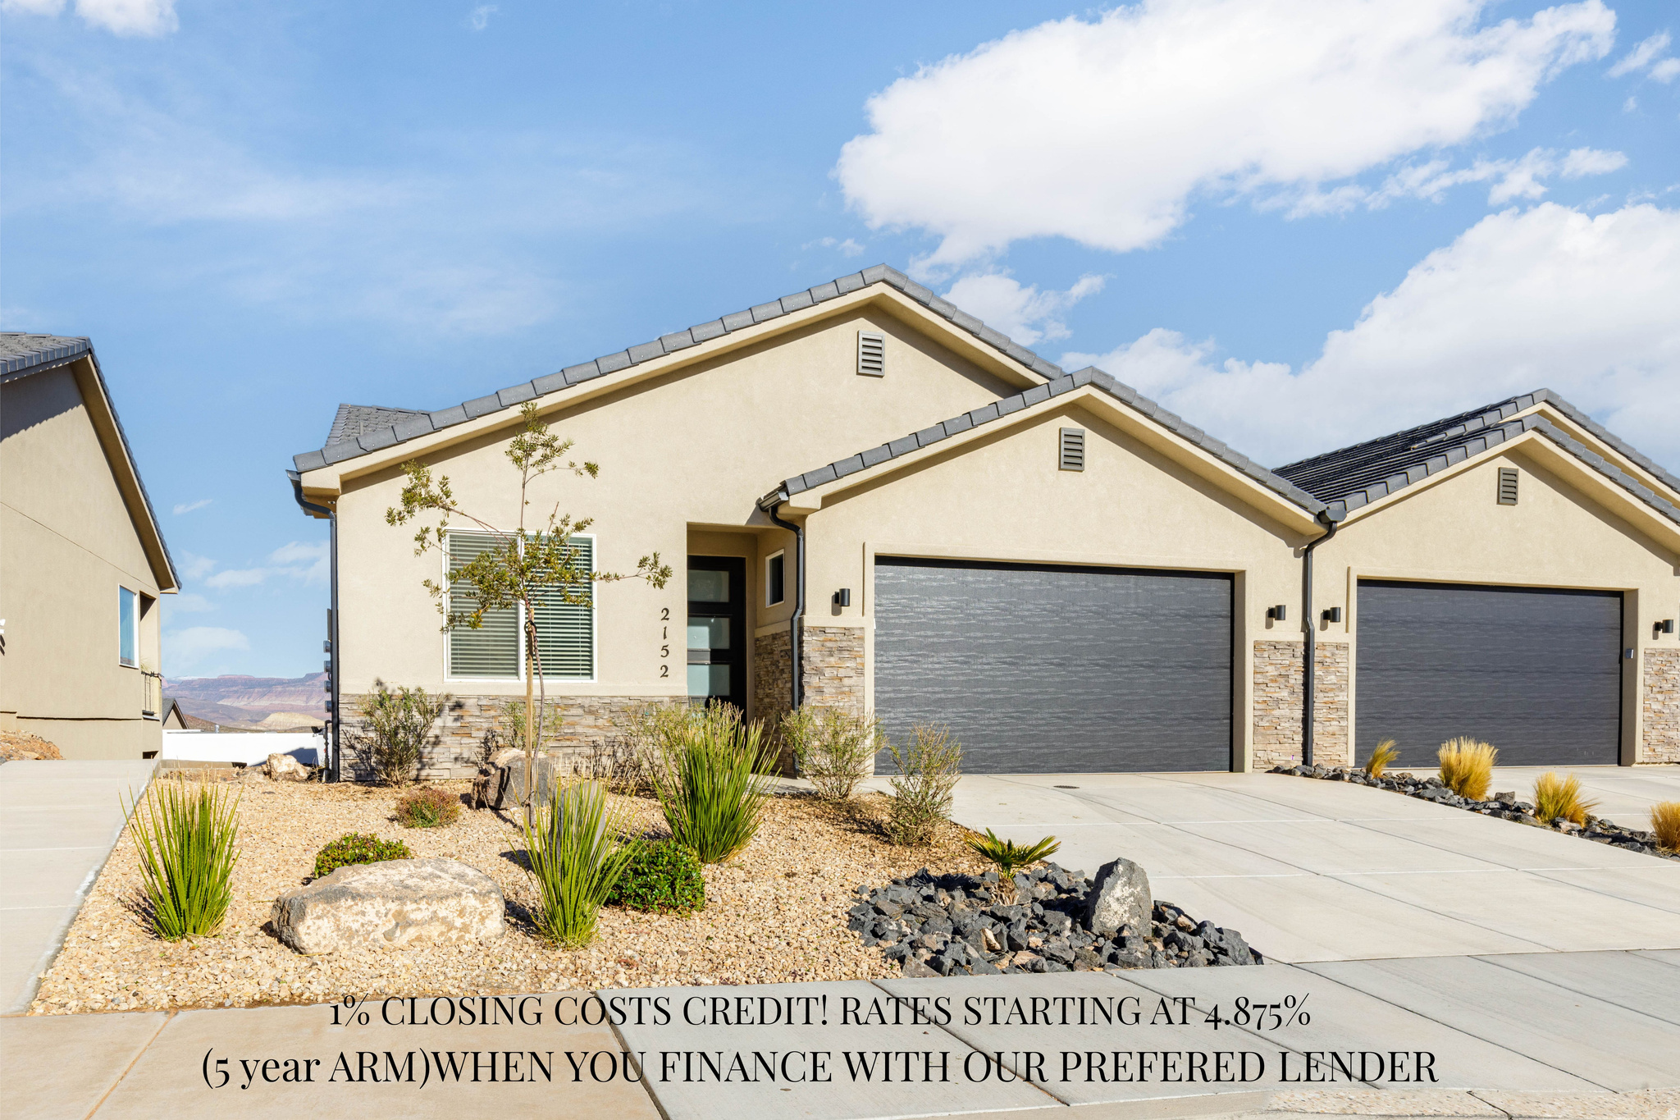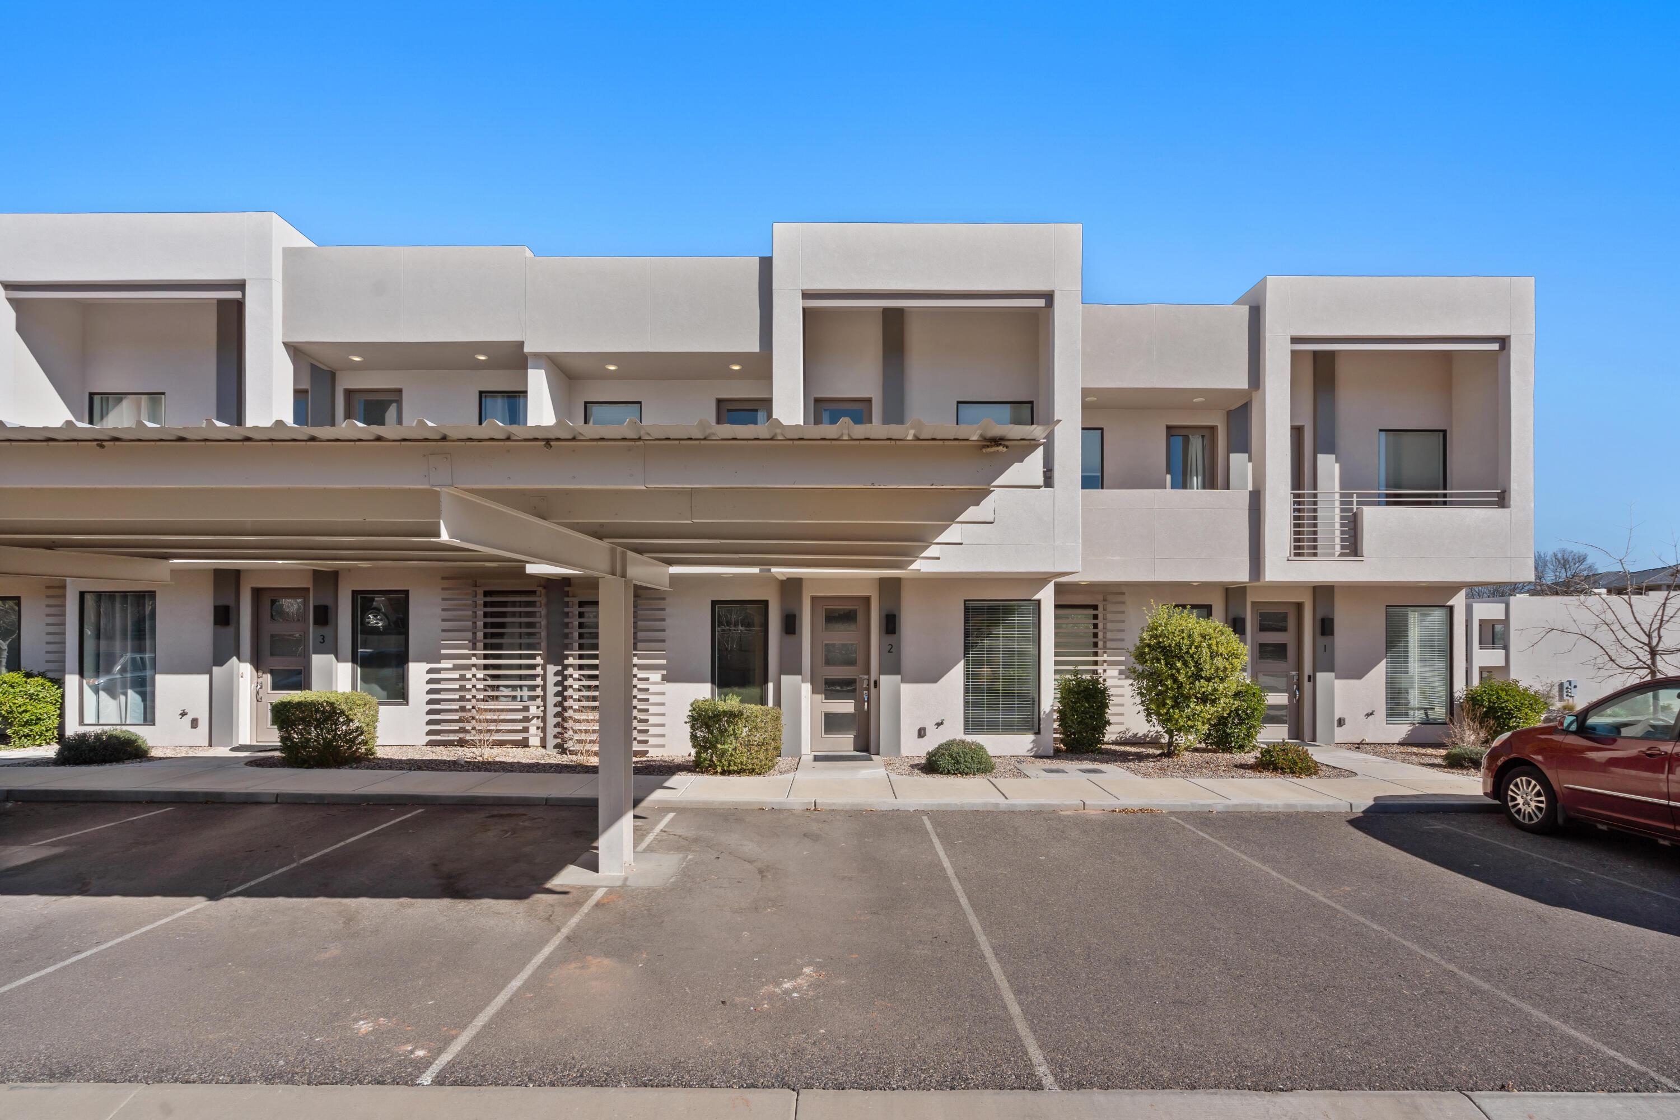
REALHUB is on fire today

Southern Utah

One of the most popular communities provided by OnX Realty

About community

About Southern Utah

Saint George, Utah, and its surrounding areas are highly desirable places to move to for a variety of reasons: 1. **Sunny Climate:** Saint George enjoys over 300 days of sunshine per year, making it an ideal location for those who prefer warm, dry weather. 2. **Outdoor Paradise:** The region offers easy access to stunning national parks and recreational areas, including Zion National Park, Snow Canyon State Park, and the red rock landscapes of Southern Utah. Residents can enjoy hiking, rock climbing, mountain biking, and other outdoor activities. 3. **Retirement Destination:** Saint George has been recognized as a top retirement destination due to its mild climate, low crime rate, quality healthcare facilities, and a wide range of amenities catering to retirees. 4. **Golfing:** The area is a golfer's paradise, with numerous golf courses offering scenic views and challenging gameplay for enthusiasts of all skill levels. 5. **Cultural Scene:** Saint George has a vibrant arts and cultural scene, with art galleries, theaters, museums, and annual events like the St. George Art Festival and the St. George Marathon. 6. **Educational Opportunities:** The town is home to Dixie State University, providing educational resources and programs for students of all ages. 7. **Thriving Economy:** The area boasts a strong economy supported by sectors like tourism, healthcare, and outdoor recreation, providing ample job opportunities for residents. 8. **Community Spirit:** Saint George has a strong sense of community and a welcoming atmosphere, making it a great place for families, retirees, and young professionals alike. 9. **Quality of Life:** With low crime rates, high-quality healthcare facilities, a range of dining and shopping options, and a focus on outdoor recreation, Saint George offers a high standard of living. Overall, the desirable qualities of Saint George make it an attractive destination for those seeking a vibrant and fulfilling lifestyle.
One of the most popular communities provided by OnX Realty

Southern Utah

Our Southern Utah

3,971

# of Listings

3

Avg # of Bedrooms

$34

Avg. $ / Sq.Ft.

$930,334

Med. List Price

Browse Southern Utah Real Estate Listings

3971 Properties Found. Page 155 of 265.

THIS LOT IS A MUST SEE! Large 0.56 acre building view lot with incredible mountain views and city lights. Build your dream home on this lot in the last phase of the prestigious Indian Knolls development. Only 9 lots left. Bring your own builder on these graded, pad ready to build lots. You'll fall in love with this neighborhood that sits above Washington Fields, yet minutes to town, schools, parks and shopping. A high-end custom home subdivision with low utility costs on Dixie Power. All engineering finished with great soils.
#1902659

Washington

1029 E TOMAHAWK DR 502

None Beds

None Baths

0.56 acres

$525,000

MLS#: 1902659

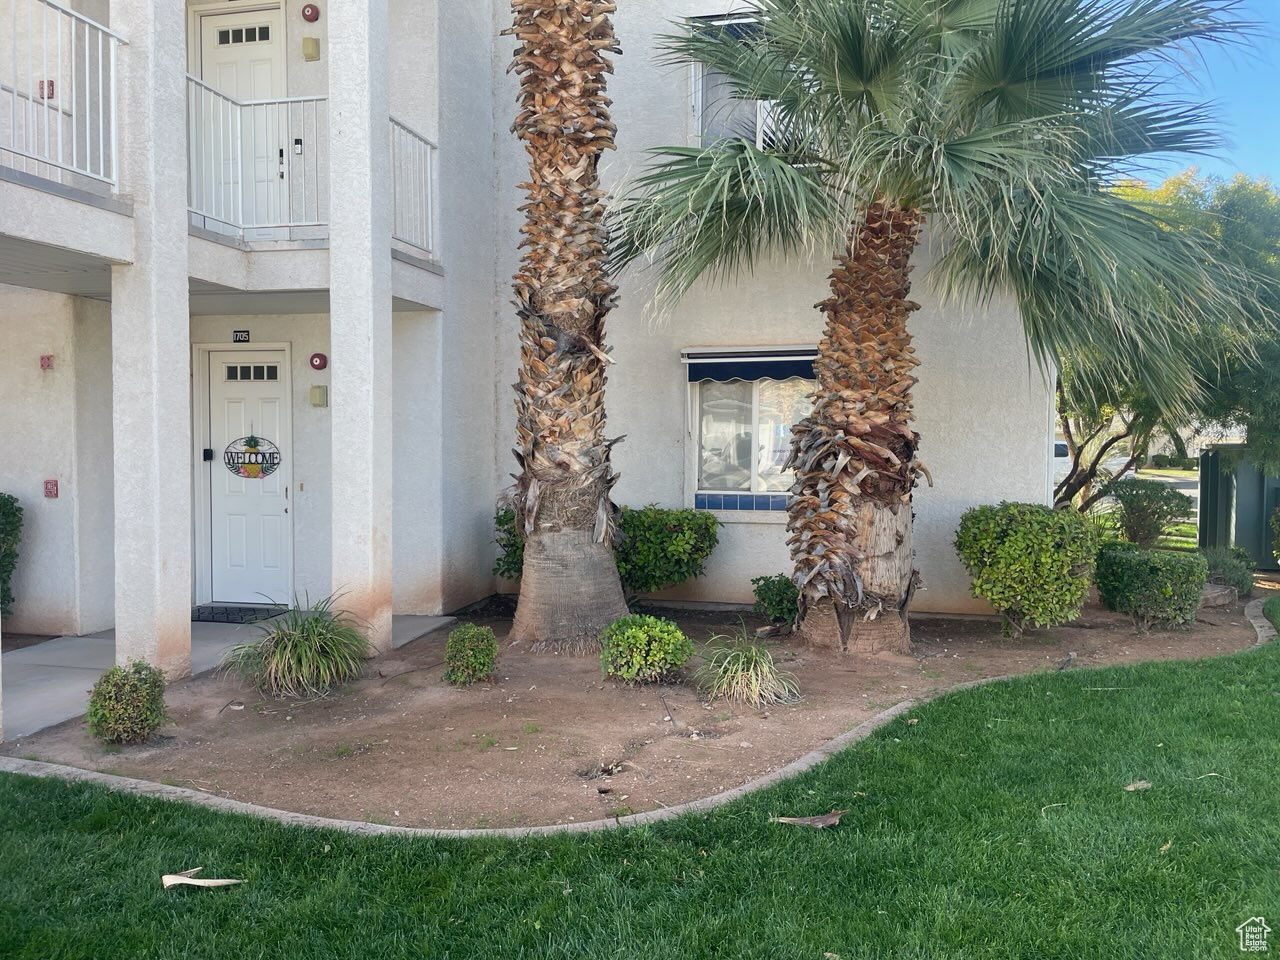
This immaculate SunRiver residence is now available to the market with a highly desirable and rarely available floor plan, offering 2,120 square feet of thoughtfully curated living space. From the moment you step inside, you're greeted by a fresh, modern aesthetic, featuring newer laminate wood flooring and a sophisticated three-tone designer paint palette throughout. The gourmet kitchen is both stylish and functional, showcasing granite countertops, newly painted crisp white cabinetry, and an inviting layout ideal for everyday living or inspired culinary moments. The home offers four spacious bedrooms and two full bathrooms, while the versatile 4th bedroom /sunroom-complete with a discreet Murphy bed - easily transforms space for multiple uses.  The true highlight lies just beyond the doors. The backyard has been masterfully designed as a private oasis, featuring an elegant water fountain framed by a custom blue-tile backdrop--a serene setting for morning coffee, quiet reflection, or evening entertaining under the desert sky.  Living in SunRiver is about more than a beautiful home; it's a lifestyle. Residents enjoy exclusive access to the clubhouse, indoor and outdoor pools, pickleball courts, on-site dining, planned social activities, and a pristine public golf course.  This is not simply a home; it's an invitation to relaxed luxury, connection, and active living in one of Southern Utah's most sought-after communities.
#2136773

St. George

4326 S IRONWOOD DR

4 Beds

2 Baths

2,120 Sq.Ft.

$525,000

MLS#: 2136773

Spectacular views for you to envision and build your dream home on. Imagine enjoying poolside views and entertaining from high up on the hillside. Lot has preliminary grading and utilities are stubbed. You will be surrounded by beautiful quality homes, Next door is a 2025 Parade of Homes home. .57 acre lot to accommodate your plans. Well positioned to provide glorious sunset views across the valley. Survey pins to be found in the front sidewalk so you can measure and plan your dream home layout.
#2135362

Washington

1238 S INDIAN KNOLLS DR E 10

None Beds

None Baths

0.57 acres

$525,000

MLS#: 2135362

Price reduced
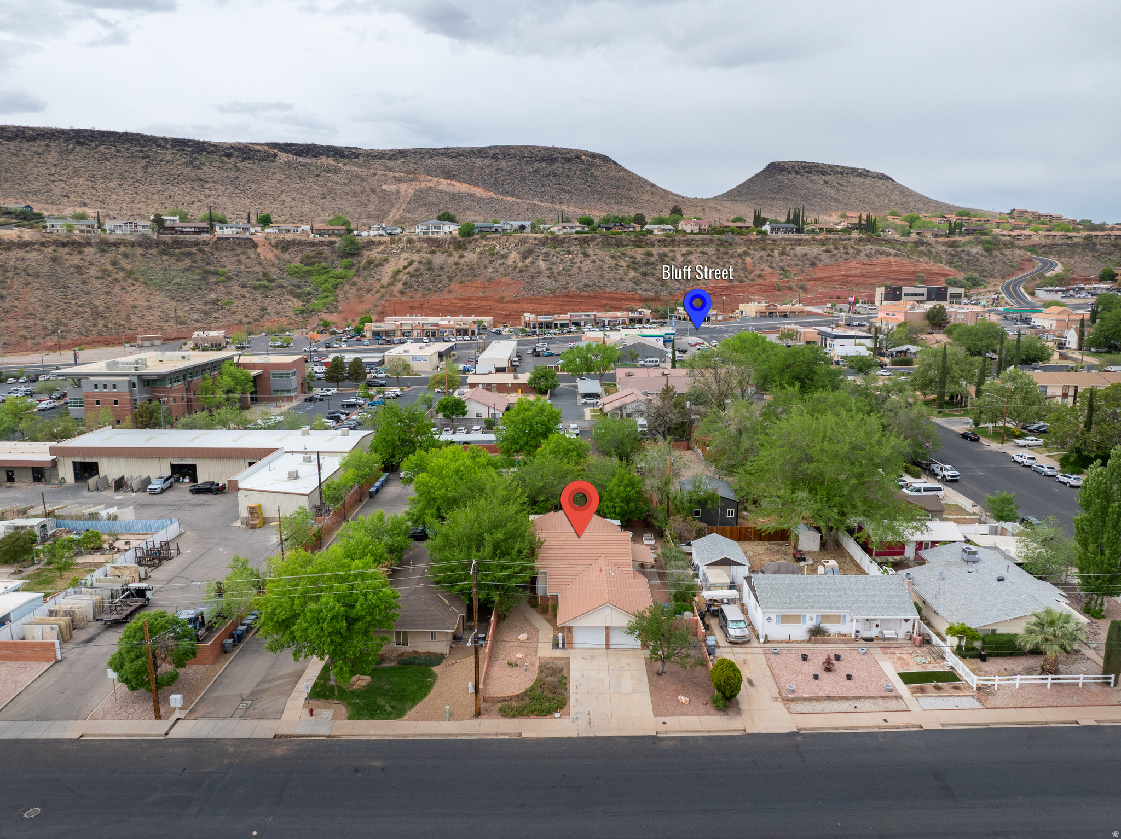
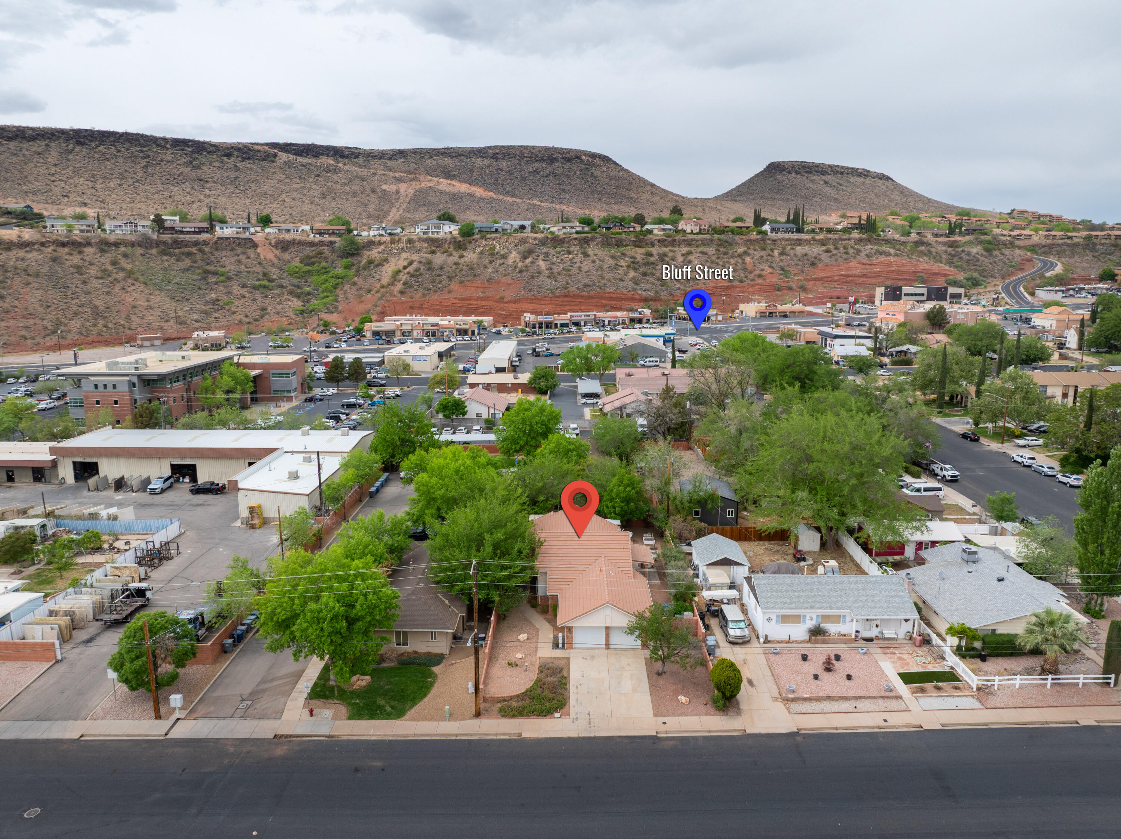
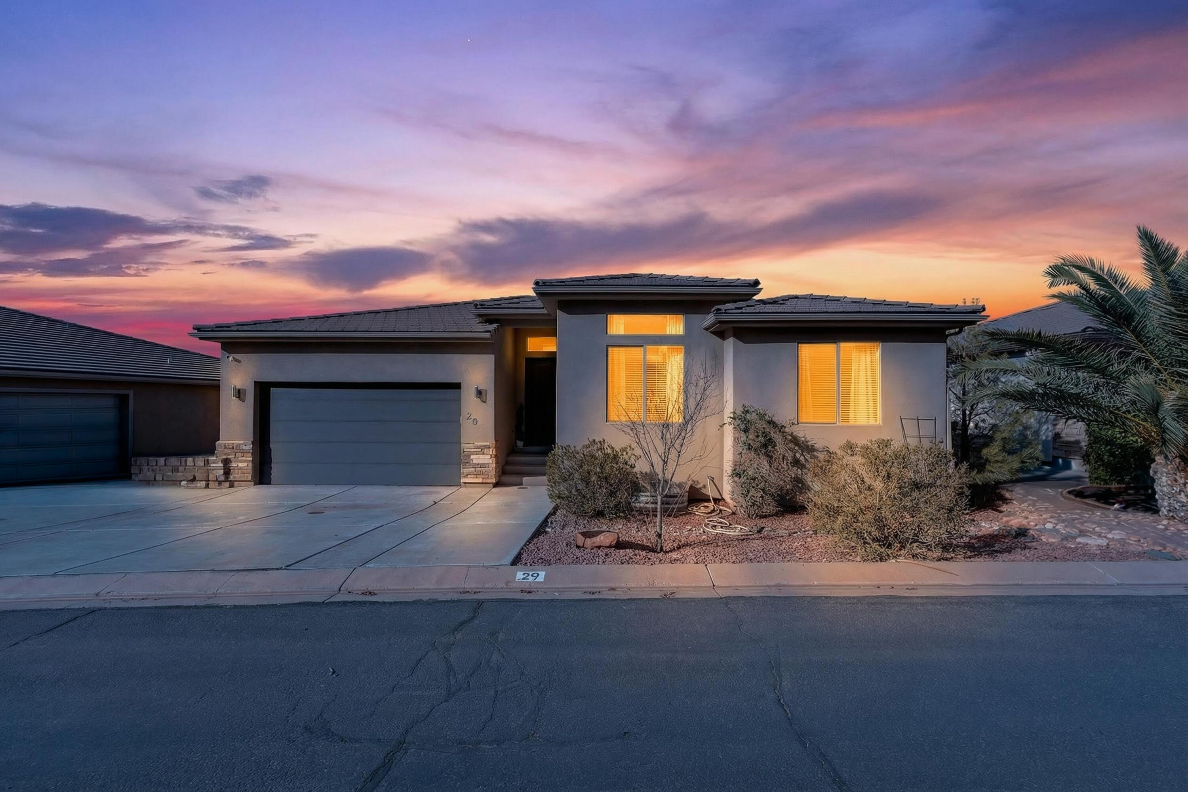
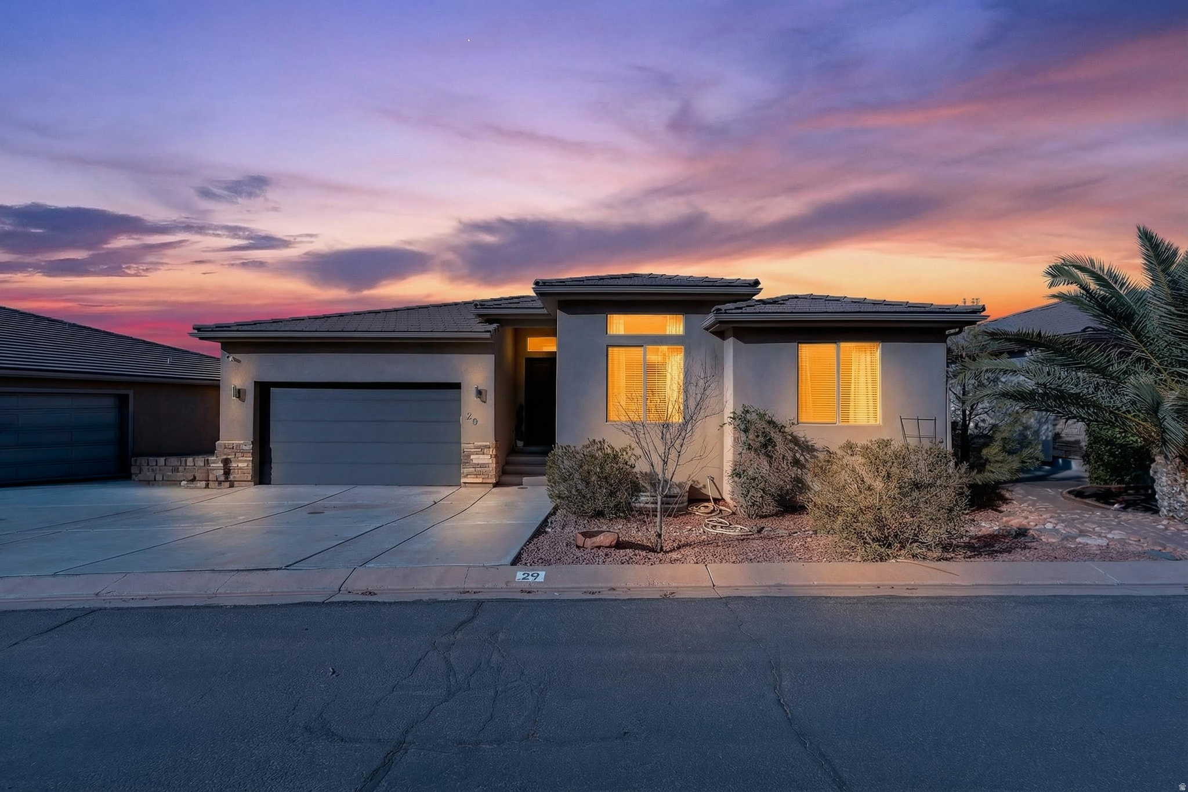
Wake up to stunning red rock views from your back deck, perfectly positioned toward the Ivins side of Snow Canyon. This thoughtfully designed home offers easy main-level living, providing everything you need on one floor for comfort and convenience. Downstairs, the unfinished walkout basement is a rare opportunity to customize your space. Use it now for abundant storage, or transform it into additional living space to nearly double the home's square footage. The basement also offers the potential to be finished as an ADU. Ideal for rental income, multigenerational living, or a private guest suite. Framing/Plumbing has been done. Whether you're drawn to the views, flexible floor plan, or the income potential, this home offers a unique blend of functionality, and future opportunity!
#2133564

St. George

1210 W INDIAN HILLS DR 29

3 Beds

2 Baths

3,067 Sq.Ft.

$525,000

MLS#: 2133564

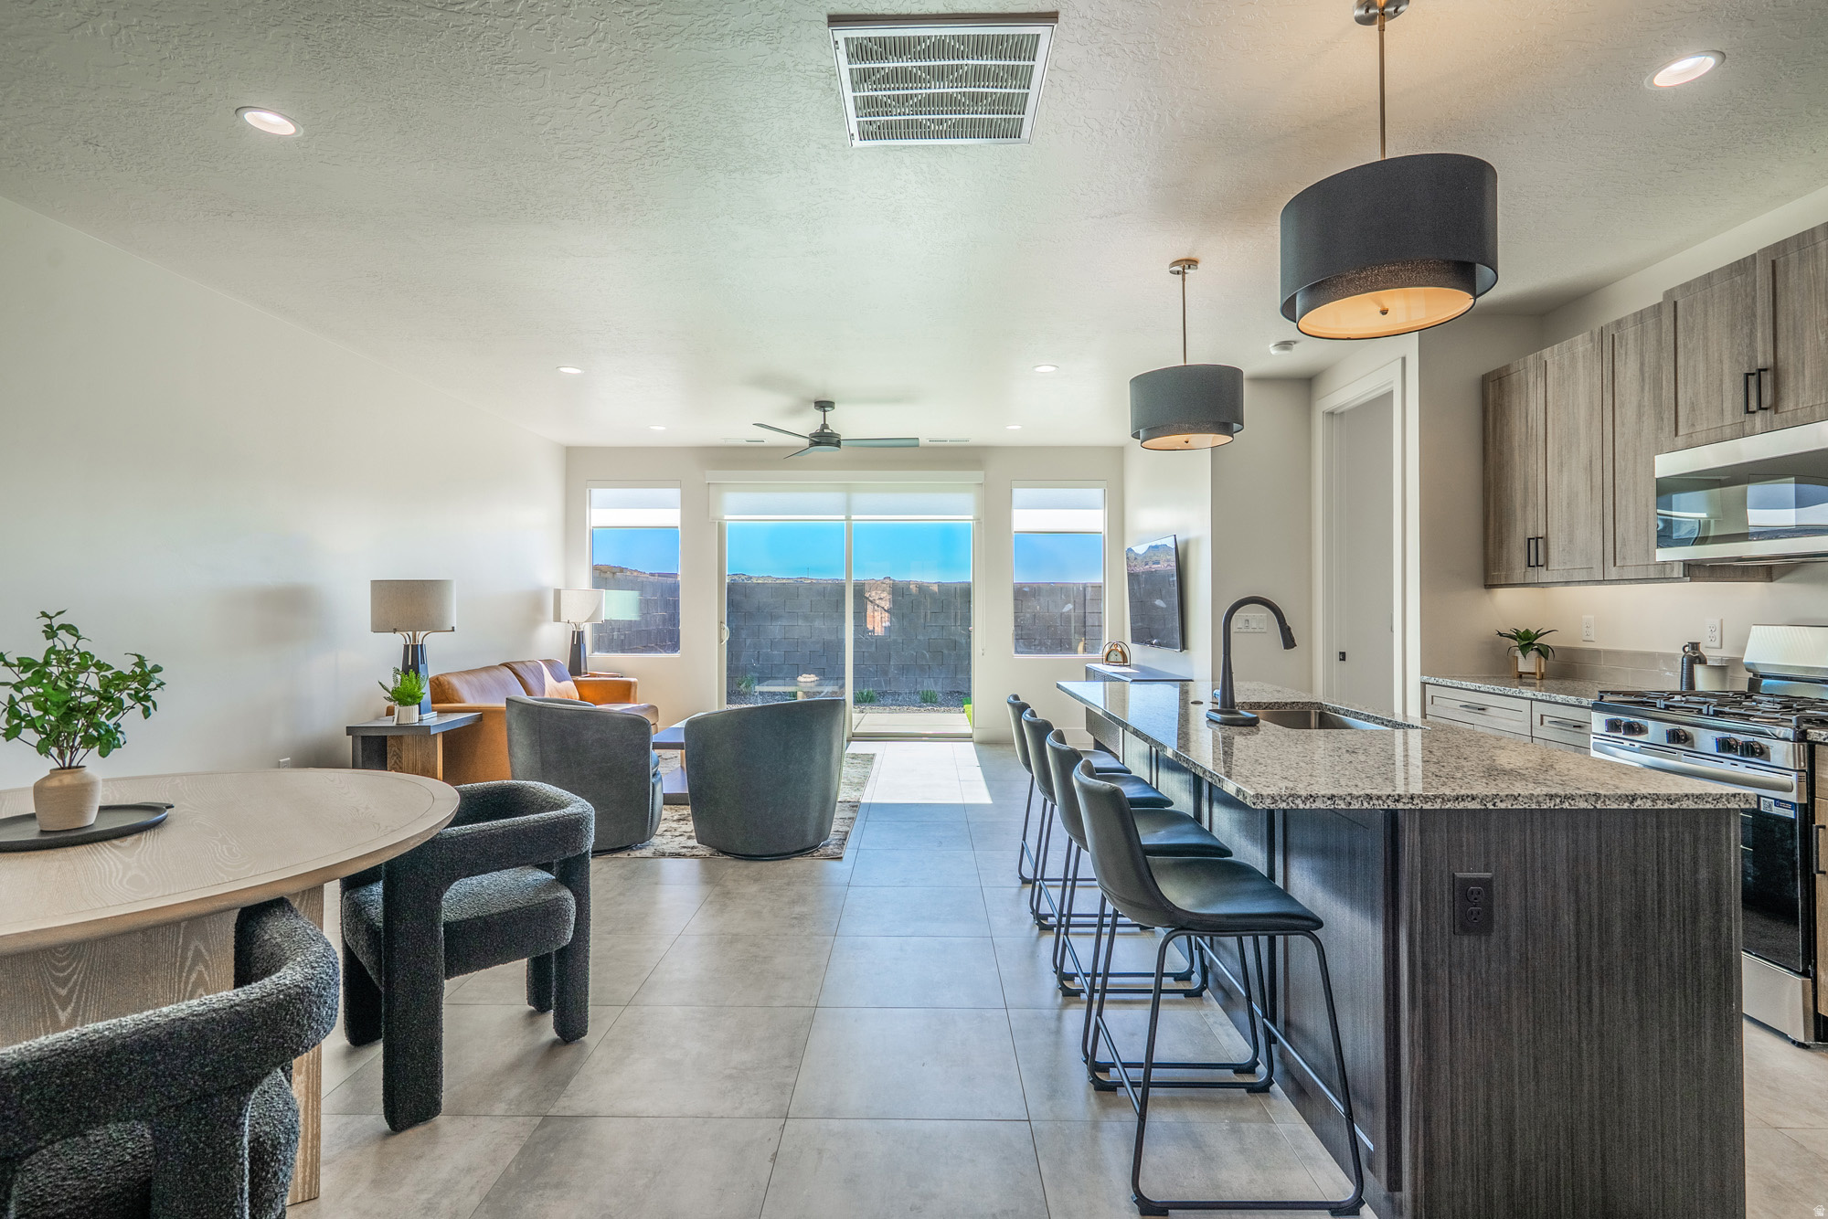
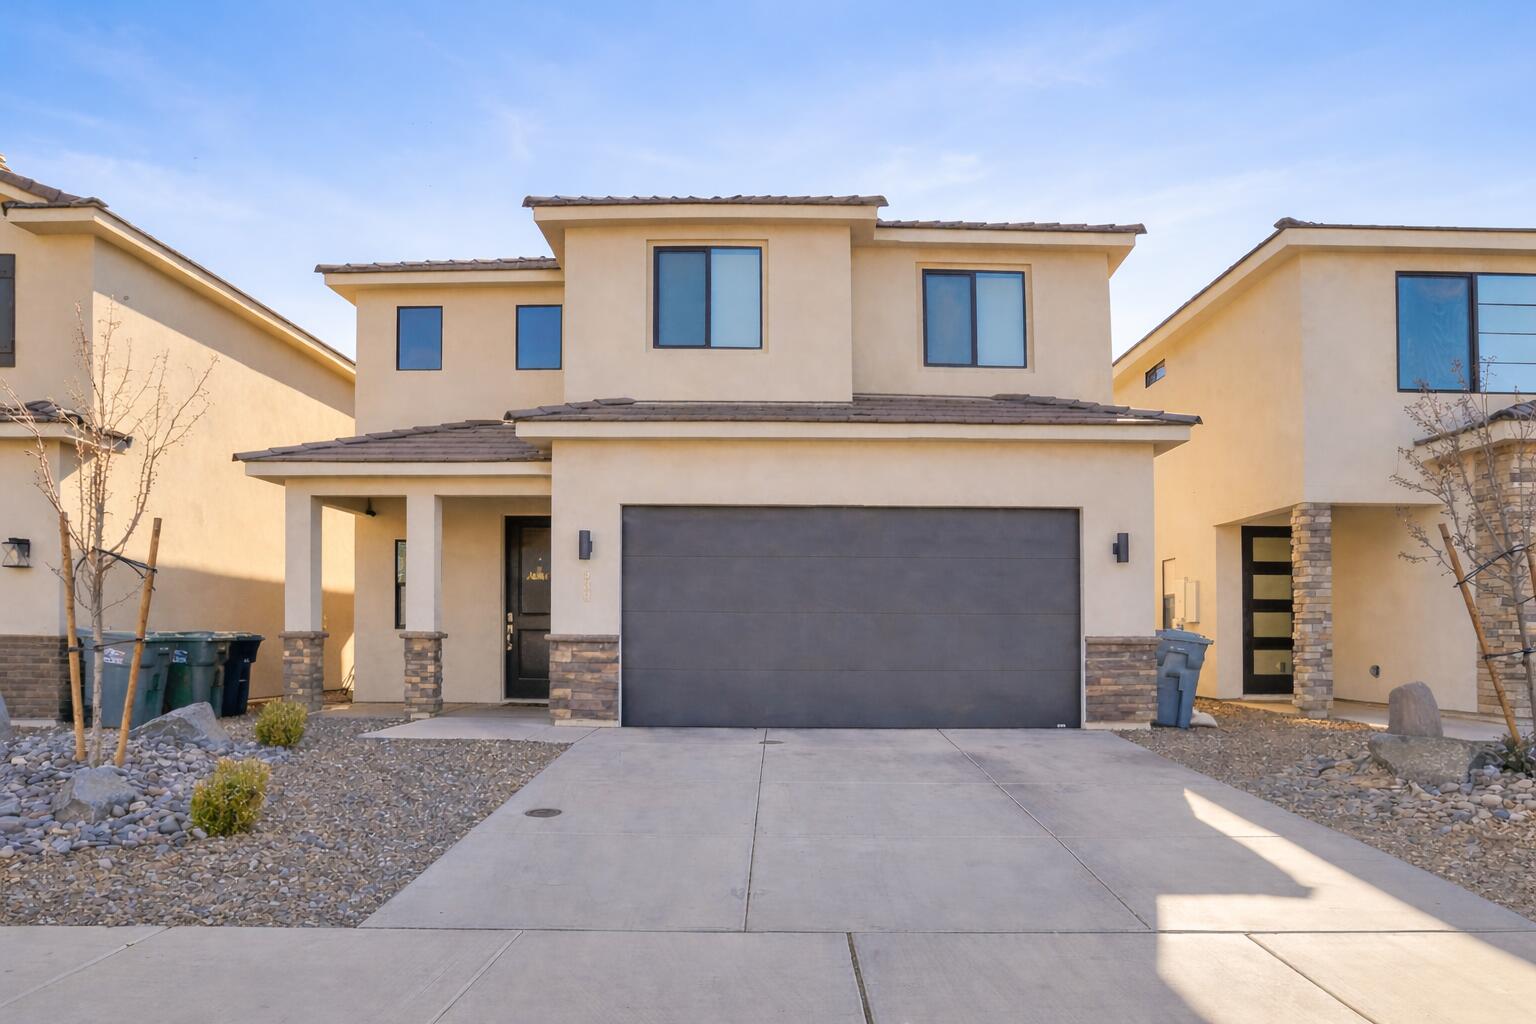
The Luna - This well-designed 3-bedroom, 2.5-bath home offers modern living with an open-concept layout connecting the spacious great room and stylish kitchen. Features include thermofoil cabinetry, granite countertops, a single-bowl stainless steel undermount sink, and a Frigidaire stainless steel appliance package with electric range, microwave hood, dishwasher, and refrigerator. Interior finishes include two-tone paint, tile or laminate flooring in main living areas, carpet in bedrooms, can lighting throughout, and ceiling fans in the living room and bedrooms. Bathrooms feature Moen plumbing fixtures and custom tiled showers/tub surrounds. Additional highlights include a laundry room with sink cabinet, extended finished garage with 50-amp EV breaker and room for a workshop or toys, block walls, and backyard space. Community amenities include a pool, hot tub, pool house, pickleball court, playground, and RV parking.
Pool House, Playground and BBQ area coming NOW!
Photos of similar home. Same floor plan; finishes, colors, and layout orientation may vary.
Builder incentives available with preferred lender. Qualified buyers may obtain:
• Conventional 7/6 ARM - initial interest rate ~5.50% on an adjustable-rate mortgage (ARM), fixed 7 yrs, adjusts semiannually
• FHA 5/1 ARM - initial interest rate ~4.75% on an adjustable-rate mortgage (ARM), fixed 5 yrs, adjusts annually
Seller contributes 2.5% + lender contributes 1.5% (with Guild Mortgage), which may be used toward a temporary rate buydown, closing costs, and/or prepaids--reducing initial monthly payments. Lender Incentives available only when financing is obtained through Matt Hickman at Guild Mortgage.OAC. Rates subject to change. APR may be higher.
#26-270397

Hurricane

2972 W 570 N

3 Beds

None Baths

2,000 Sq.Ft.

$525,000

MLS#: 26-270397

Price reduced
Turn-key and beautifully renovated, this corner-lot home offers a functional layout and a fully fenced yard in one of St. George's most convenient locations. Recent updates include new LVP and carpet flooring, refreshed cabinetry, quartz countertops, updated appliances, and modern fixtures throughout. The main living area features impressive 15-foot ceilings and opens to views of the private backyard, creating a bright and inviting space. The primary suite includes a spacious walk-in closet and direct backyard access through French doors, adding comfort and privacy. Step outside to a large covered patio--perfect for relaxing or entertaining year-round. The extended driveway offers a substantial concrete parking area with room for an RV, boat, or multiple vehicles. Situated in an established neighborhood near downtown St. George, this home provides quick access to everyday essentials including grocery stores, restaurants, and local shopping just minutes away. Medical facilities and schools are also nearby, making it a highly practical location for full-time living or investment. The property is located within the Chapel Lane area and is part of the Heritage Elementary, Dixie Middle, and Dixie High School boundaries. Outdoor recreation is right around the corner at Boots Cox Family Park, offering walking trails, pickleball courts, a playground, and mature shade trees. With NO HOA and a central location that balances convenience and lifestyle, this property is a standout opportunity in St. George
#2150781

St. George

670 E 900 S

3 Beds

2 Baths

1,824 Sq.Ft.

$525,000

MLS#: 2150781

The Luna - This well-designed 3-bedroom, 2.5-bath home offers modern living with an open-concept layout connecting the spacious great room and stylish kitchen. Features include thermofoil cabinetry, granite countertops, a single-bowl stainless steel undermount sink, and a Frigidaire stainless steel appliance package with electric range, microwave hood, dishwasher, and refrigerator. Interior finishes include two-tone paint, LVP carpet in main living areas, and in bedrooms, can lighting throughout, and ceiling fans in the living room and bedrooms. Bathrooms feature Moen plumbing fixtures and custom tiled showers/tub surrounds. Additional highlights include a laundry room with sink cabinet, extended finished garage with 50-amp EV breaker and room for a workshop or toys, block walls, and backyard space. Community amenities include a pool, hot tub, pool house, pickleball court, playground, and RV parking.
Builder incentives available with preferred lender. Qualified buyers may obtain:
• Conventional 7/6 ARM - initial interest rate ~5.50% on an adjustable-rate mortgage (ARM), fixed 7 yrs, adjusts semiannually
• FHA 5/1 ARM - initial interest rate ~4.75% on an adjustable-rate mortgage (ARM), fixed 5 yrs, adjusts annually
Seller contributes 2.5% + lender contributes 1.5% (with Guild Mortgage), which may be used toward a temporary rate buydown, closing costs, and/or prepaids--reducing initial monthly payments. Lender Incentives available only when financing is obtained through Matt Hickman at Guild Mortgage.OAC. Rates subject to change. APR may be higher.
#26-271921

Hurricane

2983 W 570 N

3 Beds

None Baths

2,000 Sq.Ft.

$525,000

MLS#: 26-271921

Modern single level home close to Zion National Park! Brand new 3 bedroom 2 bath home with views from every angle!
#25-266785

La Verkin

451 N 200 E

3 Beds

None Baths

1,746 Sq.Ft.

$525,000

MLS#: 25-266785

Price reduced
Well-kept 3-bed, 2-bath home in the Desert Rose community, offering an open layout, abundant natural light, and low-maintenance landscaping. The property includes a spacious 3-car garage, dedicated RV parking, and an enclosed backyard offering added privacy and flexibility. Solar panels provide energy efficiency and long-term utility savings. Enjoy outdoor living with red rock views and quick access to Snow Canyon, parks, and local trails. A comfortable, easy-living option in a quiet Ivins location.
#26-270272

Ivins

328 E Desert Gardens LN

3 Beds

None Baths

1,680 Sq.Ft.

$525,000

MLS#: 26-270272

Big lot with 3 bedroom home has a fantastic view of the Pine Valley Mountain. Gated access to backyard from both sides of the home also features a 543 square foot 2 Car attached garage with roll up golf cart door on back of garage. In addition,to the attached garage, there is an 840 square foot detached ATV / Boat or 2 car garage which can also be used as a workshop.  A stuccoed10' x 12' stick built storage shed in backyard along with garden spot & dog run.
#25-267175

Washington

651 N QUAIL RIDGE DR

3 Beds

None Baths

1,647 Sq.Ft.

$525,000

MLS#: 25-267175

3-bedroom home on large lot and has a view of the Pine Valley Mountain. Gated access to backyard from both sides of the home also features a 543 square foot 2 Car attached garage with roll up golf cart door on back of garage. In addition, to the attached garage, there is an 840 square foot detached ATV / Boat or 2 car garage which can also be used as a workshop.  A stuccoed10' x 12' stick-built storage shed in backyard along with garden spot & dog run. Come see and make an offer!
#2125605

Washington

651 N QUAIL RIDGE DR

3 Beds

1 Baths

1,647 Sq.Ft.

$525,000

MLS#: 2125605

Price reduced
Fully remodeled and move in ready! This beautifully updated 4 bedroom home is located in highly desirable community with great views of Pine Mountain. Thoughtfully designed throughout, the home features tile flooring, spacious open layout and abundant natural light. The kitchen is a true centerpiece showcasing custom cabinetry with pots/lid drawers, oversized island and a stylish tile backsplash all complemented by a brand new appliances. The spacious primary suite  offers a relaxing retreat with a fully remodeled ensuite bath that includes modern finishes, tub, walk in shower and spacious closet. Additional upgrades include a recirculating hot water system, new water heater, new water softener, central vac system, remote controlled blinds in the family room and plantation shutters in the front rooms. Enjoy seamless indoor/outdoor living with a charming front courtyard complete with a firepit and fountain.
#26-270926

St George

1630 E 2450 South ST 69

4 Beds

None Baths

1,914 Sq.Ft.

$525,000

MLS#: 26-270926

FULLY FURNISHED VACATION RENTAL! One of the few with private back yard space with gate that opens to walkway to pool.  Quartz, LVP flooring, upgraded cabinetry, lighting, custom rail, private back yard w Hot tub and firepit. Full master suite. Close to shopping freeway and dining.  Please contact agent for showing availability.
#26-269602

Washington

541 N Ventura LN

3 Beds

None Baths

1,866 Sq.Ft.

$524,999

MLS#: 26-269602

Price reduced
END UNIT NIGHTLY RENTAL APPROVED!!! You'll find a smartly designed townhome with the Crescent floor plan in our Long Valley community, in Washington City. The Crescent is a 2-story townhome with 4 bedrooms, 4.5 baths, a 2-car garage. On the first floor, the home can be accessed through a covered front porch, or a garage that leads to the kitchen. The main living space is an airy, open-concept kitchen, nook and family room with plenty of space. The attractive kitchen has a large center island, stainless steel appliances such as a dishwasher, range, and microwave as well as shaker-style cabinets. A covered patio on the main floor provides shade for outdoor dining and relaxing A highlight of the Crescent floor plan is that each of the second floor's four bedrooms has its own en suite  bathroom, which lends the home to use as a short-term rental property. The second story also has a loft space that can serve as a gathering or media area, and a laundry room ideally placed near all the bedrooms. For those seeking both privacy and room to gather, the Crescent floor plan in Long Valley provides both. Enjoy the community pool, pickleball courts, outdoor ping pong & cornhole, children's playground, and more! Ask me about our included generous home warranty and smart home package! Receive $13,000 toward closing costs with our preferred lender DHI Mortgage! The actual home may differ in color, material, and/or options. Interior pictures are of a finished home of the same floor plan and the available home may contain different options, upgrades, and exterior color and/or elevation style. Square footage figures are provided as a courtesy estimate only and were obtained from building plans.
#2135363

Washington

2774 E CORRAL HOLLOW DR 3037

4 Beds

4 Baths

2,082 Sq.Ft.

$524,990

MLS#: 2135363

NIGHTLY RENTAL APPROVED!! You'll find a smartly designed townhome with the Crescent floor plan in our Long Valley community, in Washington City. The Crescent is a 2-story townhome with 4 bedrooms, 4.5 baths, a 2-car garage. On the first floor, the home can be accessed through a covered front porch, or a garage that leads to the kitchen. A powder bath is conveniently tucked away between the garage and kitchen, providing privacy for guests. The main living space is an airy, open-concept kitchen, nook and family room with plenty of space. The attractive kitchen has a large center island, stainless steel appliances such as a dishwasher, range, and microwave as well as shaker-style cabinets. A covered patio on the main floor provides shade for outdoor dining and relaxing.  A highlight of the Crescent floor plan is that each of the second floor's four bedrooms has its own en-suite bathroom, which lends the home to use as a short-term rental property. The second story also has a loft space that can serve as a gathering or media area, and a laundry room ideally placed near all the bedrooms. For those seeking both privacy and room to gather, the Crescent floor plan in Long Valley provides both. Enjoy the community pool, pickleball courts, outdoor ping pong & cornhole, children's playground, and more! Ask me about our included generous home warranty and smart home package! ** When you use DHI Mortgage you can currently receive $13,000 toward closing costs!!!!****  Actual home may differ in color, material, and/or options. Pictures are of a finished home of the same floor plan and the available home may contain different options, upgrades, and exterior color and/or elevation style. Buyer to verify square footage. No representation or warranties are made regarding school districts and assignments; please conduct your own investigation regarding current/future school boundaries.
#2117773

Washington

1730 S RIPPLR ROCK DR 3164

4 Beds

4 Baths

2,082 Sq.Ft.

$524,990

MLS#: 2117773

Single Family Residence

Featured listing

Provo Community Living!

Browse Properties

properties found. properties found. Page of .

 - property

Send a message

Message successfully sent.

Reason for contacting?

I agree to receive email communication and understand I can unsubscribe at any time.

I agree to be contacted by OnX Realty via call, email, and text for real estate services. To opt out, you can reply 'stop' at any time or reply 'help' for assistance. You can also click the unsubscribe link in the emails. Message and data rates may apply. Message frequency may vary. Privacy Policy

Update Your Temporary Password

Personalize your search

Enter your email and we'll notify you immediately when new listings match what you're looking for.

or enter email address

Already have an account ? Login here

Continue your home search

I agree to receive communications and understand I can unsubscribe at any time.

I agree to be contacted by OnX Realty via call, email, and text for real estate services. To opt out, you can reply 'stop' at any time or reply 'help' for assistance. You can also click the unsubscribe link in the emails. Message and data rates may apply. Message frequency may vary. Privacy Policy

Already have an account ? Login here

We use cookies

We use cookies primarily for analytics to enhance your experience. By accepting, you agree to our use of these cookies. You can manage your preferences or learn more about our cookies policy.